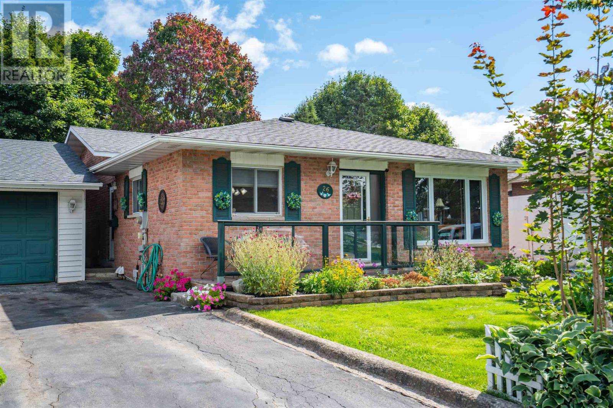
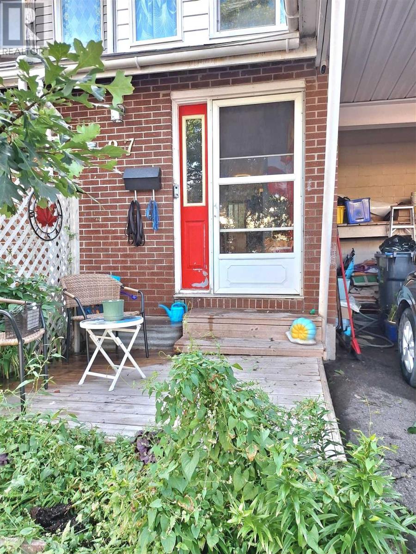
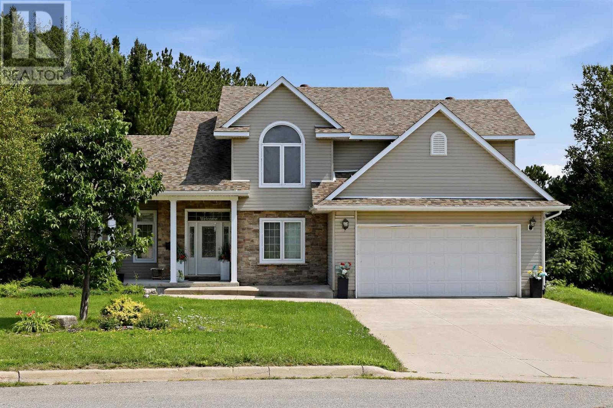
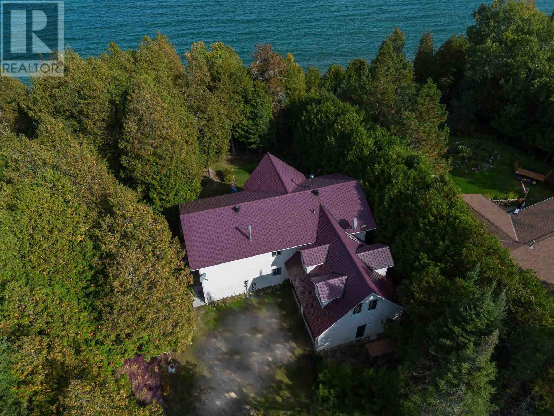
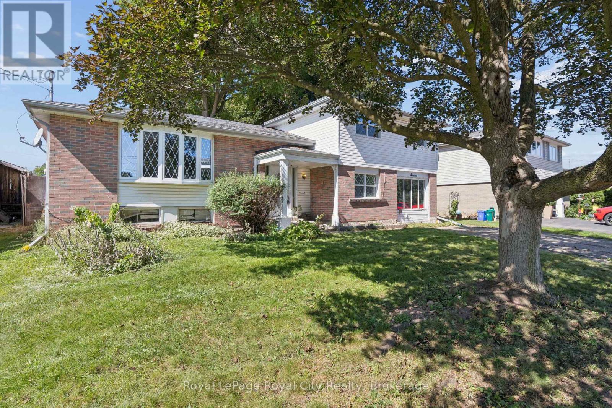
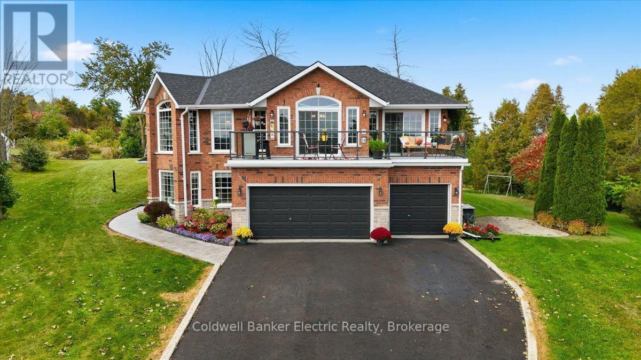
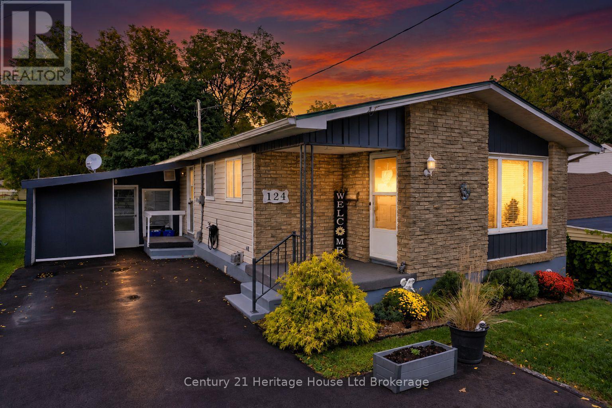
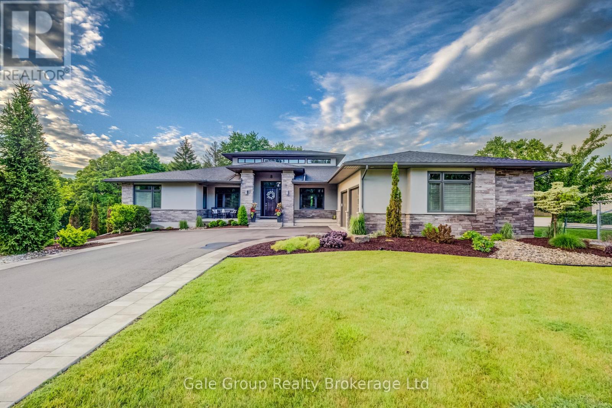
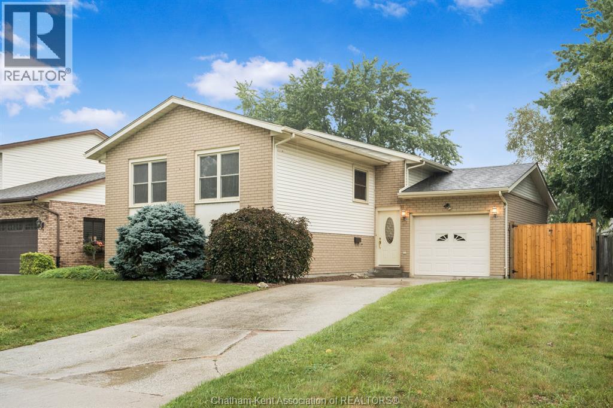
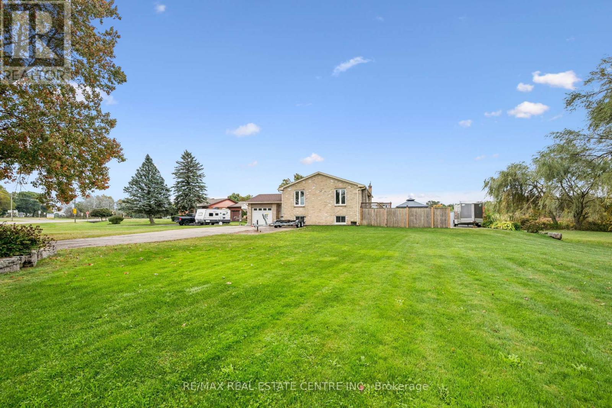
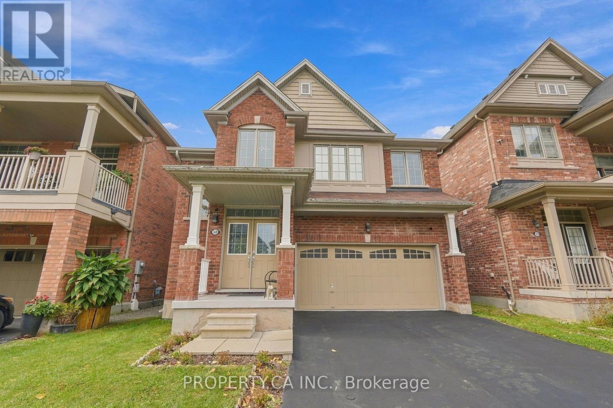
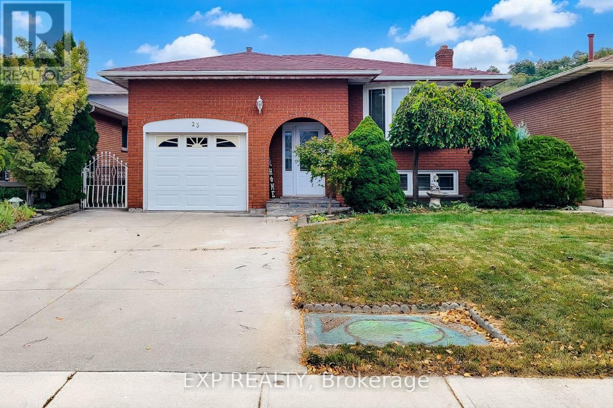
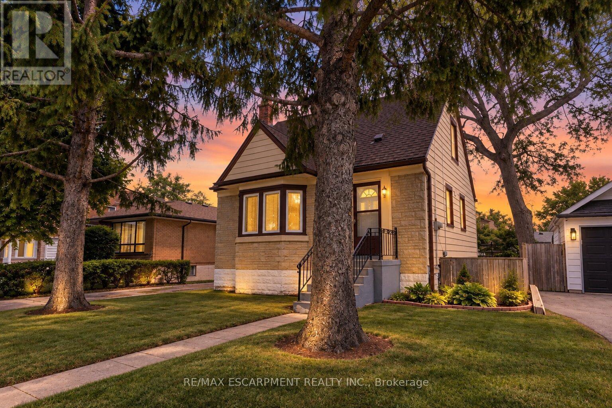
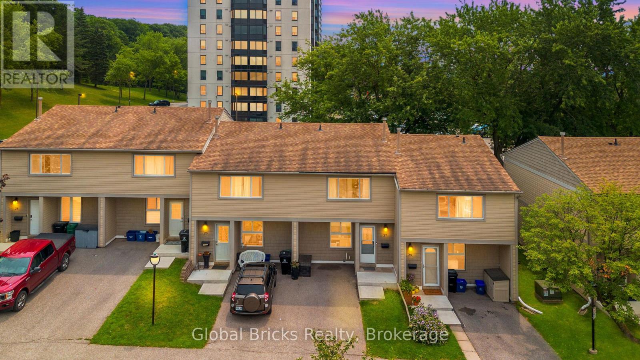
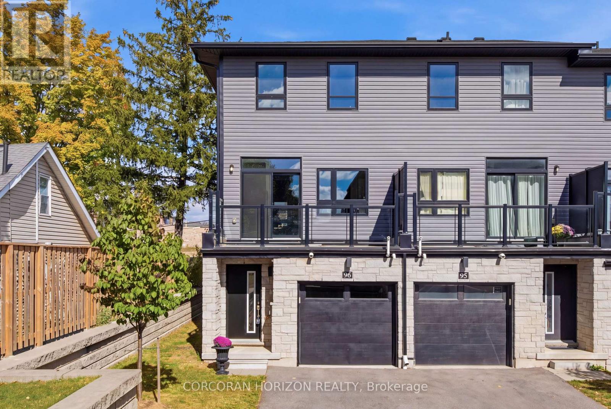
Welcome to 26 Heath Road, a well cared for brick back split located in a highly desirable east end neighbourhood. This spacious home offers 3 bedrooms and 2 bathrooms, with hardwood flooring throughout the main floor and a large primary bedroom featuring three closets. The lower level provides plenty of additional living space with a great rec room featuring a gas fireplace, an office, second kitchen and bathroom, offering excellent flexibility for family or guests. Outside, enjoy the beautifully landscaped and fully fenced private backyard complete with a brand new deck, fire pit, large storage shed and front and rear lawn sprinkler system. Additional highlights include newer shingles on both the home and 1.5 car detached garage, paved driveway, central vac and plenty of storage. Located on a quiet street in a sought after area, this is a solid, spacious home with a great yard and plenty to offer. Call today to schedule your private viewing! (id:15069)
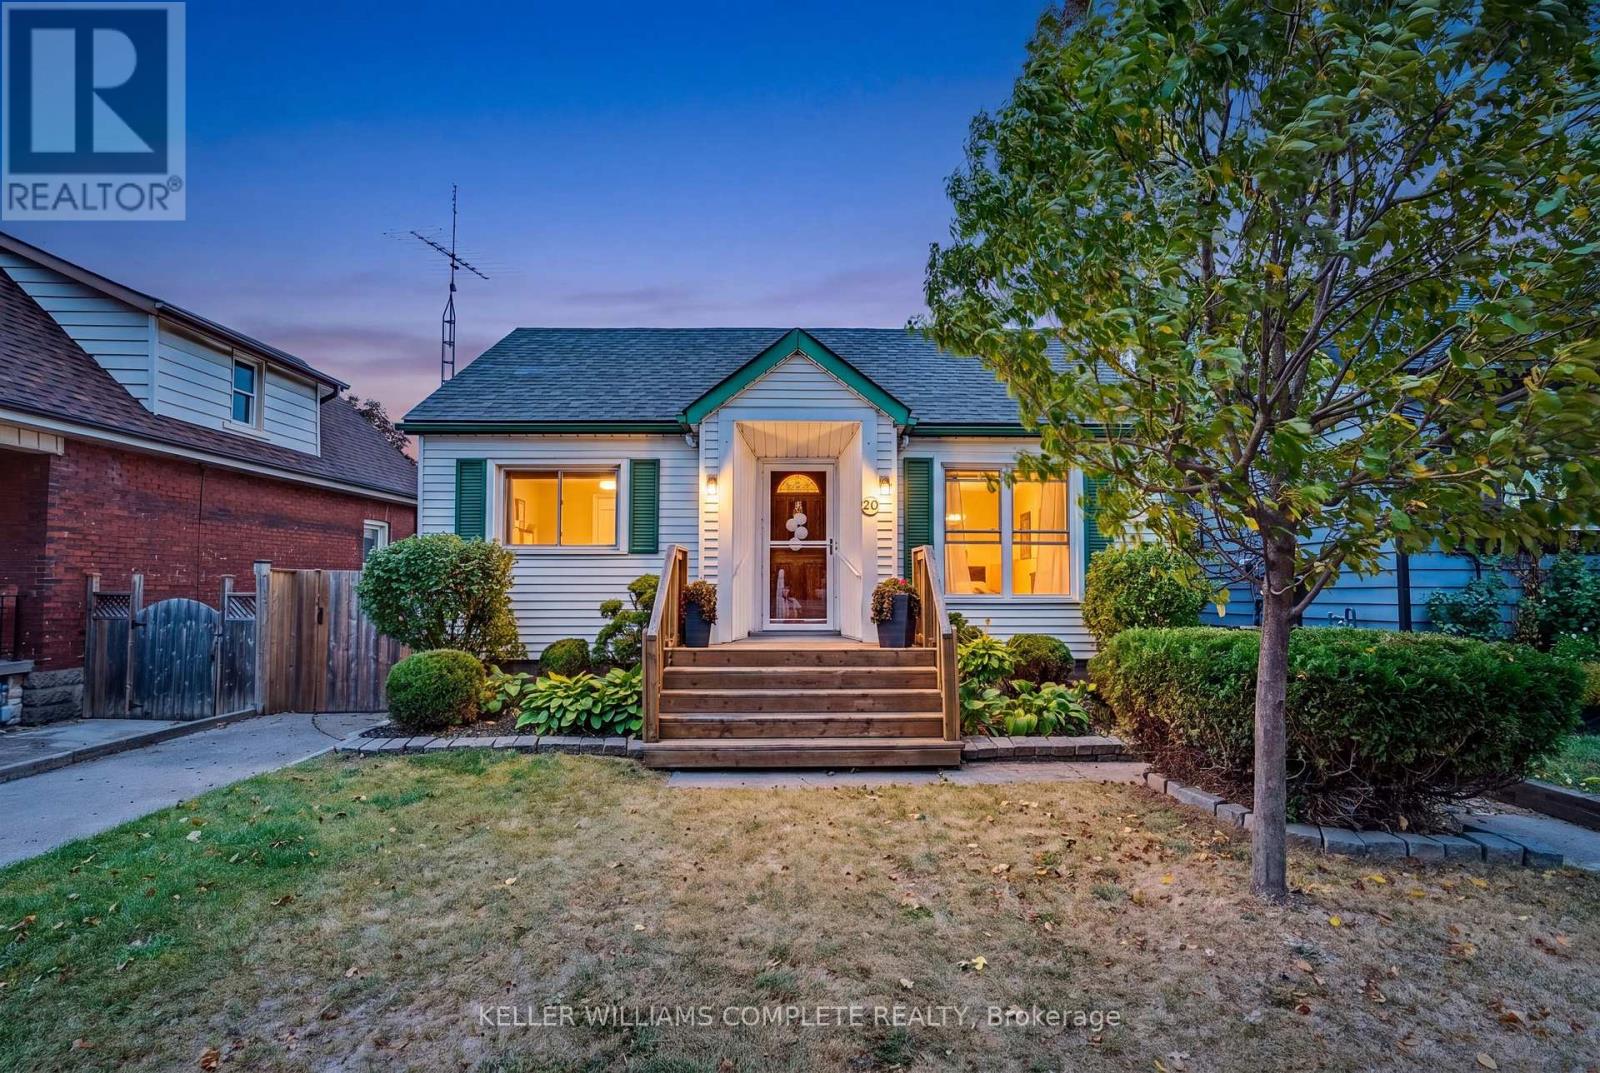
Introducing a wonderful opportunity for first-time buyers! Pride of ownership is evident throughout, with several important updates already completed, including roof shingles replaced in 2019, windows and exterior doors replaced in 2011, newer flooring, and an updated electrical panel. The bright and inviting living room overlooks the lovely rear garden and beautifully treed yard (including 2 apple trees), creating a peaceful setting. The patio door opens to a large deck, perfect for morning coffee, outdoor dining, or relaxing with family and friends. The kitchen also offers convenient access to the backyard. With three spacious bedrooms, this home provides comfortable space for a growing family. Rear lane access adds extra convenience and flexibility. (id:15069)
Executive 2 storey 4 bedroom home sitting in an absolute prime central neighbourhood. Nothing to do but move in, enjoy and entertain! Finished top to bottom, inside and out, this home features great curb appeal and located on an oversized pie shaped lot offering a fantastic setting and lots of privacy. Just a walk to schools, parks, Sault Area Hospital, Strathclaire recreational centre, shopping and more. Triple attached garage with drive through doors, triple concrete driveway, large back deck and a nice gazebo! Great space inside and out! Inside boasts a large foyer, open concept kitchen- dining- living rooms, patio doors to backyard space, gas forced air with central air conditioning, main floor office and laundry, true 4+ bedrooms, 3.5 bathrooms, primary with walk in and ensuite, fully finished basement and more! Basement has recrooms, guest room, bathroom, storage, infloor heating and access to garage. Newer carrier gas furnace and air conditioner, newer hot water on demand, central vac, sprinkler system and more! Don’t miss out on this opportunity to settle in style in this prime location! Call today. (id:15069)
Spacious 7 bed, 2 bath waterfront home set on over an acre of property! Featuring a new energy-efficient propane furnace and fully spray-foamed crawl space, garage and loft for added comfort and efficiency. Bright, updated kitchen with patio doors leading to a deck overlooking the water. Upper level offers a large rec room with wet bar—perfect for entertaining. Double attached garage, lakeside deck, private dock, and your own boat launch area complete this fantastic property. Ideal for multi-family living or rental potential! Enjoy island living with a wonderful community atmosphere, including a public school, hospital, great restaurants, and convenient grocery stores nearby. (id:15069)
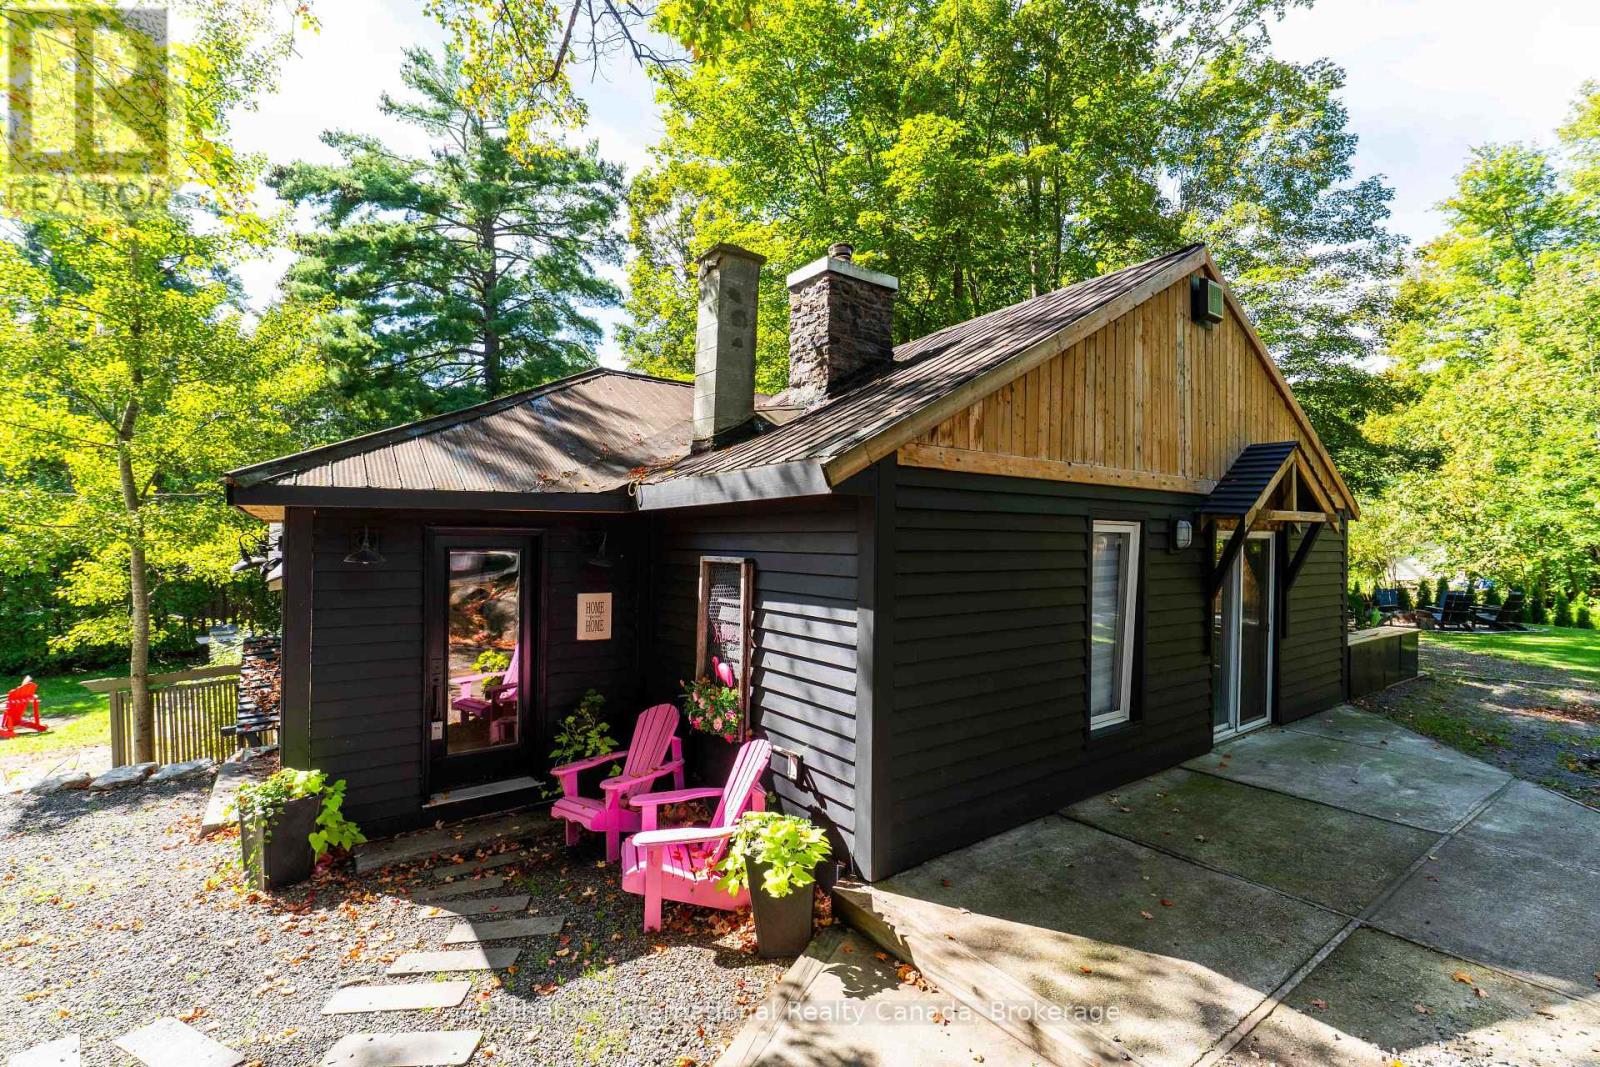
Not one, but TWO fabulous cottages just steps to Kahshe Lake! A true Muskoka escape with exceptional versatility! Located directly across from Nagaya Beach on beautiful Kahshe Lake, this unique property features two charming, tastefully decorated cottages plus a newly built bunkie/office - perfect for family getaways, summer rentals, or a combination of both. Both cottages are surrounded by lovely landscaping and offer a warm, rustic Muskoka feel with exposed wood accents and wood-burning stoves that create the perfect atmosphere on cool evenings. Just 90 steps from the lake, you can easily head across the road for a morning swim, an afternoon on the beach, or a sunset by the water. The main cottage features two bedrooms plus a den, vaulted ceilings, hardwood floors and shiplap detailing throughout. The second cottage, which has been successfully rented on Airbnb during the warmer months, offers two bedrooms, one bathroom and a loft, along with original hardwood floors and plenty of storage. Outside, the property is designed for enjoying everything Muskoka has to offer. Three driveways provide ample parking and room for a boat, while the back deck is ideal for relaxing, the fire pit is made for evenings under the stars, and the spacious yard offers plenty of room for games and gatherings. Walking trails run directly behind the property, adding even more opportunity to explore and enjoy the outdoors. Whether you're looking for a family compound, an income-producing investment, or your own slice of quintessential Muskoka, this property delivers an incredible combination of lifestyle and opportunity. The lake, the beach, the trails and the classic cottage charm are all right here. Come experience it for yourself! (id:15069)
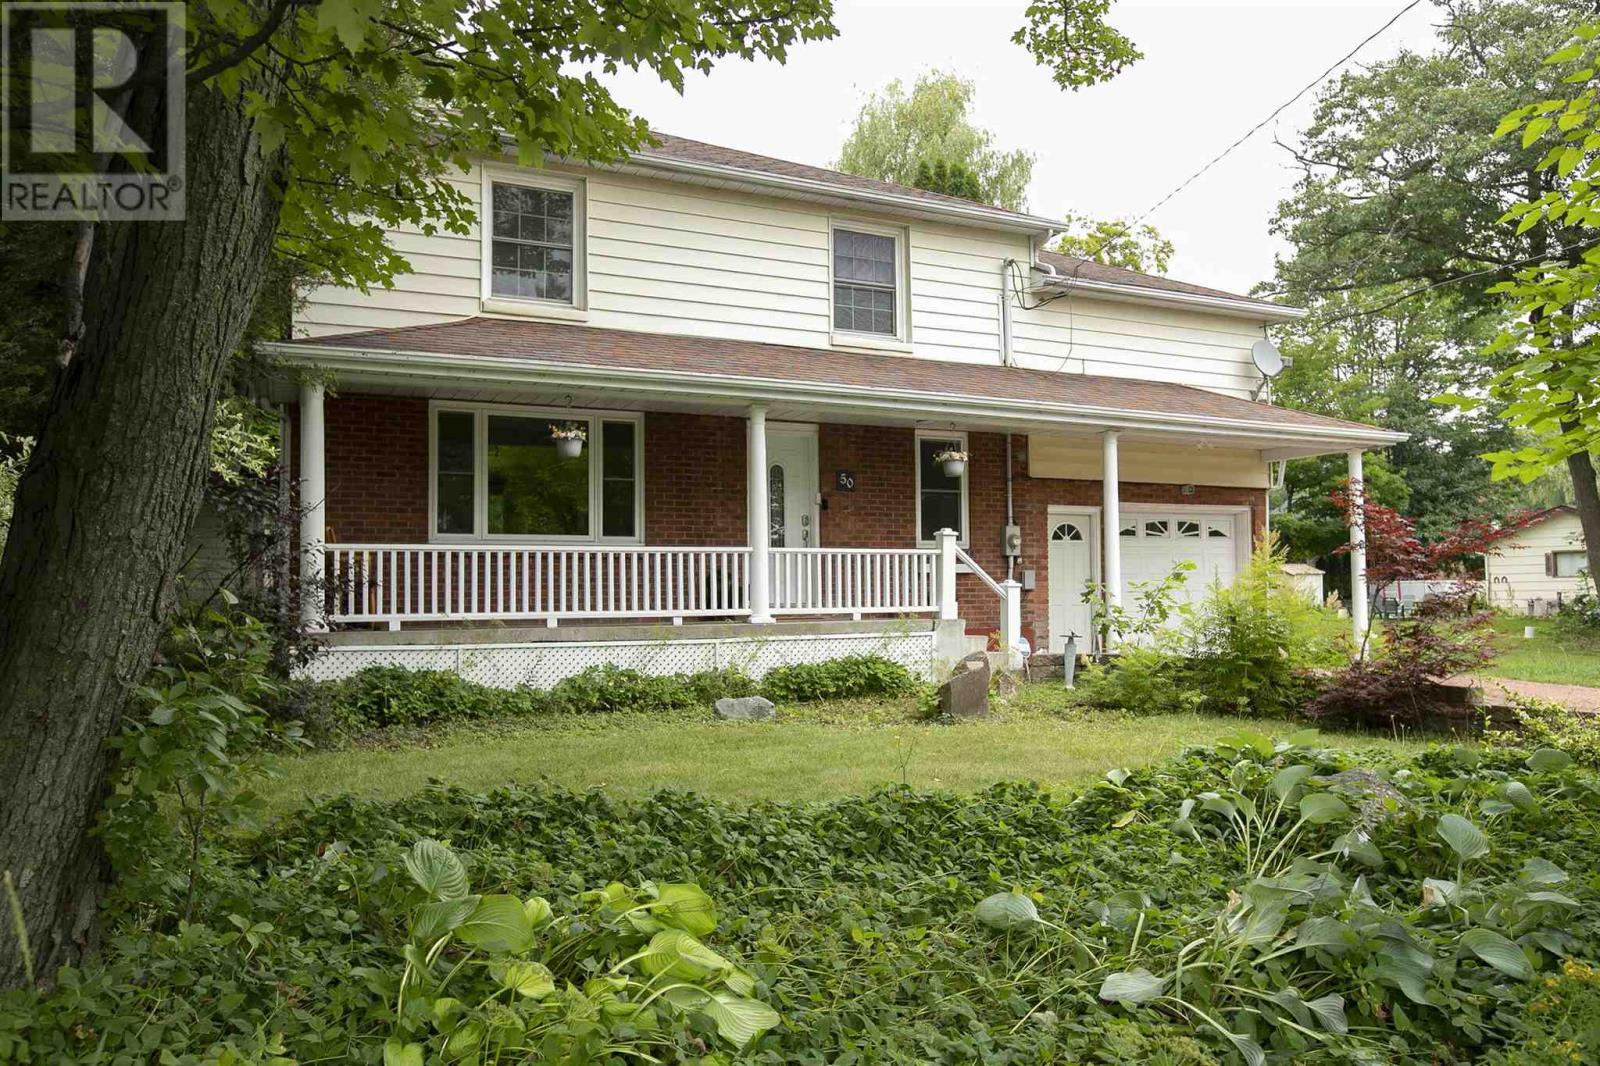
Welcome to this beautifully updated 4-bedroom, 2-storey home offering the perfect combination of comfort, privacy, and space for the whole family. Situated on a private lot backing onto greenspace, this home provides a peaceful setting while still being close to all amenities. The main floor features a beautifully remodelled kitchen (2020), spacious living area, and a convenient 2-piece bathroom added in 2024. Upstairs you'll find four generous bedrooms, plus a large family room over the garage - that could make a large master suite, while the finished lower level includes a newly remodelled bathroom with shower (2024), providing additional living space for family or guests. Step outside to your own backyard retreat featuring an above ground pool, and an updated deck (2026), making it the perfect space for entertaining or relaxing. Additional updates include main floor windows (2021), central air conditioning (2019), attic insulation (2026), and forced air natural gas heating. An attached single-car garage completes this move-in-ready home. A rare opportunity to own a well-maintained family home with exceptional outdoor living and a private setting. (id:15069)
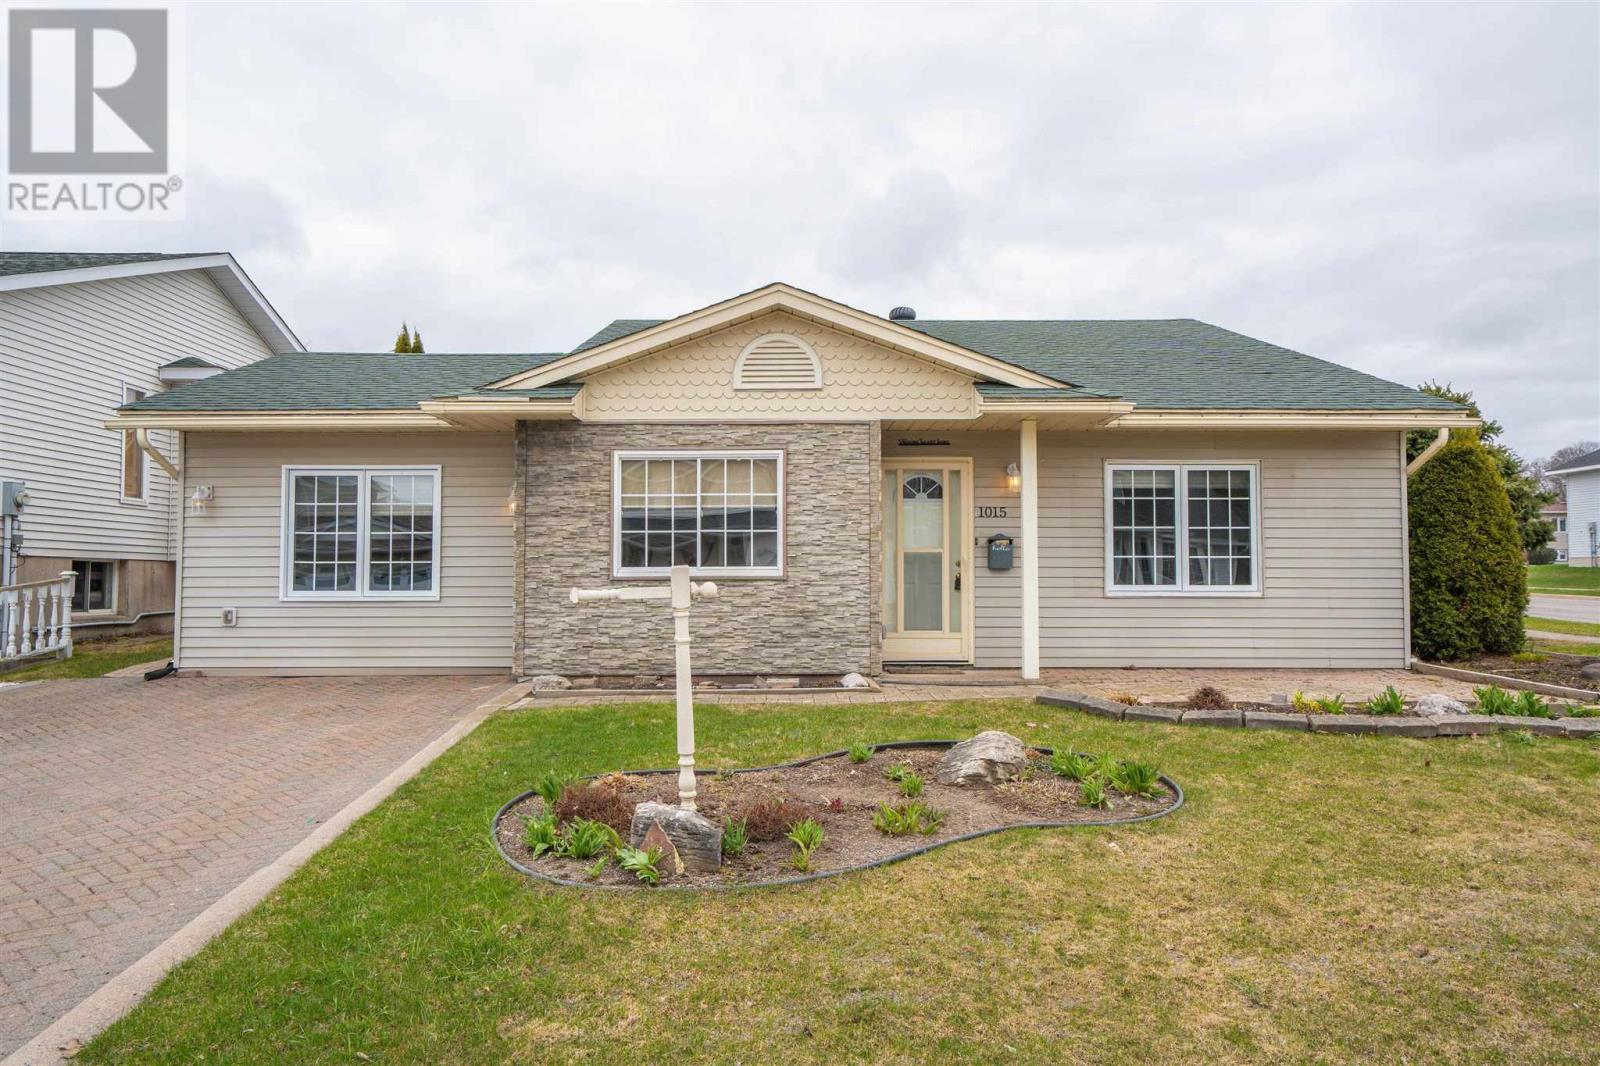
LOVELY THREE BEDROOM BACKSPLIT IN BEAUTIFUL CONDITION LOCATED IN DESIRABLE P-PATCH LOCATION. YARD IS NICELY LANDSCAPED AND HAS PRIVATE DECK AND DETACHED GARAGE. INTERIOR IS IN MOVE-IN CONDITION. GREAT LAYOUT WITH FORMER ATTACHED GARAGE CONVERTED TO LARGE DINING ROOM - EXCELLENT FOR ENTERTAINING. UPDDATE WASHROOM. CONVENIENT MUDROOM LEADS TO LOWER LEVEL THAT HAS SPACIOUS RECROOM, 2ND BATH, AND LAUNDRY ROOM. GAS HEAT, CENTRAL AIR. (id:15069)
Set in a mature, north end neighbourhood on a quiet court amongst other fine family homes, this spacious sidesplit could become your forever home. In need of updating, this is an opportunity to put your own personal touches on it while enjoying a great layout. Warm hardwood flooring runs through the living room and dining room as well as the 4 upper level bedrooms. A 4pc bath completed the upper level while on the ground floor you'll find a family room, 3pc bath and walkout to the large rear yard. Down a few stairs in the basement is a workshop and laundry/utility room with plenty of storage. Kids and critters will love the space waiting for them in the fenced yard. Hours of summer fun and bbq season are sure to be had here. From this location, you will have easy access to shopping, transit, hospital and several parks. Loved by the same family for over 40 years. Updated attic insulation added in the winter of 2025. (id:15069)
Space, privacy and panoramic views come together at 102 Hampton Crescent. Set on 2 acres overlooking Rice Lake, this 3+2 bedroom, 3-bathroom home offers room to spread out, work from home, accommodate guests, and enjoy the outdoors without giving up convenience. Take in morning sunrises from the front balcony and unwind with evening sunsets from the multi-level rear deck. Inside, the home offers generous living space, a propane fireplace and a fully renovated 5-piece primary ensuite. Three sliding doors were replaced in 2025, while the shingles, eavestroughs and A/C are approximately 6 years old. The property is equally well equipped outside, with a fully fenced portion of the yard, multiple varieties of apple trees, an 8-person hot tub with colour-changing lighting and a propane BBQ hookup. A triple-car garage, 28' x 14' Quonset and parking for up to 11 vehicles provide plenty of space for vehicles, equipment, hobbies and storage. Additional features include a Briggs & Stratton whole-home generator, high-speed Xplore internet, and an owned hot water tank, water softener, UV filter and reverse osmosis system. With the public boat launch on Ingham Road less than 5 minutes away, this is a property designed for those looking for more space, more privacy and a view worth staying home for. (id:15069)
Welcome to this well-located 3-bedroom bungalow in North Ingersoll, perfectly situated within walking distance of Laurie Hawkins Public School, Ingersoll District Collegiate Institute and downtown Ingersoll. Whether you're a growing family, first-time buyer or looking to simplify your life with 1-level living without giving up space, this home offers an excellent opportunity in a convenient, established neighbourhood. The main floor offers three spacious bedrooms and comfortable living space, while the full walkout basement opens the door to even more possibilities. With a bathroom rough-in already in place, the lower level has excellent potential for an in-law suite or secondary living space. A metal roof adds peace of mind and long-term durability, while the walkout design provides excellent natural light and easy access to the yard. Imagine creating a space that works for your family today and continues to evolve with your needs. Close to schools, shopping, restaurants, parks, trails and all that downtown Ingersoll has to offer, this is a home where convenience comes naturally. A solid opportunity in a great location - get on the move & make it your own! (id:15069)
Welcome to one of the most distinguished, custom-built estates in the city of Woodstock. Inspired by Frank Lloyd Wright, this Heritage premium build is a modern engineering dream come true. Offering over 5,700 sq. ft. of pure luxurious square footage, this Prairie Ranch home is executive living at its finest. Situated on a remarkably sized 98'x198' lot, the exterior and interior are perfectly balanced to allow a seamless connection from any part of the property, transitioning effortlessly from quiet, intimate enjoyment to multi-generational living. The beautiful front entranceway and pristine flooring throughout the home instantly stand out as you make your way into the majestic great & dining room areas where a 19'6" clerestory ceiling floods the core of the home with natural light. The stunning, well-thought-out kitchen is a hosting paradise, featuring rich quartz countertops, premium appliances including dual dishwashers, and custom walnut cabinetry specially milled from the lot, flowing effortlessly into a walk-in prep pantry and cozy family room complete with hidden bar side cabinetry and a high-efficiency Jøtul wood stove. The functional, spacious layout flows in perfect harmony, complemented by a main floor executive office, gorgeous living room, 2nd bedroom w' 4pc bath, and a primary bedroom complete with a large walk-in closet, 5-pc ensuite, and private deck overlooking your beautiful rear yard. The walkout lower level features full-height windows, a massive rec room with a gas fireplace, four large bedrooms, a 3-pc bath, and a private 4-pc ensuite with an abundance of storage areas. Outside, the two overhead composite decks provide smart shaded areas for your premium interlocking stone patios which overlook your contoured garden beds, luscious green grass, and a peaceful, private backdrop of mature trees. This home is pure craftsmanship at an unmatched scale in Woodstock's premiere location. (id:15069)
Welcome home to this charming, move-in-ready property located on a quiet street in the north side of Chatham, close to McNaughton Public School, shopping, restaurants, and everyday amenities. Offering 4 bedrooms and 2 bathrooms, this home provides plenty of space for the whole family. Inside, you’ll love the warmth and character of the natural hardwood floors, along with a cute and functional kitchen that makes everyday living a breeze. Step outside and enjoy your own private backyard retreat! The fully fenced yard features an inground pool, perfect for relaxing, entertaining, and making the most of those summer days. A long concrete driveway provides plenty of parking, while the quiet street and convenient northside location make this a fantastic place to call home. ? 4 Bedrooms | 2 Bathrooms | Inground Pool | Fully Fenced Yard | Natural Hardwood | Long Concrete Driveway | Move-In Ready This one is cute, convenient, and ready for its next family! (id:15069)
Picture-Perfect Golf Course Views From Every Angle! Rarely Offered Bright & Beautiful Corner Unit Nestled Beside Thundering Waters Golf Club, Surrounded By Lush Greenery And Mature Trees. This Sun-Filled 854 Sq Ft Suite Features 2 Split Bedrooms, 1 Full Bath, Floor-To-Ceiling Windows On Two Sides, 9-Ft Ceilings And An Open-Concept Layout With Quality Finishes Throughout. Every Window Frames A Beautiful View-From Lush Green Fairways And Trees In Summer To Spectacular Red And Golden Foliage In Fall, Creating A Stunning Four-Season Backdrop.Enjoy Two Spacious Balconies (Approx. 115 + 67 Sq Ft), Perfect For Morning Coffee, Relaxing Outdoors Or Taking In The Peaceful Golf Course And Treetop Views. The Modern Kitchen Features Quartz Countertops, Contemporary Cabinetry And Stainless Steel Appliances, Opening Seamlessly To The Bright Living And Dining Area.Enjoy Resort-Style Amenities Including 24-Hour Concierge, Fitness Centre, Yoga Studio, Indoor Pool, Sauna, Hot Tub, Party Room, Theatre Room, Guest Suite, Boardroom And Outdoor Terrace. Residents Also Enjoy Preferred Rates At Thundering Waters Golf Club.A Peaceful Resort-Like Setting Just Minutes From Niagara Falls, Clifton Hill, Shopping, Dining, Wineries, Niagara Parkway, Costco, US Border Crossings, Scenic Trails And The New Niagara Falls Hospital. Perfect For Both End Users And Investors! (id:15069)
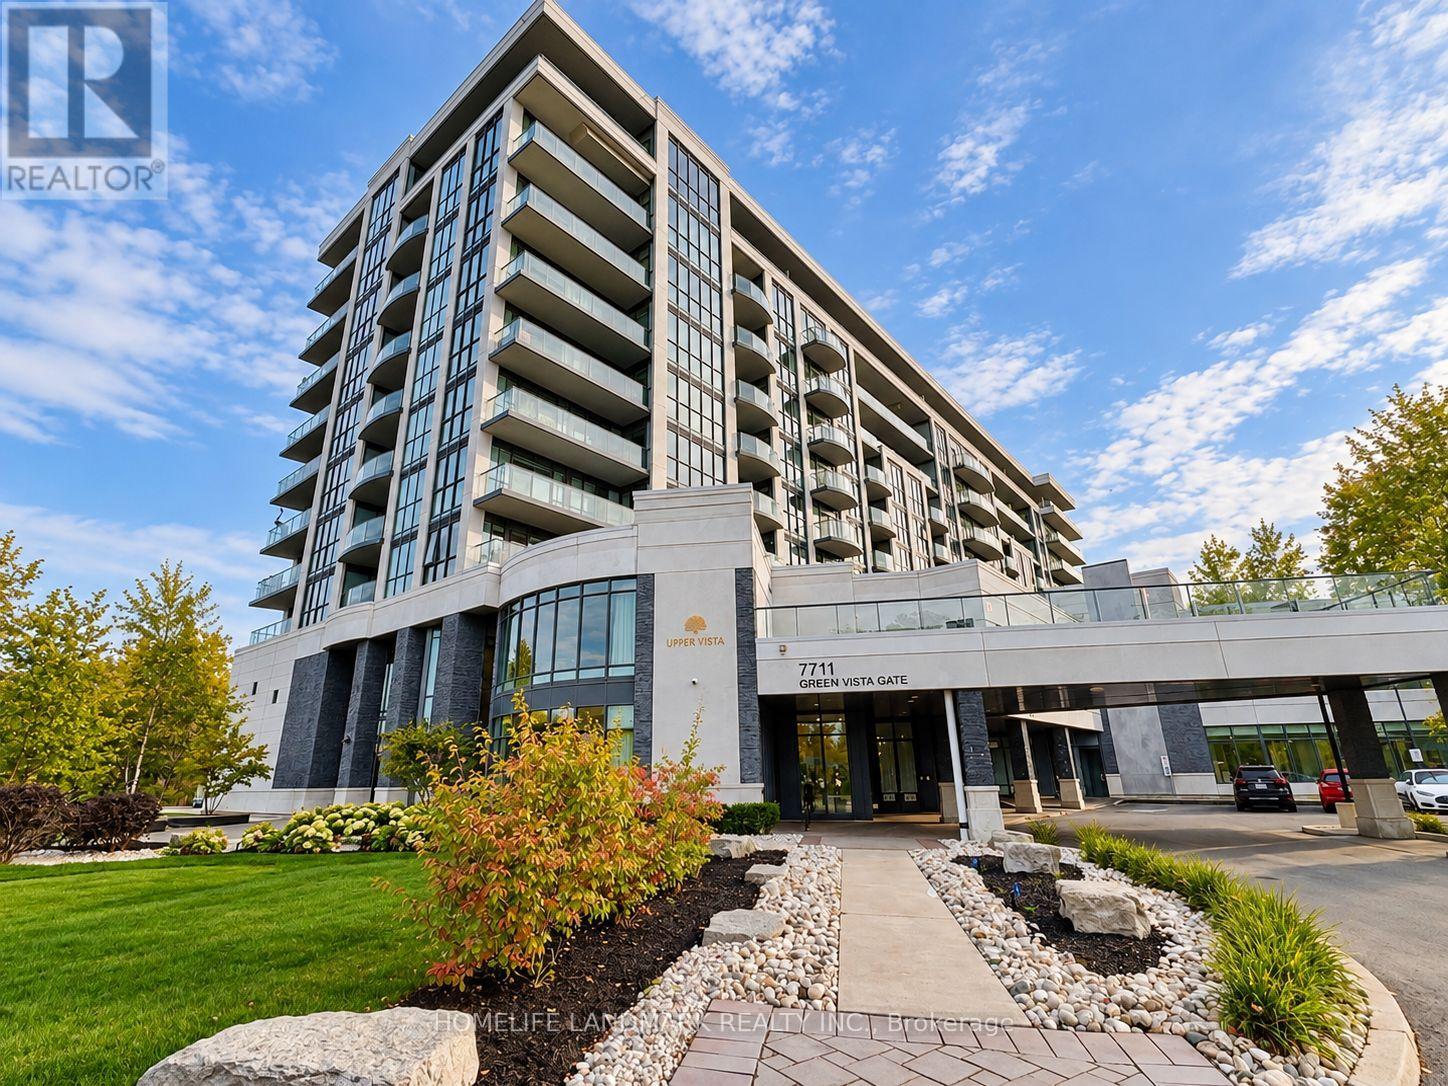
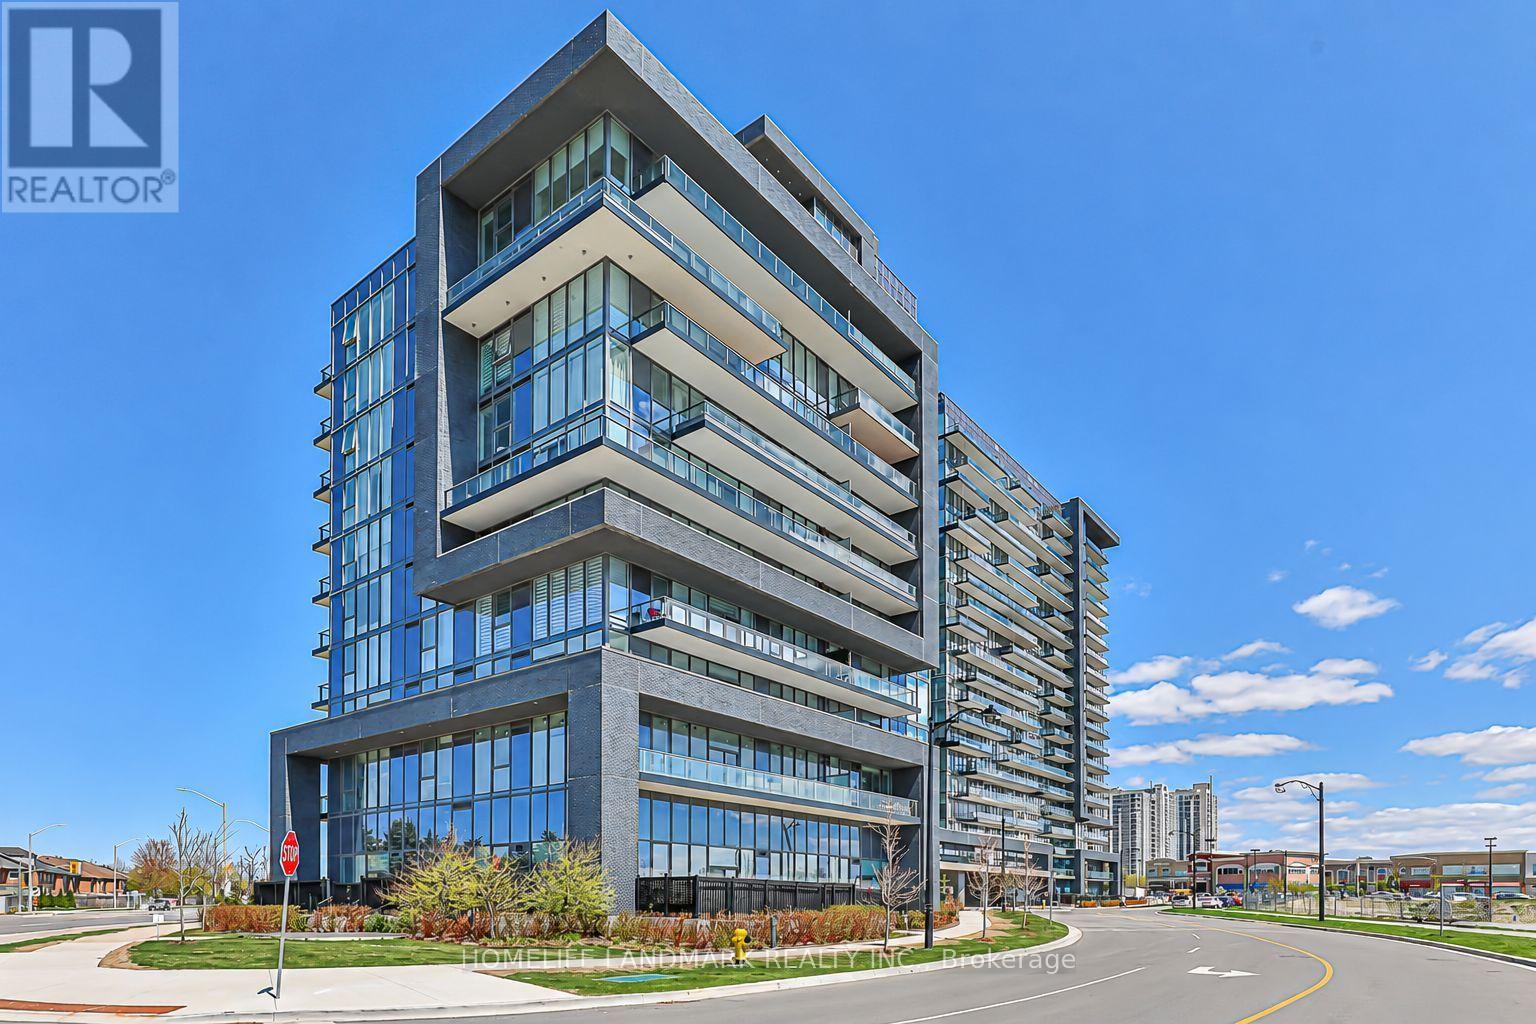
Stunning 1+1 Bedroom Suite In The 3-Year-Old Luxurious D'or Condominiums! This Bright & Spacious Unit Features An Open-Concept Layout, 10-Ft Ceilings, Laminate Flooring Throughout And An Extra-Large Balcony. The Primary Bedroom Offers A 3-Piece Ensuite And Large Mirrored Closet. The Oversized Den Can Easily Serve As A Second Bedroom Or Home Office.Enjoy Fantastic Building Amenities Including An Indoor Pool, Gym, Yoga Studio, Party Room, Steam Room And More. Unbeatable Location-Just Steps To T&T Supermarket, Walmart, Winners, HomeSense, Promenade Shopping Centre, No Frills, SmartCentres And VIVA/YRT Transit. Convenient Access To Hwy 7 And Hwy 407. (id:15069)
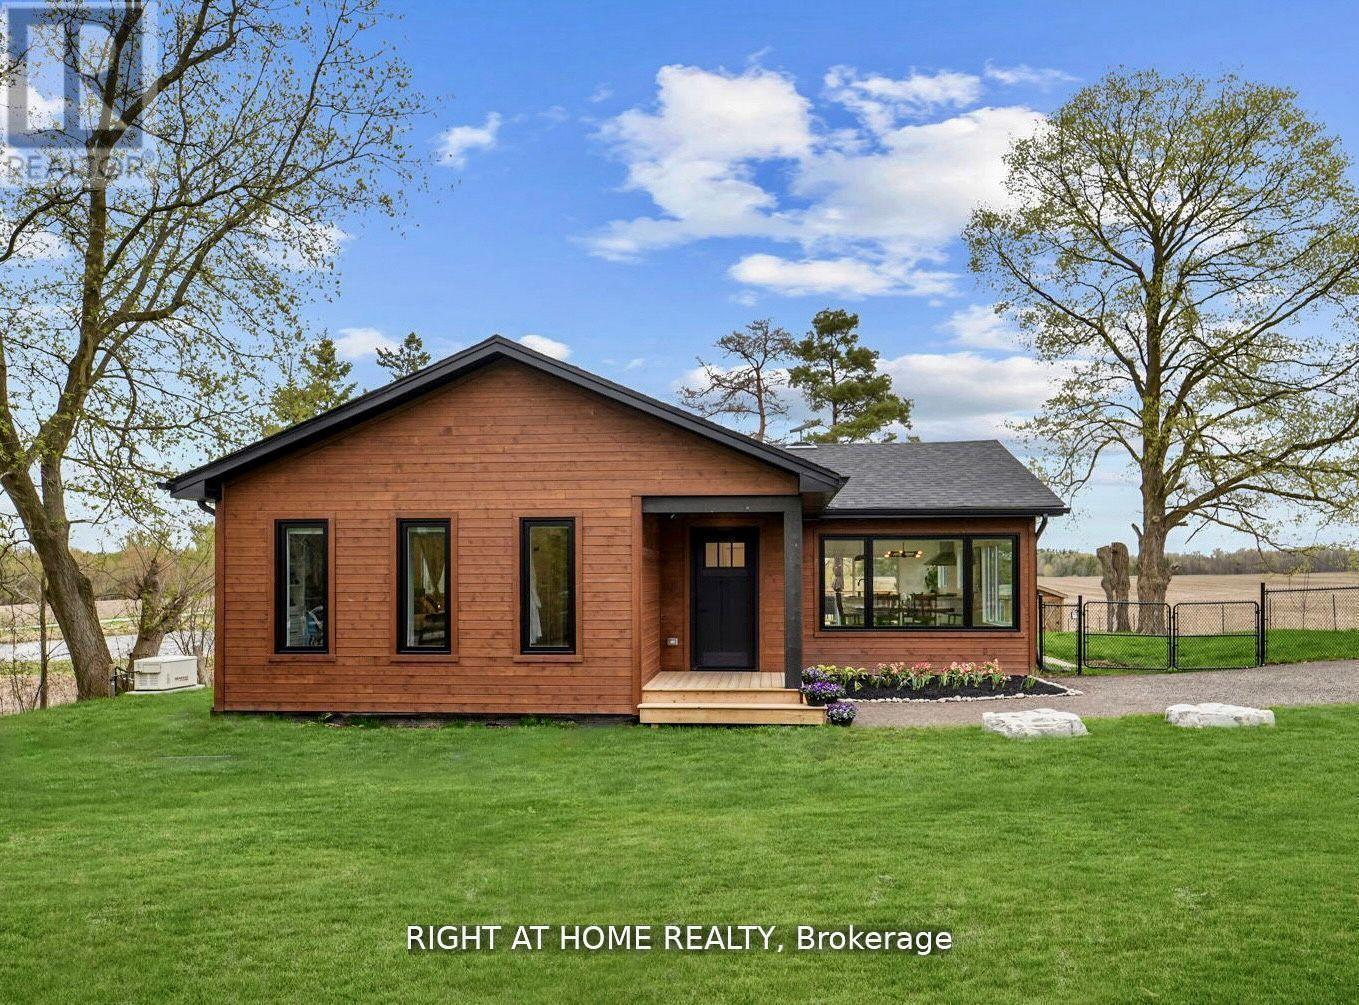
Experience the perfect balance of peaceful country living and modern convenience in this beautifully rebuilt 2023 home, surrounded by picturesque pond views and rolling countryside along Warden Avenue. Enjoy the tranquility of a rural setting while remaining just 10 minutes from Newmarket GO Station, with service to Union Station in under an hour, and easy access to Newmarket, Aurora, Stouffville, top-rated York Region schools, walking trails and cycling routes.Thoughtfully rebuilt with quality and longevity in mind, the home features a new foundation with waterproofing, roof, windows, Maibec siding and 200-amp electrical service. Inside, the bright and inviting interior showcases engineered hardwood flooring upstairs, luxury vinyl plank flooring on the lower level, heated floors in the mudroom and a spa-inspired primary ensuite.The spacious primary retreat features a custom walk-in closet, fitted window coverings and smart built-in storage. At the heart of the home, the contemporary kitchen is designed for both everyday living and entertaining, complete with a 36" gas range and quiet Bosch dishwasher.The fully finished lower level provides exceptional additional living space with two generous recreation areas, a large laundry room equipped with commercial-grade Maytag appliances and plenty of storage.Major mechanical systems have all been replaced, including the septic system, water treatment system with UV purification and softener, furnace, propane tanks and water heater - all owned. A 7.5 kW Generac generator provides added peace of mind and reliable backup power.Outside, a fully finished bunkie with electricity and internet creates an ideal home office, studio or creative retreat, complemented by a separate garden shed for additional storage.Completely turn-key and surrounded by nature, this exceptional property offers the space, privacy and serenity of country living without giving up the conveniences of town - simply move in and enjoy. (id:15069)
Rarely Offered Modern Custom-Built Architectural Masterpiece in Prestigious Unionville! Featuring a refined natural limestone and brick exterior, a grand solid mahogany front door, and a rare heated driveway for winter convenience. An impressive foyer opens to a spectacular open-to-above Central Hall with a sky-high skylight, wrought-iron staircase, and floor-to-ceiling porcelain slab feature walls. A private main-floor office offers built-in bookcase and a large window overlooking the front yard. Elegant living and dining rooms are defined by coffered ceilings, crown mouldings, and ambient LED lighting, with built-in speakers on the main floor. Two gas fireplaces enhance the living and family rooms. The gourmet chef's kitchen is appointed with quartz countertops, a natural stone waterfall island, and high-end appliances, seamlessly connecting to the breakfast area and family room with walk-out access to a fully fenced backyard, stone patio, and automated sprinkler system. The upper level offers four spacious bedrooms, each with a private ensuite. The primary retreat features a vaulted ceiling, private balcony, custom walk-in closet with centre island, and a spa-inspired 7-piece ensuite with steam sauna and Toto automatic toilet. Radiant heated floors are installed in all upper-level bathrooms. The professionally finished walk-up basement features radiant heated floors throughout, including a recreation room with porcelain slab flooring, complemented by an exercise room, an additional bedroom with a private ensuite, and a dedicated home theatre with laser projector and built-in sound system. Additional features include a Lennox furnace and air conditioning system, HRV air exchanger, video doorbell, and security cameras. Conveniently located steps to Historic Main Street Unionville, Toogood Pond, parks, shopping, and top-ranked schools including Unionville High School. (id:15069)
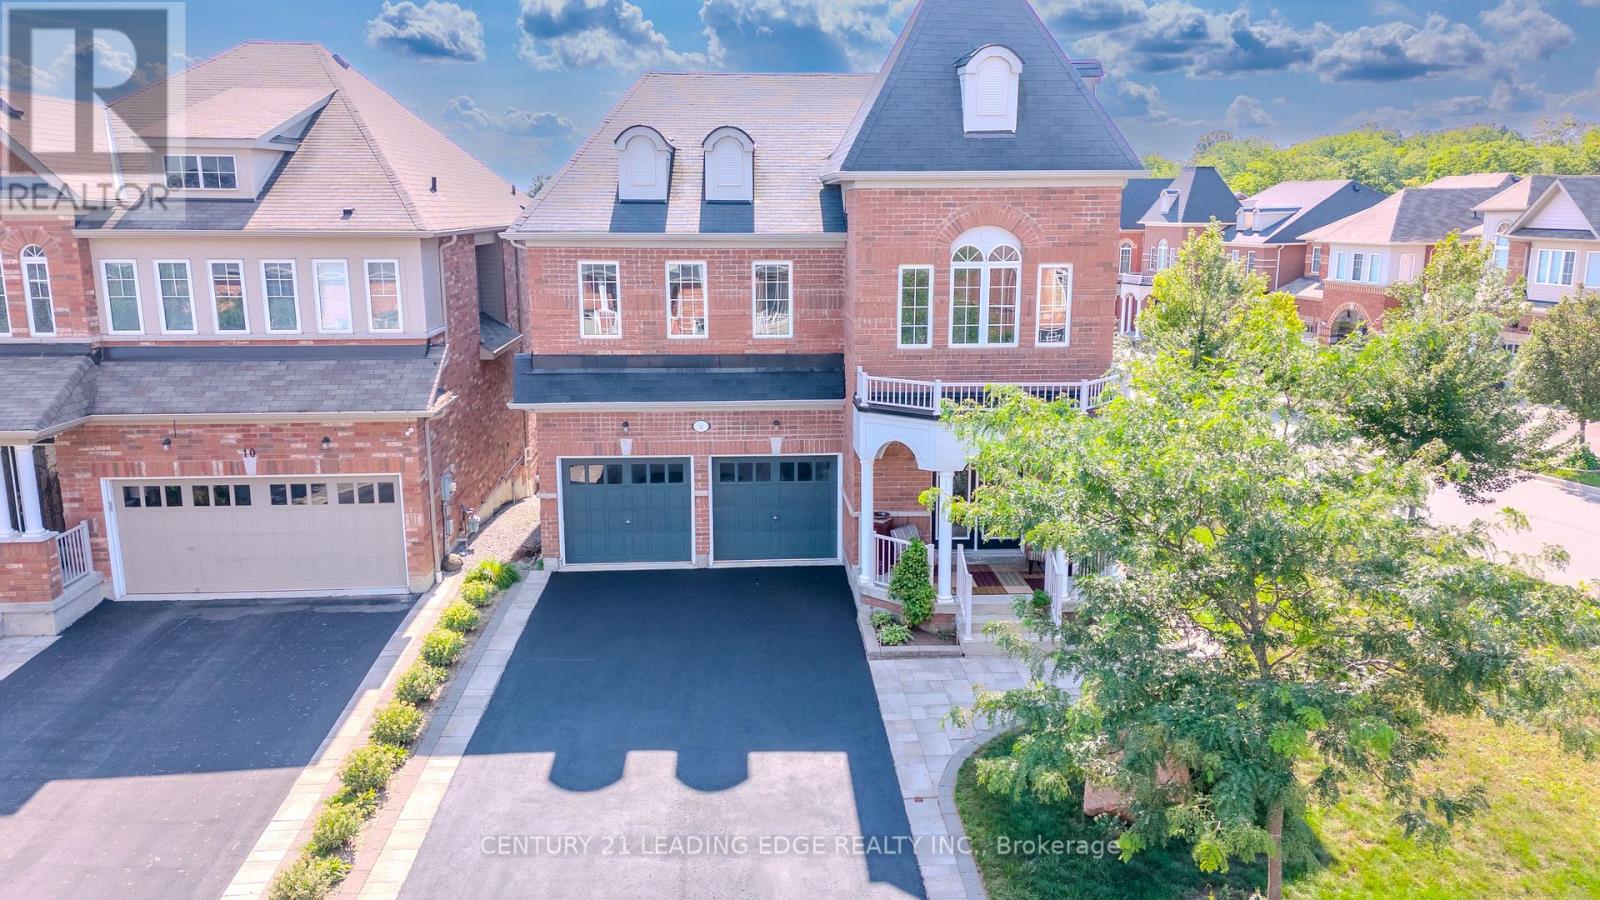
Offer Anytime, Move Anytime. Corner Lot Home with No side walk. Welcome to this well maintained largest models with 4+1 bedrooms, Freshly painted, move in ready, open concept floor plan with nice curb appel, freshly seeled double driveway and high ceilings. Situated on a premium extra-wide corner lot with a striking double-door entrance and over 3,300 sq.ft. of total living space.The main floor offers an inviting blend of elegance and functionality, featuring hardwood flooring, two front closets, a spacious family room with a gas fireplace, generous living and formal dining areas perfect for entertaining family and friends. Well-appointed kitchen features granite countertops and stainless-steel appliances, combining style with everyday practicality. Upstairs, the luxurious primary suite provides a private retreat with a spa-inspired 5-piece ensuite. An additional bedroom enjoys its own ensuite, while two further spacious bedrooms offer excellent closet space, including walk-in closets. A convenient second-floor laundry room adds to the home's thoughtful design & Convenience. The bright lower level with bigger windows provides exceptional versatility with a modern in-law suite, spacious living area, 4-piece bathroom, and dedicated gym space-ideal for extended family, guests, a home gym, or a private personal retreat. Space for adding a kitchen, laundry and separate entrance. Outside, the extra-wide fully fenced backyard and deck provide a wonderful setting for outdoor entertaining, relaxing, and enjoying family time. Located on sought-after School area, walk to 2 GO Stations, steps from Memorial Park, historic Main Street, the Leisure Centre, library, fitness facilities, pool, and Harry Bowes Public School, shops & services offering outstanding convenience & access to the community's most desirable amenities. A rare opportunity to own a spacious, versatile, and elegant home in a prime location-where comfort, functionality, and lifestyle come together beautifully. (id:15069)
Find your space, Find your vibe, Find the Ivory ~ #206 this coveted southwest corner suite spans 983 sq ft of stylishly designed living space with a front row seat to the energy of downtown Toronto. Step inside and the city immediately feels a little more effortless. The culinary inspired kitchen is generous in both storage and prepping has full size stainless steel appliances ready for everything from morning coffee to dinner with friends. The open concept living and dining space invites you to settle in, entertain, unwind and enjoy the way living should feel. Step out to your west facing balcony and let the rooftop views take over with sunshine, open skies and that unmistakable downtown Toronto feeling make this the perfect spot to start the day or wind down at night. The split bedroom layout creates a private retreat at either end of the space. Both bedrooms feature floor-to-ceiling windows, ample closet space and their own full 4PC spa-inspired bathrooms, giving everyone their own space to relax and recharge. Then there is the location, walk to the Financial District, St. Lawrence Market, Grocery stores, St. James Park and King Subway Station are right outside your door. This is more than a southwest corner suite, it is sunlight, skyline and city energy, all wrapped into one very special place to call home. "Love where you live. Love The Ivory." (id:15069)
Welcome to 81 Grey Street, Brantford! This charming property is located in a Mixed Commercial Residential (MCR) Zone (please contact the City of Brantford for permitted uses), Lot size: 35'x132', offering an excellent opportunity for investors, business owners, or first-time home buyers. The home has been thoughtfully updated with newly painted main floor, basement, and deck, newly installed staircases with modern railings, a new window in the second-floor hallway, and new vinyl plank flooring in the primary bedroom and hallway. Rental Items: Furnace (2025), Air Conditioner (2021), Water Softener (2021), Smart home system(2021- Smart Smoke & CO Detector) and Water Heater. Main Floor Features: 9-foot ceilings, Bright, open-concept living, dining, and kitchen area, Convenient side entrance, Full bathroom, Spacious mudroom. Second Floor Features: Large primary bedroom, Two additional generously sized bedrooms, One full washroom. Ideally located in the heart of Brantford, this property offers easy access to schools, shopping, public transit, parks, restaurants, and other everyday amenities. Whether you're looking for a place to call home or a property with excellent investment potential, this is an opportunity you won't want to miss. Book your private showing today! Rent per month : Furnace $97.99, Air Conditioner $69.99, Water Softener $50, Water Heater $35.24 and Smart Home System $12 plus tax. (id:15069)
Client RemarksThis Bright And Well-Maintained Condo Offers A Thoughtfully Designed Layout, Featuring An Expansive Living Area That Opens To A Rare, Oversized Balcony One Of The Few In The Building. The Unobstructed, Panoramic Views From The Balcony Are Perfect For Relaxation, Morning Coffee, Or Evening Sunsets. The Separate Dining Area Overlooks A Spacious Kitchen Equipped With A Cozy Breakfast Nook And A Walkout To The Balcony, Offering Stunning Views From Nearly Every Corner Of The Home. The Primary Bedroom Is Generously Sized, Boasting Large Windows, An Ensuite Bathroom, And Ample Storage. The Second Bedroom Is Also Spacious And Perfect For Family, Guests, Or A Home Office. A Second Full Bathroom And An Ensuite Laundry Room With Additional Storage Ensure Convenience. Upgraded Laminate Flooring And Modern Light Fixtures Throughout Enhance The Unit's Inviting And Comfortable Feel. All Utilities Are Included In The Maintenance Fees, Providing Excellent Value. Situated In An Unbeatable Location With Easy Access To Schools, Public Transit, Chinguacousy Park, Bramalea City Centre Shopping, Highways, And More. The Unit Comes With Two Owned Underground Parking Spots. 24-Hour Security In A Well-Managed Building. Residents Enjoy A Wide Range Of Amenities, Including A Gym, Indoor Pool, Hot Tub, Tennis & Squash Courts, A Billiard Room, And A Renovated Party Room. Building Offers Bell High-Speed Fiber Internet And TV Included At No Cost Until March 31, 2027. Afterward, Service Will Be Available For $42/Month. Rental Storage Available At $240/Year. Don't Miss This Gem! (id:15069)
Exceptional Luxury Living in Prestigious Cachet! Beautifully upgraded with nearly $300,000 in improvements, this impressive home blends timeless finishes with spaces designed for comfortable family living and entertaining. Solid hardwood flooring throughout adds warmth and elegance, while upgraded cabinetry in the kitchen and every bathroom creates a refined, cohesive look. The kitchen offers generous storage and a stylish setting for everyday meals and gatherings with family and friends.A standout feature is the beautifully finished basement, with nearly $200,000 invested in its transformation. Featuring a dedicated home theatre, this inviting retreat brings the movie-night experience home and offers exceptional space for entertaining and relaxing.Move-in ready with luxury finishes from top to bottom! Located in an exceptional school district featuring St. Augustine Catholic High School (#4 out of 746 in the Fraser rankings), Lincoln Alexander Public School (9.8/10 and ranked #1 in Markham in 2024), and Unionville High School, renowned for its Arts program.Enjoy convenient access to parks, trails, shopping and dining, including T&T Supermarket, Cachet Shopping Centre and Kings Square Shopping Centre. Easy access to Highways 404 and 407 connects you to destinations throughout the GTA. An outstanding opportunity to enjoy luxury, comfort and convenience in one of Markham's most desirable communities! (id:15069)
Welcome to this stunning penthouse at Unit 2007, where breathtaking views, abundant natural light, and an expansive terrace come together to create an exceptional living experience. This rare and highly desirable residence offers a bright, spacious interior with clear, unobstructed views, one parking space, and one locker. Enjoy an extraordinary collection of resort-style amenities designed to feel like a luxury hotel right at home, including indoor pools, sauna, steam room, hot tub, movie theatre, pet spa, fitness Centre, yoga studio, elegant party room, private dining room and kitchen, and an outdoor BBQ area. Perfectly situated in a prime location, just moments from public transit, grocery stores, schools, shopping, dining, and everyday conveniences. A rare opportunity to experience elevated penthouse living with incredible views, exceptional amenities, and a lifestyle that truly stands out. Just move in and enjoy!(Some of the photos have been virtually staged for presentation purposes) (id:15069)
Welcome to this brand-new 3-bedroom, 2-bathroom bungalow on an impressive 0.49-acre lot in South Bruce Peninsula, just north of Sauble Beach. Offering the perfect blend of modern comfort, cottage-country lifestyle and investment potential, this home is ideal as a year-round residence, family cottage or potential rental property, subject to applicable municipal requirements. The thoughtfully designed 1,176 sq. ft. layout features luxury vinyl throughout, bright open-concept living, dining and kitchen areas, a central island, new stainless-steel appliances, two spacious secondary bedrooms, a 4-piece main bathroom with laundry, and a private primary suite with 3-piece ensuite. Enjoy the covered front porch and rear deck, perfect for relaxing and entertaining. A crawlspace provides valuable storage and mechanical space, while propane forced-air heating provides four-season comfort. The generous nearly half-acre lot offers room to enjoy the outdoors and create your own backyard retreat. Located close to the recreational attractions of South Bruce Peninsula and Sauble Beach, this property offers endless possibilities for personal enjoyment, a four-season home or exploring Airbnb rental income potential. A rare opportunity to own new construction with space, flexibility and the sought-after lifestyle. The stone driveway adds convenience and curb appeal, while the generous nearly half-acre lot offers room to enjoy the outdoors and create your own backyard retreat. Approved plans to build a garage included. You don't want to miss this, must see! **Taxes not yet assessed. *If garage is needed or wanted, plans have been approved to do so*. (id:15069)
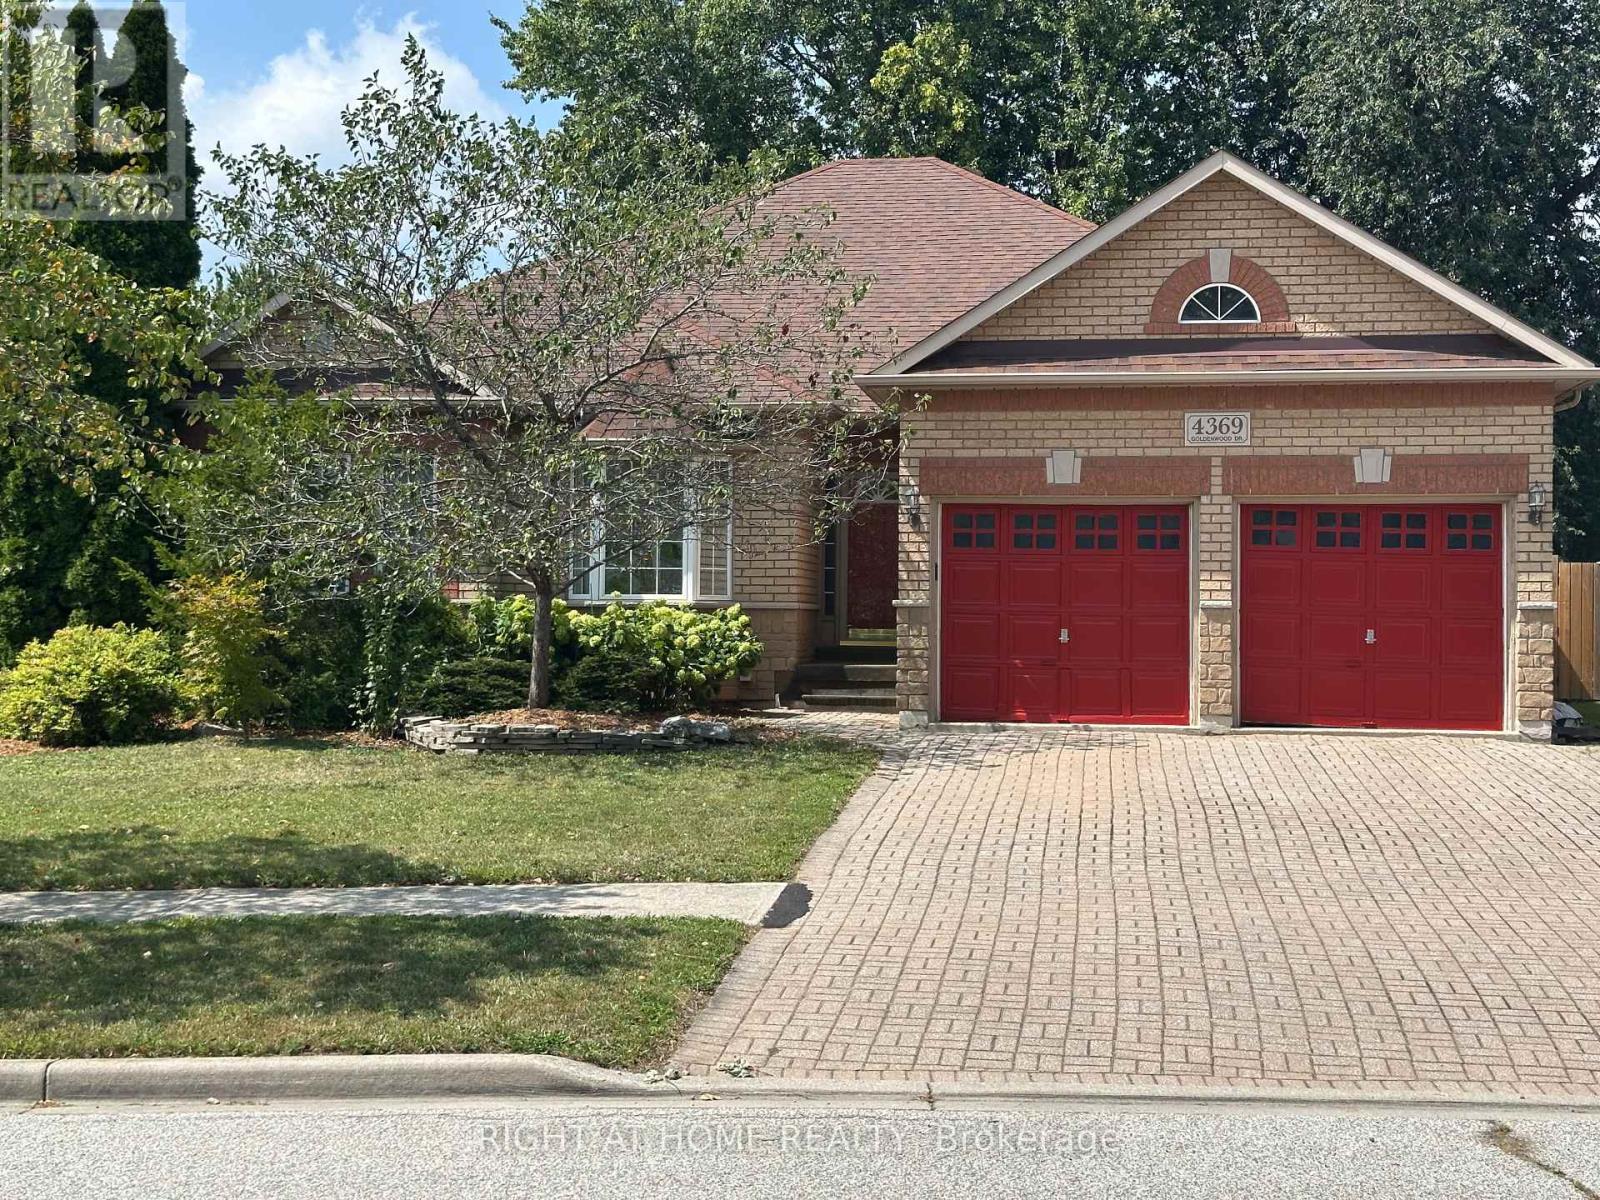
Spacious and beautifully maintained approx. 2,000 sq. ft. bungalow located in the highly sought-after Northwood Lakes neighbourhood of Windsor. This rare, larger-style ranch offers exceptional single-floor living with generous room sizes and a warm, inviting layout. The main floor features three large bedrooms, two full bathrooms, and a convenient half bath. A bright, comfortable family room with a gas fireplace anchors the home, creating a perfect gathering space. The sunlit kitchen includes a breakfast area overlooking the cozy, private backyard, ideal for morning coffee or relaxed evenings outdoors. A standout feature is the tandem three-car garage, providing abundant parking, storage, or hobby space-an uncommon find in this area. Situated steps from Goldenwood Park, offering a playground, tennis courts, and pickleball courts, this location is perfect for families and outdoor enthusiasts. The neighbourhood is also served by popular schools, including Bellewood, Talbot Trail, and Vincent Massey, making it an ideal choice for those seeking convenience and community. One of the few larger bungalows in Northwood Lakes, this property combines space, comfort, and a prime location-an exceptional opportunity for any buyer. (id:15069)
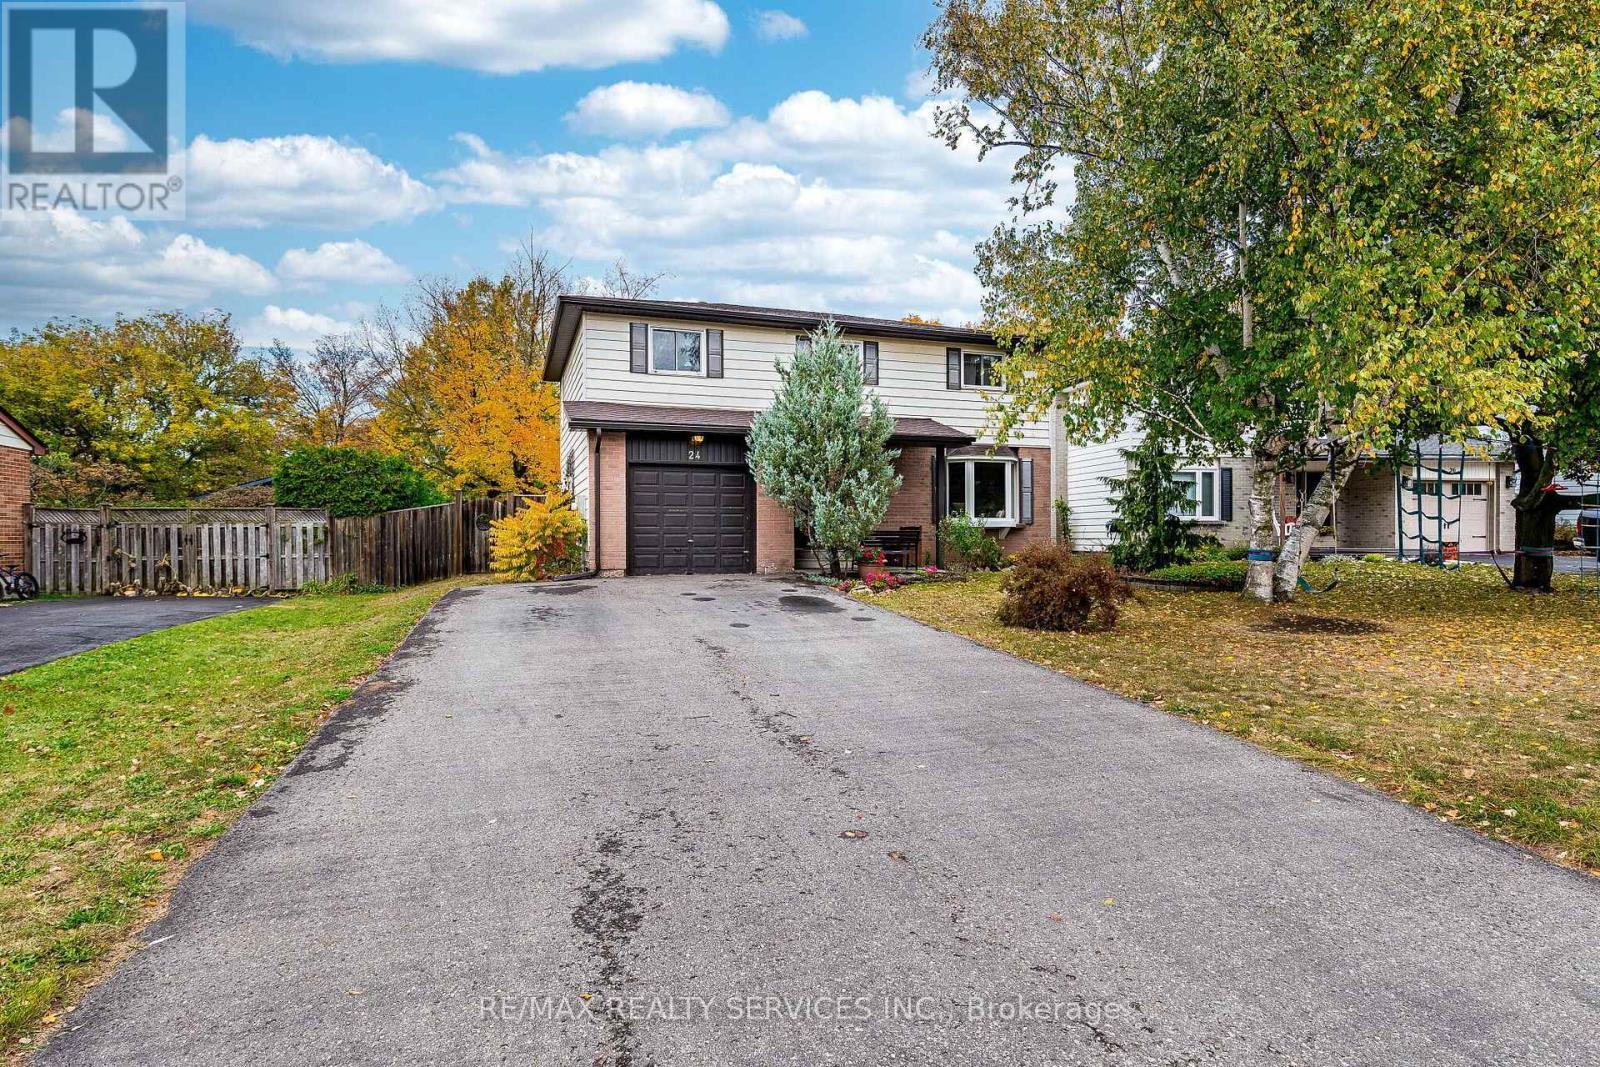
Welcome to 24 Carberry Road, Erin - a charming and spacious 2-storey family home tucked away on a quiet cul-de-sac in a peaceful, family-friendly neighbourhood. Offering 4 generously sized bedrooms, this home provides plenty of space for the entire family. The inviting primary bedroom features its own private ensuite, while the second floor offers the convenience of 2 full bathrooms.The heart of the home is the functional kitchen, beautifully finished with quartz countertops and plenty of space for everyday family living and entertaining. The tastefully finished basement adds valuable additional living space - perfect for a recreation room, home theatre, kids' play area, home office, or extended family.Outside, the newly finished driveway accommodates up to 4 vehicles, providing excellent parking for family and guests. Nestled in a quiet setting with the charm and tranquility Erin is known for, this wonderful home offers the perfect combination of space, comfort, functionality, and location.A fantastic opportunity to make 24 Carberry Road your next family home! (id:15069)
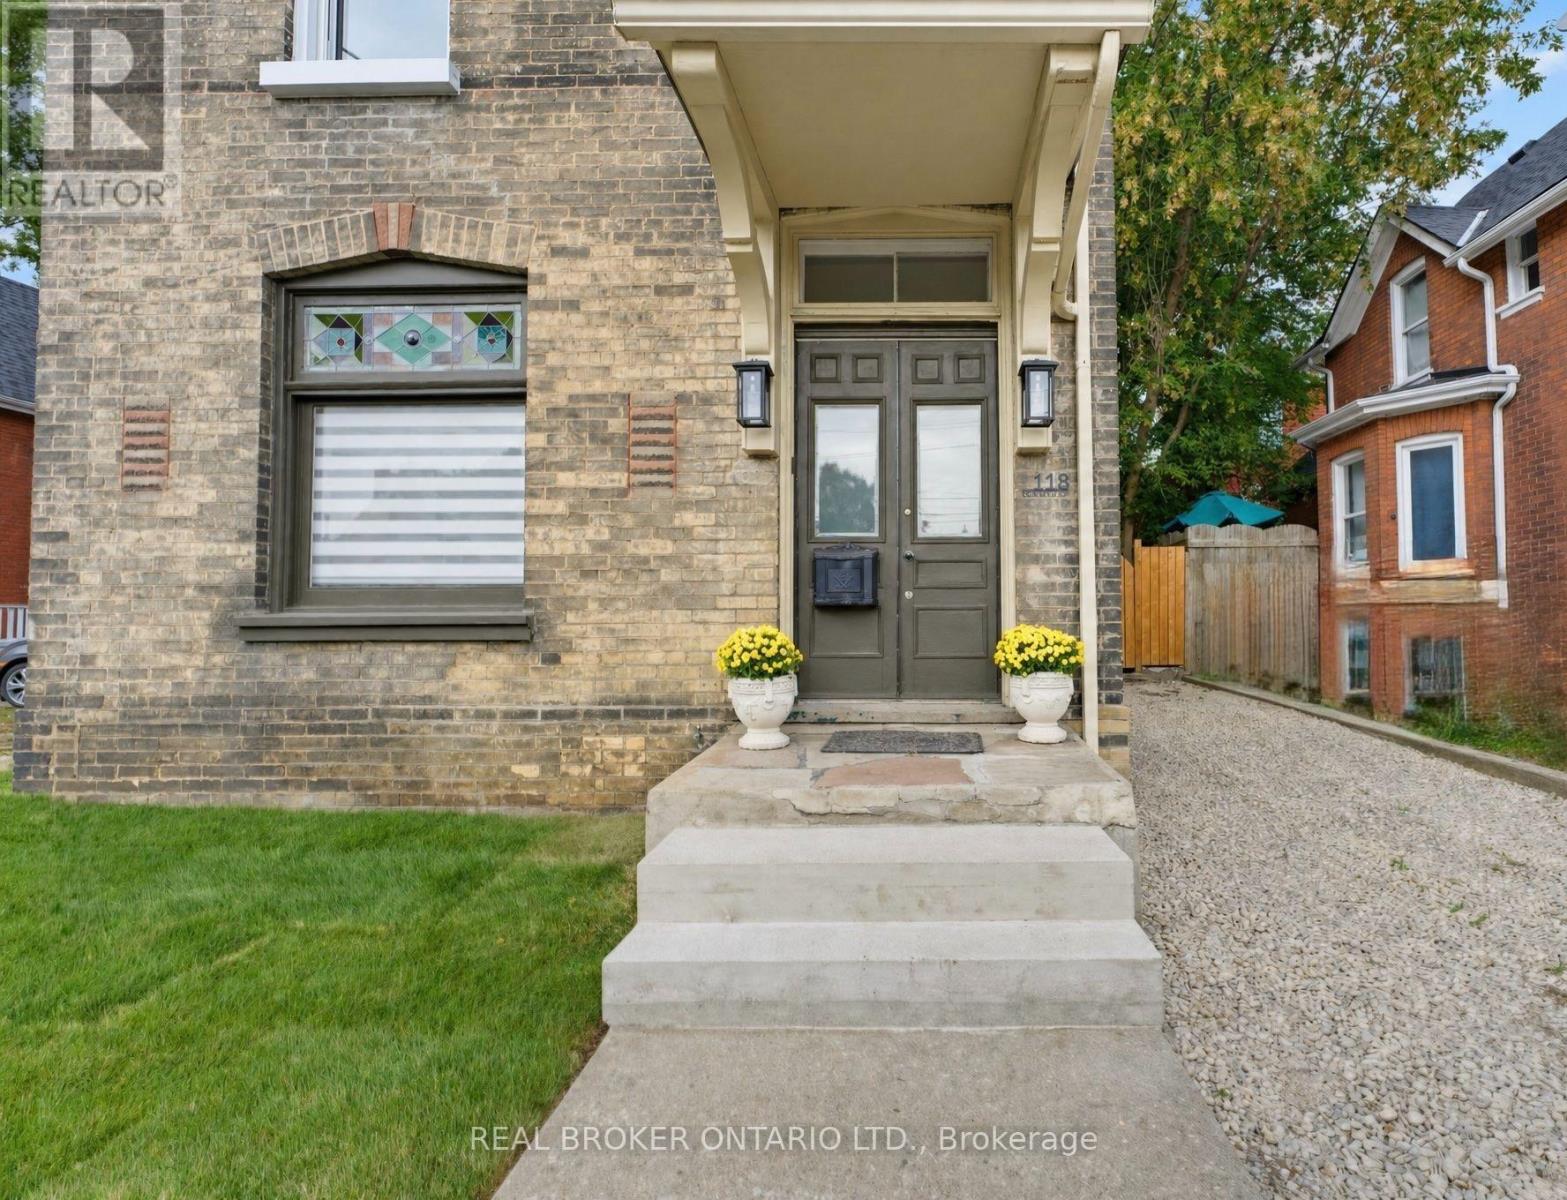
Some homes surprise you. 118 Clarence Street is one of them. Built in 1875, this solid brick home has been thoughtfully reimagined from the inside out - not simply renovated, but given an entirely new chapter. The kind of transformation that took vision, patience and an incredible amount of heart. Spaces opened up and natural light now travels beautifully through an outstanding open-concept main floor. At the heart of it all is a stunning brand-new kitchen, with generous stretches of quartz countertop and plenty of space for the everyday moments that seem to happen around the kitchen. The layout gives you something families are looking for: connection. The kitchen and living spaces flow easily together, while a dedicated formal dining area still gives you somewhere to gather - Sunday dinners, birthdays, holidays and everything in between. A main-floor powder room adds the practicality every busy household appreciates. And behind everything you see is just as much substance. New plumbing, electrical, insulation, drywall, roof, appliances, kitchen, bathrooms and finishes throughout mean so much of the work - and expense - that can come with an older home has already been taken care of. Upstairs, 3 beautifully finished bedrooms and additional bathrooms offer room to begin here and room to grow. And while nearly everything around it has been renewed, glimpses of the home's 150-year history remain, including beautiful stained glass and the unmistakable solidity and character you simply can't recreate in something new. That contrast is what makes it feel so special. Historic, but not dated. Modern, but with soul. For a first-time buyer or young family, there's something pretty wonderful about finding a home where the difficult work has already been done. (id:15069)
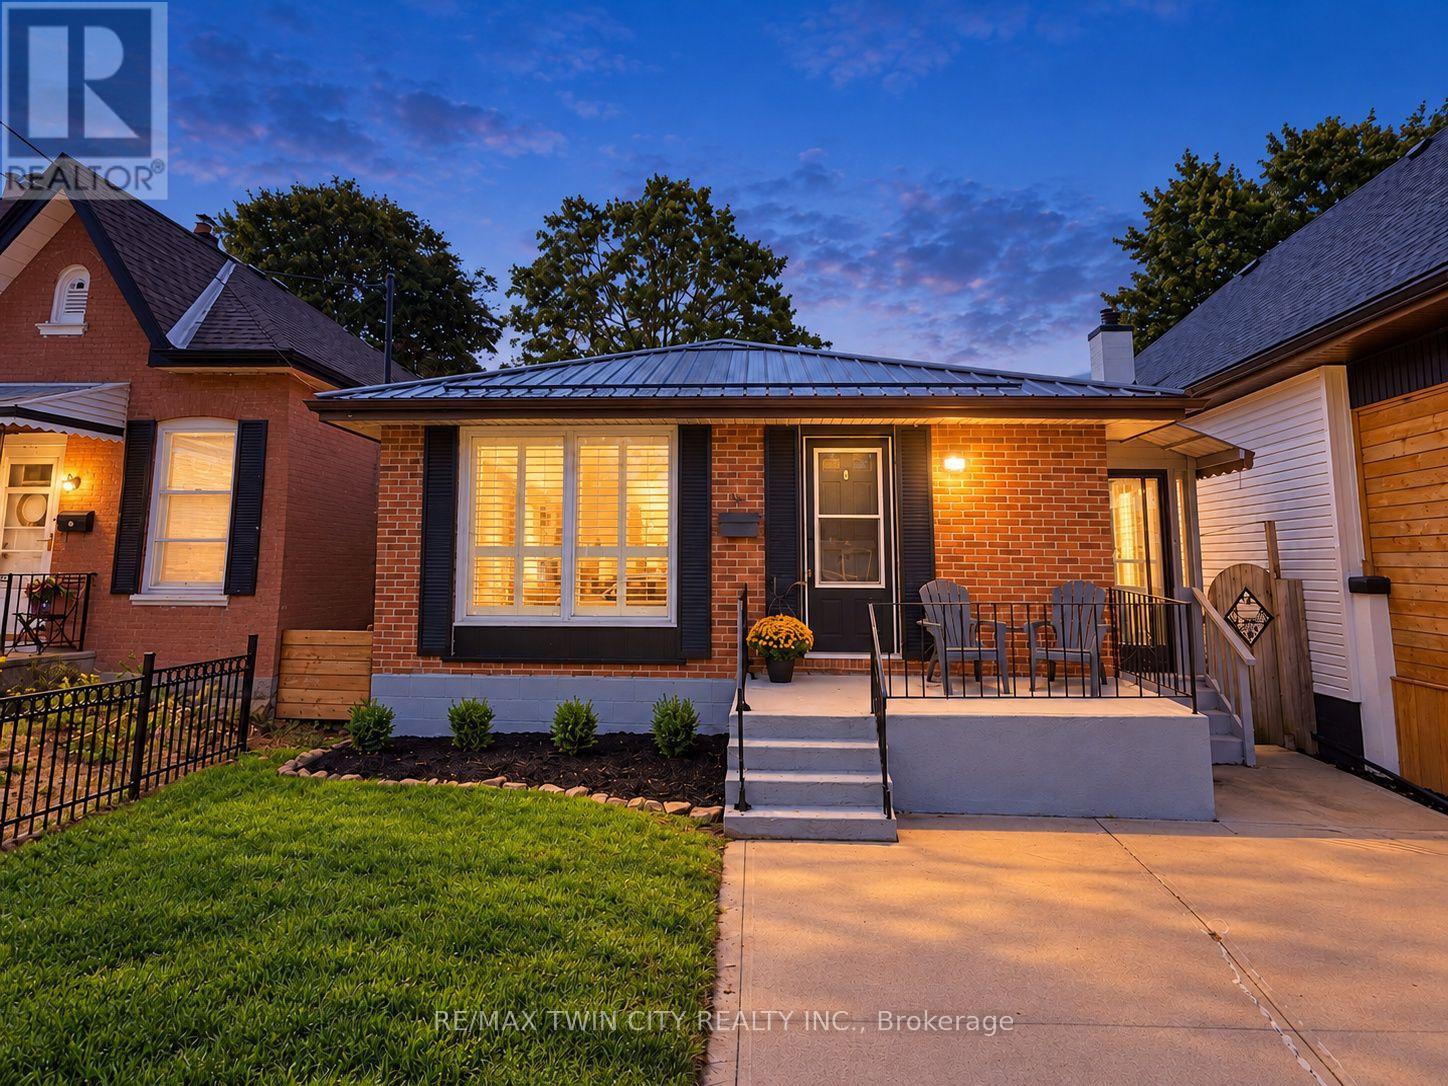
Welcome to 16 Burwell Street in Brantford. This beautiful three-bedroom, two-bathroom bungalow is turnkey and move-in ready. The bright, functional main-floor layout features a brand-new kitchen with stainless steel appliances, including a built-in microwave, new LED lighting, three spacious bedrooms, an open-concept living room and a separate dining area. The fully finished basement offers an office, a huge recreation room and a large unfinished area that could accommodate additional bedrooms, a kitchen or customized living space. A separate entrance provides excellent potential for an in-law setup. Updates include attic insulation, steel roof (2020), Furnace, Ac (2020), 100 amp breaker , windows (2020), California shutters and more! Situated in the sought-after Holmedale neighbourhood, this home is conveniently located near schools, parks, grocery stores, restaurants and beautiful walking trails along the Grand River. Outside, enjoy a patio overlooking the deep, fully fenced backyard-perfect for relaxing or entertaining on warm summer evenings. Schedule your private viewing today! (id:15069)
Welcome to 71 Margate Avenue, ideally situated just steps from Hamilton's stunning Mountain Brow, Kenilworth Stairs and Bruce Trail! Offering an impressive 1,897 sqft above grade plus an additional 904 sqft of finished basement space, this spacious 2-storey home provides nearly 2,800 sqft of finished living space with plenty of room for the entire family.Featuring 4 bedrooms and 3 bathrooms, the main level offers a large, bright living room highlighted by an impressive floor-to-ceiling window, laminate flooring, an eat-in kitchen,separate dining room, and a cozy den with fireplace. Step outside and enjoy the large covered front porch or retreat to the private backyard, where mature privacy hedges surround a fenced-in inground pool, perfect for summer entertaining and relaxing with family and friends.The fully finished basement adds valuable additional living space and features a separate walk-up entrance to the yard, offering excellent potential for an in-law suite, extended family living, home office, recreation space, or additional accommodations.A double car garage provides convenient inside entry to the home along with a separate exterior door to the side yard, while the 4 car concrete driveway offers plenty of additional parking.With generous storage throughout, multiple living spaces, a private backyard and a highly versatile floor plan, there is plenty of room to make this home your own.All of this in a fantastic Hamilton Mountain location surrounded by some of the city's best outdoor amenities, walking trails, escarpment views and recreation. A wonderful opportunity to enjoy space, versatility and an exceptional location! (id:15069)
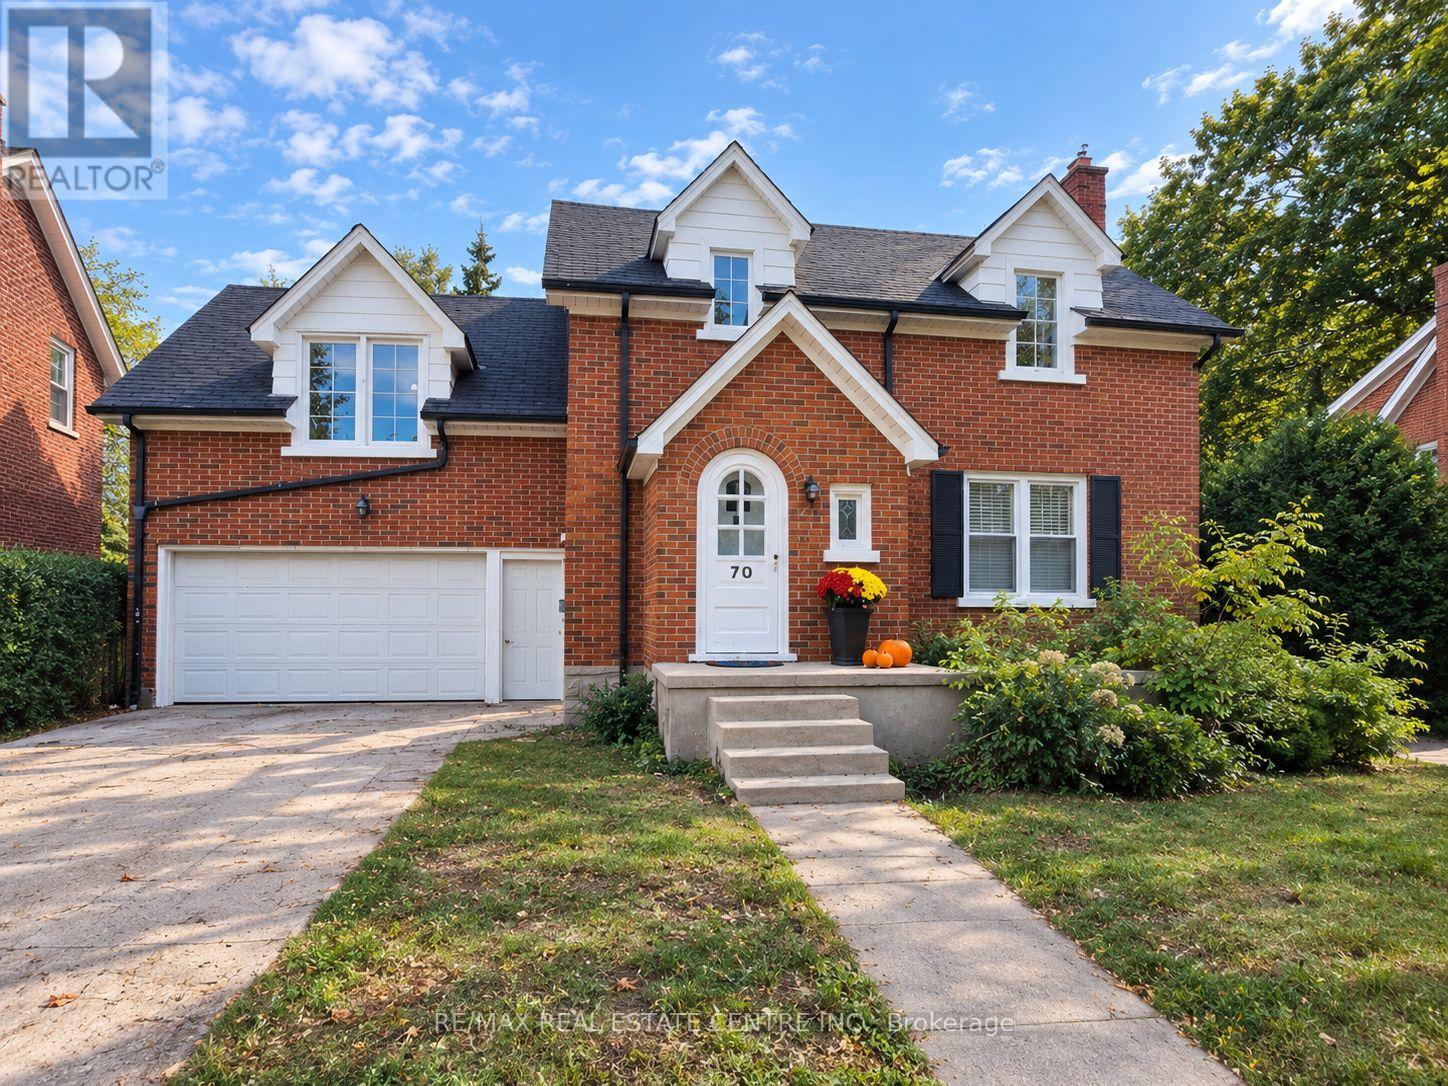
Welcome to 70 Jackson Ave, Kitchener - a charming 1947 home offering character, generous living space and thoughtful updates. The bright and inviting living room is filled with natural light, creating a warm and comfortable setting for everyday living and entertaining. The living and dining rooms feature brand-new vinyl flooring installed in 2026, while the home was freshly painted in September 2026, including the walls, ceilings, baseboards and door trim (excluding the family room and primary bedroom). The dining room is complemented by a new light fixture, also installed in September 2026.A standout feature of the home is the spacious additional family room, measuring approximately 15'8" x 26'10". This versatile space offers plenty of room for a large family room, recreation area, home office or entertaining space. The kitchen provides ample storage and convenient workspace, while central air conditioning adds comfort throughout the warmer months.The partially finished basement offers additional usable space, storage and a wine/cold cellar. Outside, enjoy the brand-new back deck - perfect for relaxing or entertaining - along with the convenience of a two-car garage.A wonderful opportunity to own a spacious Kitchener home that combines classic character with generous living areas and several recent 2026 updates. (id:15069)
Looking for more space without giving up the convenience of the city? Welcome to 1211 Old Hwy 8 in Sheffield, a completely updated raised bungalow set on an impressive 150 x 201 ft lot of approximately 0.69 acres, just minutes from Cambridge. Offering approximately 2,475 sq. ft. of finished living space with 4 bedrooms and 2 full bathrooms, this move-in ready home combines comfortable, updated living with the space and privacy of a country setting. Backing onto open pasture with peaceful views, a river/stream and plenty of room to enjoy the outdoors, it's an ideal property for those dreaming of more land, gardening, outdoor living or a hobby-farm lifestyle. The bright main level features an updated kitchen, bathrooms, hardwood and tile flooring, while the finished lower level provides versatile additional space for family, guests, a home office or recreation. Sliding doors from the kitchen lead to an elevated deck overlooking the expansive yard and pastoral views. Below, a private concrete patio with hot tub, gazebo cover and privacy fencing creates a relaxing outdoor retreat. The oversized attached garage features front and rear doors with parking for 2 vehicles, while the wide driveway accommodates 6+. A drilled well and septic system provide country independence. Built in 1974 and thoughtfully updated throughout, this property offers room to breathe, space to grow and a country setting without sacrificing proximity to Cambridge and everyday amenities. A rare opportunity to enjoy the best of both worlds. (id:15069)
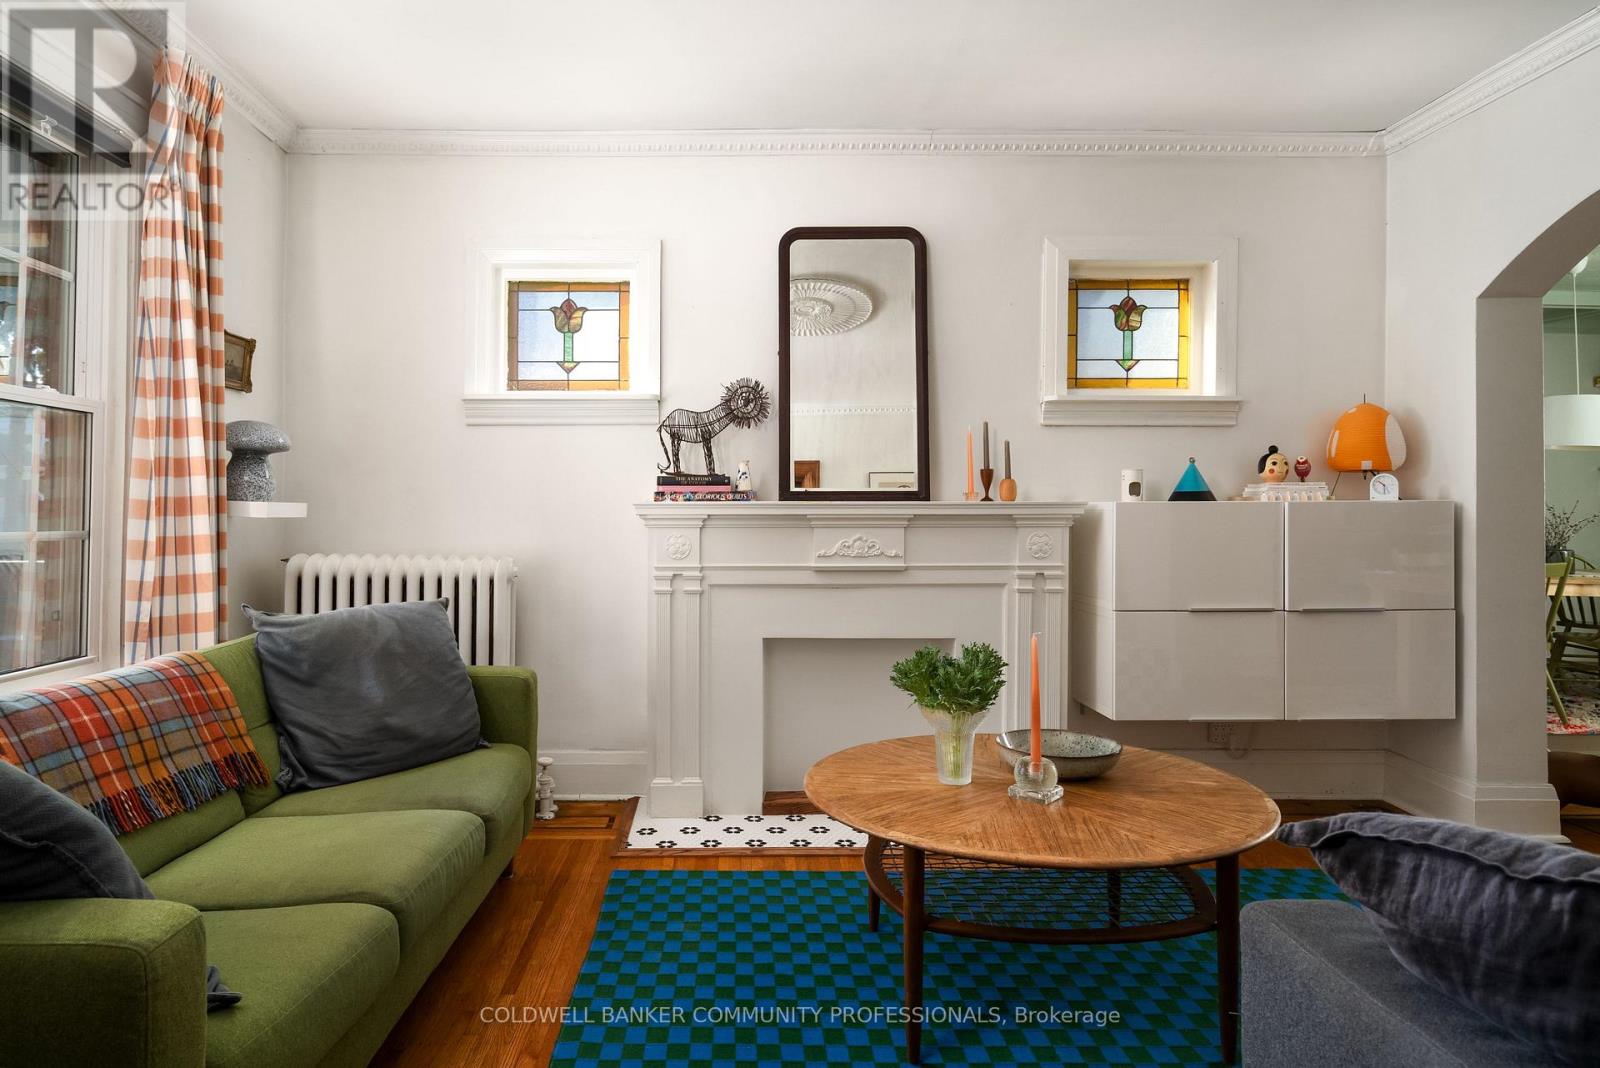
14 Prospect St S is a lovingly updated 2.5-storey Hamilton Four Square, full of original character, thoughtful details and a distinctly stylish sensibility. Offering 3 bedrooms, 2 bathrooms and approximately 1,800 sq ft, the home retains its wonderful original layout, with inlaid hardwood floors, coffered ceilings and all the craftsmanship that makes these homes so special. The updated kitchen and playful design touches feel right at home alongside the original details, while the generous front porch and pollinator garden add to its undeniable charm. A high and dry basement offers excellent workshop space, with plenty of room for projects and creative pursuits. Set in a fantastic family-friendly neighbourhood, close to Gage Park, Bernie Morelli Recreation Centre, Vintage Coffee, Capitol Bar and the future LRT. (id:15069)
CHARMING 3+2 BEDROOM BUNGALOW IN DESIRABLE INCH PARK! Set on a 40 x 107 ft lot on Hamilton Mountain, this versatile home features approximately 1,075 sq. ft. of main-floor living plus a finished lower level with separate side entrance. The bright main floor features a welcoming living room, spacious dining area, 3 bedrooms, 4-piece bath, and large eat-in kitchen with access to a 3-season enclosed sunroom overlooking the fully fenced backyard. Outside, enjoy a private setting with mature trees, patio, gazebo, newly installed side fences, and a large shed with hydro/electricity, ideal for a workshop, hobby area, or additional storage. The finished lower level provides excellent versatility with a separate entrance, kitchenette, living room, 2 spacious bedrooms, 3-piece bath, and laundry, providing options for extended family, guests, multi-generational living, or potential rental income. A laundry rough-in in one of the main-floor bedrooms adds further flexibility if the lower level is used separately. Private parking for 1 vehicle plus street parking. Ideally located within walking distance to schools, parks, transit, and the shops, restaurants and cafes of Concession Street, with Juravinski Hospital, escarpment trails, mountain access and stairs all nearby. A fantastic opportunity to call one of Hamilton Mountain's established neighbourhoods home. Come see what makes this Inch Park bungalow such a great find! (id:15069)
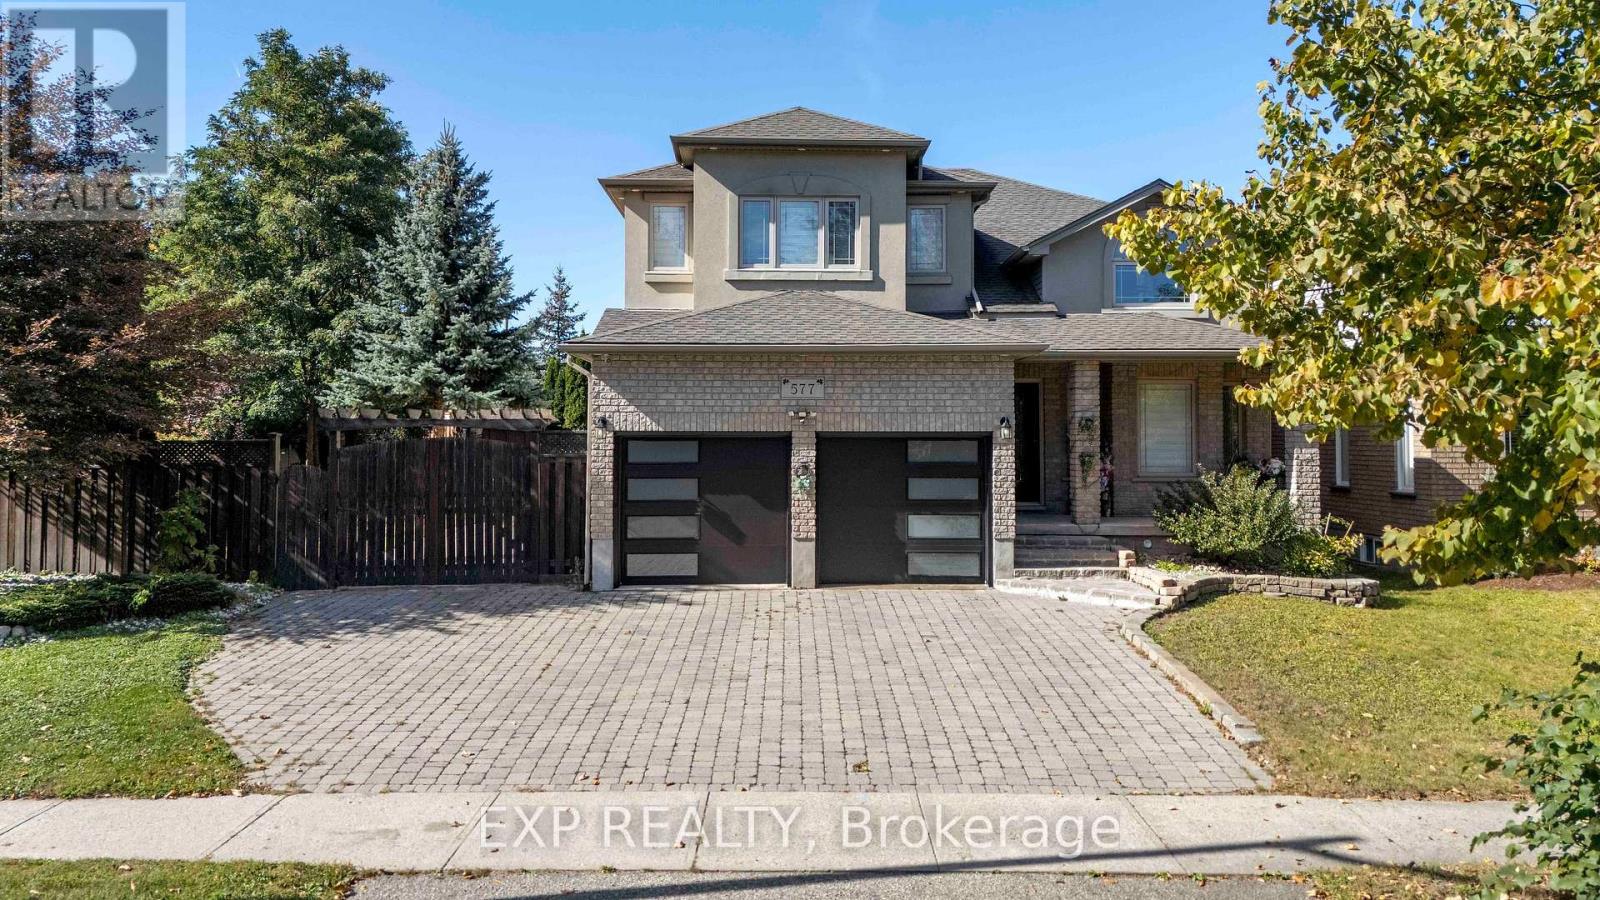
Welcome To 577 Waterton Drive, A Beautiful Home On A Rare 65-Ft Extra-Wide Corner Lot In Waterloo's Desirable Conservation Meadows! Here Are 5 Reasons You'll Love This Home! 1 PRIME LOCATION: Ideally Situated Near Laurel Creek Conservation Area, Scenic Forested Trails, Parks, Schools, Shopping, St. Jacobs Farmers' Market And Waterloo's Universities, With Convenient Access To Major Expressways - Enjoy Nature And Everyday Convenience At Your Doorstep. 2 RARE CORNER LOT & OUTDOOR OASIS: Set On An Impressive 65-Ft Corner Lot, This Property Offers A Large, Private Backyard With Unobstructed Rear Views, Stone Patio, Gazebo And Extensive Landscaping, Perfect For Entertaining, Relaxing And Enjoying Outdoor Living. 3 ELEGANT FAMILY LIVING: The Bright Foyer Opens To Spacious Living And Dining Rooms With High Coffered Ceilings, Pot Lights, 9 Feet Ceilings And Hardwood Floors. The Family Room Features A Cozy Gas Fireplace And Walkout To The Backyard, While The Open-Concept Kitchen And Breakfast Area Offers Granite Countertops, Stainless Steel Appliances, Abundant Cabinetry, Pantries And Excellent Storage. 4 SPACIOUS BEDROOMS & FLEX SPACE: The Upper Level Features 3 Generous Bedrooms, Including A Spacious Primary Suite With Private Ensuite And Large Walk-In Closet, Plus A Versatile Den/Sitting Area With A Large Window, Ideal For A Home Office, Reading Area Or Family Retreat. 5 FINISHED BASEMENT & PARKING: The Fully Finished Basement With Separate Entrance Includes A Huge Recreation Room, 2 Bedrooms, 4-Piece Bathroom, Laundry And Cold Room, Offering Excellent Flexibility And In-Law Suite Potential. 5 Car Parking Including Attached 2-Car Garage, EV Charging, And Additional Fenced Side-Yard Parking Provides Room For Extra Vehicles, Trailer Or Boat. Freshly Painted With Upgraded Backyard Features And Light Fixtures. A Rare Opportunity To Own Space, Privacy, Nature And Lifestyle On One Of Conservation Meadows' Exceptional Lots - Surrounded By Nature, Yet Close To Everything! (id:15069)
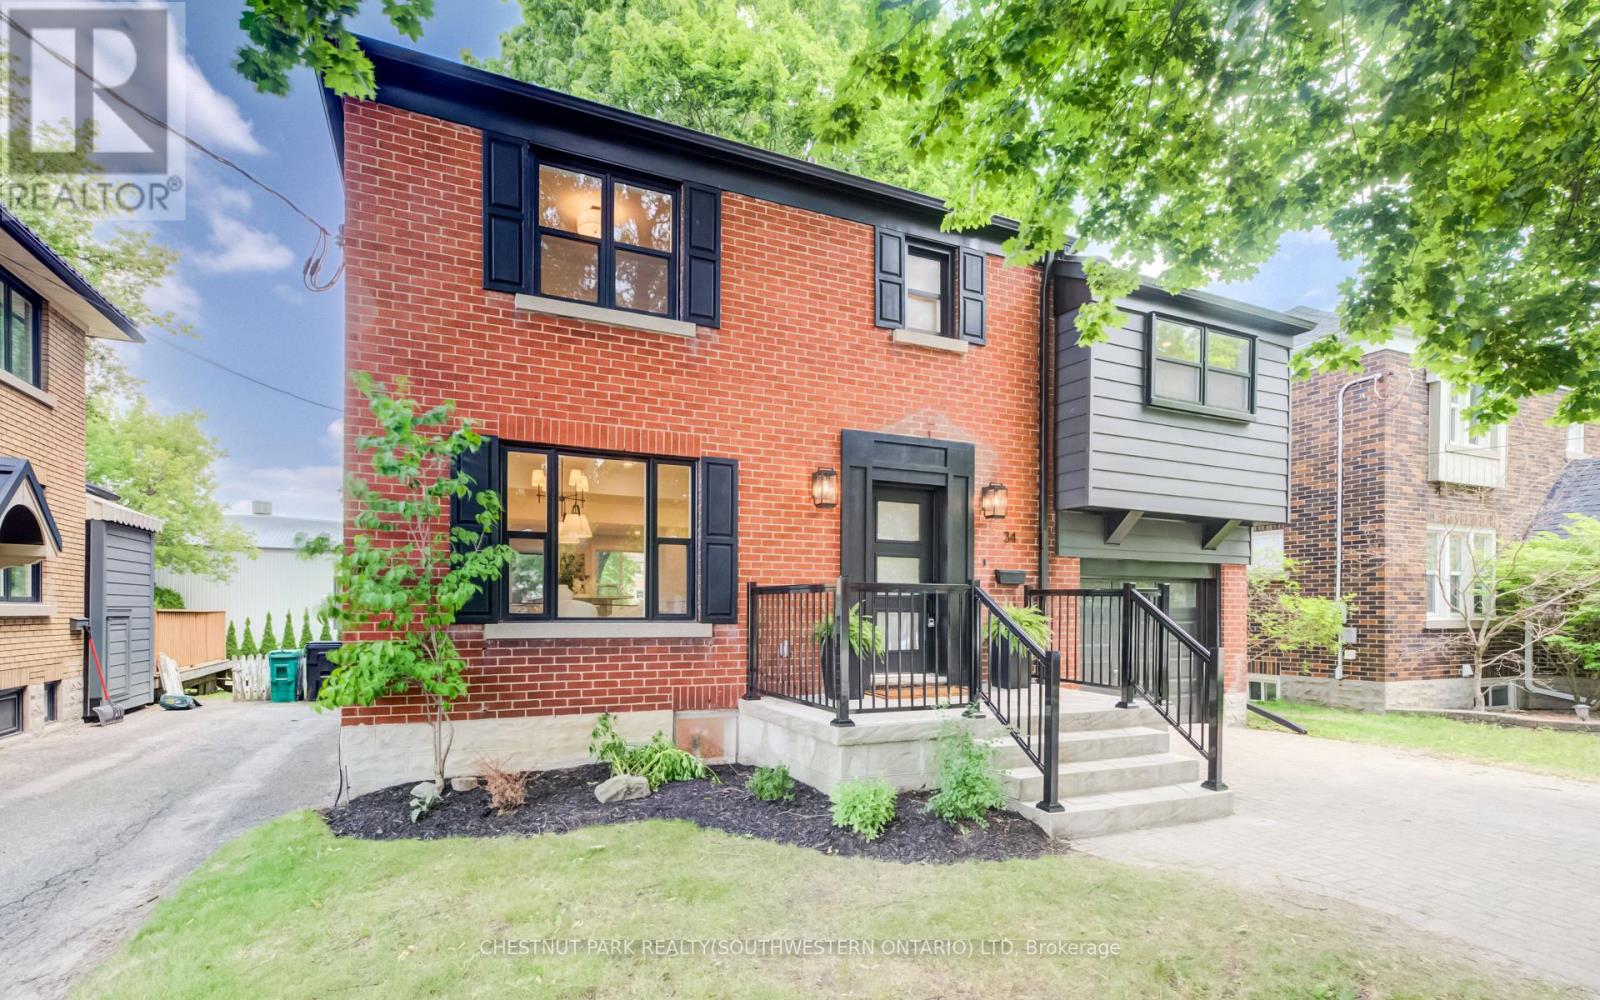
A rare offering in a prime Uptown Waterloo location, 34 Moore Ave N blends timeless character with a brand-new, top-to-bottom transformation. Completely flipped by the new owners, this home now feels like a contemporary showpiece-everything updated and finished with premium details, plus all-new stainless steel appliances. Step inside to find hardwood flooring throughout, complemented by beautifully renovated living spaces designed for modern comfort. The inviting foyer flows into a bright living room with an elegant layout and large windows, while the dining area connects seamlessly to a fully updated kitchen featuring sleek finishes, abundant counter space, and brand-new stainless steel appliances. At the rear of the home, enjoy a spacious family room perfect for relaxing or entertaining, with space to suit every lifestyle. Upstairs, the primary bedroom has been thoughtfully redesigned with a walk-in closet and a luxury ensuite, creating a private retreat. Two additional well-sized bedrooms offer flexible space for family, guests, or work-from-home needs, and a fourth room-ideal as an office or easily converted back to bedroom use-adds even more versatility. A renovated additional full bath completes the upper level. The basement provides a comfortable rec space along with practical storage and laundry areas. Outside, enjoy a fully upgraded, move-in-ready home on a large lot with outdoor space made for entertaining and everyday enjoyment. With its Uptown Waterloo address just steps to parks, transit, schools, trails, cafés, and shops, while still keeping quick access to the highway and nearby universities, 34 Moore Ave N is truly one of a kind-a stunning home you can enjoy from day one. (id:15069)
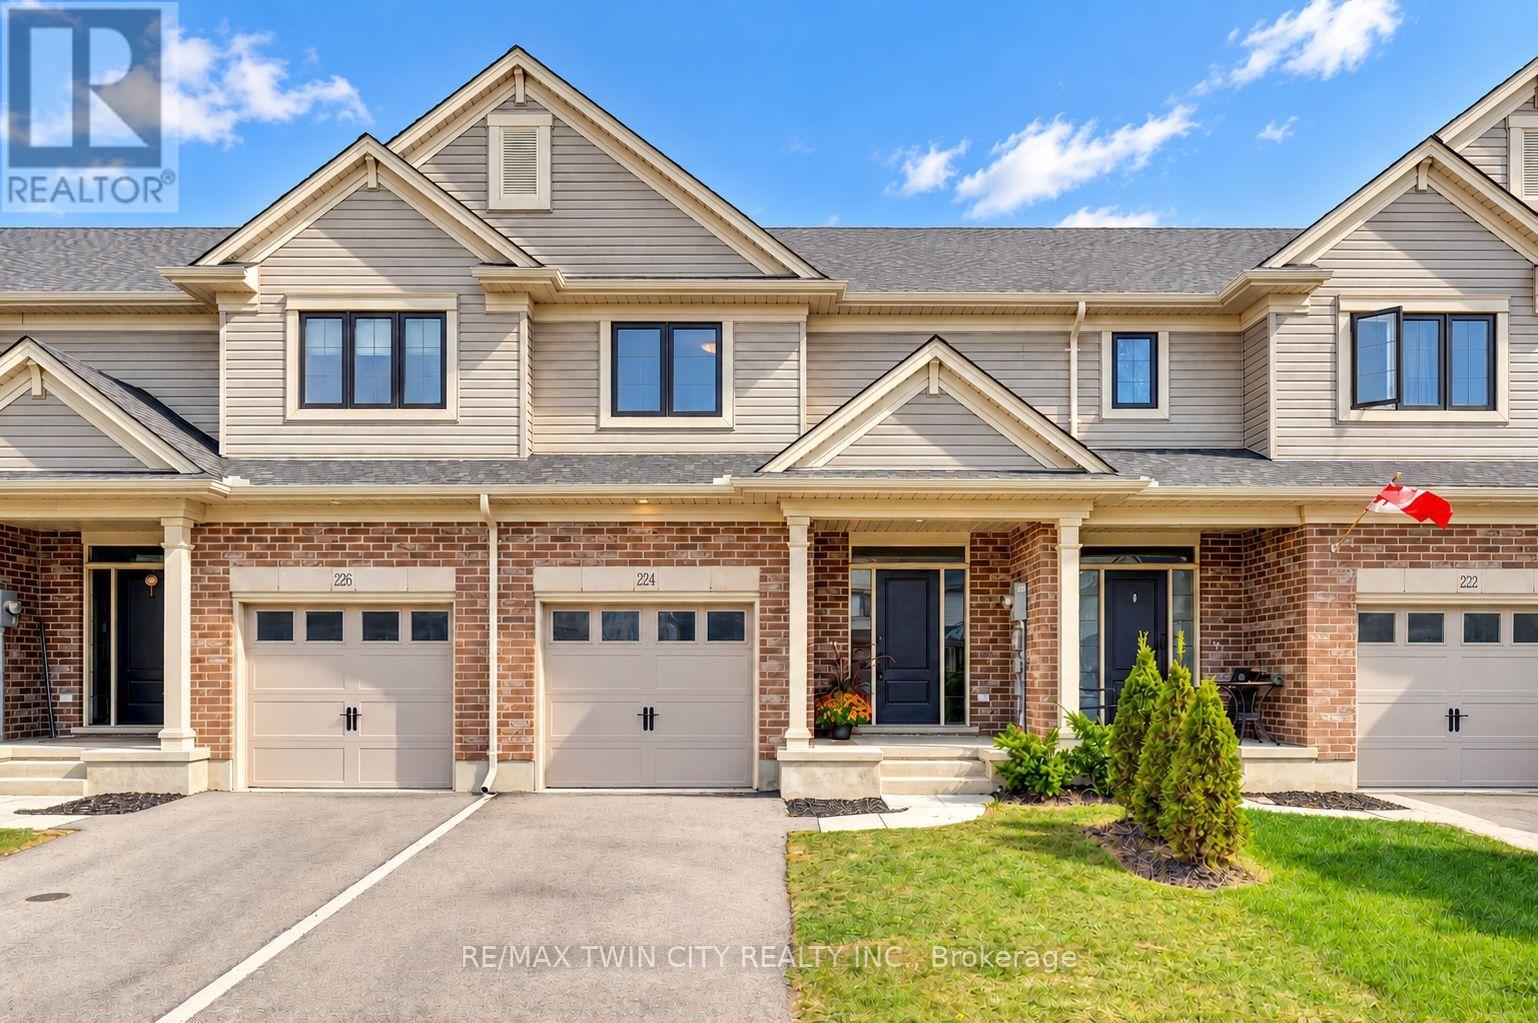
Welcome to 224 Renaissance Drive in the City of St. Thomas! This beautifully maintained, better-than-new Hayhoe-built townhome offers 3 spacious bedrooms, 3 bathrooms, and a bright, open-concept design that is move-in ready for you and your family. For added peace of mind, the home remains covered under the balance of the Tarion New Home Warranty. The thoughtfully designed main floor features distinct living, dining, and kitchen areas, creating a functional space for everyday living and entertaining. The spacious kitchen is equipped with stainless steel appliances, quartz countertops, ample cabinetry, and a large breakfast island. Step outside to enjoy the patio overlooking the beautiful, fully fenced backyard, complete with a new pressure-treated privacy fence. Upstairs, the impressive primary bedroom features a walk-in closet and private ensuite with a shower, complemented by two additional generously sized bedrooms and convenient second-floor laundry. The full basement is already framed and ready to be finished, offering excellent potential for additional bedrooms, a recreation room, and a bathroom, with the rough-in already in place. Located in a quiet, family-friendly neighbourhood close to schools, parks, trails, grocery stores, restaurants, shopping, and other everyday amenities. Book your private viewing today! (id:15069)
Set within the desirable Hunters Pointe community in north Welland, this well cared for bungalow offers bright, comfortable living in a mature and amenity rich setting. The open concept main floor is filled with natural light, enhanced by three solar tubes and large windows that create a warm and inviting atmosphere throughout. The layout flows seamlessly through the kitchen, dining, and living areas, making it ideal for both everyday living and entertaining. The main floor features two bedrooms and two full bathrooms, including a spacious primary suite with a walk in closet and private ensuite. The second bedroom is well positioned for guests or a home office, with access to a full bathroom nearby. The lower level remains unfinished, offering a clean slate with plenty of space for future development or additional storage. Set on a well maintained lot with attractive curb appeal, the exterior provides a peaceful outdoor setting perfect for relaxing or enjoying time with family and friends. Hunters Pointe is known for its active adult lifestyle, with access to a clubhouse that includes an indoor saltwater pool, fitness centre, tennis and pickleball courts, sauna, hot tub, library, and social spaces, along with a full calendar of activities. Monthly fees include lawn care, snow removal, and monitored security, offering low maintenance living in one of Niagara's most sought after communities. (id:15069)
Welcome to 31 Melinda Street W, a spacious 3600 sq. ft + total living space , double car garage home on an expansive 75-ft frontage, offering room to grow for the whole family. The bright, open-concept main floor is elevated by 9-ft ceilings and features an inviting living room, a formal dining room for memorable gatherings, and a sun-filled dinette that walks out to an impressive 12 x 30 ft deck, perfect for summer entertaining. A rare main-floor bedroom adds exceptional flexibility for extended family or guests, complemented by a convenient powder room.Upstairs, the generous primary suite is a true retreat, complete with a luxurious 5-piece ensuite. Three additional well-sized bedrooms, a cozy family room, and an upper-level laundry room make everyday living effortless.The fully finished walkout basement offers outstanding versatility with 3 bedrooms, a full bathroom, a second kitchen, a spacious recreation room, its own laundry, and a walkout-patio, ideal for multigenerational living or added income potential.Outside, enjoy striking curb appeal, a concrete tiled driveway with parking for 3, and a double-car garage. Homes offering this much space, flexibility, and frontage are rarely available. Don't miss your opportunity to make this beautiful Kitchener home your own! (id:15069)
Nestled in the highly sought-after community of Wes-Li Gardens, where comfort, convenience, and carefree living cometogether in perfect harmony, this beautifully maintained semi-detached bungalow is tucked away on a quiet dead-endstreet in one of Smithville's most welcoming neighbourhoods. Designed for easy one-floor living, it offers the perfectblend of independence, comfort, and peace of mind without sacrificing the space and features you value. Step inside toan inviting open-concept design featuring soaring vaulted ceilings, abundant natural light, and a spacious kitchen with abreakfast bar, ideal for everyday living and entertaining. Main floor laundry, a single-car garage with inside entry, andcustom blinds throughout add convenience. The generous primary bedroom offers a peaceful retreat with a convenientensuite & double closet. A versatile den can easily serve as a second bedroom, guest room, home office, library, or hobbyspace. Enjoy peaceful mornings on your covered front porch or unwind on the private covered rear deck overlookingtranquil green-space, offering exceptional privacy and a relaxing connection to nature. The full unfinished lower levelprovides outstanding potential to create additional living space tailored to your needs, whether it's a family room, guestsuite, hobby area, home gym, or workshop or additional storage. Affordable monthly condo fees cover exteriormaintenance, building insurance, common elements, lawn care, snow removal, and the sprinkler system, allowing youmore time to enjoy life. Visitor parking is conveniently located just steps from the driveway. Located minutes fromshopping, restaurants, healthcare, parks, and everyday amenities, with easy access to the QEW and the shores of LakeOntario, this exceptional home perfectly blends small-town charm with modern convenience. Whether you'redownsizing, retiring, or seeking a low-maintenance lifestyle, this move-in-ready bungalow is ready to welcome you home... (id:15069)
Beautifully designed and filled with thoughtful upgrades, this impressive Scarlett Homes residence offers an abundance of space for family living and entertaining. The bright, open-concept main floor features a custom kitchen with quartz countertops, oversized island, premium cabinetry and gas stove, flowing into the spacious family room and dining area. Hardwood floors, 9-foot ceilings, pot lights and California shutters add warmth and style. Upstairs offers 4 generous bedrooms, a versatile den, second-floor laundry, and a spacious primary retreat with walk-in closet and luxurious 5-piece ensuite. Easy-care flooring throughout means no carpet. The fully finished basement provides exceptional flexibility with a large recreation room, additional bedroom, 3-piece bathroom and wet bar with wine fridge, offering excellent potential for a future kitchenette or in-law suite. Enjoy a private, fully fenced yard with storage shed, plus three fireplaces, tankless water heater, EV charger in the garage and numerous additional upgrades. Built by Scarlett Homes in 2013 and ideally located close to excellent schools, parks, shopping, amenities and highway access. A fantastic family home offering space, style and versatility in a convenient location. A pleasure to show! (id:15069)
Welcome to 38A Harris Ave, a beautifully maintained end-unit townhome offering 1,430 sq. ft. of bright living space. This 3-bedroom, 1.5-bath home has had the big updates already taken care of, including updated windows, roof and doors, plus newly carpeted stairs and bedrooms. Enjoy a bright NEW kitchen with movable island and plenty of storage, garage plus driveway parking, a versatile main-floor bonus room, and a walkout to a private patio and relaxing backyard surrounded by mature trees **with no rear neighbours**. With low condo fees of just $370/month covering exterior maintenance and no anticipated projects currently planned, this is truly a turnkey opportunity! Close to schools, parks, shopping and everyday amenities. Book your private showing today! (id:15069)
Estate-sized lot. Mature Trees. Endless possibilities. Welcome to 113 Birch Grove. Set on an impressive .62-acre lot with 152 feet of frontage, this spacious five-level side split offers approx. 2,800 sq. ft. of finished living space in one of Shelburne's most cherished neighbourhoods. A quiet, established community known for its generous estate-sized lots, towering mature trees and welcoming atmosphere, this is a true hidden gem just minutes from the conveniences of town, schools, the recreation centre, parks and ATV/snowmobile trails. Proudly cherished by the same family for years, the home is thoughtfully maintained and solidly built, with a functional layout offering plenty of room for a growing family to gather, celebrate and create lasting memories. The spacious family room features a gas fireplace, while the stone exterior adds timeless character and curb appeal. The oversized garage offers room for three cars, plus plenty of additional storage and convenient access to the main and lower levels. The fully fenced backyard provides exceptional space for children, pets and outdoor enjoyment, with ample room for a pool, gardening and entertaining. Enjoy the welcoming front porch, mature sugar maples, low-maintenance perennial gardens and oversized deck, all surrounded by beautiful greenery and privacy. A natural gas BBQ hookup makes outdoor entertaining easy, while ample parking provides plenty of room for family and guests, including an RV, trailer or other recreational vehicles. With no through traffic and no sidewalks, this is a neighbourhood where evening strolls, dog walking and friendly conversations with neighbours are part of everyday life. Offering quality construction, generous space, a remarkable lot and an exceptional location, this is a wonderful opportunity to put down roots and make this special home your own. (id:15069)
Welcome to this beautiful custom Ruby model home in the sought-after Woodway Trails community. This two-storey home offers over 3,400 sq ft of total living space, with 4 bedrooms and 2.5 bathrooms. The curb appeal sets the tone as you arrive, and inside, the open-concept main living area is perfect for entertaining. The main level also features a powder room and main-floor laundry for added convenience. Upstairs, the spacious primary bedroom includes a walk-in closet and ensuite. The second bedroom is generously sized with its own walk-in closet, and two additional bedrooms and a full bathroom complete the upper level. The basement offers a spacious rec room, room to finish a fifth bedroom, and a rough-in for a future bathroom. Step outside to the covered back deck and enjoy the serene backyard backing onto greenspace. The neighbourhood is surrounded by mature woods and parkland, and you're just minutes from schools, shopping, churches, bus routes and hospital, with easy connections to Port Dover's sandy beaches, wineries and breweries. A spacious family home in one of Norfolk County's most desirable neighbourhoods. (id:15069)
Welcome to 7829 Juneberry Drive! This detached brick family home features 2538 sq ft of valuable living space, located in one of Niagara Falls' most sought-after southwest communities. Set on a quiet, family-friendly street in a master-planned neighbourhood. The exterior includes a double car garage and a private sun-filled backyard space. This 4 Bed, 4 Bath home satisfies those looking for room for the whole family. The primary bedroom includes a private spa-inspired ensuite bathroom with a jacuzzi-style tub. The deep walk-in closet adds the perfect amount of storage. All three additional bedrooms feature ensuite access to a 4 PC bath. The stress of laundry is simplified with a large second-floor laundry room. The modern kitchen features stainless steel appliances and generous counter space, opening to the great room, which is ideal for hosting, entertaining, or everyday family life. You will love the walk-in pantry for added kitchen storage. The main-floor powder room and central vacuum add convenience. The massive unfinished basement is the perfect opportunity for a savvy buyer to add value and additional living space including a rough-in for another bathroom! The neighbourhood is perfectly located with access to Costco, groceries, banks, pharmacies, fitness, and dining at Niagara Square. (5 min). Quick access to QEW. (4 min) Drive or public transit connects to Niagara Falls GO. (15 min) Several highly rated schools (primary & secondary) fall within the property's catchment! Heartland Forest, a 93-acre nature preserve with trails and ponds, is mins away. Niagara Falls, Fallsview Casino, beautiful golf courses, and Niagara-on-the-Lake wine country. (15 min) Future area investment, including the $3.6B South Niagara Hospital (6 min), generating thousands of permanent, high-income healthcare, administrative, and clinical jobs, creating sustained long-term demand for quality homes in the area! (id:15069)
Welcome to this spacious and versatile 3-bedroom, 2-bath raised bungalow, ideally situated on a quiet, family-friendly cul-de-sac street.The main level offers a bright and inviting living space, dining area and functional kitchen, and generously sized bedrooms. The fully finished basement with a separate entrance provides exceptional flexibility and can be ideal for an in-law suite, extended family, or potential income-generating opportunity.Enjoy the privacy and peaceful setting of a cul-de-sac while still being conveniently located close to schools, parks, shopping, restaurants, transportation, and everyday amenities.With its practical raised-bungalow layout, finished lower level, separate entrance, and peaceful location, this home offers comfort, flexibility, and plenty of possibilities for familiesA wonderful opportunity in a sought-after setting - don't miss it! (id:15069)
Welcome to 269 Queensdale Ave E, a turn-key gem in a sought-after, central Hamilton Mountain neighborhood! This classic brick home features timeless 90s-inspired charm mixed with modern updates, including sleek new aluminum siding, light fixtures, flooring. Inside, a sun-drenched, layout hosts an airy living room, a spacious kitchen, a main-floor bedroom, and a full 4-piece bathroom, with two more generous bedrooms upstairs. Recent, extensive renovations ensure this home is in fantastic condition, and the finished basement offers extra living space for a rec room or home gym. A major highlight is the deep, extended lot with a massive backyard made for summer barbecues, pool oasis and hosting friends/family. Located just minutes from top-rated schools, parks, Juravinski Hospital, major highways, and public transit, you're also just a short drive from downtown's shops, festivals, dining, and all the great things the city has to offer. Move-in ready and attractively priced, this is an incredible opportunity for young families or investors in a prime location! Some photos are virtually staged. (id:15069)
Welcome to this move-in ready, well-maintained 2-storey townhouse in the highly sought-after Pioneer Park neighbourhood of Kitchener! Offering approx 1,800 sq. ft. of finished living space, this carpet-free home features 3 spacious bedrooms, 1.5 bathrooms, and is ideal for first-time buyers, growing families, or savvy investors. The bright & inviting main floor showcases engineered hardwood flooring, large windows that fill the home with natural light, and pot lights for enhanced ambiance. The open-concept living & dining area is perfect for everyday living & entertaining, with a walkout to a fully fenced backyard-an ideal space for BBQs, kids, pets, or simply relaxing outdoors. The functional kitchen comes with lots of storage & counter space, new stainless-steel stove, new stainless-steel dishwasher, hood, and 3 doors fridge. Upstairs offers 3 generous bedrooms, all finished with engineered hardwood flooring, along with a well-appointed 4-piece bathroom. The finished basement provides a spacious recreation room perfect for movie nights, a home office, gym, or playroom, a laundry area with washer & dryer, a water softener (2025), upgraded electrical panel (2025), and plenty of storage. Enjoy low condo fees that include water, building insurance, roof, windows, exterior doors, backyard fence, lawn care, snow removal, and exterior maintenance. Abundant visitor parking adds extra convenience for family and guests. Located just minutes from Hwy 401, Conestoga College, and schools. Walking distance to public transit, grocery stores, restaurants, Tim Hortons, Shoppers Drug Mart, Dollarama, LCBO, Gym, the library, museum, and shopping. Nature lovers will appreciate easy access to the scenic Grand River Conservation trails, while families can enjoy the nearby Upper Canada Park and Sports Fields. Combining space, comfort, low-maintenance living, and an unbeatable location, this affordable townhouse offers exceptional value in one of Kitchener's most desirable communities. (id:15069)
Welcome to this modern 3-storey freehold townhome built in 2022 in a family-friendly Cambridge community. Offering 1,734 sq.ft, this home features 3 bedrooms and 3 bathrooms. The ground level offers a versatile flex space, ideal for a home office or recreation room. The second level showcases a bright, open-concept kitchen, dining and living area with granite countertops, stainless steel appliances, a convenient powder room and a walk-out to a private balcony. The upper level features a spacious primary bedroom with a 3 piece ensuite and a walk-in closet, two additional bedrooms, a full bathroom and upper-level laundry. Attached garage plus driveway parking. Close to schools, parks, shopping, transit and quick highway access. (id:15069)