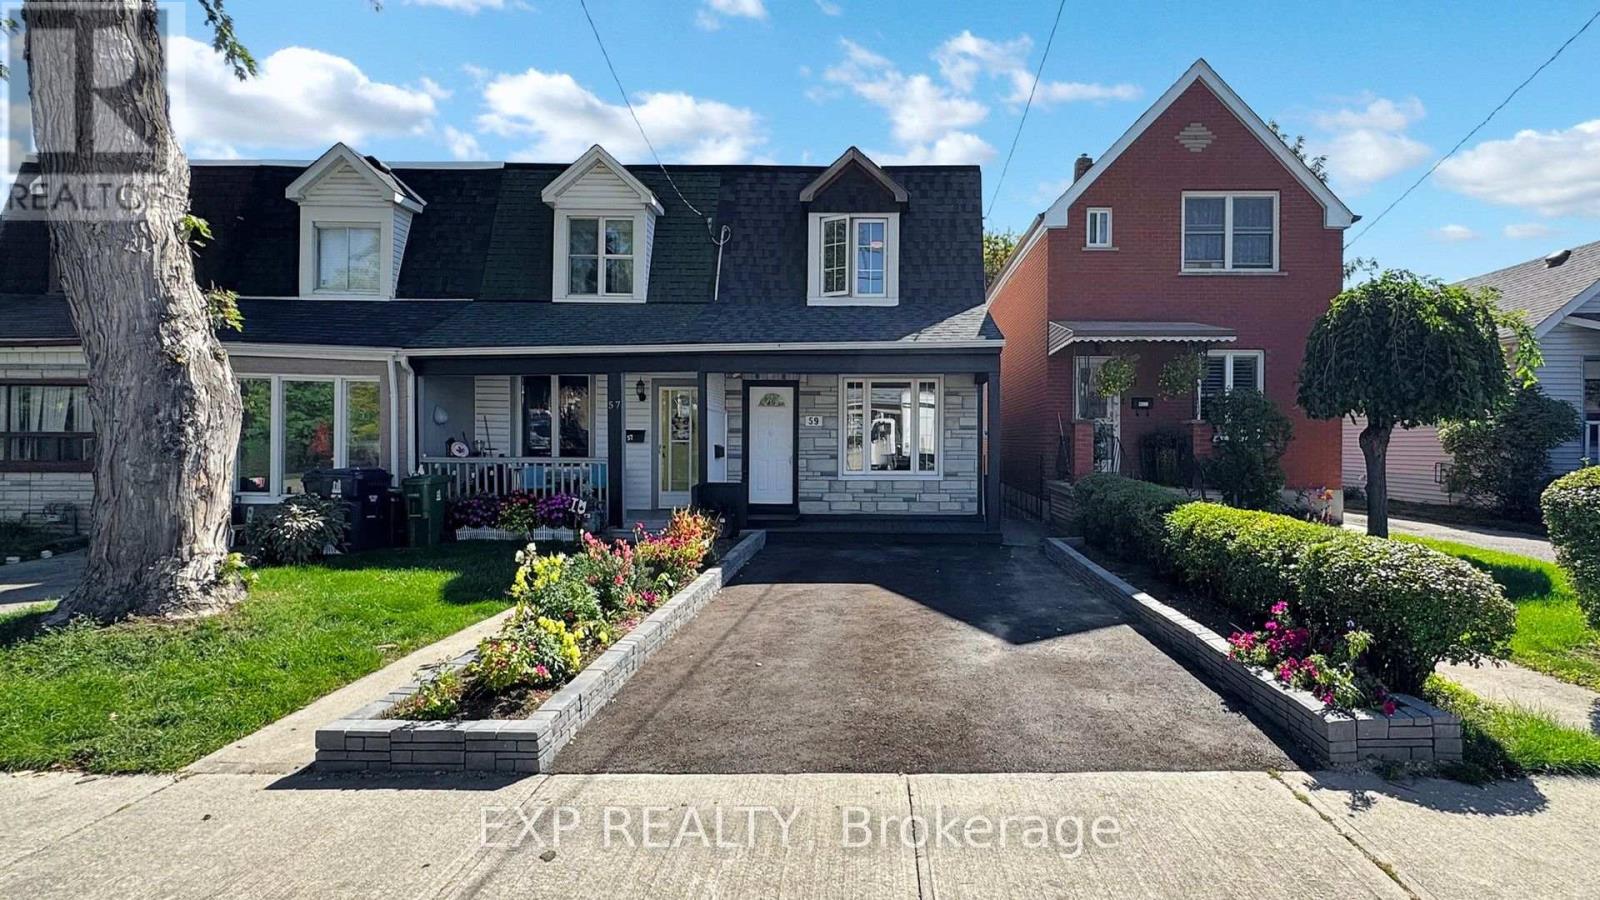
First-time buyer or downsizer? This is the one. A turnkey 2-bed, 1-bath end-unit townhouse that lives like a semi - 1,191 sq. ft. above grade on a deep 19.98 x 148.16 ft lot. Step inside to an open-concept living/dining space, hardwood floors, fresh paint, and modern finishes throughout. Outside, a new driveway with stone garden beds, a freshly painted front porch and an open back deck overlooking a private yard set the stage for effortless entertaining. 1 parking spot, plus ample street parking. Tucked on a quiet, wide one-way street minutes from the Lakeshore and Mimico Waterfront Park - steps to transit, Mimico GO, parks, and shops. No condo fees. Just freehold ownership in one of the west end's fastest-growing lakeside communities. Move-in ready. Full of character! (id:15069)
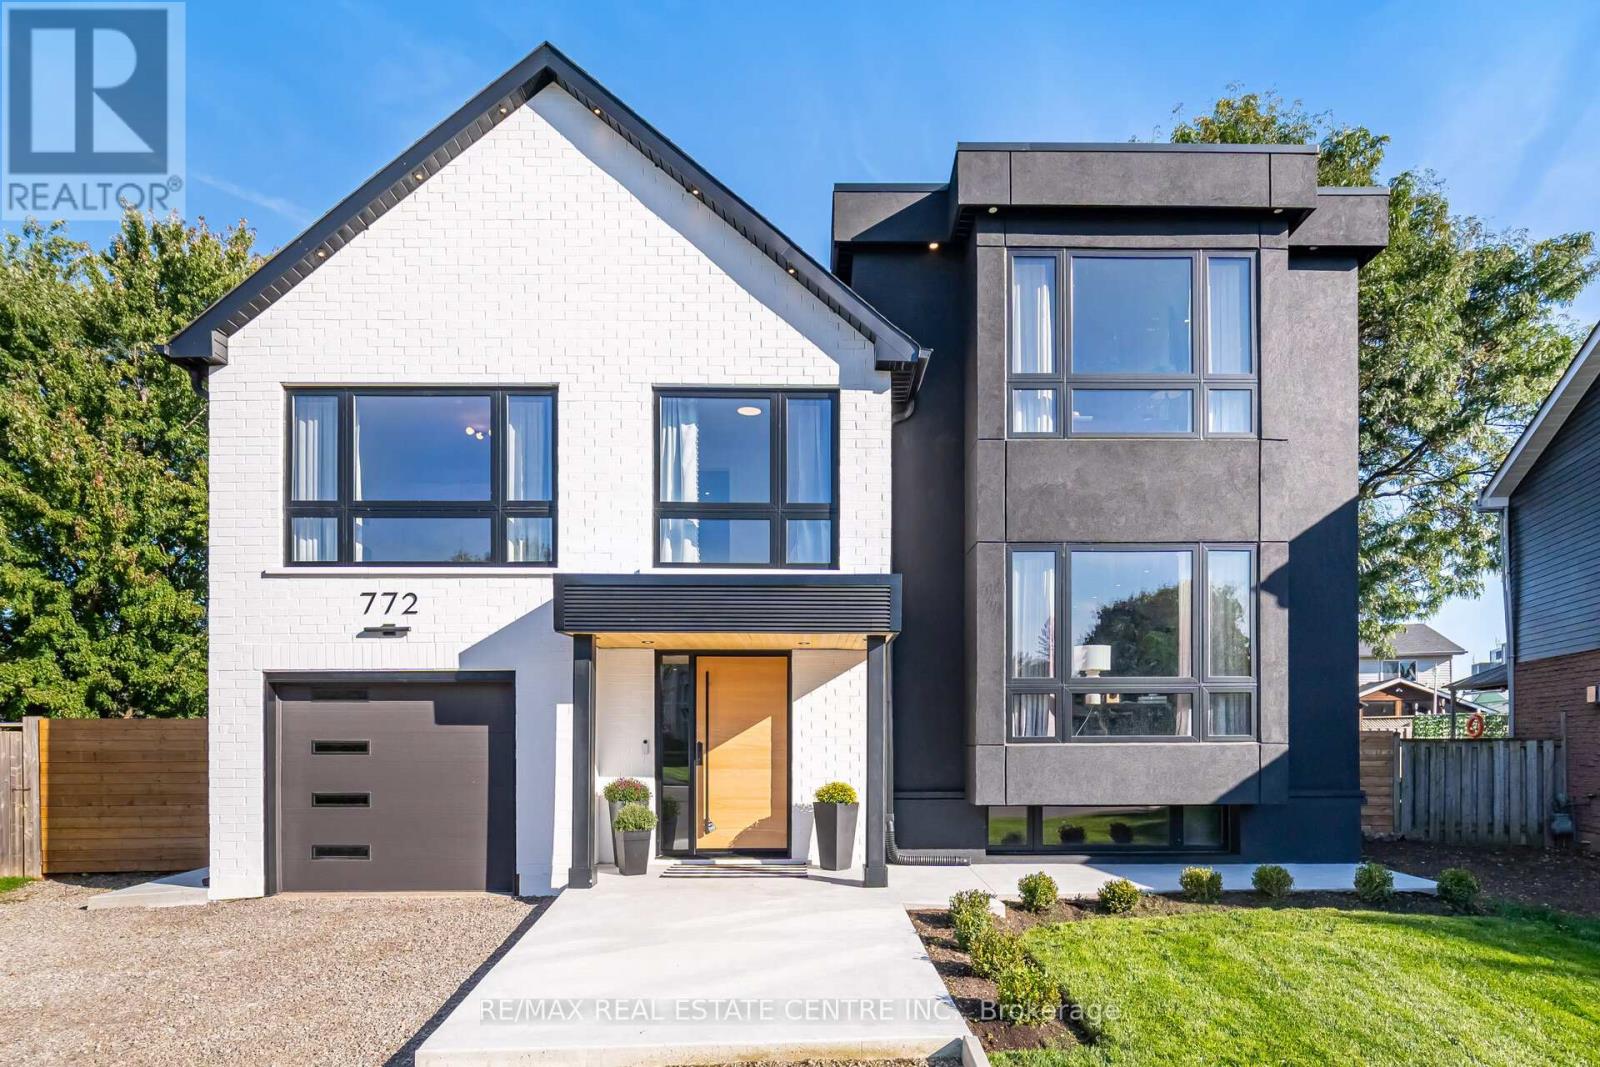
Welcome to 772 Banting Court a masterfully renovated and expanded luxury residence that effortlessly blends modern sophistication with family-friendly living. Situated on an oversized lot in a quiet, kid-friendly court, this home offers unparalleled space, comfort, and style. Boasting a full additional floor, new stucco and brick, Energy Star windows, and full spray-foam insulation including joist pockets and crawl space this home delivers ultimate energy efficiency and peace of mind. Engineered hardwood flows throughout, complemented by sound-insulated ceilings and walls, and elegant custom wall paneling.The gourmet kitchen is a true centrepiece, designed for both everyday living and entertaining. Featuring a built-in panelled fridge, double ovens, built-in air fryer, induction cooktop, wine fridge, and premium appliances, its the perfect space for culinary excellence. A heated walk-through closet with built-in LG clothes steamer elevates everyday luxury, while heated floors in the ensuite, Jack & Jill, and basement washroom ensure comfort in every corner. A cozy gas fireplace, dual furnaces, and dual air conditioners provide year-round climate control, and all-new wiring with a 200-amp service, 60-space panel, and 50-amp sub-panel in the cabana support modern living.Step outside to your private backyard oasis. Enjoy a sparkling pool with new pump, professional landscaping with new sod, concrete walkways, a powered cabana, and expansive space for family activities and entertaining. The elegant portico adds stunning curb appeal and a welcoming entrance, while the oversized lot provides room for children to play safely in a peaceful, quiet court setting.772 Banting Court is more than a home it's a lifestyle. Perfect for growing families, entertainers, and buyers who demand luxury, meticulous craftsmanship, and move-in-ready perfection in a prestigious location. Experience unparalleled design, comfort, and elegance in every detail (id:15069)
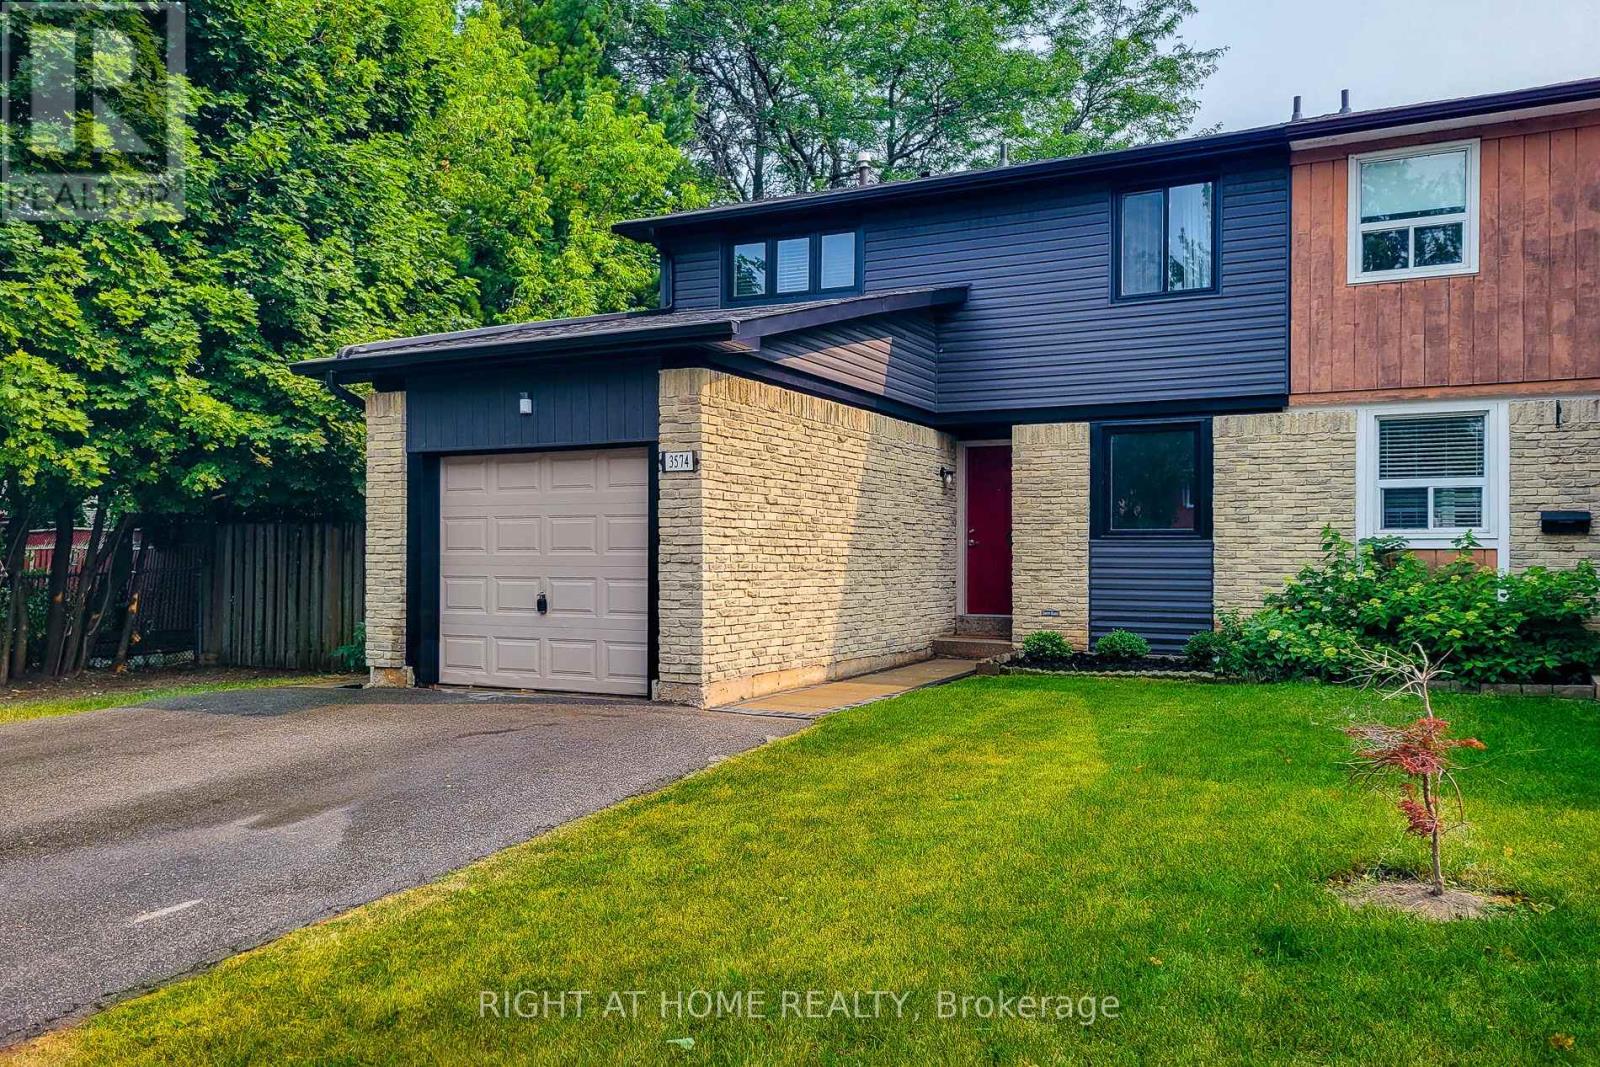
Welcome to 3574 Autumnleaf Cres, in a mature, tree-lined neighbourhood where peace and quiet meet ultimate convenience. Nestled in a highly desirable, family-friendly pocket in Erin Mills, this exceptionally renovated semi-detached home delivers the perfect balance of serene neighborhood living and quick commuter access. Surrounded by lush parks and green spaces, schools and shops, it is an idyllic setting. The bright, open-concept living and dining areas feature contemporary pot lights, a statement chandelier, fresh designer paint, and seamless, low-maintenance luxury vinyl plank flooring and a walk out to the sun lit rear patio that pairs with a unique, shaded side yard to offer the perfect setup for summer barbecues, gardening, or quiet outdoor relaxation. Walk through the dining room to the sparkling kitchen, completely reimagined with brand new custom cabinetry, an oversized pantry with extensive storage, premium quartz countertops, and newer windows that flood the space with natural light. The upper level boasts four spacious, sleep-ready bedrooms featuring luxurious new carpeting, custom double closets and a beautifully updated 4pc semi-ensuite bathroom. A lovely transformed lower level offers a bright, fresh, carpeted recreation space with an extra room that can be used as a guest room or a den/office. With an impeccable neutral décor, elegant custom railings, and modern energy-efficient light fixtures throughout, this home is entirely move-in ready. Don't delay, book your showing today! (id:15069)
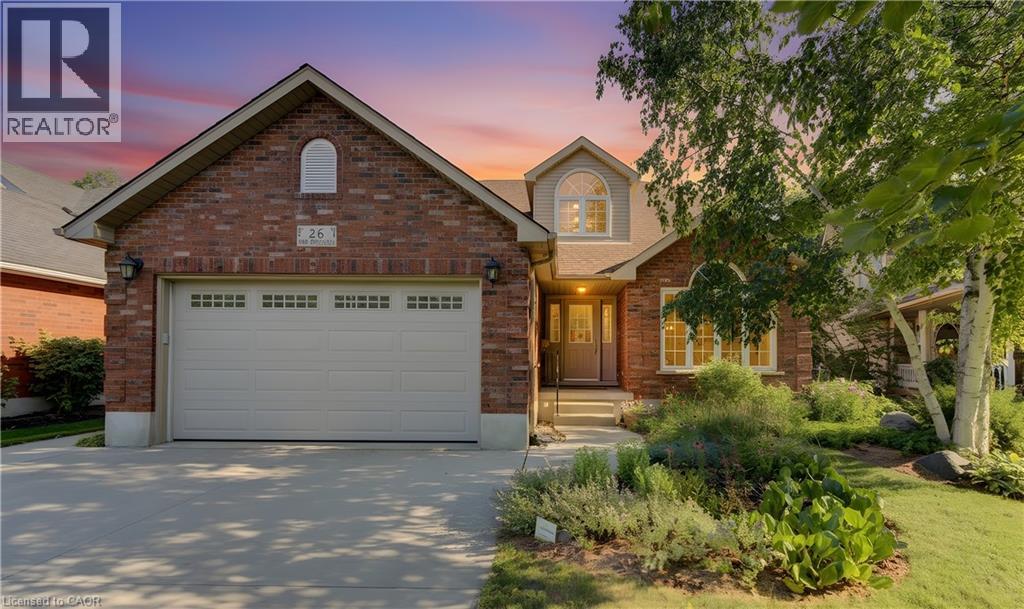
Welcome to 26 Eby Crescent located in the highly sought after Whispering Woods subdivision in New Hamburg. This property has over 51 feet of river frontage accessible by stairs from the rear yard. Why spend hours driving to a cottage when you can enjoy that feeling of relaxation and freedom just by walking into your rear yard. You can canoe or kayak the Nith River at your leisure. The almost 300 foot deep property has vegetable gardens, flower beds and trees that could be showcased in a Home and Garden Magazine. The rear deck area offers space to relax under the canopy and BBQ with family and friends. The front of the home features a double wide concrete driveway and offers excellent curb appeal. Step through the front door into a spacious foyer that leads to a bright living room and then the dining area, both spaces have side windows. The rear of the home has the kitchen area with walk in pantry, a breakfast space which leads to a spacious family room with cozy gas fireplace. Around the corner is a room perfect for an office, a 2 piece powder room and the mudroom which has a door to the double garage area which has an EV charging station. Upstairs offers three generously sized bedrooms, the primary bedroom has a 3 piece ensuite and large walk in closet. The main 4 piece bathroom is upstairs as well as a laundry room. The fully finished basement adds even more living space with a large recreation room that has in floor heating. A bonus room which could be an office or another bedroom with enhancements. Another 2 piece powder room and a kitchenette area fill out the basement space and yes these rooms have in floor heating as well. The bonus is the walk up from the basement to the side exterior door facilitates the creation of a business space, an in-law suite or an apartment. The heat pump system is an excellent way to heat and cool your home in a cost effective manner. If you're a Nature lover this home checks all the boxes and offers a rare chance to live a dream ! (id:15069)
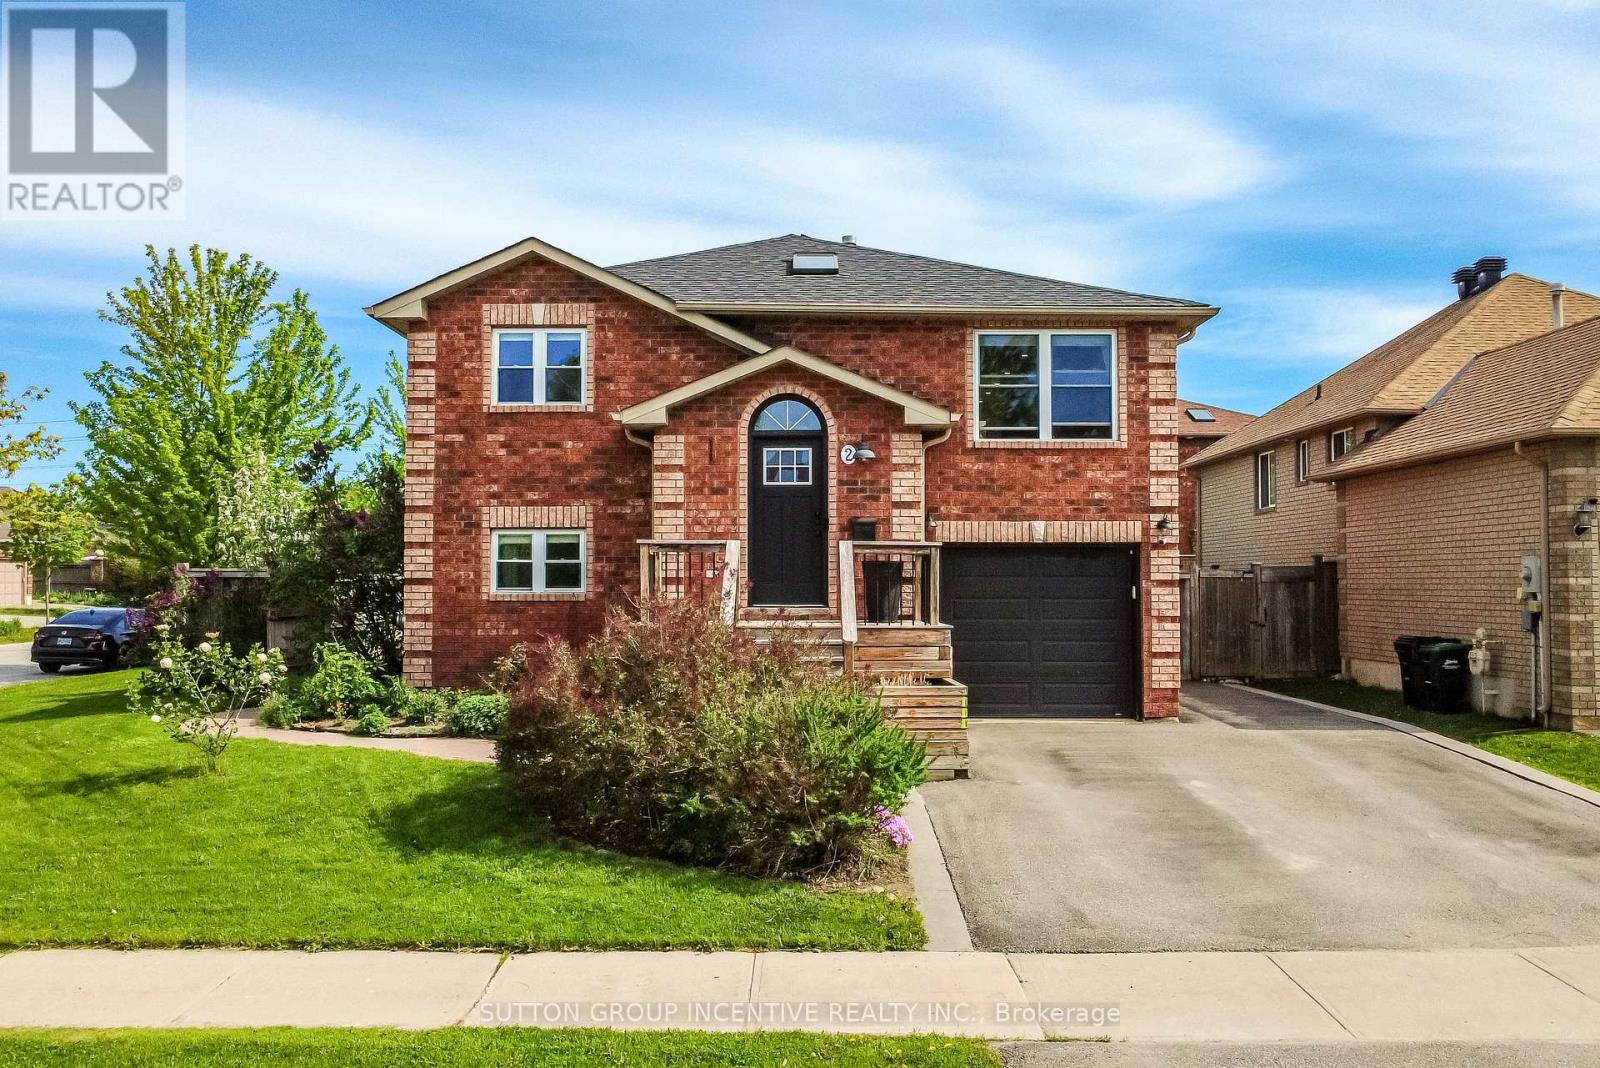
Ideally located within walking distance to Royal Victoria Regional Health Centre and Georgian College, this versatile property offers exceptional flexibility for owner-occupiers, multi-generational families, or those seeking additional rental income potential. This beautifully updated home in one of Barrie's most convenient and sought-after east-end neighbourhoods is perfectly suited for young families, healthcare professionals, educators, commuters, and investors alike! The main floor features 3 bedrooms, a newly renovated bathroom, and a stunning updated kitchen designed for modern living. 2 bedrooms feature built in closet organization systems, and third bedroom is being used as a home office with built-in storage and a built-in desk. The bright and comfortable living room is anchored by a cozy gas fireplace, creating a warm and inviting atmosphere after a long day. The fully finished walkout basement provides a self-contained living space complete with 1 bedroom, 1 bathroom, a full kitchen, and living room with its own gas fireplace - ideal for extended family, visiting professionals, students, or supplementary income opportunities. Situated on an oversized corner lot, the outdoor space is equally impressive with beautifully maintained gardens and lawn with integrated irrigation, a private backyard sauna, and two additional storage sheds tucked beneath the deck. A one-car garage and three-car driveway provide ample parking for residents and guests. With easy access to Highway 400, transit routes, shopping, restaurants, and essential amenities, this move-in-ready property combines comfort, convenience, and outstanding lifestyle appeal in a prime Barrie location. (id:15069)
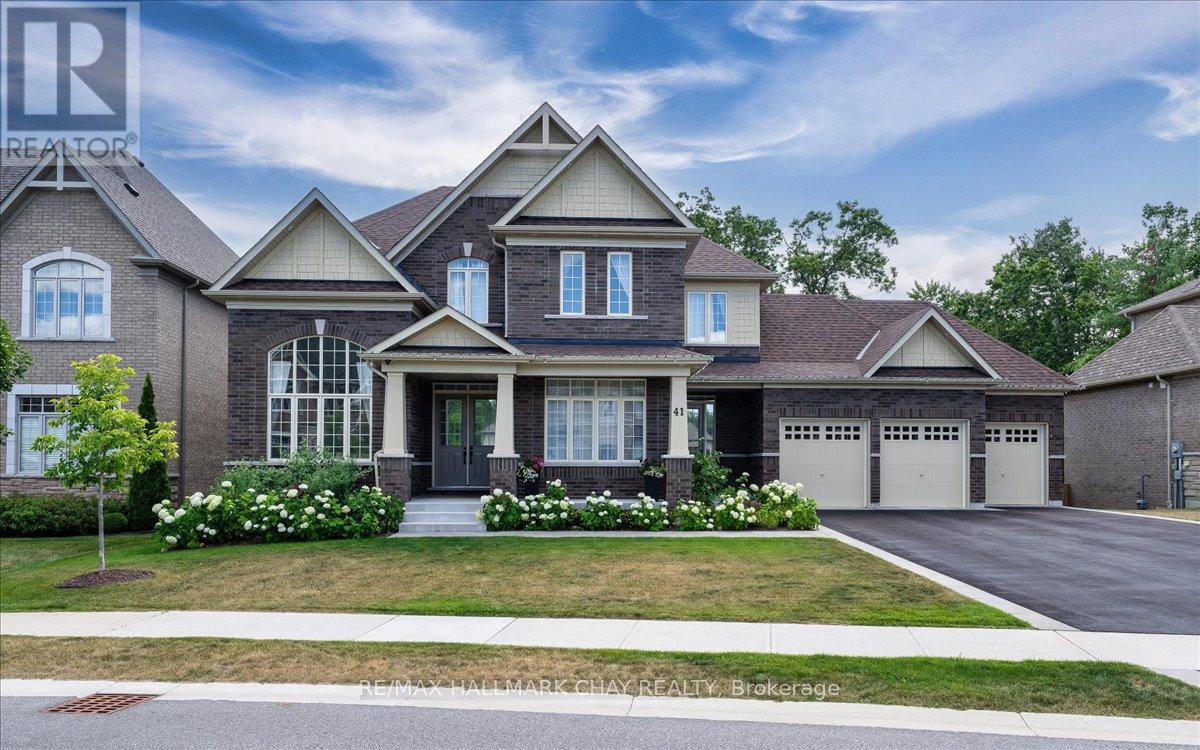
Welcome To 41 Redmond Cres - Small Town Charm With City Convenience In The Exclusive Stonemanor Woods Community. A True Showpiece Of Elegance And Quality Craftsmanship On A Sought-After 85 x 167 Ft Double Lot With Full Lower Level Walk-Out. Luxurious From Top To Bottom With Gorgeous Finishes And Over $400,000 In Upgrades.Step Through The Grand Foyer Into A Stunning 10-Foot Ceiling Main Floor. A Soaring 19-Foot Living Room Commands Attention The Moment You Enter, Flowing Into Separate Dining And A Spectacular Great Room Open To The Kitchen And Breakfast Area. A Two-Sided Gas Fireplace Connects The Family Room To A Private Library, While A Servery And Pantry Bridge The Kitchen - Purpose-Built For Entertaining.Upstairs, 9-Foot Ceilings Set An Airy, Refined Tone. Every Bedroom Has Its Own Private Ensuite And Walk-In Closet. The Primary Suite Features His And Hers Walk-In Closets And A Spa-Inspired Glass Shower Ensuite.The Walk-Out Basement Is The Ultimate Multi-Generational Living Solution - Fully Self-Contained With 9-Foot Ceilings, Two Bedrooms, A Full Kitchen, Huge Great Room, And Two Bathrooms - Opening Directly To A Resort-Style Backyard Featuring An In-Ground Pool, Designer Gazebo, Extensive Stonework, Manicured Garden Beds, And A Fully Treed Fenced Lot For Complete Privacy. Minutes To Snow Valley, World-Class Golf, Top-Rated Schools, Highway 400, And GO Transit. (id:15069)
Welcome To Your Own Piece Of Paradise On Paradise Drive. Set On A Large Lot Just A Short Walk To The Shores Of Lake Simcoe, This 3-Bedroom Home With Sunroom Offers A Rare Opportunity To Create The Lifestyle You Have Been Dreaming Of In The Heart Of Willow Beach. Enjoy Lake Views From Your Front Deck, Stroll To The Water, Spend Summer Days At Nearby Willow Beach Park, Or Take Advantage Of The Area's Boating, Swimming, Fishing, Ice Fishing, Parks, Trails, And Year-Round Lakeside Charm. Ideally Located Close To Beaches, Playgrounds, Picnic Areas, Local Shops, Restaurants, Schools, Marinas, Golf, And Everyday Amenities In Keswick And Sutton, With Easy Access To Hwy 404 For Commuters. Whether You Are Looking To Renovate, Reimagine, Or Create Your Future Lakeside Escape, This Property Is Filled With Potential And Ready For Someone With Vision To Make It Their Own. Turn Paradise Into Home. Plus, Enjoy Walking Access To The Lake Right At The End Of The Street. (id:15069)
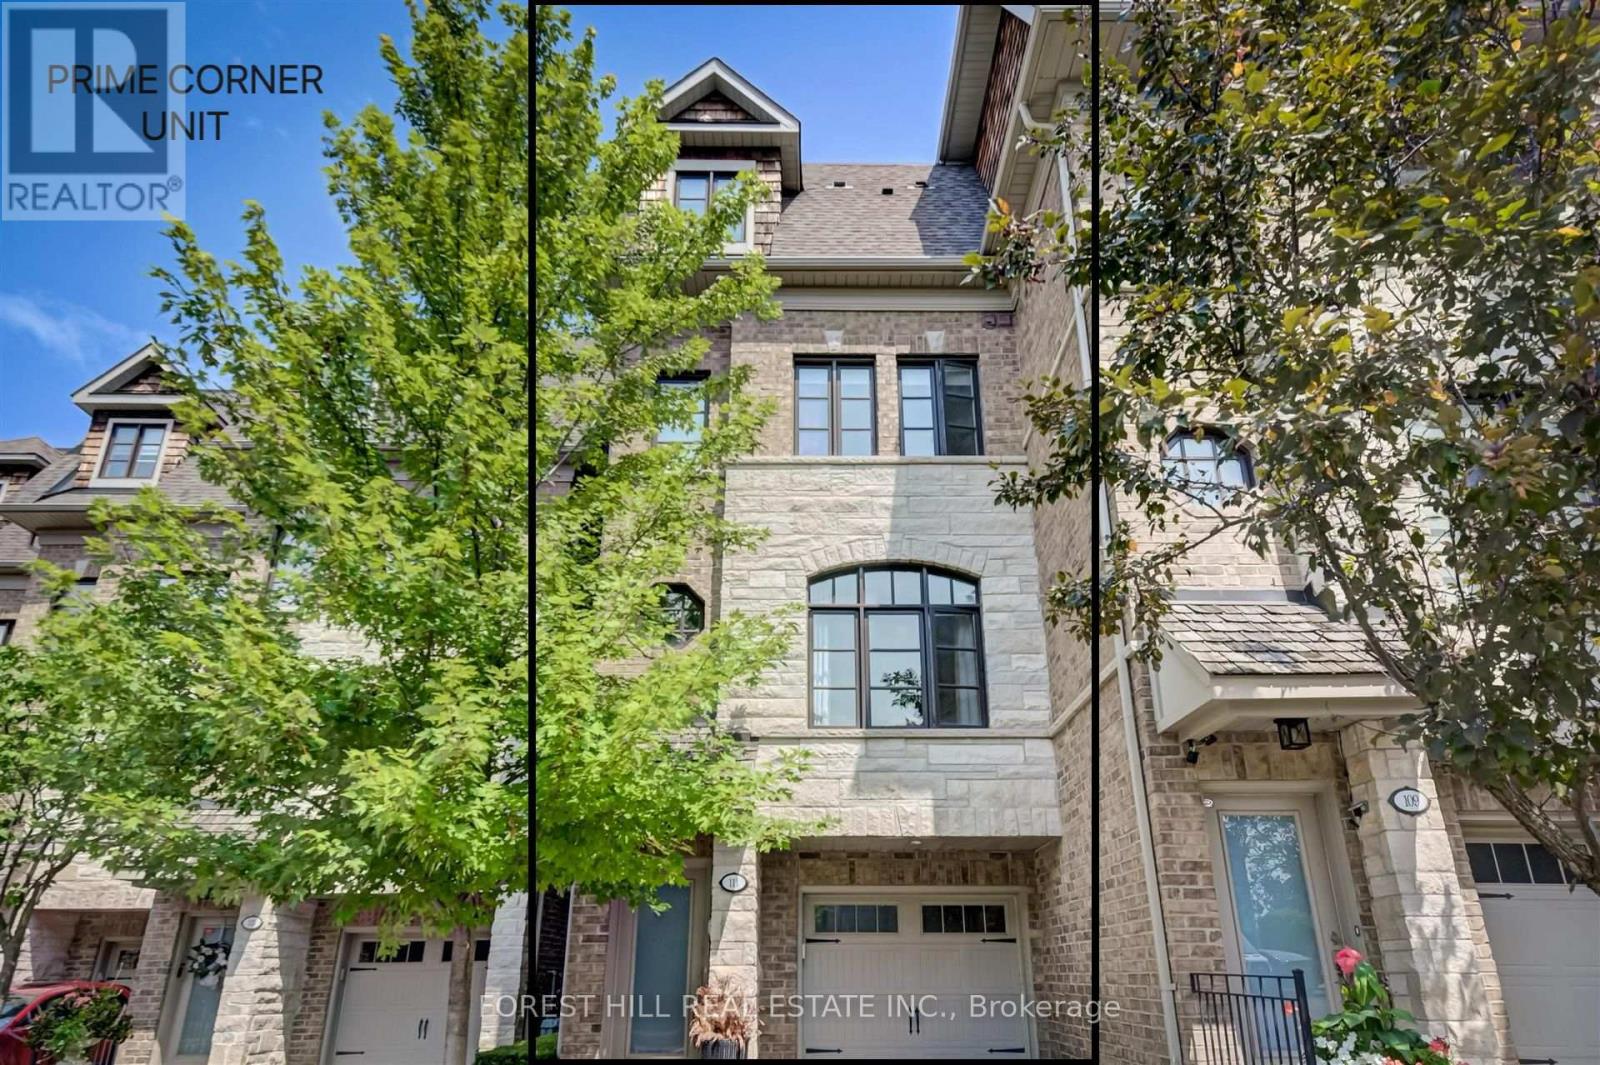
Rare End Unit Fully Loaded Premium Ravine Townhome Backing onto Conservation Land with Extra Deeded Parking Space. Incredible 3 Level 4 Storey Executive Home with Private Elevator + Rooftop Terrace. Overlooks Humber River, Ponds from Rear, and Community Parkette Front. 9 Ft Ceilings, Upgraded Kitchen with Premium Stainless-Steel Appliances and S/S Laundry Machines. Hardwood Throughout. High End Custom Built-In Closets, Custom Closet Organizers Throughout, Rooftop Patio with Water and Gas Line. Built-in Stone S/S BBQ on Deck, Power Awning, Customized Organized Garage. Surround Speakers. Storage Shed. Luxury Build by Dunpar Homes. (id:15069)
This Is The Perfect Family Home Boasting 4 Bedrooms, 4 Bathrooms, In The Highly Desired Mattamy Community. Plenty Of Space For Everyone With A Finished Basement With Second Kitchen. Resort Like Backyard Boasts A 16X28Ft Salt Water Fiberglass In-Ground Pool, Stamped Concrete, Gazebo & Gas BBQ Hookup. Upgraded Maple Kitchen Has Granite Counters And Is Open To Family Room. Large Primary Bedroom With Walk In Closet And Beautiful Ensuite Bath. Other Great Features Include A Gas Fireplace, Custom Built In Cabinets, Oak Staircase, Second Floor Laundry, 200 AMP Service. (id:15069)
Set in the desirable Green Valley Estates community, this move-in ready Bradford home offers approximately 3,500 square feet of finished living space designed with both everyday living and entertaining in mind. Meticulously maintained by the original owners, this home features 4 spacious bedrooms and 3.5 bathrooms, with modern finishes and thoughtful upgrades throughout. The main floor open-concept living area creates a bright and welcoming atmosphere. The finished basement, complete with upgraded ceiling height, offers exceptional flexibility for a guest suite, home gym, media room, or additional family space. Outside, the beautiful backyard provides plenty of room to relax, gather, and entertain. The backyard is equipped with a storage shed for quick access to outdoor tools, a pergola to relax and unwind, and a natural gas BBQ line. With easy access to major highways, the future Bradford Bypass, restaurants, shopping, schools, and a variety of everyday amenities, this is a wonderful opportunity to enjoy the best of convenience, comfort, and community. (id:15069)
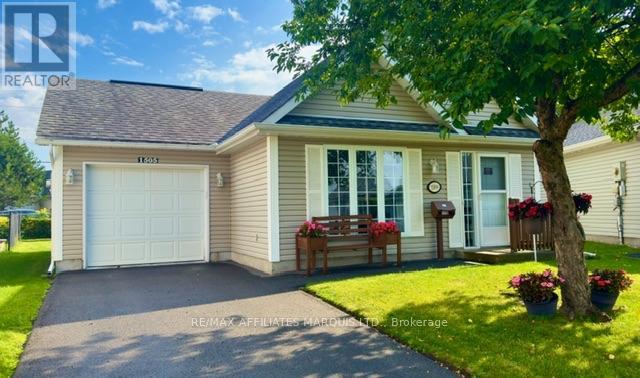
Welcome to 1505 Frank Court, a beautifully maintained 2-bedroom slab-on-grade home designed for easy, comfortable living. Whether you're looking to downsize, simplify your lifestyle, or find the perfect home base for your snowbird years, this property offers the convenience of one-level living with no stairs to worry about. Inside, you'll find a bright open-concept kitchen and living area that creates a welcoming space for everyday living and entertaining. In-floor radiant heating keeps the home cozy through the winter months, while ductless air conditioning provides comfort during the warmer weather. The spacious primary bedroom features a walk-in closet, offering plenty of convenient storage. Outside, approximately 3/4 of the backyard is fenced, offering a private area to relax, garden or enjoy the outdoors, along with a small garden shed for additional storage. If you've been thinking about simplifying life without giving up the comforts of home, 1505 Frank Court is definitely worth a look. An ideal choice for snowbirds, retirees, downsizers or anyone who appreciates the ease of single-level living. (id:15069)
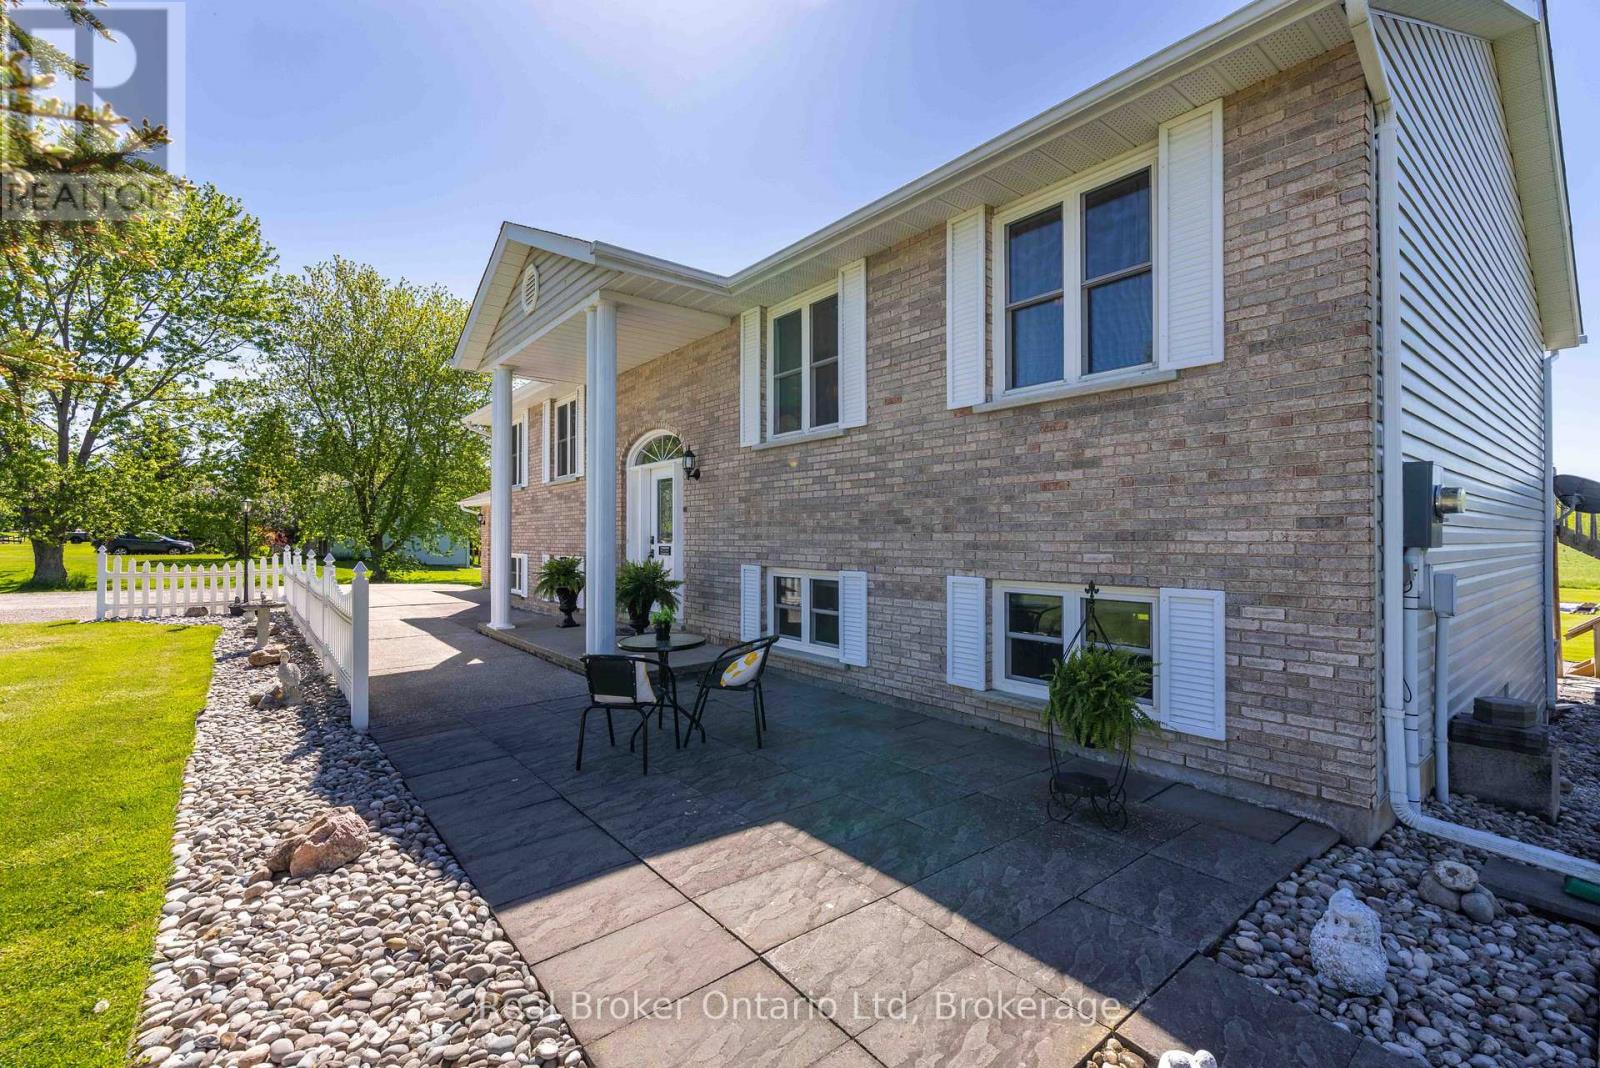
Looking for space to breathe and a family home with room to truly settle in? Welcome to 122318 Grey Road 5 in Waverley Heights. Set on just over an acre and only minutes from Owen Sound, this impressive 4-bedroom home has been proudly owned and meticulously maintained by the same family since it was built in 1991. With generous living spaces, a beautiful pasture backdrop, and plenty of room for the whole family - including the in-laws - this is a home designed for comfortable everyday living. Move in with confidence knowing many of the major updates have already been completed, including updated windows and doors, beautiful hardwood flooring, new shingles, a brand-new furnace, and a brand-new water heater - thoughtful improvements selected with longevity in mind. After more than 30 years as the backdrop to one family's story, this well-loved home is ready for its next chapter. Come see just how much home, property, and value you'll find at 122318 Grey Road 5 in family-friendly Georgian Bluffs. Book your private showing today! (id:15069)