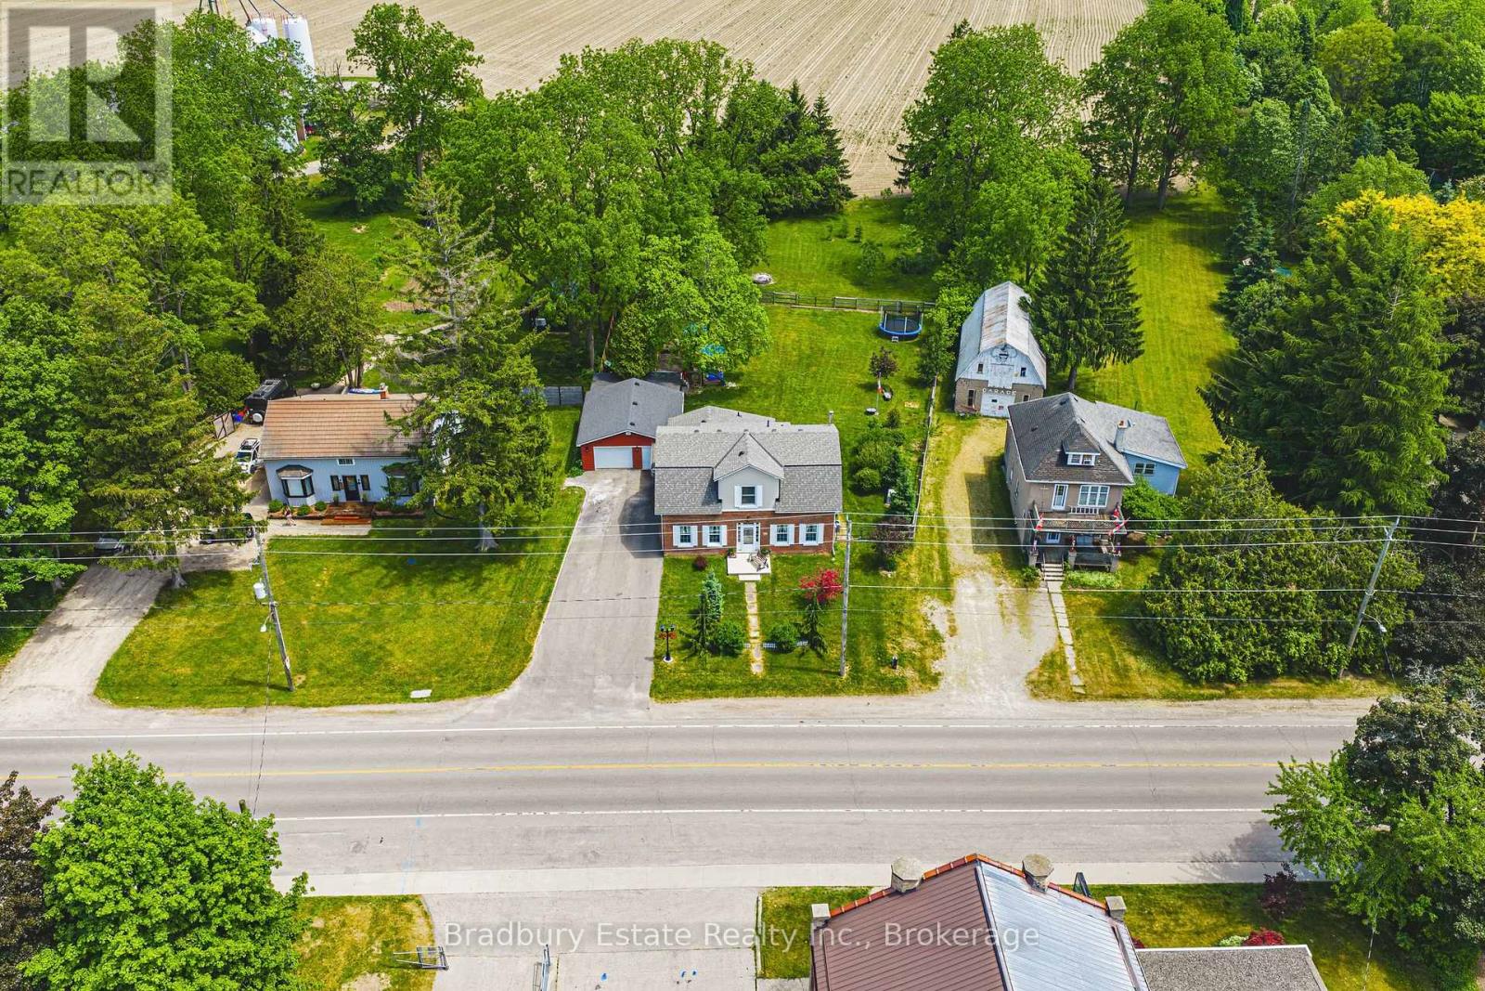
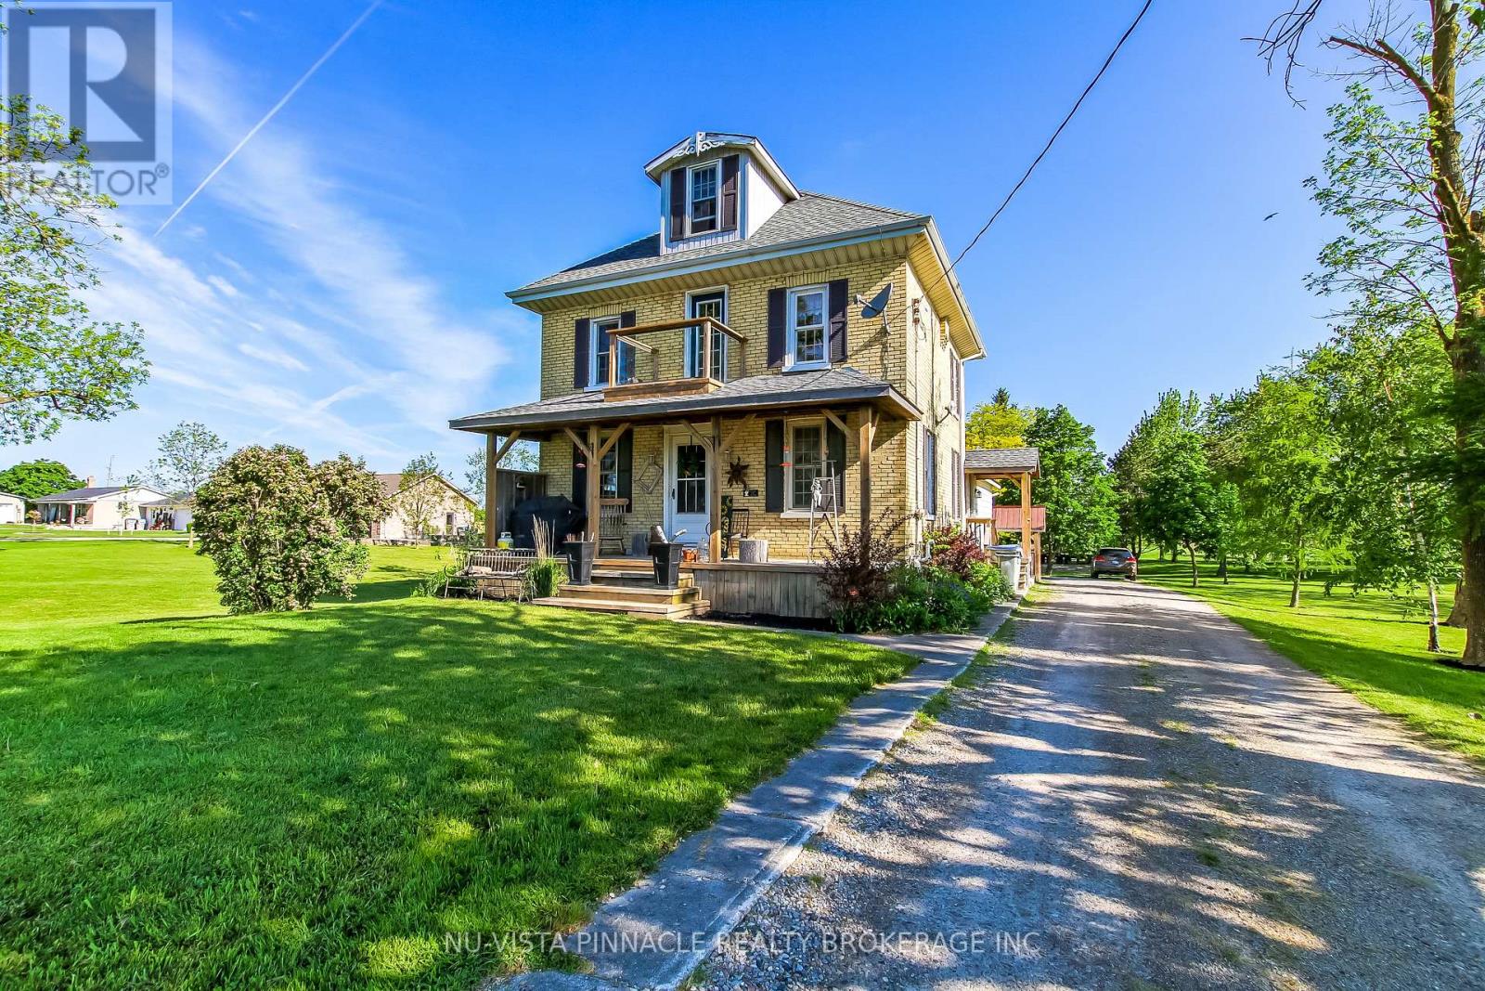
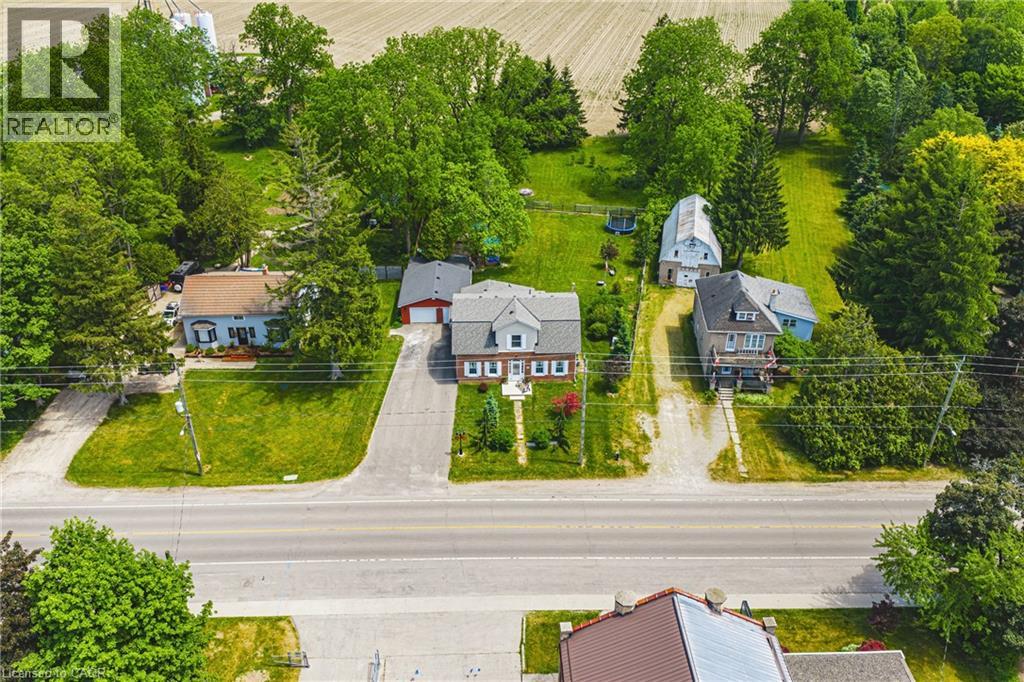
OH WEEKEND - SAT and SUN 1 pm to 4 pm. Welcome to a wonderful mix of charm, character and modernity - and directly across the street from an Elementary School - at 670 Mount Pleasant Road. Located in the heart of idyllic Mount Pleasant - just 10 minutes south of Brantford - and sitting on more than 8/10ths of an acre, with more than $200,000 of Upgrades and a HEATED GARAGE, this is your chance to secure a home, lot and lifestyle like no other. Featuring the original Triple Brick portion of the House built in 1853, you can become just the sixth Owner(!) in the 173 year history of this spectacular home. Stepping inside, you'll love the stately 10 1/2 Ft. Ceilings in the Foyer, Library, Dining and the truly GREAT Great Room. To accompany the unmistakable heart and feel, the updates and additions in the past 6 years include a new Kitchen with High End S/S Appliances, Remote Control Venting/Shaded Skylight and off-shoot Pantry, Main Floor Bathroom, NEW FURNACE AND A/C and All-Year Sunroom leading to the Rear Deck - all completed by the Professional Contractor Owner. On the Upper Level, 3 Large BR are augmented by a Nursery/Sewing Room with Cedar Closet and updated Full Bathroom. Moving outside, enjoy picturesque views year round, along with plenty of space for kids and pets to play inside, or beyond, the recently installed Corral Fence. There's also a large Garage with Man Door, 90 Foot Double-Wide Driveway and Access Door to the Rear Yard. Municipal Water, recent Septic upgrades, 200 AMP Service with 100 AMP Back-Up Generator, two clean and dry Basement areas for Storage and incredibly low Property Taxes deliver long term peace of mind and make this an even bigger value and opportunity for your family. Ideal LOCATION with School, Nature Trails, Community Centre and Park, Grocery and Fine Dining all nearby. Truly, it's a home you have to see *in person* to believe and appreciate. Book your Showing today. (id:15069)
Welcome home to 62 Andrew Lane - a beautifully appointed Rinaldi-built bungalow in one of Thorold's most sought-after enclaves. This corner lot gem greets you with striking stone-and-siding curb appeal, a covered porch, and an upgraded double driveway with 3.5 total parking spaces. Step inside to soaring 9' ceilings and a sun-filled, open-concept layout where the gourmet kitchen - complete with a large centre island, quartz counters, and a walk-in pantry - flows effortlessly into spacious dining and living areas framed by oversized windows. Off the back of the home, a bright sunroom offers a peaceful spot to unwind year-round, rain or shine. The main-floor primary suite is a true retreat, featuring a walk-in closet and a fully upgraded ensuite bath, while a second main-floor bedroom offers flexibility for guests, a home office, or hobby space. All three bathrooms throughout the home have been fully upgraded with quality finishes. Downstairs, the full-height builder finished basement expands your living space with two additional bedrooms, a full bathroom, and a generous rec room ideal for a home theatre, gym, or in-law suite. Outside, unwind in your private, fully fenced backyard oasis complete with gazebo and shed. Minutes to Hwy 406, the QEW, Niagara Falls, U.S. border crossings, championship golf, Niagara's wine country, and the new Niagara South Hospital site - this is quality craftsmanship and effortless single-floor living, perfectly positioned for downsizers, retirees, and discerning buyers seeking the best of Niagara. (id:15069)
Rarely Offered Large 2-Bedroom Suite In The Heart Of Yonge & Eglinton! First Time Offered For Sale Since The Building Was Built, Having Been Lovingly Owned And Maintained By The Original Owner. Offering Close To 1,300 Sq. Ft. Of Spacious, Well-Laid-Out Living Space, Complete With Underground Parking. The Suite Is In Immaculate Original Condition, Providing An Excellent Opportunity To Move In And Enjoy, Renovate To Your Own Taste, Or Create A Truly Stunning Modern Home. Generous Principal Rooms, Excellent Storage Ensuite And An Exceptional Amount Of Space Rarely Found In Today's Condos. Prime Midtown Location Just Steps To Yonge & Eglinton, TTC Subway And Transit, Shopping, Groceries, Cafes, Restaurants, Entertainment And Everyday Conveniences. Enjoy One Of Toronto's Most Walkable And Established Neighbourhoods With Everything At Your Doorstep. A Rare Opportunity For Buyers Looking For Space, Location And Long-Term Value In The Heart Of Midtown Toronto. (id:15069)
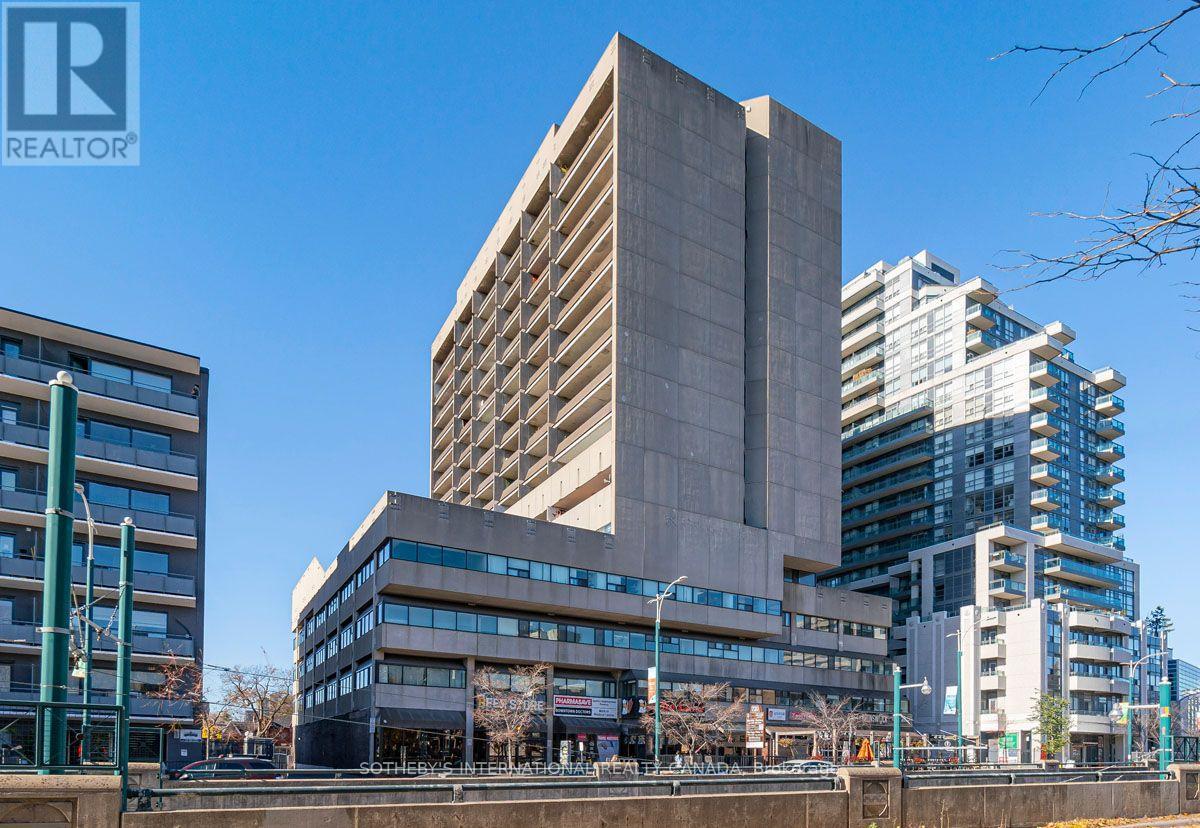
Exceptional location in the heart of "C01 - University". Renovated in 2023, this bright, south-facing bachelor unit awaits your design ideals to make it home. Wall-to-wall south-facing windows ensures generous natural light all year round. The south-facing balcony has over 100 square feet of outdoor space to enjoy sunny days and breathtaking night time city skyline views. Steps to Bloor Street TTC, Hospitals, Metro Supermarket, Miles Nadal JCC Community Centre and abundant shops and restaurants. 10 minutes to to the centre of the University of Toronto campus: Parents, this is a perfect space for your undergraduates.Rental Parking available at $150/month. Shared laundry directly across from Unit paid by renewable card. (id:15069)
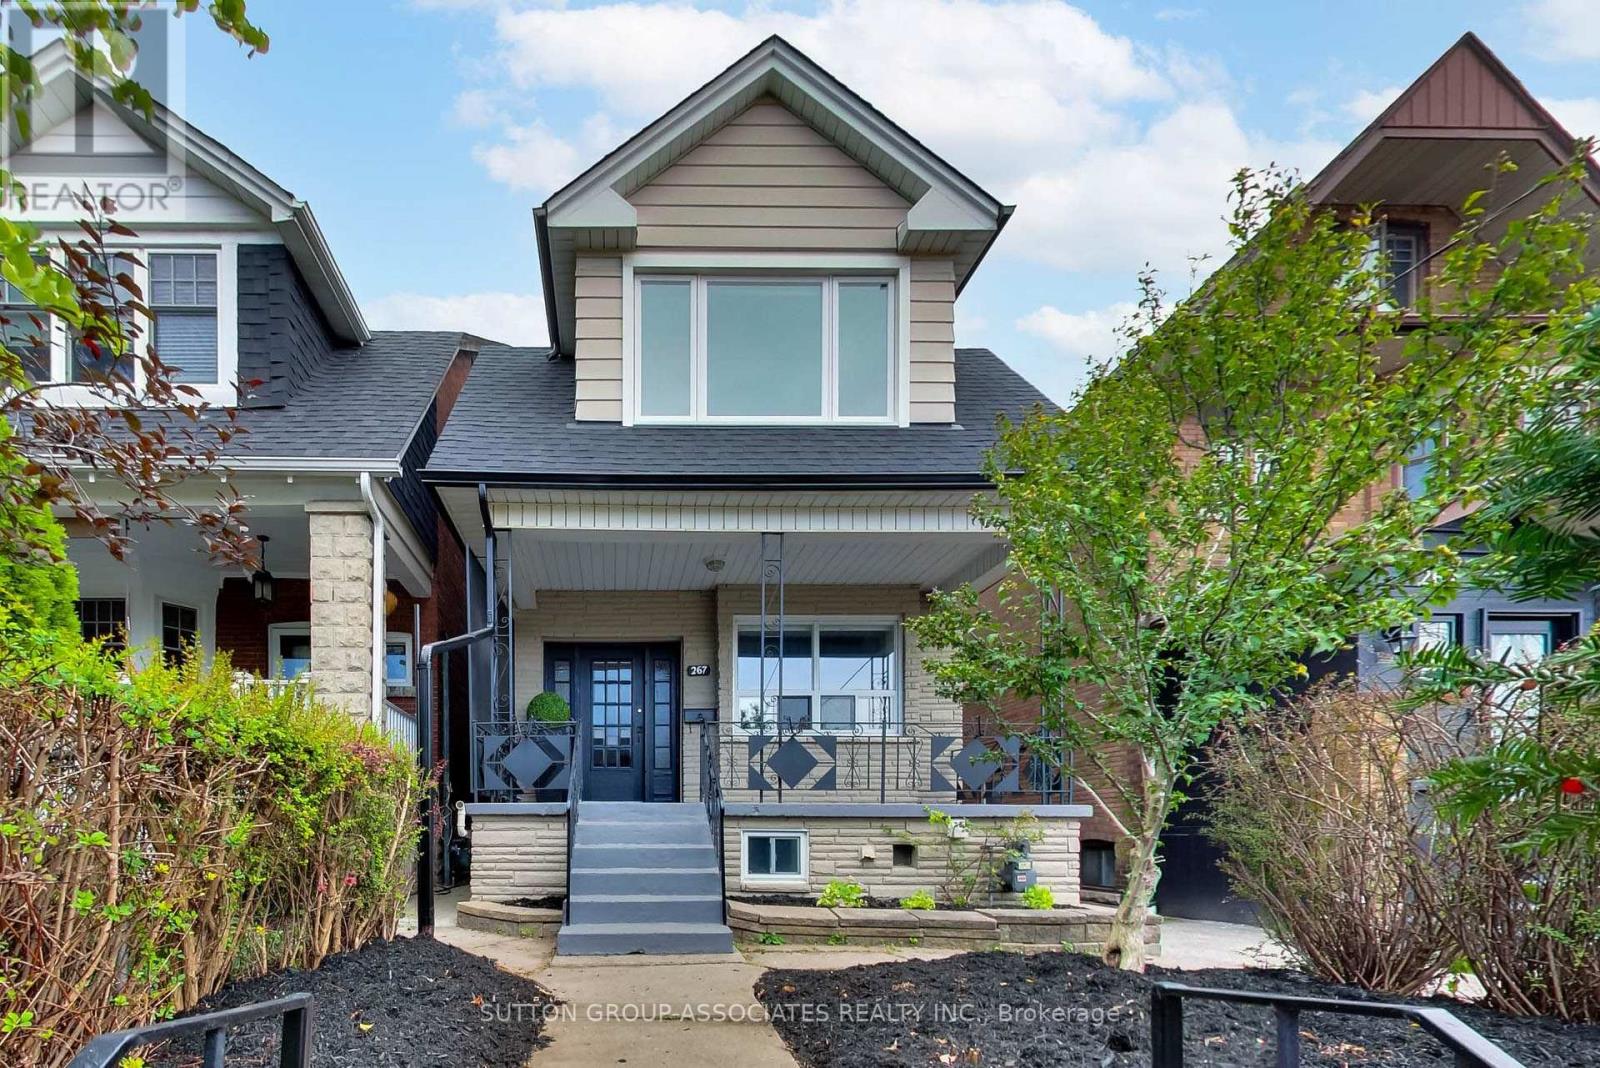
A rare opportunity offering exceptional flexibility and potential, this three-storey, four--bedroom home can work beautifully as a multi-family residence or be transformed into a spectacular single-family home. Ideal for multi-generational living, co-habiting siblings or friends, it is currently configured as two self-contained spaces. Best of all, the hard, messy and expensive work has already been done below. The professionally dug-down and finished basement boasts impressive eight-foot ceilings, heated terrazzo floors and an exceptional level of finish. The owner-occupied main floor extends into this outstanding lower level, where two bedrooms, a media room and gorgeous bathroom create a space that rivals the main living areas of many high-end homes. The vacant second- and third-floor unit provides additional living space and flexibility, while the real opportunity may be to transform the entire property into a spectacular single family home. With the exceptional lower level already complete, you can focus on modernizing the upper floors to your own taste and creating a substantial home with room to grow. Add a double-car garage, excellent mechanical condition, great curb appeal and a location just steps from St. Clair's shops, restaurants, cafés and transit, and the possibilities are compelling. Live in it, share it, reimagine it or add value-the foundation for something truly special is already here. (id:15069)
Welcome to Minto Gardens, one of Yonge & Sheppard's most reputable residences, known for its predominantly owner-occupied community and dedicated in-house management. This unit was originally owned by the developer and features premium appliances, full-size laundry, and Kitec plumbing already replaced by the developer. A rare east, north and south exposure fills the suite with natural light. Parking accommodates two large vehicles, with a large locker conveniently located on the same level. P1 is dedicated to visitor parking, while the unit's parking and locker are located on P2. The building offers two separate parking entrances-one via Anndale Drive with easy access to Hwy 401 and Yonge Street, and another via Sheppard Avenue toward Bayview-as well as four pedestrian entrances, putting the subway, grocery stores, banks, restaurants, shopping and everyday essentials just steps from your door. Enjoy hotel-style amenities including a gym/exercise room, indoor swimming pool, saunas, BBQ area, two party rooms, cinema, billiards/games room, virtual room, piano lounge/bar, 24-hour concierge, meeting/function rooms, and a business centre with scanners and printers. Residents also enjoy complimentary weekly yoga, Zumba and swimming classes, plus free Wi-Fi throughout the complex's amenity areas. (id:15069)
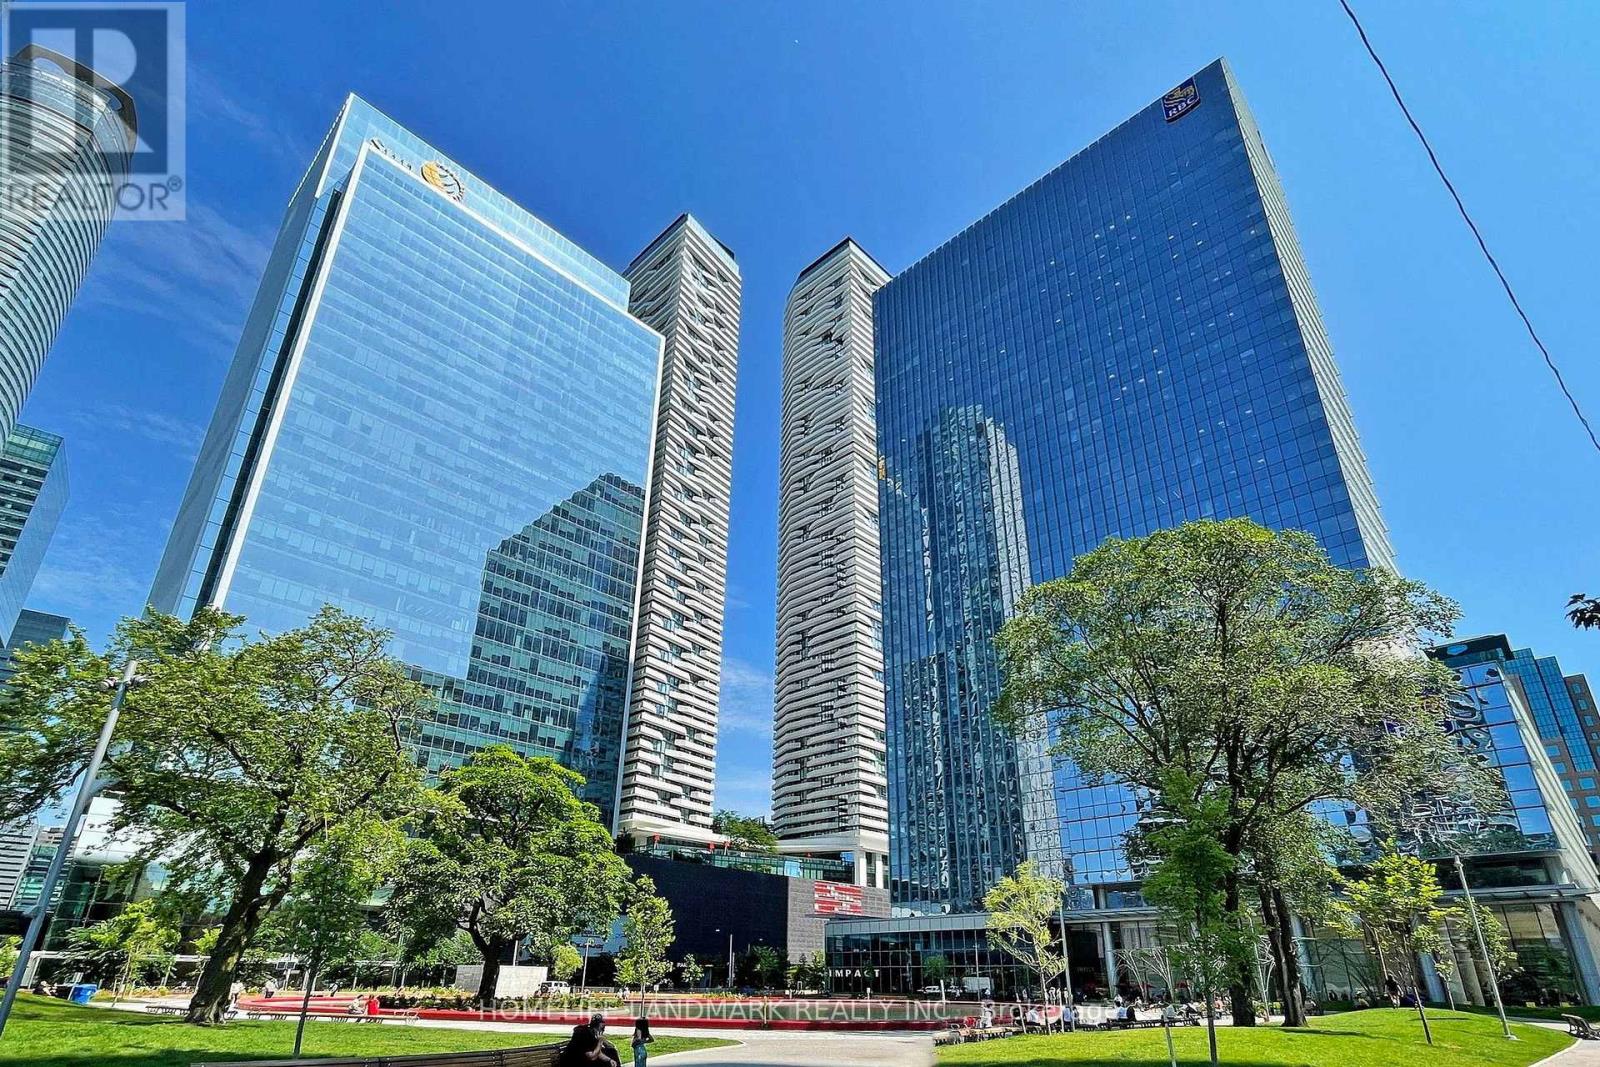
Bright and spacious high-floor suite featuring a functional open-concept layout with floor-to-ceiling windows and impressive city views. Modern kitchen with stainless steel appliances, generous counter space and ample cabinetry, seamlessly connecting to the living and dining area. Well-sized bedroom with excellent natural light and closet space.Ideally located in Toronto's vibrant waterfront and financial district, just steps to Union Station, PATH access, Scotiabank Arena, Rogers Centre, Harbourfront, restaurants, shopping and everyday conveniences. Easy access to the Gardiner Expressway, waterfront trails and Billy Bishop Airport. Excellent building amenities complete this convenient downtown lifestyle. (id:15069)
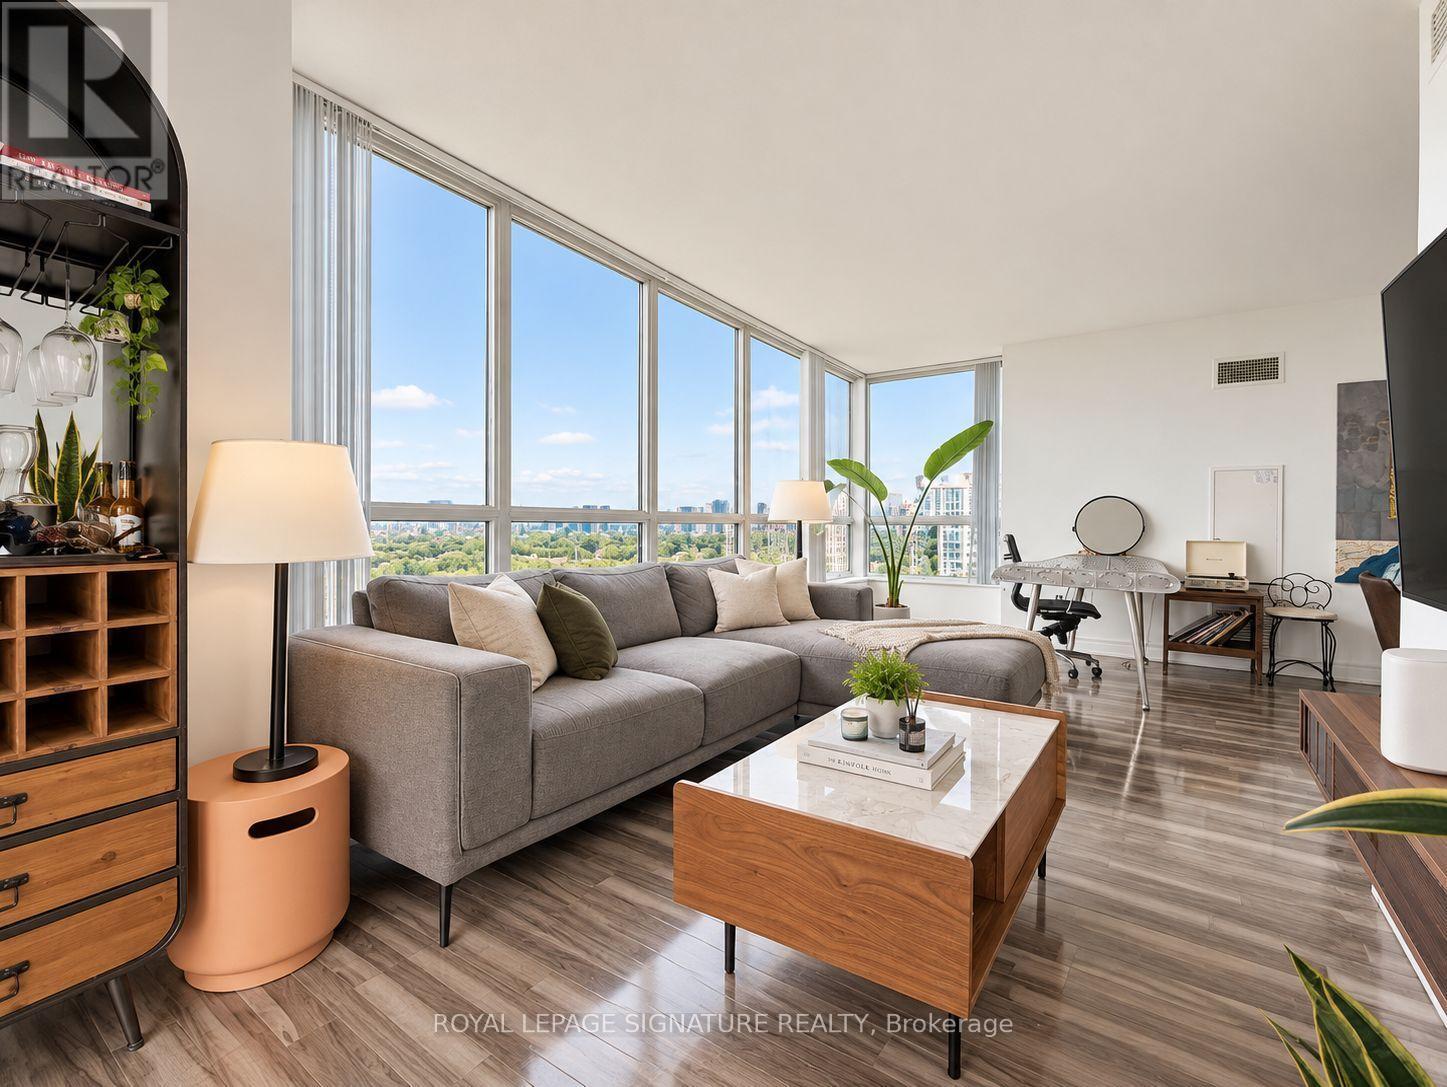
Bright Condo with Stunning unobstructed lake and CN Tower City Views - Queen Street West near the Drake Hotel. Experience downtown living in this beautifully designed, newly renovated 2-bedroom, 2-bathroom luxury condo in the heart of Queen Street West. This open-concept unit boasts a functional layout, split bedroom plan, floor-to-ceiling windows, large balcony across entire living space and an abundance of natural lights. Features include: Modern design, ensuite laundry for convenience, 1 locker for extra storage, prime location - steps to TTC, grocery stores, banks, restaurants, cafes, Trinity Bellwoods Park & iconic Drake Hotel. Concierge, gym, & versatile multipurpose room. Don't miss out on this incredible opportunity to live in one of Toronto's most vibrant neighbourhoods! Have a home office and a separate bedroom with an ensuite bath. (id:15069)
Dreaming of living at 'The Clusters'? Now is your chance with this move-in ready home at #15 in one of Niagara's most unique townhouse communities! Offering a carefree lifestyle with a beautifully renovated interior and calming, modern cozy vibes from the moment you walk through the door. The heart of the home is the open-concept kitchen, dining and living space, featuring a gorgeous cathedral ceiling and massive windows that give the space an airy feel, while the fireplace creates the perfect spot to cozy up and unwind. The custom kitchen features an extra-large island with quartz countertops, high-end fixtures and appliances including a gas stove, a built-in wine rack, a designated spot for a beverage fridge, plenty of storage, and a built-in desk. Upstairs, you'll find two generous bedrooms and a stylishly updated bathroom with a glass-enclosed shower, rain shower head, slide bar and a built-in speaker for grooving to your shower tunes! Laundry has also been added at the bedroom level for convenience. The lower level (at grade) adds even more living space with an additional family room, gas fireplace and sliding glass door walk-out to your private ground-level patio. Gas BBQ hookup on the patio makes for easy summer grilling. This ground level also offers convenient interior access to the attached heated garage, making it an ideal space for a home gym or man cave/she-shed. 'The Clusters' is known for its unique chalet-style architecture, park-like grounds, manicured courtyards and lush green spaces. Residents also enjoy exclusive use of the resort-style heated outdoor pool, perfect for cooling off on warm summer days. Located adjacent to John Page Park with gated access directly from the complex. Close to Lake Ontario beaches, shopping, restaurants and convenient transit routes, making it easy to enjoy everything Niagara has to offer. A truly special community, a beautifully renovated home, and a lifestyle that feels like a getaway every day. (id:15069)
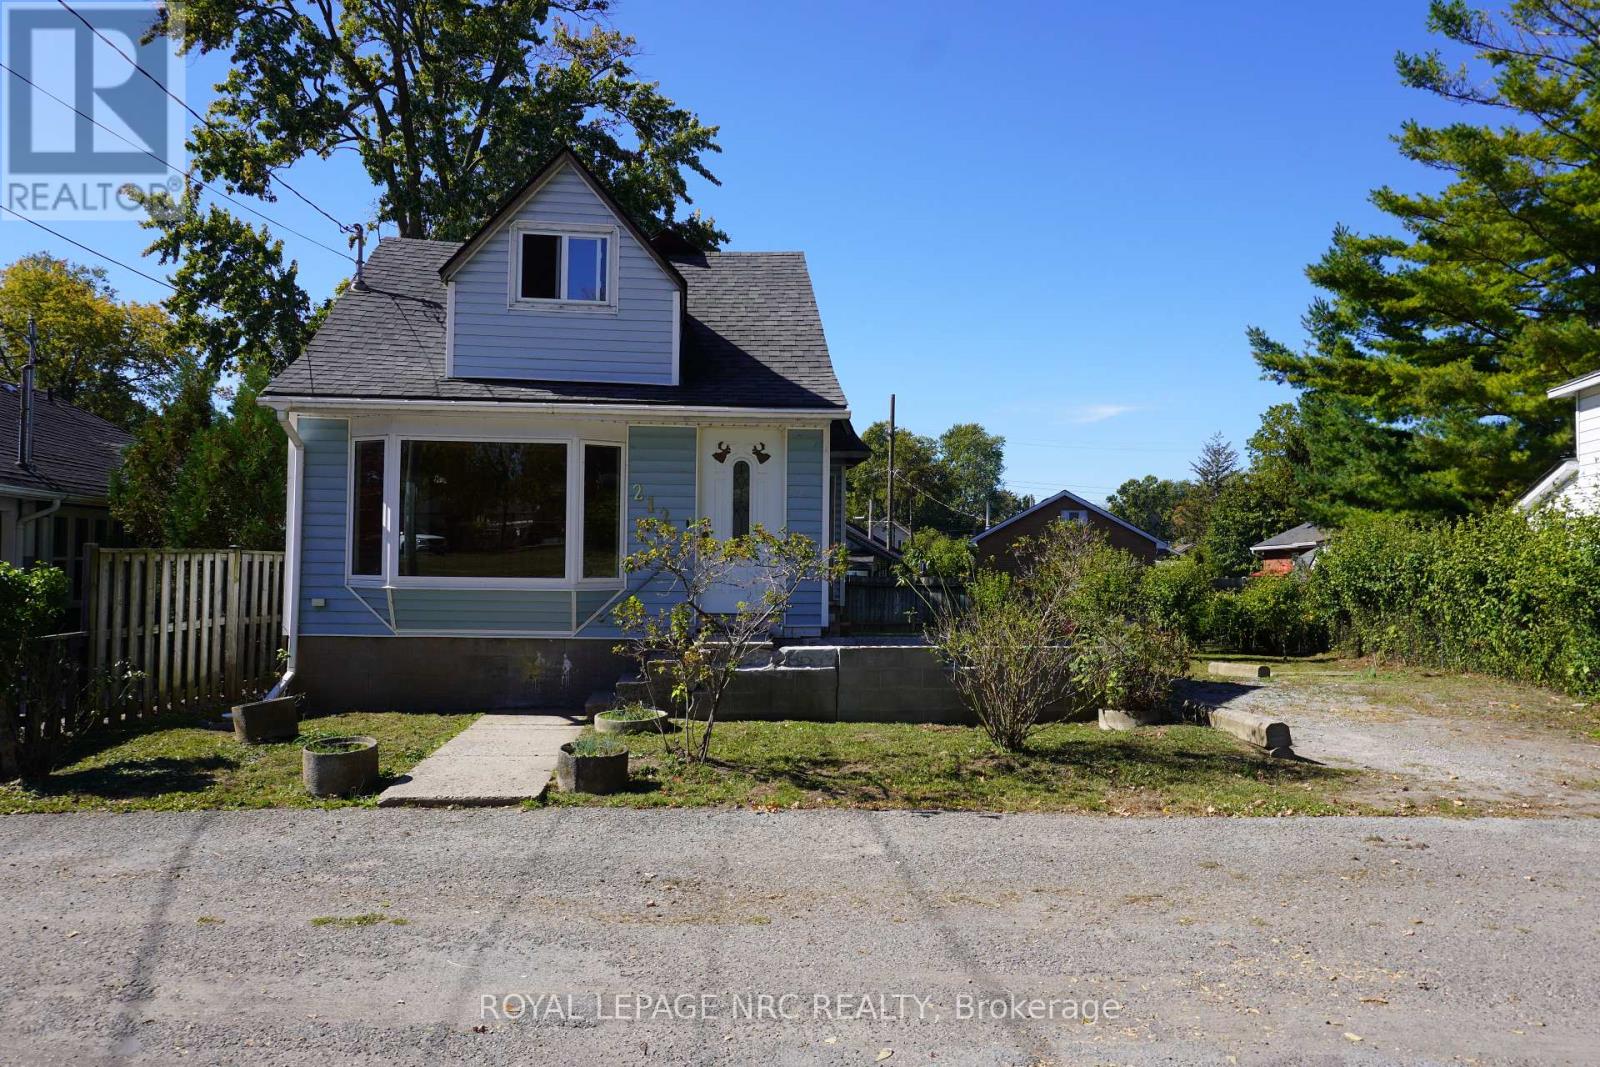
Calling ALL Investors and First Time Home Buyers. This one family owned home is in a superb location in the heart of Crystal Beach and just steps away from the Sandy Beach of Lake Erie. This great pie shaped lot size is 50 Ft. x 80 Ft. with the back extending to 65 Ft. wide and gives lots of outdoor backyard and parking space. This 1 1/2 Storey Home features, 2 Bedrooms, 1 Bath with walk out sliding patio doors from the main floor bedroom to an enclosed sunroom porch with access to the backyard. Good sized basement with higher ceilings to update as well for more living space or simply use for an extra storage area. This home is an open canvas to make it your own. Close to all amenities, shops, restaurants and more. (id:15069)
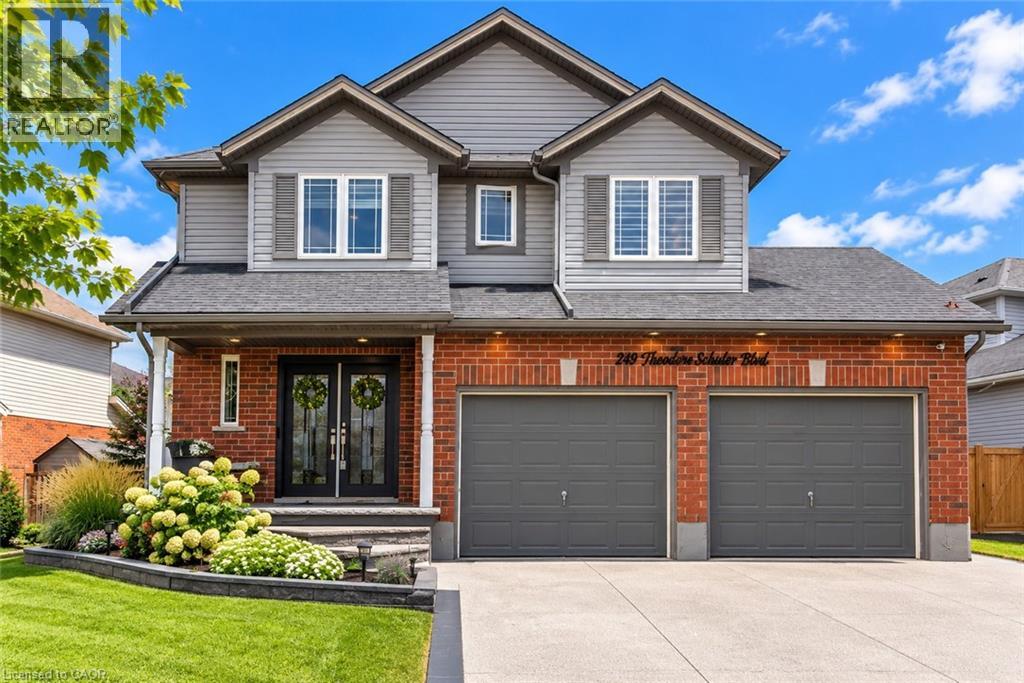
Open House Thursday September 17 5-7PM. Welcome to this beautiful 2 Car Garage, 4-bedroom, 4-bathroom single family home, tucked away on a quiet street in the sought-after community of Abbottsville Crossing. As you step inside, you're welcomed by a spacious front entrance that sets the tone for the bright and inviting layout. Continue into the formal dining area, perfect for hosting family dinners and special occasions, before making your way into the sun-filled family room, where a stylish tiled fireplace creates a warm and comfortable place to relax. At the heart of the home is the spacious chef-inspired kitchen, featuring stunning quartz countertops, timeless white cabinetry, stainless steel appliances, a pantry, and a large island with breakfast bar seating. The adjoining eat-in area overlooks the backyard and provides the perfect spot for casual meals and morning coffee. Head upstairs to find four generously sized, carpet-free bedrooms along with the convenience of second-floor laundry. Quietly positioned at the back of the home, the primary bedroom offers a peaceful retreat complete with a walk-in closet and spa-like ensuite featuring beautiful quartz countertops. A stylish main bathroom with high-end finishes completes the upper level. Downstairs, the fully finished basement with a full bathroom provides even more living space, perfect for movie nights, a playroom, home gym, office, or additional space for the whole family to enjoy. Step outside into the fully fenced backyard, complete with a deck for relaxing and entertaining, along with a storage shed for added convenience. With rich flooring, tile and vinyl finishes, LED pot lights, designer colours, and thoughtful details throughout, this home combines style, space, and functionality in a fantastic Stittsville neighbourhood. (id:15069)
Renovated top to bottom, this breathtaking 2-storey residence in New Hamburg offers an exceptional blend of modern sophistication and executive luxury. From the moment you arrive, the pristine concrete driveway and stamped concrete front porch set an inviting tone for the exquisite craftsman quality found throughout the home. Step inside to a welcoming foyer featuring an upgraded powder room and a generous coat closet. Wide-plank luxury vinyl plank flooring, designer light fixtures and custom blinds lead you seamlessly into the expansive living room, anchored by ambient recessed lighting and a stylish focal-point fireplace. At the heart of the home, the chef-inspired eat-in kitchen has been masterfully remodeled with premium waterfall quartz countertops, an expansive centerpiece island, high-end stainless steel appliances and contemporary hardware. Perfect for seamless indoor-outdoor living, sliding doors off the spacious dining area lead directly to the rear deck. The upper level continues the upscale LVP flooring and serves as a private retreat. The sprawling primary sanctuary features a generous walk-in closet and a spa-like 4-piece ensuite. Two additional sun-filled, spacious bedrooms and a beautifully updated 3-piece bathroom complete this floor. Designed for ultimate versatility, the fully finished basement extends your living space with a 4th bedroom, an impressive rec room equipped with a stylish wet bar, a third full 3-piece bathroom, a laundry suite and extensive storage solutions. Outdoors, the resort-style backyard is an entertainer's dream. Enjoy summer evenings on the raised deck, relax under the pergola on the custom stamped concrete patio, or unwind on the secondary lounge area off the garage which is all enhanced by built-in exterior illumination. Meticulously upgraded and entirely move-in ready, this turn-key property offers an uncompromised standard of living. Experience this extraordinary home in person today! (id:15069)
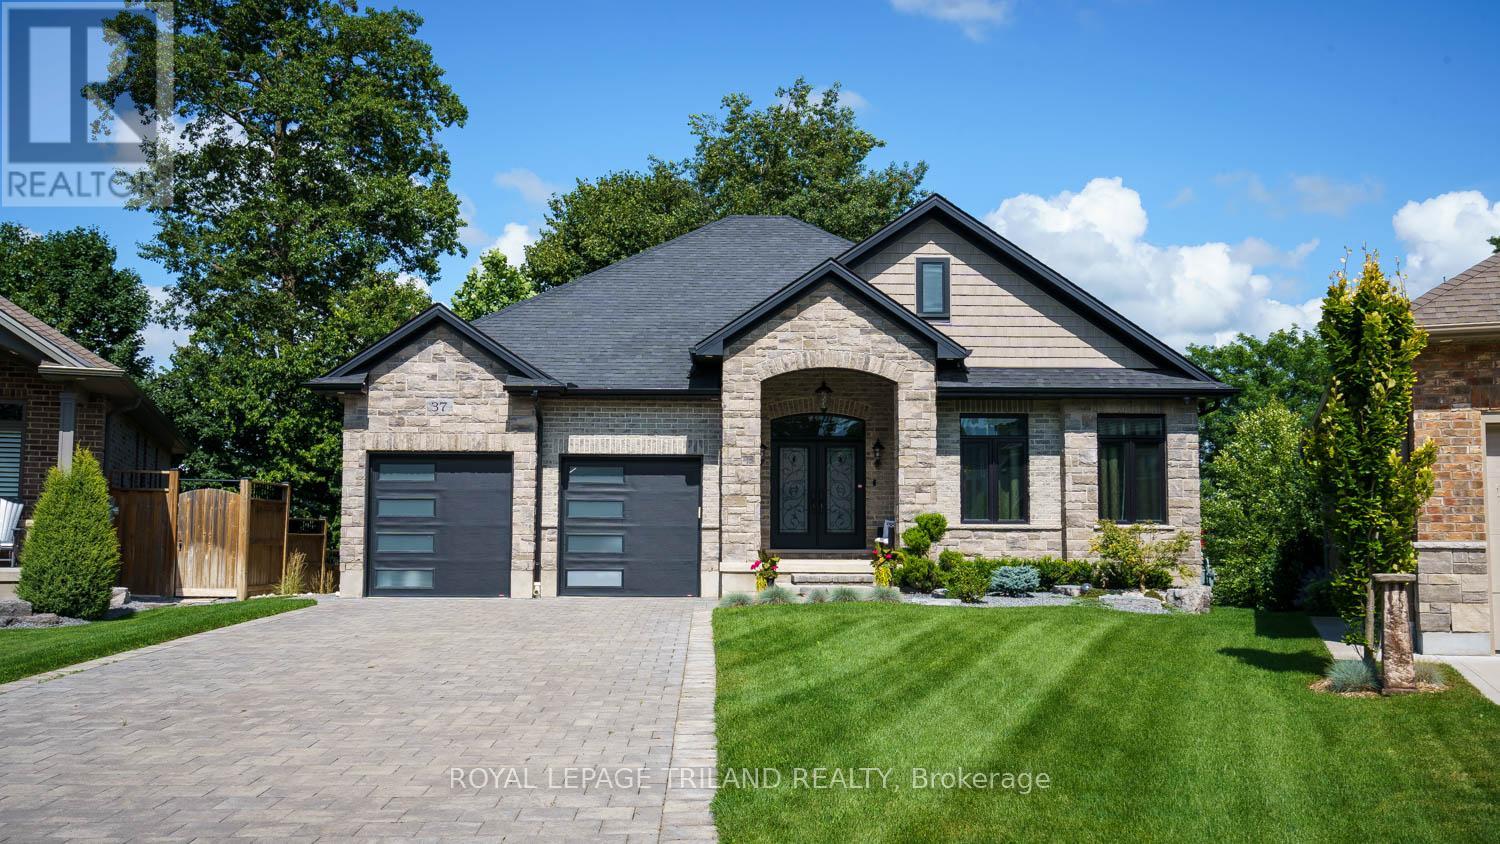
Welcome to this custom-built executive-style bungalow, beautifully appointed and set on one of the largest lots in the area. Offering exceptional indoor and outdoor living, this stunning home features a walkout basement, multiple seating areas, and beautifully landscaped grounds designed to create a private oasis. The main level showcases an impressive open-concept great room with soaring cathedral ceilings, a stunning chandelier, and a dramatic stone gas fireplace wall flanked by oversized windows that fill the space with natural light. The gourmet kitchen features a large granite island, abundant cabinetry, and seamless flow into the formal dining area. Two spacious bedrooms are located on the main level, including a luxurious primary suite with walk-in closet and private ensuite. Hardwood floors add warmth and elegance throughout the main living spaces. Step outside from the living room onto the oversized deck overlooking the expansive rear yard-perfect for entertaining, dining, or relaxing. The lower level offers even more living and entertaining space, including a comfortable seating area with loungers, additional dining space, and a spacious recreation room with a gas fireplace. A convenient bar/kitchenette makes hosting effortless. Two additional bedrooms on the lower level provide excellent flexibility for family, guests, or a home office. Walkout patio doors lead to a beautifully designed private oasis featuring poured-concrete seating areas and a pathway connecting to the front yard. Additional features include a double-car garage with convenient man-door access, a grand entrance, and meticulously landscaped grounds. With generous indoor living spaces, multiple walkouts, and an exceptional lot, this remarkable property offers the perfect blend of executive comfort, style, privacy, and entertaining potential. (id:15069)
$539,000 Priced to Sell Make an Offer ,Country paradise just minutes from Lucan and a short drive to London! Nestled on 1.517 beautifully manicured acres, this attractive yellow brick home offers 4 bedrooms, a spacious country kitchen, large living room, and a finished lower level., Surrounded by mature trees and stunning landscaping, the park-like setting provides privacy, peace, and room to grow. A large barn adds tremendous versatility for storage, hobbies, workshop space, or a variety of country living pursuits. Located on a paved road with municipal water and propane heat, this is the perfect escape from city life while remaining close to amenities. A wonderful place to raise a family, enjoy retirement, or simply put down roots. Lovingly maintained by the current owner and now offered at only $575,000 Does need a Little TLC as this property has been well lived in and enjoyed (id:15069)
Welcome to this spacious 4-level backsplit, perfectly designed for family living and endless possibilities. Homes in this area rarely come up for sale. With a thoughtful layout and multiple living areas, this home truly offers room to grow, relax, and entertain.The main level features a bright formal living room, while the lower-level rec room provides the perfect space for cozy nights, movie time, or hosting guests. The home continues with an additional basement level-ideal for a games room, home gym, or hobby space-giving you flexibility to suit your lifestyle.This home feels warm and welcoming throughout, with generous space and a layout that just keeps going-perfect for families who need both function and comfort.Located in the desirable north end of St. Thomas, you're just: 5 minutes to the new Volkswagen battery plant 20 minutes to London 15 minutes to the beautiful beaches of Port Stanley. Enjoy a fantastic community setting with nearby pickleball and basketball courts, plus a playground for the kids-offering something for everyone, right outside your door.Additional updates include a newer furnace and A/C (2020), adding peace of mind.A wonderful opportunity to own a spacious family home in a growing and convenient location. (id:15069)
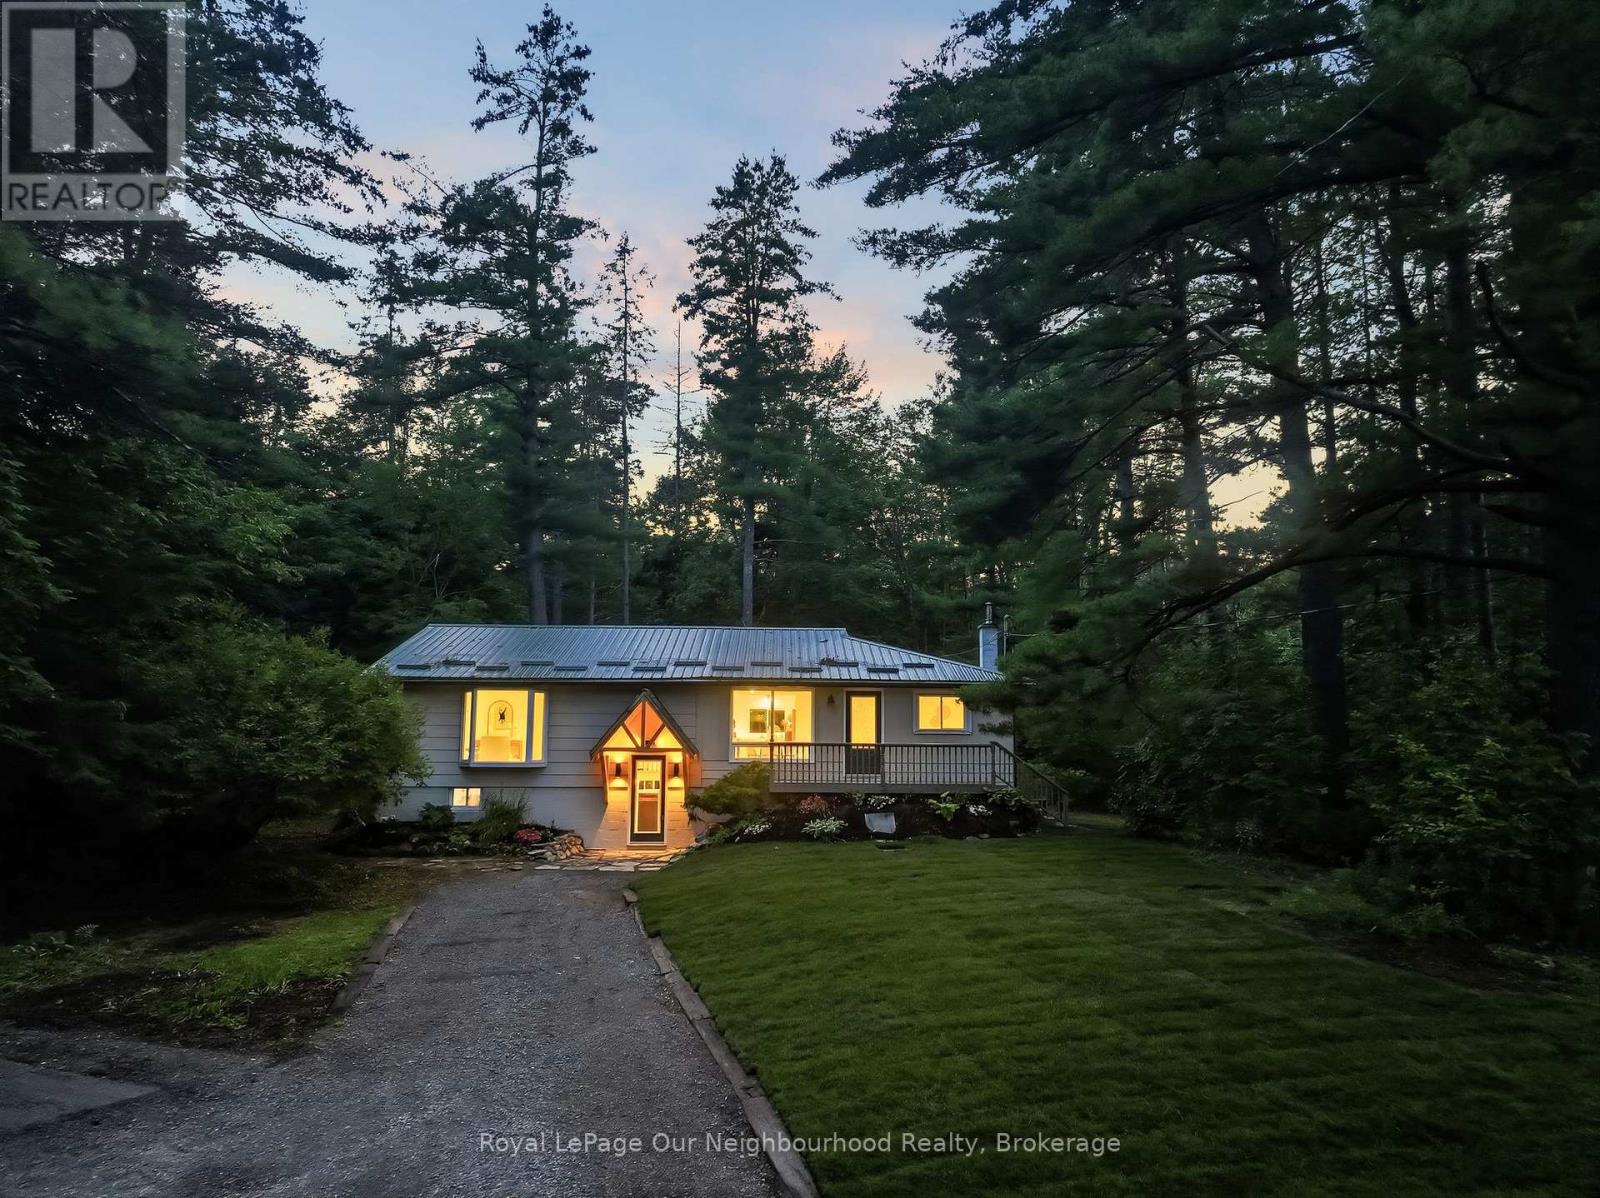
Fall in Love with Country Living! This beautifully reimagined country bungalow offers **1,463 sq. ft. of updated one-level living** on a peaceful **0.96-acre lot**, blending modern finishes with warm country charm. The stunning new kitchen features quartz countertops, soft-close cabinetry, new stainless steel appliances and an oversized farmhouse sink overlooking majestic 100-year-old pine trees. Thoughtful upgrades include new flooring, trim and interior doors, maple stairs and railings with black metal pickets, barn doors, pine ceilings, beadboard accents, shiplap and pot lights throughout. **Need more space? Finish the basement and unlock the potential for over 2,900 sq. ft. of total living space**, ideal for a growing family, **multigenerational living or house-hacking possibilities**. Outside, enjoy plenty of room to relax, entertain or garden, plus a newer storage shed for tools and toys. **Move-in ready country living with room to grow-just in time to enjoy fall!** (id:15069)
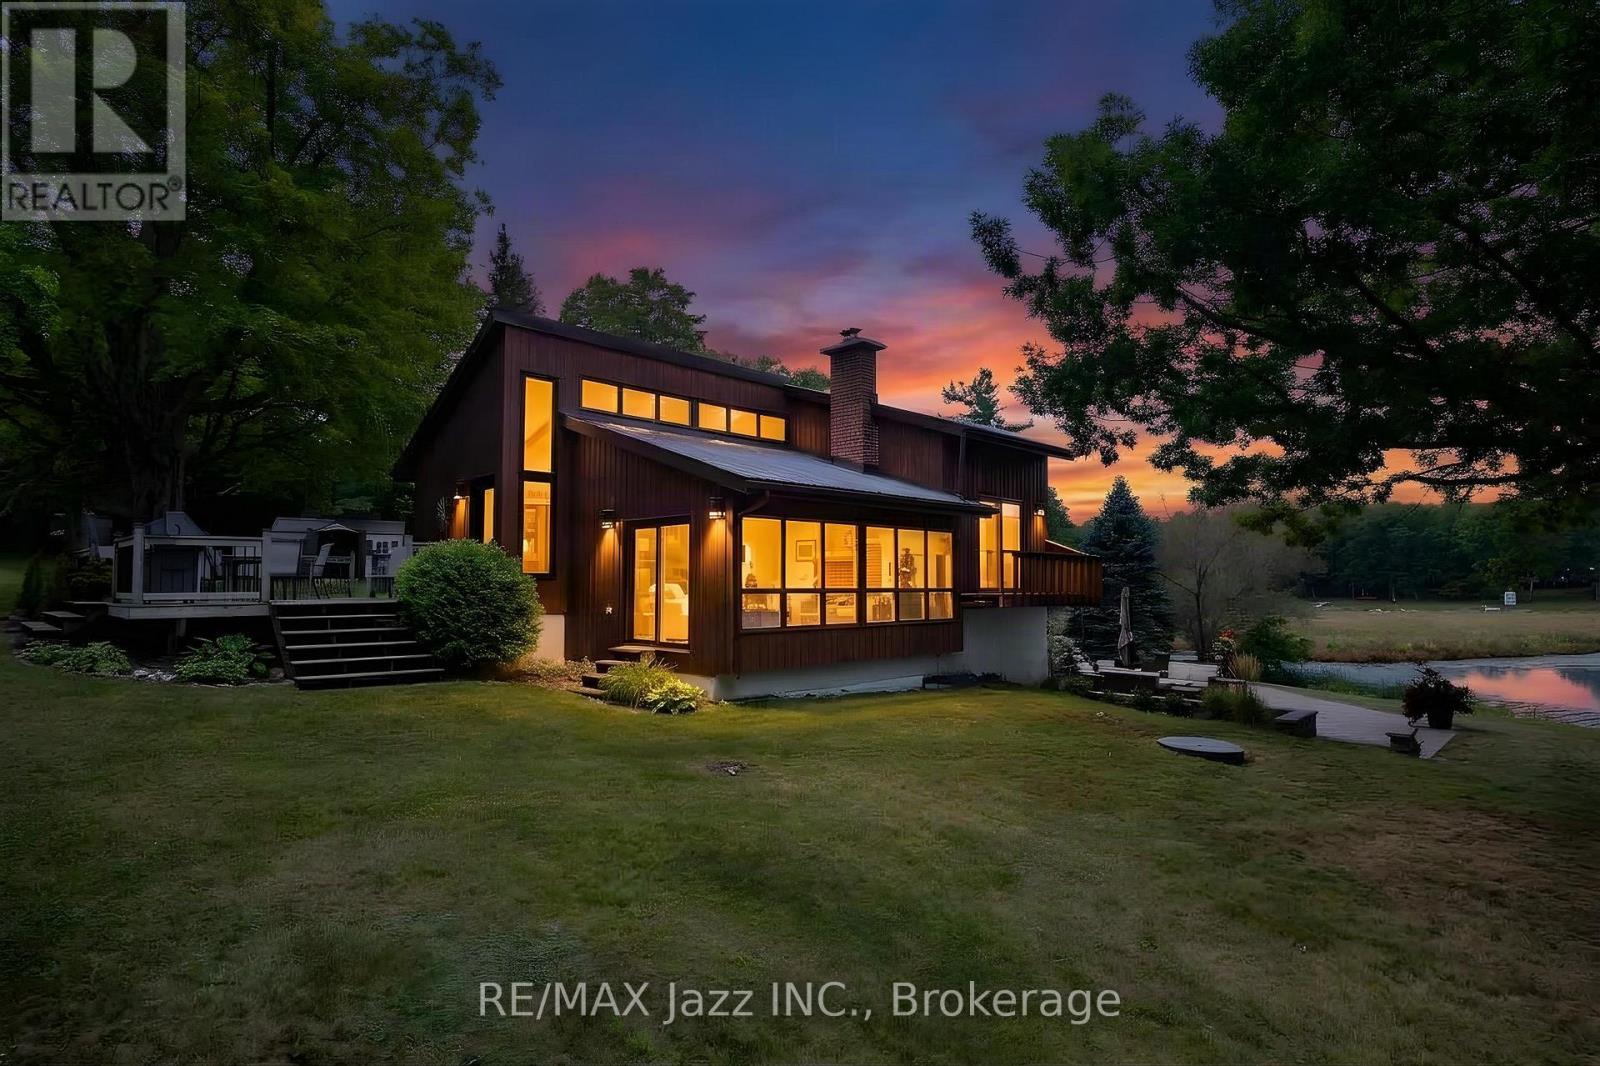
OPEN HOUSE OCT. 4TH. 2026 1:00 TO 4:00 PM. PROPERTY CAN ONLY BE ACCESSED VIA WATER TAXI. See you there. Come to the island. A place and a feeling you will come to love. Featured in Kawartha Cottage magazine June 2024 issue, this Viceroy 3 level home has been owned and loved by the same family since it way first built in 1984. This 4 season home has undergone extensive renovations since 2014 when the current owners started making it their full time 4-season residence. Updates include: metal roof eaves fascia and soffits (2014); dug well and all water filtration systems (2016); 3 pc with heated floor and 2 pc bath (2017); wood electric furnace (2017); 33 by 33 ft patio (2018); kitchen and all wood flooring (2023); and most windowed and exterior door (2023); pool liner and 2 upper decks off bedrooms have been contracted to be replaced summer of (2027); or sooner. 24 by 16 ft deck off the kitchen. The home features walkout from the finished basement onto a west facing stone patio with beautiful views of the lake, offering a relaxing spot to spend the afternoons, gather with friends and family and watch the sun set. The east facing upper deck is the perfect place to enjoy your morning coffee as the sun rises over the property. There's an abundance of activity for every interest: boating the Trent Waterway, swimming and fishing in summer, or ice fishing and snowmobiling on the island that can be enjoyed year-round. The island itself is a home to a welcoming community of neighbours while also offering a quiet and peaceful place to recharge. More photos to follow shortly. (id:15069)
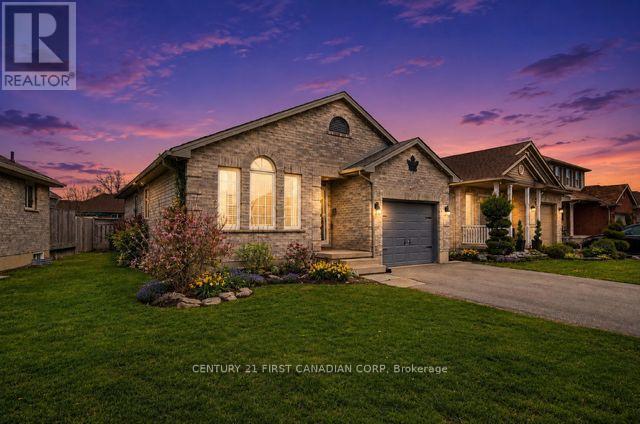
Welcome to 3058 Westridge Blvd. a well maintained 3 bedroom, 2 bathrooms brick bungalow situated in a quiet neighbourhood in Peterborough's desirable west end. Combined living/dining room with plenty of natural light provides a comfortable atmosphere. Walk out from kitchen and breakfast area to landscaped fully fenced backyard with wrap around deck. Enjoy your morning coffee or tea in the warm sunlight. Ample room for a BBQ and outdoor furniture, perfect setting for entertaining family and friends. Finished basement with recreation room, den/office space and 2nd bathroom with air tub. Laundry room with sink an cupboards. Furnace replaced in 2020, a/c 3 years new, roof replaced in 2013 with 40yr shingles. Newer front door and living room window. Access to single car garage from inside. Close to HWY 115, schools, shopping, Fleming College, hospital, Peterborough Sports and Wellness, Mapleridge Adult Recreation Centre and Heron Landing Golf Club. (id:15069)
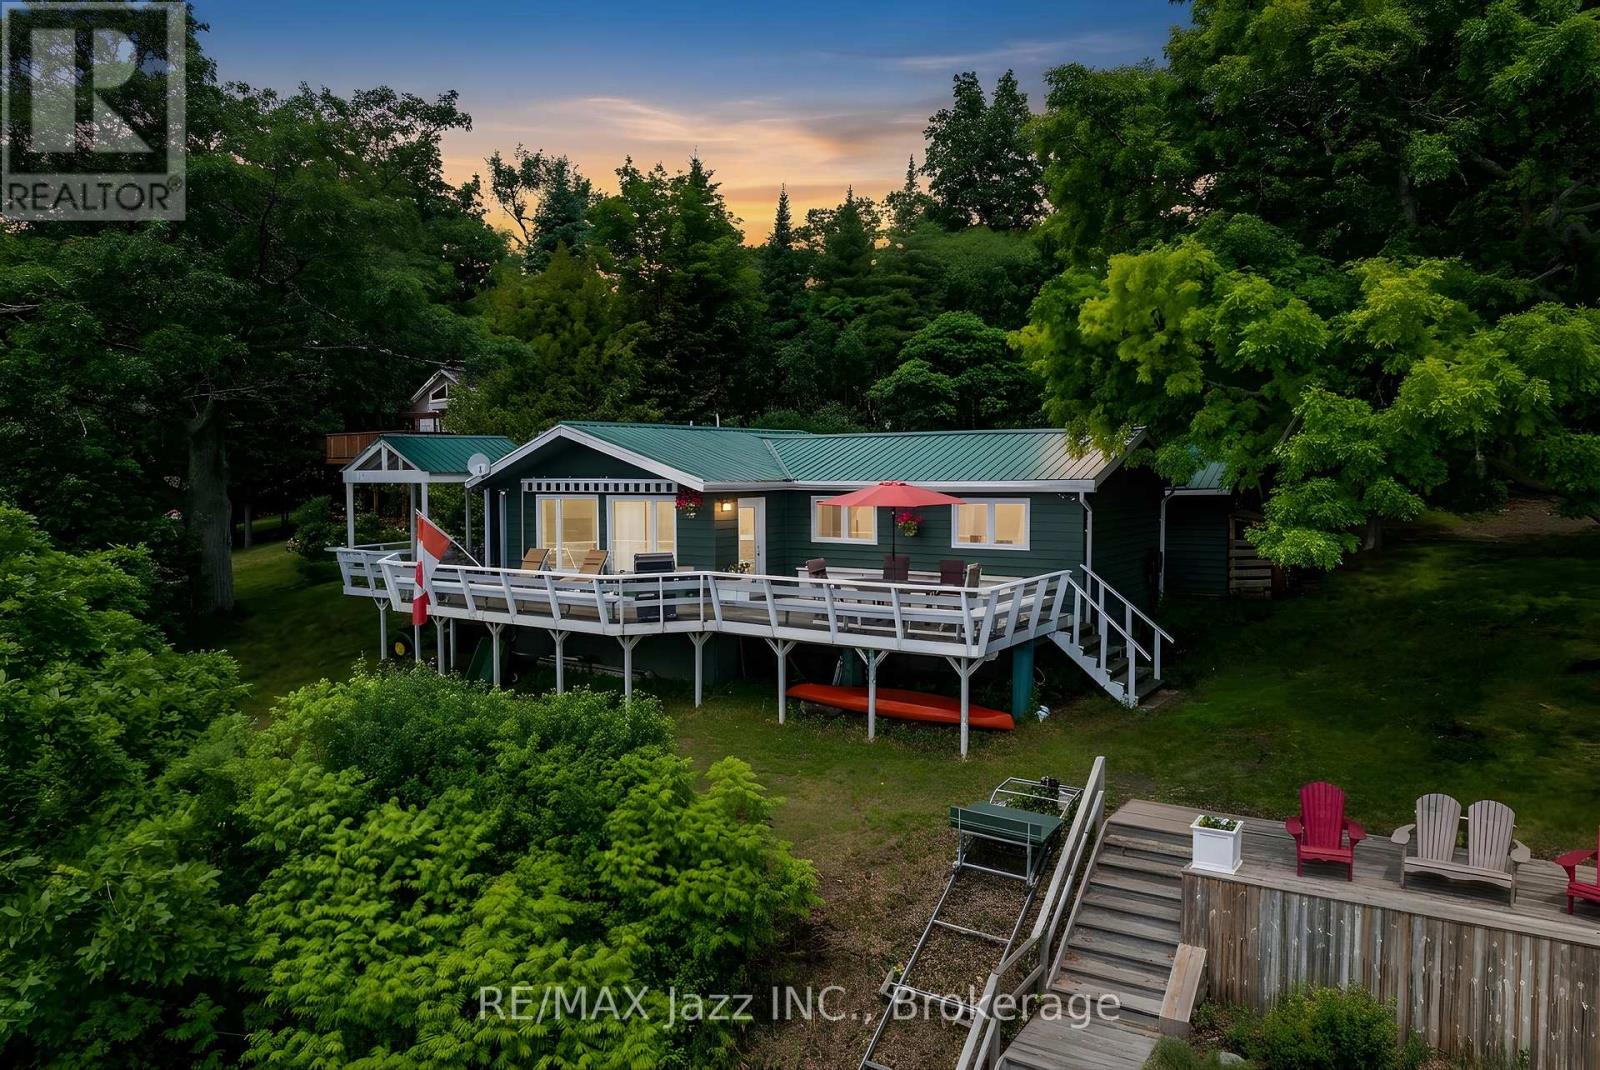
OPEN HOUSE OCT. 4TH. 2026 1:00 TO 4:00 PM. PROPERTY CAN ONLY BE ACCESSED VIA WATER TAXI. See you there. Nothing better than life by the waters edge. Nestled out of the wind and waves in a nice little cove with spectacular western sunsets overlooking the lake and the Trent Waterways system. This 3 Bedroom, 3 Season home offers endless miles of boating and adventure to small towns and villages, locks, restaurants, shopping, and endless action and fishing right from your dock. Large beautiful mature oak, willow, and other trees provide a thick natural canopy to escape the summer heat. Huge front deck to enjoy outdoors meals and space to unwind from a busy week in the city. Access to large common forest area with approx. 2km of walking trails. Great fishing both summer and winter. Rice Lake is part of a major snowmobile trail system giving access to all the trail systems. Meticulously clean, nothing to do but bring the family and make the memories. Turnkey set up. Approved septic system. Beautiful lake side deck, aluminum docking system with boat lift. Great access to internet. Clean sandy waterfront off the dock, perfect for swimming and boating, or just watching the world float past. Possession is totally flexible 15 to 60 days TBA. Fantastic, well kept, beautiful air tight wood stove to take the chill off. Large high and dry crawl space for storage. Boat slip at Islandview Harbour Marina paid for the balance of the season. Includes 2003 Larson SEI 190 with trailer. Shingles replaced 2025, exterior painted 2026. There is a dug well on the property but is not used. Offers anytime. (id:15069)
OPEN HOUSE OCT. 4TH. 2026 1:00 TO 4:00 PM. PROPERTY CAN ONLY BE ACCESSED VIA WATER TAXI. Free bonus lot included. One of the most desirable lots on the island, with spectacular south exposure. Also includes separate bonus lot (84 Cow Island) with separate pin 280220001, tax bill $842.67 for 2025 and legal description. Combined waterfrontage of both lots together is 248.63 ft. Privacy abounds here. Enjoy your morning coffee on the spacious dock to take in the sunrise and wind down your day on your deck overlooking the water. There's an abundance of activity for every interest: boating the Trent Waterway, swimming and fishing in the lake, or snowmobiling from the cottage on the Ganaraska snowmobile trail system. Built In 1976, you'll see this 1056 Sq. Ft. 3 Bedroom home has an amazing floor plan with spacious living and family rooms. It's also fully furnished and you can relax while the Marine Railway Lift delivers all your necessities from the dock straight to the cottage. Ariel aluminum dock system 42 ft by 6 ft with 14 ft 6 ft area at the end, 100 amp electrical upgraded 2021, heat and ac mini split 2021,kitchen 2022, bathroom 2022, great remodel reno 2023, cedar wood siding 2025, metal roof. 20ft. The property has a proper septic system and drilled well, so you have fresh water for drinking, cooking etc. Pontoon boat included, 2005 Aqua Patio with 50hp Yamaha 4 stroke with Bimini top and full mooring cover. Seating and floor covering need a touch of TLC but works great. This is an absolutely beautiful must-see family cottage. (id:15069)
Welcome to this newer, move-in ready townhome nestled in the highly desirable and rapidly growing Windfields neighbourhood of Oshawa. Perfectly located just minutes from Ontario Tech University, Durham College, top-rated schools, shopping, and convenient 407 access this home offers both lifestyle and investment appeal. Step inside to a bright and open-concept main floor filled with natural light, large windows, and a thoughtfully designed layout perfect for everyday living and entertaining. The modern kitchen features sleek cabinetry and flows seamlessly into the living and dining space, with a walkout to your own private balcony ideal for relaxing or hosting. Each spacious bedroom includes its own 4-piece ensuite bath, making this an ideal setup for families, multigenerational living, or student rental potential. Enjoy the added convenience of direct access from the attached garage, providing secure parking or extra storage space. This home blends comfort, functionality, and modern design all in a thriving community with everything at your doorstep. A must-see to truly appreciate the value and opportunity. (id:15069)
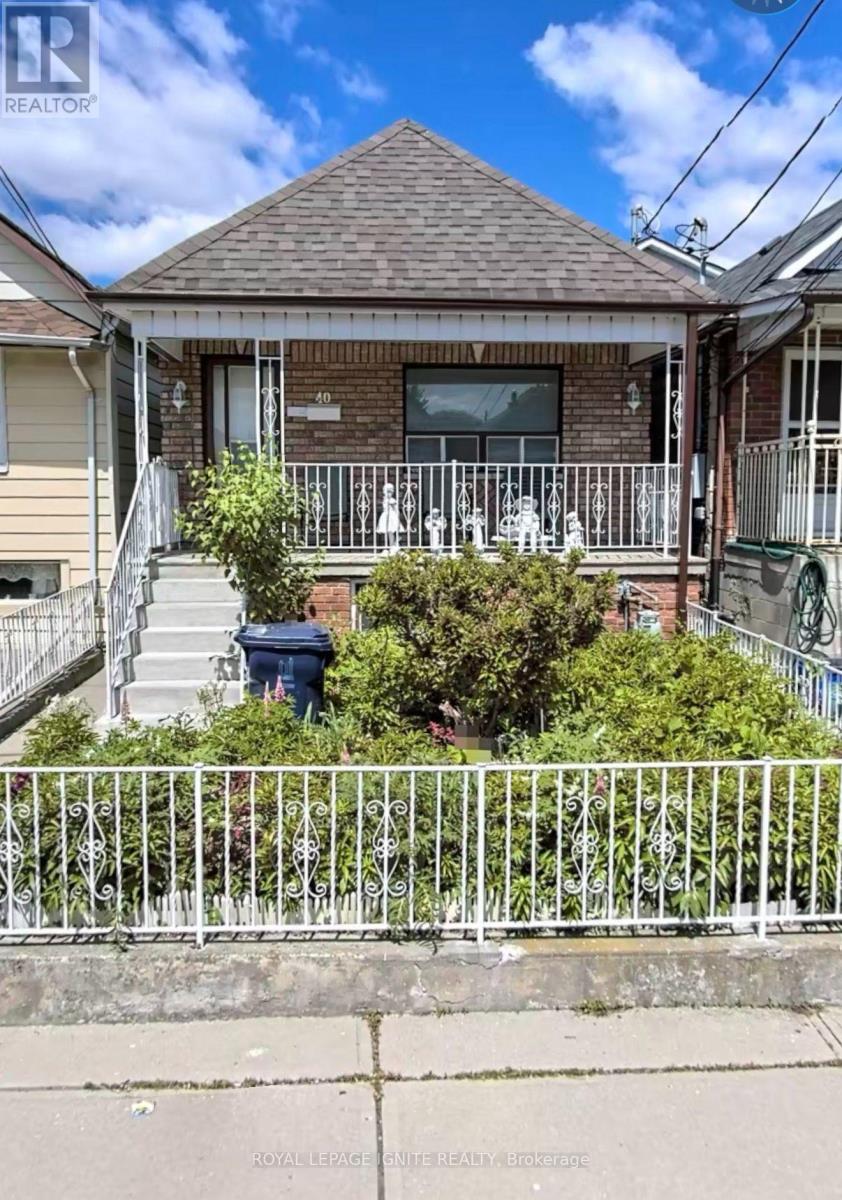
Welcome to this charming and spacious Detached bungalow on a Deep lot in the desirable Rockcliffe-Smythe neighborhood. This long well laid out Home features 2 Bedrooms on the main floor & 2 additional Bedrooms in the Basement, with 2 kitchens offering great flexibility for extended family or additional living arrangements. The main floor includes a bring Living room & 4 Piece bath, while the basement offers a generous family Room, wet bar & a walkout to a beautiful patio, perfect for family gatherings & Summer BBQ's. Enjoy a large back yard ideal for gardening & growing Vegetables plus a 1 Car garage &, 2 additional laneway Parking Spaces A wonderful family home with space, comfort, and endless possibilities! Close to everything just steps away including, Hwy's, Shops, bakeries, Restaurants and so much more. Don't miss this one! (id:15069)
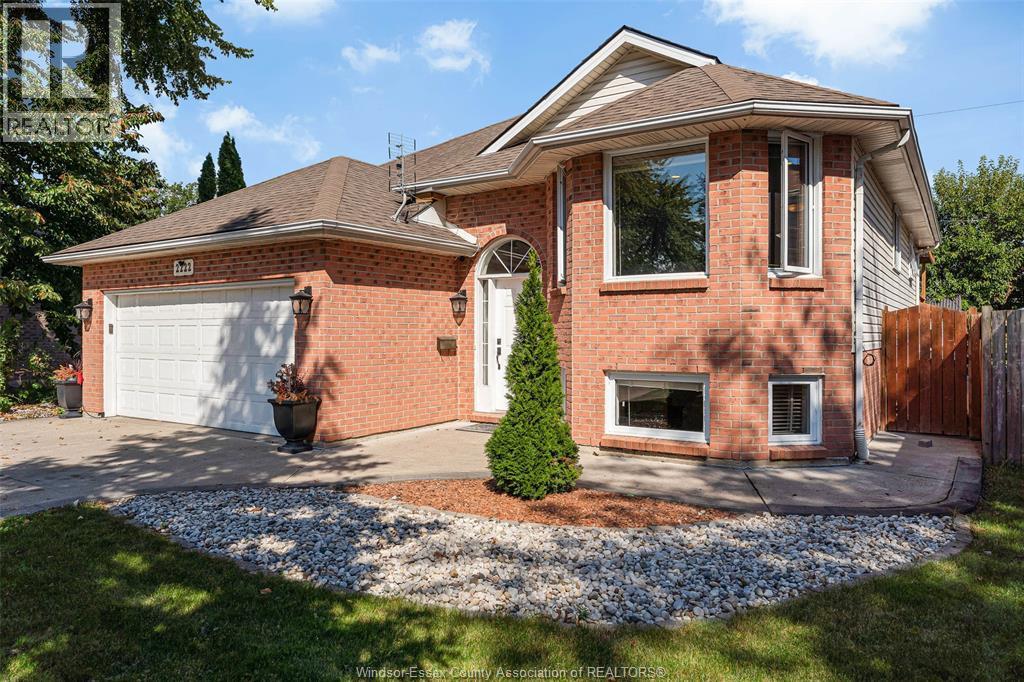
Welcome to 2222 Longfellow Avenue! ?? Move-in ready and ideally located in sought-after South Windsor, this beautifully maintained raised ranch offers 3+2 bedrooms, 2 full bathrooms, a double garage, and an extended driveway (2026). The bright main level features spacious living areas, while the finished lower level offers additional living space, 2 Bedrooms, and a full bathroom—ideal for extended family, guests, or flexible living. Two additional basement windows bring added natural light to the lower level. Enjoy the privacy of a beautifully landscaped, maturely treed backyard with a covered back porch—perfect for relaxing or entertaining. Recent updates include bathrooms, lighting, added 2 basement windows, a shed, and the driveway. Close to schools, the mosque, the University of Windsor, St. Clair College, E.C. Row Expressway, Highway 401, and the international bridges—an excellent location for families. (id:15069)
Welcome to an wonderful mix of charm, character and modernity - and directly across the street from an Elementary School - at 670 Mount Pleasant Road. Located in the heart of idyllic Mount Pleasant - just 10 minutes south of Brantford - and sitting on more than 8/10ths of an acre, with more than $200,000 of Upgrades and a HEATED GARAGE, this is your chance to secure a home, lot and lifestyle like no other. Featuring the original Triple Brick portion of the House built in 1853, you will become just the sixth Owner(!) in the 173 year history of this spectacular home. Stepping inside, you'll love the stately 10 1/2 Ft. Ceilings in the Foyer, Library, Dining and the truly GREAT Great Room. To accompany the unmistakable heart and feel, the updates and additions in the past 6 years include a new Kitchen with High End S/S Appliances, Remote Control Venting/Shaded Skylight and off-shoot Pantry, Main Floor Bathroom, NEW FURNACE AND A/C and All-Year Sunroom leading to the Rear Deck - all completed by the Professional Contractor Owner. On the Upper Level, 3 Large BR are augmented by a Nursery/Sewing Room with Cedar Closet and updated Full Bathroom. Moving outside, enjoy picturesque views year round, along with plenty of space for kids and pets to play inside, or beyond, the recently installed Corral Fence. There's also a large Garage with Man Door, 90 Foot Double-Wide Driveway and Access Door to the Rear Yard. Municipal Water, recent Septic upgrades, 200 AMP Service with 100 AMP Back-Up Generator, two clean and dry Basement areas for Storage and incredibly low Property Taxes deliver long term peace of mind and make this an even bigger value and opportunity for your family. Ideal LOCATION with School, Nature Trails, Community Centre and Park, Grocery and Fine Dining all nearby. Truly, it's a home you have to see *in person* to believe and appreciate. Book your Showing today. (id:15069)