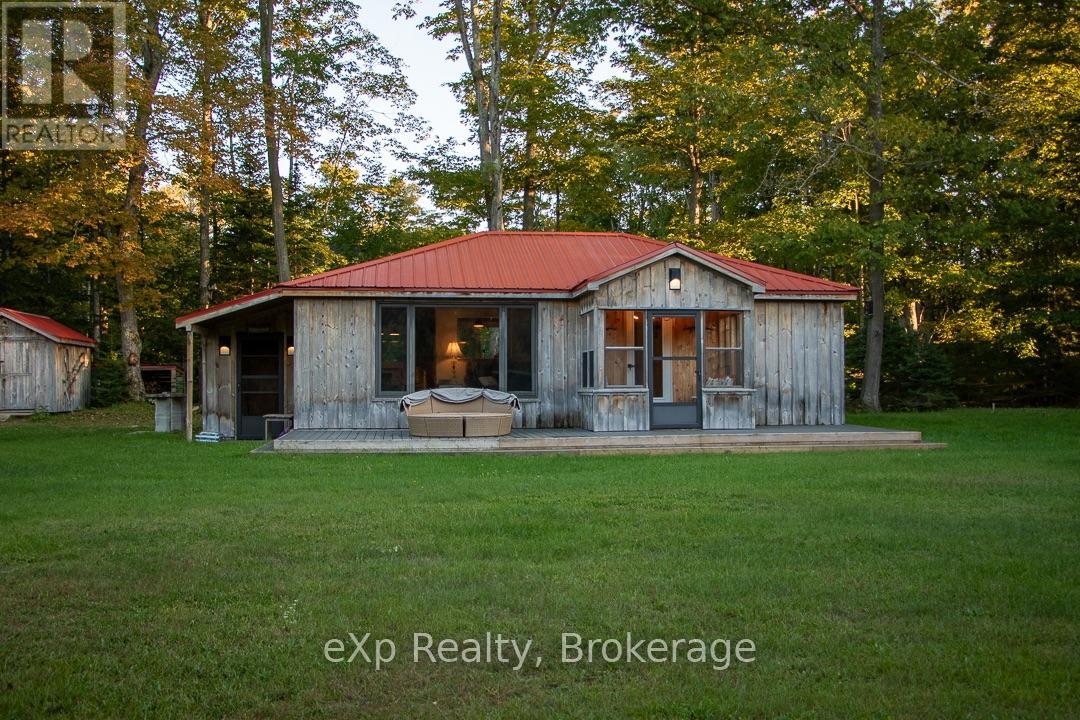
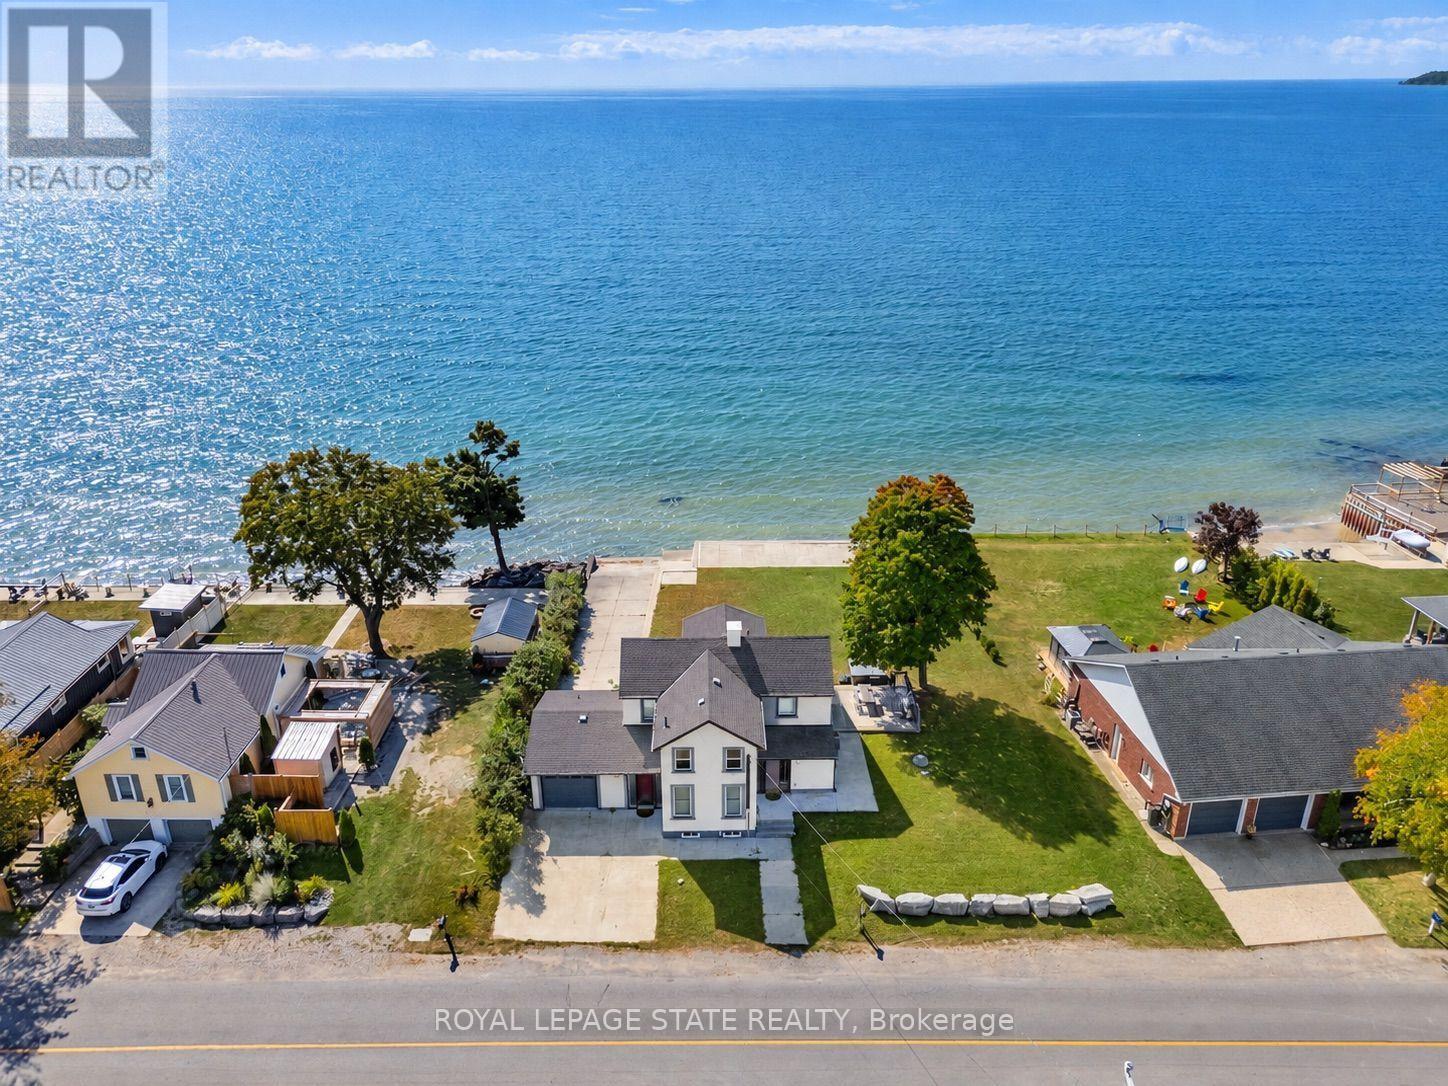
Welcome to Red Bay! This charming 2-bedroom, 1-bath home or cottage sits on a large, private lot just a short walk to the beach. Located on a year-round municipal road, this property has been extensively updated, including a new drilled well (2025), new septic (2025), 2023 kitchen and appliances, 200-amp electrical service and updated wiring throughout (2022), metal roof (2017), PEX plumbing, flooring and bathroom updates. Enjoy outdoor living with a composite front deck (2024) and new wood back deck (2026). Red Bay is known for its warm sandy beaches and spectacular sunsets, making this an ideal home, cottage or weekend getaway. (id:15069)
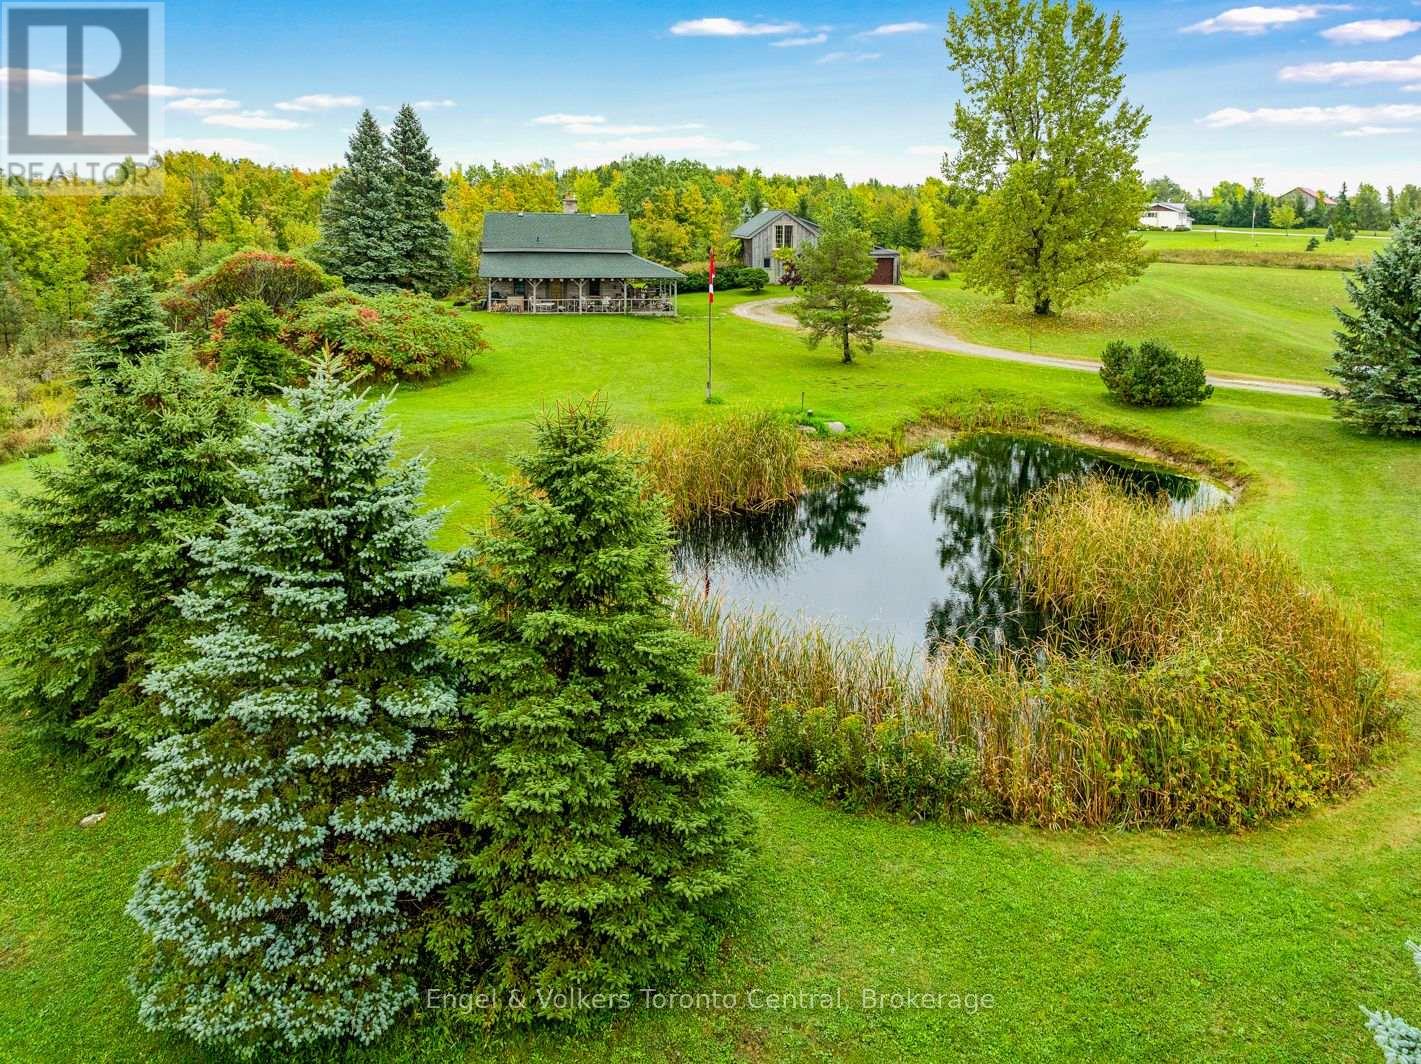
Fifty years ago, the current owner had the vision to design a home that would convey a lifestyle that she could enjoy for a lifetime. What was created was a property that reflected 'a dream come true' residence and a gathering place for family and friends. Dinner parties, ski weekend retreats, walks through the forested ravine and moonlight snowshoeing are just a few of the many activities that the owner has enjoyed during this adventure....and now it's time for someone else to continue the journey on this well-loved property with their own vision for the future. Imagine the charm of living in an authentic log home from the 19th century, with modern conveniences of today. Your family guests or friends can share this experience in the nearby 'studio', the other century old building that was re-located to the property many years ago. The 5+ acre property offers both open space and a wooded ravine with mature maple and oak trees, pathways along side the seasonal stream and a windmill that ereates the nearby pond. Meaford, Thornbury, Georgian Bay, the Bruce Trail and the many activities that create the unique lifestyle of this area, (skiiing, boating, golf,biking, hiking), are all close by. Whether you are looking for a full time residence or a weekend retreat, you too, can create you own vision for the future. The opportunity presents itself on this property where rustic charm meets nature's serenity. (id:15069)
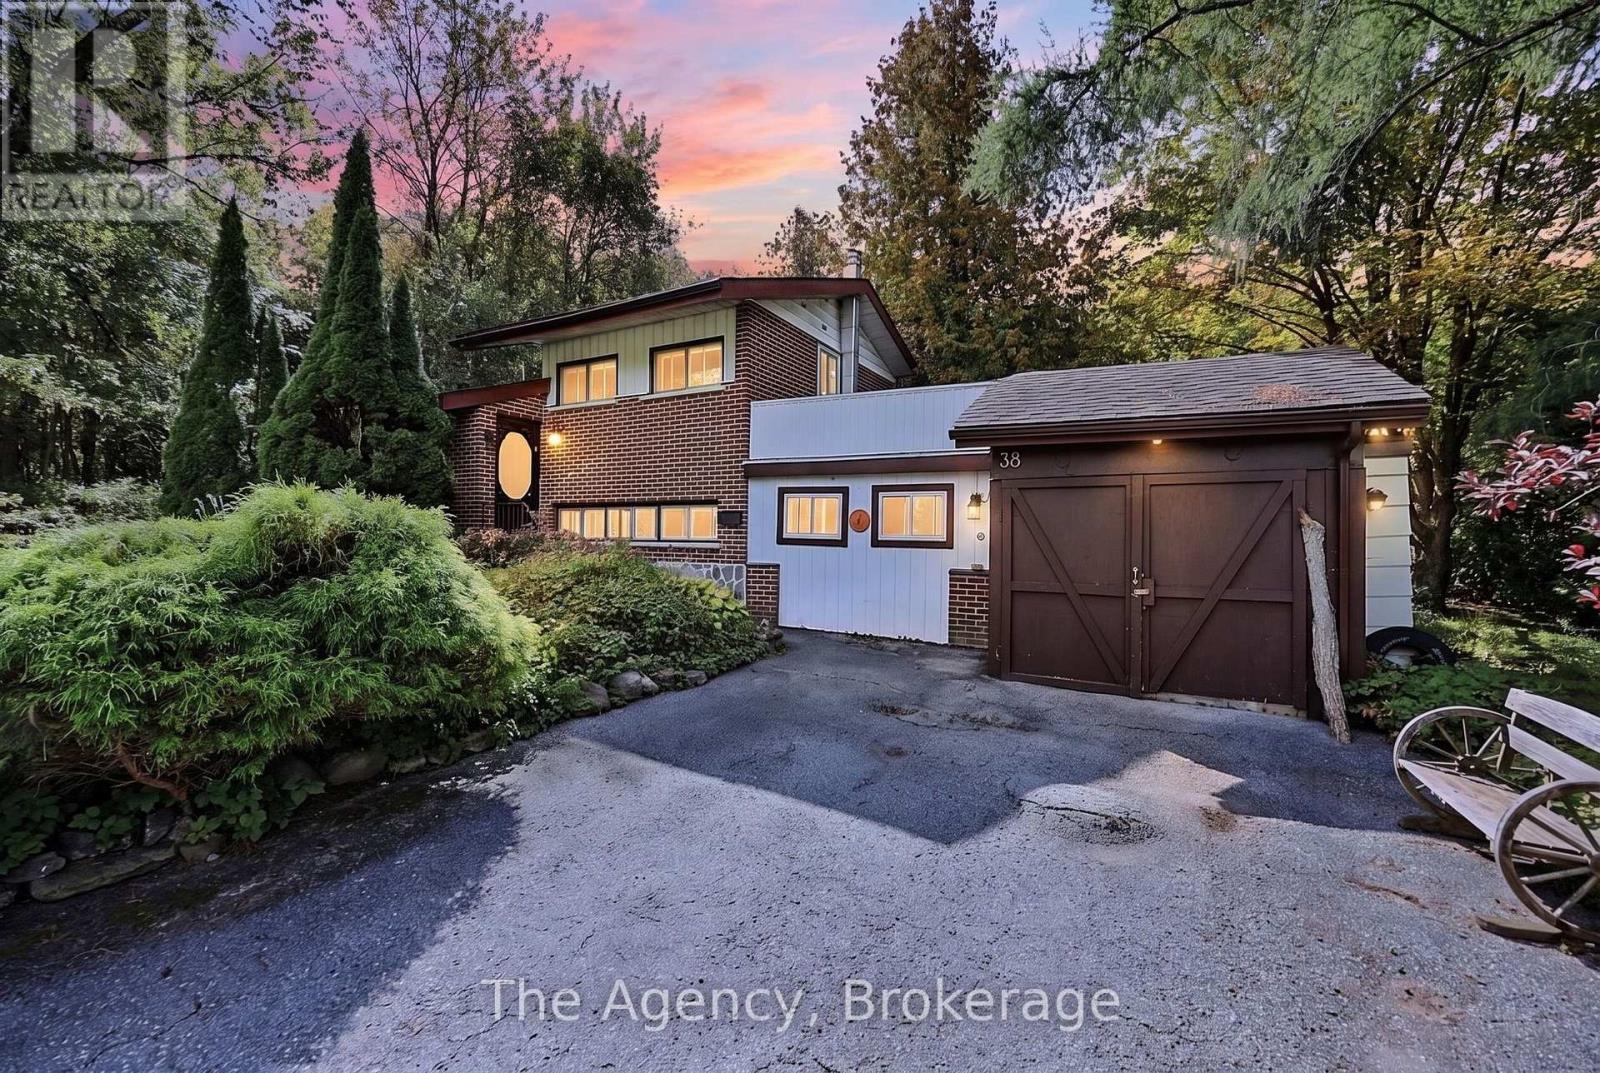
Welcome to a property that feels like its own private escape, just steps from the shores of Georgian Bay. This charming 3-bedroom, 2-bathroom home offers a wonderful blend of comfort, character and outdoor living, with a backyard that truly sets it apart.Step outside and you'll find a beautifully landscaped oasis complete with a tranquil pond, stunning fountain and a picturesque stream that winds through the property, creating a peaceful setting to relax, entertain or simply enjoy the sounds of nature.Inside, the home offers plenty of space for family, guests or weekend getaways, while the garage and workshop provide excellent storage and room for hobbies, projects and all the toys that come with life by the Bay.Located just steps from Georgian Bay and a lovely beach area, you can spend your days by the water and your evenings unwinding in your own private backyard retreat. Whether you're looking for a full-time home, weekend escape or a place to slow down and enjoy everything this area has to offer, this is a property that needs to be experienced in person. The septic was last inspected and pumped 2025. ** This is a linked property.** (id:15069)
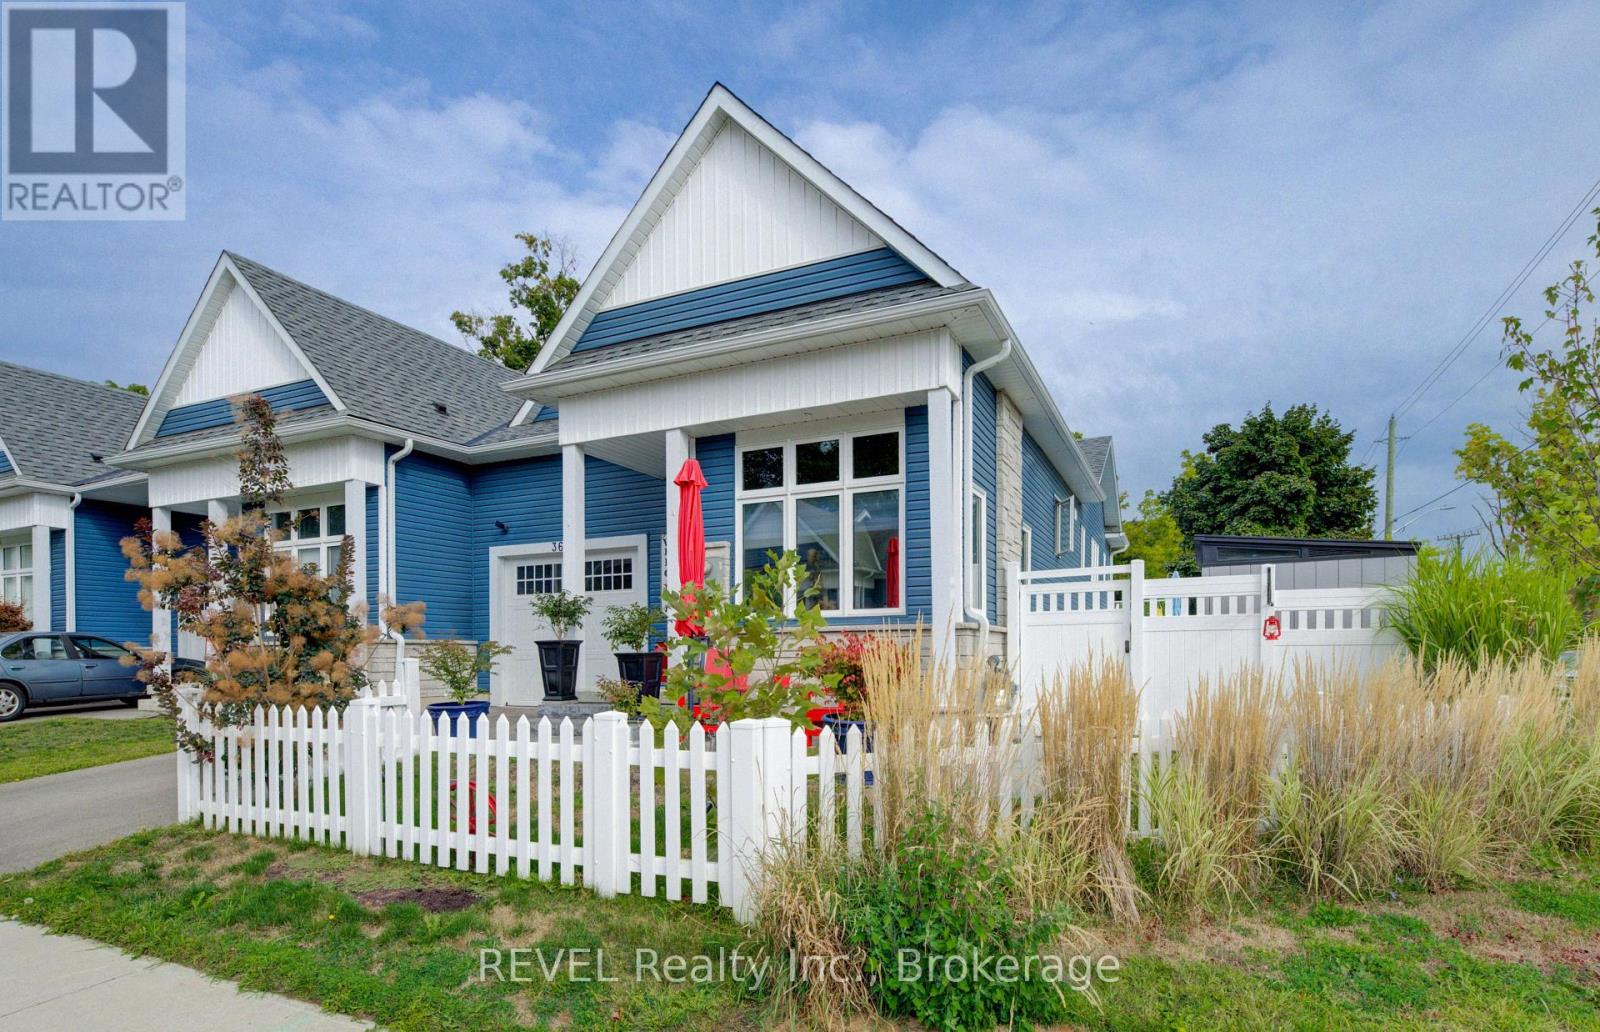
No HST payable on purchase!! Style and elegance have come together to show case this amazing home. This is a home you would see in the Home and Garden magazines. Every detail has been meticulously thought out and implemented. Nothing to do but move in and enjoy easy living. This 5 year old custom built bungalow style Town home with uniquely high ceilings throughout (including the main floor, basement and garage) shows pride of ownership throughout. Some of the recent updates include but not limited to., white vinyl fencing around property, basement with in-law suite, Generac Generator, 2nd driveway-paved, landscaping in the front, side & back interlock and patio stones, stone front steps, 2 decks vinyl decking, whole house painted with custom molding, upgraded cabinets and large granite island, base and shed for large walk in shed, garage floor tile, gas stove in kitchen, gas line for bbq, cabinets and sink in laundry room, moved gas meter from front of house to side, air cleaner on furnace, walk up for basement, ovo bidet toilet, 2 storm doors, build in fireplace in front, fireplace in family room, soundproofing adjoining walls. The first bedroom is currently being used as a dining room. The open concept kitchen/dining/living room is full of natural light from the many large windows through out. Primary bedroom with 4 piece ensuite and walk in closet. The basement is set up with a 3rd bedroom, large family room and plenty of storage. Walk/out and separate entrance & separate driveway for easy conversion to in-law suite or separate unit giving the opportunity for extra income. This end unit town home has been fully fenced and a second driveway (off Prospect Point Rd) has been added. The backyard is a beautiful hidden oasis, perfect for chill days and nights with enormous privacy. You are minutes to the Beach and marina and walking distance to shop, restaurants and amenities. You are going to fall in love and immediately want to make this your forever home. (id:15069)
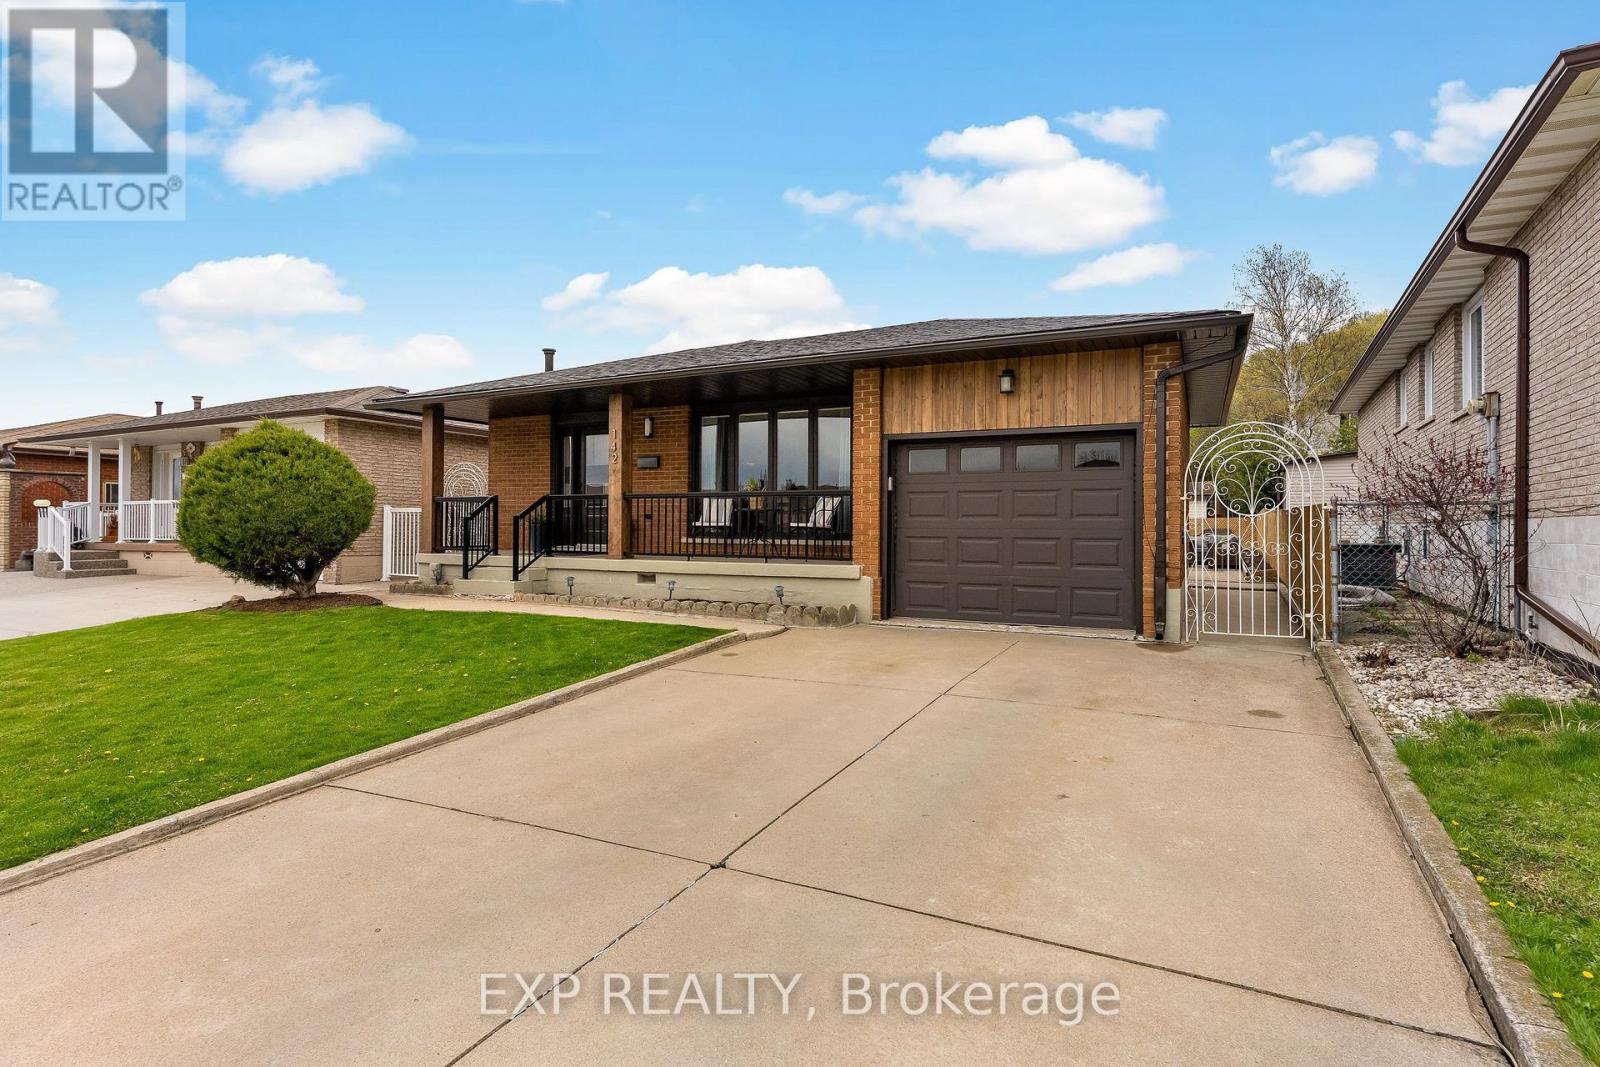
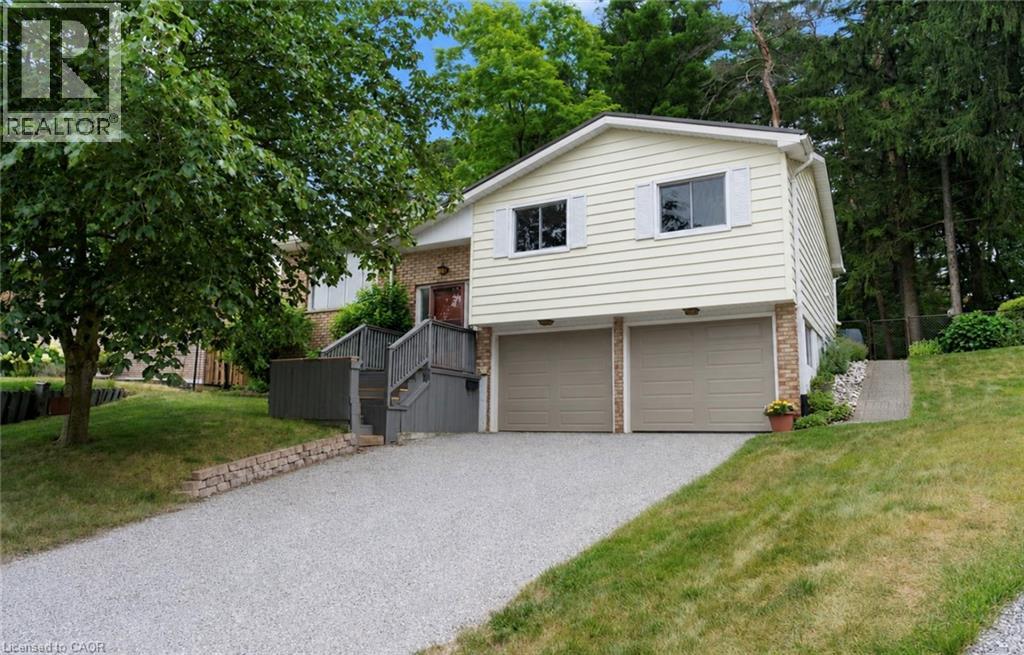
At $799,900, 142 Marcella Crescent deserves a second look. This beautifully updated 4-level backsplit in Hamilton's sought-after Davis Creek neighbourhood offers something increasingly hard to find at this price point: space, flexibility and a long list of major improvements already completed. Roof, windows, soffits, fascia, furnace, A/C, flooring, paint, appliances, custom closets, 2 renovated kitchens and an updated 5-piece bathroom. The expensive stuff, the pretty stuff and plenty in between has already been taken care of. With 4 finished levels, 2 kitchens, multiple living areas and separate entry points-including a side entrance and covered walk-up to the lower levels, the layout is ideal for multigenerational families, adult children, extended family, or buyers who simply want more space and separation under one roof. The main level is bright and welcoming with an updated kitchen and easy flow into the dining and living areas. Upstairs you'll find 3 bedrooms and an updated 5-piece bathroom. The lower levels add even more living space with a second renovated kitchen, spacious family areas and 2 additional rooms that could serve as offices, guest rooms, hobby spaces or potential additional sleeping areas depending on your needs. Set at the base of the Niagara Escarpment, you're steps from Bruce Trail access and close to Little Davis Falls and Glover's Falls, with peaceful escarpment views from your backyard. Greenhill Park, Veevers Park, top-rated schools, transit and everyday amenities are nearby, with easy access to the Red Hill Valley Parkway.I f you're comparing homes around $800K, don't just compare asking prices. Compare what's already been done-and what you may still need to spend after closing. Here, you can move in and enjoy it. (id:15069)
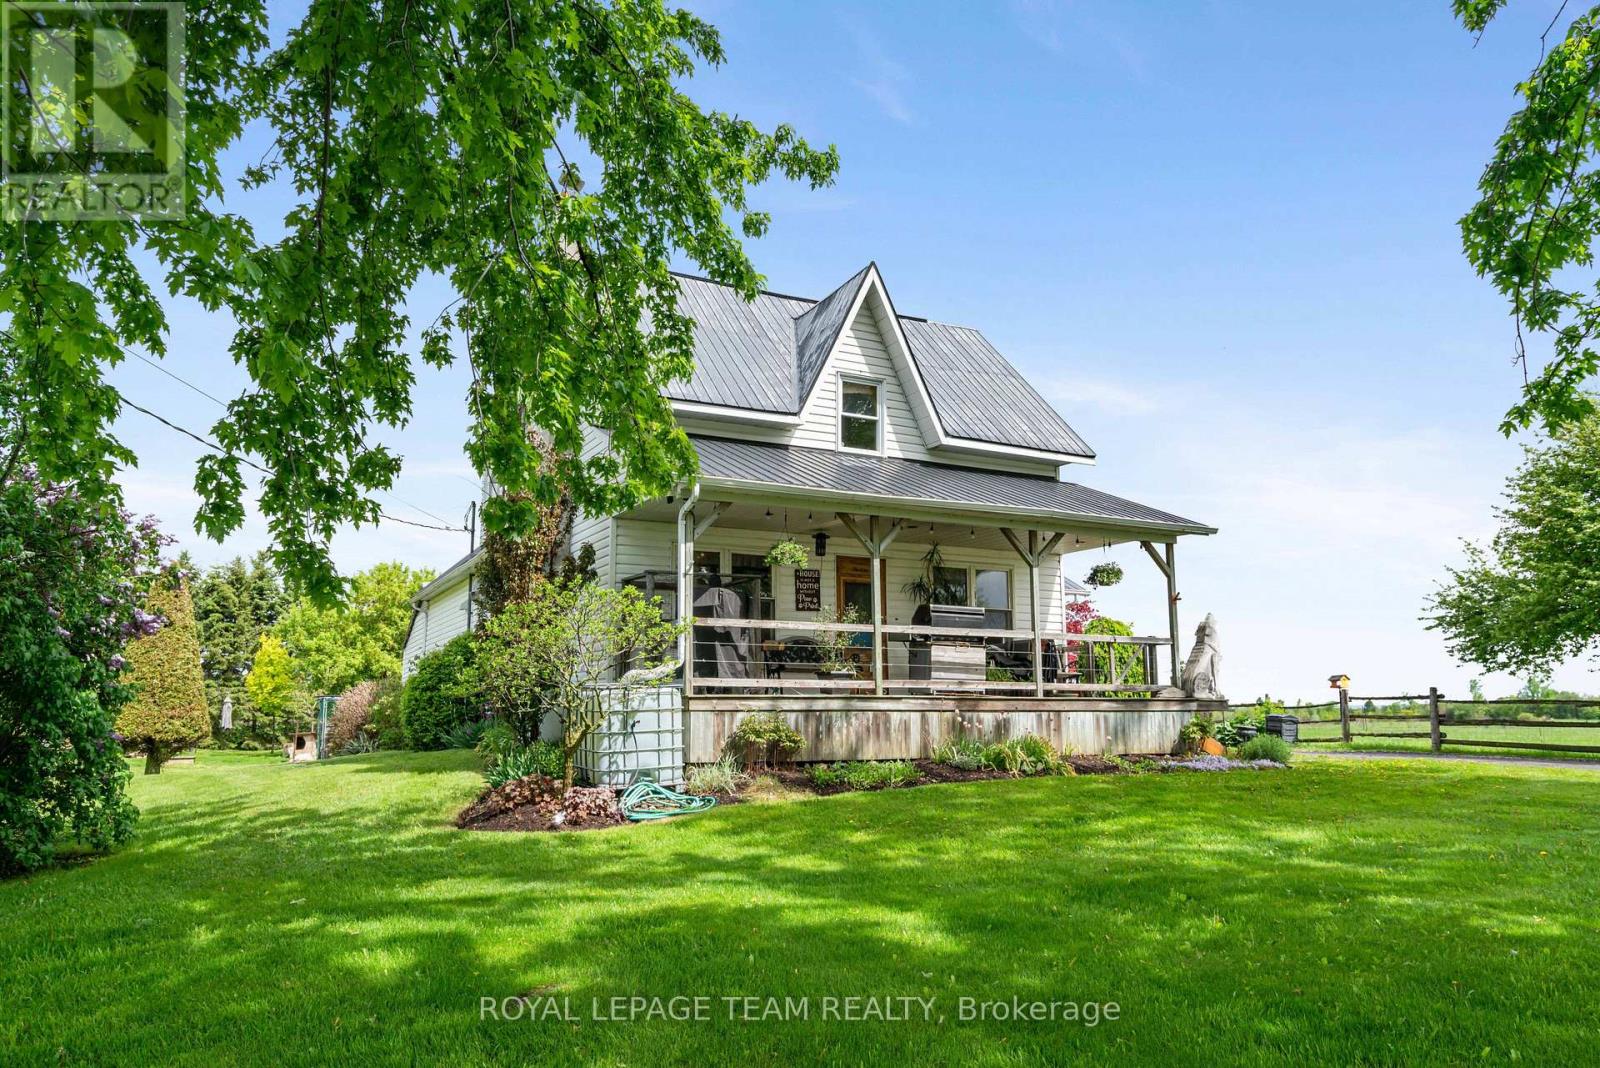
This tranquil 3 bedroom home with an attached garage is waiting for you! Sitting peacefully on 1.2 acres, come and see the beautiful landscaping including a pond and a charming front porch where you can enjoy the picturesque country views. Enter into the home to find a good-sized foyer with woodstove, an eat-in kitchen, and a main level full bathroom! The front of the main level is all living space with hardwood floors and large windows - there is so much character! Upstairs you will find 3 bedrooms and a den, with a bonus of an additional storage room above the attached garage. Roam the yard and check out the chicken coop, rose garden, and fruit trees. Recent updates include a tankless hot water system, furnace, and some windows. Only 2 minutes north of Chesterville, 40 minutes to Cornwall or 45 minutes to Ottawa! Looking for a country home to call your own? This might be the one for you! (id:15069)
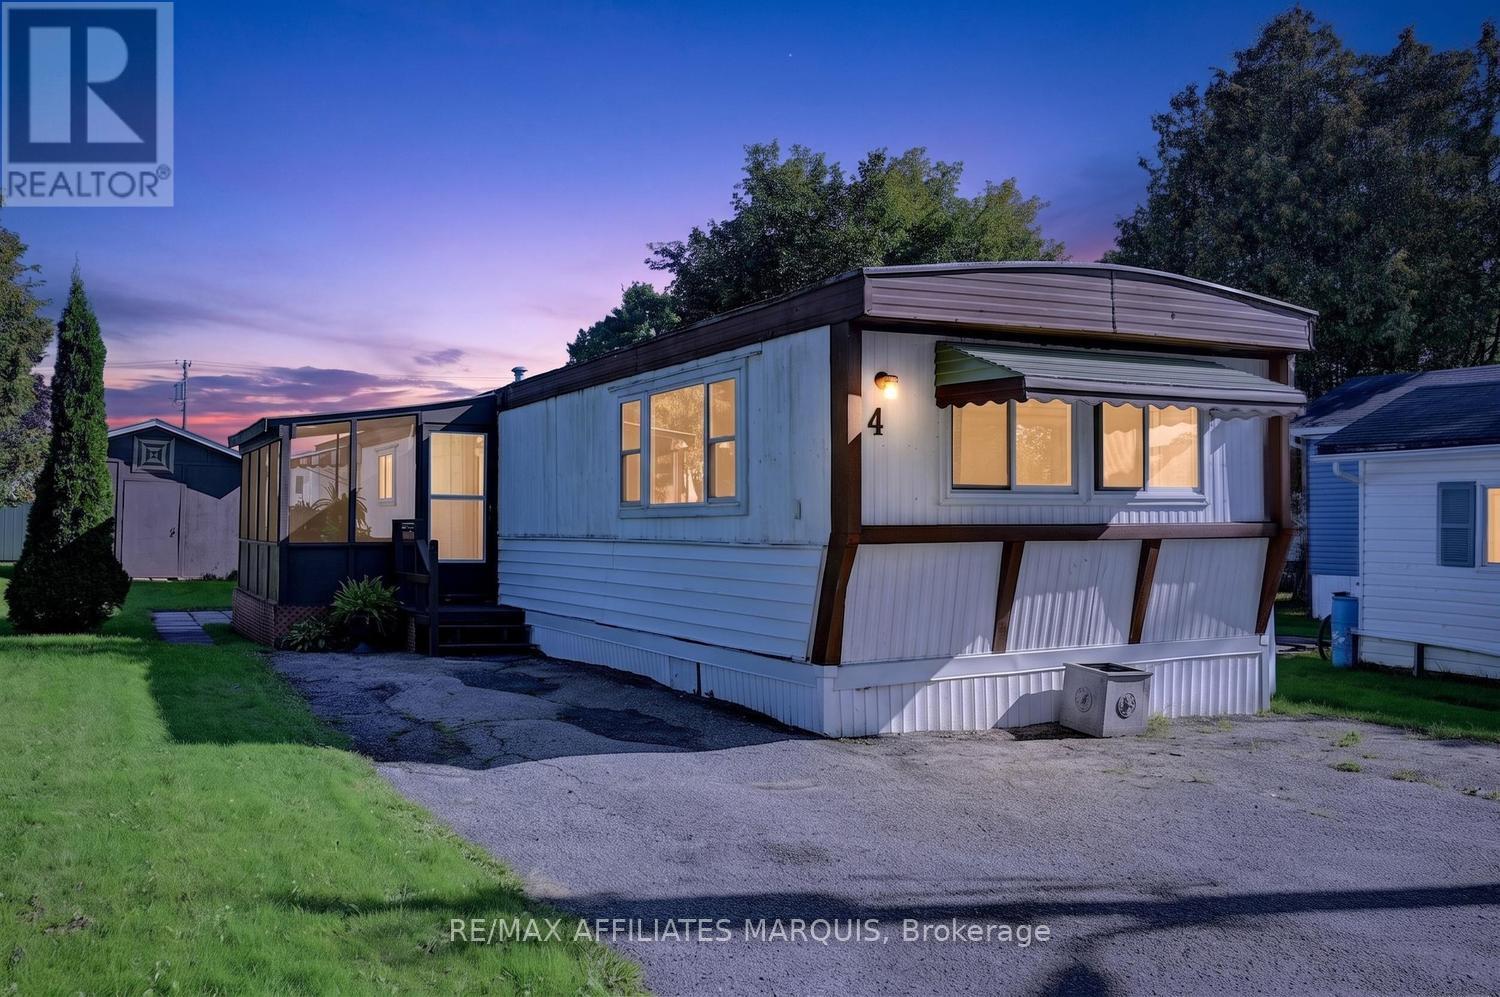
Welcome to 4 Bridle Path in beautiful Otterdale Estates, where country living meets everyday convenience! this well maintained 3 bedroom mobile home is nestled in a peaceful country setting, yet conveniently located just minutes from Smiths Falls and all its amenities. Step inside through the inviting screened - in porch, the perfect spot to enjoy your morning coffee or relax at the end of the day. From there, you enter the bright kitchen, dining, and living room area, where an abundance of natural light creates a warm and welcoming atmosphere. The galley - style kitchen offers plenty of cabinetry, convenient breakfast bar and lovely dining. The living room offers a comfortable and inviting space to gather with family and friends, open to dining and kitchen makes it perfect for entertaining. The home also features three bedrooms, a convenient laundry area and 4pc. bath. Windows and exterior doors have been replaced over recent years. Outside, enjoy the lovely backyard with patio area and large garden shed, offering plenty of space for enjoyment and storage. A wonderful opportunity for those looking for a comfortable home in a quiet country setting, call today for viewing! (id:15069)
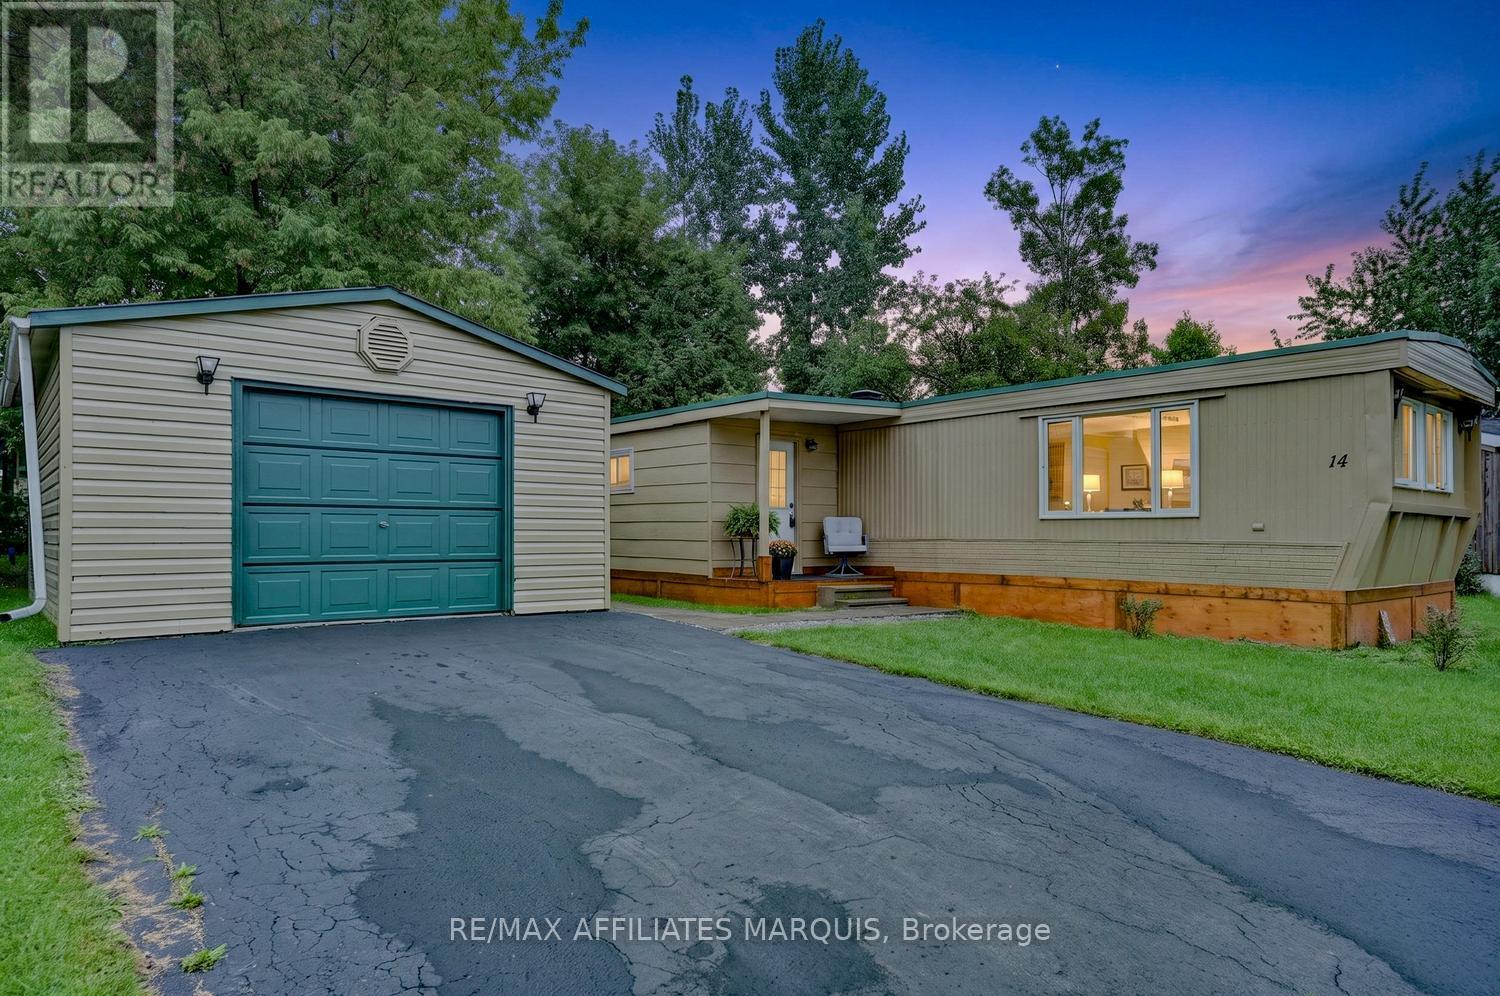
Welcome to 14 Saddle Lane! Nestled in the beautiful country setting of Otterdale Estates, this charming 2 bedroom mobile home offers comfortable affordable living minutes from town and all the amenities. Step inside to a welcoming front vestibule with closet, leading into a bright and spacious home. The kitchen and living room are filled with natural light. The kitchen offers plenty of cabinetry and counter space, all new lower cabinets with quartz, breakfast bar , pantry, complete with fridge and stove (new Sept. 2026) The dining area features built- in cabinetry, while the spacious living room provides a comfortable place to relax and unwind. Vinyl plank flooring flows throughout the home, and has been freshly painted throughout. Both bedrooms are a generous size with excellent closet space. The updated 4 pc bath and convenient hallway laundry complete with washer (2026)and dryer add to the homes practicality. Outside, the home was freshly painted in 2026 and features a beautiful mature backyard, offering a peaceful outdoor space to relax and enjoy. This is a wonderful home for first time homebuyers, downsizers or anyone seeking an affordable country home just minutes from town and all the amenities. Call for your personal viewing today! (id:15069)
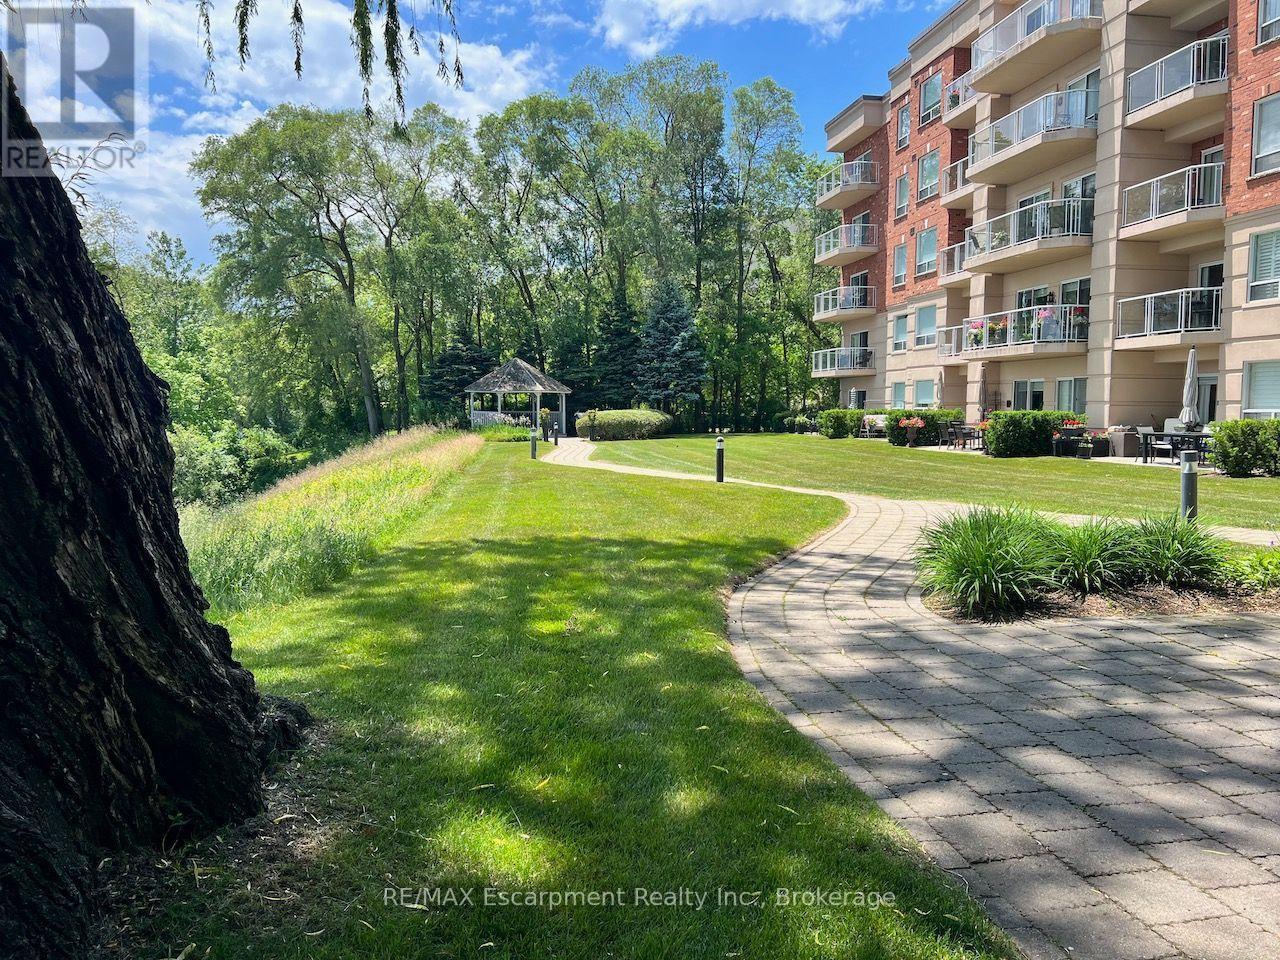
Welcome to Waterford Place, a beautifully maintained boutique condominium where thoughtful management, attention to detail and genuine pride of ownership are evident throughout. With fewer residences than many larger developments, Waterford Place offers a more personal atmosphere and welcoming sense of community, while still providing an impressive collection of amenities.This spacious 2-bedroom, 2-bathroom residence offers approximately 1,265 sq. ft. of well-proportioned living space with 9-foot ceilings and bright open-concept living and dining areas. A walkout leads to an approximately 100 sq. ft. glass-framed balcony overlooking the beautifully maintained grounds and surrounding Lakeshore setting.The stylish kitchen features a breakfast bar, stainless steel appliances, under-cabinet lighting, pot lights and a generous double-depth pantry, with updated countertop, sink, faucet and backsplash. The spacious primary bedroom includes a walk-in closet and 5-piece ensuite, while the generously sized second bedroom offers excellent flexibility for guests or a home office.The building is a standout. Recent common-area renovations include new broadloom and tile, updated trim, hardware and fixtures, and fresh paint, creating a polished first impression that reflects the care taken in maintaining the property. Residents enjoy a lakeside gazebo, walkout patio and BBQ area, exercise room, large hot tub, party room and ample visitor parking.Exceptionally well managed and meticulously maintained, Waterford Place offers more than a beautiful suite-it offers quality, community and the confidence that comes from a property where the details are clearly looked after. Ideally located just steps from the lake and Burlington's desirable Lakeshore lifestyle. (id:15069)
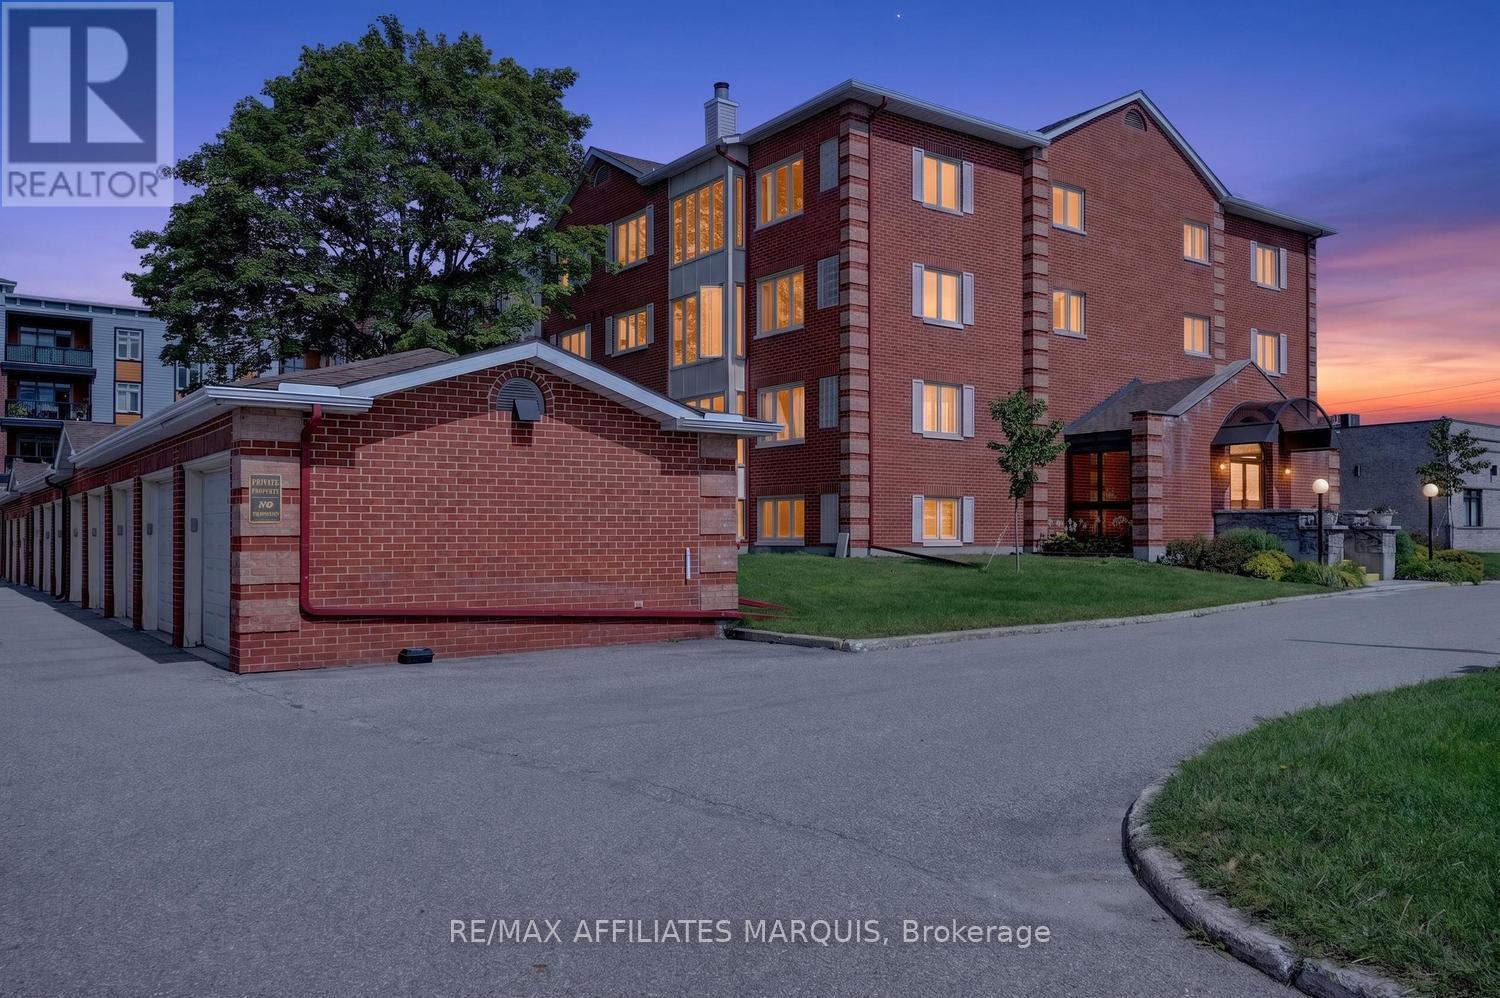
Welcome to 10 Armstrong Drive. Unit 106 is beautifully maintained and lovingly cared for main floor, 2 bedroom 2 bath condo ideally located on the main floor of the desirable and secure Barrington. Freshly painted throughout and featuring beautiful hardwood floors ( Oct. 2025) the bright and inviting home offers comfortable, easy living in a wonderful community. The updated kitchen is both functional and inviting, opening to comfortable living and dining areas filled with natural light. A sweet solarium provides a bright and peaceful space to enjoy your morning coffee or curl up with a good book at end of day. Step outside to enjoy the patio and inviting outdoor space, offering a wonderful extension of the home and the perfect setting for a quiet dinner and entertaining family and friends.The spacious primary bedroom is a peaceful retreat featuring a walk in closet, 3 pc. ensuite ( with walk in shower). A second bedroom and full 4 pc. bath provides flexibility for guests, family or home office. Recent updates include refreshed kitchen and baths, new lighting, fresh paint and updated flooring giving the home a warm modern feel throughout. Situated in a desirable area of Smiths Falls, this condo is conveniently close to Settlers Ridge Shopping Mall, restaurants, parks, recreation and lovely Cataraqui Trail. The Barrington is a secure, well maintained building that offers a friendly community and low maintenance lifestyle. Well cared for and thoughtfully updated this condo shows true pride in ownership. Main floor living, modern updates and inviting indoor and outdoor spaces, it's a fantastic opportunity for easy comfortable condo living. Call today for your private viewing! (id:15069)
Welcome to 12 Churchill Crescent, a charming, well maintained home, where timeless character meets thoughtful modern convenience, offering 3 bedrooms and 1 car garage. A wonderful opportunity for a first time buyer, maybe down sizing or tired of renting, this sweet property is for you! Step inside you'll immediately appreciate the warmth and natural light that fills the interior, highlighting the unique personality of this era of home. Cozy, charming, slanted ceilings and creative built - in storage solutions showcase the clever design of wartime construction, while tasteful updates provide the comfort and ease of modern living. From front entry - bright and functional eat-in kitchen offers ample cabinets, generous counter space, pantry and stainless steel appliances, flows seamlessly into adjoining living room, ideal for everyday living and entertaining. The main floor also features a versatile main floor bedroom currently used as a home office with patio door opening to a peaceful outdoor escape - an ideal spot for your morning coffee, family BBQ's and quiet evenings.The main floor also offers wonderful laundry space and a sweet 3 pc bath. Upstairs, you'll find 2 good -sized bedrooms, each offering great closet /storage space. A wonderful feature of this home is have an attached 1 car garage with great storage space, and a sheltered place to keep your vehicle tucked away from the weather. Outside there is space to garden, room for the kids to run and play, relax and entertain family and friends.Thoughtfully maintained and economical to operate, this home offers efficient affordable living without compromising comfort and convenience. updates inc. Roof- sheeted and shingled 2022. Newly renovated garage/ door Sept 2026, Centrally located in Smiths Falls and walking distance to Rideau Canal, parks and recreation, downtown shopping and essential amenities. Call today for a private viewing! (id:15069)
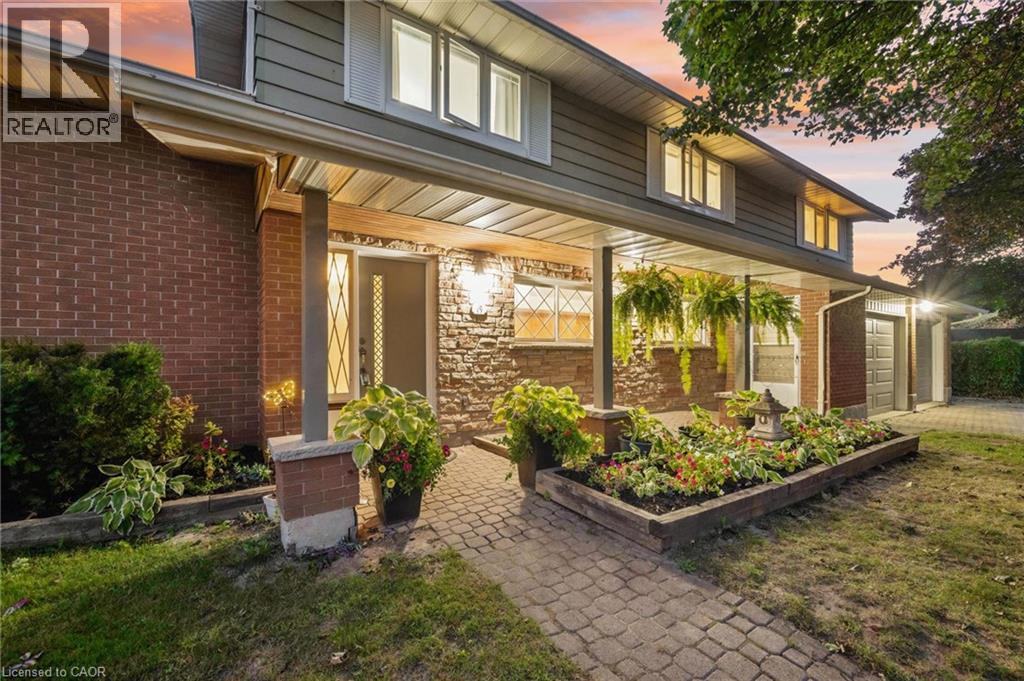
FINALLY, this amazing home can be yours! Built in 1965 in prestigous Stanley Park, this one owner home is available for resale for the first time ever. Over the years, 19 Christine Crescent has served a growing family and had not one, but two additions put onto the home to make room along the way. At one time, this was a six bedroom home and as the family eventually grew and moved out, it was renovated again to its current form and now consists of four large bedrooms upstairs. Two of these bedrooms have their own en-suite baths and walk-in closets. The main floor features two gathering areas, a family room at the back overlooking the inground pool, as well as one at the front of the house off the foyer, facing the peaceful cul-de-sac. This space could be used as either a library or the perfect home office. Up one level features the traditional living room with Bay Window and an expanded formal dining room. The existing kitchen was a fully excavated addition circa 1990 and boasts a brilliant corner window to enjoy your morning coffee drenched in sunlight. This Chef-Sized kitchen makes it a joy to prepare for those special occasions as well as your everyday meals. The basement features again two distinct living spaces with one being a recreation room complete with wood burning fireplace and the second can be used as a games room / bar area. Storage space is plenty with the utility room and crawl space. Outside you will notice the combination of open space and unique privacy. Your inground pool is completely enclosed with a live evergreen wall providing absolute privacy as you sunbathe and swim. To the front and side of the property, this double lot of 120 foot frontage, allows plenty of room for outdoor play, which usually spills over onto the cul-de-sac for neighbourhood games of Hide N Seek. Don't miss this once in a lifetime opportunity to raise your family within walking distance of all schools in Amenity rich Stanley Park. Open both Sat & Sun from 2 to 4 pm. (id:15069)
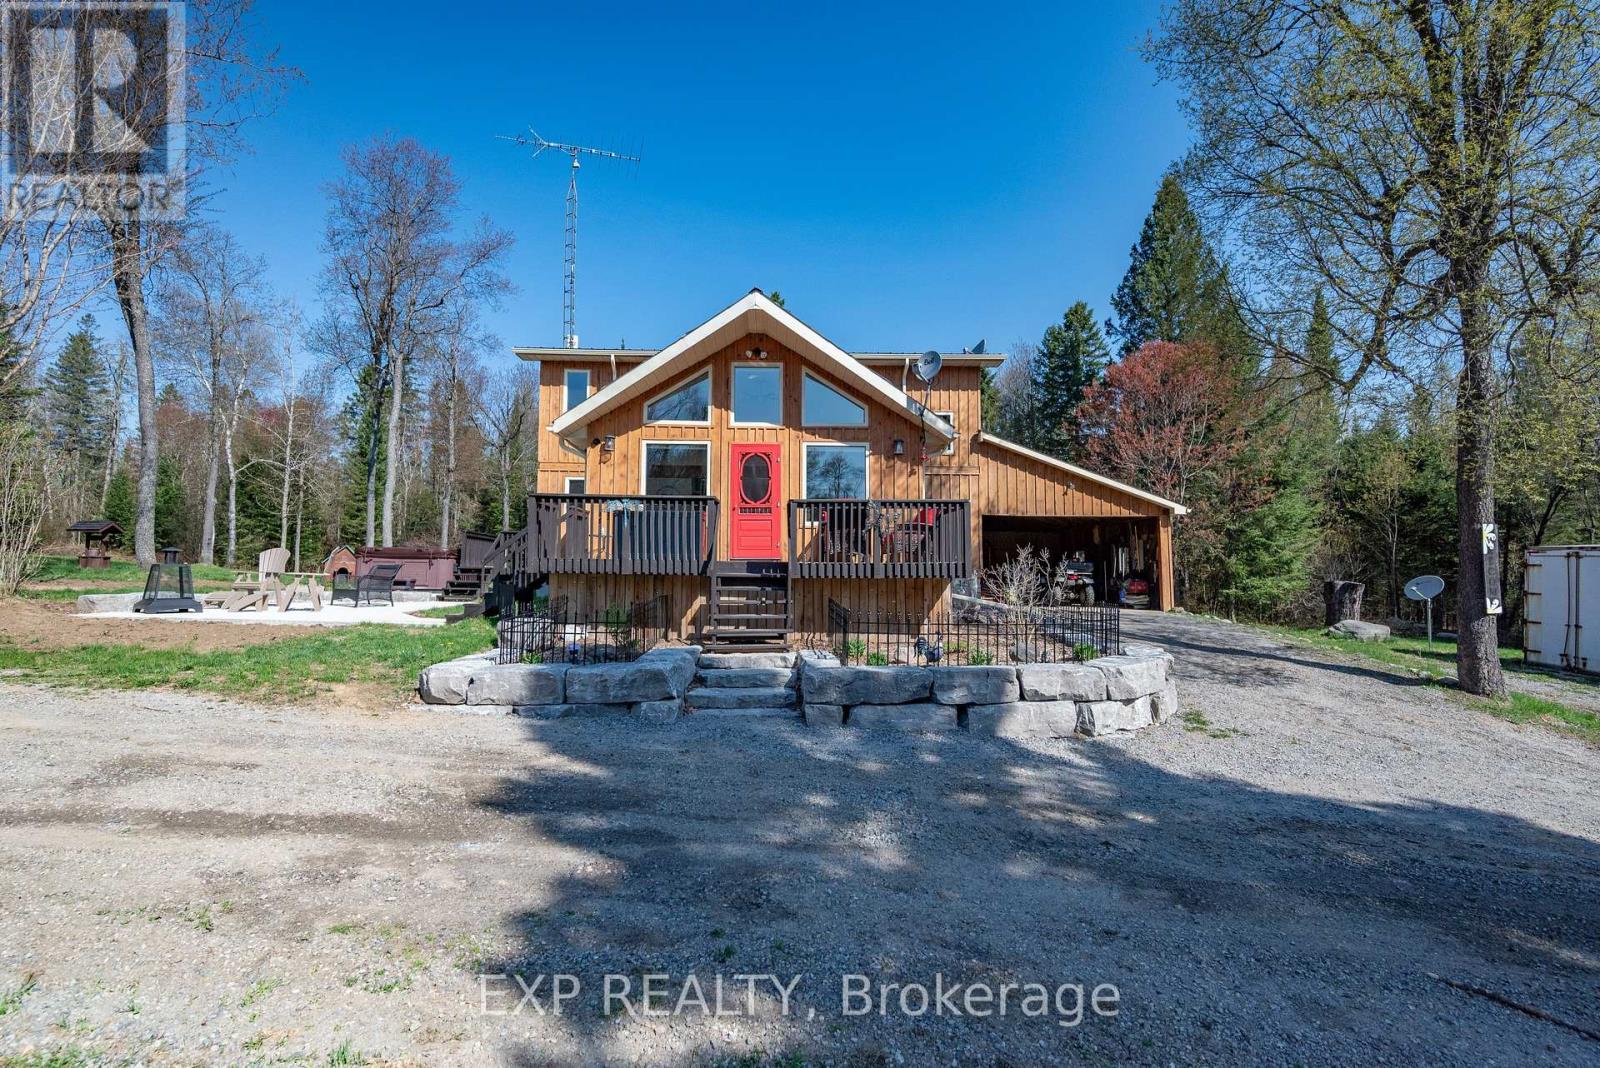
Your oasis of dreams awaits your arrival. A hot tub for those star gazing nights, a huge shop for those many projects to complete or invent. A network of trails to hike, atv, snowmobile or even horseback ride. The trees not only allow for the recreational aspects but many maples invite syrup harvesting in the spring. A babbling brook flows through the property and is populated with brook trout for those awesome morning breakfasts. You can hike or atv back to the clearing on the hill where at night you can see the moon or gaze at the heavens above. The 197 acre land houses many wildlife species including white tail deer, moose, ruffed grouse, wild turkey, rabbits, and those other animals who make the forest their home. Firewood abounds throughout and there is opportunity for marketable timber. A main floor of extravaganza to dine or entertain distinguished guests and a downstairs of leisure and fun. A wine cellar is tucked away under the stairs for those special nights or occasions. Privacy like no other and still within minutes to the amenities the village of Bancroft beholds. Three garage spaces to house your toys or keep your special auto in the new 60x40 garage including 16ft ceilings, from the elements. The garage located left to the house encompasses a bunkie to keep your special guests comfy and warm. Also equipped with propane Generac generator, air conditioning by two heat pumps, and outdoor wood fired boiler to keep you acclimatized no matter the outside weather. This property has the ultimate of enjoyment for the activities that few get to realize. There are numerous maple trees ideal for a syrup opperation or just for personal use and enjoyment. (id:15069)
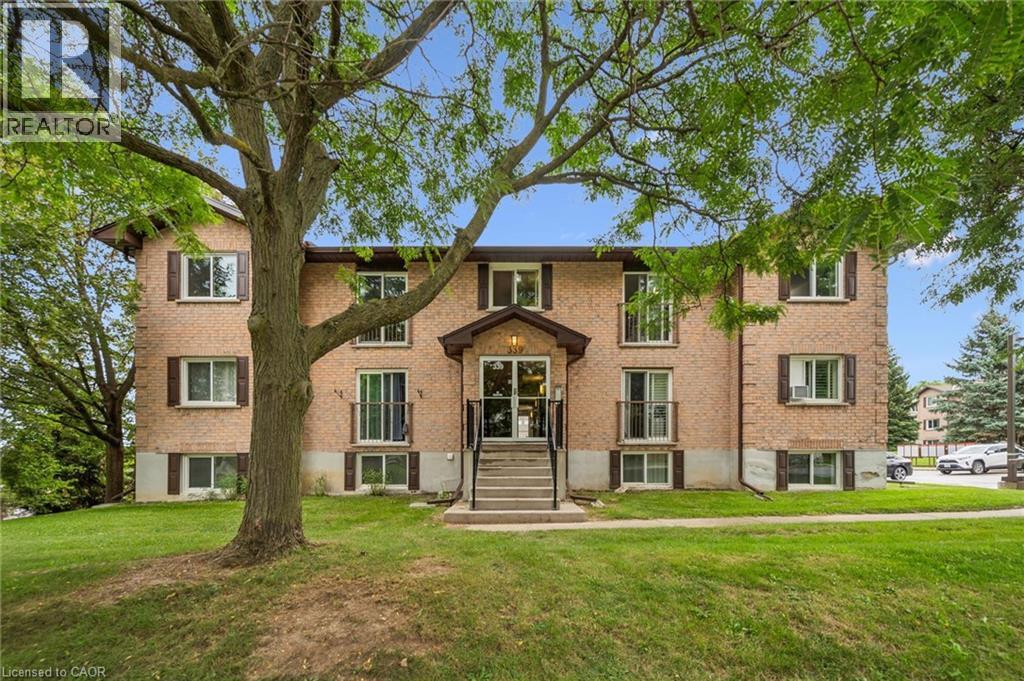
Check everything off your list! TOP FLOOR CORNER UNIT, LOW FEES, SPACIOUS FLOORPLAN, GREAT WATERLOO NEIGHBOURHOOD! This two bedroom condo is situated in a friendly community of condos conveniently located minutes from Northwest Waterloo’s best amenities! Welcome inside the bright living room of this top level unit with wide plank floors, providing softness, durability and warmth underfoot. The modern kitchen has been updated and features classic white shaker cabinetry, stainless steel appliances and sleek backsplash. The living room and bedroom windows in this prime corner unit overlook mature trees (keeping your home cool in summertime) and a desirable residential location. The bright and spacious open concept living/dining room provides many possibilities for set up and a special BONUS: Juliette Balcony to bring the outdoors in! Down the hall are two spacious carpet free bedrooms, painted in neutral tones. The updated four piece bathroom includes a shaker vanity with and tiled tub/shower combo with glass door. Handy in suite laundry is nearby. Central location steps to groceries, St. Jacob’s Farmer’s Market, restaurants, schools, fitness options, the expressway and bus routes. Low condo fees even include water! A locker comes with the unit as well as one outdoor parking space, conveniently located close to the entry. We've included some photos with virtually staged furniture and accessories to give you a few decorating ideas! An immaculate, affordable and updated find with TWO bedrooms in an excellent neighbourhood! (id:15069)
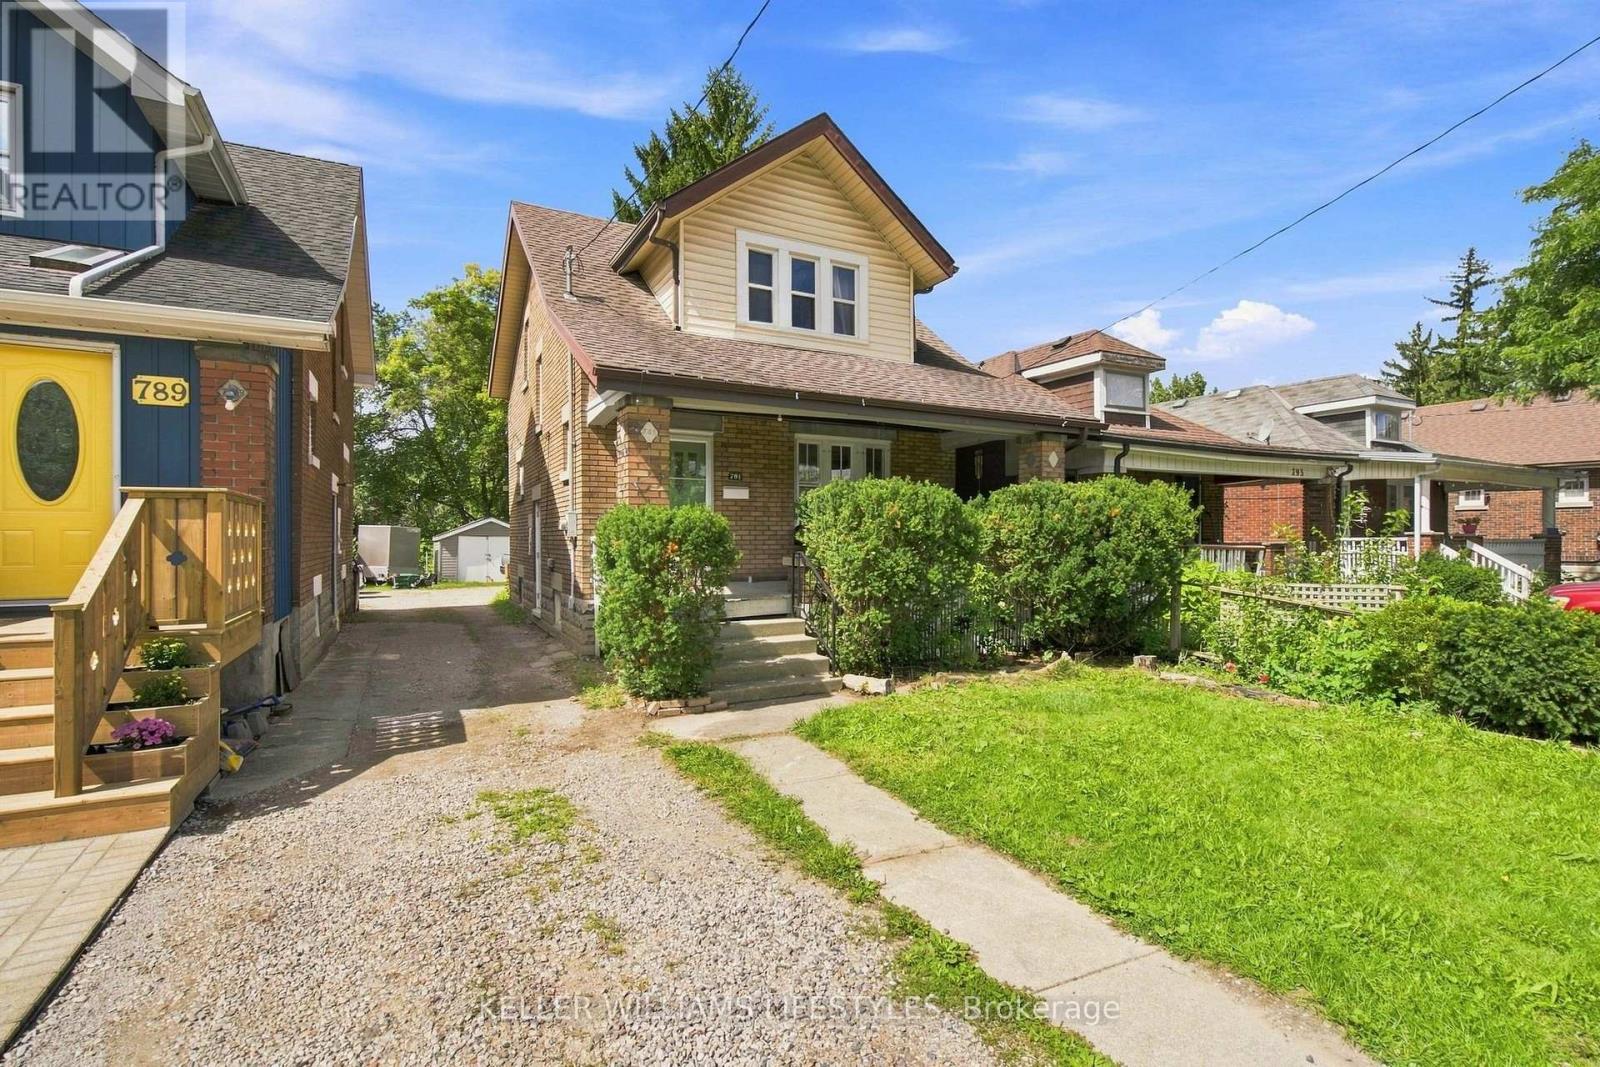
Solid brick, 3+2 bedroom, 2-bathroom home situated on a 176-foot deep lot directly across from a school and open green space. Featuring new LVP flooring throughout the main floor, a convenient side entrance, and a functional layout, this home offers exceptional versatility for growing families, multi-generational living, or potential income suite conversion. Enjoy the massive backyard from the welcoming front porch or the spacious 2021 rear deck. Complete with ample parking and a detached 1-car garage equipped with hydro. Key mechanical updates completed in 2016 include the roof, wiring, plumbing, doors, and the majority of windows, plus an updated washer/dryer in 2021. An outstanding opportunity for end-users and savvy investors alike! (id:15069)
Every day feels like a retreat in this beautifully maintained 4 bedroom, 4 bathroom home, nestled in the highly sought-after, family-friendly community of Wickerson Hills. Welcome to 1777 Brayford Ave. - a spacious 2-storey residence offering approximately 2,660 sq. ft. of above-grade living space on a quiet, temporary dead-end street with no through traffic, creating the perfect setting for children to play and families to thrive. Thoughtfully designed for both everyday living and entertaining, this home features 4 generously sized bedrooms and 3.5 bathrooms, including a luxurious primary suite complete with a spa-inspired ensuite and soaker tub. A second bedroom offers direct access to its own 3-piece bathroom, making it an ideal guest suite or second primary bedroom. The main level boasts a functional and inviting layout, featuring a bright great room with a natural gas fireplace, a spacious separate formal dining area, a well-appointed kitchen with a large breakfast area, and the convenience of main-floor laundry and a mudroom. A separate entrance to the unfinished basement presents exceptional potential for additional living space, whether you envision a recreation room, home gym, or future in-law suite. Step outside to enjoy the fully fenced backyard and expansive deck - perfect for summer BBQs, relaxing evenings, and family gatherings. Conveniently located near Boler Mountain, parks, golf courses, places of worship, and within a desirable school district, this home offers the perfect blend of space, comfort, and future potential in one of Southwest London's most desirable communities. A wonderful opportunity for families looking for room to grow and a place to call home. (id:15069)
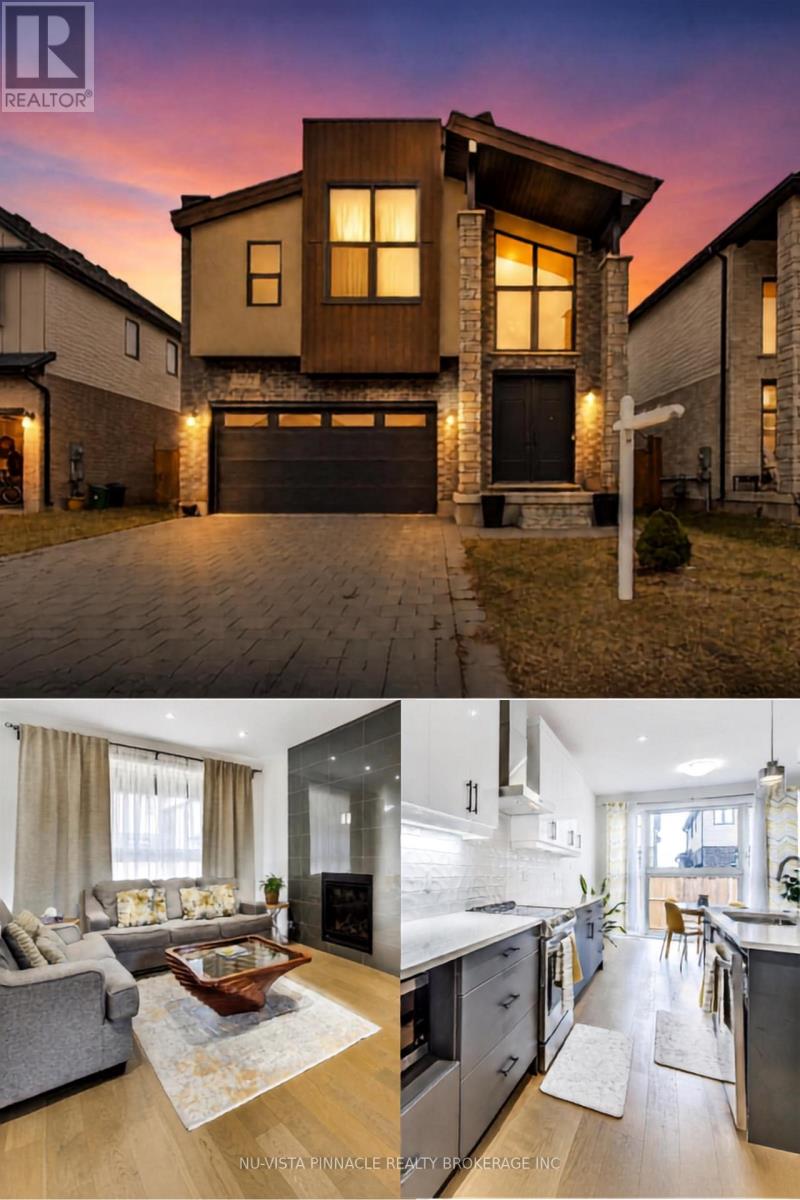
Thoughtfully designed by award-winning builder Legacy Homes, this exceptional two-storey turnkey residence is located in the highly sought-after community of Warbler Woods. Offering 2,466 sq.ft. of beautifully curated living space, every detail balances timeless design with modern function. The open-concept main floor features 9' ceilings, 8' interior doors, oversized windows, engineered oak hardwood, and a striking linear gas fireplace framed by a fluted tile surround and custom arched built-ins. A private study is tucked away at the front of the home, creating an ideal work-from-home space. The kitchen is equal parts stunning and practical, showcasing Taj Mahal quartzite, custom light oak and warm cream cabinetry, stainless steel JennAir appliances, a walk-in pantry, and an oversized island with seating - the natural gathering place for everyday living and entertaining. Sliding doors from the dining area lead to a covered patio, extending your living space outdoors. Upstairs, you'll find four generously sized bedrooms, two full bathrooms, and a conveniently located laundry room. The primary suite is a peaceful retreat, complete with a spacious walk-in closet and a spa-inspired ensuite featuring custom cabinetry, quartz countertops, a freestanding soaker tub, and a curbless glass shower. The unfinished basement offers excellent potential for future living space to suit your lifestyle, whether you envision a family room, home gym, or additional bedrooms. Set in one of London's most desirable neighbourhoods, surrounded by parks, trails, top-rated schools, shopping, and dining, this home offers thoughtful craftsmanship with everyday comfort. (id:15069)
Welcome to 'The HARVARD ' by Bridlewood Homes, Backing on to Creek,where your dream home awaits in Fox Field subdivision. This carefully crafted property seamlessly blends efficiency and style APROX. 2,685 Sq. Ft. of living space,The main floor boasts expansive living areas, a 2-car garage with a Den/office, while the second floor offers added convenience with 4 bedrooms, 3.5 bathrooms, and 3 walk-in closets. Situated on a spacious 45' lot with walkout , this residence provides abundant room for both indoor comfort and outdoor enjoyment. With quality finishes throughout and flexible budget options to personalize your home, every detail is tailored to meet your needs. There is also a side door access leading to a potential in-law suite!*Purchase Price includes proposed 2026 HST rebates. (id:15069)
DREAM HOME ALERT! Presenting 6517 Heathwoods Avenue, an absolute gem nestled in the heart of southwest London. This stunning home offers the perfect blend of elegance and functionality, boasting 4+1 spacious bedrooms and 4.5 luxurious bathrooms.Step inside to discover a world of refined craftsmanship and modern charm. From the sleek hardwood floors to the designer fixtures, every detail exudes quality and style. The open concept main floor is an entertainer's paradise, with a gourmet kitchen featuring top-of-the-line appliances, ample storage, and a seamless flow to the outdoor patio - ideal for hosting gatherings or simply enjoying a quiet morning coffee bathed in sunlight.Upstairs, the grand primary suite awaits, complete with a spa-like ensuite and a custom walk-in closet that will fulfill all your wardrobe dreams. Two additional bedrooms connected by a stylish Jack & Jill bathroom and a private ensuite in the fourth bedroom ensure comfort and convenience for the whole family.But wait, there's more! The fully finished basement is a true hidden treasure, offering a fully equipped granny suite with its own entrance, bedroom, bathroom, kitchen, and laundry - providing endless possibilities for multi-generational living or rental income potential.Located just minutes away from a plethora of amenities, shopping destinations, and renowned restaurants, this home epitomizes modern living at its finest. Similar stunning properties are available in this sought-after community. Contact the listing agents to schedule your exclusive tour and turn your dream home vision into reality! Photos shown may include upgraded finishes. *Purchase Price includes proposed 2026 HST rebates (id:15069)
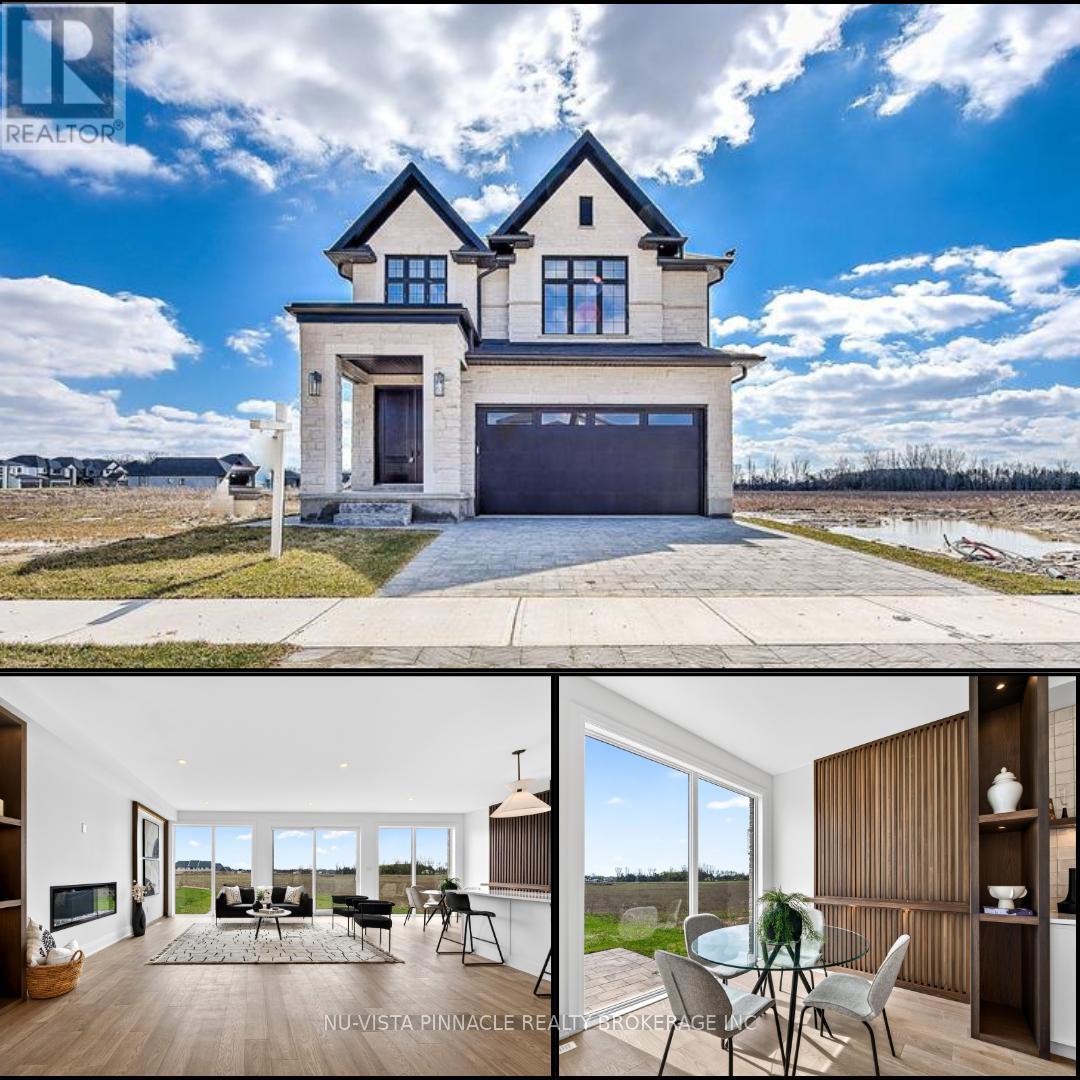
Welcome to 4108 Fallingbrook Road, Bridlewood Homes' newest designer model in the prestigious Heathwoods community of Lambeth - a home where architecture, light, and craftsmanship come together in extraordinary fashion.Positioned on a premium 54-foot lot backing onto a scenic water feature, this striking residence offers over 4,700 sq. ft. of finished living space, including a fully finished walkout lower level designed for elevated everyday living and unforgettable entertaining.From the moment you arrive, the home makes a statement. The timeless limestone exterior, dramatic arched entryway, and expansive black-framed windows create a bold architectural presence that immediately sets this home apart.Inside, soaring two-storey ceilings and walls of glass flood the space with natural light, while warm oak tones, custom millwork, and carefully curated finishes create an atmosphere that feels both luxurious and inviting. Every detail has been intentionally designed - from the sculptural staircase overlooking the great room, to the designer feature walls and magazine-worthy entertaining spaces.At the heart of the home is a stunning chef-inspired kitchen with ceiling-height cabinetry, integrated detailing, and seamless flow into the open-concept living and dining areas - all framed by breathtaking views of the pond and surrounding greenery.The upper level offers an incredible sense of openness and scale, anchored by a truly exceptional primary retreat overlooking the water. Complete with a spa-inspired ensuite, rainfall shower, and a custom walk-in dressing room with illuminated built-ins, the space feels like a private luxury suite.With 4+1 bedrooms, 4 full bathrooms, 1 powder room, and a fully finished walkout basement, this home delivers the perfect blend of architectural beauty, warmth, and functionality.A rare opportunity to own one of Lambeth's most visually striking and thoughtfully designed homes. *Purchase Price includes proposed 2026 HST rebates.* (id:15069)
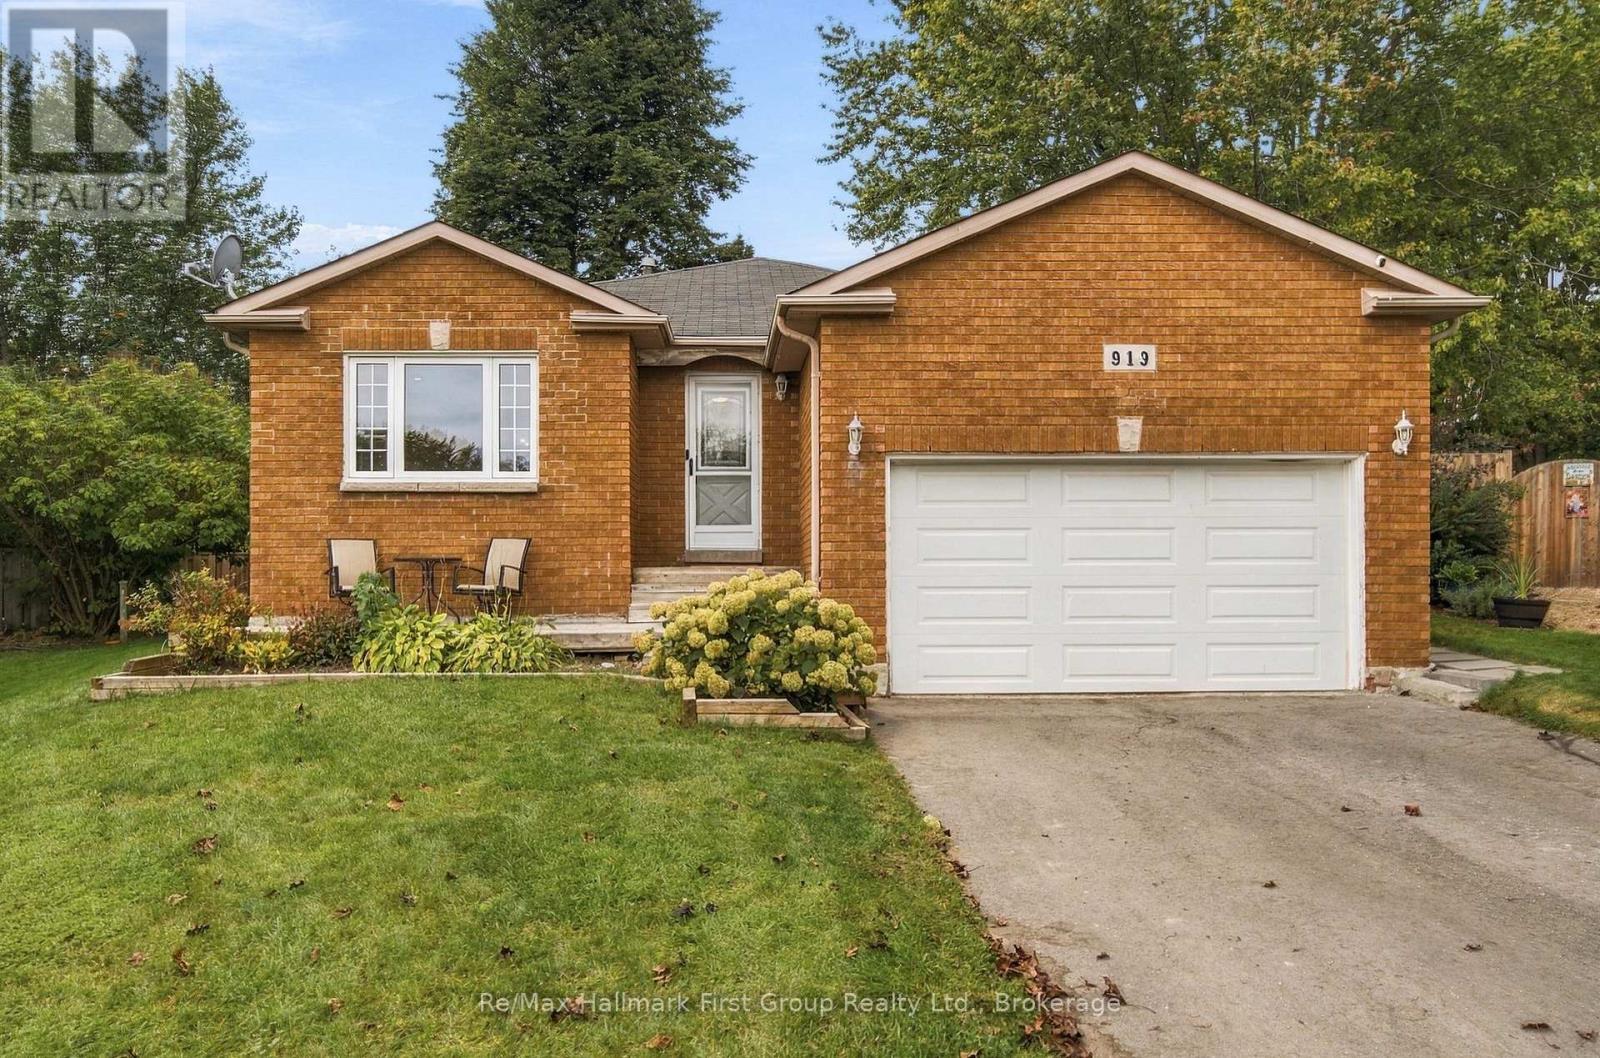
Welcome to 919 Heenan Court, a spacious 4-level backsplit tucked away on a quiet Cobourg court and set on a large, fully fenced pie-shaped lot. Bright and inviting, the main level offers a formal living room and dining room plus a spacious eat-in kitchen with plenty of cabinetry, stainless steel appliances and peninsula seating. Enjoy the convenience of inside access to the attached 2-car garage and a walkout to the side deck, perfect for BBQs, outdoor dining and easy access to the backyard. Upstairs, the large primary bedroom features a 2-pc ensuite, accompanied by two good-sized secondary bedrooms and a 4-pc main bath. The lower level is made for gathering, with a massive rec room offering plenty of space for movie nights, games and entertaining, along with a generous 4th bedroom featuring its own 2-pc ensuite.T here's even more on the lowest level with laundry, an unfinished den area, another good-sized room currently used as a bedroom, and a large crawl space providing valuable extra storage.Outside, the oversized pie-shaped yard offers plenty of room for kids, pets, gardening and entertaining, complete with a fire pit and garden shed. A standout feature is the detached outbuilding with heat and hydro, currently an impressive home gym but easily adaptable as a studio, workshop, hobby space, home office or personal retreat. Laminate flooring throughout the main and lower level, roof (2015), furnace & A/C (2020) and some windows (2022/23). This home has room for real life - inside and out, with generous living space, a versatile bonus building, a large backyard and a quiet court location. Come see just how much it has to offer. (id:15069)
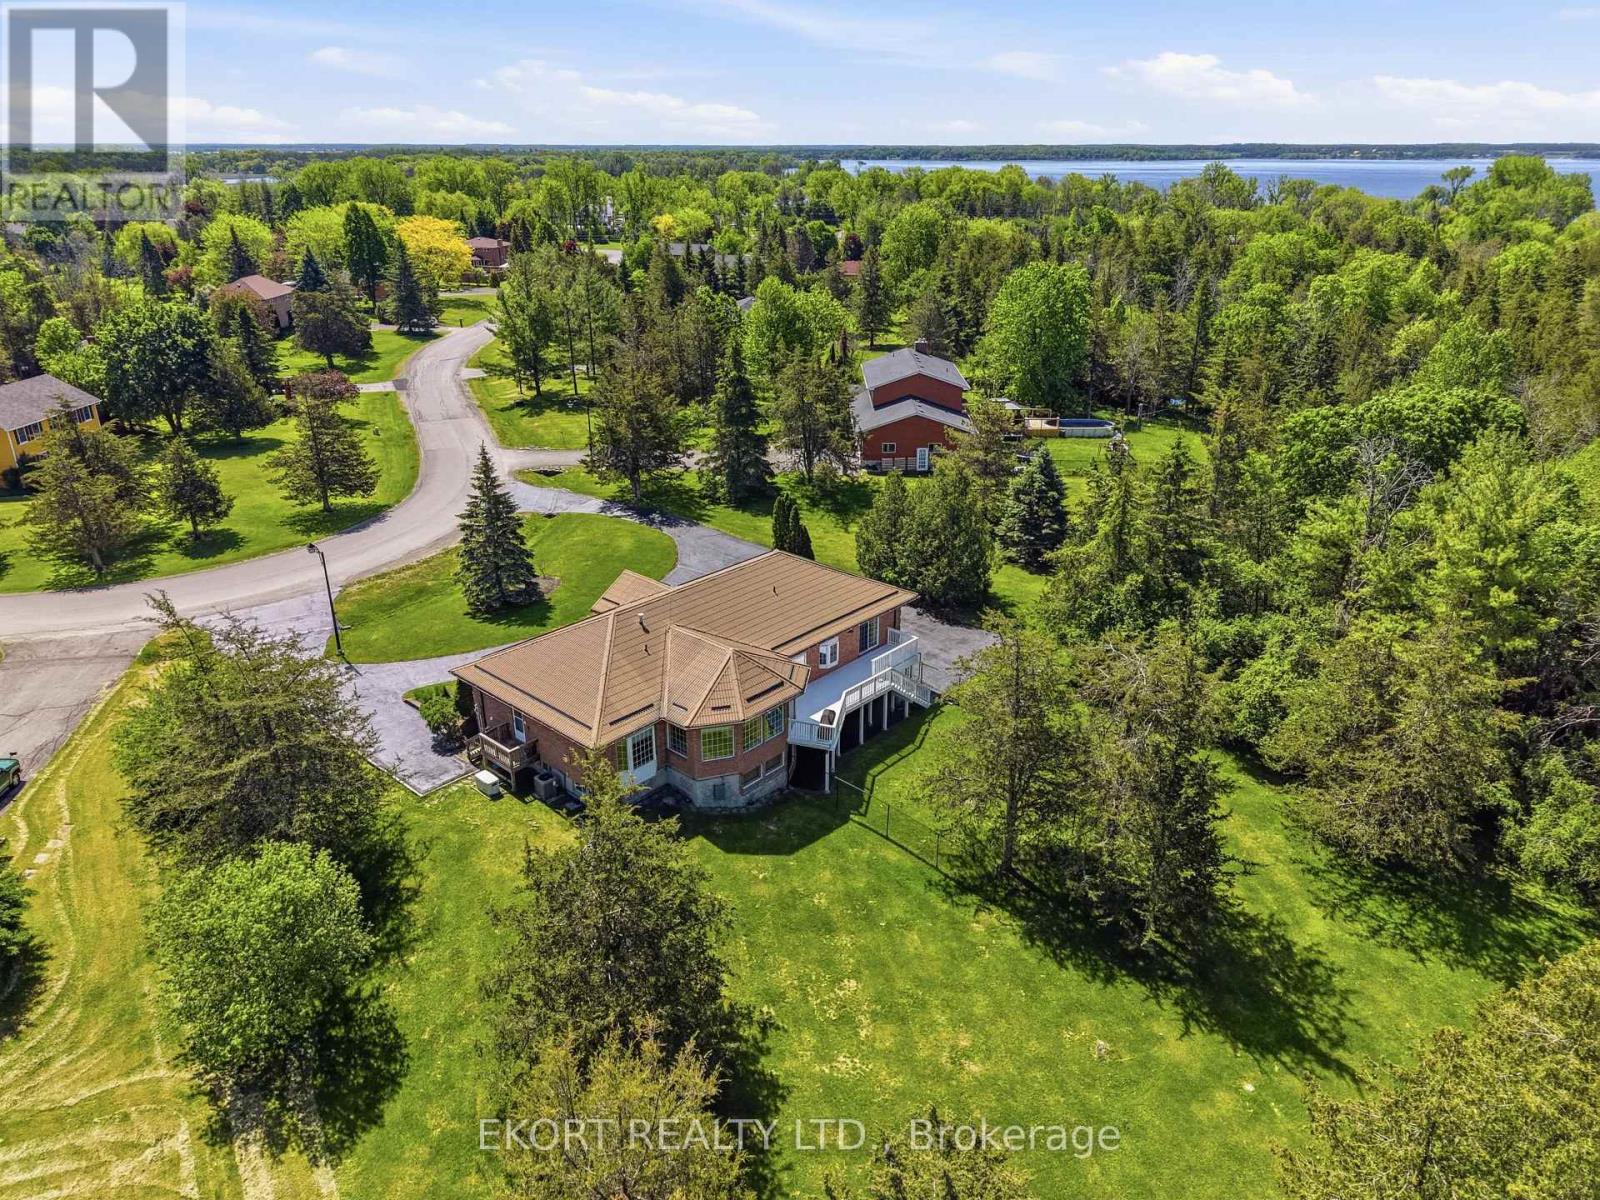
Exceptional curb appeal welcomes you to this impressive 2,400+ sq. ft. on main level, another 1,800+ sq.ft. in basement, brick bungalow, featuring a freshly sealed circular driveway and a durable corrugated metal roof. The triple-car garage is discreetly positioned at the side of the home and is currently configured as a two-car garage with the third bay serving as a hobby/craft room, easily converted back to accommodate a third vehicle. Step through the grand foyer into a spacious and thoughtfully designed main floor. The primary suite offers a walk-in closet with organizer shelving, a luxurious 5-piece ensuite, and patio doors leading to the deck. Two additional bedrooms and a 4-piece bathroom provide ample space for family and guests. The sunken living room features hardwood flooring and a cozy gas fireplace, while the formal dining room is highlighted by a beautiful bay window. The large eat-in kitchen boasts modern cabinetry, stainless steel appliances, and stunning views of the private, treed backyard. A comfortable family room with a second gas fireplace creates the perfect gathering space. Completing the main level is a convenient mudroom/main-floor laundry area with a 2-piece bathroom and side entrance. An elegant oak spiral staircase leads to the lower level, where you'll find inside access to the triple-car garage, a massive recreation room with a third gas fireplace and patio-door walkout, a home office that could potentially serve as a fourth bedroom, plus a utility/storage room. The home is equipped with a gas furnace installed in 2025, back up Generator and built-in intercom/radio system throughout the home. Set on a picturesque 1.26-acre lot in one of Belleville's most sought-after neighbourhoods, this property offers the perfect blend of country serenity and city convenience. A spacious, well-appointed home designed for comfortable living and effortless entertaining-ready for you to make it your own. (id:15069)
Welcome To This Stunning Custom-Built Mason Homes Bungalow, Located In The Desirable Lakeside Village Community Near The Port Hope Golf And Country Club. This Beautifully Maintained Home Offers 3 Bedrooms, Primary Main Floor Bed Has A 3 Piece Ensuite And A Walk In Closet. 2nd Main Floor Bed, Bright With Natural Light Flowing Throughout & The 3rd Large Bed Is Located In The Lower Level With Full Bathroom. The Bright, Open-Concept Living, Dining And Kitchen Area Is Ideal For Everyday Living. The Kitchen Boasts Gorgeous Quartz Counter Tops, Walk In Pantry, Island With Built In Sink & Dishwasher, New SS Fridge Plus A SS Double Gas Stove. The Living Area Features A Lovely Gas Fireplace Creating A Warm And Inviting Atmosphere For Those Chilly Nights Dining Area Is A Great Space For Entertaining Dinner Quests, With A Walk Out To An Impressive Large Deck, Constructed With High-Quality Composite Boards To A Fully Fenced, Very Private Professionally Landscaped Yard Surrounded By Beautiful Perennial Gardens The Finished Lower Level Provides Additional Living Space And Features A Large Laundry/Hobby Room With Plenty Of Storage And Space For Creative Projects. This Exceptional Move-In-Ready Home Is An Absolute Must See! . Great Location, Historical Downtown Port Hope With Its Quaint Shops & Restaurants. Visit Historic Penryn Park, All Along the Beauriful Shores Of Lake Ontario. Book Your Showing Today! (id:15069)
Welcome to 145 Brentwood Road North, an exceptionally maintained freehold residence situated on a prime 45 x 120 ft lot in coveted Kingsway South. Offering a functional and versatile multi-level floor plan. The bright living room boasts a natural gas fireplace and large windows, flowing into a dining area and kitchen with built-in appliances and a walk-out to the rear patio and private deck. The second level offers three spacious bedrooms, including a primary retreat complete with a walk-in closet and a private 4-piece ensuite. A newly renovated full bathroom (2025)serves the second floor. The fully finished basement expands your living space with a recreation room, an electric fireplace, an office area, and a 3-piece bathroom combined with laundry. Extensive mechanical and structural updates provide complete peace of mind including sump pump(2026), 2nd floor bathroom renovation (2025), furnace (2017), rear deck (2015), all flooring, tankless water heater, A/C, basement & bathroom renovation, and full waterproofing (2009).Unbeatable location just steps from Bloor St West and Royal York Rd, top-tier schools, recreation center, public transit, restaurants and local shops. (id:15069)
Welcome To Suite 320 At The Upside Down Condos, A Bright, Beautiful & Well Maintained 1 Bedroom Plus Den West Facing Unit. At 625 Sq Ft, This Is A Spacious And Very Functional Space, With Plenty Of Room For A Home Office, That Would Make A Great Starter Home Or Investment Property. Enjoy The Sunshine From The West View Balcony Overlooking The Lovely Courtyard. Vibrant And Happening Neighbourhood, Everything Is Close-by! Easy Walk Or Bus Ride To Bloor Subway And Shops/Restaurants, Quick Stroll Or Bike Ride To Hip Geary Ave. Building Amenities Include Onsite Mgmt Office, Gym, Yoga Studio, Sauna, Party/Meeting Room, Basketball Court & Games Room. This Unit Shows Exceptionally Well - Don't Miss It! (id:15069)
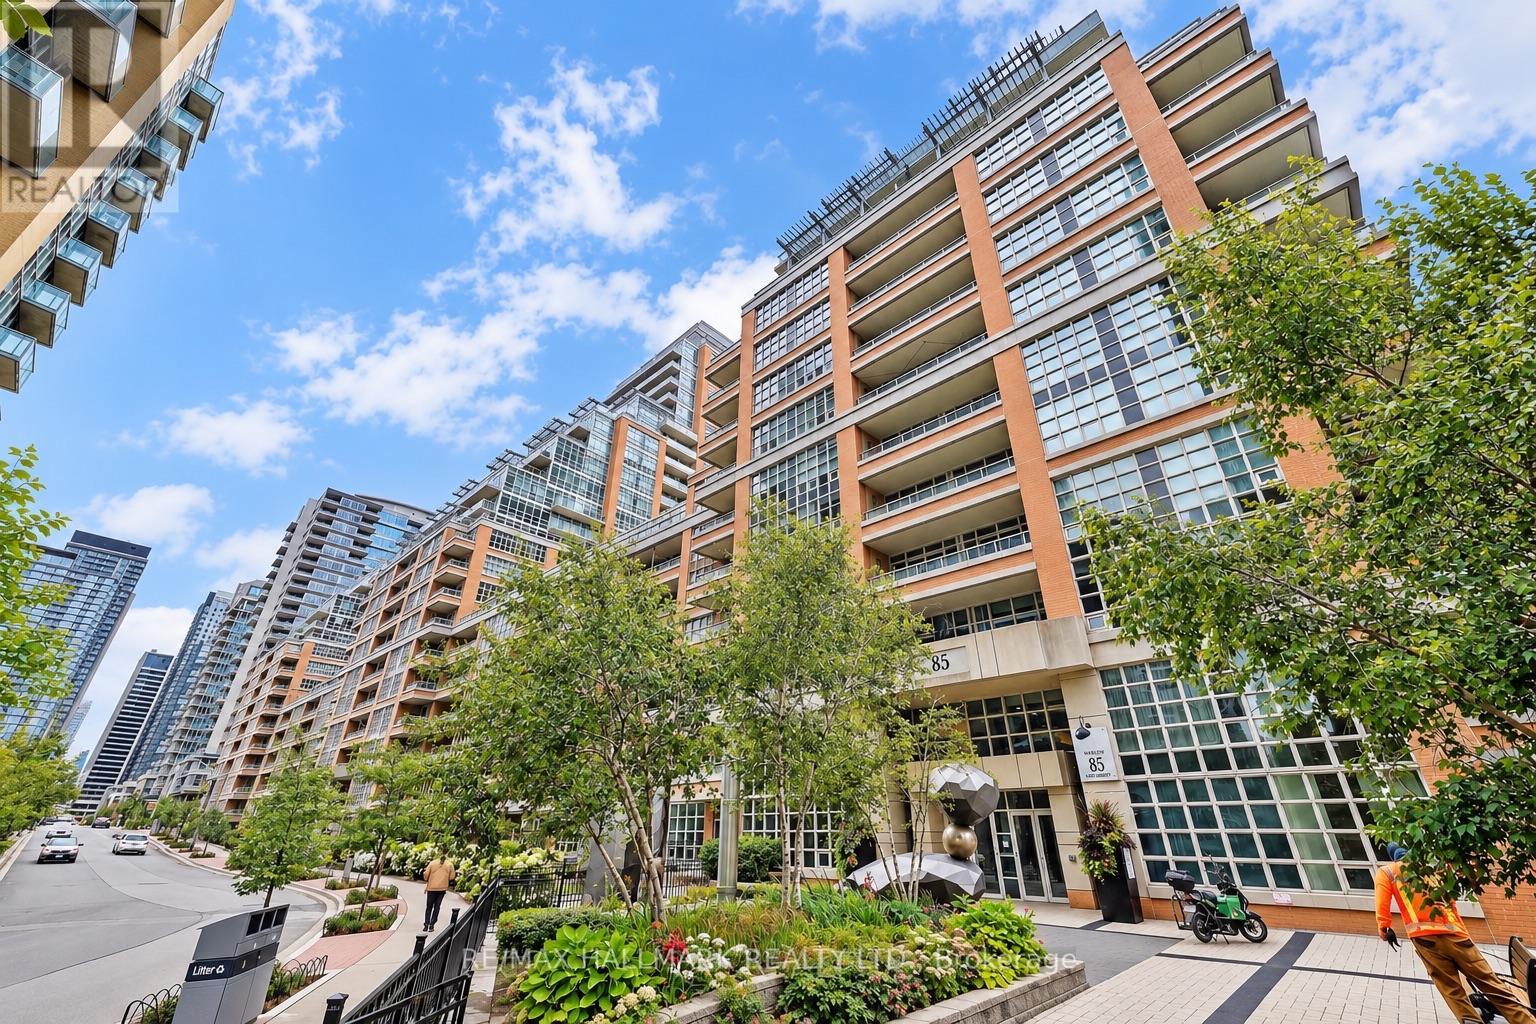
Some homes instantly make you pause-and Suite 1004 at 75 East Liberty Street is one of them. Perfectly positioned in the heart of vibrant Liberty Village, this beautifully refreshed 1-bedroom, 1-bath residence offers **571 sq. ft. of thoughtfully designed interior living space plus a 54 sq. ft. private balcony, totaling 629 sq. ft. of living space**, complete with underground parking and breathtaking unobstructed south-facing views of Lake Ontario and the Toronto Islands.Recently updated with brand-new flooring and freshly painted throughout, this move-in-ready suite offers a bright, contemporary feel from the moment you enter. Floor-to-ceiling windows flood the home with natural light while showcasing spectacular water views that create an incredible backdrop from sunrise to sunset. Step onto your private balcony to enjoy your morning coffee, evening sunsets and the ever-changing beauty of Toronto's waterfront.The thoughtfully designed open-concept layout maximizes every square foot, seamlessly connecting the spacious living and dining areas to a modern kitchen featuring sleek cabinetry, quality appliances and generous counter space, perfect for everyday living and entertaining.The spacious primary bedroom offers abundant natural light, impressive lake and island views, and ample closet space, creating a peaceful retreat above the city. A contemporary 4-piece bathroom completes this functional floor plan.One underground parking space is included-an invaluable feature in this highly desirable community. Located just steps to Metro, cafes, restaurants, fitness studios, parks, waterfront trails, TTC, GO Station, Exhibition Place and the Gardiner Expressway, Liberty Village offers one of Toronto's most vibrant urban lifestyles.Whether you're a first-time buyer, investor, professional or down-sizer, Suite 1004 presents an exceptional opportunity to own a beautifully updated home with stunning lake and island views in one of Toronto's most sought-after neighbourhoods. (id:15069)
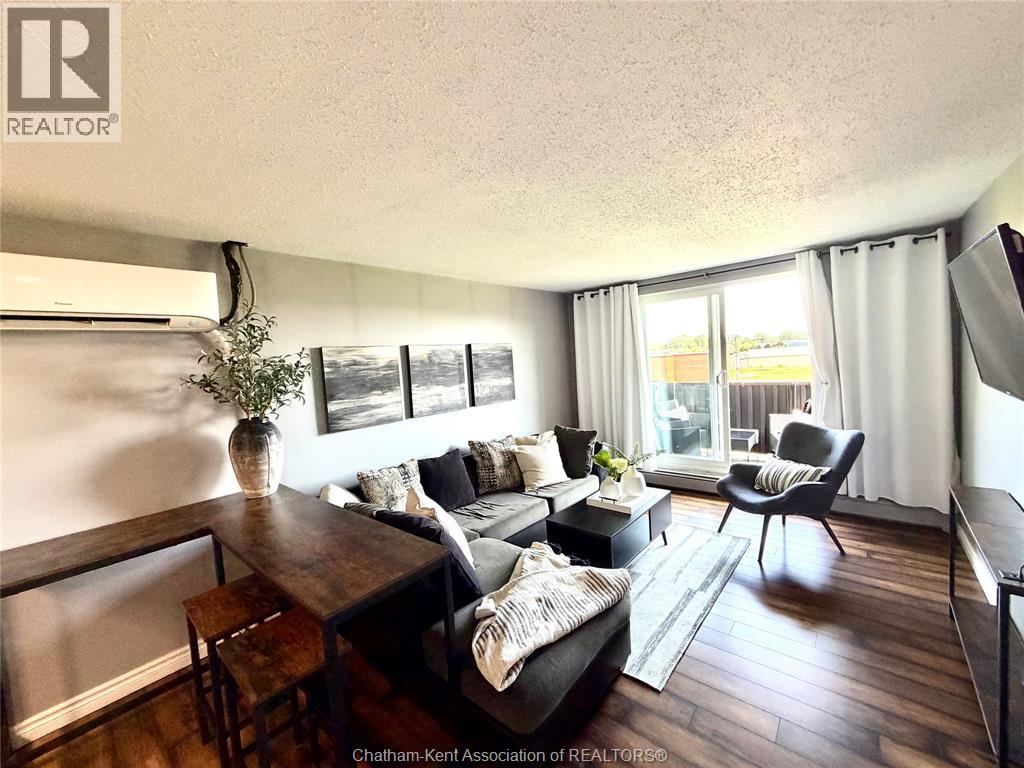
Affordable home ownership starts here! Own this spacious 2 bedroom, 1- bathroom condo! Enjoy a comfortable, well-designed layout with two good sized bedrooms, the convenience of in-suite laundry and in-wall air conditioning for those warmer summer days. Step outside to your private patio overlooking peaceful green space - the perfect spot for morning coffee or relaxing at the end of the day. Nicely updated washroom. With the potential for monthly ownership costs to compare favourably with renting. An affordable place to call home and a smart option for those looking to add to their investment portfolio. This property is a welcoming condo with plenty of natural light, a functional layout and a tranquil outdoor outlook. (id:15069)
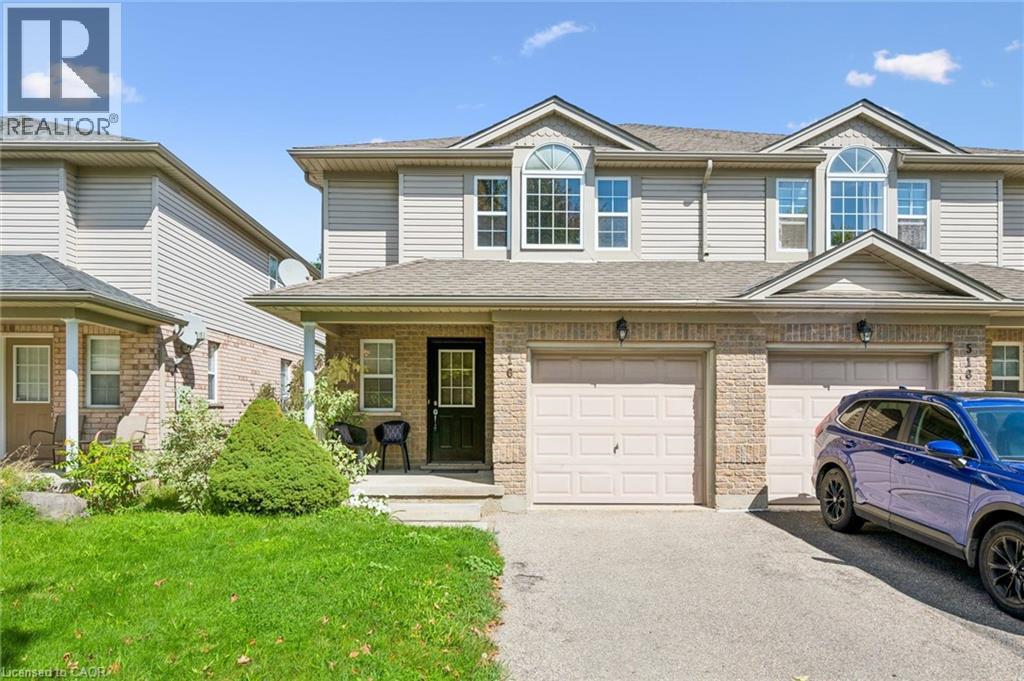
Welcome to 516 Dansbury Drive- an Immaculate 3 Bedroom Semi located in East Waterloo. This Bright & Spacious home has over 2200 sq ft of finished living space! Enjoy cooking meals in the Large Eat-in Kitchen with Island Breakfast Bar while overlooking the separate dining area & the sizable family room. Sliders off family room lead to the large deck & fenced yard - perfect for your future bbq's. Over sized primary suite features ensuite bathroom & walk-in closet. Relax downstairs in the large fully finished rec room. There is also plenty of storage & a 4th bathroom! Numerous features including garage, covered front porch & freshly painted & newer flooring throughout. Located close to schools, shopping & expressway - this home won't last long! Shows AAA+ (id:15069)
Welcome to 11 Glenda Street, a beautifully situated 3-bedroom home tucked away at the end of a quiet private court in Simcoe. Offering a peaceful setting with no rear neighbours and a backyard overlooking greenspace, this property provides the perfect blend of privacy and convenience. Inside, you’ll find a bright and inviting layout featuring fresh paint throughout and a newly updated kitchen designed with both style and functionality in mind. Recent upgrades include a new 200 amp electrical panel, steel roof, and newer furnace and air conditioning, providing comfort and peace of mind for years to come. Whether you’re enjoying your morning coffee overlooking the natural surroundings or relaxing in a quiet, established neighbourhood, this home offers a wonderful opportunity to enjoy low-maintenance living in a desirable location. (id:15069)
Welcome to 1 John Avenue in the heart of Paris, one of Ontario's most charming small towns. Originally built in 1910, this home carries the kind of character you simply can't recreate and with that comes the kind of quirks you would expect from a home of this era. With 1,823 sq. ft, 5 beds, and 2 full baths, there is plenty of space here for a growing family or multi generational living. At one point, this home functioned as a duplex, and it still offers 2 separate entrances. One is on the West side leading to the main floor, and another on the South side that could provide direct access to the upper level. The main floor offers a renovated full bathroom completed in 2024, a bedroom, and a large kitchen with plenty of counter and prep space. Just off the kitchen is a spacious, dining room with a sliding door leading to the rear deck and yard. Laundry is conveniently located on the main floor. The appliances have all been updated within the last 5 years, and the updated furnace, AC and 200 amp electrical provide peace of mind. The 2nd floor continues the unique character of the home while offering practical additional bedroom space with the primary bedroom including its own ensuite, along with 3 additional beds. All of the windows in the home face East, South and West, allowing daylight to pour in all day long. Set on a large corner lot, with beautiful, mature trees, John Avenue is the kind of street you only drive down if you live there, making it a quiet place to enjoy the solitude of home. Enjoy being close to everything that makes Paris so special, with the charming downtown core just a short distance away, offering inviting restaurants that overlook the Grand River, cafés, one of a kind shops, and a beloved local brewery. Parks, and trails are also just a short walk away, offering year round opportunities to enjoy the outdoors. If you have been waiting for something with character and space at a price that doesn't break the bank, this is one worth seeing! (id:15069)
Welcome to this well-maintained and upgraded home in a quiet and highly convenient Waterloo location. With two large bedrooms and one and a half bathrooms, the home offers a comfortable layout with plenty of space to enjoy. Large windows throughout bring in an abundance of natural light, creating a bright and welcoming atmosphere, while in-suite laundry adds everyday convenience. The large covered balcony provides a great outdoor space for relaxing, entertaining, or enjoying a BBQ. One exclusive parking space is included, with the option to rent an additional space. The location is hard to beat, with a short walk to Uptown Waterloo, Waterloo Library, Waterloo Recreation Centre, Waterloo Park, the University of Waterloo, Wilfred Laurier University, LRT, restaurants, shopping, and more. You're also just minutes from Midtown Hospital, Conestoga Mall, and the expressway to Highway 401. A wonderful opportunity to enjoy comfortable living in a quiet setting while staying close to everything Uptown Waterloo has to offer. (id:15069)
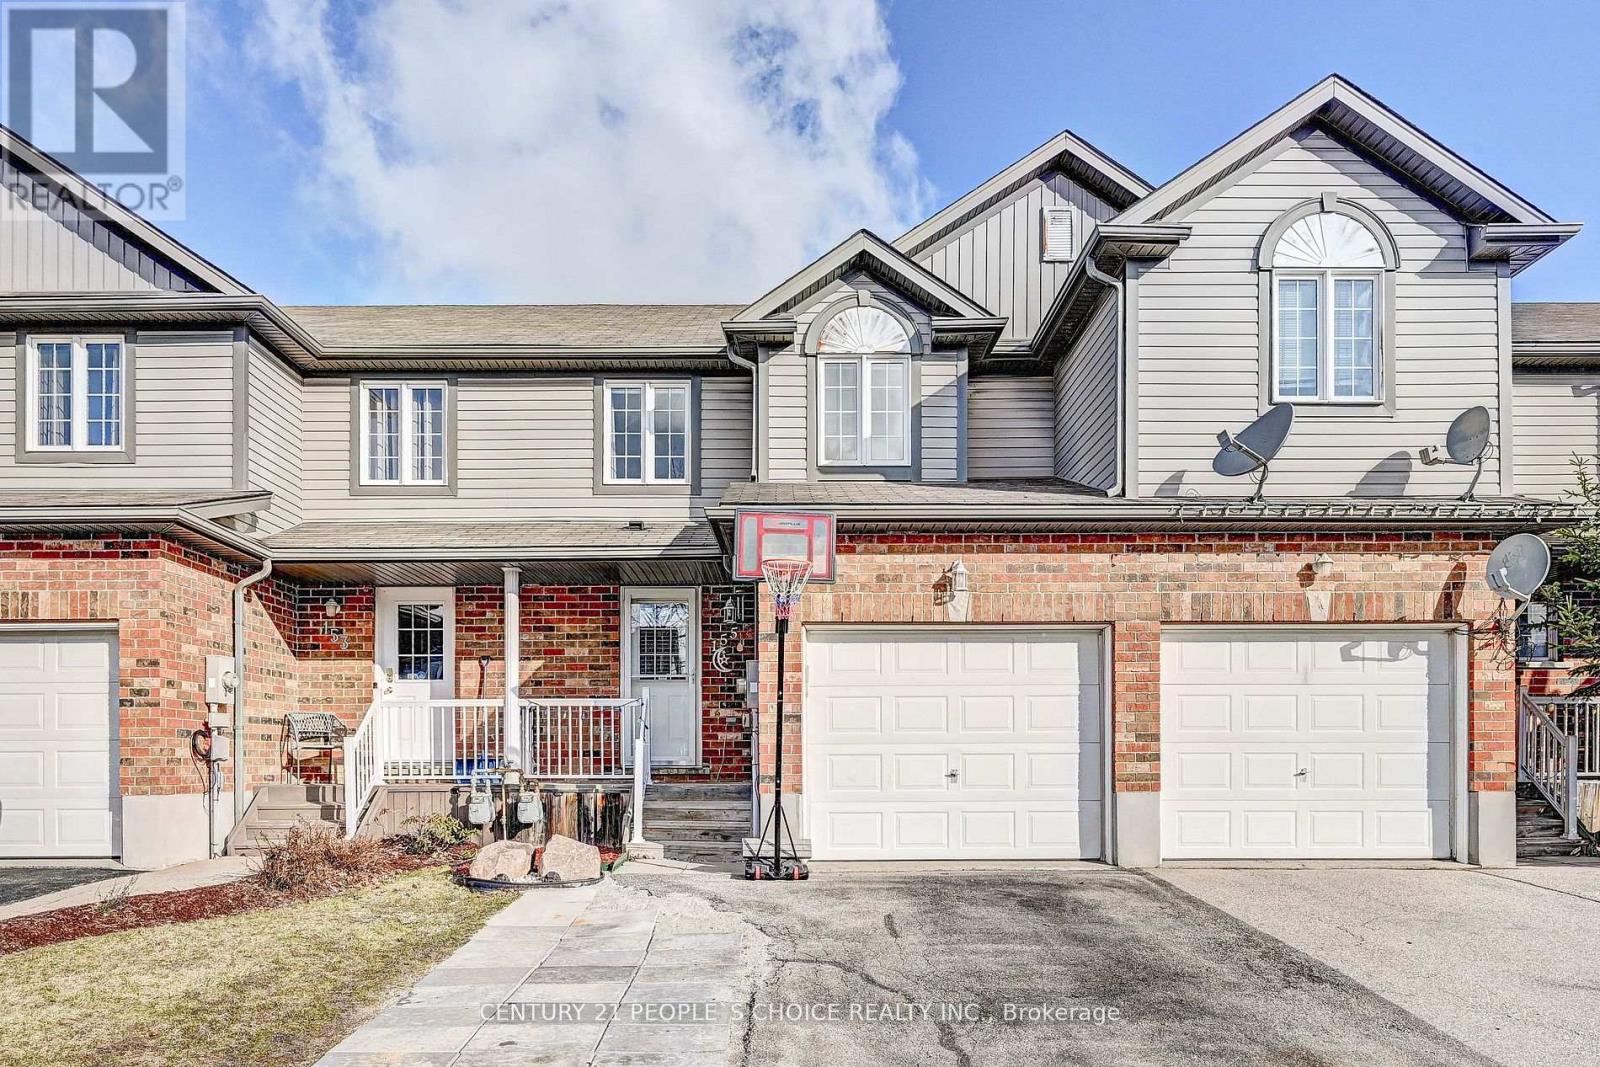
Welcome to 52 Blackdome Crescent-an ideal opportunity for first-time buyers and growing families to settle into the highly sought-after Kanata Lakes community. This well-maintained townhome offers over 1,600 sq. ft. of comfortable, functional living space designed for everyday life. Step inside to a welcoming foyer with powder room transitioning into the main level which offers great flow for both busy family life and entertaining, with a formal dining area and a sunny breakfast nook with vaulted ceilings and a skylight that fills the home with natural light, creating a bright and inviting space for your morning coffee. The updated flooring (2025), fresh main floor paint (2021), and 3 windows which had condensation replaced (May 2026) give the home a clean, modern feel.Upstairs, the spacious primary bedroom provides a relaxing retreat with a walk-in closet and private ensuite, while additional bedrooms offer flexibility for kids, guests, or a home office.The fully finished basement is a perfect bonus space for families-featuring a cozy family room with a wood-burning fireplace, plus extra room for a play area, home gym, or movie nights, along with a workshop and plenty of storage. Enjoy outdoor time in the private backyard with no rear neighbours, complete with a natural gas hookup for easy summer barbecues. An additional gas line in the garage and a new garage door opener (May 2026) add extra convenience. With major updates already taken care of-including furnace (2021), and owned hot water tank (2020)-this home offers peace of mind for years to come.Located in a family-friendly neighbourhood close to top-rated schools, parks, shopping, and scenic trails, with quick access to Highway 417, DND headquarters and March Rd Tech Park - this is a place where you can truly put down roots and grow. (id:15069)
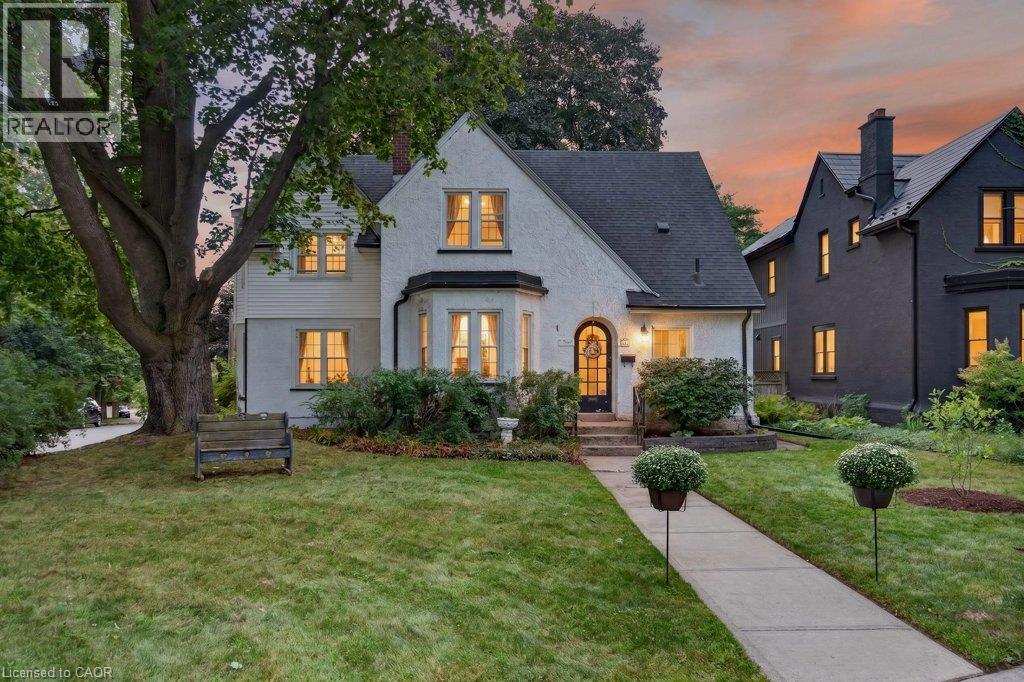
Considering Brantford’s most sought after historical pocket? With a clear view of Lincoln Square, surrounded by Grand River trails, parks & schools, this 1918 built Tudor style home is a treasure trove of original details with modern conveniences just waiting for your finishing touches. The original frill - the round top door - greets you from the street, straight into refinished hardwood, 100+ year built ins, century old banister & stairs all with the same story, whoever built this knew what they wanted. The main level living space is perfect for busy families in need of more room, with a full front foyer & powder room tucked away to stay organized. Open concept living & dining room are flanked by a functioning kitchen with oak cabinetry, looking for a little imagination, with direct access to the back deck for grilling. Enjoy a gas fireplace, countless bright windows, upgraded lighting & the massive main level family room - no more kids hiding in the basement! The second level leaves no stone unturned with closets everywhere - including several walk ins. The 4 piece bath in good working order is being sold with the pieces to make it extravagant, just plug & play! Three generous, bright bedrooms all with hardwood floors & interesting architecture. The primary suite spans the length of the house with bright east facing windows & duelling closets! Nondramatic basement with a super unique mixed concrete foundation has been dry & usable & currently holds a sizeable gym with rubber floor, large laundry/utility space & an added storage pantry at the bottom of the stairs. Perennial gardens spot the yard, lined by a real white picket fence! Wiring upgrades extend to the detached garage, allowing for a workshop & car charging. Upgraded roof, furnace and AC, all new electrical 2023. Enjoy a large back deck with 2 points of entry, interlock patio, and alley accessed parking for 2 cars side by side. Premier spot for families looking for accessibility away from the centre city. (id:15069)
Custom-Built Quality in the Heart of Brussels! This beautifully finished 4-bedroom, 3-bathroom home offers impressive space, style and functionality. The heart of the home is the stunning, open-concept living and dining area, where expansive windows and a soaring vaulted ceiling fill the space with natural light and create an airy, inviting atmosphere. The thoughtfully designed kitchen makes excellent use of the space, featuring a highly functional layout, generous cabinetry, granite countertops and a large island offering plenty of workspace while keeping the kitchen connected to the dining and living areas. Convenient main floor laundry adds to the home's everyday functionality. The main floor offers two bedrooms, including a spacious primary suite with a luxurious ensuite, barn-door closet and plenty of natural light. Step through the patio doors to the expansive covered deck and pergola, creating an exceptional outdoor living space for morning coffee, summer dinners and entertaining with friends and family. The fully finished lower level features large windows and adds two additional bedrooms, a full bathroom and a generous recreation room, offering plenty of flexibility for family, guests or a home office. Quality mechanical features include an on-demand hot water system, Lennox furnace, central air and backup sump pump. Complete with an attached garage and over 2,300 sq. ft. of finished living space, this exceptional home combines thoughtful design with small-town charm. Set in the welcoming community of Brussels, this home offers a relaxed small-town lifestyle with convenient access to Listowel, Wingham and Walkerton, as well as larger centres including Kitchener-Waterloo. Move-in ready and sure to impress! Some photos are virtually staged. (id:15069)
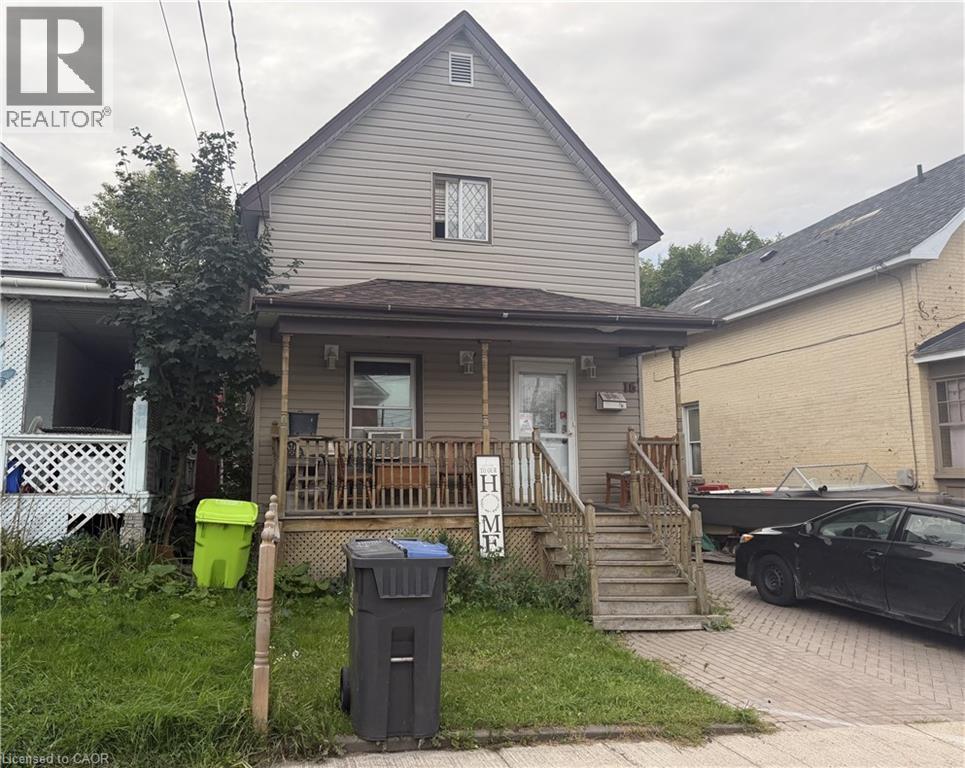
Welcome to 16 Abbott Street, an affordable 3-bedroom, 1-bathroom home in the downtown core of Sault Ste. Marie. Currently tenanted, this property offers a convenient location close to city transit, shopping, restaurants, and many everyday amenities. With its attractive price point and central location, this home presents an appealing option for investors looking to add to their portfolio or buyers seeking an entry into the market. Don't miss your opportunity to explore the potential this downtown property has to offer. (id:15069)
Rare walkout bungalow backing onto Twenty Mile Creek in Smithville's sought-after Brookside on the Twenty neighbourhood. Maintained by its original owners, this home offers 2+1 bedrooms, three full bathrooms and approximately 2,618 sq. ft. of finished living space. The open-concept main floor features a kitchen with a large island, breakfast bar and stainless steel appliances, plus main-floor laundry. The primary suite includes a walk-in closet and double-sink ensuite. A covered balcony, accessed from the dining room and primary bedroom, overlooks the creek with a walking trail behind the home. The finished walkout basement features full-size windows, a spacious recreation room with a gas fireplace, wet bar with keg beer setup, additional bedroom, bathroom and office area. Enjoy an above-ground pool with decking, sheltered sitting area, fire pit area, landscaped yard and attached double garage. (id:15069)
Amazing Opportunity! Lovingly family-owned since it was built w/ pride of ownership throughout, this solid brick bungalow is proudly set on an impressive and meticulously landscaped 164' x 247.50' lot (0.93-acre), backing onto peaceful farmers' fields and complete w/ a large inground pool & massive garage/workshop. This private retreat is where space, tranquility & opportunity come together. Inside, the inviting living room flows seamlessly into the dining room and custom chef's kitchen w/ granite countertops, creating an inviting setting for everyday living and memorable gatherings, while the 3 bedrooms & 4pc bath provide convenience for effortless main-floor living. The partially finished basement w/separate rear entrance features a sprawling rec room, additional shower & tons of storage space, offering flexibility for your current needs and future plans. Step outside to your own private summer retreat. Enjoy hot summer days gathering around the impressive 16'x32' inground pool, complete w/ new liner (June 2026) & pool pump (2024). Surrounded by panoramic scenic views, this is where summer days turn into lasting memories! For the hobbyist, entrepreneur or car enthusiast, the insulated garage/workshop w/ woodstove is an incredible bonus, providing exceptional space for projects, equipment & toys, while the long driveway offers parking for 12+ cars! Set on nearly an acre with farmers' fields stretching out behind you, enjoy the privacy of country living without sacrificing the conveniences of the city. Whether you're looking to enjoy it exactly as it is or envisioning what it could become, this is a property with a story worth continuing. Major updates include: Furnace & A/C (2019), Home Shingles (2024), Garage Shingles (2013), Rear Patio Cover (2023), Cistern (2016) & more! Conveniently located just a short drive from major amenities, schools, golf, trails & more, this rare country-meets-city opportunity must be seen to be appreciated! Don't miss out! (id:15069)
Beautiful under renovation 2-bedroom home features exceptional large lot and comfortable indoor-outdoor living in the Sunpark Beaver Ridge Estates community in beautiful Muskoka! Large front&back yard with forest in the back & front provides maximum privacy & exceptional view. 4 Cars Parking on driveway. The park features hiking and ATV trails, lakes for canoeing and fishing, a community centre w/ horse shoe pits, pool table, beautiful swimming pool, kitchen & bbqs, Regular social events & get-togethers for the residents. There's also boat and trailer storage available. Gravenhurst is only minutes away offering shopping medical & dental offices, two lakes w/ beautiful parks & lots of activities every season. This property offers a wonderful lifestyle for retirees, a starter home, or an amazing getaway. $$$ invested in upgrades and improvements. All Buyers are subject to park approval and first right of refusal, application fee $250. Ideal for contractor or handyman, being sold "as is, where is. The building is a construction site and entry is at the visitor's own risk. (id:15069)
Wake up to the water with unforgettable lake views. Set on an exceptionally wide 99.41 ft. waterfront lot with 180 ft. of depth, this impressive property offers a rare combination of space, privacy and direct access to the lake. A wall of windows across the main floor brings the waterfront into the heart of the home, creating a beautiful backdrop for everyday living and entertaining.The spacious living room features a fireplace and sweeping water views, while a flexible den/office provides a quiet space for work or relaxation. The generous kitchen, with peninsula, opens effortlessly into a bright dining area overlooking the lake. A dedicated games room adds another inviting space to gather with family and friends. Step outside to the deck and settle into the hot tub as the sun sets over the water.Upstairs, the private primary suite features a walk-in closet and 3-piece ensuite, joined by two additional bedrooms with walk-in closets, a 4-piece bath and a comfortable sitting room. The lower level offers abundant storage plus a bright bonus in-law suite with large windows and walk-out to a concrete patio and the waterfront. For the boating enthusiast, the attached garage offers roll-up doors at both the front and rear, creating convenient access to your own concrete boat ramp. A concrete breakwall and waterfront stairs make enjoying the shoreline effortless, while the exceptionally generous yard provides plenty of room to relax, entertain and make the most of summer days by the lake. Just 15 minutes to town amenities and only 2 minutes to Long Beach Golf Club and the Gord Harry Hiking Trail. Previously operated as a successful short-term rental, this is a rare opportunity to enjoy a spectacular waterfront lifestyle with the added potential of rental income. A truly special setting where the lake and all it has to offer becomes part of everyday life. (id:15069)
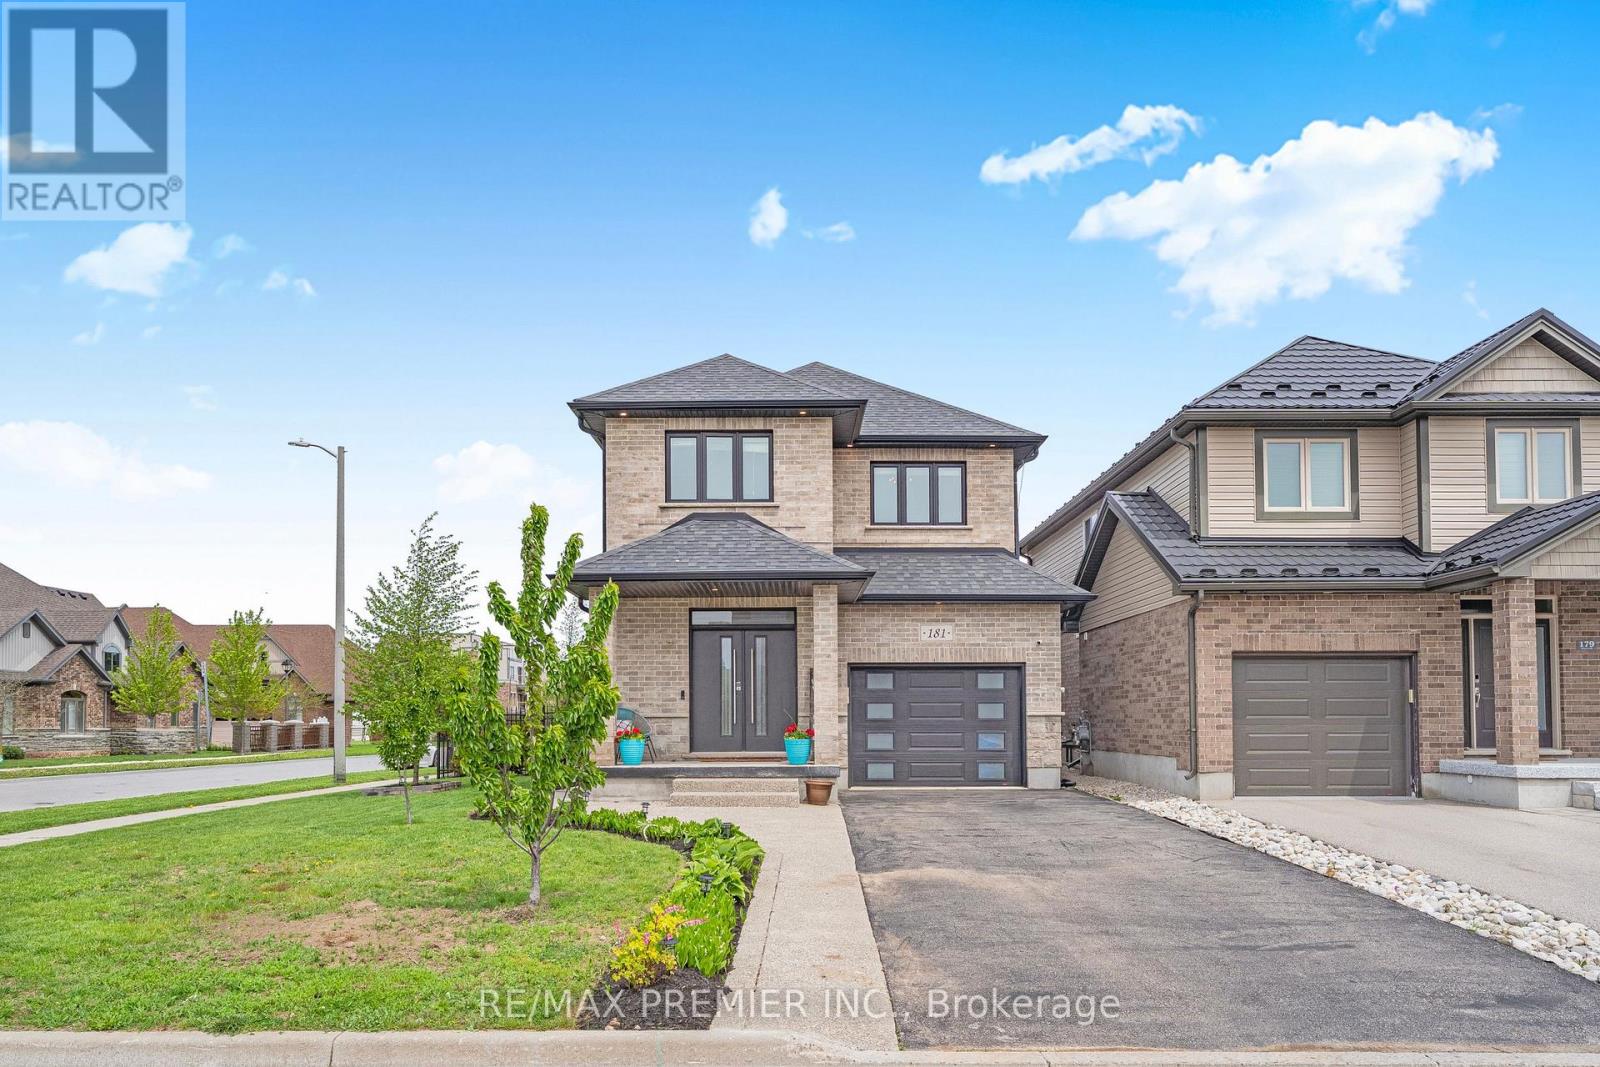
Welcome to 181 Dallan Drive-a stunning 4-bedroom, 2,371 sq ft all brick detached home in highly desirable South Guelph, ideally located near Clair & Gordon and directly across from a park. Situated on a premium corner lot, this home offers the perfect balance of family living, convenience, and future potential. Only approximately 10 minutes to the University of Gulph and 7 minutes to Highway 401, with walking access to major amenities including grocery stores restaurants, gyms, shopping, movie theatre and South End Community Centre. Inside, you'll find spacious sun-filled principal rooms, all wood flooring through, and a beautifully designed white kitchen featuring an accent island and stylish offset backsplash. The separate side entrance to the basement creates excellent potential for an in-law suite or future income opportunity, complete with large bright windows. Basement framing, insulation, and electrical work have already been completed. Rare opportunity to own a spacious family home in one of Guelph's fastest-growing and most sought-after communities. (id:15069)
Fall in love with this stunning detached home boasting **over 3000 sq ft of living space** & packed with desirable features. Nestled on a walkout lot backing onto treed greenspace, nature is right at your doorstep. West-facing large windows & patio doors flood the home with natural light. Enjoy summer gatherings on upper deck + lower patio. Main floor open-concept family room/kitchen plus separate living & dining with French doors. 4 generous bedrooms upstairs, second-floor laundry. Bright **professionally finished walk-out basement** features a private entrance. Versatile space well suited for multi-generational living or guest quarters or flexible future use. Prime location close to Western University, Costco, grocery stores, restaurants, gyms & major routes. (id:15069)
Welcome to this impeccable brick bungalow nestled on a private half-acre lot with a circular driveway and convenient access from both Highway 2 and Whites Rd. This spacious 3-bedroom, 2 bath home features an attached garage and a walkout basement with 3 bedroom 2 bath, perfect for in-law accommodations or additional living space. Excellent potential for commercial conversion, subject to municipal approvals and buyer due diligence. Step inside to gleaming hardwood stairs that lead you to a bright and inviting living room highlighted by a large window, a hardwood-floored dining room, and a well-appointed kitchen with stainless steel appliances, oak cabinets, a pantry, an island, and a cozy breakfast area. French doors open to a warm family room with a natural gas fireplace and sliding glass doors that lead to a generous deck overlooking your vast backyard. (id:15069)
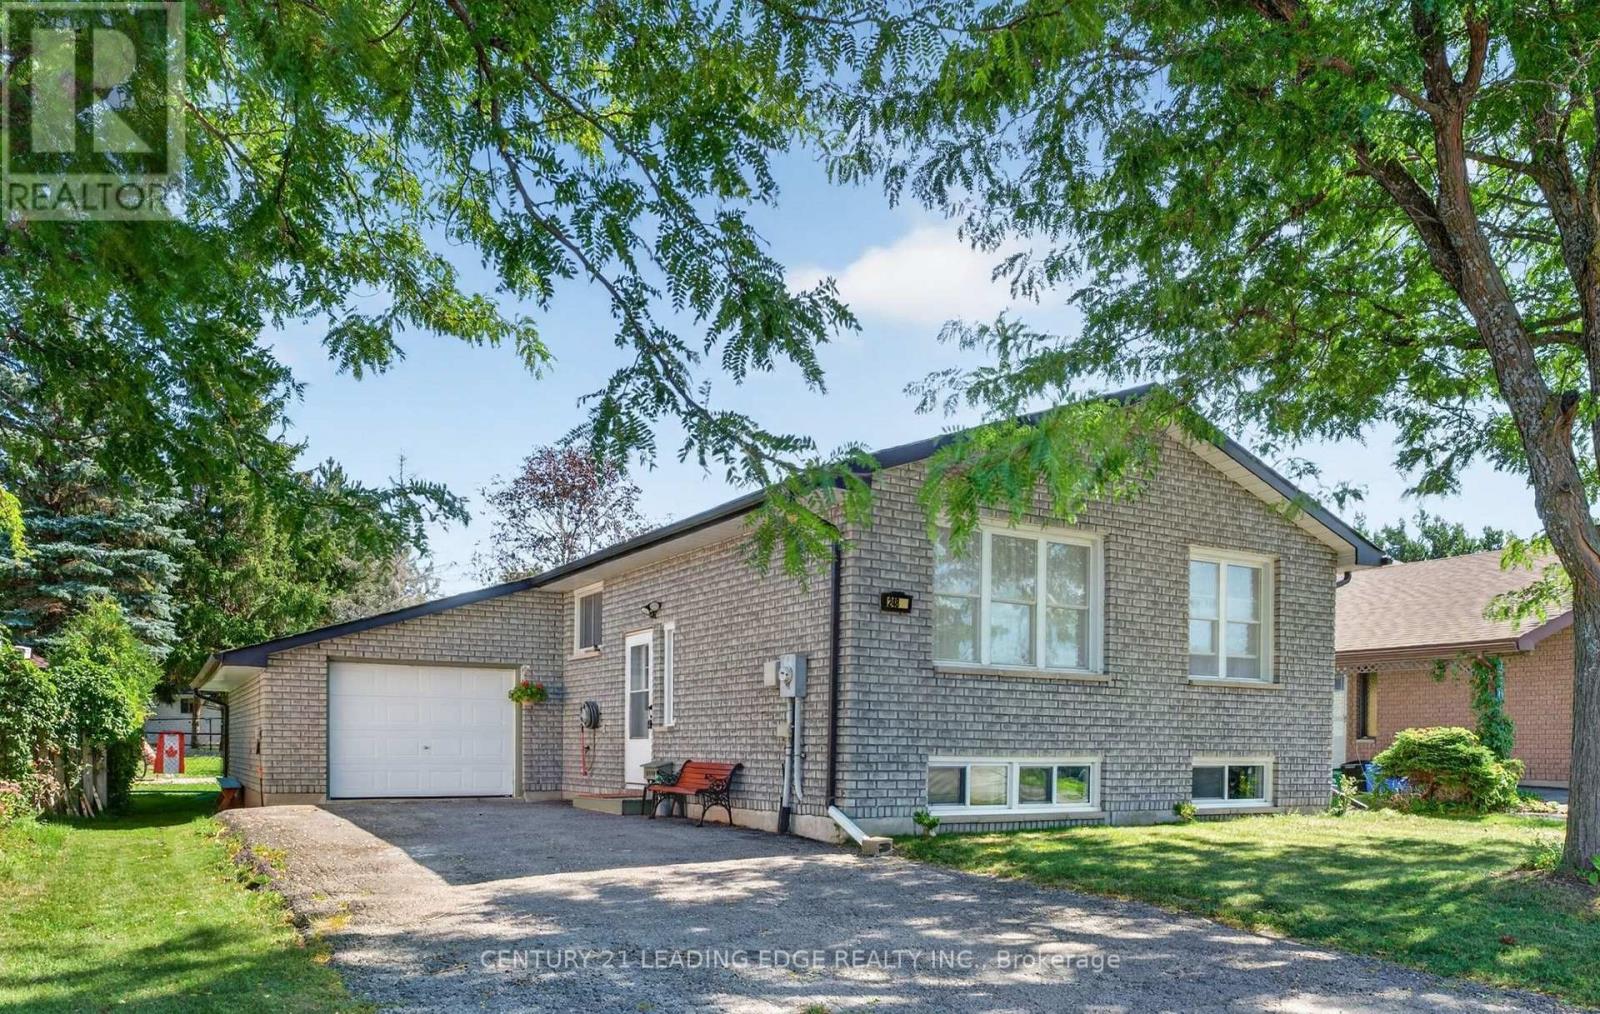
A Sun-Drenched Haven Waiting for Your Family's Next Chapter, Welcome home to 248 Victoria Avenue North, where light-filled rooms and a heartwarming atmosphere create the perfect backdrop for your family's memories. This exquisitely redesigned residence offers a fluid, open-concept layout that feels both spacious and intimate. Designed with versatility in mind, the home features three plus one bedrooms and two bathrooms, providing a thoughtful solution for young families who cherish having loved ones close by. The bright, eat-in kitchen serves as the heart of the home, while the expansive windows invite soft, natural light into every corner. Situated in the sought-after north side of Lindsay, you are perfectly positioned near top-rated schools, charming parks, and essential local amenities. With the convenience of a bus stop right outside your door, this home offers the ideal balance of quiet comfort and effortless accessibility. Whether you are planting roots as a young family or seeking a tranquil space to enjoy life's next stage, this well-maintained abode is ready to welcome you home. (id:15069)
Welcome to a beautiful and clean 3 bedroom townhouse boasts over 1529 sqft of fully finished living space and is situated in the sought after Laurentian Forest neighbourhood. Step inside to an inviting open concept main floor with garage access, featuring a 2 pc bath, dining area, Kitchen with ample countertop space.Sliders from the dinette area lead you to the large deck and fenced private yard backing onto walking trails.Oak railed staircase leads you to the 2nd floor showcases a large master bedroom with deep closets and 2 large sun drenched windows, two other bedrooms and full 4 pc bathroom.Basement has a family room and a bedroom with 3 pc bathroom and a kitchenette. This is a greatopportunity for the first time buyers looking for a freehold townhome. Be sure not to miss this home with a single car garage and private backyard fully fenced close to shopping, walking trails,schools and much more. (id:15069)
Welcome to this beautifully maintained family home offering a bright, functional layout and stylish finishes throughout. Enjoy hardwood flooring throughout all 3 floors (2022), spacious principal rooms, and abundant natural light. The open-concept main floor is ideal for everyday living and entertaining, featuring a modern kitchen with ceramic flooring and granite countertops (2010), ample cabinetry, generous counter space, and seamless flow into the dining and living areas.The home's open living areas are a favourite feature, including the large family room and basement TV room, perfect for relaxing and entertaining. Upstairs offers well-appointed bedrooms, including a spacious primary retreat. The finished lower level provides flexible space for a family room, home office, gym, or recreation area, with quartz finishes in the basement. A dedicated laundry area, plenty of storage, and clean unfinished utility space offer added functionality and potential.Step outside to an exceptional 65' x 16' concrete patio (2015) with a 20' x 12' gazebo wired for lighting and a fan. The patio effectively doubles the living space and is enjoyed from spring through fall. Gemstone exterior lighting (2025) adds ambiance and curb appeal. Over $55,000 has been invested in these renovations and outdoor improvements.Located in a desirable, family-friendly west-end neighbourhood, close to schools, parks, shopping, restaurants, hospital, and major commuter routes, with easy access to hiking trails, wineries, sightseeing, and GO train/bus services.Move-in ready and offering a wonderful combination of comfort, functionality, entertaining space, and location, this exceptional home is perfect for families, professionals, or investors alike. Don't miss your opportunity to make it your own! (id:15069)
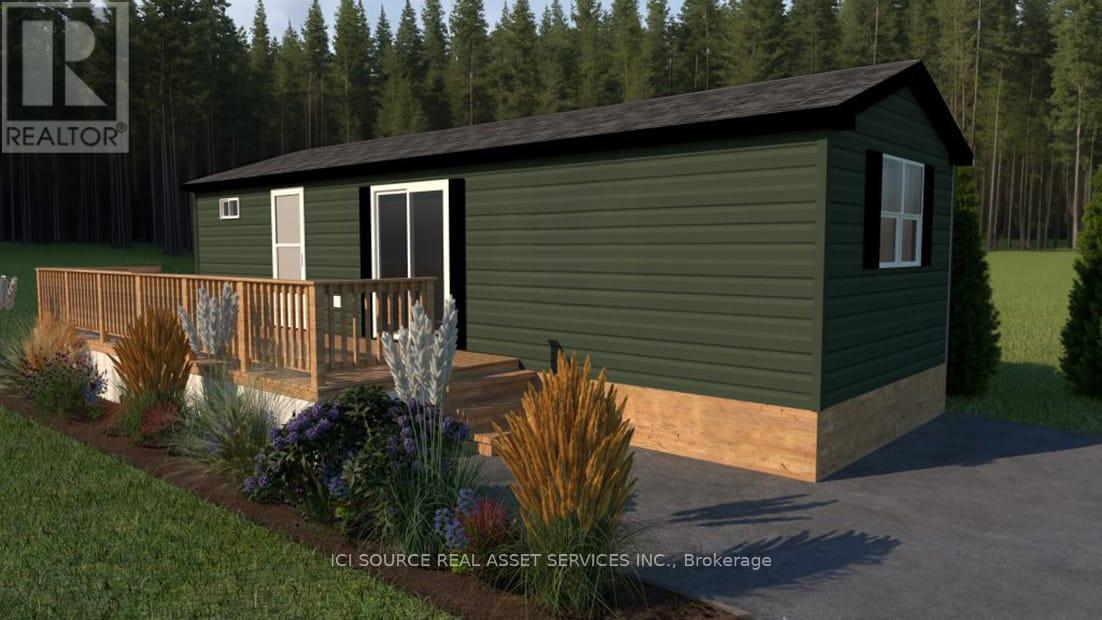
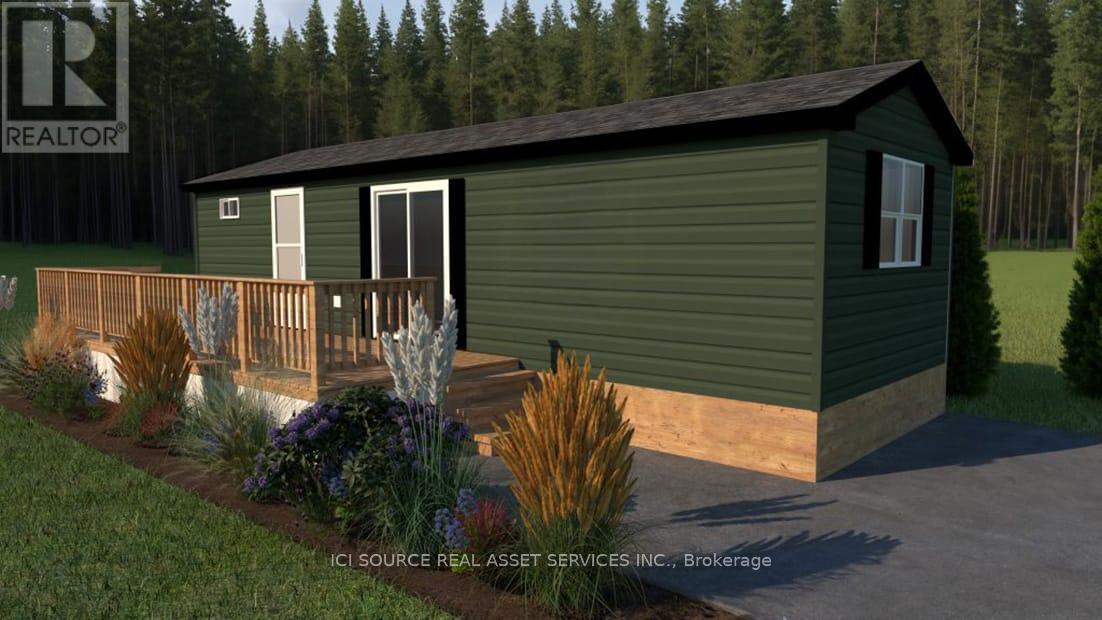
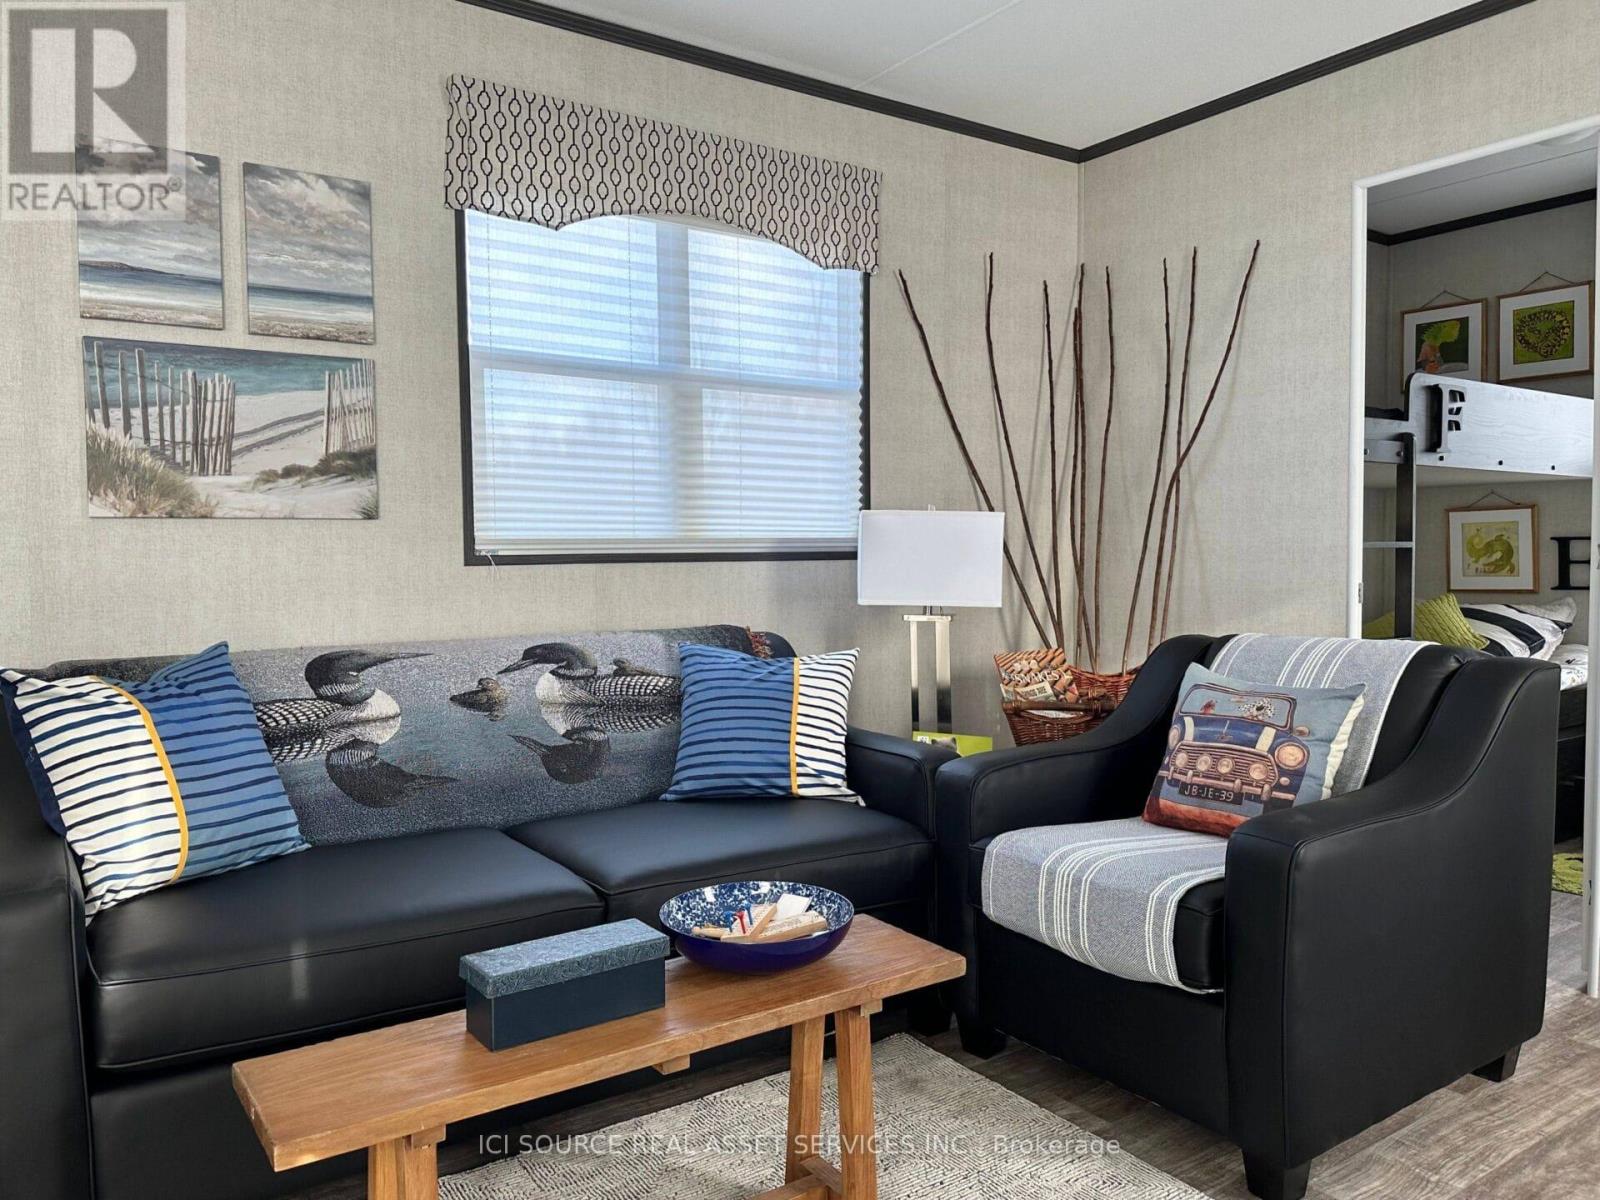
Looking for your first resort cottage or an easy family getaway? This brand-new model is designed just for you offering comfort, style, and unbeatable value at any Great Blue Resort. With 396 sq. ft. of bright, thoughtfully designed space, this 2-bedroom, 1-bathroom cottage comes fully furnished and move-in ready. Affordable. Effortless. Yours. Priced irresistibly and designed for three-season enjoyment: spring, summer, and fall, this cottage makes it easy to start your ownership journey without compromise. Whether you're escaping the city for weekend adventures or spending the whole season by the water, this resort cottage is your affordable key to modern, carefree cottage living. Be among the first to explore available sites and secure your cottage for next season. *For Additional Property Details Click The Brochure Icon Below* (id:15069)
Looking for your first resort cottage or an easy family getaway? This brand-new model is designed just for you offering comfort, style, and unbeatable value at any Great Blue Resort. With 396 sq. ft. of bright, thoughtfully designed space, this 2-bedroom, 1-bathroom cottage comes fully furnished and move-in ready. Affordable. Effortless. Yours. Priced irresistibly and designed for three-season enjoyment: spring, summer, and fall, this cottage makes it easy to start your ownership journey without compromise. Whether you're escaping the city for weekend adventures or spending the whole season by the water, this resort cottage is your affordable key to modern, carefree cottage living. Be among the first to explore available sites and secure your cottage for next season. *For Additional Property Details Click The Brochure Icon Below* (id:15069)
Looking for a 3-season resort cottage to fit your family, your budget and your lifestyle? Look no further than The Waverly. The perfect unit to enjoy 26 weeks a year at the resort of your choosing! Featuring 3 bedrooms, 1 bathroom, and open concept living area, The Waverly comes fully furnished and move in ready with all furniture, tasteful décor package, upgraded kitchen appliances; sure to check off all the boxes on your wish list. *For Additional Property Details Click The Brochure Icon Below* (id:15069)