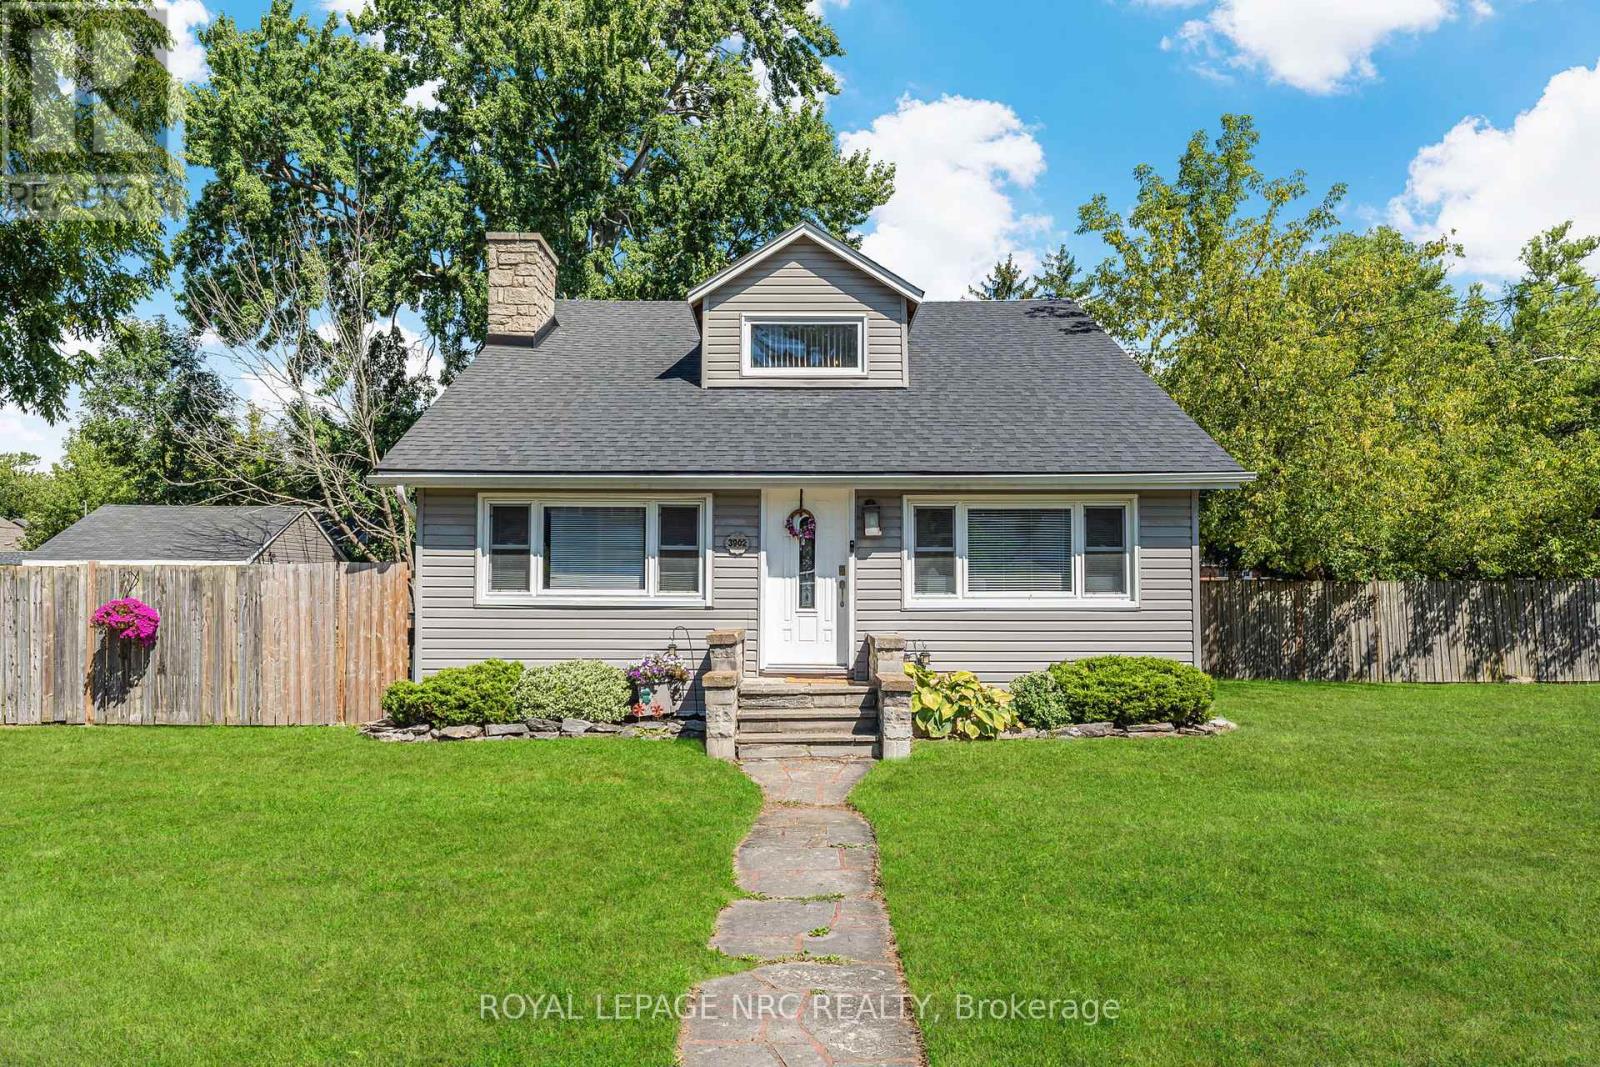
Welcome to 3902 Rebstock Road in Crystal Beach. A charming 1.5-storey home with loads of potential, set on one of the larger lots in the area. Offering 1,260 sq. ft. of living space on a rare 146' x 106' irregular shaped lot, this property combines character, space, and opportunity - just minutes from the sandy shores of Lake Erie. Inside, the home features a soaring vaulted ceiling and an impressive stone wood-burning fireplace that serves as the focal point of the living room. The kitchen and dining area offer plenty of natural light and functionality, while the three bedrooms and two bathrooms provide comfortable living accommodations. Its unique layout and rustic cabin-style charm set the stage for your personal touches. Outside, the property really shines. Enjoy the convenience of a detached garage with an attached workshop, parking for six or more vehicles, and a fully fenced yard with space for gardens, entertaining, or future expansion. Recent improvements include vinyl siding, updated windows, and a new roof (2016), along with a newer central A/C (2021) and tankless hot water system. Located in a quiet corner of Crystal Beach, you're just minutes from local shops, restaurants, and beach access, with quick connections to Ridgeway and Fort Erie amenities. Whether you're looking for a year-round home, or a home away from home, this property offers exceptional value and opportunity. Don't miss out. Book your private showing today. (id:15069)
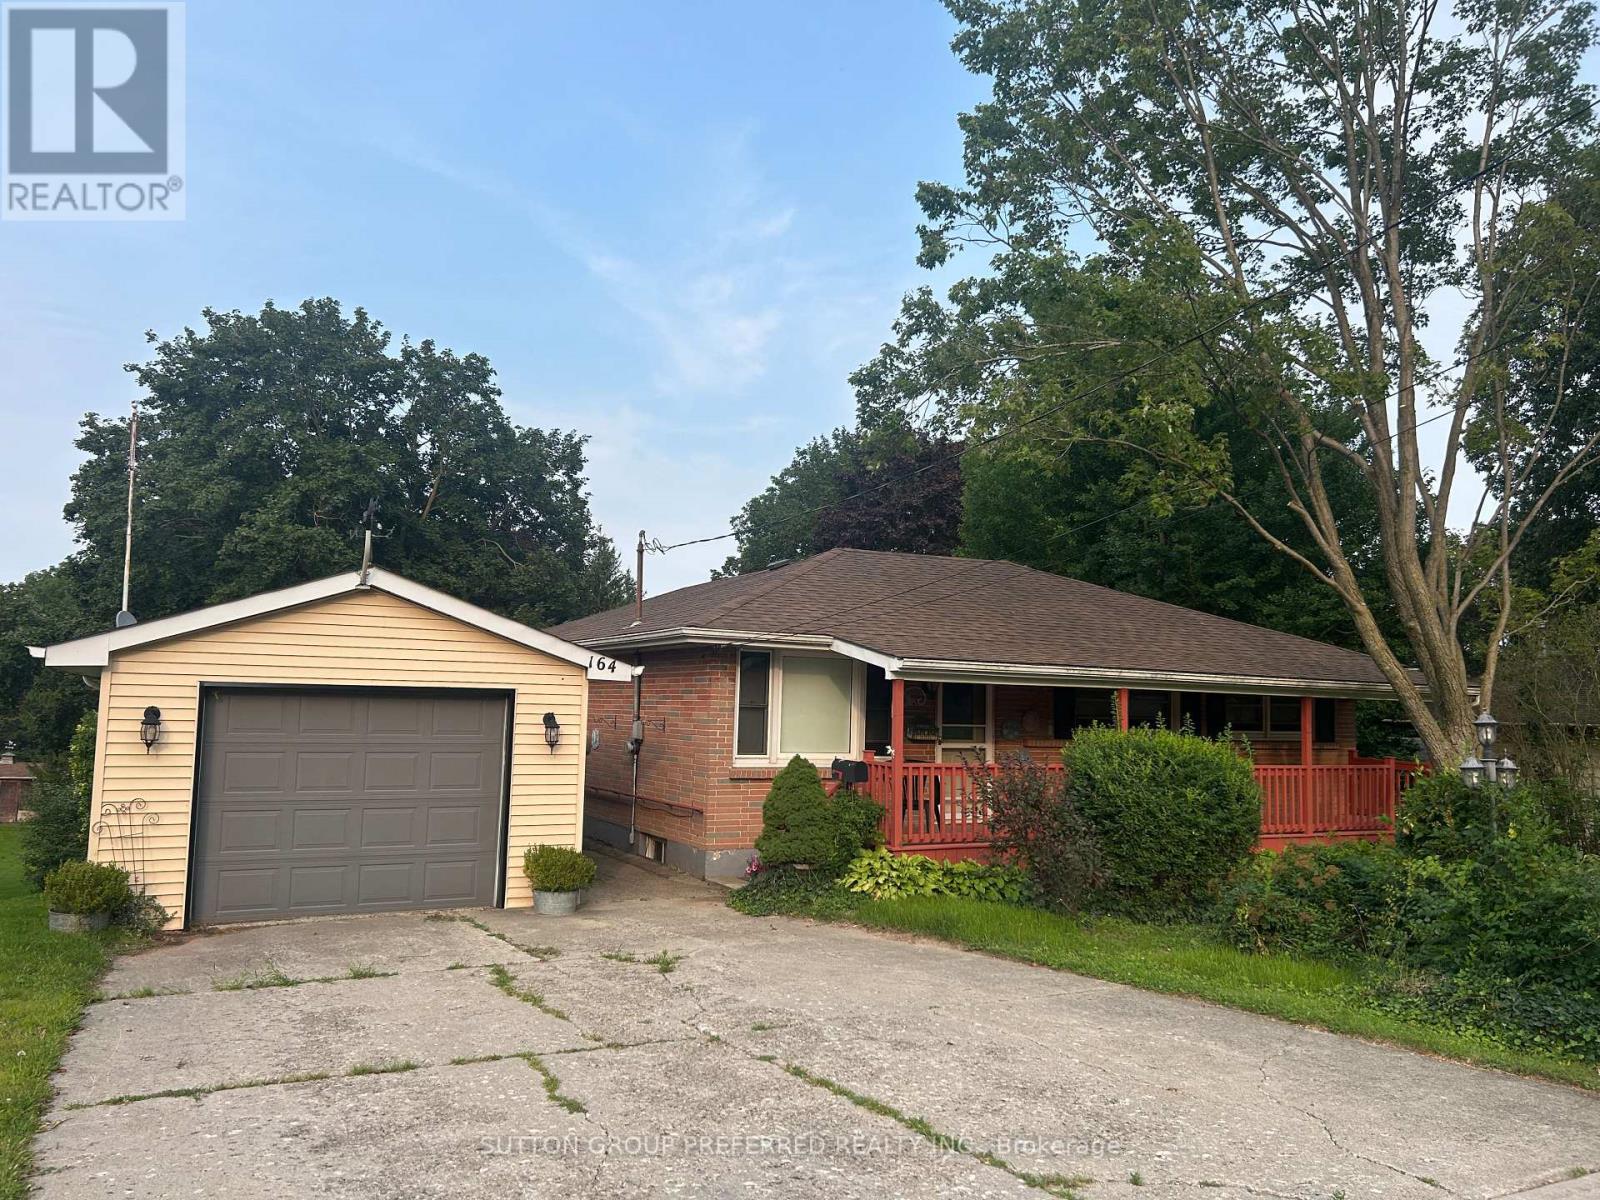
Ingersoll. This is an amazing property - 80' x approx 600' depth. Just under 1.85 acres. Multifamily zoning with development potential - designated as low density residential at the front of the property and open space on the rear portion in the Oxford County Official plan. Rear portion of the property is reforested - and Woodlands area that backs to the creek. Solid brick ranch 3 bedroom and 2 bathroom home with detached 1 car garage. Relax on the covered front porch. Large living room. Eat in kitchen. Family room addition with gas fireplace. Good sized bedrooms. Loads of space in the lower level - Family room, 3 piece bathroom, walk up exit to the rear yard, and lots of storage space. New Lennox furnace, water heater and c/air July 2026 (id:15069)
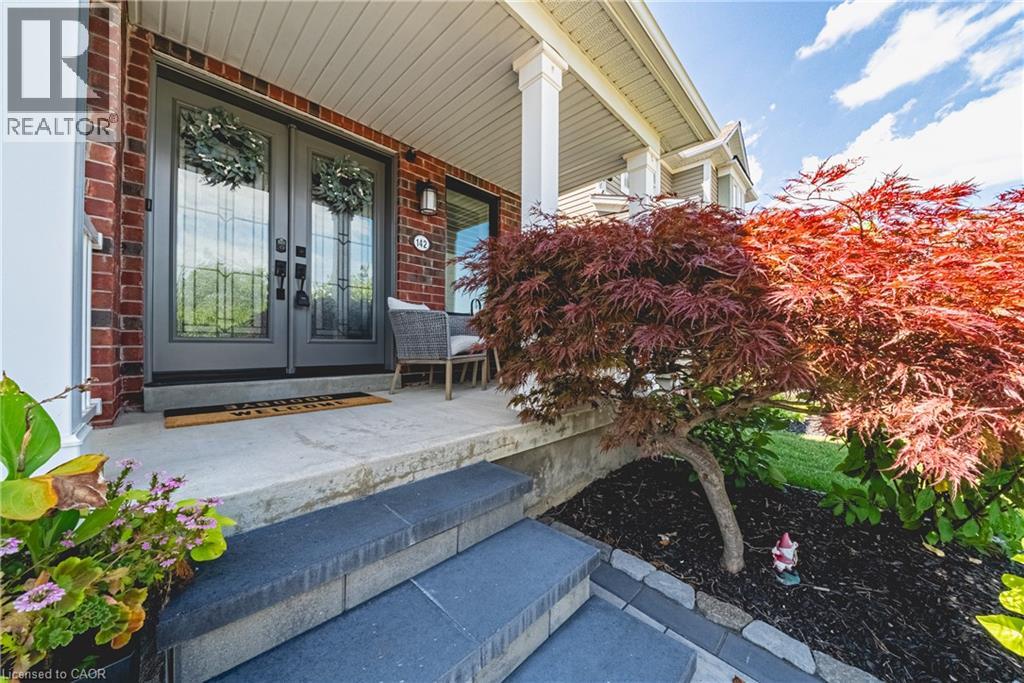
Welcome to 142 Bradley Avenue in the quaint town of Binbrook. This small town is just minutes to Hamilton and Stoney Creek. This meticulously maintained 3 bedroom home plus a loft is updated and finished on all 3 levels. The list of updates will be appreciated by all... A stunning entertainer's kitchen with white cabinets, granite counters, under counter lighting, pot lights and a breakfast island- this home is a must see! The kitchen patio doors open into a cozy backyard with an inground pool The second floor has three spacious bedrooms and a loft. The basement is completed with a recreation room, bathroom, laundry room and storage. This home is nestled in a family oriented community, just steps to schools, the skate park, the Binbrook Fair Grounds and minutes to Binbrook Conservation. Updates include : Professional Interlock Front and Backyard(2025),Front Windows (2022) and Door (2021), Garage Door (2021) and Garage Door Opener( 2021), Furnace (2017), Washer and Dryer (2022), Basement (2018). (id:15069)
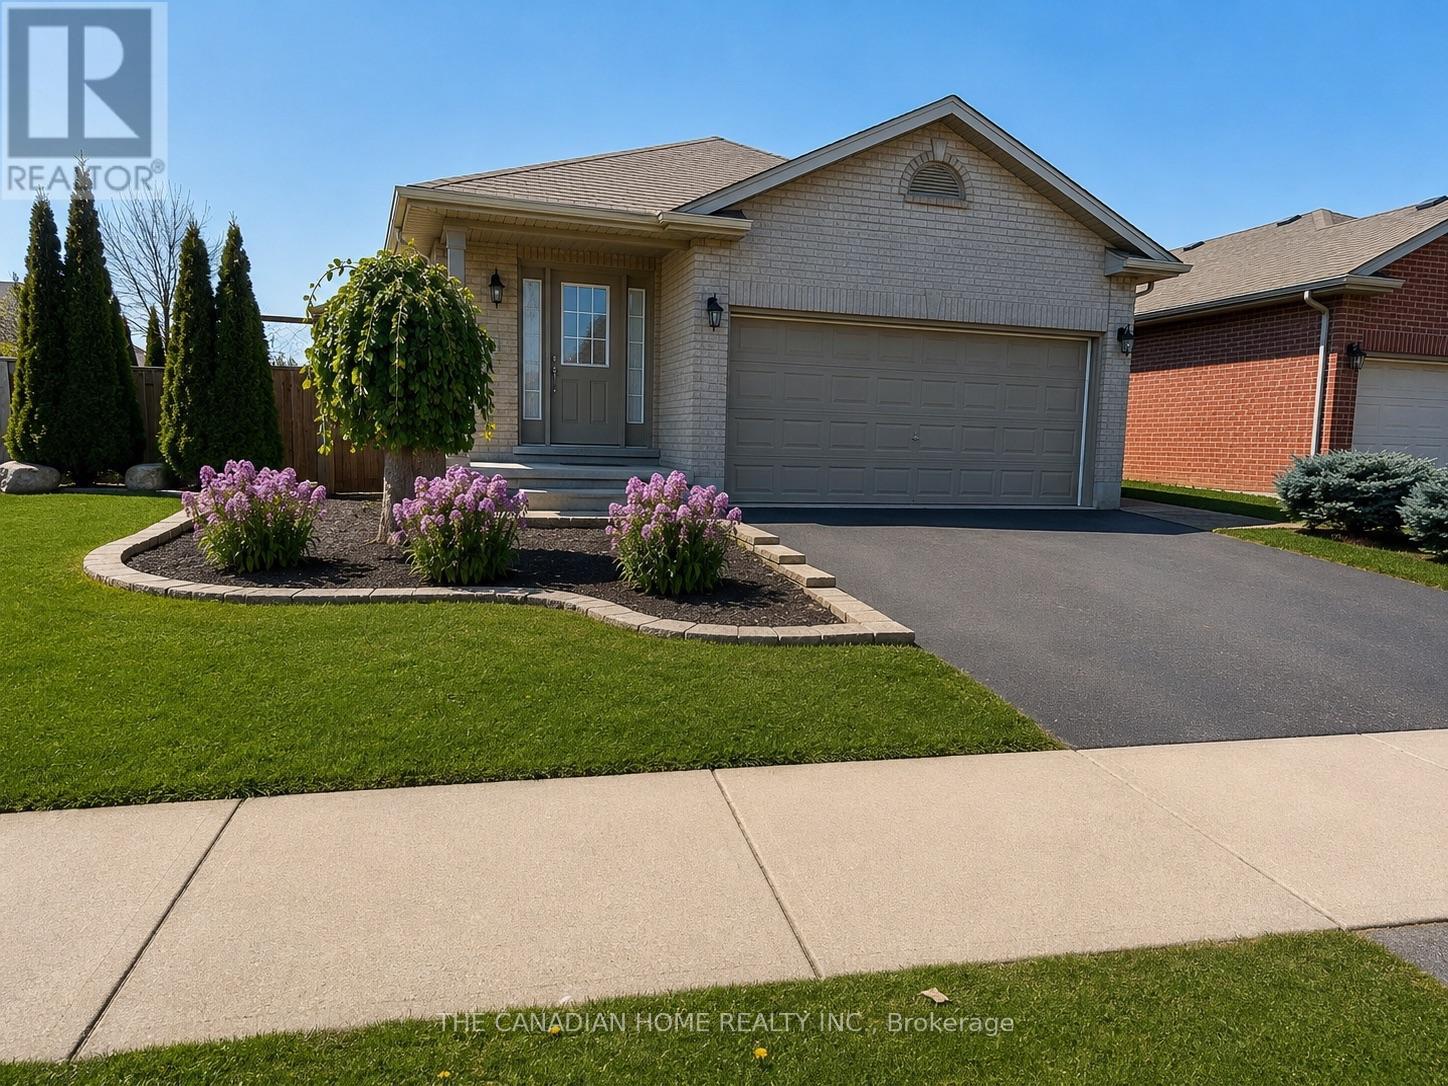
Welcome to 2842 Meadowgate Blvd - where space, style, and location come together on a stunning corner lot with double garage and incredible curb appeal. Step inside to a bright, open foyer that flows into a generous living room with gleaming hardwood floors. The spacious kitchen features stainless steel appliances and overlooks a large lower-level family room - perfect for keeping an eye on the little ones, or ideally suited as a private in-law suite with its own full bathroom and oversized bedroom. Upstairs, three well-sized bedrooms offer comfort for the whole family. The primary suite is a true retreat, complete with a large ensuite bathroom and seamless access to the bedroom. Step outside to a sprawling deck built for entertaining, opening onto a massive yard. Furnace was replaced in 2023. The neighborhood has just as much to offer - two nearby parks with splash pads, playgrounds, an outdoor rink, basketball courts, a community Activity Plex, and scenic trails that host events year-round. Plus, quick access to the 401 means you're connected to Toronto without the long commute. (id:15069)
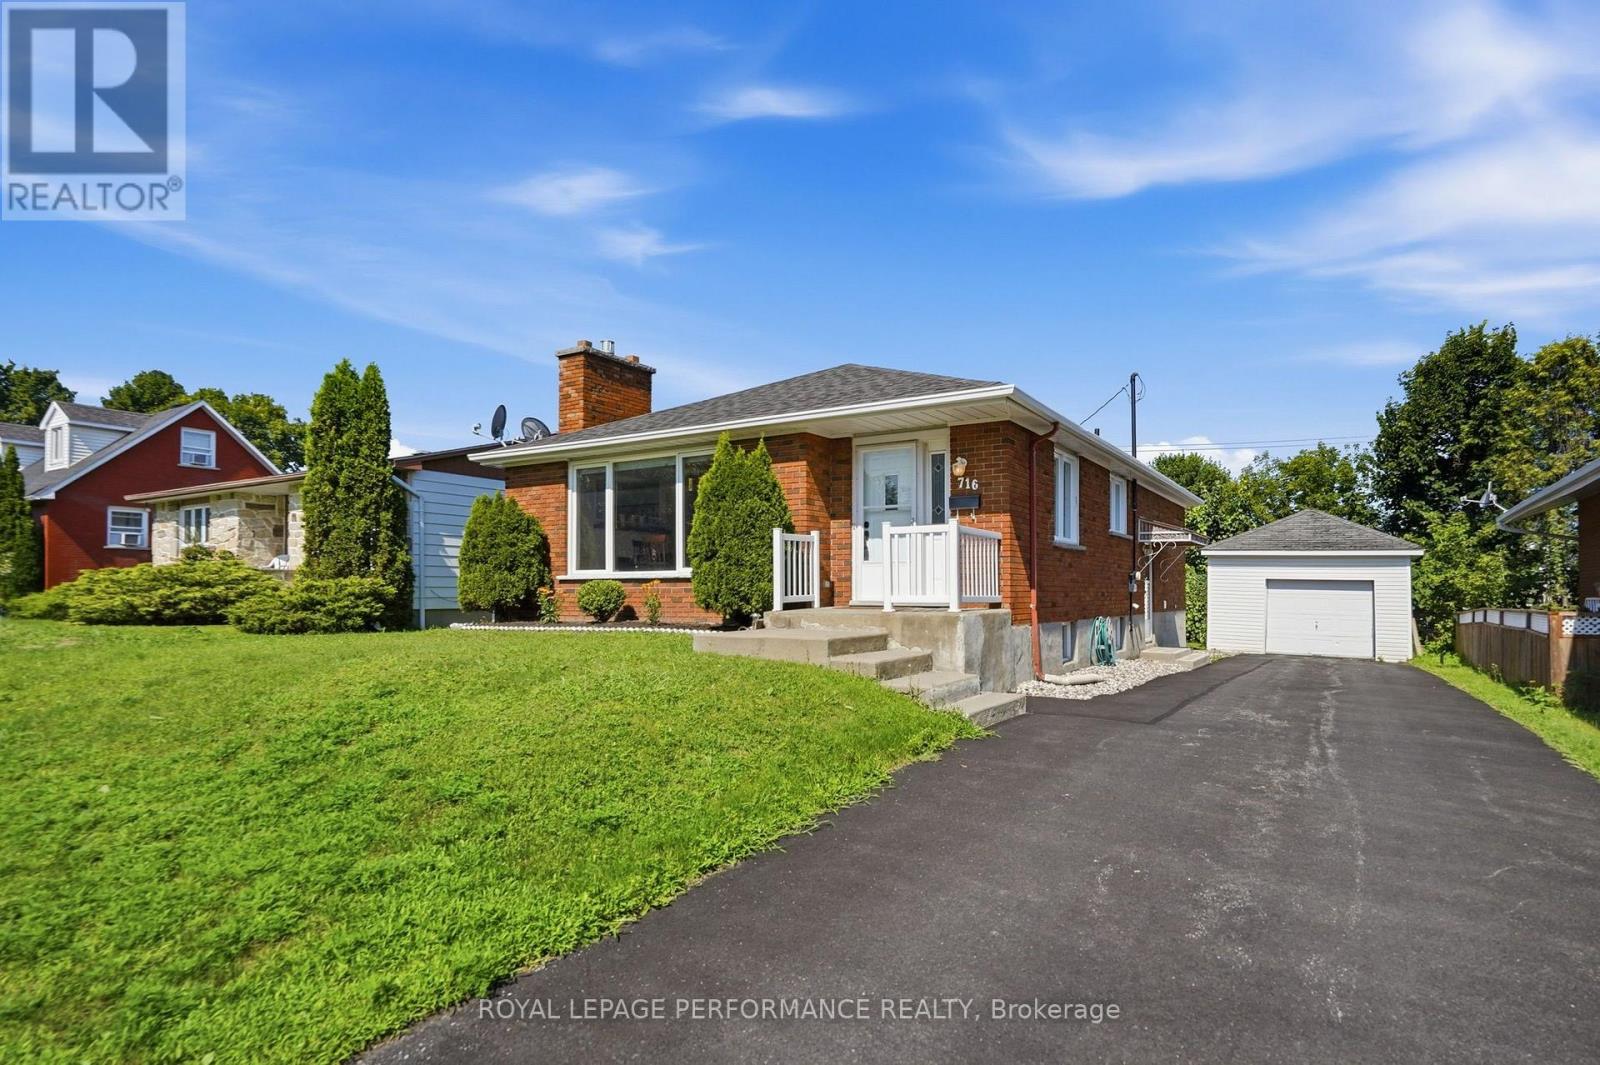
Welcome to **716 Cartier Boulevard**, a well-kept all brick bungalow offering comfortable living, plenty of usable space and a convenient Hawkesbury location. Large windows bring abundant natural light into the main living area, where hardwood floors add warmth and a natural gas fireplace creates an inviting focal point. The bright kitchen offers generous cabinetry and workspace along with a comfortable breakfast nook. Three bedrooms and a full bathroom complete the main level, including a spacious primary bedroom. The third bedroom, located at the rear of the home, features a **new patio door providing direct access to the covered deck**-giving this room added flexibility as a bedroom, office, den or sitting room. Downstairs, the finished basement significantly expands the home's possibilities with a large billiard/recreation room, an additional room, laundry area and convenient 2-piece bathroom. **Storage is plentiful throughout the home**, including a large unfinished utility area with plenty of room for seasonal belongings, hobbies, tools and household necessities. Outside, enjoy the covered rear deck, private yard, detached garage and ample driveway parking. The location puts everyday life within easy reach, with elementary and secondary schools, the sports complex, library, parks, shopping and other amenities all easily accessible. Convenient access to major routes also makes this an excellent option for commuters to Ottawa, Montreal or the Laurentians. A practical bungalow with plenty of space, abundant storage and the flexibility to adapt as your needs change. Could this be the place you have been waiting for? (id:15069)
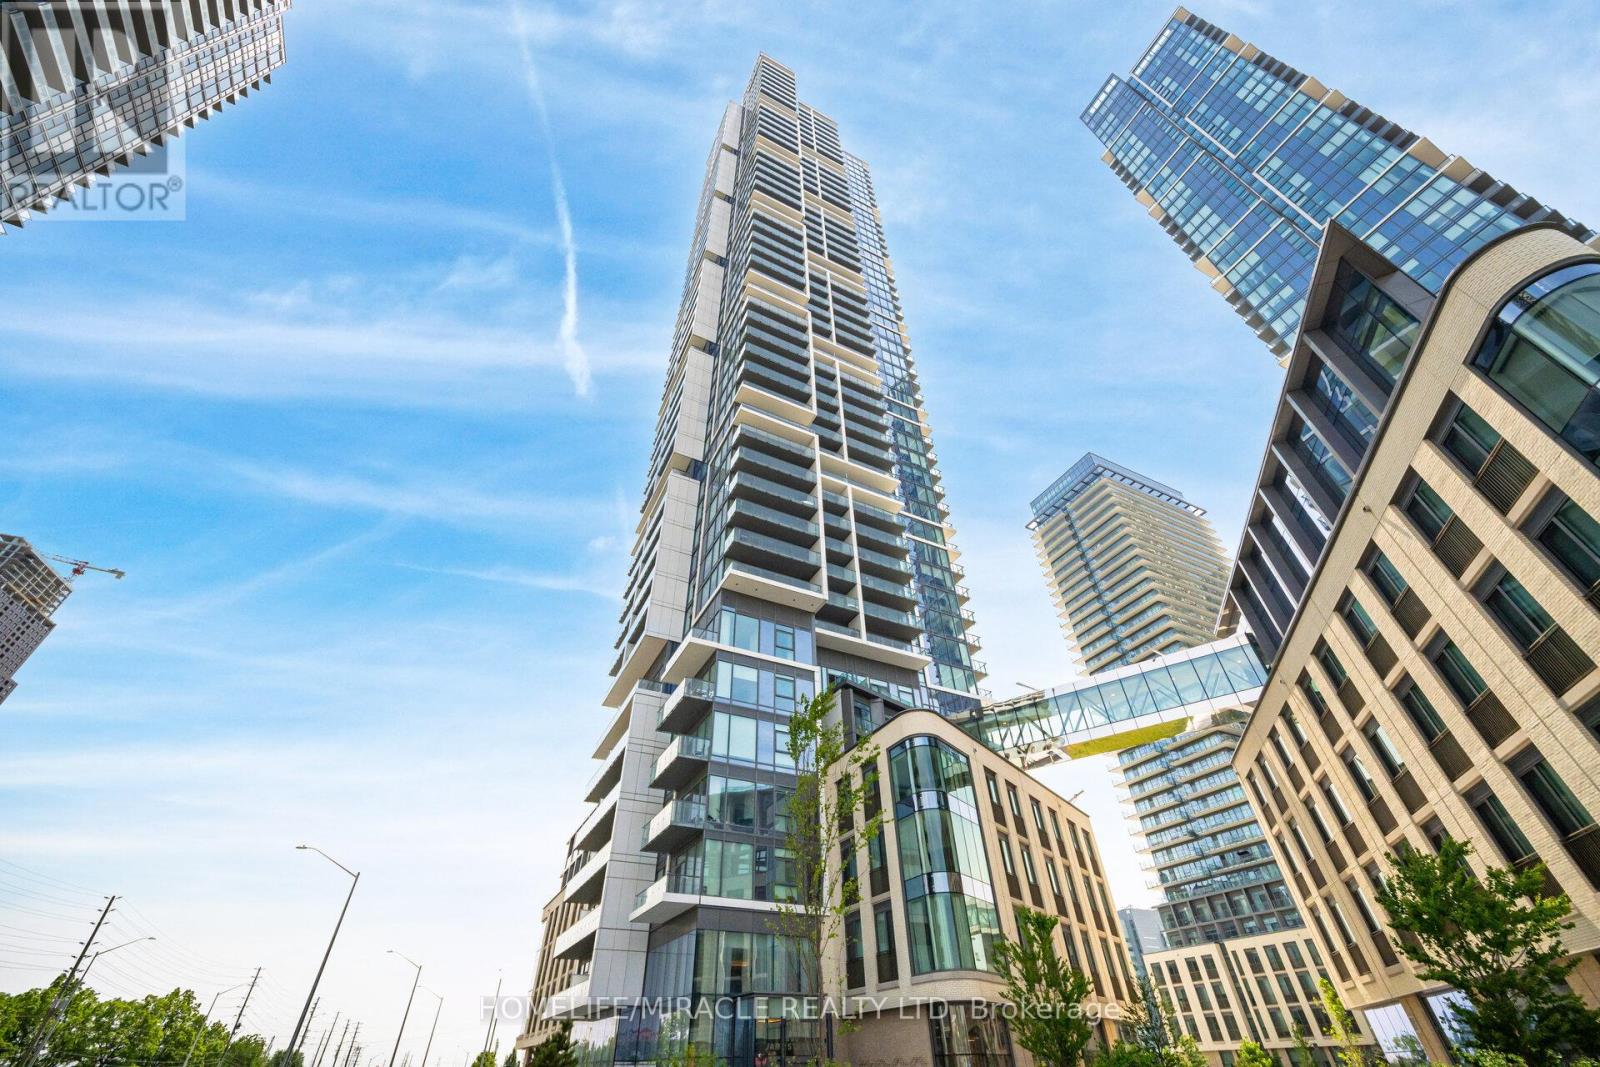
Exciting opportunity for First time home buyer and investors at Transit city (Concord, Vaughan) Located close to Highway 400, Highway 407 and Highway 7. Nice north view of wonderland side from balcony. Making it special with 1+1 unit with 2 full washrooms. Condo has more than 24000 sqft amenities including Rooftop pool with cabana, Billiard room and Squash court, BBQ on terrace, Gym and many more. Also, Walmart, Cineplex, Ikea, YMCA, KPMG, School, Vaughan mills are within few km radius. VMC subway station and GO bus station are within 5 min walk. Bell high speed internet is included. Dont miss this opportunity. (id:15069)
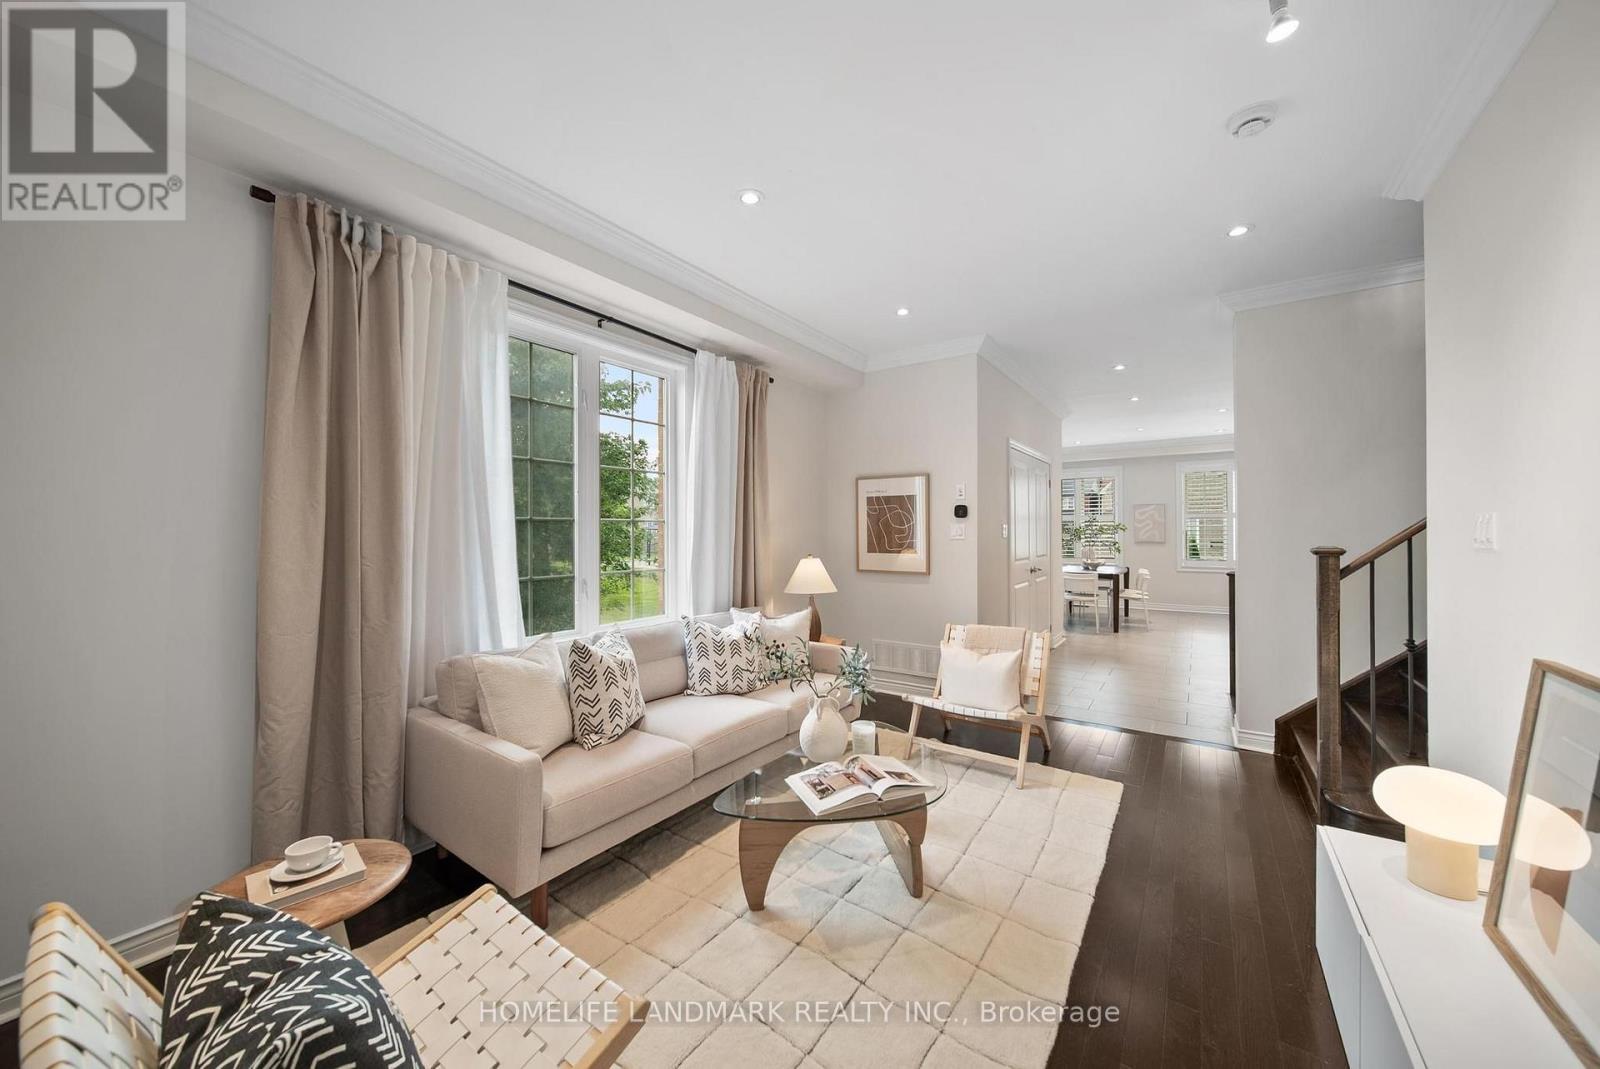
Welcome to 50 Keith-Wright Crescent, a beautifully upgraded and move in ready 2-storey home offering 3 bedrooms, 4 bathrooms, and an exceptional blend of style, comfort, and functionality in one of North Ajax's most sought-after family communities. Ideally situated beside a park and expansive greenspace, this premium location offers the feel of an extended backyard-perfect for children to play, family gatherings, and outdoor entertaining. Step inside to an inviting open-concept layout featuring 10-foot ceilings on the main floor, pot lights throughout, and spacious rooms designed for everyday living and entertaining. The brand new custom kitchen is the heart of the home, showcasing brand new quartz countertop, a new sink and designer faucet, built-in stainless steel oven and microwave, gas cooktop, abundant cabinetry, and generous prep space. The professionally finished basement features full ceiling height, large code-compliant windows, and a custom bar with a built-in mini fridge, making it the perfect recreation or entertainment space. A central vacuum rough-in adds future convenience. Enjoy outdoor living on the custom-built backyard deck, enhanced by exterior pot lights, while the no-sidewalk driveway provides extra parking and easy winter maintenance. Located in North Ajax, you are minutes from highly rated public and Catholic schools, Audley Recreation Centre, GoodLife Fitness, Greenwood Conservation Area, Deer Creek Golf Club, Thermëa Spa Village, and countless parks and trails. Daily conveniences include Costco, Walmart, Home Depot, supermarkets, restaurants, cafés, banks, pharmacies, and the LCBO. Commuters will appreciate quick access to Highways 401, 407, and 412, as well as the nearby Ajax GO Station.Offering premium upgrades, a stunning new kitchen, an entertainer's basement, exceptional outdoor living, and a rare park-side location, 50 Keith-Wright Crescent is where comfort, convenience, and lifestyle come together. (id:15069)
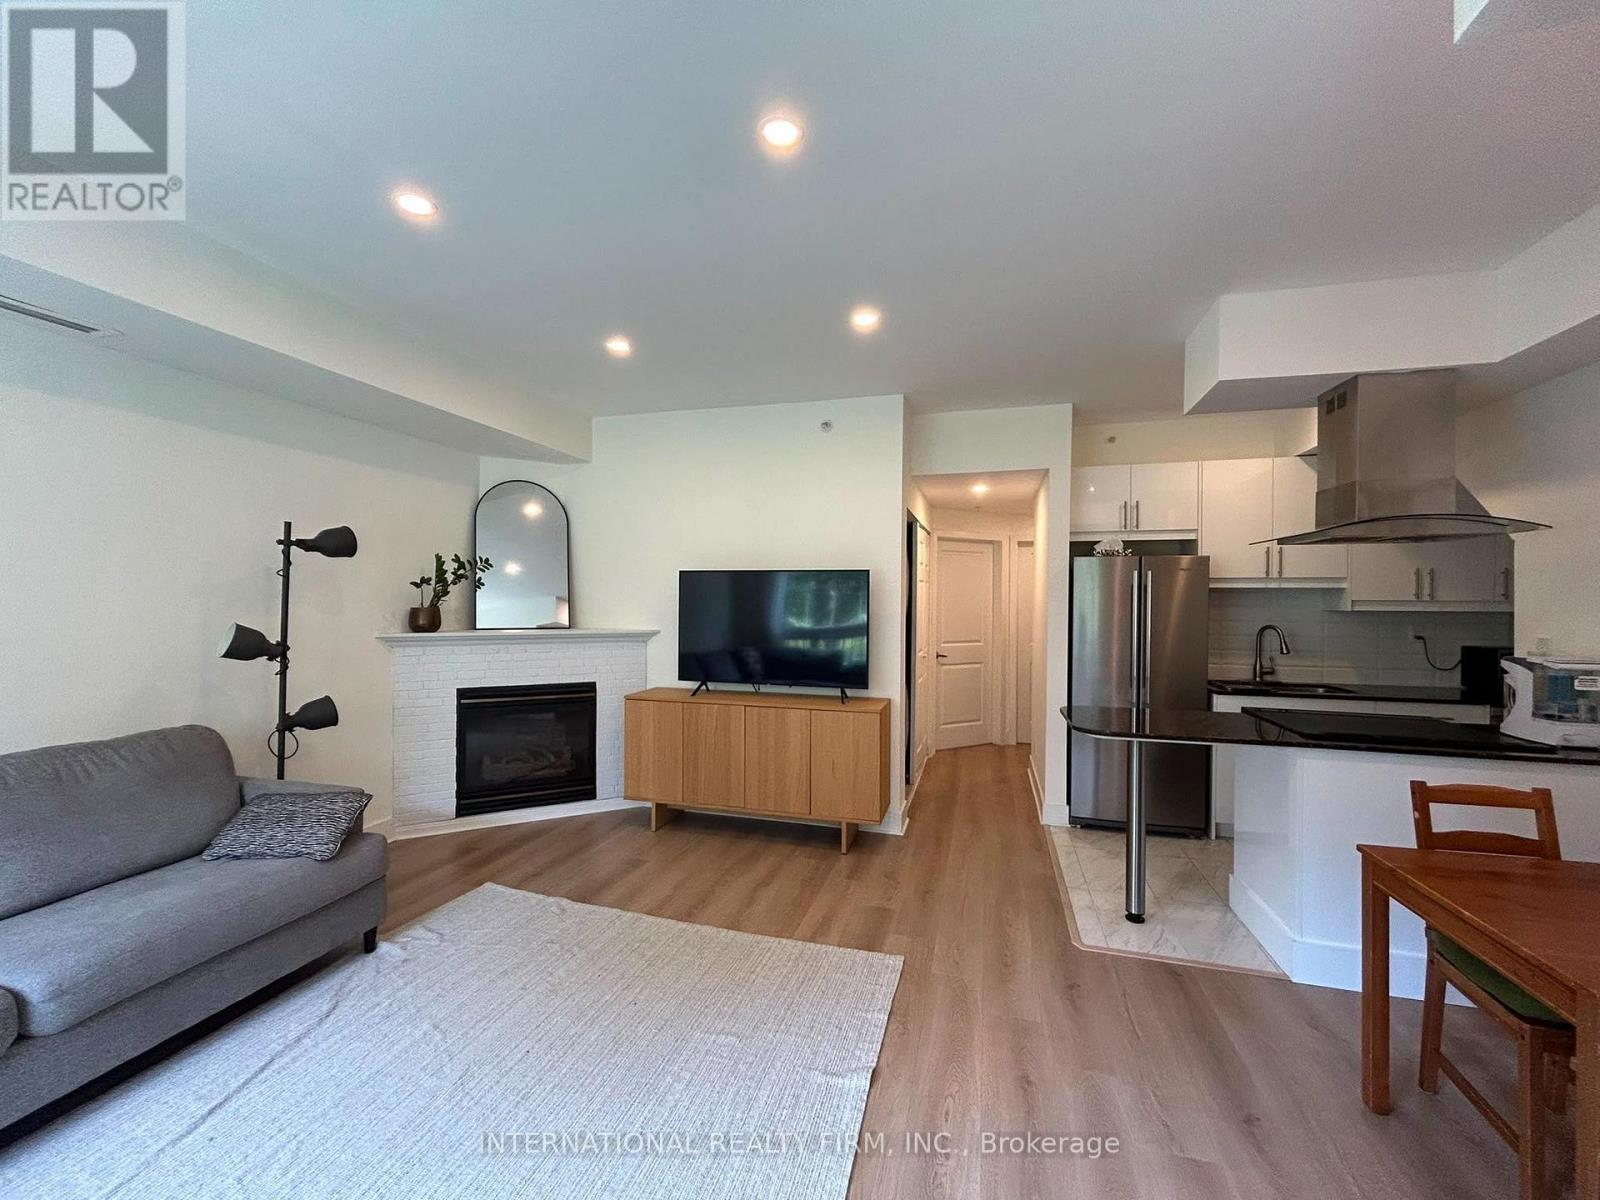
Welcome to a beautifully updated home in a fantastic family-friendly location! This well-maintained unit has undergone extensive improvements over the past few years, offering the perfect combination of comfort, functionality, and value.Enjoy a renovated kitchen featuring a newer induction stove, refrigerator, and dishwasher, along with updated flooring throughout the home. Additional upgrades include a newer HVAC system and A/C, smart thermostat, pot lights, and a Renewal by Andersen entrance door. The balcony door and adjacent window have also been upgraded to triple-pane windows, providing improved energy efficiency, comfort, and sound insulation.The unit offers a spacious underground parking spot and an oversized locker, plus convenient free guest parking for visitors. Enjoy peaceful views overlooking the park - a rare and desirable feature that gives the home a sense of space and privacy.Location is exceptional: steps to two Eglinton LRT stops, shopping centres, grocery stores, restaurants, and ServiceOntario, with easy access to the DVP and 401. Everything you need is close by while still enjoying a quiet residential setting.This is a wonderful community with friendly neighbours and a great environment to raise a family.The owners are only selling because they are leaving the country. Otherwise, this is a home they would happily continue to enjoy - particularly at this price. A rare opportunity to purchase a move-in-ready home with significant upgrades in a highly convenient Toronto location.Come see the value for yourself! (id:15069)
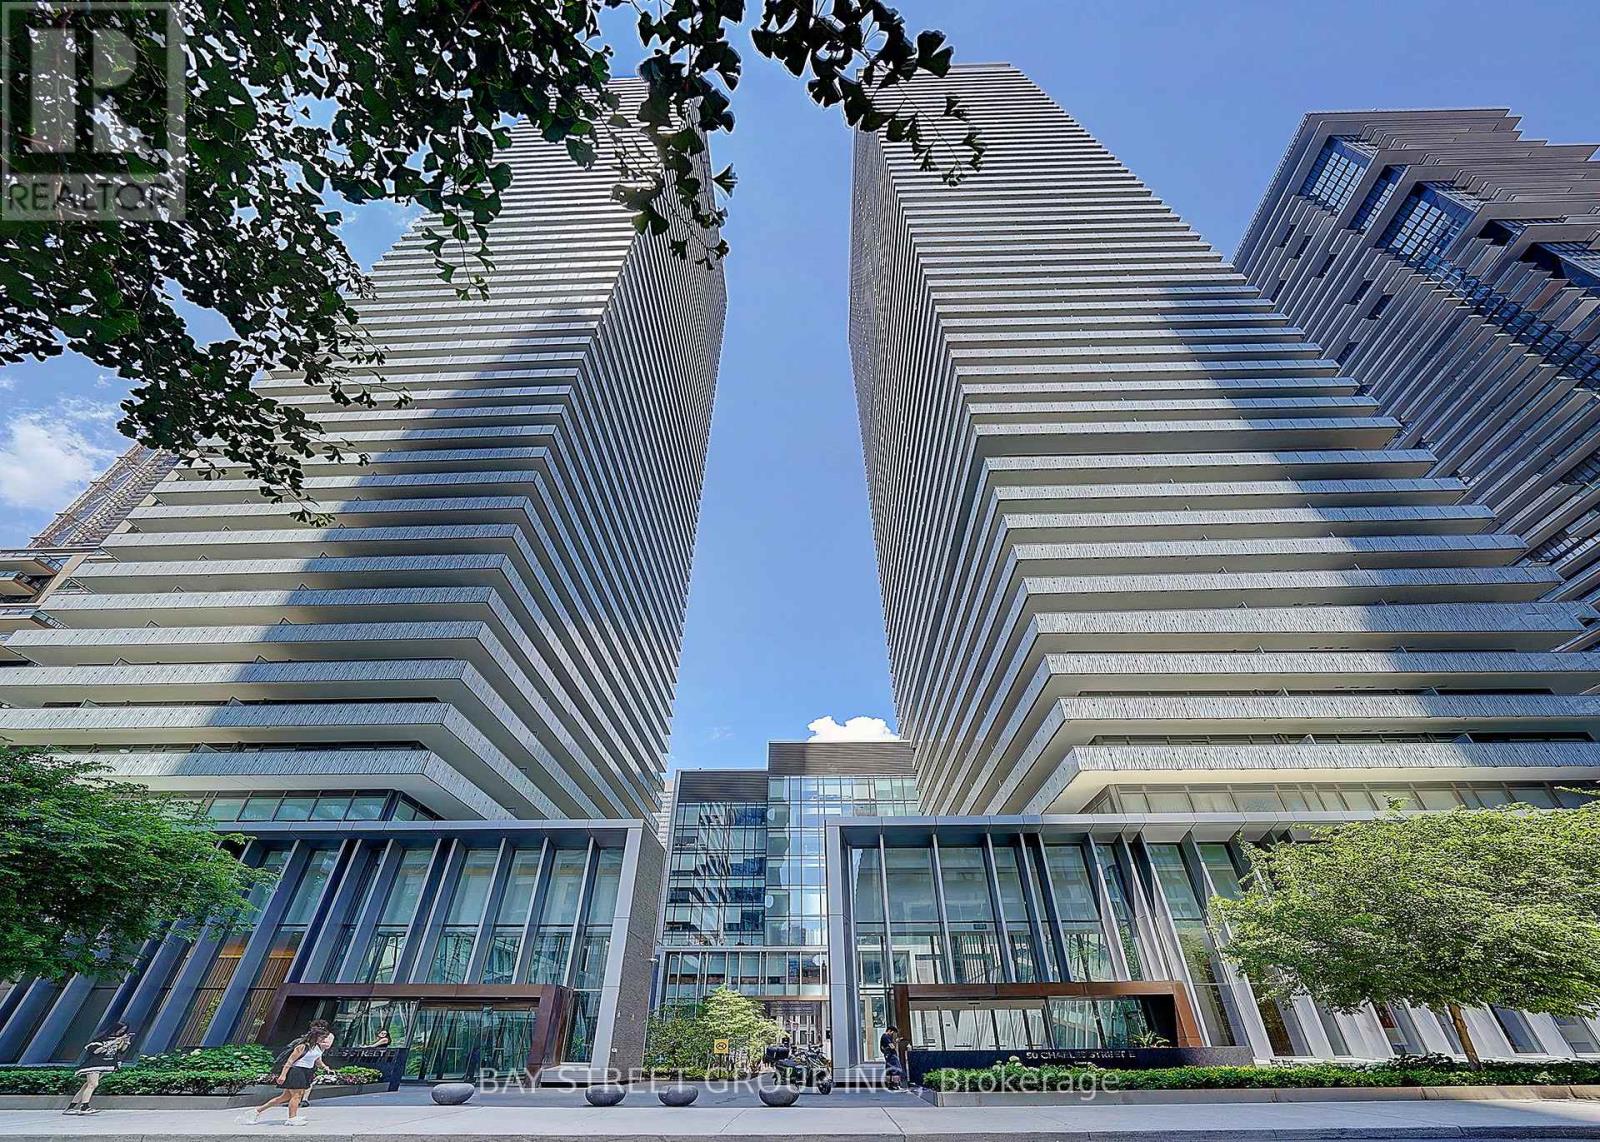
Rare top-floor position within Cube Two of the architecturally distinctive Exhibit Residences, offering unobstructed south-facing city and CN Tower views. Discerning Buyers Will Appreciate the Rare Top-of-Cube-Two Position and the Architectural Advantage Created by Cube Three's Dramatic Rotated Setback Above. A More Open, Less Intrusive Balcony Setting Is Just One of the Advantages. Redefine luxury living at Exhibit Residences in the heart of prestigious Yorkville. This beautifully designed 1+Den suite offers exceptional flexibility, with the enclosed den featuring French doors that comfortably functions as a second bedroom. Enjoy breathtaking, unobstructed city skyline and CN Tower views from the spacious private balcony. The thoughtfully designed open-concept layout is complemented by a sleek contemporary kitchen featuring premium built-in Miele appliances, stone countertops, a functional island, and elegant laminate flooring throughout.Ideally located just steps to the University of Toronto, the Royal Ontario Museum, designer boutiques, world-class restaurants, the subway, and the Financial District, this residence offers an unmatched urban lifestyle. Residents enjoy exceptional amenities, including a state-of-the-art fitness centre, an elegant private dining room with lounge and kitchen, a serene outdoor retreat, and well-appointed guest suites for the convenience of visiting family and friends. Walk to virtually everything with an outstanding 99 Walk Score and 89 Transit Score.Professionally furnished, with the furnishings available for purchase separately at a negotiated price, creating an exceptional turnkey opportunity. (id:15069)
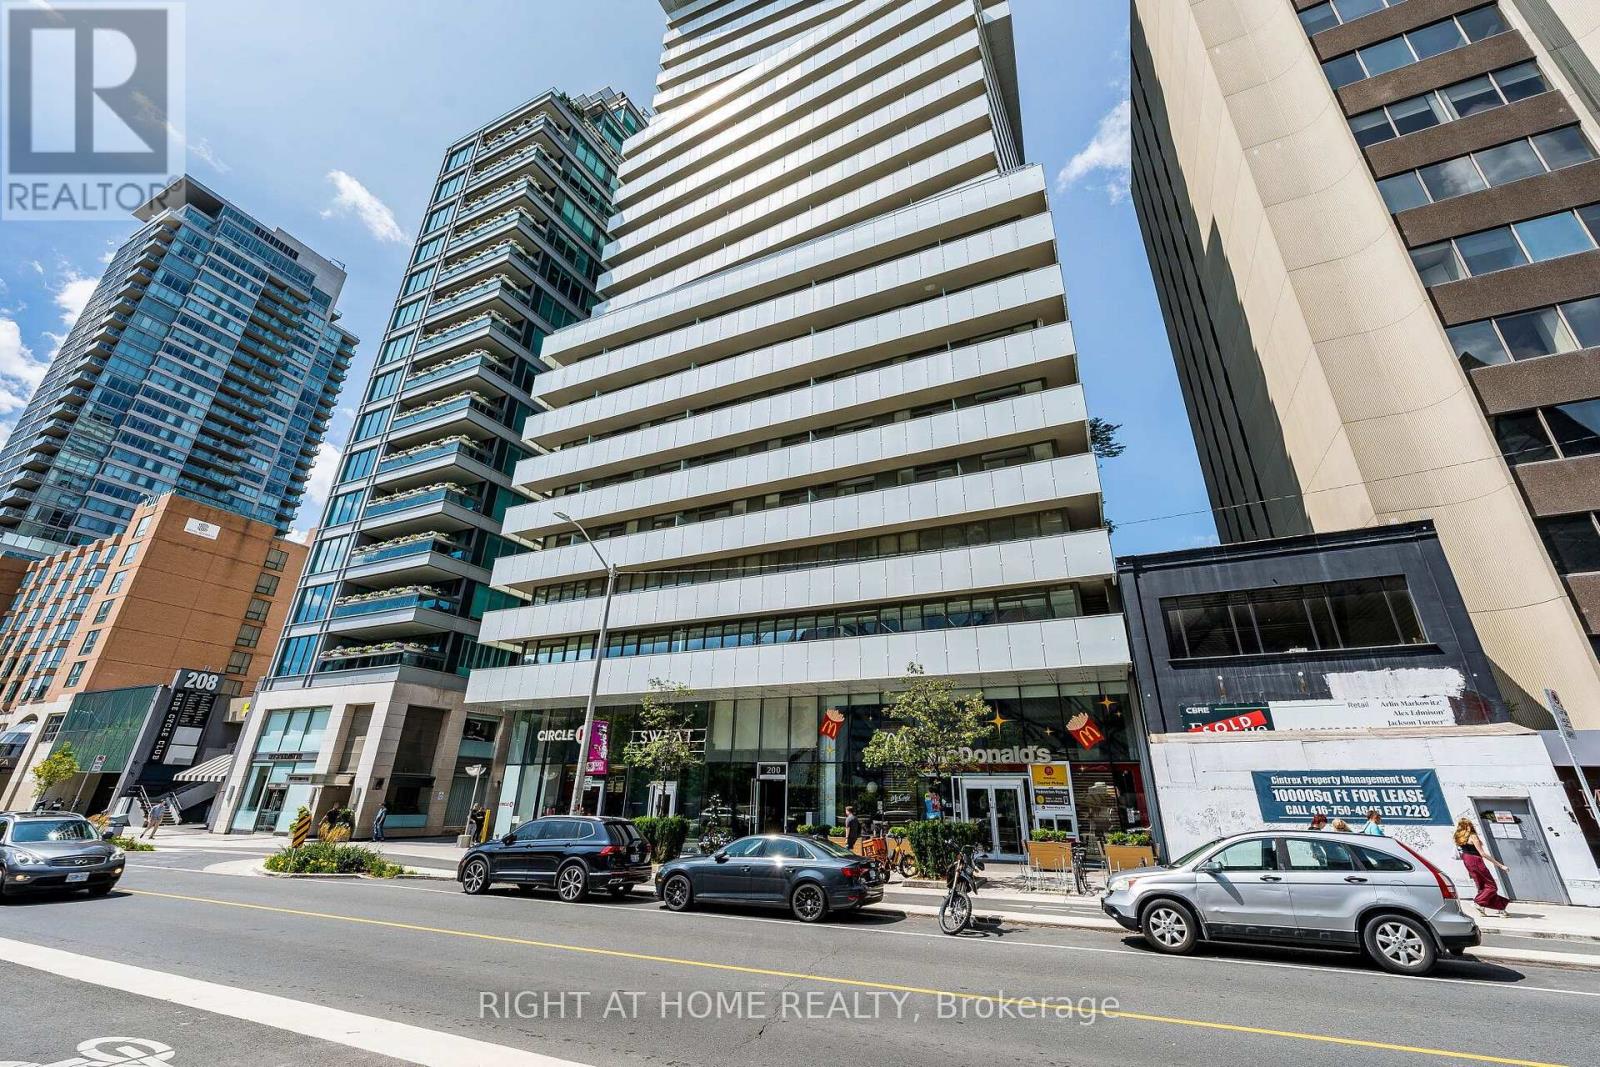
Experience sophisticated downtown living in this stylish Freshly painted 1-bedroom suite at Casa III. Featuring 9-ft smooth ceilings, floor-to-ceiling windows, and functional layout, this home offers both comfort and elegance. The designer kitchen boasts upgraded cabinetry, integrated appliances, and a granite countertop, perfect for modern living.Step into luxury with an exquisite Hermès-furnished lobby, then enjoy world-class amenities including a fully equipped fitness centre, stunning rooftop lounge, and outdoor pool.Ideally located just steps to the subway, and minutes to U of T, Yorkville, boutique shopping, fine dining, cafés, and everyday conveniences. An exceptional opportunity to own or invest in one of downtown Toronto's most desirable locations. (id:15069)
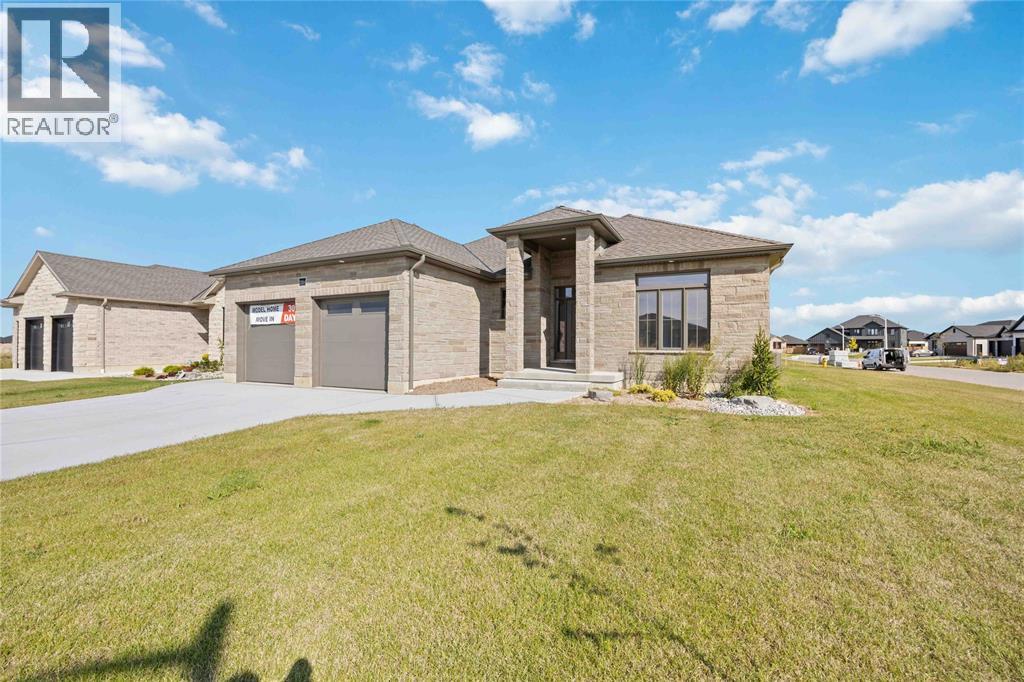
Now finished and ready to move in. This exceptional floor plan offers tons of versatility for multi-generational living or a secondary basement income suite! Separate basement entrance through the oversized 2.5 car garage brings you to the finished lower level, with a spacious family room, second kitchen or wet bar rough-in, 2 bedrooms a full washroom and second laundry area. Situated on an extra large 72x144 corner lot in Errol Woods. Upgraded 9' ceilings throughout the main floor, 2 main floor bedrooms including the primary bedroom with large walk-in closet and beautiful 5pc ensuite bathroom with oversized custom glass and tile shower and freestanding soaker tub. Visit us this weekend to experience the quality of Lambton County based Bakker Design Build and their 3 generations of homebuilding. Other lots and plans available. Price has been adjusted to reflect new HST rebate. Property tax and assessment not set. (id:15069)
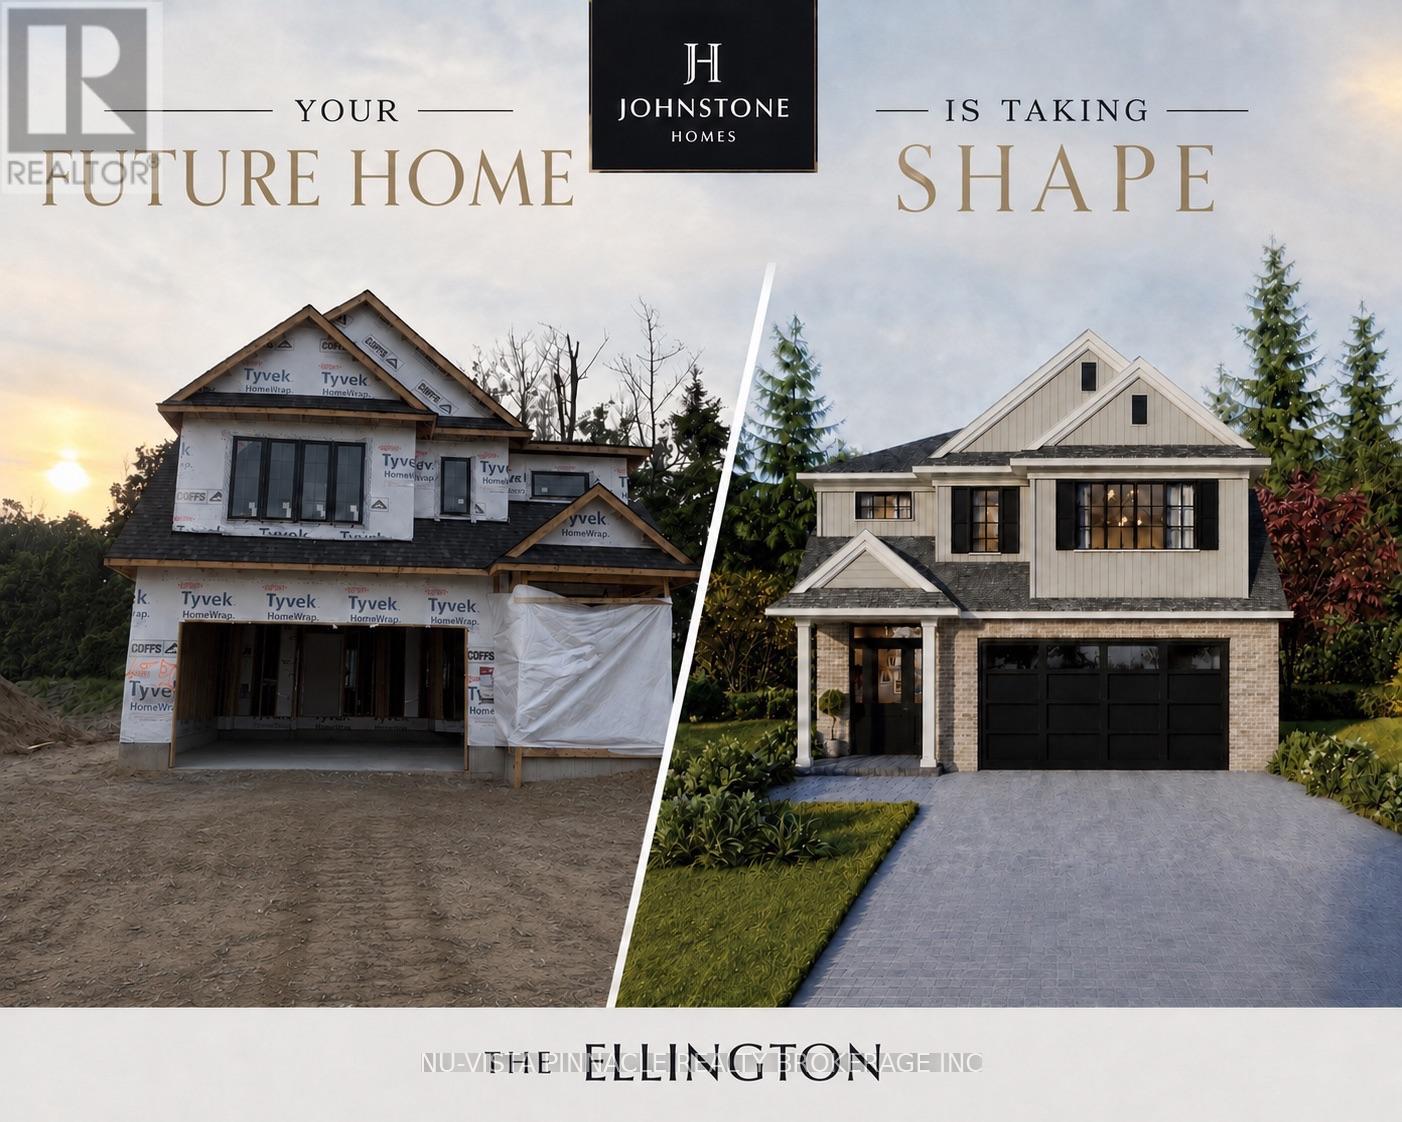
UNDER CONSTRUCTION by Johnstone Homes in the highly sought-after Heathwoods community. Scheduled for Winter 2026 occupancy, The Ellington offers 1,978 sq. ft. of thoughtfully designed living space and the rare opportunity to personalize your finishes while securing a home in one of southwest London's most desirable neighbourhoods. Situated on a premium 48-foot lot backing onto a future park with a beautifully treed rear backdrop, this exceptional 4-bedroom, 3-bathroom two-storey home perfectly blends privacy, nature, and modern family living. The bright open-concept main floor features 9-foot ceilings, engineered hardwood flooring throughout the principal living areas, generous finish allowances, and a stunning vaulted dining room ceiling that creates an inviting space for both everyday living and entertaining.Upstairs, four spacious bedrooms provide room for the whole family, including a luxurious primary suite complete with a double vanity and glass-tiled shower. The unfinished basement includes a 3-piece rough-in and offers endless potential for future living space tailored to your needs.Additional 40', 52', and 58' lots are available, including select south-facing lots with look-out and walk-out basement options. Builder-finished basements, custom decks, and other upgrades can also be arranged. Buyers are invited to tour the fully finished model home at 6875 Heathwoods Ave, open weekends. Ideally located minutes from Colonel Talbot amenities, parks, trails, schools and convenient access to Highways 401/402, Heathwoods offers the perfect balance of natural surroundings and urban convenience.Pricing reflects proposed 2026 HST rebates. Final rebate amounts and purchase price are subject to purchaser eligibility and the passage of applicable Provincial and Federal legislation. Conditions apply. (id:15069)