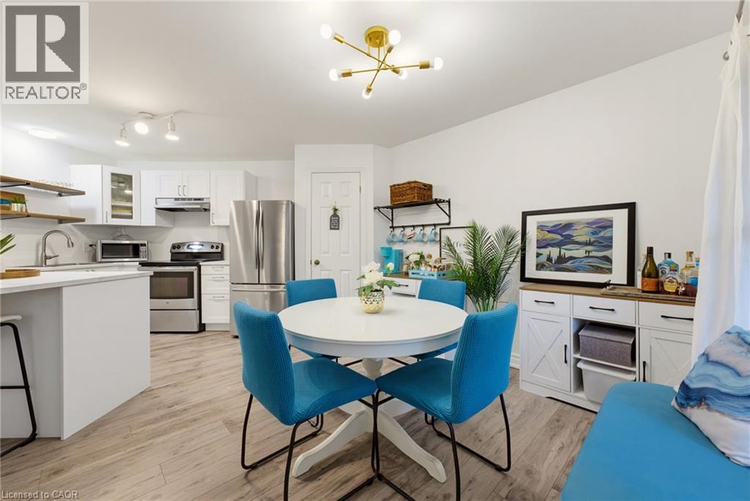
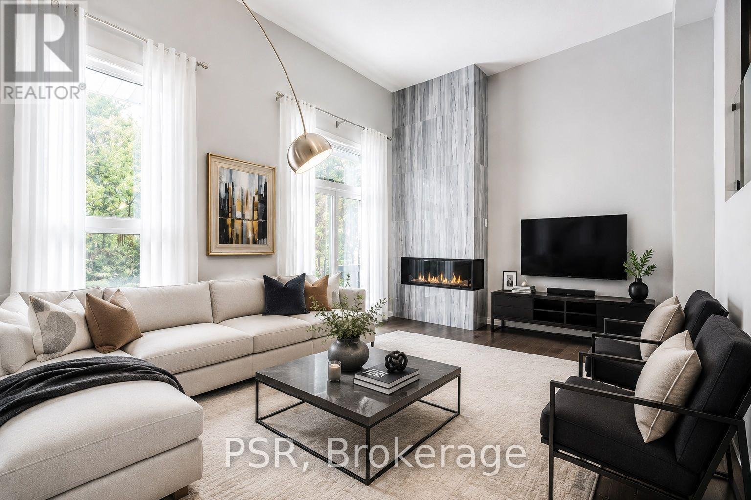
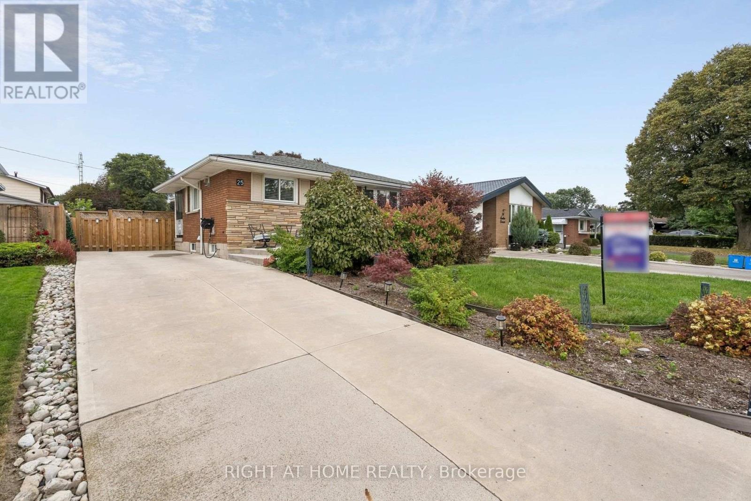
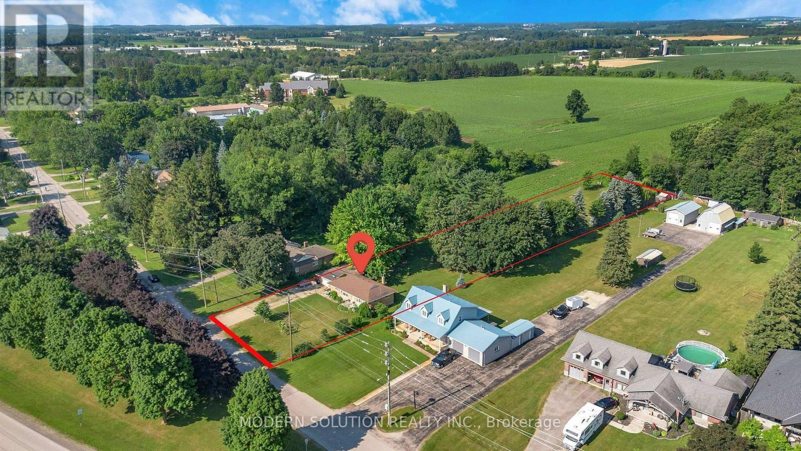
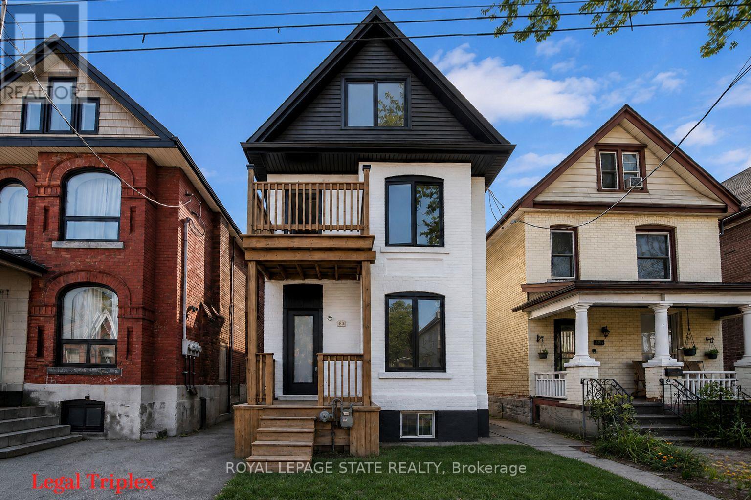
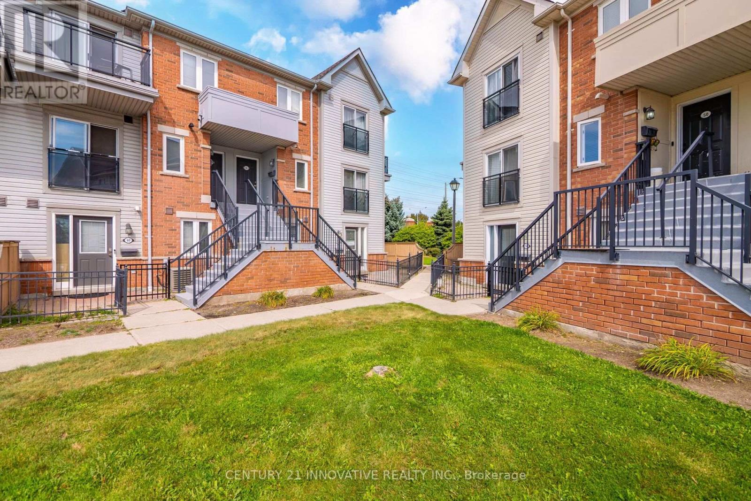
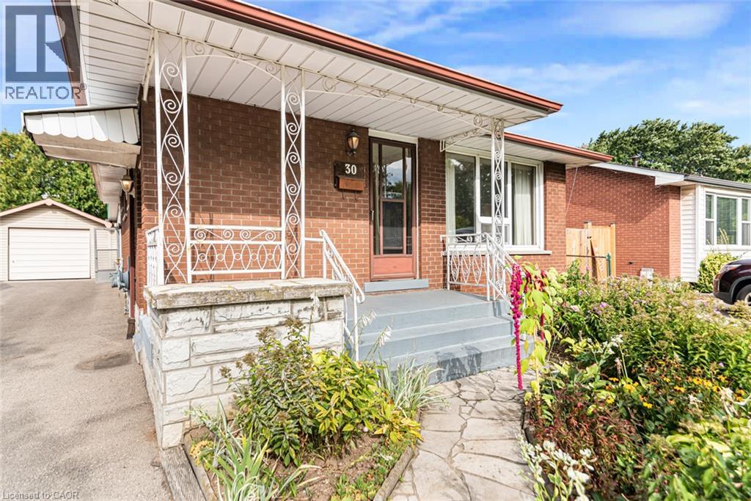
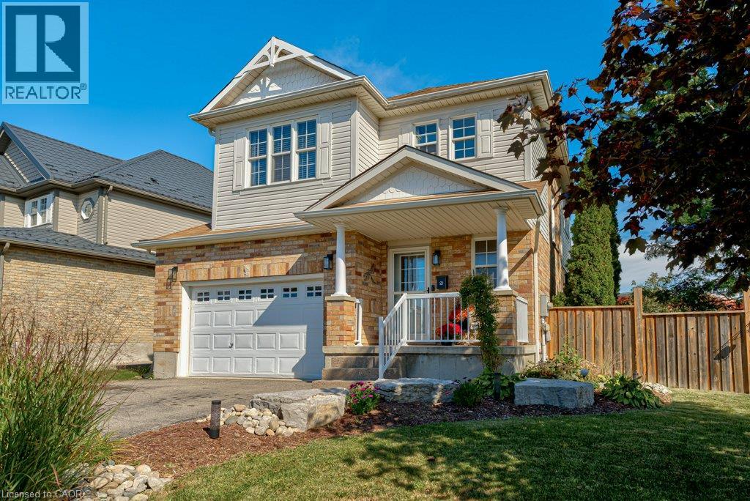
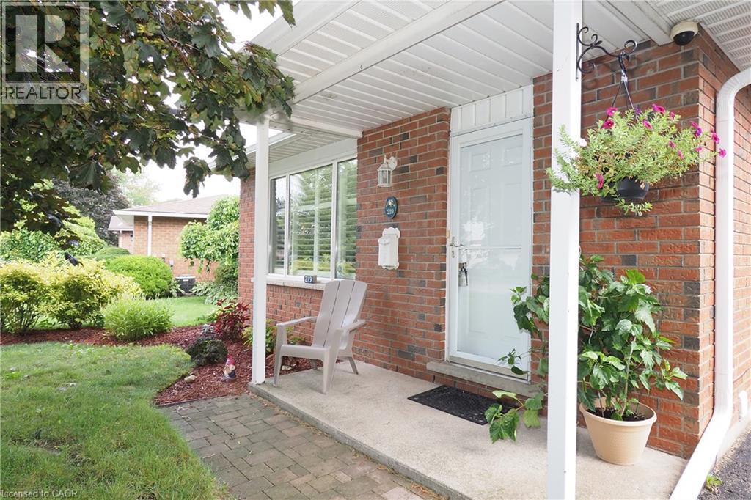
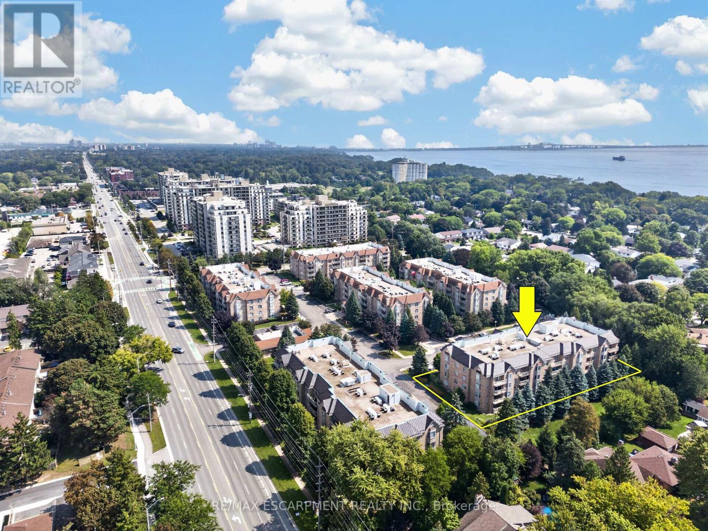
Welcome home to easy, single-level living in the heart of Maple. Once you're inside this bright, bungalow-style stacked townhouse, everything unfolds on one floor, no stairs to plan your day around. A brand new kitchen, finished just weeks ago, anchors the open living and dining space with fresh cabinetry, new counters, and a clean, ready-to-use feel. Fresh paint runs throughout, so there is nothing left to do but settle in. Two bedrooms offer real flexibility, whether that means a home office, a guest room, or simply room to breathe. Step outside to your own private patio, a brick-paved retreat tucked behind timber walls, with the building's shared green space just beyond for extra room to stretch out. Parking is covered too: a designated spot in the semi-private garage, plus your own driveway space right in front of the door. Tucked into one of Burlington's most walkable pockets, this home puts daily life within easy reach. Groceries, coffee, and the park are a short walk rather than a drive, and the neighbourhood rhythm here means Saturdays start easy and stay that way. A move-in-ready home at 899 square feet, built for a first chapter or a simpler one. Come see what single-level living actually feels like. (id:15069)
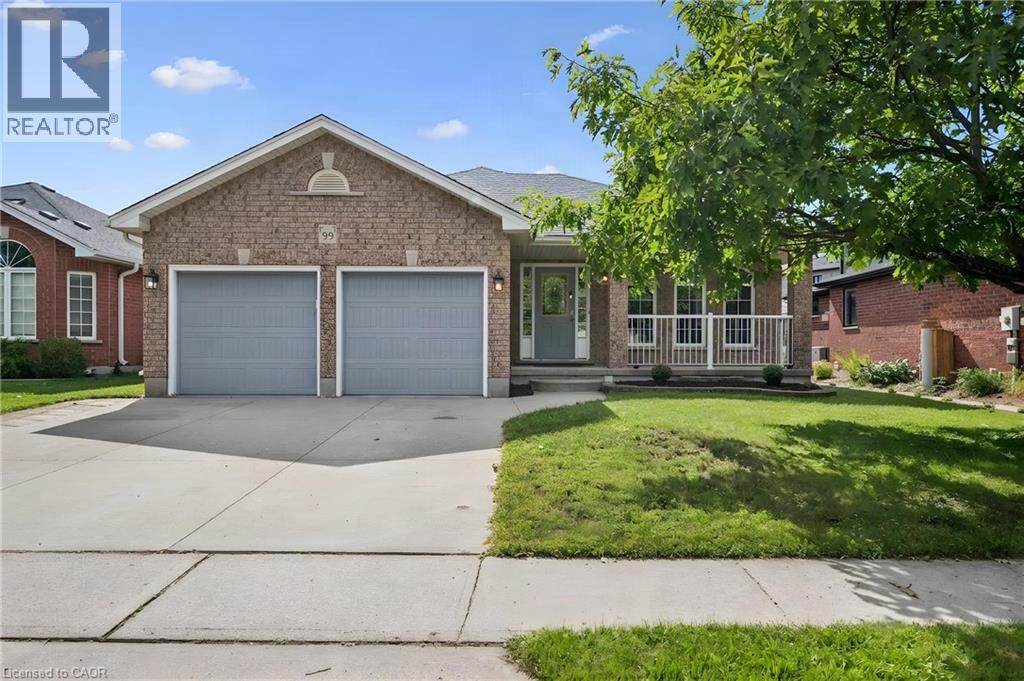
Welcome to 99 Westcliff Way, a spacious bungalow in desirable West Galt, offering over 3,000 finished sq. ft. of comfortable living space and an ideal layout for families of all sizes. The main floor features three generously sized bedrooms, including a primary suite with ensuite bath, plus a second full bathroom and convenient main-floor laundry. Enjoy a large great room open onto a massive kitchen, fully remodeled in 2023 offering abundant cabinetry, generous workspace and plenty of room to gather with family and friends. Sliding doors provide a seamless connection to the fully fenced backyard, creating an inviting space for outdoor entertaining, children and pets. The finished basement provides incredible additional living space, featuring two large recreation areas, one with a gas fireplace and the other with an electric fireplace. Two additional bedrooms and a three-piece bathroom make the lower level ideal for family time, older children or income potential. With its impressive finished square footage, thoughtful floor plan, extensive updates and sought-after West Galt location, 99 Westcliff Way offers the space and flexibility you've been looking for — inside and out. (id:15069)
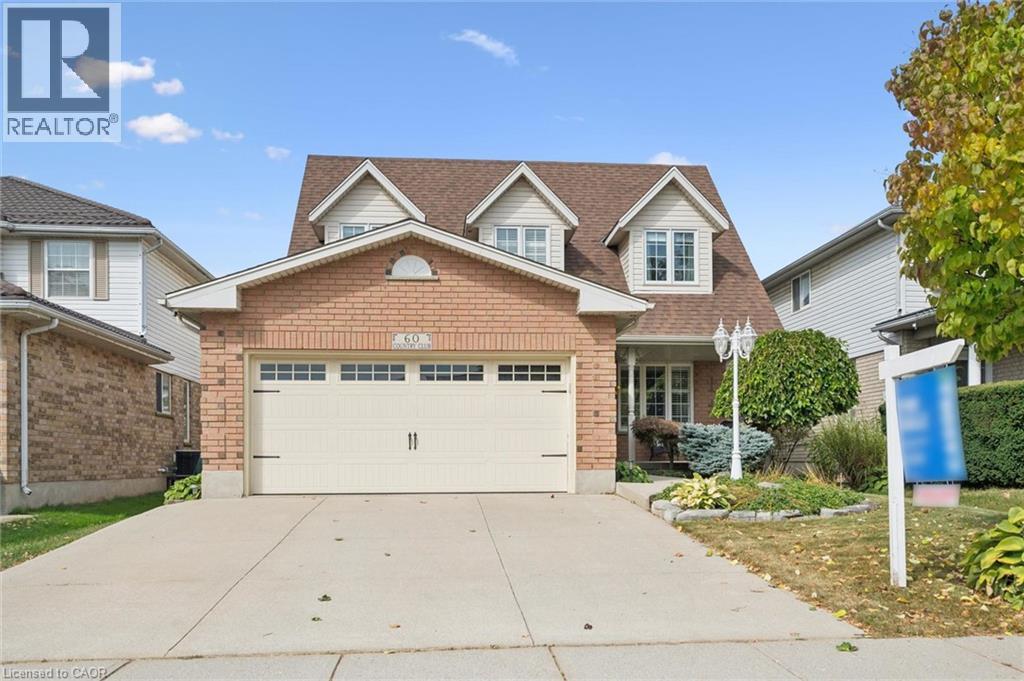
Welcome to 60 Country Club Drive in Cambridge! Proudly offered by its original owner, this home reflects true pride of ownership and offers close to 3,300 sq. ft. of finished living space. Walk through the beautifully landscaped front yard and up to the welcoming front porch before stepping inside to discover inviting spaces and room to spread out. On the main level, the updated kitchen is the heart of the home, featuring granite countertops and a well-appointed island that invites everyone to gather. Open to the family room, complete with a gas fireplace, it’s a welcoming space for preparing a meal or sharing a quick conversation. A separate dining room offers a lovely setting for family dinners and special occasions. A convenient main-floor laundry room with direct access to the garage creates the perfect mudroom entry for everyday comings and goings. Upstairs, four generously sized bedrooms offer plenty of room to unwind, with abundant storage throughout and a spacious primary bedroom with a five-piece ensuite. The finished basement adds even more flexibility and is well suited to extended family or multigenerational living, with an additional bedroom, large kitchen and spacious three-piece bathroom, all updated in 2022. Step out back to enjoy lush landscaping and a gazebo—a lovely spot to unwind or entertain. A natural gas BBQ hookup makes summer gatherings easy. Recent updates include a new heat pump system, installed in March 2026, providing efficient heating and cooling for year-round comfort (12k); some windows (2019), Garage Door (2019); a 200-amp electrical panel; and more! This home is ready to welcome its next owners. (id:15069)
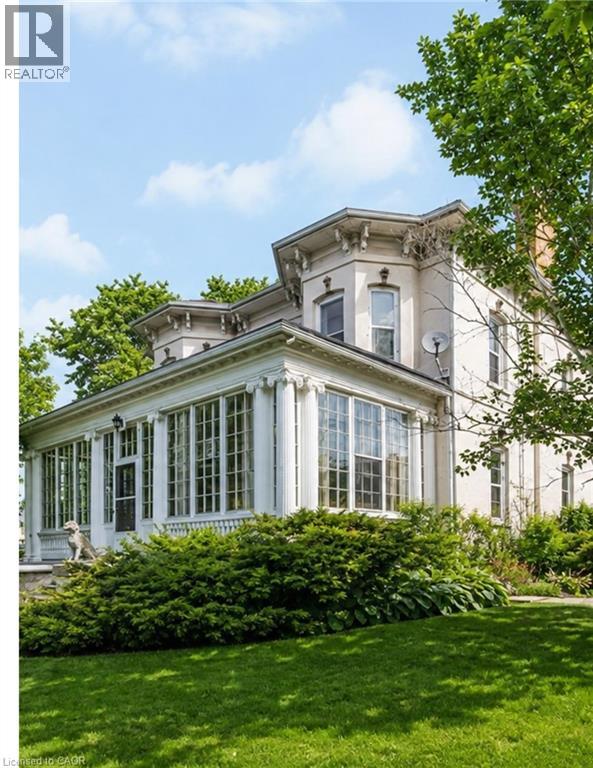
Historic character, reimagined for modern living. This circa-1880 Italianate residence has been thoughtfully renovated while preserving the details that make it extraordinary. The renovated kitchen features stone counters, stainless-steel appliances, exposed brick, generous cabinetry and doors opening to a private brick courtyard. Three renovated bathrooms—including a brand-new primary ensuite—bring fresh, modern comfort with glass showers, stylish finishes and distinctive hexagon floor tile, while 10-foot ceilings, hardwood floors, intricate millwork and three fireplaces retain the home’s unmistakable character. Generous principal rooms, a flexible main-floor bedroom/office and a spectacular window-filled sunroom create the kind of spaces buyers are looking for—beautiful, functional and full of personality. Upstairs, the impressive primary retreat features its own fireplace, architectural detailing, sunlit alcove and new ensuite, plus two additional bedrooms. An insulated workshop, separate basement walk-up, expansive attic and additional unfinished space add versatility and future potential. Nestled behind iron gates on approximately a quarter acre, the property is surrounded by mature trees, perennial gardens and a secluded courtyard, creating a wonderfully private setting just moments from the heart of Galt. The current owners have also successfully welcomed short-term guests, adding another layer of flexibility for buyers seeking a home that can adapt to family life, entertaining, creative pursuits or hospitality. Rarely do you find this much character, this many thoughtful updates and this much possibility in one property. Every home has a heart—this one has a story all its own. (id:15069)
Welcome to this spacious 3-bedroom, 3-bathroom, 2-storey home nestled in a family-friendly neighborhood. Offering a versatile layout, thoughtful updates, and fantastic outdoor space, this home is designed to accommodate the way your family lives. The main floor features newer engineered hardwood flooring, California shutters, and a flexible living and dining arrangement. The layout allows you to choose between a separate dining room with a generous living room, or an eat-in kitchen paired with a combined dining/living space. The kitchen offers quartz countertops and a convenient patio door walkout to the impressive 20' x 12' composite deck - perfect for entertaining, relaxing, and enjoying the fully fenced backyard. Upstairs, you'll find three generously sized bedrooms, including a spacious primary bedroom complete with an 8' x 6.5' walk-in closet. With no carpet throughout the home, maintenance is easy and the finishes have a clean, modern feel. The finished lower level provides even more living space with a large family room and a 3-piece bathroom, completed within the last few years. Whether you need a comfortable space for family movie nights, a playroom, home office, or entertaining area, this level offers plenty of flexibility. Outside, the fully fenced yard is ready for enjoying all seasons and features an outdoor sauna, three sheds for excellent storage, and is fully fenced. Concrete walkways and driveway add durability and low-maintenance convenience. With its versatile floor plan, generous living spaces, newer flooring and bathroom, fantastic backyard amenities, and family-friendly setting, this home offers a great combination of comfort, functionality, and outdoor enjoyment. (id:15069)
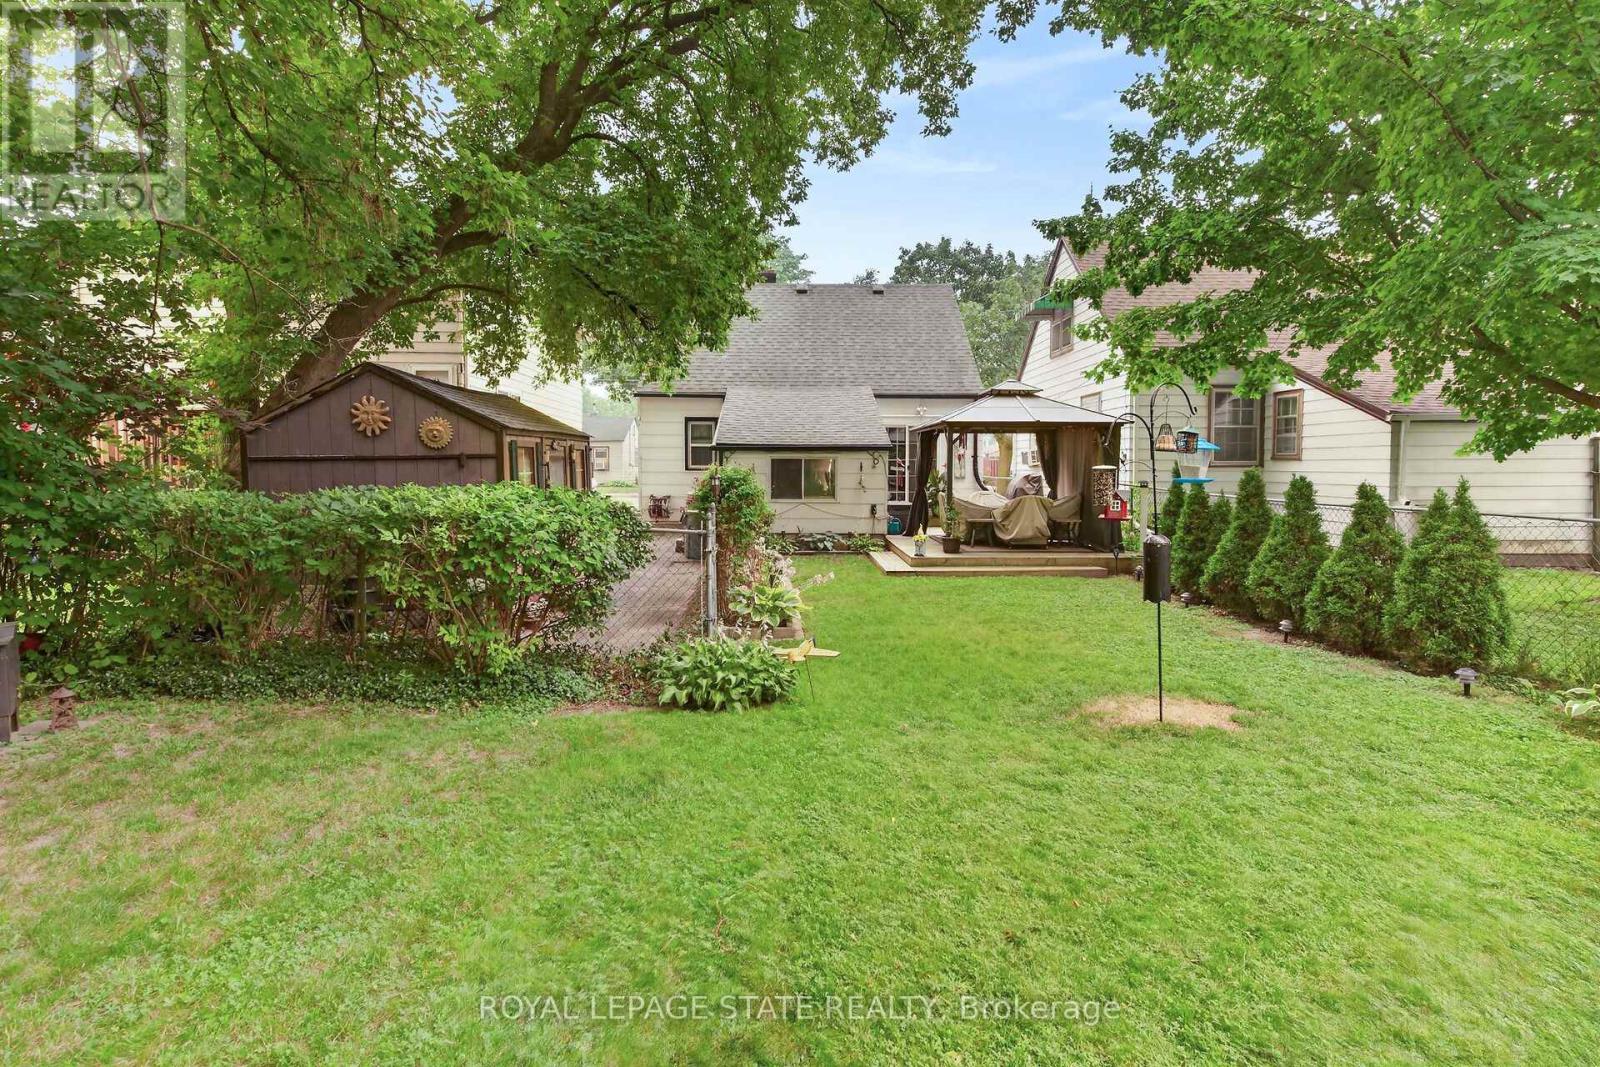
Beautifully maintained and move-in ready home in Bowmanville's highly sought-after, family-friendly Northglen neighbourhood. Bright, spacious and inviting throughout, this home features a beautifully landscaped backyard with a gazebo - perfect for relaxing, entertaining and family gatherings. The finished walkout basement provides valuable additional living space with excellent in-law suite potential, ideal for extended family, guests or a private retreat. Within walking distance of the brand-new Northglen Orchards Public School and conveniently located close to parks, shopping, restaurants and everyday amenities. Commuters will appreciate easy access to Highways 401 and 407. A wonderful opportunity offering space, versatility and an exceptional location for growing families. (id:15069)
Open House Sat 2-4pm!Gas furnace and air conditioner 2021. Roof 2021. Updated windows 2012/2013. Put your finishing touches and make this one home! Open concept with a functional layout. Tucked away in a quiet pocket walking distance to all amenities and transit. The kitchen has ample counter space and patio door access to fenced backyard. Perfect for enjoying summer days, outdoor dining or relaxing with family and friends.The welcoming foyer leads to a convenient main-floor powder room, inside access to the garage and the living and dining area. Upstairs, the spacious primary bedroom features a walk-in closet and semi-ensuite, while two good sized bedrooms. The finished basement adds valuable living space with a comfortable recreation room, storage and laundry. An opportunity to own a bright, spacious home in a peaceful location, close to schools, parks, shopping, amenities and major commuter routes. (id:15069)
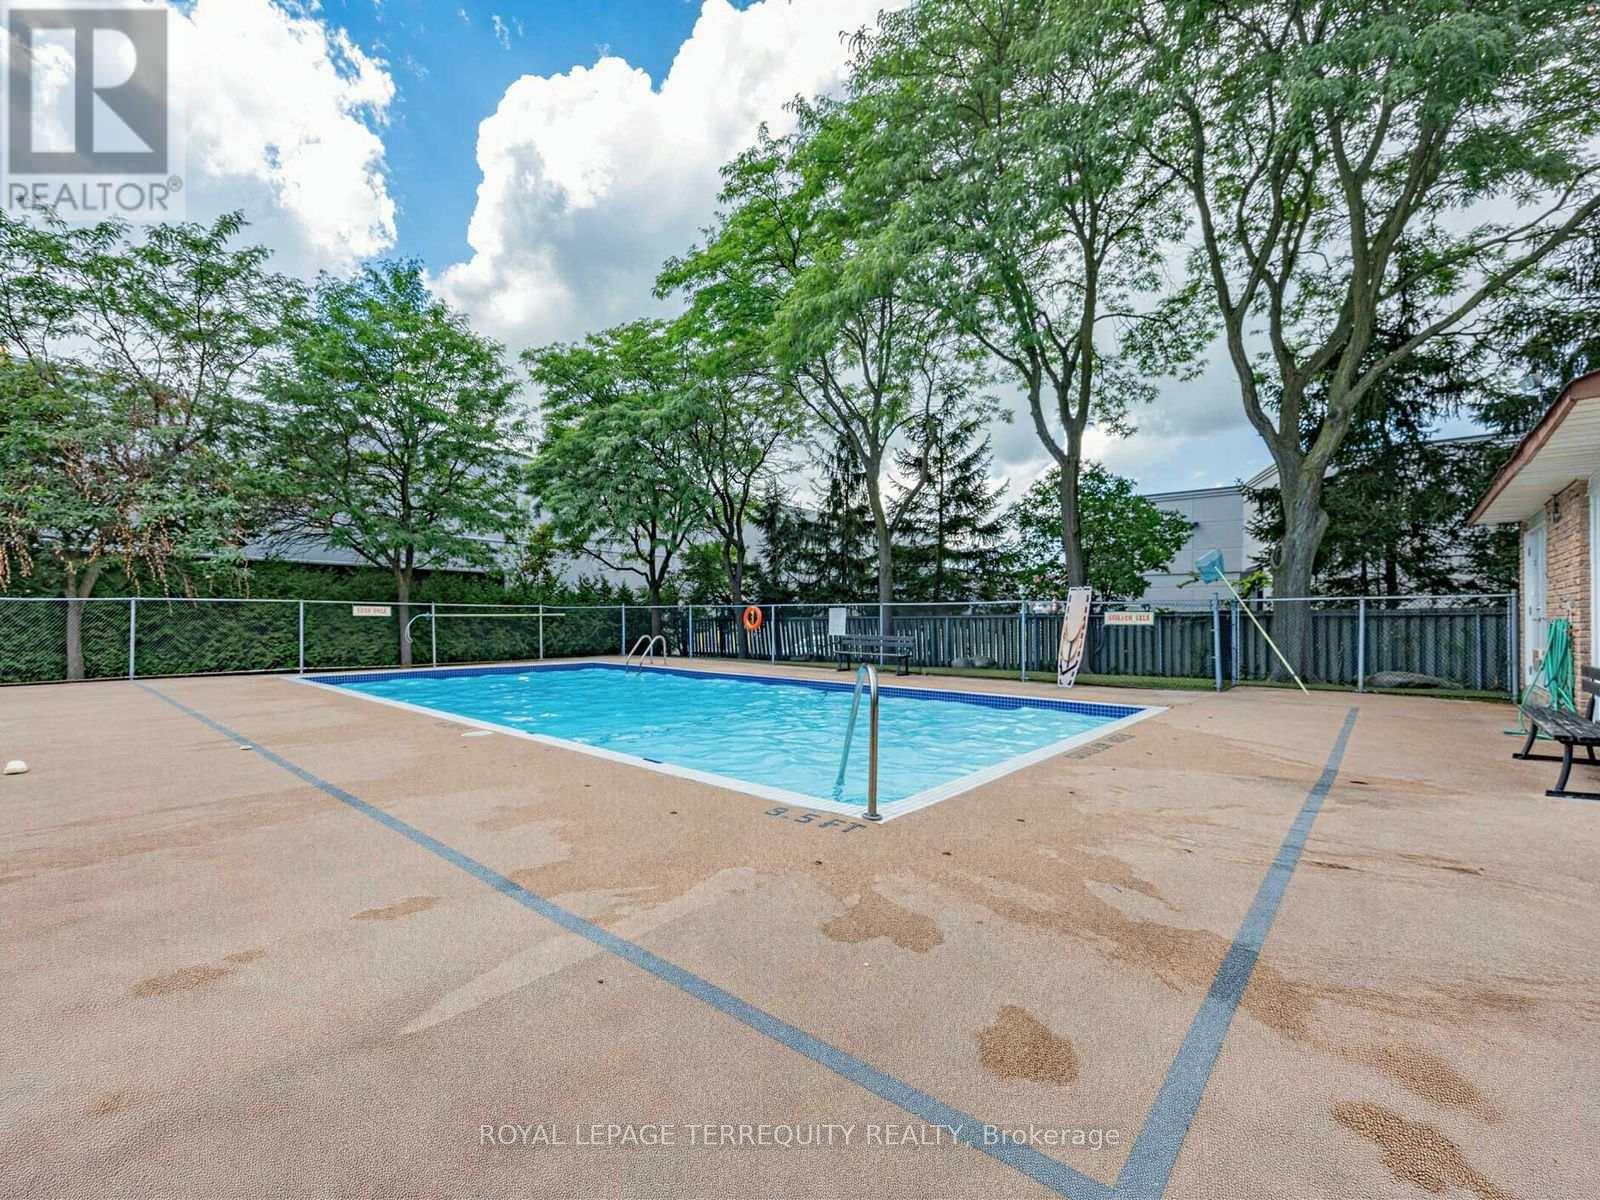
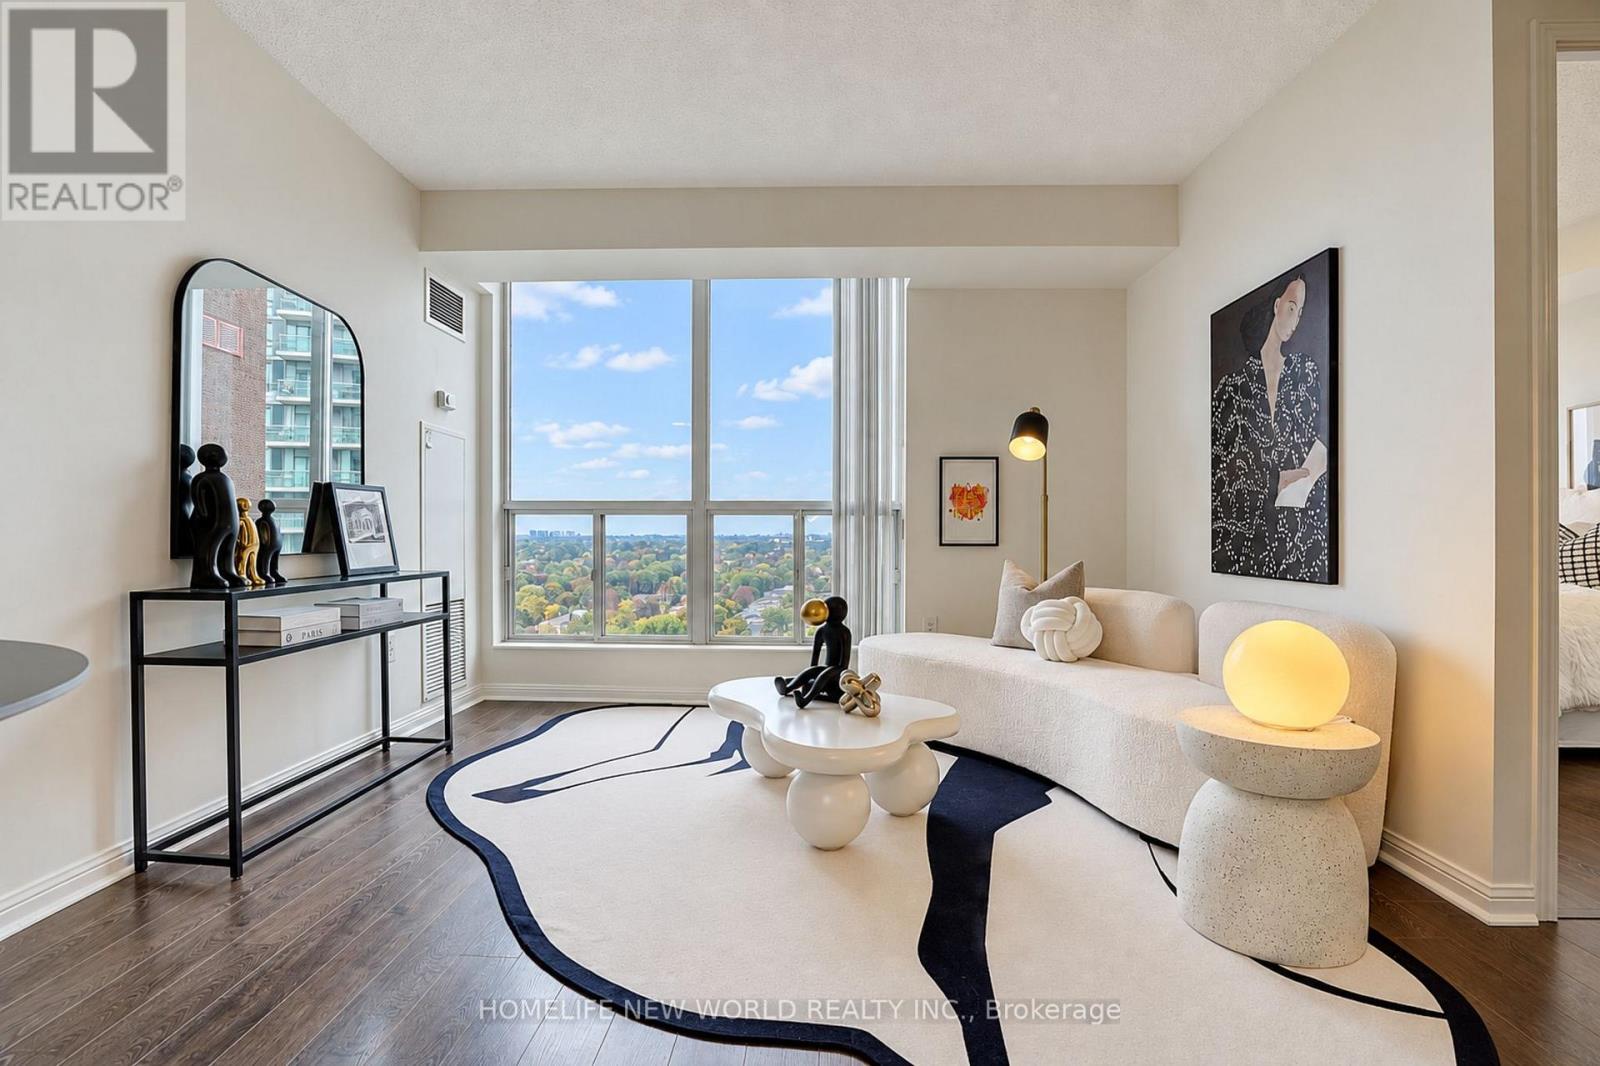
Welcome to this bright and spacious 2+1 bedroom suite at Symphony Square! Featuring a well-designed and functional layout with generous living and dining areas, a versatile den ideal for a home office, study or guest space, and abundant natural light throughout. A spacious masteroom and well-separated bedrooms provide comfortable and practical living for families or professionals. Enjoy the benefits of a well established and professionally managed building with an excellent selection of amenities, including 24-hour concierge/security, indoor pool, gym, sauna, party room and visitor parking. The building is well maintained by an experienced management team and has consistently maintained very reasonable low maintenance fees, which include heat, hydro, water, central A/C, building insurance, common elements and parking - offering exceptional value and keeping monthly ownership costs attractive. Ideally located in the heart of Yonge & Finch, just steps to Finch Subway Station, transit, restaurants, shopping, parks and everyday conveniences. A fantastic opportunity to own a bright, spacious and highly functional 2+1 in a well-managed community offering excellent overall value. (id:15069)
Welcome to this beautifully updated three-storey condo townhome nestled in a desirable Scarborough community. Bright, spacious, and thoughtfully designed, this home features an open-concept layout that is both functional and inviting.The fully renovated kitchen showcases upgraded quartz countertops and modern finishes, seamlessly flowing into the living and dining areas, perfect for both everyday living and entertaining. The living room is highlighted by soaring vaulted ceilings and a cozy gas fireplace, creating a warm and airy atmosphere filled with natural light. This meticulously maintained home also offers updated washrooms and a newer roof with the option to add a skylight for even more natural light. Located in a well managed and quiet complex, this property is conveniently located close to parks, schools, shopping, transit, major highways, and the world-renowned Toronto Zoo. An excellent opportunity for first-time home buyers, down-sizers, or investors seeking a move-in-ready home in a fantastic location. Just move in and enjoy! (id:15069)
Welcome to this fully renovated, detached all brick bungalow in the desirable Mountain area! This bright and beautiful home offers versatile living space, making it an excellent opportunity for first time buyers, investors, or multi generational families. The main floor features 2 spacious bedrooms (originally 3 bedrooms), 4 pc bathroom, a large eat-in kitchen with quartz countertops, gas stove, and convenient kitchen desk area. The generously sized living room boasts a grand picturesque bay window that offers an abundance of natural light. Hardwood floor was installed throughout the main floor in 2020. The fully renovated basement, completed in 2024, offers exceptional additional living space with a full size kitchen, 1 bedroom, large living room (with enough space to create a 2nd bedroom), office area, and a 3 pc bathroom ideal for an in law suite or extended family. The fully fenced backyard is completed with a covered gazebo, patio furniture, shed (2025), gas hookup and sprinkler system 2023 front and back. Roof/Windows 2019. A/C 2023. Furnace 2018. Central Vac 2020. Front Porch/Driveway 2023. Water Filtration System throughout. Bright, clean, and move-in ready, this home is situated in a prime Mountain location with convenient access to Lincoln Alexander Hwy, public transit, hospital, schools, malls, shopping, restaurants, grocery stores, highways, and more .A fantastic home with excellent flexibility and plenty of potential. Don't miss this opportunity and come take a look! (id:15069)
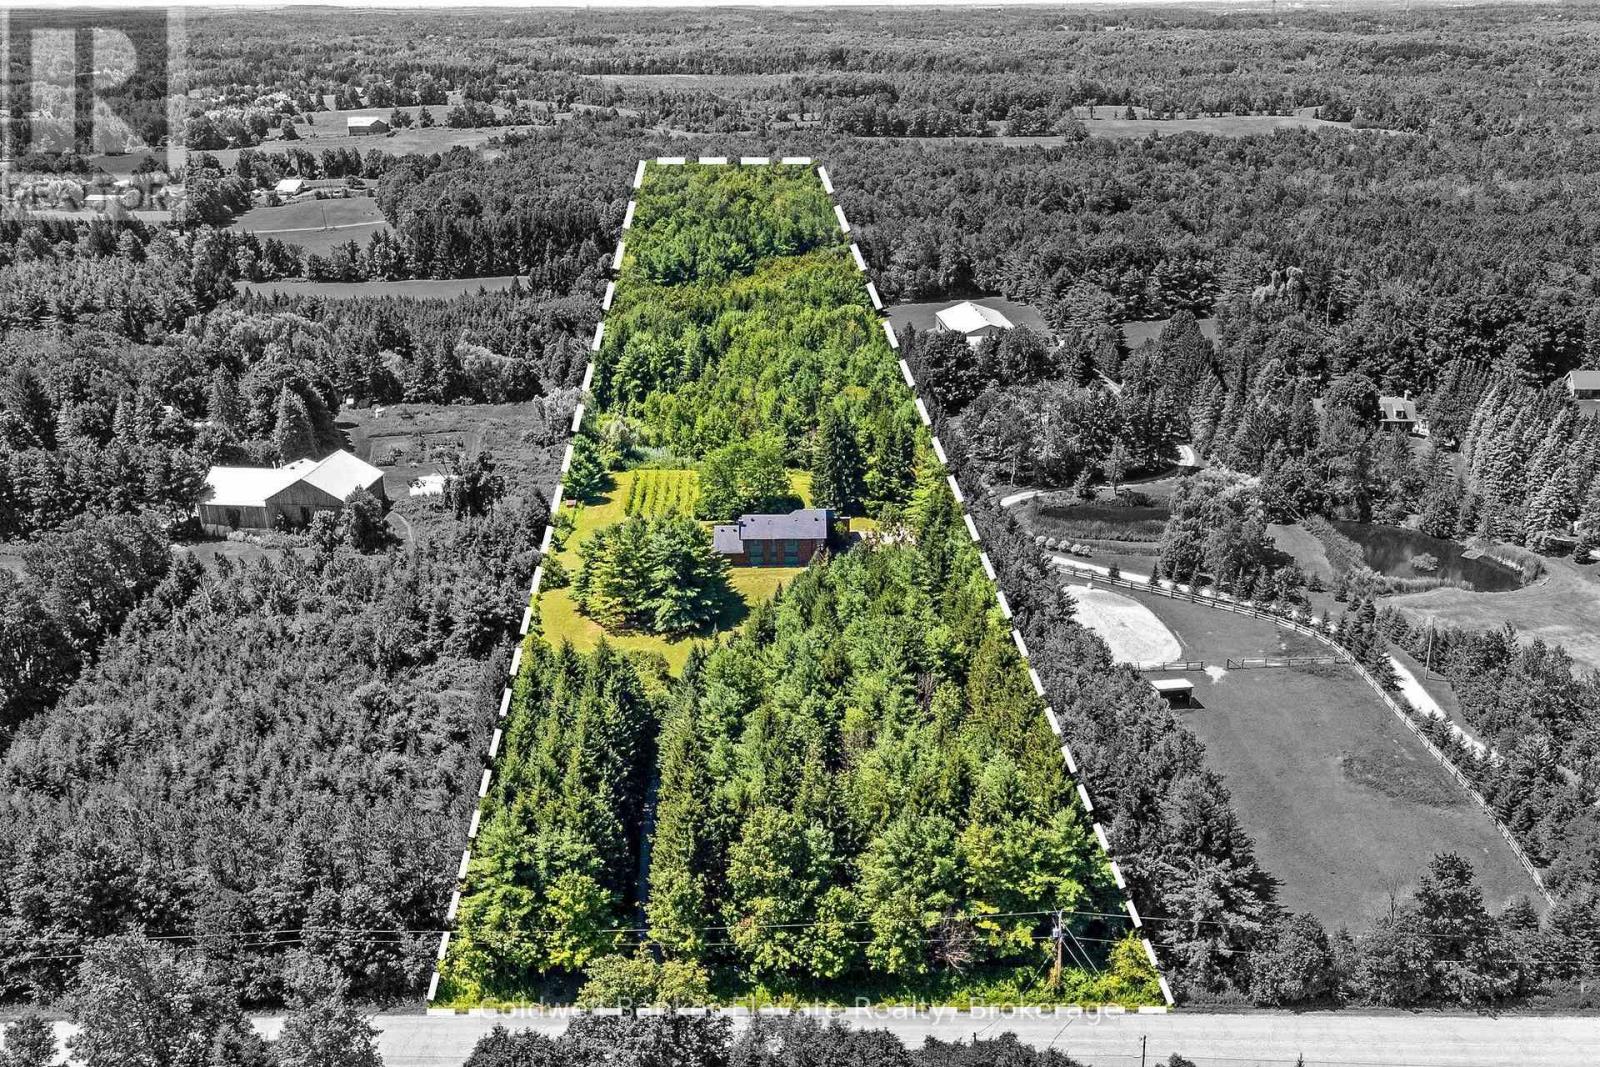
Rare opportunity to own this all-brick bungalow on over 1 acre in the highly sought-after Village of St. Jacobs! This versatile home offers 3 bedrooms on the main floor, a bright kitchen, and a finished lower level with an additional bedroom and kitchenette-ideal. Enjoy a peaceful setting backing onto a Sugar Maple bush and fronting onto a park. Perfect for homesteading and outdoor enthusiasts, the property features a mature cherry tree, grape vines, foraging opportunities, and plenty of space to garden and explore. With the possibility of adding an accessory dwelling (Tiny Home) in the back, families will appreciate mail delivery to the home, school bus service, and the option for children to walk to school. A rare combination of privacy, nature, and village convenience! (id:15069)
Modern Executive Townhome in the Heart of Ancaster Welcome to 515 Garner Rd W, a beautifully designed executive townhome located in the highly desirable community of Ancaster. This bright and spacious 2-storey home offers a stylish living space, featuring 3 spacious bedrooms, 3 bathrooms The main floor offers an inviting open-concept layout with 9-ft ceilings, beautiful hardwood flooring and large windows that fill the home with natural light. The modern kitchen is thoughtfully designed with quartz counter top and stainless-steel appliances, making it ideal for both everyday living and entertaining. Enjoy the convenience of direct garage access . Located minutes from Hwy 403, major shopping, restaurants, schools, parks and trails. A fantastic opportunity for families or investorslooking for modern living in one of Ancaster' desirable communities. Move in and enjoy! (id:15069)
LEGAL TRIPLEX- ZONING VERIFICATION REPORT FROM CITY OF HAMILTON ATTACHED IN SUPPLEMENTS. Renovated large triplex - Extensive renovations in 2026 with building permits - Include three new kitchens, 3 new full baths. Large 3 bedroom top floor unit, main floor unit 2 bedroom, rear unit one bedroom, rare investment opportunity!! Excellent location near General Hospital and near Downtown Hamilton. WALKING DISTANCE TO BIRGE PARK WITH OUTDOOR SWIMMING POOL, AND RECREATIONAL FACILITIES. Must see this!! (id:15069)
Charming Brantford Home with a Gardener's Dream Backyard. Cute, cozy, and wonderfully maintained, this charming Brantford home is full of possibilities! Whether you're looking for the perfect starter home, a comfortable place to downsize, or simply a home with room to grow, this one is worth a look.The real showstopper is the giant backyard, beautifully filled with established perennials and plenty of space to enjoy the outdoors. If you love gardening, entertaining, relaxing in the sunshine, or creating your own backyard oasis, you'll love what this property has to offer.Inside, the home offers a practical layout with two cozy bedrooms upstairs, while one of the bedrooms could also provide the flexibility to be used on the main floor depending on your needs. The large basement rec room adds valuable extra living space - perfect for a family room, home office, hobby area, playroom, or whatever suits your lifestyle.Well maintained and offering lots of parking, this home combines comfort, flexibility, and outdoor space in a great Brantford location.A sweet home with a big backyard and plenty of potential - come see why this could be the perfect next chapter for you! (id:15069)
Welcome to this elegant 4-bedroom, 3.5-bathroom residence in one of Guelph's desirable neighbourhoods. Thoughtfully designed for sophisticated family living, this home features a spacious primary suite with private ensuite, dedicated home office, convenient laundry room, and a beautifully appointed kitchen with walk-in pantry.Separate living and family rooms provide the perfect balance of formal entertaining and everyday comfort. The unfinished walkout basement offers excellent potential for additional living space, a home theatre, gym, recreation room, or in-law suite, subject to buyer verification.The true highlight is the rare premium pie-shaped ravine lot, offering exceptional privacy, peaceful natural views, and a stunning backdrop for outdoor enjoyment. A refined and spacious home offering luxury, versatility, and lasting value for the discerning buyer. Open House 19 & 20 Sept. Sat-Sun 2-4 pm. (id:15069)
A long tree-lined drive leads to a majestic 3,218 sq. ft. custom built hilltop home on 10 Acres, surrounded by mature mixed forest & landscaped gardens. Exceptional craftsmanship, passive solar design, & eco-friendly geothermal heating & cooling, make this home cost efficient & comfortable year round. With parking for more than 12 vehicles, the property is ideal for gatherings, retreats, or simply enjoying the peace of rural living. Inside, the main floor offers an inspiring sense of space with a soaring 2-storey living room & gleaming hardwood floors. Relax with your morning coffee in the light-filled kitchen & breakfast room with views of your forest. The large separate dining room is perfect for entertaining. Your family will appreciate the spacious mud room with garage access & the main floor laundry/craft room. The upper level has three generous bedrooms, including one used as a peaceful meditation/yoga space with tranquil forest views. On the main floor, a 4th bedroom currently used as an office & a large 3 pc. main floor bathroom with a separate shower is convenient for over night guests or extended family. On cool fall evenings warm up to the cozy air-tight wood burning fireplace in the main floor family room and enjoy the beautiful display of colour in the surrounding forest. On warm summer evenings, enjoy dinner on the deck or full-length patio, surrounded by the tranquil sounds of nature. Designed with environmental responsibility in mind, this home blends seamlessly with its natural surroundings, offering both wide-open space & your private forest trails to explore. Located just 5 minutes from the charming Town of Erin with its boutiques, bakeries, & cafés, & 15 minutes to Georgetown with frequent GO trains to Toronto's Union Station, this property combines rural tranquility with convenient access to amenities. Home Inspection Report Available Upon Request. A rare opportunity to own a thoughtfully designed, bespoke home in a breathtaking setting. (id:15069)
TURNKEY INVESTMENT OPPORTUNITY WITH TENANT IN PLACE! An excellent opportunity for investors looking to add an affordable, low-maintenance property to their portfolio with immediate rental income. This 1-bedroom, 1-bath downtown Kitchener condo is tenanted beginning September 1, 2026, with the purchaser assuming the existing lease and enjoying income from day one. Recent updates include flooring and kitchen cabinetry, while the functional layout offers a bright living area, spacious bedroom, 4-piece bathroom, private balcony, and an owned storage locker for additional convenience. Located in the heart of downtown Kitchener, the property is just steps to the LRT, GO Transit, Kitchener Market, restaurants, cafes, Victoria Park, shopping, and Kitchener’s thriving tech corridor. It’s also conveniently located near the University of Waterloo Downtown Health Sciences Campus, with direct LRT access to both universities, making this an attractive rental location with broad tenant appeal. The building features secure entry, on-site laundry, a fitness room, and a library/lounge area. Whether you’re a seasoned investor or looking to purchase your first investment property, this is an opportunity to acquire an affordable downtown condo with a tenant already in place, eliminating the time and expense of securing one yourself. Some photos have been virtually staged. (id:15069)
Affordable, spacious and well-maintained 1+1 bedroom condo. Open concept layout, freshly painted in a neutral tone. Located in a mature, safe and gated community. Features a large bedroom with large closet, good size den that doubles as a nursery or study room. Floor to ceiling windows offer an abundance of natural light. 4-piece bathroom features custom step-in bathtub with support rails. Care-free maintenance fee includes all utilities plus Rogers high-speed internet, VIP cable for 2 tv's, 1 underground parking with use of car wash, 1 locker, 24 hour live security & access to multi-activity recreation center. Quaint community backing onto a wooded ravine with nature trails. Conveniently located across from South Common Mall with access to a major transit hub, shopping, banks, restaurants, public library, schools and more. Great opportunity for first time home buyers, down-sizers or investors! (id:15069)
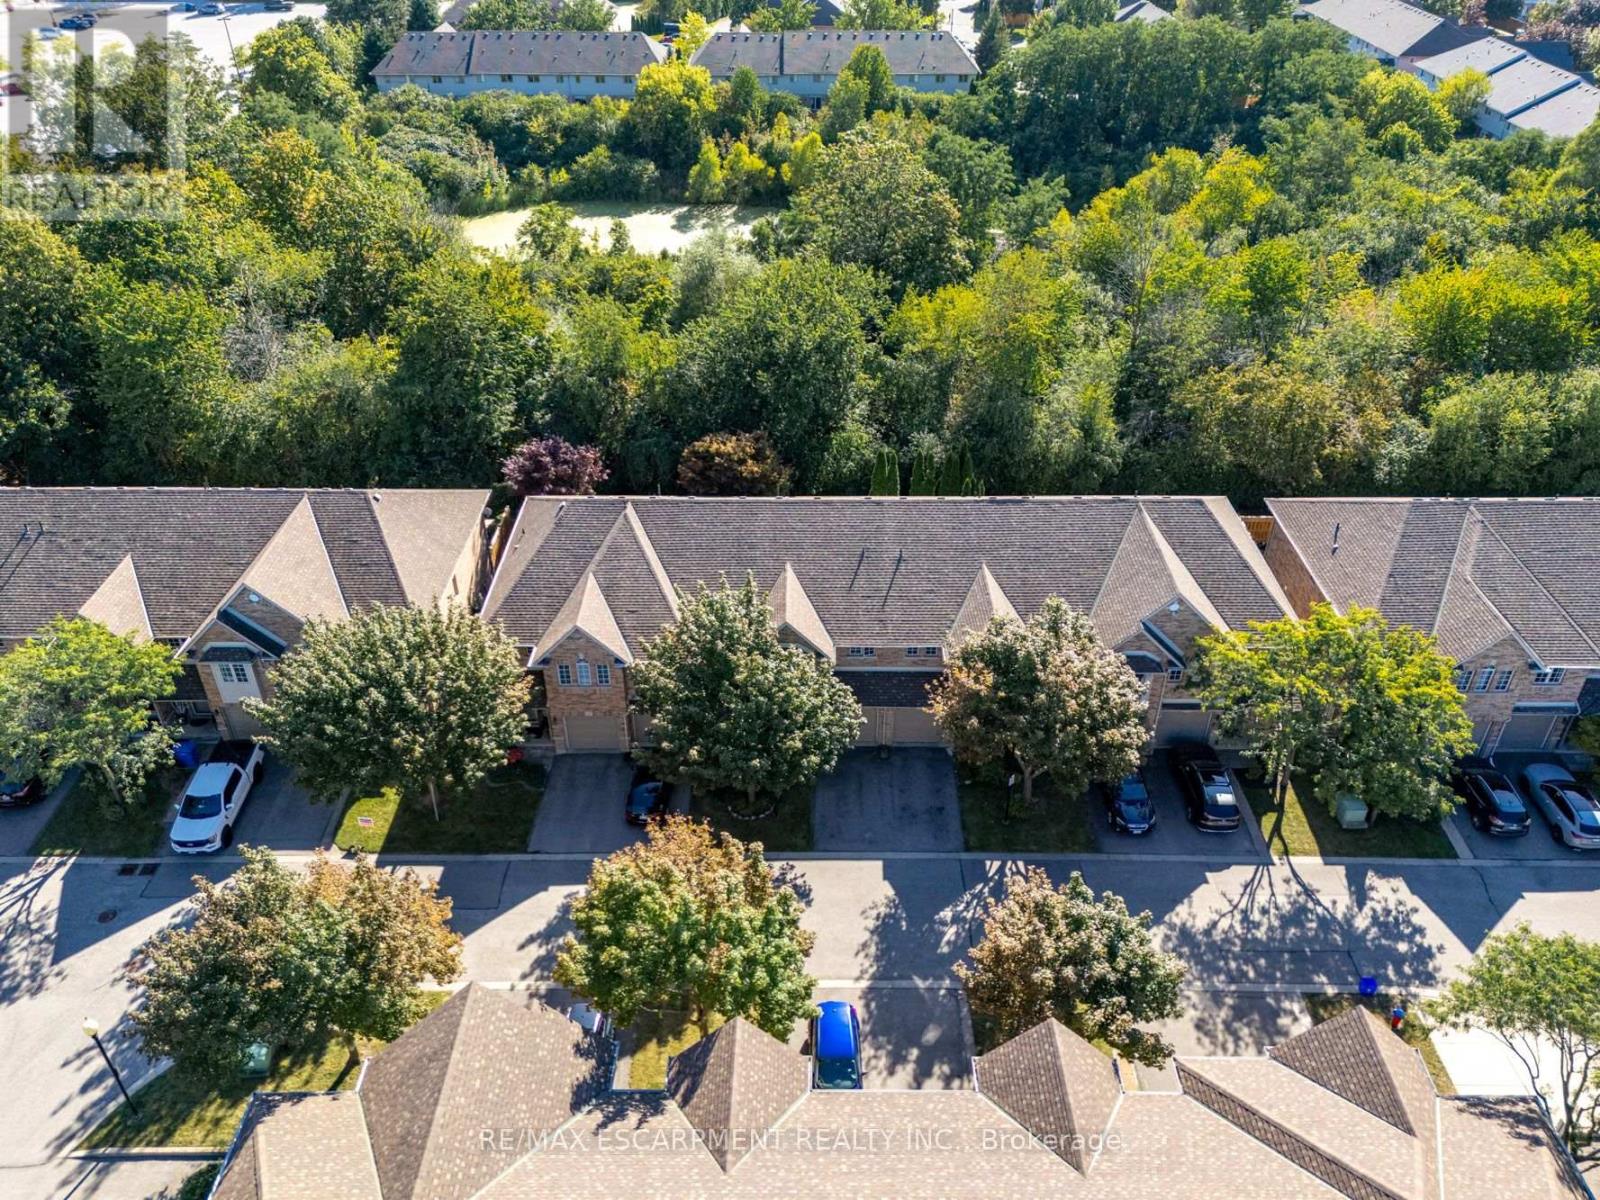
Do you value a connection to nature and a private outdoor escape? Welcome to a RARE opportunity in coveted Tansley Woods-an impeccably maintained four-bed, four-bath townhome offering a peaceful connection to nature, abundant natural light and beautifully finished living space on every level. Set against a lush greenspace backdrop with no neighbours behind, this exceptional home offers a sense of privacy and tranquillity that is difficult to find in such a central Burlington location. Sunlight flows throughout the home, creating a bright, warm and welcoming atmosphere from morning to evening. The thoughtfully designed layout provides plenty of space for everyday living, entertaining, working from home and unwinding in comfort. With all levels fully finished, every part of the home has been carefully considered to maximize both function and flexibility-ideal for growing families, professionals or anyone seeking additional room for guests, recreation or a private home office. Step outside and enjoy beautiful lush gardens and professionally designed hardscaping at both the front and rear of the property. The inviting outdoor spaces complement the natural surroundings, offering a serene setting for morning coffee, summer gatherings or quiet evenings overlooking the greenspace. Meticulous care is evident inside and out, reflecting true pride of ownership and making this an easy home to move into and enjoy. Located in one of Burlington's most sought-after communities, this home places everyday conveniences close at hand. Excellent schools, parks, trails, shopping, restaurants and local cafes are all nearby, while convenient access to the GO line and major commuter routes makes travel throughout Burlington and beyond effortless. A beautifully maintained, light-filled home with four bedrooms, four bathrooms, finished living space on every level and no rear neighbours-this is Tansley Woods living at its finest. (id:15069)
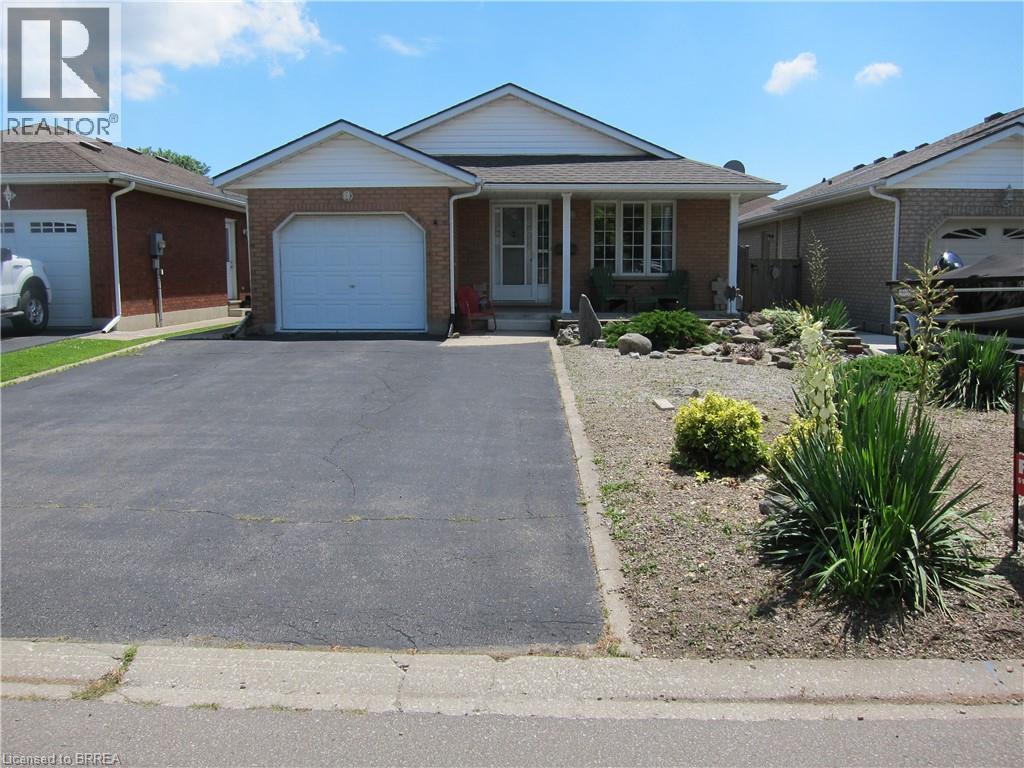
NEW PRICE for this meticulously maintained all-brick bungalow, located in one of Simcoe’s lovely quiet neighbourhoods. Offering 2 bedrooms or possibly 3 bedrooms, 2 bathrooms, an attached garage, and double driveway, this home combines comfort, functionality, and small-town charm. Step onto the inviting front porch and into a bright and welcoming interior featuring a spacious eat-in kitchen and a sun-filled living room enhanced, both enhanced by Solartube skylights that fill the main floor with natural light. Patio doors off the third bedroom, easily adaptable as a den or home office lead to a private deck and fully fenced backyard, perfect for relaxing or entertaining. The finished lower level boasts a large rec room complete with a cozy gas fireplace, creating the perfect gathering space for family and friends. Ideally located within walking distance to Lynndale Heights Public School and just minutes from Port Dover, this home also offers easy access to many of Norfolk County’s popular summer destinations including Turkey Point and the beautiful shores of Lake Erie. Enjoy the best of Simcoe living with its small-town feel and excellent amenities including shopping, restaurants, and everyday conveniences close by. This charming home is definitely worth your inspection. Come have a look! (id:15069)
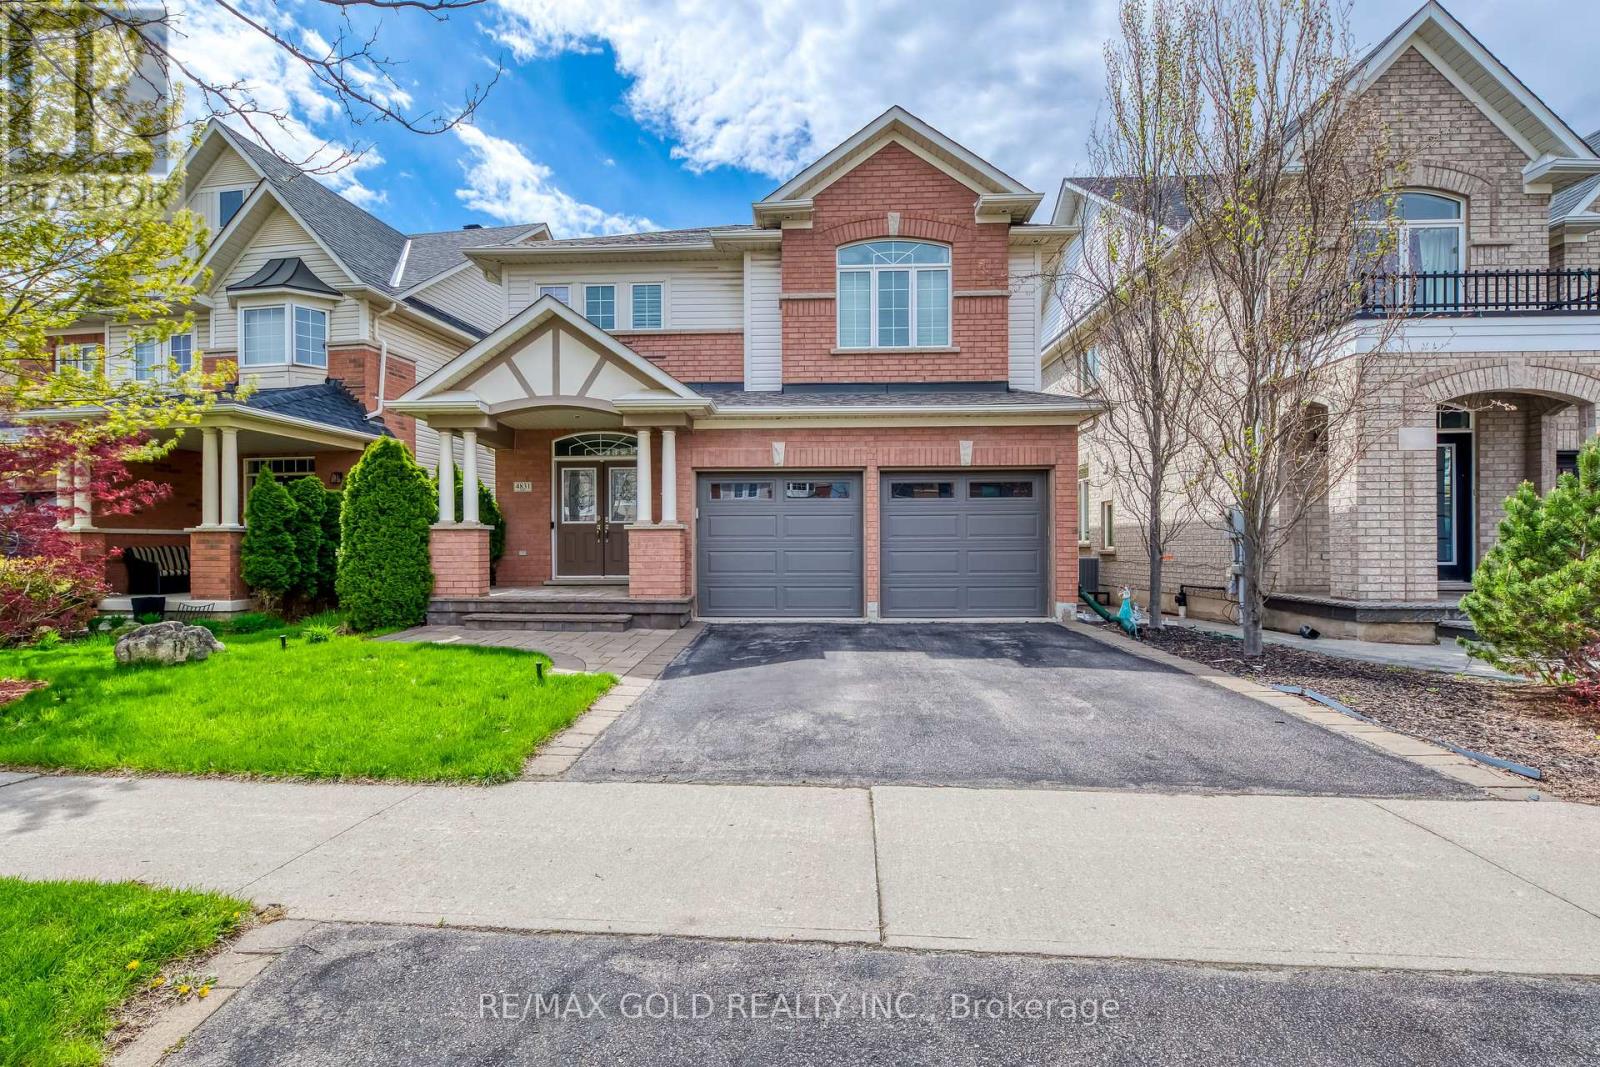
Welcome to this absolutely stunning and meticulously maintained 3-bedroom detached home nestled in the high-demand Alton neighborhood. From the moment you arrive, the impressive double door entry sets the tone for the elegance found throughout. The main floor boasts a bright and spacious living and dining area adorned with rich hardwood flooring and pot lights. Cozy up by the fireplace in the living room, while the dining room impresses with a beautifully crafted coffered ceiling - perfect for entertaining. The modern kitchen features stainless steel appliances and a centre island, ideal for the home chef. Head upstairs via the classic oak staircase to find three generously sized bedrooms, including a serene primary retreat complete with a 4-piece ensuite and walk-in closet. Convenient second floor laundry adds to the thoughtful layout. The finished basement offers versatile space for a recreation room and home office - perfect for today's lifestyle needs. Step outside to your private backyard oasis featuring a wooden deck and pergola, ideal for summer entertaining and relaxing evenings. Major Updates: New Furnace (2026) | New Roof (2023) | New Garage Door (2023). Ideally located close to top-rated schools, parks, shopping, and all amenities, with quick and easy access to Hwy 407. This one truly checks every box - don't miss your opportunity!*****Priced to sell**** (id:15069)
Welcome to easy, stylish living in the heart of Mississauga! Perfect for first-time homebuyers, this rare main-floor end unit delivers maximum space, convenience, and natural light. Enjoy a well-designed open-concept layout with two comfortable bedrooms-all on one level-plus the convenience of ensuite laundry. Take in clear views toward the City Centre right from your home! Located at Eglinton & Mavis, you are steps to public transit and minutes from Square One, Heartland Town Centre, local schools, parks, and major highways (401/403). Don't miss this move-in ready gem! (id:15069)
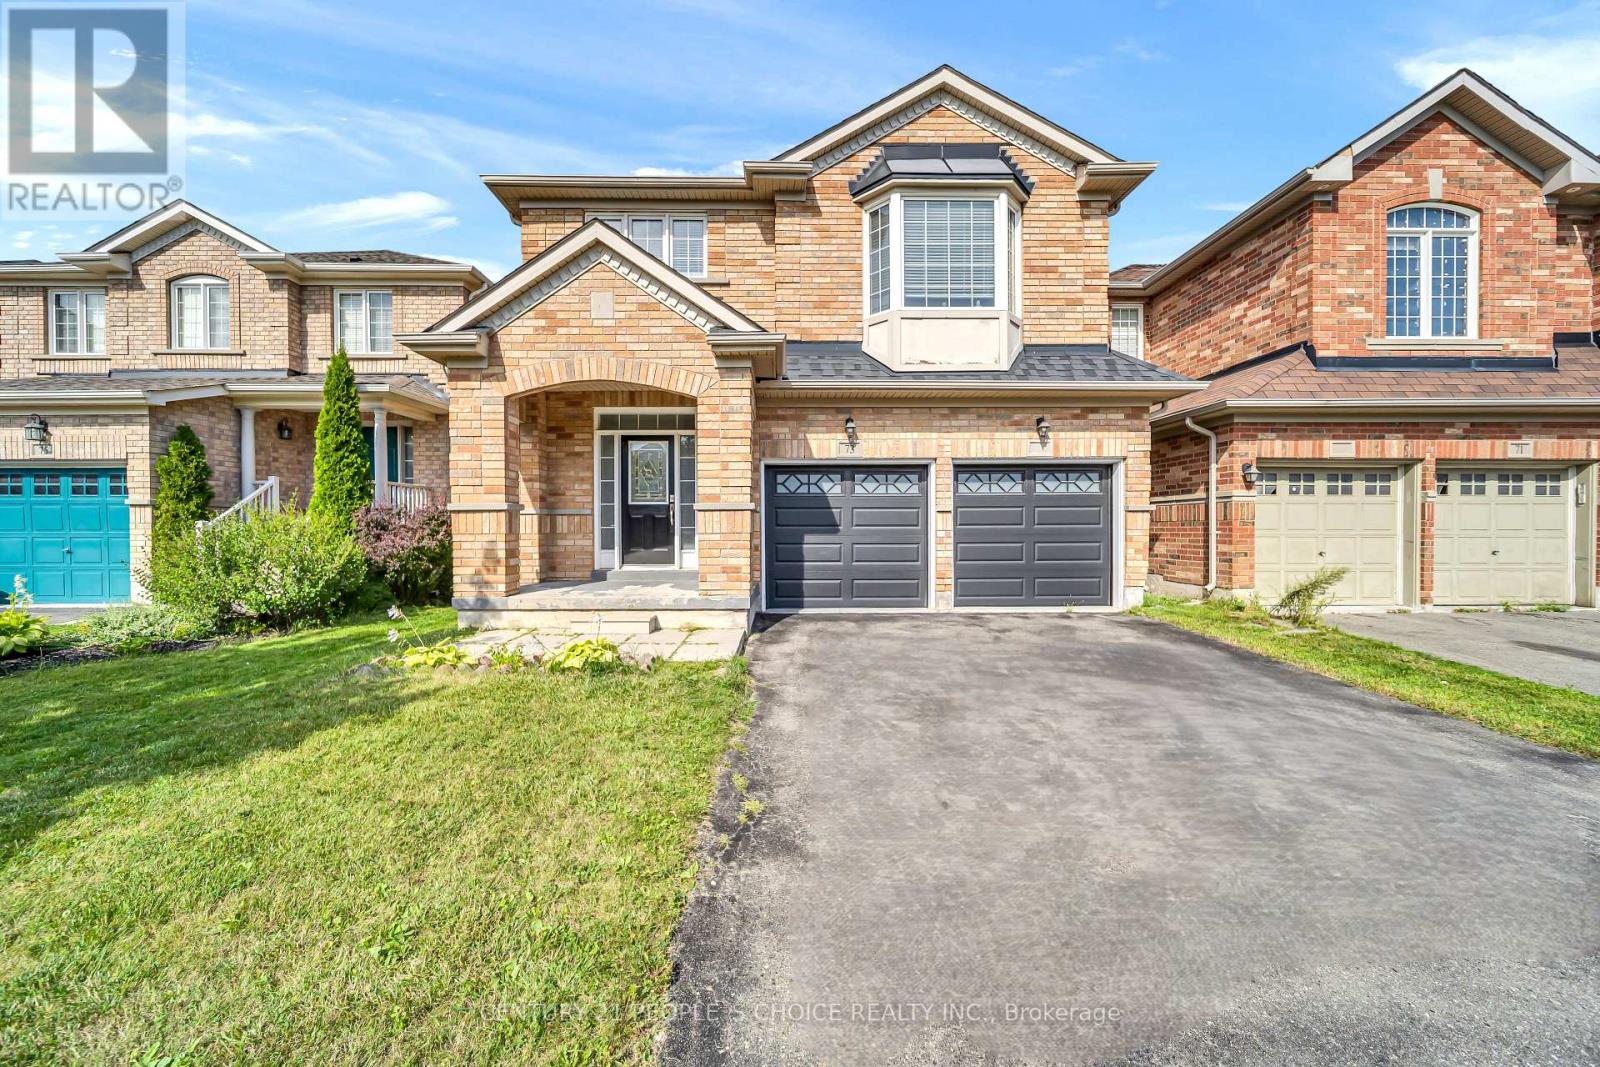
Welcome To 73 Crown Victoria Dr, Excellent Central Location! Super Floor Plan. Roomy Brick Detached 4 Bedroom Family Home, Nice Open Layout Hardwood Floor Throughout, Hardwood Stairs, Quartz Stone Countertop, Large Loft On 2nd Floor. Main Floor Family, Living, Dining Rooms, Garage Access To House, Good Size Lot, the private backyard-an ideal setting for morning coffee or summer BBQs with the Gazebo, Fully Fenced And Stoned Back Yard. This beautiful detached home Close To All Amenties, Library, Schools, parks, Chinguacousy Wellness Centre, Mt. Pleasant Go Station And Cassie Campbell. this home delivers the lifestyle today's families are looking for. Not to be missed. A must see!!! (id:15069)
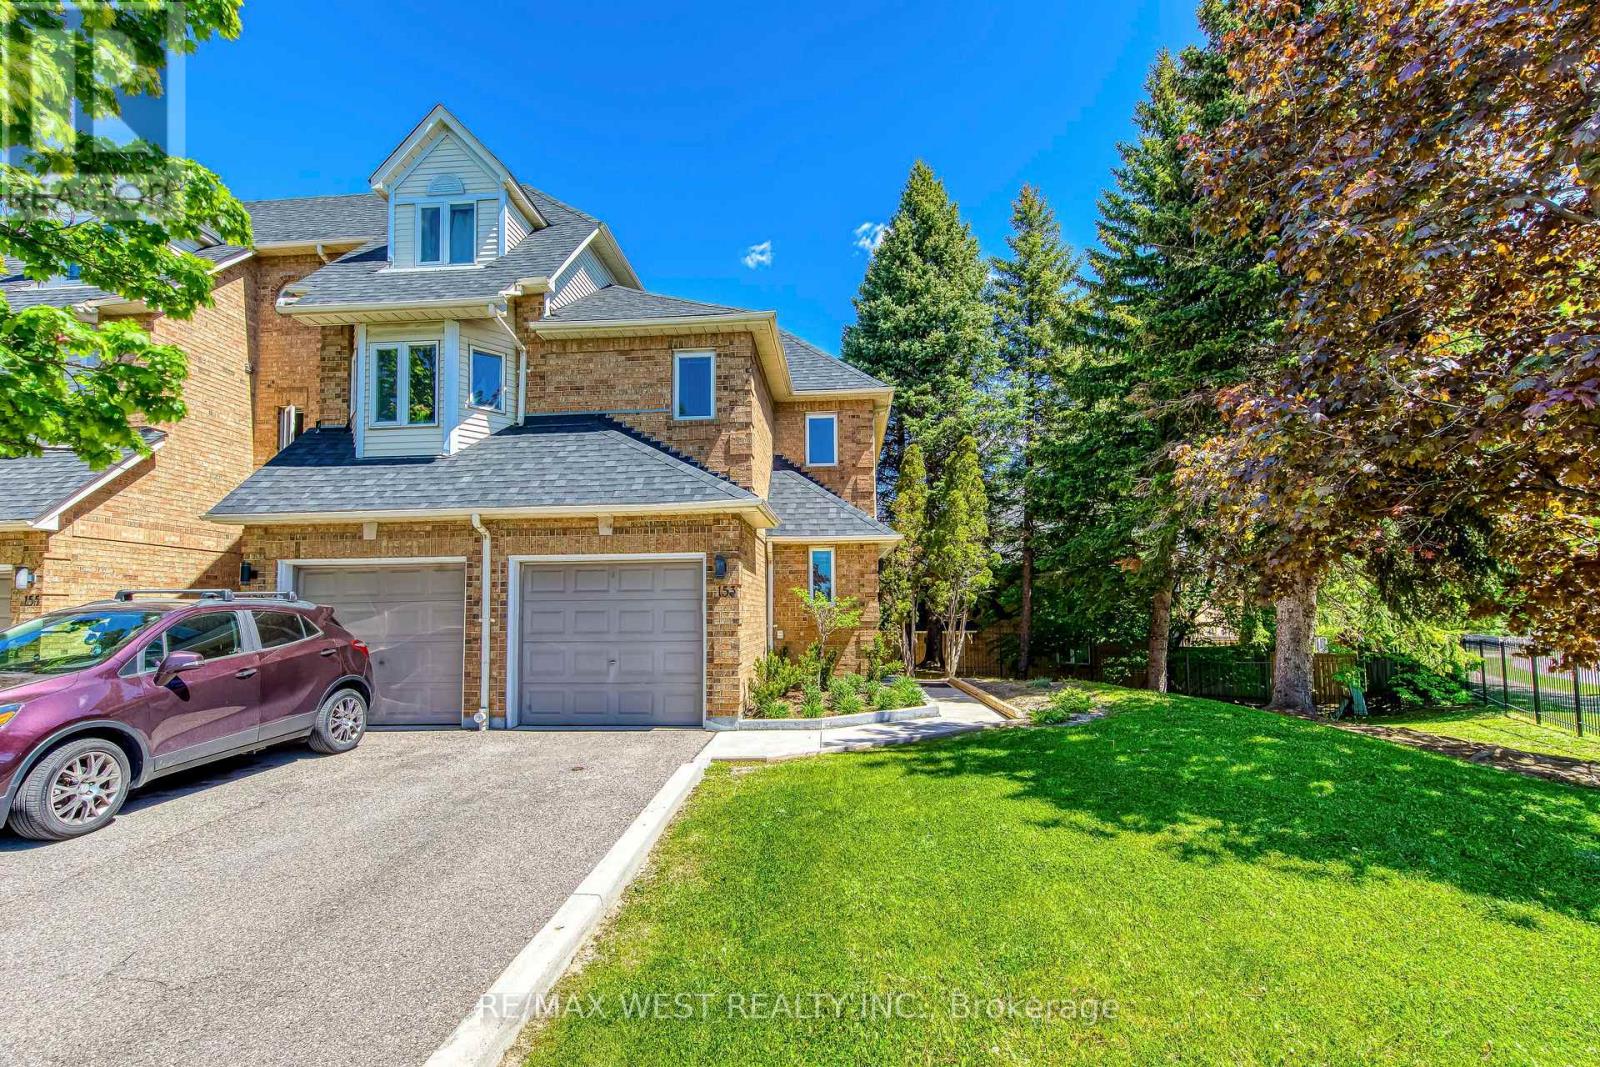
Welcome to this beautifully updated end-unit townhome that feels like a Semi-Detached! Offering 3 bedrooms and 3 bathrooms, this home features a bright open-concept main floor, brand new laminate flooring, modern light fixtures, and freshly painted walls throughout. The finished basement provides the perfect space for a rec room, home office, or additional family living. Unbeatable location! steps to Frank McKechnie Community Centre, transit, schools, and parks. Walking distance to the upcoming Hurontario LRT and Sandalwood. Commuters will love the quick access to Highway 401 and Highway 403, plus you're just minutes from premier shopping and dining at Square One Shopping Centre and Heartland Town Centre. Enjoy condo amenities including a swimming pool and playground - perfect for families! - Prime location - Move-in ready - Future transit growth - Shopping & Highways at your doorstep. This one truly has it all! (id:15069)
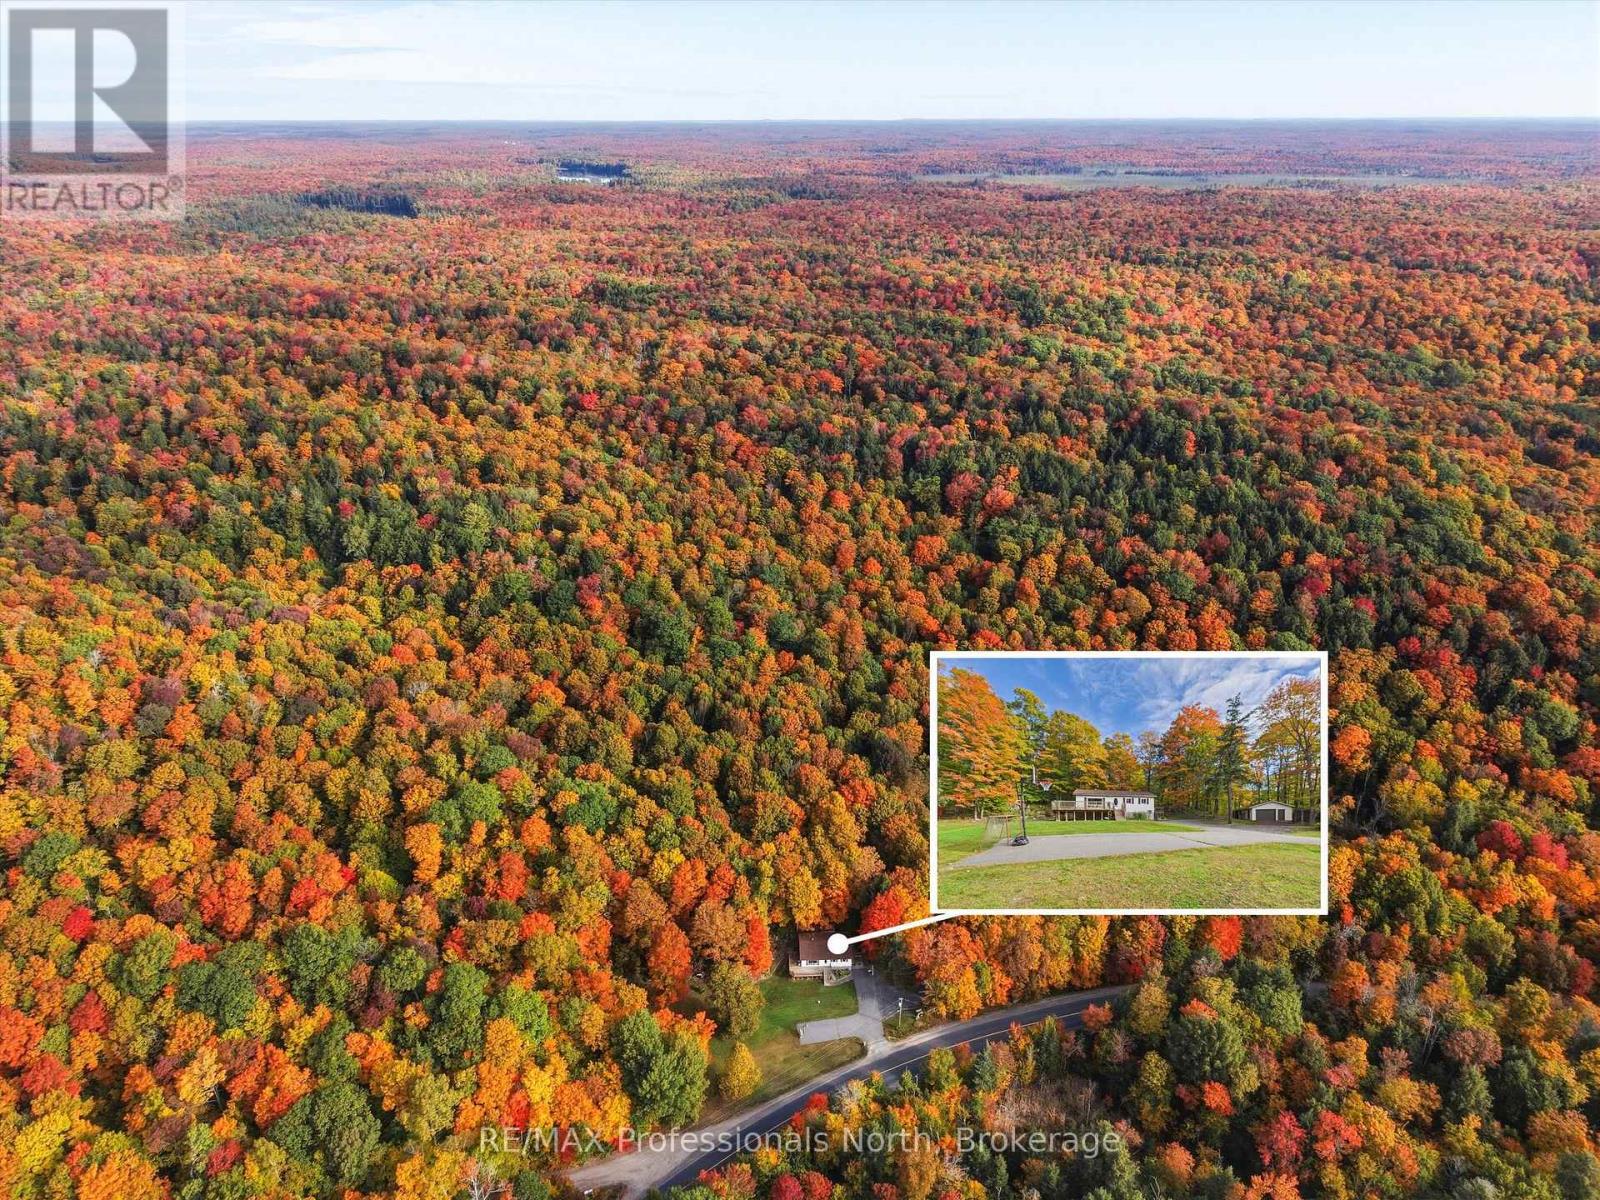
Spectacular country living with almost 100 acres of paradise near the village of Rosseau for dinning and shopping also for boat launching and water activities. The property offers mostly hardwood trees and with having an old sugar shack to make your own maple syrup. Snow shoeing, four-wheeling, hiking, mountain-biking are just a small examples of activities you can do in your own backyard. The house is a solid bugalow with 3 bedrooms on the main floor and an extra bedroom in the lower level for your teenage retreat. The lower level comes with a wood burning fireplace and a wood room for the winter seasons. The double car garage offers so much room for all your toys. The roof was done in 2026. (id:15069)
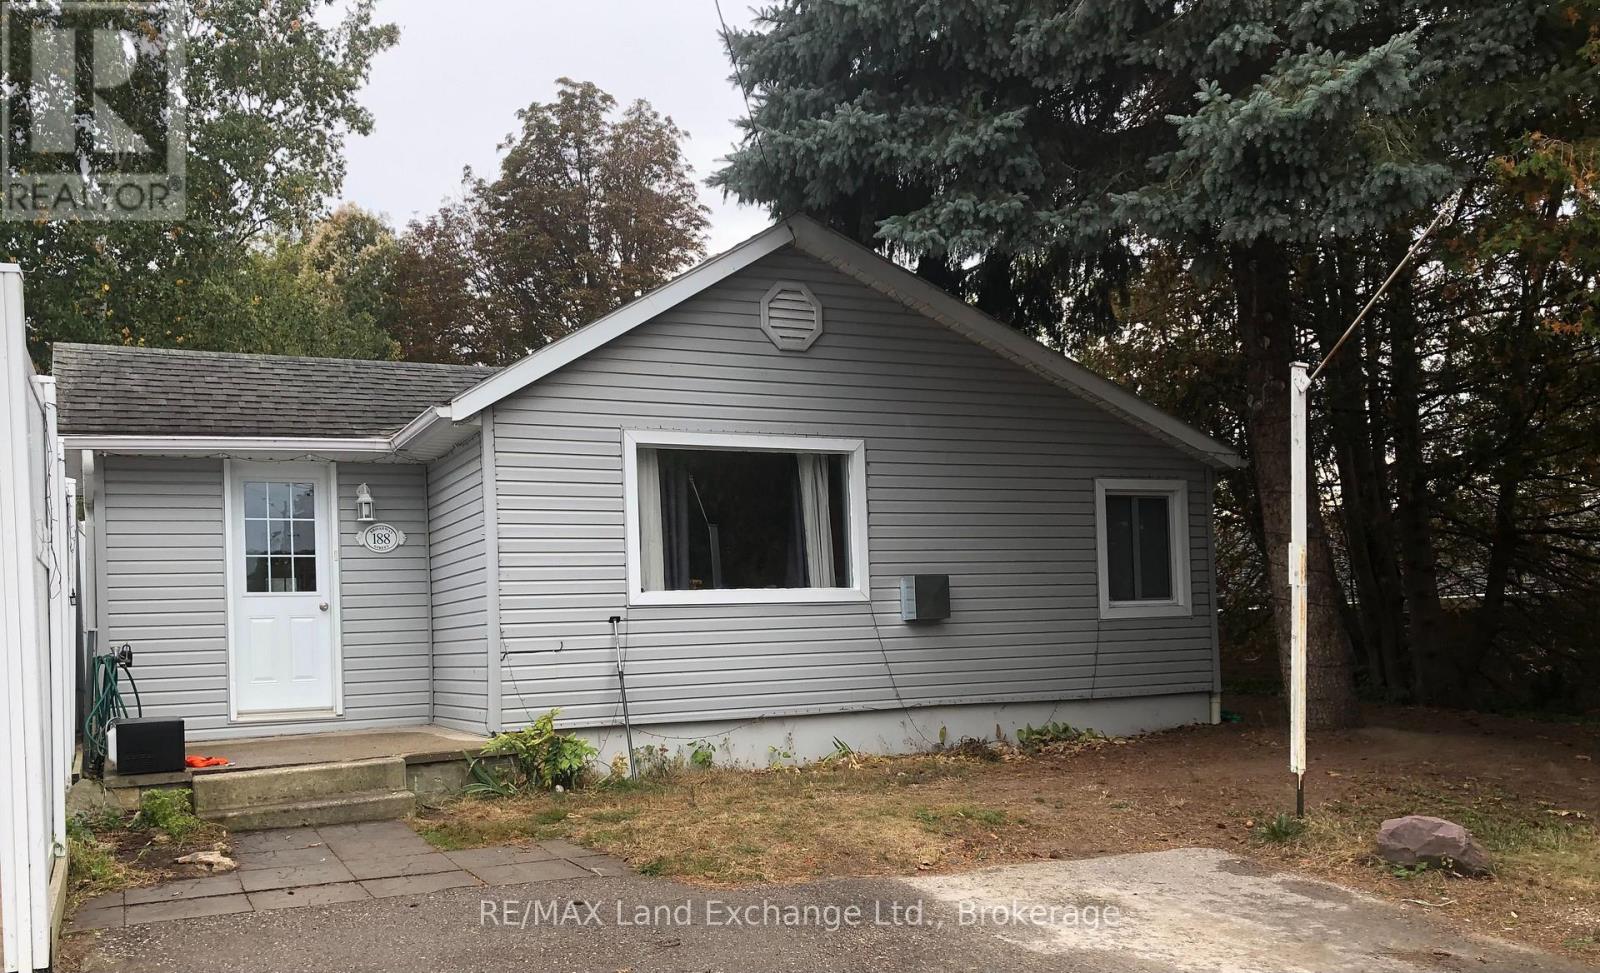
This sprawling 1,200+ sq' bungalow is located close to the shores of Lake Huron and yet is in the core area of Kincardine's downtown. There are 3 bedrooms and a very private back yard would make for great gatherings around a fire pit on seasonable nights. Two natural gas wall heaters have been recently installed to economically enhance the homes comfort during the cold weather. The double wide private parking will allow up to 4 vehicles to park when company arrives. Whether looking for a starter or retirement home or cottage in the Town of Kincardine you better check this one out! (id:15069)
Offered for the first time since 1972, this solid all-brick bungalow presents a rare opportunity in Hamilton’s Bruleville community. With 3 bedrooms, 2 full bathrooms and approximately 951 sq. ft. above grade, the home offers a practical layout ready for its next chapter. The main floor features a functional kitchen with a custom pantry conveniently located in the adjoining dining area. One of the bedrooms offers sliding door access to the backyard sunroom, bringing in natural light and creating an easy connection to the outdoor space. Original hardwood floors are believed to be beneath the existing carpeting, with hardwood visible in the bedroom closets. The finished lower level includes a separate side entrance, second kitchen, full bathroom and a spacious recreation room with wet bar, offering flexible living space and potential for a future secondary suite, subject to all required approvals. Enjoy lovely perennial gardens and a welcoming covered front porch with flagstone walkway. The backyard includes an existing sunroom, shed, patio and garden area, providing plenty of outdoor potential. A detached single car garage and private driveway provide parking for up to five vehicles. Conveniently located with easy access to the LINC, shopping, transit and everyday amenities. A well loved home with excellent potential for buyers ready to update and make it their own. **Property is being sold “as is, where is”.** (id:15069)
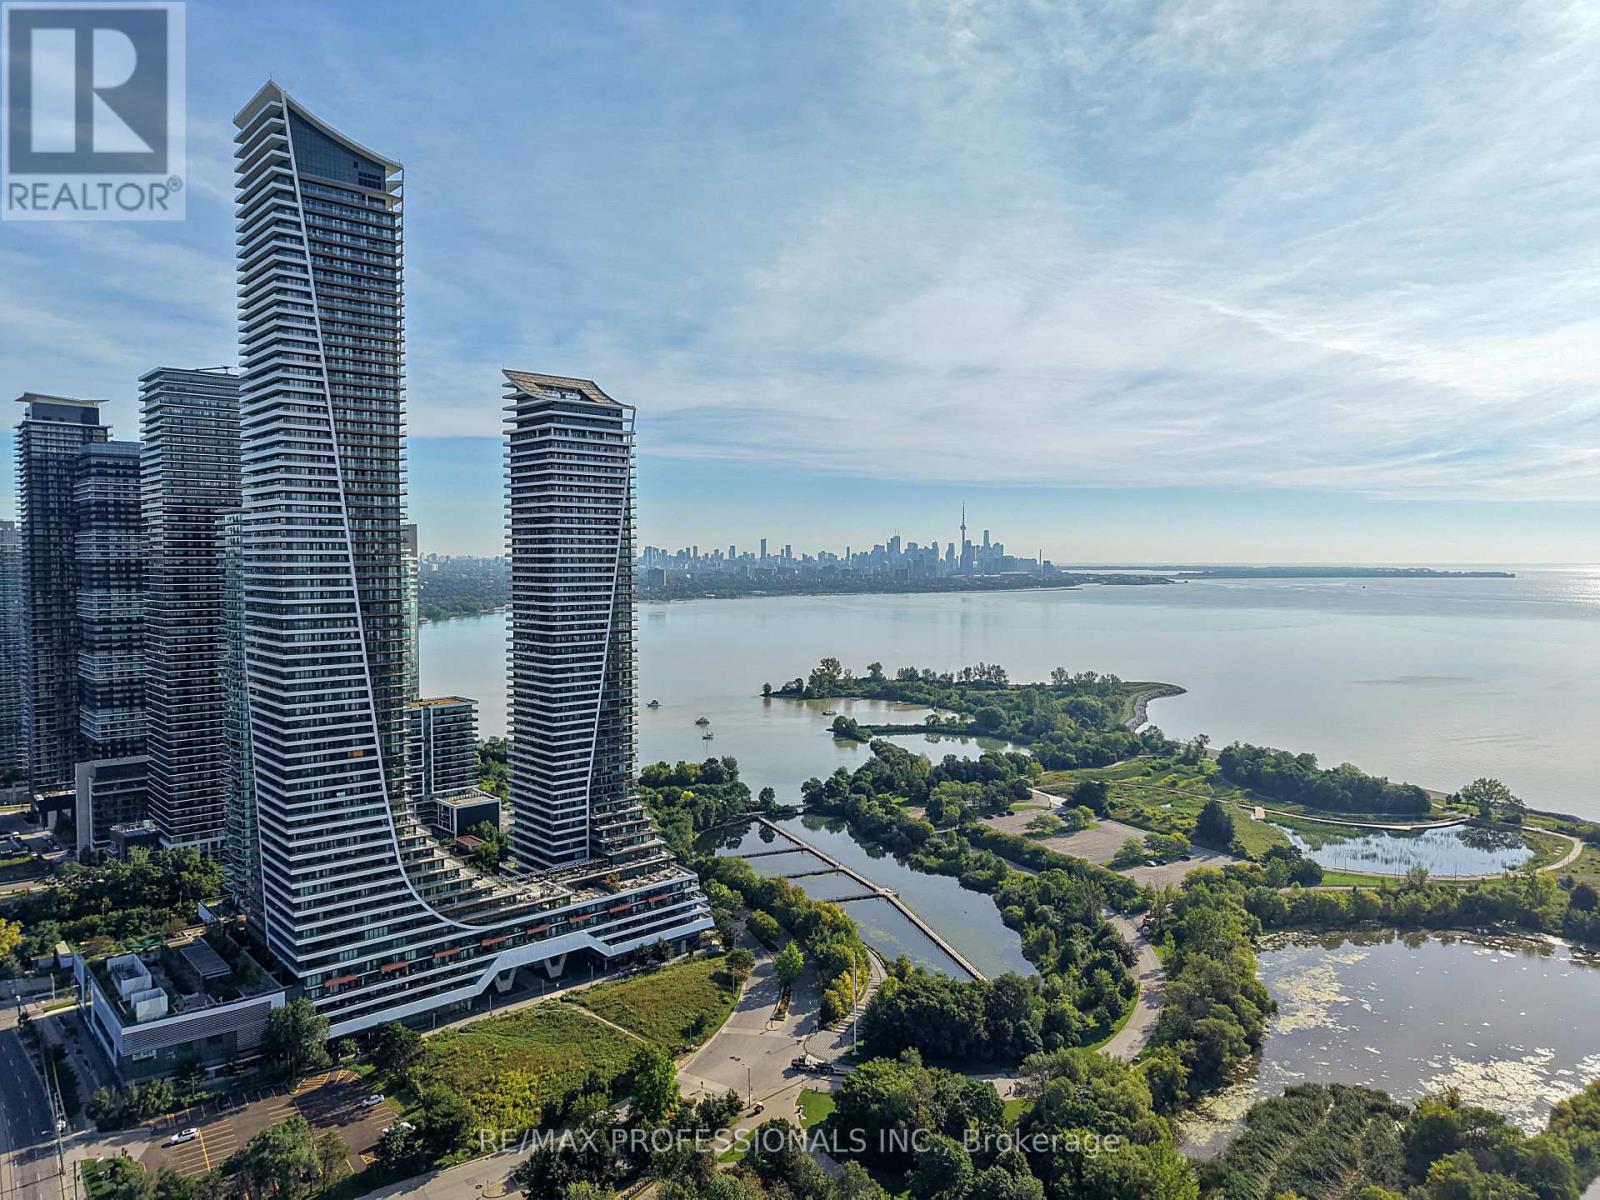
Rarely offered southwest corner suite at Eau Du Soleil's Sky Tower, where unobstructed views of Lake Ontario and the Toronto skyline take centre stage. Perched on the 24th floor, this impressive, split bedroom 2-bedroom, 2-bathroom suite is wrapped in floor-to-ceiling windows, filling the space with natural light and capturing spectacular waterfront vistas from every room. Inside, 9' smooth ceilings and wide-plank hardwood floors create a contemporary feel. The modern eat-in kitchen boasts stone counters, a mosaic tile backsplash and stainless steel KitchenAid appliances, with an open layout flowing naturally into an adjacent dining space, inviting living room and out to the balcony. Spanning more than 300 sf, the expansive wrap-around balcony extends along two sides of the unit and takes full advantage of its southwest exposure, with panoramic views of the lake, marina and skyline. With walkouts from the living area and both bedrooms, the balcony becomes a natural extension of everyday living-whether dining outdoors, entertaining or simply enjoying the view. At opposite ends of the suite, two well-proportioned bedrooms create a welcome sense of privacy. Both have floor-to-ceiling windows, closets and balcony walkouts; the primary includes a private 3-piece ensuite, while a 4-piece bath serves the second bedroom. Ensuite laundry, one parking space and one locker are included! Eau Du Soleil's resort-like building amenities include an indoor saltwater pool, hot tub, sauna, gym, CrossFit area, yoga studio, rooftop patio, games and party rooms, guest suites, car wash, 24-hour security & more! Outside your door, enjoy the Waterfront Trail, Humber Bay Park, Humber Bay farmers' market and the cafés and restaurants of Humber Bay Shores. Easy access to the TTC, Gardiner and future Park Lawn GO. With Lake Ontario stretching out in front of you and the Toronto skyline in the distance, this unit is a remarkable place to call home in the heart of Humber Bay Shores. (id:15069)
Welcome to 4 Jacob Cressman Drive in Baden, a lovely family home tucked onto a corner lot in a welcoming neighbourhood, backing onto Baden Public School. The main level offers a bright, open layout with hardwood floors, a spacious living and dining area, and a well appointed kitchen with ample cabinetry, island seating and plenty of natural light. The kitchen opens naturally into the living space, creating an easy layout for everyday living and entertaining. Upstairs, you’ll find three comfortable bedrooms, including a generous primary bedroom, along with a full bathroom. The finished basement adds valuable additional living space, perfect for a family room, home office, playroom or whatever suits your needs. Outside, the corner lot provides plenty of room to enjoy the warmer months, with an above ground pool creating your own backyard escape. The covered front porch and mature landscaping add to the home’s welcoming curb appeal. Located close to schools, parks, shops and the amenities of Baden, this is a great opportunity to settle into a family friendly community while still being within easy reach of Kitchener Waterloo. (id:15069)
***Open Houses: Thurs Oct 1st 5-7:30pm & Sat Oct 3rd 1-4pm*** MORE SPACE THAN THE NUMBERS SUGGEST! This well-maintained 4-level backsplit offers generous living space inside and out, all on an impressive 66' x 123' mature lot in a desirable North Waterloo neighbourhood close to Conestoga Mall, LRT, schools, parks, shopping and everyday amenities, with convenient access throughout Waterloo The bright main level features a comfortable living and dining area and an eat-in kitchen, while the lower level adds a spacious 21' x 21' family room with gas fireplace, creating an ideal second living area for relaxing or entertaining. Upstairs, the oversized primary bedroom incorporates what was originally the home's third bedroom, creating a spacious retreat with dressing/sitting area. For buyers needing three bedrooms, the original layout could be easily restored. Another bedroom and full bath complete this level, with an additional bathroom and plenty of finished space on the lower levels. Outside, enjoy a large, private backyard with mature landscaping and plenty of room for children, pets, gardening or entertaining. A large, enclosed breezeway leads to the extended garage and provides additional storage and versatility. The home has been thoughtfully updated over the years, including ductless air conditioning (2023), renovated main bathroom (2016), new eaves (2025), updated interior painting (2026), freshly painted decks (2026), and new LVP flooring in the living room (2026). If you've been looking for a detached home with a large lot, flexible living space and a great North Waterloo location, 219 Foxhunt Road deserves a closer look. (id:15069)
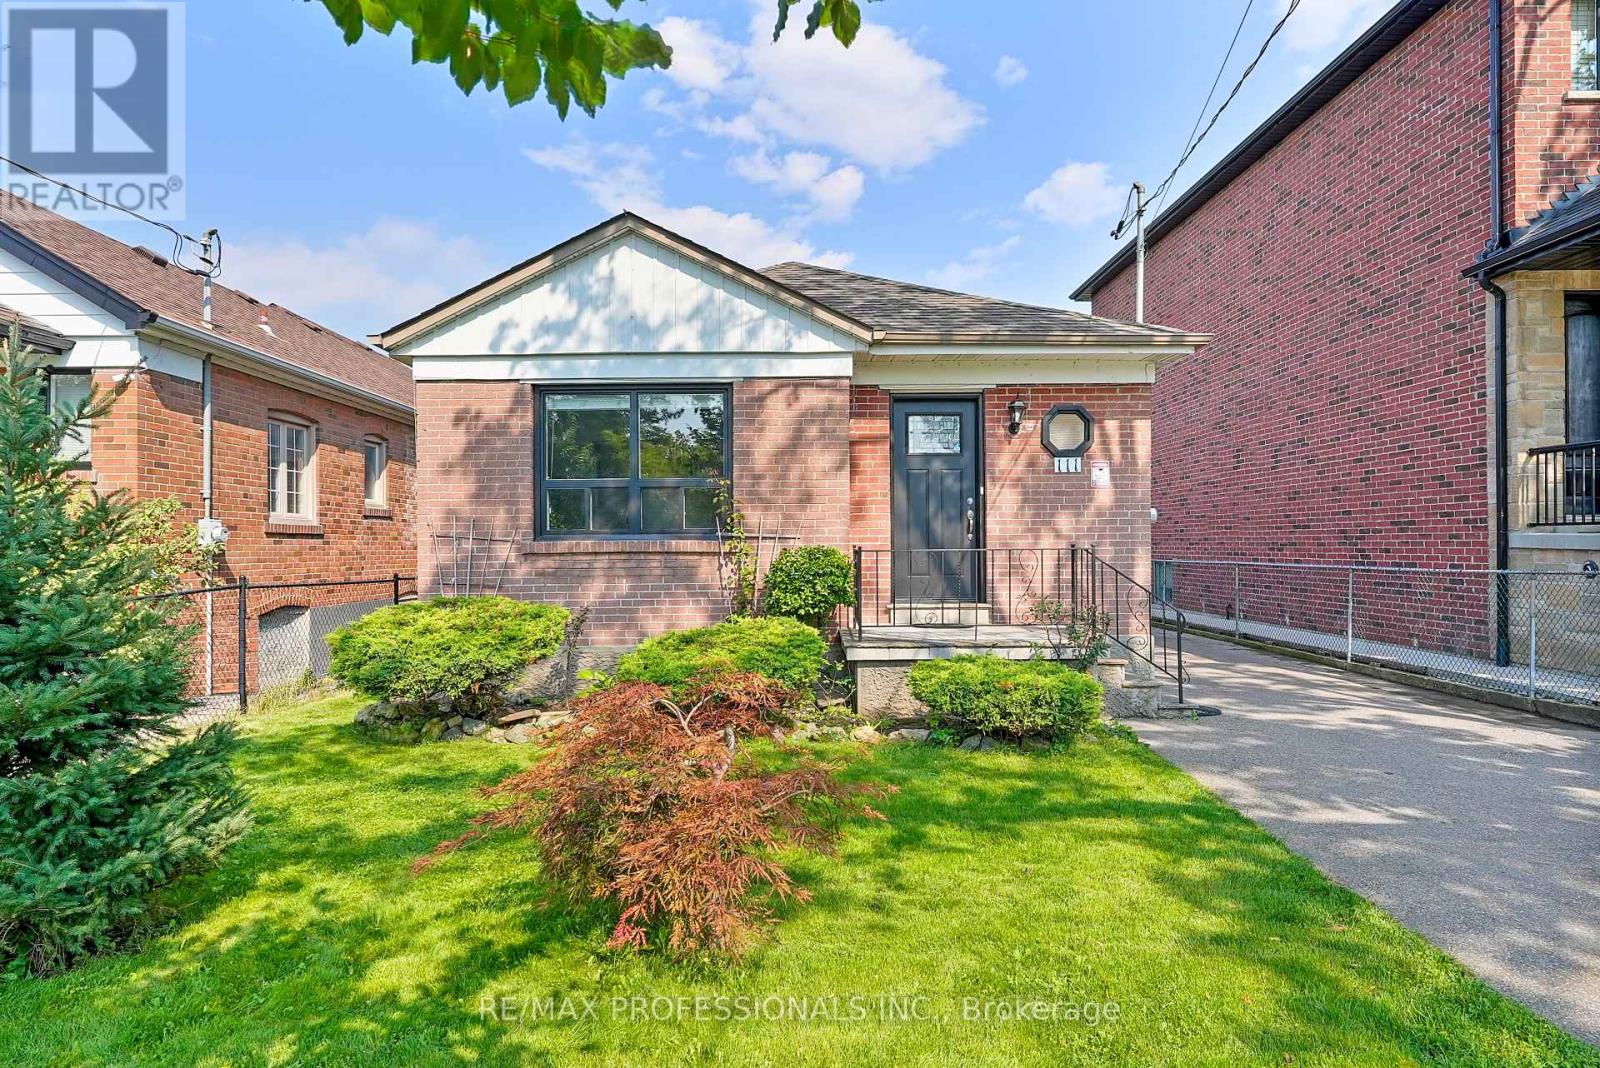
Welcome to 111 Wesley Street, a charming brick bungalow on a deep 37 x 125 lot in Etobicoke's family-friendly Queensway neighbourhood. Well maintained and move-in ready, this 2+1 bedroom, 2-bathroom home on a mature, tree-lined street offers a practical layout, a finished lower level and plenty of potential to update and make it your own. The main level includes an open concept living and dining room with large windows offering plenty of natural light, complemented by wide-plank floors, a spacious kitchen with tile floors, a double sink and potential to update and personalize over time, two well-proportioned bedrooms with hardwood floors and closets and a 4-piece main bath. A separate side entrance leads to a substantial finished lower level, anchored by a large recreation room with a brick fireplace, beamed ceiling and dry bar- a comfortable space with plenty of personality for movie nights, entertaining or relaxing. An additional bedroom/flex room can serve as a home office, gym or playroom, while a 3-piece bath, laundry, cold storage, utility room and ample storage add everyday functionality. With a separate entrance and a versatile layout already in place, there is also excellent potential for a future income or in-law suite. Outside, the deep lot delivers a large backyard with a deck, patio and expansive lawn, while a private driveway and detached garage provide parking for five cars. Enjoy an established Queensway Village location close to Grand Avenue Park, Queensway Park, a growing mix of shops, restaurants and cafés along The Queensway as well as Costco, No Frills and all big box stores. Excellent local schools include Norseman JMS, Etobicoke CI, St. Louis, Bishop Allen and Etobicoke School of the Arts. Convenient access to TTC, Royal York and Islington subway stations, Mimico GO, the Gardiner and Hwy 427 makes getting around the city easy. Move-in and enjoy or reimagine the home over time-the possibilities are yours! (id:15069)
Welcome Home to this incredible community at 216 Plains Road West. This spacious, move-in-ready condo offers 2 generously sized bedrooms and 2 updated bathrooms. From the moment you step inside, you'll appreciate the warm and inviting feel of this thoughtfully maintained condo apartment.Unit B404 has been meticulously cared for and features newer carpeting throughout (2020), an updated kitchen (2018), and a bright, comfortable layout perfect for everyday living. Step outside onto the east-facing balcony, where you can soak up the morning sunshine while enjoying your coffee or taking in the peaceful surroundings.Building B is one of six well-maintained, four-storey buildings within this welcoming complex. Residents also have access to a fantastic clubhouse, complete with a full kitchen and plenty of space to host larger dinners, family gatherings, celebrations, or social events.With underground parking, and located within walking distance to all sorts of amenities, this lovely condo is going to feel like HOME. (id:15069)
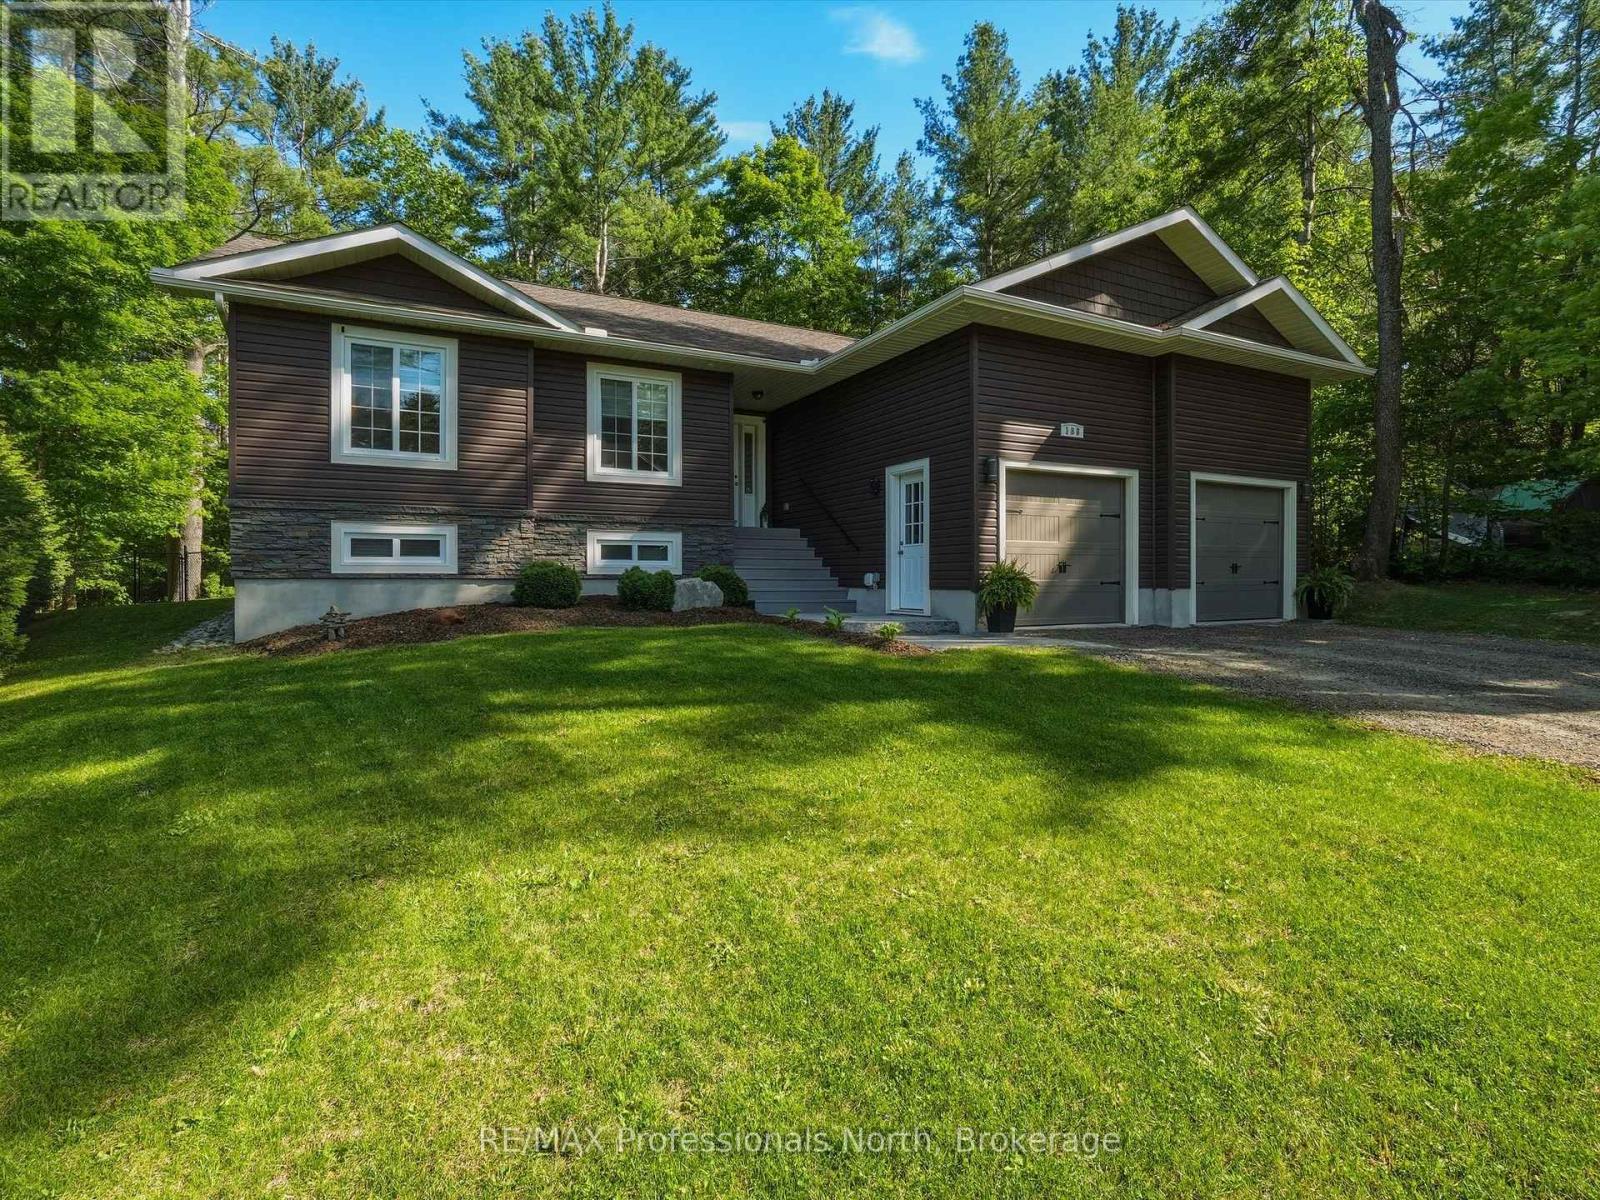
Discover the charm of Muskoka living in this luxury home nestled in the delightful town of Bracebridge. This 3-bedroom bungalow features a cathedral ceiling,1500 square feet of quality construction. This idyllic property presents fully landscaped gardens with an in-ground sprinkler system, a granite walkway/steps to the front porch, generously sized 3+1 bedrooms, a double-car garage, perfect for both tranquillity-seekers and/or bustling families alike. Step into an open-concept living space (the great room) where natural light shines through panoramic windows. The partially finished lower-level accommodates your extended family members; situated within minutes of downtown, yet it feels like the countryside. Whether you are eyeing a splendid retirement haven or a growing family, this rare gem in the desirable Muskoka area is a blend of comfort and convenience and luxury. (id:15069)
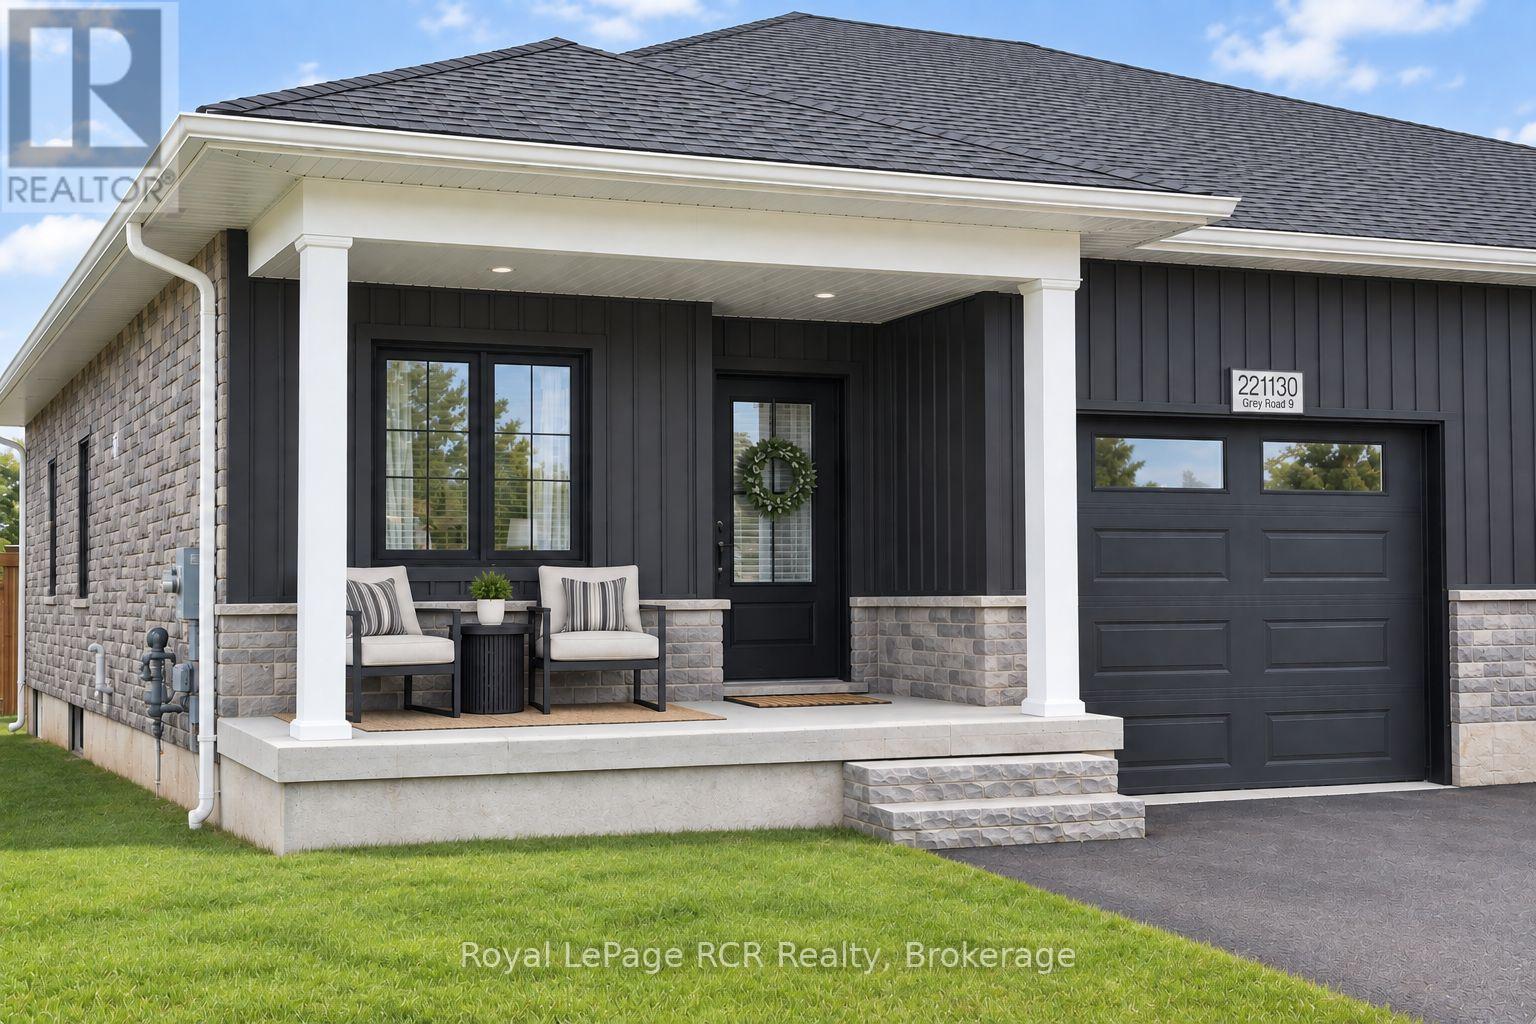
This newer semi-detached bungalow is located on the edge of the charming village of Neustadt, less than a 10-minute drive south of Hanover. Built in 2024 (Tarion warranty), this well-maintained home features a bright open concept main floor living space, including quartz kitchen counters and island with bar seating, a sleek electric fireplace, and patio door walkout to the back deck providing easy access to the fully fenced backyard. Main floor laundry offers ultimate convenience alongside a 3-piece bathroom and two of the four bedrooms, including the primary with its spacious walk-in closet. The lower level has a large recreation room, two more bedrooms, a 4-piece bathroom, and utility/storage room. (id:15069)
Welcome to 40 Kirk Bradden Rd E - a solid brick bungalow on a quiet, tree-lined street in the heart of Sunnylea/Stonegate-Queensway. Set back on a deep, mature lot with a private drive and attached garage, this 3+1 bedroom, 2-bath home offers over 2,100 sq ft of finished living space across two levels. The sun-filled living room features a wood-burning fireplace and large window framing the front gardens, dining area with walkout to the rear deck. The eat-in kitchen includes a bright breakfast nook and generous cabinetry - ready for your own vision. Three well-proportioned bedrooms sit on the main floor, including a 14'7" primary, with hardwood throughout and a 4-piece bath. The lower level is a genuine second living space: a 24-foot recreation room with a second wood-burning fireplace and built-ins, a dry bar, a fourth bedroom, 3-piece bath, oversized laundry room, workshop and abundant storage. A separate side entrance provides excellent in-law capability, with the layout already in place for extended family or future conversion (buyer to verify permitted uses with the City). Outside, a private backyard framed by mature trees offers an interlock patio and room for gardens, play, or a future addition. Impeccably maintained and offered in original condition - a rare chance to renovate, add on, or build new in one of Etobicoke's most established family pockets. Steps to parks, tennis and pool, top-rated schools, Bloor West shops and cafés, Royal York and Old Mill stations, and minutes to the Gardiner, QEW and downtown. Furniture will remain; buyer responsible for removing unwanted items. Move in, renovate over time, or start fresh. Opportunities like this rarely surface. (id:15069)
FREE INSPECTION for Buyers. Welcome to easy living in the heart of Fergus! This well-maintained bungalow is the perfect fit for first-time buyers, downsizers, or anyone looking for comfortable, low-maintenance living. Offering 2 bedrooms and 2 bathrooms, this home has been lovingly cared for and is move-in ready. The bright, functional main floor is complemented by a finished lower level featuring a family room, playroom, home office, and convenient laundry area, providing plenty of flexible space for growing families, hobbies, or working from home. Step outside to a private, fully fenced backyard with low-maintenance landscaping, creating the perfect space to relax, entertain, or simply enjoy the outdoors. Outdoor enthusiasts will appreciate being just minutes from the scenic Cataract Trail, for hiking, biking, and enjoying nature. Located close to parks, shopping, schools, and everyday amenities, this is a wonderful opportunity to enjoy all that this vibrant community has to offer. (id:15069)
Welcome to 7 Penbridge Circle! This stunning detached home is a rare find in one of the most sought-after quiet and well-established neighbourhood in Brampton. Recently renovated with no detail overlooked, this home offers the perfect blend of modern elegance and everyday comfort. Featuring brand new flooring, a beautifully kitchen complete with brand new stainless steel appliances and a gas stove, brand new blinds, and a bright spacious layout, every inch of this home has been thoughtfully designed and meticulously finished. Just minutes from the Cassie Campbell Community Centre, major banks, grocery stores, shopping stores, restaurants, parks, schools, and convenient transit options, this is truly a turn-key opportunity in a prime and highly connected location. Whether you are a first-time buyer, a growing family, or a savvy investor, this home checks every single box. Move-in ready and waiting for you. This one will not last. Book your private showing today! (id:15069)
SPACE, CHARACTER & COUNTRY-LIKE LIVING IN THE CITY! With an impressive 264-ft deep lot, fully fenced yard, expansive back deck and large detached shop, you won't sacrifice space here. Enjoy loads of green-space with the convenience of centre-town living. This charming character home offers 4 BEDROOMS PLUS a main-floor den, ideal for a growing family. Built in an era when craftsmanship mattered, this timeless beauty showcases classic archways, substantial mouldings and nostalgic details. A spacious living room and versatile den provide plenty of room to gather and unwind. The generous eat-in kitchen offers abundant cabinetry and counter space. Upstairs, discover 4 bedrooms, including an oversized primary with double closets, and a 4-piece bathroom. The poured concrete basement provides ample unfinished storage and utility space. Set well-back from the street, this home boasts loads of parking, lovely curb appeal and a quaint enclosed front porch. A rare combination of lot size, character, functionality, location and price. 24hr irrevocable. Call today! (id:15069)
Lovingly maintained, this detached 2.5-storey home seamlessly blends timeless character with thoughtful updates. Set on a spacious corner lot, the property features a welcoming wrap-around porch, a 2-car garage with breezeway access to the main home, and ample parking. Inside, original trim and doors preserve the home's historic essence, while the updated kitchen and expansive rear living room addition offer comfort and functionality. A formal dining room sets the stage for hosting, while a private side patio creates the perfect outdoor entertaining zone. With 3 bedrooms plus a dedicated office, a fully finished basement expands the living space with entertainment area, and flexible sleeping quarters ideal for guests, extended family, or potential in-law capability. The newly transformed attic features a stunning primary suite with heated floors in the ensuite bath and a newer heat pump providing efficient year-round comfort. The deep backyard offers multiple entertaining areas to enjoy. A rare opportunity to own a piece of history, thoughtfully refreshed with modern versatility. (id:15069)
Bright & Beautiful Bungaloft tucked into one of Collingwood's most peaceful and picturesque neighbourhoods, offers a rare opportunity: 2849sq ft of finished living space with main-floor living, 4 bedrooms + 4 bathrooms. Step inside to an open-concept living space bathed in natural light from soaring vaulted ceilings, generous wall-to-wall windows.The main floor primary suite is a true retreat, complete with its own ensuite and private walkout to the expansive backyard deck - a seamless flow you'll also enjoy from the main living area.Add in the convenience of main-floor laundry, a cozy gas fireplace, lots of storage space and thoughtfully organized closets and you have a home designed with both comfort and intelligence in mind.The kitchen includes a built in desk area, quality appliances and a lots of cabinet space. Upstairs, you'll find a second living area,two generously sized bedrooms; one with its own sink and fridge, the other with a large walk through closet and a full four-piece bathroom. The lower level offers even more flexibility - a 4th bedroom and 3rd living space perfect for a family room, artist's studio, guest suite or home office; the choice is yours.Step outside to your own private oasis: a large deck with a sunny dining area and a resting area with a full shade awning, a custom wood-burning cedar sauna, a substantial Mennonite-built workshop with electricity, raised veggie boxes, beautifully landscaped grounds with an irrigation system that speak to years of thoughtful, loving care.This is a home built for togetherness.With a 1.5 car garage, 3 separate living spaces and endless space for multigenerational living or hosting the friends and family you love, this property is as practical as it is special.All of this just steps from the Collingwood Trail system, Admiral Elementary,Our Lady of the Bay Secondary and the Collingwood Hospital. Homes like this - rare, versatile and lovingly maintained - don't come along often. This one is truly a must-see! (id:15069)
Welcome To This Stunning Almost 3,000 Sq. Ft. Detached Home Featuring 4 Spacious Bedrooms, 4 Washrooms, And A Double-Car Garage, Situated In A Desirable Family-Friendly Community. The Open-Concept Main Floor Offers Soaring Ceilings, Quality Hardwood Flooring Throughout, And A Spacious Family Room Perfect For Everyday Living And Entertaining. The Modern Eat-In Kitchen Features A Centre Island And Upgraded Finishes, Creating A Functional And Inviting Space For The Whole Family. A Main-Floor Office Provides The Ideal Space For Working From Home. Upstairs, All Four Bedrooms Offer Walk-In Closets, With Two Bedrooms Featuring Private Ensuite Washrooms. Additional Highlights Include An Elegant Staircase, Spacious Upstairs Hallway, And Zebra Blinds Throughout. Conveniently Located Close To Elementary Schools And Everyday Amenities, This Beautiful Home Offers A Perfect Combination Of Space, Comfort, And Modern Living. Don't Miss The Opportunity To Make This Exceptional Home Yours! (id:15069)
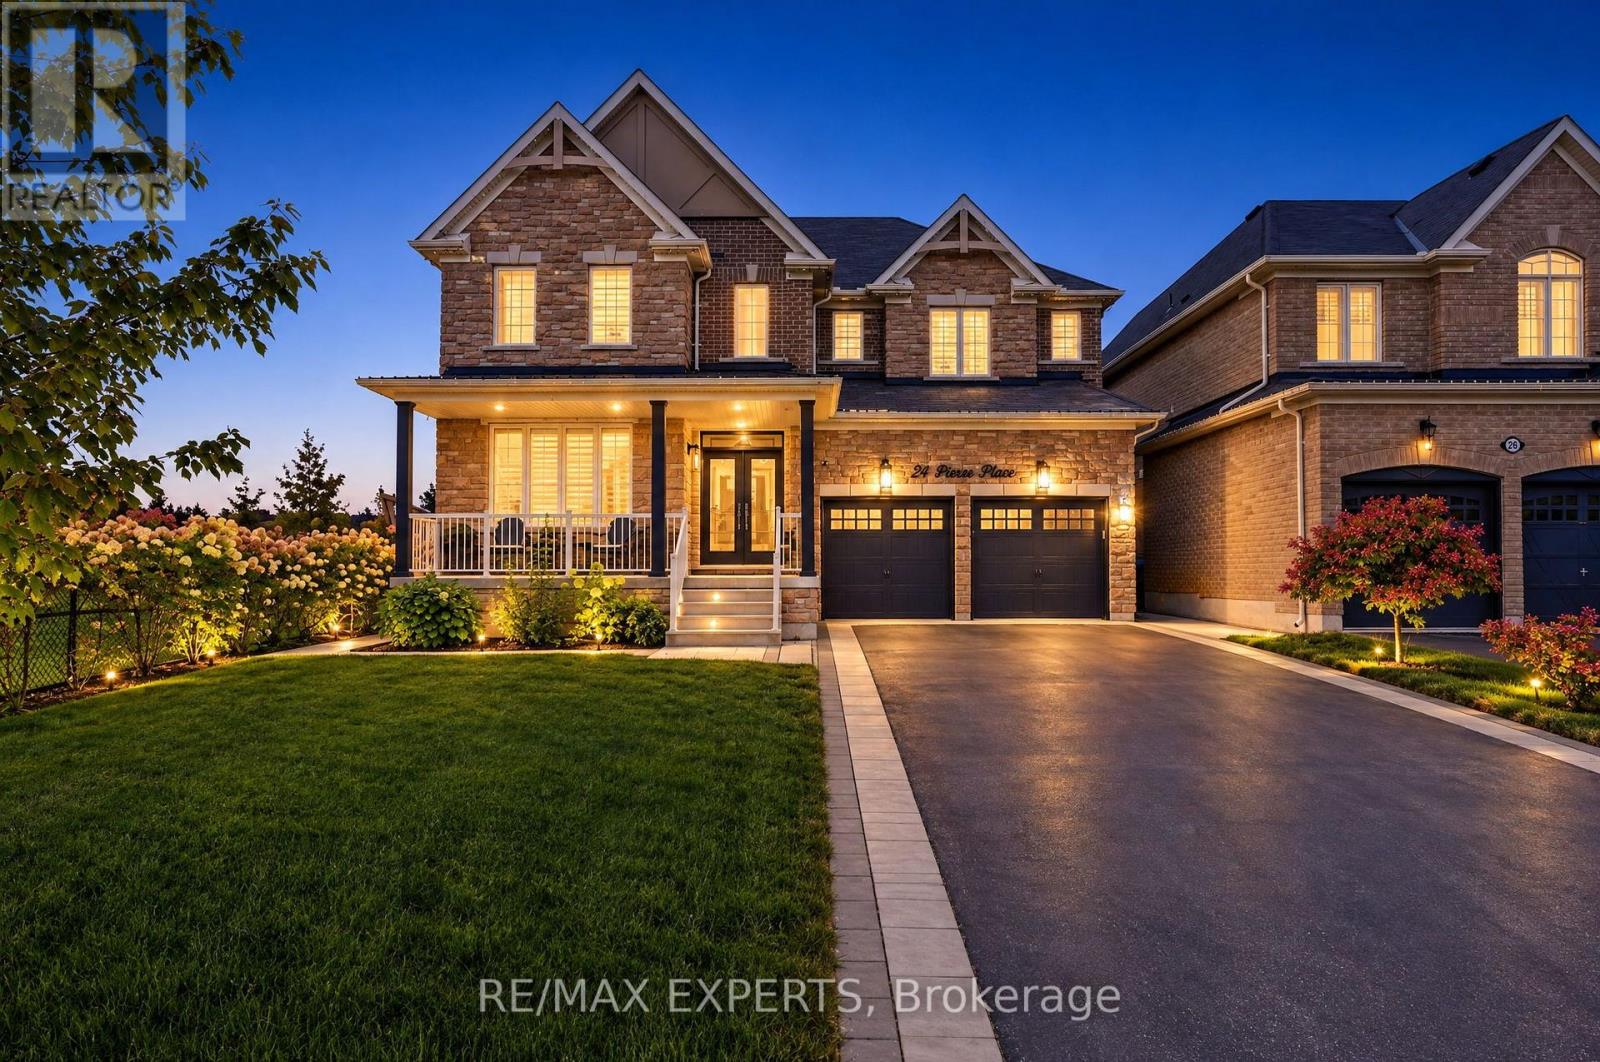
Offered for the first time, 24 Pierce Place is a heavily upgraded 4-bedroom, 4-bathroom detached home in Tottenham with over 3,000 sq ft of living space and hardwood flooring throughout the main and upper levels. Large windows fill the main floor with natural light, creating a bright, open setting with plenty of space for entertaining. The living area features custom built-ins that add both function and character. The expanded kitchen anchors the main floor, finished with stone counters and a butler's pantry that adds valuable storage and prep space.The upper level offers 4 generously sized, hardwood-floored bedrooms, each with direct access to a bathroom, a layout well suited to growing families and visiting guests alike.Outside, the front, side and rear yards are fully landscaped, and the backyard features a custom built shed. The home backs onto a quiet park, offering a level of privacy that is rare in town. With no sidewalk, the driveway offers extra parking alongside the double car garage. (id:15069)
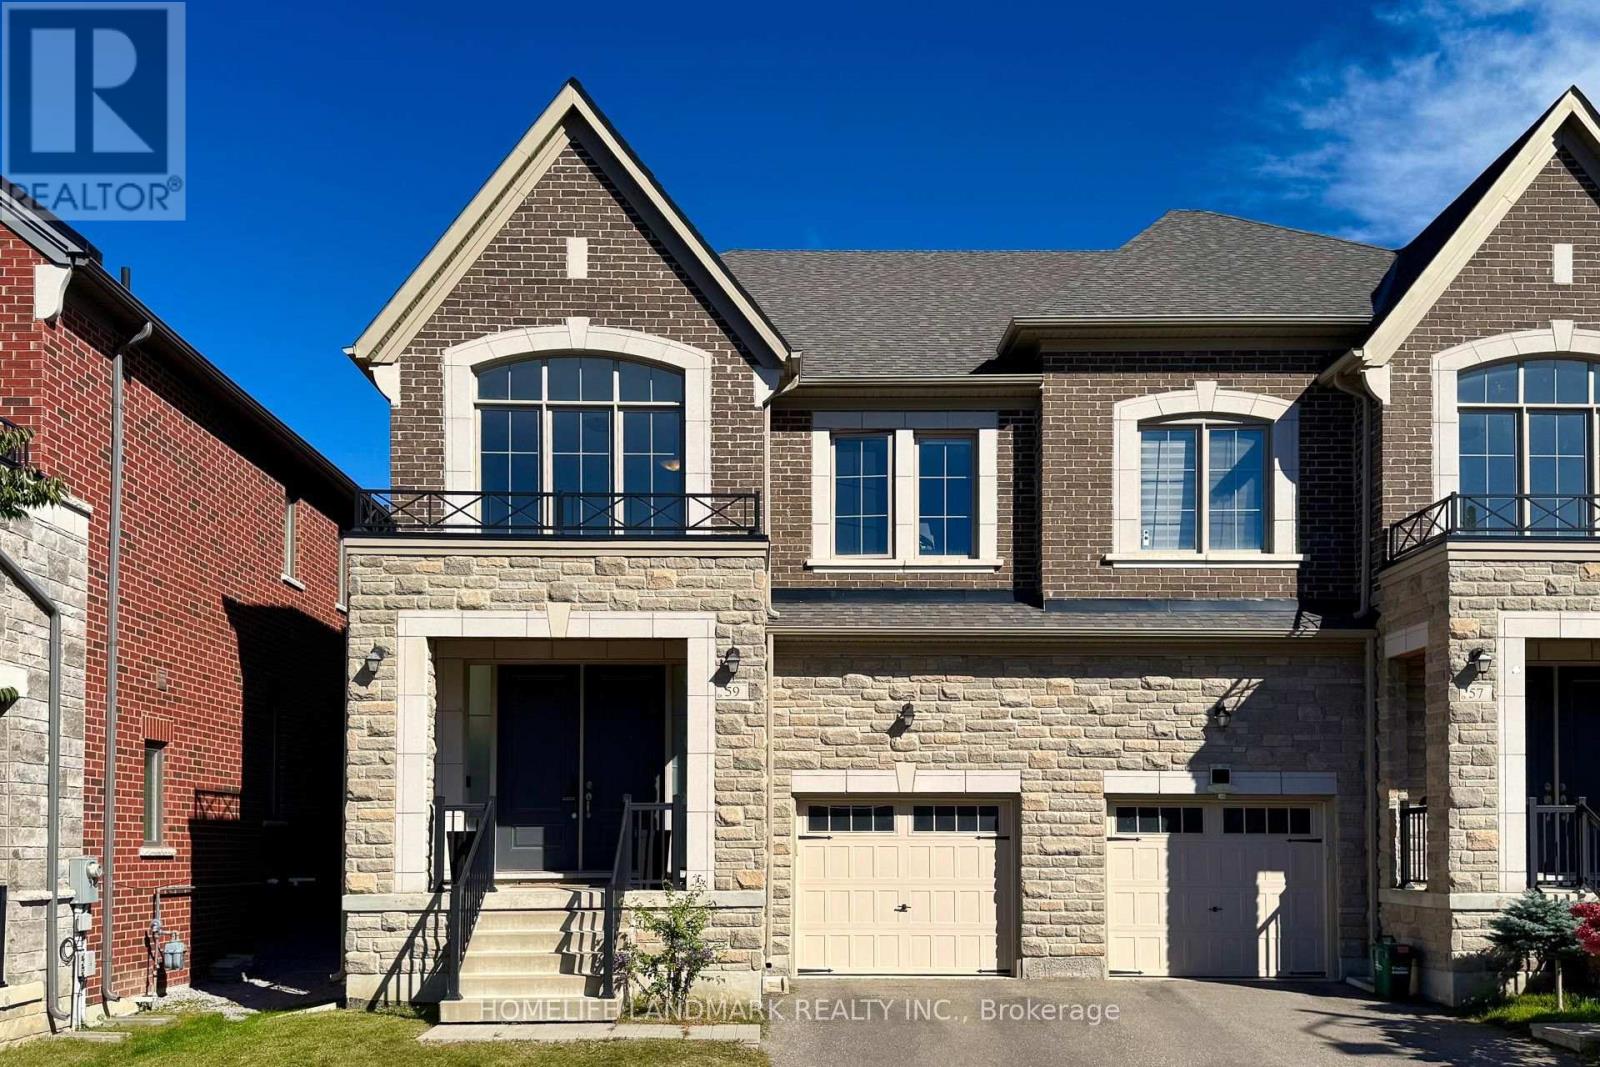
Welcome to beautiful 59 Hilts Drive, a 4-bedroom, 3-bathroom home in the highly sought-after community of Rural Richmond Hill. Step inside through the impressive high-ceiling foyer into an elegant main floor adorned with crown moulding. The bright, open-concept layout flows seamlessly from the spacious dining and living areas into the upgraded modern kitchen, featuring quartz countertops and stainless steel appliances. The main floor also offers 9-foot ceilings, laminate flooring throughout, and a spacious great room with fireplace. Upstairs features four generously sized bedrooms, providing comfort and privacy for the entire family. The modern, fully finished basement features pot lights and a 4-piece bathroom, offering versatile additional living space. The beautifully maintained backyard with interlocking is perfect for outdoor enjoyment and entertaining. A new park is currently being developed directly across the street, with a future school planned nearby, adding to the convenience and appeal of this growing community. (id:15069)
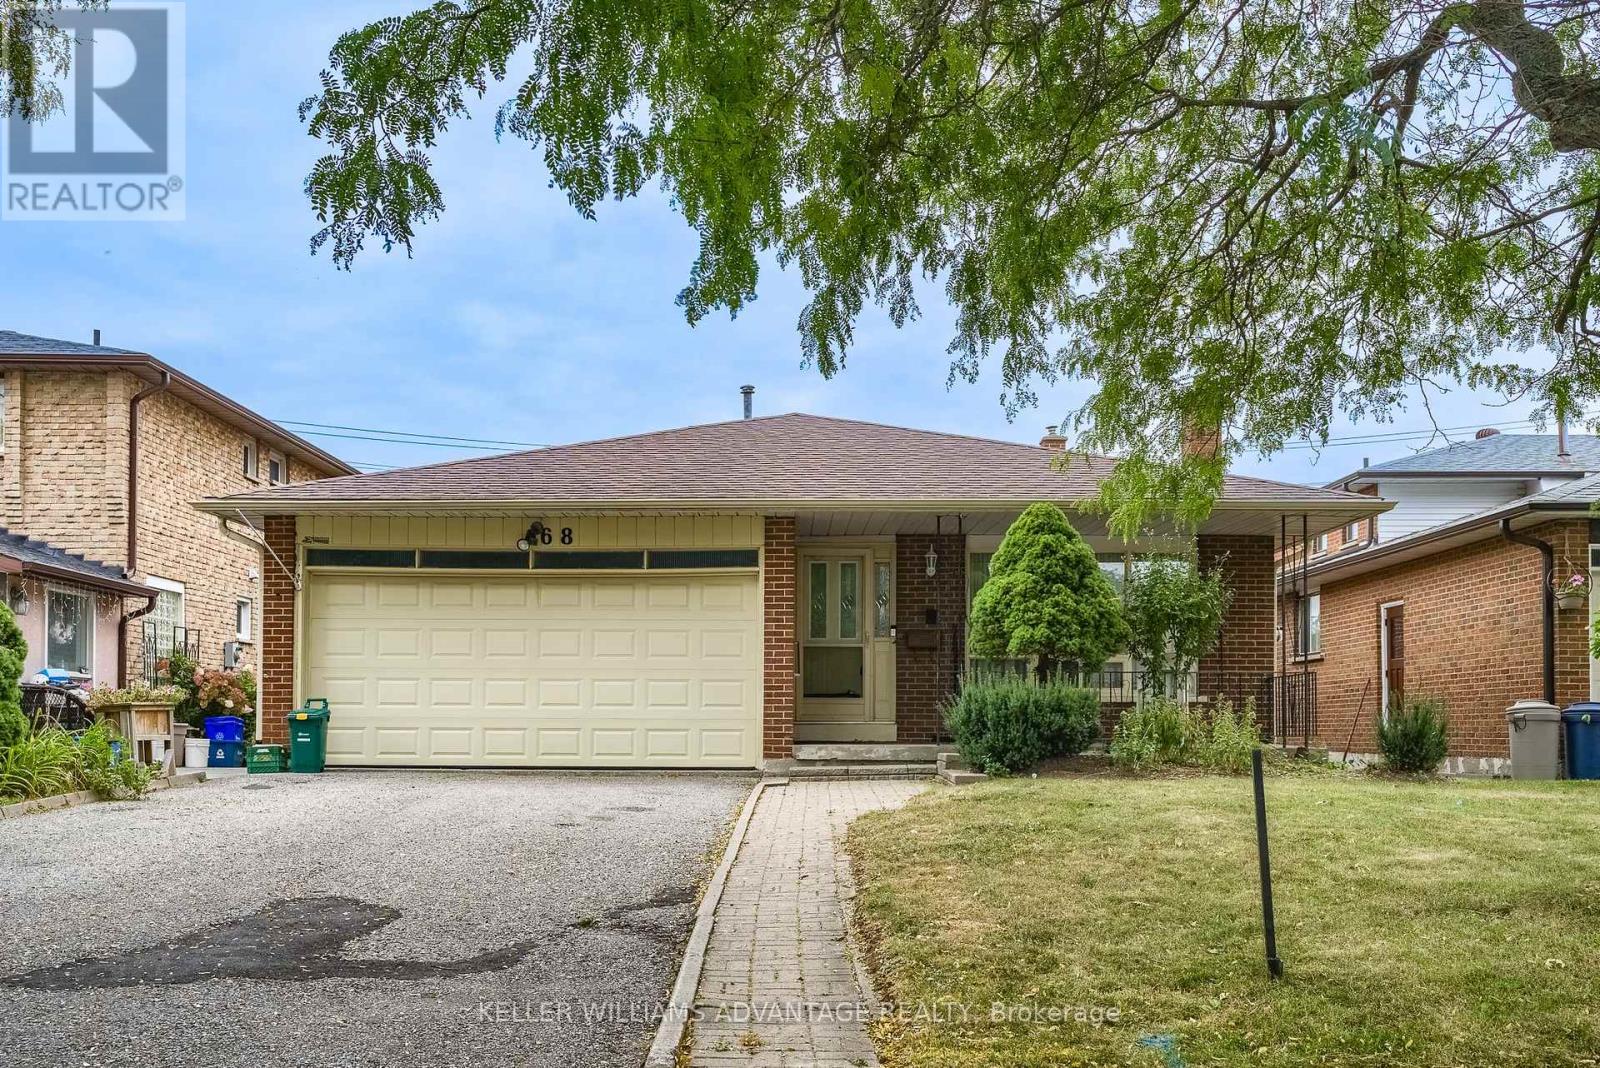
A Rare Opportunity for a Markview built home in Milliken Mills West: There are Endless Possibilities and this won't last long. Lovingly owned by the original family for 40 years, this spacious Back-split detached home offers 3+2 bedrooms, a double-car garage, 4 Parking spaces, three levels of living space, and a unique two-level split basement. Homes of this size and lot width rarely come available in this sought-after community. Largely maintained in its original condition, the home is a chance to bring your own vision and update it to suit your taste and lifestyle, rather than paying for someone else's renovations.The two-level split basement is a standout, with potential for a nanny or in-law suite, or two spacious living areas (subject to permits and approvals). It also suits recreation, home offices, or extended family. The main level features a bright layout, gleaming hardwood floors, porcelain tile and granite counters in the kitchen and family room with a walkout to a large, deep backyard. The wide lot offers exceptional flexibility: renovate, reconfigure the interior, or explore future possibilities for the property. Not a cookie-cutter renovation, but a chance to create something truly special of your own. Ideally located just minutes from Warden and Steeles, with a convenient path leading out to the intersection for easy transit, Shoppers Drug Mart and T&T Supermarket. Pacific Mall, Milliken Community Centre, Scarborough General Hospital, playgrounds, Milliken Mills High School, Milliken Mills Elementary School, and St. Justin School (gifted program) are all just minutes away. After 40 years with one family, this much-loved home is ready for its next chapter. Bring your vision and create memories for the next 40 years. Show with confidence. (id:15069)
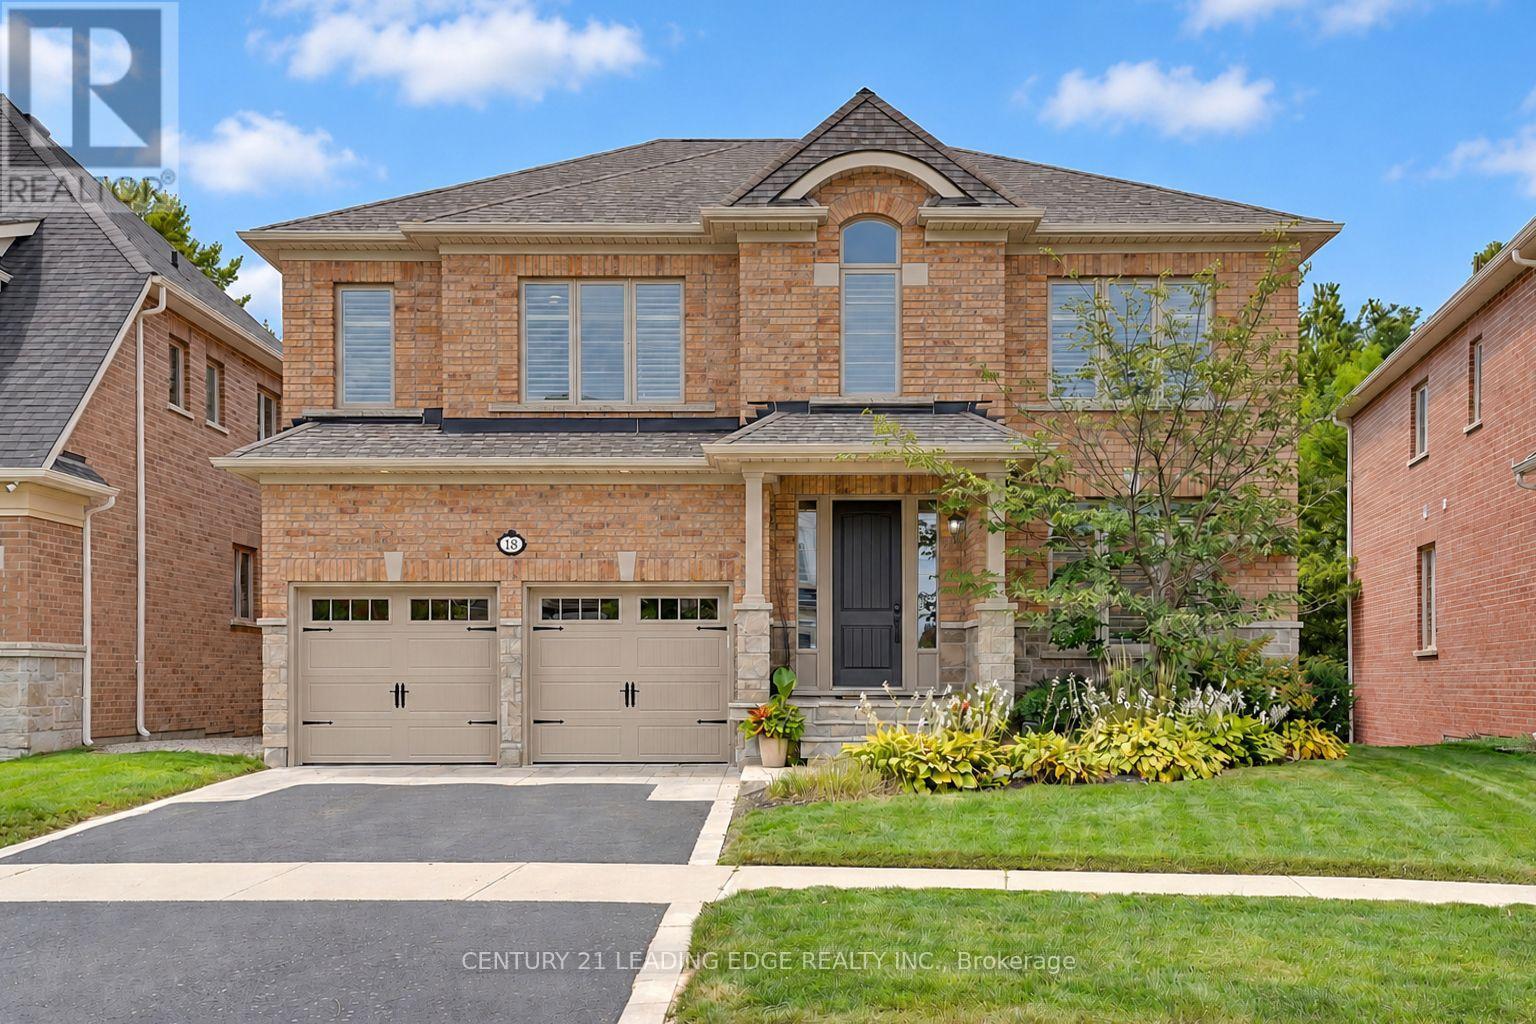
Welcome to 18 Pheasant Drive, located in the prestigious & family-friendly community of Oak Ridges. Surrounded by nature and close to 22 parks, trails & recreational facilities, this exceptional home offers the perfect balance of peaceful living, community. Enjoy access to excellent Public, Catholic, Private & alternative schools & convenient transportation options. Situated on a quiet cul-de-sac and backing onto a Ravine where you can enjoy walks, nature and wildlife on the trails located behind the home. This home welcomes you through an upgraded 9ft door into a bright, open foyer with decorative pillars. Beautiful hardwood floors & potlights throughout create a warm & inviting atmosphere. The elegant dining room features coffered ceilings, potlights, exquisite chandelier & large windows providing an abundance of natural light. The entertainer's kitchen is truly impressive, offering upgraded quartz countertops, an oversized island with built-in microwave & wine fridge, top-of-the-line appliances, & a spacious eat-in area overlooking nature through the garden door to the upper deck. The family room is the heart of the home, boasting an impressive 18-ft ceiling, abundant natural light, a striking light fixture & a welcoming gas fireplace. A bright office/den with large windows provides a perfect work-from-home space. Upstairs, the spacious primary suite features abundant natural light, a luxurious 5pc spa-like ensuite & a huge walk-in closet. Bedrooms 2 & 3 share a semi-ensuite, while bedroom 4 has its own 4pc ensuite. All bedrooms offer generous closets & large windows. The fully finished walk-out basement provides versatile living space for a recreation room, games room, gym or guest area, complete with a 5th bedroom & 3pc bathroom. Step outside to a lower patio surrounded by mature trees, or enjoy the upper deck-perfect for BBQs & entertaining. If luxury, peaceful, natural & serene living is what you're looking for, 18 Pheasant Drive is the place to call home. (id:15069)
Exceptional 3+1 bedroom, 2-bath family home showcasing approx. $150,000 in recent upgrades, an elegant move-in-ready interior & a remarkable setting backing onto open farm fields with breathtaking westerly sunsets. Beautifully transformed inside & out, this impressive home offers 1,379 sq. ft. of bright, spacious living plus a finished walk-out basement, with an open-concept main level featuring formal dining & generous living areas, professionally removed popcorn ceilings, new light fixtures & stylish updated finishes throughout. The stunning eat-in kitchen features solid oak custom cabinetry professionally refinished for a sophisticated modern aesthetic, brand-new quartz countertops, SS appliances, abundant storage & a large peninsula/breakfast bar with additional seating. A newly installed sliding glass door opens to a brand-new second-level Juliette balcony/deck overlooking the fully fenced backyard, peaceful countryside & spectacular sunset views. Upstairs, the gorgeous main bath has been completely redesigned & enlarged, creating a luxurious, beautifully appointed retreat. The fabulous finished walkout lower level is an entertainer's delight, offering incredible additional living space with a spacious rec room, cozy gas fireplace & direct walkout to an expansive new concrete patio spanning the width of the home & a fully fenced private backyard. Extensive exterior improvements include a newly paved driveway with no sidewalk, new vinyl siding, professionally painted exterior windows, garage & front door, new eavestroughs, soffits, fascia & roof caps. Additional updates include a newer forced-air gas furnace, updated shingles & windows. Complete with direct garage access & a charming front porch with awning, perfect for morning coffee. Ideally positioned on a quiet, family-friendly crescent close to schools, parks & amenities, this immaculate home delivers refined style, outstanding functionality & an idyllic backyard setting rarely found! (id:15069)
Welcome to this impressive all-brick family home offering 2,793 sq ft of thoughtfully designed living space in a sought-after family-friendly neighbourhood. Featuring 4 spacious bedrooms, each with ensuite access, including a convenient Jack-and-Jill bath shared by two bedrooms, this home is ideal for growing families and multi-generational living. The primary retreat offers a spa-inspired ensuite complete with an oversized soaker tub, perfect for relaxing at the end of the day. A bright second-floor office provides the ideal work-from-home space. Designed for both everyday living and entertaining, the main floor boasts 9-foot ceilings, a formal dining room for family gatherings, and an inviting family room with a cozy gas fireplace. The updated kitchen (2021) features granite countertops, a ceramic backsplash, added pantry storage, and overlooks the heart of the home. Convenient main-floor laundry includes a double closet and direct garage access. Freshly painted throughout, this home is truly move-in ready. Step outside to your private backyard oasis, featuring a stunning in-ground pool (2024) and beautiful hardscaping completed in August 2025, creating the perfect setting for summer entertaining and family enjoyment. Located within walking distance to parks, a splash pad, scenic forest trails, schools, and everyday amenities, this home offers the perfect blend of comfort, convenience, and community. Don't miss this exceptional opportunity to make this beautiful family home your own. (id:15069)
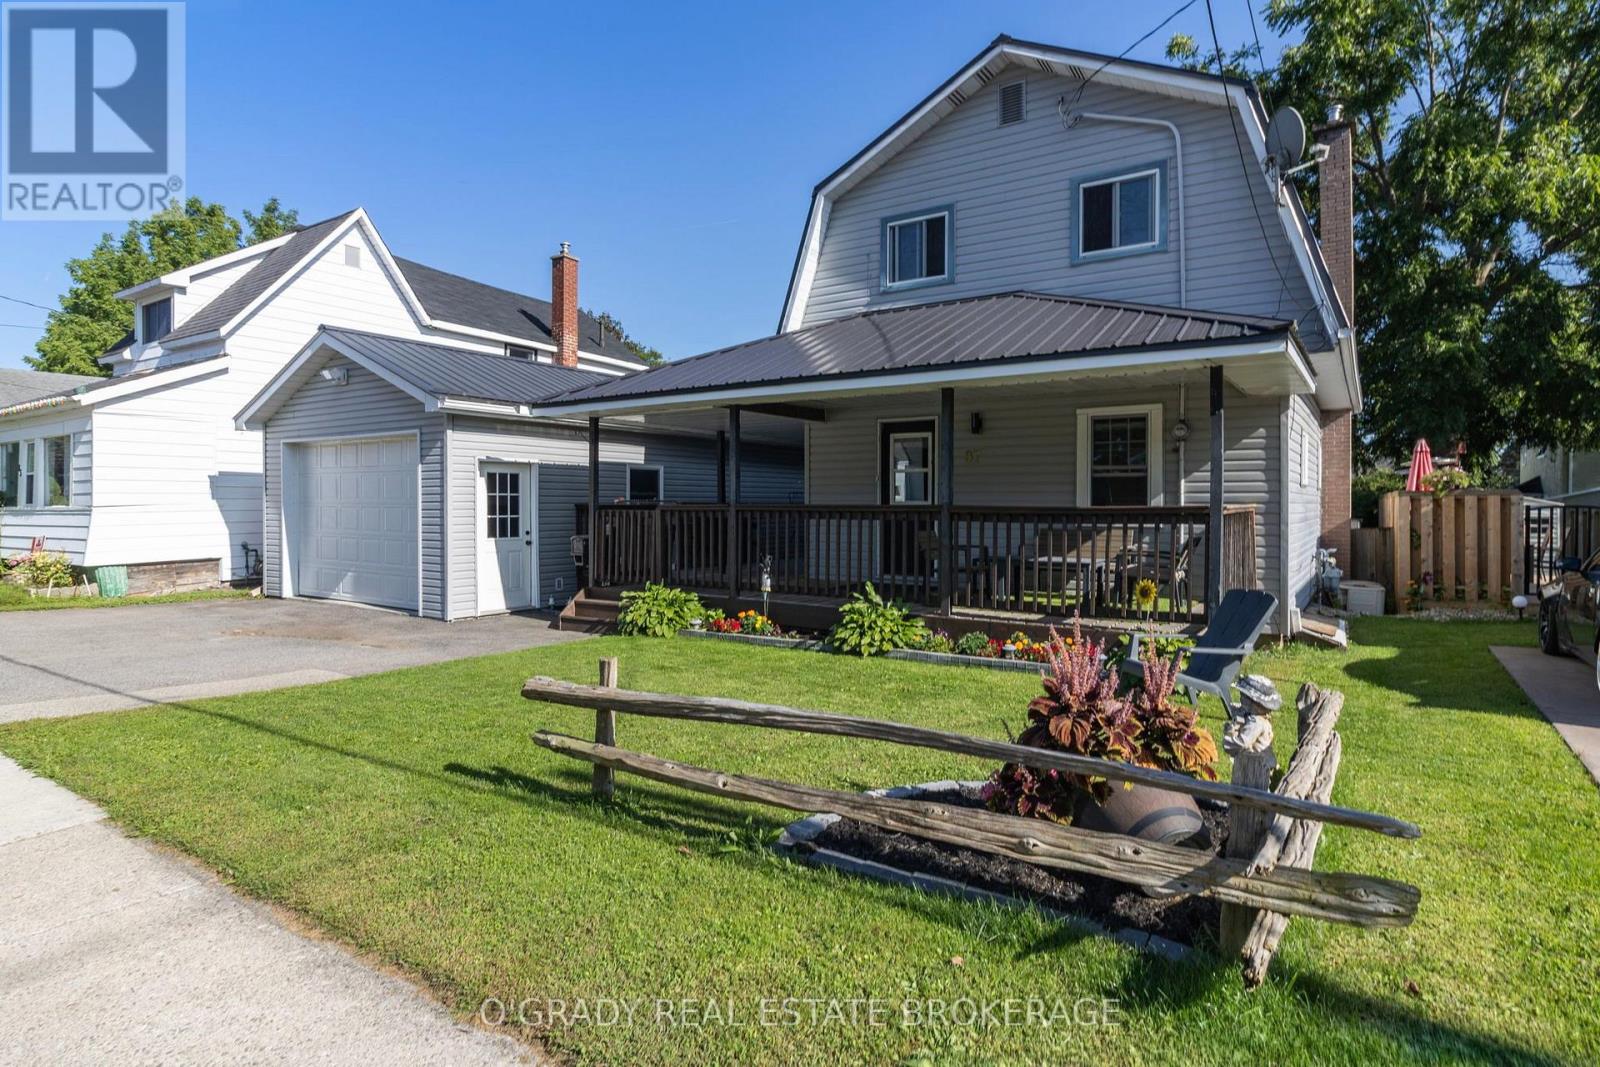
Welcome to 87 Schofield Avenue, a well kept 3 bedroom, 2 bathroom home located on a quiet street in central Brockville. The main floor features a large, comfortable living room, a convenient two-piece bathroom and a spacious eat-in kitchen with plenty of room for the whole family. Upstairs, you'll find three bedrooms and a full bathroom, including a generously sized primary bedroom. Outside, the wraparound porch gives the home plenty of character and provides a great place to sit and enjoy the neighbourhood. It extends along the side of the house right to the detached garage, creating a nice connection between the two. The garage measures an impressive 16' x 32', it is insulated and has overhead doors at both the front and rear. It offers a ton of possibilities. Whether you need a workshop, space for your vehicles and toys, extra storage, or somewhere to entertain friends, this garage is a feature you won't often find in this price range. Add in a durable metal roof and a manageable backyard, and this is a solid home with plenty to offer. (id:15069)