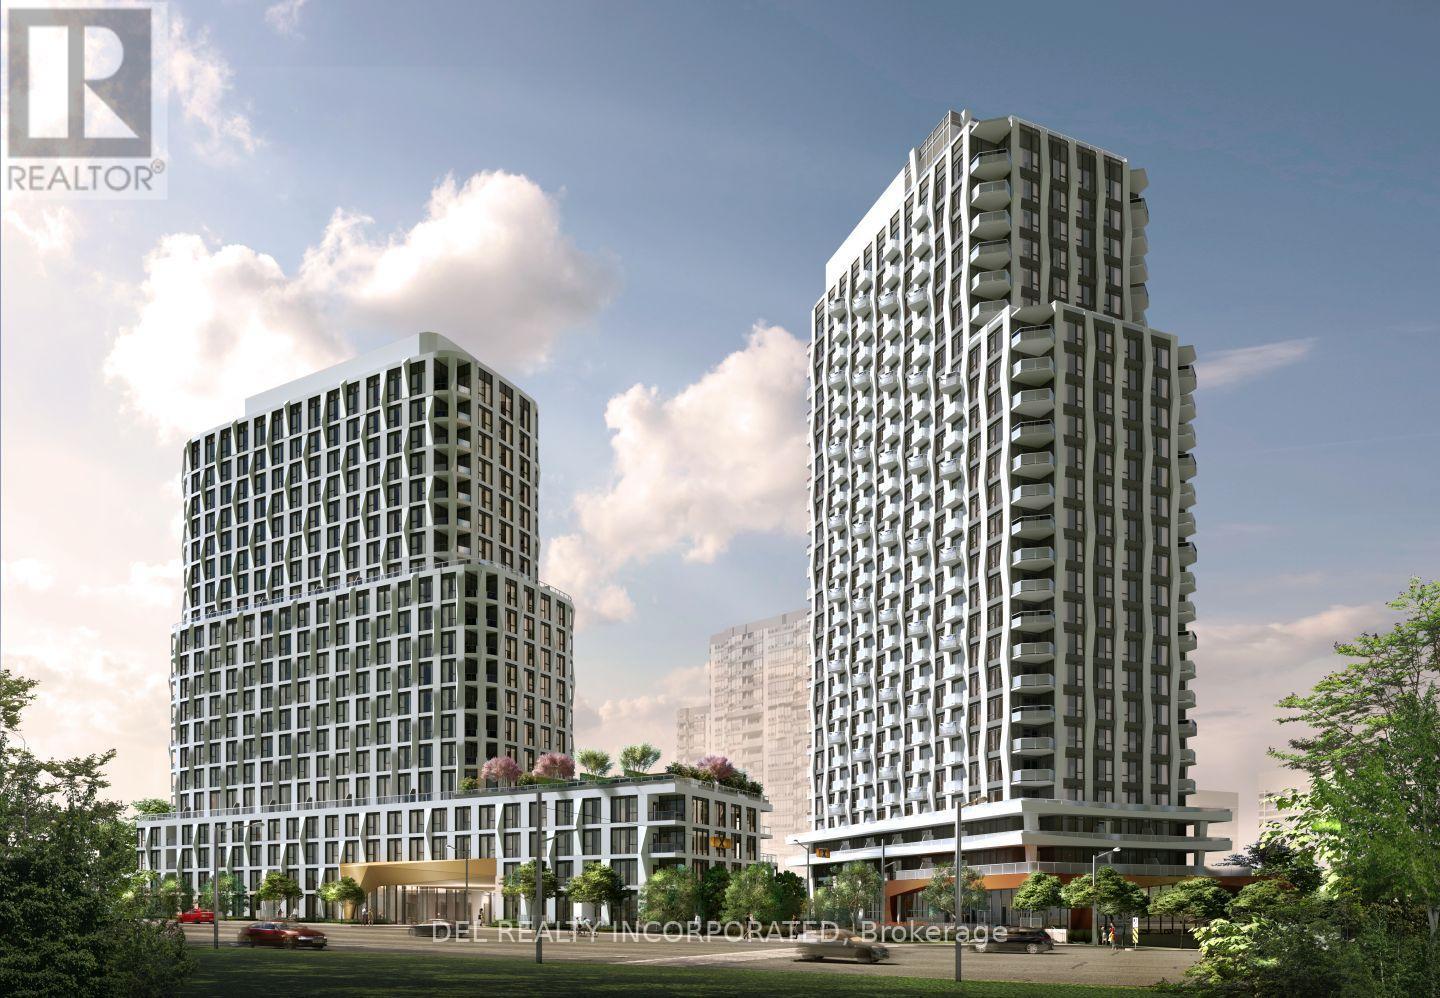
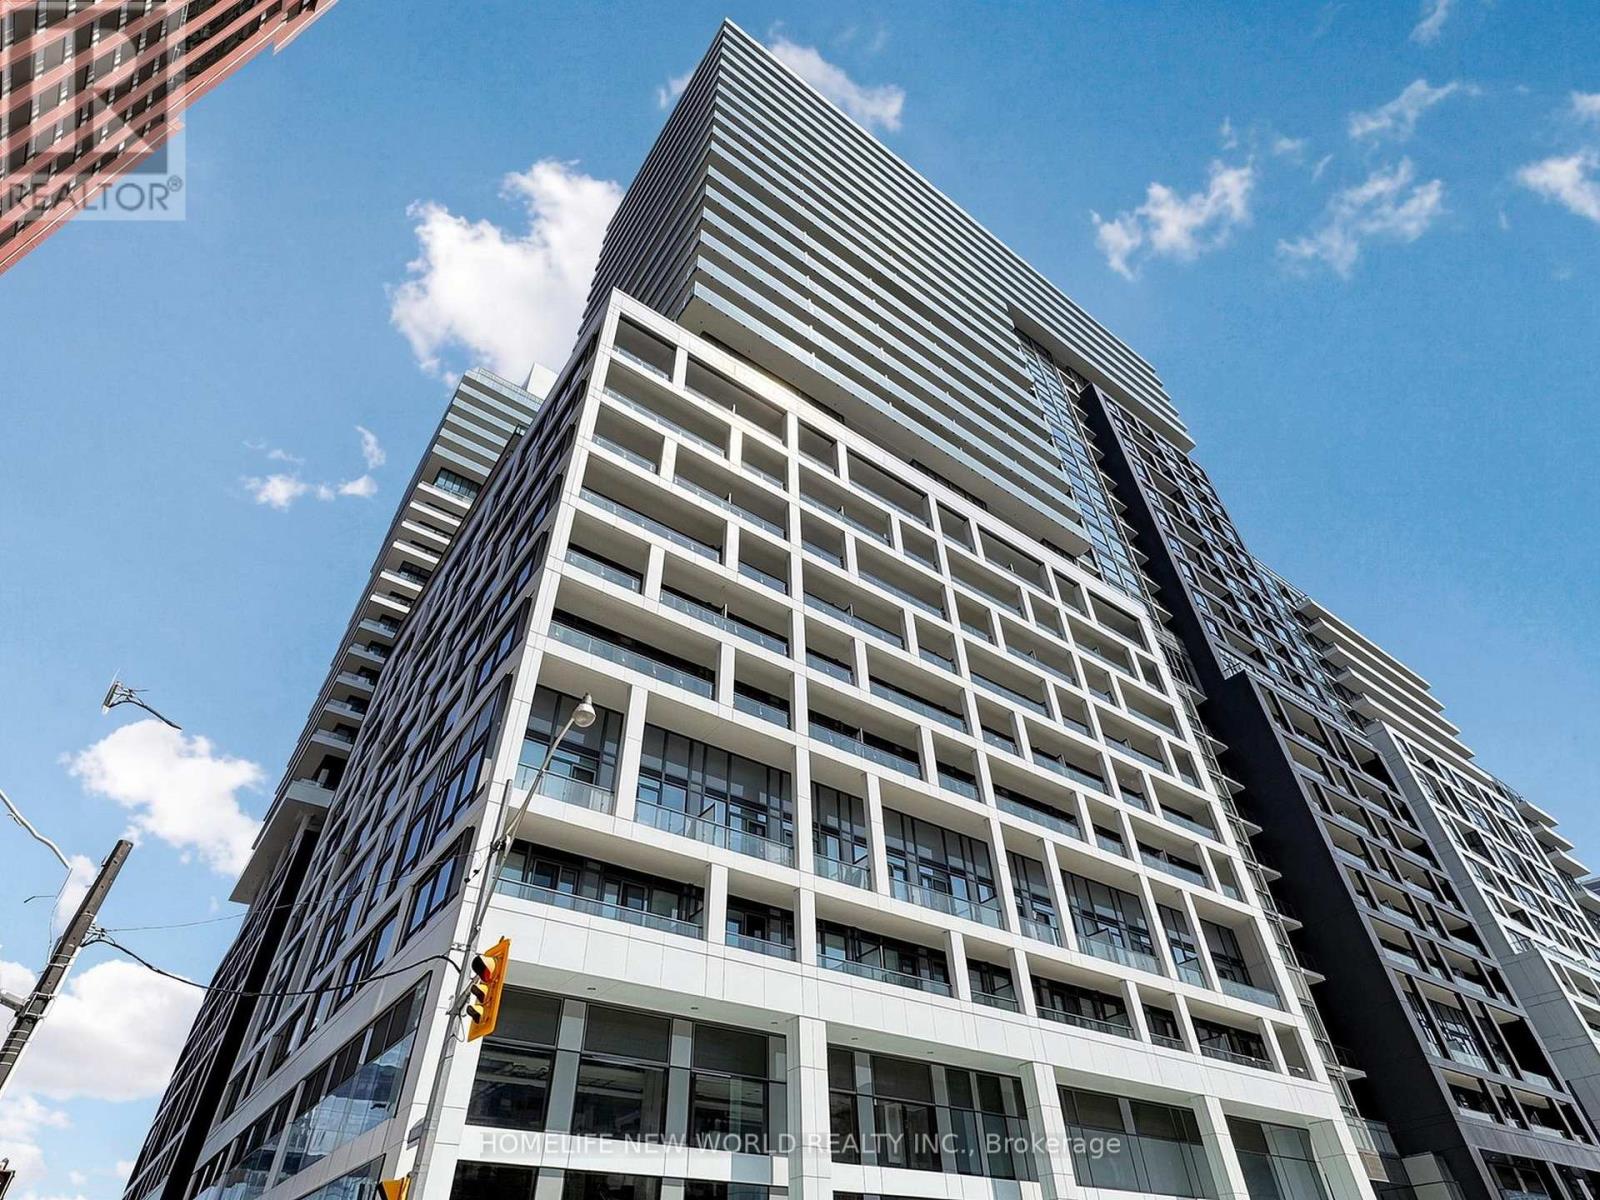
Tridel's Westerly - a brand new 20 storey tower in located in Etobicoke at Dundas St. W and Cordova Ave. Walking distance to the Islington subway station and Tom Riley Park. Parking and locker available for purchase. Move in Ready (id:15069)
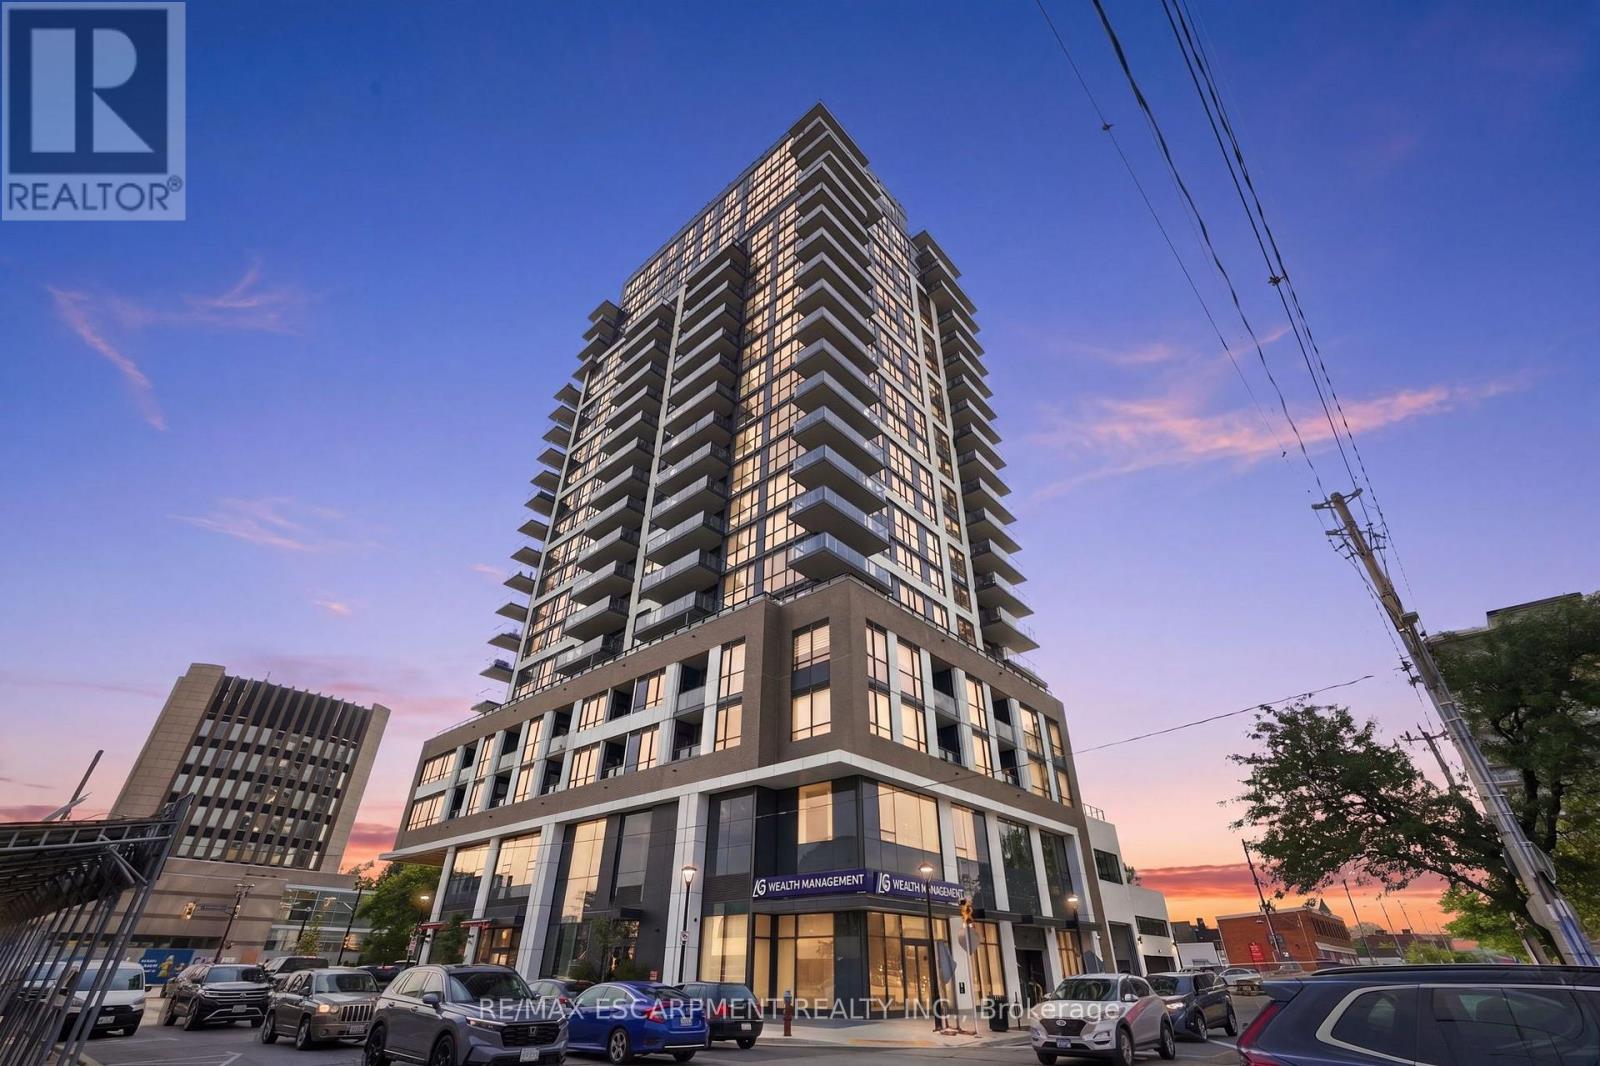
Welcome to elevated living on the 18th floor at 2007 James Street. This beautifully maintained two-bedroom, two-full-bathroom residence offers stunning lake views to both the south and east, filling the home with natural light and creating a beautiful backdrop from morning to evening. But this is more than a condo-it's a lifestyle. Enjoy an impressive array of amenities designed to bring comfort, wellness and community together, including an indoor pool, yoga room, social spaces and a variety of activities that make it easy to connect with neighbours and friends. With 24-hour concierge service, you'll enjoy exceptional convenience and peace of mind right at your doorstep. Located just minutes from Burlington's vibrant downtown, you're close to fantastic restaurants, cafés, shopping, waterfront trails and the lake. Whether you're starting your day with a coffee overlooking the water, enjoying a swim, joining a yoga class or heading out for dinner by the lake, everything you love is within easy reach. This isn't just a building. It's a community, a connection and a way of life. Come experience lakeview living at its best. RSA. (id:15069)
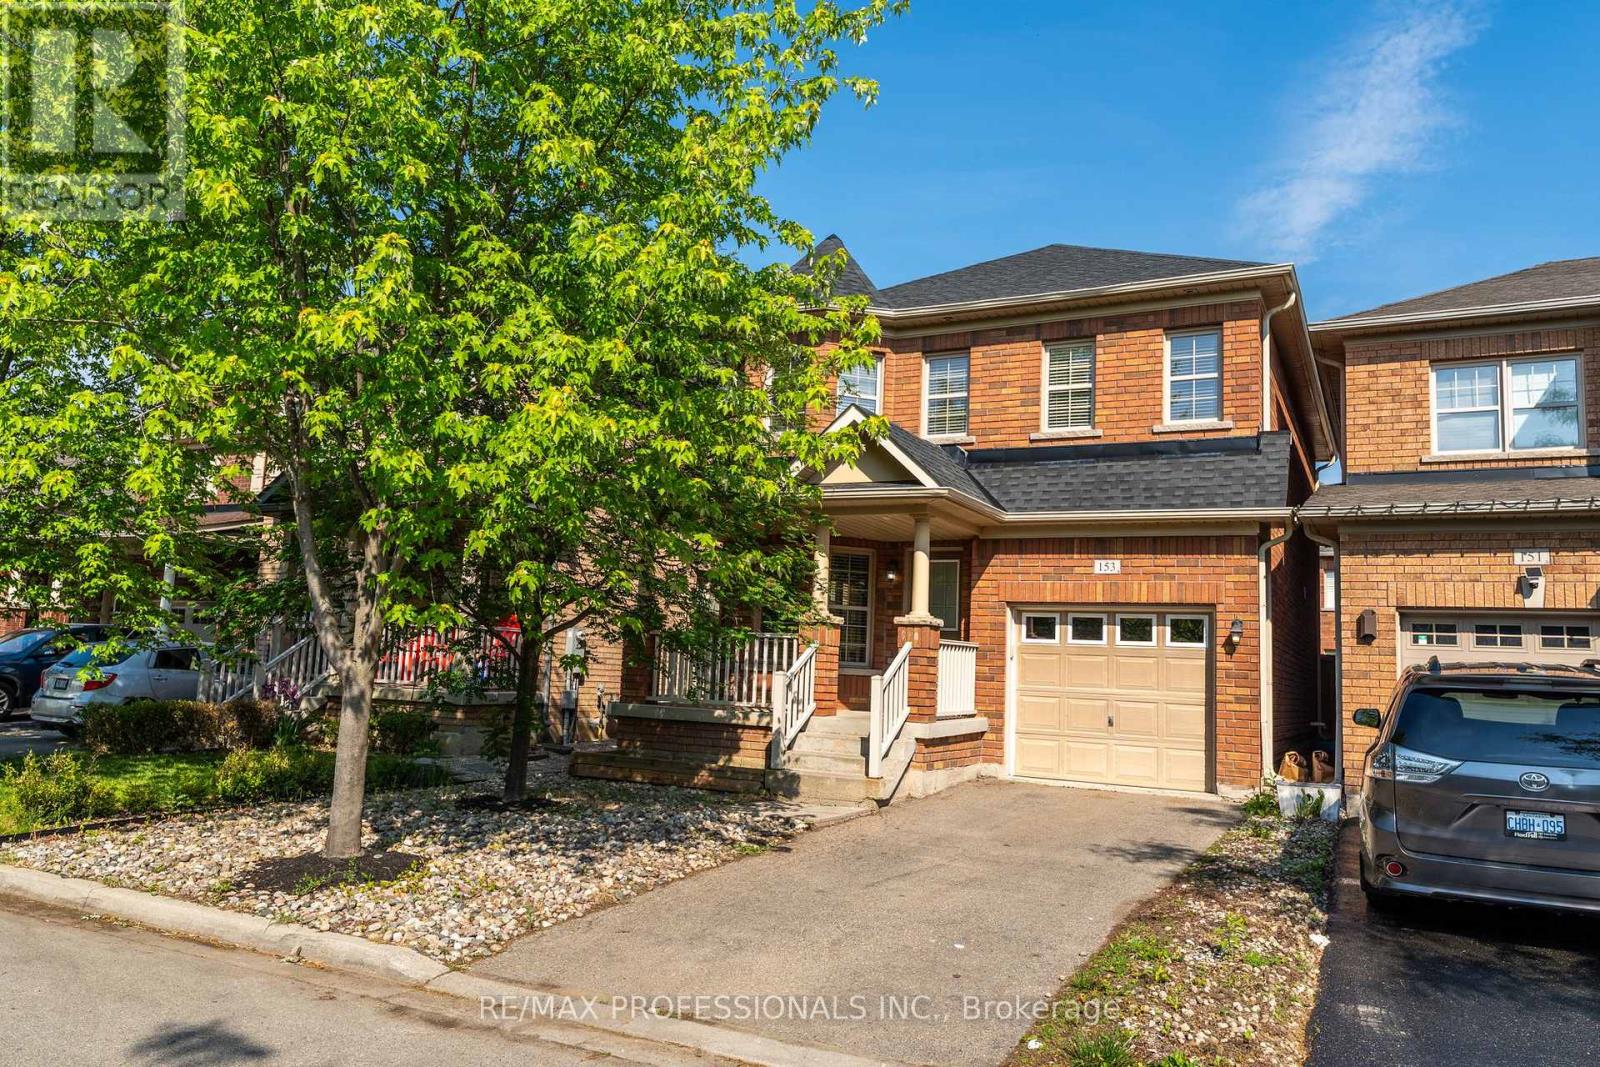
Welcome to this beautifully maintained 3-bedroom detached home in Milton's desirable Escarpment community. Offering approximately 1,700 sq. ft. above grade, this home features a bright, family-friendly layout, an eat-in kitchen with a walkout to the fully fenced backyard, and a separate family room with soaring cathedral ceilings. Upstairs, the spacious primary bedroom includes a walk-in closet and private ensuite. Enjoy a convenient location close to schools, parks, trails, shopping, transit, Milton District Hospital, and major highways. Just minutes away, the future Milton Education Village will bring new campuses for Wilfrid Laurier University and Conestoga College, adding to the area's growing appeal. Move-in ready and perfectly situated in one of Milton's most sought-after family neighbourhoods. ** This is a linked property.** (id:15069)
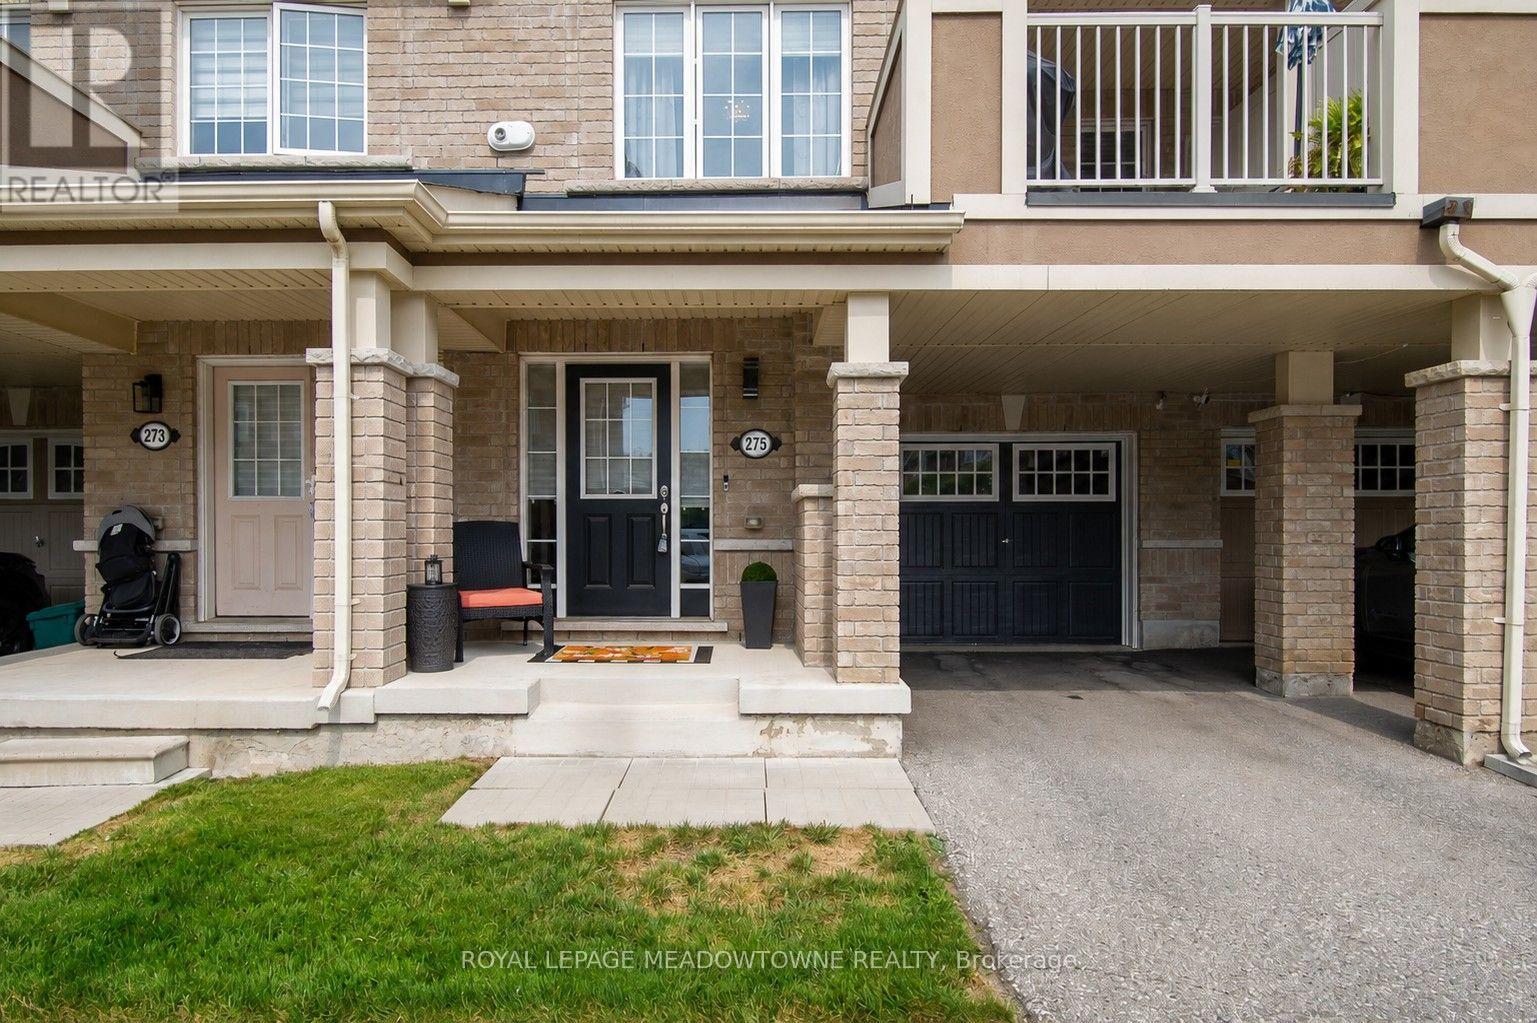
Welcome to 275 Eves Gate, a beautifully maintained freehold townhome in Milton's sought-after Ford neighbourhood. Offering 3 bedrooms, 3 bathrooms and parking for 2 vehicles, this home combines style, comfort and convenience. The open concept kitchen overlooks the dining area and features dark cabinetry, under cabinet lighting, tiled backsplash, stainless steel appliances, a double door pantry, breakfast bar seating, pot lights and upgraded lighting. The bright main living area showcases laminate flooring, neutral décor and direct access to a private balcony for year-round enjoyment. A versatile den on the main level offers the perfect space for a home office or flex room, while laundry is conveniently located on the main living level. Upstairs, the spacious primary bedroom accommodates king-sized furniture and features a window seat, his and hers closets and a private 3-piece ensuite with a stand-up shower. Two additional generously sized bedrooms, a 4-piece main bathroom, large linen closet and convenient 2-piece powder room located on the main living level complete the home. Ideally located just minutes from shopping, schools and everyday amenities with quick commuter access to Oakville, Burlington and Highway 407. Enjoy being close to the Mattamy National Cycling Centre and the Niagara Escarpment. An excellent opportunity to own a move-in ready home in one of Milton's most desirable communities. (id:15069)
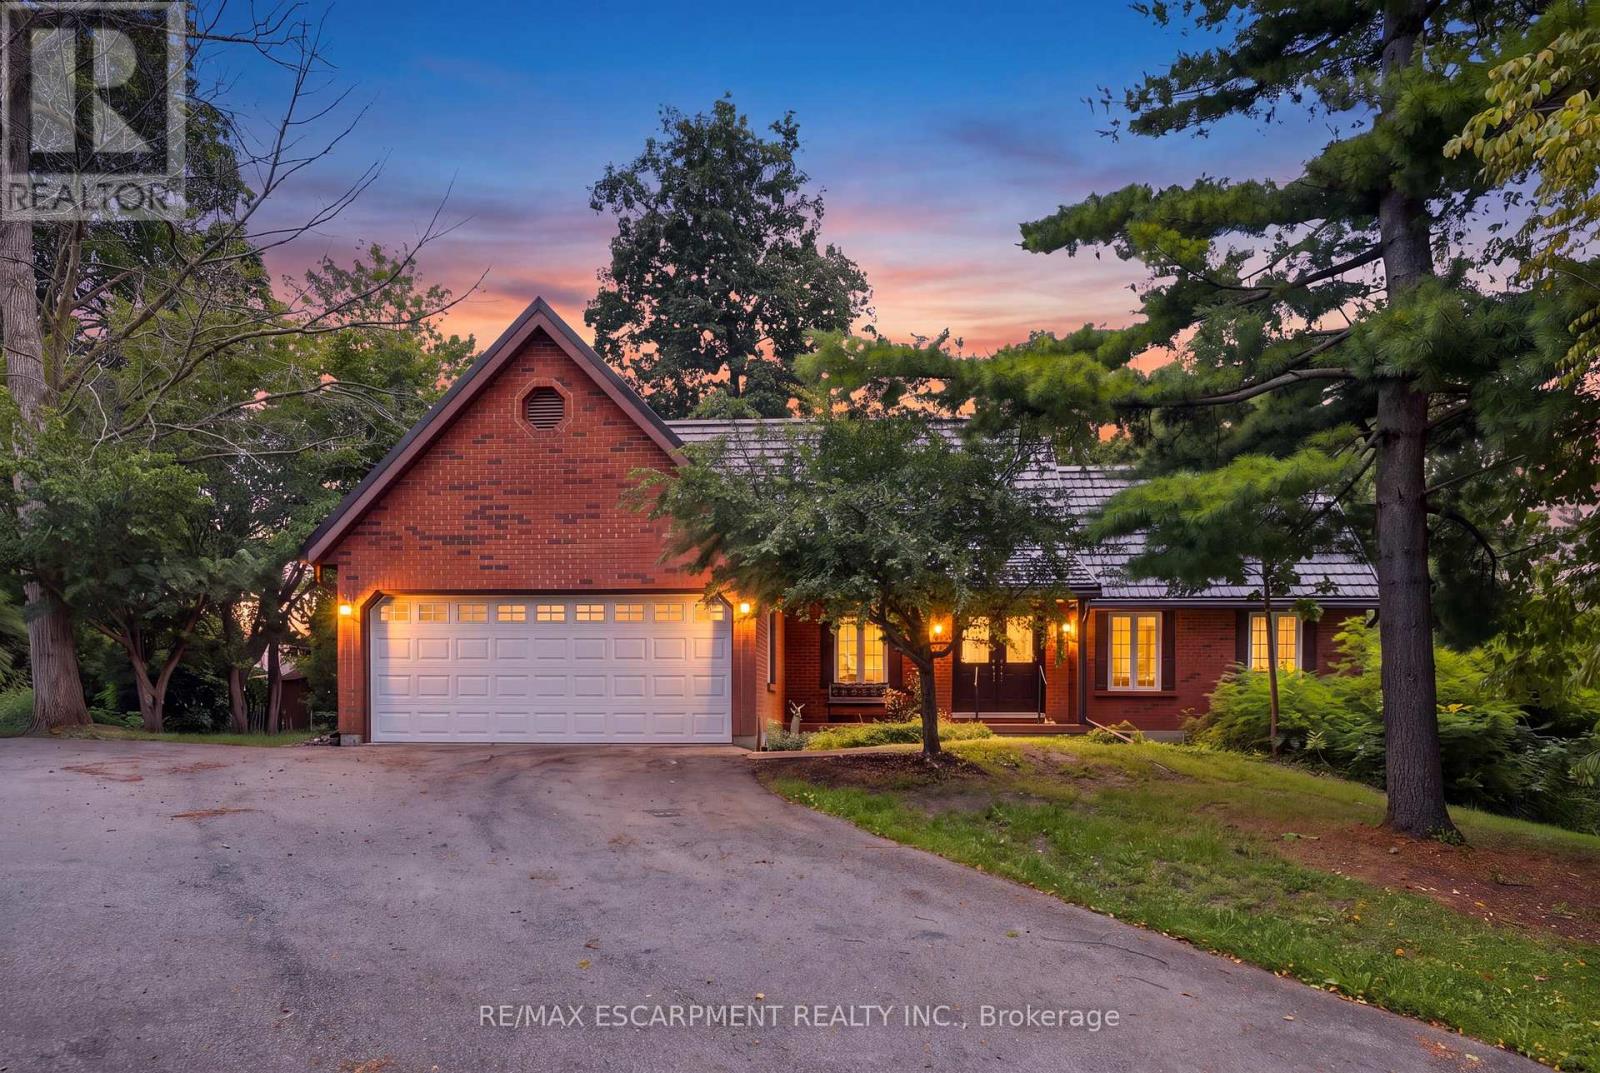
This beautiful 2.5 acre lot has 224' of frontage and 500' of depth, with mature trees adding to its privacy. At the rear of the property there is a 1200 sq ft insulated garage with car hoists, for those car enthusiasts, ,with added storage containers at the rear. The property backs on to active farmland, with little chance of development due to NEC control. The Brick home is well built with a 100 year roof and new Gas Furnace, the home is in need of total renovation. This is a great opportunity to live on #1 sideroad, country living but close to all amenities. (id:15069)
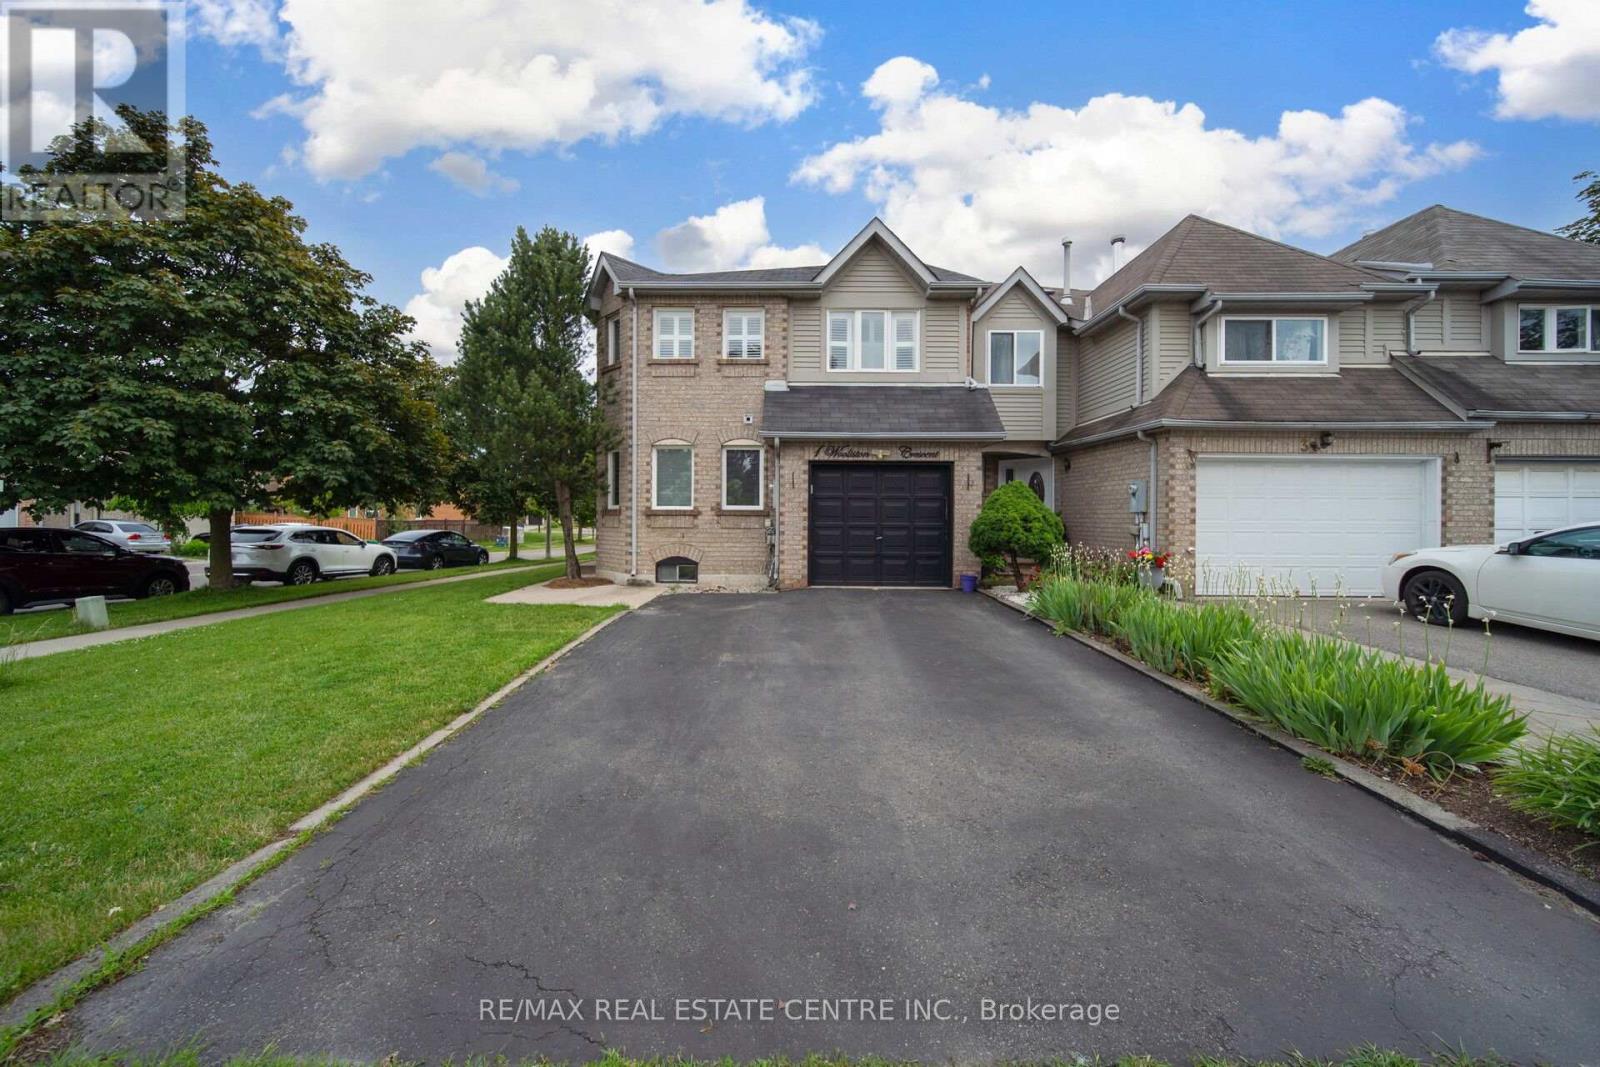
Stunning 4-Bedroom Freehold End-Unit Townhouse! This gorgeous end-unit townhouse offers the perfect combination of space, privacy, and comfort, featuring 4 generously sized bedrooms above grade and 2.5 bathrooms. The bright and spacious main level showcases an open-concept layout designed for modern family living.Enjoy a separate formal living room for entertaining guests, along with a cozy family room featuring a warm fireplace-perfect for relaxing evenings. The home is completely carpet-free, offering both style and easy maintenance. Ideally located on the border of Mississauga and Brampton, this property provides exceptional convenience for commuters with quick access to Highways 401 and 407. You'll be close to schools, parks, shopping, public transit, and all essential amenities.Additional features include a separate entrance from the garage to the basement, providing added flexibility and potential for future use. An excellent opportunity for growing families seeking space, comfort, and a prime location. (id:15069)
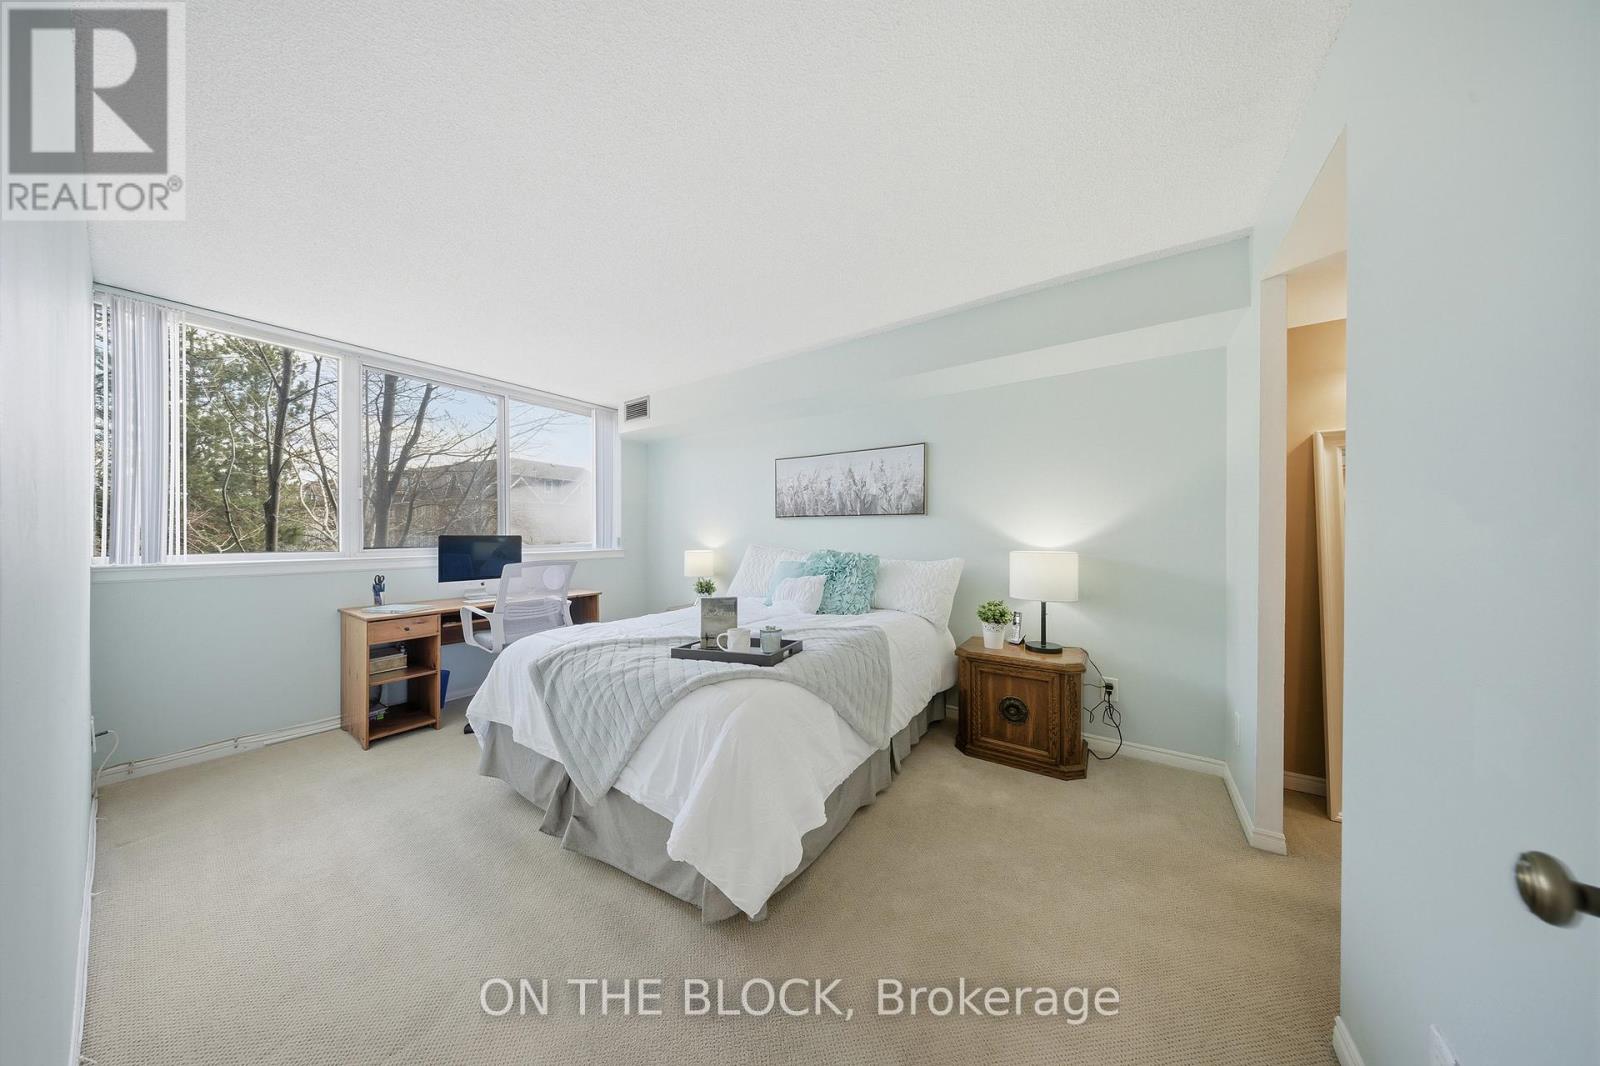
Welcome to Kingsmere on the Park! This bright and spacious 2-bedroom, 2-bathroom condo offers comfortable living, generous space and an incredible selection of amenities in a well-maintained, family-friendly community.The open-concept living and dining area offers plenty of room to relax, entertain and even create a home office, reading nook or small play area. The spacious primary bedroom features large windows and a walk-in closet, while the second bedroom also offers generous space, natural light and a good-sized closet. Enjoy the convenience of in-suite laundry and two bathrooms, including a primary ensuite.A major bonus is the two side-by-side underground parking spaces, plus a storage locker and ample visitor parking. The maintenance fees include heat, hydro, water, cable, internet and landline service, offering added convenience and predictable monthly costs.Enjoy an impressive array of building amenities including an indoor pool, hot tub, sauna, fitness centre, party room, hobby room, guest suite, theatre room with library and board game area, and on-site car wash. The beautifully maintained grounds also feature a lovely courtyard with flowers and picnic areas.Ideally located near Mavis Road & Dundas Street, with easy access to shopping, transit and major highways, and just minutes from Mississauga Hospital. Huron Park Community Centre is within walking distance, offering trails, green space, playgrounds, splash pad and beach volleyball.Whether you're a first-time buyer, downsizer, couple, small family or investor, this move-in-ready home offers space, convenience and exceptional value. Come see everything Kingsmere on the Park has to offer! (id:15069)
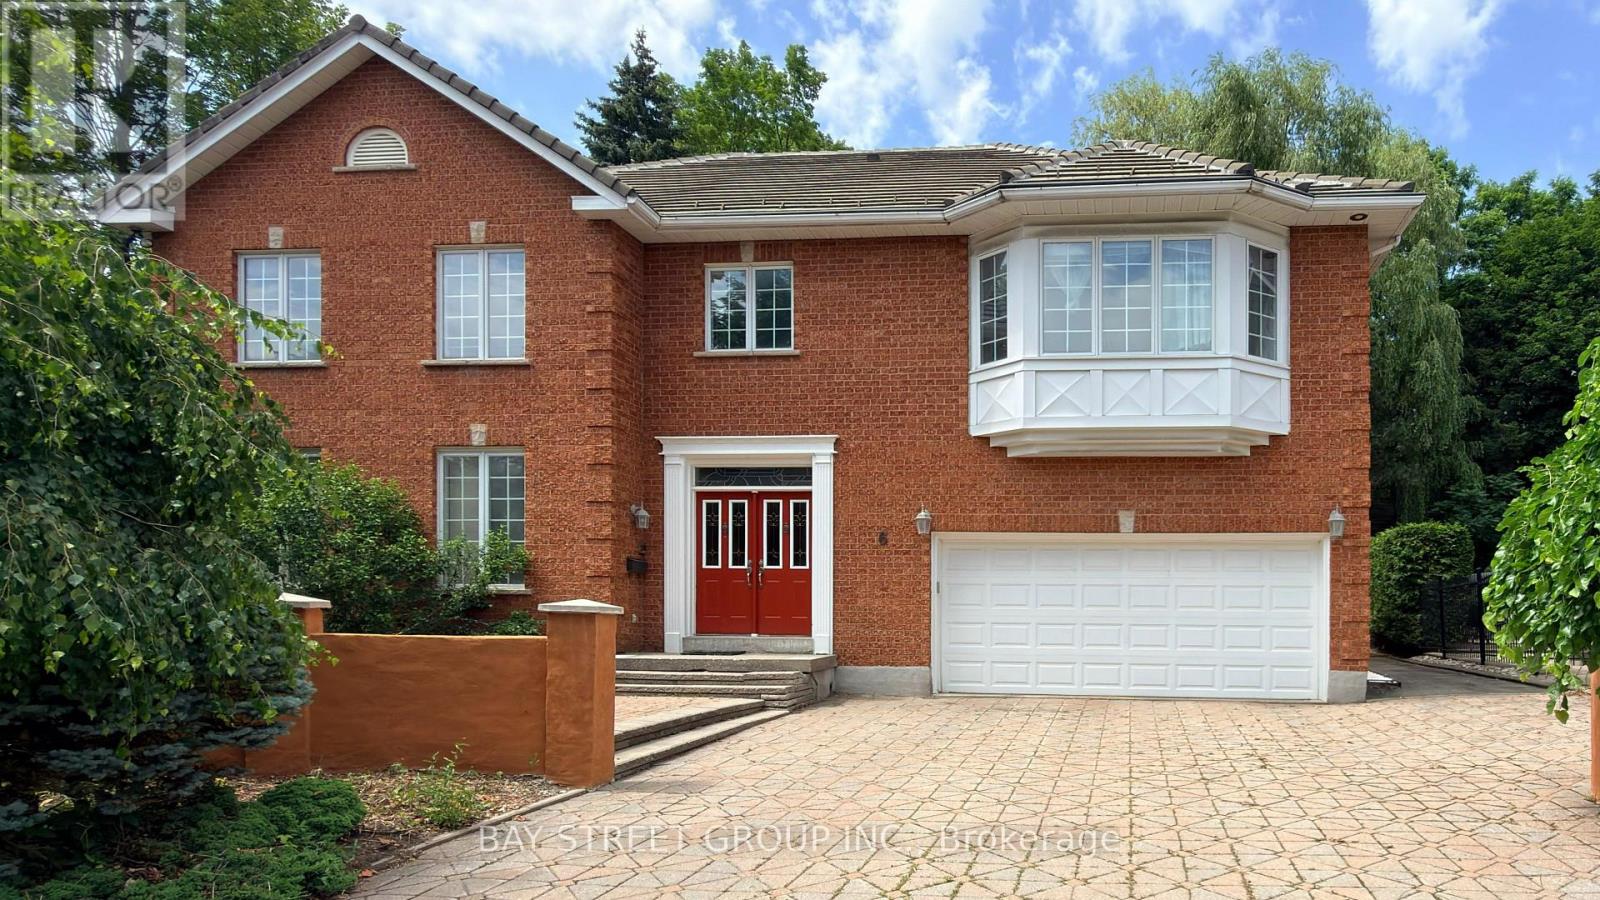
Welcome to this exceptional executive residence offering 4,179 sq. ft. above grade, ideally situated on a quiet and prestigious court in Markham featuring soaring ceilings, oversized windows, expansive bedrooms, multiple en-suite washrooms, and generously proportioned living areas. This home offers an impressive sense of scale while providing an outstanding foundation for modern living. The open-concept design creates a bright, airy atmosphere filled with natural light. For buyers with vision, this property presents a rare renovation opportunity to transform it into a stunning custom home while adding significant long-term value. The finished basement offers ample space for a recreation room, home theatre, gym, guest suite, or multi-generational living. Located in one of Markham's most desirable neighbourhoods, you will enjoy the perfect balance of privacy and convenience -- quick access to Highways 404 and 407, premier shopping, restaurants, parks, golf courses, excellent schools and everyday amenities. 6 Hunt Club Crt presents a rare opportunity to transform an already impressive home into a truly spectacular residence in one of Markham's most sought-after neighbourhoods. Some photos have been virtually staged using AI for illustrative purposes only. (id:15069)
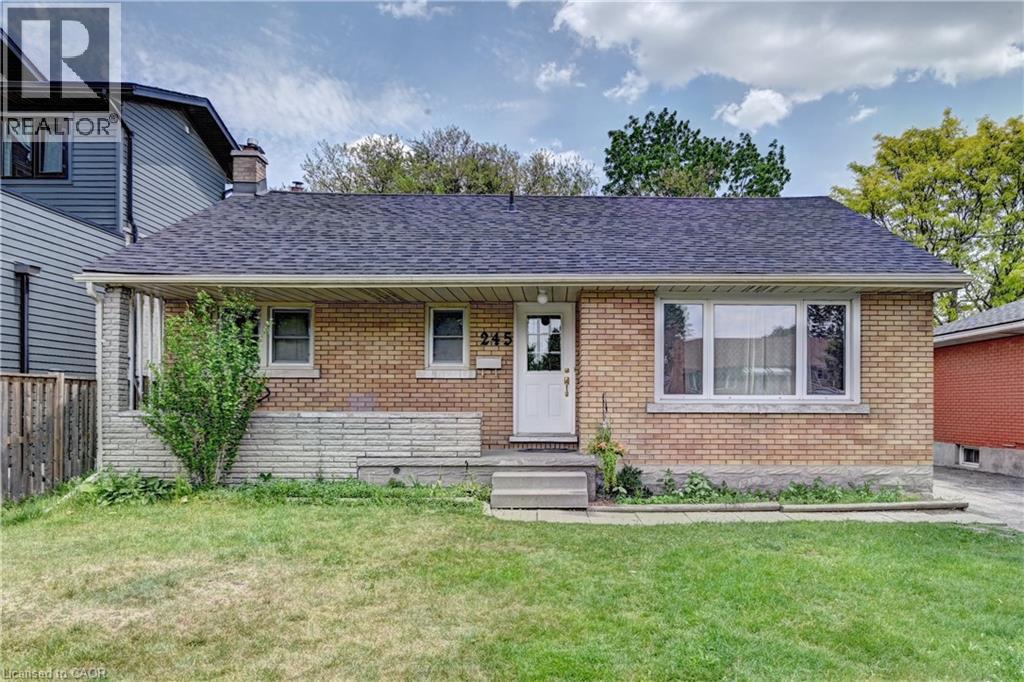
Charming Brick Bungalow in a Prime Location! Welcome to this all-brick bungalow situated on a generous 50 x 132-foot lot in a desirable, family-friendly neighbourhood. The bright, sunlit main floor features a spacious living room and an eat-in kitchen with sliding doors leading to a private deck and a fully fenced backyard—perfect for entertaining. With 3 comfortable bedrooms and a finished lower level boasting a large recreation room. A separate side entrance provides direct access to both the kitchen and basement, creating excellent potential for an in-law suite. Enjoy peace of mind with a new roof (2025) and A/C (2024), plus a charming covered front porch, 3-car driveway, and included appliances. Minutes from schools, parks, shopping, and Highway 8. This house is perfect for families, downsizers, or investors. Book your viewing today! (id:15069)
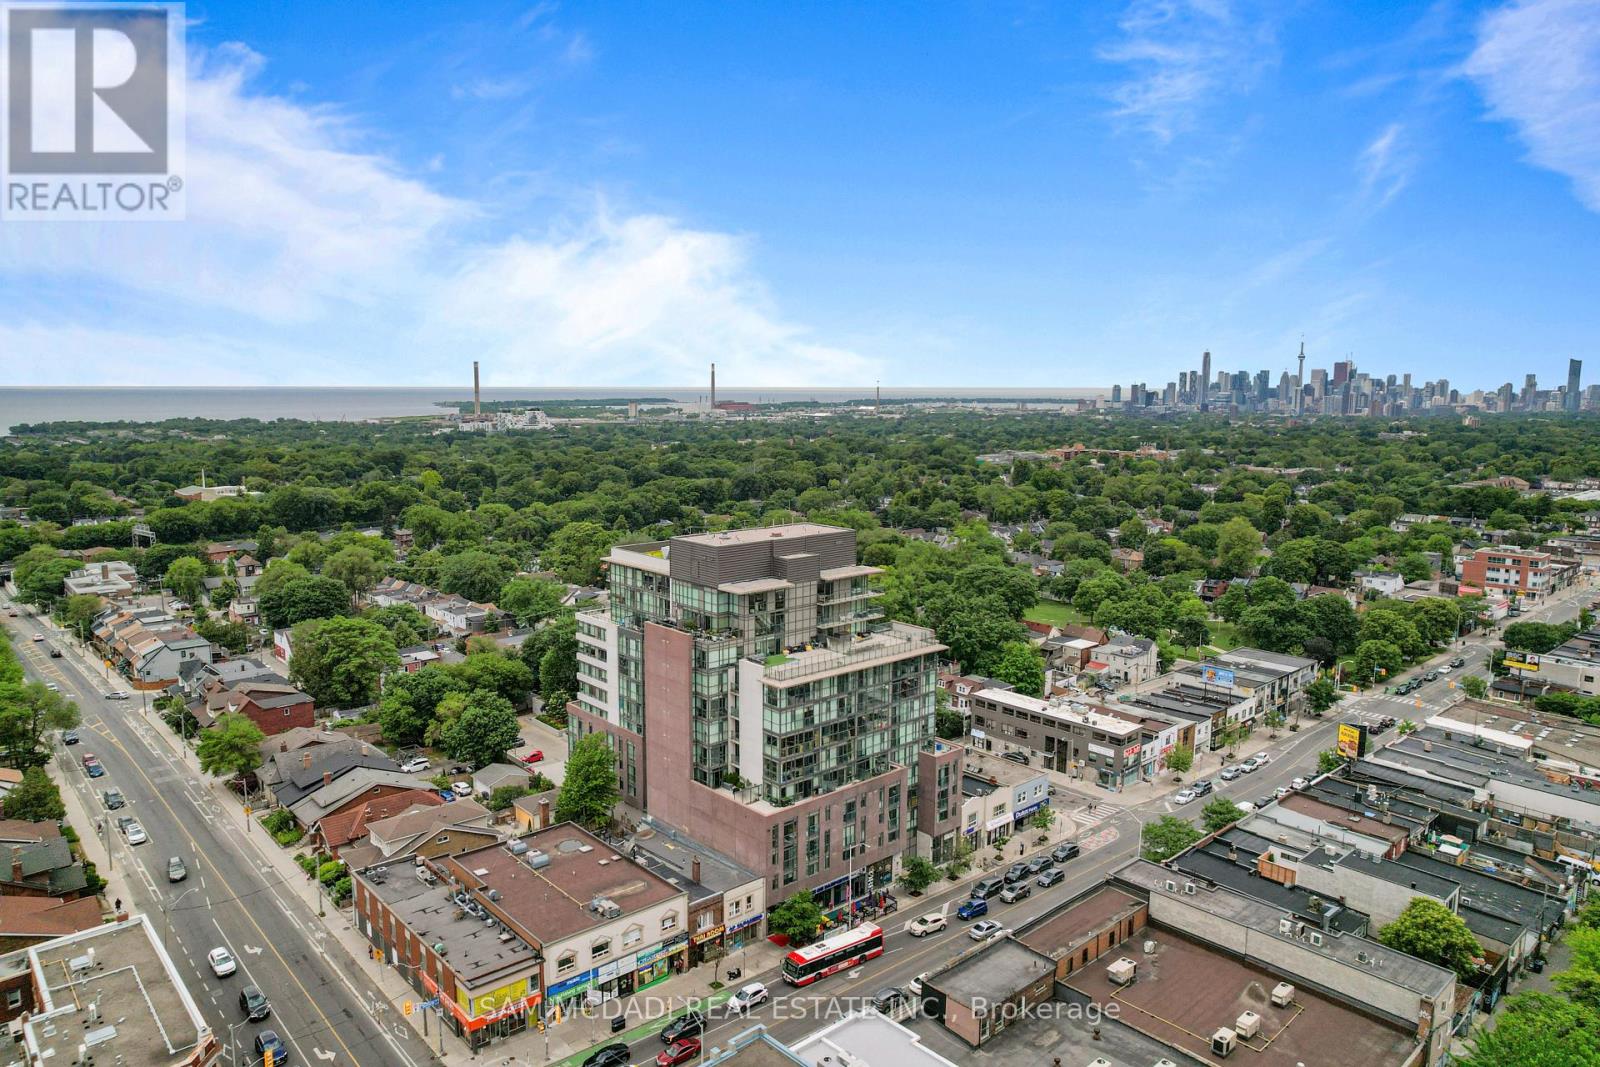
Welcome to this bright and beautifully appointed suite in the heart of the vibrant Danforth! Framed by expansive floor to ceiling windows, this thoughtfully designed open concept residence is filled with natural light, creating an inviting atmosphere that feels both bright and effortlessly refined. The modern single wall kitchen is elegantly finished with stainless steel appliances, quartz countertops, and ample cabinetry, while overlooking the dining area to create a seamless setting for everyday living and intimate entertaining. Just beyond, the inviting living room extends to a charming Juliet balcony, where captivating city views provide the perfect backdrop to savour your morning coffee or unwind as the sun sets over the skyline.The spacious primary bedroom offers a serene retreat, complete with floor-to-ceiling windows and a generous walk-in closet. A stylish 4pc bathroom, convenient ensuite laundry, one underground parking space, and one locker complete this exceptional suite.Residents enjoy an outstanding collection of amenities, including a fully equipped fitness centre, outdoor terrace with BBQ area, party room, concierge, visitor parking, and more. Perfectly positioned just steps from Woodbine Subway Station, you'll find yourself moments from the Danforth's beloved cafes, restaurants, charming boutiques, neighbourhood parks, and everyday conveniences, while Greektown, the Beaches, the Don Valley Parkway, and downtown Toronto are all within easy reach. Experience the best of city living in one of Toronto's most beloved neighbourhoods! (id:15069)
Bright & Spacious 1+1 Bedroom Suite With A Rare Enclosed Den That Can Easily Be Used As A Second Bedroom, Guest Room Or Dedicated Home Office! Freshly Painted Throughout, This 570 SF East-Facing Unit Offers Excellent Natural Light And A Functional Layout. Features Include Laminate Flooring Throughout, Floor-To-Ceiling Windows, A Modern Kitchen With Quartz Countertops, Ceramic Backsplash And Full Suite Of Built-In Stainless Steel Appliances, A 4-Piece Bathroom, And A Generous Primary Bedroom With Walk-In Closet. The Living Room Walks Out To A Private Balcony With Beautiful Lake Views, Plus A Lovely View Of The Rooftop Pool Below. Excellent Building Amenities Include 24-Hr Concierge, Modern Lobby, Gym, Party Room, Rooftop Terrace, Visitor Parking, Swimming Pool And More. Located In The Heart Of Downtown Toronto, Just Steps To St. Lawrence Market, No Frills, Restaurants, Shops, The Distillery District And Waterfront, With Easy Access To TTC, DVP And The Downtown Core. Move-In Ready. High Speed Wi-Fi Is Included In the Management Fee. Perfect Opportunity For First-Time Buyers, Young Professionals, Small Families Or Investors Looking For Exceptional Downtown Convenience And Lifestyle Living. (id:15069)
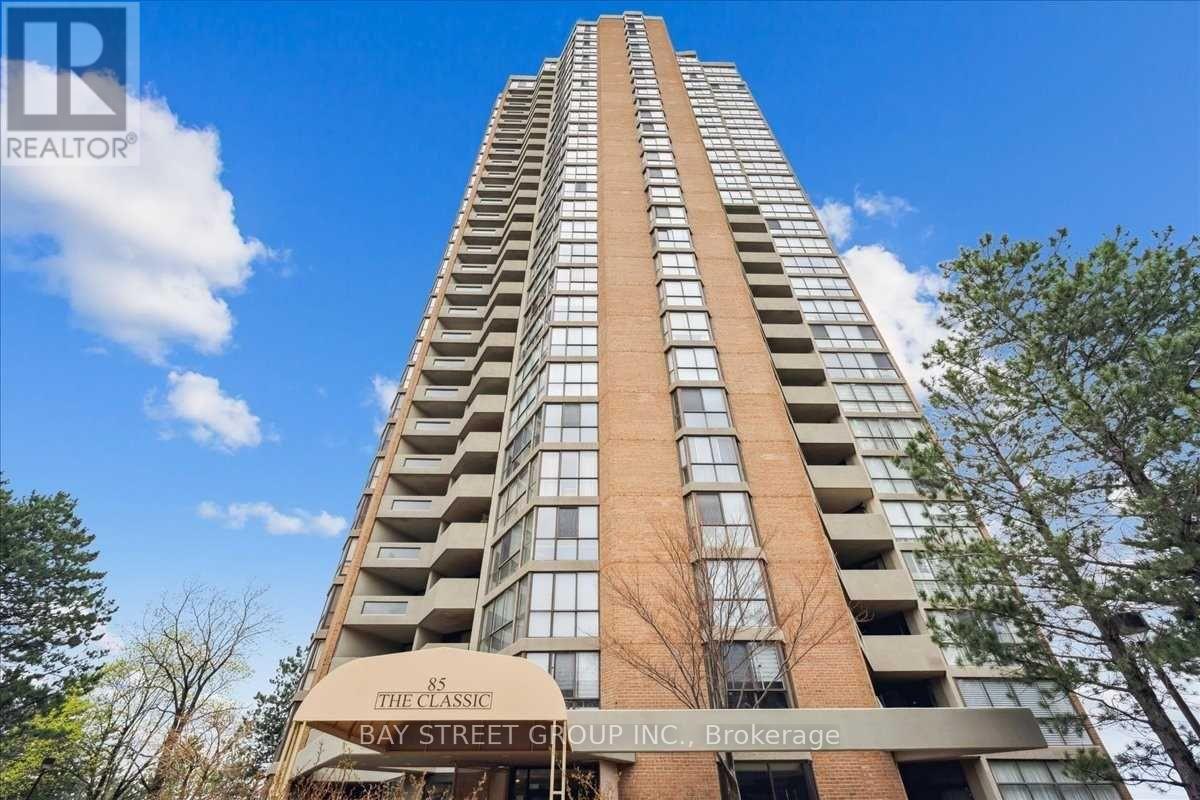
Welcome to The Classic, a prestigious Tridel-built luxury condominium. Situated on the 22nd floor, this beautifully renovated 2-bedroom + den/office, 3-bathroom residence offers spectacular panoramic views, an oversized private balcony, and showcases modern minimalist luxury at its finest.A grand foyer with a custom built-in entry closet welcomes you into a bright open-concept living and dining area with floor-to-ceiling windows. The designer kitchen features custom cabinetry, quartz countertops, brand-new premium appliances, and integrated LED lighting.Both bedrooms include walk-in closets, while the custom French-door office with built-in cabinetry and integrated LED lighting creates the ideal work-from-home space. Complete with dimmable pot lighting throughout, premium finishes, and exceptional craftsmanship, this turnkey home has been thoughtfully designed for luxurious everyday living.The building is currently replacing all unit windows, so this suite will receive brand-new windows. Complete with one parking space, a large in-suite storage room, and an unbeatable location close to TTC, Highways 404 & 401, Fairview Mall, Shops at Don Mills, parks, schools, and restaurants.A rare opportunity to own one of the finest residences in this highly sought-after Tridel community. (id:15069)