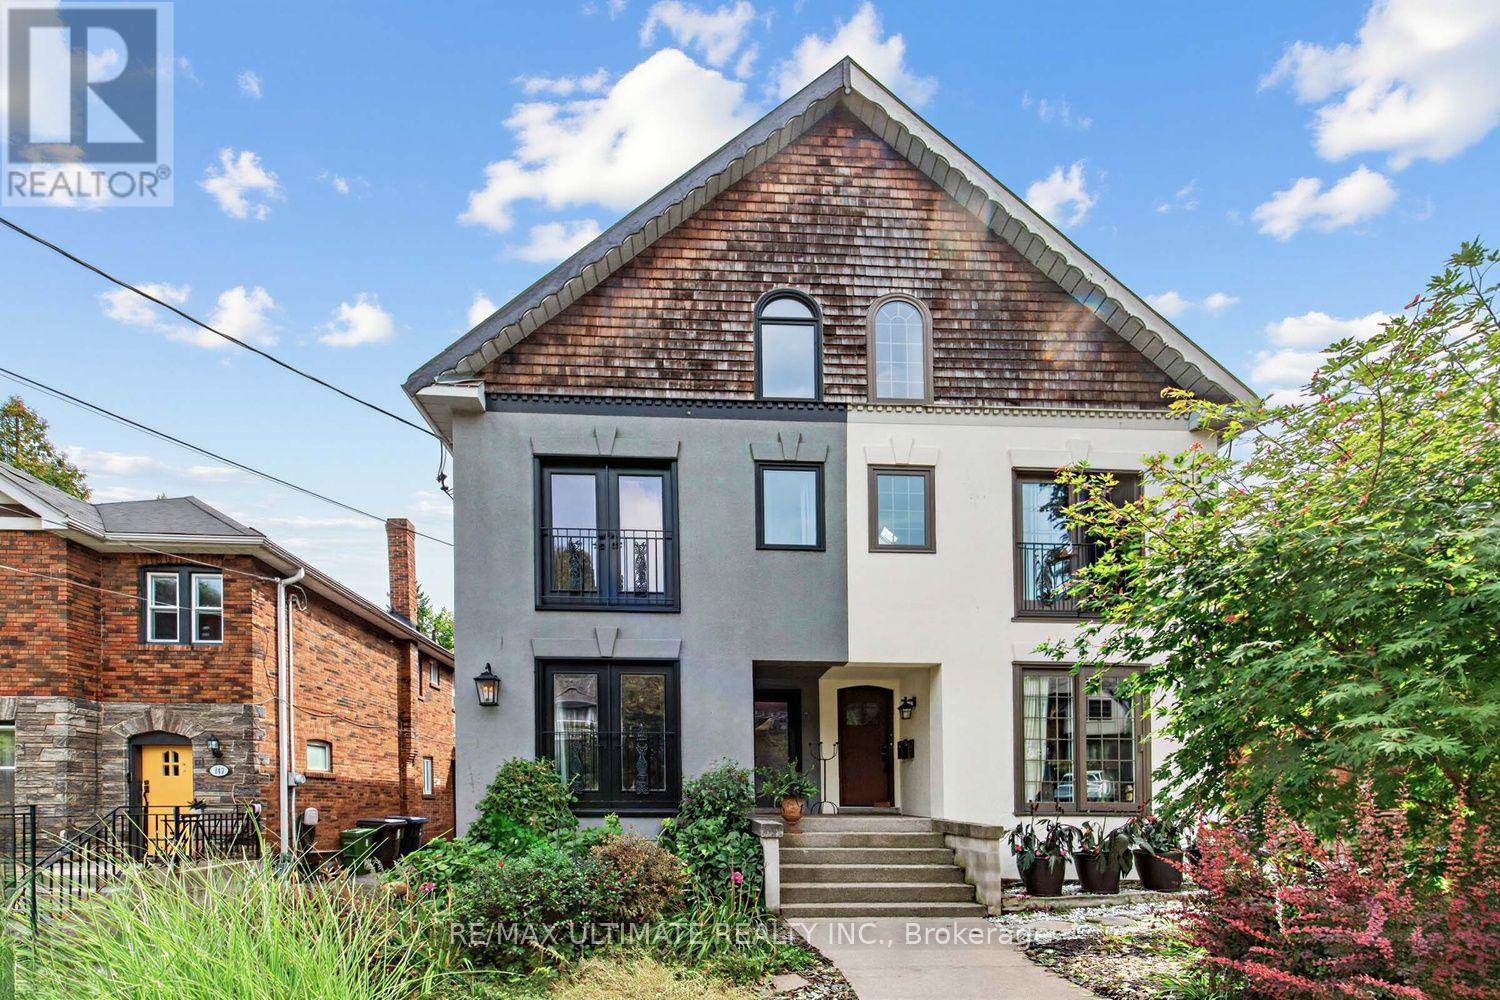
Rare opportunity in Midtown Toronto. Spectacular purpose built Duplex with BSMT Apt offering exceptional versatility for multigenerational living, extended family, or seeking a primary residence with added rental units. Owners occupy BSMT & 2nd floor units & are vacating on closing. Projected income $8500/mnth. Laneway access for potential Laneway Suite. Toronto living at its finest- walkable, well-connected, & surrounded by some of the most desirable top-rated public & private schools including, Allenby, Glenview, North Toronto CI, Bishop Allen Academy, St. Clement's, & Havergal College. The Green Spaces - Eglinton Park, Lytton Sunken Gardens, & just steps away from the multi-use North Toronto Memorial Community Centre. Yonge Street shops, restaurants, cafés, subway access the Crosstown LRT, offer an active lifestyle making it appealing to tenants, families, & investors alike. The inviting main floor features bright, open-concept layout with a modern kitchen, spacious living/dining areas & cozy wood burning fireplace. The upper-level suite with soaring bi-level ceilings paired with a cozy loft retreat create a dramatic architectural feature maximizing space & natural light. Each have access to a private spacious wooden deck, perfect for morning coffee, entertaining, or relaxing among the trees, while the loft showcases unobstructed skyline views. All units thoughtfully designed with each offering its own ensuite laundry & separately metered for hydro with quiet, electric baseboard heating paired in the primary suite with wall-mounted A/C for efficient, localized control. This Meticulously maintained, move-in ready home blends comfort, character & functionality - a rare chance to secure a high-quality, income-generating asset with strong upside for investors & end-users alike. Some homes simply check the boxes. Rarely does a property offer this combination of character, flexibility, scale & future potential. A home with room to live, grow & create your next chapter. (id:15069)
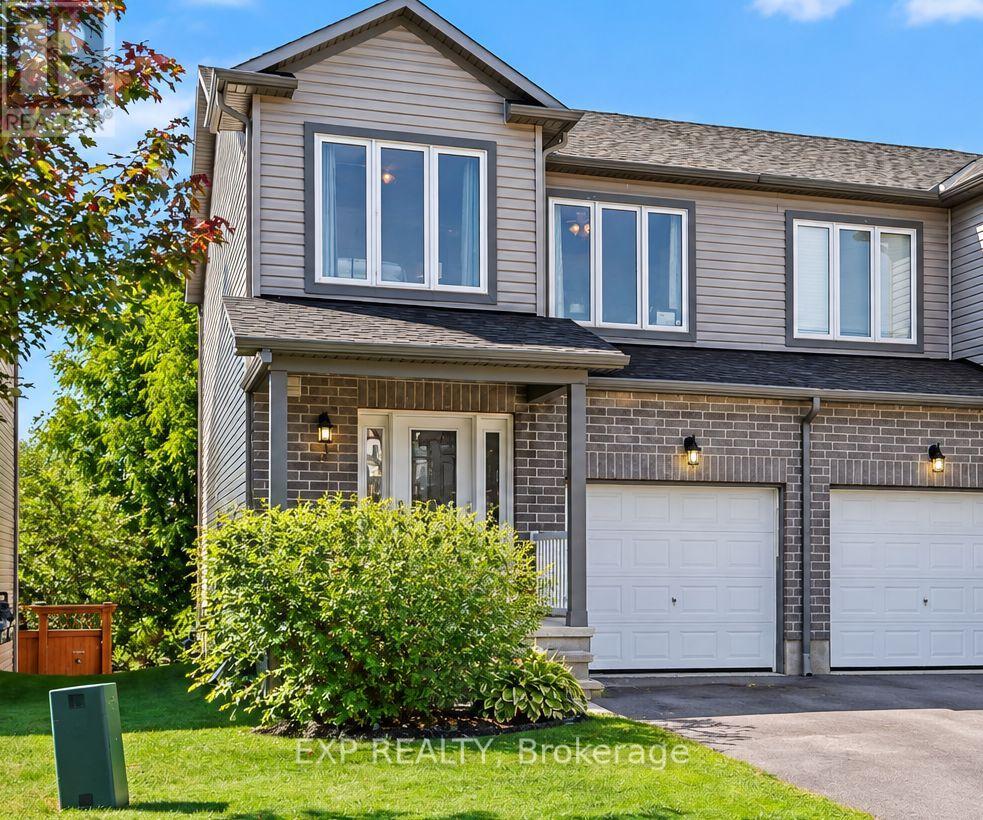
Here's an end unit that offers a little more flexibility than the typical townhouse - and a location that makes everyday life remarkably convenient. With 3 bedrooms, 2 bathrooms and a walkout basement, the layout provides options for families at different stages of life. The lower level's separate walkout makes it especially useful for older kids who want a little independence, a shift worker coming and going at different hours, visiting family or guests, or just extra living space away from the main floor. The location is another big part of the story. A 15 minute walk gets you to the best grocery store ever, Fresh-co, 14 minutes to the high school, or to Caldwell public school. In about 20 minutes, you can be downtown sitting out on a patio enjoying local pubs, and shops. Minutes' drive away, at the edge of town are so many big box stores you might never have to go to the city again. When it's time to get outside, Carleton Place offers lots of walking trails, a beach, splash pad and public boat launch, giving families plenty to enjoy close to home. If moving is already on your mind, here's some good news: a quick closing is available. Get settled into your new home before the snow arrives - because nobody wants moving day in the middle of the winter....24 Hour Irrevocable on offers. (id:15069)
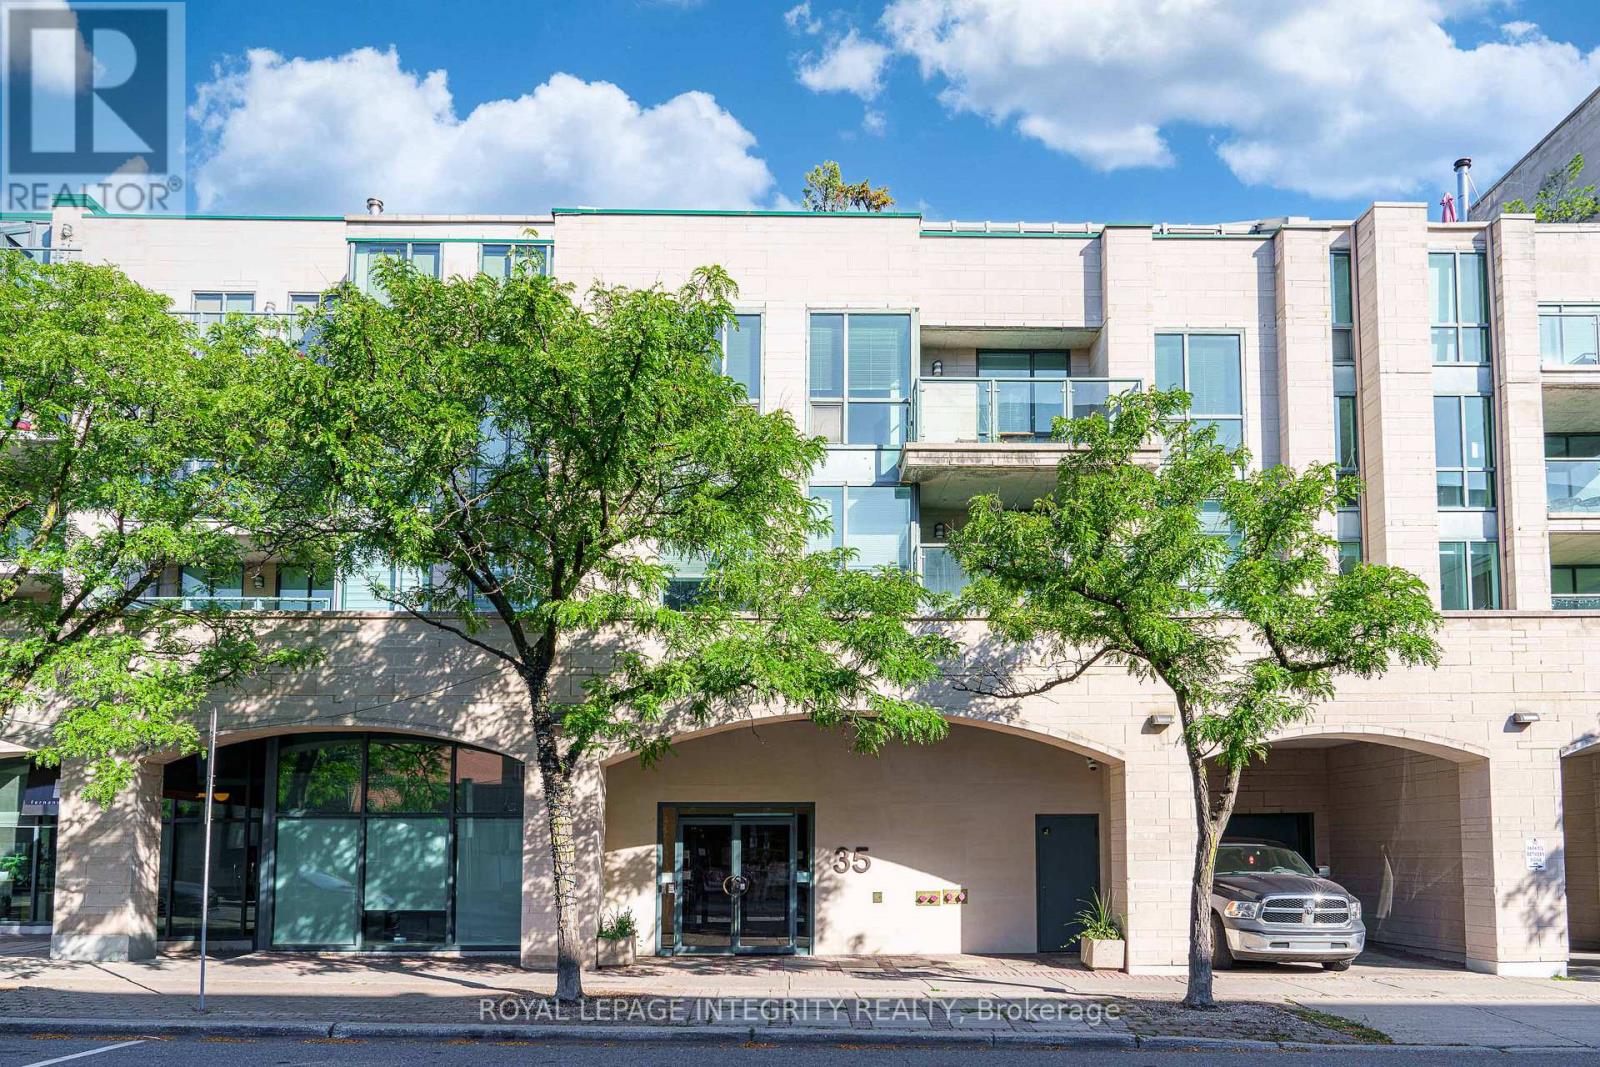
Ideal for the busy executive or any professional needing a convenient pied-a-terre, this current renovated condo is located just steps from Sussex Drive and minutes from Ottawa's vibrant Heritage area, in a quiet and desirable neighborhood. Situated at the rear of a charming low-rise building overlooking the historic cathedral, this residence has stood the test of time. The building is professionally managed and home to a respected community of executives, retirees, and external affairs professionals. Offering approximately 648 sq ft of thoughtfully laid-out living space, the unit features ample natural light and a private balcony perfect for summer relaxation. The home received a full-scale renovation valued at around $65,000, featuring a completely updated kitchen with a marble countertop, fully modernized bathrooms, new wiring, strategically placed pot lights throughout, three programmable thermostats, a refreshed entryway with new tile and coat rack, and upgraded luxury light fixtures. The home also features a high-end Miele washer and dryer. It's available for immediate possession. Included are one underground parking space and a storage locker. An excellent investment or a stylish city retreat for professionals. Enjoy effortless commuting with easy access to the Rideau LRT and explore iconic nearby landmarks such as Parliament Hill, the Canadian Museum of History, the National Gallery of Canada, Jacques-Cartier Park, and Major's Hill Park. After a busy day, choose from a variety of dining options just steps from your door, including Mezzanotte Bistro, Fat Boys Southern Smokehouse, Fiazza Fresh Fired Pizza, and many more. Spend your summer afternoons savoring Piccolo Grande Gelato as you stroll along the scenic Ottawa River. Don't miss this opportunity to own a quality condo in a prestigious location with superb management and community! (id:15069)
On offer in Building 1103 is a charming 2-bedroom condo on the third floor. This particular unit enjoys a prime position within the building; not too high-not too low and offering a more peaceful setting away from the immediate traffic activity of Jalna Boulevard and Bradley Avenue. The bright living area opens onto a private balcony with an open south-westerly view, adding a pleasant outdoor extension to the living space. Enjoy the convenience of heated underground parking and a car-wash bay, while condo fees include heat, hydro and water. The functional layout offers comfortable living spaces and two bedrooms making this a practical option for first-time buyers, downsizers or investors. Ideally located practically 'across the road' from White Oaks Mall - shopping, dining, entertainment, everyday essentials and public transit. A well-positioned home offering comfort, convenience and excellent value in an established London neighbourhood. (id:15069)
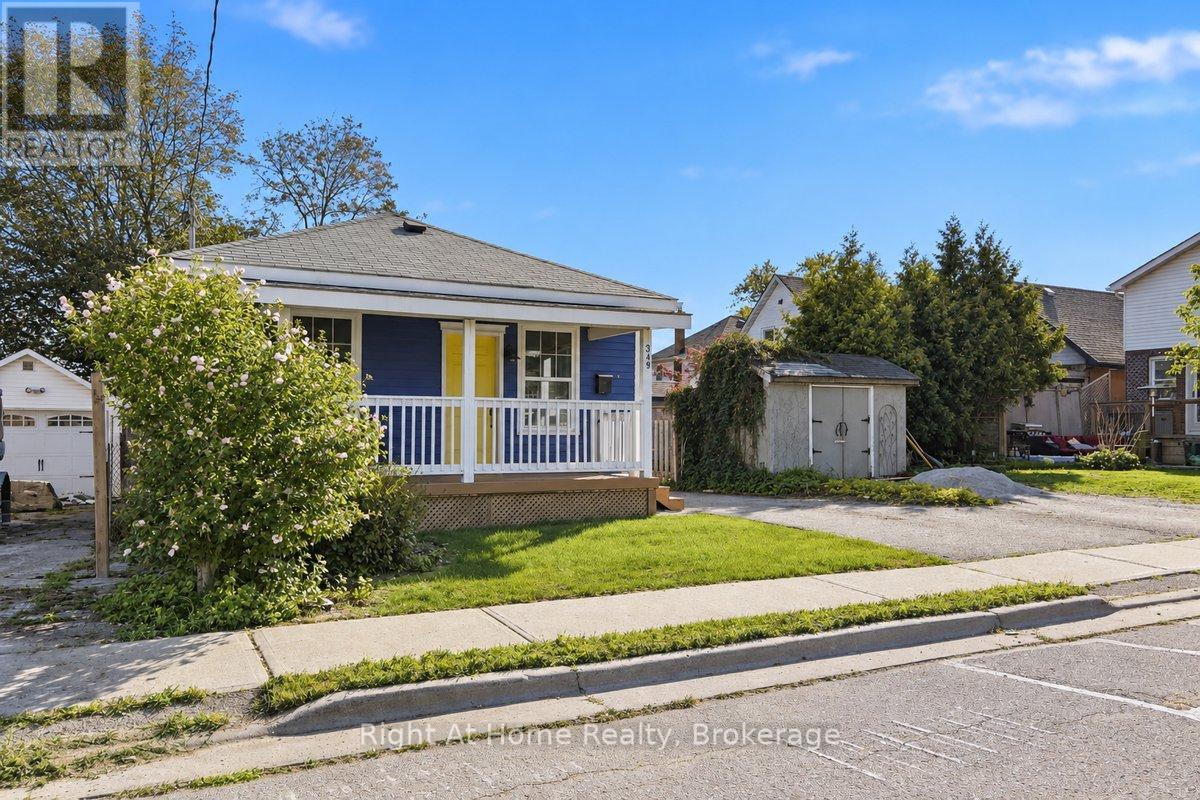
Welcome to this warm and welcoming 2-bedroom bungalow in Oshawa's desirable Connaught Park neighbourhood. Situated on a generous lot in a mature North Oshawa community, this charming home offers exceptional value for first-time buyers, down-sizers, investors, or those seeking future potential.Freshly painted throughout with bright, inviting living spaces, the home features a bright functional kitchen with space for casual dining and walk-out to a mudroom, two spacious bedrooms with ample natural light, and some original hardwood flooring and plank subfloors that add character and charm. The rear mudroom provides walk-out access to a private, fully fenced backyard, while the large covered front porch offers the perfect place to relax and enjoy summer evenings.The full unfinished basement includes a laundry area and abundant storage space. Parking for up to three vehicles adds additional convenience.Ideally located just steps to O'Neill Collegiate, Dr. S.J. Phillips Public School, parks, public transit, shopping and everyday amenities. Enjoy convenient access to the Costco retail district, Lakeridge Health Oshawa Hospital, Durham College, Ontario Tech University, and the restaurants, shops and entertainment of Downtown Oshawa.A unique feature of this property is the vacant lots located directly behind and beside the home, creating added privacy, an open feel, and potential future development opportunities. (id:15069)
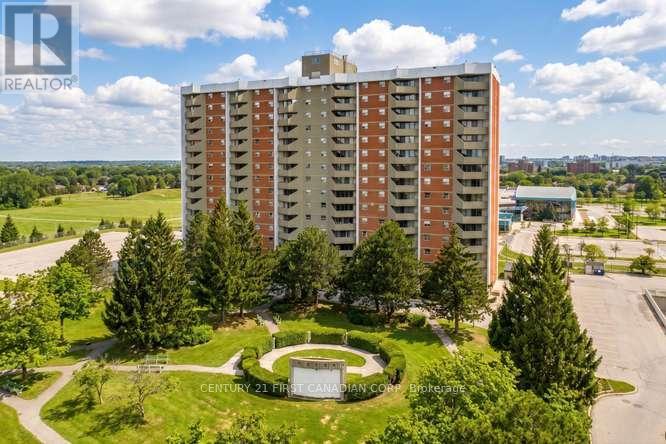
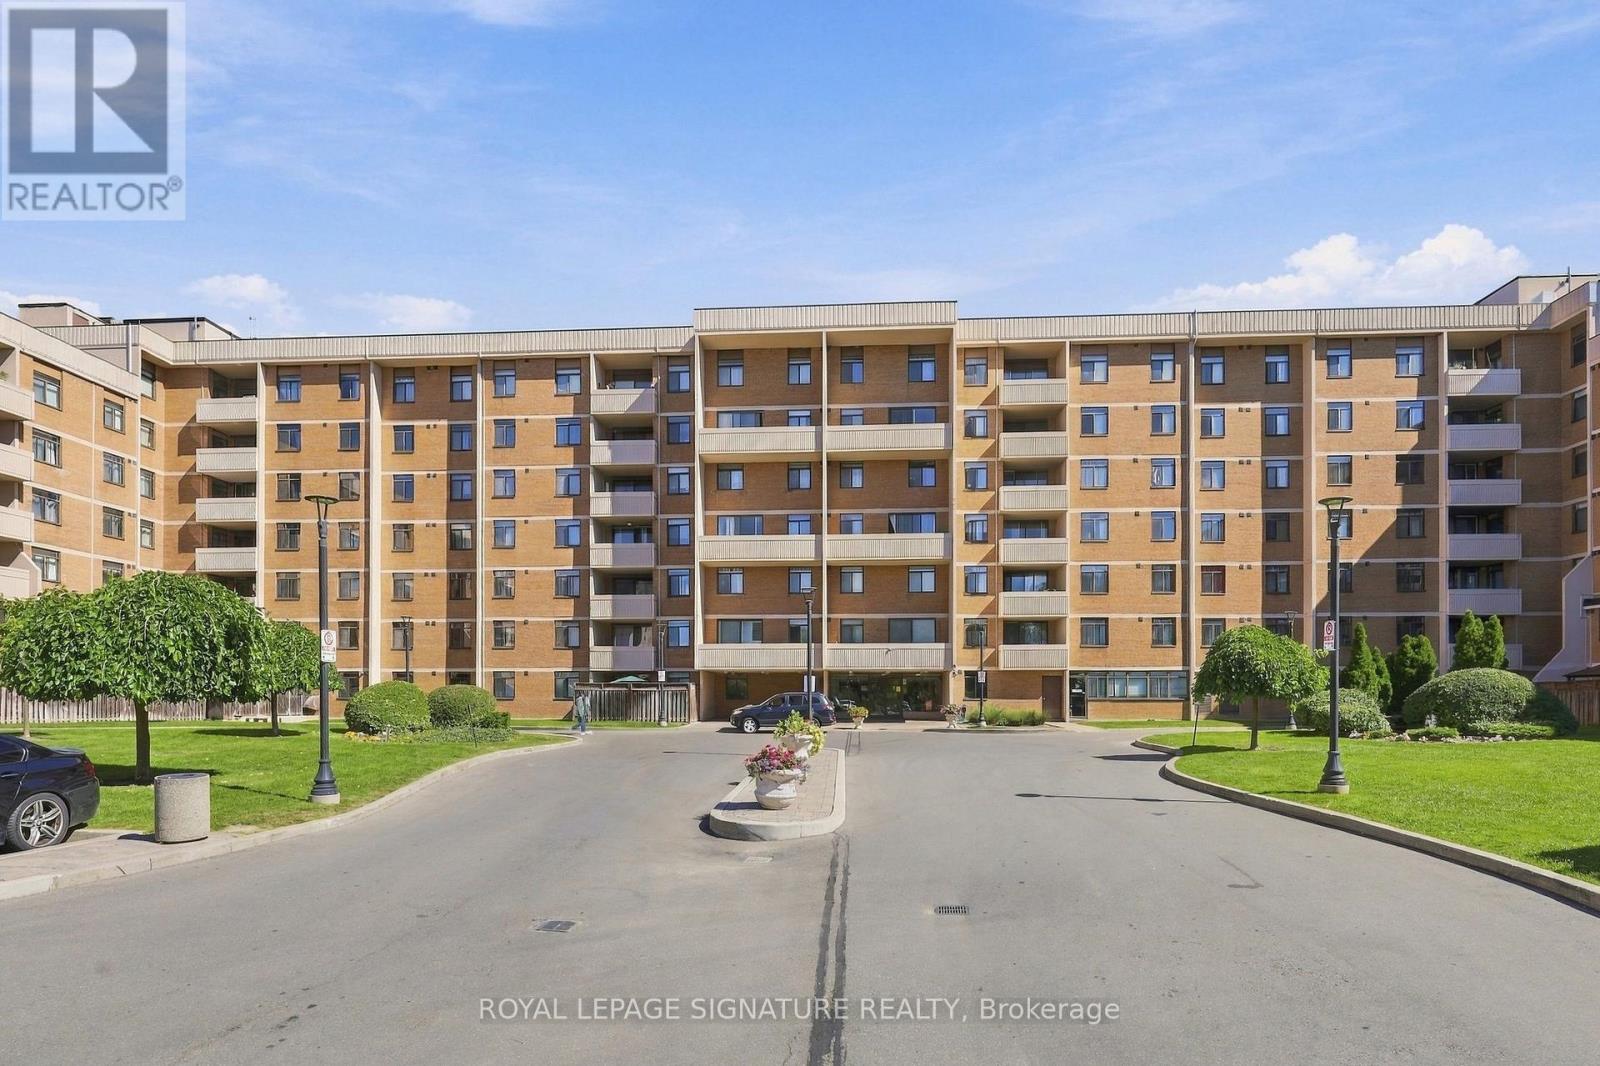
A great opportunity to get into the Toronto real estate market! This spacious 3-bedroom, 2-bathroom suite offers over 1,000 sq. ft. of functional living space with large principal rooms, generous storage and a north facing exposure.This well-loved family home is ready for its next chapter and offers plenty of potential to update and make it your own. Ideal for first-time buyers, families needing more space, or investors looking for value.Maintenance fees include heat, hydro, central A/C, water, cable, and parking, making monthly expenses easy to manage. Residents also enjoy an outdoor pool, party room, gym and security system.Conveniently located near transit, subway access, schools, shopping, and major highways. Spacious, practical and full of potential! (id:15069)
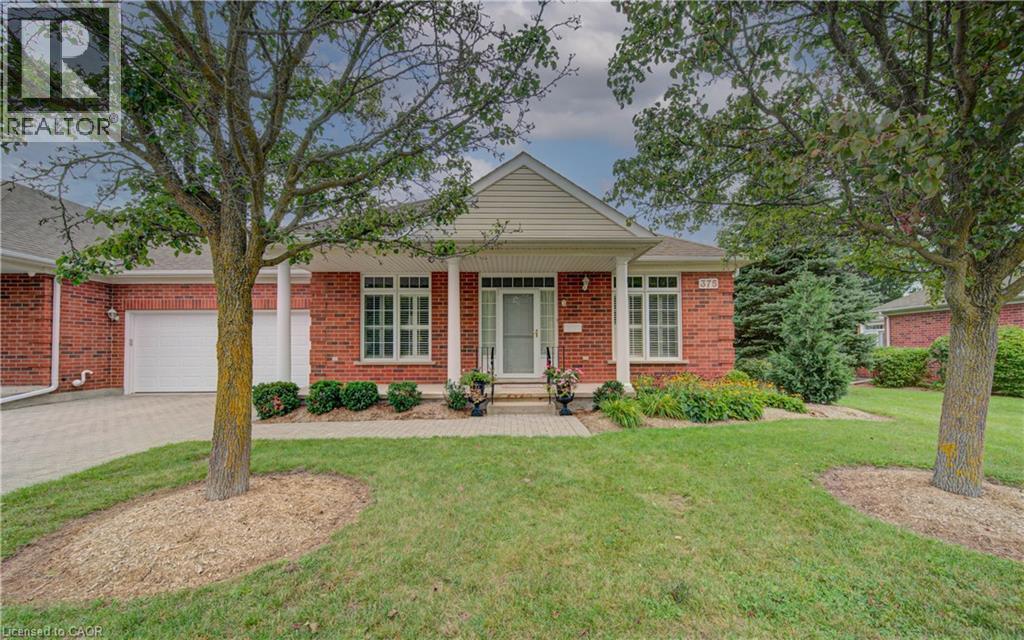
Welcome to Unit 3 at 375 George Street, an exceptional end-unit bungalow condominium located in Cambridge's premier adult lifestyle community, The Riverwalk. Offering approximately 1,610 sq. ft. on the main level and nearly 3,000 sq. ft. of beautifully finished living space across two levels, this elegant all-brick townhome combines comfort, convenience, and timeless style. The bright and spacious main floor features an inviting open-concept living and dining area, an eat-in kitchen, a private home office, two generous bedrooms, and two full bathrooms. Large windows with transoms flood the home with natural light, while nine-foot ceilings, hardwood flooring, crown mouldings, custom built-in cabinetry, and two gas fireplaces add warmth and sophistication throughout. French doors off the kitchen lead to a private terrace, perfect for relaxing or entertaining outdoors. The fully finished lower level expands the living space with a large recreation room, guest bedroom, full bathroom, and ample storage area. Designed with entertaining in mind, the rec room offers oversized windows, a third gas fireplace, and additional custom built-ins. Recent updates include the furnace and air conditioner, both replaced in 2015. Set within a beautifully landscaped, park-like setting along the banks of the Grand River, residents enjoy easy access to scenic river trails, downtown Cambridge, shopping, dining, healthcare services, and all major amenities. This meticulously maintained home offers an outstanding opportunity to enjoy carefree condominium living in one of Cambridge's most sought-after adult communities (id:15069)
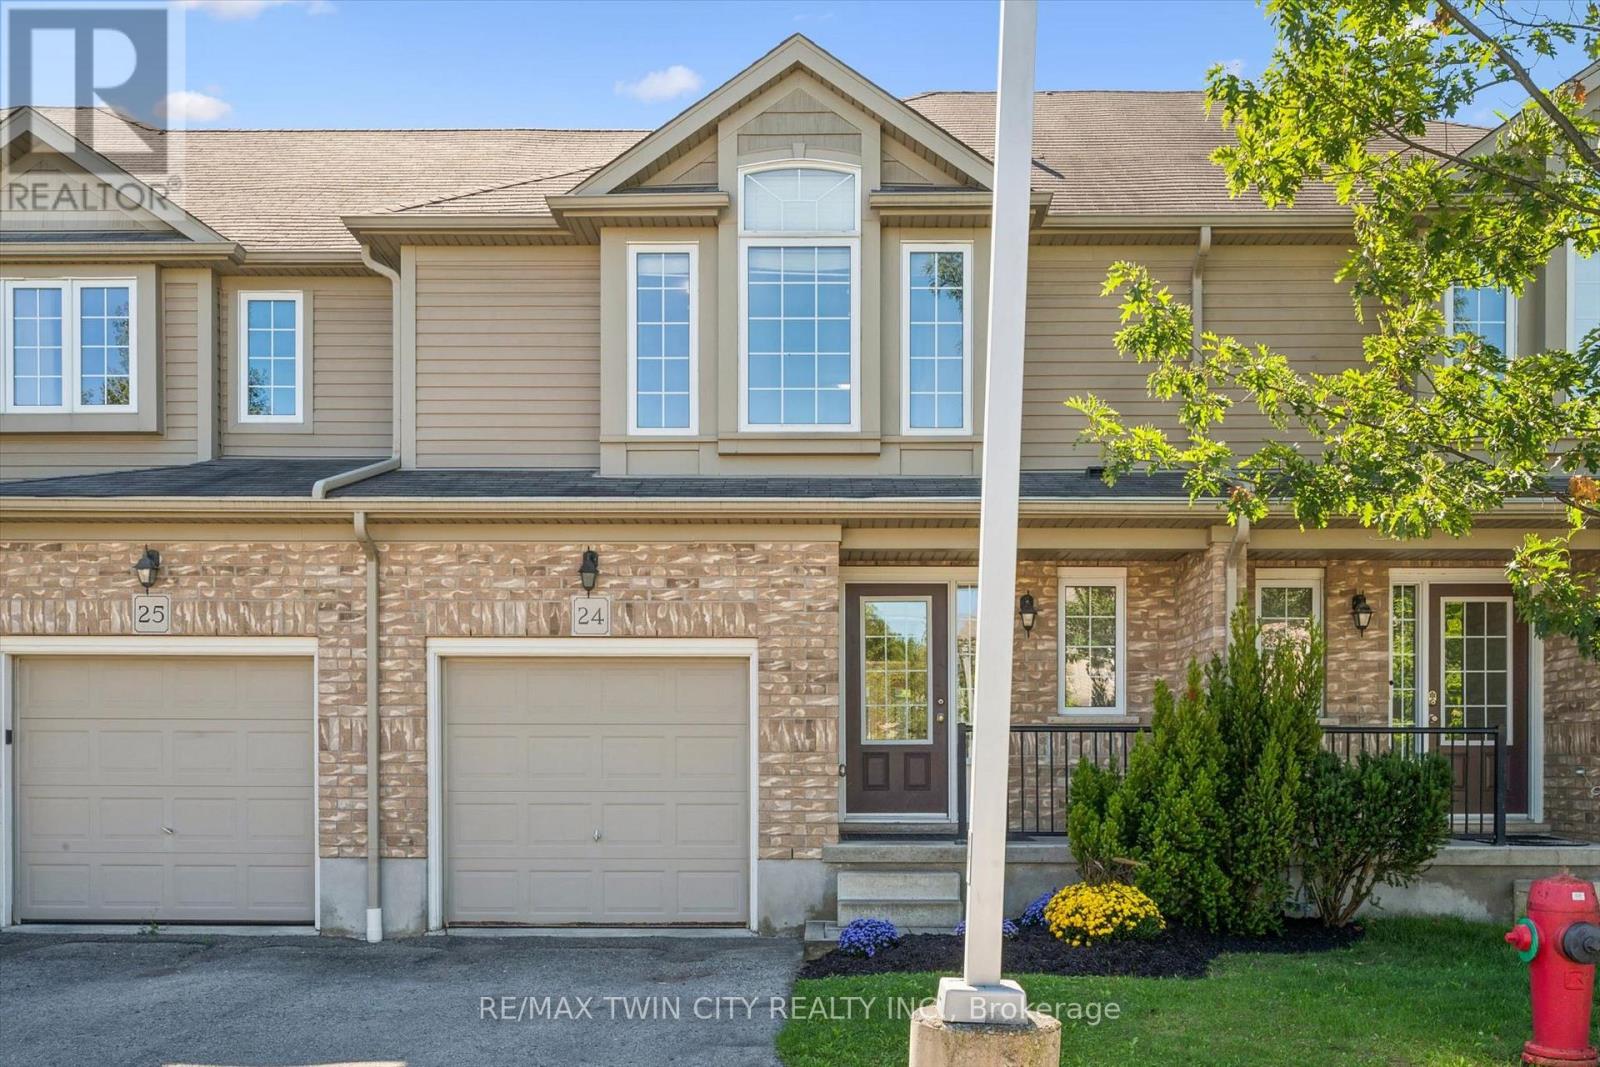
Welcome to this stunning, move-in-ready townhome in a highly desirable Waterloo location offering the space and lifestyle you've been searching for. This beautifully updated open-concept home showcases modern finishes and abundant natural light throughout, featuring new main level flooring, a well-appointed kitchen with stainless steel appliances, generous counter space, and a breakfast peninsula that flows seamlessly into the dining and living room. Three generously sized bedrooms provide excellent flexibility for families and professionals, with the primary bedroom serving as a true sanctuary featuring a walk-in closet and private ensuite bathroom, while two additional bedrooms are serviced by a full bathroom plus a convenient powder room on the main level. Updates include new stairs carpet, bathroom fixtures, and freshly painted throughout. Parking for 2 cars with a single-car garage and driveway, as well as your own private outdoor deck walking out from the living room offer great convenience. The unfinished basement offers tremendous potential-ready for your vision as a recreation room, home gym, or additional living space. This low-condo fee property is steps to The Boardwalk, Costco, universities, shopping, restaurants, and public transit all in desirable Clair Hills. (id:15069)
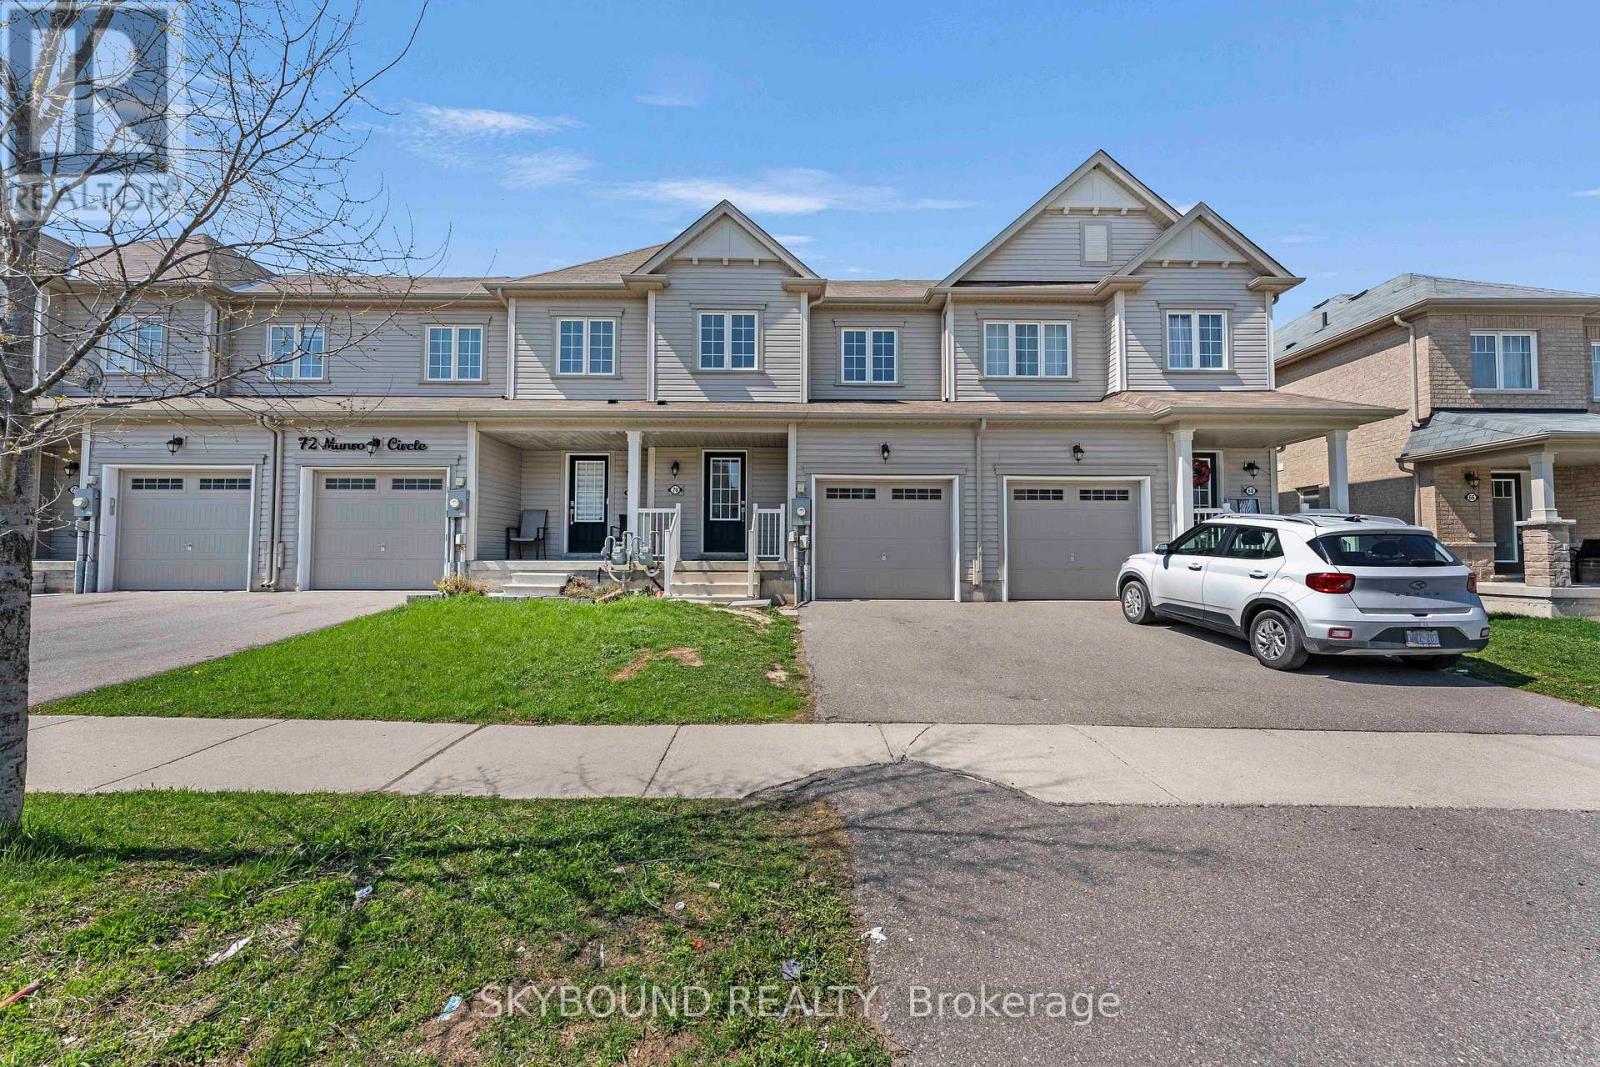
Discover an incredible opportunity to own a modern, open-concept townhouse in the rapidly growing Brantford region. This beautifully maintained home features 3 spacious bedrooms, 3 well-appointed washrooms, and 2 convenient parking spaces. The main floor showcases elegant hardwood flooring, while the thoughtfully designed layout offers a bright and airy living space perfect for both relaxing and entertaining. Enjoy the convenience of a separate second-floor laundry room and step outside to a private, fully fenced backyard-ideal for families or outdoor gatherings. The property is currently tenanted and generating $2,450 per month in rental income, providing an attractive opportunity for investors. It is located in a family-friendly neighborhood, this home is just minutes from schools, shopping, community centers, and public transit, making everyday living both easy and accessible. (id:15069)
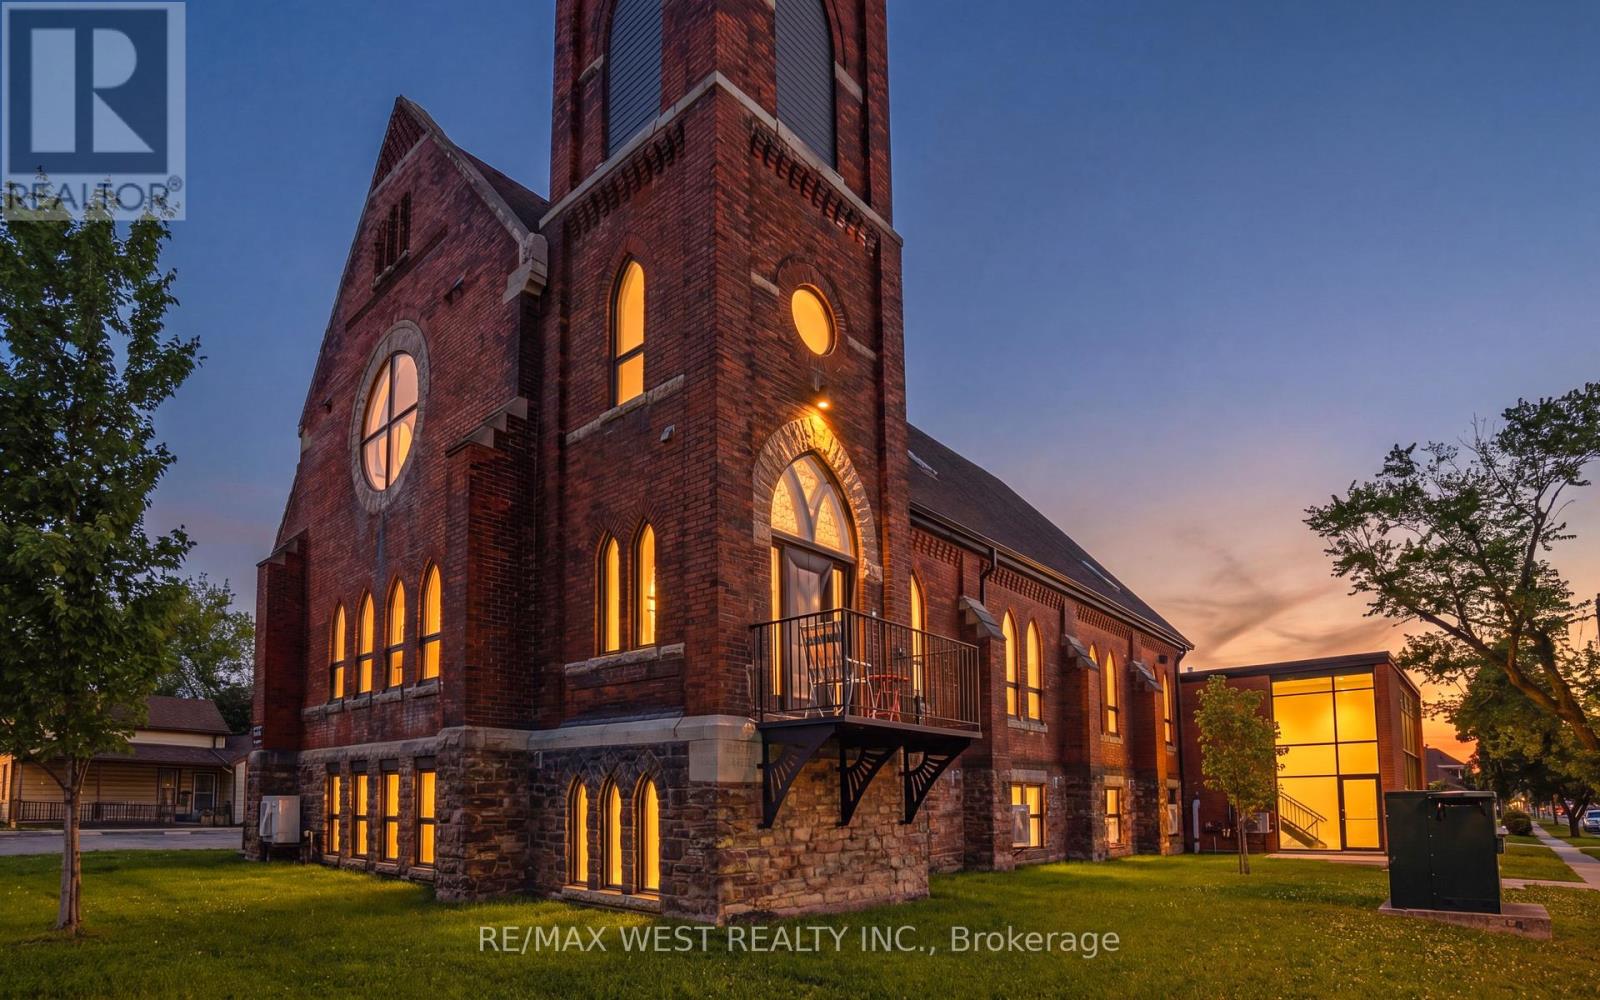
Welcome to St. James Lofts, a distinctive boutique condo set within a beautifully converted historic church. Rich in architectural character and thoughtfully adapted for modern living, this unique residence is ideally located just steps from shopping, restaurants, transit to Brock University, and convenient highway access.Filled with natural light from oversized windows, the open-concept layout showcases soaring ceilings and a spacious loft-inspired design. The kitchen features full-size appliances and a large island. The unit also offers excellent storage, including a generous front closet and additional storage space within the in-suite laundry. Exclusive parking, shared balcony access, and heat and water included in the condo fees add to the appeal.Blending historic charm with contemporary comfort, this one-of-a-kind loft-style condo is a rare offering you won't want to miss. Comes fully furnished, offering an easy, turn-key opportunity for both homeowners and investors. (id:15069)
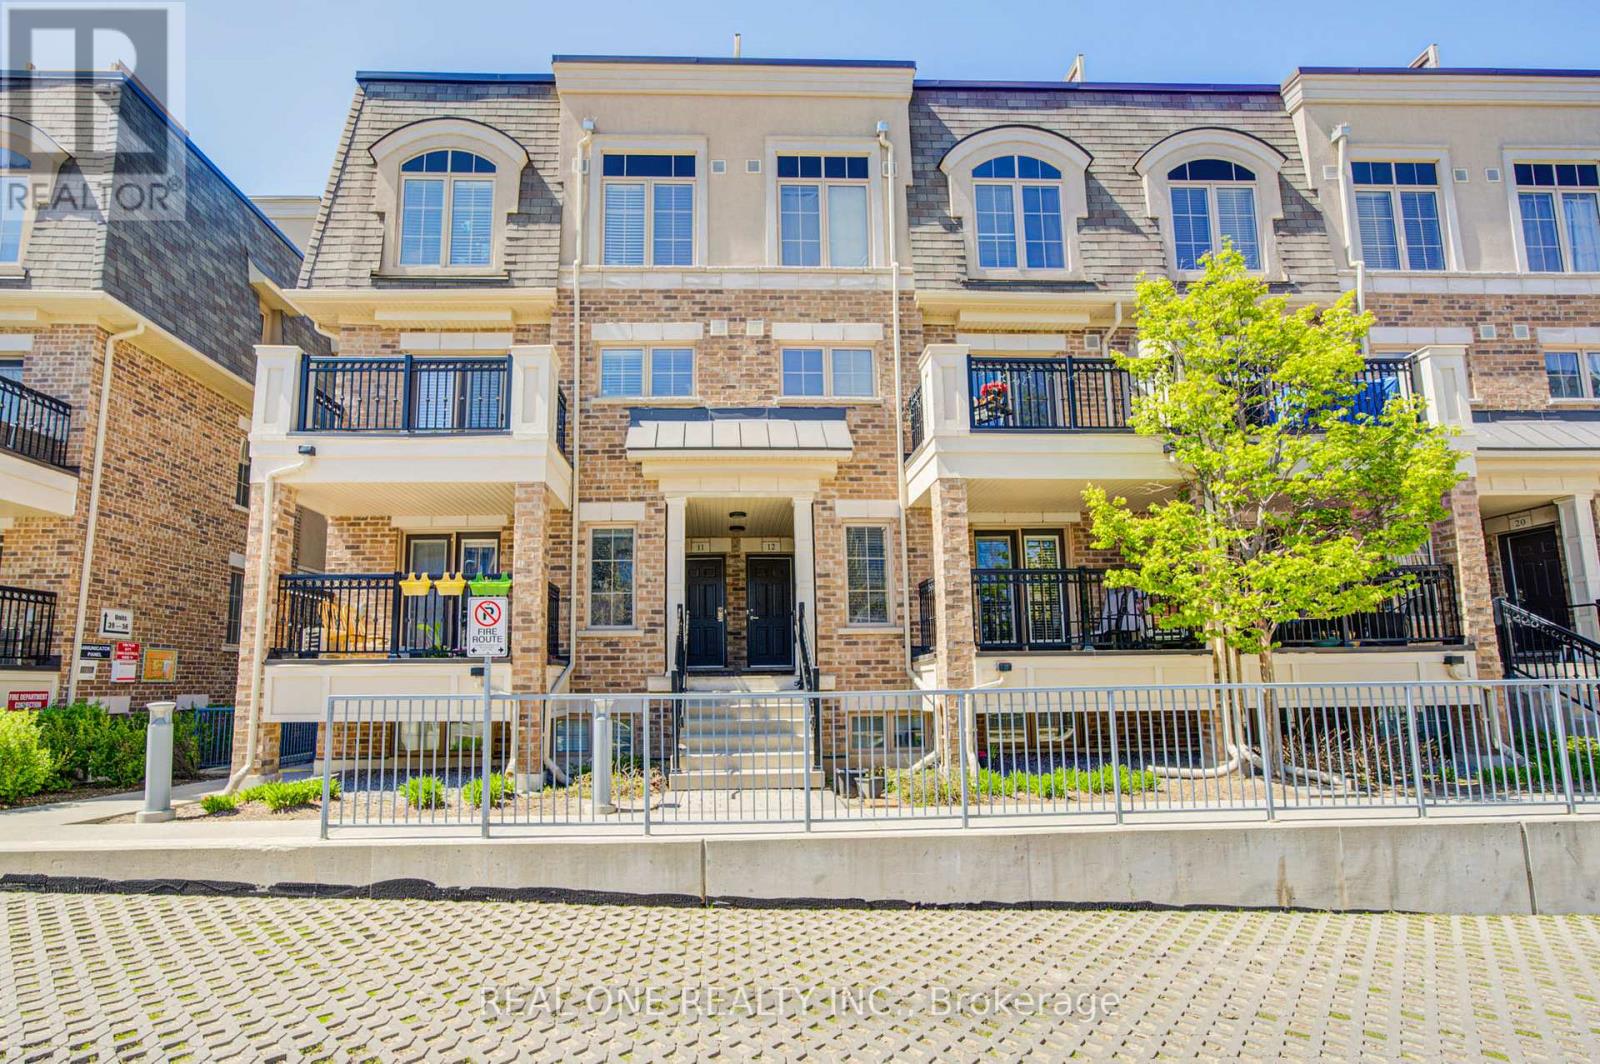
**TRUE ONE-FLOOR** living! Rare find and beautifully maintained single-level stacked townhome located in the highly sought-after Millstone on the Park community in West Oak Trails. This home eliminates the need for stairs-ideal for young families, retirees, or anyone seeking convenience, safety, and ease of movement.This thoughtfully designed 2-bedroom, 2-bathroom suite features a bright and functional open-concept layout, enhanced by excellent cross-ventilation and abundant natural light throughout.Carpet-free flooring throughout. The south-facing living room is filled with sunshine all day long and seamlessly connects to the kitchen and dining area, with a walkout to a private balcony-perfect for morning coffee or relaxing evenings overlooking the peaceful courtyard.Both bedrooms are generously sized and positioned for privacy, with large windows overlooking lush green space and playing fields with unobstructed open clear views-offering a tranquil, park-like setting right outside your window. The primary bedroom includes a walk-in closet and 2-piece ensuite, while the second bedroom also enjoys a bright green outlook.The kitchen features a breakfast bar and high end fotile rangehood, ideal for both everyday living and entertaining. This unit comes with 1 underground parking spaces and a locker with ample underground visitor parking.Minutes to Oakville Trafalgar Memorial Hospital,Close to parks, trails, and Bronte Creek Provincial Park,Easy access to QEW, 403 & 407,Approx. 10 min. to Bronte GO Station,Walking distance to transit, shops, restaurants, daycare, and Top-rated schools nearby. Perfect for first-time buyers, downsizers, small families, or investors looking for a move-in ready home in one of Oakville's most desirable neighborhoods.Single-level living surrounded by greenery-don't miss it! Condo Fee Includes water,common elements(including snow removal of stairs), 1 parking and 1 locker. (id:15069)
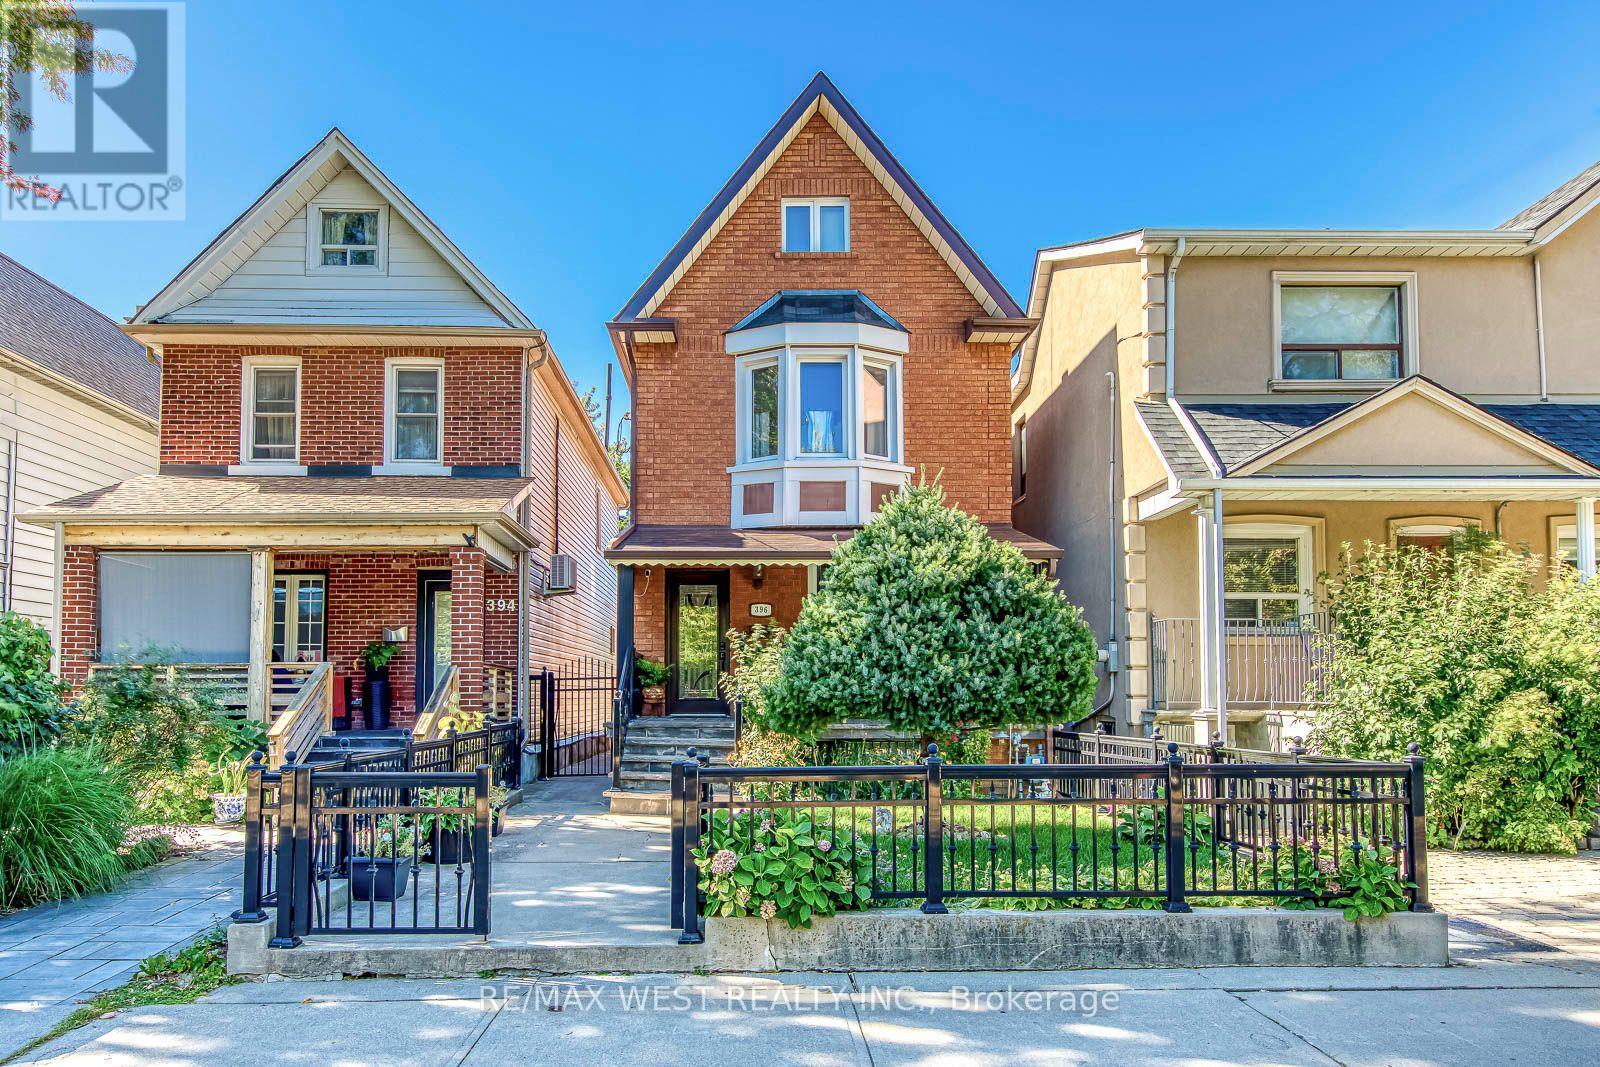
Some homes are all about the neighbourhood, and 396 Bartlett Avenue North puts you right in the middle of one worth discovering. Geary Avenue is just around the corner, with its cafés, restaurants, breweries and creative energy, while the newly expanded Geary Avenue Park adds a welcome stretch of green space close to home. When you're ready to slow down, there's a covered front porch for a morning coffee and a backyard courtyard shaded by a mature grapevine-an inviting spot for dinner outside or an evening with friends. Inside, this 2-storey home has the space to settle in, with comfortable living and dining areas, an eat-in kitchen that opens to the backyard, three bedrooms on the second floor and two additional rooms on the third that can adapt to whatever you need next. The finished lower level offers even more room to spread out, with its own living area, kitchen and bathroom. And in a neighbourhood where parking matters, the detached two-car garage off the laneway is a real bonus. Dovercourt Park, local shops and TTC connections are all nearby. It's the kind of place where you can enjoy the best of the city, then come home to a space that feels entirely your own. (id:15069)