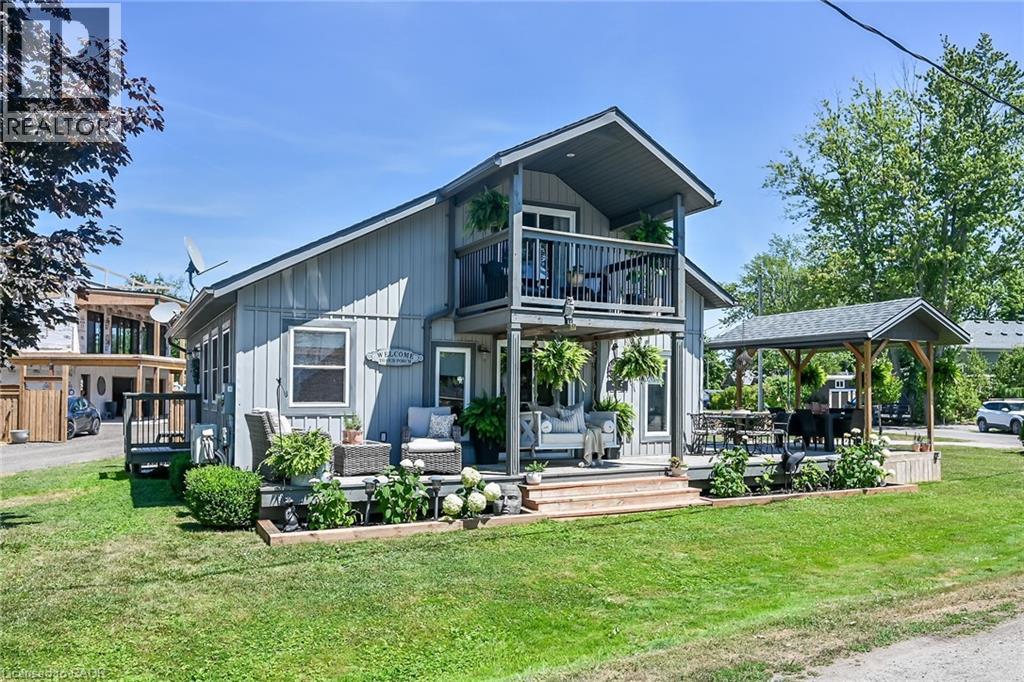
Tucked into the peaceful waterfront community of Peacock Point, this beautifully updated 1 1/2 storey home offers stylish year-round living with glimpses of Lake Erie on a corner lot. Thoughtfully redesigned in 2022, the home blends modern finishes with relaxed lakefront charm across 1,125 sq. ft. of inviting living space. At the centre of the home is a stunning chef-inspired kitchen featuring quartz countertops, custom cabinetry, stainless-steel appliances, and dual prep sinks, perfectly designed for entertaining or casual family gatherings. Upstairs, the serene primary bedroom opens onto a private balcony with lake views, creating the perfect setting for morning coffee or evening unwinding. A second balcony off the upper landing adds yet another quiet spot to enjoy the fresh lake air. The expansive wrap-around deck extends the living space outdoors, ideal for summer barbecues, sunset cocktails, or simply relaxing in the peaceful surroundings. Wall-mounted A/C units installed in 2024 and full winterization provide comfort and convenience through every season. Whether you're searching for a full-time residence, a weekend escape, or an investment in lakeside living, this turnkey Peacock Point gem delivers the perfect blend of comfort, style, and cottage-inspired tranquility. Book your private showing today! (id:15069)
Designed by acclaimed interior designer Regina Sturrock, this stylish 1,241 sq ft home sits in Mississauga’s buzzing Lakeview community—steps from the shores of Lake Ontario. With 2 spacious bedrooms, 1.5 bathrooms and your own private garage, it’s got the space and convenience you’re looking for with open concept throughout the unit. The star of the show? A huge 15' × 19' terrace that’s perfect for brunches, BBQs, or just chilling outdoors. Inside, the open-concept layout blends great design with everyday function. The custom kitchen pops with sleek high-gloss + satin cabinetry, quartz counters, and a striking peninsula wrapped in matte-finish quartz—ideal for cooking or hosting friends. Lakeview is one of the GTA’s fastest-growing waterfront neighbourhoods, blending nature and city energy. Think bike paths, revamped parks, cool cafés, and the huge Lakeview Village redevelopment just around the corner. With Douglas Kennedy Park, the Toronto Golf Club, tons of parks and amenities nearby with quick access to the QEW and Long Branch GO, you’re perfectly positioned for weekend adventures or an easy commute----designed for people who want the best of both worlds. Come on by and experience it for yourself! (id:15069)
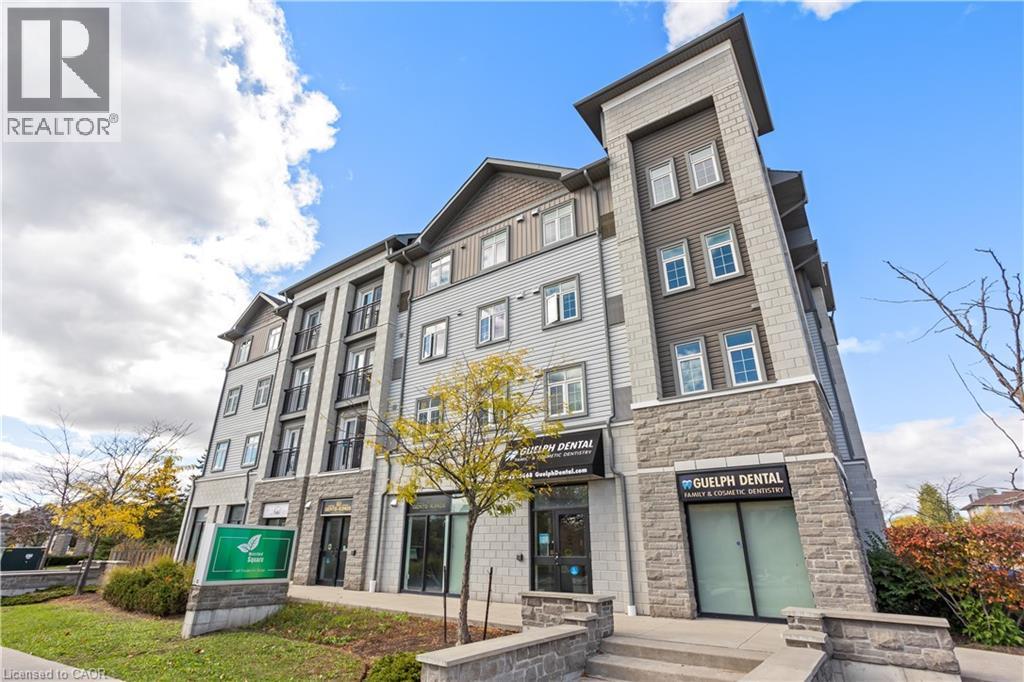
Comfortable 2 bedroom condo on Guelph's prestigious South end with 598 Sq. ft. of living space in this sought after location. Features a living room with beautiful natural lighting and a Juliette balcony. equipped with 2 bedrooms and 2 bathrooms that provide great functionality and convenience. Located in a vibrant community full of young families and professionals. Offers quick access to highway 401, nearby schools, everyday essentials, dental office, shopping, and The University of Guelph. This condo is a smart choice for first-time buyers, young couples, bachelors or investors seeking strong rental potential!! Don't miss out! (id:15069)
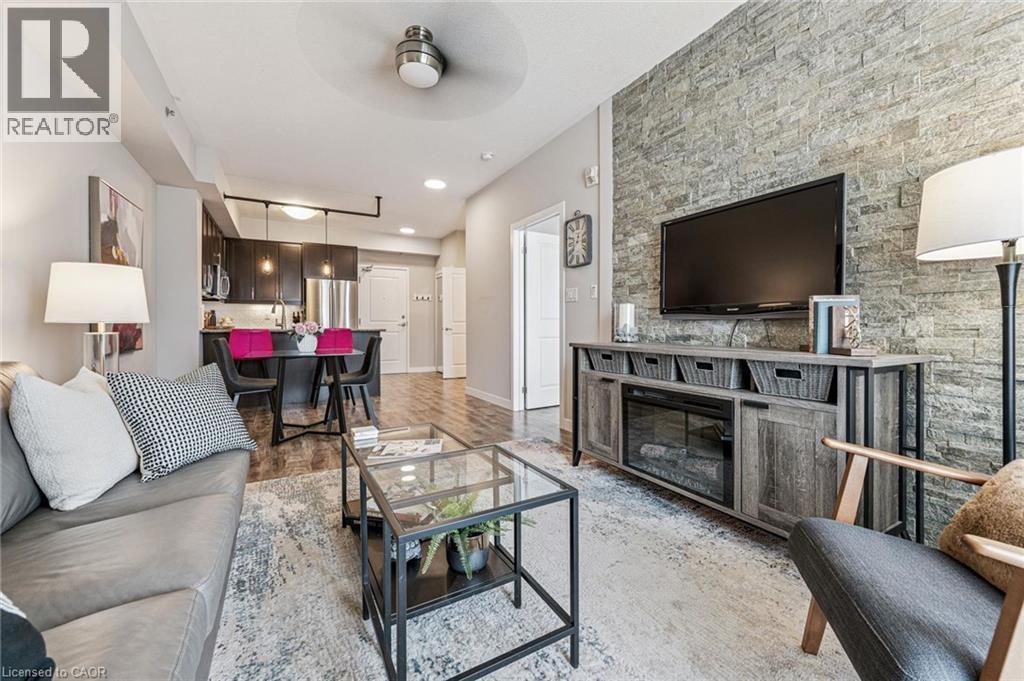
Elegant 1-bedroom suite in sought-after 'Haven' offering stylish, low-maintenance living in an unbeatable Burlington location. This bright and spacious open-concept unit features soaring 9' ceilings, upgraded wide plank laminate flooring throughout, and designer finishes at every turn. The gourmet kitchen is perfect for entertaining with granite countertops, stainless steel appliances, breakfast bar with custom pendant lighting, and additional space for a dining table. The inviting living room showcases a stunning stone feature wall and walk-out to a private balcony with sleek glass panels - the perfect place to relax and unwind. Enjoy the oversized 4-piece bathroom and a generously sized bedroom complete with a walk-in closet featuring custom organizers and exceptional storage space. Convenient in-suite laundry includes full-size front-load washer and dryer. Premium oversized storage locker located directly across the hall adds incredible convenience. One of the best lifestyle features - owners only pay hydro, internet, and property taxes! Ideally located close to highways, GO Transit, schools, shopping, restaurants, and every amenity imaginable! New heat pump unit in 2023 (id:15069)
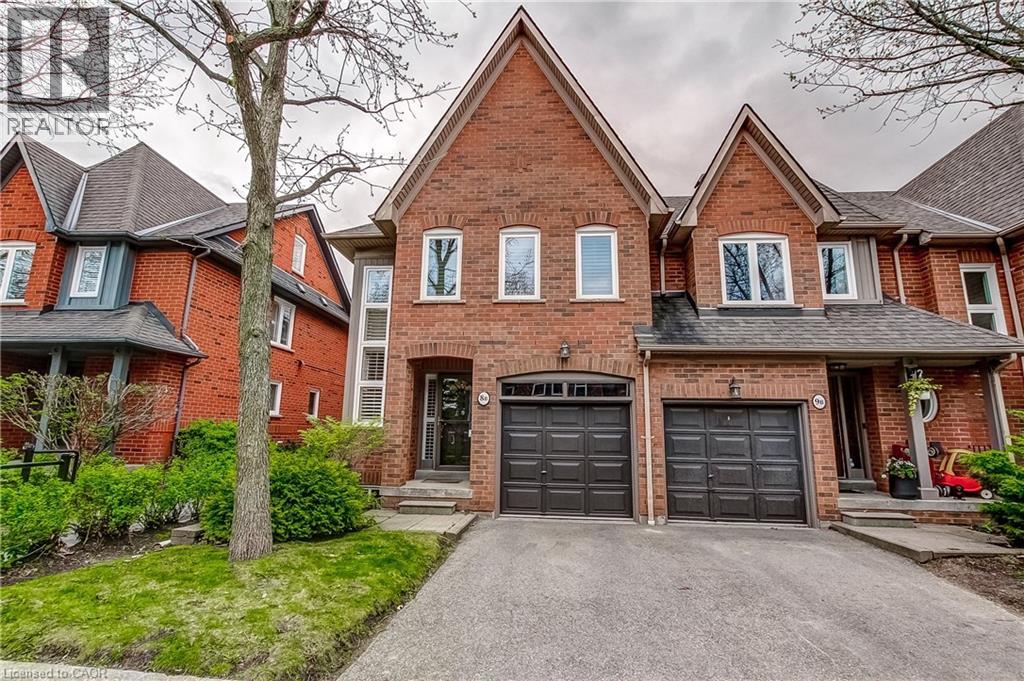
Welcome to this beautifully updated executive end unit townhouse offering approximately 2,400 sq. ft. of designer-finished living space and truly move-in ready. A very unique open concept floor plan that is ideal for family gatherings and entertaining. This spacious layout features three large bedrooms—two with ensuite baths—including a private top-level retreat, along with an open-concept kitchen with stainless steel appliances, a two-piece bathroom, and a walkout to a rear patio with a large new deck BBQ, and full afternoon sun. The primary bedroom has a very large walk in closet, a newly renovated 4 piece bathroom with a frameless glass shower. First and second levels are carpet free with complete hardwood flooring, with new windows and shutters. This end unit has additional windows bringing in lots of natural sunlight, an open family room with a gas fireplace, a versatile den, and a fully finished basement to further enhance this home’s thoughtful design. Ideally situated within the top-rated Lorne Park school district and just a short walk to Port Credit, the lake, parks, and scenic trails, this exceptional home also offers convenient access to the QEW and GO Train for effortless downtown commuting. Impeccably maintained and pride of ownership is most evident throughout this home. (id:15069)
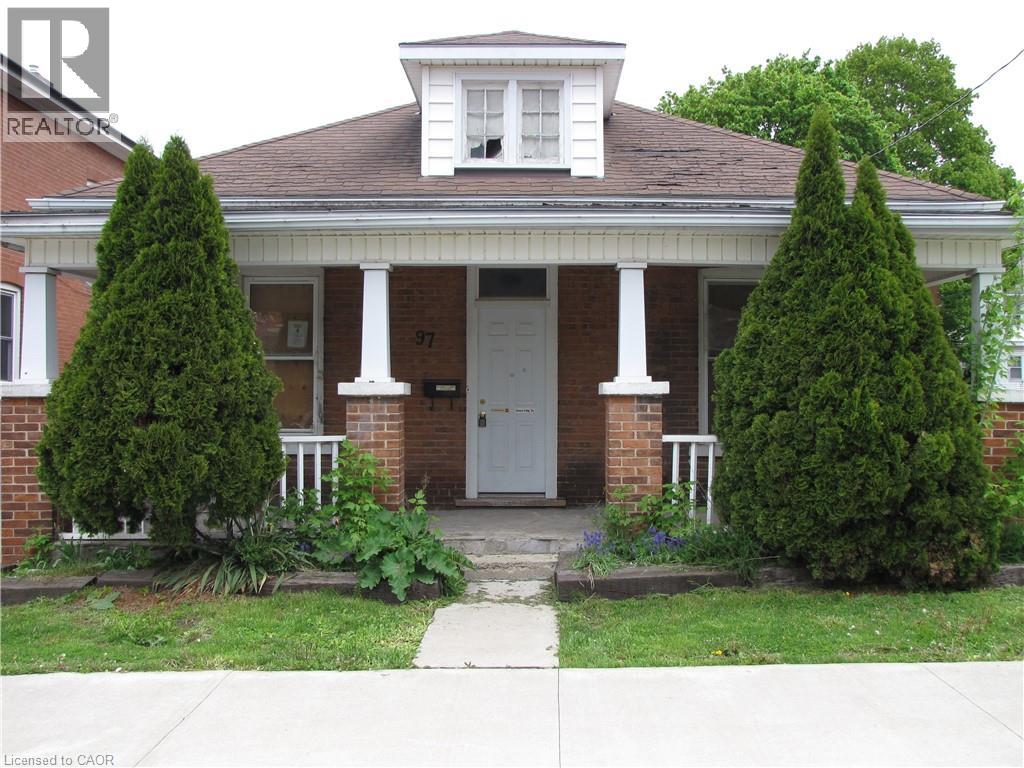
Are you ready to roll up your sleeves? Welcome to 97 Kent Street North. This 3 bedroom, 1 bath Bungalow near downtown Simcoe is the perfect opportunity for investors or anyone ready to put in some work, to transform this home into something beautiful. Located in the heart of Simcoe, there is the convenience of nearby shopping, schools, Hospital and other amenities. Don't miss out on this incredible opportunity! (id:15069)
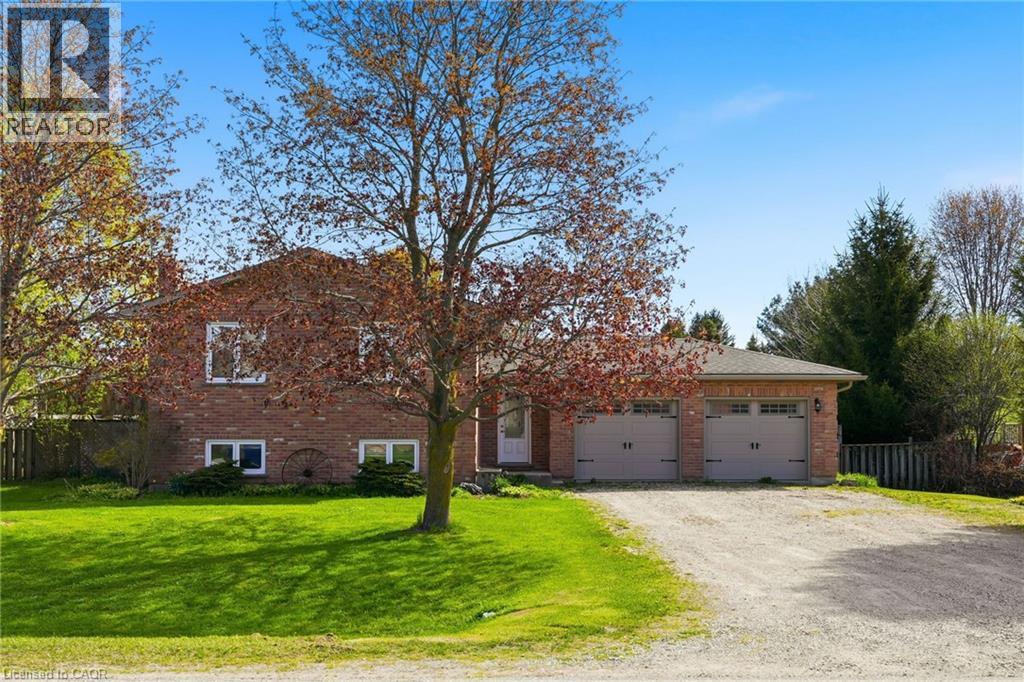
This raised bungalow in the quiet village of Belgrave offers the perfect blend of comfort, space, and functionality. Featuring 4 bedrooms, this home is ideal for families looking for room to grow. The private primary suite is tucked away in the fully finished basement and includes its own ensuite bathroom — creating the perfect retreat at the end of the day. The lower level also features a cozy gas fireplace, spacious rec room, laundry area, and plenty of storage space. Upstairs, enjoy a bright and inviting layout designed for everyday living and entertaining alike. Step outside to a spacious fully fenced backyard — perfect for kids, pets, summer BBQs, or simply relaxing outdoors. The heated double car garage adds year-round convenience and extra functionality for hobbies, parking, or workspace needs. This move-in ready home offers the space, warmth, and versatility you’ve been searching for. (id:15069)
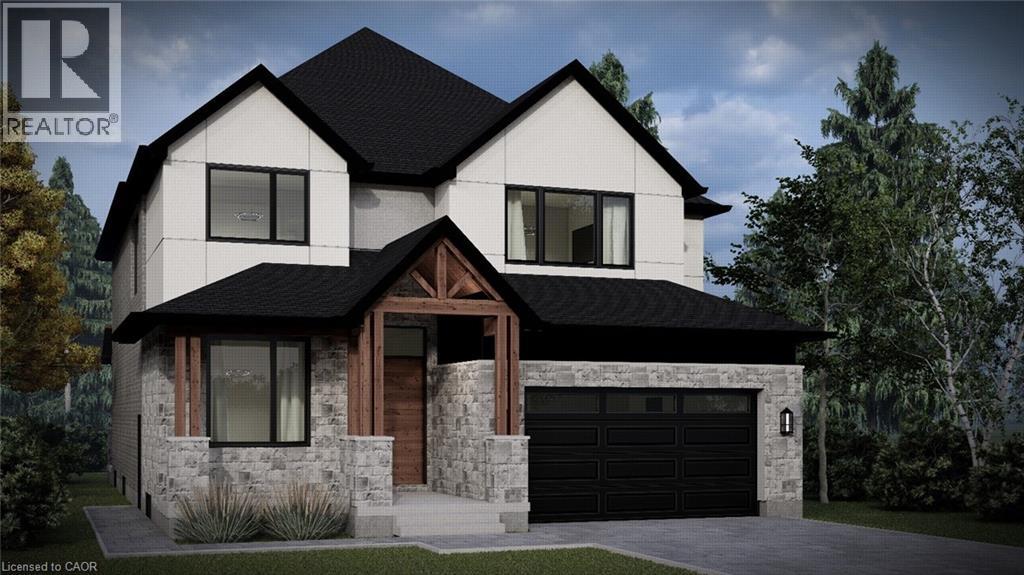
Custom home to be built in the highly sought-after South End of Guelph! This thoughtfully designed home features an open-concept eat-in kitchen with large island overlooking the dining and living area, perfect for everyday living and entertaining. The main floor also includes a private office and convenient mudroom. Offering 4 bedrooms, 4 bathrooms, and second-floor laundry, this home is designed with both style and functionality in mind. Complete with a double car garage, welcoming front porch, and optional back porch. Book your appointment today to discuss finishes and personalize the interior to suit your style and preferences! (id:15069)
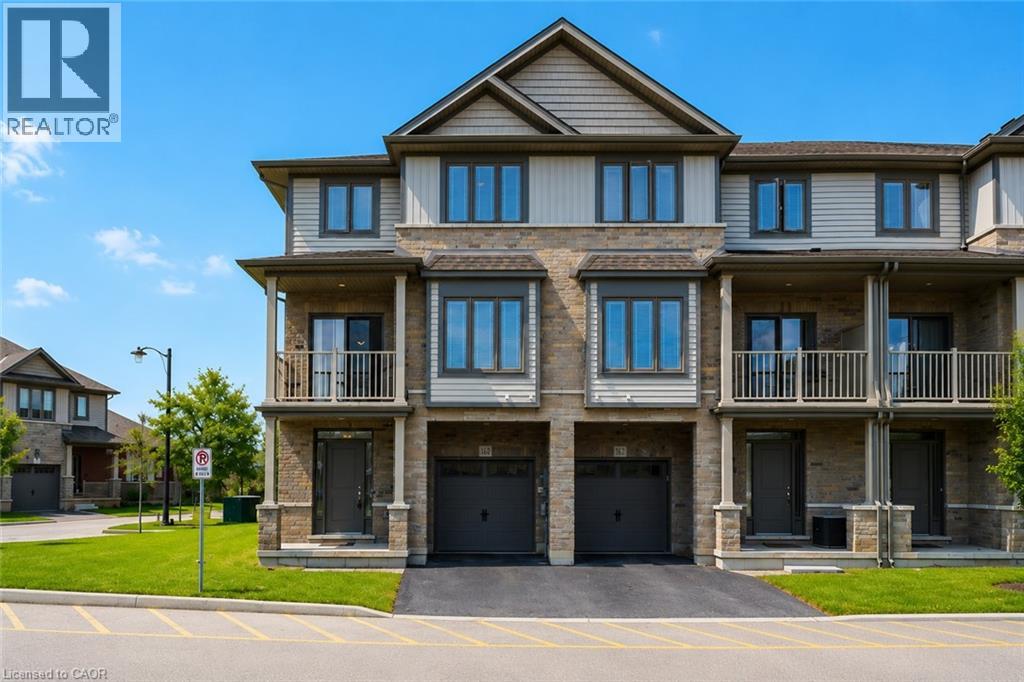
Welcome to 160-77 Diana Ave, a sophisticated three-storey corner-unit townhome that perfectly blends modern design with the warmth of a growing community. Built in 2020 by New Horizon Development, this bright and airy home is situated in a premium location directly across from a community park and surrounded by scenic trails.The entryway on the ground floor provides a welcoming transition into the home with ample storage and internal access to the garage. The sun-drenched second level serves as the heart of the home, featuring an open-concept layout and expansive windows that flood the space with natural light. The living space flows effortlessly into a stylish dining area, making it an ideal setting for both daily living and hosting guests. The modern kitchen is a chef's delight, equipped with sleek dark cabinetry, stainless steel appliances, and a functional breakfast bar with elegant countertops. For a touch of outdoor tranquility, step out from the dining area onto your private balcony to enjoy peaceful views. This level is completed with a laundry space and 2-piece bathroom. On the third level, you will find three bright bedrooms and a well-appointed four-piece family bathroom.Located in the rapidly expanding West Brant community, this home is just minutes away from a variety of local restaurants, shopping centres, and medical facilities. It provides a perfect balance of nature and accessibility, sitting steps from walking trails while remaining close to future-planned highway access for commuters. With its neutral palette, contemporary finishes, and the added privacy and light of a corner lot, this executive townhome is a standout opportunity in one of Brantford's most desirable neighbourhoods. (id:15069)
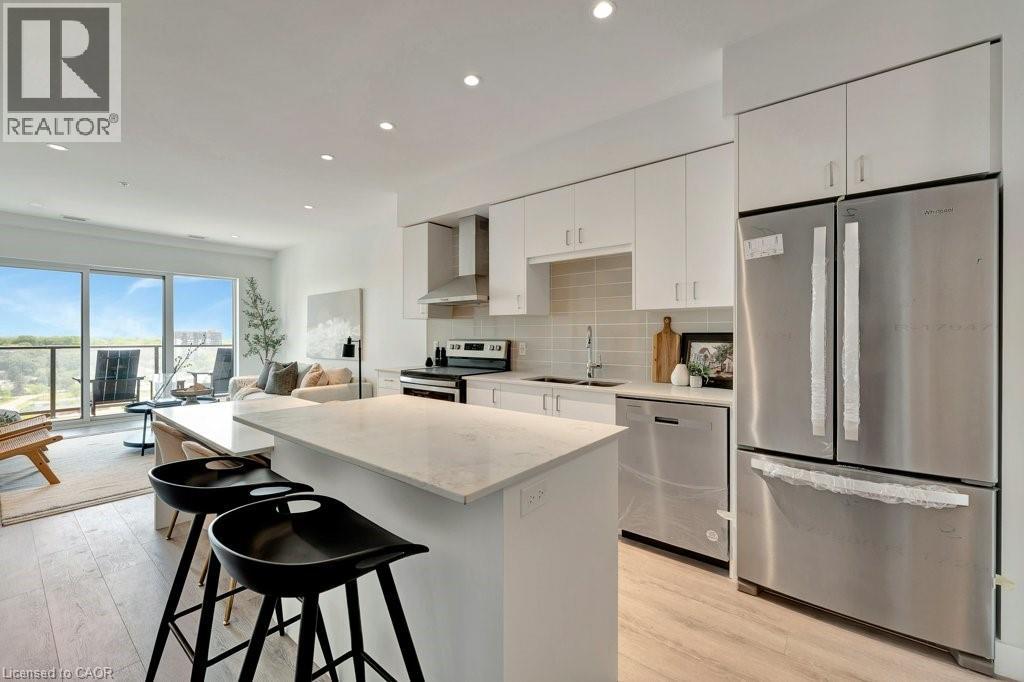
Modern and refined, this 2-bedroom, 2-bathroom condo offers 1,007 sq ft of well-designed living space in Cambridge’s highly sought-after Gaslight District - the city’s premier hub for dining, entertainment, and culture. The bright, open-concept layout features 9-foot ceilings, a contemporary kitchen, and expansive windows that fill the space with natural light. The primary bedroom includes a walk-in closet, while in-suite laundry adds everyday convenience. Enjoy a generous private balcony, accessible from both the living room and bedroom, showcasing panoramic views of the Grand River, Gaslight Square, and the surrounding cityscape. This unit also includes an underground parking space. Residents of Gaslight Condos have access to an exceptional array of amenities, including a state-of-the-art fitness centre, games room, study and library area, and an outdoor terrace with pergolas, fire pits, and BBQ areas overlooking the vibrant square below. Ideally located in one of Cambridge’s most dynamic communities, this condo offers a perfect balance of modern comfort and urban living. (id:15069)
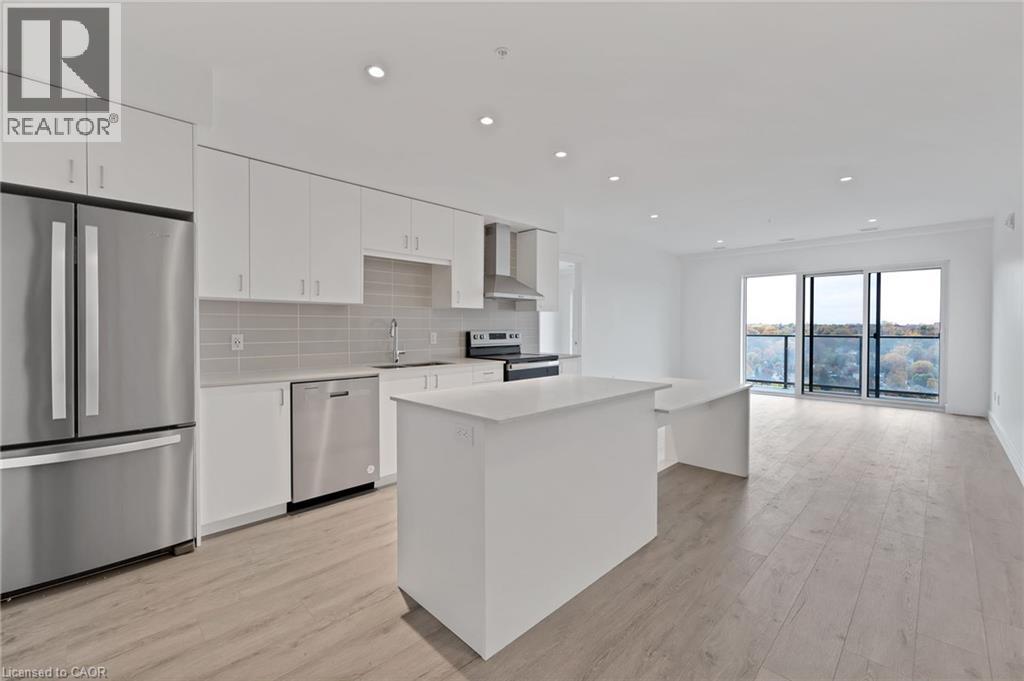
This two bedroom, two bathroom condo is located in the heart of the highly sought-after Gaslight District in historic downtown Galt. The unit features smooth nine-foot painted ceilings, light wide plank flooring, and a bright open layout designed for everyday living and entertaining. The kitchen includes painted cabinetry with designer hardware, quartz countertops, tile backsplash, stainless steel appliances, and a functional island with an attached dining table. The split-bedroom layout offers added privacy, with the living and kitchen area separating the bedrooms. Each bedroom includes two separate closets, providing excellent storage. The primary bedroom features sliding glass doors to the balcony and a four-piece ensuite with a walk-in shower. The second bedroom is filled with natural light from floor-to-ceiling windows and is located next to a four-piece bathroom with a tub and shower combination, which also includes a linen closet. In-suite laundry adds everyday convenience. Wall-to-wall windows and a generous balcony allow natural light to flow throughout the unit. Residents of the Gaslight District enjoy access to extensive amenities including a secure video-monitored entrance, fitness area with yoga and pilates studio, games room, catering kitchen, private dining room, library-style reading area, and a lounge with an outdoor terrace overlooking Gaslight Square. Outdoor spaces feature seating areas, pergolas, fire pits, and a barbeque area, all within a vibrant community offering residential, retail, dining, arts, and culture. (id:15069)
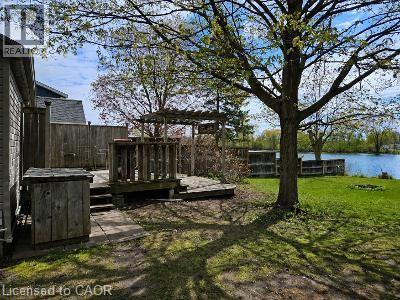
Discover a quiet waterfront cottage just minutes from Kitchener, tucked on a private lot near the end of a lane in New Dundee. This year-round, fully winterized one-bed, one-bath home suits a retired couple, a young couple, or someone seeking a peaceful retreat close to the city and could also work well as an Airbnb. A double, tiered deck overlooks the water and provides a pleasant spot for wildlife viewing—ospreys, bald eagles, snapping turtles, and migratory birds are often seen—and you can fish from the shore or paddle at sunset. The property includes a powered shed for storage and a workshop, and offers a rural lifestyle but close to everything while living a relaxed lakeside vibe without a long drive north. (id:15069)