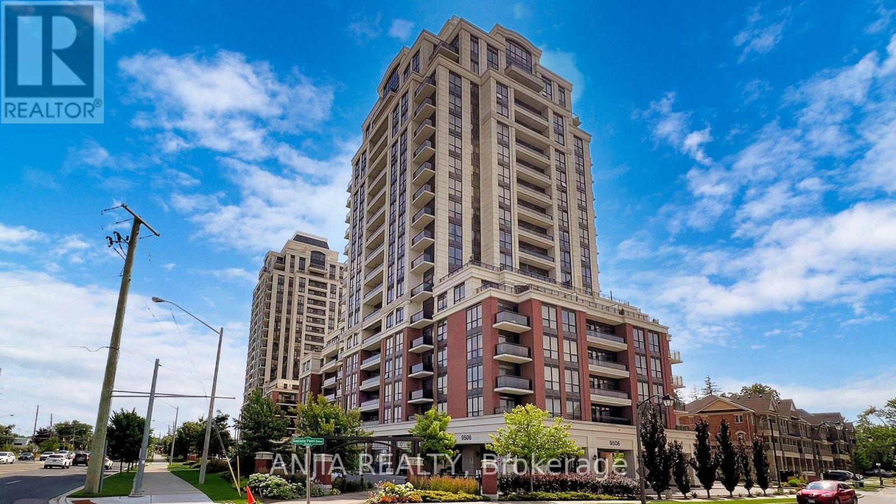
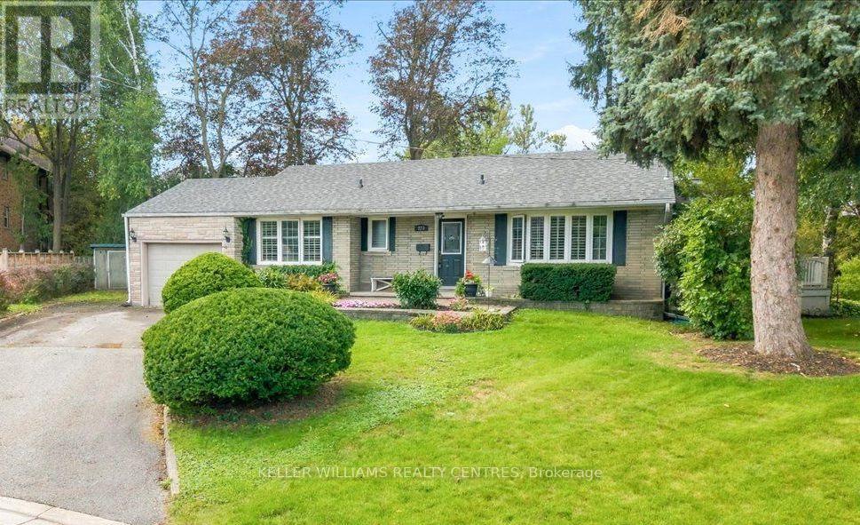
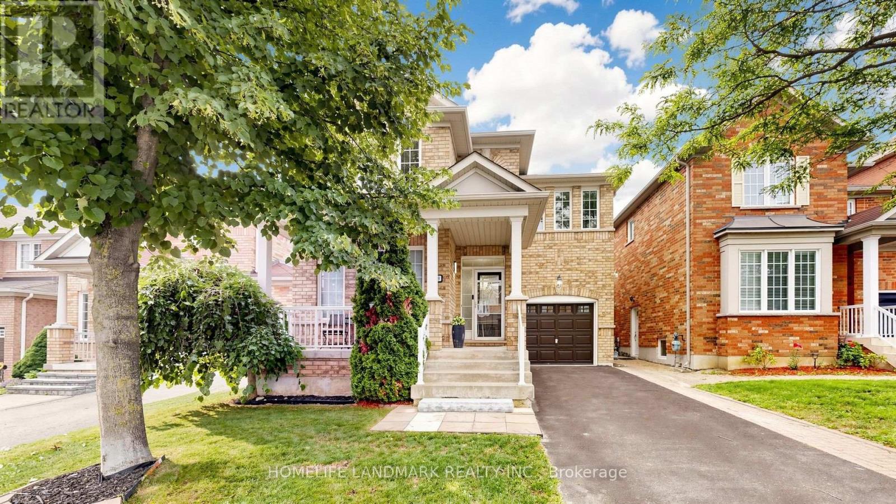
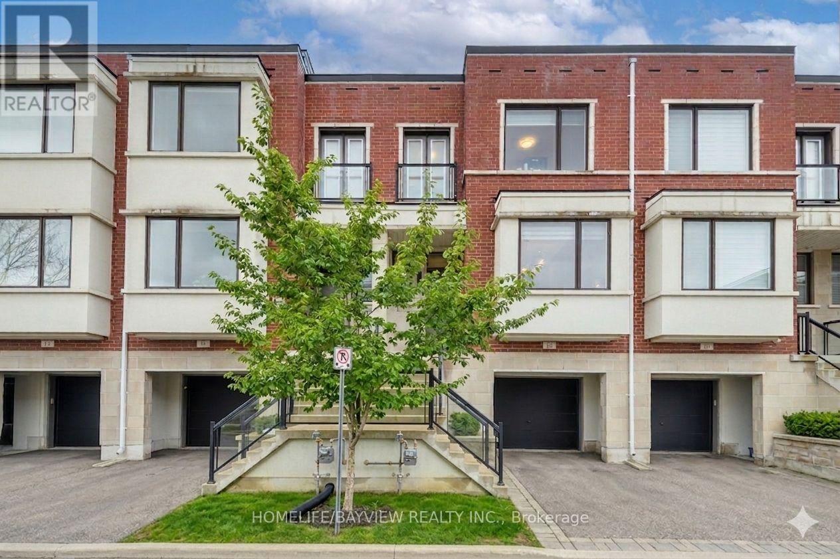
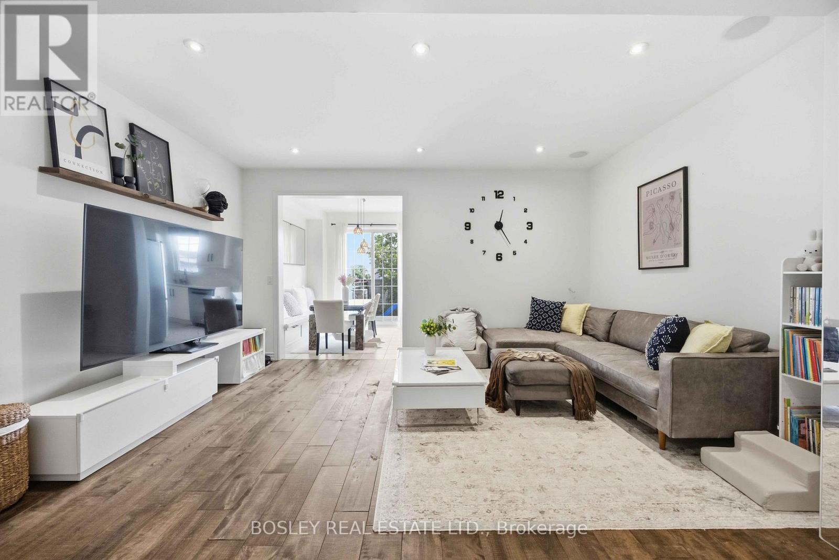
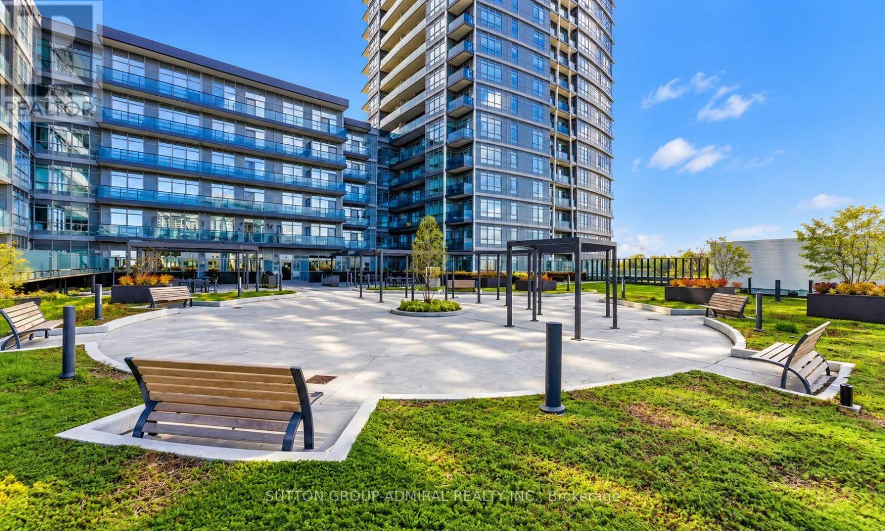
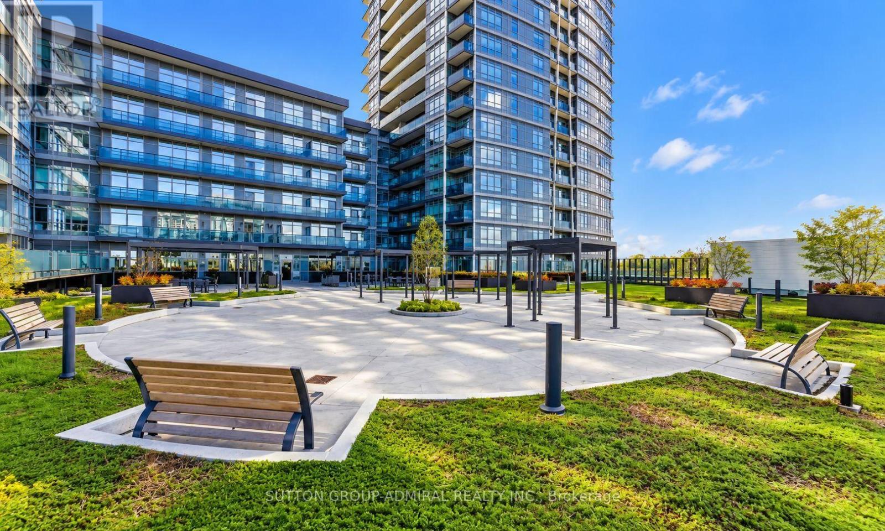
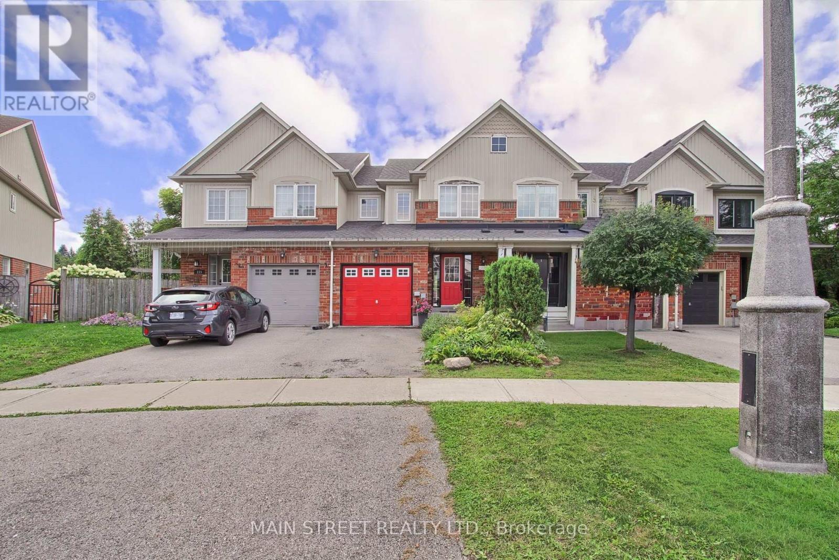
Welcome To This Bright & Stylish South-Facing 1-Bedroom Suite At Upper Village 2 In The Heart Of Wismer! Offering 523 Sq. Ft. Of Well-Designed Living Space, This Beautifully Maintained Suite Features 10-Ft Ceilings, Laminate Flooring Throughout, Floor-To-Ceiling Windows And An Open-Concept Layout Filled With Natural Light. The Spacious Living & Dining Area Flows Seamlessly To A Private Balcony With Sunny South Exposure, Creating The Perfect Spot To Relax, Enjoy Your Morning Coffee Or Unwind At The End Of The Day. The Upgraded Modern Kitchen Is Both Functional And Elegant, Featuring Quartz Countertops, Ceramic Backsplash, Undermount Sink, Sleek Cabinetry And Plenty Of Prep Space. The Generously Sized Primary Bedroom Offers A Walk-In Closet And Floor-To-Ceiling Window, Providing A Bright And Comfortable Retreat. Freshly Painted And Move-In Ready, This Suite Also Includes 1 Owned Underground Parking Space, 1 Owned Locker And All Existing Window Coverings. Residents Enjoy Convenient Building Amenities Including Concierge, Exercise Room, Party/Meeting Room And Visitor Parking. Ideally Located Near Mount Joy GO Station, Public Transit, Schools, Library, Parks, Grocery Stores, Restaurants And Everyday Shopping. A Fantastic Opportunity For First-Time Buyers, Young Professionals, Downsizers Or Investors Looking For Comfort, Convenience And Excellent Value In One Of Markham's Most Convenient Communities. Just Move In And Enjoy! (id:15069)
This charming bungalow perched on the perfect interior corner of a quiet crescent welcomes you from the moment you see it. Mature neighbourhood with trees galore and walking distance to both Yonge Street and Historic downtown Newmarket, this home is a rare opportunity to own a spacious and bright bungalow in central Newmarket. Rear wrap-around porch overlooks the oversized yard with a canopy of trees. The home features hardwood floors, wainscotting, California Shutters, and generous sized rooms built for entertaining with windows that let the light in from every angle. The kitchen features a centre island with wine rack, backsplash, pantry, granite countertop and ceramic floors. The dining area is especially inviting with partial vaulted ceiling detail, arched transom window over double doors that open to the porch and treed yard. Partially finished basement has in-law potential with kitchen cabinetry , fridge, and sink, rec room space, 3 pce washroom, and bedroom. 3 separate entrances, and a single car garage round out the space. Stand-alone shower on main floor in as-is condition. Roof reshingled 2023. (id:15069)
Welcome to this beautifully maintained detached home in the sought-after Woodland Hill community of Newmarket, offering 2,036 sq ft of thoughtfully designed living space with 3 bedrooms and 3 bathrooms - perfect for families. The main floor impresses with 9-ft ceilings, pot lights, and an eat-in kitchen featuring a marble backsplash, stainless steel appliances, and a walk-out to the patio and fully fenced yard. Direct garage entry adds everyday convenience. The primary bedroom is a true retreat, with a spa-like ensuite showcasing a double sink vanity, separate shower, and jetted soaker tub, plus a custom-organized walk-in closet. Second-floor laundry adds further ease. The third bedroom offers flexibility as a home office, complete with a cathedral ceiling and built-in computer nook. The partially finished basement is wired for surround sound - ideal for serious entertaining. Enjoy summer gatherings in the fenced backyard and patio, with plenty of space for family and guests. Roof replaced in 2025. Outdoor lovers will appreciate access to a beautiful environmental park with scenic trails and a bike lane leading right into downtown Newmarket. The unspoiled basement features rough-in plumbing for a future bathroom, offering great development potential. This home also comes with two storage sheds and parking equipped with winter tire racks and storage shelves - added bonuses you won't find on most comparable listings. Driveway is estimated to accommodate up to 4 vehicles. Commuters benefit from easy access to VIVA bus service connecting directly to Finch Subway Station, making trips into Toronto a breeze. Ideally situated within the French Immersion Poplar Bank school catchment, and just minutes to Upper Canada Mall, Costco, Walmart, Canadian Tire, and Staples for all your shopping and business needs. A fantastic opportunity on a quiet street, in one of Newmarket's most desirable family neighborhoods. (id:15069)
At the intersection of luxury & elevated lifestyle! Welcome to an exceptional & modern townhouse in highly-sought Urban Towns at Bayview. **Uniquely situated: ONE of only 6 north-south lots in the complex backing onto a parkette, unobstructed view- loads of sun & privacy.** In pristine condition- meticulously maintained & updated. The sweet spot: the 4th bedroom & ensuite on the lower level (above grade) with walk out separate entrance(s) would serve well for multiple purposes: in-law/separate suite with income potential, perfect for multi-generational families, a bright & independent home office. *** One of the valuable features of this remarkable home is that it overlooks a beautiful parkette, permanent & unobstructed view- no driveway in front and no house behind-more privacy & plenty of sunlight! *** Prime LOCATION- quick & easy access to grocery stores (Loblaws, Walmart), big box stores (Home Depot, Canadian Tire, Staples, Best Buy, Walmart), restaurants & movie theatre, minutes to Hwy 7, 407, 404, Go Train Stn, Parks, Community Centre. Highly rated schools district- i.e St.Robert Catholic HS.*** Close enough to benefit from the Yonge North SUBWAY Station and far enough to not be directly impacted by the construction- already underway. *** The open-concept main floor boasts GRAND 10' smooth ceilings, abundant natural light, sleek finishes and quality craftsmanship throughout. The GENEROUS living and dining areas provide the perfect backdrop for everyday living & entertaining, flowing seamlessly into a well-appointed kitchen with stylish cabinetry, premium appliances & plenty of storage. Convenient main floor access to balcony- easy to BBQ. Upstairs & lower level feature 9' ceiling with spacious bedrooms & ample storage space with the cherry on top of an upstairs laundry room. Be sure to view virtual tour. Ask for fully furnished option -for true turn key-most furnishings avail for sale. Some photos reflect virtual staging. (id:15069)
Modern elegance meets functional living in this exceptional family home. Featuring 9' ceilings, hardwood flooring, an electric fireplace, and an oak staircase with wrought iron spindles. The large eat-in kitchen boasts upgraded cabinetry, stainless steel appliances, an **upgraded countertop**, NEWER induction stove, **NEWER dishwasher**, and a direct walk-out to the patio. **Upgraded water softener and drinking water system** included. The spacious primary suite features a walk-in closet, ensuite, and smooth ceiling (popcorn ceiling removed). The home layout is optimized for modern tech, featuring a professionally wired basement & main floor for home theater around system and networking, plus a Nest thermostat. Recent high-value upgrades include a 2024 tankless water heater(rental) and a 2026 air handler furnace (rental). PROPERTY TYPE NOTE: Geowarehouse registers this home as a semi-detached (attached by only the garage on one side), offering the perfect blend of townhouse community feel with semi-detached structural layout and privacy! (id:15069)
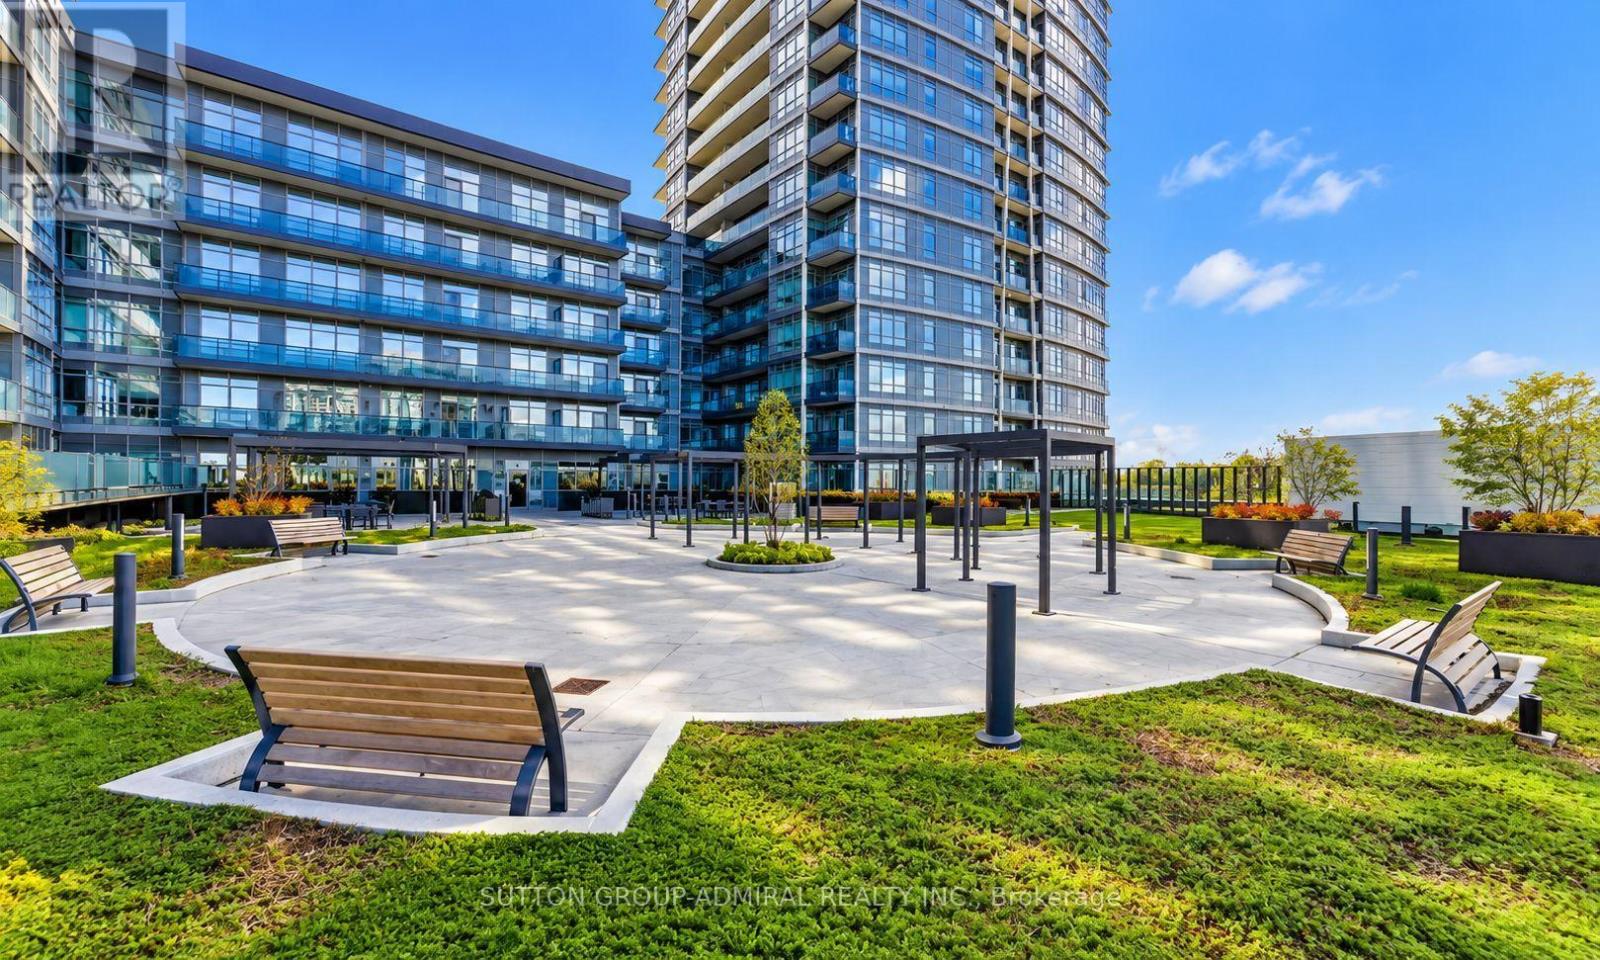
Welcome to Promenade Park Towers, where style, convenience, and connected living come together in the heart of Thornhill. This bright one-bedroom-plus-den suite is filled with natural light and offers a versatile layout designed for modern everyday living. The striking glass-tower community features an impressive 20,000 sq. ft. elevated green-roof terrace and exceptional amenities, including an indoor golf simulator, theatre, and games room. Enjoy direct access to Promenade Shopping Centre, with supermarkets, restaurants, entertainment, transit, parks, and scenic trails all nearby. Perfectly situated at Bathurst and Centre Street, this is contemporary condo living with everything you need right at your doorstep. (id:15069)
Discover elevated condo living at Promenade Park Towers, an exceptional Liberty Developments community in the heart of Thornhill. This sun-filled 910 sq. ft. corner residence features two bedrooms plus a versatile den, two full bathrooms, one parking space, and a 40 sq. ft. balcony. Its desirable southwest exposure offers clear views overlooking the park and city skyline, with abundant natural light throughout the day.The thoughtfully designed floor plan provides comfortable living and entertaining spaces, generously sized bedrooms, and a flexible den that is perfect for a home office or study area. Vacant and ready for immediate occupancy, this suite is an excellent opportunity for first-time buyers, professionals, or anyone looking to simplify without sacrificing space. Residents enjoy an impressive selection of amenities, including a 24-hour concierge, fitness centre, yoga studio, golf simulator, theatre, party room, and beautifully landscaped rooftop terrace. Direct indoor access to Promenade Shopping Centre places shopping, restaurants, transit, parks, and everyday conveniences only moments away. Property taxes have not yet been assessed. Make this sophisticated residence your new home in one of Vaughan's most connected and desirable neighbourhoods. (id:15069)
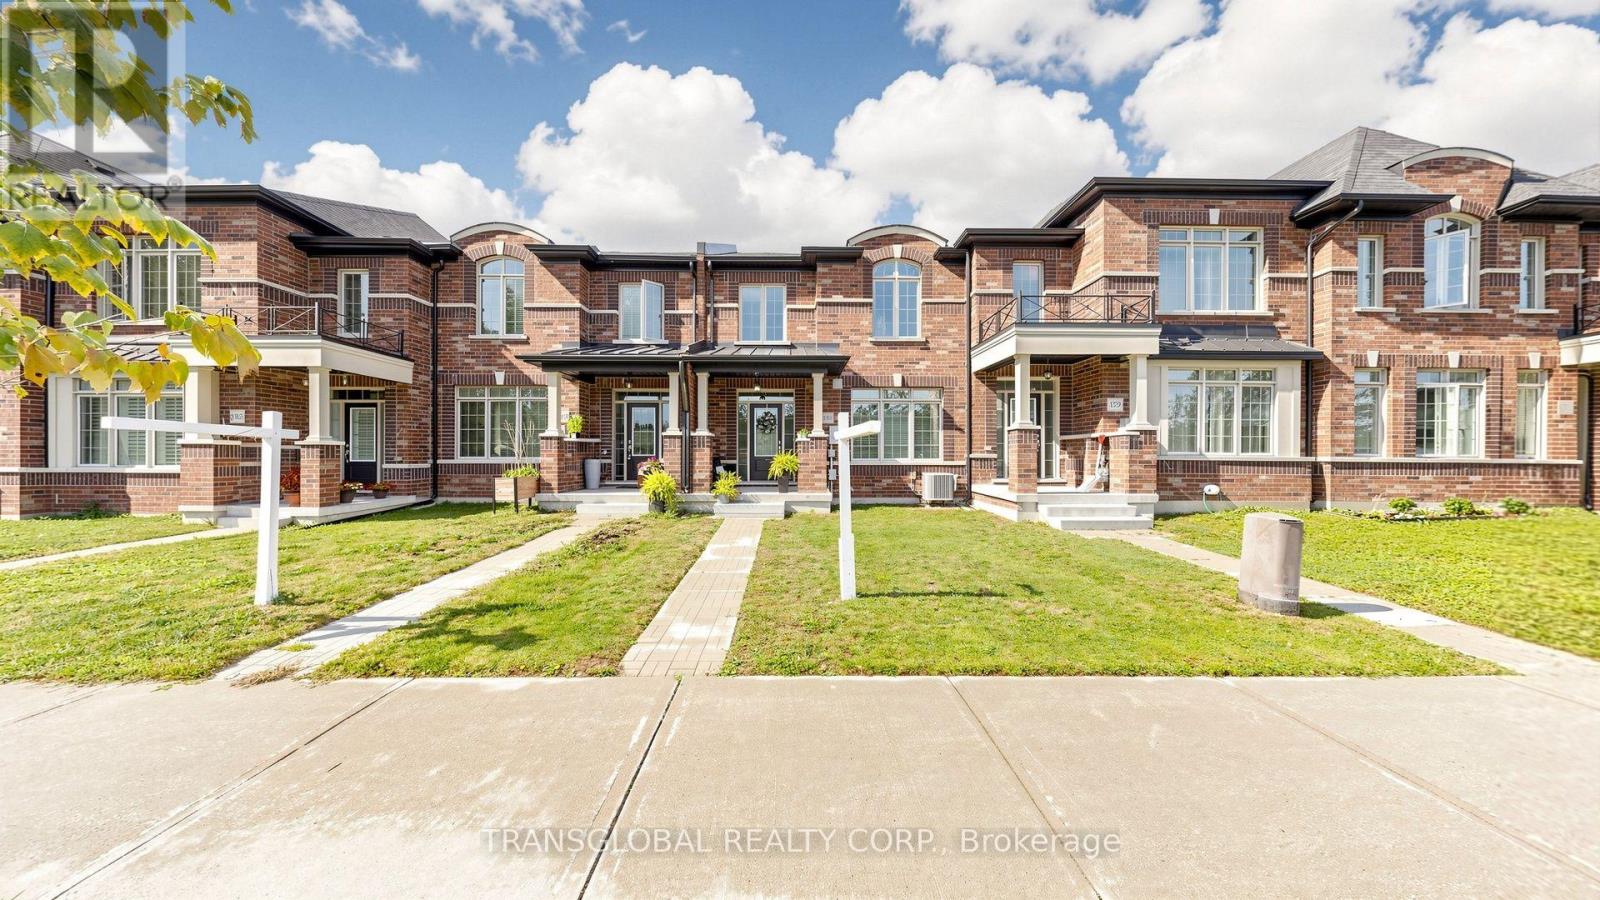
Welcome to 117 Hammil Heights in Charming Mount Albert! This 3-bedroom, 3-bathroom townhouse combines functional design with an unbeatable location on a quiet, family-friendly street. Step inside to an inviting open-concept main floor flooded with natural light-perfect for everyday family life and entertaining guests.The functional kitchen flows effortlessly into spacious living and dining areas. Upstairs features three oversized bedrooms and well-appointed baths with the primary bedroom featuring an Ensuite bath and walk in closet.A standout feature of this property is the walk-out basement, offering endless potential for a home gym, movie room, or second living space. Step outside to your private backyard with no rear neighbours, backing directly onto school grounds for ultimate peace and privacy but also supreme location.Walk to schools, parks, and downtown Mount Albert in minutes. (id:15069)
Step into modern condo living at Promenade Park Towers, built by Liberty Developments and ideally located in the heart of Thornhill. This vacant, move-in-ready 1-bedroom plus den suite offers approximately 605 sq. ft. of thoughtfully planned living space, complete with a bright south-facing exposure and a private balcony.The open-concept layout features a contemporary kitchen with stone countertops, a comfortable living and dining area, and a flexible den that can easily function as a home office, study area, or additional living space. The generously sized bedroom provides plenty of storage, while the modern bathroom offers a sleek and polished finish. A private locker is also included for added convenience.Residents can enjoy an outstanding selection of amenities, including a 24-hour concierge, fitness centre, yoga studio, golf simulator, theatre room, party room, and beautifully landscaped outdoor terrace. With direct access to Promenade Shopping Centre, public transit steps from the building, and nearby parks, restaurants, shops, and everyday necessities, everything you need is right at your doorstep. An excellent opportunity for first-time buyers seeking a convenient, low-maintenance lifestyle in a well-connected Thornhill community. (id:15069)
**Attention Investors, First-Time Buyers, and Downsizers!**Seize the opportunity to own this well-maintained, freehold 3-bedroom, 3-bathroom townhome in the sought-after Aurora Grove community. Set on a premium lot backing onto lush green space, this home offers lovely four-season views right from your own backyard, all on a quiet, child-friendly cul-de-sac.Inside, you'll find a bright, functional layout and a walkout basement with high ceilings, offering great potential for additional living space. Out back, enjoy a private, cozy backyard perfect for quiet evenings and weekend lounging.Ideally located near top-ranked schools and just steps to parks, trails, golf courses, and the Aurora Arboretum. Everyday conveniences are a short walk away, including Longo's, Walmart, T&T Supermarket, Starbucks, a movie theatre, and a variety of shops and dining options. Quick access to Highway 404, the GO Train station, Wellington Street, and public transit makes commuting effortless.A rare find in this desirable neighbourhood - ideal for end-users and investors alike, with current area rental rates at approximately $3,300/month.Don't miss this opportunity - book your showing today! (id:15069)
Welcome to this Park-facing, well-maintained, 8-year-new townhouse offering 1,869 sq. ft. of comfortable living space and a functional layout with plenty of room to grow. The main level features an open-concept eat-in kitchen with stainless steel appliances, generous cabinetry and a centre island with breakfast bar seating, making it perfect for everyday living. A spacious formal dining room provides plenty of room for entertaining, while a skylight brings additional natural light into the home. Upstairs, you'll find three well-proportioned bedrooms, including a spacious primary retreat complete with a walk-in closet and private 4-piece ensuite. The two additional bedrooms each offer their own closets and are ideal for children, guests or a home office. Outside, enjoy a private side yard, an attached two-car garage. The unfinished basement offers excellent potential to create even more living space, whether you envision a recreation room, home gym, office or additional storage. A fantastic opportunity for first-time buyers, young families or anyone looking for a newer, well-kept home with generous layout, great parking and the flexibility to make it their own. (id:15069)
Welcome to this beautiful raised bungalow set on an impressive country-sized lot in the heart of desirable Holland Landing. Offering a bright, open concept layout with modern finishes, this spacious home features 4+2 bedrooms, making it ideal for growing families, multi-generational living, or those needing flexible work from home space. Enjoy an abundance of natural light, generous principal rooms, and a finished lower level with endless possibilities. The expansive backyard provides plenty of room, while the oversized driveway and 4 car garage offer exceptional parking and storage. Conveniently located close to schools, parks, shopping, and commuter routes, this is an outstanding opportunity to enjoy the perfect balance of space, comfort and convenience. (id:15069)