Country Living Near Lake Erie – Charming 3 Bedroom Bungalow with Barn on a Spacious Rural Lot. Escape to the peace and privacy of the countryside with this inviting 3-bedroom bungalow, ideally located just minutes from Dunnville and the beautiful shores of Lake Erie. Set on a generous lot surrounded by open space and scenic rural views, this property offers the perfect blend of comfort, functionality, and country charm. Step inside to discover a bright and welcoming home featuring a practical layout designed for everyday living. The spacious living room provides a warm gathering place for family and friends, while the well-appointed kitchen offers plenty of workspace and storage, making meal preparation a pleasure. Three comfortable bedrooms provide ample room for a growing family, guests, or a home office, and the main bathroom is conveniently located for easy access. The basement features a large recroom with gas fireplace, and for the hobbyist a heated double garage offers the perfect space to enjoy. The large lot offers plenty of room for children and pets to roam, gardening enthusiasts to create their dream outdoor oasis, or hobbyists to enjoy the freedom of country living. The large barn offers excellent storage space for equipment, vehicles, recreational toys, or workshop use. Whether you're looking for a hobby farm setup or simply additional storage, this versatile outbuilding adds tremendous value. Enjoy morning coffee overlooking the countryside and spend evenings taking in breathtaking sunsets. The location provides the best of both worlds—quiet living while remaining conveniently close to Dunnville's shops, schools, hospital restaurants, and amenities with easy access to boating, fishing, beaches, and countless outdoor recreational opportunities. Offering a desirable rural setting, a large lot, a versatile barn, and proximity to both Dunnville and Lake Erie, this property presents a wonderful opportunity to enjoy the lifestyle you've always wanted. (id:15069)
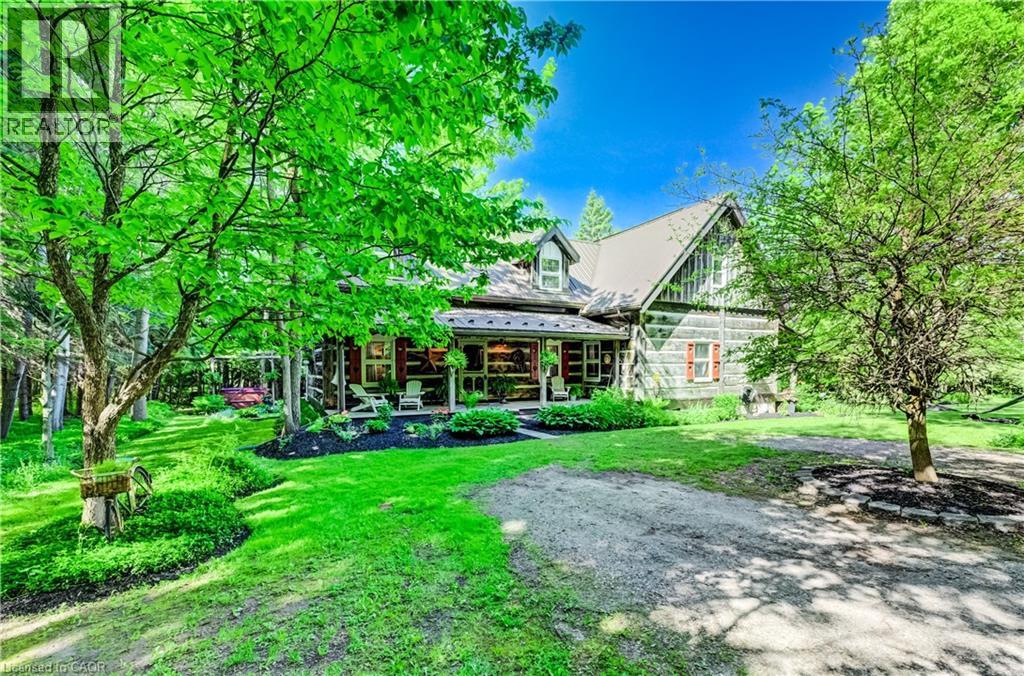
If privacy, tranquility, and character are what you’re searching for, this exceptional property may be the perfect fit. Hidden from the road and nestled among 3.25 acres of mature trees, this 36-year-old log home offers the timeless charm typically associated with a century home, blended with the comfort and convenience of modern living. Step inside to the warm, inviting aroma of natural wood and enjoy spacious principal rooms designed for relaxed country living. Two covered porches provide distinct scenic views, ideal for morning coffee or quiet evenings outdoors. Nature lovers will appreciate the peaceful wooded setting and private walking paths across the property. For ultimate relaxation, unwind in the outdoor Beachcomber hot tub with a glass of wine in hand, or curl up in the main-floor family room beside the wood-burning stove and cobblestone hearth on a crisp winter day. Adding even more character and versatility is a detached 120+ year-old original log cabin, thoughtfully repurposed as a workshop. Use it as is, or explore the potential to convert it into a guest house, studio, or Airbnb retreat. Despite its serene rural setting, the home is equipped with fibre-optic internet, making remote work and modern connectivity effortless. A property this unique is best experienced in person. Come see for yourself. (id:15069)
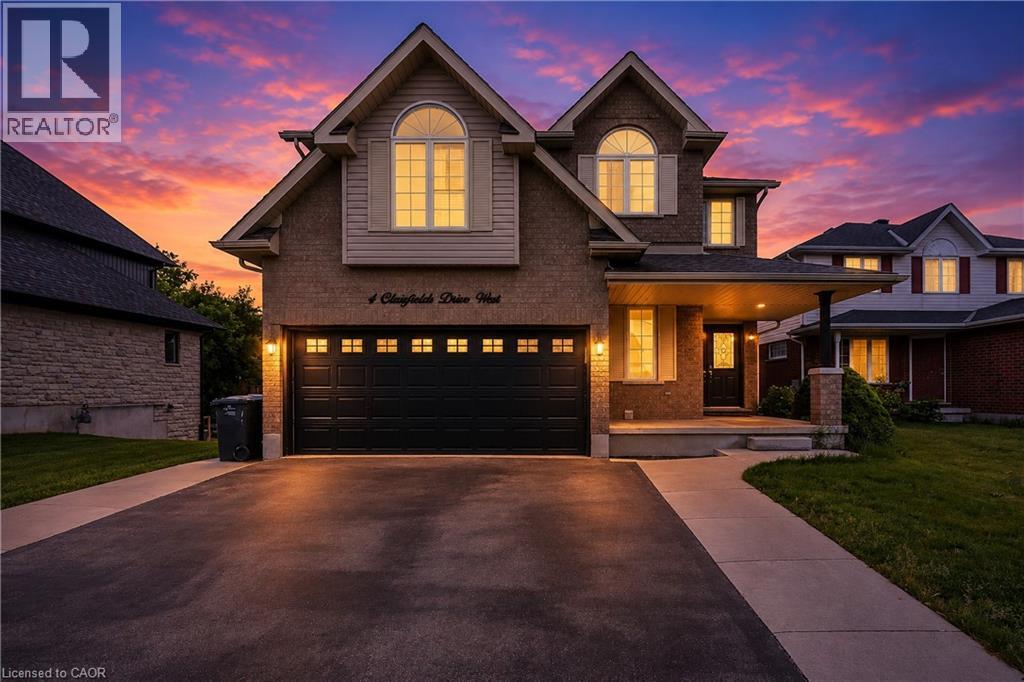
OPEN HOUSE Sat 20 June & Sun 21 June from 2pm - 4pm. Discover the perfect blend of space, flexibility, and income potential at 4 Clairfields Dr W! This 2007 Built exceptional south-end property is ideal for large families, investors, or anyone looking for additional rental income without compromising privacy. Boasting 5+3 bedrooms and 5 bathrooms, this well-cared-for two-storey home offers 3,967 sq. ft. of finished living space. A standout feature is the completely self-contained 3-bedroom Walkout Legal Basement apartment with a private entrance and separate laundry — an excellent opportunity for multi-generational living or potential rental income of approximately $30,000 annually. The main level is vacant & designed for comfortable everyday living and entertaining, featuring spacious living and family rooms, a bright kitchen with dinette area and walkout to the backyard deck, a main floor bedroom or office, laundry room, and a full 3-piece bath. Upstairs, you’ll find four generously sized bedrooms including a large primary retreat with walk-in closet and private ensuite. Enjoy outdoor living in the beautifully landscaped, fully fenced backyard with plenty of room for a pool, gatherings, or peaceful evenings outdoors. The double garage and oversized triple-wide driveway provide abundant parking space for family and guests alike. Situated in the highly desirable Clairfields community, this home is conveniently close to schools, shopping, parks, public transit, and quick access to the Hanlon Parkway and Highway 401. Whether you are searching for a family home with room to grow or a smart investment opportunity, this property truly checks all the boxes. (id:15069)
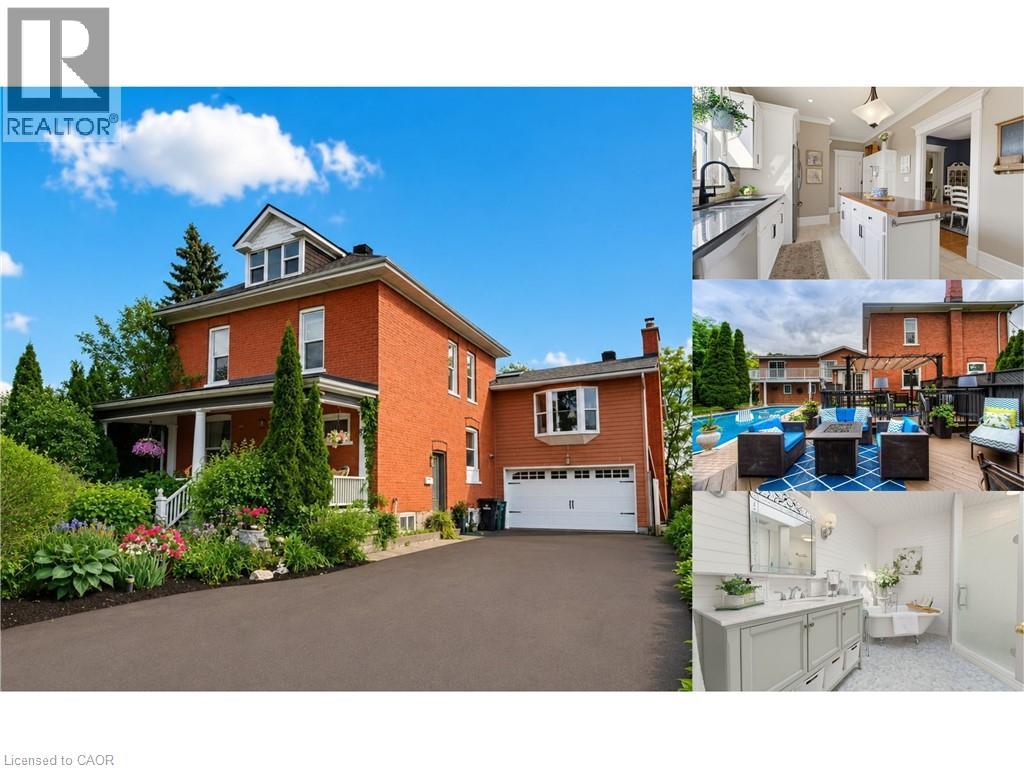
**ABOVE GRADE SEPARATE IN-LAW SUITE & RENTAL INCOME APARTMENT** Circa 1900s red brick home sitting on 0.28 acres! This exceptional property blends historic charm, thoughtful updates, and incredible versatility, complete with a private backyard oasis featuring a heated inground pool, poolside cabana, wet bar, and outdoor TV, perfect for entertaining. Inside, beautiful craftsmanship includes 9 foot ceilings, crown moulding, intricate trim work, pocket doors, and decorative ceiling details. The open concept kitchen flows into a bright breakfast or sunroom overlooking the backyard retreat. A unique layout features a private primary suite level with a family room, wood burning fireplace, upper balcony, spacious bedroom, walk in closet, and spa inspired bathroom with a soaker tub. Three additional bedrooms provide plenty of space for family and guests. The fully finished lower level includes a self contained suite with separate entrance, kitchen, and 3 piece bathroom, ideal for rental income. The detached studio apartment behind the garage has its own private entrance, kitchen, and 3 piece bathroom, creating opportunities for guests, extended family, a home office, or mortgage helping rental income. Extensive updates include two furnaces, two A/C units, a newer owned furnace (2026), rented furnace and A/C (2025), driveway (2024), garage door (2024), rebuilt pool fence, renovated upper bathroom (2026), renovated rear apartment (2022), new soil stack with updated upstairs plumbing (2024), heated inground pool liner (2023), heater (2024), pump (2025), vacuum (2025), basement gas stove (2026), and main floor stove (2024). Situated on a desirable corner lot with potential for lot severance, this property is steps from scenic river trails and the shops, cafés, and bakeries of Hespeler Village, with quick access to Highway 401. Inspection report available upon request. (id:15069)
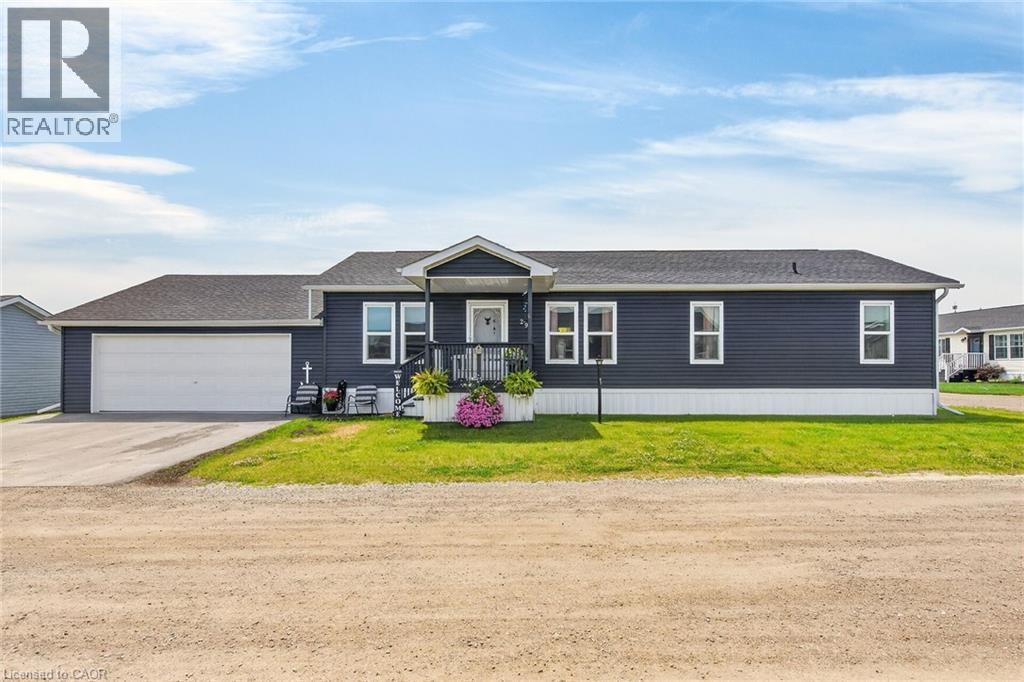
Beautifully presented & Attractively priced 3 bedroom, 2 bathroom Bungalow located in sought after “Sandusk Creek” Waterfront Community on desired Hickory Hollow. Great curb appeal with durable vinyl sided exterior, oversized 26’ x 30’ attached garage, paved triple driveway, & custom 12’ x 34’ deck with covered area. The flowing, open concept interior layout features 1563 sq ft of well designed & exquisitely finished living space highlighted by a spacious main floor design, large living room, beautiful eat in kitchen with eat at island, dining area, 3 large bedrooms highlighted by primary suite complete with ensuite & walk in closet, desired MF laundry, & modern decor & finishes throughout. Highlights include premium flooring, fixtures, & location. Amenities include community In Ground pool, approximately 5,000 square feet clubhouse (partially finished and not yet completed), private boat slips at additional cost, dog park, & water access to Sandusk Creek which leads directly in Lake Erie! Affordable monthly Land Lease of $717.68 per month- which includes maintenance fees, lawn cutting & snow removal. Relaxing commute to 403, QEW, & GTA. Must view to appreciate the attention to detail! Enjoy & Experience maintenance free main floor living & all this Lake Erie Waterfront Community includes! It is more than a home – it’s a Lifestyle! (id:15069)
Welcome to your new Oasis. This 1 bedroom 1 bath home has large windows and patio doors to allow tons of natural light to pour into your home. You have the convenience of in suite laundry and open concept living. If you're tired of all the stress and noise of a busy City then step outside your front door and embrace nature at its finest. The backyard is ideal to take in the gorgeous sunsets and sit around the campfire with your loved ones. The west side of the park has the Lafarge trail which is great for hiking, jogging and walking with your fur baby. For those days when you want to have a little more action you are minutes to Hwy 6 and all the hustle and bustle that you could want. Come explore your new lifestyle today. (id:15069)
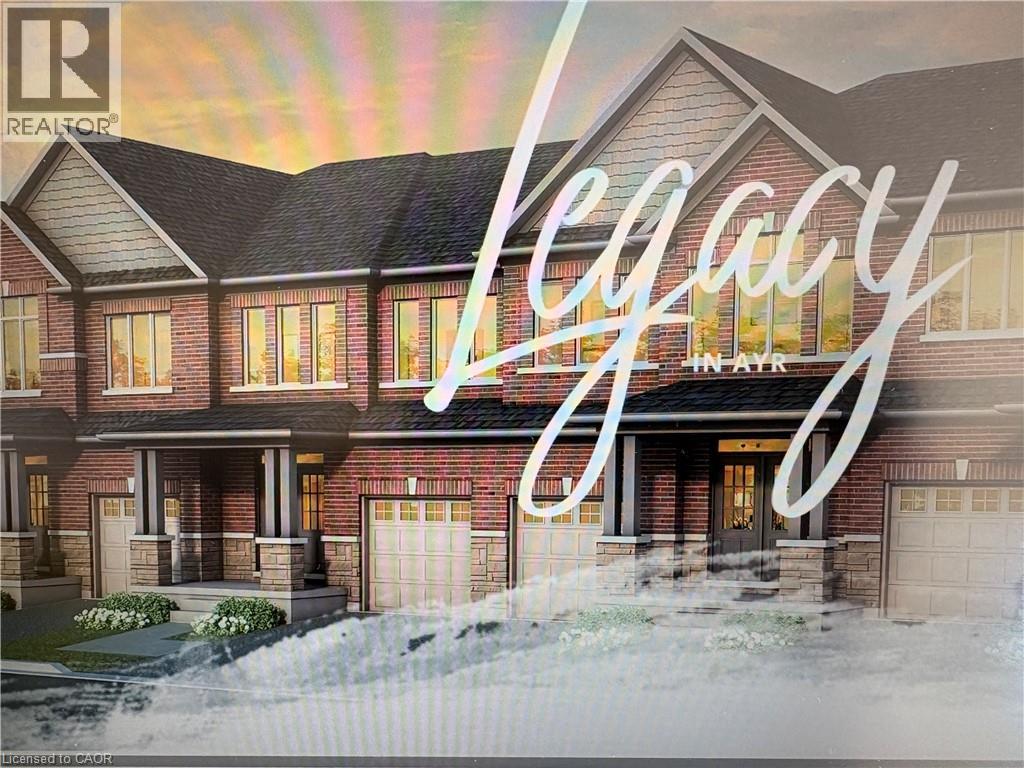
FULL 13% REBATE HAS BEEN APPLIED FOR ALL QUALIFIED BUYERS Ontario's enhanced HST rebate for BAND-NEW HOMES - NOT RESALE has now been approved and is officially in effect. Purchasing a brand new home up until March 31, 2027 may qualify for the enhanced HST rebate, up to $130,000. This rebate is no longer limited to first-time homebuyers. THERE HAS NEVER BEEN A BETTER TIME TO BUY A BRAND NEW HOME. Executive END Unit Townhomes available. FREEHOLD- NO FEES. PARKING for 3 cars, this large 1,987 square foot End Unit (other plans available) 3 bedroom, 3 bathroom home has a huge unfinished basement which includes a 3 piece rough in, Central Air Conditioning, and 5 Appliances. The double door entrance opens to a spacious open concept main floor layout with sliders off the kitchen and a two piece bathroom. Upstairs has the convenient laundry room and 3 large bedrooms with two full bathrooms. Access from garage into home and access from garage to your backyard. A family oriented community nestled within a residential neighbourhood. Closings Summer 2027. Pictures could be from similar model, may include upgrades. Open Saturday and Sunday from 1:00-4:00 at 294 Robert Woolner St, or by private appointment. TOTAL $60,000 DEPOSIT (id:15069)
Back on the market due to buyer financing. 4 George Street is a detached bungalow located in a quiet residential area of Norwich. This home offers main-floor living with a functional layout, multiple living areas, and comfortable flow throughout. The main floor features a sun-filled living room, updated kitchen, two comfortable main-floor bedrooms, and a full bath. The finished lower level adds additional living space with a spacious rec room, an extra bedroom/office, and a second bathroom. The property includes a private backyard, stone patio, and a peaceful street setting just steps from shops, parks, and the Norwich Deli & Bakery. Conveniently located near Woodstock, Tillsonburg, and Brantford - discover what Norwich has to offer! (id:15069)
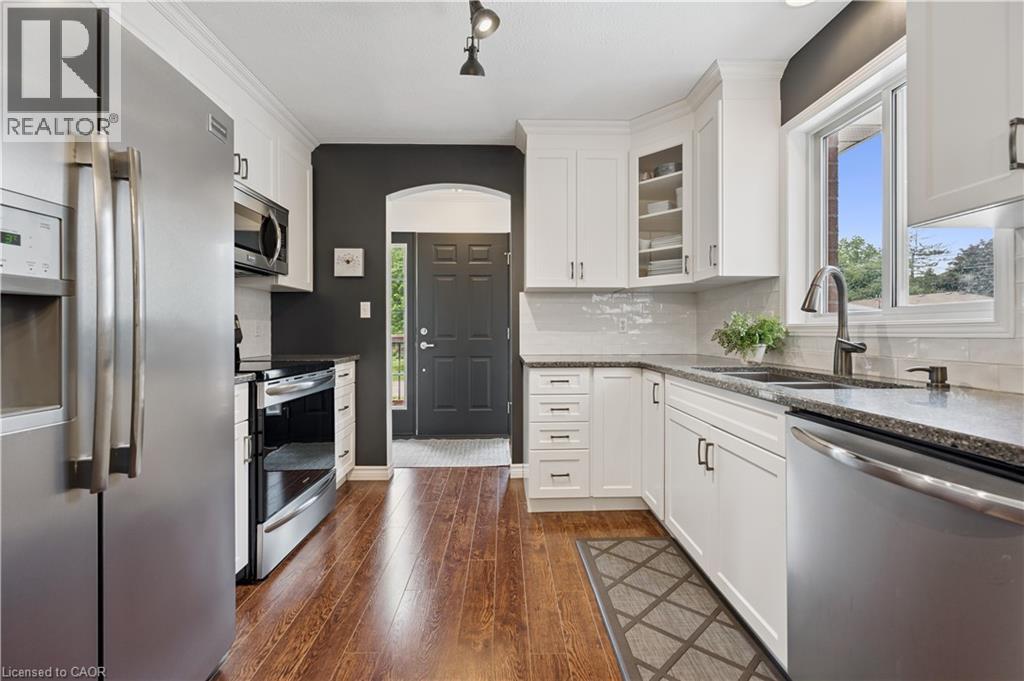
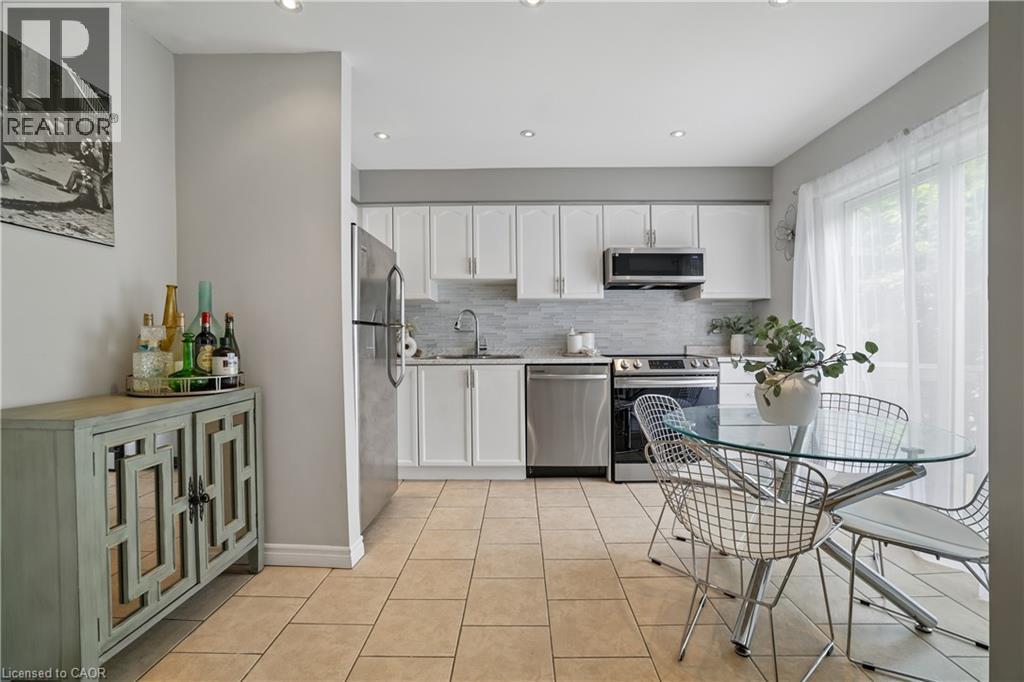
Welcome to Unit 35 at 39 Pinewoods Drive, a beautifully updated 3-bedroom, 1.5-bathroom townhome in a desirable Stoney Creek neighbourhood. This move-in-ready home features an updated kitchen with stainless steel appliances, stylish vinyl flooring, and pot lights throughout the main floor. The bright and functional layout offers open-concept living and dining spaces, while the upper level features three carpet-free bedrooms, including a large primary bedroom with a walk-in closet. An unfinished basement provides excellent storage and future potential. Enjoy peace of mind with a newer roof (2017), furnace (2026), washer and dryer (2026), and an attached garage with automatic garage door opener. Located close to schools, parks, shopping, restaurants, public transit, and community amenities. Commuters will appreciate easy access to the Red Hill Valley Parkway, LINC, QEW, and Highway 403. Whether you’re a first-time buyer, investor, or downsizer, this home offers exceptional value in a convenient, family-friendly location. (id:15069)
Located on a premium lot in desirable Dundas, this charming home offers 4 bedrooms above grade and 3 levels of fully finished living space on a quiet street with exceptional walkability, just minutes from McMaster University and downtown Dundas. Ideal for families, downsizers, or investors seeking flexibility in a highly sought-after community. The enclosed foyer welcomes you into a bright open-concept living and dining area, highlighted by a large picture window that fills the space with natural light. The main floor features a comfortable bedroom and an updated 4-piece bath, providing the convenience of one-level living. At the heart of the home, the functional kitchen is designed for gathering, featuring granite countertops, upgraded appliances, and an oversized island with built-in wine fridge, all overlooking the private, fully fenced backyard. The refurbished deck (2025) extends the living space outdoors—perfect for morning coffee, summer dinners, and entertaining. Hardwood flooring runs throughout the main and upper levels, adding warmth and continuity. Upstairs, you’ll find three inviting bedrooms, including a primary suite with a private 2-piece ensuite. The fully finished basement with a separate entrance and new carpeting (2025) adds valuable additional living space, including a recreation room, office area, and a flexible fifth room ideal for guests or in-law potential. Recent updates include furnace (2024), basement waterproofing (2021), water heater (2026) and second level windows (2024). Classic wood siding enhances curb appeal, complemented by a long three-car driveway and a large newer shed (2021). Enjoy proximity to Dundas Driving Park with trails, playgrounds, and green space, as well as easy access to Westdale Village, Highway 403, and Hamilton & Aldershot GO stations. A true turn-key property offering comfort, convenience, and long-term value in one of Dundas’ most desirable neighbourhoods. (id:15069)
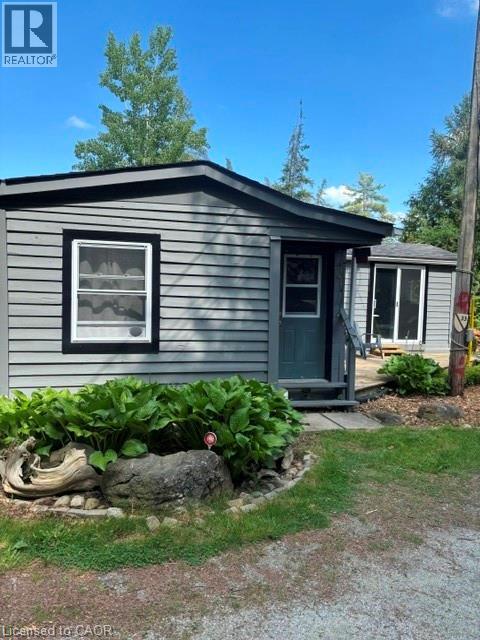
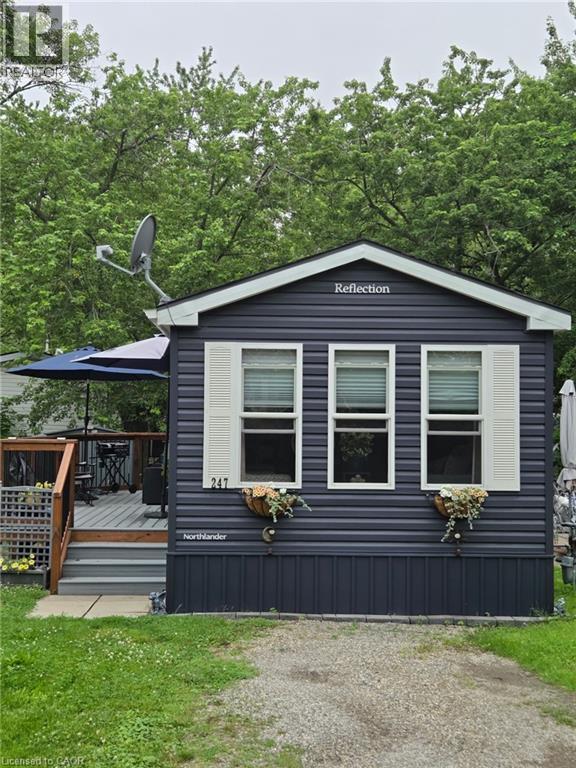
Affordable, Comfortable Living in a Welcoming Community Step into this charming mobile home offering a spacious full-size kitchen and inviting living area, enhanced by modern stainless steel appliances. Large windows throughout the home fill the space with natural light, creating a bright and welcoming atmosphere. Enjoy your morning coffee or relax with a good book on the cozy patio, an ideal space for outdoor enjoyment. Residents can also take advantage of the community pool and nearby green space, providing excellent opportunities for relaxation and recreation. Thoughtfully designed for comfortable everyday living, this home offers an affordable opportunity for first-time buyers, downsizers, retirees, or anyone seeking a low-maintenance lifestyle. Don't miss the opportunity to experience all that this inviting residence has to offer at Scott's Trailer Park / Family Campground on historic Lundy's Lane (id:15069)
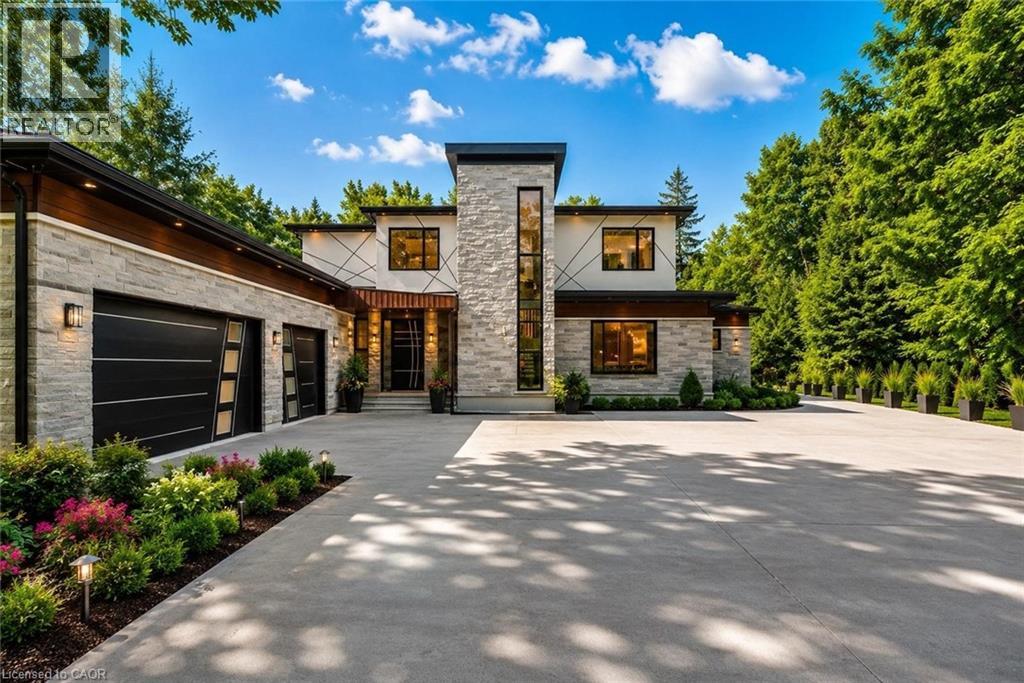
Experience the ultimate blend of cutting-edge technology and refined luxury in this exceptional brand-new estate. Set on a private lot with a drilled well and septic system, this impressive 3-bedroom, 3.5-bath home offers a thoughtfully designed open-concept layout with in-floor heating throughout the main level for year-round comfort. Designed for modern living, the home is fully equipped with advanced smart features including Wi-Fi controlled shades, a custom facial recognition smart lock, a premium water treatment system, and an integrated Sonos sound system. The chef-inspired kitchen is a true showpiece, complete with high-end Bosch appliances, a Dacor refrigerator, a built-in coffee station, custom cabinetry, quartz countertops, and striking oversized tile flooring. The living space is warm and inviting, highlighted by a custom Heat & Glo fireplace and seamless flow for entertaining. The primary suite offers a spa-like retreat with a luxurious ensuite featuring multiple body sprayers, a hydrotherapy tub, heated towel rack, Bluetooth mirrors, and designer lighting. Entertainment continues in the fully equipped home theatre with premium audio-visual components and a large projection screen, perfect for movie nights. Step outside to your own private oasis featuring a saltwater pool, a fully outfitted natural gas outdoor kitchen, granite fireplace, and wiring for outdoor entertainment—ideal for hosting or relaxing in style. Built with quality and longevity in mind, this home also includes a high-capacity septic system, two-stage leaching bed, and a durable 40-year fiberglass roof. A rare offering that perfectly combines luxury, comfort, and innovation. (id:15069)