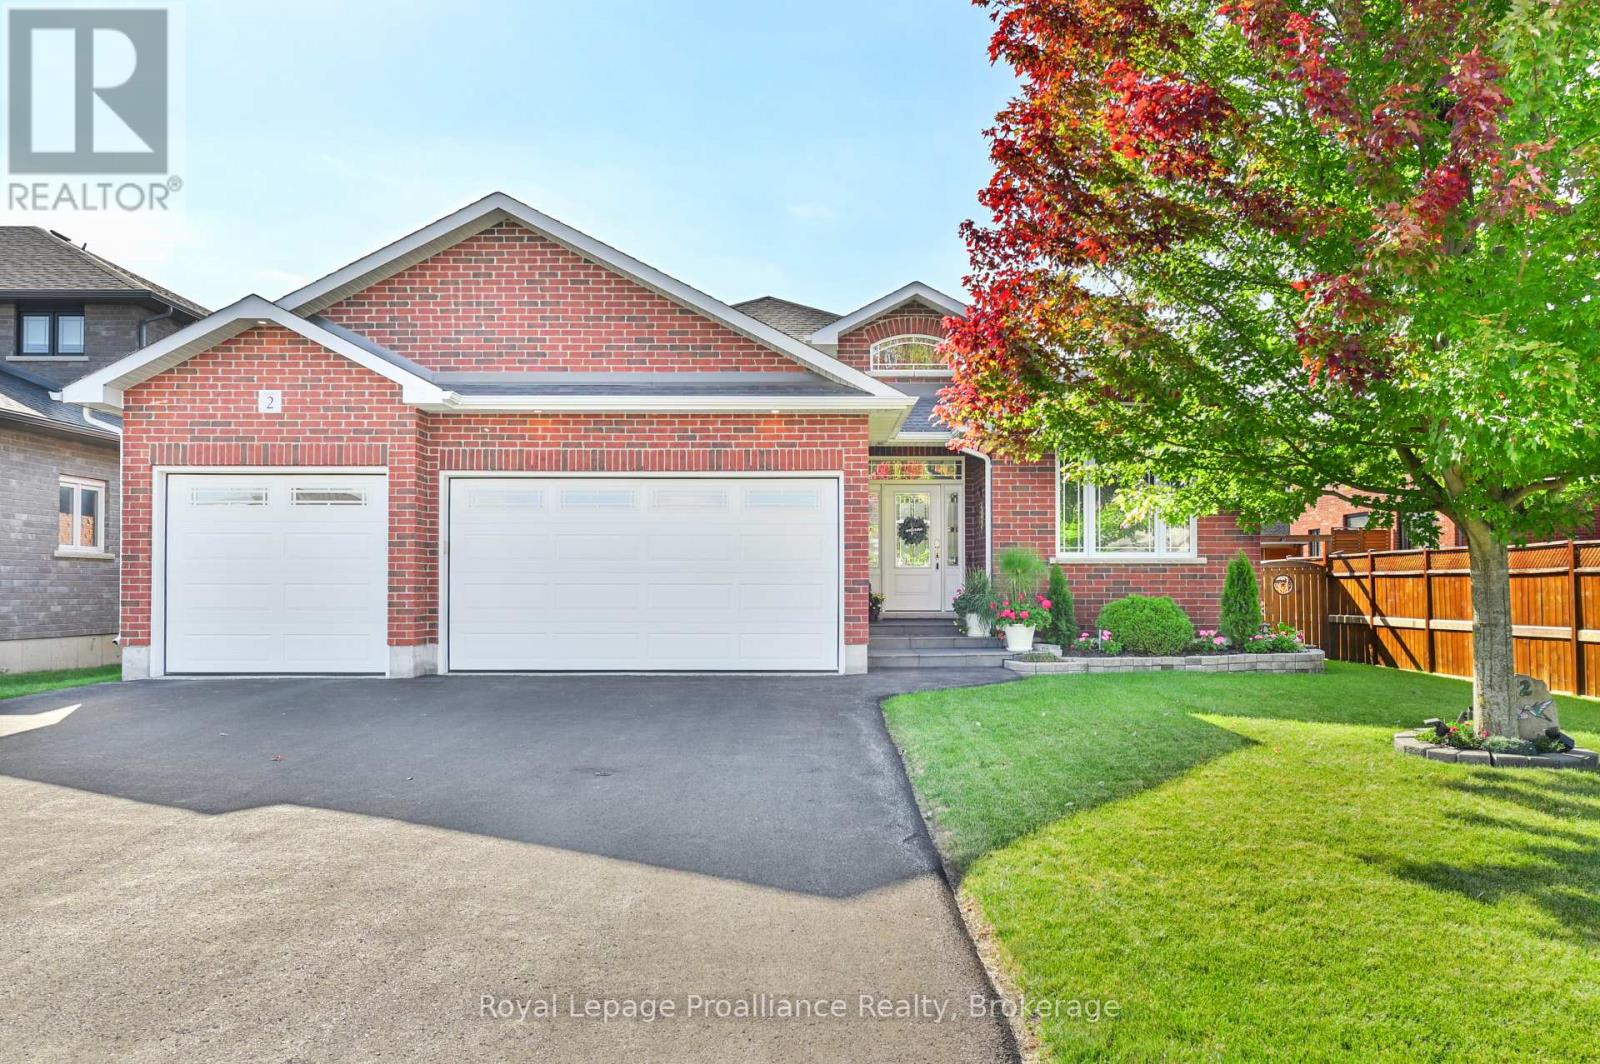
Welcome to 2 Bevan Drive! this beautifully maintained 3 bedroom, 3 bathroom home offers a thoughtful layout, quality finishes, and plenty of space for the whole family. The main level features hardwood flooring, a bright living room with tray ceiling an electric fireplace, and a spacious two-toned kitchen designed with both style and function in mind. The kitchen offers ceiling-height cabinetry, stainless steel appliances an oversized 8' island and quartz countertops with convenient access to the laundry room and 3 car garage just off the kitchen. The dining area with vaulted ceilings walks out to the expansive rear deck, that is partially covered by the roof and roller shades perfect for enjoying the backyard in the warm months. The primary suite offers a private retreat with direct access to the deck, a walk-in closet attached to the en-suite bathroom. The backyard shed has a convenient mini garage door for easy storage access. Two additional bedrooms, 1 having a vaulted ceiling located at the front of the home, along with a 4-piece main bathroom. The finished basement adds even more living space with a generous recreation room, dedicated office/gym space, 4 piece bathroom, and walk-up access directly to the garage. DryCore flooring beneath both the carpet and laminate provides an added layer of comfort and protection. The exterior of the home has a fully fenced backyard and the front yard is equally as impressive with beautifully manicured gardens complemented by a stone walkway and sprinkler system. The 3 car garage is fully insulated, finished with steel siding on the interior walls for easy care and cleaning - an ideal setup for vehicles, hobbies, storage or the enthusiast in the family. A well-appointed home offering space, functionality and plenty of thoughtful details both inside and out. (id:15069)
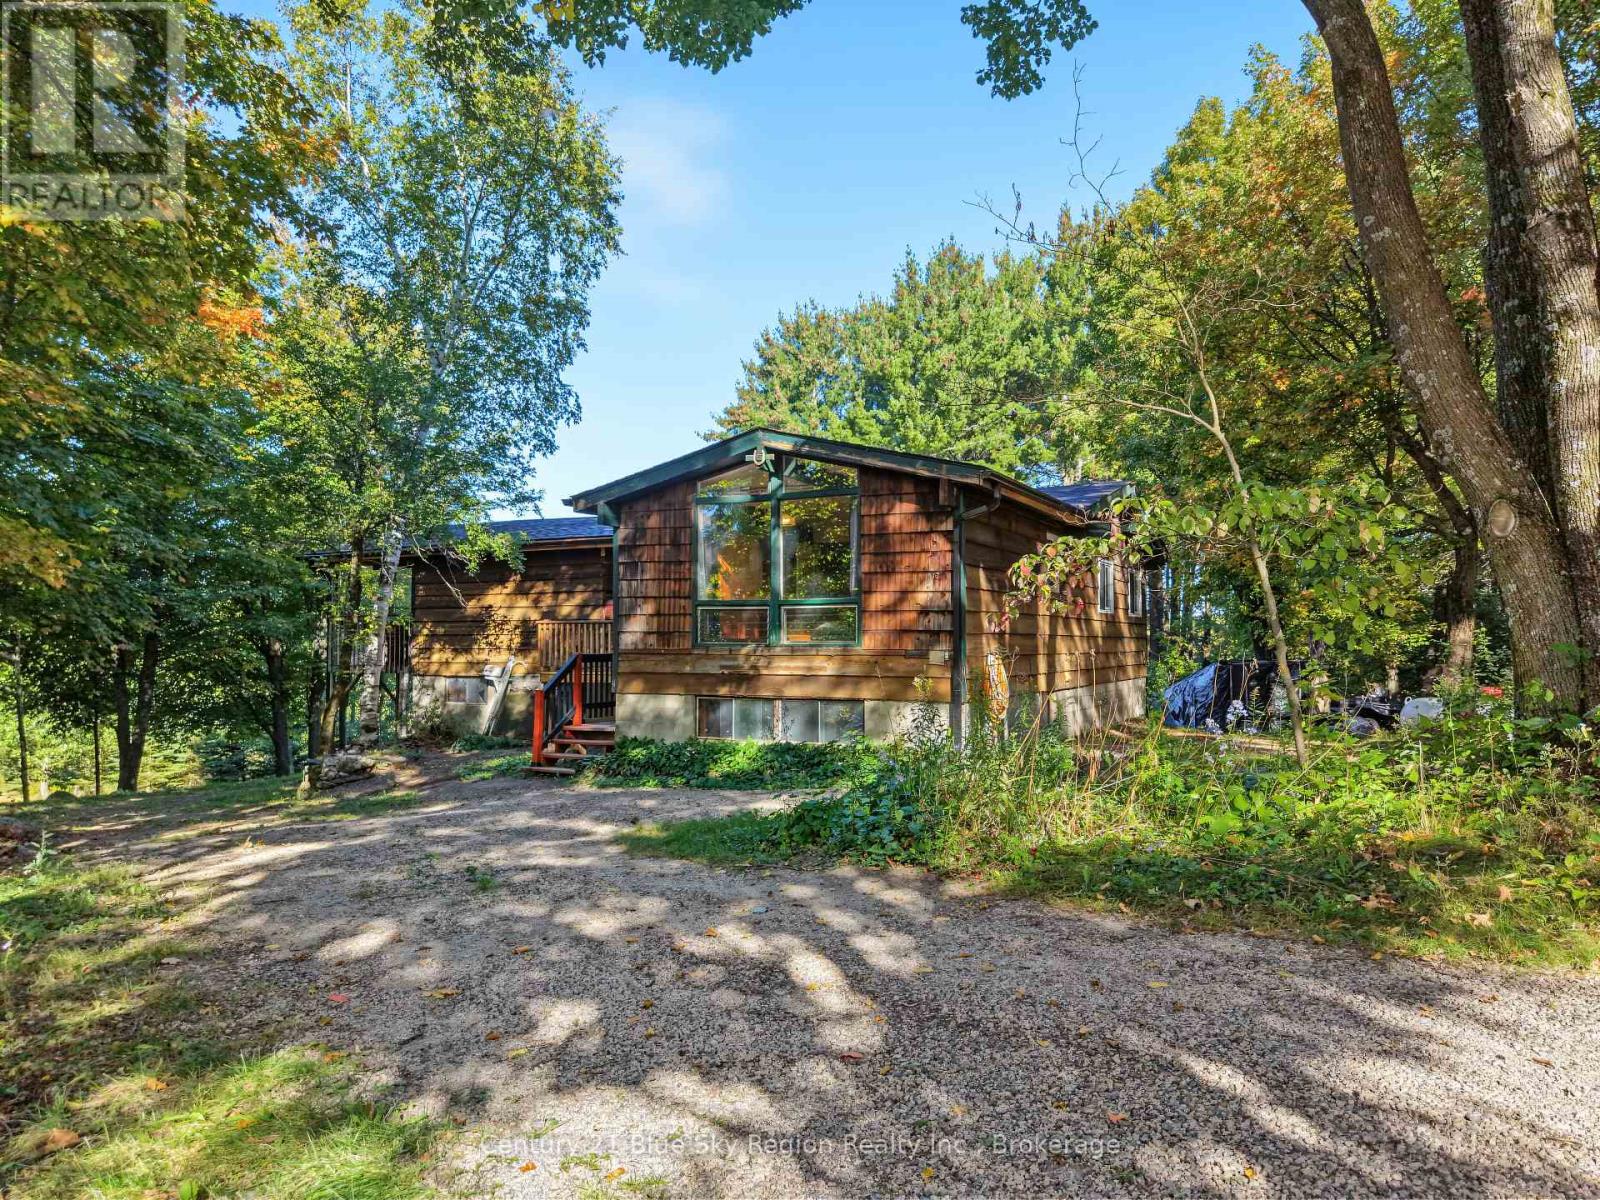
Welcome to this great 3+1 bedroom family home, set on a spacious 1.2-acre lot lined with large, beautiful trees and plenty of room for the kids to play. The versatility to enjoy gardening, outdoor activities, with the peace and privacy of country-style living. The main floor features 3 bedrooms and a 4-piece bathroom, while the basement offers an additional bedroom and a convenient 1-piece bathroom, with plumbing already in place to expand and create even more functionality. The unfinished basement presents endless possibilities. Whether you're looking to add a family room, home office, in-law suite, additional bedrooms, or a recreational space, there's plenty of room to bring your vision to life. Enjoy the comfort of forced-air propane heating and peace of mind with new shingles and eavestroughs installed in 2026. A wonderful opportunity for families looking for space, flexibility, and the chance to make a home their own. (id:15069)
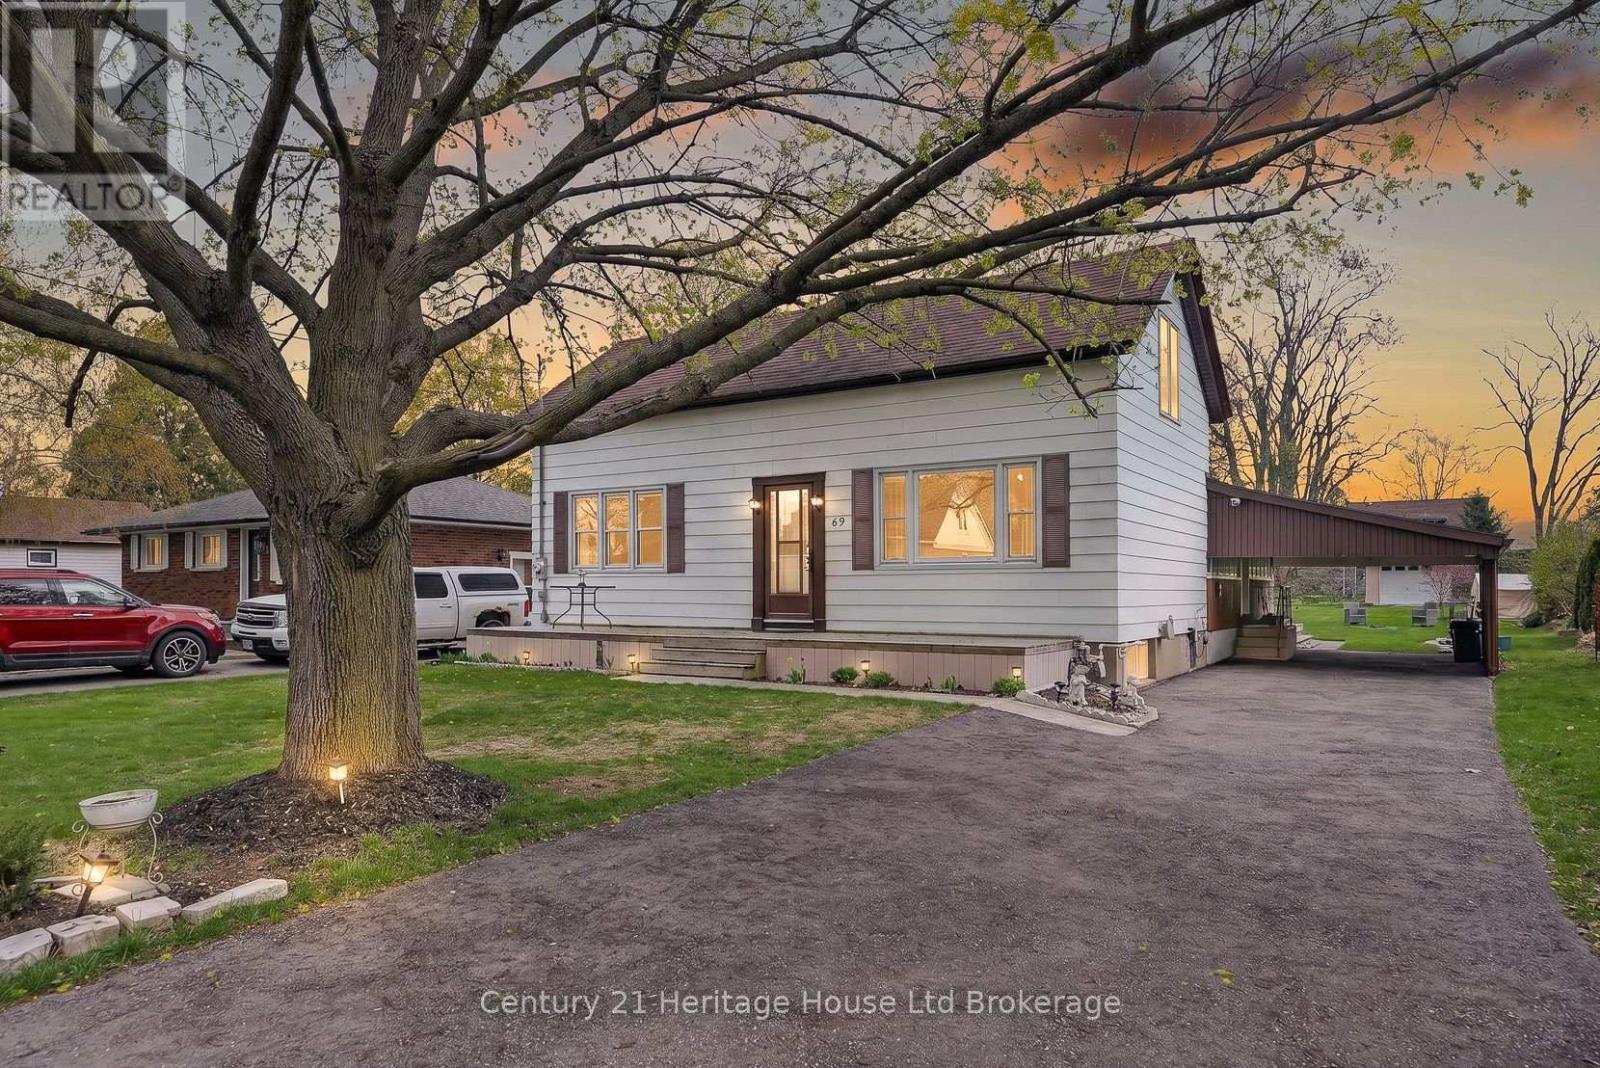
Country living in the city? Welcome home to 69 Bee Street. This charming three-bedroom residence sits on an impressive 60 x 214 ft lot and has been lovingly maintained, offering the perfect opportunity for new owners to make it their own. This lot is large enough to allow for Chickens! A spacious traditional front porch sets the tone-ideal for morning coffee or relaxing with friends. Inside, you're welcomed by a bright foyer with a convenient coat closet, leading into a generous living room filled with natural light. The inviting eat-in kitchen offers plenty of charm, abundant light, and access to a cozy three-season enclosed porch-perfect for extending your living space. The main floor features three bright, airy bedrooms, with one currently converted into a formal dining room, along with a well-appointed four-piece bathroom. Tasteful paint tones throughout create a warm and welcoming atmosphere. The lower level offers exceptional additional space, including a large recreation room, a bonus room with a wet bar, and a utility area with ample storage. There's great potential here for an additional bedroom, home office, or games room to suit your needs. Outside, enjoy the convenience of a carport and a spacious driveway with plenty of parking. The beautifully landscaped backyard is a true highlight, featuring a deck, mature trees, a fire pit, and a large drive-in shed-complete with a ride-on mower included. Located in a mature, family-friendly neighbourhood close to all amenities, this home offers comfort, space, and endless potential. (id:15069)
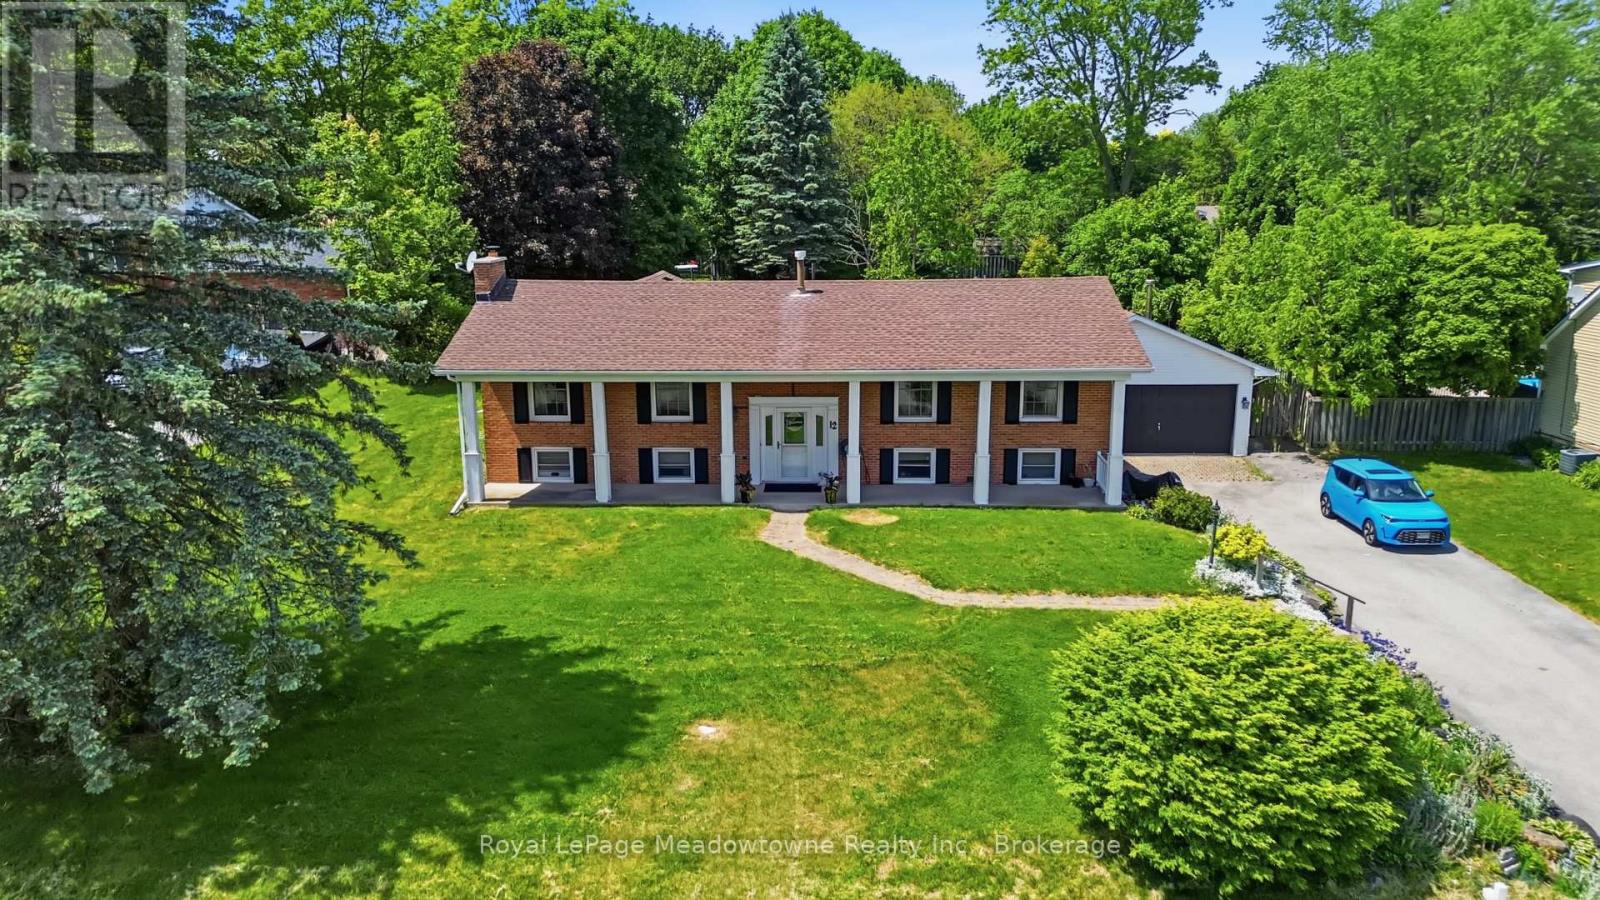
Welcome to this lovely raised bungalow set on a beautiful half acre lot with mature landscaping, perennial gardens, armour stone accents, and plenty of outdoor space to enjoy. The main level offers 3 bedrooms and a bright and functional layout, including a recently updated large eat-in kitchen with a skylight that fills the space with natural light and tons of storage. The front living room adds incredible everyday living space and the spacious family room addition features a vaulted ceiling, cozy gas fireplace, and two walk-outs to the expansive backyard. With room for a pool, gardens, play space, or outdoor entertaining, the yard offers the kind of space that is becoming harder to find. The lower level provides in-law potential with a separate entrance at grade level, two bedrooms, a living room, large eat-in kitchen, full bathroom, and separate laundry. Outside, the detached garage/workshop adds even more value, complete with a pellet stove, hydro, seasonal water, a separate office area, and loft space. Whether you need room for hobbies, storage, a home-based workspace, or a serious workshop setup, this property offers options that go well beyond the typical home. A rare opportunity to enjoy space, flexibility, and country-style living while still having the convenience of a functional family home. (id:15069)
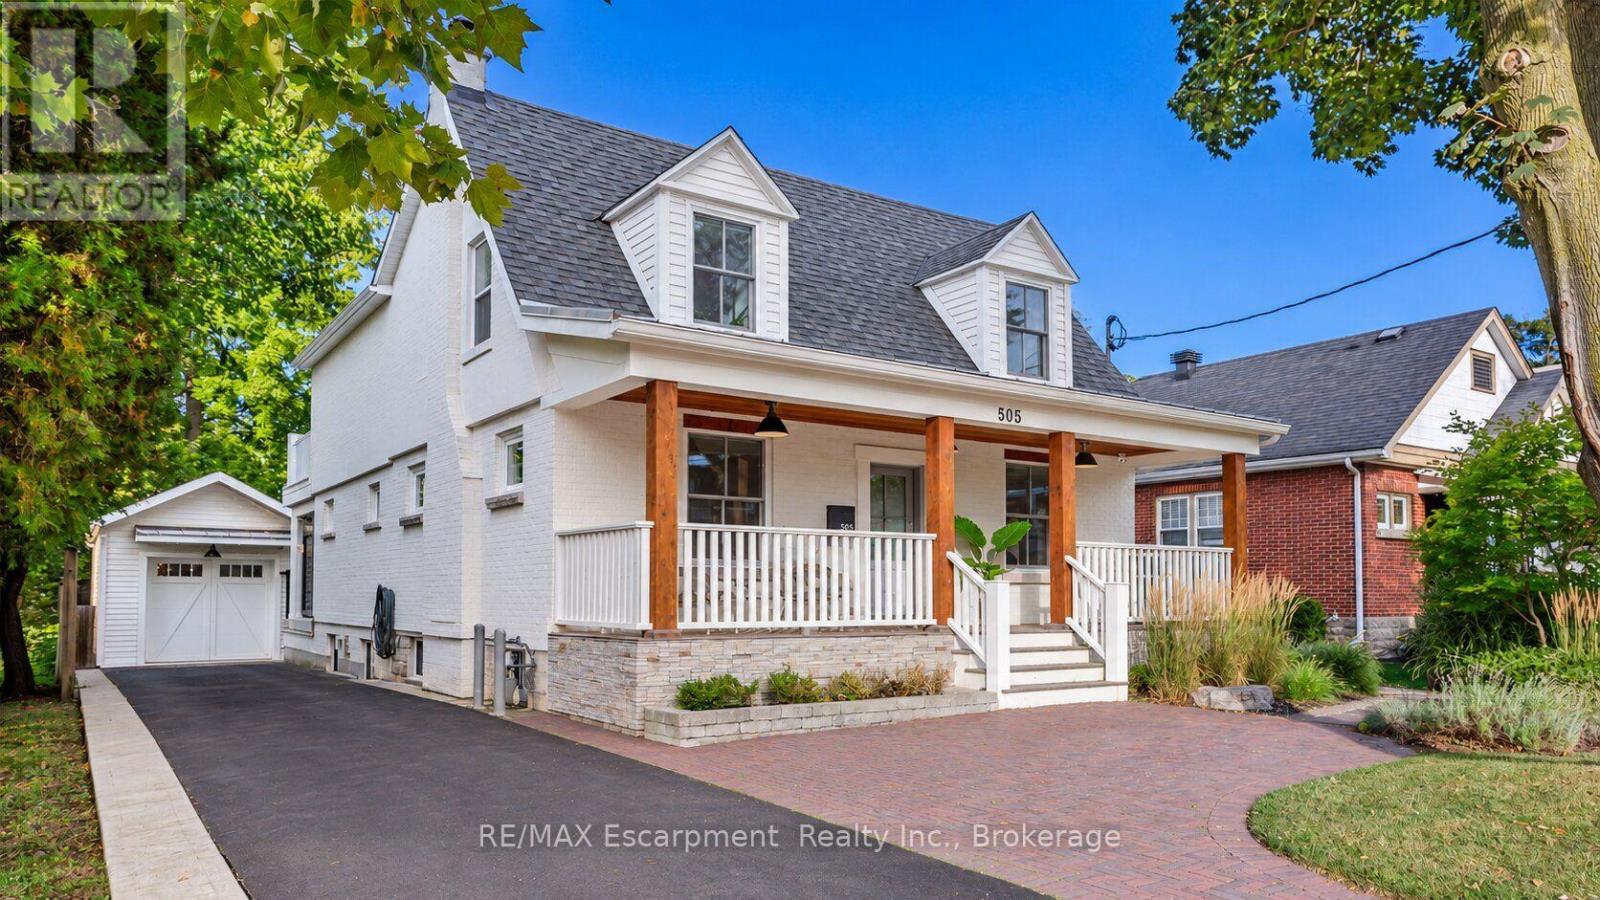
Timeless character meets European-inspired sophistication at 505 Burlington Avenue. Set on a large, private lot along one of downtown Burlington's most desirable streets, this beautifully renovated residence offers a calming retreat just a short stroll from restaurants, boutiques, parks and the waterfront. Thoughtfully reimagined throughout by a highly regarded Toronto designer, the interiors blend clean lines, custom millwork and a cohesive palette to create an atmosphere of understated elegance. A classic covered front porch introduces the home, while the open main level offers inviting spaces for everyday living and entertaining. The dining room is anchored by a gas fireplace, and the family room opens to a covered rear porch overlooking the extensively landscaped grounds. A custom Scavolini kitchen features an incredible travertine countertop and backsplash accented perfectly by a stunning white Corian island, induction cooktop and beverage bar. A dedicated office with Scavolini cabinetry, mudroom and powder room complete the main level. Upstairs, the primary suite is a serene escape with a walk-in closet, private garden-facing balcony and an expansive, spa-like five-piece ensuite. Two additional bedrooms, a beautifully renovated three-piece bathroom and upper-level laundry provide comfort and convenience. The lower level offers a walk-up entrance, full kitchen, fireside living area, separate laundry area, bedroom and three-piece bathroom, creating a welcoming space for extended family or an in law suite. Outside, lush landscaping, a hot tub and multiple entertaining spots, create an intimate setting for unwinding. The detached garage offers possibilities for a yoga or fitness space, an art studio or a home for a cherished vehicle, complemented by ample driveway parking for 6+ cars. A thoughtfully designed home where privacy, character and the pleasures of downtown living come together. Luxury Certified. (id:15069)
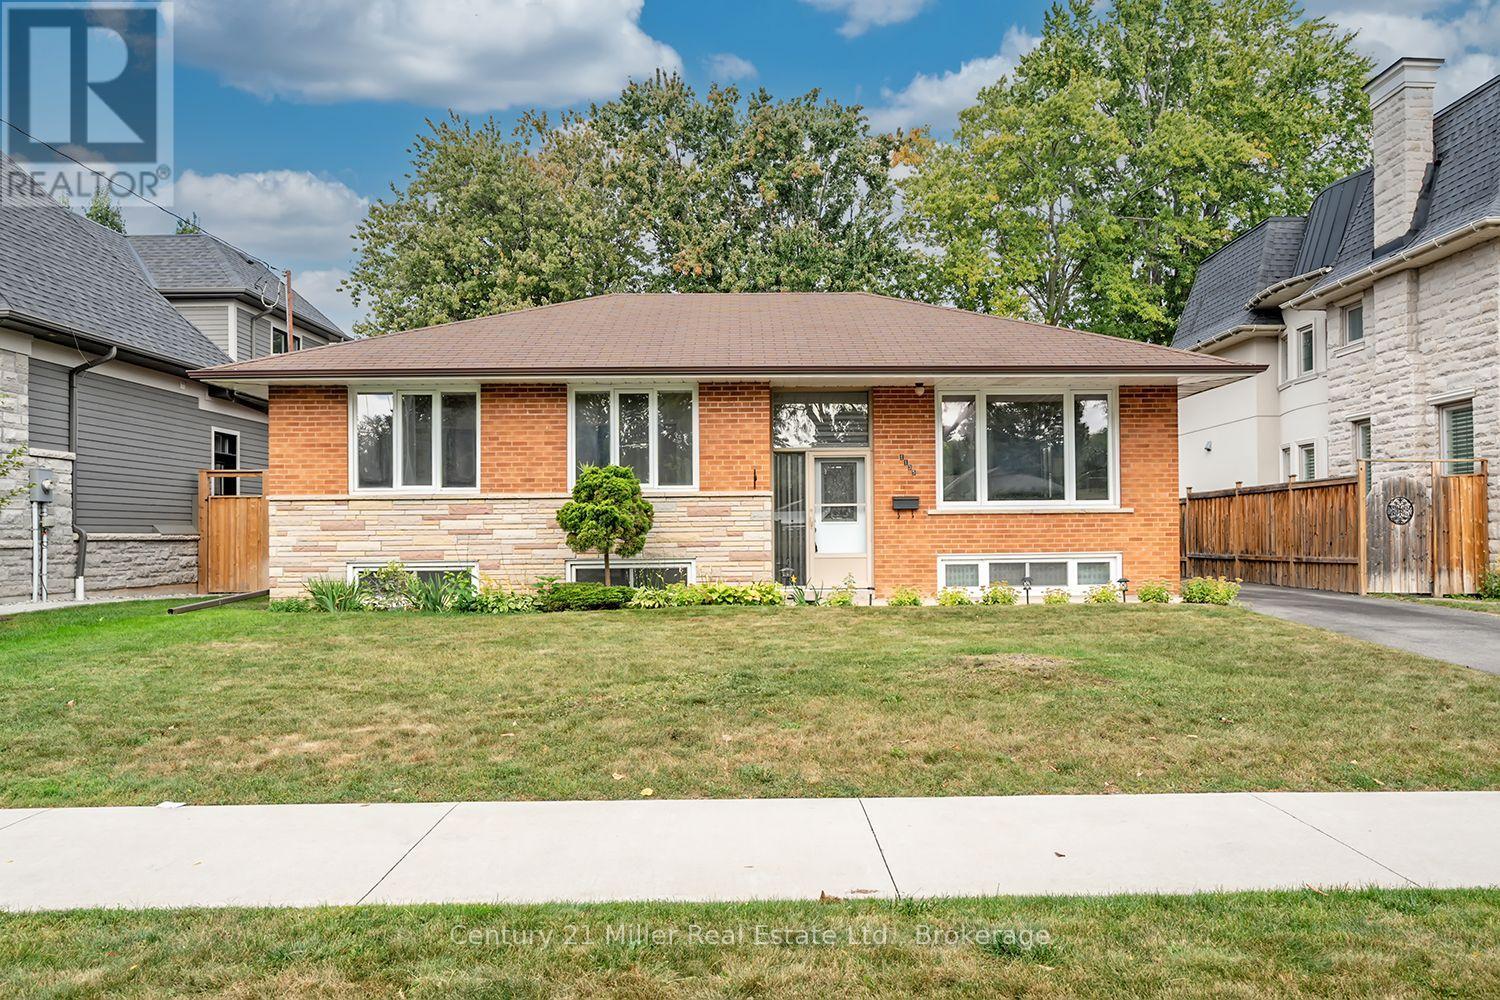
Located within a family friendly pocket of southwest Oakville withwonderful parks and reputable schools, on generous 60 x 150 ft lot, this 3+1 bedroom, 1 bath bungalow has been lovingly maintained by the original owner. The home features an open Living Room/Dining Room combination, eat-in Kitchen overlooking a private manicured yard with storage shed and access to a large deck providing the perfect setting for outdoor entertaining. The lower level includes a rec room, 4th bedroom and large utility room with laundry. With RL3-0 zoning permitting 35%+ lot coverage, this property provides an excellent opportunity to improve the existing residence, or the potential for a new custom build, exciting possibilities await! (id:15069)
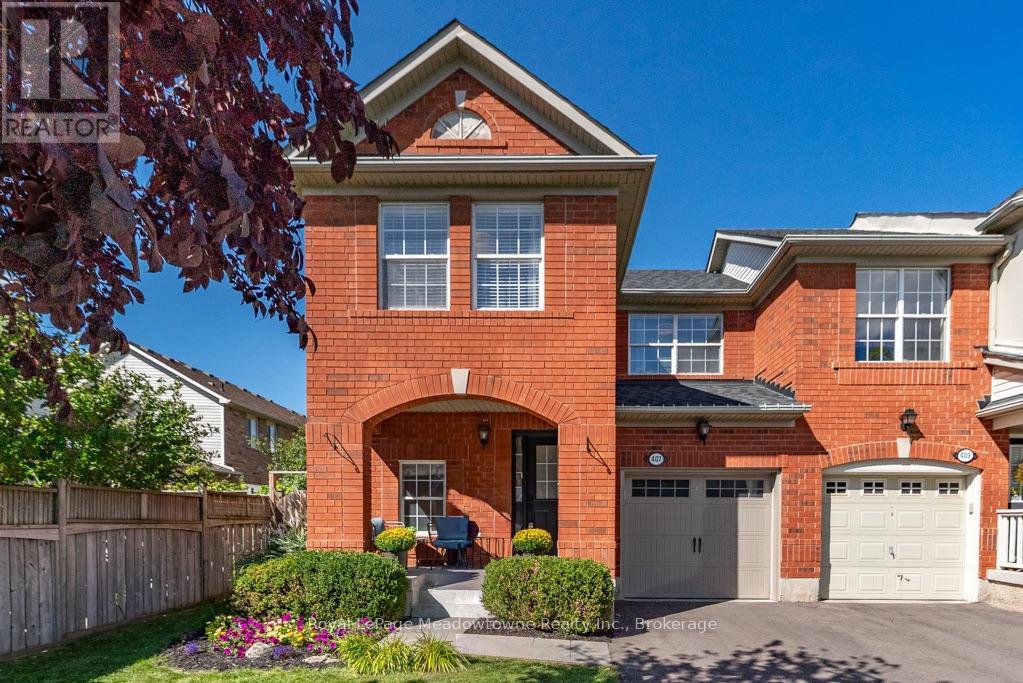
This popular Mattamy 3-bedroom home has been thoughtfully updated from top to bottom, offering the space families love with a long list of features that set it apart. Step inside to a bright, welcoming main floor with beautiful wood flooring, crown moulding and an open layout that keeps everyone connected. The updated kitchen features quartz counters, subway tile backsplash, stainless steel appliances and plenty of cabinetry, opening directly into the spacious family room and overlooking the backyard. Upstairs, all three bedrooms feature wood flooring, including a generous primary retreat with walk-in closet and a beautifully renovated ensuite complete with a glass shower, rainfall showerhead and modern finishes. The main bathroom has been updated too, making this a home where the big projects have already been taken care of. Downstairs, the professionally finished basement adds another level of genuinely useful living space, with a large recreation room, dedicated office area and an impressive laundry room with cabinetry and sink. But one of the best features of this home may be waiting outside. This is a backyard you don't expect to find with a home like this. A mature shade tree anchors the large, fully fenced yard, while the patio, pergola-style covered lounge and established landscaping create a peaceful outdoor retreat with plenty of room left for kids and pets to play. Morning coffee, summer dinners or a quiet evening outside - it feels wonderfully removed from the pace of everyday life. From the covered front porch to the finished basement and that incredible backyard, 407 Baverstock isn't simply another Croftside. It's the one where the difference is in what's already been done. (id:15069)
Welcome to an easy place to start your next chapter. Offering 1,445 sq. ft., 3 bedrooms, 2 full baths + 2 powder rooms and a single-car garage, this Dempsey townhouse delivers the space and everyday functionality that can make the move into homeownership feel like a real step forward. The main floor offers a comfortable layout for daily life, beginning with a spacious living room anchored by a corner electric fireplace - a welcoming place to relax, gather with family or entertain friends. The kitchen features quartz countertops and a generous eat-in area with plenty of room for family meals, homework at the table or casual entertaining. From here, walk directly outside to the backyard, giving you your own outdoor space for barbecues, kids, pets or simply relaxing at the end of the day. Upstairs, all three bedrooms are together along with two full bathrooms and a homework nook - a practical setup for busy mornings and growing households. Heading downstairs, the large rec room provides additional space and the additional half bathroom in the adds even more flexibility. The single car garage provides the everyday convenience of parking and additional storage with an access door to the backyard. And then there's the location. Dempsey is one of Milton's most convenient neighbourhoods, putting so much of daily life within easy reach. Parks, Shopping, Bishop Redding High School and the Milton GO Station are all within walking distance, while quick access to Highway 401 and major commuter routes makes getting around the GTA that much easier. Whether you're buying your first home, looking for a little more room or simply want a low maintenance home in a location that keeps life convenient, this is a property that offers a lot of practicality in one very well connected Milton neighbourhood. (id:15069)
What if condo living didn't mean sacrificing space, peace and quiet, or convenience? At 1,122 sq ft, this beautifully maintained 2 bedroom, 2 bath GreenLife condo offers something increasingly hard to find: generous living space, quiet construction, energy efficiency and the ease of first-floor living. Inside, the bright open-concept layout offers generous living and dining areas, laminate flooring throughout, and a kitchen with ample cabinetry, stainless steel appliances and a large breakfast bar. Step outside to your private south-facing balcony, where sunshine and tall decorative grasses create peace and natural privacy. The spacious primary bedroom features a 3-piece ensuite and ample closet space, while the second bedroom is ideal for guests or a home office. A second full bathroom, underground parking and storage locker add extra convenience. First-floor living makes everyday life easier - no waiting for elevators with groceries, and taking the dog outside takes just moments. GreenLife construction was designed with comfort in mind. Insulated concrete walls, triple-glazed Low-E windows and a heavier suite entry door help reduce exterior and hallway noise. Geothermal heating and cooling and superior insulation help maintain comfortable temperatures while reducing the energy needed to heat and cool your home. Residents also enjoy an exercise room, party room and access to the restored 1860 Harrison Farmhouse, the building's private social and event space - a truly unique amenity among Milton condos. Set in Milton's desirable west end, enjoy a quieter neighbourhood near the Escarpment, parks and trails, with walking distance to Downtown Milton, Sherwood Community Centre, shopping and restaurants. The hospital, GO Station and commuter routes are all within easy reach. Come home to more space, peace and quiet, and easier everyday living! (id:15069)
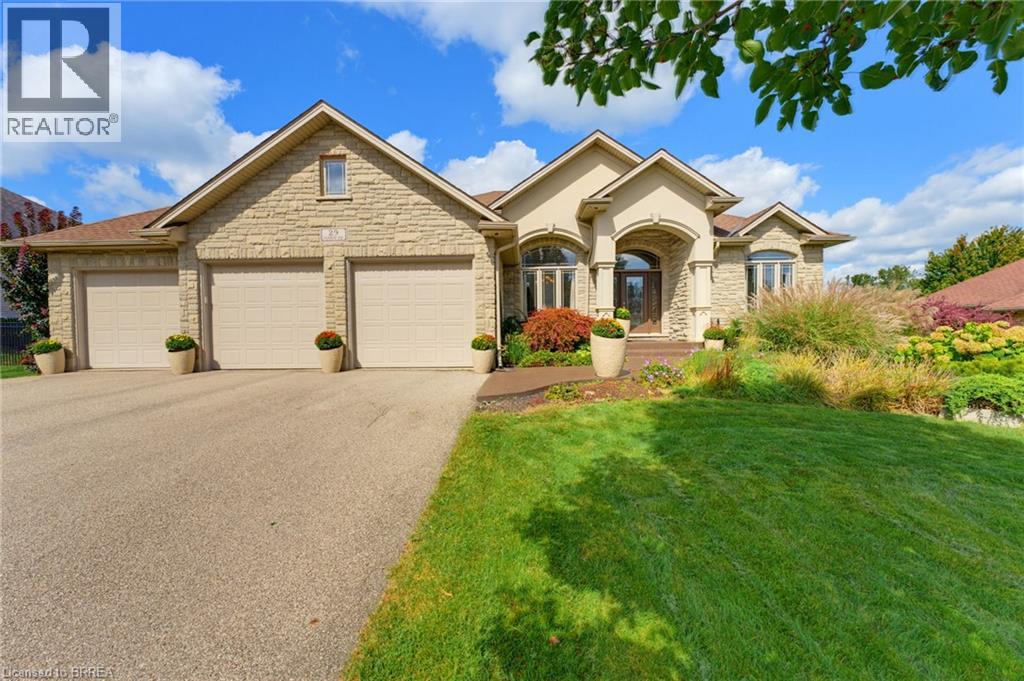
Set on a 0.48 acre lot and offering 4,125 sq. ft. of finished living space - Welcome to 29 Farrow Road in the exclusive Foxhill Estates! From the moment you arrive, this spacious bungalow with a triple-car garage makes an impressive first impression and continues to deliver throughout. Step inside to a welcoming foyer with a formal dining room, perfect for holidays and special occasions. The main living area is a true showstopper, featuring soaring ceilings, a gas fireplace, and expansive windows that flood the space with natural light while overlooking the beautiful backyard. At the heart of the home is the grand kitchen, complete with a large island, stainless steel appliances, and an open layout ideal for both everyday living and entertaining. The main-floor primary bedroom is a true retreat with direct access to the rear deck, luxurious 4-piece ensuite, and walk-in closet. A second bedroom with its own ensuite provides excellent space for family or guests on the main level. A powder room and large mudroom/laundry room with access to the triple-car garage complete the main level. The walkout lower level is made for entertaining, featuring a movie theatre room, pool table, bar area, two additional bedrooms, and 3pc bathroom. With direct access from the garage to the lower level, there is also great potential for an in-law suite or extended family setup. The backyard is just as impressive, offering two separate outdoor sitting areas, a low-maintenance composite deck, mature trees, and a swim spa with both pool and hot tub features. Whether you are relaxing, entertaining, or enjoying time with family, this outdoor space has something for everyone! Pride of ownership is evident throughout, with the home exceptionally well cared for by the current owners. Recent updates include a new furnace in 2023 and shingles in 2021, offering added peace of mind for the next owner. Amazing opportunity to own in a peaceful, upscale neighbourhood where luxury meets lifestyle! (id:15069)
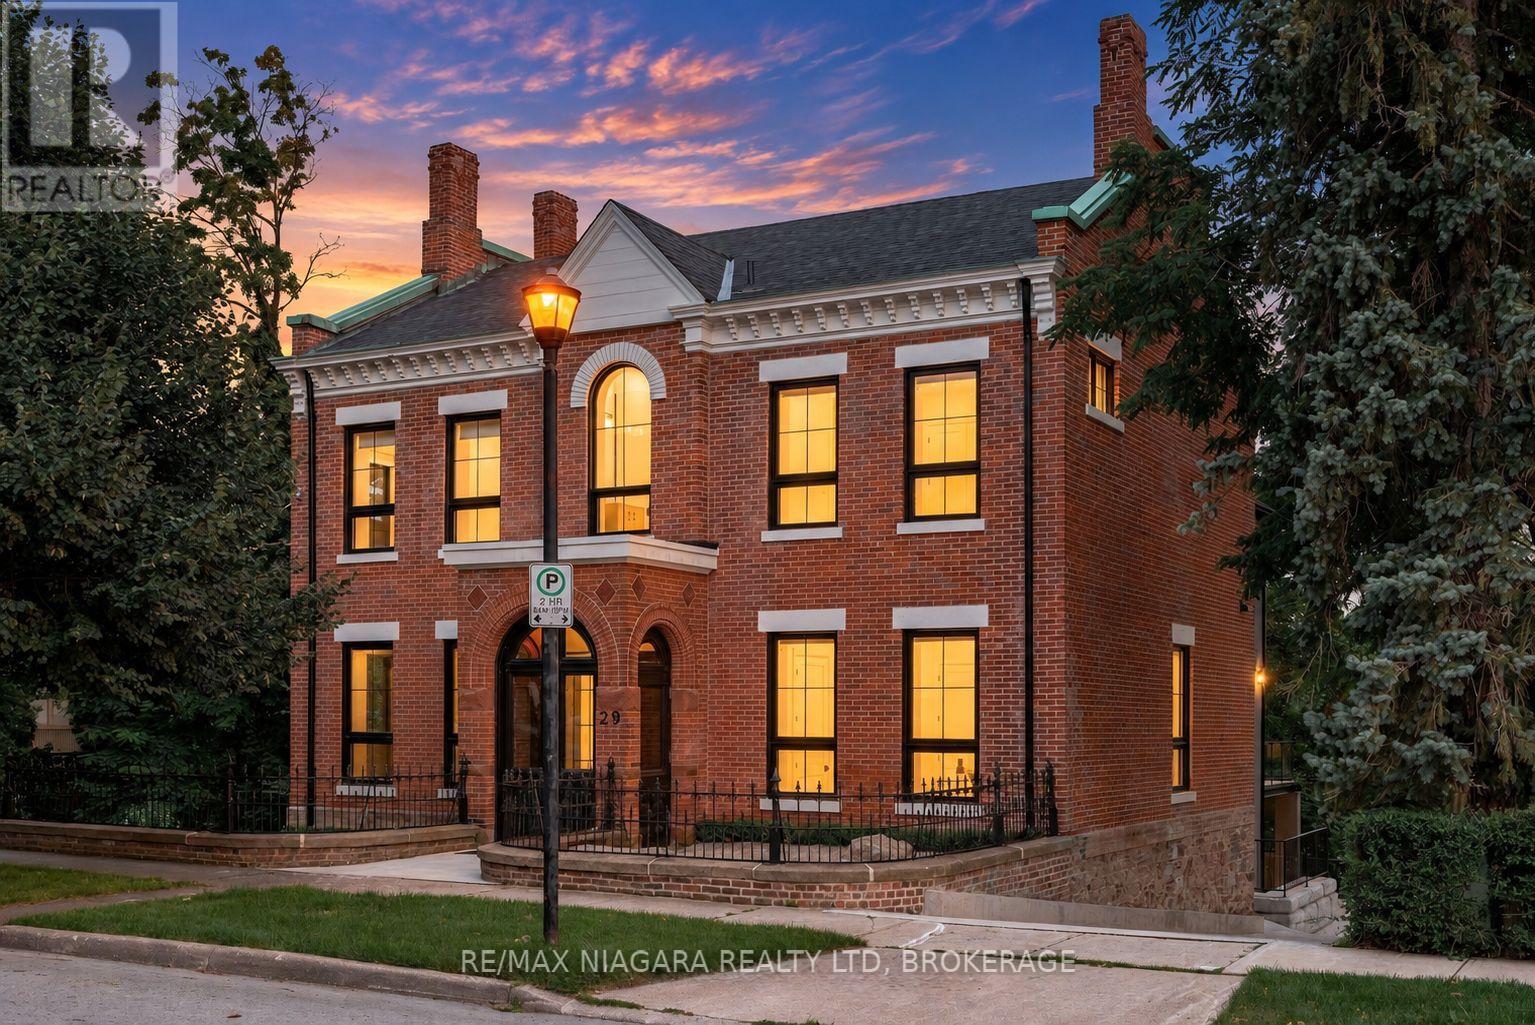
The epitome of luxury in one of Niagara's most prestigious neighbourhoods, this extraordinary Yates Street residence offers over 5,000 sq. ft. of beautifully finished living space overlooking the ravine and 12 Mile Creek. Located in the highly sought-after Yates District and surrounded by historic executive homes, this fully renovated Georgian-style property was once owned by the Taylor family of the famed Taylor & Bates Brewery, bringing together incredible history, architecture and modern luxury.The heart of the home is the spectacular open-concept great room and chef-inspired kitchen featuring an 8-ft. waterfall island, quartz countertops, high-end appliances, custom cabinetry, a glass-walled wine centre, exposed brick feature wall and automatic blinds, with a walkout to the massive private deck and beautiful nature and water views. A separate formal living room with fireplace and custom lighting provides another impressive space for entertaining.Throughout the home you'll find soaring 10+ ft. ceilings, white oak hardwood, towering energy-efficient windows, coffered ceilings, radiant in-floor heating, custom steel and wood staircases, exceptional millwork and luxury finishes from top to bottom. The main floor office/den offers the flexibility of a fifth bedroom with a 3-piece ensuite, while a sleek modern elevator whisks you effortlessly between all three levels of the home.Upstairs are four generous bedrooms, highlighted by an incredible primary retreat with a spa-like ensuite and expansive walk-in closet. The fully finished lower level features a large recreation room, heated floors, a 3-piece bathroom and convenient inside access to the beautiful attached garage. Outside, the heated driveway provides parking for 8+ vehicles. Come and fall in love with this one of a kind legacy property. Luxury Certified. (id:15069)
Welcome Home!! This is more than a house, it's a lifestyle that rarely comes to market. Just a 90-second drive from public boat launches along the Niagara River, this thoughtfully renovated home combines the warmth and character of an established home with modern updates that let you move in and simply enjoy. Carpet-free throughout, the home beautifully blends refinished original oak flooring with newer hardwood, preserving its character while giving it a fresh, updated feel. The spacious kitchen features abundant maple cabinetry with quartz and granite countertops, while the living space is full of personality with a cozy gas fireplace, built-in bar and the bookshelf of your dreams. With two bedrooms plus a versatile den/office, there is flexibility for working from home, overnight guests or potential use as a third bedroom. Two bathrooms, including a Scandinavian-inspired main bath, add to the home's comfort and functionality. Outdoor living extends from both sides of the home. A deck off the dining room is perfect for morning coffee, outdoor dining and summer evenings. On the other side, the sunroom opens onto a private patio with a newer hot tub and above-ground pool, creating a second space to relax, entertain and enjoy the outdoors throughout the seasons. A double attached garage provides even more room for vehicles, equipment and storage. Niagara Falls is 15 minutes away and the Peace Bridge 10 minutes away, all while enjoying proximity to the Niagara Parkway without the additional Parkway taxes. With generous frontage, extensive renovations, room for the toys, multiple indoor and outdoor spaces to gather, and the Niagara River just moments away, this is a property designed to be lived in and enjoyed. Full of character, thoughtfully updated and made for real life, this is the kind of house that feels like home the moment you walk through the door, with a lifestyle that rarely comes along. (id:15069)
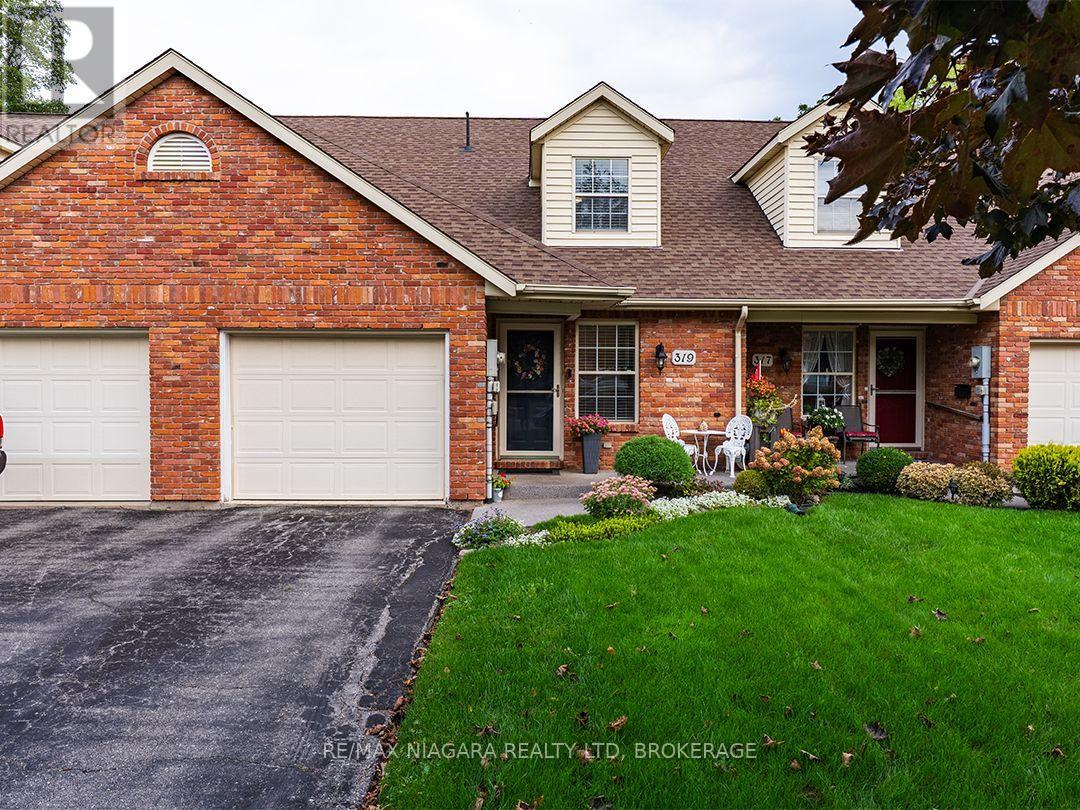
Located in the quiet Portal Village neighbourhood, this 1,490 sq.ft. freehold bungaloft townhome offers two bedrooms, two full bathrooms across two levels. The location is close to downtown Port Colborne, with West Street, local shops, restaurants and the canal district all nearby.The open-concept main floor features an updated kitchen, dining area and bright living room with a skylight, electric fireplace, vaulted ceiling and walkout to a large patio fenced for privacy. A main-floor bedroom, four-piece bathroom with laundry closet and entrance hall with coat closet allow for convenient one-level living.Overlooking the main floor, the spacious second-floor loft can serve as a primary suite, second bedroom, family room or home office. It includes a dormer window, large walk-in closet and private three-piece bathroom with shower.Updates completed within the last five years include the patio and fencing, new flooring and vanity in the main bathroom, refaced kitchen cabinets, a new countertop and fixtures, and the exterior landing was updated with a protective coating. The attached garage provides separate interior access to both the main floor and the partial basement, which offers approximately four-foot-high storage space. (id:15069)
Look no further! This beautiful home is perfect for first-time buyers or if you are looking to downsize. Renovated throughout, this home has great curb appeal, with new siding (2022), and a covered front porch with modern glass railing. The bright, open main floor features living room, dining room, kitchen with convenient breakfast bar, and updated 2 piece bathroom. On the second floor, you will find two spacious bedrooms with generous closet space, and an updated full 4 piece bathroom. The basement with laundry area has good ceiling height and offers potential to finish for additional living or home office space. Detached garage with newer concrete floor/garage door and roof (2021). Parking is not a concern with a large, newly paved, private driveway, offering plenty of room for guests with space for four vehicles. Conveniently located close to shopping, restaurants, and all amenities. Just a short walking distance to schools, plus quick and easy highway access. This lovely home is ready for you to move in! (id:15069)
LOOK NO FURTHER CLASSIC BUNGALOW WITH STYLE!SPACIOUS LIVING IN QUIET FAMILY NEIGHBOURHOOD.WELL MAINTAINED THIS 3 BEDROOM (1 BEDROOM USED AS LAUNDRY ROOM EASY TO MOVE TO BASEMENT)HAS LARGE LIVING ROOM AND DINING ROOM PLUS THE KITCHEN HAS DINETTE AND BREAKFAST BAR.PATIO DOORS FROM DINETTE TO DECK AND LOVELY FENCED YARD THAT BACKS ONTO GREEN AREA.THE LOWER LEVEL IS COMPLETLY FINISHED WITH 26FT RECREATION ROOM WITH BAR,2 BEDROOMS,4PCE BATHROOM GREAT IN-LAW POTENTIAL.ATTACHED GARAGE AND DOUBLE CONCRETE DRIVEWAY COMPLETES THE OUTSTANDING VALUE TO BE FOUND IN THIS FAMILY HOME.EXCELLENT LOATION WITH VERY EASY ACCESS TO ALL MAIN SERVICES AND HWY. (id:15069)
2 PLUS 2 BEDROOM RAISED BUNGALOW, 2 FULL BATHROOMS, FINISHED TOP TO BOTTOM, FULLY FENCED YARD WITH ABOVE GROUND POOL, GREAT AREA FOR FAMILIES, ATTACHED DOUBLE CAR GARAGE. THIS HOME IS WIRED FOR SOUND, GREAT FUNCTIONAL LAYOUT , MASSIVE PRIMARY BEDROOM WITH WALK IN CLOSET AND LOUNGE AREA, ALL CLEANED UP AND READY TO ROLL (id:15069)
Welcome to The Village, one of Niagara-on-the-Lake's most desirable neighbourhoods, where everyday conveniences are close at hand and historic Old Town is just minutes away. Built in 2016, this well-designed freehold townhouse offers 1,679 sq. ft. of comfortable living space, a private landscaped courtyard and a detached single-car garage with additional parking. Inside, the main floor has a warm, easy flow with upgraded hand-scraped hardwood flooring, a separate dining room, spacious kitchen with generous counter and storage space, and a bright great room overlooking the rear courtyard. A powder room completes this level. Upstairs, the generous primary bedroom features a walk-in closet and private ensuite with corner tub. A second bedroom, 4-piece bathroom and convenient second-floor laundry are joined by an open loft currently used as a home office. Originally designed as a third bedroom, the loft offers flexibility for those who would prefer additional sleeping space. The full unspoiled basement provides excellent storage today and plenty of opportunity for the future, with a bathroom rough-in already in place. Outside, the landscaped courtyard creates a private spot for morning coffee, summer dinners or simply enjoying the outdoors without the maintenance of a large yard. The detached garage is accessed from the rear, adding to the appealing streetscape of this thoughtfully planned community.The Village is particularly well suited to those who appreciate being able to leave the car at home. Shopping, restaurants, a pharmacy, medical services, banks and the farmers' market are nearby, while wineries, golf, theatre, trails and everything Old Town Niagara-on-the-Lake is known for are only minutes away. A wonderful opportunity to enjoy a low-maintenance Niagara-on-the-Lake lifestyle in an established neighbourhood that feels connected to it all. (id:15069)
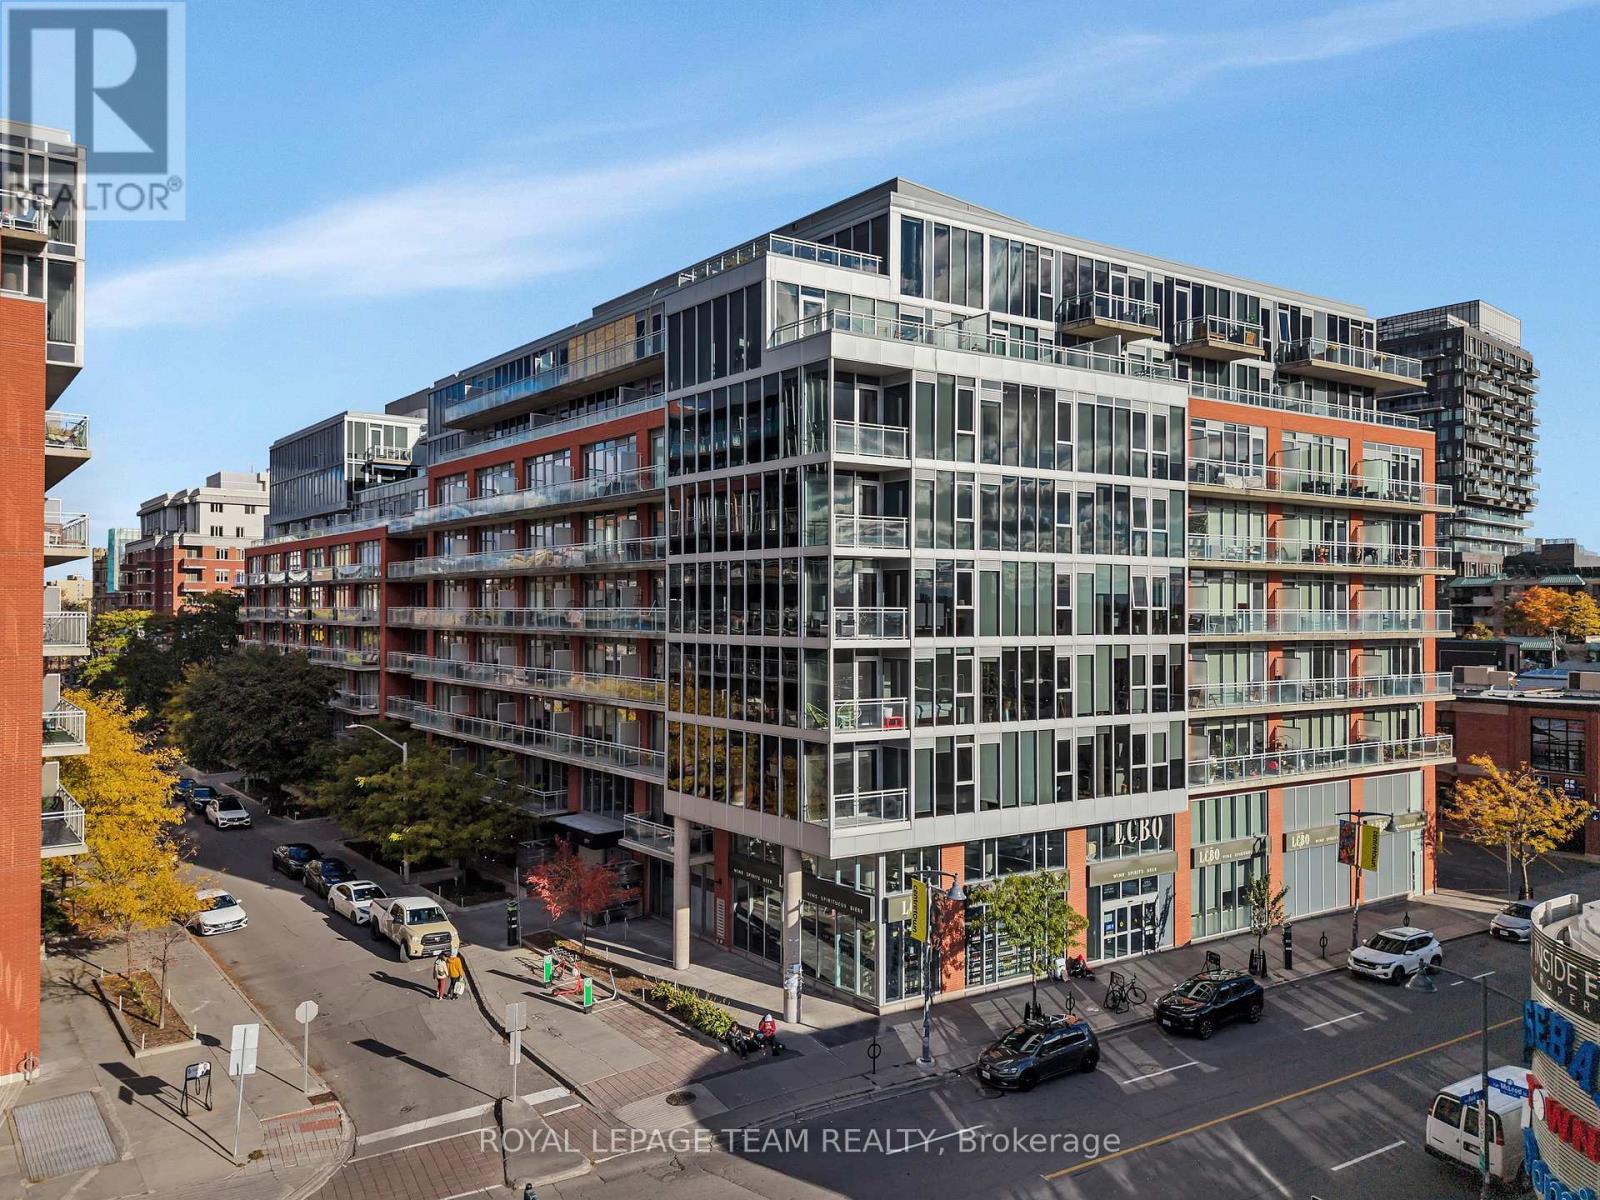
*OPEN HOUSE SUNDAY October 4th 2:00-4:00pm* Welcome to Unit 905 at 360 McLeod Street in Ottawa, a truly rare offering and immaculate penthouse residence where soaring 10-foot ceilings and breathtaking, unobstructed 180-degree views create a stunning backdrop over downtown and the western skyline. From the moment you step inside, you're immersed in light. The expansive, open-concept design unfolds effortlessly, enhanced by newly installed living room flooring that flows seamlessly throughout, elevating every inch of the space.The kitchen is both refined and functional, thoughtfully upgraded with sleek cabinetry, modern countertops, an updated faucet, and premium appliances, including a new Maytag range. A full wall of additional cabinetry offers exceptional storage, delivering both sophistication and everyday practicality. Retreat to the spacious primary bedroom, a calm and comfortable escape. Nearby, a versatile den or home office adapts beautifully to your lifestyle, complete with a double closet and a cleverly integrated Murphy bed, creating a seamless and stylish solution for hosting overnight guests. The bathroom continues the elevated feel, featuring a custom wide shower and quality built-in finishes designed with both comfort and design in mind. Additional highlights include in-suite laundry and a convenient underground parking space. Beyond your front door, enjoy access to an impressive collection of amenities, including an outdoor pool, inviting patio area, party rooms, and a fully equipped fitness centre. All of this, just steps from the vibrant shops, restaurants, and conveniences of Bank Street and within easy walking distance to downtown office towers.This is more than a home. This is penthouse living, elevated in every sense. (id:15069)
Turnkey Living in Hunt Club - Windsor Park Village! Beautifully renovated from top to bottom in 2020, this 2-bedroom home is move-in ready and finished with quality upgrades throughout. The main living space features new flooring, updated light fixtures, and plantation shutters, with a gas fireplace and new surround as the focal point. The kitchen was completely gutted and rebuilt, creating a bright, modern space for cooking and entertaining, complete with a large island offering ample storage.The primary suite offers hardwood flooring, a double clothes closet, and an updated ensuite with a walk-in shower. A new front door, interior doors, and closet doors carry the fresh look through every room.Outside, the low-maintenance front yard is landscaped with interlock, so there's little to do year-round. The backyard is designed for relaxing, with an interlock brick patio, stairs, a deck, and established gardens. Interior access from the double car garage adds everyday convenience. Close to transit, shopping, parks, and the airport, this home is ideal for buyers who want a turnkey property with nothing left to do. (id:15069)
Welcome to 9 James Street in the charming village of Lyn - a home packed with potential and ready for someone with a vision to make it their own. The main floor offers a functional layout with a good-sized kitchen featuring a convenient laundry area, flowing into the dining space and living room where beautiful wood pillars add warmth and character. Just off the kitchen is a large unfinished addition with direct access to the rear yard. With a roughed-in bathroom already in place, this versatile space opens the door to plenty of possibilities - create an in-law suite, a spacious primary retreat, an additional family room, or customize it to suit your needs. Upstairs, you'll find two bedrooms along with a 4-piece bathroom. Outside, the impressive yard offers plenty of green space for kids, pets, gardens, entertaining, or simply enjoying the outdoors.Located just minutes from Brockville with easy access to Highway 401, this property also offers convenient connections to surrounding communities - approximately one hour from Ottawa or Kingston and about 30 minutes from Smiths Falls. If you've been searching for a property where you can bring your ideas to life and add your own finishing touches, 9 James Street is full of possibilities. (id:15069)
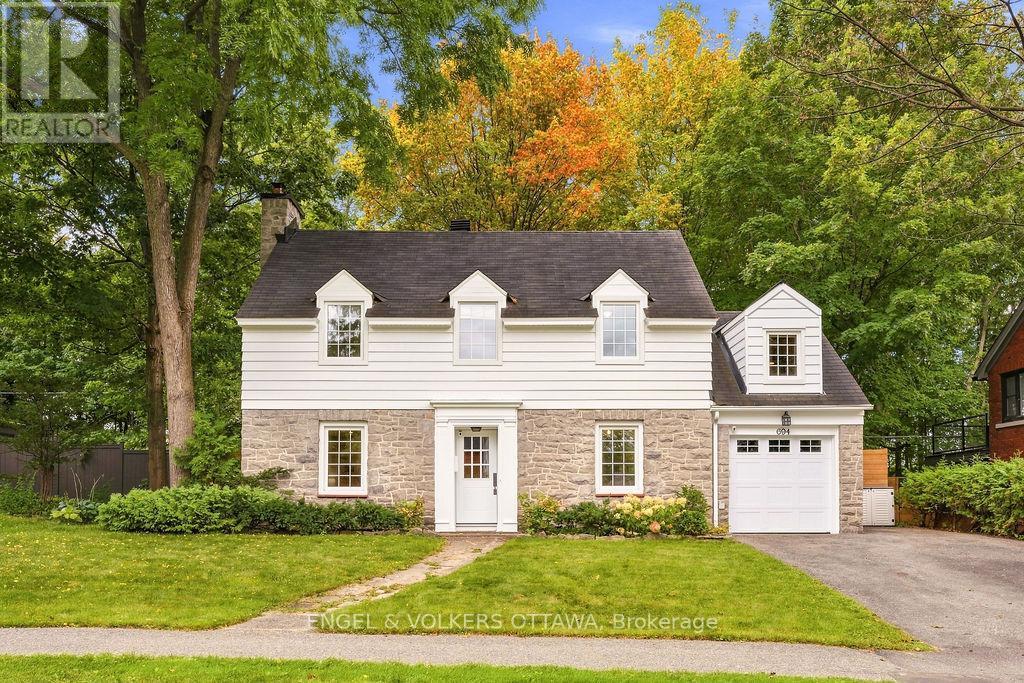
Welcome to 694 Island Park - a beautifully updated 5-bedroom home on an oversized lot with timeless character, thoughtful modern upgrades and exceptional outdoor living. The bright main level offers two living rooms, a dedicated dining room, a powder room, and a convenient mudroom with access to the attached garage and side entrance. The updated kitchen offers lots of cabinetry, quartz countertops and a comfortable breakfast bar. Oversized patio doors open to a truly remarkable private backyard, with no rear neighbours and rare direct access to a wooded walking path just beyond the gate. Recently transformed for fantastic outdoor enjoyment, the yard features a new cedar fence, beautiful interlock, exterior lighting, a built-in gas fire pit, sauna and 8-person hot tub - an exceptional setting for unwinding in complete privacy. The second level offers a spacious primary bedroom with a walk-in closet and an ensuite bath, four additional well-proportioned bedrooms and an updated main bathroom. A recently refinished basement provides valuable additional living space, generous storage and a comfortable laundry area. An exceptional location just steps from all that Westboro and Civic Hospital have to offer, including shops, cafes, restaurants, parks and recreation. Ideally situated within the sought-after Elmdale Public School and Nepean High School catchments. All major components of this home have been updated, including electrical panel, heat pumps for efficient heating and cooling, triple pane windows, heating system - please see attachment for full list of updates! (id:15069)
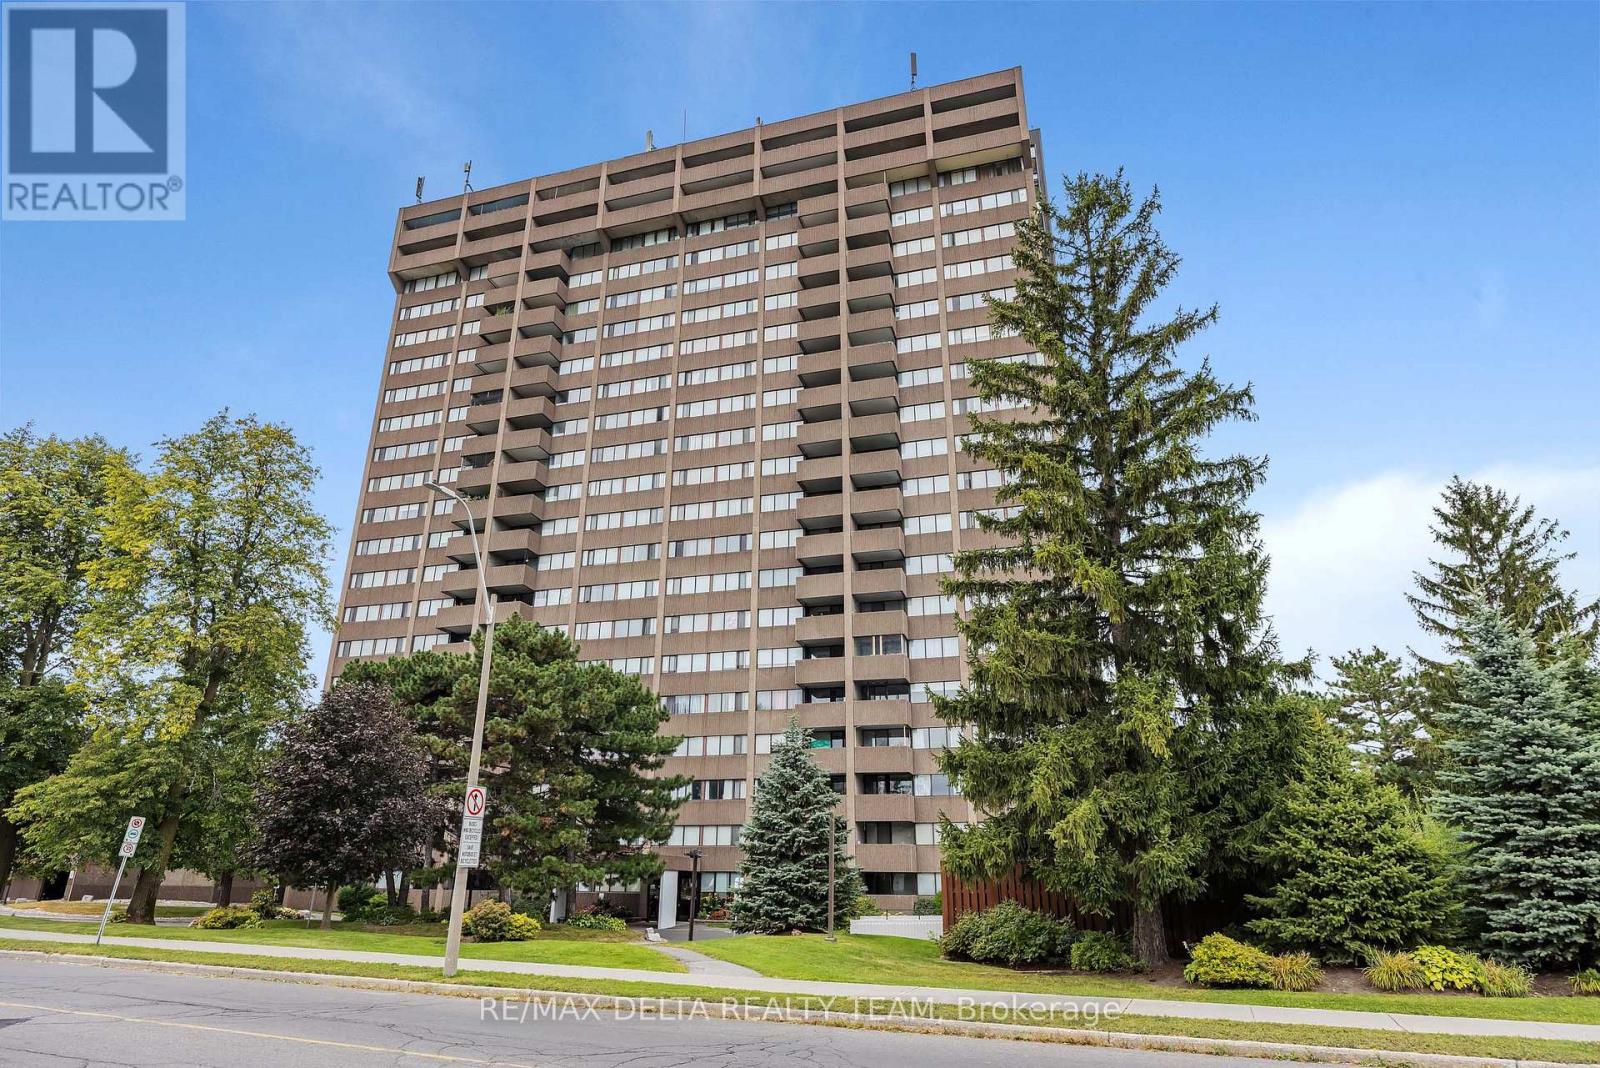
Welcome to 1285 Cahill Drive #702, a spacious two-bedroom condominium in the heart of South Keys, featuring lovely views of the Gatineau Hills and a courtyard-facing exposure.This well-designed suite offers a generous, functional layout with a large living room, separate dining area, well-sized kitchen, two spacious bedrooms and one full four-piece bathroom. The impressive primary bedroom provides plenty of room to unwind, while the Gatineau Hills offer a beautiful backdrop, especially during the fall colours. Recently painted in 2026, the unit also benefits from recent maintenance, including servicing of the air conditioning and dryer in 2026, resealed windows and additional work completed to major A/C components. Baseboard heating, a heat pump providing heating and cooling, and convenient in-suite laundry add everyday comfort. Includes one above-ground parking space and a private storage locker. Building amenities include an outdoor pool, party/meeting room, guest suite, sauna, library and visitor parking. Conveniently located close to South Keys Shopping Centre, public transit, restaurants, parks and major commuter routes. An excellent opportunity for buyers seeking generous living space, scenic views and convenient access to everyday amenities. Includes above-ground parking space #505 on the 3rd floor and storage locker #702 (id:15069)
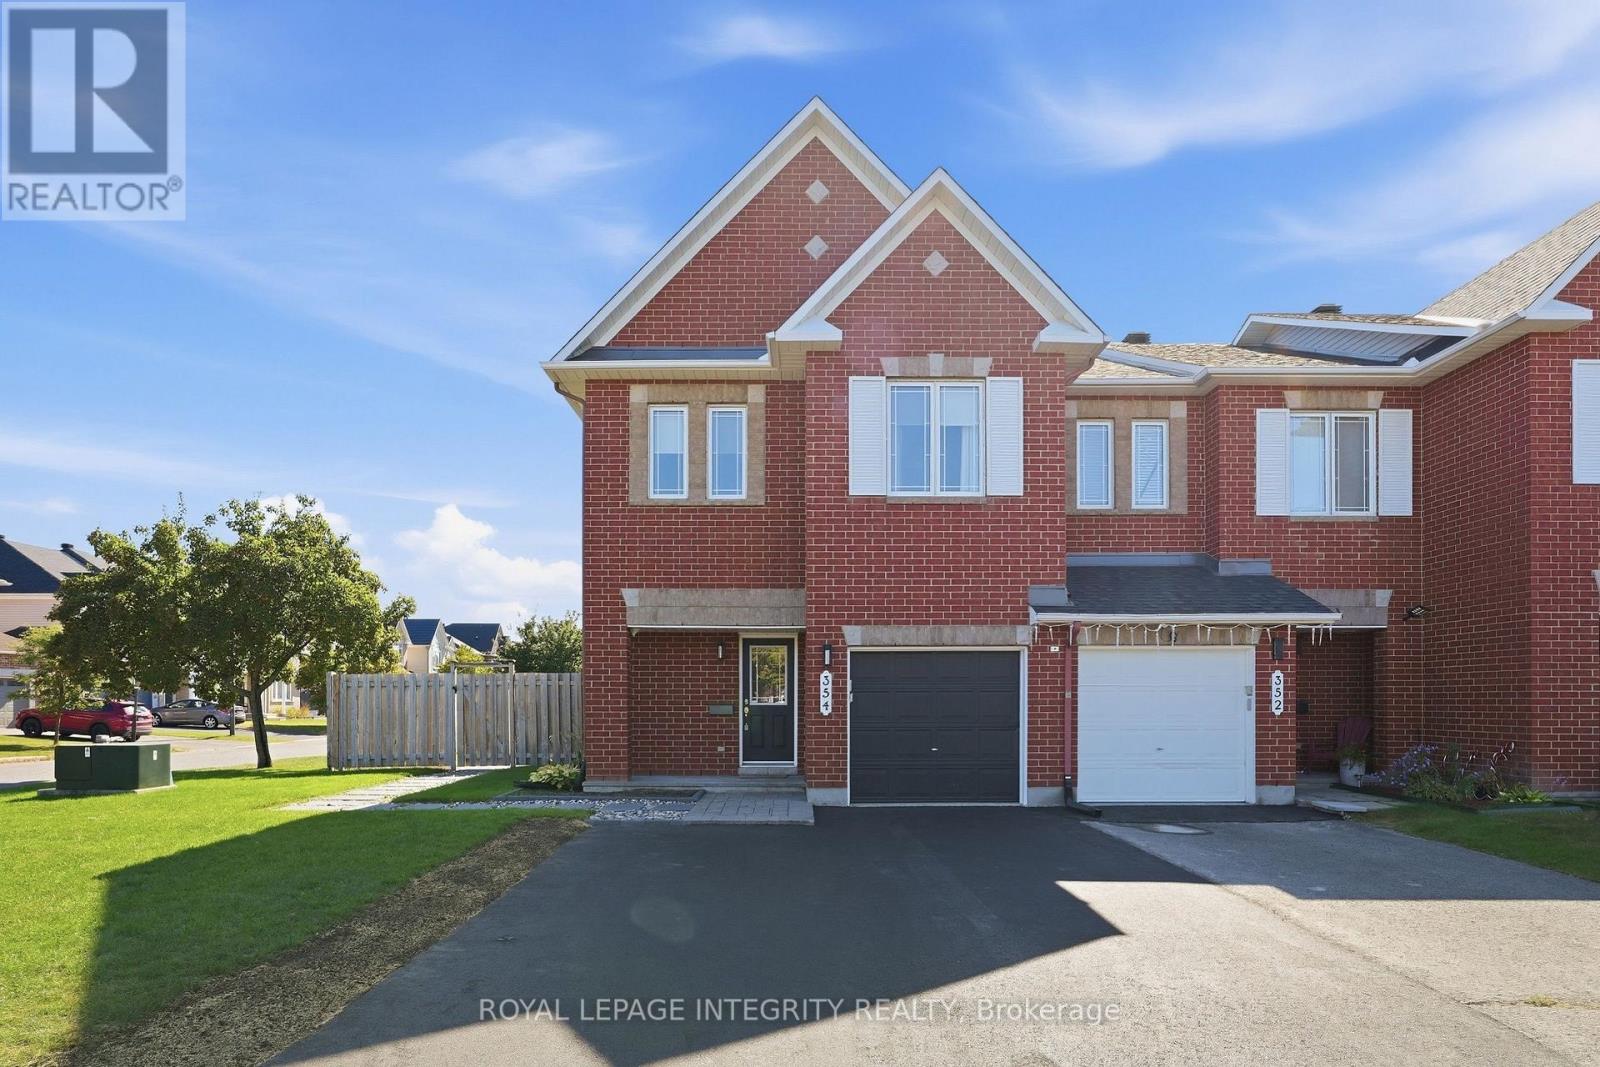
Welcome to 354 Selene Way - A beautifully maintained, freshly painted and move-in ready, rarely offered 4 bedroom, 3 bathroom END UNIT townhome set on an oversized corner lot on a quiet street with no front neighbours! Beautiful curb appeal welcomes you with a brick front and black accents, an extended driveway with parking for up to 3 vehicles and an interlock walkway leading to the inviting sunken foyer with a large closet and inside access to the garage. Pass by a convenient powder room as you make your way to the bright, open-concept main floor featuring updated laminate flooring, a dedicated dining area and a spacious, sun-filled living room. The kitchen offers a functional layout with stainless steel appliances, ample cabinetry and counter space, tile backsplash and an eat-in area perfect for casual dining. Patio doors lead to the fully fenced, low-maintenance backyard complete with an interlock sitting area, riverstone, gazebo and walkway to the front of the home. Upstairs, the same flooring continues throughout, where you'll find a spacious primary bedroom with a 4-piece ensuite with a separate shower and soaker tub and great-sized walk-in closet, 3 generously sized secondary bedrooms, a full bathroom with shower/tub combo and linen closet. The finished basement offers even more living space with a versatile family room filled with natural light from the large window and perfectly anchored by a cozy gas fireplace, plus a dedicated laundry area with utility sink, a rough-in for a future bathroom and ample storage. Electric blinds in the living room, at the patio doors, primary bedroom and front bedroom add even more everyday convenience. Amazing location just steps to parks, schools, grocery stores, restaurants and transit. Move in and enjoy! (id:15069)
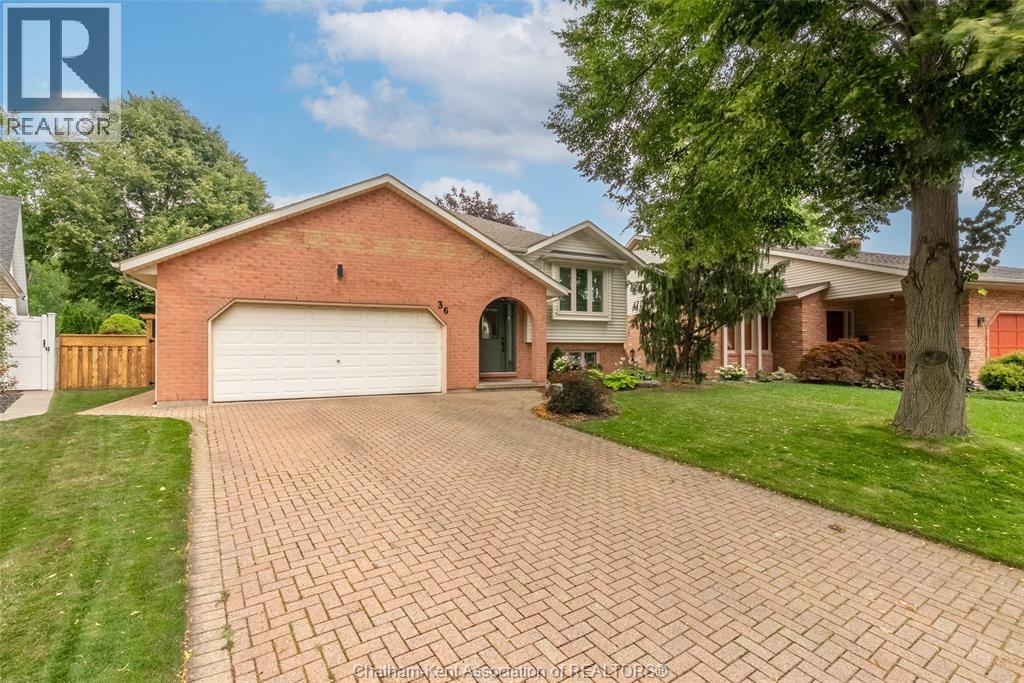
Tucked away on one of Chatham's most sought-after cul-de-sacs near the river, this beautifully maintained brick raised ranch offers the perfect combination of space, updates, and future potential. Situated on a large pie-shaped lot with a brand new fence, stunning gardens, and exceptional curb appeal, this is a rare opportunity in a neighbourhood where homes seldom come available. The bright main floor features a spacious living room, dining area, updated kitchen, 3 bedrooms, a full bath, and a private ensuite. The lower level offers a large rec room with fireplace, full bath, an additional bedroom, and a separate games room that could easily serve as a 5th bedroom. With outside access to the basement, there's excellent potential for an in-law suite or income-generating rental. Numerous updates include windows, front door, roof, furnace, front door, deck, fence, kitchen counters, driveway, flooring, and neutral paint. Appliances and pool table included. Simply move in and enjoy! (id:15069)
Welcome to your private oasis! This stunning main-level bungalow perfectly blends executive single-level comfort with an incredible outdoor lifestyle. Step inside to a sun-drenched front living room and formal dining area, both showcasing pristine hardwood floors. The heart of the home features a spacious eat-in kitchen that flows effortlessly into a cozy main-level family room-ideal for everyday living and quiet evenings. The layout offers two exceptionally large bedrooms, including a luxurious master retreat complete with a private ensuite bathroom and an expansive walk-in closet. Designed for ultimate convenience, the home boasts true main-floor living with a dedicated laundry room right on the principal level. Step out back to your spectacular, fully private yard featuring an inviting in-ground pool. Enjoy your morning coffee or evening wine on the beautiful covered veranda overlooking the poolside landscape. Need more space? The massive, unfinished basement stands ready to easily double your total square footage if desired. Located in a highly sought-after, beautiful neighborhood-this home is a rare find! 48hrs irrevocable on all offers (id:15069)
Fantastic opportunity to own a detached home on a large corner lot in the family-friendly neighbourhood of Bridlewood! Surrounded by mature trees and conveniently located close to parks, schools, nature trails, and everyday amenities, this spacious side split offers an updated kitchen and baths. Featuring hardwood flooring throughout, the bright open-concept living and dining area flows into a beautiful functional kitchen with ample cabinetry and counter space with quartz counters. The upper level offers 3 generously sized bedrooms and an updated full bathroom. The versatile lower level includes two large rooms with above-ground windows, ideal for additional bedrooms, a home office, family room, or flex space, along with an updated 3-piece bath, as well as a laundry area, and abundant storage. Enjoy summer BBQs in the private backyard and the convenience of a single-car garage for snow-free parking in winter. Updates include the kitchen, bathrooms, some windows (2001), A/C (2007), shingles (2009), furnace (2015), and hot water tank (2022), Kitchen and baths updated (2022), Added insulation (2022). (id:15069)
Viewmount Woods 2 Bedroom Condo Apartment on the Ground Floor just updated with fresh paint and new laminate flooring. Enjoy the convenient location steps to shopping, public transit and walking paths to Nepean Creek Park gets you active without relying on your vehicle to get you places. Living & Dining Room has walkout to your own covered patio for lounging. The galley style kitchen includes fridge, stove & dishwasher with in-unit washer & dryer. Spacious Primary Bedroom has a roomy walk-in closet and Second Bedroom has a double closet. Closet at the front entry, linen closet in the hall plus a storage/utility room to keep you organized. Non-smoking condo & some pets with restrictions. This is a great opportunity for first time buyers, downsizers or investors looking to buy now for a simpler, easy living lifestyle! (id:15069)
Stunning custom-built home nestled in an exclusive neighbourhood of well maintained executive homes. Pride of original ownership is evident! Superior craftsmanship & unique architectural finishes. This impeccable residence boasts over 3300 sq ft. with approx. 2800 on the main level. It has 3 bedrooms (primary and 2nd bedroom on upper & 2nd primary on main), 3 full baths & an additional 2 bedrooms in the lower level self-contained unit. Some features include oversized windows, solid oak flooring throughout main & second level, slate entrance, curved staircase, rounded corners, coffered ceiling in office, etc. Open-concept main level offers a 10' entrance, elegant living space with vaulted ceiling, double sided fireplace and dining area with 18' ceiling. Gourmet kitchen with ample maple cabinetry, stainless appliances, gas cooktop, granite counters, bar seating & eating area with barrel ceiling & view of private wooded area. This versatile home also features a main floor primary with cathedral ceiling & walk-in closet, a 5 piece bath with jetted tub, marble counters & travertine floors, an office/den & laundry/mud room. Second level features an open loft area, a private primary & second bedroom, walk-in closet & 5 piece bath with marble flooring. The finished 1400 sq ft lower level, with its 9' ceilings & exceptionally large windows, offers a bright and airy space with an expansive flex room, kitchen, 2 bedrooms, full bath & storage area, offering potential for multi-generational living or a rental unit with its private entrance through the garage. New flooring in 2025. Furnace 2025. 200 amp service. Fully fenced backyard offers cedar upper & lower decks, attractive stone look shed with electrical, gazebo, easy care perennial gardens & gas BBQ hookup. Desirable location steps to park, pathways, Hog's back, Mooney's Bay & minutes to new Civic campus, Carleton U, shopping, etc. (id:15069)
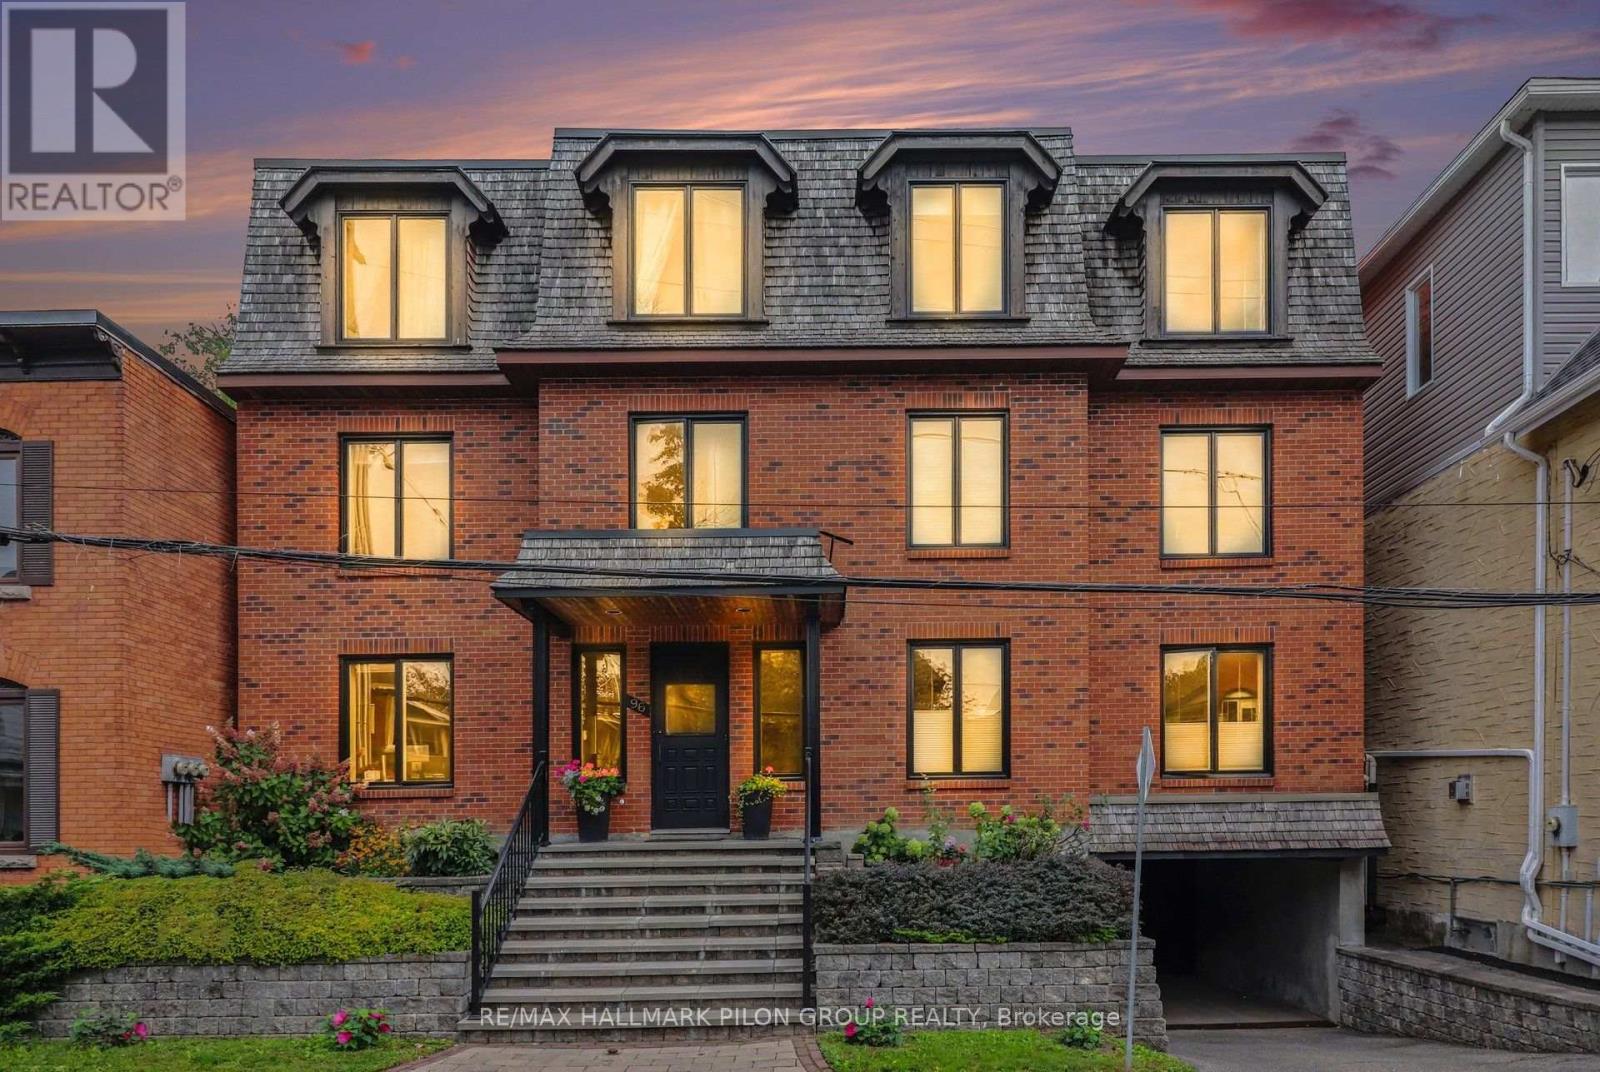
Welcome to Unit 5 at 96 Frank Street, a spacious, move-in-ready top-floor condo in the heart of Centretown. Ideally located between the renowned restaurants and shops of Elgin Street and the scenic Rideau Canal, this sought-after address offers exceptional access to downtown amenities. Hardwood flooring runs throughout the condo, complemented by bright paint tones, modern trim, upgraded quality doors and stylish lighting. New window coverings have been installed throughout, except in the living room. The large living and dining area is ideal for everyday living and entertaining. A wood-burning fireplace with a striking tile surround anchors the living room, while a beautiful Murano Luna Piccolo chandelier enhances the dining area. The updated kitchen is a true highlight, featuring a stylish combination of sage and white cabinetry, quartz countertops, a custom Italian-tile backsplash, an oversized island and ample storage with convenient pot drawers. Stainless steel appliances include a built-in oven and cooktop.The spacious primary bedroom offers large double closets and new California shutters. The second bedroom is generous in size with ample closet space, while the third is currently used as a den and is ideal for a home office or guest room. The first bathroom features double sinks, an oversized vanity, a tiled tub and shower, and a built-in makeup counter. The second bathroom offers a glass-enclosed shower and modern vanity. In-suite laundry adds everyday convenience. A large patio provides space to relax, entertain and barbecue during the warmer months, and residents also enjoy common access to the backyard. One underground parking space and a storage locker are included. A rare combination of space, style and walkability, just steps from the best of Centretown. (id:15069)
OPEN HOUSE SAT SEPT 26th 2-4pm -- No rear neighbours! Welcome to 286 Fergus Crescent, a beautifully maintained home that blends comfort, style, and everyday living in the heart of Barrhaven. Step inside and you'll find a bright, elevated interior with an open-concept layout, a modern kitchen with a generous peninsula island and a living space made for relaxing, entertaining, and spending time with the people who matter most. With a massive primary bedroom, a warm and welcoming atmosphere, and a finished lower level rec room for movie nights, office space and extra room for a home gym, this home is designed to grow with you. Step outside to your private, fenced backyard over looking the park, where summer BBQs, morning coffees, and quiet evenings become part of your daily routine. Located in a sought-after Cedarview community, close to parks, schools, shopping, and everyday amenities, this is an opportunity to enjoy a lifestyle that's as comfortable as it is convenient! (id:15069)
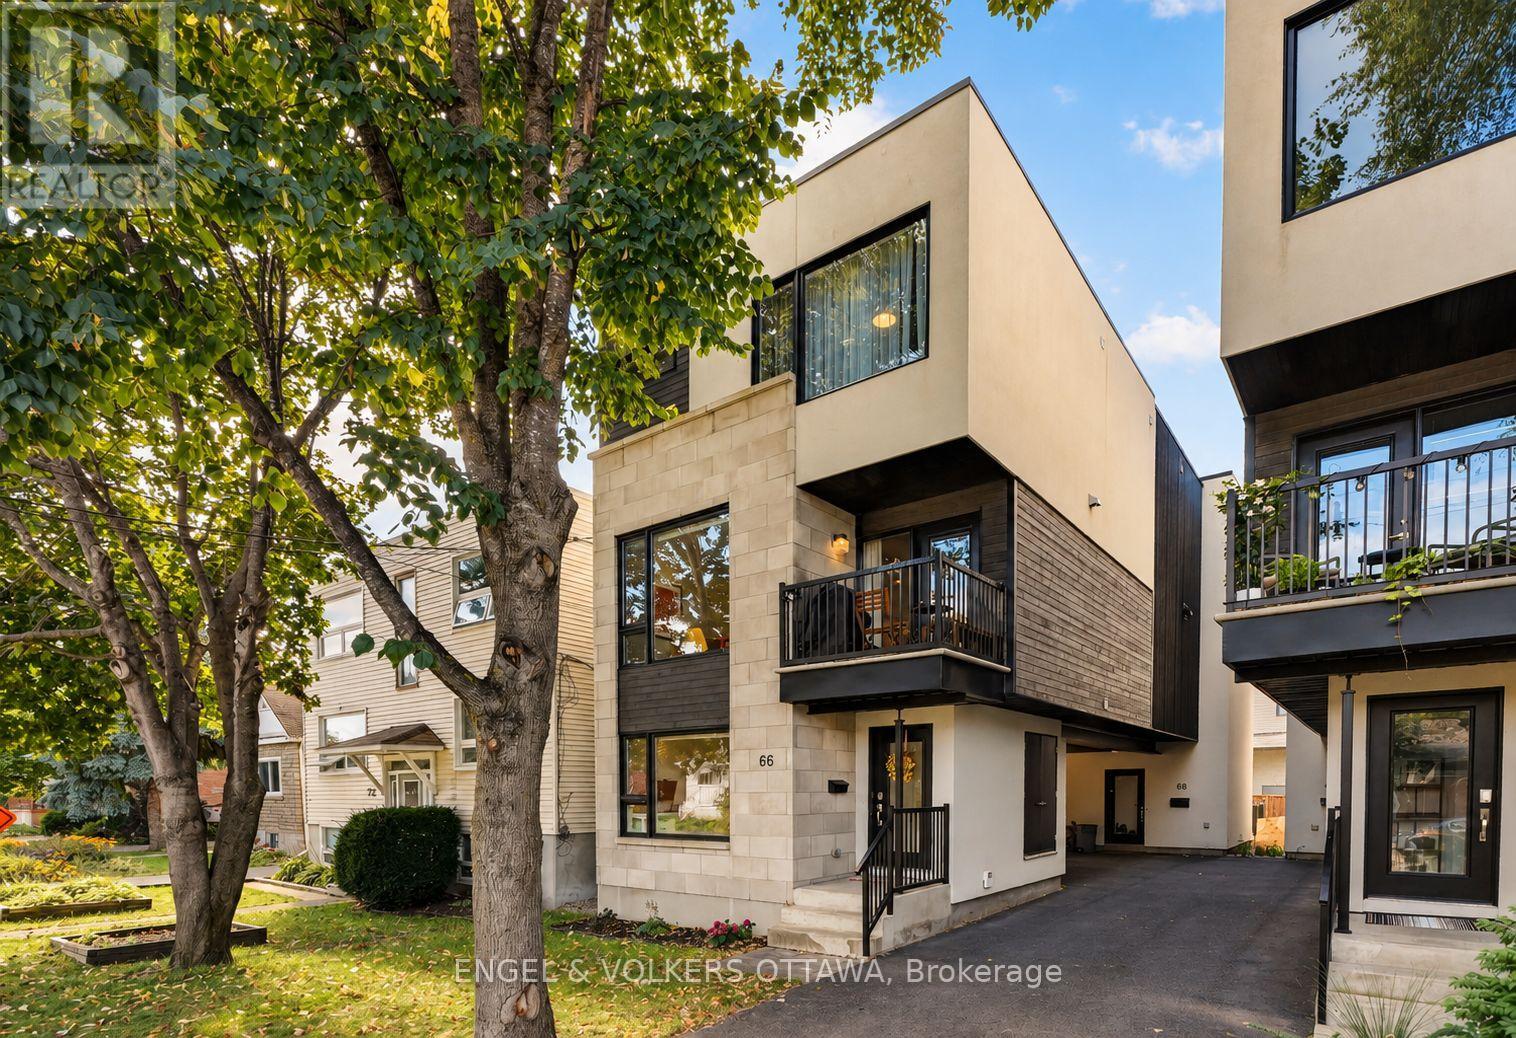
Coffee at Red Door, a wander down Beechwood, an evening by the water at Tavern on the Falls. Life at 66 Jolliet comes with a pretty good routine. This three-storey, front-back split semi offers the feel of a generous urban condo, without the fees, and with room to spread out. Hardwood floors bring warmth to the bright living spaces, while a kitchen with crisp white cabinetry, KitchenAid appliances and a generous island sets the scene for casual dinners and catching up with friends. A den off the front foyer makes a handy work-from-home spot, with a first-floor powder room and finished basement adding everyday flexibility. Both bedrooms sit on the top floor, each with its own ensuite. The primary pairs a walk-in closet with a five-piece ensuite and large shower; the second bedroom enjoys a four-piece ensuite of its own. A single carport space and outdoor storage shed built into the side of the home keep the practical details covered. Steps from Beechwood's shops and neighbourhood favourites, with Rideau Falls nearby and easy connections via Hemlock to the parkway, St. Laurent Boulevard and onward to Trainyards. An under-the-radar pocket with plenty of energy, a strong sense of community and room for its next chapter. In the city, with a rhythm all its own. (id:15069)
Welcome to this spacious single family home, conveniently located near parks, schools, shopping and highway access. Step through the front door or inside entry from the garage, into a welcoming tiled foyer that leads to open-concept dining and living spaces that are ideal for entertaining. The kitchen offers a breakfast bar, stainless steel appliances, ample counter space and cabinetry, with a sun-filled eat-in area overlooking the backyard. The upper-level family room is a standout feature, with soaring ceilings, a gas fireplace and abundant natural light. Double French doors open to the balcony, creating a bright and inviting space. Upstairs features 3 generous bedrooms and an office nook, including a primary suite with 2 walk-in closets and private ensuite with soaker tub. Large windows, French doors and high ceilings create a spacious feeling throughout this home. The unfinished basement offers excellent potential for additional living space, recreation or storage. Outside, enjoy a fully fenced yard featuring a new composite upper deck with privacy panel, lower deck platform, gazebo, shed, and a gas BBQ hookup. Additional updates include new light fixtures, pot lights throughout the main level and an upgraded garage door. With generous living spaces, thoughtful updates and a backyard built for entertaining, this home offers comfortable and functional family living in an ideal location. (id:15069)
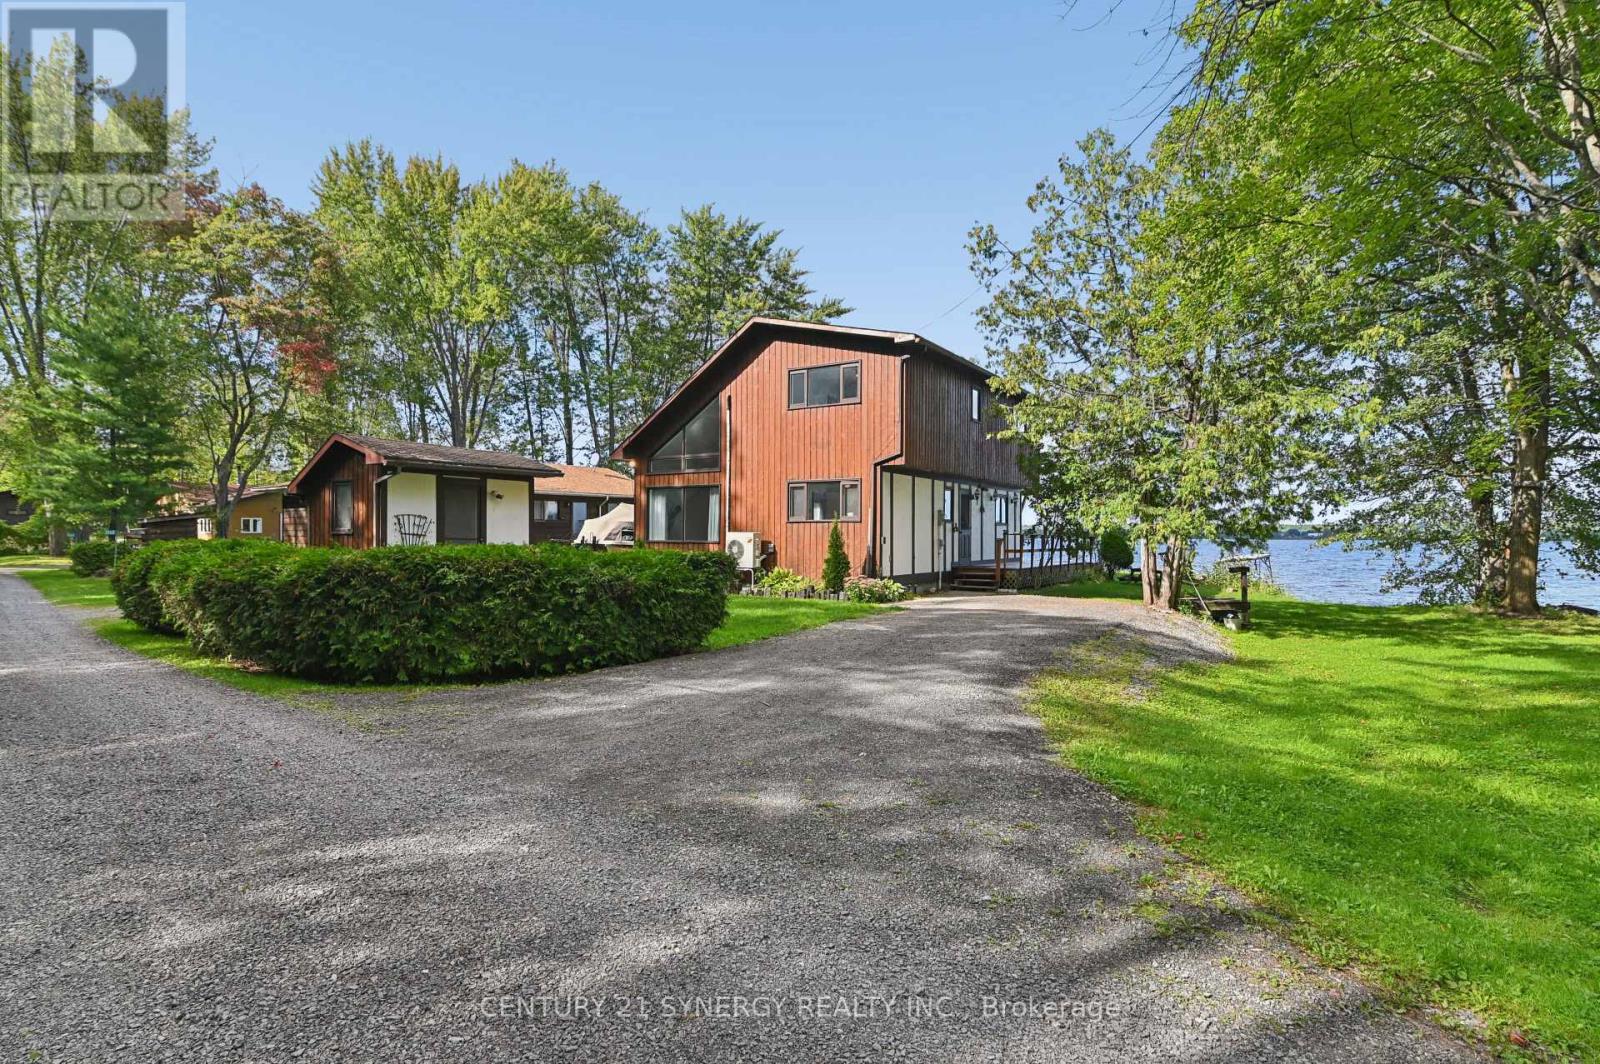
Wake up to the beauty of the Ottawa River and enjoy stunning water views from home! This charming 3-bedroom, 1.5-bath property offers a wonderful opportunity to enjoy waterfront living with the comfort of a solid, well-built home. Vaulted ceilings, an open-concept layout, and retro character give this home a distinctive feel, while the existing finishes provide a great canvas for your own updates and style. The spacious primary bedroom is a peaceful retreat, featuring stunning river views, a private balcony, and convenient access to the upstairs bathroom through a cheater door. A wood stove provides supplemental heat and creates a warm, inviting ambiance on cool evenings. Whether you're looking for a forever home or the perfect cottage escape, this is a place to settle in, relax, take in the views, and enjoy the best of work and play. (id:15069)
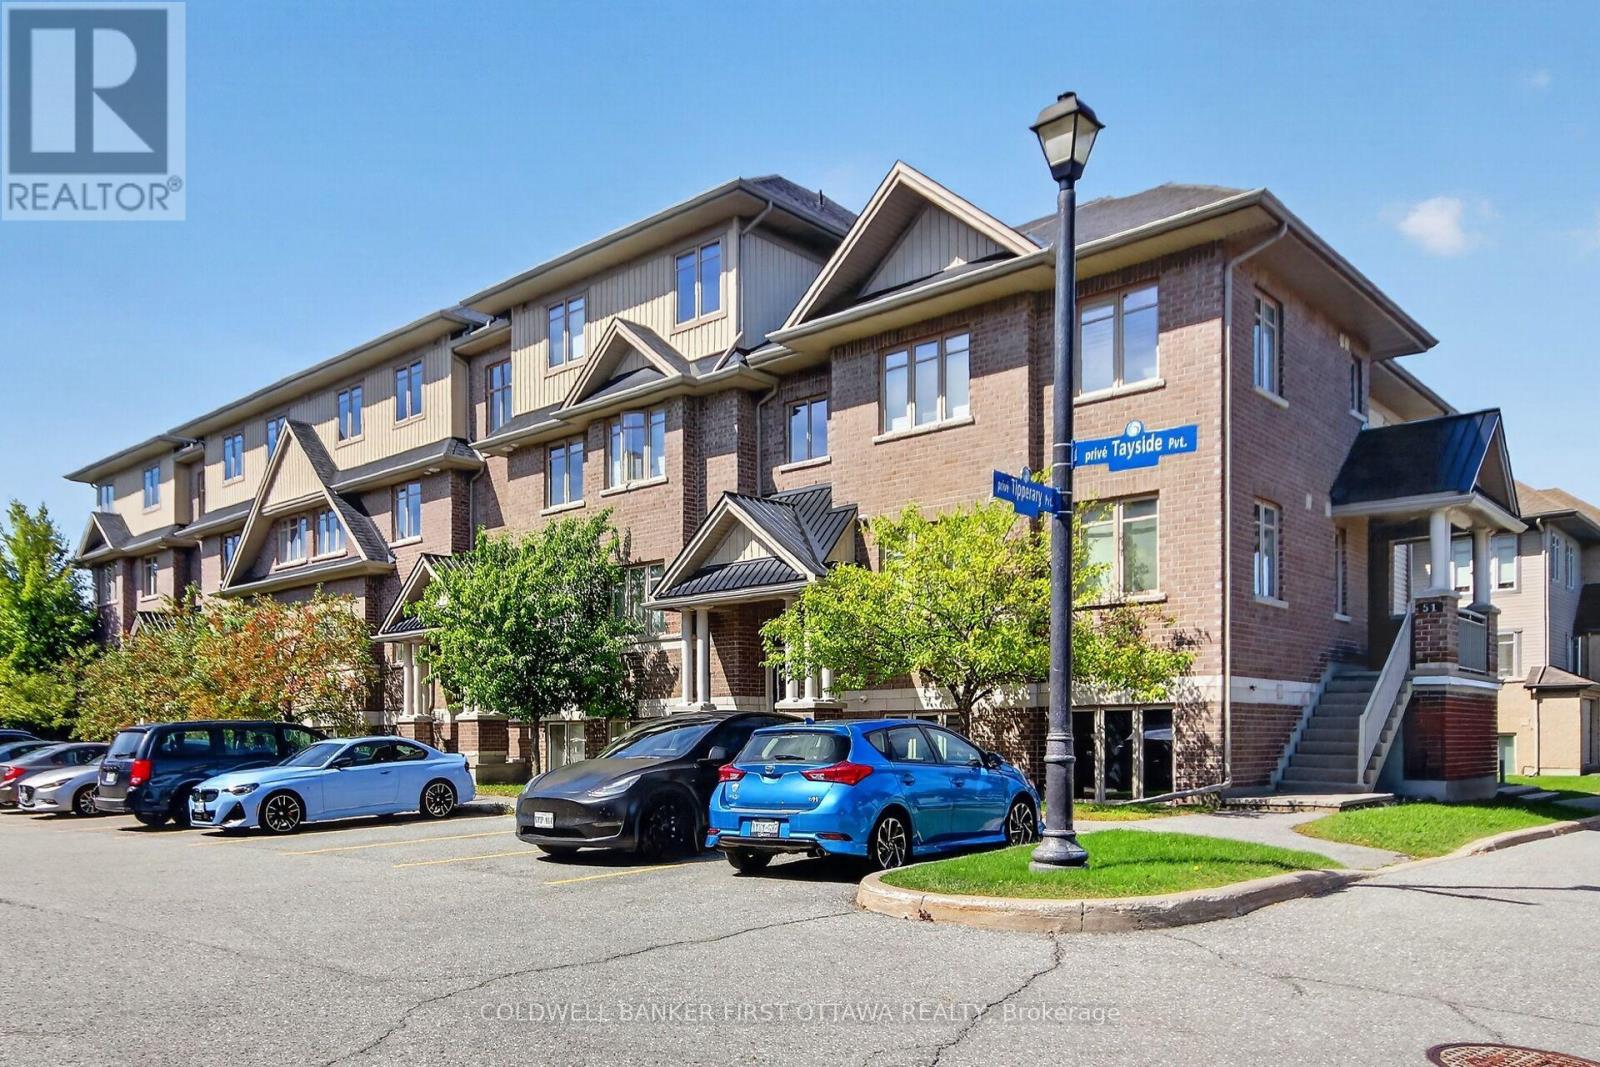
Welcome to 55B Tayside Private, a beautifully presented, freshly painted, vacant and move-in ready 2-bedroom, 2 Full -bathroom condo offering effortless single-level living in the heart of Barrhaven. Impeccably well designed with accessibility and comfort in mind, this inviting home features wide hallways, minimal steps and a bright, open-concept layout filled with natural light. The spacious living and dining areas flow seamlessly into an open concept stylish & upgraded kitchen appointed with stainless steel appliances, quartz countertops, ample cabinetry and a contemporary backsplash-perfect for both everyday living and entertaining. A walk-in pantry completes this fabulous kitchen. The generous primary bedroom features a private ensuite & a Walk-in closet, while the versatile second bedroom is ideal for guests, a home office or den. A second full 4-pc bathroom adds to the home's convenience. Step outside to your private balcony/terrace for a quiet place to unwind. One exclusive parking space and access to a bike storage room add to everyday convenience. Low condo fees include water, building insurance and parking. With 20% Mortgage downpayment, this condo costs you less than its monthly rent! Ideally located in one of Barrhaven's most convenient neighbourhoods, enjoy living in an exceptional location just minutes from The Marketplace, Costco, Farm Boy, Grocery shopping, restaurants, cafes, parks, high rated schools, transit and major roadways. An outstanding opportunity for first-time buyers, downsizers, professionals or investors seeking stylish, low-maintenance living with everything Barrhaven has to offer close at hand. Book your showing now and do not miss out! (id:15069)
Welcome to this move-in-ready, well-appointed Valecraft "The Murry" bungalow, offering approximately 2,227 sq. ft. of total finished living space, including 1,517 sq. ft. above grade, with a versatile 3+1 bedroom layout and a finished basement. The main level features 9-foot ceilings throughout, a sunken foyer, upgraded wide-plank hardwood flooring through the main living areas, and a conveniently located front bedroom offering excellent flexibility as a bedroom, home office or playroom. The enhanced kitchen features upgraded cabinetry, counter space and backsplash extending into the breakfast area to provide convenient pantry-style storage and sought-after additional counter space, ideal for a coffee bar or everyday use. Two upgraded oversized windows in the dining room bring in plenty of natural light, while the living room offers a comfortable gathering space centred around a cozy gas fireplace. The spacious primary bedroom includes a walk-in closet and private en-suite, while a third bedroom and full bathroom complete the main level. Downstairs, the finished basement offers a large recreation space, fourth bedroom and full bathroom, with upgraded oversized windows bringing in additional natural light. Outside, enjoy a double-car garage and a south-facing backyard with perimeter fencing. Conveniently located close to a park, walking paths, everyday amenities and easy access to Highway 417, this bungalow offers a functional layout with plenty of flexibility for everyday living. (id:15069)
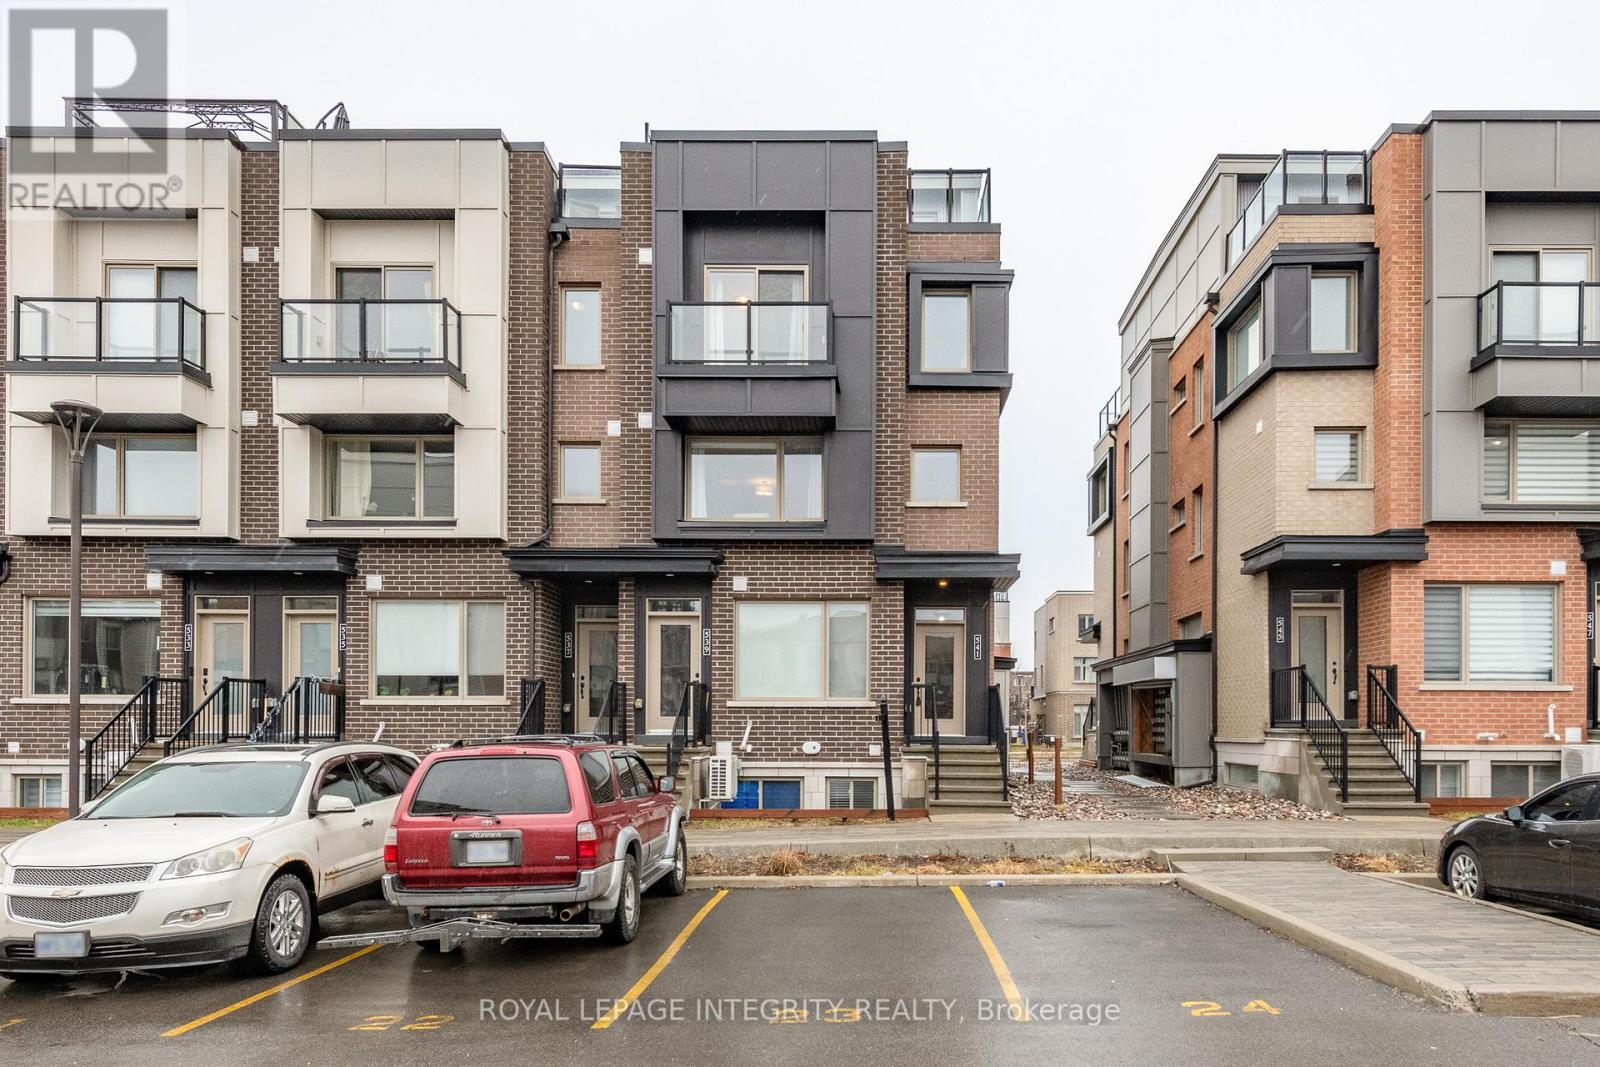
Step into modern comfort at 541 Takamose Private, a stylish and low maintenance 2 bed, 2 bath stacked townhome tucked inside a quiet, family friendly enclave just minutes from downtown. This bright, contemporary home offers the perfect blend of functionality, privacy, and turnkey living-ideal for first time buyers, young professionals, or investors seeking a high demand rental location. The open concept main level features large windows, warm natural light, and a spacious living/dining area that flows seamlessly into a sleek kitchen with stainless steel appliances, ample cabinetry, and a generous island-perfect for cooking, hosting, or working from home. Upstairs, you'll find two well sized bedrooms, including a serene primary suite with great closet space. A full bathroom, convenient laundry, and additional storage complete the upper level. What truly sets this home apart is the private rooftop terrace-your own outdoor oasis for morning coffee, summer dinners, or unwinding under the stars. With outdoor parking included, low condo fees, and a well managed community, this property delivers exceptional value and peace of mind. Located steps from parks, schools, transit, shopping, and the future LRT extension, this is a rare opportunity to secure a modern home in a rapidly growing neighbourhood. Move in ready. Stylish. Low maintenance. A smart buy in the heart of Ottawa. (id:15069)
JOIN ME AT MY OPEN HOUSE SUNDAY OCTOBER 4 1P - 3P. Some homes surprise you. Others make you want to stay.147 Oxford Street West, Kemptville, is a true hidden gem. Lovingly owned by one meticulous owner, this executive townhome was thoughtfully redesigned with exceptional attention to detail-even the basement utility room and under-stair storage have been carefully finished. From the outside, you would never guess how much space awaits. Step inside and discover soaring cathedral ceilings, a beautifully designed chef's kitchen and a dining room that comfortably accommodates an eight-foot-plus harvest table. The bright, spacious bright living room features large windows and doors opening to a beautifully landscaped, private backyard-an inviting place to relax or entertain. The main-floor primary bedroom offers a walk-in closet and a redesigned ensuite with a walk-in shower. Upstairs, the loft benefits from the living room's tall windows, creating a lovely spot to read or watch your favourite show. A separate bedroom with a walk-in closet and a full bathroom give visiting family and friends their own comfortable retreat. The professionally finished basement adds even more room to enjoy, with a generous recreation area and a cozy gas fireplace. A bathroom includes a rough-in for a future tub or shower, while the tiled and drywalled utility room, additional storage areas and finished space beneath the stairs reflect the care put into this home. Want plenty of living space without a large property to maintain? This move-in-ready home deserves a closer look. Book your private viewing or visit our Open House, and discover what makes it so special. (id:15069)
This well-maintained 2-storey home offers a functional layout with a walkout basement backing onto a ravine and newly paved trail. The fully fenced backyard features two levels of decking, including a covered lower deck for added outdoor living space. Upstairs are three generous bedrooms, a double linen closet, and a primary bedroom and an impressive 10' x 7' walk-in closet that could also accommodate a small office or nursery area. The main floor features an open kitchen and dining area overlooking the great room with a gas fireplace and sliding doors to the upper deck. A convenient laundry/pantry is located off the kitchen, while the spacious front den provides flexible space for a home office or music room. The enclosed front porch opens to a welcoming foyer with interior garage access and a 2-piece bathroom. The partially finished walkout basement provides additional living and storage space with direct access to the backyard, gardens, and lower deck. (id:15069)
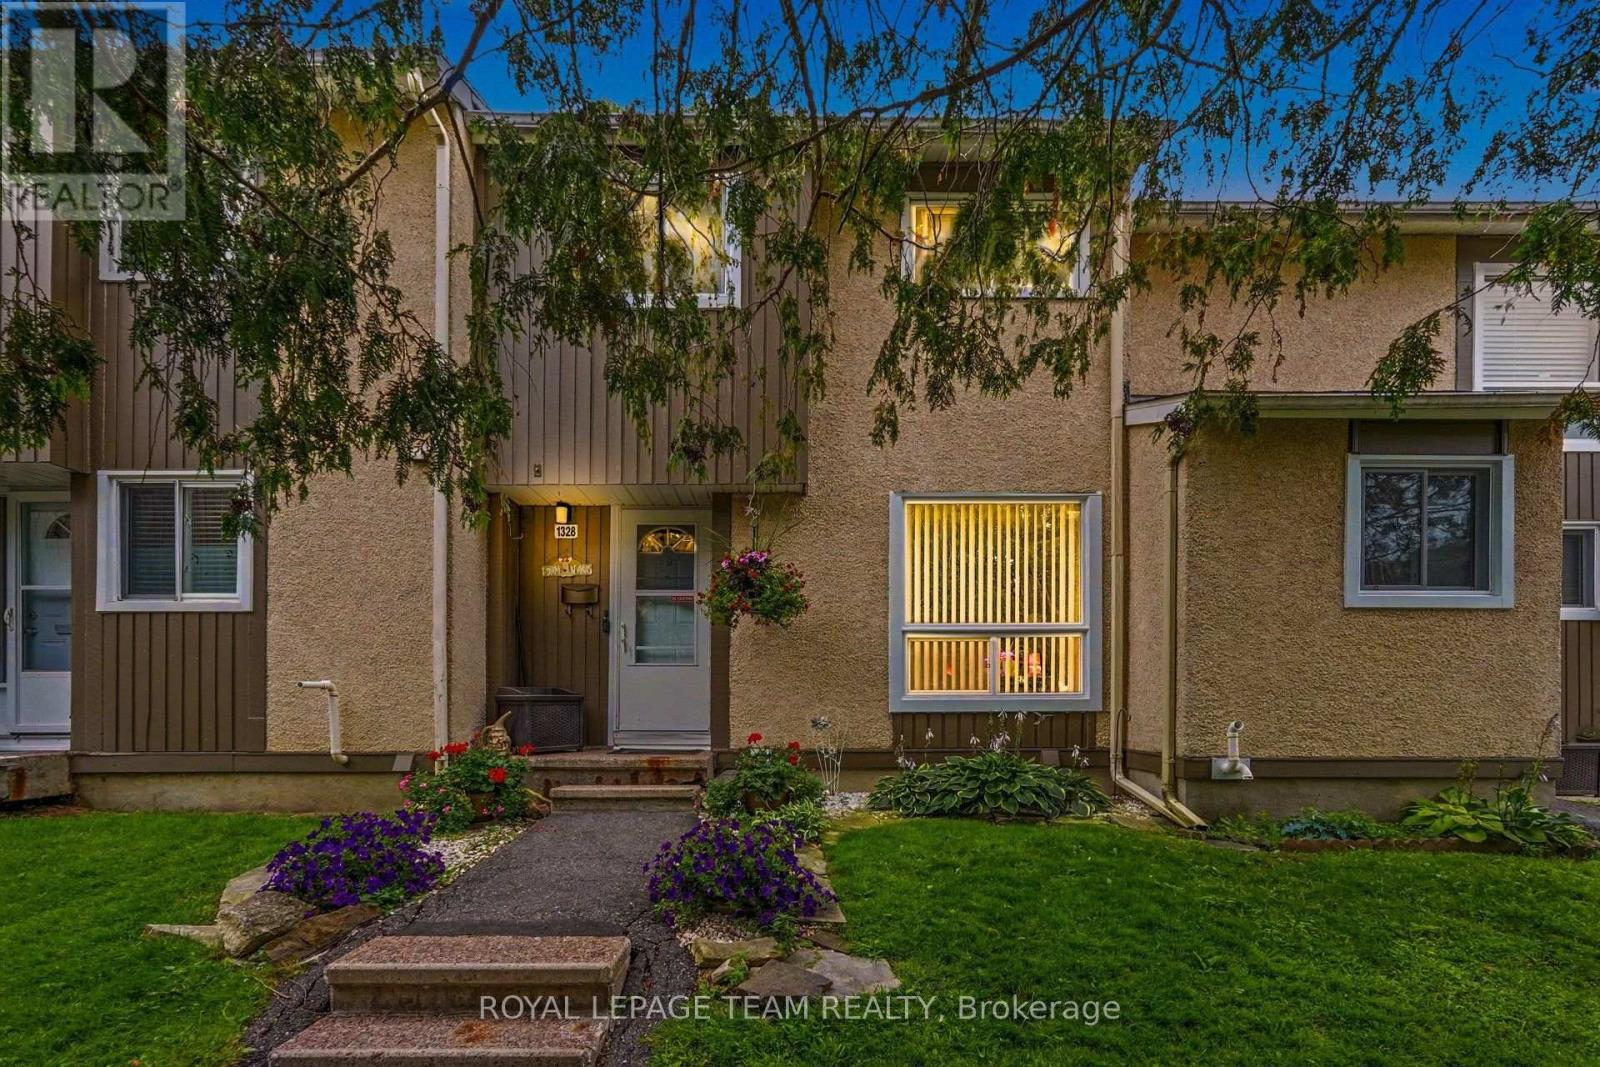
Attention renovators, handy first-time buyers, and savvy investors! Welcome to 1328 Lassiter Terrace, an incredible value-packed opportunity nestled in the desirable Beaconwood community-just 10 minutes from downtown Ottawa. Brimming with solid bones and huge potential, this 3-bedroom, 2-bathroom condo townhome is ready for your updates and creative vision to build instant sweat equity. The bright main level features functional, open-concept living and dining spaces filled with natural light. Step directly out from the dining room into your private, fully fenced backyard-backing directly onto Naskapi Ridge Park with mature trees and no rear neighbors, offering a tranquil, parkland backdrop you simply can't replicate. Upstairs offers three well-proportioned bedrooms, including a generous primary retreat, alongside a full 4-piece bathroom ready for a modern refresh. The fully finished basement expands your living space, featuring a cozy recreation room, a convenient 2-piece powder room, laundry, and ample storage space. Enjoy low-stress living with comprehensive condo fees covering exterior building maintenance (roof, siding, windows, doors, fence), snow removal, lawn care, and building insurance. Complex amenities include an in-ground outdoor pool, children's playground, and a community/party room. Includes 1 assigned parking space right at your front door, plus ample visitor parking. Unbeatable location steps from park trails, Ski Hill Park, Ottawa River pathways, top-rated schools (including Colonel By S.S. with the IB Program), shopping, transit, and quick access to Highway 174. Don't miss this chance to customize a home to your taste in a prime, park-facing setting! (id:15069)
*OPEN HOUSE SUNDAY OCTOBER 4, 2PM-4PM*Welcome to this rarely offered Upper- End Stacked Townhome in the sought-after Chapel Hill South offering complete Privacy w/No Rear Neighbours backing onto Greenspace w/Mature Trees. Inside, Soaring Vaulted Ceilings & Two-Storey Windows flood the open-concept main level w/rich natural light. Gleaming Hardwood Floors stretch across the main floor, creating an inviting backdrop for the spacious Living Room w/its cozy Gas Fireplace. The generous Kitchen features Tile Floors, a Large Island, abundant cabinet & counter space, an eat-in area w/patio doors opening to your 1st Private Balcony overlooking tranquil greenery. A main-floor Laundry Room, extra Storage & a Powder bath w/tile add everyday convenience. Upstairs, Hardwood & Tile flow throughout the entire third level. A versatile Spacious Loft serves as an ideal home office, play area or both! 2 Generously Sized Bedrooms, featuring a Primary Suite complete w/a WIC, 4PC Cheater Ensuite w/an Oversized Tub & a 2nd Private Balcony to enjoy peaceful tree views. Complete w/designated parking right out front (#312) & a Prime Location near top Schools, Parks, Transit & Shopping, this home blends space, style & natural beauty. Well run condo, AC (2024). Condo Fees include Water. (id:15069)
Designed for family living, this beautifully appointed home offers a thoughtful floor plan with inviting spaces for everyday life and effortless entertaining. The welcoming main level features a private home office, generous dining area, and bright living room anchored by a cozy fireplace. At the heart of the home, the timeless white kitchen is beautifully appointed with an oversized granite island, coffee bar, stainless steel appliances, white subway tile backsplash, and stylish lighting. A nearby powder room adds convenience to the main level.Step outside to a fully PVC-fenced backyard with an entertainment-sized deck, creating an ideal setting for summer gatherings, outdoor dining, or simply enjoying time together. Upstairs, a versatile loft provides the perfect space for a family room, play area, or homework station. The spacious primary retreat features a walk-in closet and luxurious 5-piece ensuite with a relaxing soaker tub and separate shower. Two additional bedrooms and a conveniently located second-floor laundry room with an oversized linen storage closet complete the upper level.The finished lower level extends the living space with large, deep windows that bring an abundance of natural light into the room, along with a convenient 2-piece bathroom and expansive storage area.Situated in a family-friendly community within walking distance to parks, scenic trails, shopping, and transit, this exceptional home offers a wonderful balance of style, functionality, and everyday convenience. (id:15069)
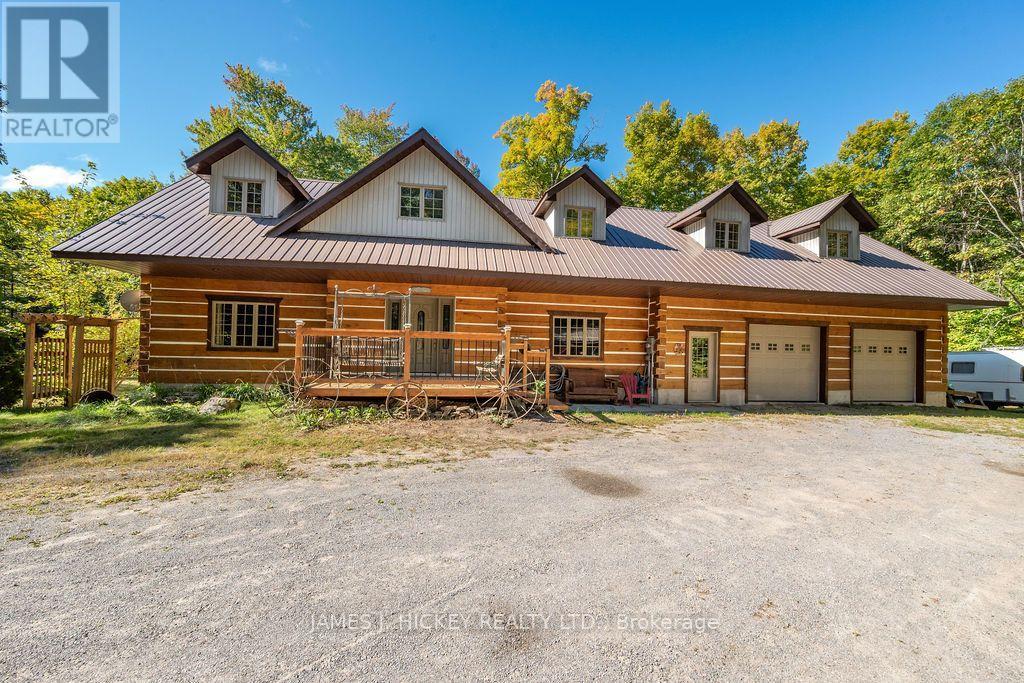
Welcome to 392 Bass Lake Road! Set on a scenic 3.94-acre property, this beautifully appointed 1,800 sq. ft. log home is the ideal retreat for families and outdoor enthusiasts alike. Surrounded by nature and offering exceptional space both inside and out, this property provides the perfect balance of comfort, privacy, and adventure. Step inside through the spacious front foyer with a convenient 2-piece bath and discover a warm, inviting interior. The sun-filled living room features soaring cathedral ceilings and a cozy airtight woodstove, creating the perfect place to relax after a day spent outdoors. The large country-style kitchen offers plenty of room for family meals and entertaining. The second level showcases a charming loft area, ideal for a home office, reading nook, or creative space, along with a spacious primary bedroom and full 4-piece bath. The finished basement expands the living area with a comfortable rec room and two additional bedrooms, providing ample space for family and guests. The oversized double attached garage with inside entry is a standout feature, offering abundant storage for vehicles, boats, ATVs, snowmobiles, and outdoor equipment. Above the garage, a large loft provides exceptional additional space for a workshop, hobby area, studio, seasonal storage, or future development possibilities. Outside, the expansive acreage offers endless opportunities for hiking, exploring, gardening, recreation, or future development. Enjoy peaceful mornings and evening sunsets from the attractive deck overlooking the tranquil country setting. A large wood storage building with the outdoor furnace adds practicality and convenience, making this property well-suited for year-round enjoyment. Whether you're searching for a family-friendly country home, a recreational getaway, or the perfect base for your outdoor lifestyle, 392 Bass Lake Road offers the space, comfort, and freedom to enjoy it all. Minimum 24 hour irrevocable required on all offers. (id:15069)
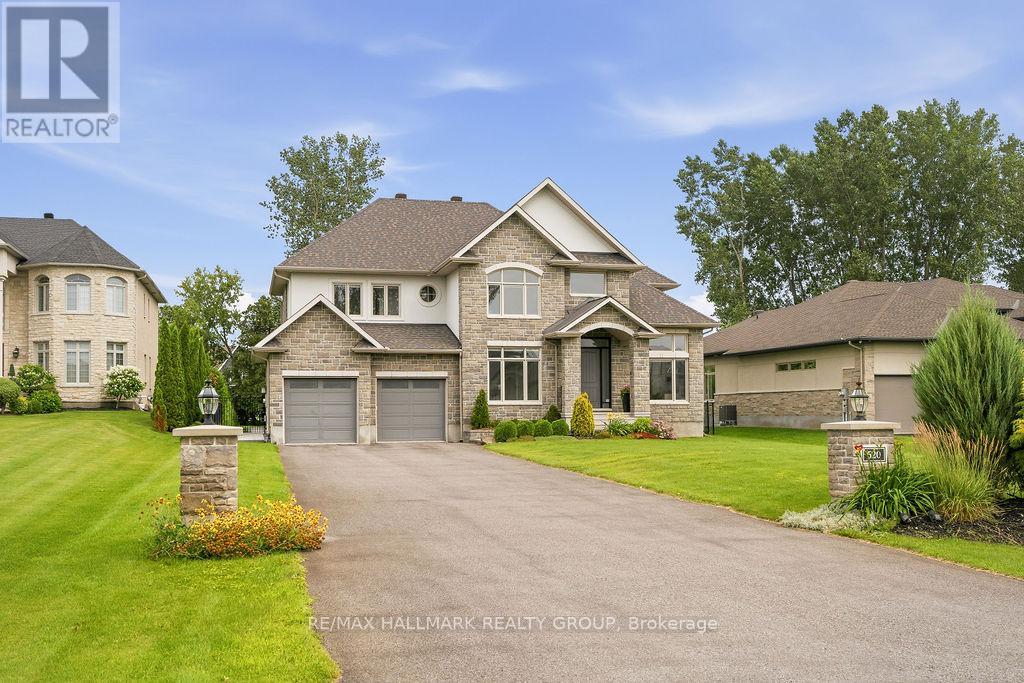
Welcome to 520 Leimerk Court a luxurious custom-built property with all brick exterior , Aprox 4500 sq. ft (including basement), oversized 2 car garage, 4 bed, 4.5 bath, located in the sought-after Maple Creek Estate in a private court. Main floor offers a welcoming foyer with high ceilings, gorgeous crystal chandelier. Main floor den/office, a formal living/dining room with large windows, followed by an open concept designer chefs dream kitchen equipped with ample cooking space, SS appliances & granite counter tops and breakfast nook .The family room offers a grand stone wall with a gas fireplace overlooking the luscious lawns. The second floor offers 4 generously sized bedrooms,3ensuite & laundry room. The primary bedroom is the ultimate retreat with a his& her walk-in closet, large Jacuzzi tub. 9'ft ceilings on main & 2nd level. fully finished basement with gym area , full bathroom , wet bar and recreation room with lots of space for entertaining.The spacious fully fenced yard offers irrigation system , 2 large interlocked raised stone patios, one with gazebo, BBQ gas connection, majestic mature trees & hedges ,privacy walls and shed. Minutes to 416 hwy, Manotick village and Barrhaven. See it today before its too late! (id:15069)
FIRST TIME EVER ON THE MARKET! Located in one of Aldershot’s most desirable and sought-after areas, this solid three-bedroom, two bath bungalow offers an exceptional opportunity to own a well-maintained home on a generous 70’x 120’ lot. The main floor is filled with natural light and beautiful hardwood floors with an abundance of windows throughout. The dining room offers patio doors that open onto a deck overlooking the spacious backyard, creating an easy connection to outdoor living. The attached single garage provides added convenience, while the spacious backyard includes a large workshop—ideal for the hobbyist, craftsman or anyone needing additional workspace. Ideally situated just moments from the Royal Botanical Gardens, parks, schools, shopping, transit, Lake Ontario and easy highway access. A fantastic opportunity in a highly desirable neighbourhood where properties like this rarely come to market. (id:15069)
Welcome to Unit 402, a bright and beautifully maintained condo offering impressive views and an abundance of natural light throughout. The updated kitchen features a fresh, modern feel and opens into a spacious living area surrounded by large windows, creating an inviting space to relax or entertain while enjoying the scenery. Two outdoor balconies. The primary bedroom offers its own 5-piece ensuite with double sinks, while the second bedroom is conveniently located near an additional 4-piece bathroom — perfect for guests, a home office, or flexible living space. In-suite laundry adds everyday convenience. This well-kept building offers a great selection of amenities, including an indoor pool, fitness centre, party room, sewing room, hobby room and kitchenette. Complete with one parking space and a storage locker, Unit 402 offers comfortable, low-maintenance living in a convenient Cambridge location close to shopping, restaurants, trails and everyday amenities. (id:15069)
Acreage, privacy and income potential come together at this unique Maberly property. Set on approximately 14 private acres and backing directly onto the Tay Valley Recreational Trail system, this property offers both lifestyle and investment potential. The MicroFIT solar program currently generates approximately $10,000 per year, with just under seven years remaining, while the property also offers potential for one remaining severance, subject to required approvals. Loved and cared for by the same owner for almost 50 years, the well-maintained and well-insulated home offers 4 bedrooms, 2 bathrooms and a bonus family room. Recent improvements include a heat pump (2021), fresh interior paint, freshly painted metal roof and new bathroom flooring (June 2026). Original red oak hardwood adds warmth and character throughout. Outside, enjoy a wraparound deck, woodshed and detached garage built in 2016, with plenty of room for vehicles, equipment and recreational toys. With approximately 14 acres, direct trail access, income-producing solar panels and future severance potential, this property offers an uncommon combination of country living and opportunity-just 15 minutes from Perth and approximately one hour from Kanata. (id:15069)
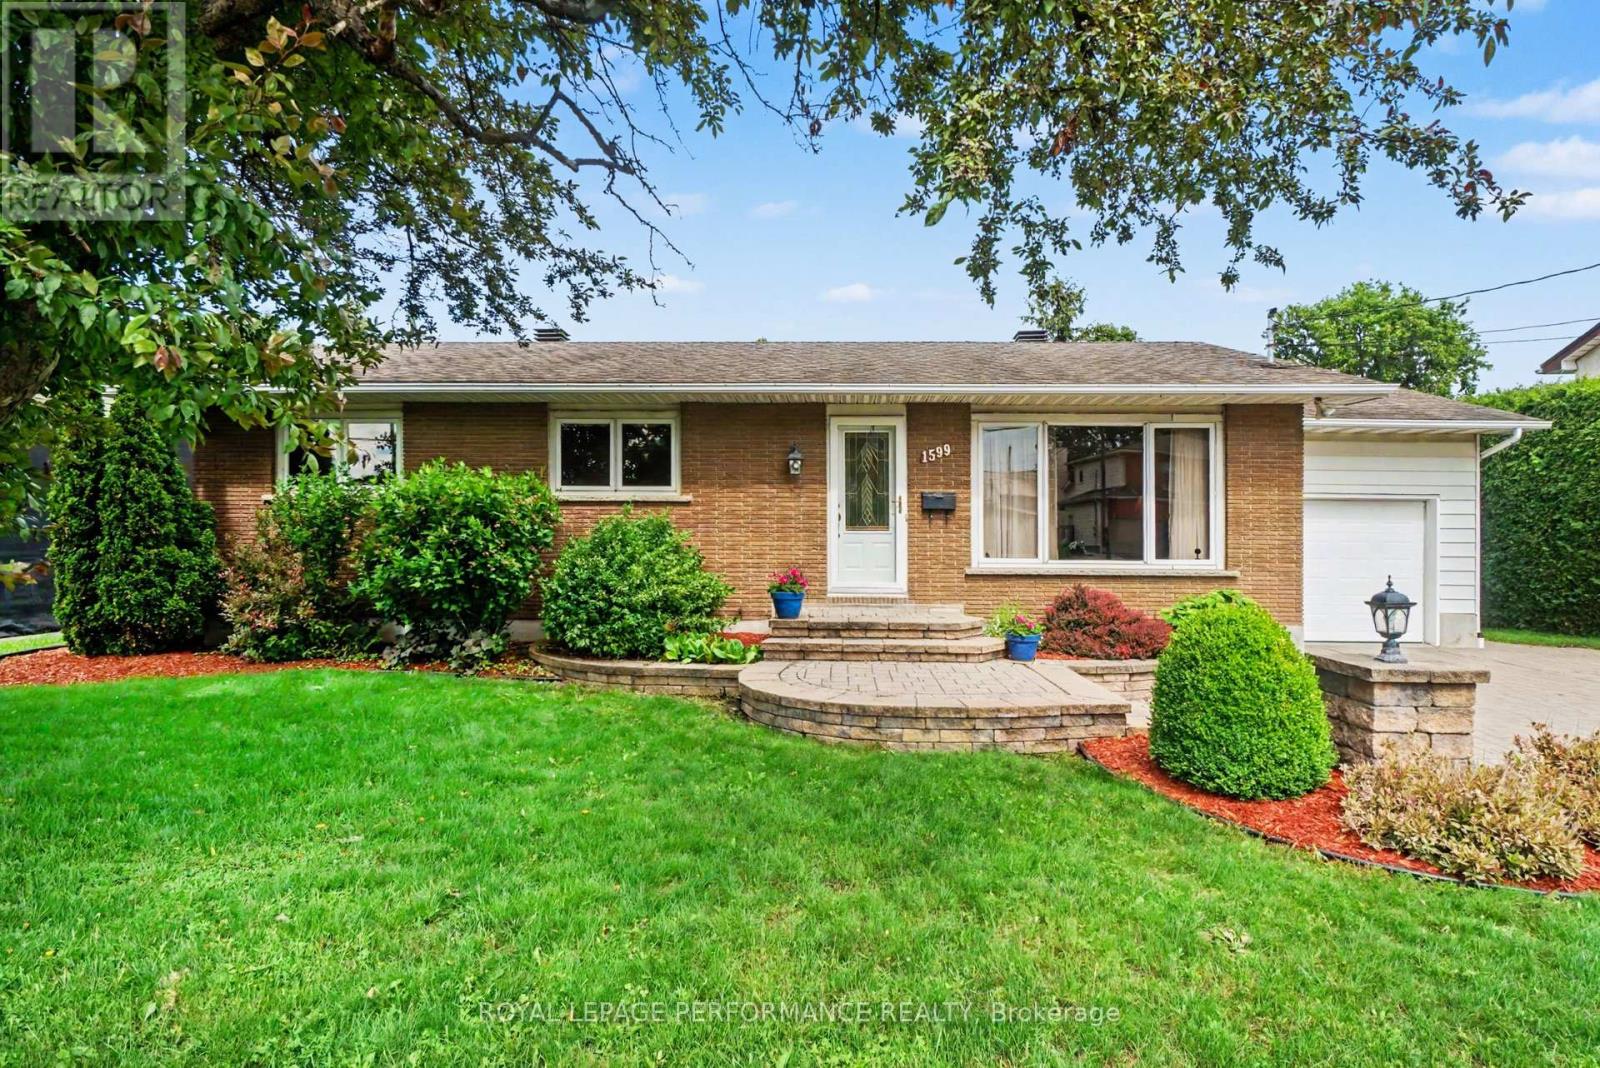
Back on the market!! Welcome to 1599 Maxime Street in the sought-after Cyrville community!This move-in ready 3-bedroom, 2-bathroom bungalow offers a functional layout perfect for comfortable living and entertaining.Main floor highlights:Spacious eat-in kitchen with granite counters, abundant cabinetry, and stainless steel appliances that stay. Three good-sized bedrooms, including a primary suite with a brand-new cheater ensuite. Huge family room with skylight and fireplace stove - ideal for large gatherings and convenient inside exit to garage. The basement is fully finished and ready for your personal touches. The entire main floor has been freshly painted. Tactum ceilings in LV room not accoustic. Outdoor features: Massive backyard with a beautiful inground pool (new liner just 3 years old) Patio area with gas hook-up for your BBQ ,Electrified shed for extra storage. This bungalow sits on a very large lot in a prime location with quick access to Highway 417, Innes Road, big-box shopping, schools, and all amenities.A fantastic opportunity in a family-friendly neighbourhood - don't miss out! (id:15069)
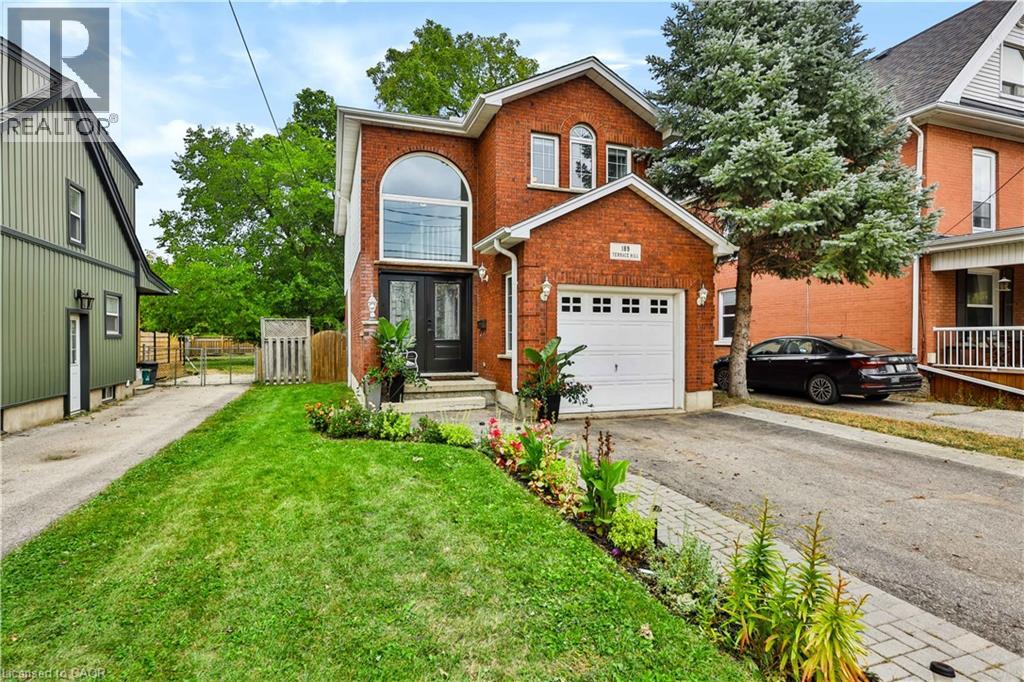
Updated, inviting, and full of potential - 189 Terrace Hill Street is the kind of home that feels like a great find the moment you arrive. Set in Brantford's desirable Terrace Hill neighbourhood, this beautifully maintained 3-bedroom, 2-bathroom home combines everyday comfort with thoughtful updates and exciting opportunity for the future. The main level features a spacious dining area, new kitchen, 2-piece bath, and family room. Upstairs offers three bedrooms, including a generous primary with a 4-piece semi ensuite. The full basement is framed with rough-ins for a third bathroom, providing an excellent head start for future finished living space, a home office, recreation area, or potential in-law suite. With its flexible layout and future possibilities, this home is well suited to families, first-time buyers, multigenerational households, or buyers looking to add value over time. Outside, enjoy a fully fenced yard, attached garage, front parking, and composite deck. Pride of ownership is evident, with extensive landscaping and maintenance completed over the past six years, including an inviting front garden that enhances the curb appeal. Conveniently located near the hospital, parks, and public transit. Updates include: Kitchen remodel (2026); main floor vinyl flooring (2026); fridge & dishwasher (2026); newer front windows & front door; updated lighting; garage door opener; composite deck (2023). (id:15069)