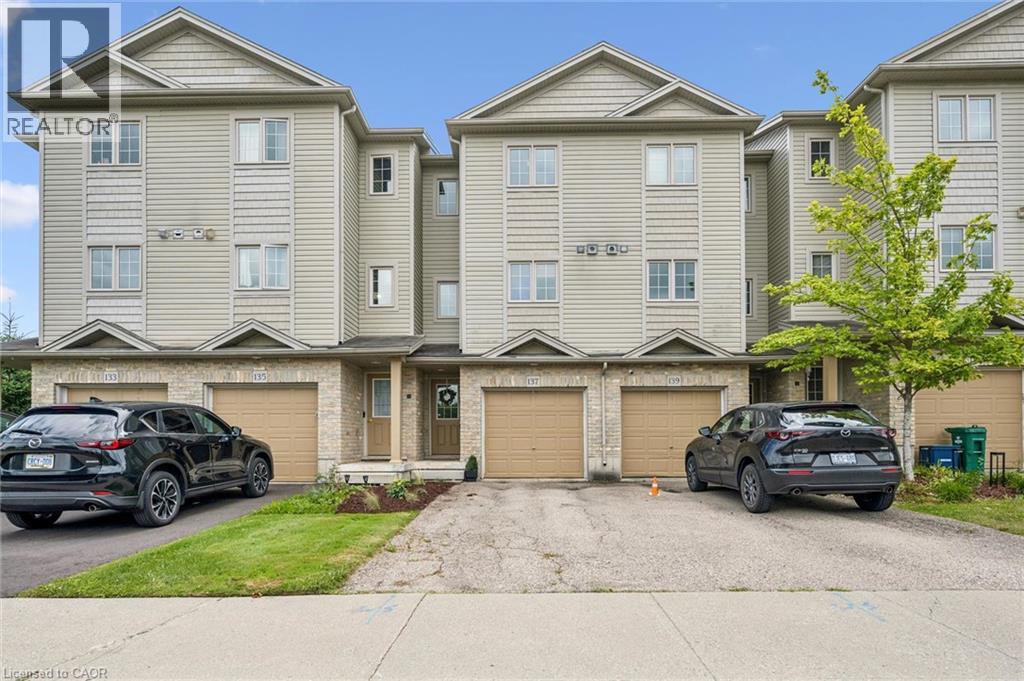
Welcome home to 137 Highland Crescent, a bright and inviting townhome tucked into the convenient and sought-after Victoria Hills area of Kitchener. Offering 3 bedrooms, 2 bathrooms, and 1,641 sq. ft. of finished living space, this home is a great fit for first-time buyers, young families, downsizers, or investors looking for a low-maintenance property in a central location. The main level welcomes you with a functional entryway and access to the attached garage, while the upper living space offers a comfortable layout with a spacious living room, dedicated dining area, and kitchen with plenty of room for everyday living. Upstairs, you’ll find three bedrooms and a full 4-piece bathroom, providing practical space for family, guests, or a home office. Enjoy the added convenience of two parking spaces, including the attached garage and private driveway, along with a back deck and outdoor space to relax or entertain. Located close to parks, schools, trails, shopping, public transit, major highway access, hospitals, libraries, and more, this home offers the perfect blend of comfort, convenience, and value in the heart of Kitchener. Whether you’re entering the market, simplifying your lifestyle, or adding to your portfolio, 137 Highland Crescent is a great opportunity in a well-connected neighbourhood. (id:15069)
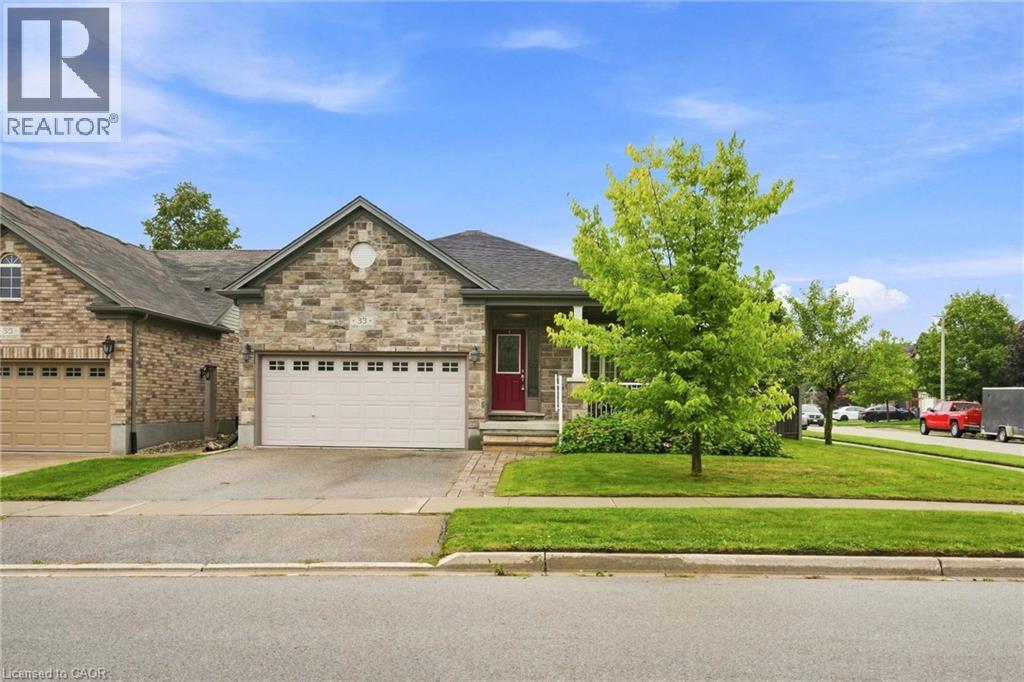
Welcome to 33 Norma Crescent — a beautifully maintained 1,416 square foot bungalow offering two plus two bedrooms and three full bathrooms in one of Guelph's greatest neighbourhoods. Built in 2010, this home has great bones and was designed for easy, single-level living. The main floor features a spacious primary bedroom with a three-piece ensuite, a second bedroom and a four-piece family bathroom. A large den offers flexible space that could easily convert to a third main-floor bedroom. The open dining/living room provides plenty of room to entertain, while the generous eat-in kitchen walks out through sliding doors to a large, fully fenced backyard with deck — perfect for summer gatherings. The finished basement adds two more generously sized bedrooms, a large three-piece bathroom, and a huge rec room centred around a cozy gas fireplace, with a brand new carpet (2026)— ideal for a growing family, guests, or multi-generational living. Outside, enjoy the convenience of a two-car garage with parking for four vehicles total. Move-in ready and built for comfortable everyday living — this one checks all the boxes! *Some photos are virtually staged* Don’t be TOO LATE*! *REG TM. RSA. (id:15069)
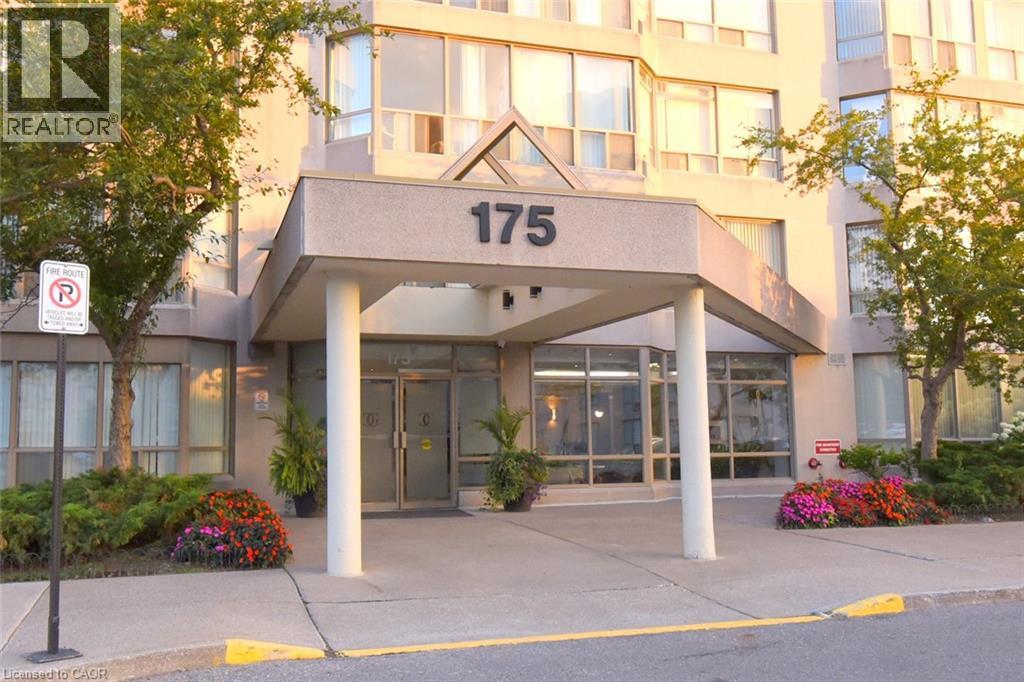
Spacious Living Meets Resort-Style Comfort! Welcome to 175 Cedar Ave, Suite 215 with the convenience of TWO parking spots! This unit is a south-facing, expansive 2+1 bedroom, 2-bathroom home boasting 1,275 sq. ft. of sun-filled living space surrounded by mature tree views. Enjoy a seamless open-concept floor plan featuring a bright living and dining area, a modernized kitchen, and a versatile solarium with floor-to-ceiling windows. It is perfect for a home office or cozy sunroom. The primary retreat features generous closet space and a private 4-piece ensuite. The second well-proportioned bedroom offers direct access to the solarium and has easy access to the 4-piece main bath. There is the convenience of in-suite laundry and a large pantry. A large storage locker is another highlight. Resort-style building amenities feature an impressive list including indoor and outdoor pools, a rare indoor squash court, tennis courts, a fully equipped gym, a games room with ping pong and pool tables, and a sauna. There is a party room and a rentable guest suite. Unbeatable location steps to Richmond Hill GO Station, VIVA transit, top-rated schools, parks, shopping, and Mackenzie Health Hospital. The heart of Richmond Hill awaits you. Note some virtual staging in the photos. (id:15069)
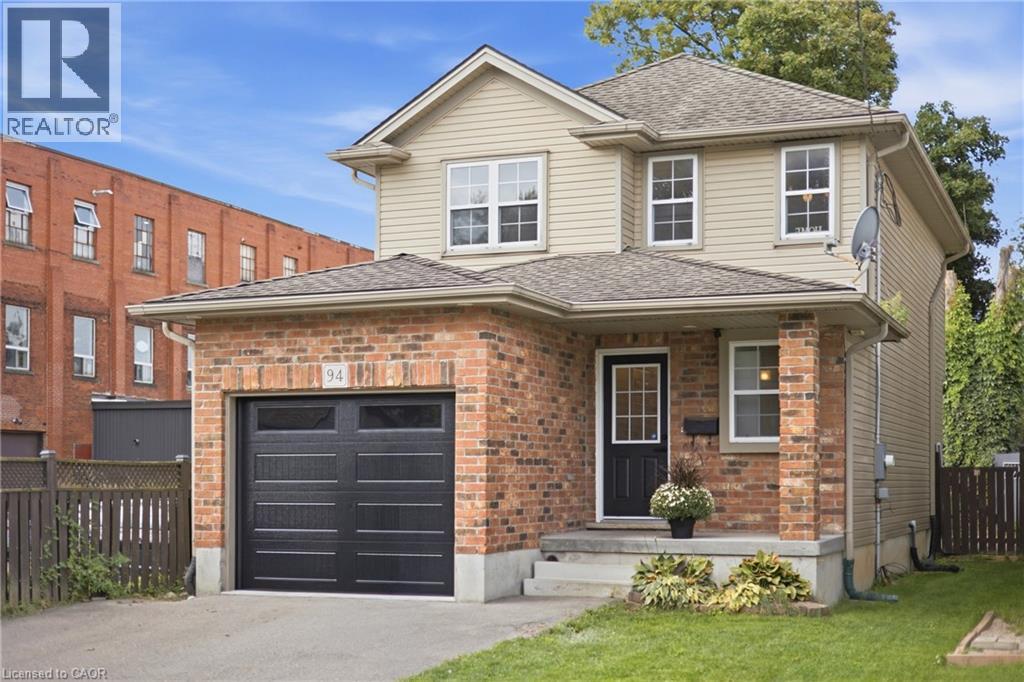
Welcome to this beautifully updated two-storey home, offering an inviting open-concept design and plenty of space for the whole family. With 3 bedrooms, 3 bathrooms, and a fully finished basement, this move-in-ready property combines modern updates with comfortable, functional living. The main floor features a bright and spacious open layout, creating a seamless flow between the living, dining, and kitchen areas. This welcoming design is ideal for everyday family life and entertaining guests. The recently renovated kitchen offers a fresh, modern feel, while the updated flooring and freshly painted interiors add to the home's clean and stylish presentation. Upstairs, all three bedrooms are generously sized, offering plenty of room for comfortable furnishings, storage, and personal space. The exceptionally large primary bedroom provides a peaceful retreat with ample space for a king-size bed, additional furniture, or a cozy sitting area. The stunning 4-piece bathroom is beautifully finished and offers a relaxing, spa-like feel for the entire household. The fully finished basement adds valuable additional living space and can be used as a recreation room, home office, gym, playroom, or guest area. A convenient single-car garage with a new garage door provides secure parking and additional storage. Recently renovated and thoughtfully updated throughout, this wonderful Woodstock home offers exceptional value at this price! Perfect for families, first-time buyers, or anyone looking for a stylish and spacious home in a great location. Don't miss this fantastic opportunity! (id:15069)
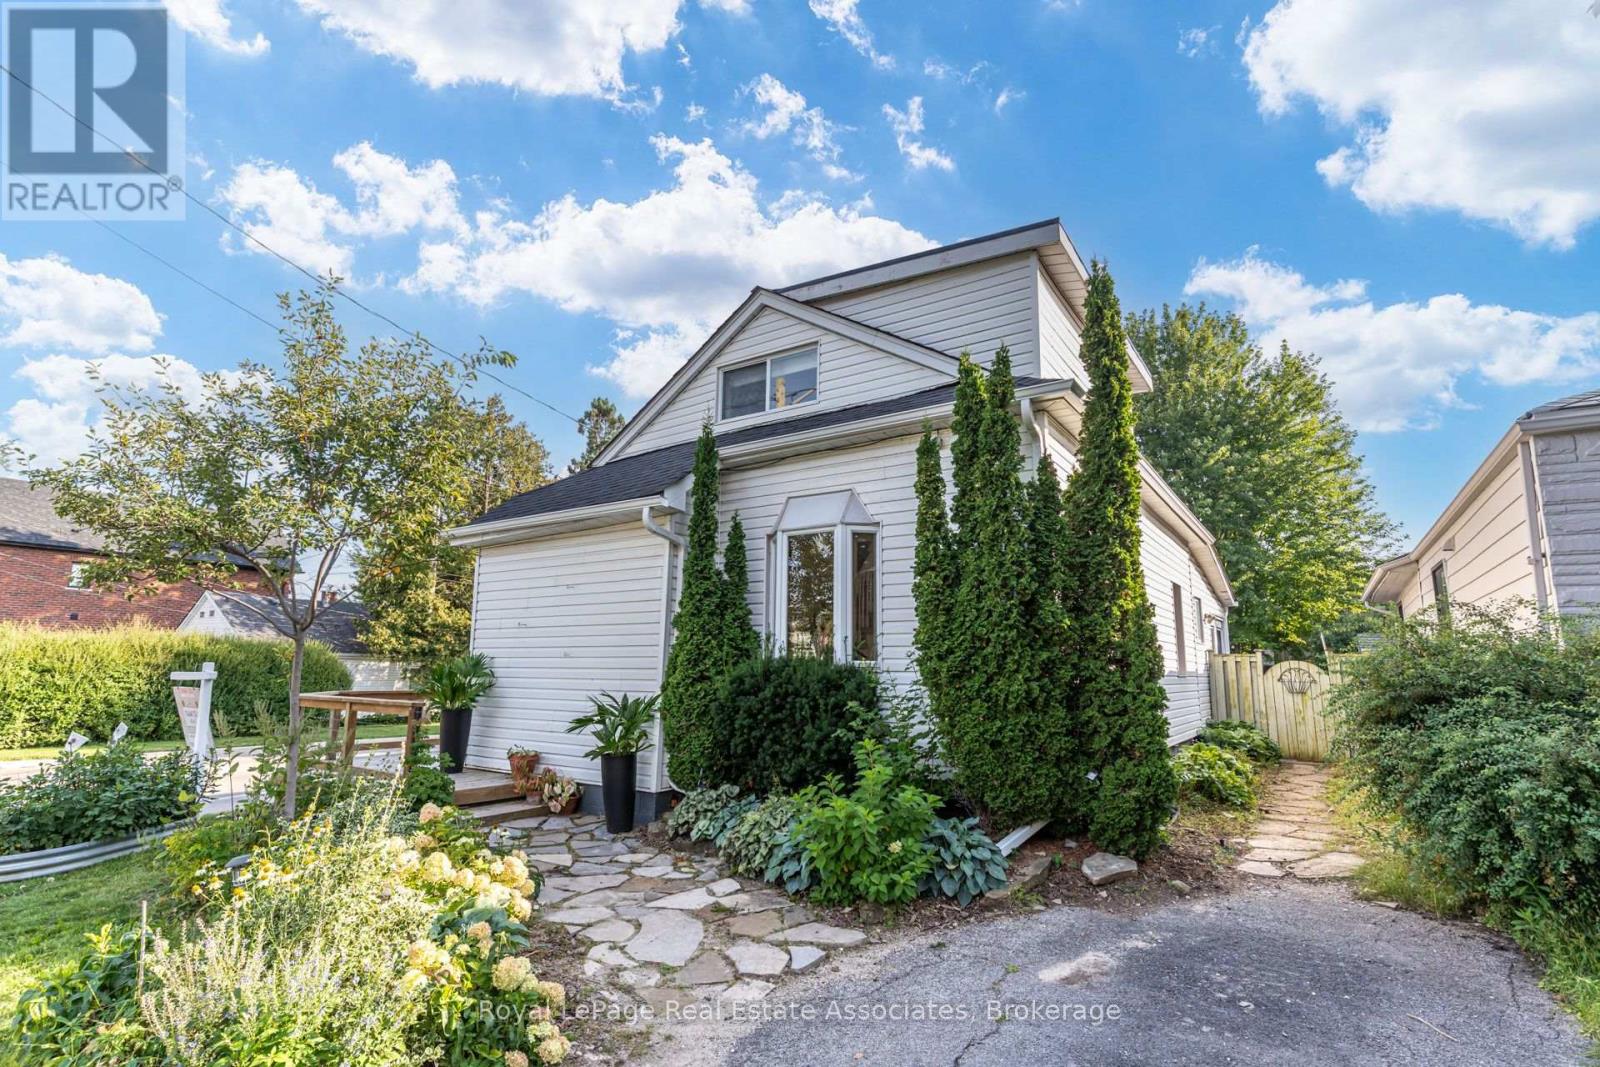
Character-filled lovely Lakeview home on a lush 132-ft corner lot, minutes from the lake! Boasting an 1107 sq ft functional floor plan that's full of natural light with a combined living room and dining room, separate family room, oversized kitchen with tons of cabinet space and a charming bay window. An additional sun room overlooks the beautiful greenery and flowers in the backyard. The main floor is finished with a stylish, renovated 3 piece bathroom ($35k) with a sleek, curbless, rainforest shower white hexagon tile finishes. Upstairs, there are two bedrooms- one with an oversized walk in closet, and a 3 piece bathroom. Enjoy more living space in the finished basement with a rec room, bedroom, 3 piece bathroom and lots of storage. Gardeners will delight in the spacious, abundant backyard that features a large deck overlooking a large mature maple tree, perennial gardens, a greenhouse and galvanized steel planters- perfect for growing your own fruits and veggies or flowers. The gas line makes it easy to host a bbq. Located in a fantastic pocket of Lakeview, south of the GO tracks and minutes from Lakeshore with easy access to miles of waterfront trail, Lakefront Promenade, and the brand new Jim Tovey Conservation Area. Minutes from the new Carmen Corbasson Community center, excellent schools, restaurants and bars in Port Credit and and a 5 minute drive to Long Branch GO station. Updates include: Back roof ("26), main roof ('21), furnace ('20), south fence ('22), main floor bathroom ('21), front and back doors ('25), deck ('20), HWT owned ('23). This is a great opportunity to own wonderful home with space, character, and an incredible backyard in South Mississauga. (id:15069)
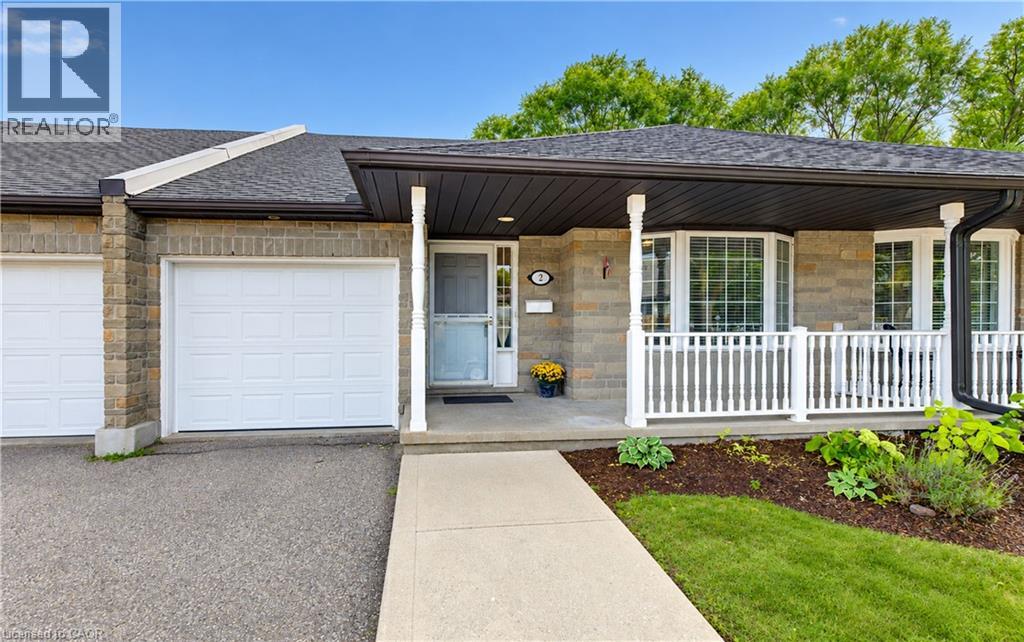
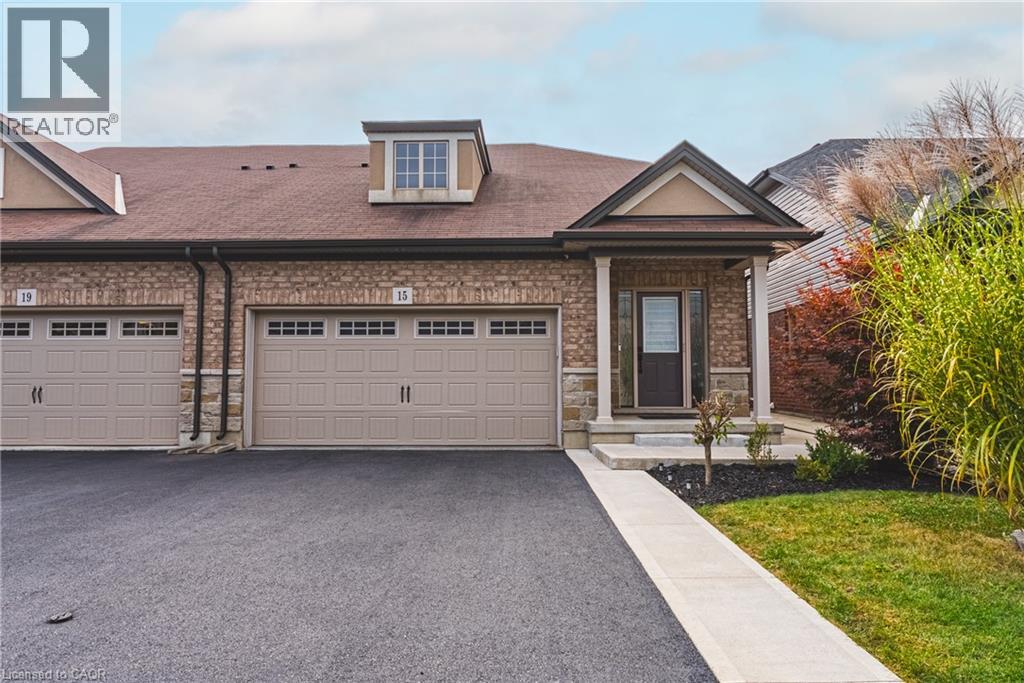
Welcome to unit 2 at 25 Bankside Drive—a delightful bungalow condo situated in a highly sought-after community! Upon entering the foyer, you are greeted by a functional layout featuring a guest bathroom, direct interior access to the garage, and a bright second bedroom complete with a cozy bay window. The home opens up into an inviting, open-concept main living area, highlighting a spacious kitchen with a center island and a large family room centered around a gas fireplace. The main-floor primary suite features a walk-in closet, an ensuite bathroom, and brand-new carpeting. A newly carpeted staircase leads to the fully finished walkout basement, which extends your living space with a third bedroom, a 3-piece bathroom, dedicated storage, and an expansive rec room ideal for entertaining. Step outside to the newer deck to BBQ or relax while taking in the mature greenspace views. Conveniently located just minutes from walking trails, shopping at the Real Canadian Superstore, bank, and major highway access, this property offers low-maintenance, main floor living and a peaceful views. (id:15069)
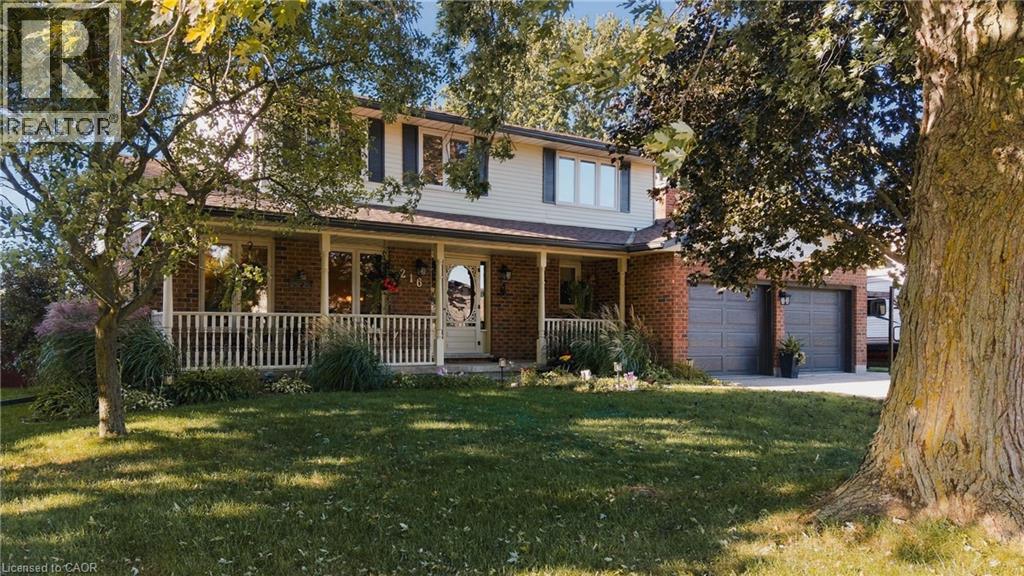
Welcome to 216 Alderview Drive, a rare opportunity in desired New Dundee. This home has had one owner since it was built in 1987, and it shows. Nearly 40 years of pride of ownership, careful maintenance, and thoughtful updates have created a move-in ready home that stands out in today's market. Now it's ready for its next family. Pull up and the curb appeal speaks for itself: mature trees, a covered front porch, solid brick, and a double-wide driveway with loads of parking plus a two-car garage. Inside, you get almost 3,000 finished square feet of living space. The layout is the wow. A kitchen flowing with natural light and with stainless steel appliances and a double sink overlooking the backyard flows into an entertaining dining area, perfect for family dinners and celebrations. Right off the kitchen, the living room features big windows and a gas fireplace. There's a second living room/family room on the main floor too, plus a mudroom off the garage and main floor bathroom. Engineered hardwood, a gorgeous oak staircase, and triple-glazed windows throughout. Upstairs, three spacious bedrooms with large windows and plenty of space. The primary offers a walk-in closet and a 3-piece ensuite bathroom. The second level also has a 4-piece bath for the rest of the family. The finished basement adds a massive rec room with a second fireplace, another full bathroom, laundry with sink, and tons of storage. Four bathrooms total. So much room for activities. Out back is the feature that can't be replaced. A heated 15 by 27 foot pool with a wraparound deck and gazebo, backing onto gorgeous land with rotating crops. No neighbours behind you. Just fields, sunsets, and privacy that's nearly impossible to find. In the desired New Dundee. Also minutes to Kitchener-Waterloo and just 10 minutes to the 401, 216 Alderview Drive blends small-town living with everyday convenience. One owner, one incredible home, your opportunity. Book your showing today. (id:15069)
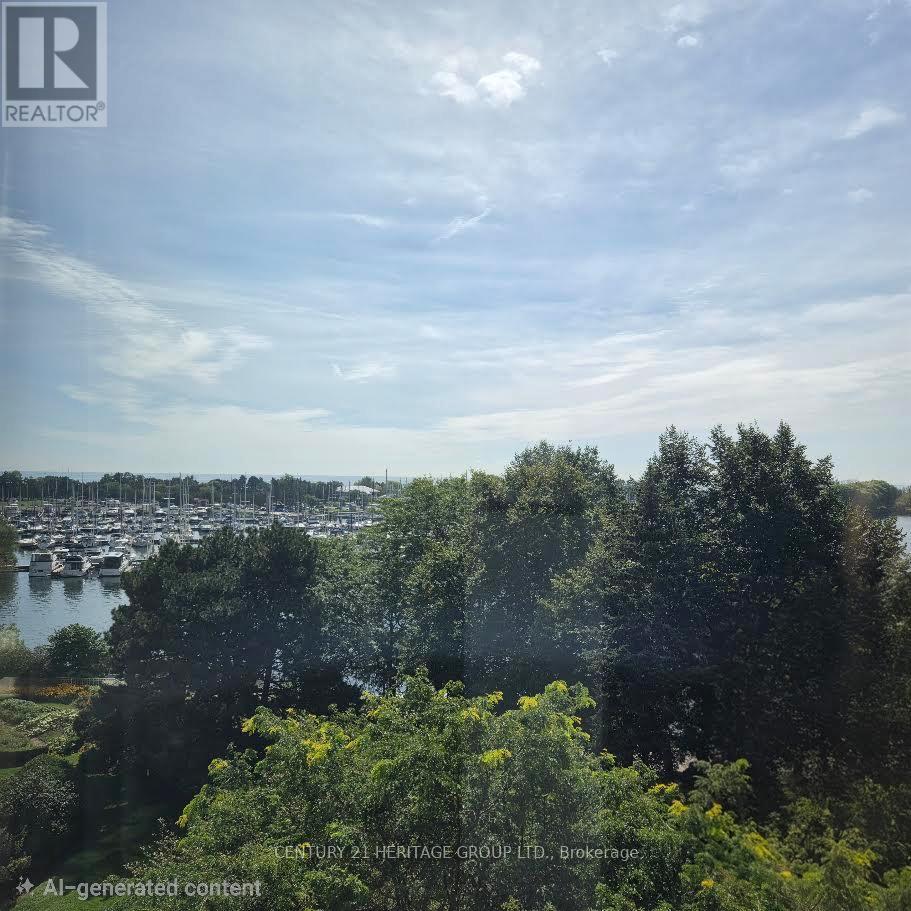
Sought After Marina Del Rey Community. A Gem Is Mimico, Etobicoke. This Well Managed Resort Like Care Free Complex Consists Of 3 Buildings On A 13 Acres Private Property, Offers The Exclusive Malibu Club Include An Indoor Pool, Hot Tub, Sauna, And Squash Court, A Fully Equipped Gym With Fitness Classes, Party Room, Library, Games Room, And Resident Lounge And The Outdoor Tennis Courts, A Furnished Lakefront Patio With BBQs, And A Community Herb Garden, All Within A Secure Gated Community With 24 Hour Concierge. Prime Waterfront Location With Direct Access to the Lake Front Boardwalks, Just Steps To Humber Bay Shores Trails, Parks, Marinas, Cafes, Restaurants, And Daily Conveniences, With Quick Access To Downtown Toronto Via Transit And Major Highways. Mid Level South Sunny Exposure Overlooking Trees, Marina And The Lake, An Irreplaceable Property Value. Good Size Two Bedroom Plus Den Layout With Wall to Wall Tall Windows In All Rooms, Perfect Suite For Yonge Families or Retirees. (id:15069)
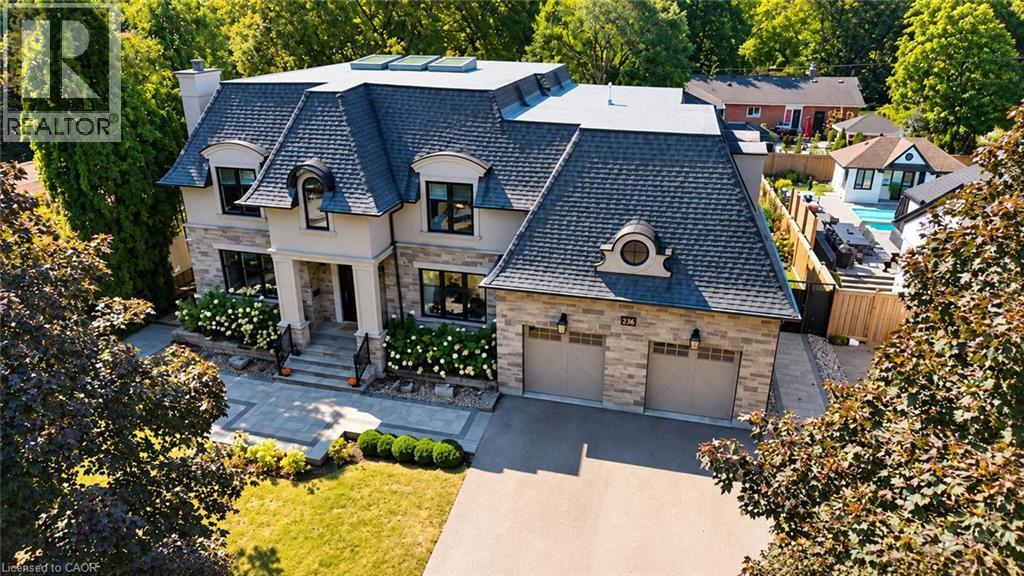
Welcome to 236 Poplar Drive, an exceptional luxury residence set on an impressive 80' x 150' lot in Burlington's prestigious Shoreacres community. Offering approximately 4,100 sq. ft. above grade plus a full finished lower level, this substantial 4+1 bedroom home delivers incredible space, an impressive layout, and an outstanding location. Step inside to a thoughtfully designed main level featuring an elegant formal dining room, private office, spacious family room, generous kitchen, and adjoining breakfast area. With expansive principal rooms and plenty of space to gather, the layout is equally suited to everyday living and entertaining. Upstairs, you'll find four generously sized bedrooms, including a spacious primary retreat, along with multiple bathrooms designed to comfortably accommodate the entire household. The fully finished lower level significantly expands the living space with a fifth bedroom, games room, and an impressive media room-ideal for movie nights, entertaining, a home gym, guest accommodations, or additional family living. Outside, the expansive 80' x 150' property provides an exceptional setting with plenty of room to enjoy the outdoors. A double attached garage and driveway provide parking for up to six vehicles. Ideally situated in sought-after Shoreacres, within walking distance of highly regarded John T. Tuck Elementary School and close to parks, golf, places of worship, and everyday amenities. A rare opportunity to enjoy exceptional space and an incredible lot in one of Burlington's most desirable neighbourhoods. (id:15069)
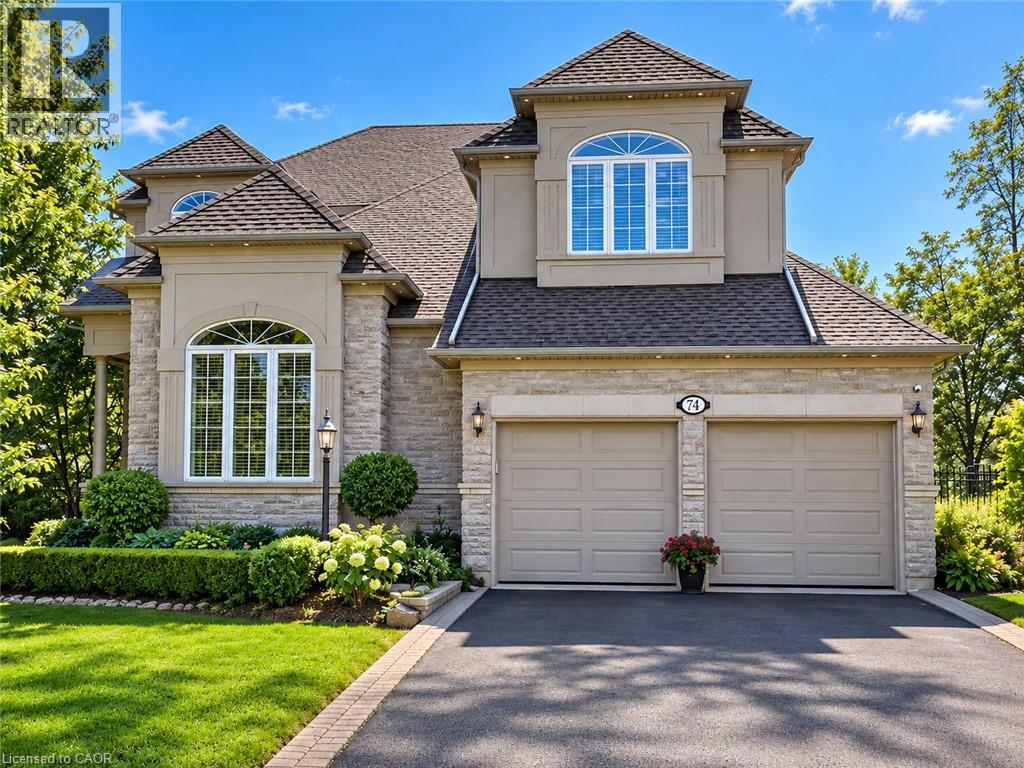
Welcome to 74 Davidson Blvd, an impressive 3,104 sq ft Bridgewater model plus a fully finished walkout lower level, set on a spectacular 159-ft-deep lot backing onto peaceful parkland in one of Dundas' most desirable family neighbourhoods. Offering 4+1 bedrooms and 4.5 baths, this beautifully maintained home delivers exceptional space, privacy and versatility.The bright main level features hardwood floors, formal living and dining rooms, a private home office and a stunning 2-storey family room framed by soaring windows and anchored by a gas fireplace. The spacious eat-in kitchen offers abundant cabinetry, generous counter space, centre island and a walkout to the deck overlooking the pool and mature backyard. Upstairs are 4 generous bedrooms plus an open sitting area, including a spacious primary retreat with ensuite featuring a double vanity, soaker tub and separate shower.The finished walkout lower level adds tremendous living space with an additional bedroom, full bath, expansive recreation area and second kitchen-ideal for extended family, guests or multi-generational living-with direct access to the backyard.Outside, discover a private summer retreat surrounded by mature trees and lush landscaping. The large inground pool is complemented by expansive multi-level decking and patio space, while the deep fenced yard provides plenty of additional lawn and entertaining space with a beautiful natural backdrop.Enjoy an established, family-friendly Dundas community just steps from trails and minutes to the 1,200-hectare Dundas Valley Conservation Area and Bruce Trail. Parks, schools, Dundas Valley Golf & Curling Club and everyday amenities are nearby, with the shops, cafés and restaurants of historic Downtown Dundas only minutes away. An exceptional combination of space, nature, privacy and convenience. (id:15069)
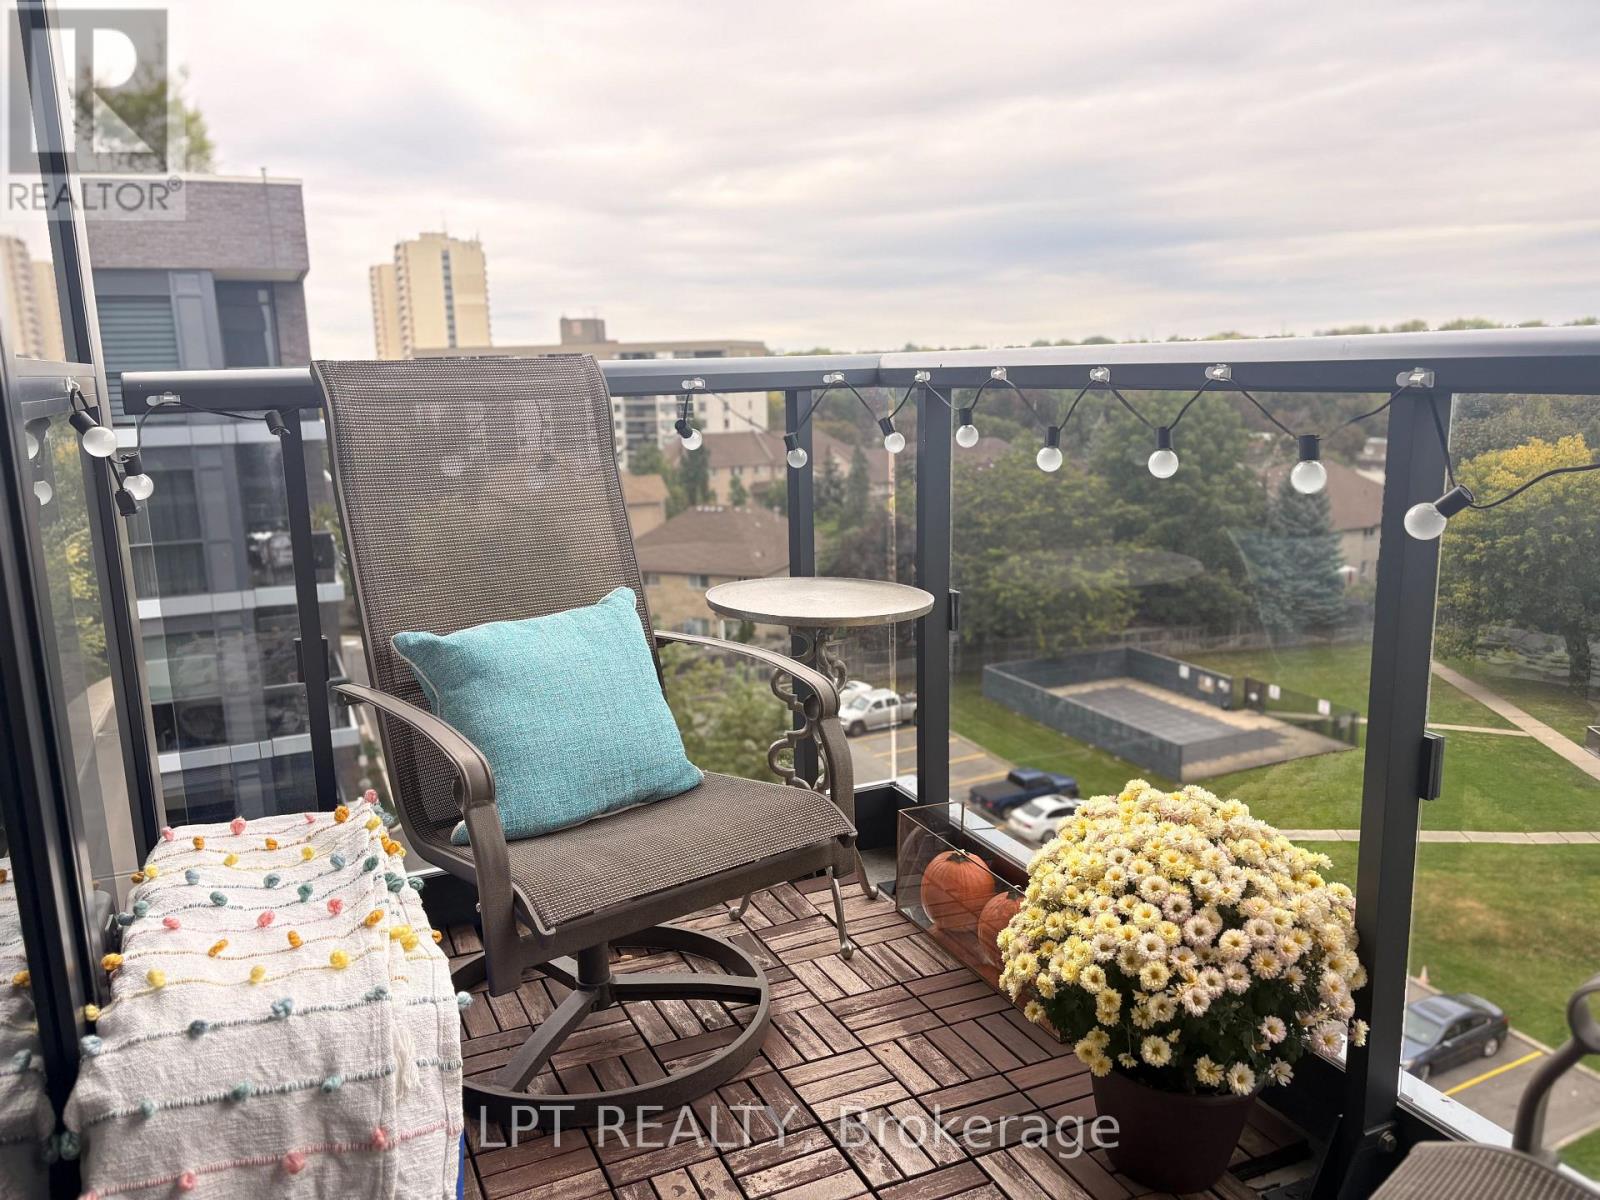
Welcome to Unit 709 at 10 Gibbs Road. This is a spacious 2-bedroom plus study, 2-bathroom corner condo in Etobicoke's sought-after Valhalla Town Square. Offering approximately 933 sq. ft. of beautifully finished indoor and outdoor living space, this northeast-facing suite is filled with natural light and delivers the space, privacy and flexibility today's buyers want.The open-concept kitchen, living and dining area is designed for everyday living and entertaining, with quartz countertops, panelled appliances, soft-close cabinetry and a generous pantry. Custom motorized blinds and professionally designed closet organizers add comfort and storage throughout.The primary bedroom accommodates a king-size bed and features a walk-in closet and private ensuite. The second bedroom comfortably fits a queen-size bed, while the dedicated study area creates a practical work-from-home space without sacrificing either bedroom. Step onto the open balcony for morning coffee and peaceful views. One underground parking space is included. Enjoy resort-style condo amenities: an outdoor pool, outdoor children's play area, fully equipped fitness centre, yoga studio, sauna, party room, rooftop terraces with BBQs and fire pits, media room, library, indoor children's playroom and dog spa.The Valhalla community shuttle provides service to Kipling Subway Station, Loblaws and Sherway Gardens. Highway 427 is minutes away, with easy connections to the QEW, Gardiner Expressway and Highway 401. IKEA, Costco, Cloverdale Mall, parks, schools, restaurants and golf courses are all nearby.If you have been searching for a spacious Etobicoke corner condo with two exposures, two bathrooms, parking and exceptional amenities, this is the one to see. Investors and move-in-ready buyers: optional furnishings are available, creating a convenient turnkey opportunity. Book your private showing today. (id:15069)
Welcome to this stunning 2-storey, 3-bedroom, 4-bathroom freehold townhome located in a highly desirable neighborhood close to parks, schools, and airport access. Offering over 1,800 square feet of above-grade living space, plus a fully finished basement featuring a second kitchen, recreation room, and 3-piece bath, this home provides exceptional space and layout flexibility. The main level boasts modern luxury vinyl flooring, stylish shiplap accents, updated pot lighting, and a bright eat-in kitchen designed for functional living. Upstairs, you will find two spacious bedrooms and two full baths. Step outside to enjoy the backyard retreat complete with a gazebo, perfect for outdoor relaxation or entertainment. A turnkey home that perfectly combines modern style, function, and comfort! (id:15069)