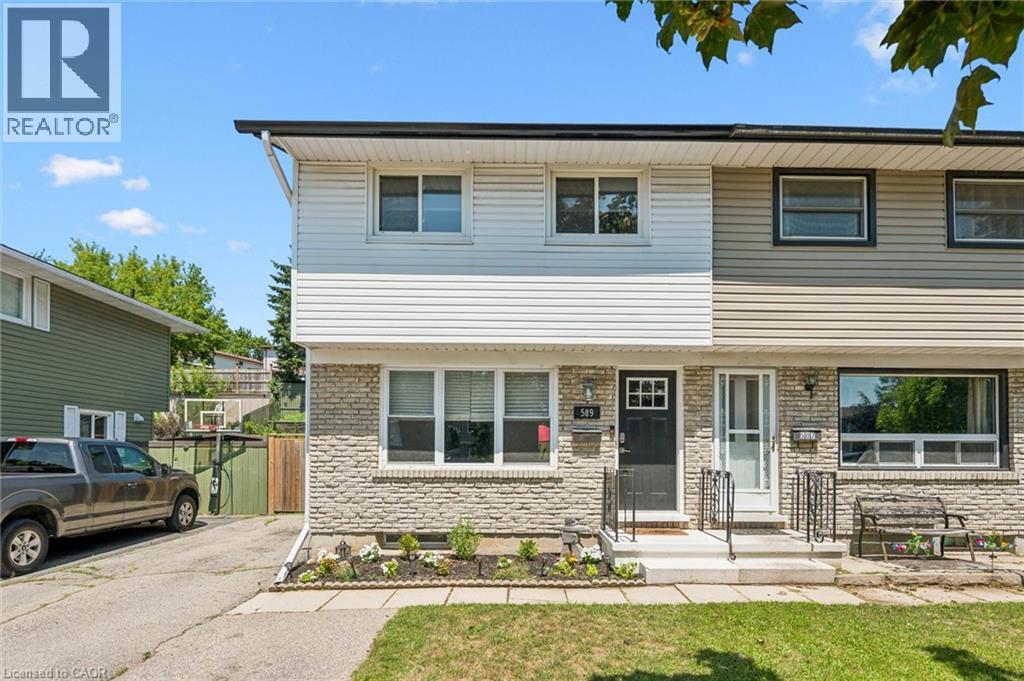
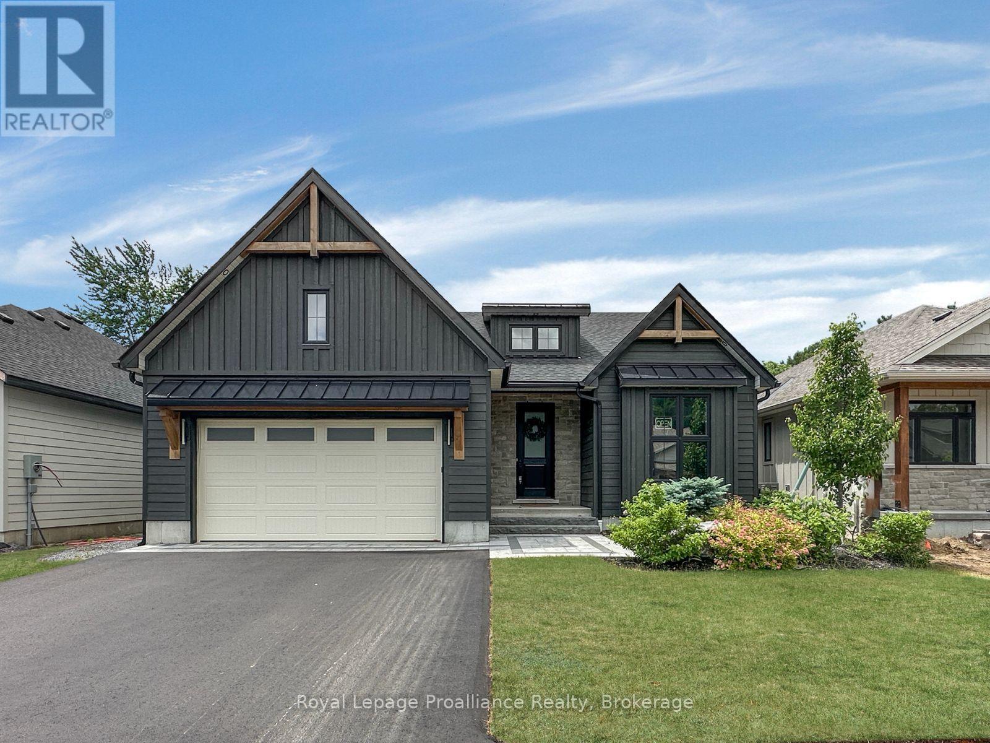
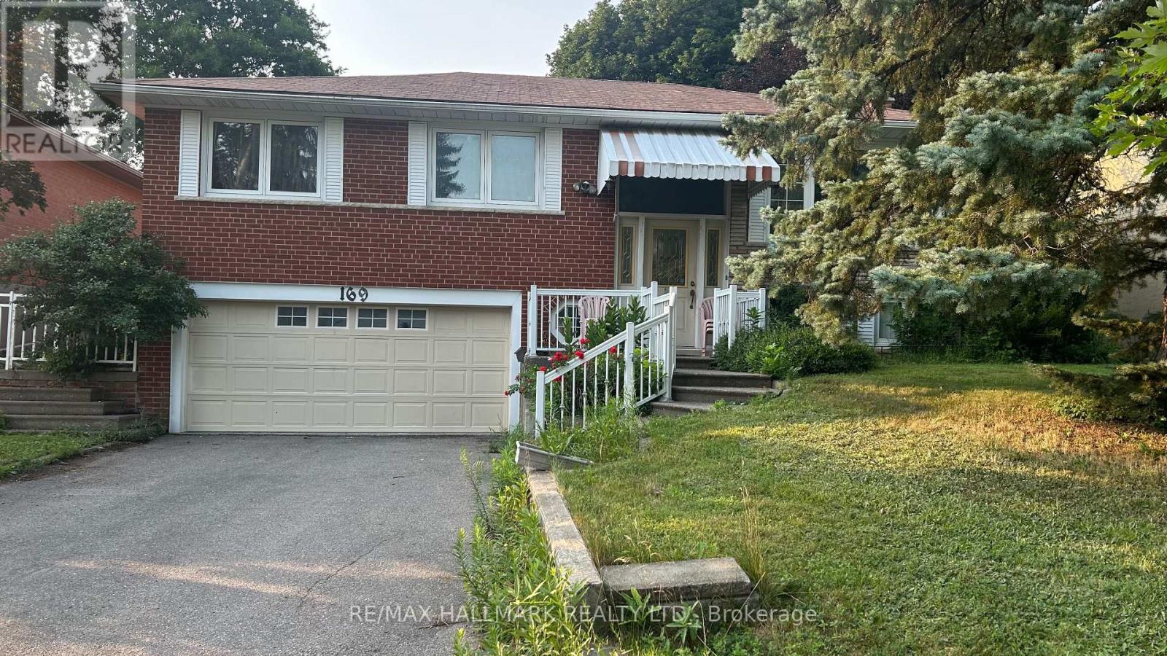
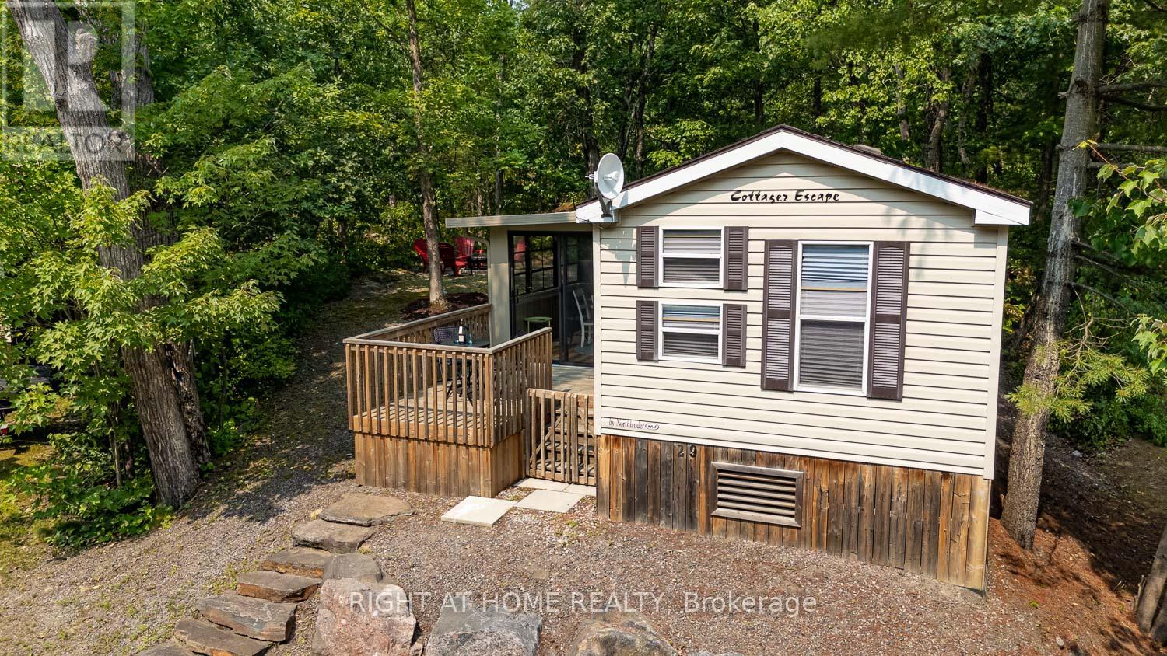
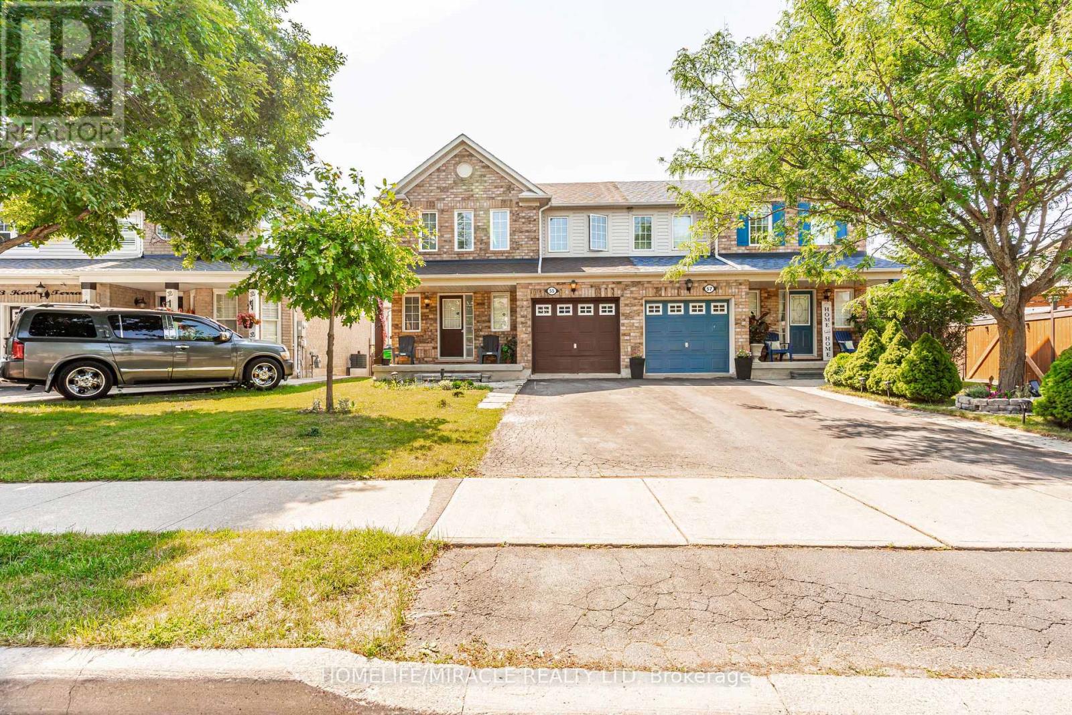
Welcome to 589 Elgin Street, Cambridge! This well-maintained semi-detached home offers the perfect combination of space, functionality, and value. Featuring 3 spacious bedrooms and a 4-piece bathroom on the second floor, this home is ideal for first-time buyers, growing families, or investors. The bright and inviting oversized living room provides plenty of space to relax or entertain, while the functional layout makes everyday living comfortable and convenient. The finished basement adds valuable living space with a separate room that's perfect for a home gym, office, or hobby room complete with a rough-in for a future bathroom (toilet already installed). Outside, you'll appreciate the fully fenced backyard, providing a private space for children, pets, and summer entertaining. The long driveway accommodates parking for up to 5 vehicles, a rare feature that adds exceptional convenience. Located close to schools, parks, shopping, public transit, and major commuter routes, this move-in-ready home is an excellent opportunity to own in a desirable Cambridge neighbourhood. (id:15069)
Discover your dream home in Woodland Heights, your gateway to Prince Edward County. Crafted by Van Huizen Homes, this stunning bungalow features engineered composite hardwood siding and an attached two-car garage. With 4 spacious bedrooms and 3 full bathrooms, this home offers an inviting open layout. Enjoy main floor laundry, 9-foot ceilings, and luxurious engineered hardwood floors. The high-end kitchen boasts built-in appliances, while the living room features a beamed tray ceiling, custom window coverings and floor to ceiling fireplace. Step out from the dining area to a large covered back deck, perfect for entertaining. The primary bedroom features cathedral ceilings, a walk-in closet, and a spa like 4-piece ensuite with a glass shower. The fully finished basement includes a large and bright rec room with a fireplace, 9' ceilings and wet bar. Experience modern living in a vibrant up coming community! Price reflects new HST Rebate. (id:15069)
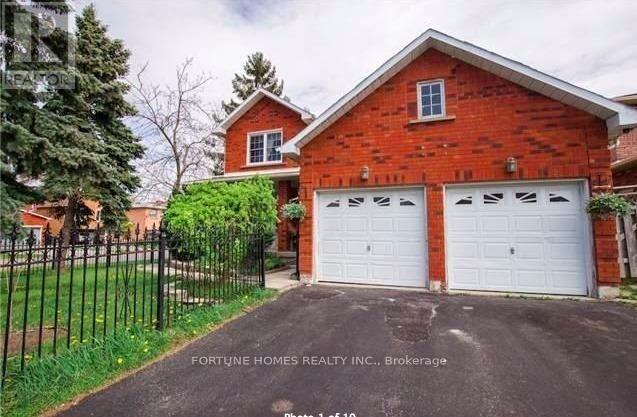
Solid home and priced to sell. Needs TLC but can become a nice cozy home with double garage. All pictures were taken before tenant had moved in few years. Need 24 hrs for showing (id:15069)
~MOTIVATED! ~ There is no better alternative to owning a TURNKEY cabin by the lake than becoming an owner at Lantern Bay Resort, a waterfront, family/pet-friendly seasonal resort in Gravenhurst right on the Trent-Severn Waterway. Just imagine: a cozy cabin built in 2010 with 3 bedrooms and sunroom (used as dining area), a front + back deck, and located on a rustic lot with partial water views. PRIVACY GALORE! A true "cabin in the woods" vibe surrounds you. The cabin itself has been freshened up with a lighter colour palette, stylish furniture and accessories, new lighting w/ dimmers, and new LVP flooring in the sunroom with a DRICORE subfloor, and much more. Lantern Bay is one of 8 resorts in the Great Blue family with amenities that include (2) heated pools, a community pavilion, a multi-sports court, playground, fitness centre, laundry, pickleball court, private beach, non-motorized watercraft, and organized events throughout the season. The seasonal fee of $10,450 + HST includes ALL AMENITIES (a 5-min walk from path across road) + EVENTS, plus lot rental, water, unlimited hydro, sewer, and grounds keeping from May 1 to October 31. Inside, you will have everything you need to kickstart cabin life because most of the furniture (some antiques), accessories, and equipment are INCLUDED. And by the way, this is not one of those cabins from summer camp: you have a propane-powered furnace, electric-powered central air, and a nicely appointed kitchen. The flooring is a commercial grade, non-slip vinyl that can handle serious wear and tear. The 3rd bedroom (once with kiddie bunk beds) has been converted to an office but if you need more sleeping room, the futon couch folds down to a comfy double bed. If you think living the cottage country dream in Muskoka is not possible, book a showing and tour at Lantern Bay Resort and you'll quickly discover how POSSIBLE (and AFFORDABLE) it can be. *** SEE MORE INFO icon below for LIST of all INCLUSIONS! *** (id:15069)
Fully Renovated with Permit! Raised Bungalow with Basement Walk-Out to Garage! $$$ Spent! Welcome to this beautifully reimagined home, professionally redesigned with a modern open-concept layout that combines luxury, comfort, and everyday functionality. With over $400,000 in premium renovations, every detail has been thoughtfully upgraded using high-quality materials and exceptional craftsmanship.The custom chef's kitchen features brand-new premium appliances, including a refrigerator, stove, dishwasher, range hood, washer, dryer, HRV fresh air ventilation system, and water softener. Elegant hardwood flooring runs throughout the home, complemented by pot lights and designer finishes.The spacious living room offers the flexibility to be easily converted into a 3rd bedroom, making it ideal for growing families or multi-generational living. Each upper-level bedroom includes its own private ensuite bathroom, providing comfort and privacy. The fully renovated basement features an additional bedroom, a modern 3-piece bathroom, and direct walk-out access to the garage-perfect for extended family, guests, or a home office.Located on a quiet, family-friendly street in one of Aurora's most desirable neighbourhoods, this home is just minutes from Hwy 404, Aurora GO Station, parks, walking trails, shopping, restaurants, Aurora High School, and the prestigious St. Andrew's College. This is a truly move-in-ready home where every major renovation has already been completed. Simply move in and enjoy! (id:15069)
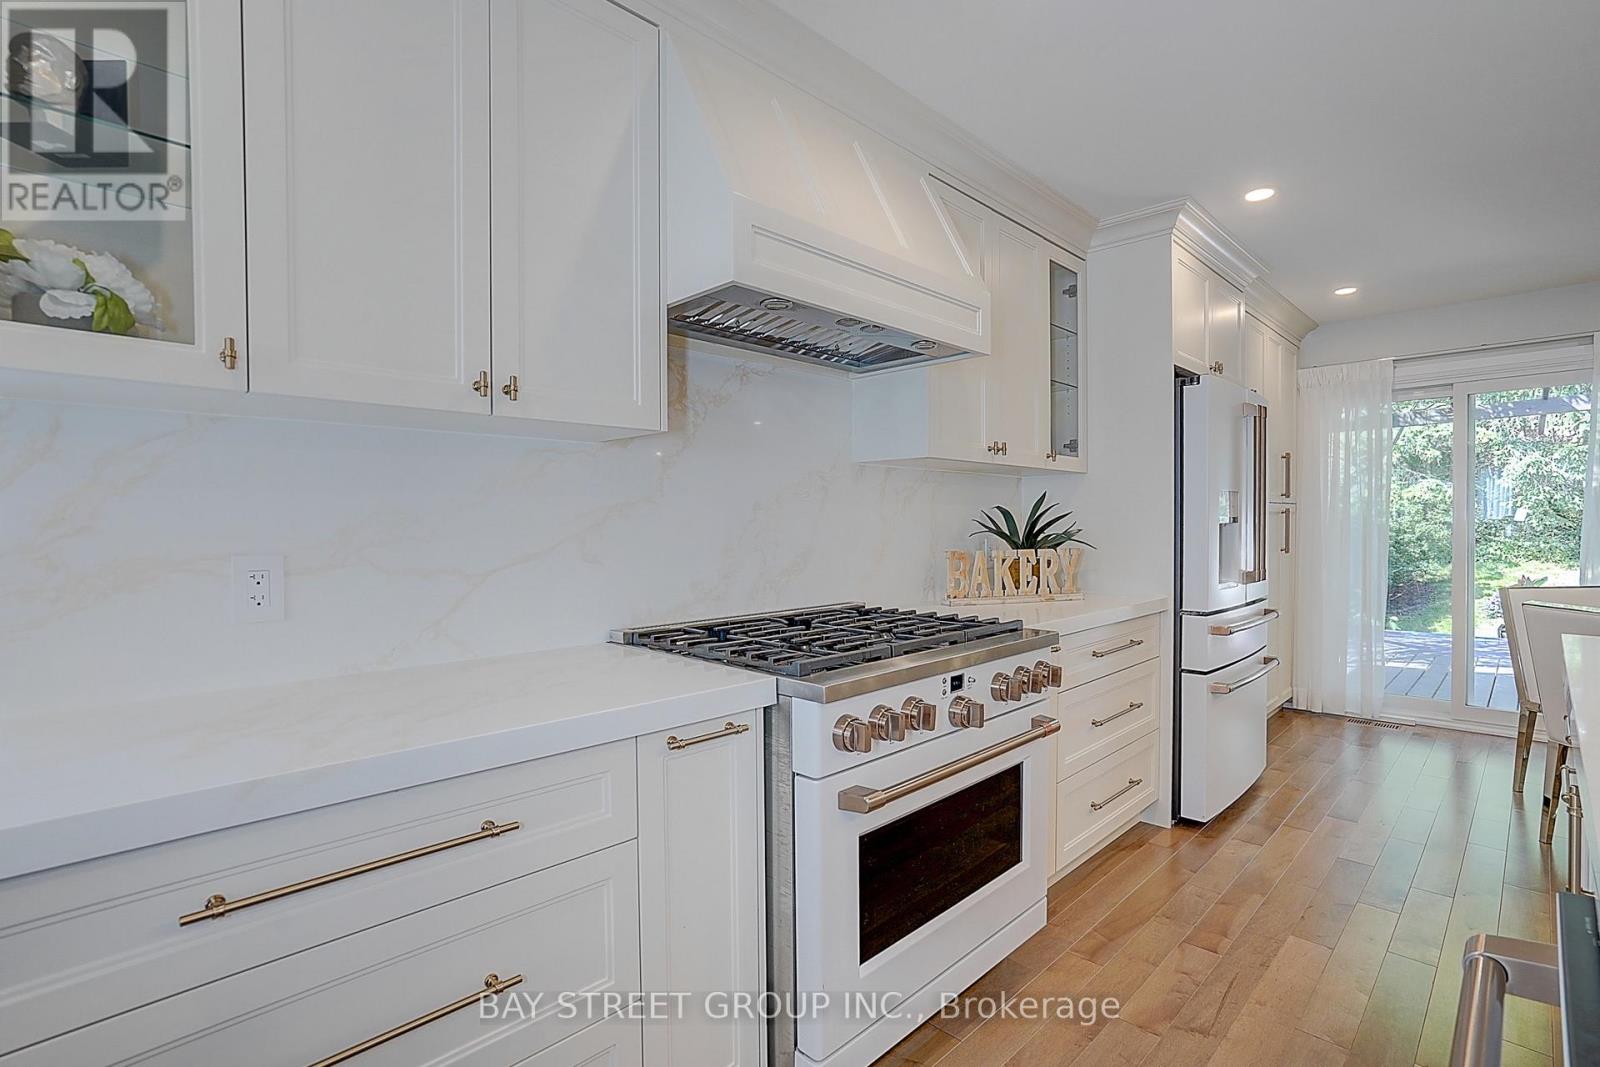
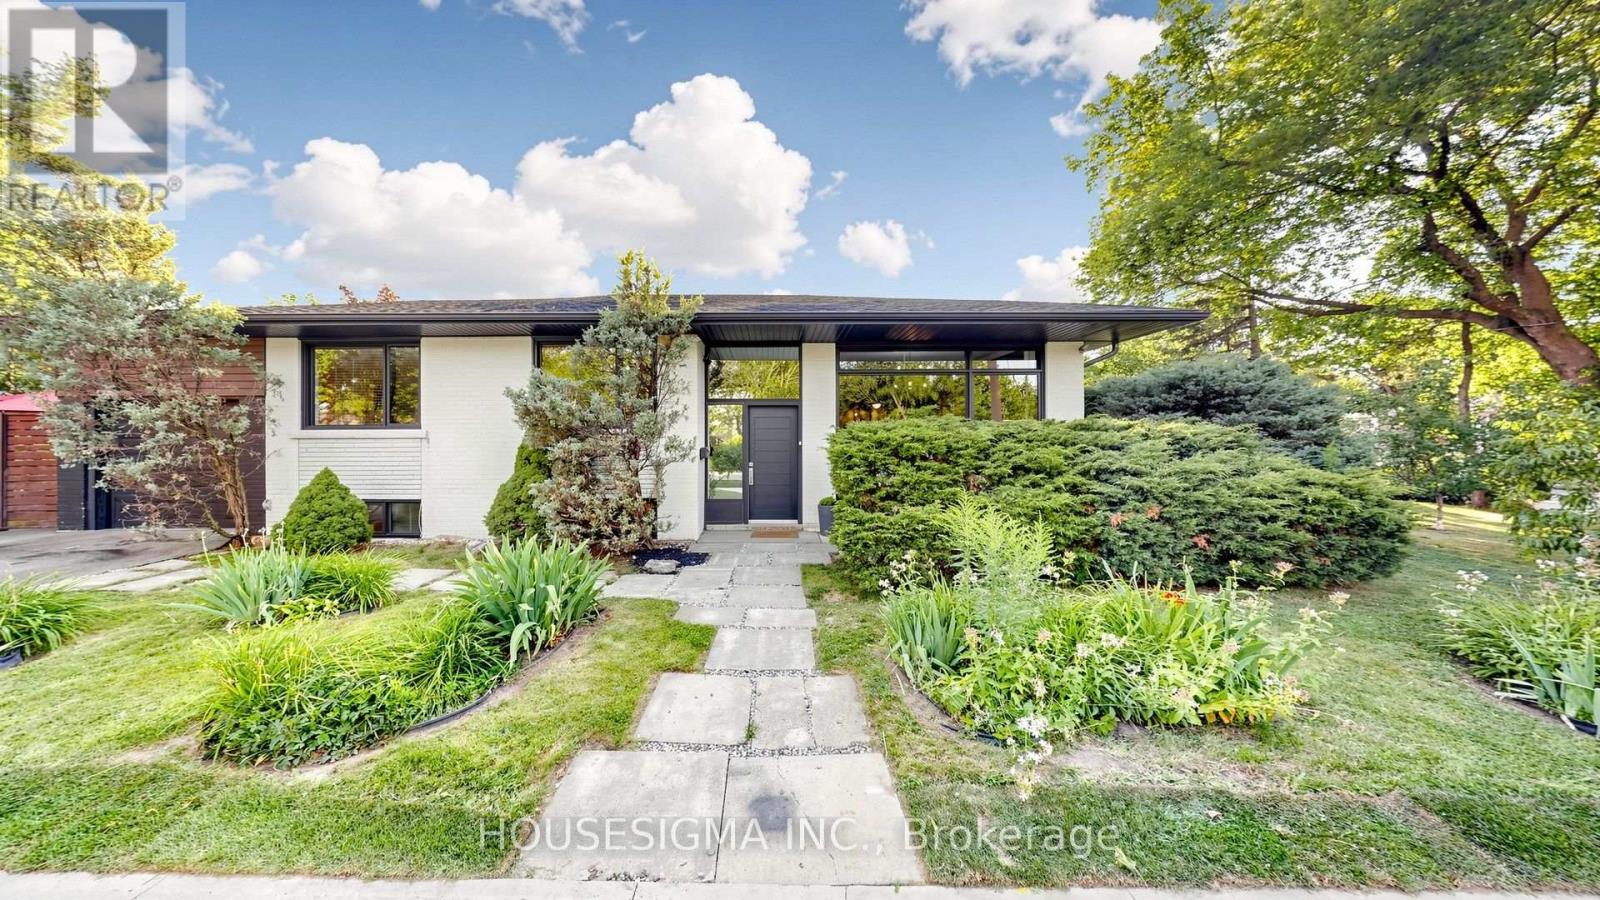
Honey, This Is The ONE! Beautifully Renovated Corner Lot BUNGALOW Nestled On A Large Mature Lot In The Highly Sought-After Markland Woods Community Of Central Etobicoke. Thoughtfully Redesigned With Family Living In Mind. The Main Floor Offers Family/Dining Room With Custom Built-Ins, Chef-Inspired Kitchen Complete With Built-In Appliances, Cooktop, Countertops, Upgraded Lighting, Solid Bamboo Wood Flooring Ideal Layout For Entertaining With Access To The Backyard From The Kitchen, 3 Generous Size Bedrooms With A Luxury Upgraded Green Bathroom With Standing Shower/More. The Fully Finished Basement Offers Exceptional Space & Excellent Potential For An In-Law Suite Featuring 3 Extra Bedrooms, Huge Living Room + Full Size Spa Bathroom With So Much Additional Storage. This Home Offers Incredible Flexibility For Growing Families, Multi-Generational Living. The Exterior Of The Home Is Equally Impressive, Comes With Tree House For The Kids & A Double Driveway That Leads To The Attached Single-Car Garage. The Essentially Maintenance-Free, Fully Fenced Backyard Is A Private Outdoor Retreat Featuring A Gazebo Set Up With Built-In Benches And Cushions, A Deck By The Kitchen, Gas BBQ Hookup. Located Close To Excellent Schools, Parks, Ravines, Public Transit, Shopping & Major Highways, This Move-In Ready Home Offers The Perfect Combination Of Style, Function & Location. A Rare Opportunity In One Of Etobicoke's Most Desirable Neighborhoods & SoO Much More! See You Soon! Some Updates: Roof (2011), Furnace (2013), AC (2008), Windows (2017) (id:15069)
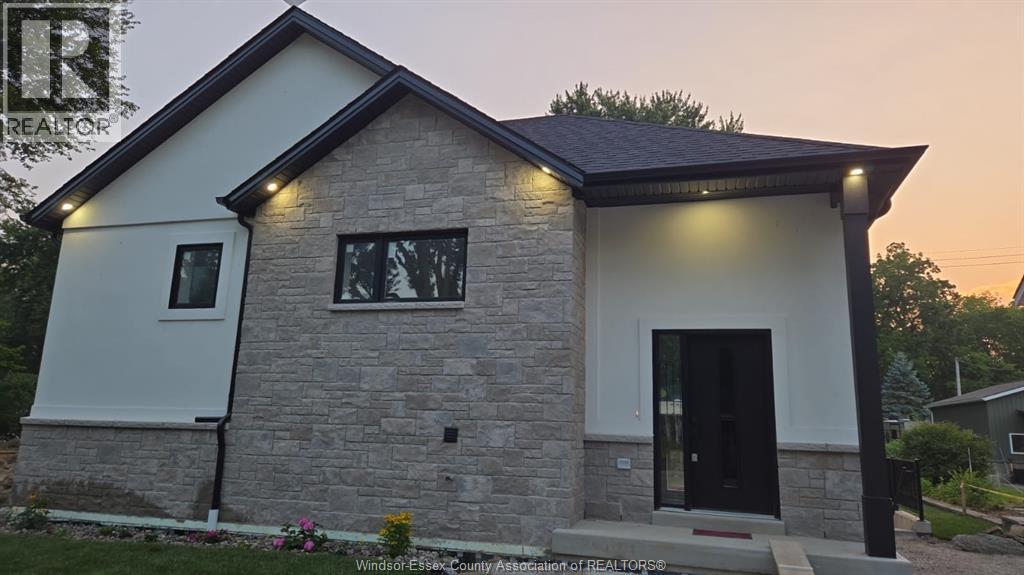
LIMITED TIME HST REBATE PRICING & Builder Incentives! Build new near Lake Erie with the rare opportunity to offset your mortgage through income potential. Welcome to Lot 5 at Colchester Heights, featuring the Type C Premium home on a 50 x 110 ft lot. Designed with flexibility in mind, this home includes a fully finished basement with second kitchen and grade entrance, creating excellent potential for a secondary living space. Perfect for first-time buyers looking to offset mortgage costs while owning a brand-new home. Built with quality wood frame construction to maintain affordability. Located minutes from Colchester Harbour & Beach, wineries, restaurants and Harrow Centre, and approximately 30 minutes to Windsor. Secure your place early in Colchester Heights and explore the possibilities this flexible new build offers. Colchester Heights is a thoughtfully planned new community offering modern homes in the heart of Essex County. The listed price reflects the limited time HST rebate, with all rebate amounts assigned to the builder. The discounted price is conditional upon the buyer qualifying for the applicable rebates. (id:15069)
3 bed rooms legal basement with 2 full washrooms, totally renovated from top to bottom. brand new kitchen, all washrooms , new flooring, new paint. roof changed 2 years ago. Many windows changed, roof changed 2023 (id:15069)
Welcome to this beautifully maintained 3-bedroom, 4-bathroom semi-detached brick home, nestled on a quiet, family-friendly street. The bright and inviting main level features a spacious combined living and dining area, along with a family-sized eat-in kitchen that walks out to an expansive wooden deck-ideal for summer barbecues and outdoor entertaining.The generous primary bedroom includes a walk-in closet and a private ensuite, while the additional bedrooms offer plenty of space for family or guests. The professionally finished basement (completed for personal use with city permits) features a large recreation room, den, living area, and a full bathroom, with excellent potential to be converted into an in-law suite.Enjoy beautifully landscaped front and back yards, highlighted by a massive wooden deck that creates the perfect setting for relaxing or hosting gatherings. This home truly reflects pride of ownership and is a must-see.Ideally located within walking distance to schools, the Cassie Campbell Community Centre, parks, shopping, public transit, and all everyday amenities. (id:15069)
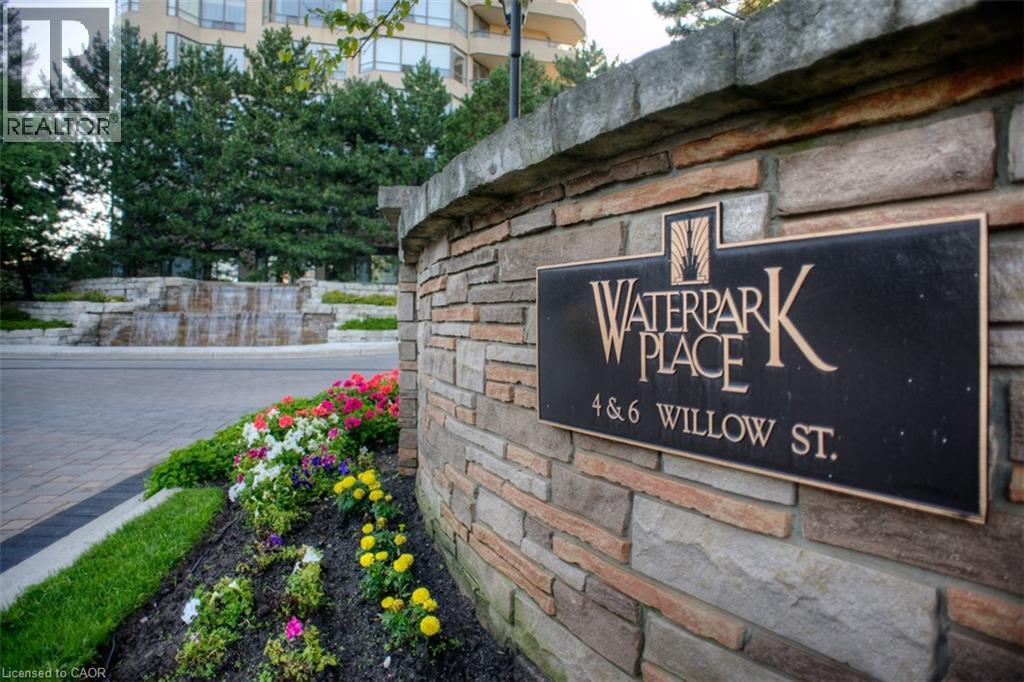
Welcome to Waterpark, a highly regarded condo community set on four acres in the heart of Uptown Waterloo. This bright and spacious two-bedroom suite offers comfortable, low-maintenance living in one of Waterloo’s most desirable buildings. Step in your front door and you'll love how bright and spacious your home feels with large windows bringing in both natural light and lovely views from the living room, kitchen, and primary bedroom, while the balcony offers a pleasant place to enjoy fresh air. The generous eat-in kitchen features fresh white cabinetry, rich-toned counters, and newer stainless steel appliances. Modern neutral décor with rich laminate flooring throughout. Both bedrooms include generous closet space, with a grand size walk-in closet in the the large primary bedroom. Added conveniences include in-unit laundry and a renovated bathroom with a large frameless glass step-in shower. This 1,100-square-foot floor plan provides plenty of room to live comfortably. Enjoy common amenities that make everyday life the best, including an indoor pool, sauna, exercise room, party and games rooms, guest suite, and more. Beautifully landscaped grounds with mature gardens, a gazebo, and a rear sitting area offer inviting outdoor spaces to relax. With an excellent walk score, this building is close to restaurants, shops, the LRT, Waterloo Park, and the Spur Line walking trail, making it easy to enjoy the neighbourhood without relying on a car. This inviting suite is an exceptional opportunity for those seeking comfort, convenience, and a strong sense of community. Call today to arrange your private viewing. (id:15069)
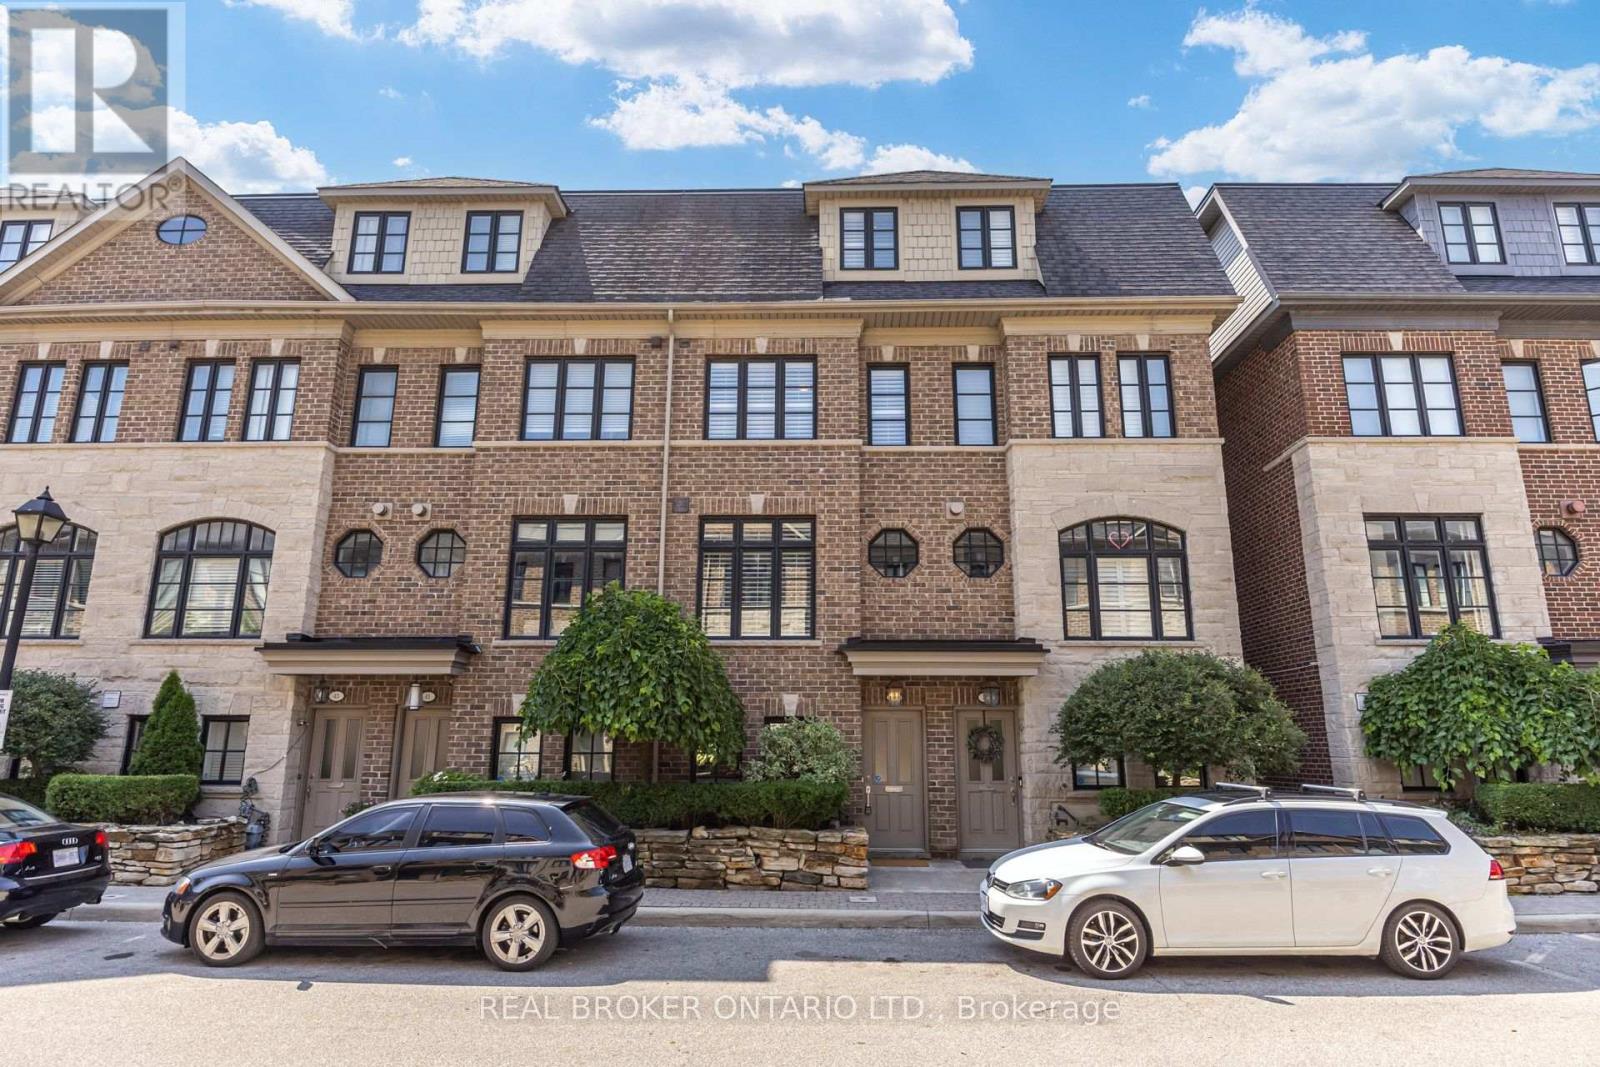
Rarely offered floor plan in a highly sought-after freehold townhome complex with back deck privacy. Arguably the most ideally situated unit in the complex. Meticulously maintained 3-bedroom, 3-bath home with tandem 2-car garage parking and ground-floor flex space for a home office, gym, playroom, or 4th bedroom. Open concept living and dining with built-in speakers in the soaring main floor ceiling and a walk-out to a serene private deck with views of mature trees. Kitchen built for entertaining with raised breakfast bar and central island. Upstairs, retreat to a private primary suite complete with a walk-in closet and private ensuite bath, while separate from generously sized secondary bedrooms, the main bathroom, and convenient laundry room below. This little oasis isn't far from all the conveniences of city living, with quick highway access and major shopping amenities, including Costco, Healthy Planet, and Sherway Gardens. An easy 20-minute drive to downtown, or let someone else do the driving and hop on the Mimico GO. But the best part? 0% guilt, 100% proximity: Enjoy an easy stroll to the famous San Remo Bakery and a built-in calorie burn on your walk back. (id:15069)
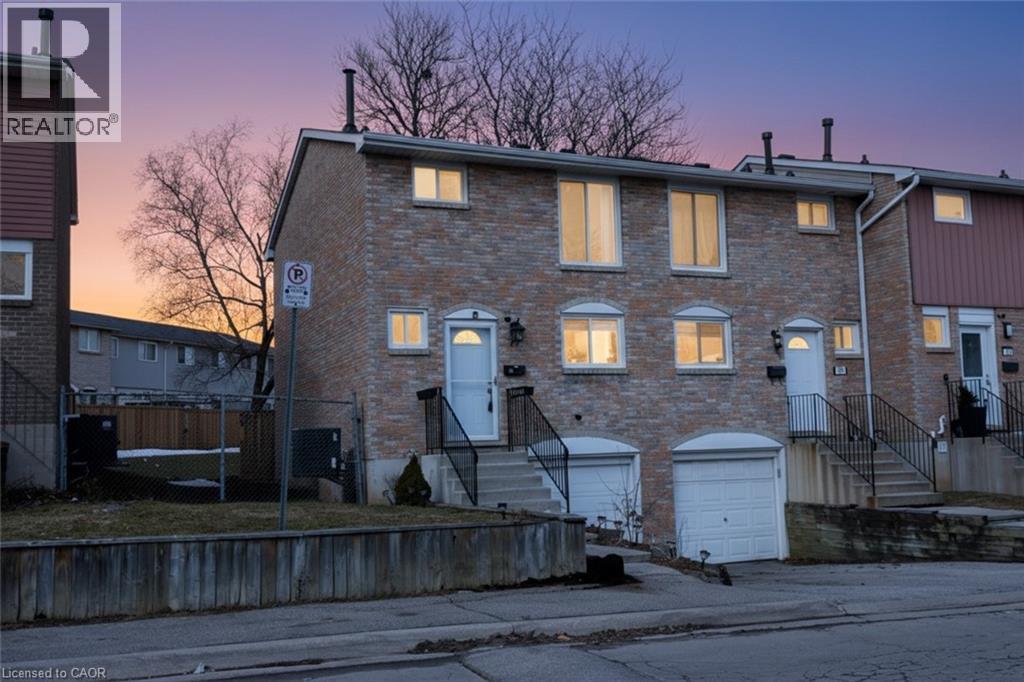
This spacious residence provides over 1,500 square feet of well-designed living space, featuring three bedrooms with the flexibility to convert the lower level into a fourth bedroom to accommodate growing families or additional needs. The home has been freshly painted throughout and benefits from ample storage in multiple areas. It has been meticulously maintained with care and attention to detail. The oversized kitchen provides generous counter space and functionality for everyday living and hosting. The fully fenced backyard includes an oversized gazebo, creating an ideal setting for outdoor entertaining, family gatherings, or relaxation. Conveniently located, the property is just minutes from major shopping destinations, highway access, public transit, and top-rated schools. Move-in ready and presented in excellent condition, this home is an exceptional opportunity for discerning buyers seeking comfort, practicality, and prime accessibility (id:15069)