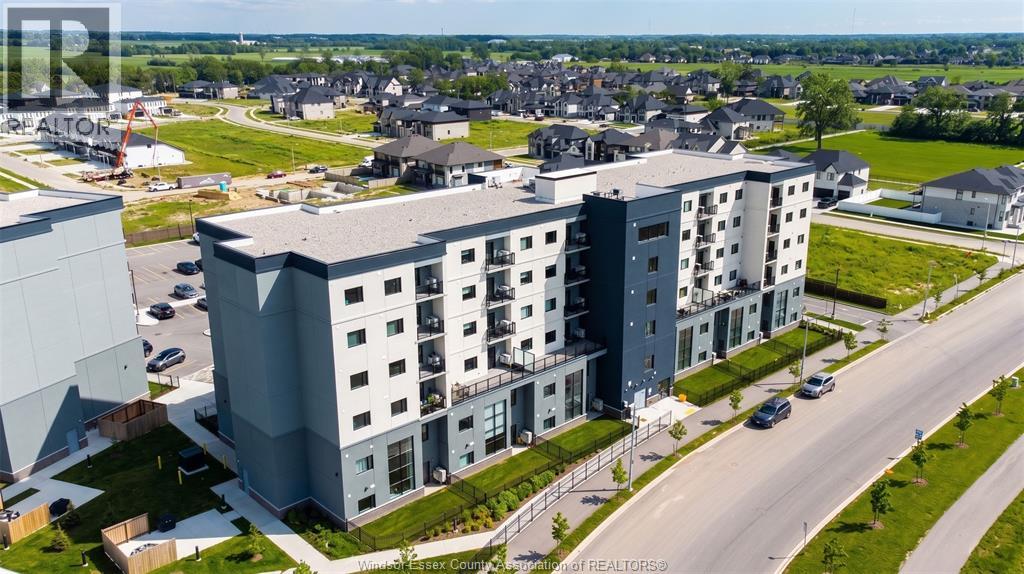
Introducing an exclusive opportunity at Laurier Horizons, LaSalle’s newest and most prestigious condominium community. Ideally located next to Seven Lakes Golf Course, with direct access to the Laurier Parkway trail, and minutes from the Vollmer Complex, Highway 401, and the U.S. border. This stunning 2-storey Villa-style unit offers 1,613 sq. ft. of thoughtfully designed living space and includes 2 parking spaces. The open-concept living, dining, and kitchen areas are filled with natural light from expansive windows. The main floor features a spacious primary bedroom with a 4-piece ensuite and walk-in closet, plus a 2-piece guest bath and laundry/storage room. Upstairs offers two additional bedrooms, a full bath, and a den overlooking the main living area. A rare chance to enjoy luxury living in a prime LaSalle location, don’t miss it. (id:15069)
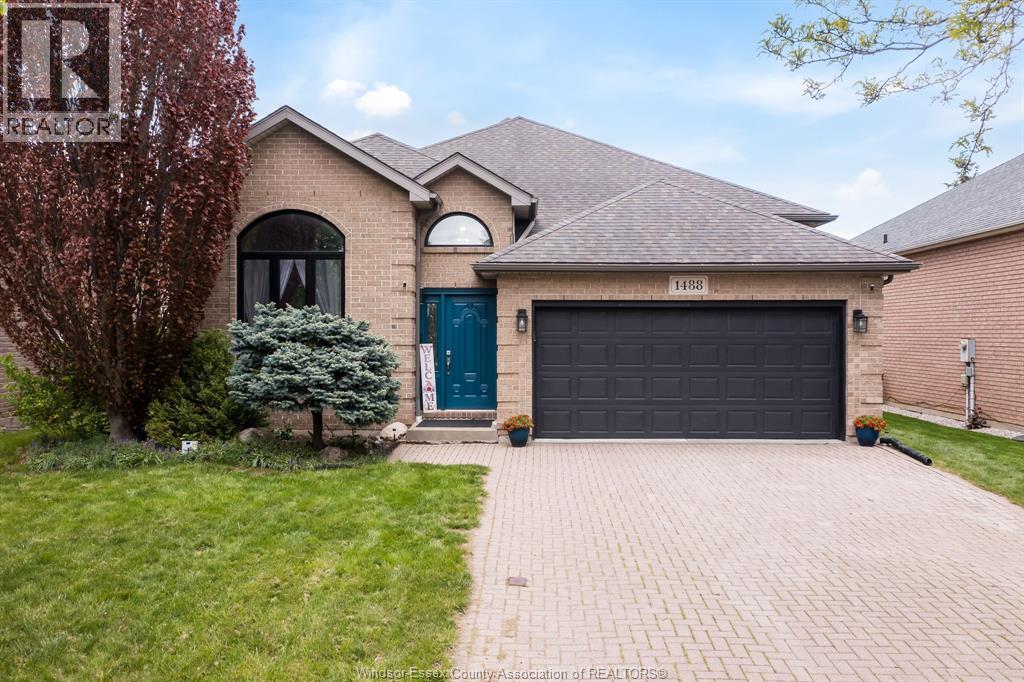
Get ready to be captivated by this family-focused and inviting home offering an open living and dining area with tall ceilings, a 2-car garage and a premium deep lot on a quiet Southwood Lakes street in Windsor. A few steps up from the main floor lead to a modern, fully remodeled bright kitchen along with three generous bedrooms and a well-appointed full bath. The lower level encompasses a large family room, plus a private room ideal for a home office or cozy den, a second full bathroom, and a laundry room. Outside is an expansive backyard featuring an above-ground pool, children's play centre, trampoline, and a sizable paved area for outdoor dining and activities. Thoughtfully arranged living spaces, modern kitchen updates, and abundant outdoor amenities make this home an excellent choice for growing families. (id:15069)
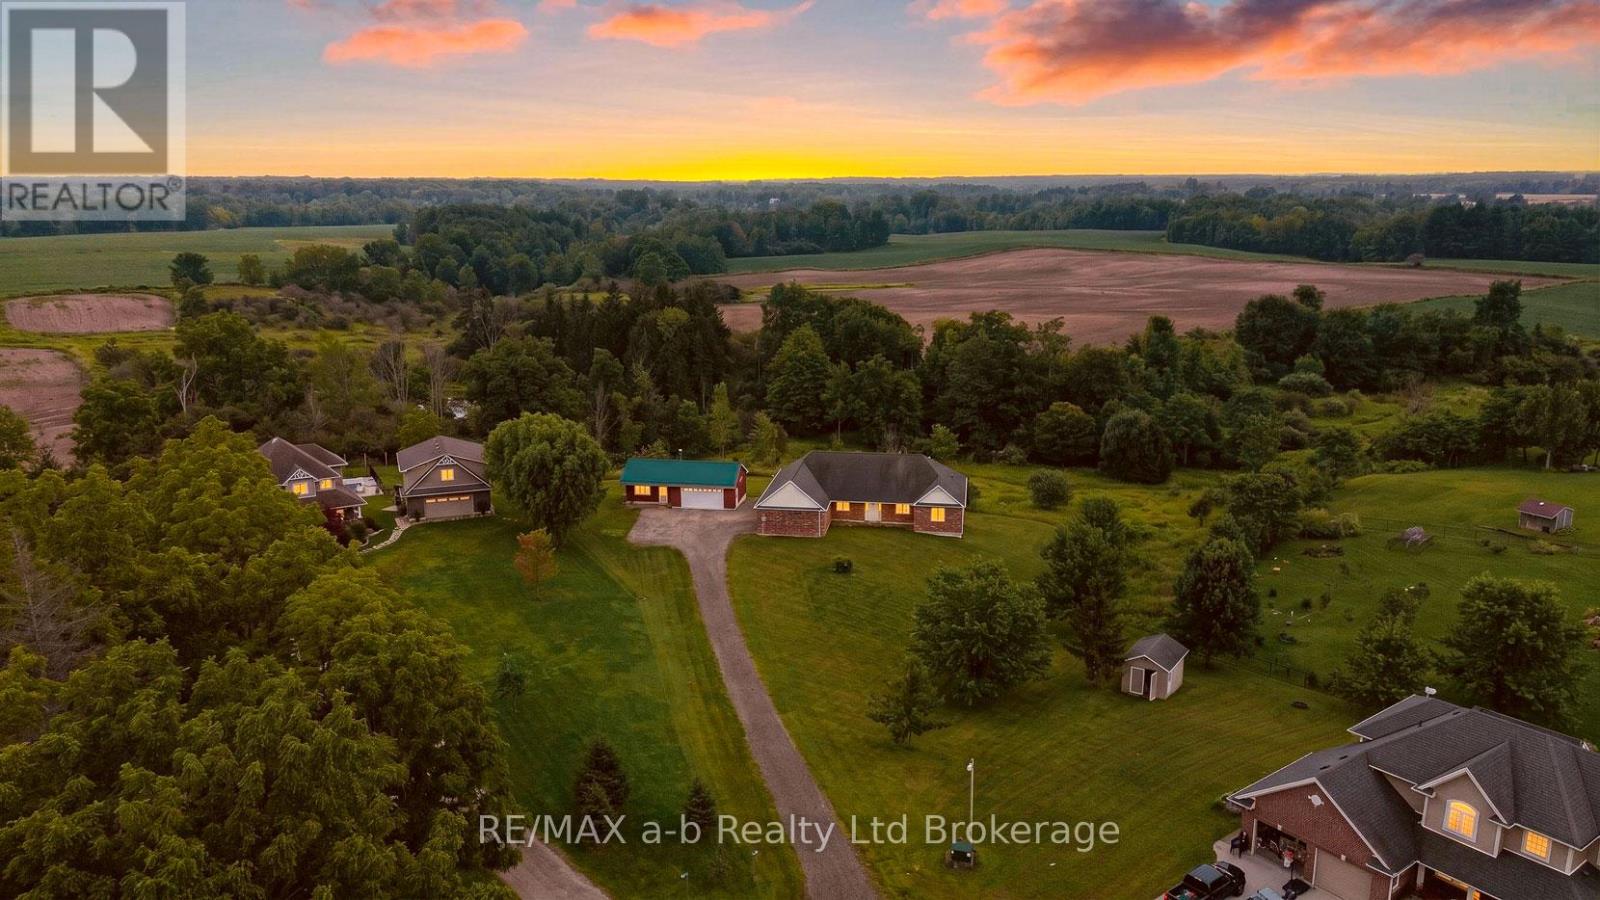
3.9 acres at the end of a quiet cul-de-sac in Iona Station with a treed ravine & its own walking trail as your backyard this is the kind of setting you don't stumble across twice.The brick bungalow was custom-built in 2012 on an ICF foundation & it shows: geothermal heating/cooling keep utility costs sane year-round & every corner of this build was done properly rather than quickly.Step past the modest front & the house opens right up. The great room runs wide & bright under a vaulted ceiling, spilling into a kitchen finished with quartz counters, before stepping out to a deck shaded by a retractable awning, the view from up here runs straight over the ravine & the fields beyond. The primary suite has its own walk-in closet & four-piece ensuite; a second main-floor bedroom, a den & a home office round out a layout that lives easily on one level.The walk-out lower level has ceiling height you won't find in a typical basement, and it's partially finished & set up for an in-law suite with its own kitchen, two bedrooms, a three-piece bath & a family room. Large unfinished storage & utility area still left for you to shape into whatever comes next. Outside, a 23' x 22' attached double garage handles the everyday parking + a second detached building adds a further garage bay plus a finished room with its own wood stove, call it a man cave, a she-shed, or a studio; it's ready for whatever you make of it. For accessibility, the home was thoughtfully equipped throughout: a roll-in shower, an H-track ceiling-mounted lift system in the great room & ceiling-mounted patient transfer hoists in the bedrooms & bathroom off the hallway full, dignified mobility built into the main living space. Geothermal heat, municipal water & a bio filter septic system round out a home built to be lived in comfortably for decades. 30 min to London CLICK ON THE MULTIMEDIA PLAY BUTTON for interactive floor plans, video and more. (id:15069)
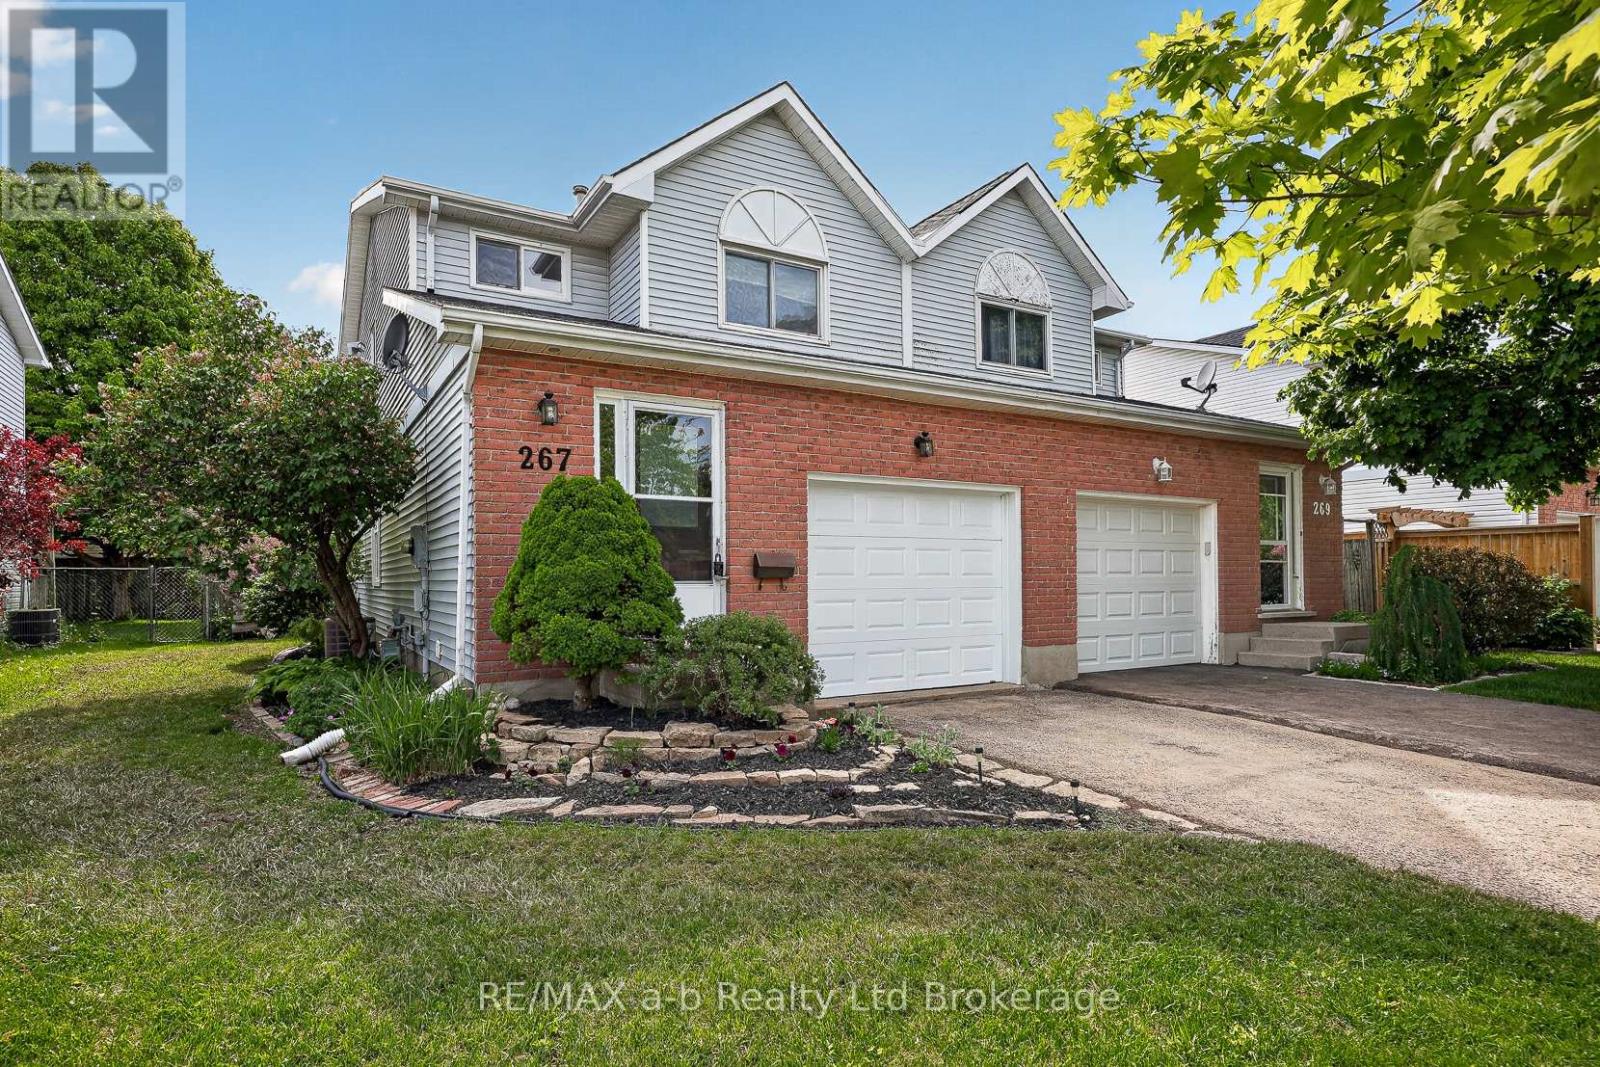
All that's left to do is unpack. There's new flooring and fresh paint throughout (both done in 2026), the shingles were replaced in 2018, and there's no rental equipment.The main floor is easy to live in, with an eat-in kitchen, a comfortable living room, and patio doors out to the deck and a fully fenced backyard. It's ready for summer barbecues, a dog that needs room to run, or kids playing where you can see them.Upstairs you'll find three bedrooms and a 4-piece bath. The primary bedroom stands out, with plenty of room for your bedroom furniture and still space to move around. The finished basement adds a family room that can do a lot: movie nights, a home office, or a playroom that keeps the toys out of the living room.With a single-car garage, 1,428 sq ft above grade and a finished lower level on top of that, this semi is a smart first step into home ownership. There are no projects to take on and no waiting. Just move in. Welcome home. Click on the Multimedia tab for video, floor plans and more! (id:15069)
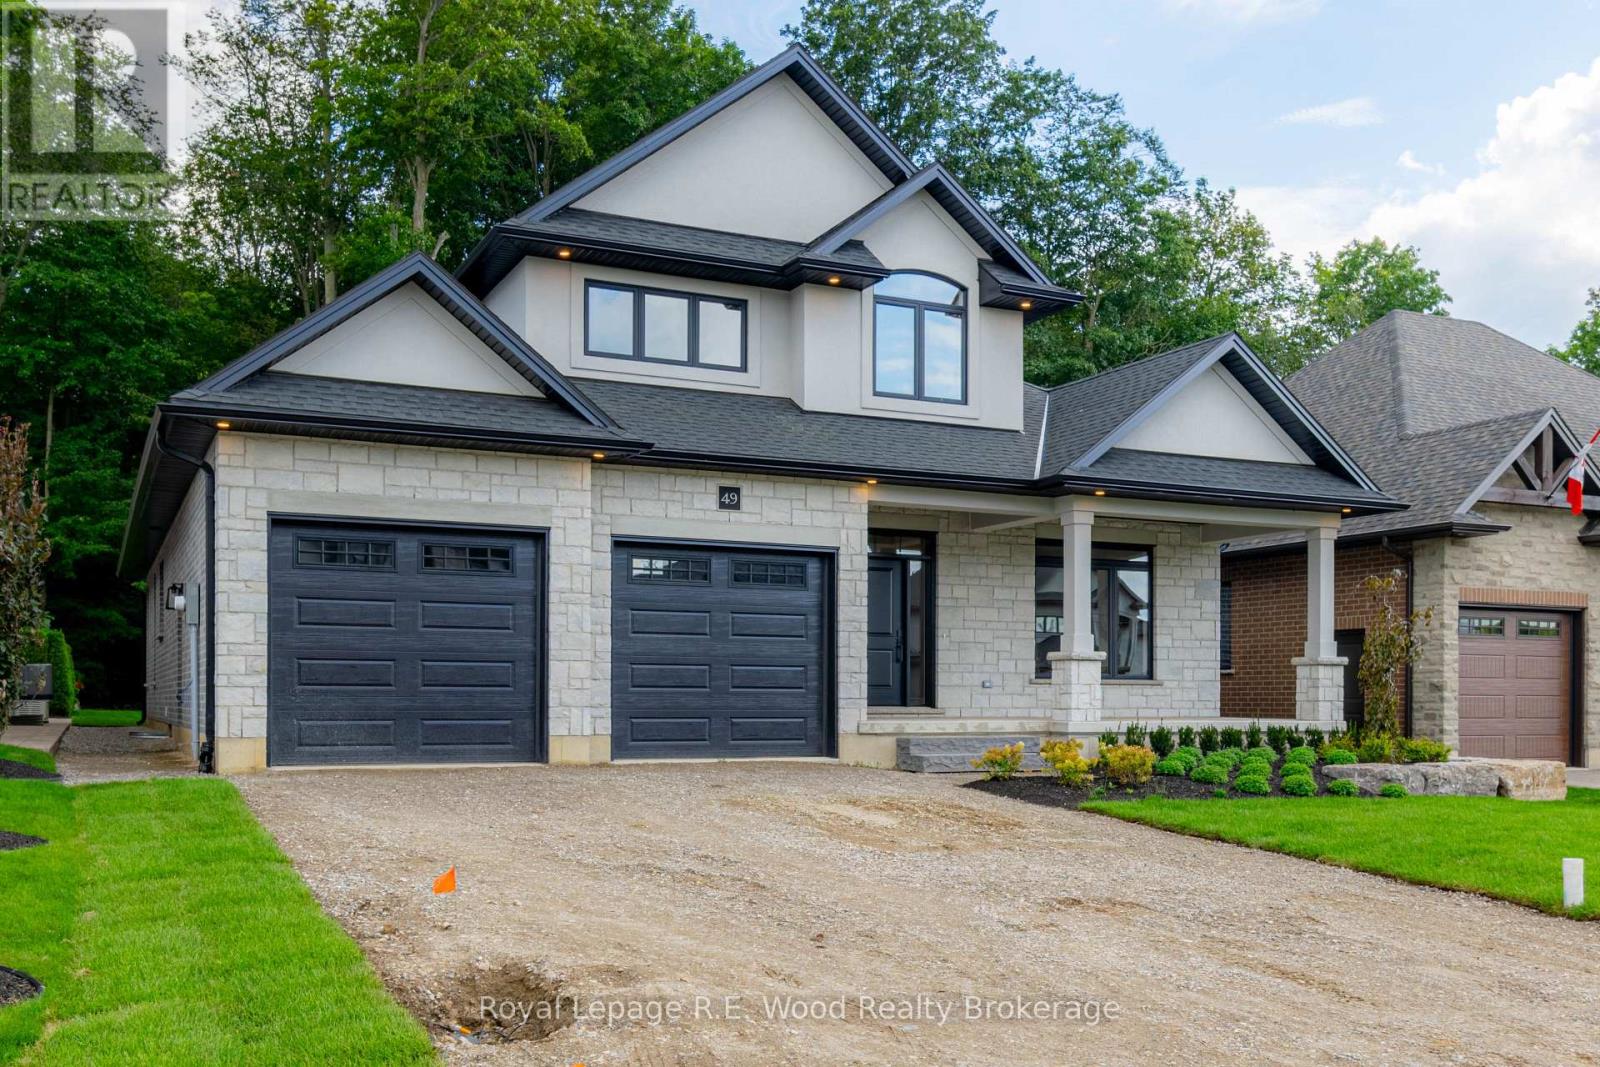
HST REBATE COMES OFF LISTING PRICE: A new construction opportunity by Newcastle Homes Ltd. situated in Norwich just minutes from schools, grocery stores, gas stations, scenic parks, and trails. The impressive 2,895 square foot Bungaloft offers an exceptional floor plan designed with your comfort and convenience in mind. The exterior features elegant stone/brick/stucco exterior, covered front porch, double-car garage, ample parking, and a covered deck in the backyard. The main level boasts an open-concept kitchen featuring a large L-shaped island, a walk-in pantry, and lots of cupboard storage & counter space. The two story grand living room features a cathedral ceiling, and a gas fireplace anchoring the space. A large dining room with a walkout & view of your backyard is the ideal space for family dinners. The ground floor hosts the primary suite with a private bathroom & walk-in closet, and on the other side of the home is a second bedroom and another full bath. The second floor expands the living space with a versatile loft area, two additional spacious bedrooms, and a third full bathroom. A standout feature of this property is the premium lot which backs directly onto a mature woodlot, providing a tranquil and private backyard setting without rear neighbors. Don't wait to make this your next home! (id:15069)
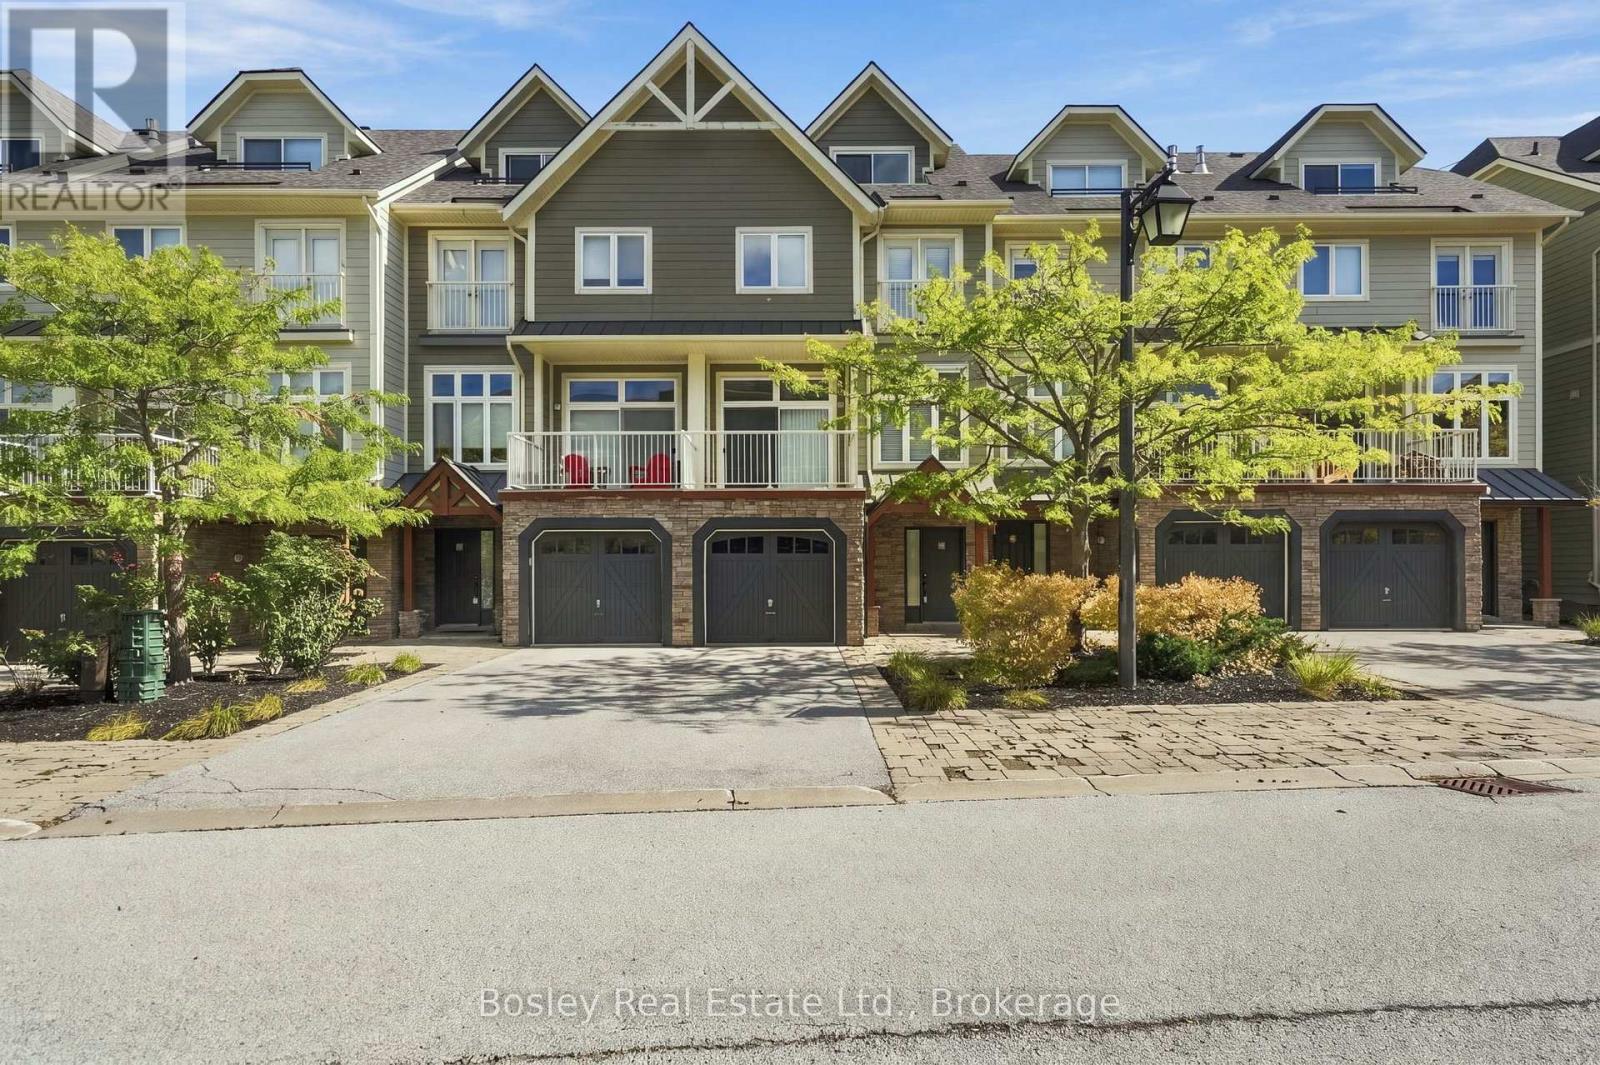
Fall is around the corner, and ski season isn't far behind.Just steps from the Village at Blue Mountain, this beautifully renovated townhome offers over 2,500 sq ft of finished living space and an effortless four-season lifestyle in one of the area's most sought-after locations. Whether you're looking for a full-time home, a weekend escape, or a place to gather after a day on the slopes, this is a home designed to be enjoyed in every season. With over $200,000 in thoughtful upgrades, nearly every detail has been elevated. The fully finished loft is a standout, featuring a custom staircase, added window, shiplap ceilings, an 85-inch TV, and beautiful views toward the hills. It's the kind of space made for movie nights, après ski, or simply settling in after a day outside. The third level also offers additional sleeping space, making it easy to host family and friends for weekends at the mountain. The main floor is bright, open, and inviting, centred around a cozy new fireplace (2026). The kitchen has been completely updated with new cabinetry, countertops, and appliances, while fresh paint, new lighting, pot lights, and hardwood flooring throughout the upper levels create a warm and cohesive feel. The lower level continues the attention to detail with new tile and a beautifully finished bathroom with glass shower. Behind the scenes, the major work has been taken care of too, including a newer roof (2024), updated furnace, dehumidifier, tankless hot water system, and A/C wall units. Outside, the expanded back deck is ready for crisp fall evenings, après ski drinks, summer dinners, and everything in between. Best of all, it's offered fully furnished, making this a true turnkey opportunity. Arrive with your bags, unpack, and start enjoying Blue Mountain. Condo fees include snow removal, grass cutting, internet, and cable, giving you a low-maintenance lifestyle with more time for the things you came here to enjoy. Pool access is also available for a minimal fee. (id:15069)
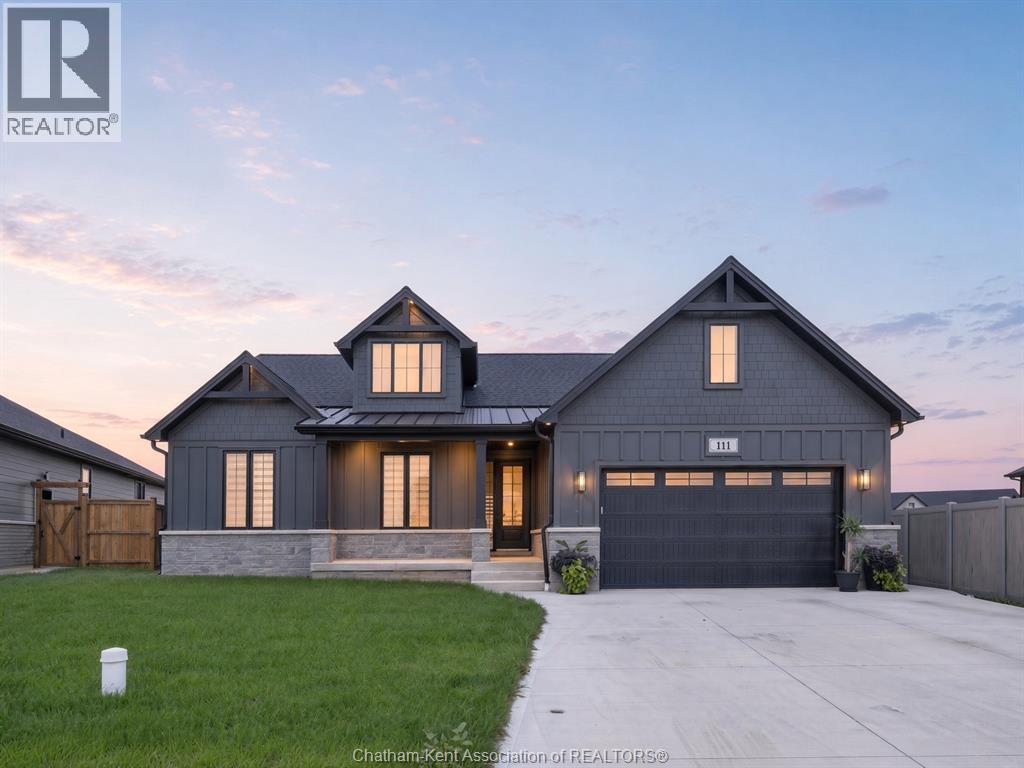
Introducing 111 Bloomington Way, a stunning Park Hill custom-built bungalow completed in 2025. From the moment you step inside, the attention to detail is evident, with beautiful hardwood flooring, cathedral ceilings, abundant natural light and striking 8-foot interior doors. Set on the quiet edge of Prestancia in north Chatham, this custom-built ranch by Park Hill Custom Homes offering 1757 square feet on the main floor, with 3 bedrooms, 2 full bathrooms and premium upgrades carried throughout. The main floor opens under a vaulted ceiling into the kitchen, dining and living area, with hardwood underfoot and eight-foot interior doors throughout. The living room is anchored by a gas fireplace set in a floor-to-ceiling stone surround. Across the room, a four-panel sliding door opens to the covered rear porch. The kitchen is finished in quartz and backed by a hidden, expansive walk-in pantry, a premium upgrade with its own quartz counters that keeps the working side of the kitchen out of sight. Main floor laundry sits close by. The primary suite is on the west side of the home, away from the two other bedrooms, and it lives like a private retreat, with a tray ceiling overhead and a large walk-in closet with room to spare. The ensuite holds a large glass-encased walk-in shower, a double vanity with quartz counters and generous storage, and a private water closet. The second full bathroom serves the remaining bedrooms. The full basement is framed and insulated with its own grade entrance, ready to become an in-law suite, older children's rooms, or a self-contained lower level. Outside, custom lighting is built into the soffits, the lawn is established, the concrete drive is double-width, and the finished, attached garage holds two vehicles with room to spare. With flexible possession, this is a home you can be living in before Christmas. Why wait a year for a new build when the custom one is already here. (id:15069)
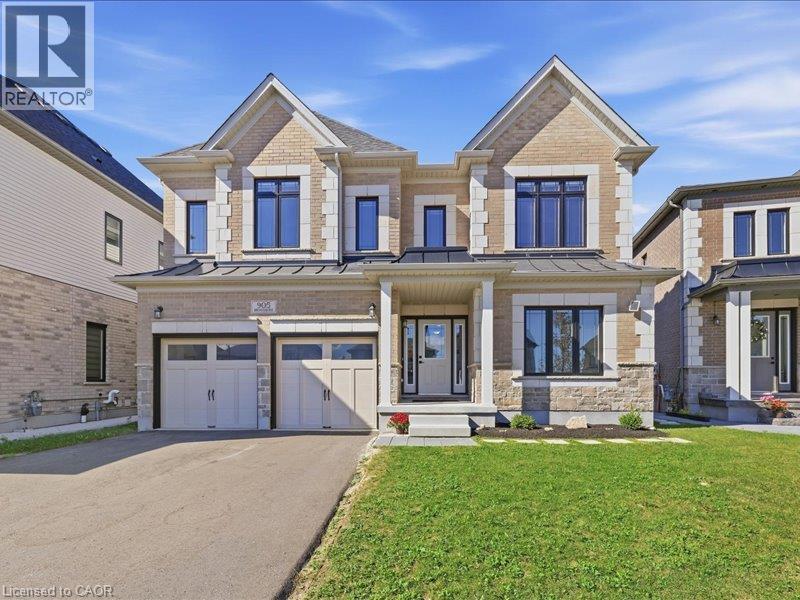
This beautiful two storey home features a two bedroom legal apartment built by Fusion Homes. Enjoy the breathtaking panoramic view of the the pond, the trees changing to their fall colours and the trail system! Only two years old and set on a desirable court location, from the 9' high ceilings on two levels and wooden staircase, the upgrades are evident throughout. The kitchen is a gourmet's delight and is complete with a server, premium quartz counters, large island, tiled backsplash, walk in pantry, high capacity 1200 CFM exhaust vent, six burner gas range, double wall ovens (upper oven has dual functions as an oven/microwave), double fridge/freezer. The upper level features 9' ceilings, and four spacious bedrooms- each one with an ensuite washroom or an ensuite privilege! The primary bedroom features a luxury ensuite retreat with a large walk-in closet with a convenient privilege to the laundry room. The lower level is a 2 bedroom walk/out apartment, with its own laundry room, large windows, and is complete with five appliances. Room to roam! Even with the finished apartment, there is a large recreation room, storage room, and cold room for the main home. This home is designed for generational living! The main floor could have a main floor bedroom with an adjoining three piece washroom. This home is in move in condition! (id:15069)
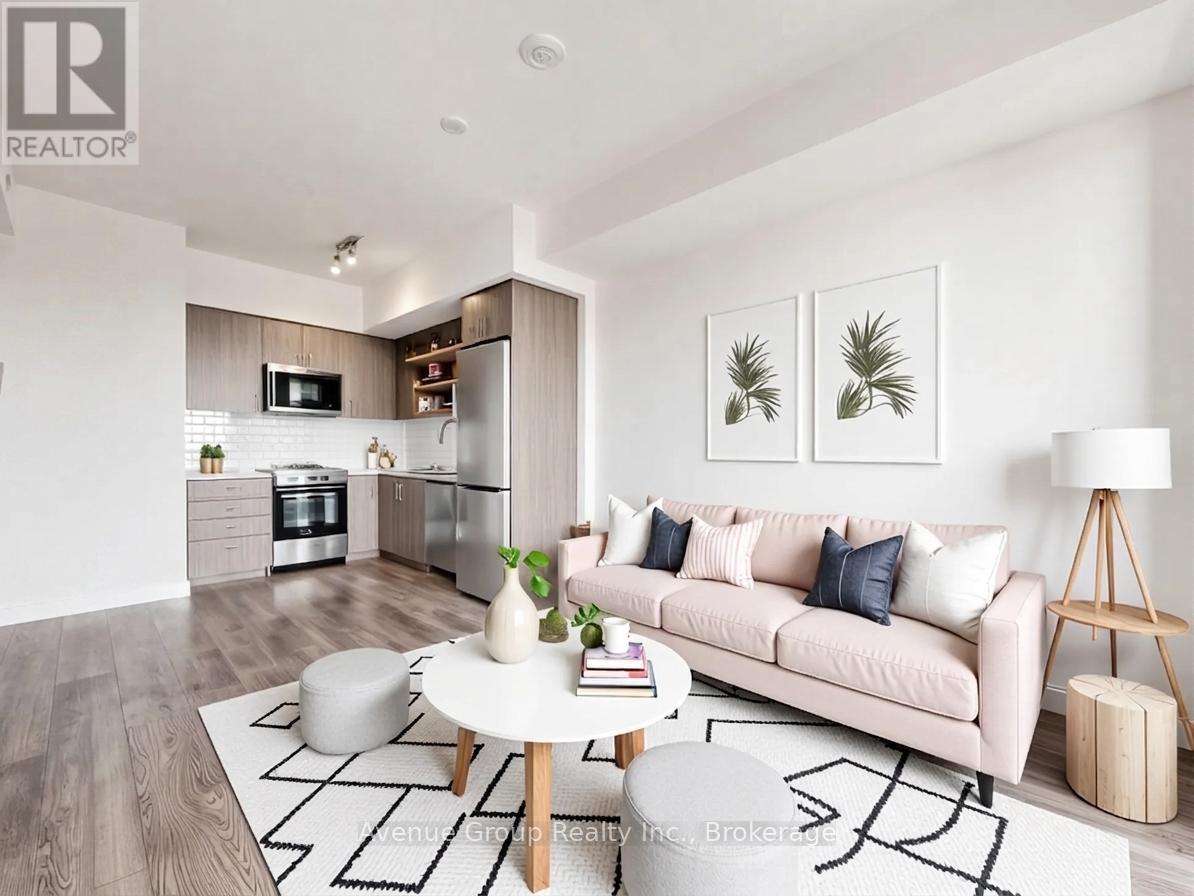
Bright West-Facing 1 Bedroom + Den Suite with Functional Layout at Station Park. Enjoy abundant natural light and beautiful sunset views from this thoughtfully designed floor plan. Featuring an efficient open-concept layout with no wasted space, this suite offers a modern kitchen, spacious living area, and seamless flow for everyday living. Located in the highly sought-after Station Park community, residents enjoy exceptional amenities including a fitness centre, swim spa, bowling alley, concierge, party lounge, outdoor terrace, and more. Steps to the ION LRT, Google headquarters, downtown Kitchener, restaurants, cafes, and the future transit hub. A fantastic opportunity for professionals, investors, students or first-time buyers seeking urban convenience and lifestyle. (id:15069)
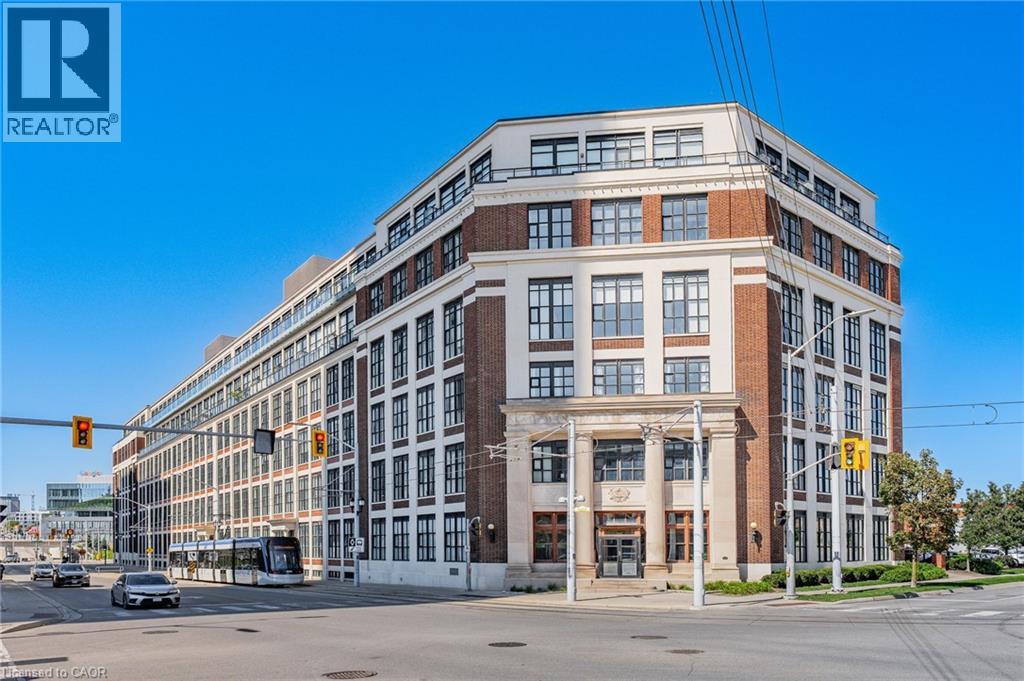
Welcome to the highly sought-after Kaufman Lofts in the vibrant heart of Downtown Kitchener! Step inside this impressive one-bedroom loft and experience the perfect blend of striking industrial character and contemporary urban living. Soaring 13-foot ceilings, polished concrete floors, exposed ductwork, and dramatic oversized factory-style windows create a stylish living space filled with natural light. The bright, open-concept design offers a wonderful sense of space, featuring a functional kitchen with a moveable island. The owner is offering brand new appliances (Fridge, Stove, Dishwasher- $2500 value) on closing. The suite includes convenient in-suite laundry, basement storage locker, secure entrance, and an assigned parking space. Residents also enjoy access to a shared rooftop terrace, an ideal spot to unwind and enjoy the urban surroundings. Located just steps from the GO Station and Tannery District, and within walking distance of Google's Kitchener headquarters, the University of Waterloo Health Sciences Campus, and an exciting selection of downtown restaurants, shops, and amenities. Conveniently situated just minutes from Grand River Hospital and Highway 7/8 expressway, this exceptional loft offers the perfect combination of urban living, character, convenience, and connectivity. (id:15069)
Full of character and charm, this 3-bedroom, two-storey home sits on a spectacular 61' x 130' lot in one of Brantford's most sought-after, family-friendly neighbourhoods. Step inside to a warm and inviting main floor, anchoured by a cosy family room with a gas fireplace. Elegant French doors open from the living room onto a formal dining room, ideal for entertaining. The eat-in kitchen has been thoughtfully designed with abundant cabinetry, a breakfast island, stainless steel appliances and a tiled backsplash. A renovated main floor bathroom completes the level. Upstairs, an impressively oversized primary suite awaits, complete with a walk-in closet and a private balcony, the perfect perch to unwind and enjoy the view. Two further generously sized bedrooms and a well-appointed 3-piece bathroom round out the second level. Downstairs, the basement offers a space to relax in additional living space to suit your needs. Outside is where this property truly shines. From the family room, step directly onto a two-tier back deck overlooking your fully fenced backyard retreat: a solar-heated in-ground pool and hot tub set the stage for unforgettable family gatherings and long summer evenings. The detached garage offers generous space for a car or workshop, and ideal space for a hobbyist, with a purpose-built addition perfectly suited to pool equipment storage. There may be potential for conversion to an additional dwelling unit, too. Perfectly positioned close to schools, transit and every amenity you need. Homes like this don't come along often, book your showing today! *some images digitally altered* (id:15069)
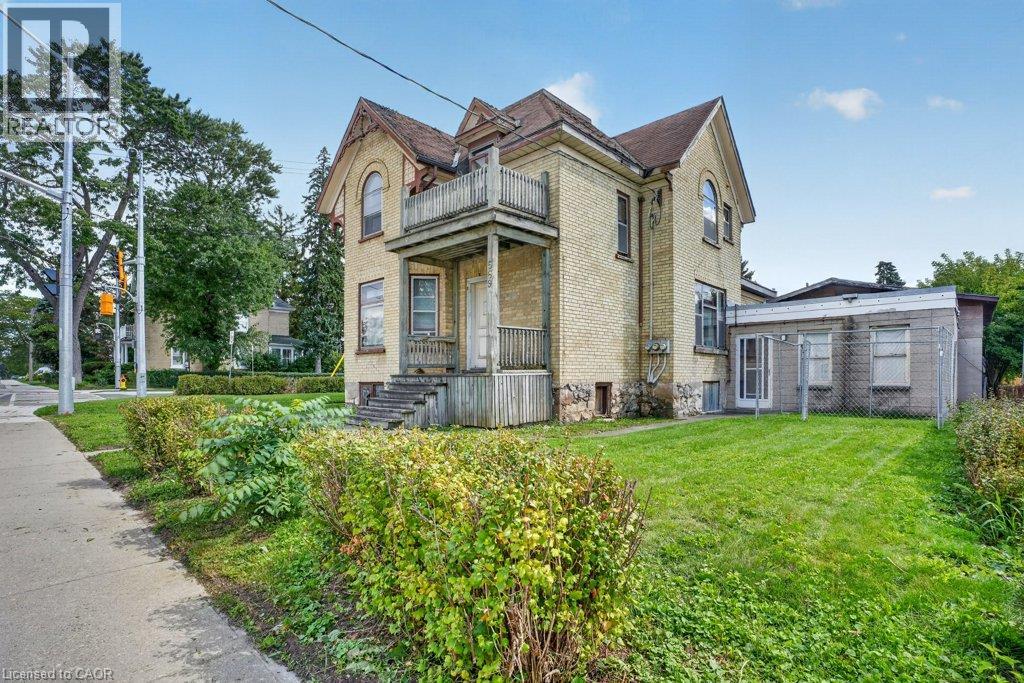
INVESTORS, DEVELOPERS & VISIONARIES ! THIS ONE DESERVES YOUR ATTENTION! Here is an opportunity to acquire a MU3-ZONED, legally registered duplex in a high-traffic, HIGHLY VISIBLE location with tremendous potential for the right investor. The interior is in need of a significant overhaul, making this an ideal project for an investor or renovator looking to put their own stamp on a property and unlock its full potential. The real opportunity lies in the combination of MU3 zoning, legal duplex status, two separate units, and an exceptionally prominent location. With the right renovation strategy, this property could be transformed into a standout income-producing asset in a location where visibility and accessibility are major advantages. Whether you're looking to renovate and hold, maximize rental income, create a strong long-term investment, or explore the possibilities offered by the zoning, this property offers a compelling canvas for your vision. Properties with this combination of zoning, exposure, and existing legal duplex configuration are not everyday opportunities. The work is real, but so is the potential. Bring your plans. Bring your contractor. Bring your vision. This could be the value-add investment you've been waiting for. (id:15069)
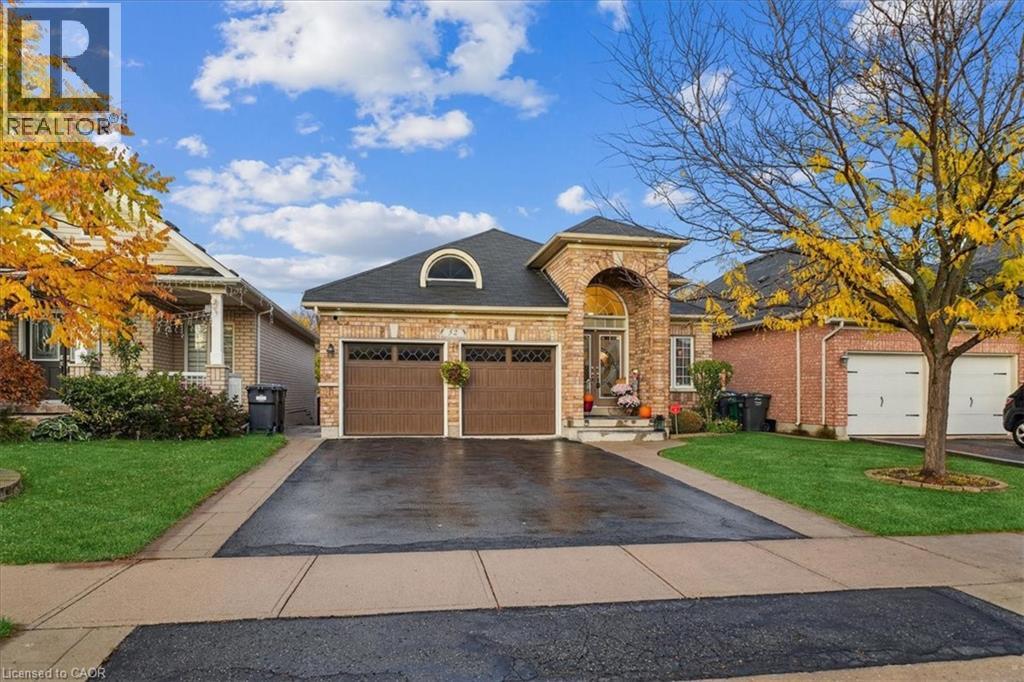
Welcome to 52 Mistycreek Crescent, a beautifully maintained bungalow nestled in one of Brampton’s most desirable neighbourhoods. This charming home features 2 kitchens, 3+1 bedrooms and 3 full bathrooms, offering a perfect blend of comfort, functionality, and natural beauty. The main floor boasts a formal living and dining room, ideal for entertaining, along with an eat-in kitchen that opens to a warm and inviting family room. Convenient main floor laundry and direct access to the backyard enhance everyday living. The primary bedroom offers a peaceful retreat with a 4-piece ensuite bathroom and a walk-in closet. The fully finished walk-out basement expands the living space with an open concept living, dining, and kitchen area, a bedroom plus den, a 3-piece bathroom, separate laundry, and ample storage — ideal for in-law accommodation or multi-generational living. Enjoy the serenity of nature right from your backyard — this home backs onto scenic walking trails and a beautiful ravine, providing privacy and stunning views year-round. Located close to parks, schools, shopping, and transit, this exceptional property combines convenience, comfort, and the tranquility of nature in one perfect package. (id:15069)
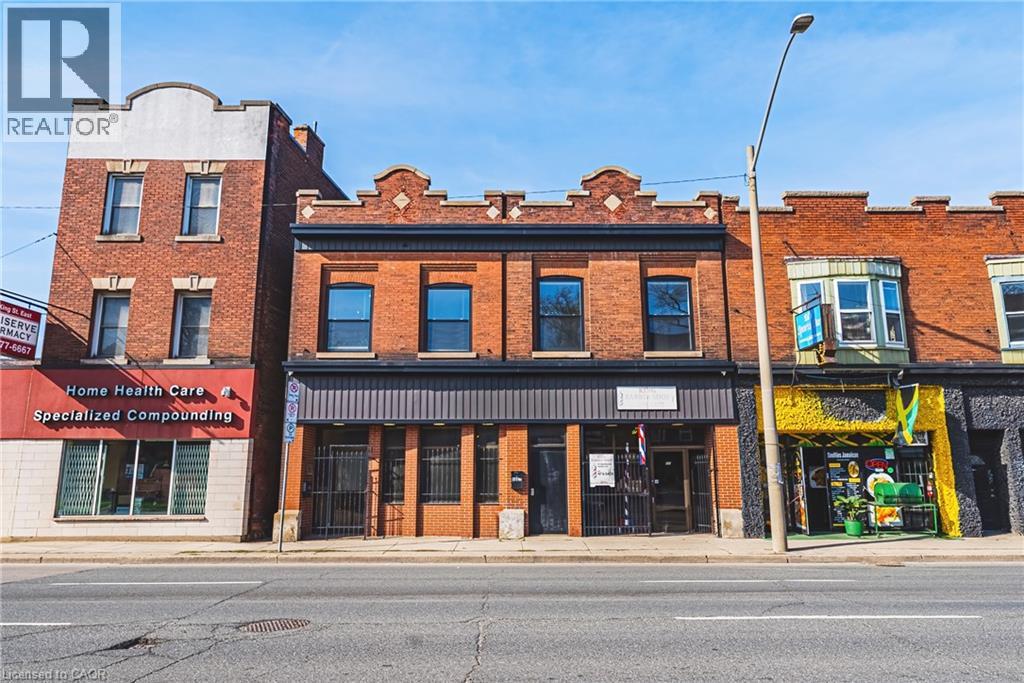
Exceptional mixed-use opportunity in one of Hamilton’s most sought-after neighbourhoods, perfectly positioned along the upcoming LRT line. This versatile property offers both commercial and residential potential, currently generating steady income from a main-floor commercial unit (Barbershop for 16yrs) and a tenanted upper-level apartment. Situated on a generous lot with a separate rear apartment, the property also features a massive deck, ideal for outdoor living or entertaining, along with private laneway parking. Fronting onto King Street East, this is a rare chance to invest in a high-visibility corridor surrounded by excellent highway access and a vibrant, ever-growing restaurant scene. Whether you’re an investor or looking to live in style, this property is a must see and truly one of a kind! (id:15069)
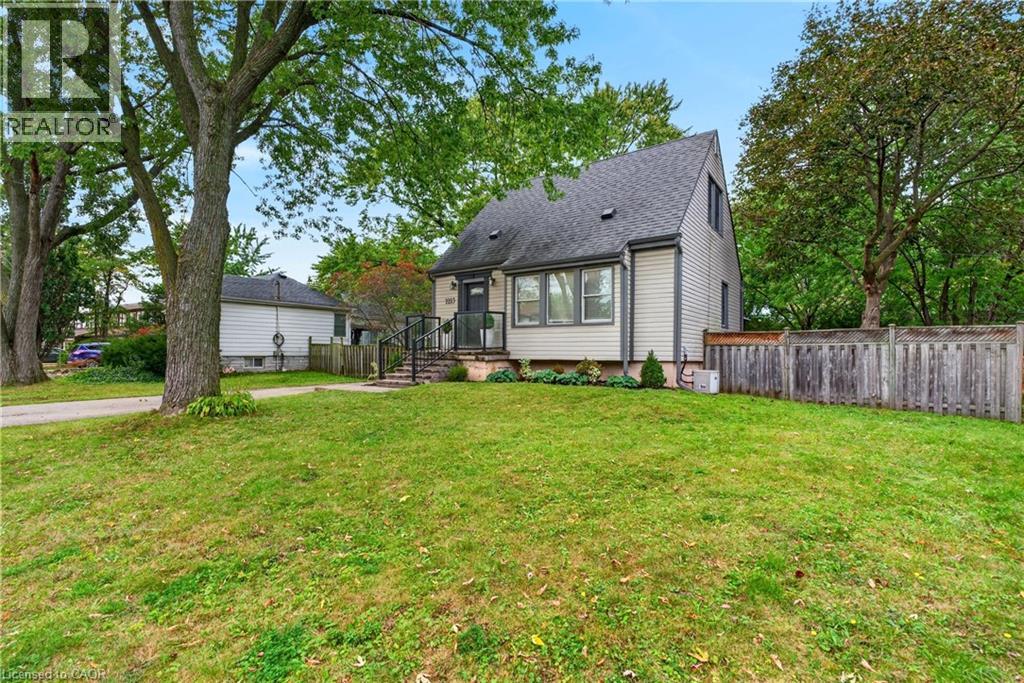
This is a truly exceptional property, offering compelling value today with significant potential for future appreciation and opportunity. Located within steps of the Burlington GO Station and offering easy QEW highway access, this beautifully updated home is ready for anyone seeking style, convenience, and ample outdoor space. The home has been tastefully updated throughout including a new kitchen, hardwood flooring, lighting, and more. The furnace, central air, and hot water tank have also all been replaced in the last 4 years. The open concept floor plan give the home a spacious feel while remaining cozy and intimate. The second floor bedrooms are efficient and complemented nicely by a very large four piece bathroom. The unfinished basement is high and dry, and offers ample room for storage or future development into additional living space. A large rear deck leads to the oversized back yard, which is fully fenced and includes a generously-sized shed. The massive 60' X 110' lot offers future owners lots of options for expanding the home, or redeveloping the property. The deep front yard is adjacent to the extra long asphalt driveway - offering plenty of parking space. Don't miss this unique opportunity to purchase a stylish, updated home in a prime location at a fair price! (id:15069)
Welcome to this beautifully upgraded home situated on a premium 41-ft lot, perfectly positioned with a park and pond directly across the street. Thousands of dollars have been invested in upgrades and improvements throughout this exceptional home, featuring a stunning kitchen with brand-new appliances, upgraded bathrooms with modern standing showers, updated stairs and tile, California blinds, fully built-in closets, pot lights, and new light fixtures throughout.The finished basement provides additional versatile living space, while significant mechanical upgrades offer enhanced comfort and peace of mind. Major improvements include a newer furnace, shingles, air conditioning system, and upgraded 200-amp electrical panel.Enjoy the perfect combination of modern upgrades, stylish finishes, functional living space, and an outstanding location with a beautiful park and pond right at your doorstep. Truly move-in ready and a must-see! (id:15069)
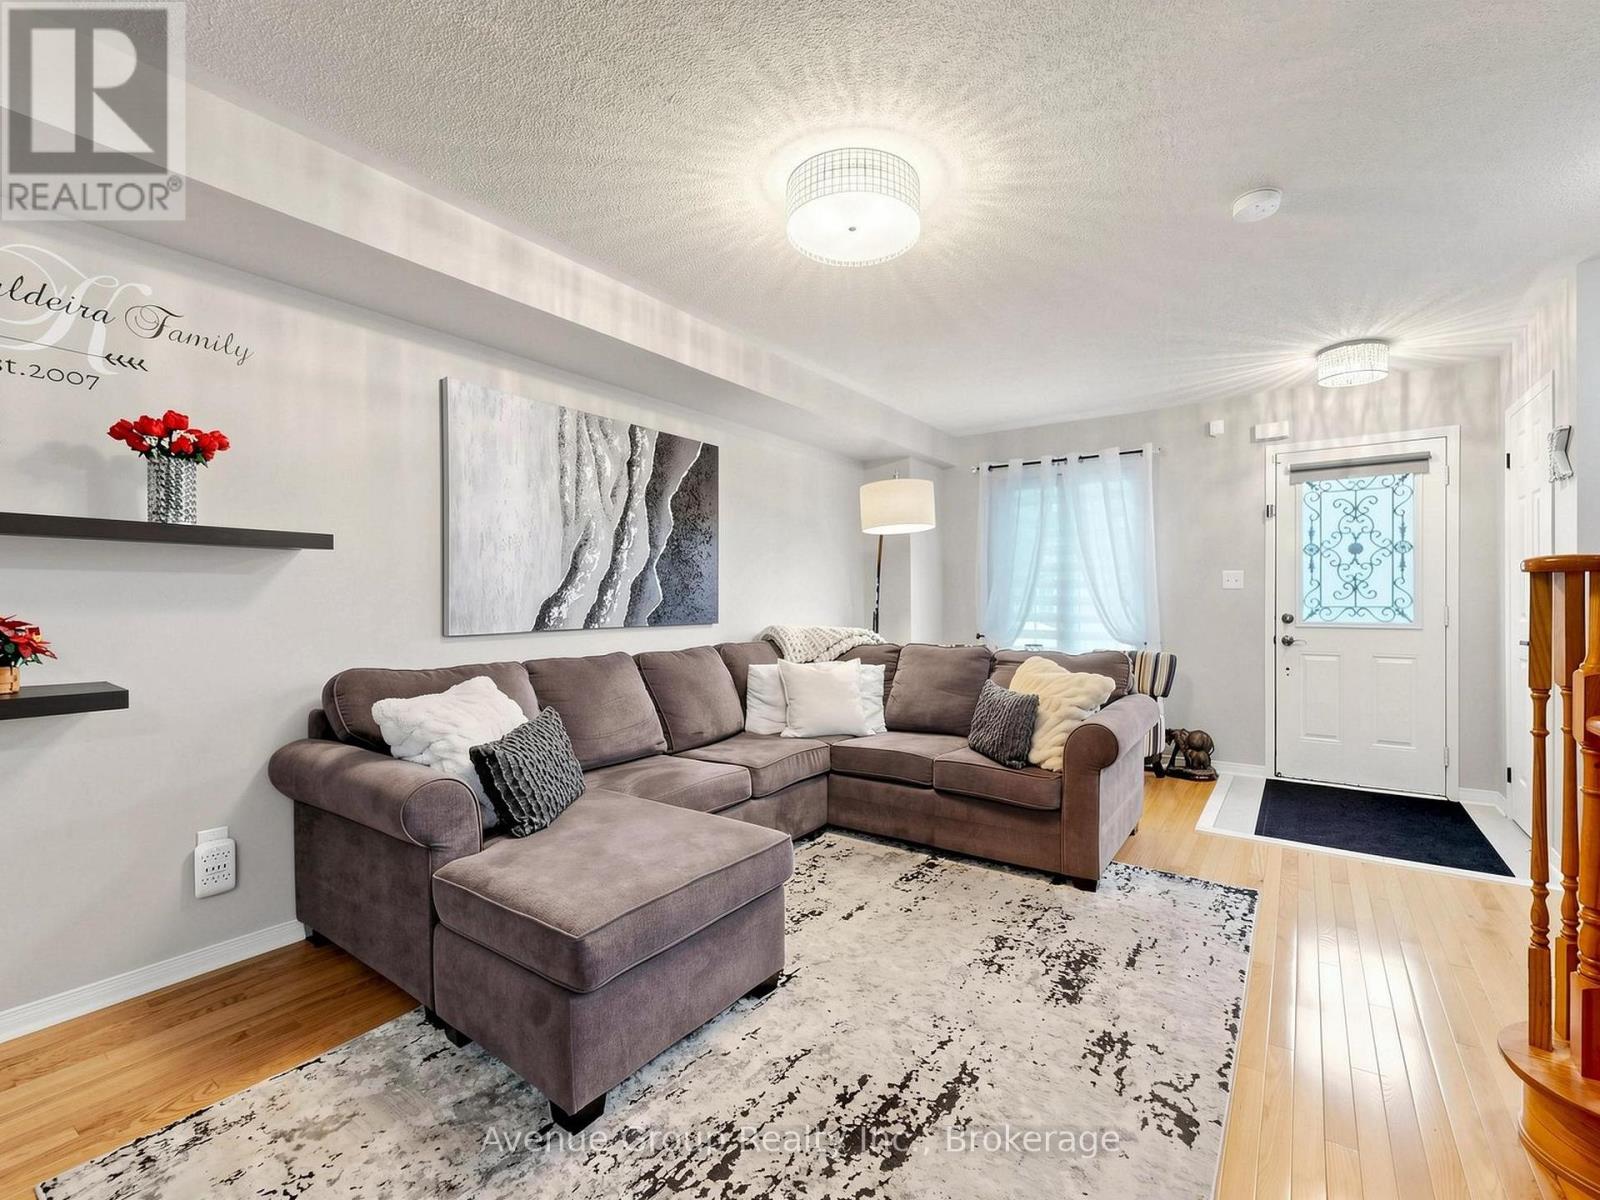
Welcome to Oakdale Village! This beautifully maintained 3-bedroom, 3-bathroom townhome offers approximately 1,749 sq. ft. of comfortable living space plus an attached garage. One of the larger layouts in the community. Lovingly maintained in pristine condition by the original owner, this home offers both style and functionality. The renovated kitchen features sleek, modern finishes, full sized appliances and is perfect for everyday living and entertaining. The versatile basement room provides additional living space and can be used as a recreation room, extra bedroom, home office, or workout area. Enjoy a practical layout with generous living and dining areas, three comfortable bedrooms, and three bathrooms. Direct garage access from the main floor adds convenience. Ideally located close to TTC, Yorkdale Shopping Centre, York University, highways, parks, schools, shopping, restaurants and everyday amenities. A wonderful opportunity to own a meticulously maintained home in a convenient North York community. (id:15069)
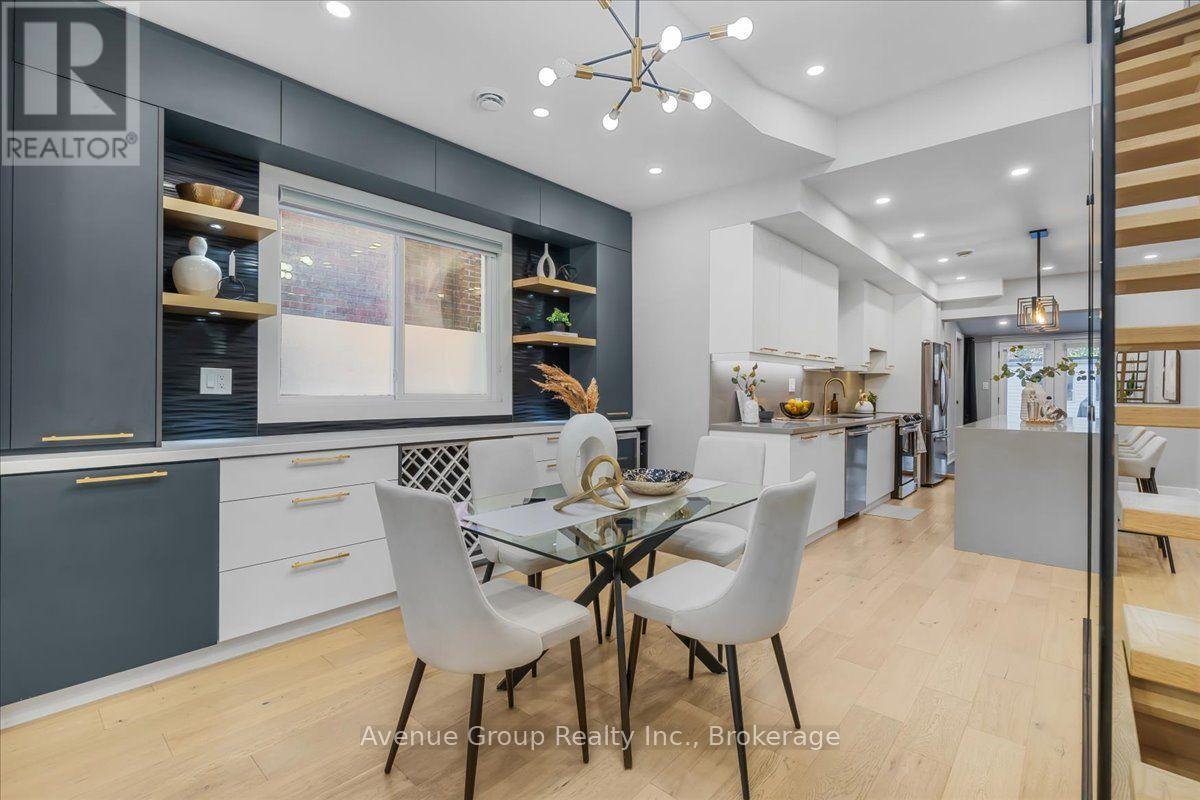
Welcome To This Beautifully Renovated & Turn-Key Semi-Detached Home In The Heart Of Dovercourt Village! Thoughtfully Updated With Quality Finishes & Custom Cabinetry Throughout, This Home Offers A Perfect Blend Of Character, Style & Modern Comfort. The Main Floor Features Approx. 10-Ft Ceilings, Creating An Exceptional Sense Of Space & Light. The Beautifully Renovated Kitchen Boasts Full-Sized Appliances, An Oversized Island, Custom Cabinetry & Sleek Modern Finishes. Natural Oak Hardwood Flooring & Pot Lights Throughout. Elegant Glass Stairs Open Up The Spacious Living & Dining Areas, Creating A Bright & Inviting Space Perfect For Entertaining. Well-Appointed Bedrooms Offer Comfort & Ample Storage. The Finished Basement Provides Valuable Additional Living Space With A 3-Pc Bath-Perfect For A Family Room, Home Office, Gym Or Guest Suite. Extensive Updates & Major Renovations Have Been Thoughtfully Completed, Offering A Truly Move-In-Ready Home With Nothing Left To Do. Private Garage & potential additional Rear-Lane Parking that Can Accommodate A Smaller Car. Ideally Located Near Ossington & Dufferin Subway Stations, Bloor St, TTC, Parks, Schools, Dufferin Mall, Restaurants, Cafes & All The Best Of Toronto's Vibrant West End. A Rare Turn-Key Opportunity In A Highly Sought-After Neighbourhood! (id:15069)
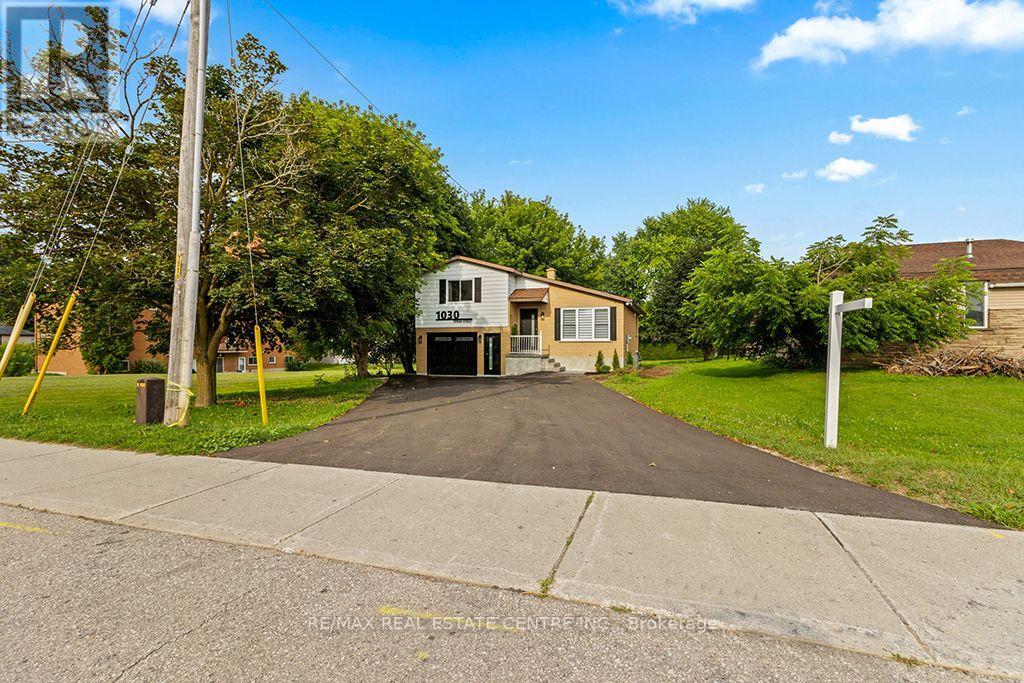
Welcome to this Newly renovated family home at 1030 Yonge Street South in Brockton, where modern upgrades, thoughtful design, and an exceptional location come together. Overlooking the picturesque Walkerton Heritage Water Garden, this property offers a peaceful setting with added privacy while being just minutes from downtown Walkerton and all essential amenities, including schools & shopping. The property just went through Extensive Renovation Top to Bottom, In & Out! Step inside to discover a bright, contemporary interior featuring stylish new laminate flooring throughout & All New Stairs & all new Light Fixtures. Stunning brand-new kitchen with Stainless steel Appliances, Centre Breakfast Island, Pantry, Soft Close Cabinets & New Pot Lights, Completely updated new bathrooms & Powder room with New Pocket door. Updated Bedrooms with All New Light Fixtures and New B/I Linen Closet on 2nd Lvl. The home offers two full bathrooms and one convenient powder room, along with a newly designed laundry area for added convenience. New Wiring & Plumbing & all New Outside Doors with Keyless entry. The fully finished lower level provides exceptional flexibility for multigenerational living or extended family. Complete with its own kitchenette, a spacious queen-sized bedroom with a walk-in closet, and full bathroom, Egress above-grade windows, and modern pot lighting, this inviting space is ideal for in-laws or teenagers seeking additional privacy. Outside, the extensive renovations continue with a new Extended driveway, stone walkways, stone patio, perennial gardens, and a newly fenced backyard patio designed for both privacy and entertaining. Additional improvements: All new window coverings, some new windows all new outside doors, enhance the home's comfort, efficiency, and curb appeal. This move-in-ready home offers the perfect blend of quality craftsmanship & modern finishes. Don't miss this opportunity to own this stunning & fully renovated property in the town of Walkerton (id:15069)
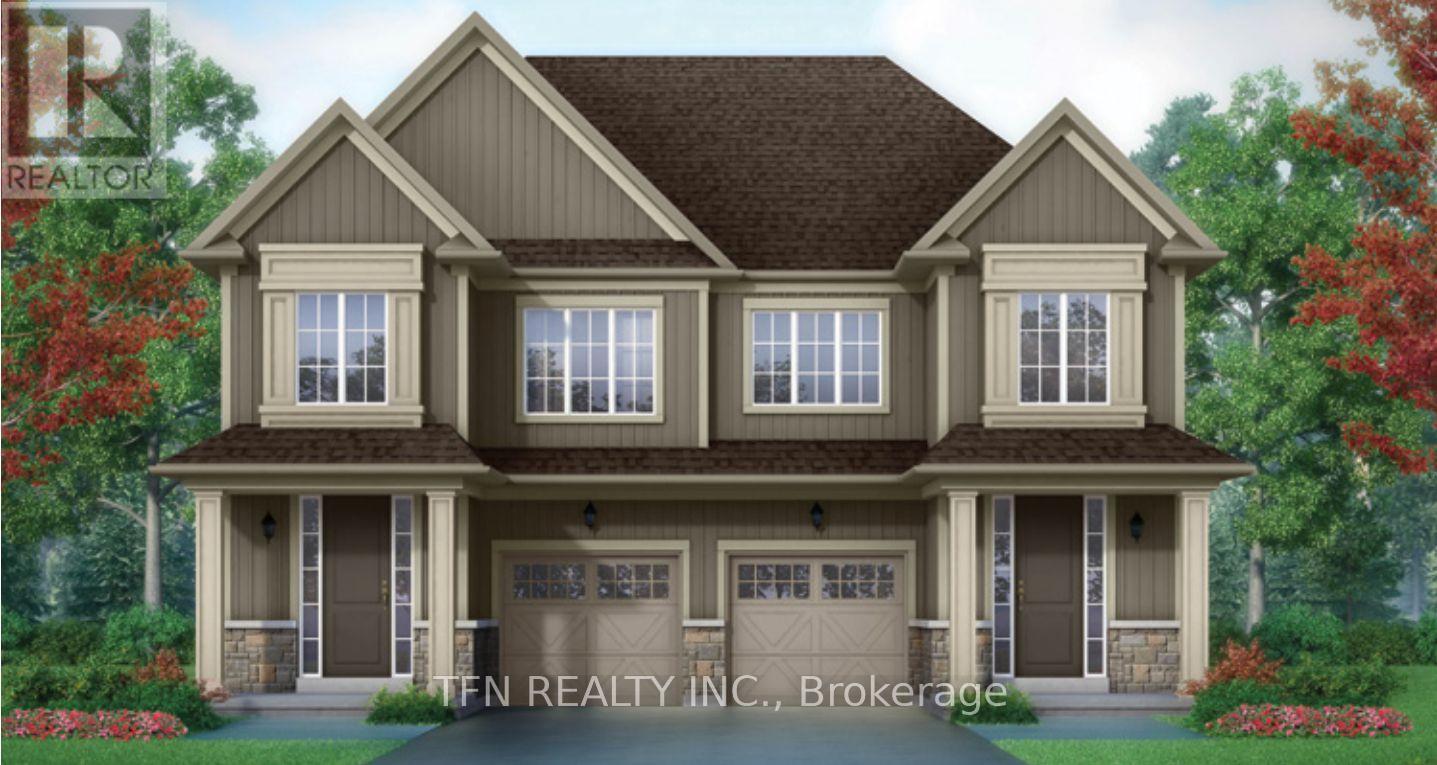
Welcome to this brand-new 4-bedroom semi-detached home in the charming community of Erin,Ontario. Thoughtfully designed with a spacious and functional layout, this home offers plentyof room for growing families, first-time buyers, or those looking for flexible living space.Featuring four generously sized bedrooms, bright and open principal rooms, and a modern layoutdesigned for everyday living, this home combines comfort with practicality. Added upgradesinclude upgraded basement windows and a separate side entrance, offering added convenience andfuture potential for the lower level.Located in the growing Town of Erin, residents can enjoy the charm of small-town living whileremaining close to parks, trails, local shops, schools, and everyday amenities.A great opportunity to own a brand-new home in one of Erin's growing communities - book yourprivate tour today. (id:15069)
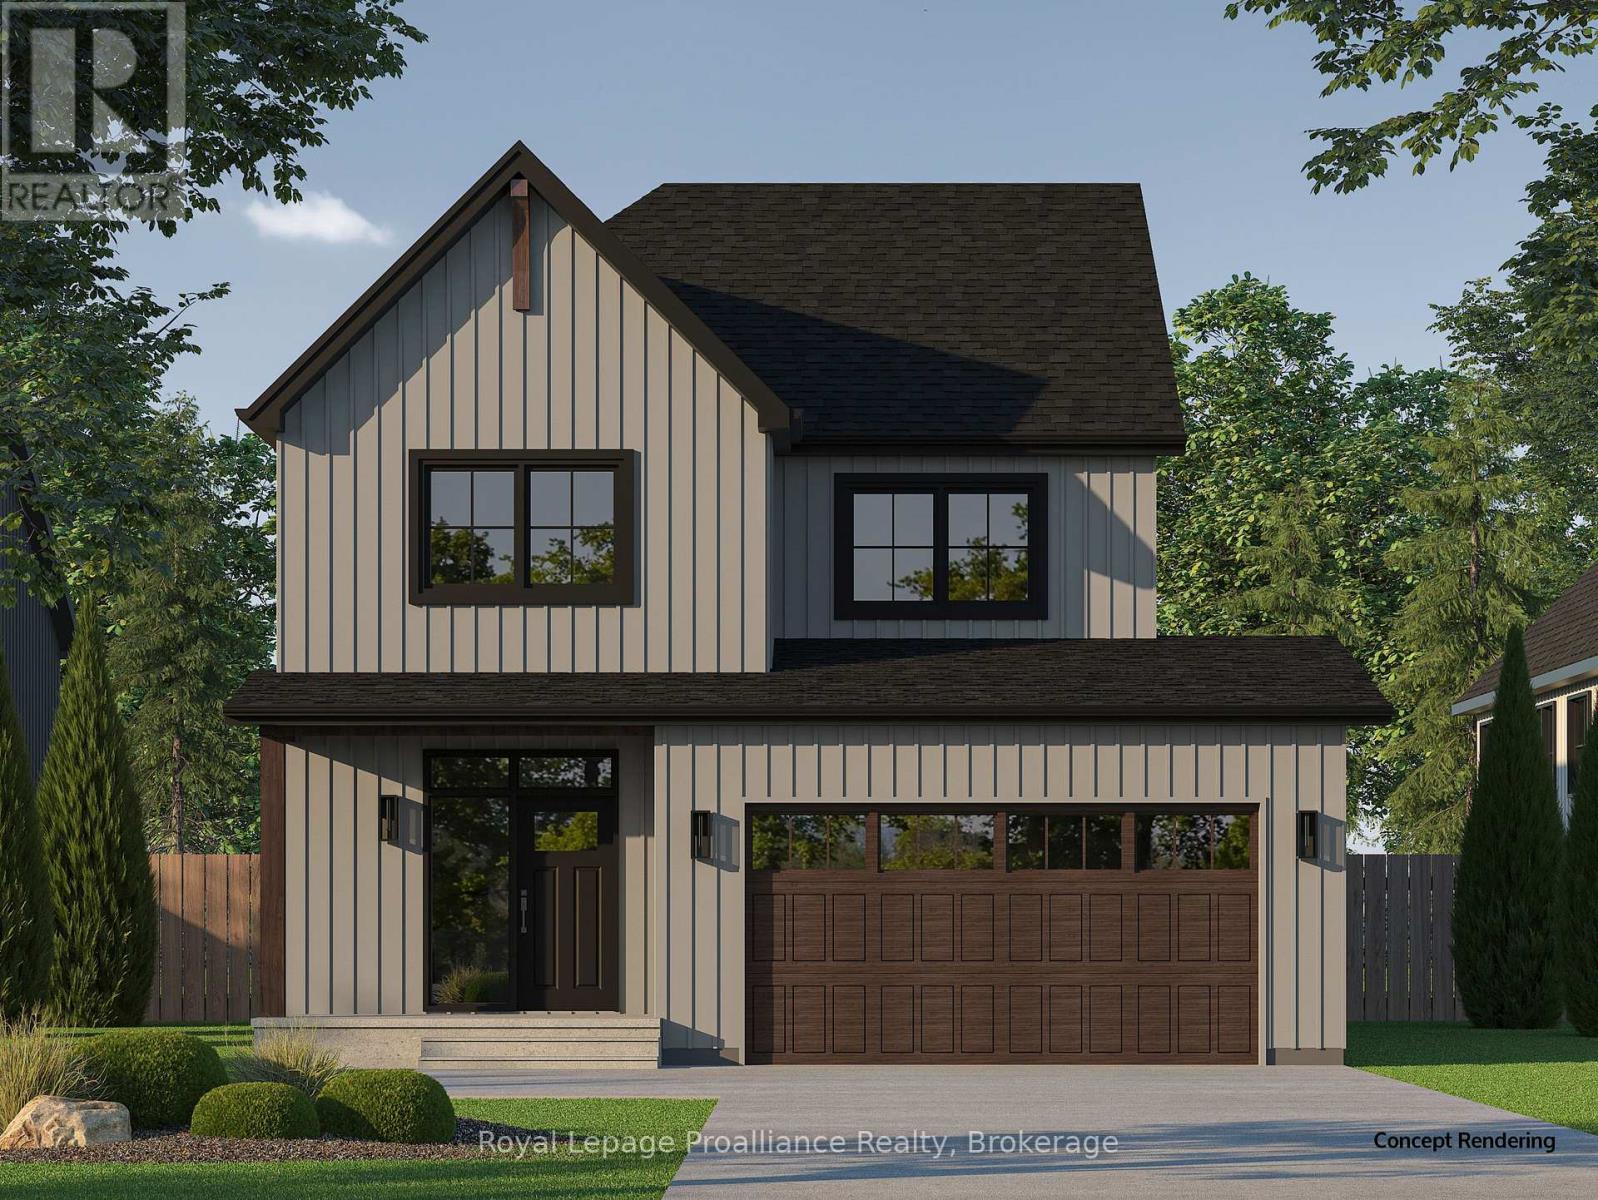
The JESPER model is a stunning 2042 sqft, 2-storey detached home designed for modern living with classic farmhouse charm, set on an oversized lot with no rear neighbours. With 3 bedrooms and 2.5bathrooms, this model is perfect for growing families or those seeking a versatile and inviting space. Enter through the welcoming foyer, complete with a closet for storage and a convenient powder room. The heart of the home features a spacious open-concept layout, connecting the dining area, great room, and kitchen. From the kitchen, you can access the back deck, which offers peaceful views of the natural surroundings. For added convenience, the mudroom, accessed through the 2-car garage, offers additional storage and a direct entry into the kitchen. Upstairs, you'll find two well-sized secondary bedrooms sharing a full bathroom, a laundry room for added convenience, and a primary bedroom that serves as a peaceful retreat. The primary suite features a large walk-in closet and a luxurious ensuite bathroom, making it a perfect space to unwind. Nestled in the serene and welcoming community of Colborne and built by prestigious local builder Fidelity Homes. This home comes packed with quality finishes including: Maintenance-free, EnergyStar-rated NorthStar vinyl windows with Low-E-Argon glass; 9-foot smooth ceilings on the main floor; Designer Logan interior doors with sleek black Weiser hardware; Craftsman-style trim package with 5 1/2baseboards and elegant casings around windows and doors; Premium cabinetry; Quality vinyl plank flooring; Moen matte black water-efficient faucets in all bathrooms; Stylish, designer light fixtures throughout. Offering 7 Year TARION New Home Warranty. LISTING PRICE REFLECTS EXPANDEDHST NEW RESIDENTIAL REBATE FOR ELIGIBLE PURCHASERS. *Photos are from a previously built version of this model and are for illustration purposes only. Buyer to choose their own finishes. (id:15069)
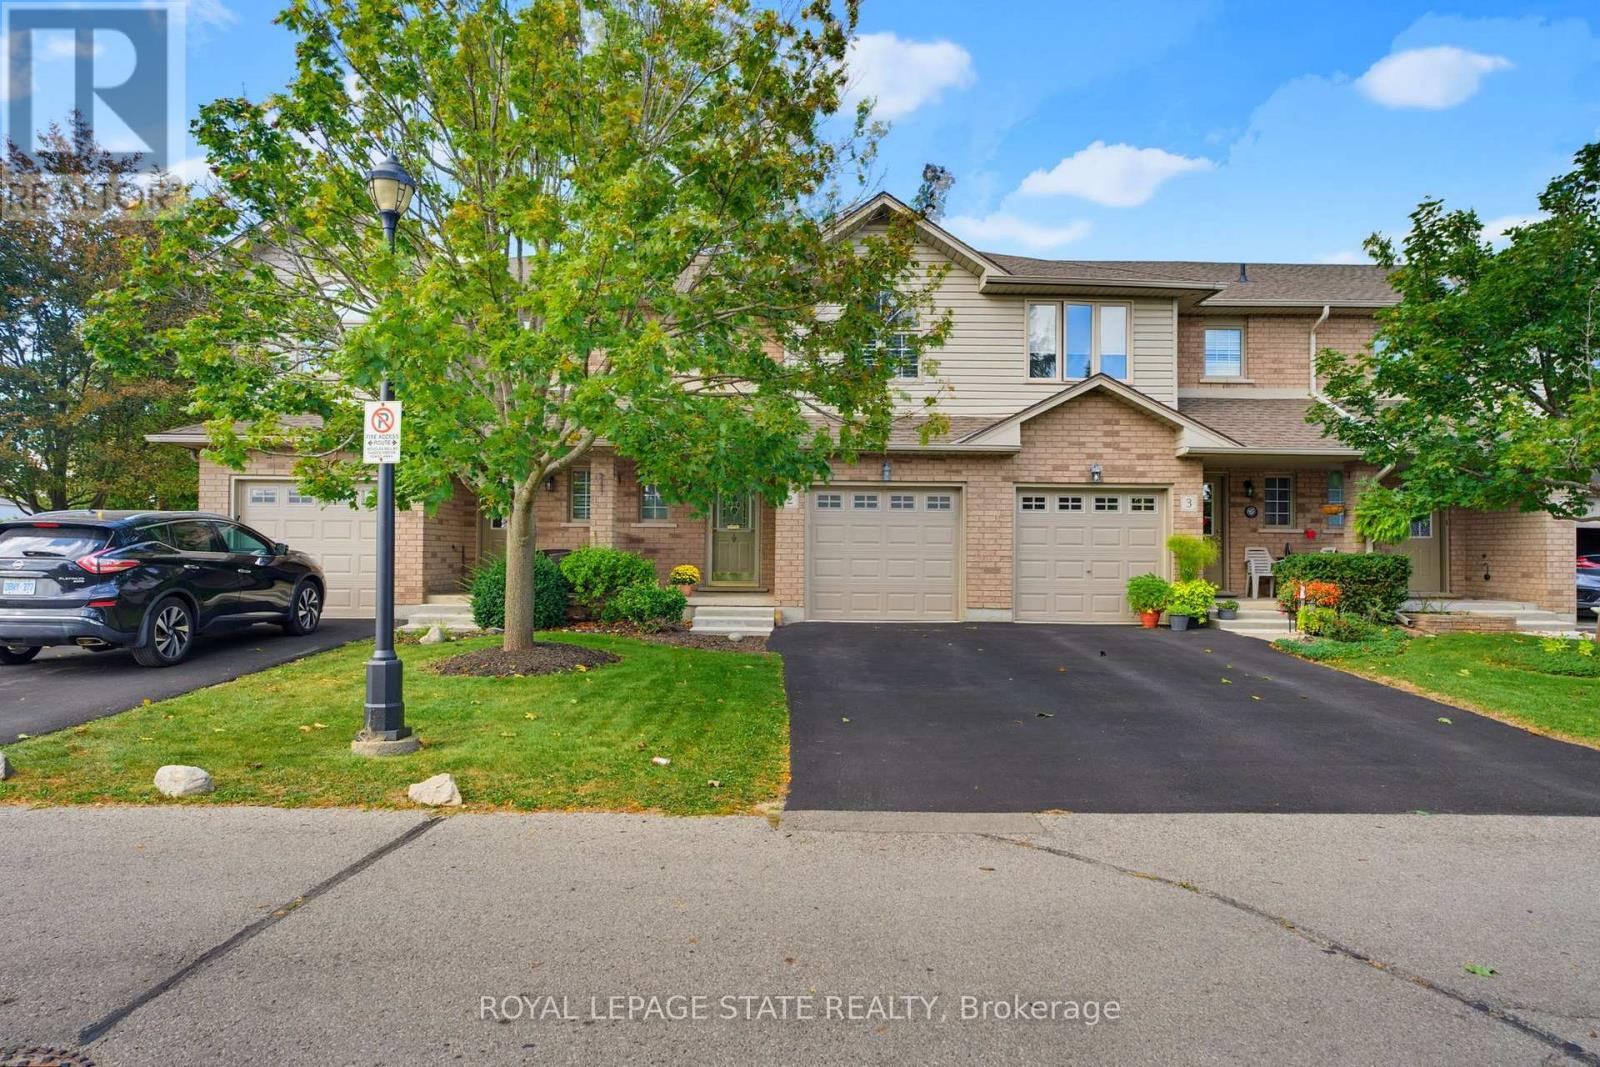
Beautifully renovated turnkey home offering over 1,700 sq/ft of finished living space (1,404 sq/ft above grade) in a quiet complex. Built in 2000 and newly renovated this bright, 3 bedroom, 1 full & 2 half bath home is truly ready for you to move right in! Step inside to a sunlit open concept living and dining area featuring new luxury vinyl flooring, fresh paint, updated trim, California shutters and a newer patio door. The brand new kitchen boasts white shaker cabinetry, granite countertops, a tiled backsplash, new stainless steel appliances and a convenient breakfast bar peninsula. Upstairs you'll find a massive primary bedroom with double closets, two additional bedrooms and an updated main bath with a new double sink vanity and modern lighting. The fully finished basement features a large rec room with pot lights, a 2 pc bath, laundry with a new washer & dryer, a utility sink, plus ample storage. Enjoy a private backyard deck with no rear neighbours and direct access to the adjacent park. Includes an attached garage with GDO, new furnace & A/C and new owned hot water heater. Low condo fees cover internet. Walking distance to many amenities including Canadian Tire, Zehrs, many restaurants, library, Caledonia Lions Community Centre, pharmacy, schools, McKinnon Park and much more! Enjoy the Grand River and all that Haldimand has to offer. Do not miss out on a lovely place to call home. (id:15069)
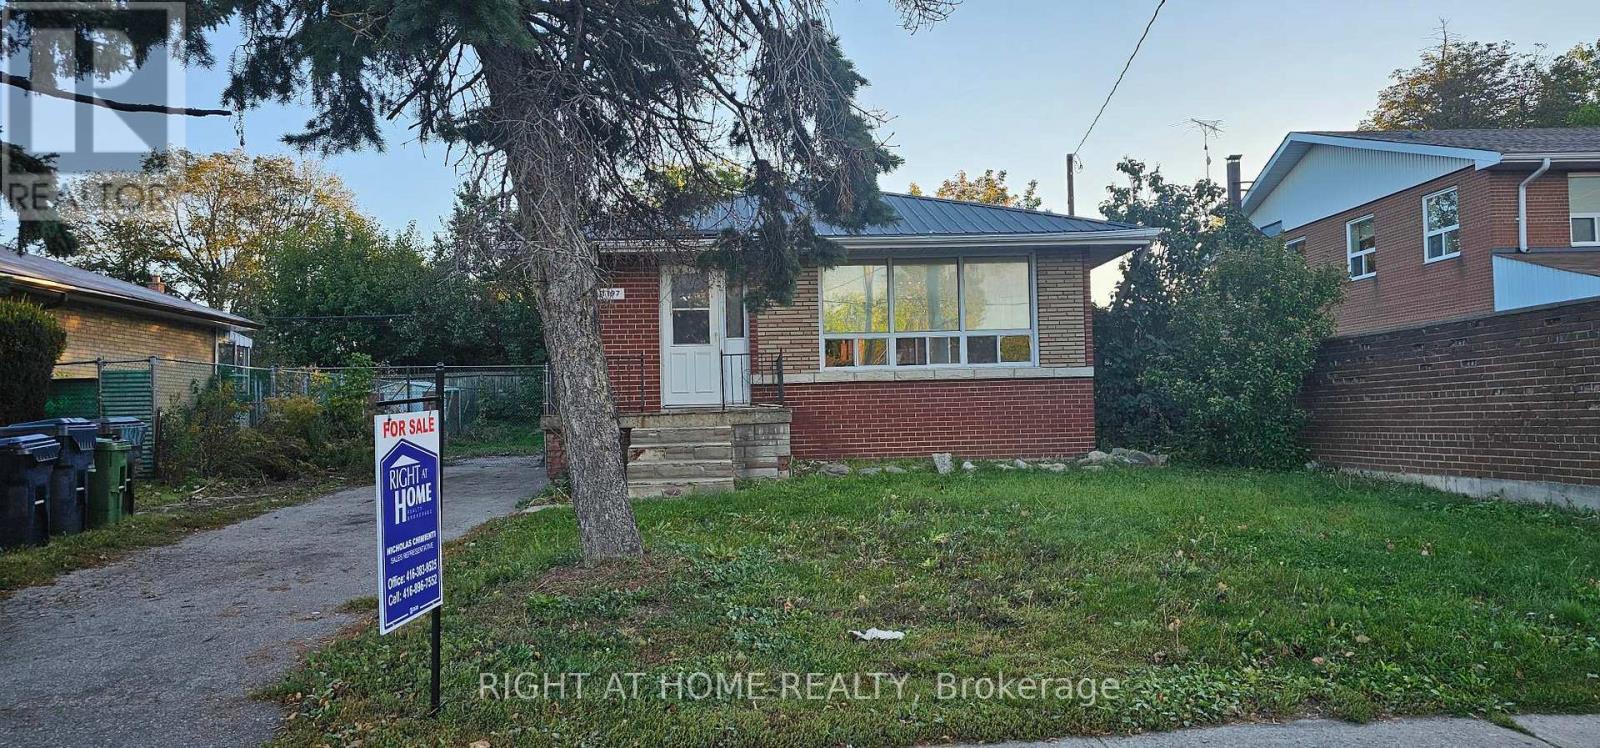
Prime Scarborough location! Conveniently located on Brimley Road, close to schools, parks, shopping, transit, and major commuter routes. Features a separate entrance to the basement, offering added flexibility and potential rental income opportunities. This property presents an excellent opportunity for renovators, handymen, contractors, and DIY enthusiasts looking to add value and customize a home to their vision. Property is being sold as is, where is, with no representations or warranties by the Seller. (id:15069)
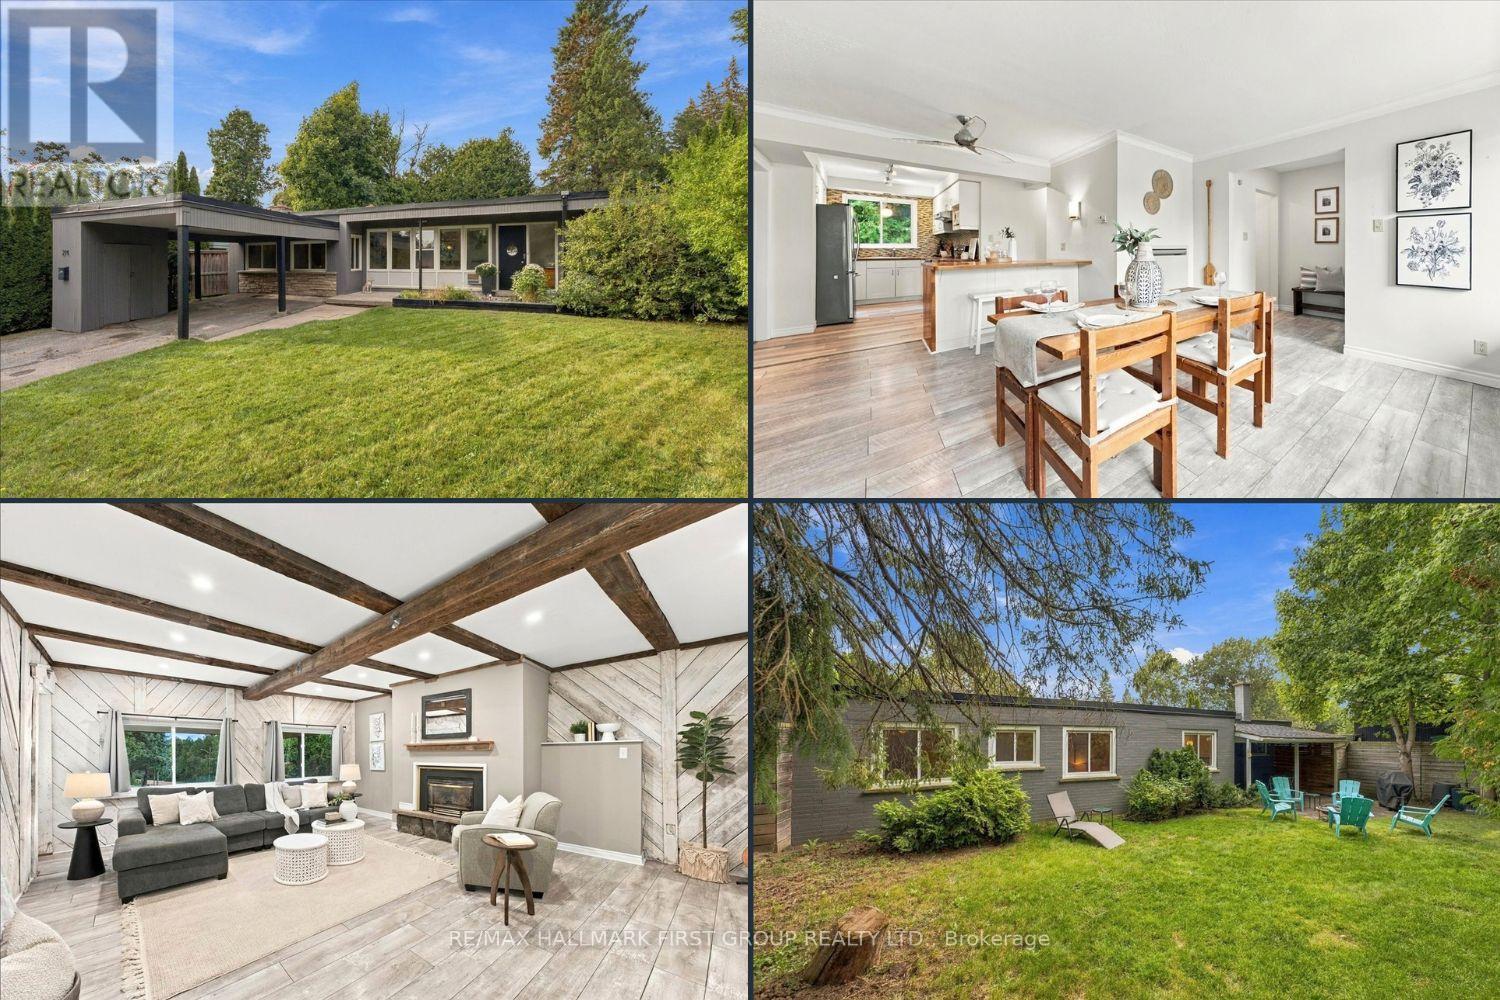
Welcome to 214 Winona! Set on a picturesque, quiet street with a convenient location in a spectacular family friendly neighbourhood, this charming home sits on an oversized lot with plenty of privacy. A large driveway and inviting front porch welcome you inside to a generous foyer that leads into the spacious, family-sized dining room - ideal for hosting! The updated kitchen features stainless steel appliances, an island with seating and storage, and plenty of cabinet and counter space plus huge walk-in pantry. The spacious living room offers a gas fireplace, faux wood beams, and a lovely view of the front yard - the perfect spot for family movie nights. The primary retreat boasts laminate flooring and a large double closet, while two well-appointed secondary bedrooms each feature generous closets and large windows. A newly renovated 4-piece bathroom completes the main level. Step outside to the oversized, fully fenced backyard offering plenty of privacy and space to enjoy. With a walkout from the home, this is the perfect setting for summer BBQs, fall bonfires, or for kids and pets to play! Ideally located close to transit, Oshawa Centre, shopping, restaurants, Hwy 401, golf courses, and more. A great opportunity in a safe, family-friendly location! Flat Roof 2025. (id:15069)