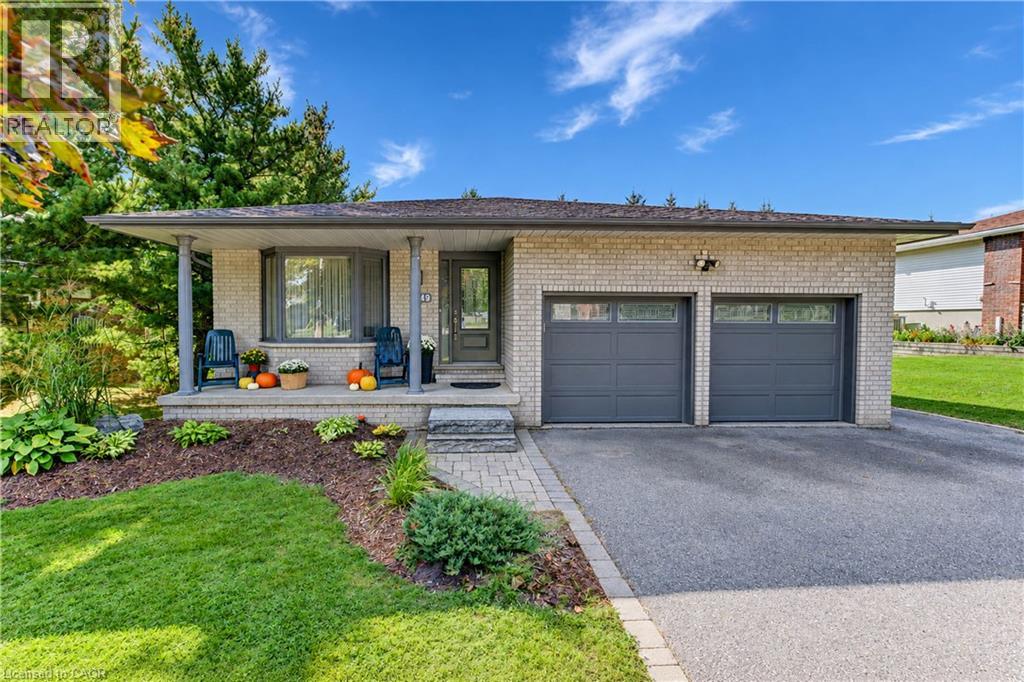
***Open Houses: Saturday October 3rd and Sunday October 4th 2-4pm.*** Welcome to this spacious and wonderful 4 bedroom, 3 bathroom backsplit set on a beautiful large lot in the charming town of New Dundee! With plenty of room to gather, relax, and grow, this home offers a warm and comfortable layout with superb possibilities for the future. Inside, you’ll find a bright living room, dining room, and inviting family room, giving everyone space to spread out while still feeling connected. The kitchen and dinette area are open, and overlook the family room creating a welcoming heart of the home that’s perfect for everyday family life or entertaining. Step outside from the family room onto a beautiful covered deck overlooking the spacious backyard, surrounded by mature trees that create a peaceful, private setting. With plenty of room to enjoy the outdoors, the backyard is a wonderful extension of the home. The unfinished basement is an exciting bonus, featuring high ceilings, an oversized window, a door providing walkout access to the backyard patio, and a direct stairwell to the garage. A separate exterior entrance into the garage makes this space especially flexible, and gives it excellent potential for an in-law suite or a future multigenerational setup. With generous living spaces, a lovely treed property, a layout full of possibilities, easy access to shopping, highways and amenities, this New Dundee home is ready for its next family to make it their own. Please reach out for additional information, and to book your showing today!! (id:15069)
Century Charmer on a Premier Lot in the Heart of Uxbridge. Welcome to 35 Main Street S, a Lovingly-cared-for Detached Two-storey, 3+1 Bedroom Classic, Steps from the Historic Downtown. Cherished and Thoughtfully Updated over the Years with True Pride of Ownership. Original Architectural Millwork such as Baseboards, Wainscoting, Door Casings and a Grand Front Staircase will Greet You in this Time-honoured Space. A Functional and Spacious Layout Captures Natural Light from Newer, Oversized Windows in the Elegant, Separated Living and Dining Areas. The Centrally-located Kitchen Overlooks a Bucolic Great Room, Hand-crafted in 1985. Added Conveniently Below Sits a One-bedroom Basement Apartment with a Pantry, Living Room and 3pc Bathroom. Outside, Enjoy Established Perennial Gardens Providing Both Beauty and the Joy of Homegrown History. You Can Take a Stroll down to Elgin Pond to Engage your Senses, or Visit the Swans. Follow the Peaceful, Well-trodden Path to Elgin Park, Home of Fabulous Annual Festivities Including Art in the Park, the Uxbridge Scottish Festival and the Uxbridge Fall Fair. Or Head North Past the Uxbridge Music Hall to the Vibrant Downtown Lined with Exceptional Restaurants and Shops, a Central Movie Theatre and Historic Library and Experience the Pride of this Small but Big-hearted Community. Nearly One-Quarter of an Acre in the Most Desirable Small Town since Bedford Falls. Kids can Walk to the Uxpool, Ball Diamonds, a Public, One-of-a-kind Golf Club, or Follow the Sidewalk to the Lively South Edge of Town. A Fantastic Opportunity for Investors, First-time buyers, Families or Retirees Who Can See its Potential. This R2-Zoned Property Stands to Benefit from Several Significant Public and Private Investments Currently Underway in Uxbridge, Including the Redevelopment of the Uxbridge Hospital, the Construction of the New Uxbridge Aquatic & Sports Complex, the Uxbridge-Scugog Animal Shelter and Continued Development of the Uxbridge Urban Provincial Park. (id:15069)
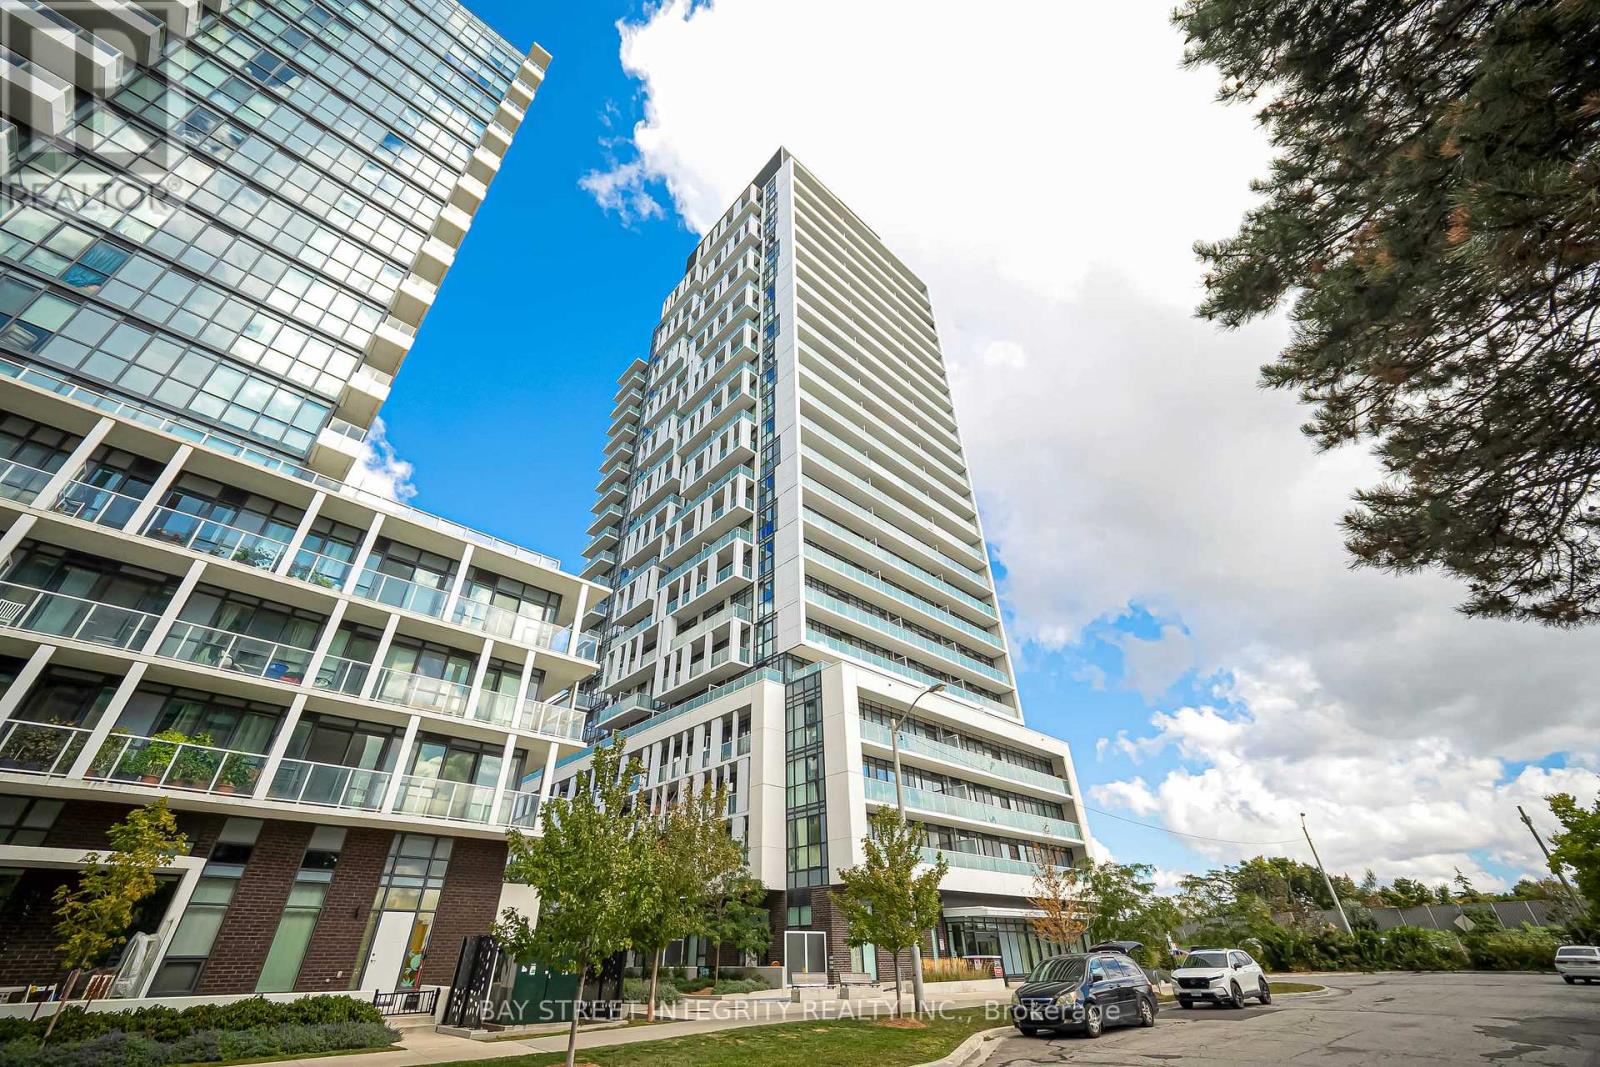
Welcome To Verde Condos In The Highly Sought-After Fairview Park Community! This Bright And Functional 1 Bedroom + Den En-Suite Offers Approx. 636 Sq.Ft. Of Well-Designed Living Space With Desirable West Exposure, Floor-To-Ceiling Windows, 9-Ft Ceilings And Laminate Flooring Throughout. Rare And Practical Layout Featuring 2 Full Bathrooms With A Highly Functional Dual-Ensuite Design-The Primary Bedroom Has Its Own Ensuite, And The Den Also Features An Ensuite Bath, Making It Ideal As A Private Home Office, Guest Room Or Flexible Second Sleeping Area. Enjoy An Open-Concept Living And Dining Area, Modern Kitchen With Stainless Steel Appliances, Quartz Countertops, Rectangle Kitchen Island And Quality Finishes. Located Steps To Don Mills Subway Station, CF Fairview Mall, T&T Supermarket, Restaurants, Banks, Parks, Library, Public Transit And Everyday Conveniences. Easy Access To Hwy 401, 404 And DVP. Building Amenities Include Concierge, Fitness Centre, Yoga Studio, Co-Working Space, Party Room, Guest Suites, Rooftop Terrace With BBQs And More. A Rarely Offered Layout Combining Comfort, Flexibility And Convenience In One Of North York's Most Connected Locations! (id:15069)
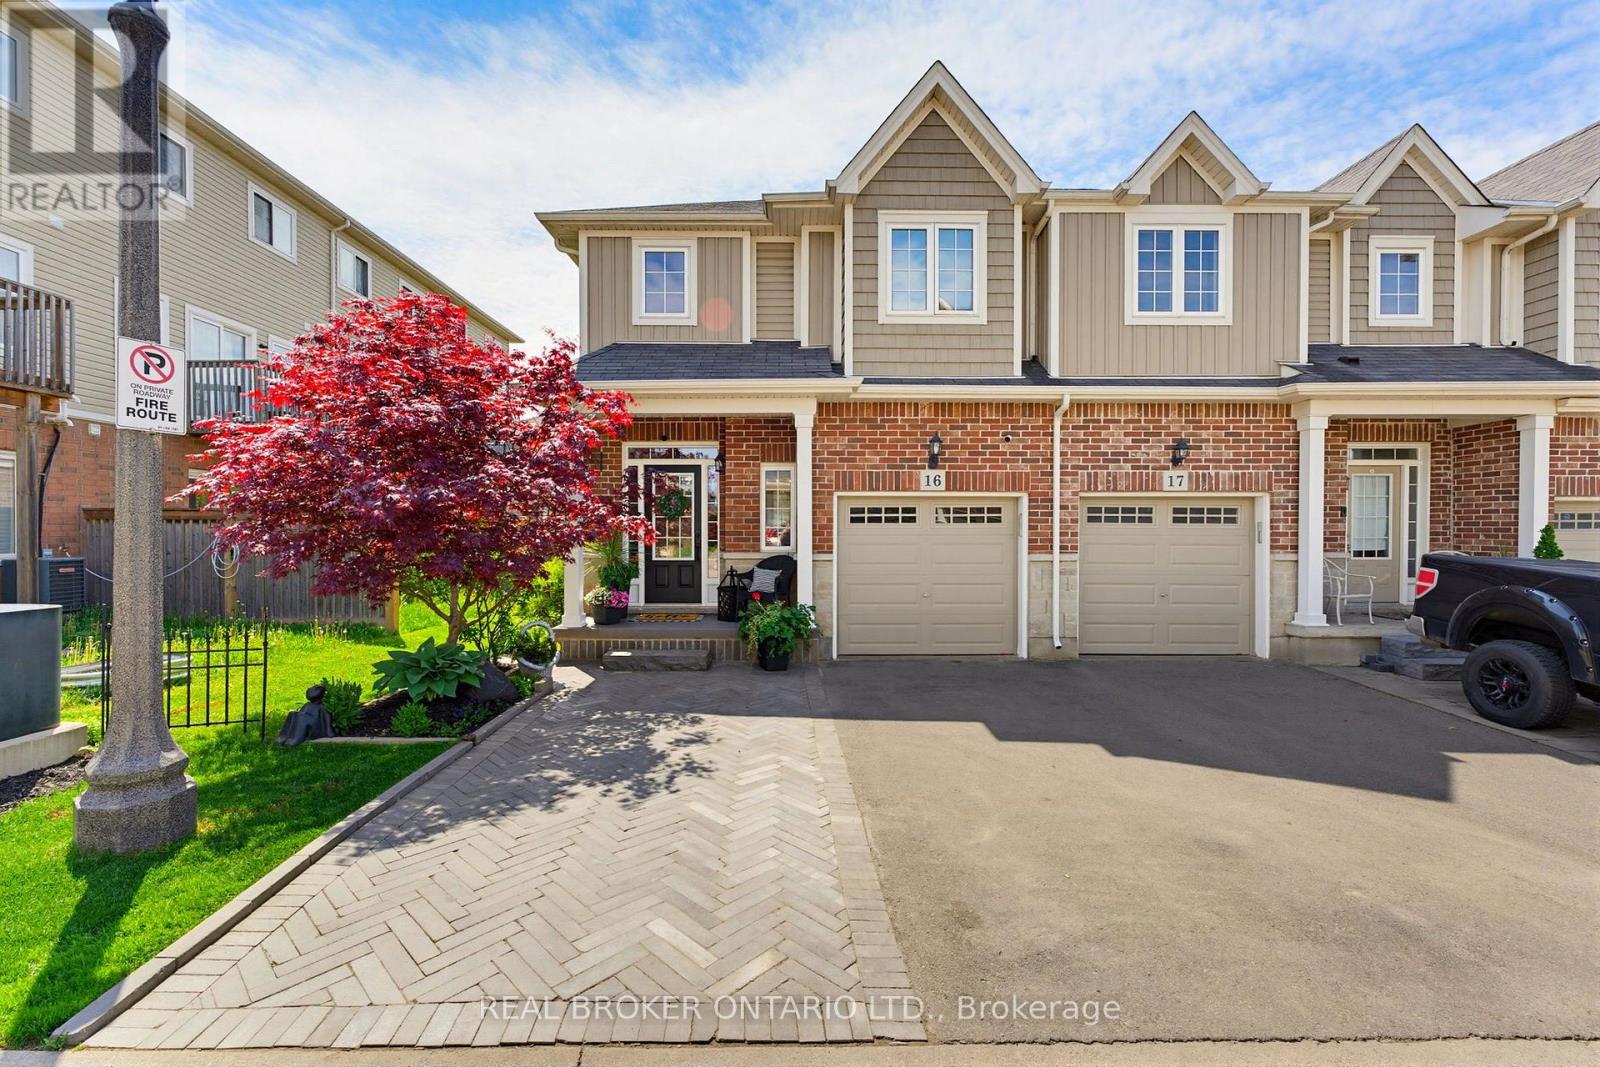
Welcome to 100 Chester Drive, Unit 16 - an elegant end-unit freehold townhome nestled within one of East Galt's most desirable enclaves in Cambridge. Thoughtfully positioned and beautifully maintained, this residence offers a lifestyle rooted in ease, connection, and everyday comfort. Bathed in natural light and enhanced by the added privacy of an end unit, the home unfolds into inviting living spaces designed for both quiet mornings and meaningful gatherings. Beyond the walls of the home, one of its most exceptional features awaits - an expansive 109-foot-deep fully fenced backyard, one of the deepest properties within the community. Rarely found in townhome living, the outdoor space offers room to unwind, entertain, garden, and create lasting memories beneath open skies. Additional property features include, roughed in plumbing located in the basement for an additional bathroom, and natural gas hook up for your BBQ. Perfectly situated in the heart of East Galt, this home places you moments from parks, scenic trails, schools, shopping, and everyday conveniences, with grocery stores and amenities just a short stroll away. Adding to the area's continued growth and family-focused appeal, Fall 2026 will welcome the new YWCA Cambridge child care centre alongside a joint elementary school, recreation centre, and Olympic-sized pool at 605 Wesley Boulevard. Blending low-maintenance living with thoughtful functionality, the property also offers three parking spaces, ample visitor parking, and an exceptionally modest monthly maintenance fee of just $161 - allowing you to spend less time on upkeep and more time enjoying the lifestyle this remarkable home affords. (id:15069)
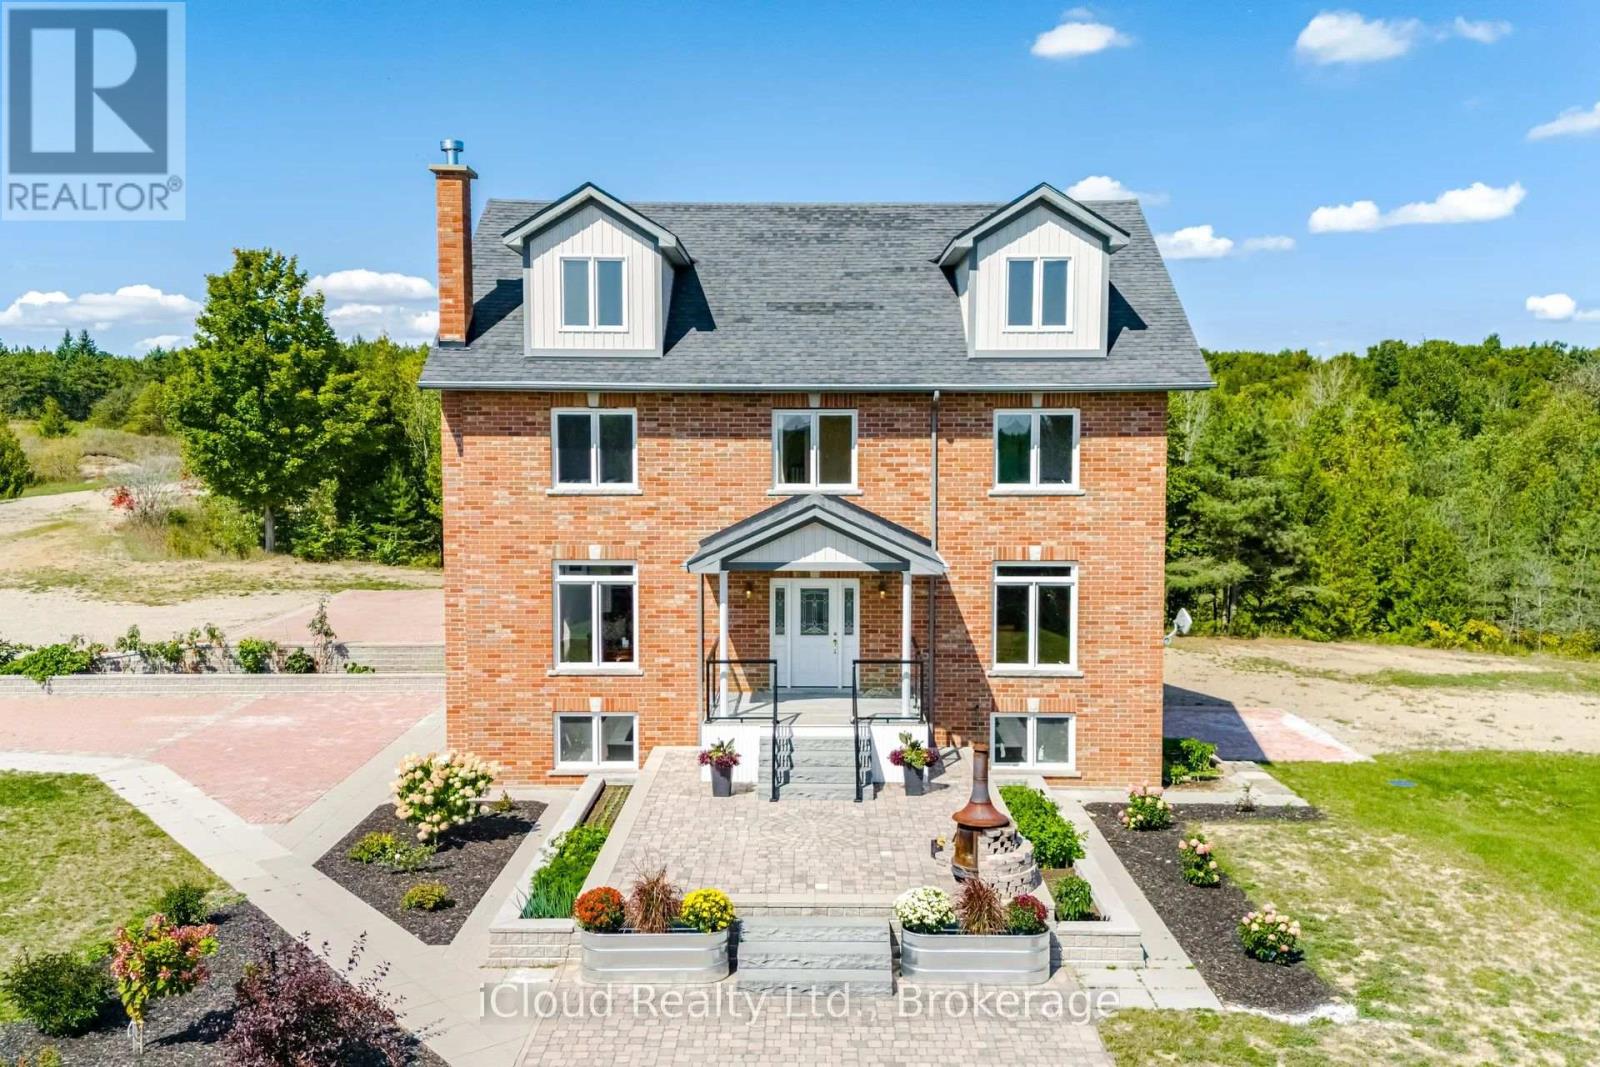
*Public open house: 2-4 PM Saturday October 3, 2026* 29 acres of paradise! Zoning permits farming and secondary dwelling units with applicable provisions per Town of Mono. Welcome to luxurious living in this expansive, custom-built 3-storey home nestled in the sought-after neighborhood in Mono. Built in 2013, this exceptional property boasts over 3700 square feet of finished living space above grade. Built with energy savings and comfort in mind, this family home has something for everybody. Geothermal heating saves thousands a year in heating cost. Bright, large principal rooms offer a perfect blend of comfort and style. Hardwood flooring throughout the main and second floor. Huge, bright windows bring in natural light. With four spacious bedrooms, this home caters to your large and extended family to live and enjoy what life has to offer. The walkout basement can be easily turned into an apartment: it has finished 3-piece washroom, roughed in laundry plumbing, pot lights and separate entrance with double door. The spacious attic on the third floor is insulated and drywalled awaiting your personal touches. All windows are above grade. Experience the tranquility of country living without sacrificing urban amenities: 15 minutes drive to Headwaters hospital, minutes drive to nearby town for all your shopping and entertainment needs, and a short drive to skiing and snowboarding at Hockley Valley Resort. This home has been lovingly maintained and meticulously kept. (id:15069)
Welcome to 3332 Forrestdale Circle! Beautiful four-bedroom family home situated on an exceptional oversized corner lot with stunning curb appeal, mature gardens, and a private backyard oasis. The bright, spacious main floor features generous living and dining areas, an eat-in kitchen overlooking the backyard, and a welcoming family room with gas fireplace. Walk out to the large covered porch - perfect for year-round entertaining - and enjoy the spectacular backyard complete with beautiful gardens, fountain, hot tub, and plenty of room for family and friends. The spacious primary suite offers a gas fireplace, walk-in closet, double closet, and ensuite bath, with three additional generous bedrooms upstairs. The partially finished basement offers excellent future potential, with insulation, plumbing, and electrical already in place. Numerous updates include upgraded windows and doors (2022), new insulation, and many additional features and improvements, as detailed in the attached Feature Sheet. Fantastic family-friendly location close to excellent schools, parks, trails, amenities, and highways. A wonderful home offering space, comfort, privacy, and an exceptional outdoor lifestyle. (id:15069)
RARE 105 X 100 FT LOT WITH EXCEPTIONAL FRONTAGE IN COLLEGE PARK! An outstanding opportunity to secure an impressively wide property in one of Oakville's established neighbourhoods, surrounded by multi-million-dollar custom homes. Current R2-0 zoning permits up to 2 storeys, offering the potential to build a custom residence of up to approximately 4,500 sq. ft., plus basement. The property currently features a well-maintained 3 bedroom bungalow with an inground pool, mature landscaping and a spacious, private backyard-ideal for entertaining and enjoying summer outdoors. Move in, renovate, expand with a second-storey addition, invest or explore the possibilities for a future custom home, potentially incorporating the existing pool into the design. Ideally located minutes from Oakville GO, the QEW, Oakville Place, schools, parks, trails, golf, shopping and restaurants, with convenient access throughout Oakville and to Toronto. Properties offering this combination of frontage, space and location are increasingly difficult to find. Buyers to verify zoning, building permissions and development potential. Offer presentation TUES SEPT 29 at 3pm. (id:15069)
Attention Investors or renovators! Spacious Corner Suite at 85 Emmett Ave! Step into this 3-bedroom corner suite with a versatile den that can serve as a 4th bedroom or a private home office. This Big and bright unit is waiting for you to be customized to your taste!. parking and locker included. Great Layout: 3 bedrooms + den, separate dining area, large kitchen (potencial to make it open concept) . Enjoy the Balcony with Unobstructed views offering a serene retreat. Prime Location, Close to parks, schools, hospitals, and Eglinton LRT, with TTC at your doorstep. Located in a well-managed building with excellent amenities, including a fully equipped gym, swimming pool, underground parking, and landscaped outdoor areas. (id:15069)
Luxurious Condo * Windermere By The Lake * New Painting, Split Two Bedroom (905 SQ FT) open-concept living area Floor-to-ceiling windows Minutes To QEW, Lakeshore, Across Street is High Park, Walking Distance To Beach And TTC. One Parking Included (id:15069)
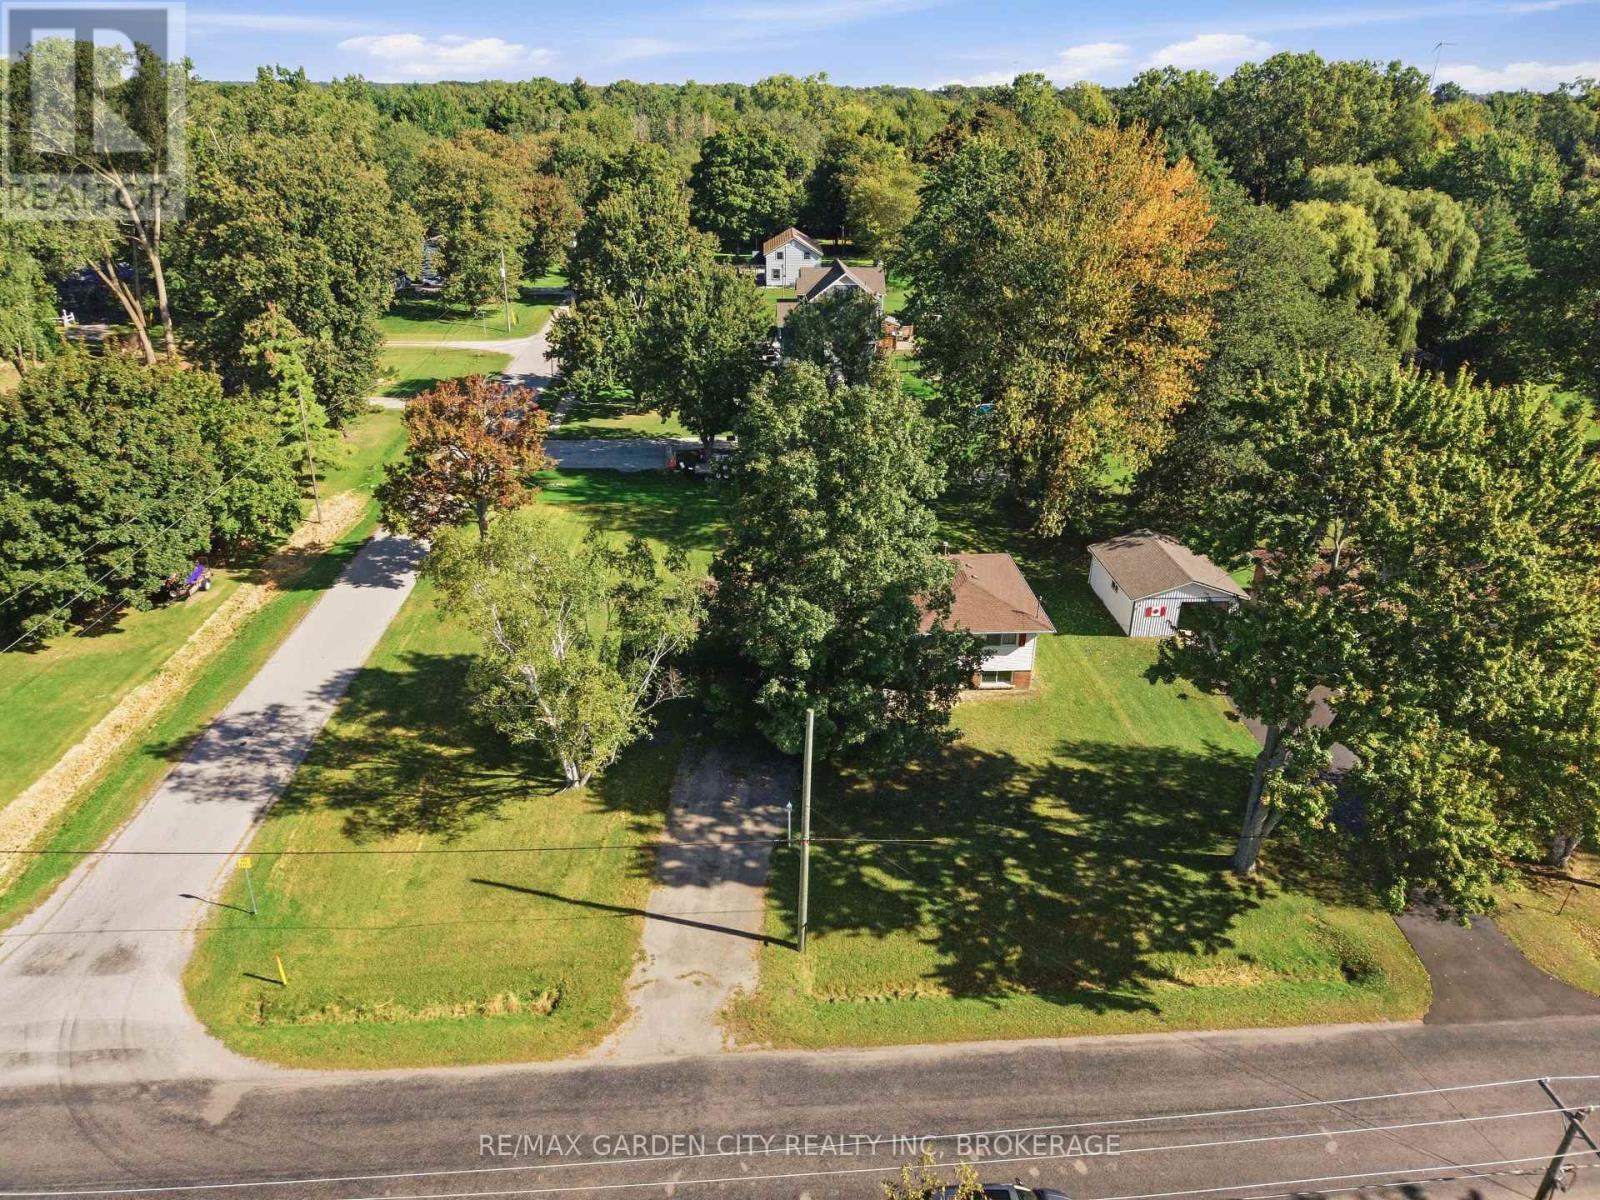
Welcome to 125 Inman Road, a well-maintained 3-bedroom, 1-bathroom side-split situated on a spacious corner lot in Haldimand County. Offering a practical layout with comfortable living spaces, this home is a great opportunity for first-time buyers, families, downsizers, or anyone looking for a little more room to enjoy both inside and out.The side-split design provides excellent separation between living and sleeping areas, while three bedrooms offer flexibility for family, guests, or a home office. Outside, the large corner lot provides plenty of space for entertaining, gardening, kids, pets, or simply enjoying the outdoors.Located along Inman Road with convenient access to Dunnville and the surrounding Haldimand countryside, this property combines the space and relaxed setting of rural-community living with everyday amenities within easy reach. A solid home on a generous lot with plenty of potential to make it your own. (id:15069)
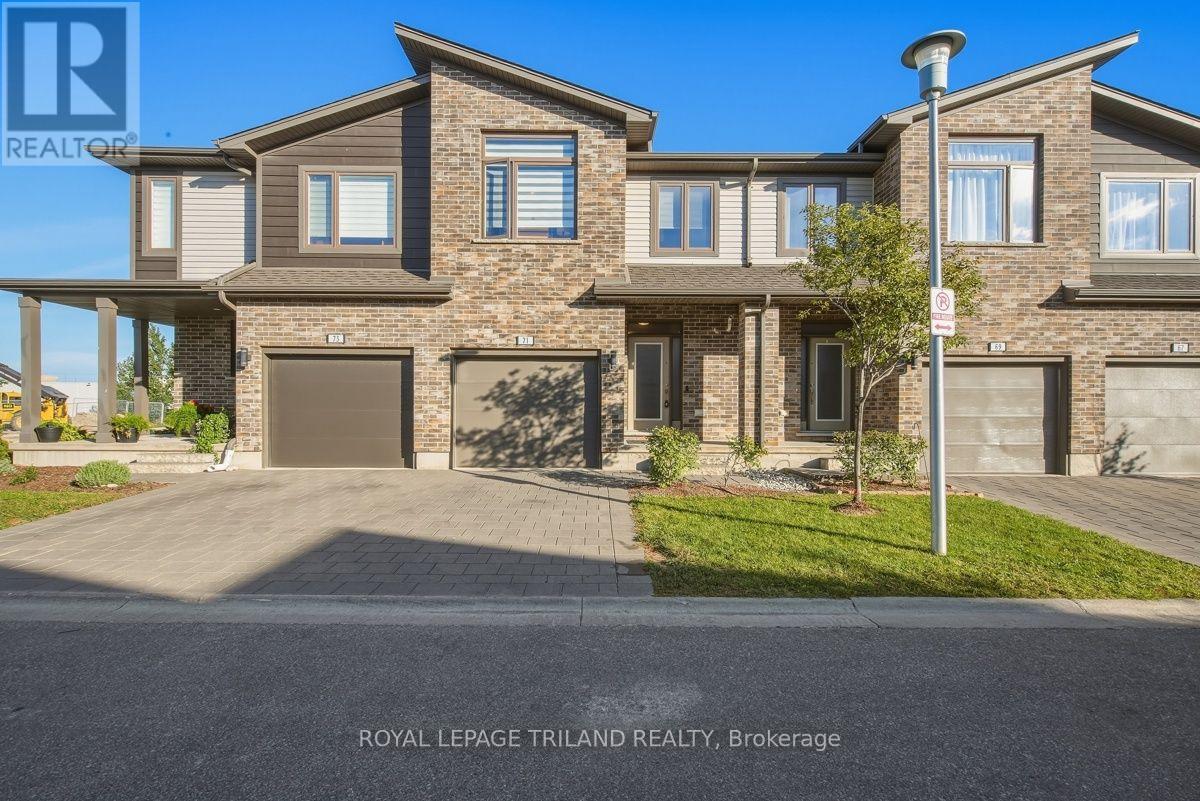
Welcome to unit 71 at 1960 Dalmagarry road. Well-designed 2 storey condo featuring 3 bedroom and 3.5 bathroom , with the convenience of bathroom on every level. The functional layout offers comfortable living spaces ideal for families, professional, or investors. Enjoy a bright main floor perfect for everyday living and entertaining. Quartz countertops ,backsplash in the kitchen, Walk-in-Closets in the Master Bedroom with Ensuite, Open concept Kitchen with breakfast island, Dining Area with Great Room for cozy living. Dining area opens up to beautiful Deck perfect for entertaining outside. orange peel ceilings and all other modern features make this home chic. Elegant Zebra blinds are included in the home along with all 6 appliances. Conveniently located near shopping, restaurants, schools, parks and transit. Move-in ready and low maintenance. This home checks all the boxes. (id:15069)
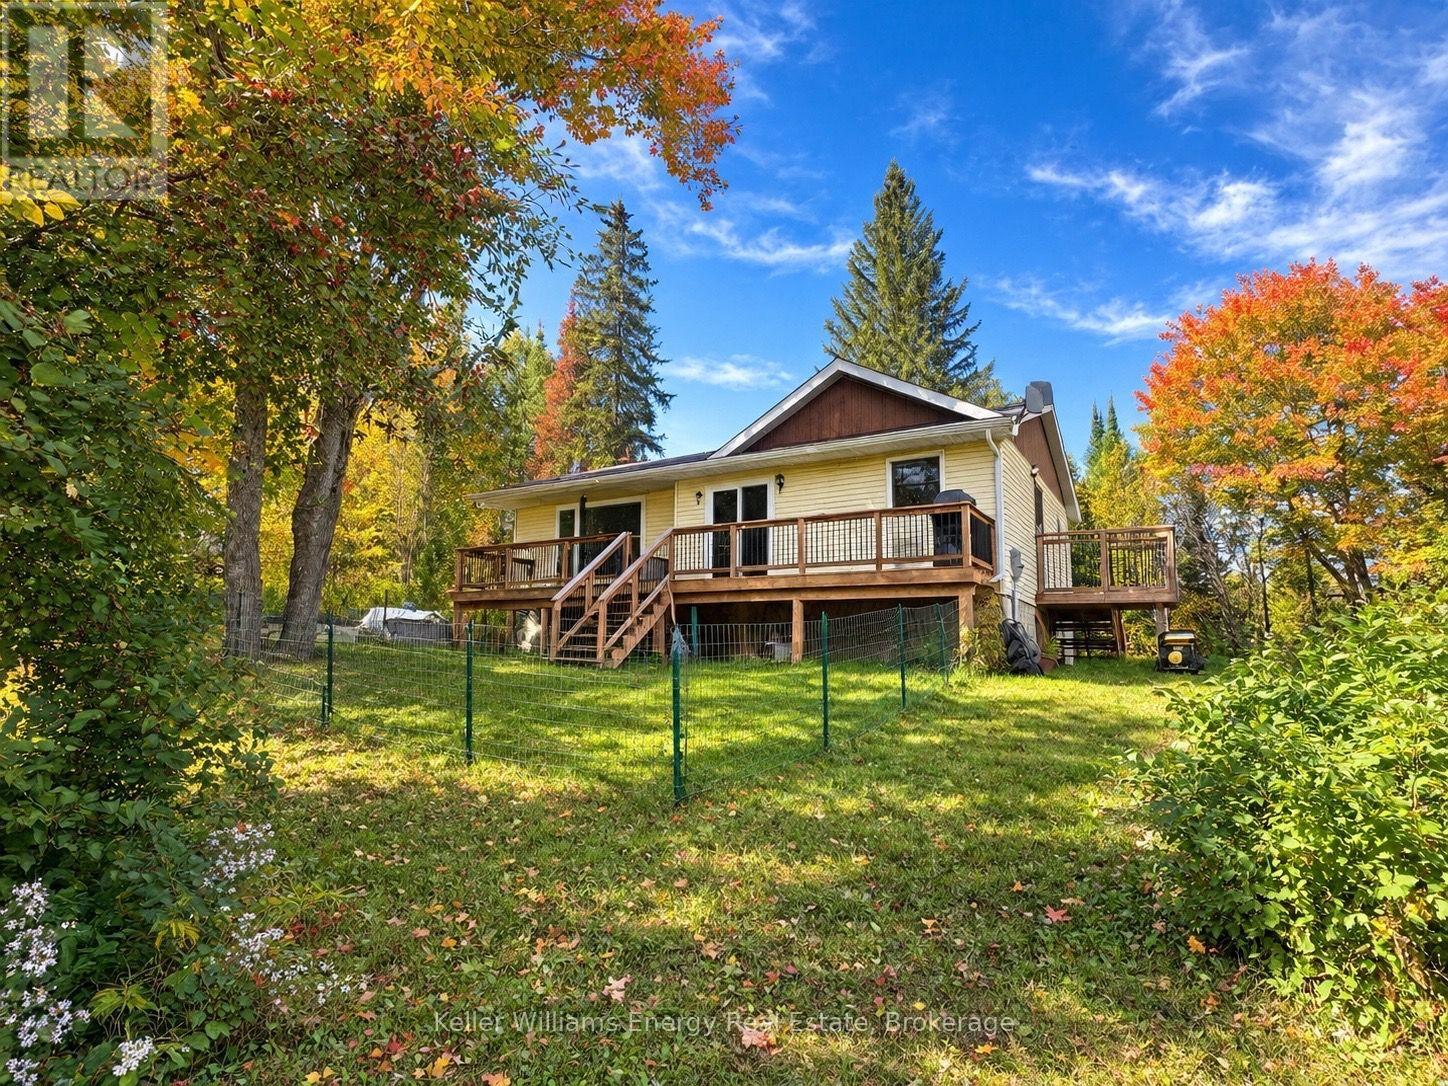
Welcome to 1250 Donroy Road, a warm and inviting country bungalow offering peaceful year-round living near the village of Gooderham. Set on a dry, gently rolling lot with approximately 290 feet of frontage, this three-bedroom home combines rural character with an impressive list of thoughtful improvements.The bright, freshly painted main level features updated flooring, a tiled kitchen, three comfortable bedrooms and a beautifully renovated five-piece bathroom with ceramic flooring. Newer windows and a sliding glass door bring in plenty of natural light and lead to the updated deck, an ideal place to relax, entertain or simply enjoy the quiet natural surroundings.The partially finished walkout basement adds valuable living space with a generous recreation room, an office space, workshop, three-piece bathroom and plenty of storage. With its separate walkout and flexible layout, the lower level also offers excellent potential for extended family or an in-law suite.Important upgrades include a propane forced-air furnace, central air conditioning, 200-amp electrical service, additional insulation and drywall, a sewage ejector pump, water softener and an owned hot-water tank. The home also features a durable metal roof, drilled well, septic system and a 12-by-16-foot storage shed.This property provides a peaceful country lifestyle while remaining close to Gooderham and approximately 20 minutes from Haliburton. The surrounding Highlands East area is known for its lakes, beaches, paddling routes and extensive multi-use trails for hiking, cycling, ATVing, snowmobiling, cross-country skiing and snowshoeing.Whether you are searching for a comfortable family home, a quiet retirement property or a four-season Haliburton retreat, 1250 Donroy Road is ready to welcome you home. (id:15069)
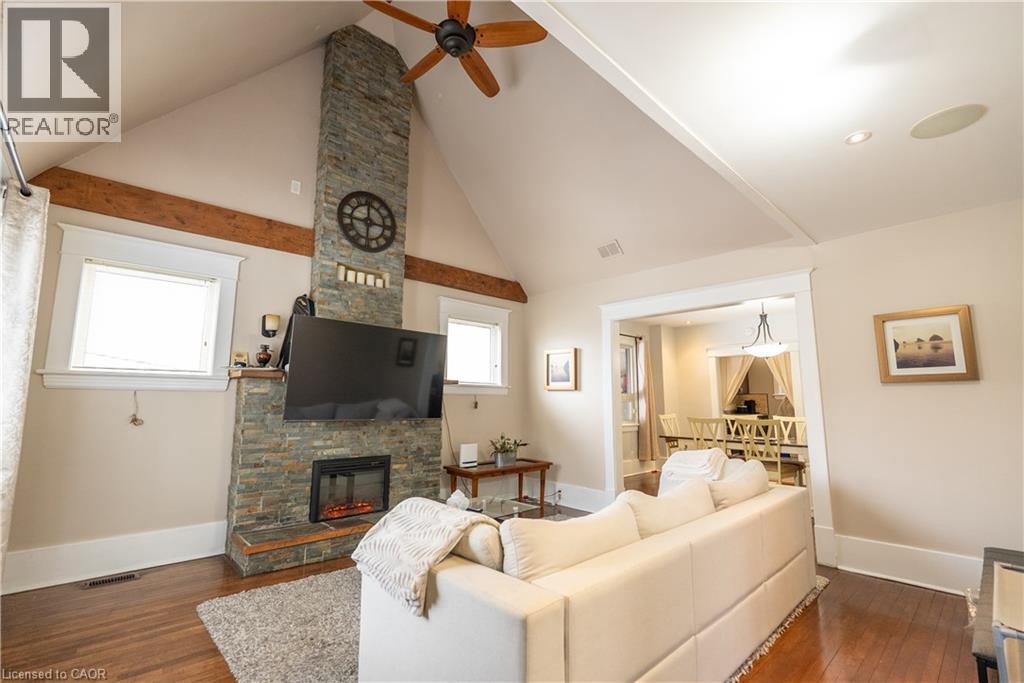
Welcome to 293 Charette St in Sudbury! This well-maintained home offers a versatile layout with excellent space for multi-generational living, extended family, or buyers seeking additional flexibility. The main level features 3 bedrooms plus a spacious upper loft area that can serve as an additional bedroom, home office, or bonus living space. Enjoy a bright living room highlighted by a striking stone fireplace feature wall, along with a dedicated dining area, kitchen, full 4-piece bathroom, and convenient main floor laundry. The home blends character and modern updates, including hardwood flooring and contemporary finishes throughout. The fully finished lower level offers exceptional additional living space with 2bedrooms, a 4-piece bathroom, kitchen area, separate laundry, and a private rear entrance, providing excellent flexibility for extended family or in-law accommodation. Situated on a generous lot with a detached carport and ample parking, this centrally located property is close to amenities, schools, transit, and everyday conveniences. (id:15069)
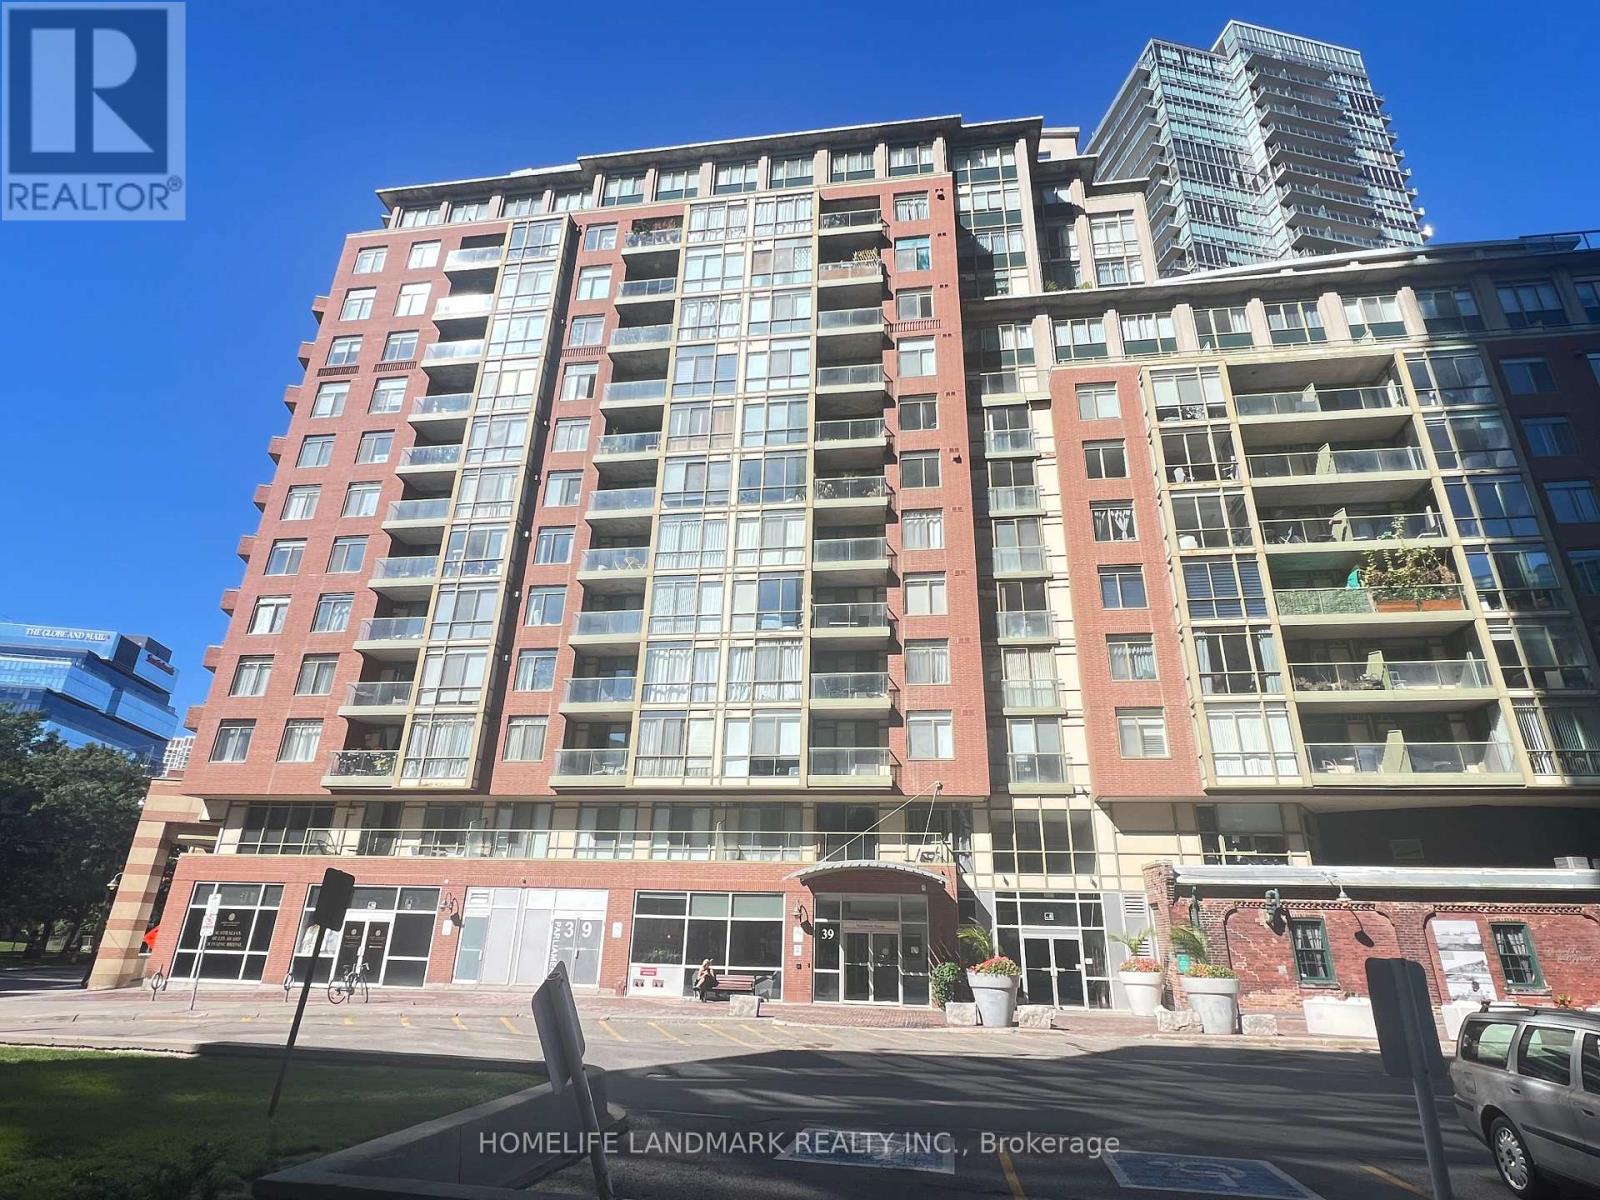
Welcome to Vibrant Distillery District living! This spacious and stylish 2-bedroom, 2 Full-bathroom contemporary condo offers approximately 979 sq.ft. of thoughtfully designed interior living space, plus a 51 sq.ft. private balcony with breathtaking south-facing views of the lake and Toronto skyline. The desirable split-bedroom layout provides excellent privacy and functionality, making it ideal for both comfortable everyday living and entertaining. Large windows fill the suite with abundant natural light, creating a bright, open and inviting atmosphere throughout. Enjoy the ultimate urban lifestyle with trendy restaurants, cafés, bakeries, boutiques and everyday conveniences right outside your door. With easy access to public transit and major roadways, everything Toronto has to offer is just minutes away. A rare opportunity to enjoy spacious condo living in one of Toronto's safest and most sought-after neighbourhoods. Come experience the views, space and lifestyle for yourself! (id:15069)
Welcome to a beautifully cared-for 3-bedroom home with an additional bedroom in the finished basement, offering 3 bathrooms and plenty of room for the whole family. Set on a peaceful FAMILY FRIENDLY street in DESIREABLE "N" SECTION, this property enjoys a rare backyard BACKING ONTO A LARGE TREED PARK WITH trails, creating a wonderful sense of space and privacy. The main level WELCOMES YOU WITH A LARGE FRONT FOYER WITH ENCLOSED FRONT PORCH; Featuring a large bright, inviting SEPARATE LIVING ROOM, with BAY Window DOUBLE WOODEN FRENCH DOORS, CROWN MOULDING, a dedicated SEPARATE dining area, and a COZY SPACIOUS FAMILY ROOM highlighted by a GAS FIREPLACE, LARGE BAY WINDOW and CROWN MOULDING - O/LOOKS the private backyard. The well-appointed EAT-IN KITCHEN includes a convenient sliding doors directly onto the backyard LARGE WOODEN DECK-16X10, UPDATED CABINET DOORS, WITH GLASS CHINA CABINET, Stainless Steel Appliances, BUILT IN DISWASHER, DOUBLE SINK UNDER A BRIGHT WINDOW. Whether you're enjoying a quiet morning coffee or hosting dinner outdoors, the PRIVATE BACKYARD - NO NEIGHBOURS BEHIND makes entertaining especially enjoyable. CARPET FREE MAIN FLOOR WITH LOVELY LAMINATE FLOORING. Upstairs, you'll find three generously sized bedrooms, including a private primary retreat with its own 4 PC ENSUITE, WALK IN CLOSET. The FINISHED BASEMENT adds even more versatility, with a FOURTH BEDROOM. LOTS OF SPACE TO BUILD A kitchenette, AND bathroom - SEPARATE ENTRANCE POTENTIAL WITH WIDE SIDE YARD - ENDLESS POSSIBILITES! Enjoy the Large additional REC- ROOM AND ADDITONAL OFFICE SPACE - excellent setup for extended family, guests, or FUTURE INLAW SUITE. BONUS: INSULATED GARAGE! WITH WALKING DISTANCE TO schools, parks, shopping, CHURCH AND MOSQUE - TRINITY COMMON and public TRANSIT AT YOUR DOOR STEP . This home combines everyday convenience with a peaceful family-friendly setting. A welcoming property with flexible living space and, a backyard you'll truly appreciate. (id:15069)
This Etobicoke townhome invites you to settle in and stay awhile. Offered for the first time, this 1254 square foot plus a finished basement offers 3 bedrooms, 2.5 bathrooms, a garage, a private deck (replaced in 2026) and a location that is truly convenient. The primary bedroom has 2 closets, 1 walk-in for her and a second closet for him plus a private 4 pc ensuite. This home is move in ready and has so much to enjoy!! Newer stainless-steel appliances in the kitchen. Unwind by the fireplace in lower-level family room. Entertain in the rear yard on the deck. There is also a gas connection for your barbecue. Upgrades also include the owned water heater (2026). New windows expected later this year. Owned gas furnace (2018). With Kipling subway only a 7 minute drive away, Cloverdale Mall just 4 minutes down the road and a large Loblaws across the street, it is easy to see why people love living in the area. (id:15069)
LOCATION! A RARE FIND! LARGER THAN MANY DETACHED HOME LOTS! An exceptional 4+2 bedroom end-unit all-brick semi in sought-after Meadowvale Village, on an impressive 48 x 122 ft lot. Featuring a generous side yard & expansive backyard, this home offers exceptional outdoor space & privacy rarely found in a semi. Step inside to a bright, spacious open-concept living area with brand-new flooring-2026, neutral finishes & abundant natural light. The renovated kitchen-2024 features modern cabinetry, ample workspace & a large breakfast area-perfect for family living & entertaining. Spacious & bright bedrooms provide comfort for the whole family, while the primary retreat boasts a luxurious ensuite with Jacuzzi tub. Enjoy the charm of a glass-covered front porch & enclosed side porch. The expansive backyard is an entertainer's dream, featuring a custom pergola & interlocking patio-2023-perfect for summer gatherings, outdoor dining & family enjoyment. The finished basement with separate entrance from garage offers exceptional versatility with its own kitchen, 2 bedrooms & 4-pc bathroom, ideal for an in-law suite, guests, additional living space or extra income potential. Numerous updates include kitchen-2024, garage door-2025, A/C-owned-2021, tankless HWT-owned-2021, furnace-owned-2020, water softener-owned-2022, attic insulation-2021, roof-2017, gas stove/range hood/refrigerator-2021, rain sensing automatic sprinkler system-2023. Ideally located opposite to schools, sports center, library, gas station with EV charging & proximity to parks, shopping, restaurants, banks, go transit, with immediate access to the 401 & 407, walking distance to bus stops & schools. A rare combination of oversized lot, end-unit premium positioning, expansive outdoor space, massive bedrooms, stylish updates & versatile basement-offering the space & lifestyle of a much larger home. Don't miss this exceptional Meadowvale Village opportunity! Please do visit the listing website. https://bit.ly/4ha6N8c (id:15069)
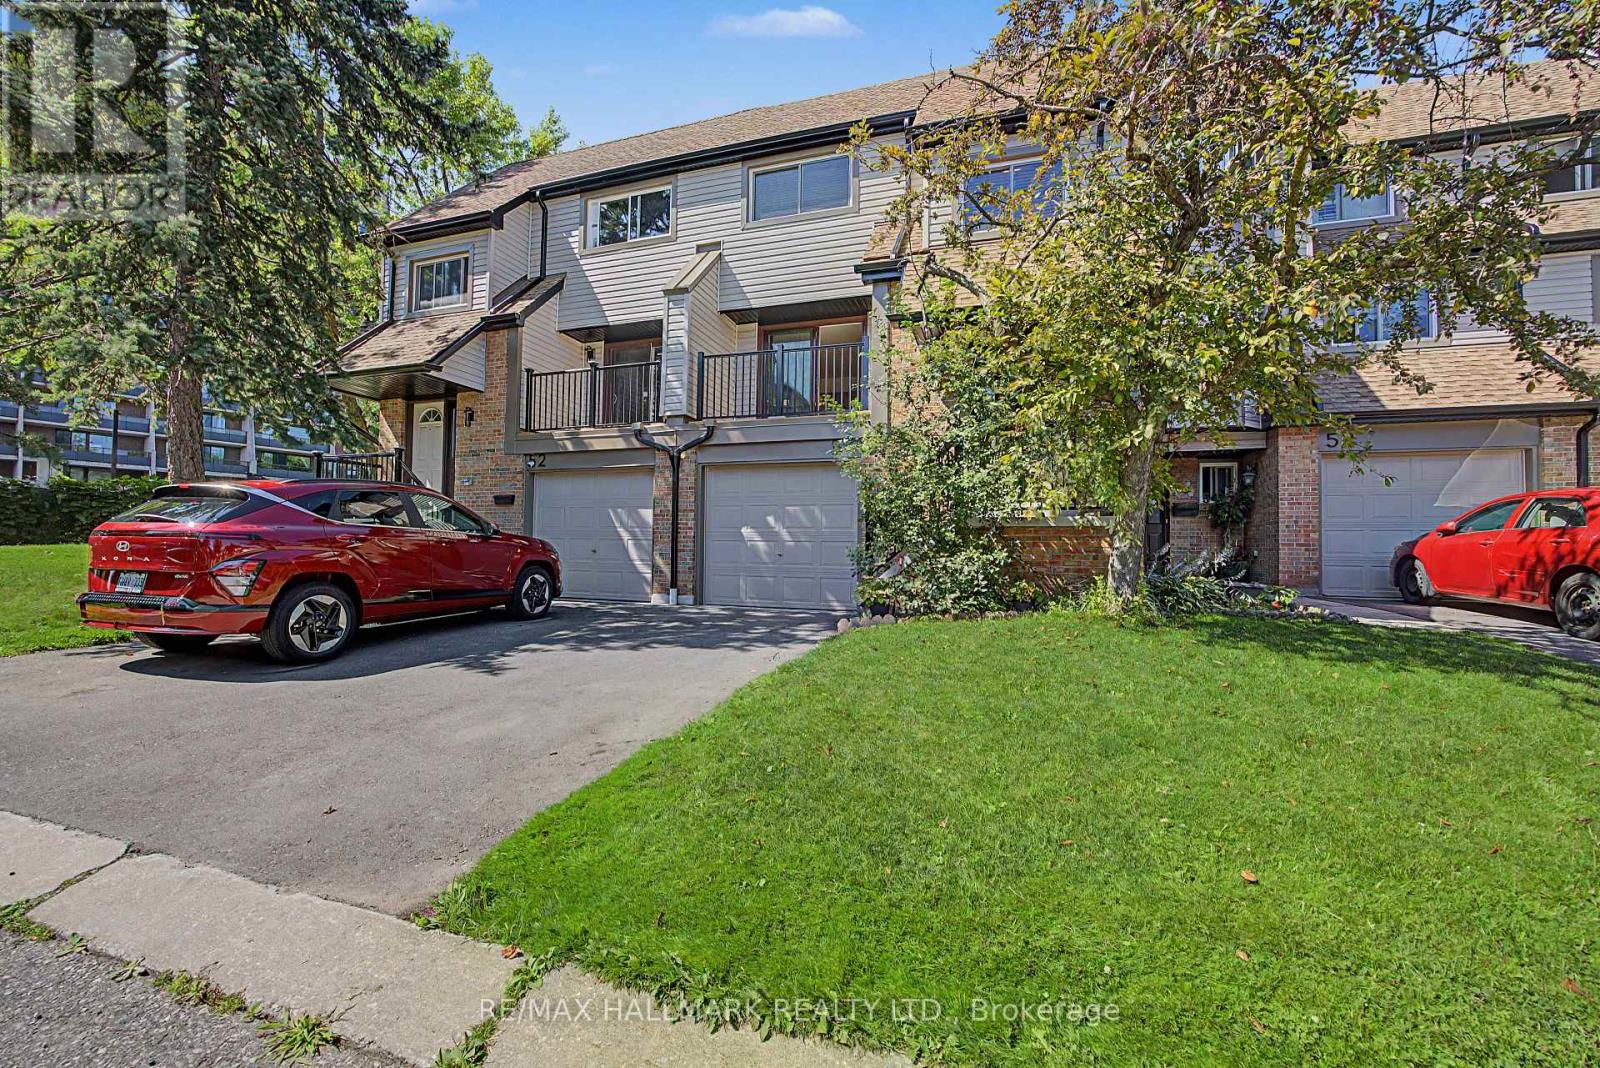
Welcome to Unit 53 at 6780 Formentera, an extensively updated 3-bedroom, 2-bathroom townhome in the highly sought-after Meadowvale community. Beautifully renovated and meticulously maintained, this turnkey home offers the perfect blend of modern style, comfort, and functionality. The bright main level features a contemporary kitchen with premium, high-quality appliances, upgraded finishes, and a walkout to a private balcony-perfect for your morning coffee or relaxing evenings. The spacious dining area flows seamlessly into the inviting living room, which also offers a walkout, creating an ideal space for everyday living and entertaining.Upstairs, you'll find three generously sized bedrooms, a well-appointed 4-piece bathroom, and a convenient linen closet. The versatile ground-level family room provides additional living space, ideal as a home office, recreation room, gym, or guest suite, complete with a powder room and separate laundry.Lovingly maintained, this home is exceptionally clean and truly move-in ready. Recent upgrades include premium energy-efficient windows (2026), new exterior siding and gutters (2026), and a new high-efficiency air conditioning system. The home is also equipped with a high-efficiency tankless water heater, providing energy savings and endless hot water.Ideally located just minutes from Meadowvale Town Centre, restaurants, parks, scenic trails, Lake Aquitaine, Meadowvale Community Centre, schools, public transit, and major highways. Commuters will appreciate being only a short walk to the GO Bus station with direct service to downtown Toronto, plus a nearby MiWay bus stop for added convenience. This is a rare opportunity to own a beautifully updated home in one of Mississauga's most desirable family-friendly neighbourhoods. (id:15069)
MOTIVATED SELLER, PRICED TO SELL. Welcome to this beautifully maintained freehold townhouse in the highly sought-after, family-friendly community of Lisgar. Featuring an excellent layout and bright, open-concept design, this home offers a spacious kitchen with quartz countertops, breakfast area, and ample cabinetry. The combined living and dining area is filled with natural light and showcases hardwood flooring throughout the main level. The cozy family room includes a dedicated office nook, perfect for working from home. Conveniently designed with a washroom on every level, this home also features California shutters, newer toilets, and a new main water valve for added peace of mind. Step outside to a freshly painted, tiered deck overlooking a private backyard-ideal for entertaining family and friends. Located close to top-rated schools, parks, shopping, public transit, and major highways. Motivated Buyer-excellent opportunity who are looking for exceptional value in the area. Priced competitively and offering great value for first-time buyers, families, or investors. Don't miss this opportunity to make this wonderful Lisgar townhouse your new home! (id:15069)
Welcome to luxury living by the lake! Suite 403 at the prestigious Brightwater Waterfront Community. Bright and spacious 1-bedroom + den suite offers the perfect blend of comfort and functionality in one of Mississauga's most sought-after neighbourhoods. Featuring an open-concept layout with floor-to-ceiling windows, a sleek kitchen with stainless steel appliances, and a versatile den ideal for a home office or guest space. Enjoy your morning coffee on the private balcony with views of the vibrant community. Located just steps to the waterfront, GO Station, shops, restaurants, and scenic trails, this is urban living with a relaxed feel. The community offers a private, resident only shuttle to Port Credit GO Station, pet spa, party room, gym, shared work space & much more. Perfect for first-time buyers, young professionals, or investors! Don't miss your chance to own in Port Credit's thriving lakeside community! (id:15069)
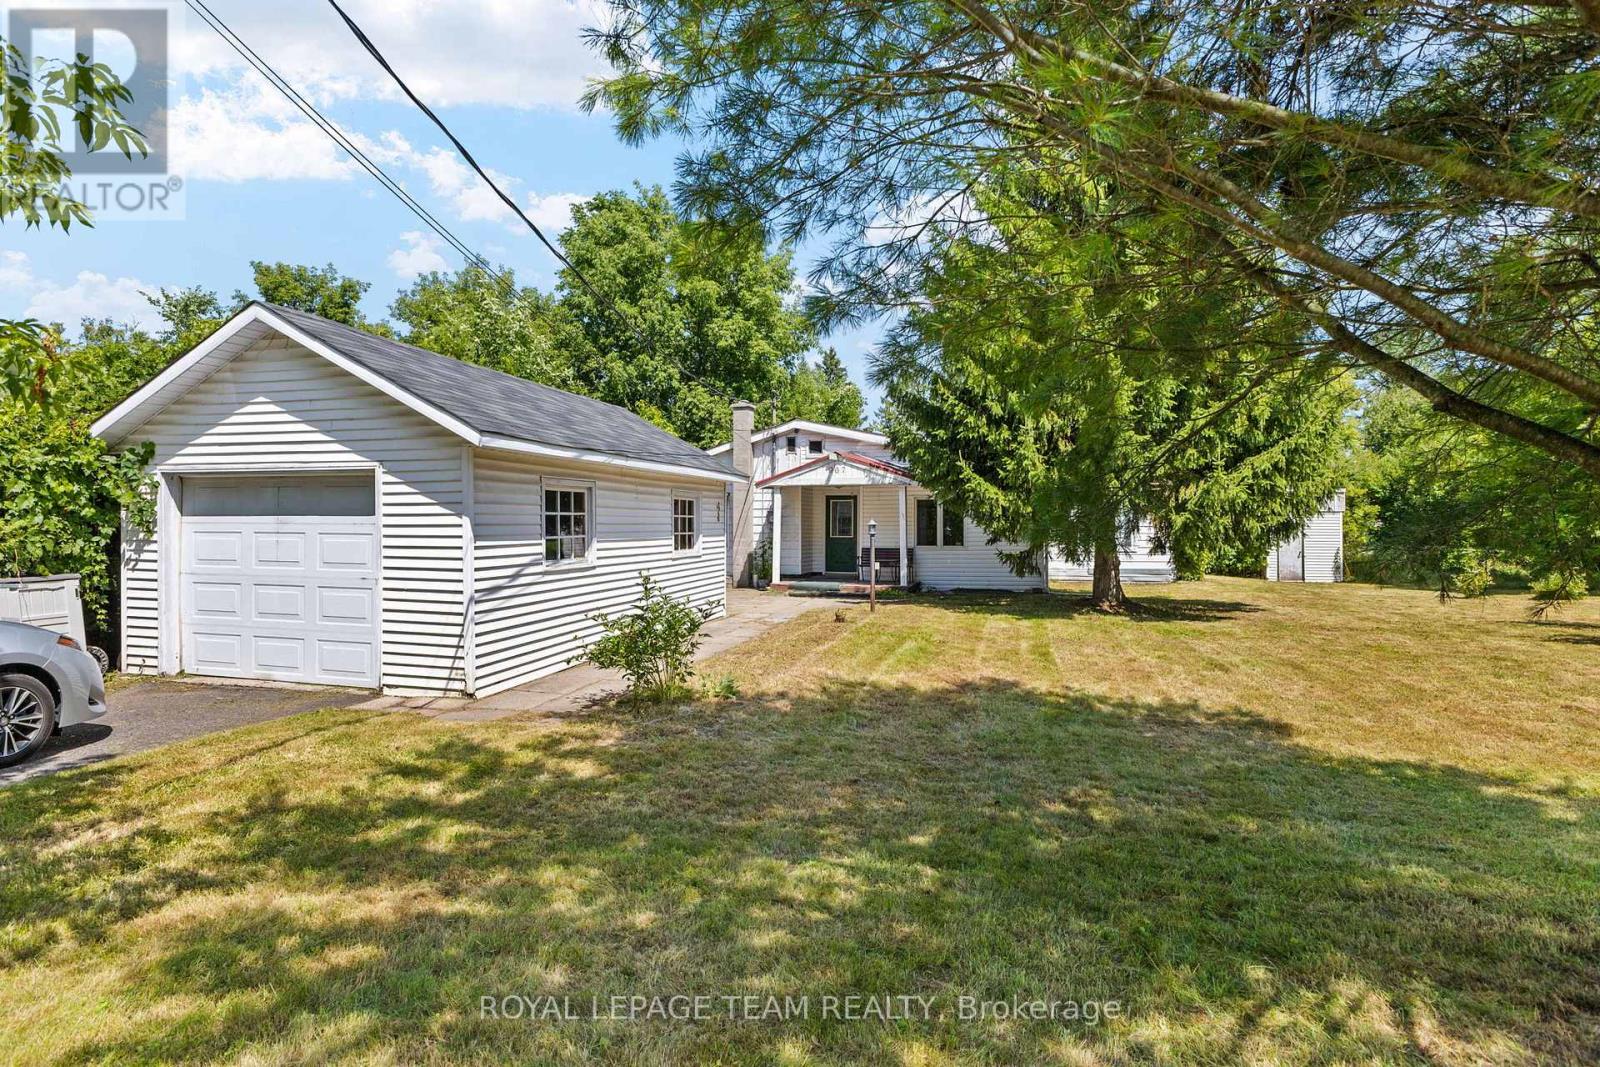
Developer & Investor Alert in Cumberland! Opportunity awaits at 967 West Street, a rare property offering plenty of potential for builders, renovators, investors, or anyone looking to create something of their own. Renovate the existing two bedroom bungalow or explore the possibility of starting fresh with a new custom home. A future two or three storey design may offer the opportunity to capture beautiful Ottawa River views from the upper levels. The property features a large lot, detached garage, storage shed, and plenty of outdoor space to work with. Located on a quiet street in Cumberland, just minutes from Orleans and Rockland and approximately 20 minutes from downtown Ottawa, with convenient access to Highway 174, shopping, schools, parks, a nearby boat launch, and the Cumberland Ferry to Gatineau. Bring your vision and explore the possibilities this property has to offer. Property is being sold as is, where is, with no warranties or representations from the Seller. Buyers are advised to complete their own due diligence regarding the property and any future development potential. (id:15069)
Exceptional new value in prestigious Stonehaven-Wyndham! Beautifully renovated and professionally staged, this impressive park-backing executive home offers approximately 3,000 sq. ft. of total living space and an exceptional blend of style, functionality and location. Extensively renovated in 2023-2024, the home features 3+1 spacious bedrooms and 5 updated washrooms, including the rare convenience of a private ensuite for every upper-level bedroom. The heart of the home is a stunning designer kitchen with quartz countertops, stainless steel Whirlpool appliances, updated flooring, contemporary finishes and extensive pot lighting. The spacious primary retreat offers a large walk-in closet and serene park views, while second-floor laundry adds everyday convenience. The fully finished lower level provides outstanding flexibility with a separate entrance, kitchen, bedroom, full bathroom, second laundry and generous living space, ideal for extended family or multi-generational living. Step outside to one of the home's most compelling features: a premium backyard with direct gated access to beautiful parkland, green space and recreational amenities, creating a setting that is truly difficult to replace. New front interlock and asphalt driveway completed in 2026, double-car garage and parking for up to 8 vehicles. A sophisticated, turnkey home combining extensive upgrades, versatile living space, privacy and a premium park-backing setting, now offered at an exceptional new value. Don't miss this rare opportunity! (id:15069)
Refined Living In The Heart Of Richmond Hill's Historic Mill Pond Neighbourhood. This Exceptional Freehold Townhome, With Impressive Curb Appeal Blends Custom Design, Functionality And Timeless Style Throughout. Offering 3 Spacious Bedrooms And 4 Bathrooms, The Home's Many Features Include A Beautifully Upgraded Custom Kitchen With Marble Countertops, Multiple Skylights That Fill The Space With Natural Light, A Spa-Like Primary Ensuite With An Over-Sized Shower, A Primary Walk-In Closet With Custom Built-In Organizers And Direct Garage Access For Everyday Convenience. The Finished Lower Level Walks Out To The Fully Fenced Yard, Providing Valuable Additional Living Space With A Full Four-Piece Bath, Wet Bar, And Ample Storage. The Location Is Truly Unbeatable. Walk To Mill Pond Park And Scenic Nature Trails, With Historic Downtown Richmond Hill And Yonge Street Just Steps Away. Enjoy Easy Access To VIVA Transit, Restaurants, Cafes, A Central Library, The Richmond Hill Performing Arts Centre, Mackenzie Health And The GO Station Just 5 Minutes Away. Wow! What Convenience. Located Near Top-Ranked Schools Including St. Theresa Of Lisieux Catholic High School And Alexander Mackenzie High School, Home To Art And IB Programs, With Excellent Private Schools Also Nearby. Turnkey, Move-In Ready And Finished With Intention, This Home Ticks All The Boxes. Public Open House Saturday, September 26, 2-4 PM & Sunday, September 27, 2-4PM. (id:15069)
Live By The Lake In Sought-After Whitby Shores! All-Brick Home Featuring 9' Ceilings & Hardwood Floors On Main Level, Gas Fireplace, Pot Lights & Open Concept Floorplan. Bright Kitchen W/ Breakfast Bar & W/O To Landscaped Backyard & Deck. Huge Master Bedroom W/ 4 Pce Ensuite Incl. Jacuzzi Tub & Separate Shower. Finished Basement W/ 2 Pce Bath & Lots Of Storage. Double Door Fr. Entry, Interlock Steps, Calif. Shutters. Steps To Lake, School, Marina, Shopping, Abilities Ctr., Go Train, Iroquois Sports Cc. House Is Move-In Ready! (id:15069)