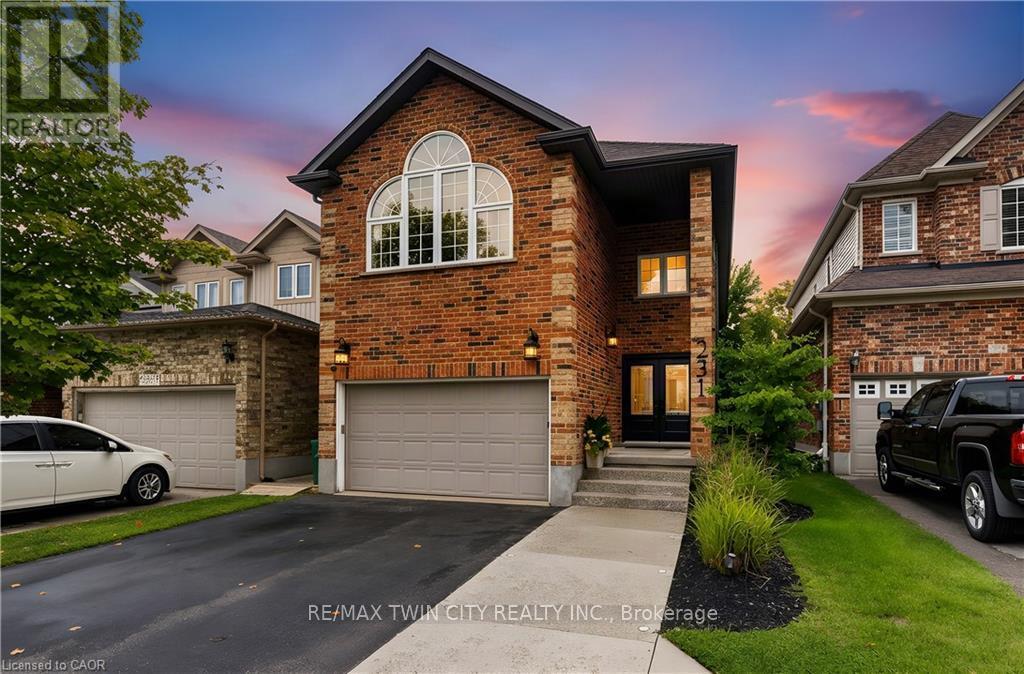
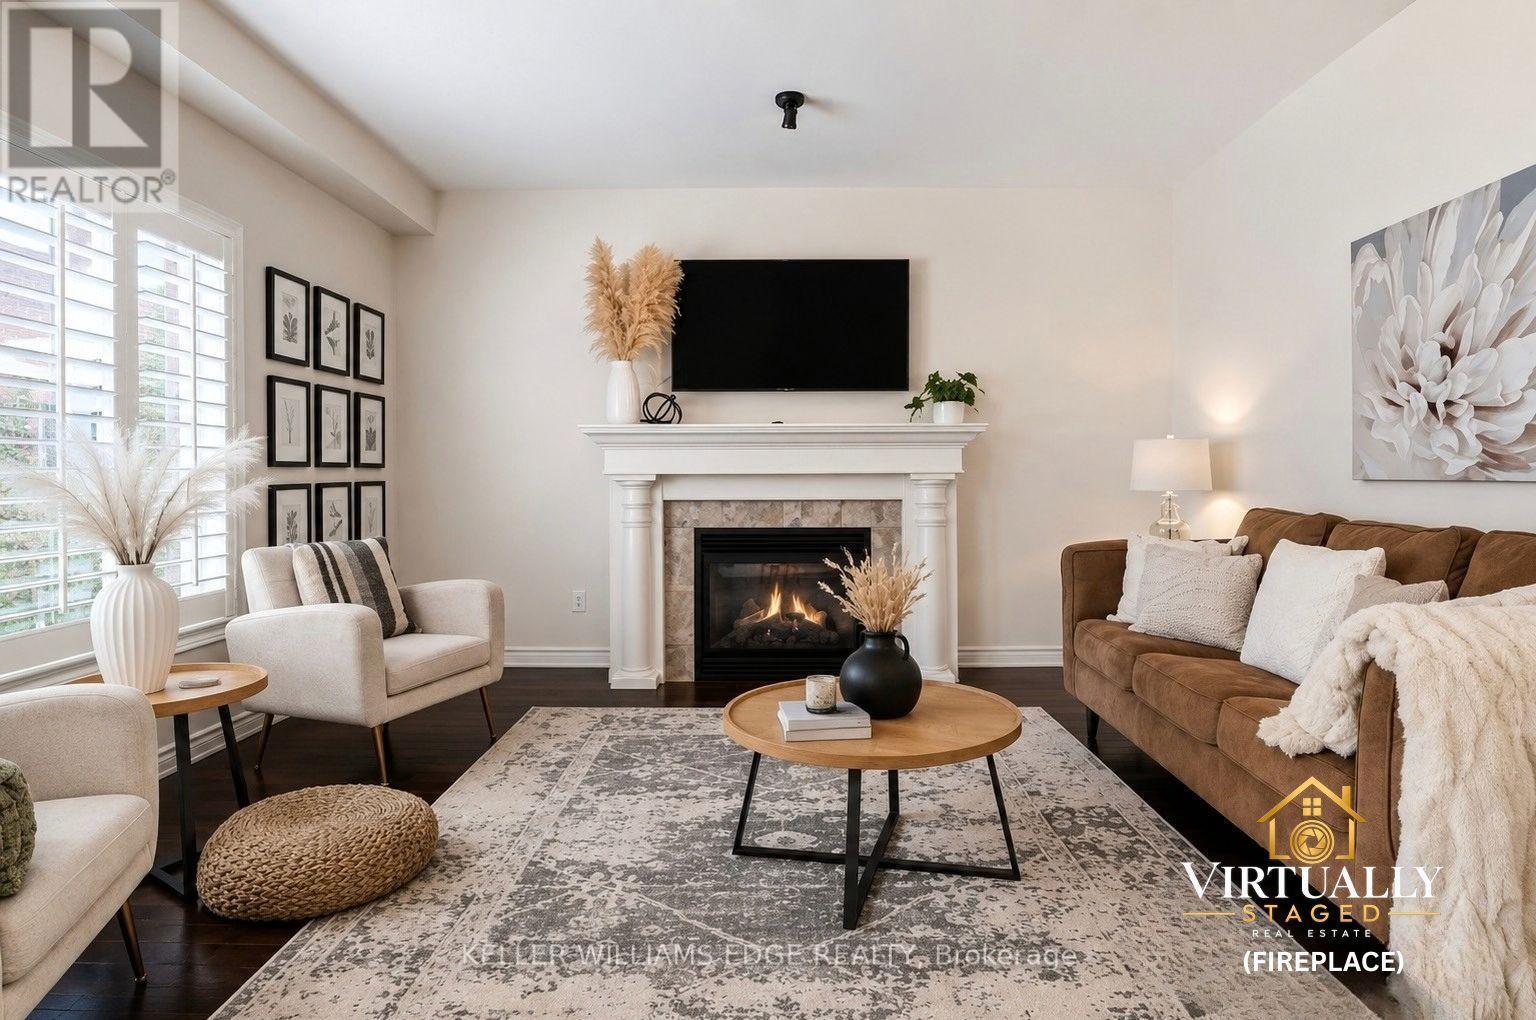
Beautifully maintained, spacious and filled with natural light, 231 Steepleridge Street is the kind of home that checks all the boxes for growing families. Located in the highly sought-after community of Doon South, this 2004-built home offers 2,300+ sq. ft. of thoughtfully designed living space, 3 generous bedrooms, 2 full bathrooms upstairs, a main floor powder room and a finished basement with an additional bedroom. The main floor welcomes you with 9' ceilings, a carpet-free layout, updated doors, convenient main floor laundry and a well-appointed kitchen featuring granite countertops. Upstairs, the spacious loft is a true highlight, featuring a beautiful cathedral ceiling, electric fireplace and oversized window that allows natural light to flood the space. Reflective window tint and blackout blinds provide added privacy and comfort when desired. The finished basement extends the living space even further, offering a comfortable family room with a second electric fireplace, plus an additional bedroom-perfect for guests, teenagers, a home office or flexible living space. This home has been thoughtfully updated and cared for over the years, including furnace and A/C (2021), roof (2018), doors (2020), extended driveway (2022), newer windows, updated bathrooms, water softener (2026) and refrigerator (2026). With no carpet on the main or upper levels and an impressive list of updates already completed, this home is truly move-in ready. Situated on a family-friendly street in desirable Doon South, you'll be close to parks, trails, schools and everyday amenities while enjoying a neighbourhood atmosphere that makes it easy to feel at home. Offering generous living space, a fantastic loft, finished basement and updates throughout, 231 Steepleridge Street is ready for its next family to enjoy. (id:15069)
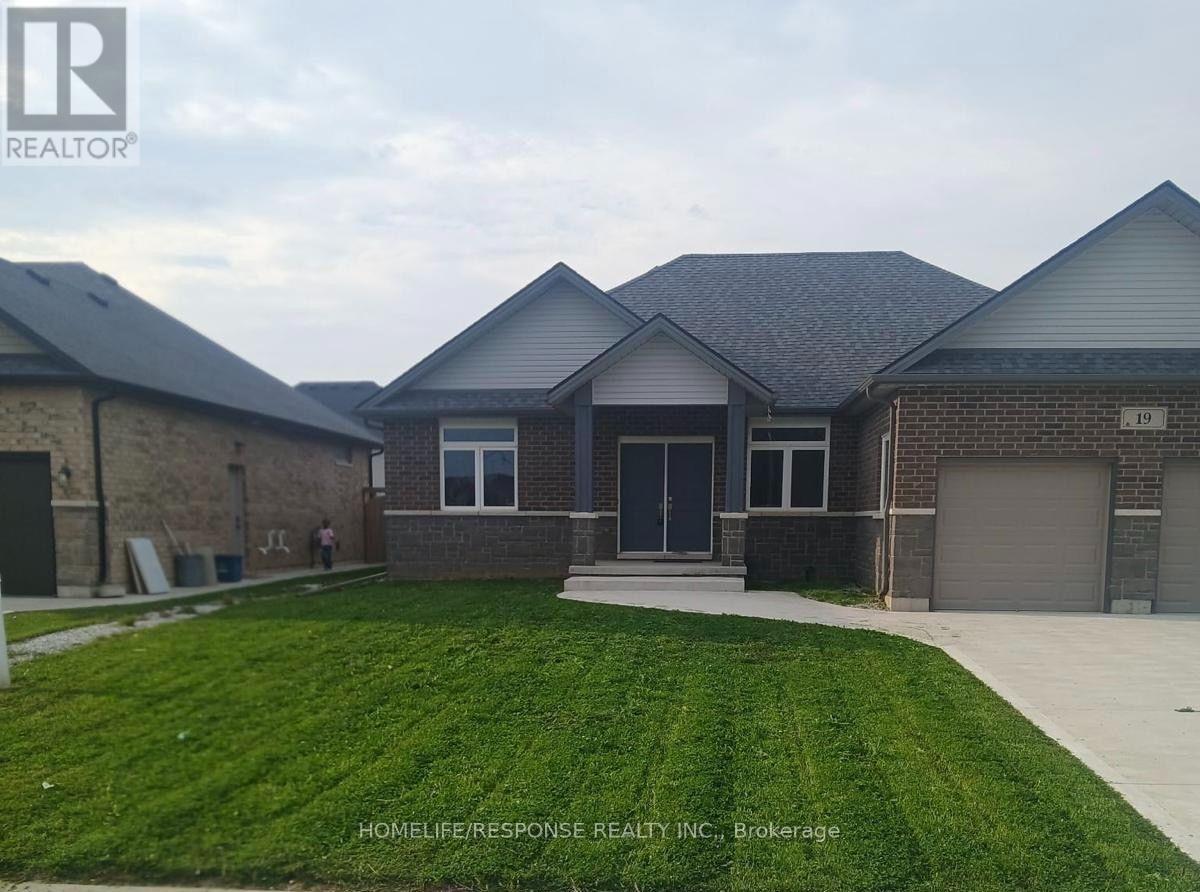
Beautifully designed and thoughtfully laid out, this inviting bungalow offers a bright, openconcept interior complemented by 9-foot ceilings and an abundance of natural light throughout.Ideally located near Indian Creek and Highway 401, the home combines everyday comfort withexcellent accessibility. Featuring three spacious bedrooms, including a private primary suitewith a walk-in closet and 4-piece ensuite, along with 2.5 bathrooms, the layout is bothfunctional and welcoming. The modern kitchen is finished with quartz countertops and stylishcontemporary details, while hardwood and ceramic flooring enhance the main living spaces.Oversized windows create an airy, sun-filled atmosphere, and the double-car garage providesadded convenience and storage. A full unfinished basement offers excellent future potential,making this property a wonderful opportunity for buyers seeking space, style, and a home theycan truly make their own (id:15069)
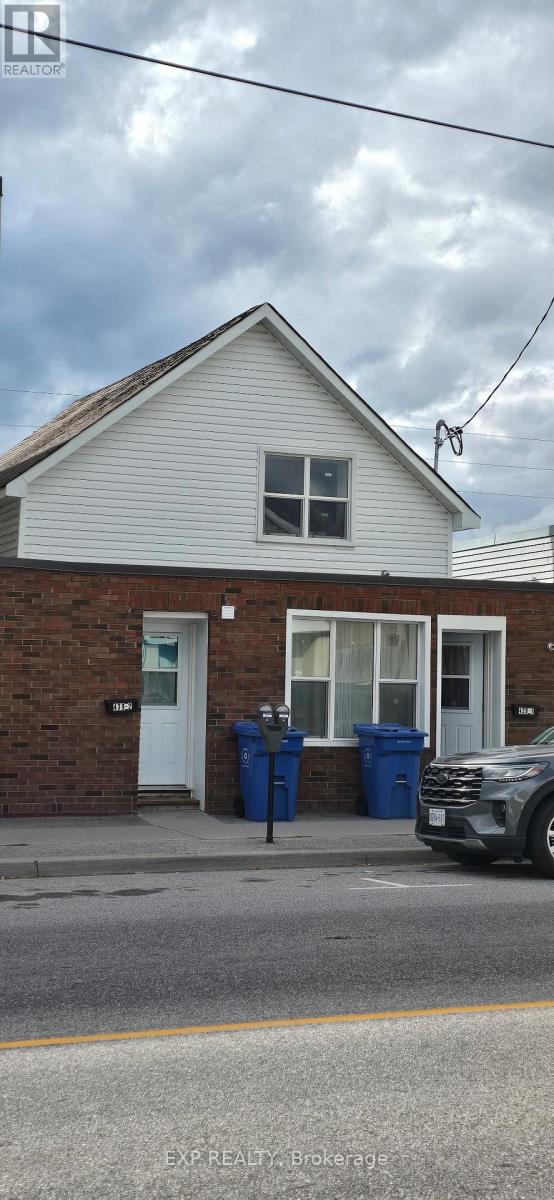
Extensively renovated in 2025, this triplex offers the major improvements investors look for: a redone asphalt shingle roof, replacement windows, updated electrical and plumbing, new insulation and drywall, renovated kitchens and bathrooms, new gas wall heaters, and fresh flooring, paint and trim. Fire retrofit upgrades completed in 2025. Each of the three one-bedroom apartments includes its own laundry, with approximately two rear parking spaces accessed from Oak Street. A refreshed rental property with substantial capital improvements already completed. (id:15069)
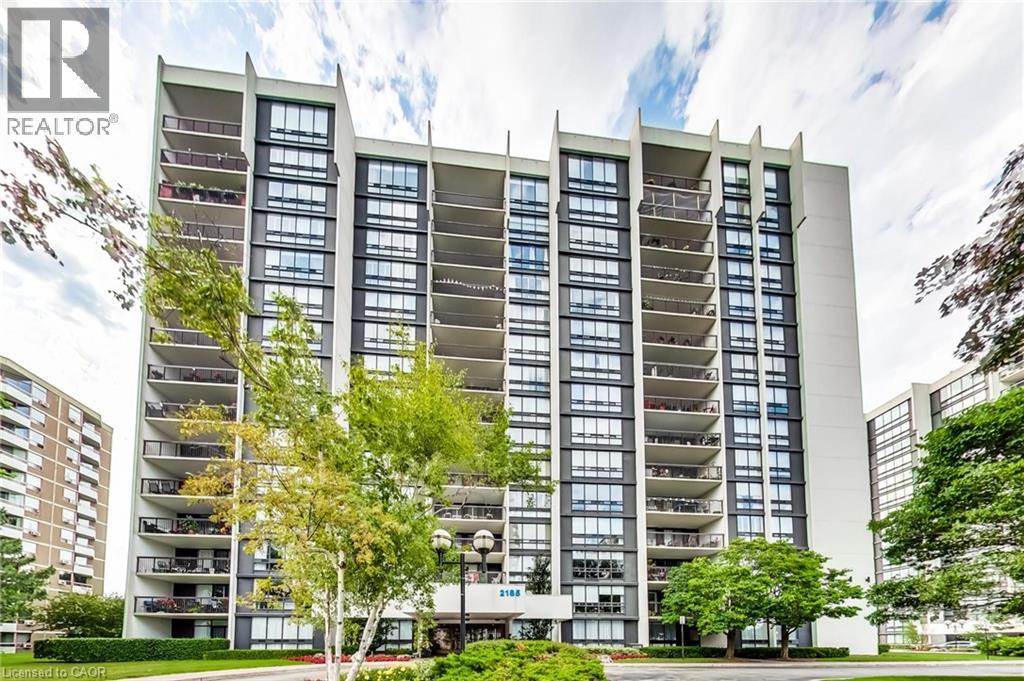
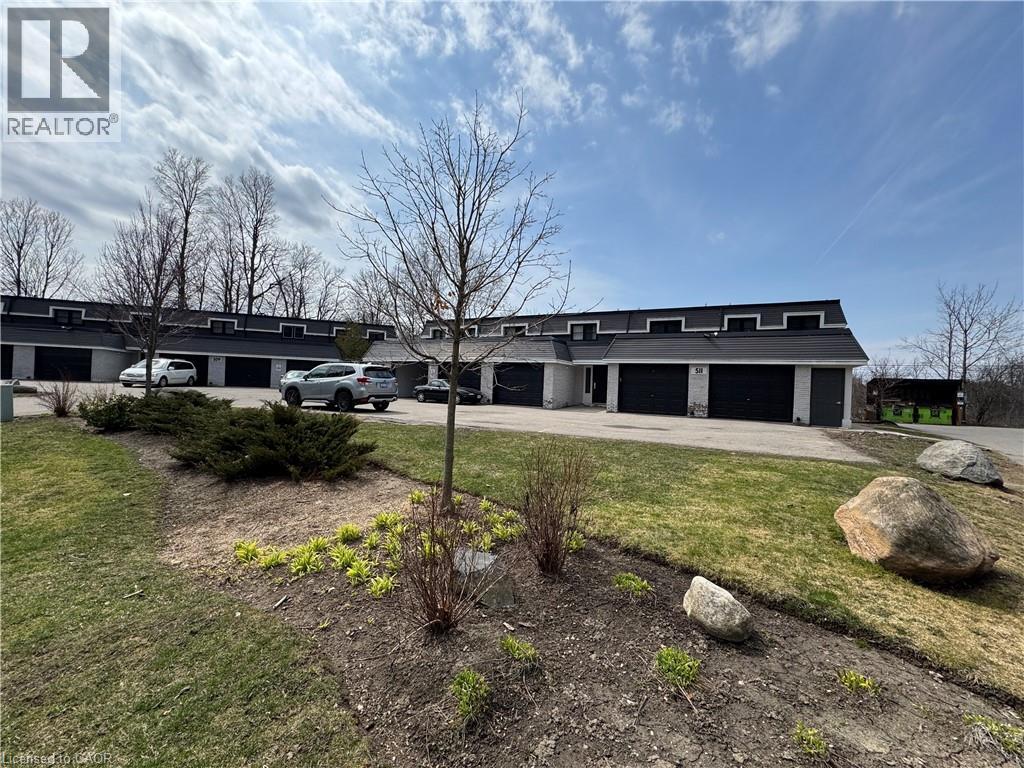
Bright & spacious well maintained quiet corner unit in sought after Ennisclare Bronte Community. This unit features gleaming hardwood floors throughout, Two Generous Bedrooms plus a large Den, Two full Bathrooms and a spacious balcony offering two entry points and overlooking manicured gardens. This second floor corner location allows for easy access to staircase down to parking garage - no waiting for elevators! Extensive building amenities including indoor pool, exercise room, saunas, lounge & library, party room, billiards, golf range, squash court, workshop, tennis court, visitor parking & more. Utilities and Cable included. Located in quaint Bronte Village offering easy access to the lake, marina, trails, parks shopping & restaurants. This unit is a clean slate with a fantastic floorplan! (id:15069)
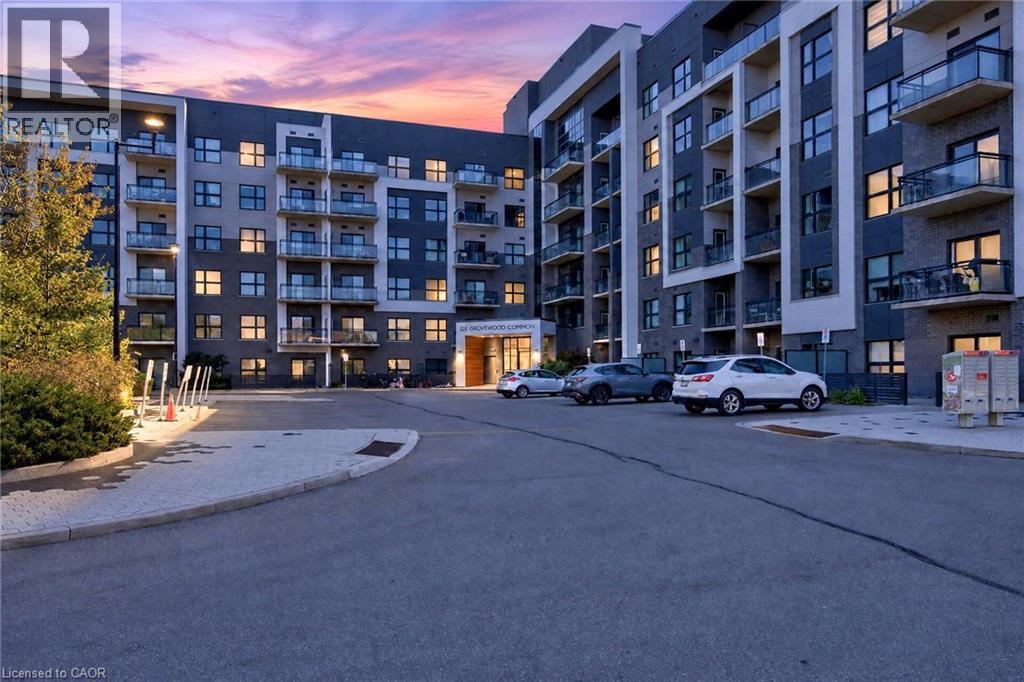
Welcome to this beautifully appointed 2-bedroom, 2-bathroom corner suite in a sought-after Mattamy-built boutique condominium in Oakville's Glenorchy neighbourhood. Offering the perfect blend of modern design, thoughtful upgrades and everyday convenience, this impressive residence is situated in an intimate 6-storey building. Featuring over $30,000 in upgrades, the bright, open-concept interior boasts soaring 9-foot ceilings, expansive floor-to-ceiling windows and stylish laminate and tile flooring throughout. The upgraded kitchen features timeless white Shaker-style cabinetry, quartz countertops and matching backsplash, stainless steel appliances and elegant pendant lighting above the breakfast bar. The spacious living and dining area is filled with natural light and offers a walk-out to a large private balcony, perfect for relaxing or entertaining. The generously sized primary suite features a walk-in closet and beautifully appointed 3-piece ensuite, while the spacious second bedroom also offers a walk-in closet and convenient access to a full 4-piece bathroom. Additional highlights include fresh paint, updated plumbing fixtures, a brand-new heat pump ($6,200), in-suite laundry, underground parking and a private storage locker. Residents enjoy access to an exercise room, party/meeting room and ample visitor parking. Building hallways have also been freshly painted. Ideally located in Oakville's desirable Glenorchy community, surrounded by parks, scenic trails, shopping, excellent schools and everyday amenities. Enjoy convenient access to GO Transit, major highways, Oakville Trafalgar Memorial Hospital, Sheridan College and Oakville Place. Whether you're entering the market, downsizing or simply looking for a low-maintenance lifestyle without compromising on comfort or quality, this exceptional corner suite is sure to impress! (id:15069)
Fantastic Home With 3 Bedrooms and 4 Bathrooms. Open Concept Layout, Upgraded Kitchen With Quartz Countertops, Large Island, Lots of Cabinets, and Stainless Steel Appliances. The formal dining area and living room are spacious and bright, with a walk-out to the backyard. The second floor has three good-sized bedrooms with one ensuite bathroom and one main bathroom. The finished basement has a large recreation room with an egress window, a bathroom, and plenty of storage space. Attached oversized one car garage. Minutes from the University of Waterloo and Laurier. Close to highways, parks, shopping plazas near the LRT, expressway, and trails. Book your viewing today! (id:15069)
Welcome to this beautifully updated 2 storey family home with approximately 2,549 sq. ft. of above grade living space, featuring 4+1 bedrooms and 3.5 bathrooms in the heart of Binbrook! The recently finished basement adds another 1,114 sq. ft. of finished space, bringing the total living space to approximately 3,663 sq. ft. Freshly painted throughout, this move in ready home features a bright and functional layout with a spacious living room, separate dining room, and a versatile main floor office that can easily be used as an additional bedroom. The refreshed eat-in kitchen features new countertops, a stylish backsplash, convenient walk-in pantry, new appliances, and ample space for everyday dining. Upstairs, you'll find four generously sized bedrooms, including a spacious primary bedroom complete with a walk-in closet and 4 piece ensuite. New flooring throughout the second level and laundry room adds a fresh, modern touch. The fully finished basement features a recreation room, an additional bedroom, and a 3 piece bathroom, providing a comfortable space for extended family, guests, a home office, or entertainment. Additional highlights include a durable metal roof, electrical charging connection in the garage, convenient garage storage, a second refrigerator and freezer in the basement, concrete driveway, stamped concrete backyard, gas BBQ hookup, and backyard pergola. Ideally located with approximately 10-minute walk to Fairgrounds Community Park and close to schools, shopping, and everyday amenities, this exceptional home perfectly combines comfort, functionality, and modern updates. Don't miss your chance to make this beautiful home yours! (id:15069)
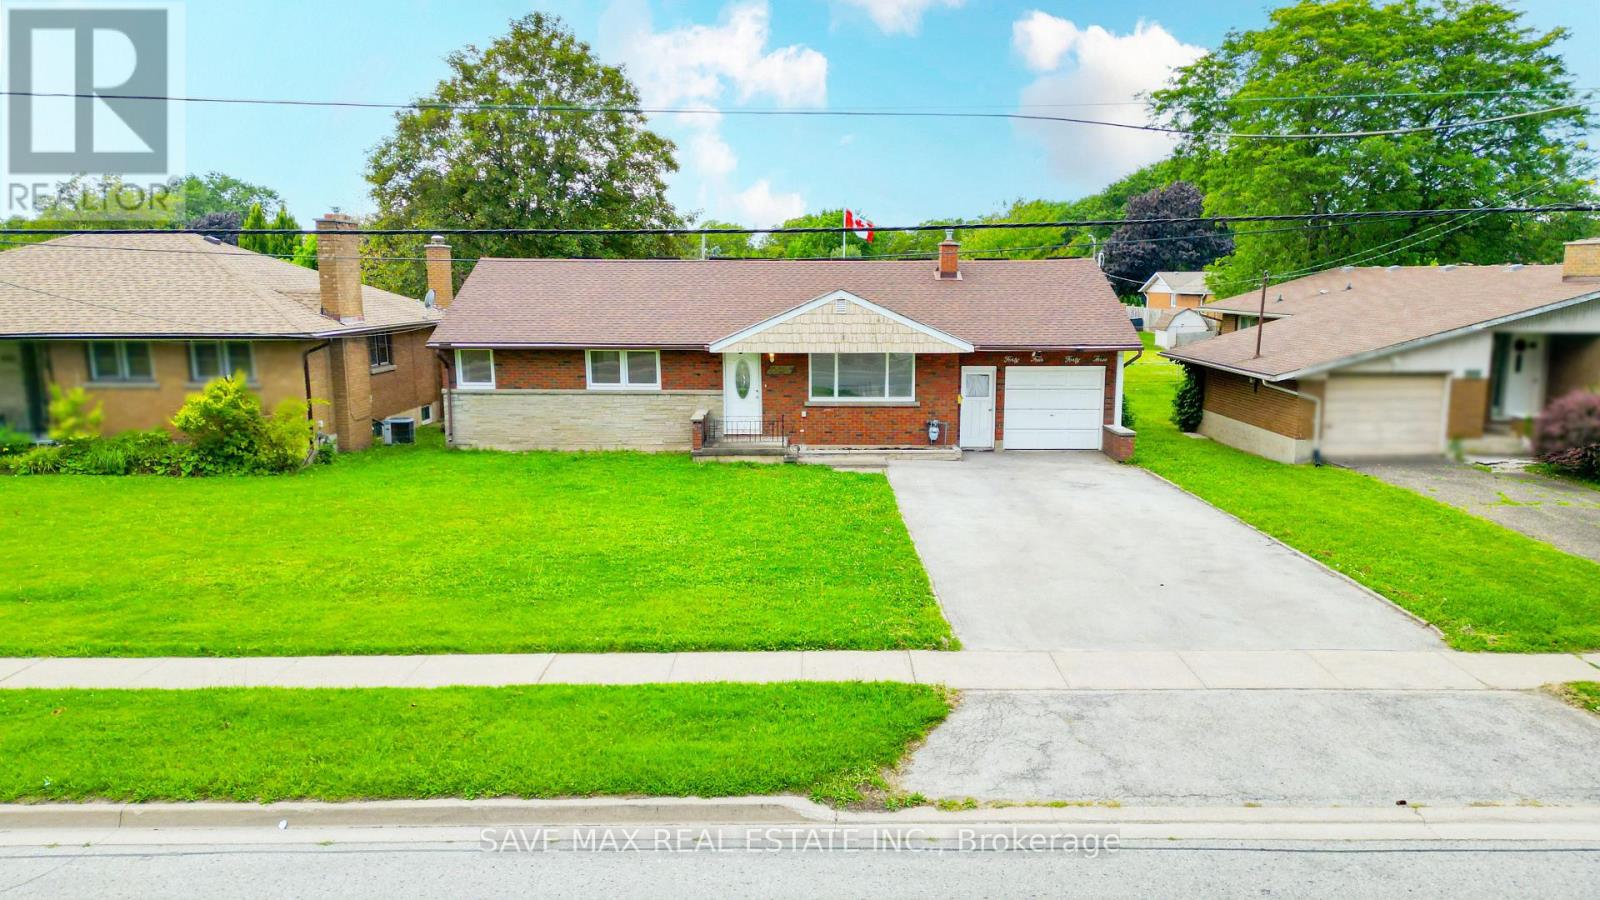
Discover A Perfect Blend Of Location, Space And Versatility At 4443 Dorchester Rd, Niagara Falls! Located In The Heart Of The City, This Beautifully Maintained Detached 3+2 Bedroom Bungalow Is An Excellent Opportunity For Families, Multi-Generational Living And Investors. Step Through An Enclosed Front Porch Into A Bright, Spacious And Inviting Main Level Filled With Natural Light. The Generous Living And Dining Area Features A Walkout To A Private Deck Overlooking The Expansive Backyard, While The Upgraded Kitchen Offers Ceramic Flooring, A Large Window And Ample Cabinetry For Everyday Convenience. The Main Level Includes Three Good Sized Bedrooms, Each With Large Windows And Closet. The Newly Renovated Finished Basement Adds Even More Living Space With A Large Recreation Room, Two Additional Bedrooms And A 4-Piece Bathroom-Ideal For A Growing Family, Guests Or Extended Family Living. Thoughtful Updates Include Fresh Paint, Pot Lights throughout And Smooth Ceilings. Enjoy A Carpet-Free Interior That Provides A Clean, Fresh Look And Easy Upkeep. The Home Is Also Equipped With Solar Panels, Providing An Added Energy-Efficient Feature And The Potential For Electricity Cost Savings. Ample Parking Is Available With A Garage Plus A Spacious Driveway Accommodating Up To 4 Vehicles, Providing Plenty Of Parking For Homeowners And Guests. The Garage Also Provides Convenient Side-Door Access To The Home And Basement, Adding Everyday Functionality And Ease Of Access. Enjoy The Expansive Backyard And Private Deck, Offering Plenty Of Room For Entertaining, Recreation, Gardening And Outdoor Enjoyment. Conveniently Located Just Minutes From Niagara Falls' World-Famous Attractions, Shopping, Restaurants, Schools, Parks, Entertainment, Golf, Major Highways And Everyday Amenities. Whether You're Looking For A Spacious Family Home, Multi-Generational Living Or A Smart Investment Opportunity, 4443 Dorchester Rd Offers Space, Flexibility, Comfort And Convenience In A Fantastic Niagara (id:15069)
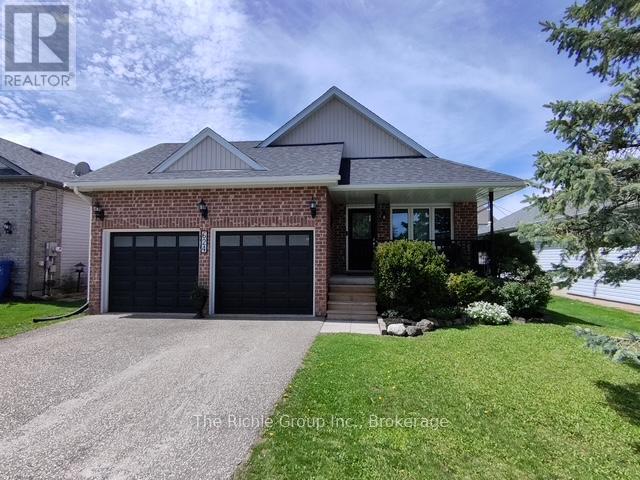
Welcome to your turn-key family sanctuary. This striking 3+1 bedroom, stone front home offers the ultimate peace of mind and convenience for growing families. The bright open-concept main floor impresses with soaring vaulted ceilings, rich hardwood floors throughout, and a chef's kitchen complete with granite countertops, stainless steel appliances, a pantry, and a modern breakfast island. Enjoy effortless indoor-outdoor living with patio doors leading from the kitchen to the side deck, perfect for BBQing and lounging. The heart of the home is the expansive Great Room, anchored by a sleek gas fireplace, while the family room offers a second walk-out to your private backyard patio oasis. Outside, enjoy established fruit, vegetable, and herb gardens, alongside a dedicated bonfire area for summer nights.A main-floor laundry room and 3-piece bath add effortless functionality. Upstairs, the primary retreat boasts a walk-in closet and private ensuite, accompanied by two additional bright bedrooms with double closets.The 2-car garage is a functional masterpiece, featuring triple-access to the mudroom, backyard, and basement. This unique layout makes the fully finished lower level-featuring a 4th bedroom/office, a workshop/studio, and a massive storage room-an ideal candidate for a legal in-law suite or rental income. Located in a highly desirable, child-friendly neighborhood just a short walk from elementary and high school, parks and hiking trails.Recent Updates: Side Deck (2023), New Shingles (2024), Water Heater (2025). Just move in and enjoy (id:15069)
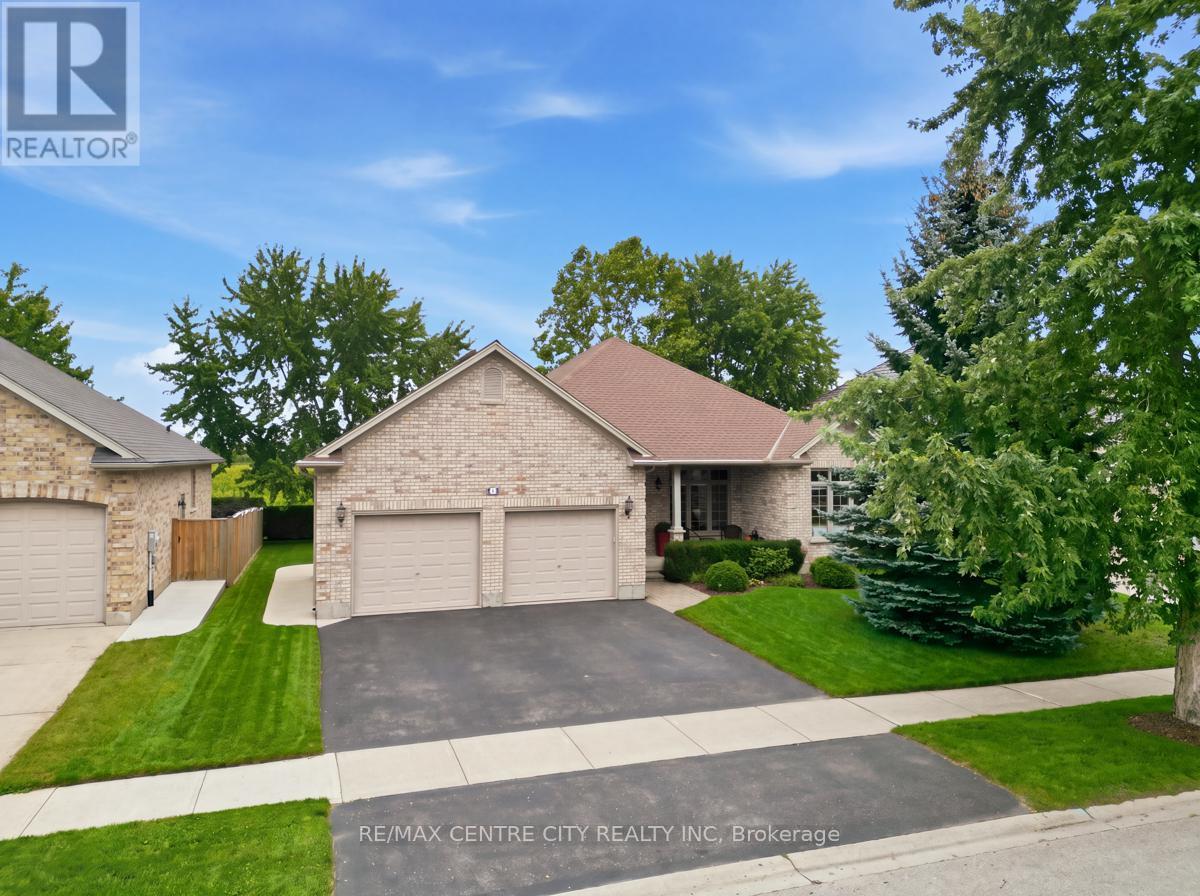
Located in the desirable Meadowcreek subdivision of Ilderton. This well-maintained former Pittao Homes model home offers comfortable one-floor living with a thoughtful layout and beautiful views. The main floor features 2 bedrooms plus a versatile den/office, a spacious living room with hardwood flooring, and convenient access to the Backyard with a two tiered composite deck with a natural gas BBQ. The home backs onto peaceful farmland, offering privacy and a lovely open setting.The finished basement provides excellent additional living space with a third bedroom, large recreation room, and generous storage area. Ideal for guests, hobbies, a home office, or family activities.Recent updates offer peace of mind, including new shingles in 2022 and a new furnace, air conditioner, and water heater, all installed in 2026. A double-car garage provides plenty of room for vehicles and additional storage. Situated in a quiet, welcoming community, this home combines the convenience of one-floor living with the bonus of a finished lower level and a beautiful rural backdrop. A wonderful opportunity to enjoy the charm of Ilderton living in a well-appointed home. (id:15069)
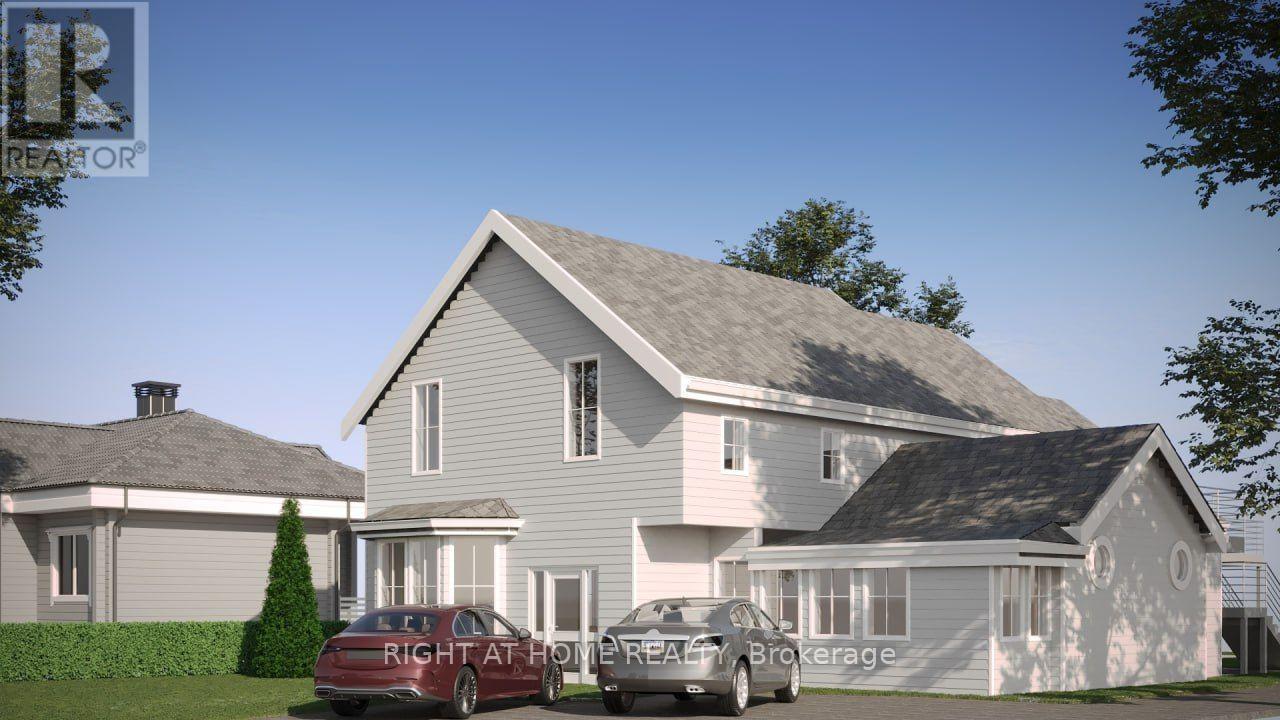
Attention developers, investors, renovators and ambitious DIYers! Offering an impressive 3,586 sq. ft. of space, 18 Merritt Street has been approved for redevelopment into a legal fourplex, with the building permit already issued. Professionally stripped to the studs and prepared for construction, the property provides a blank canvas for your vision-with the groundwork in place to get started. Located in the heart of Niagara's largest city, this rare investment opportunity offers the potential to expand your rental portfolio, attract quality tenants and establish current market rents. Property is being sold "as is, where is." Some photo's have been virtually staged. (id:15069)
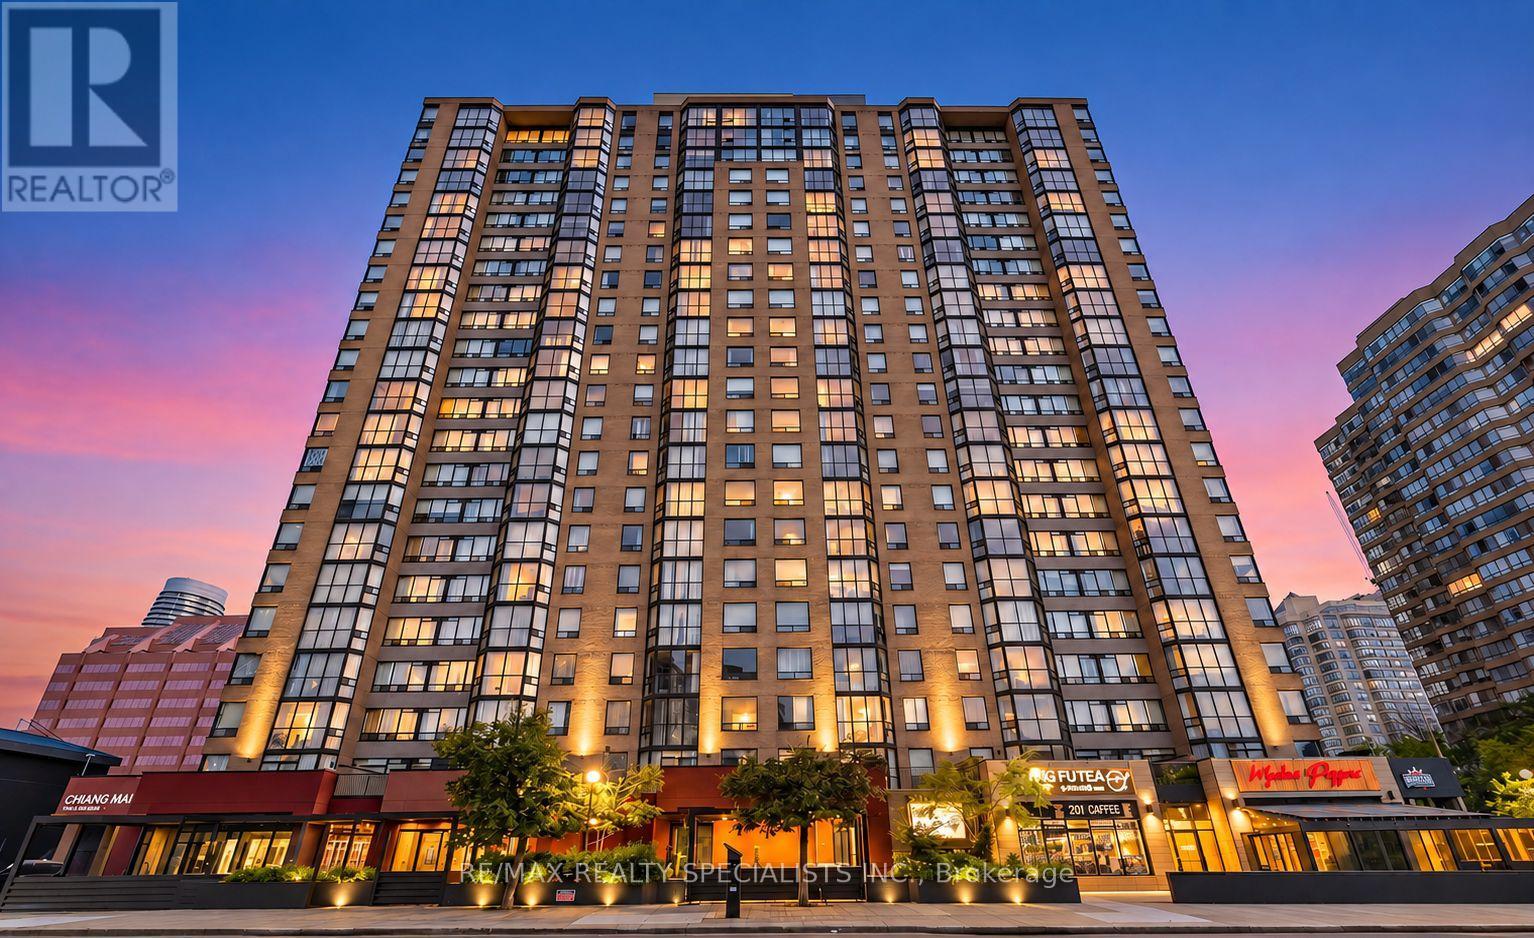
Offers welcome anytime! All-inclusive maintenance fees cover utilities, Bell Fibe cable and internet, leaving no separate utility bills. An outstanding opportunity to renovate and personalize this bright suite in the heart of Mississauga. The functional split-bedroom layout features two bedrooms, two bathrooms and a versatile den, ideal for a home office or reading area. Large windows fill the suite with natural light and provide serene views over the landscaped courtyard and tennis court. Enjoy ensuite laundry conveniently located off the kitchen, plus one underground parking space and one locker. Building amenities include concierge, an indoor pool, fitness centre, party room and tennis court. Walk to Square One, Kariya Park, Celebration Square, restaurants and public transit. Minutes from major highways and Pearson Airport. Bring your vision and create a home finished to your taste in one of Mississauga's most connected neighbourhoods. (id:15069)