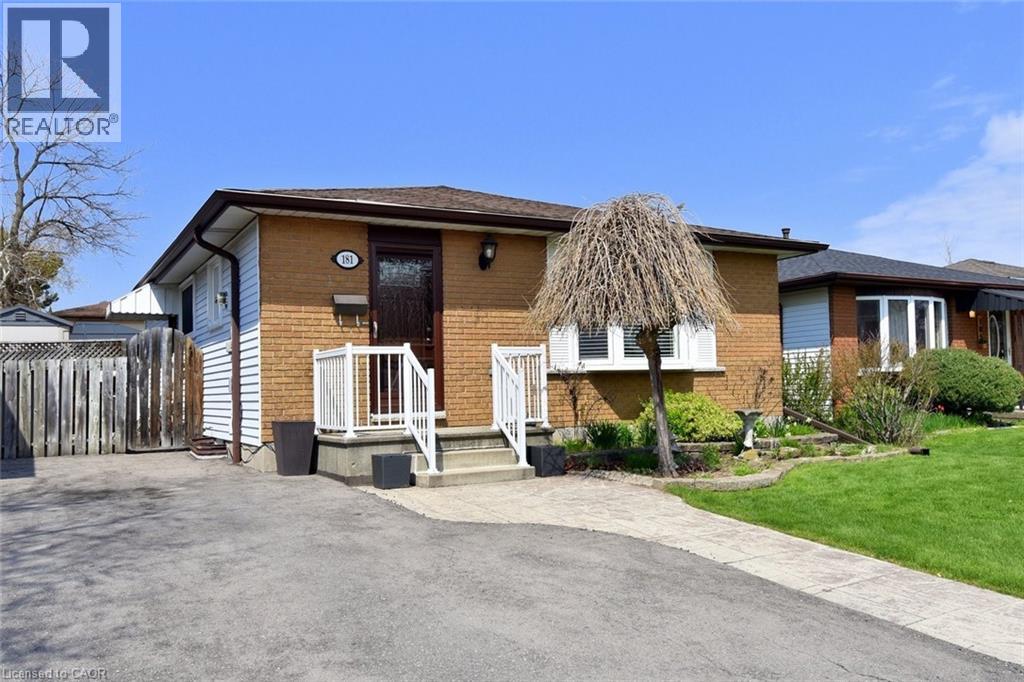
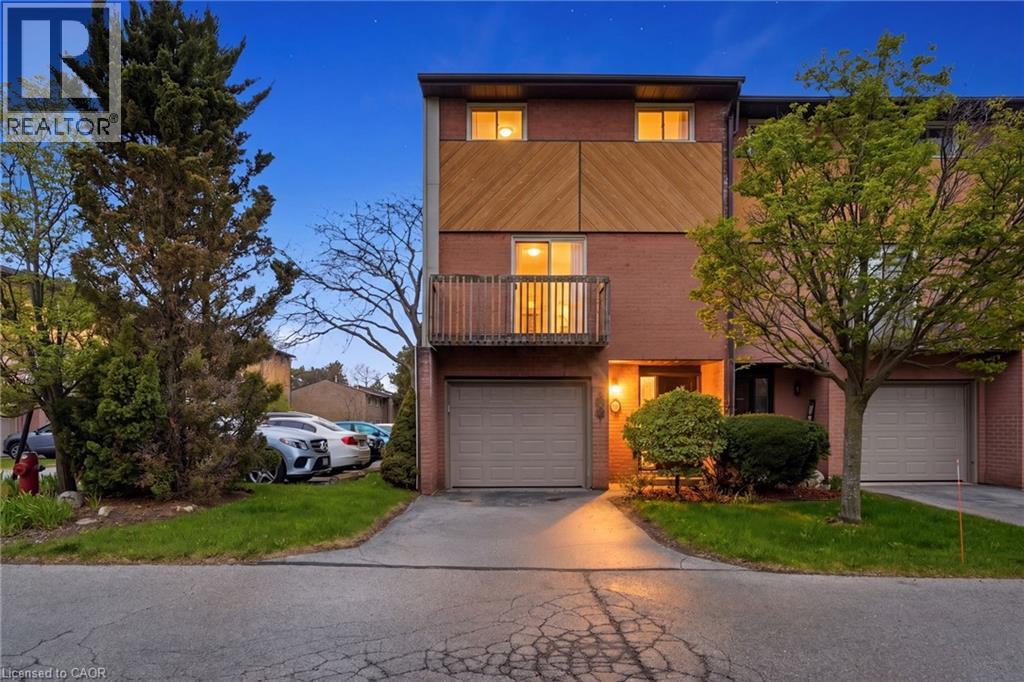
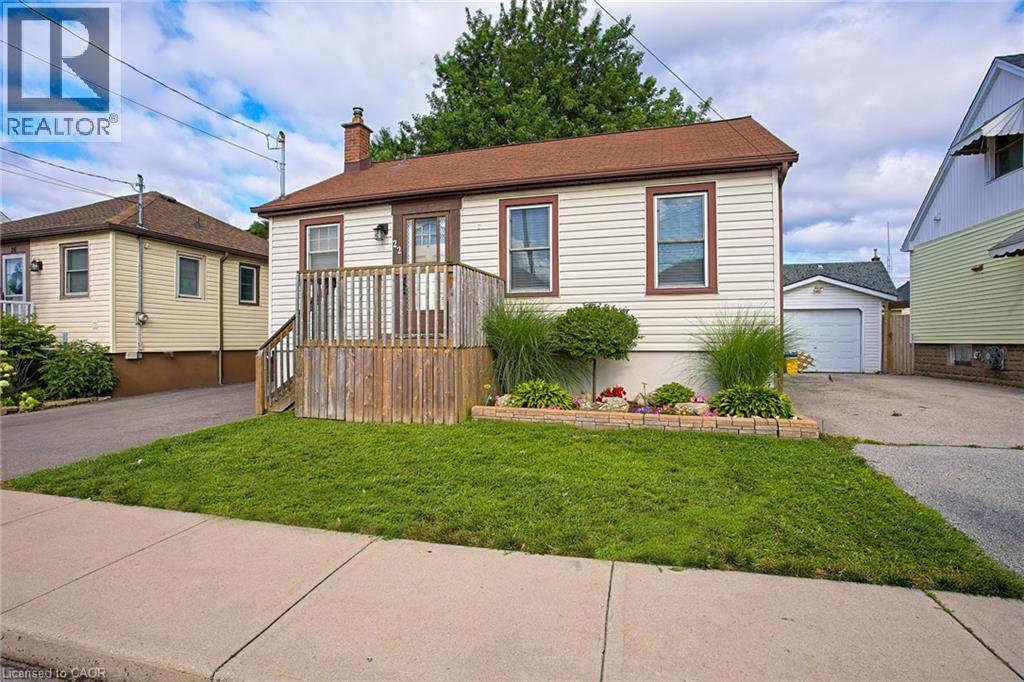
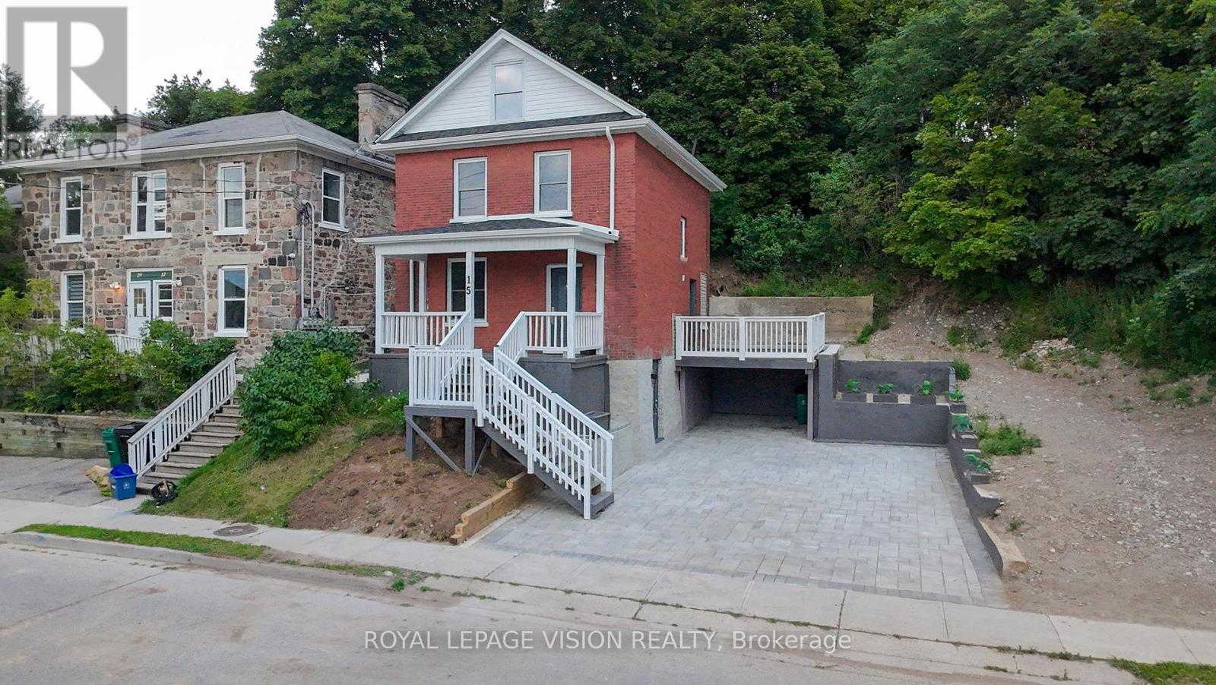
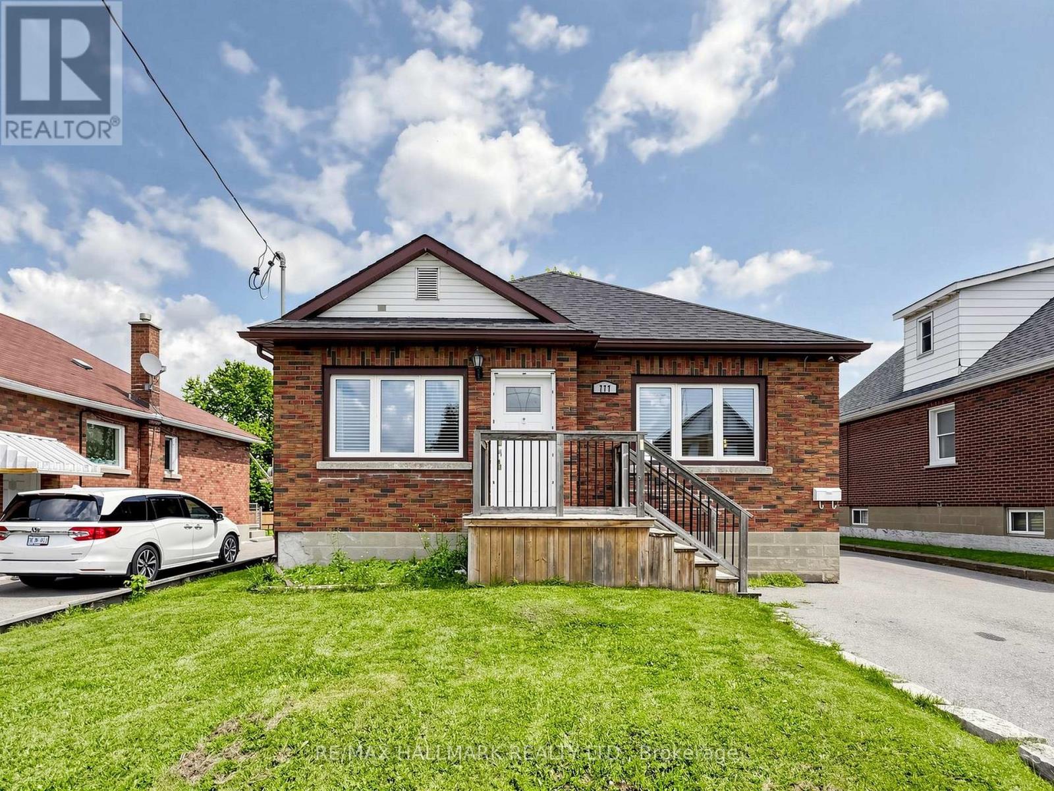
Welcome to 181 Lawnhurst Drive in Hamilton, a classic, fully updated bungalow set in a desirable, quiet and family-friendly neighbourhood on the East Mountain. This property stands out for buyers searching for a bungalow that offers ease of access, limited stairs, and well-appointed updates for sale in Hamilton with a nice rear yard for relaxing. From the moment you arrive, the combination of lot size, location, and functionality makes a strong impression and presents an opportunity that is becoming increasingly difficult to find in today’s market. This well-maintained 3-bedroom bungalow has a bright and practical layout designed for comfortable everyday living. The main floor is filled with natural light, creating a warm and inviting atmosphere that appeals to first-time buyers, growing families, and downsizers alike. With main floor living and flexible space, this home also offers a finished basement with a larger recreation room and a comfortable family room plus bathroom and a workshop! The home has been updated throughout and is move-in ready. The driveway accommodates 2 vehicles. The property has a nice fully fenced rear yard with an overall lot size of 40’ X 100’ and is easily maintained, offering endless possibilities for outdoor enjoyment. A gazebo for relaxing under on the rear patio is included, along with storage sheds for equipment, ideal for families envisioning a backyard oasis. All this and located on a quiet street just minutes from schools, parks, shopping, and major commuter routes, gives the perfect balance of privacy and accessibility. For buyers searching for a family-friendly neighbourhood in Hamilton with long-term value and potential, 181 Lawnhurst Drive represents a unique opportunity to secure a property that meets today’s needs while positioning you for future growth (id:15069)
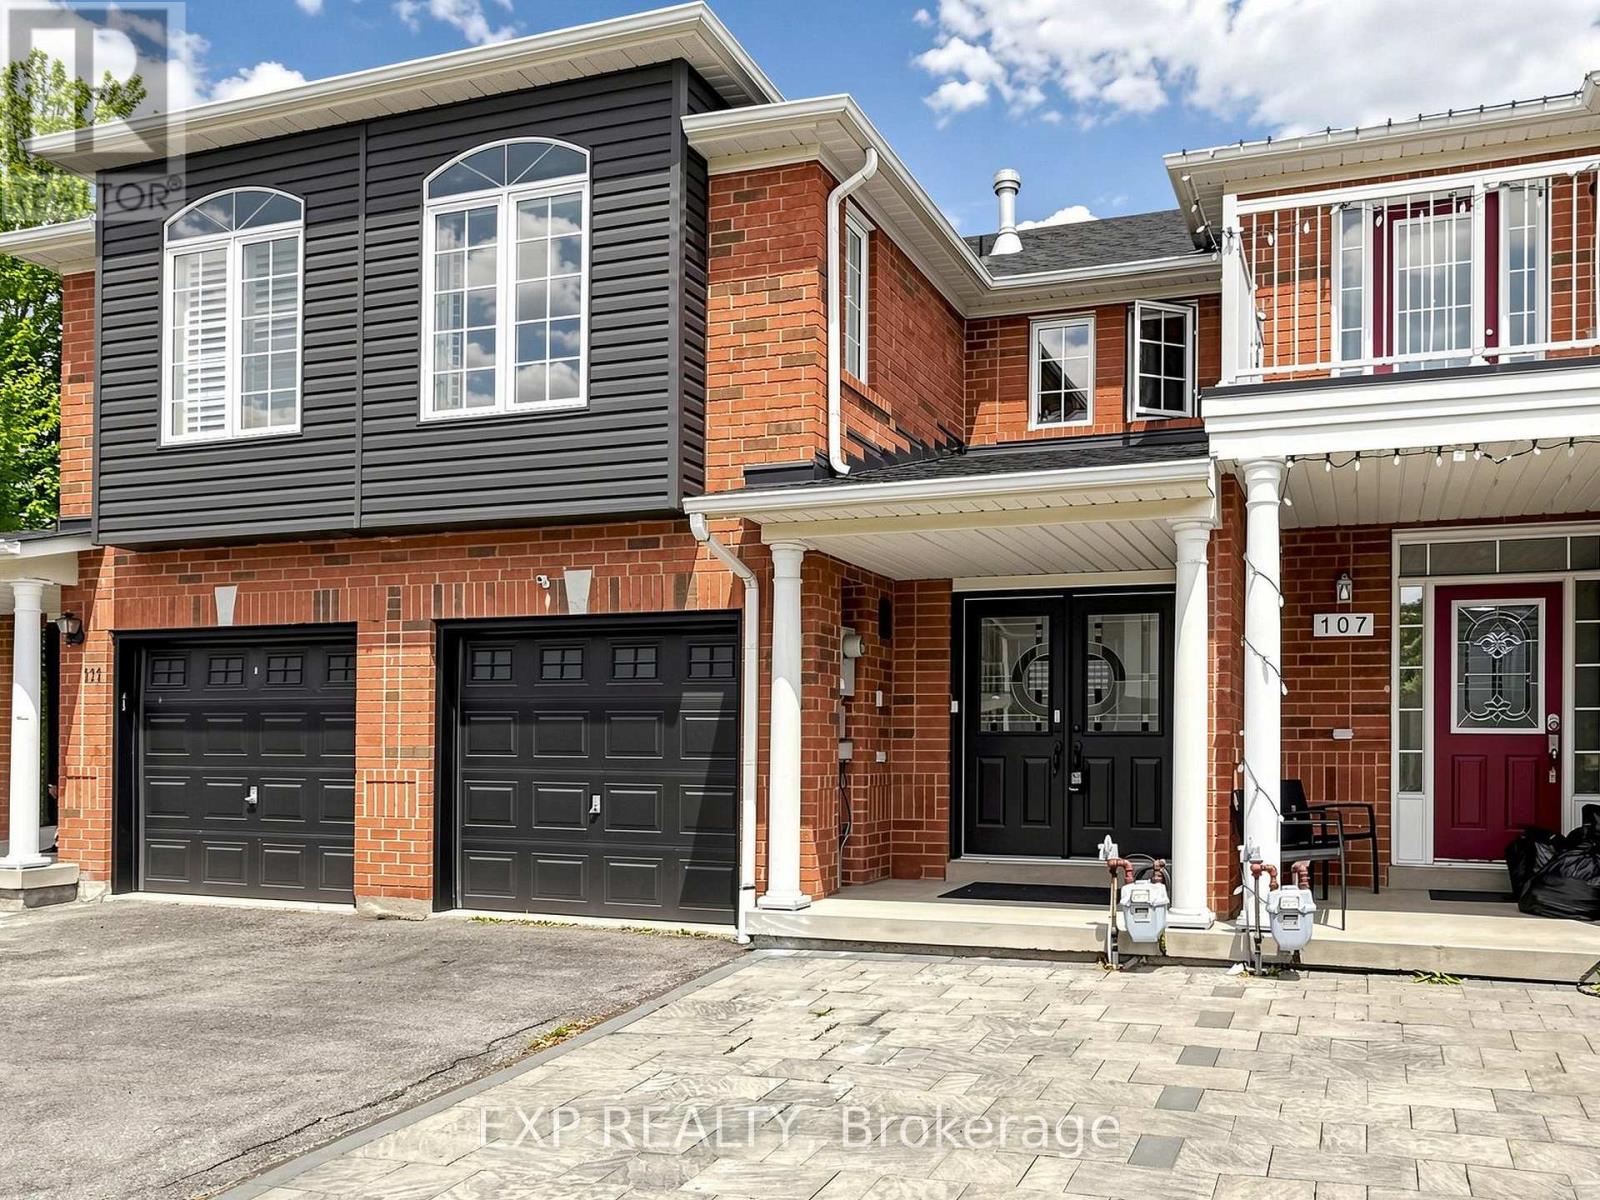
Experience the privacy and natural light of a sun-filled end-unit townhome, perfectly positioned for modern living. This 3-storey gem has been thoughtfully updated with sleek, upgraded flooring and high-end finishes, including a chef-inspired kitchen with Caesarstone countertops and stainless-steel appliances.The layout is designed for versatility: the upper level features three generously sized bedrooms, while the lower level offers a private fourth bedroom (or home office) with a walk-out to a fully fenced backyard. Enjoy your morning coffee on one of two private balconies, and take advantage of main-level laundry and an attached garage with a front parking pad. Located in a prime Hamilton hub, you are minutes from the Meadowlands Power Centre (Costco, Sobeys, and dining), top-rated schools, and serene local parks. Commuting is a breeze with instant access to the Linc and major transit routes. Plus, enjoy the rare perk of high-speed internet included in your condo fees! (id:15069)
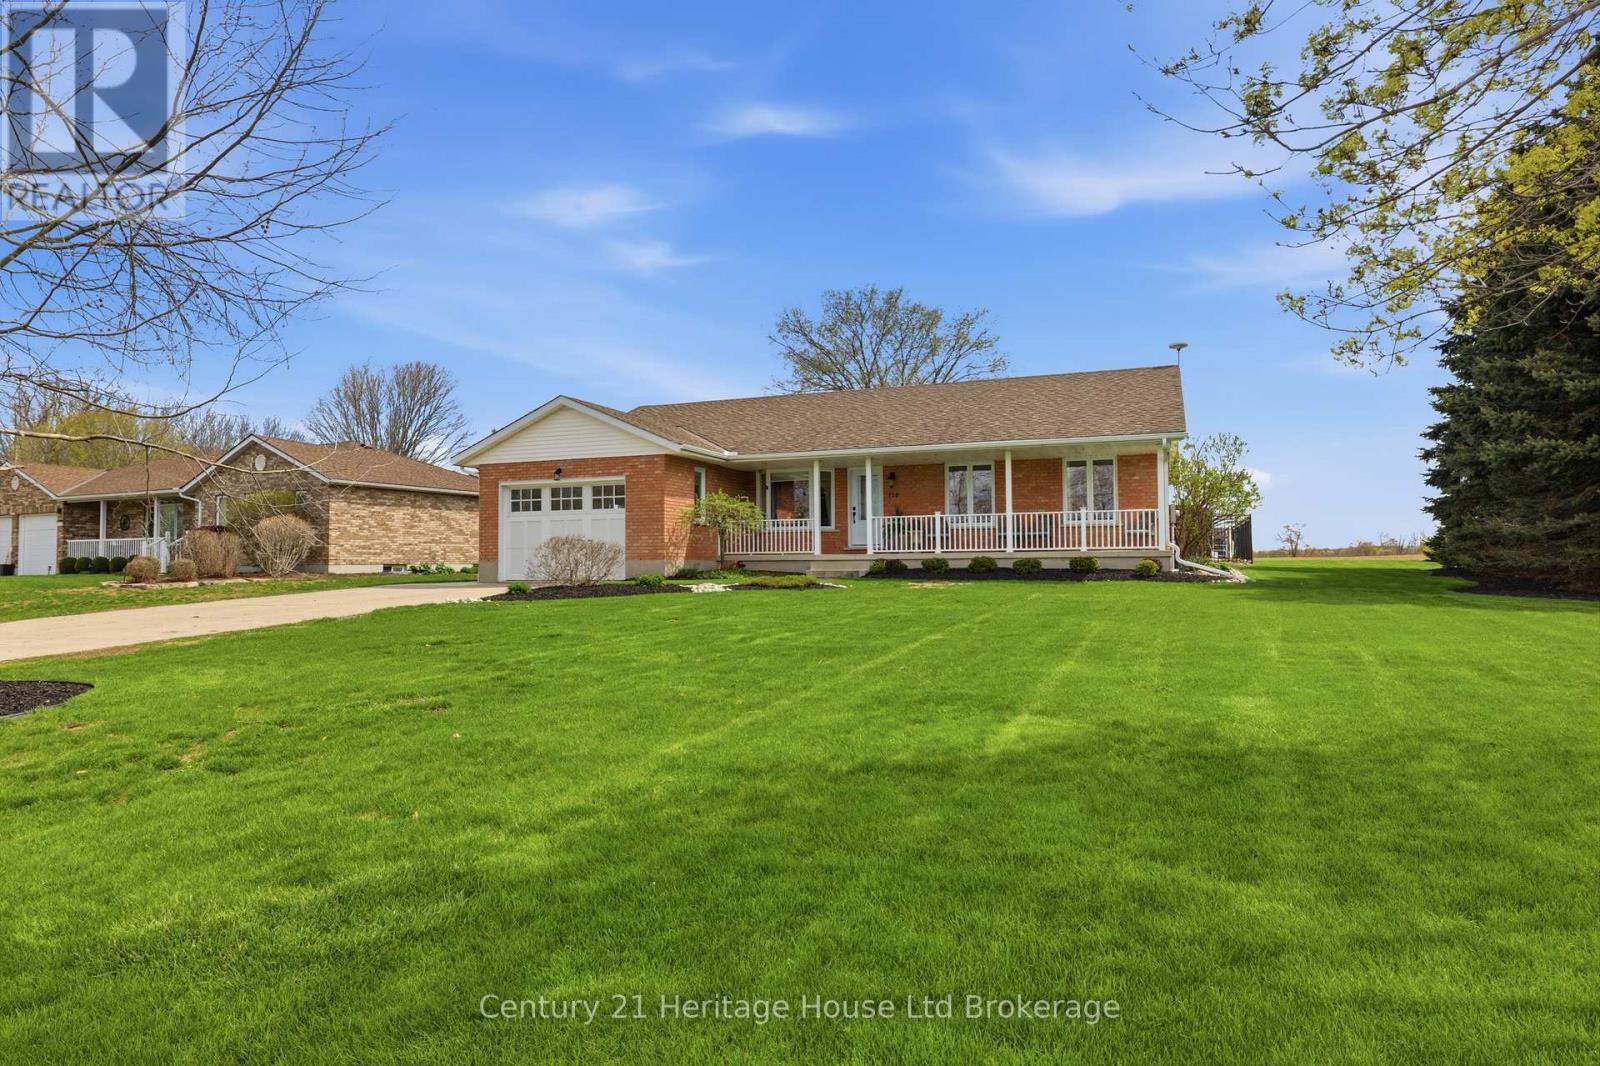
If your idea of a perfect weekend involves the beach and not the lawnmower, keep reading. This end-unit bungalow townhome sits on a quiet cul-de-sac with no rear neighbours, and the condo takes care of the lawn, snow, windows, exterior doors, and roof so you can simply enjoy it. Step inside to a bright, open-concept main floor with laminate flooring, soaring vaulted ceilings, and plantation shutters throughout. The kitchen features white cabinetry, a breakfast island, and a seamless flow into the dining area — a great setup for entertaining. The primary bedroom offers a bay window, double closets, and a private four-piece ensuite, while the second bedroom works equally well as a guest room or home office. Main floor laundry and inside entry from the attached garage round out the convenience. Downstairs, the finished lower level adds a spacious family room with a gas fireplace, plus bonus space and storage. Out back, a private patio with mature landscaping gives you a peaceful spot to settle in after a day at the beach. And the beach really is just around the corner, along with the shops, restaurants, and marina that make Port Dover such a sought-after place to land. Simcoe is 15 minutes away, Hamilton and Brantford under an hour. (id:15069)
Welcome to 22 East 11th Street, a beautifully updated home in the heart of desirable Upper Hamilton. The interior was thoughtfully renovated in 2020, offering a fresh, modern feel while maintaining the warmth and comfort of home. R50 blown-in attic insulation adds an extra layer of efficiency and year-round comfort. Perfectly positioned near vibrant Concession Street, you’ll enjoy convenient access to local shops, cafes, restaurants, parks, and everyday amenities. The home is also ideally located for commuters, with quick connections to downtown Hamilton and the LINC. One of the standout features is the great view overlooking Lower Hamilton, creating a scenic backdrop to everyday living. Whether you are a first-time buyer, downsizer, or investor, this updated Upper Hamilton home offers a wonderful combination of location, comfort, and convenience. (id:15069)
Imagine mornings on Main Street, coffee in hand, downtown Galt's heritage streetscape waking up around you: this is the life this home puts at your doorstep. Beautifully renovated top to bottom, this 3-bedroom, 3-bathroom brick two-storey pairs timeless character with brand-new comfort, from a fresh 2026 kitchen built for gathering to updated washrooms and a new roof and fascia overhead. Climb to the finished attic and find the space you've been missing, whether that's a home office, a studio, or a quiet retreat all your own. Three parking spots in the downtown core is a rarity worth celebrating on its own. Walk to the Grand River, the Gaslight District's restaurants and nightlife, and everything Main Street has to offer, with an elementary school just 5 minutes away for downtown living without giving up on community. A 96 Walk Score says it best: leave the car behind and start living where the city comes alive. (id:15069)
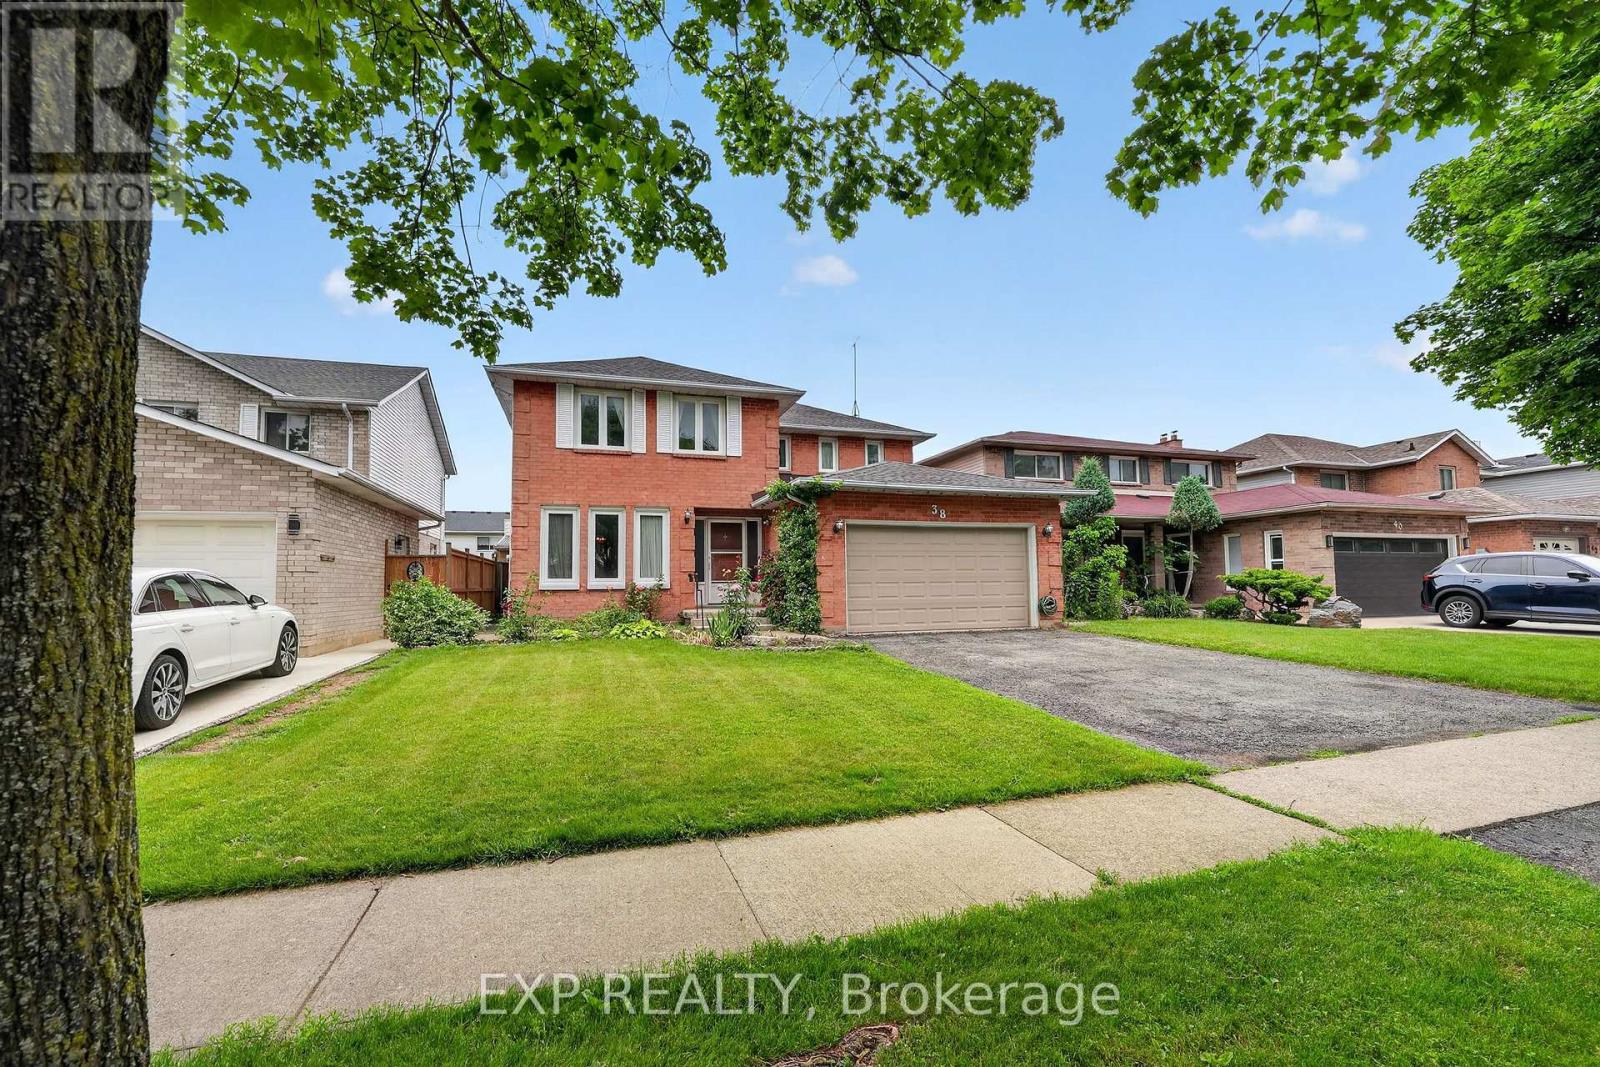
Welcome to 38 Farmington Drive in the highly desirable Grapeview neighbourhood. For the very first time, this exceptionally well-built, 2492 sq. ft., one-owner property is hitting the market. It offers a rare opportunity to plant your roots in a premium community known for its excellent schools, shopping,and quick, convenient highway access. Inside and out, you will find a spacious layout designed perfectly for your growing family...featuring four generous bedrooms with plenty of private space for children, guests, or a dedicated home office. Along with two and a half bathrooms, the property boasts a 1.5 car attached garage that provides secure parking, extra storage, and convenient inside entry. The finished basement doubles your living space , creating a massive lower level ideal for a home theatre, playroom, or home gym. Step outside into your large, private backyard, which offers a blank canvas ready for summer barbecues, playground sets, or a future pool. Customize this house with your personal cosmetic updates. Transform it into your forever home where decades of beautiful memories will be made. OPEN HOUSE THIS SATURDAY AND SUNDAY FROM 1-3pm!! (id:15069)
Rare Opportunity in Old Glenridge - Luxury Living 4 Mins to Brock University. Opportunities like this don't come around often in Old Glenridge, easily one of St. Catharines' finest and most established neighbourhoods. Now offered at $998,880, this gorgeous luxury property sits in a quiet, tree-lined enclave on Glenridge Ave-just a quick 4-minute drive to Brock University. Property & Lot Highlights: Premium Lot: Massive 50 ft X 150 ft deep lot in a highly desirable area. Solid Construction: Built with a desirable poured concrete foundation. Year-Round Comfort: Equipped with central air conditioning. Premium Interior Features: Fully Renovated: Pristine modern finishes throughout. Income/In-Law Potential: Fully finished lower unit with a private, separate entrance. Chef's Kitchen: Brand-new, never-used luxury stainless steel appliances. The Location Advantage: Convenience: Under 5 minutes to Brock University. Lifestyle: Incredibly quick access to the Pen Centre, downtown, Ridley College, St.Catharines Golf Club, Montebello Park and top-tier schools. Essentials: Short drive to the hospital. You get the absolute best of both worlds here-a peaceful, high-end neighbourhood feel with unbeatable city access. In a market where timing is everything, this under-a-million luxury home is a must-see. Reach out today to book your private tour. (id:15069)
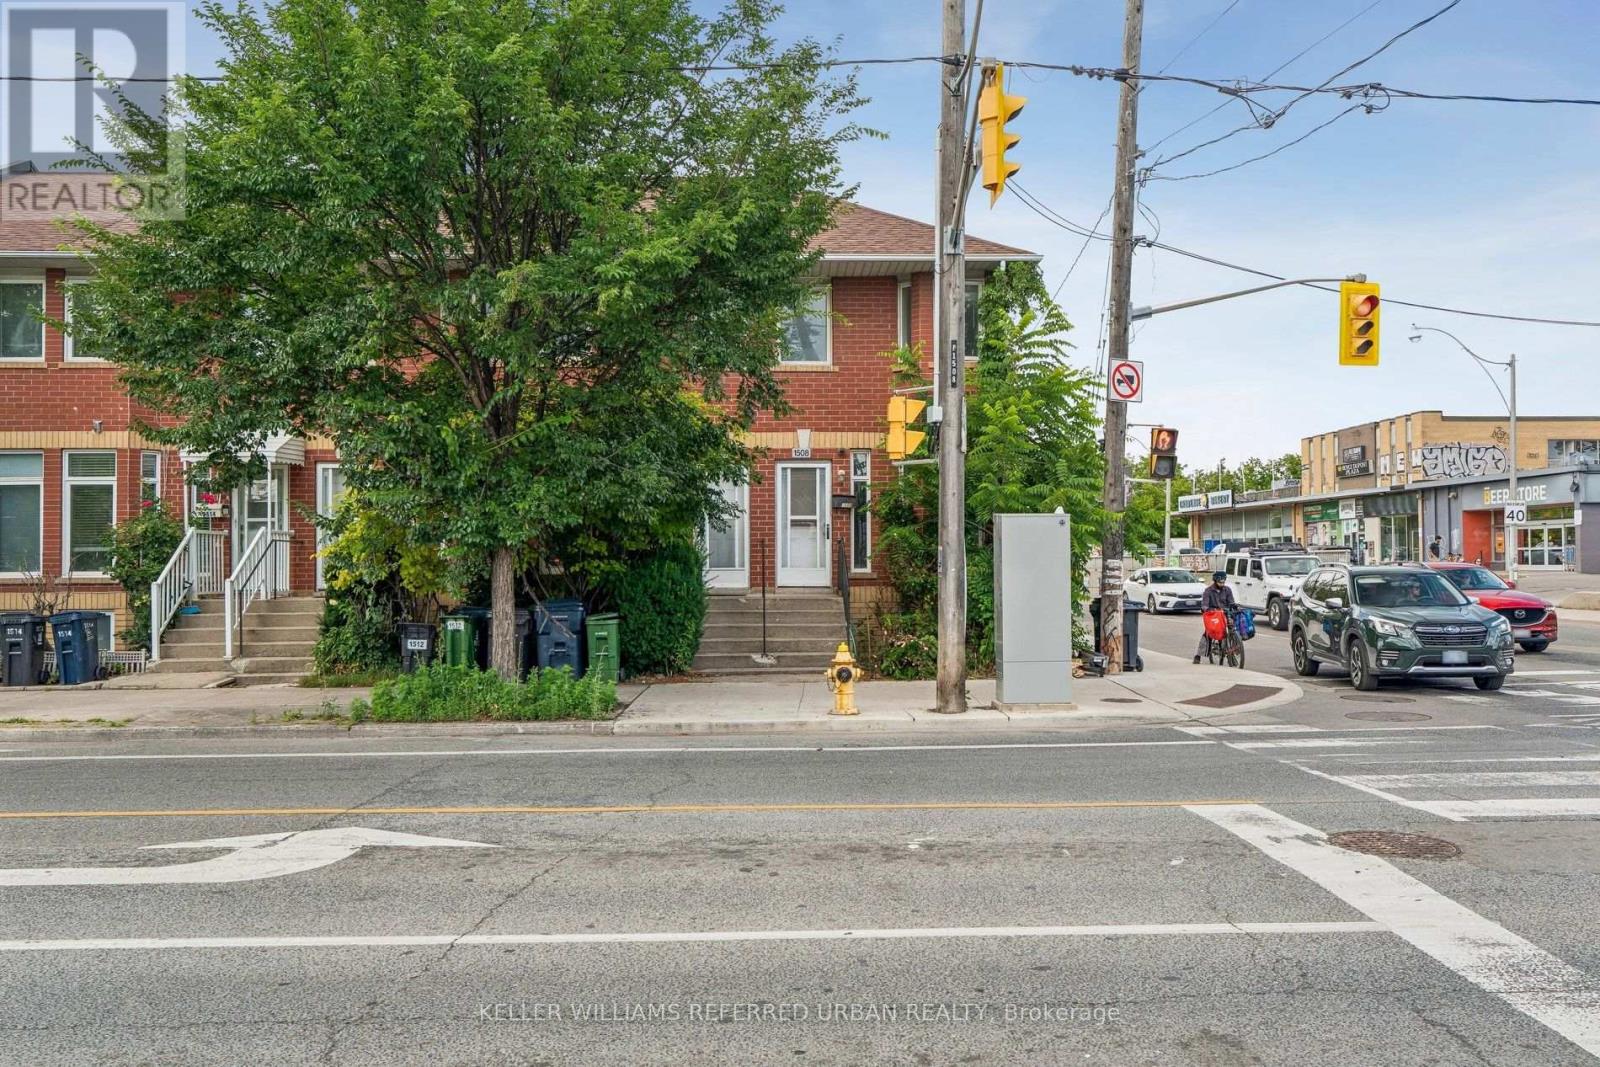
Say good-bye to condo fees and hello to freehold living. Located right at Dupont and Symington this beautiful 2+1 freehold townhouse puts you right in the heart of Toronto's liveliest neighborhoods. Step outside your door to indie coffee shops, TTC and quick access to the Dundas West subway station. This home has great bones add your personal touches. 2 parking spots right at your back door. Basement can be a 3rd bedroom or great party room music room exercise room. Separate 3 piece washroom is in the basement. Very spacious living. Hardwood flooring main and upper floors. Vacant and ready to move in. Location Location Location! (id:15069)
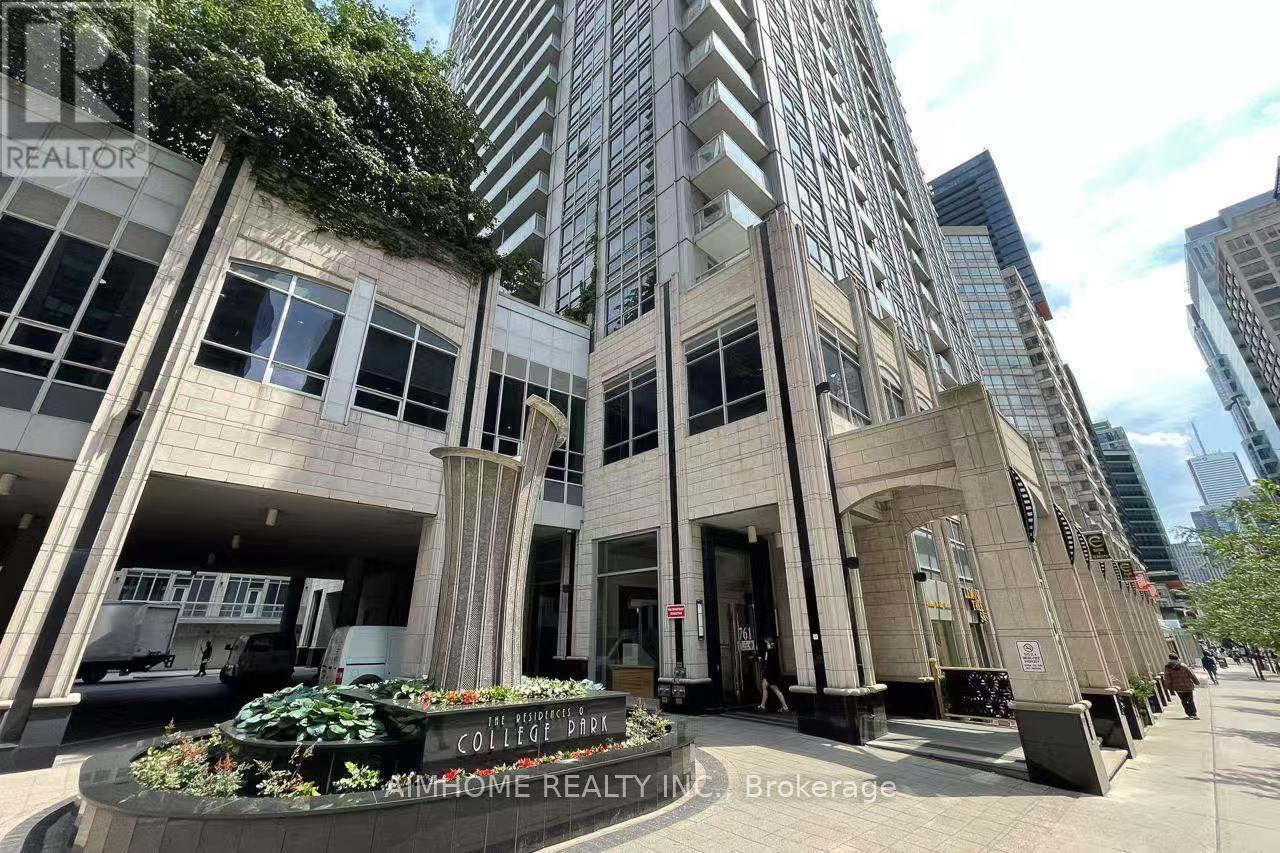
Bright and spacious 1-bedroom condo at College Park 2, located in the highly sought-after Bay Street Corridor. This unit features an additional 70 sq. ft. balcony, 9 ft ceilings, and floor-to-ceiling windows providing abundant natural light. Perfectly situated steps from the University of Toronto, Toronto Metropolitan University (formerly Ryerson), major hospitals, Eaton Centre, Financial District, Maple Leaf Gardens, Loblaws, Sobeys, Metro, and Winners. Enjoy direct access to the subway and convenient access to public transit, shopping, restaurants, and entertainment. The building offers exceptional amenities including 24-hour concierge service, indoor swimming pool, sauna, fully equipped gym, party room, game room, business centre, and guest suites. The unit includes one parking space and one locker, has been freshly painted and professionally cleaned, and is move-in ready. A fantastic opportunity to enjoy comfort, convenience, and an unbeatable downtown location. (id:15069)
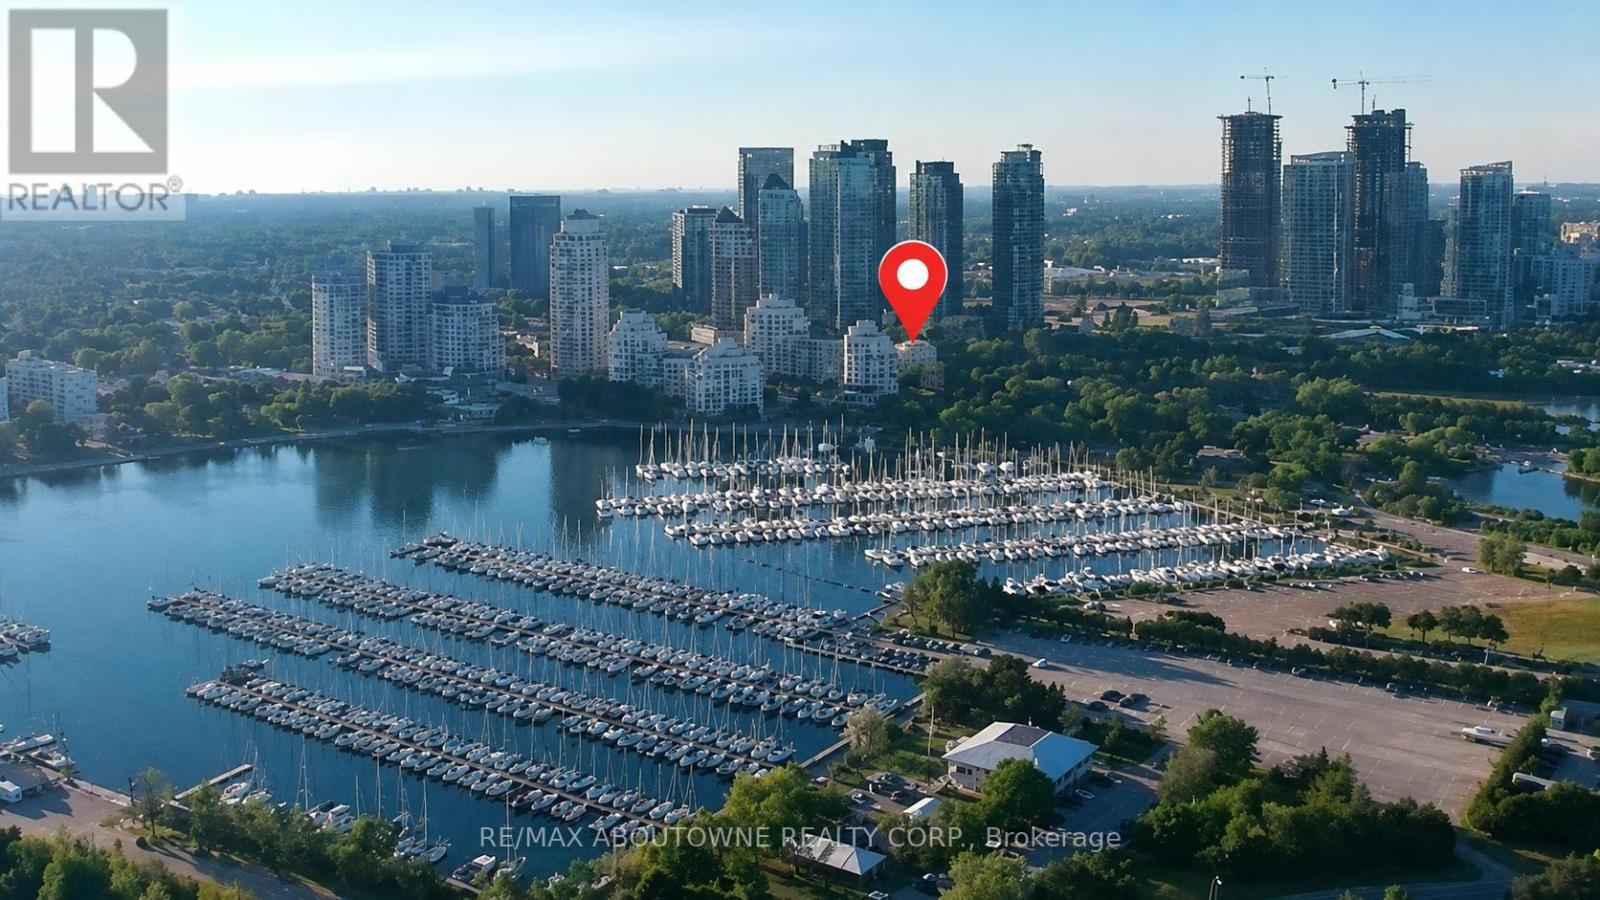
Perched above the treetops, this exceptional waterfront residence captures sweeping views of the Humber River, Lake Ontario and Toronto's iconic skyline. From sunrise over the water to the shimmering city lights at dusk, the ever-changing panorama creates a spectacular backdrop that is simply unforgettable.Nestled within one of Toronto's most sought-after waterfront communities, Marina Del Ray offers an enviable lifestyle where nature, recreation and urban convenience come together effortlessly. Bordering the yacht club and surrounded by waterfront trails and parks, this remarkable location combines the tranquility of lakeside living with the convenience of downtown Toronto, vibrant restaurants, cafés and major commuter routes just minutes away.This bright and spacious suite features two bedrooms, a versatile den and two full bathrooms. Filled with natural light, the well-designed floor plan offers generous living spaces and an exciting opportunity to personalize the space while enjoying an address defined by its extraordinary setting.Residents enjoy exclusive access to the renowned Malibu Club, an impressive recreation centre currently undergoing exciting enhancements. Resort-inspired amenities include a fitness centre, indoor pool, whirlpool, sauna, Pilates studio, squash and basketball courts, two tennis courts, private theatre, billiards rooms, library, elegant party room, and outdoor BBQ areas. Beautifully landscaped grounds and an exceptional collection of amenities make every day feel like a vacation.Some homes impress with their finishes. Others captivate with a setting that simply cannot be recreated. Here, breathtaking views, an exceptional waterfront lifestyle and one of Toronto's most coveted addresses come together to offer a truly rare opportunity. (id:15069)
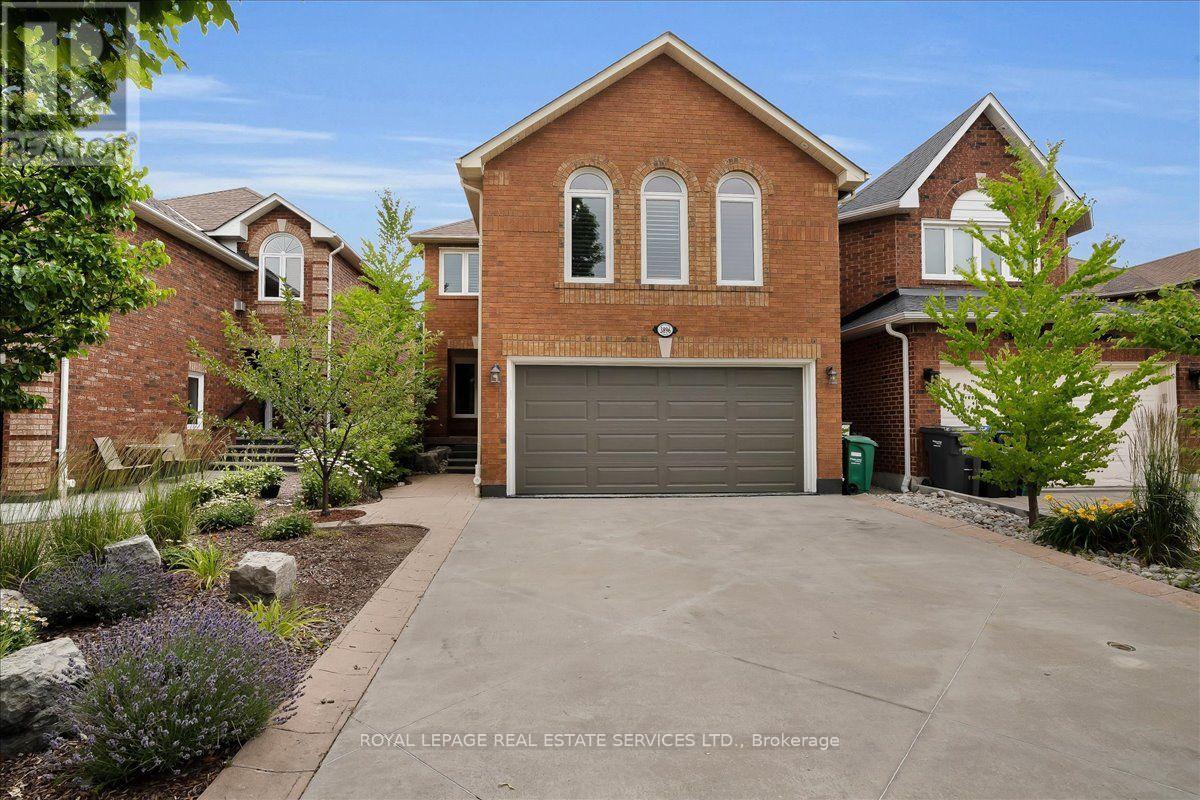
Welcome to this well maintained, 2-storey family home in Mississauga's highly sought-after, family friendly Lisgar neighborhood. Featuring 3+1 bedrooms, 4 bathrooms, and a double-car garage on a premium 31.99 x 108.27 ft lot, this property perfectly blends suburban comfort with everyday convenience. The main floor boasts a spacious foyer, ceramic tiles, engineered hardwood flooring, and elegant crown moulding. An open-concept living and dining area with an exposed natural brick accent flows seamlessly into a chef-inspired kitchen equipped with a large island, stainless steel appliances, recessed lighting, and premium granite countertops. A 2-piece bathroom and main-floor laundry round out this level. A walk out from the kitchen leads to a private rear deck that overlooks a beautifully landscaped backyard retreat. The second floor features a large family room loft with vaulted ceilings and a cozy gas fireplace. The expansive primary bedroom includes a private 3-piece ensuite. Two additional spacious bedrooms and a 4-piece bathroom complete the upper level. The finished lower level includes a separate entrance from the garage, a recreation room, an additional bedroom, a 2-piece bathroom, and ample storage space. Outdoor spaces include a concrete driveway with parking for 4 vehicles, and an elegant, patterned concrete walkway. The private backyard sanctuary features a relaxing saltwater hot tub, a wooden terrace for open-air meals, gazebo, vibrant, well maintained grounds, and a detached shed for outdoor storage. Conveniently located near highways 401, 403, and 407 and the Lisgar GO station, shopping at Meadowvale and Erin Mills Town Centers, and an extensive network of parks such as Plum Tree, Promenade Meadows, and Union Parks. Top-rated, local public and private schools, include Kindree PS, Lisgar MS, Meadowvale SS, St Albert of Jerusalem ES, Our Lady of Mount Carmel SS, Mississauga Christian Academy, and Lynn-Rose Heights Private School, to name a few. (id:15069)
Welcome to Creg Quay Estates and your opportunity to live in an affordable adult living community. On a quiet cul de sac is this 3 bedroom elevated semi-detached ready for its new owner. Main level offers open concept living room, spacious kitchen and dining area with patio door that leads to nice pressure treated rear deck and private yard with no rear neighbors. Spacious primary bedroom offers double closet and is adjacent to main bath with separate soaker tub and shower. Light oak hardwood flooring flows through main living area and bedroom. Lower level features 2 large bedrooms with lots of storage and a combined second bath and laundry combination. Hardwood flooring throughout lower area too. Either of the 2 bedrooms could easily be used as a rec room if desired. Enjoy terrific amenities including Community centre, heated salt water pool, pickle ball and tennis courts, shuffleboard, bocce and horseshoe pits. Perfect for downsizing, retirees and snowbirds alike. Peace of mind with a new roof, furnace, heat pump and updated water softener too. (id:15069)
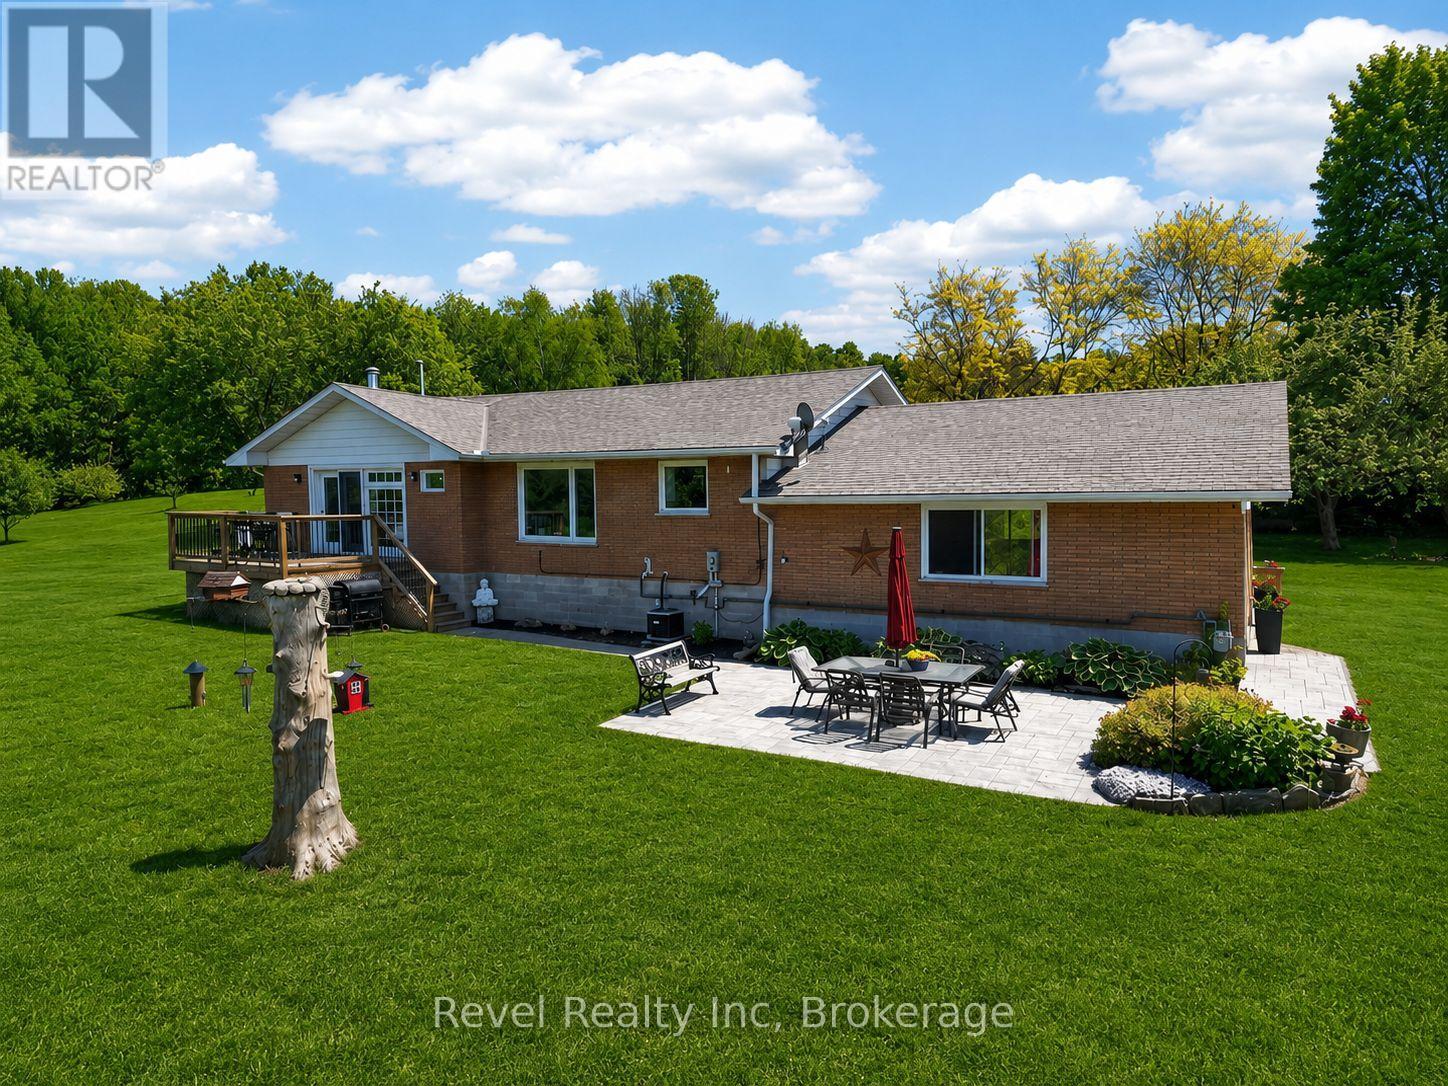
Discover this move-in ready raised bungalow on 3.11 private acres in Tay Township, offering the perfect combination of country living, modern comfort, and convenient access to Barrie, Midland, and major highways. This fully finished 4-bedroom, 2-bathroom home is ideal for families, retirees, or anyone seeking privacy without sacrificing nearby amenities. The bright open-concept main floor features large windows, a spacious living room with a cozy gas fireplace, and a functional kitchen with stainless steel appliances, ample pantry storage, and an adjoining dining area. Step outside to the elevated deck overlooking the peaceful property, perfect for entertaining or relaxing. The primary bedroom includes a private walkout, while two additional bedrooms complete the main level. The finished lower level offers exceptional flexibility with a large family room and a fourth bedroom with a private ensuite, making it ideal for guests, in-laws, a home office, or multi-generational living. Additional features include a double-car garage with inside entry, plus updated roof, drilled well, eavestroughs, furnace, central air, and gas BBQ hookup. Enjoy the privacy of acreage living with room for gardens, outdoor recreation, and nature, all just a short drive to schools, shopping, Georgian Bay, and everyday amenities. (id:15069)
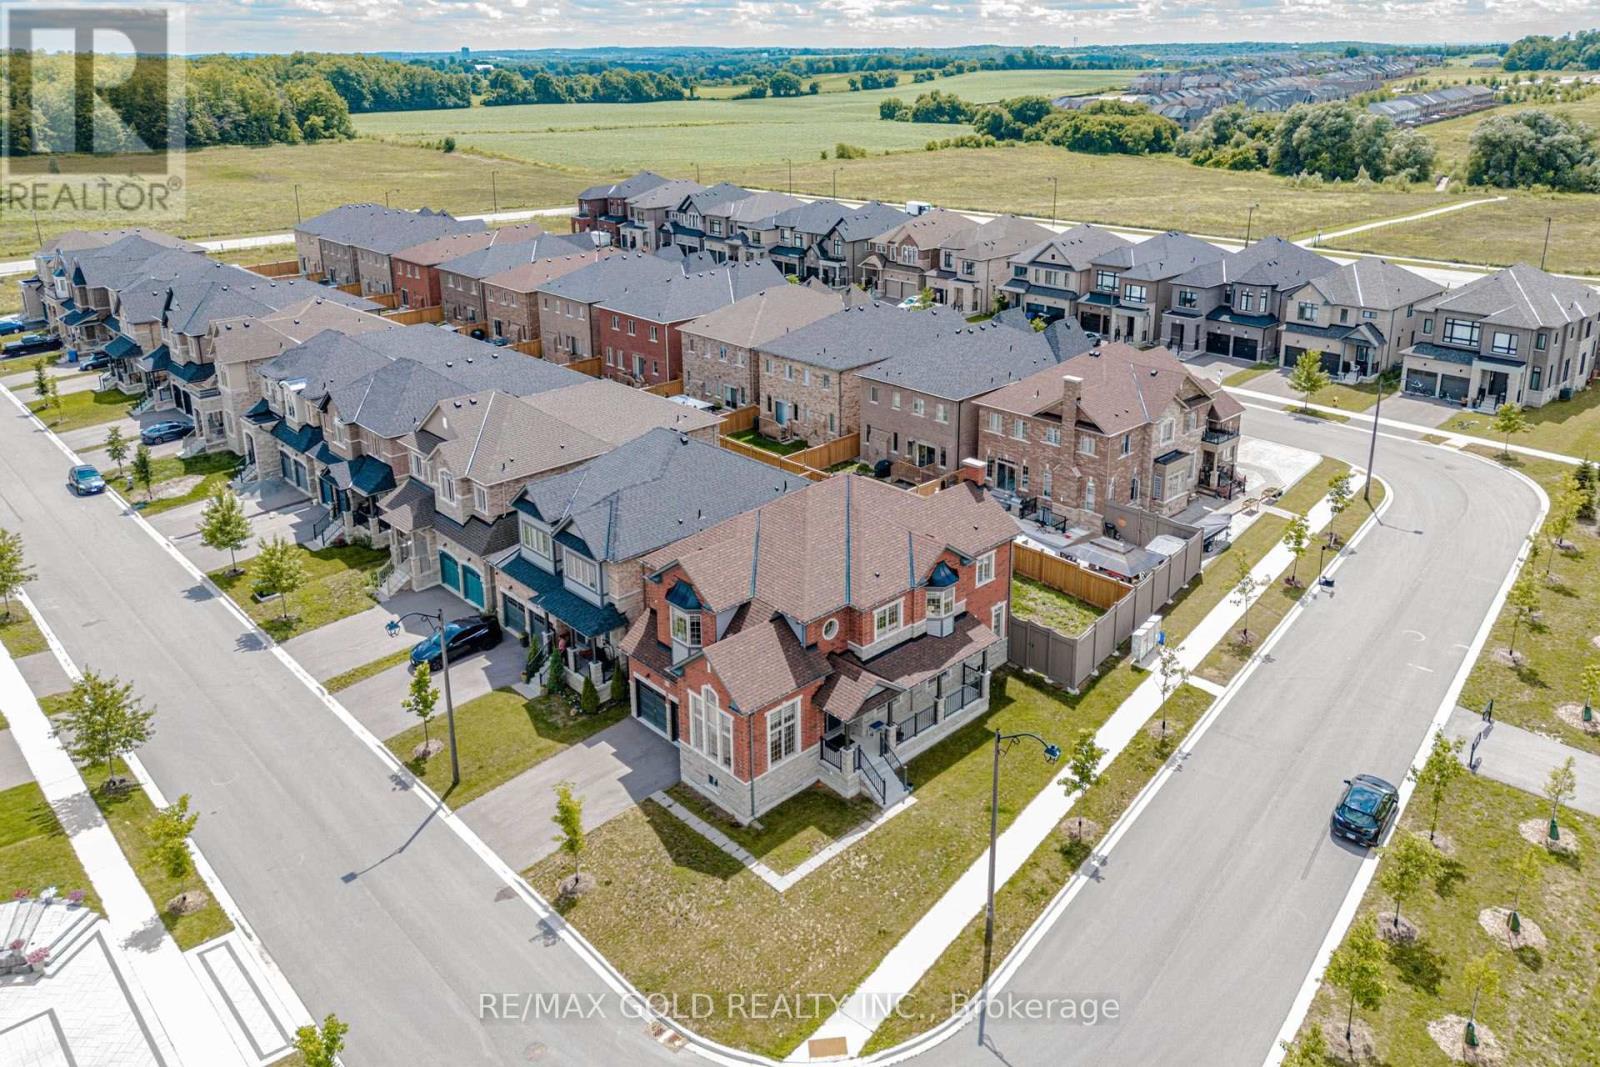
Corner Lot 4 Year Newer Home in Prestigious Queensville Area! Minutes to Newmarket. Very Quiet Neighborhood, Featuring Double Door Entry, High 10ft Ceiling (Main Floor), 9Ft On 2nd Floor &Engineered Hardwood Flrs on Main Flr. Modern Kitchen, w extended b/splash, Upgraded kitchen cabinets, High-End Stainless Steel Appliance, Spacious 4 Beds, Walk-in Closet, Standing Glass Shower in Primary Bedroom, Second Floor Laundry. Basement has 2 extra rough-ins for washrooms, 1 for kitchen With Water Softener, Filter and RO installed. Close to GO Transit, Schools, Parks, Amenities& Hwy 404. (id:15069)
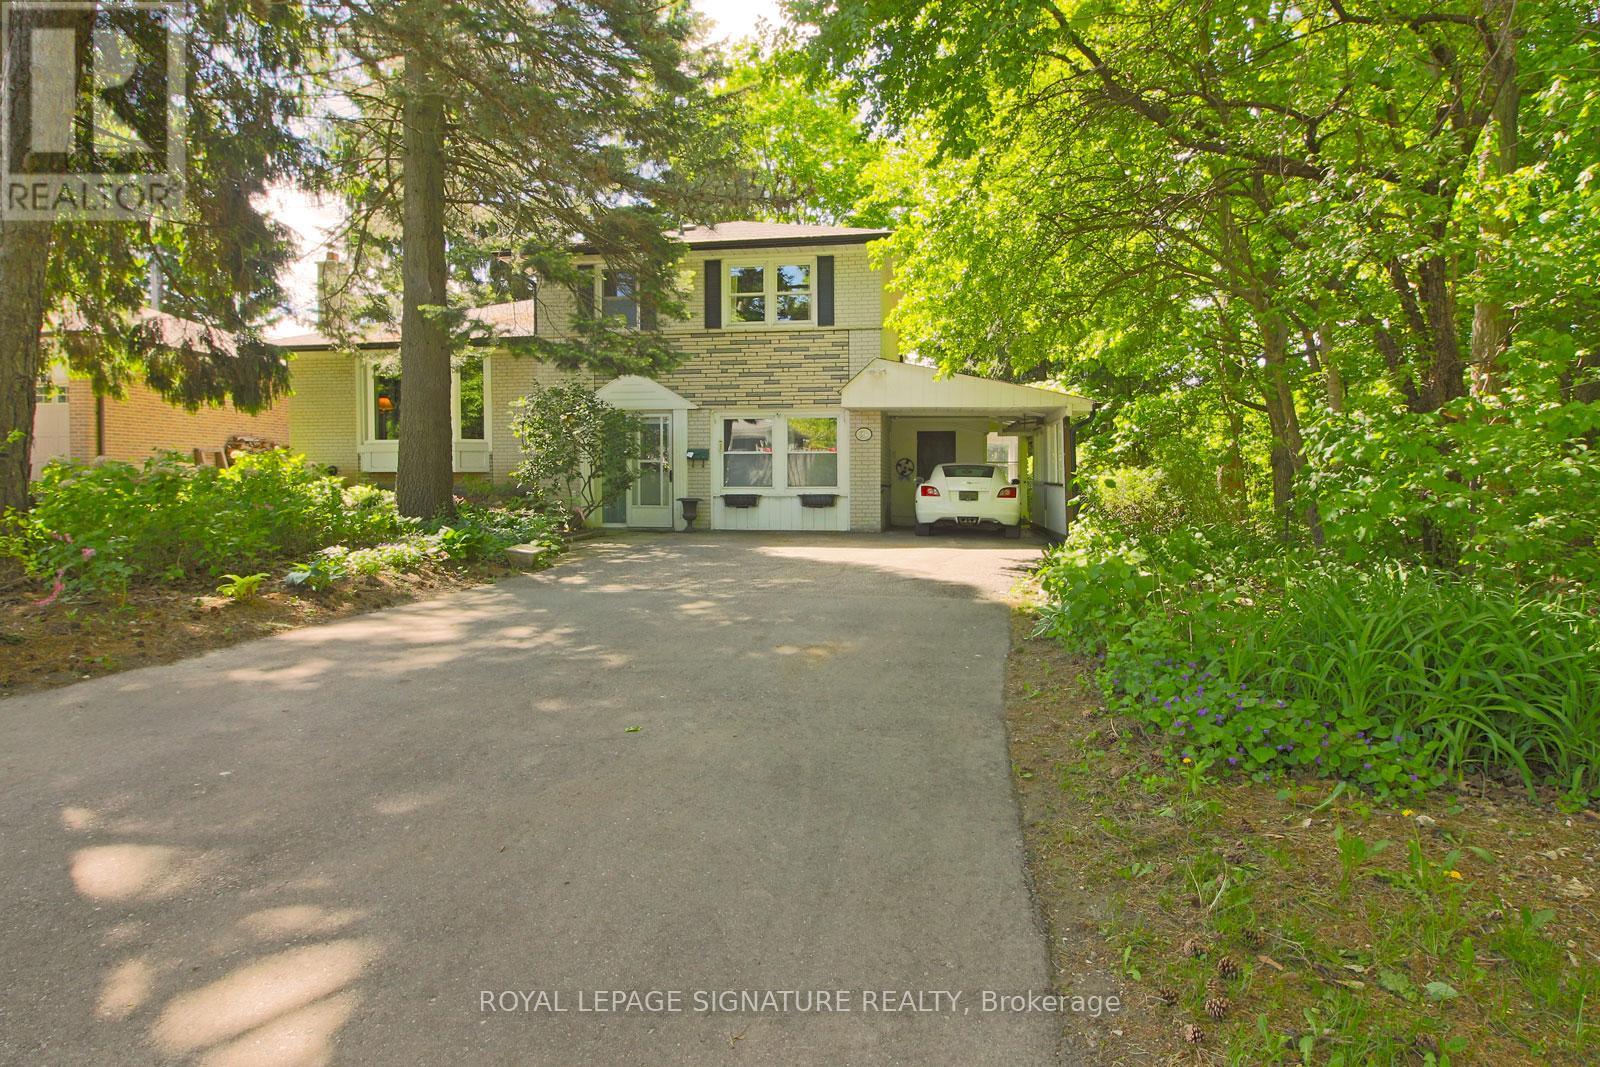
Backs onto Milne Conservation Area. Sides onto Cosburn Park. Fronts onto a quiet cul-de-sac. Offered for the first-time since 1967, a setting like this is extraordinarily rare in Markham and virtually impossible to replicate. With only one neighbouring home, this exceptionally private setting overlooks protected greenspace framed by mature trees and local wildlife - a true nature retreat in the heart of Markham. Located within the school catchment of top-ranked Roy Crosby PS and Markville SS. Situated on a generous lot, this beautifully cared-for and tastefully updated 3-bedroom side-split offers a finished basement and a thoughtfully designed two-story addition overlooking 305 acres of parkland with scenic trails along the Rouge River. The original single-car garage has been converted into valuable additional living space, increasing the home's flexibility, while an attached carport ensures convenient covered parking, with a storage/utility room located just beyond. Entrenched in greenspace, yet just minutes Markville Mall, Unionville Main Street, grocery stores, diverse restaurants, Hwy 407, Hwy 7, Markham GO Station,and transit. 200 AMP service (Electric or hybrid car friendly). Sewer line to street updated in 2021. Move in and start making memories, or personalize to suit your vision and taste. (id:15069)
THE ULTIMATE WEALTH-GENERATING ASSET IN CENTRAL NEWMARKET100% FULL VACANT POSSESSION ON CLOSINGWelcome to a premium house and a great asset in Newmarket's prime Yonge & Davis corridor. The property generates about $90,000 rental income annually. Whether you are an institutional investor adding a high-yield vehicle to your portfolio, or a smart homeowner looking to completely eliminate your housing costs via "house-hacking," this property stands entirely in a league of its own.THE LAND VALUE: Sprawling across an oversized, mature 60 ft x 121 ft premium lot, the property backs onto a tranquil ravine. Real estate is about location and land-and a 60-foot ravine lot in the heart of York Region offers massive future appreciation and development protection.THE CONFIGURATION:Main Level: Bright, spacious, updated 4-bedroom layout featuring principal rooms and large windows with the views of the ravine.Lower Level: Two separate, fully self-contained rental suites. Bright, comfortable, and designed to minimize turnover.THE FINANCIAL METRICS: Currently operating at a gross annual yield of approx. $90,000 across three tenancies. For an end-user, this income is large enough to offset your mortgage qualifications, effectively allowing you to occupy a premium detached ravine home in Newmarket completely free while your tenants pay down your principal.THE LOCATION: Unbeatable transit and commercial footprint. Walk to Upper Canada Mall, immediate access to the Yonge St & Davis Dr transit corridors, minutes to the Newmarket GO Station, Southlake Health Centre, major stores, plazas, supermarkets and top-tier neighborhood schools.CHOOSE YOUR CLOSING: The seller offers ultimate contractual flexibility to suit your profile. Retain the outstanding, low-maintenance good tenants for an uninterrupted stream of revenue from day one, OR receive contractually guaranteed 100% full vacant possession on closing to choose your own market rents or move your extended family right in. (id:15069)
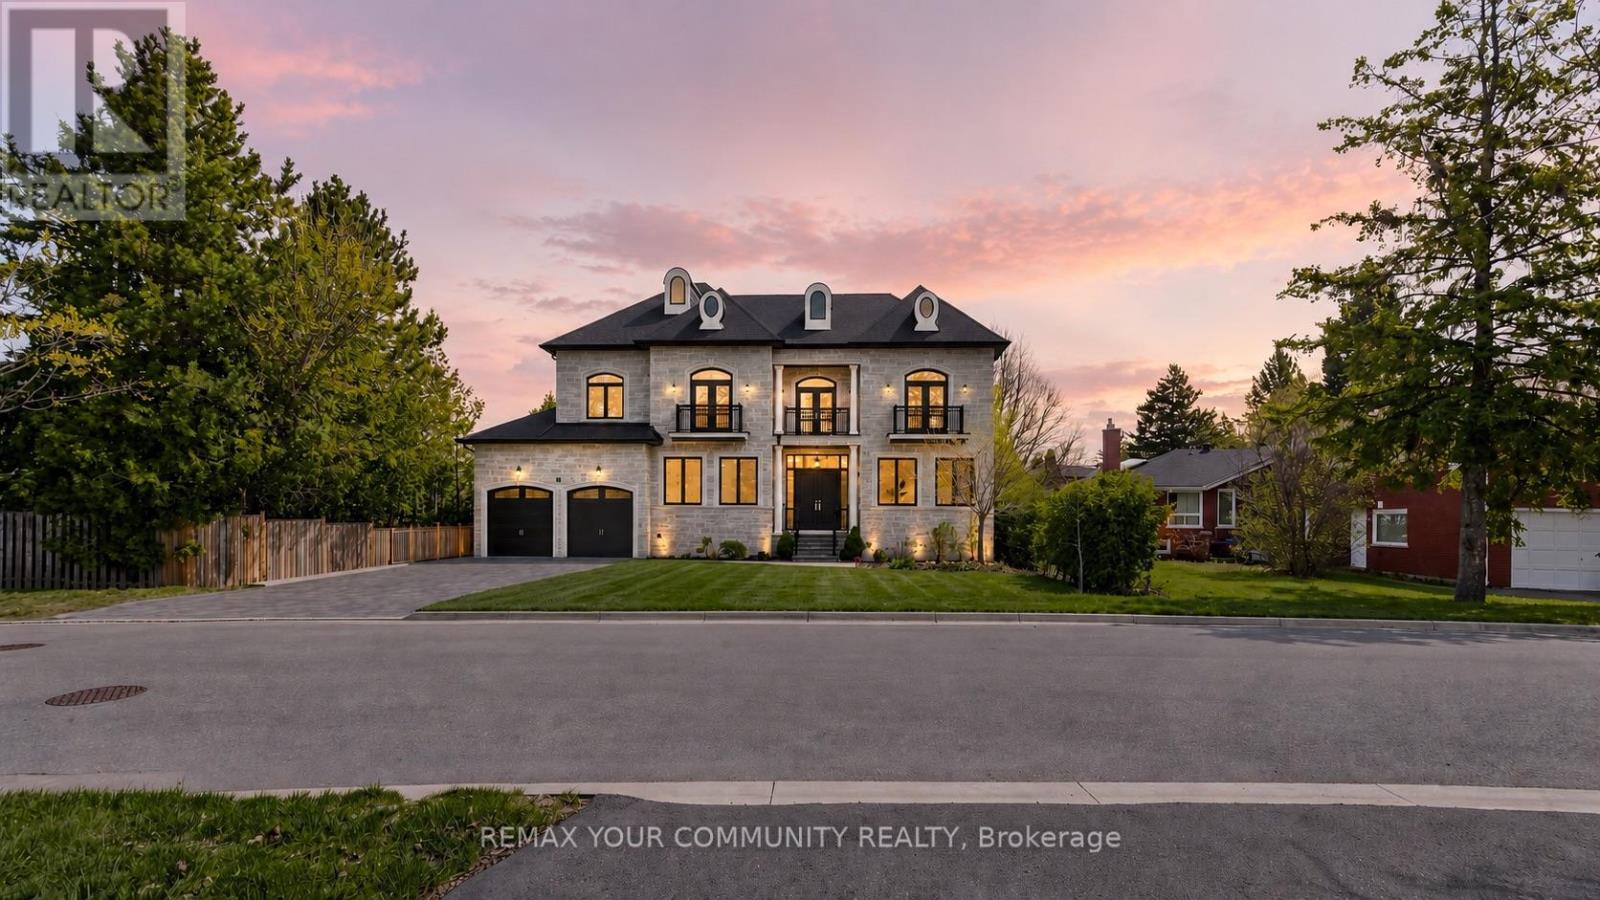
Timeless classic residence in the prestigious Oak Ridges community. Showcasing quality finishes, thoughtful craftsmanship, and attention to details throughout. A grand foyer with a winding staircase sets the tone for this bright and spacious custom home. The gourmet kitchen features a large centre island, custom cabinetry, and Thermador appliances, opening to a sun-filled family room with oversized windows overlooking the backyard and mature trees.Spacious primary suite with a 5-piece ensuite and a custom walk-in closet . All bedrooms include their own ensuite and walk-in closet.The open-concept basement offers high ceilings and heated floors, ideal for entertaining or flexible family space. Extra-large 3-car tandem garage and a wide interlock driveway . Built with comfort in mind, featuring MovieRoom ,second Kitchen ,sprinkler system, water softener, sump pump, heated floors, and chandelier lift. (id:15069)
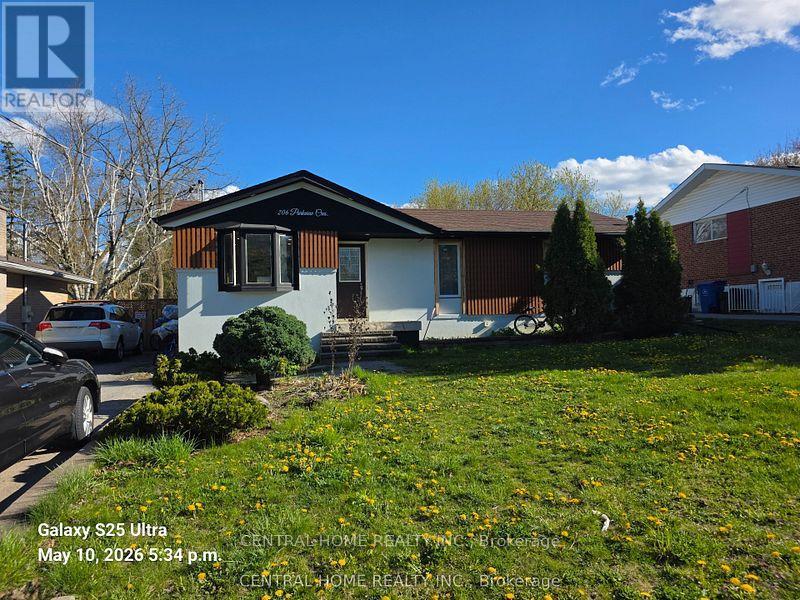
Charming detached brick bungalow situated on an impressive 45 x 162 ft lot in a quiet neighbourhood. 3+1 bedrooms 2 full bathrooms with detached garage and parking for all! Bright main level featuring laminate flooring throughout, an updated kitchen with newer appliances and walk-out to a deck overlooking the fully fenced backyard. Finished lower level offers a separate entrance, kitchen, living/dining, additional bedroom and full bathroom. Conveniently located close to schools, parks, shopping, transit and Hwy 401. An excellent opportunity for first-time buyers, multi-generational families or investors. (id:15069)
Wow... Beautifully Updated Home In A Cozy, Quiet Neighborhood * Move-In Ready * FLEXIBLE SHOWINGS AVAILABLE *Attractive Front Yard Interlock Offering Low-Maintenance Curb Appeal * Bright Open-Concept Living And Dining Area Featuring High-Quality Laminate Flooring Throughout * Modern Kitchen With Stainless Steel Appliances, Elegant Marble Countertops And Stylish Subway Tile Backsplash * Functional Layout Designed For Comfortable Family Living * Carpeted Staircase Leading To Spacious Upper-Level Family Room That Can Easily Serve As A Fourth Bedroom * Generous Primary Suite Featuring Walk-In Closet And Private 4-Piece Ensuite * Updated Bathrooms With Contemporary Finishes * Professionally Finished Heated Basement Offering Excellent Additional Living Space * Includes Two Bedrooms, Large Recreation Area And Modern 3-Piece Bathroom * Ideal For Extended Family, Guests, Home Office Or Entertainment * Updated Roof Providing Peace Of Mind * Prime Location Close To Shopping, Schools, The Lake And Easy Access To Highway 401 * Perfect Home For Families Seeking Comfort, Convenience And Value * A Must See Property * Don't Miss This Opportunity * Welcome Home! Check 3-D Virtual tour & floor plan * Act fast...Book your showing now.... (id:15069)
Welcome home to the highly desirable Williamsburg community! This beautifully renovated 2-bedroom, 2-bathroom gem features a seamless open-concept layout with stunning new flooring and modern pot lights throughout. The gorgeous kitchen comes fully equipped with custom cabinetry, brand-new appliances, quartz countertops, and elegant porcelain tiles. Step outside from the kitchen onto your private wood deck-perfect for entertaining-and look out over a massive, pool-sized backyard surrounded by mature trees. Bonus: the newly paved driveway easily accommodates 4 vehicles. (id:15069)
This lovingly maintained bungalow offers over 2500sqft of finsihed living space. It has been cherished by the same family for nearly two decades, and it shows in every detail. Thoughtfully updated throughout, the home features a stunning custom kitchen renovation complete with all new appliances and a reverse osmosis water treatment system - designed for both beauty and function. The primary bathroom has also been beautifully refreshed, while key mechanical updates including a newer furnace, air conditioning, windows, and doors offer peace of mind for years to come. Step outside and fall in love with your own private backyard retreat. Surrounded by mature landscaping and backing onto open farmland with no rear neighbours, this space was made for summer living. Enjoy sunny days by the heated inground pool, unwind by the gas fire-bowl in the evenings, and take in the peaceful views that make this property truly special. Located in the heart of Bright, you'll experience the best of small-town living while still being just a short drive to Highway 401 and 403 access - making commuting simple and convenient. A home that has been deeply cared for, thoughtfully upgraded, and ready for its next chapter. (id:15069)
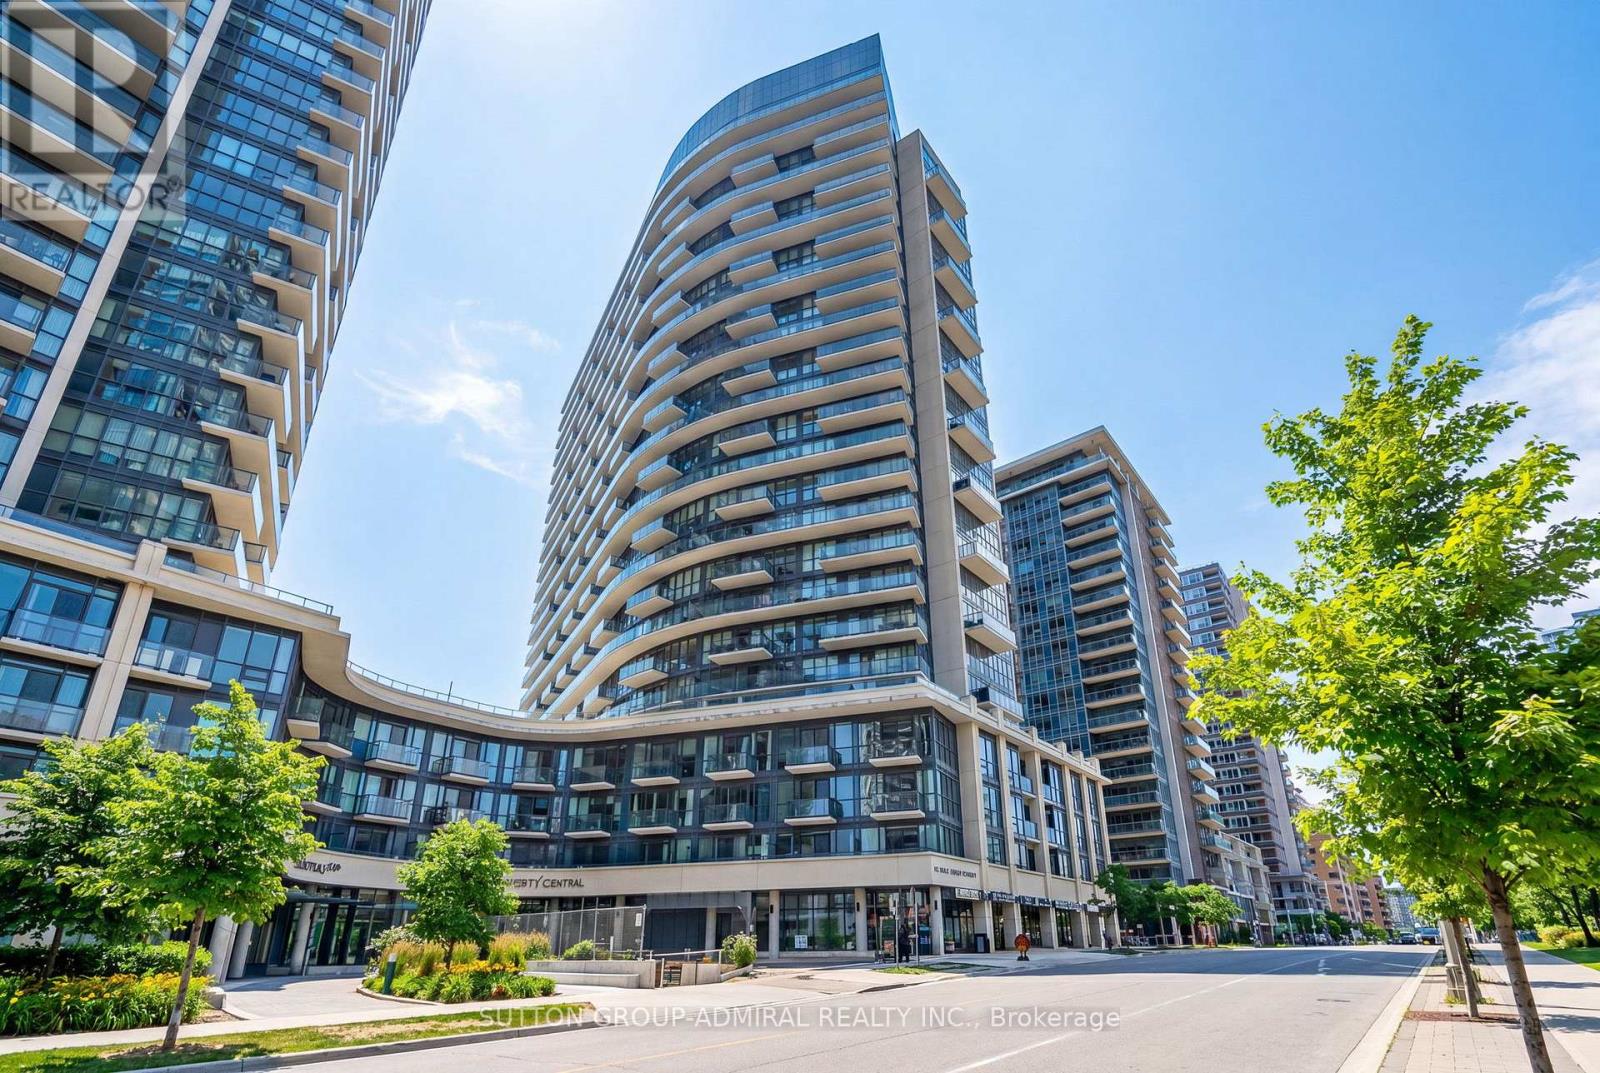
Welcome to Liberty Central by the Lake, ideally situated in the vibrant heart of Liberty Village. This bright and spacious 1-bedroom plus den suite features a functional open-concept layout with floor-to-ceiling windows that flood the space with natural light, can be enhanced with remote electric blinds. Enjoy a stylish kitchen complete with stainless steel appliances, ample storage, and the convenience of in-suite stacked laundry. Relax on the oversized balcony and enjoy picturesque south-west views overlooking Lake Ontario. Includes one parking space and built-in storage for added convenience. Residents have access to premium amenities including a concierge, fitness centre, lap pool, media room, and resident lounge. Just steps from the waterfront, Ontario Place, BMO Field, parks, trails, restaurants, cafés, shops, grocery stores, banks, and public transit, with quick access to the Gardiner Expressway. Experience the perfect blend of city living and lakeside convenience. (id:15069)
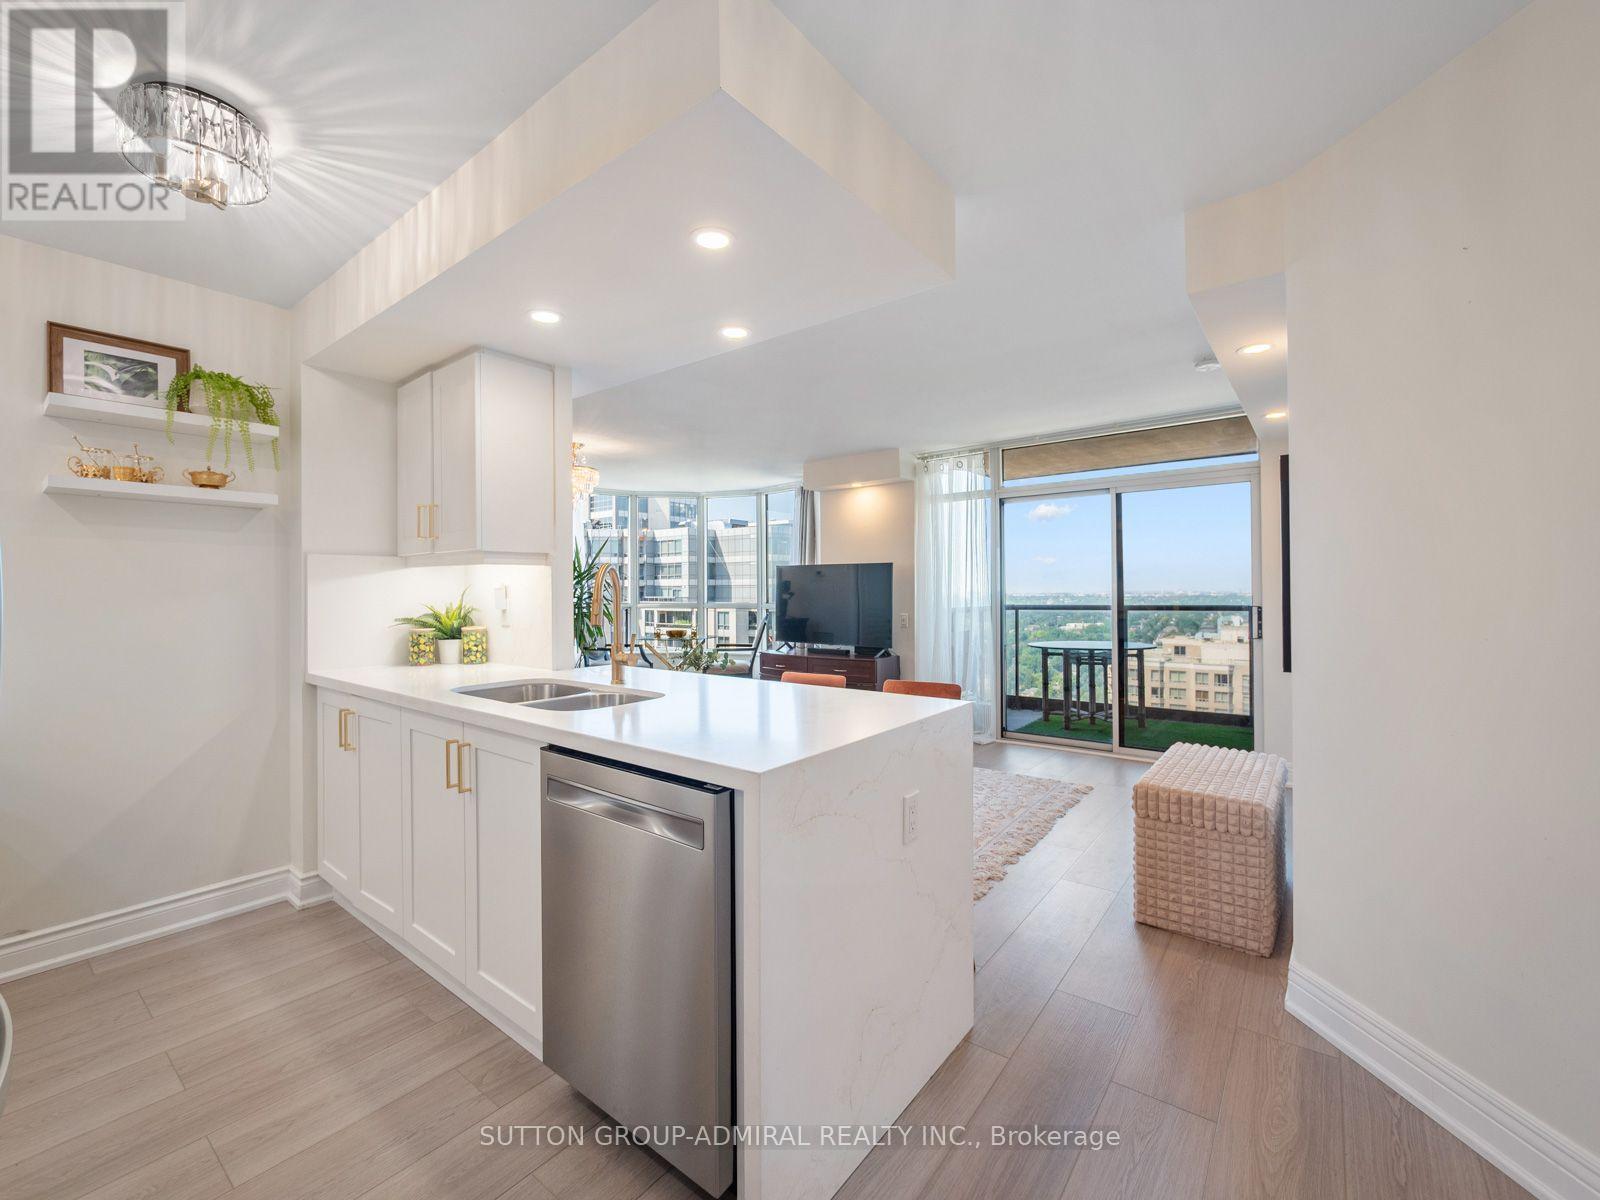
Welcome to this beautifully renovated 2-bedroom, 2-bathroom condo offering modern, turnkey living in a recently updated building. Thoughtfully renovated throughout, this bright and spacious suite showcases quality finishes, a functional layout, and stylish upgrades designed for today's lifestyle.Step inside to discover smooth ceilings, luxury vinyl flooring, fresh paint, and new ceiling light boxes with pot lights on dimmers that create a warm and inviting atmosphere. The contemporary kitchen has been completely redesigned with quartz countertops, custom cabinetry, and a full suite of new appliances, making it both elegant and highly functional.Both bathrooms have been fully renovated with new tile flooring, modern wall tile, updated vanities, sinks, and fixtures. The primary bathroom has been upgraded with a sleek walk-in shower, replacing the original tub for a more luxurious feel. The second bedroom also features a custom-built closet, maximizing storage and organization.Additional upgrades include new fan coil units, a heavy-duty laundry machine, and one underground parking space (P2 level) along with a private storage locker for added convenience.The building itself has recently undergone extensive renovations, including new chillers and risers, providing added peace of mind and long-term value for future owners.Offering stylish finishes, quality upgrades, and exceptional functionality, this move-in-ready condo is the perfect opportunity for first-time buyers, downsizers, or investors seeking a beautifully updated home with nothing left to do but move in and enjoy. (id:15069)
Elegant Mid-Century Bungalow with Private Secondary Suite in Premier Location. The perfect blend of timeless character and modern functionality in this well maintained 1950s bungalow, situated in the heart of Niagara Falls' highly coveted Stamford Centre neighbourhood. Bigger than it looks from street. Spacious Main Floor living space, this substantial property provides a peaceful residential lifestyle while maintaining effortless access to local parks, highly regarded schools, and the QEW. The upper level Main Residence features a thoughtfully updated layout, bathed in natural light through expansive, windows and Vault Ceilings. The living spaces are adorned with character details that reflect 1950s charm seamlessly blended with modern, clean finishes. The galley kitchen offers ample prep surfaces and door access to the back yard & covered porch. Three bedrooms provide quiet, private sanctuary, perfect for families or discerning professionals looking for home-office space.The lower level holds a separate, fully self-contained two-bedroom suite OR OFFICE, designed to function as a premium rental or to provide total privacy for extended family. Unlike typical basement apartments, this space is generous in size, high ceilings, and has its own private entrance. This rare offering provides substantial income-supplement potential, ideal for investors or those looking to reduce mortgage costs or expenses. Located near Cherrywood Acres and Center of Town, this property is in a mature pocket of Stamford, offering a high-demand convenient location and a generous Lot next too expanding commercial. A SMART Investment! You are moments from all shopping conveniences and the tranquil recreational opportunities of Firemen's Park.This is a rare opportunity to own a solidly constructed home with built-in income potential in one of the most stable, mature neighbourhoods in Niagara Falls. (id:15069)