Welcome to Four Winds Townhomes! Built in 2016,this beautifully renovated 3-bedroom townhome offers a bright, move-in ready interior with a new modern laminate flooring throughout. The spacious kitchen features garden doors leading to a private south-facing 12' x 10' deck, offering the perfect space for relaxing, entertaining, or gardening. Three generously sized bedrooms provide plenty of room for families, first-time buyers, downsizers, or investors. Includes one assigned parking space just out the front door. Ideally located just minutes from Huron Natural Area, schools, shopping, public transit, and Highway 401, making commuting a breeze. A fantastic opportunity to own a move-in ready home in one of Kitchener's desirable neighbourhoods. (id:15069)
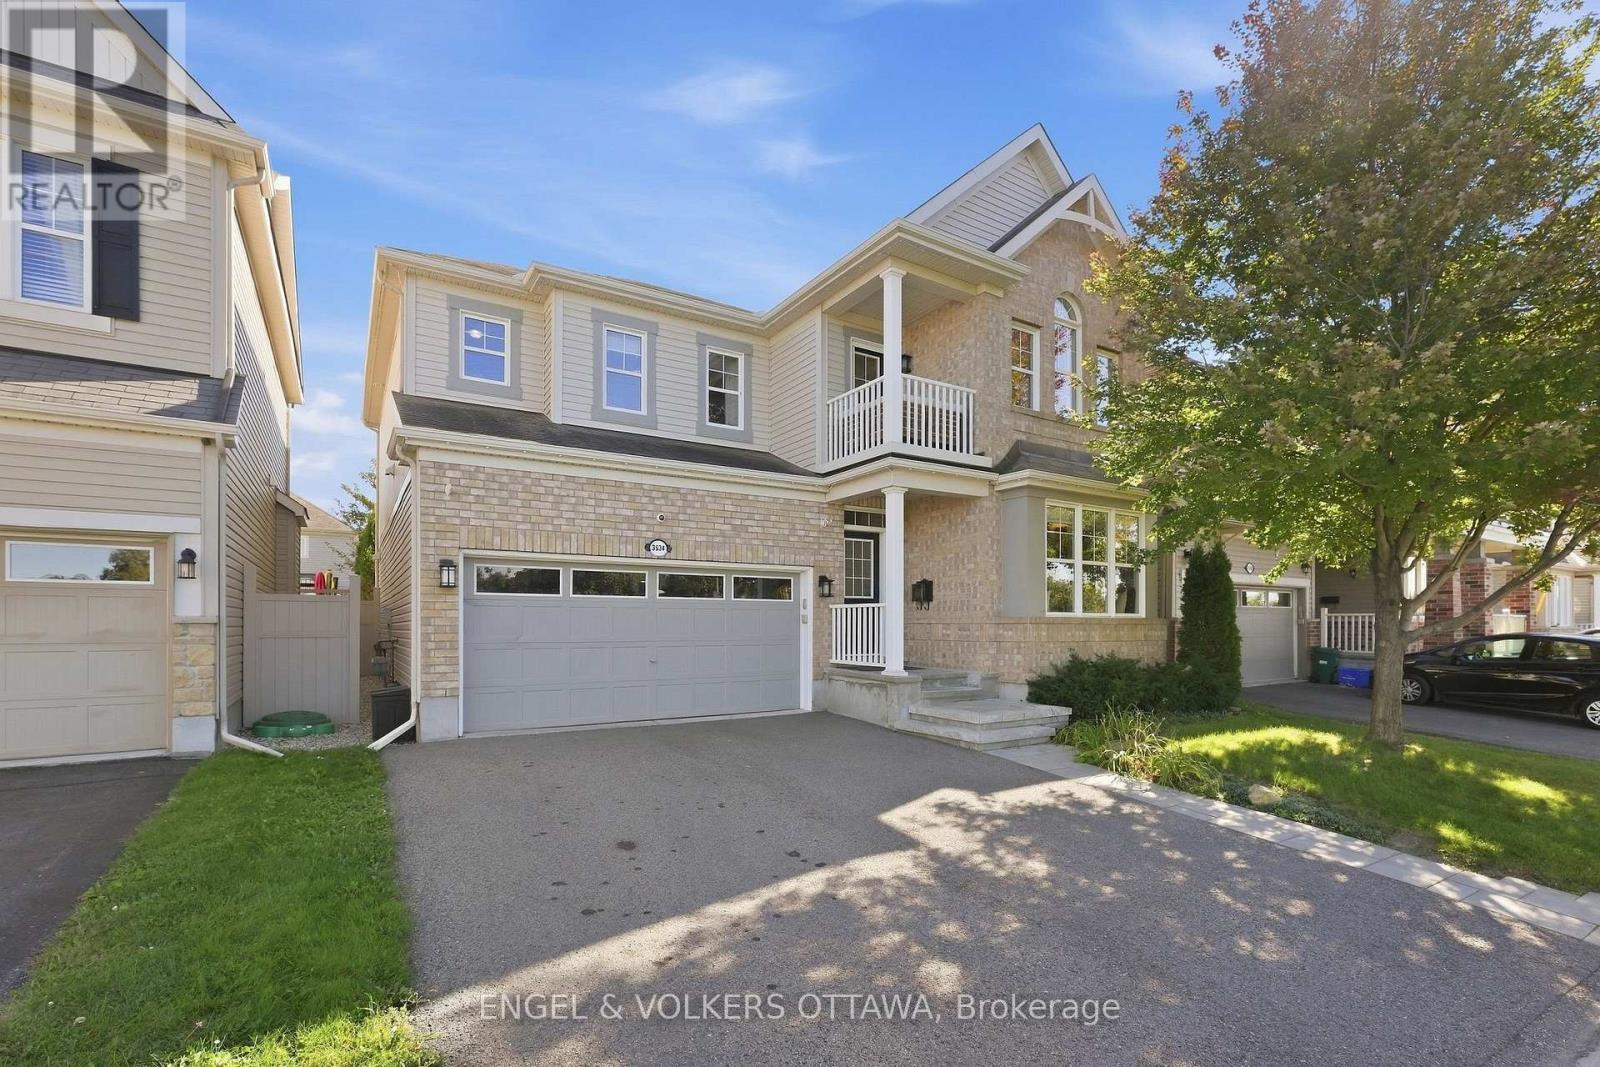
Welcome to 3534 Cambrian Road, where space, warmth, and unforgettable sunsets come together in the heart of Half Moon Bay. With no front neighbours and an incredible park directly across the street featuring a playground, splash pad, pond, and tennis courts, this 4-bedroom, 3-bathroom home offers a setting families will love. Step inside to an impressive marble foyer that continues into the powder room, setting an elegant tone from the moment you arrive. Hardwood flooring flows throughout the main living areas, connecting a dedicated front office, formal dining room, and the bright open-concept heart of the home. The massive maple kitchen is made for gathering, with an abundance of cabinetry, generous prep space, and a custom island where everything from morning coffee to weekend entertaining naturally comes together. An eat-in area connects seamlessly to the living room, where beautiful stonework surrounds the gas fireplace and creates a cozy focal point. Step outside to the backyard deck and PVC-fenced yard, ready for summer dinners, barbecues, and evenings outdoors. Upstairs, the spacious primary retreat features dual walk-in closets leading to the ensuite, while three additional generously sized bedrooms provide plenty of room for the whole family. Convenient second-floor laundry makes everyday routines that much easier. The finished lower level adds another level of possibilities, perfect for movie nights, a games room, home gym, kids' space, or additional family room, with a rough-in ready for a future bathroom. Imagine the kids heading across the street to the playground or splash pad, an evening walk around the pond, a game of tennis, or simply sitting back at home and taking in the incredible sunsets and open views. You're also close to schools, golf, shopping, and the Minto Recreation Complex. 3534 Cambrian offers something special: the space your family needs, an incredible park at your doorstep, and a neighbourhood lifestyle you'll love coming home to. (id:15069)
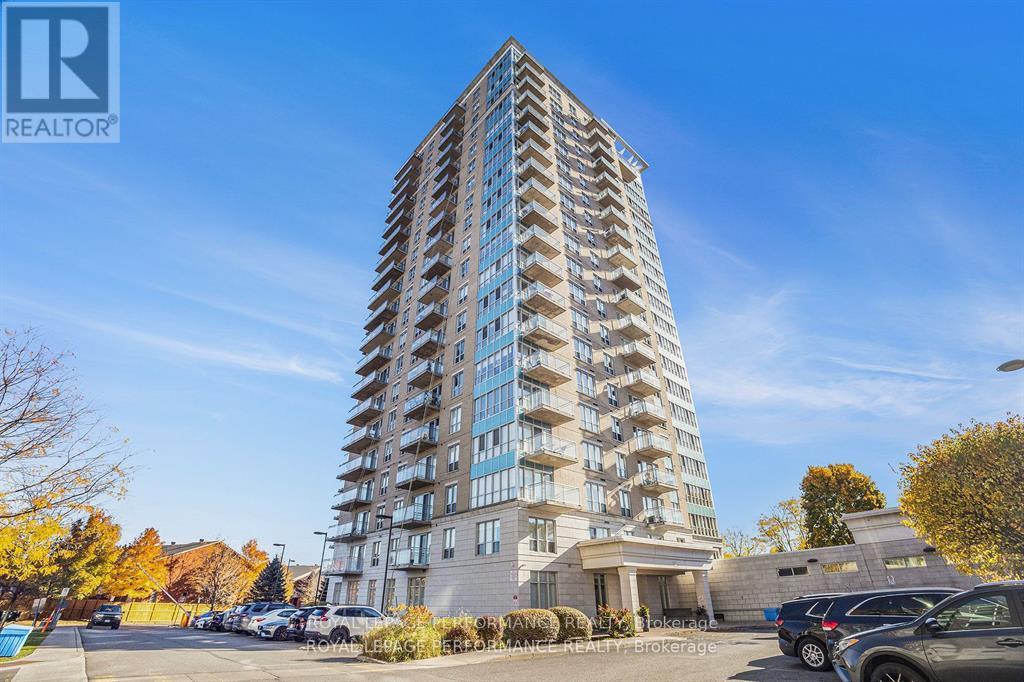
Welcome to this beautifully appointed 2-bedroom, 2-bathroom corner suite at Sterling Park. The Afton is one of the building's largest models, offering 1,195 sq. ft. of thoughtfully designed living space.Floor-to-ceiling windows, high ceilings, and sweeping city and treetop views fill the open-concept interior with natural light. A spacious foyer leads to a chef-inspired kitchen featuring quartz countertops, stainless steel appliances, and a large island ideal for entertaining and everyday living. A versatile nook offers the perfect setting for dining or a home office.The generously sized primary bedroom features a hotel-inspired en-suite and walk-in closet. The second bedroom is bright and spacious, with a large double closet. Rich hardwood flooring flows throughout, while individually controlled heating and cooling provide year-round comfort. Step outside onto the expansive 22' x 5' balcony - an inviting space for morning coffee, alfresco dining, and unobstructed views.Additional features include in-suite laundry with stackable washer & dryer, underground parking, and a large storage locker. Residents enjoy an impressive selection of amenities, including an indoor saltwater pool, bright and fully equipped fitness center, outdoor patio with BBQ s, meeting room, dedicated bicycle storage, ample visitor parking, and on-site property manager and security.Ideally located in the heart of the city, this exceptional home is just steps from groceries, shopping, restaurants, and transit. Nearby walking and cycling paths lead into a peaceful conservation area where you can enjoy nature and local wildlife. This outstanding suite offers the perfect blend of space, comfort, convenience, and urban living.**Schedule B, set as an attachment, must be included with all offers** (id:15069)
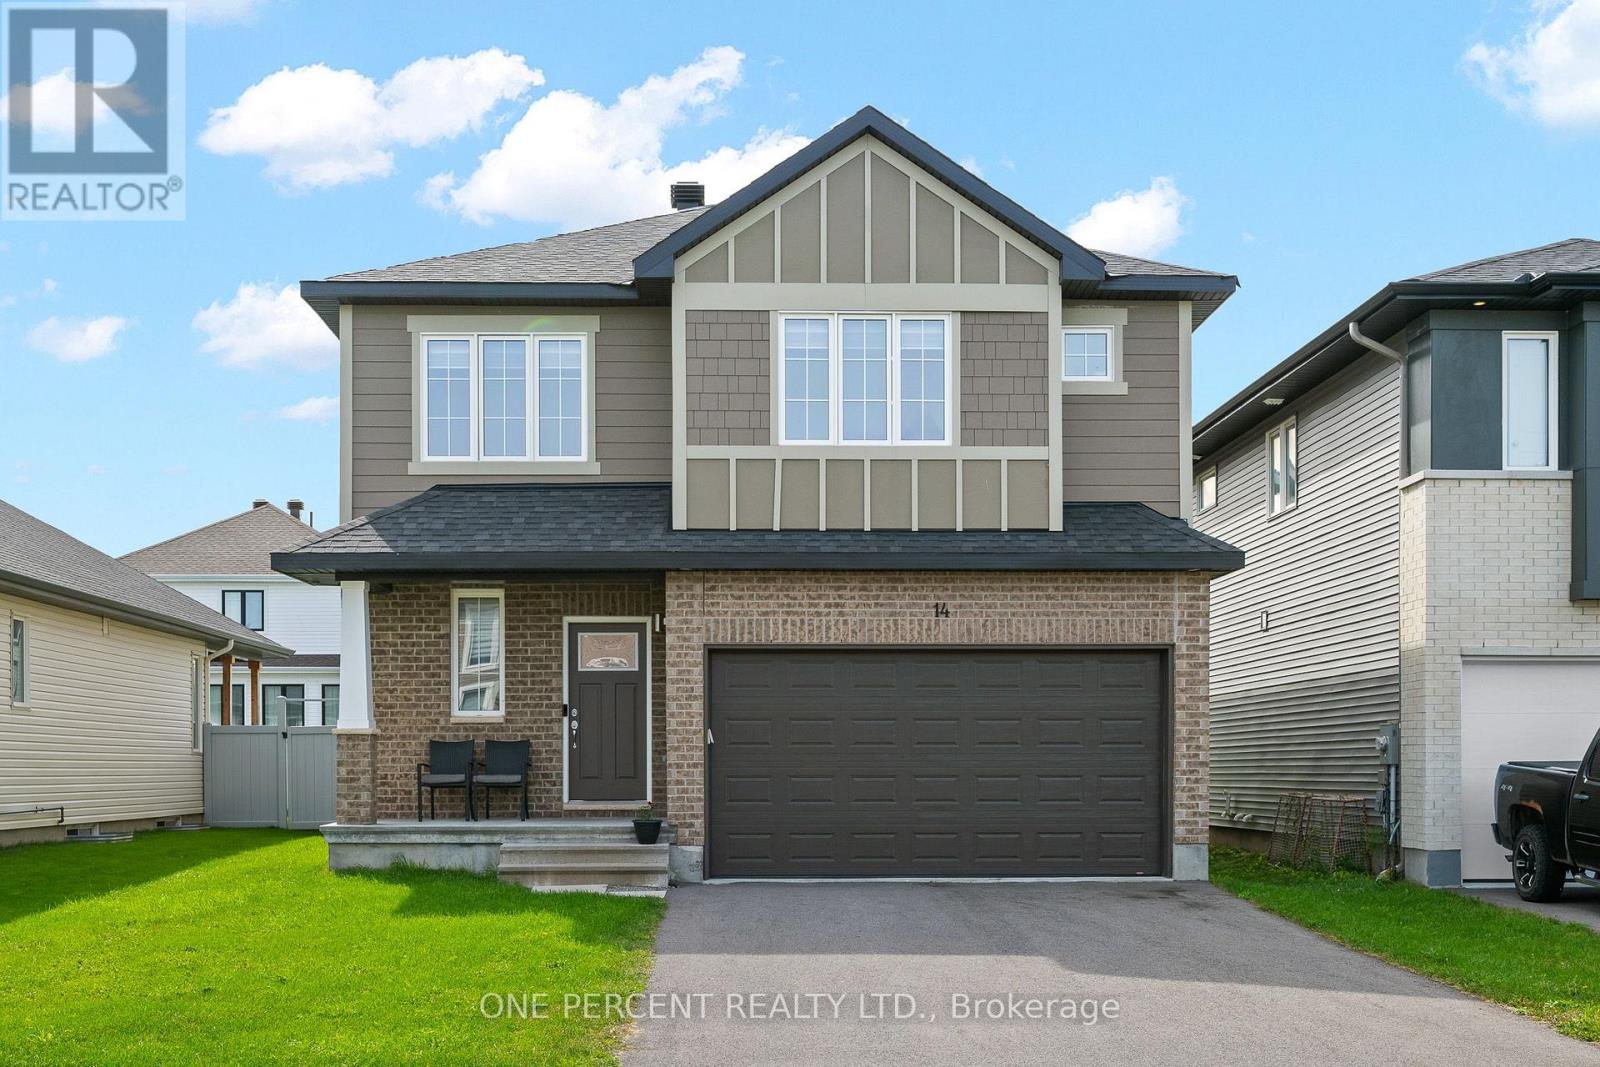
Welcome to 14 Stanzel Street, where soaring vaulted ceilings, abundant natural light, and an impressive family-friendly layout come together in Cardel's popular Devonshire II model. The stunning great room is the showpiece of the home, where dramatic ceiling height, expansive two-storey windows, and a gas fireplace create a bright and inviting space. Upgraded den and dining room bump-outs enhance the already spacious main-floor layout, adding extra room and versatility throughout. Hardwood flooring flows throughout the main level, while the stylish kitchen features ample cabinetry, quartz countertops, stainless steel appliances including a built-in oven and gas cooktop, and a spacious walk-in pantry. The versatile den provides the flexibility for a home office, sitting room, or playroom, while a convenient mudroom off the garage helps keep everyday life organized. Upstairs, you'll find four spacious bedrooms, including three with walk-in closets. The generous primary suite is a true retreat, complete with a walk-in closet and spa-inspired ensuite featuring a double vanity, deep soaker tub, and separate glass shower. A full four-piece bathroom serves the additional bedrooms, while the conveniently located second-floor laundry room makes everyday routines that much easier. Located in Miller's Crossing in growing Carleton Place, enjoy the best of small-town living with convenient access to parks, trails, schools, shopping, restaurants, recreation, and everyday amenities, along with easy Highway 7 access to Ottawa. Check out the virtual tour and book your private showing today. (id:15069)
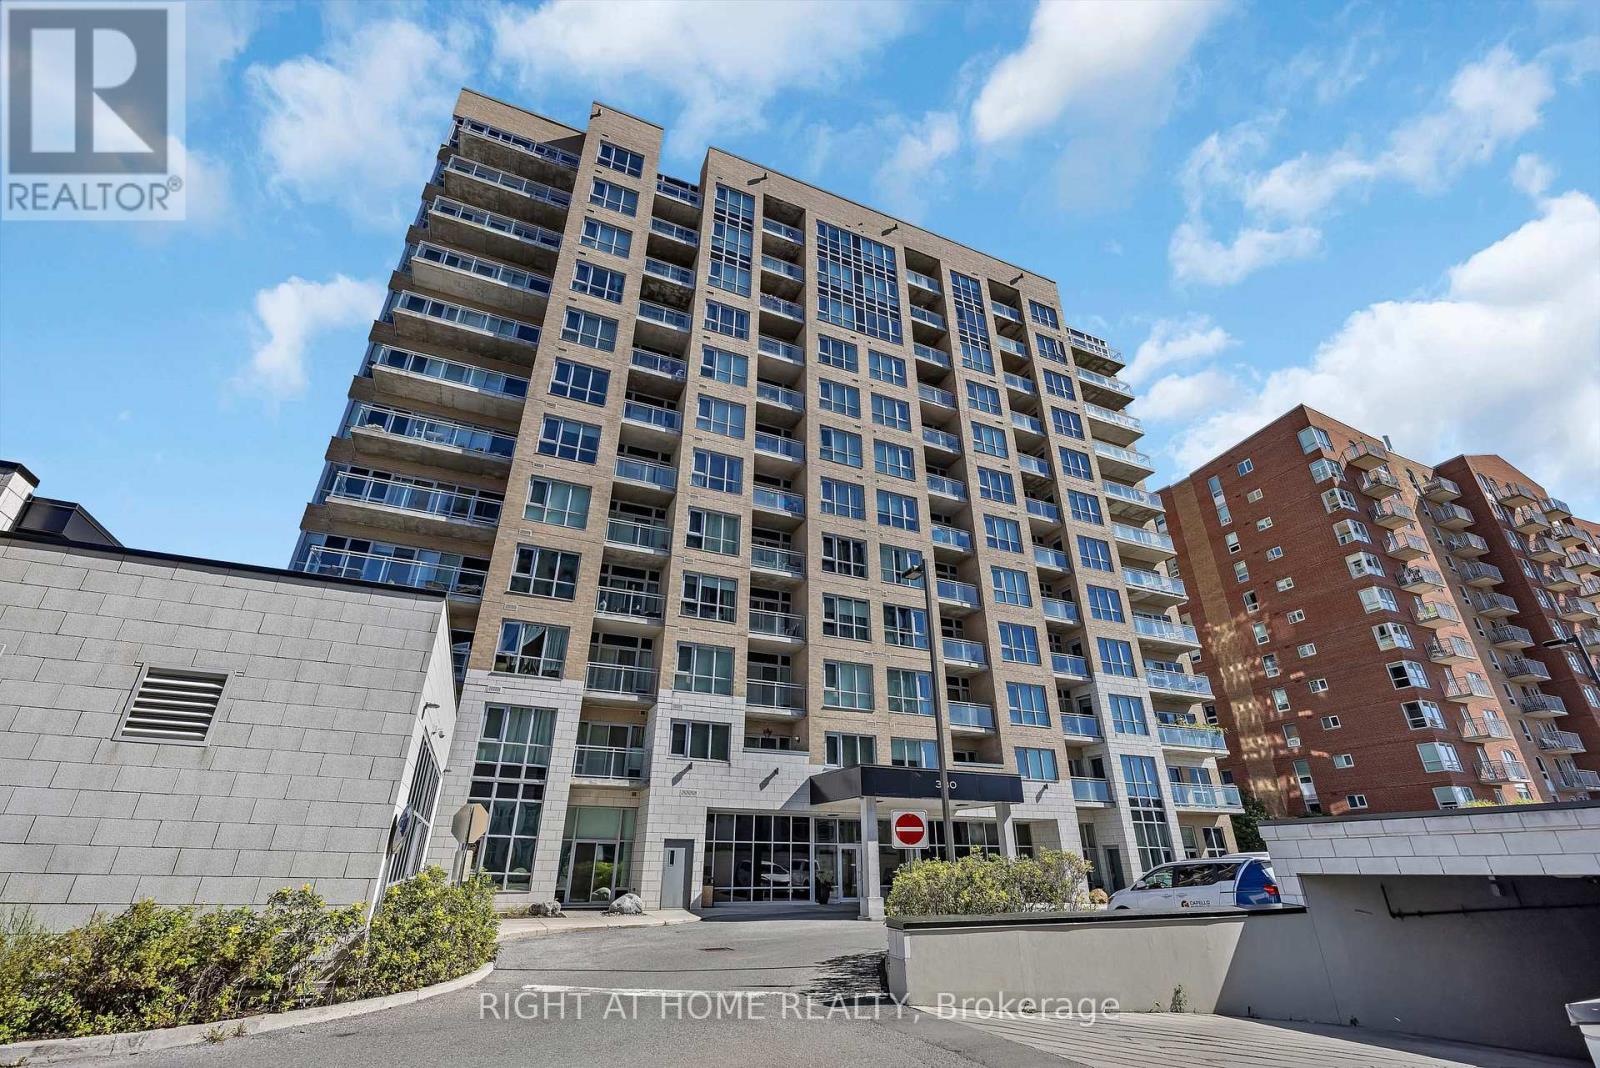
RENTED! INCREDIBLE PRICE!!! This STUNNING CORNER Unit 2-Bed, 2 Bath Condo offers a perfect blend of sophistication, comfort, and picturesque scenery! Bathed in natural light from floor-to-ceiling windows, this beautifully appointed residence captures views of the Ottawa River and surrounding parks, creating a serene and inspiring backdrop. The apartment has been freshly painted and features NEW Luxury Vinyl Plank Flooring in BOTH BEDROOMS(23), along with new window blinds in the living room and second bedroom, adding a refined touch to every space. The open-concept living and dining area offers ample space and a seamless flow, perfect for entertaining or quiet evenings at home. The MODERN kitchen is a showpiece, boasting GRANITE countertops, custom backsplash, stainless steel appliances and sleek cabinetry, all designed to impress! A spacious foyer welcomes you with plenty of storage and leads to a stylish 3-Piece Bath with a large glass shower. The primary bedroom features an elegant FULL ENSUITE and captivating river views, while the second bedroom offers bright windows, generous closets, and versatile space for guests or a home office. Step out onto the private glass balcony to enjoy your morning coffee while overlooking the Ottawa River and lush parklands. Residents enjoy access to premium amenities including an indoor pool, fitness centre and party room, along with a dedicated UNDERGROUND PARKING SPACE & STORAGE locker. Condo fees include Heat and Water! Located just steps from Beechwood Village, you'll find cafés, restaurants, boutiques, grocery stores, and green spaces all within easy reach-plus convenient access to transit! Don't miss out on this gem! (id:15069)
Welcome to this spacious and bright 4-bedroom single-family home in desirable Stittsville South, an excellent community for families and those looking for a wonderful combination of comfort, recreation, and convenience.The main level features 9-foot ceilings, creating an airy and open atmosphere throughout the living spaces. Beautiful hardwood flooring extends across the main level and stairs, adding warmth and elegance to the home.The unspoiled basement offers plenty of potential and can be customized to suit your needs-whether you envision a recreation room, home office, gym, media room, or additional living space.Enjoy the benefits of a family-friendly neighbourhood surrounded by excellent schools, parks, and recreational amenities. Nearby parks offer playgrounds, open green spaces, and opportunities for outdoor activities, while tennis and pickleball facilities.The area also provides convenient access to a variety of cafés, restaurants, shopping, and everyday amenities, making this a great place to call home. (id:15069)
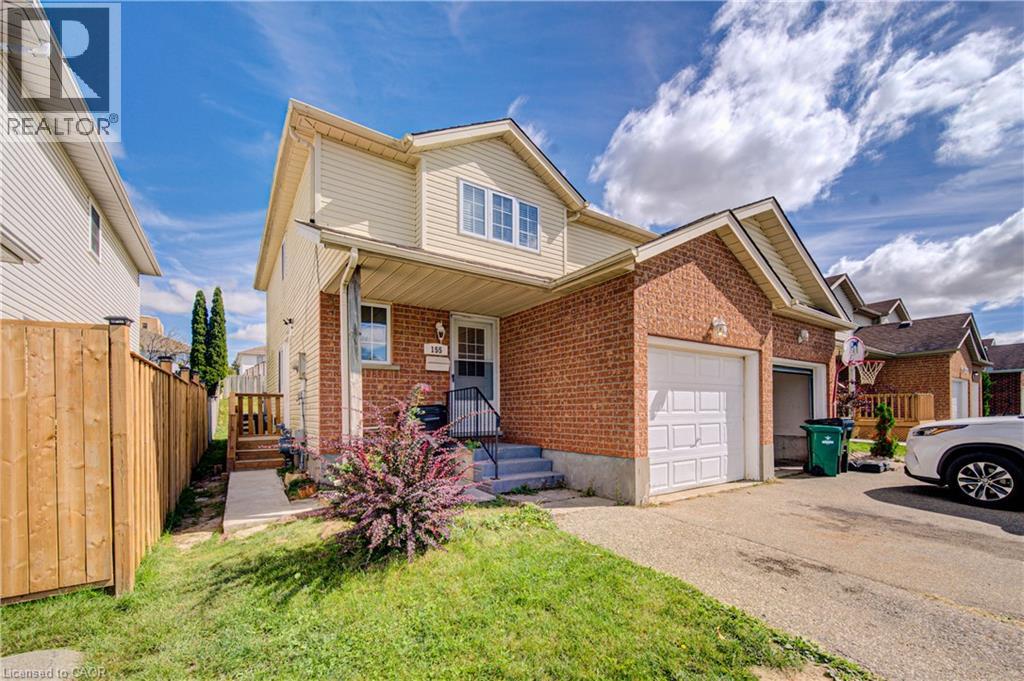
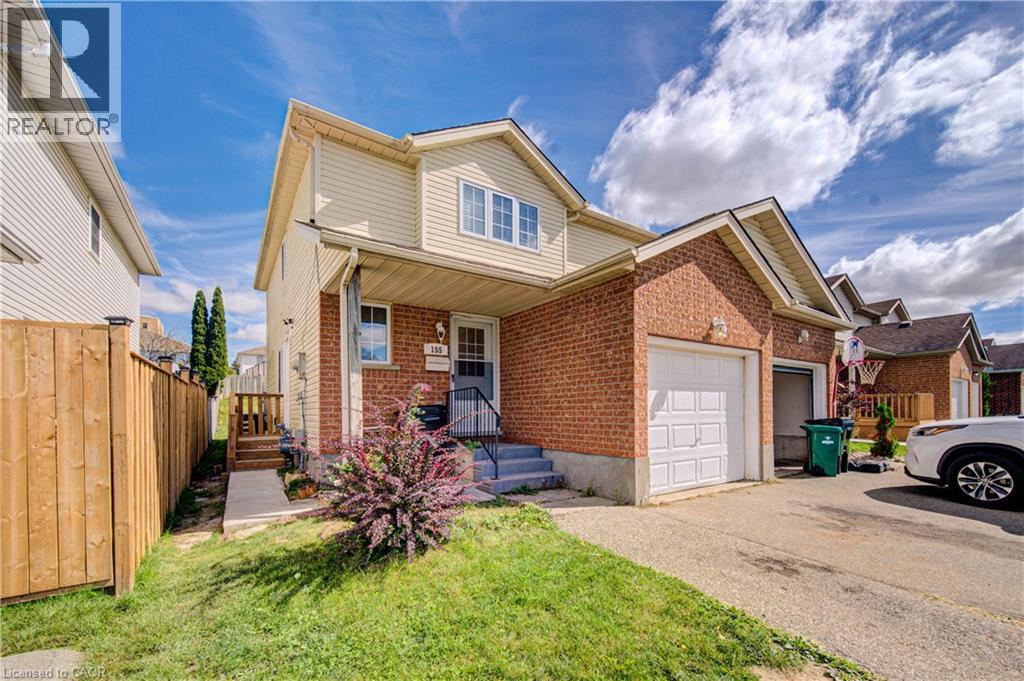
Welcome to 155 Highbrook Street, Kitchener-A LEGEL DUPLEX ! This exceptional Semi-Detached LEGEL DUPLEX offers a fantastic opportunity for first-time home buyers, growing families, and savvy investors alike. Nestled in the desirable Laurentian Hills neighborhood, this well-maintained two-storied home combines comfortable family living with excellent income potential. Offering parking for 3 vehicles, including a 1-car garage and 2-car driveway, convenience begins before you even step inside. The bright, carpet-free main level features a spacious living room filled with natural light, creating a warm and welcoming atmosphere. A convenient powder room completes the main floor. Upstairs, you’ll find 3 generously sized bedrooms, including a spacious primary bedroom with two closets. The two additional bedrooms are bright and versatile, offering plenty of space for family members, guests, or a home office. A beautifully maintained 4-piece bathroom with a glass-enclosed tub completes the second level. The fully finished basement, accessible through a separate entrance, adds valuable living space and income potential. It features its own kitchen, a studio apartment, a 3-piece bathroom, shared laundry, and abundant storage space. Step outside to enjoy the fully fenced backyard with a deck, perfect for summer BBQs, family gatherings, entertaining, or simply relaxing outdoors. Ideally located in the sought-after Laurentian Hills, this home is close to top-rated schools, parks, trails, Sunrise Shopping Centre, Williamsburg Town Centre, and offers convenient access to Highways 7, 8, and 401. Whether you’re looking for a comfortable family home, an income-generating property, or an investment opportunity, 155 Highbrook Street offers versatility, convenience, and value. Book your private showing today and discover all this home has to offer! (id:15069)
Welcome to 155 Highbrook Street, Kitchener-A LEGEL DUPLEX ! This exceptional Semi-Detached LEGEL DUPLEX offers a fantastic opportunity for first-time home buyers, growing families, and savvy investors alike. Nestled in the desirable Laurentian Hills neighborhood, this well-maintained two-storied home combines comfortable family living with excellent income potential. Offering parking for 3 vehicles, including a 1-car garage and 2-car driveway, convenience begins before you even step inside. The bright, carpet-free main level features a spacious living room filled with natural light, creating a warm and welcoming atmosphere. A convenient powder room completes the main floor. Upstairs, you’ll find 3 generously sized bedrooms, including a spacious primary bedroom with two closets. The two additional bedrooms are bright and versatile, offering plenty of space for family members, guests, or a home office. A beautifully maintained 4-piece bathroom with a glass-enclosed tub completes the second level. The fully finished basement, accessible through a separate entrance, adds valuable living space and income potential. It features its own kitchen, a studio apartment, a 3-piece bathroom, shared laundry, and abundant storage space. Step outside to enjoy the fully fenced backyard with a deck, perfect for summer BBQs, family gatherings, entertaining, or simply relaxing outdoors. Ideally located in the sought-after Laurentian Hills, this home is close to top-rated schools, parks, trails, Sunrise Shopping Centre, Williamsburg Town Centre, and offers convenient access to Highways 7, 8, and 401. Whether you’re looking for a comfortable family home, an income-generating property, or an investment opportunity, 155 Highbrook Street offers versatility, convenience, and value. Book your private showing today and discover all this home has to offer! (id:15069)
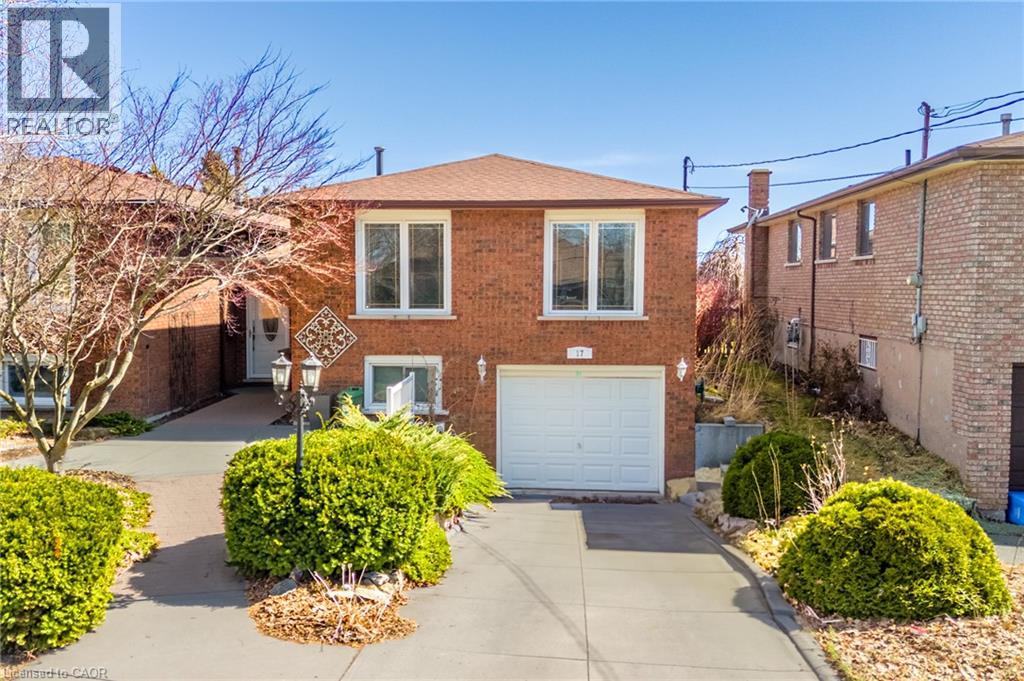
Beautiful six bedroom, two bathroom home in a prime Hamilton Mountain location. Welcome to 17 Taymall Street. Situated in the highly sought after Templemead neighbourhood, this well appointed home is thoughtfully updated throughout. Upon entry, you are greeted by the bright and spacious living room, perfect for both unwinding and entertaining. The kitchen boasts beautiful custom cabinetry, a sleek backsplash, and stainless steel appliances including a dishwasher. Upper bathroom boasts a beautiful soaker tub and a walk-in shower. All of the well-lit bedrooms are sizeable with ample closet space. The basement is accentuated by the large rec room which is equipped with a beautiful veneer stone fireplace. Enjoy the backyard oasis with the deck space and swimming pool! Quick and easy access to the Lincoln M Alexander Parkway, QEW, and limitless shopping and amenities makes this location truly optimal for anyone who would like to lay down their roots in Hamilton. (id:15069)
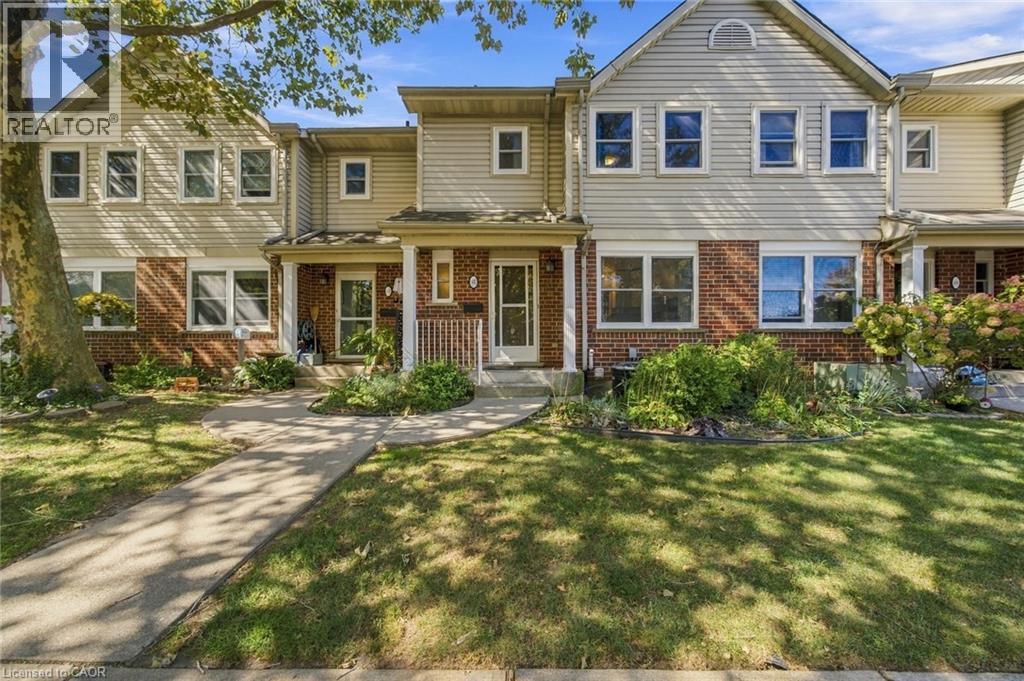
Welcome to 55 Kerman Ave, Unit #47, a well-maintained 3-bedroom condo townhome offering a functional layout and comfortable living space in a convenient location. The main floor features a bright living room with an electric fireplace, a separate dining area, and a well-appointed kitchen with cabinetry installed in 2017. Ceramic and engineered flooring throughout the main level adds durability and easy maintenance. A convenient 2-piece powder room completes the main floor. Upstairs, you'll find three bedrooms, including a spacious primary bedroom with access to a 4-piece bathroom. The bathroom can be accessed directly from the primary bedroom as well as from the hallway, providing convenient access for the additional bedrooms. Brand new carpeting throughout the upper level. The finished basement offers additional living space with engineered flooring and can be used as a recreation room, home office, gym, or additional storage. Freshly painted throughout, this home is move-in ready. Enjoy the convenience of designated Parking Spot #47, along with visitor parking for guests. The condo fees include lawn care, snow removal, windows, doors, front door, deck, roof, soffit, fascia, eavestroughs and siding, providing added convenience and peace of mind. Located close to a variety of amenities, shopping, dining, schools, parks, public transit, and major transportation routes, this home offers a great combination of comfort, convenience, and low-maintenance living. (id:15069)
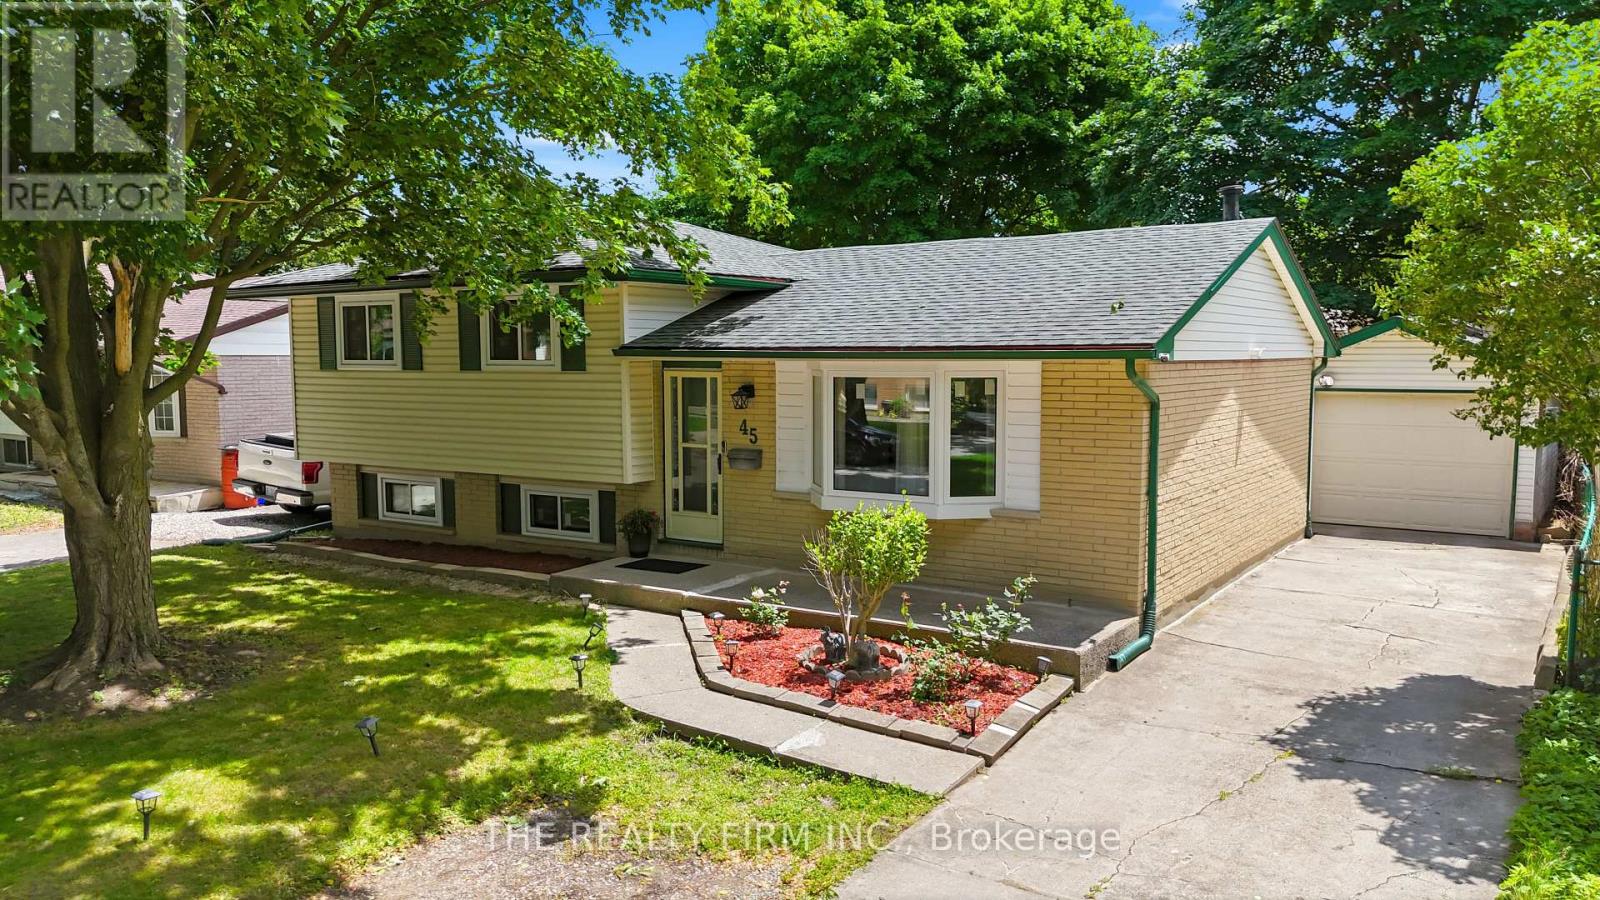
Welcome Home! This well-kept 4 bedroom (3+1), 2 full bath detached home is tucked into a quiet crescent in London's established Huron Heights neighbourhood and it is loaded with updates - completely carpet free. Over 1400 sq feet. 10 minutes away from Western University, 7 minutes to Fanshawe College and close to schools, parks, shopping and trails this home has been extensively over the last couple years. Perfect for family's/investors and couples. Separate entrance to the basement allows you to rent the basement easily. Step inside and you will find a bright and functional main floor with a large bay window that brings it lots of natural sunlight in the family room. The upper level offers 3 large bedrooms and a full 4-piece bathroom. The kitchen is spacious and offers an eat in dining area as well as plenty of storage space, and a large countertop. Stainless double door fridge (2025) in the garage is included. The finished lower levels expand your living space considerably. A 4th and 5th bedroom, full bathroom, and a generous rec area make this level ideal for a guest suite, home office, teen retreat, or gym. The possibilities are endless! Appreciate the natural sunlight flowing through this home with the new windows and enjoy the ample storage space as well. The updates speak for themselves! UPDATES in 2024 - New windows, furnace, heat pump, reverse osmosis water system, luxury vinyl plank flooring, fresh paint, sump pump, light fixtures, and a fence. Outside, enjoy summer evenings on your covered back deck, perfect for entertaining. The large backyard features a shed and additional storage shed with plenty of room to relax and make memories. The long private concrete driveway fits multiple vehicles and a detached garage with an automatic opener is spacious. Located minutes from central London, Western University, Fanshawe College, parks, local transit, everyday shopping, and quick access to Highway 401. Do not miss your chance to call 45 Amy Crescent home! (id:15069)
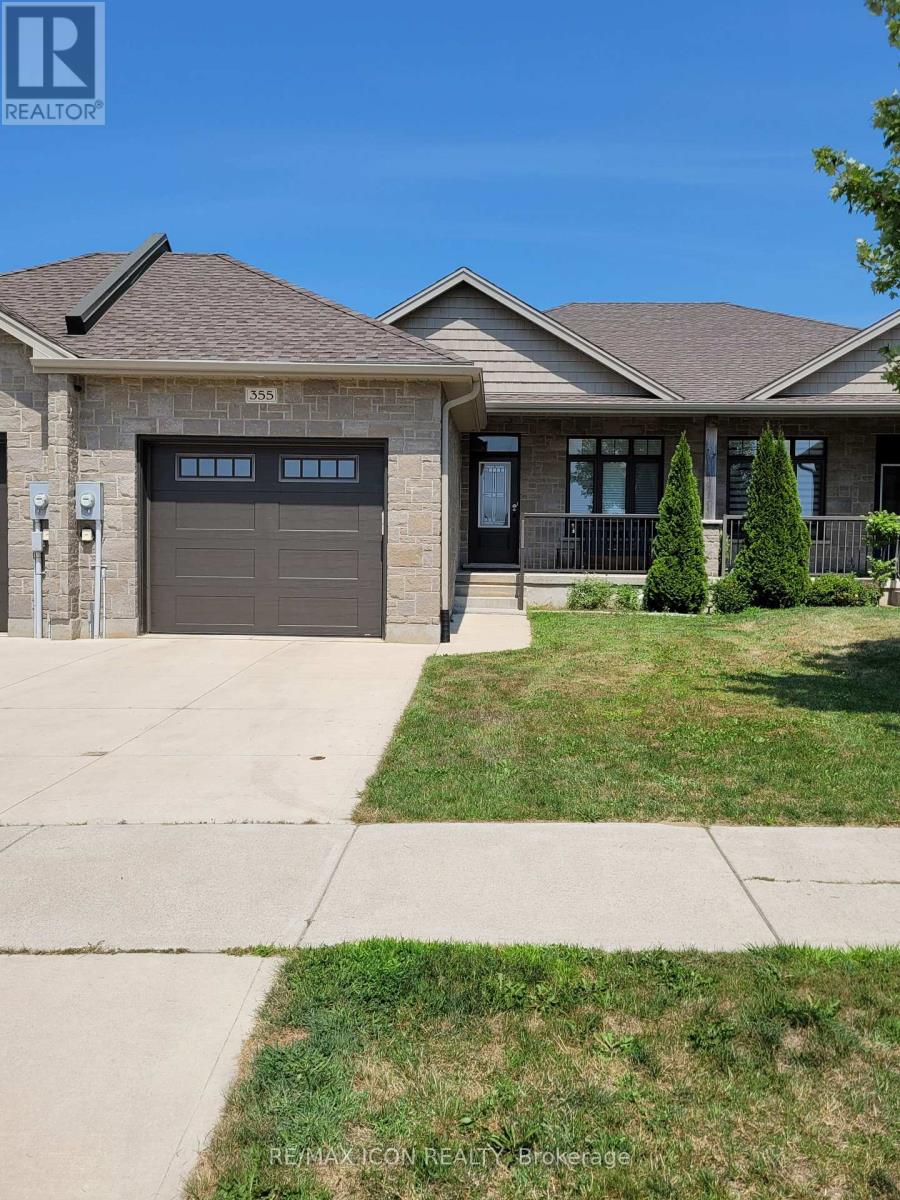
Welcome to this beautifully maintained freehold bungalow townhome at 355 Northport Drive in Port Elgin. Approximately eight years old, this attractive home offers the perfect combination of low-maintenance living and thoughtfully designed space in one of the area's most desirable neighbourhoods. The bright, functional main floor features a spacious kitchen with quartz countertops, pantry closet, a separate dining area, and a comfortable living room with a gas fireplace and patio doors leading to the covered rear deck. The generous primary bedroom includes a walk-in closet, private three-piece ensuite, and direct access to the deck, creating a peaceful retreat. A convenient two-piece powder room, main floor laundry, and inside entry from the attached garage complete the main level. The finished lower level provides exceptional additional living space with a large family room, two bedrooms, a four-piece bathroom, a cold room, and a spacious utility room that is partially finished, making it ideal for a home office, hobby room, fitness area, or additional storage. Quality features include 9-foot ceilings, central air conditioning, quartz kitchen countertops, a gas fireplace, beautiful flooring throughout the main living areas, and a fully fenced backyard. Recent updates completed in 2025 include a freshly painted interior, new toilets, a new front porch railing, a wooden privacy wall on the rear deck, and new garage stairs. Enjoy relaxing on the covered front porch overlooking green space or entertaining on the covered back deck in the private backyard. Ideally located within walking distance of the beach, parks, recreational trails, shopping, and an elementary school, this home offers an exceptional lifestyle close to everything Port Elgin has to offer. (id:15069)