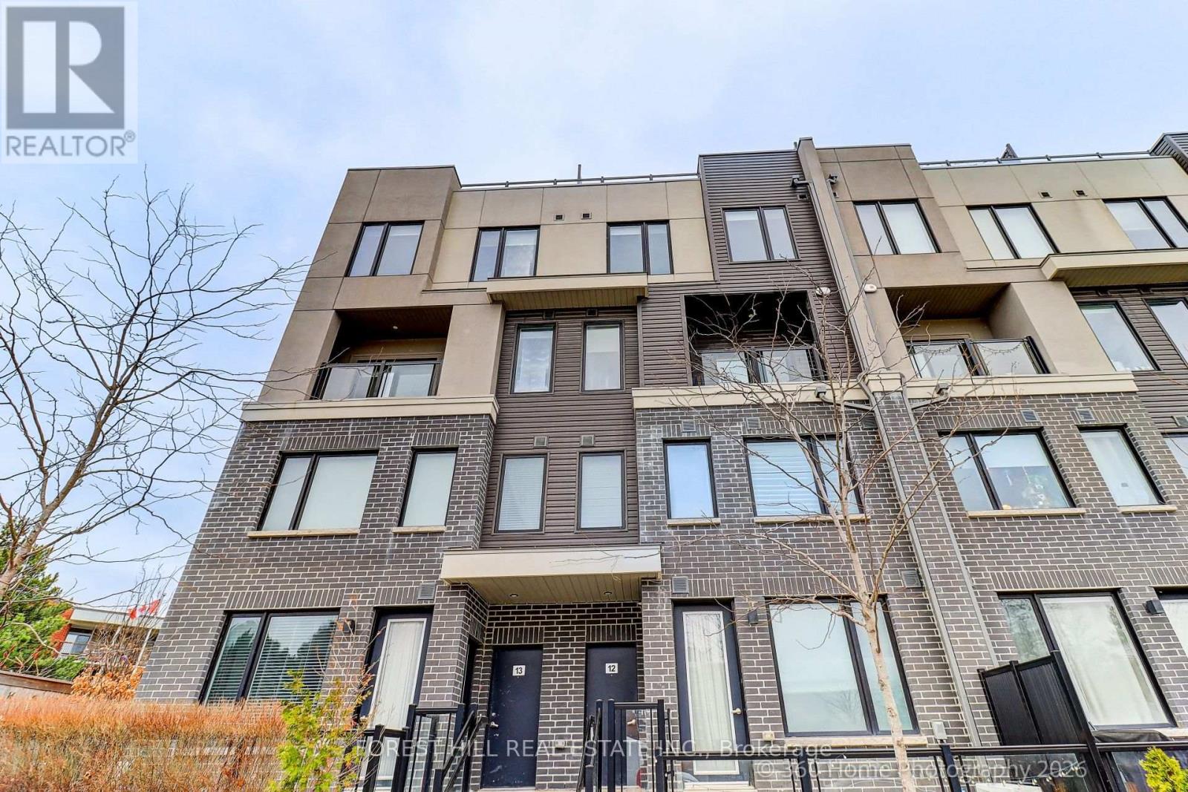
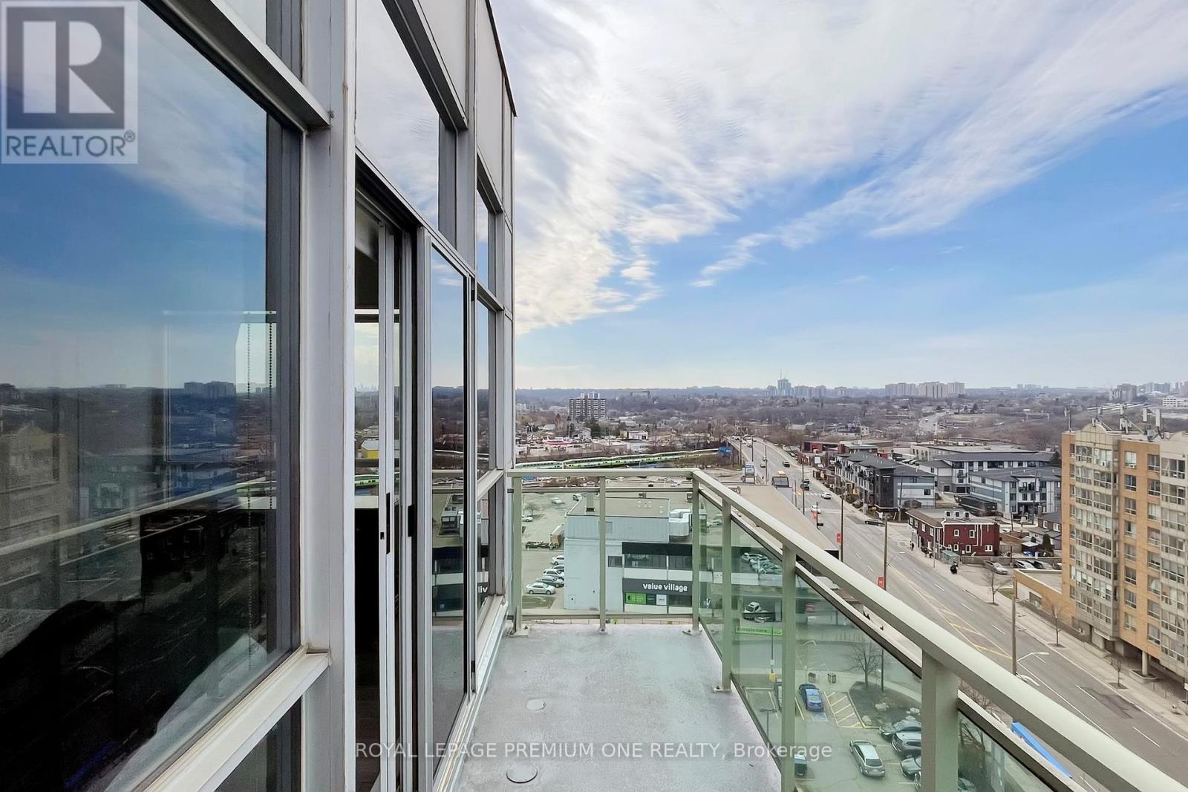
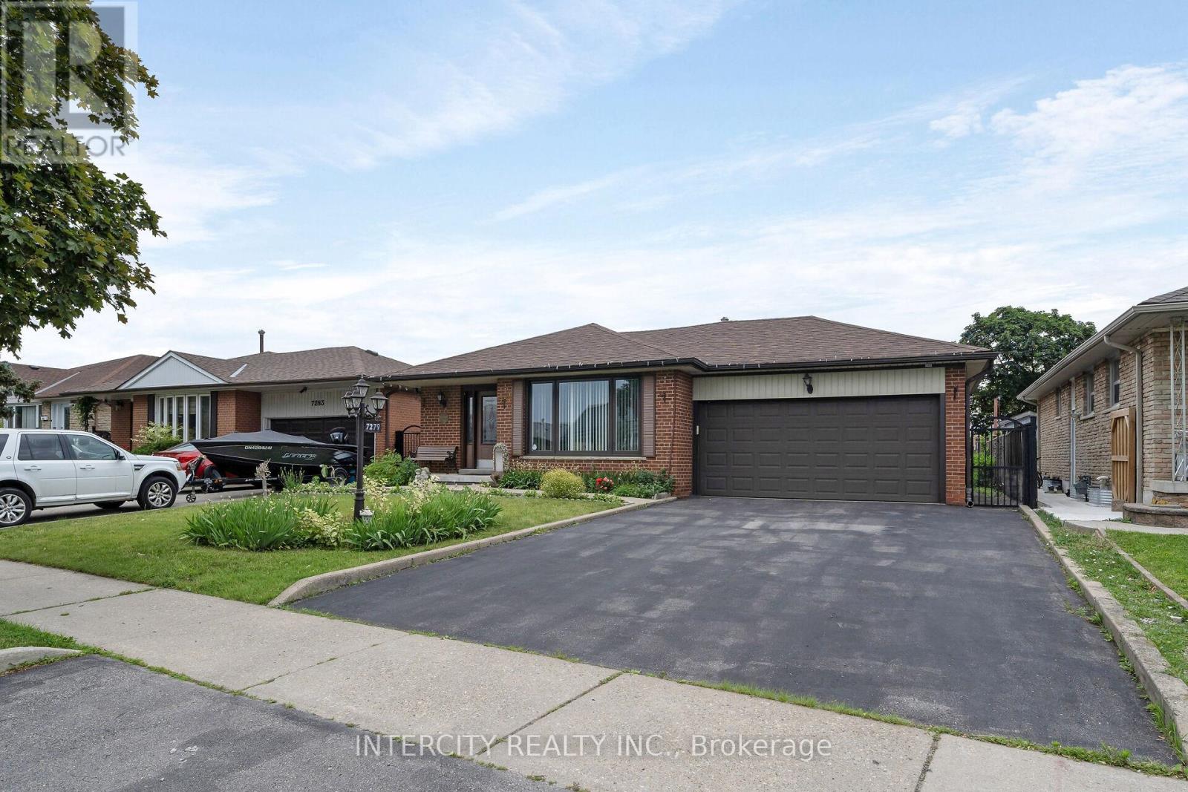
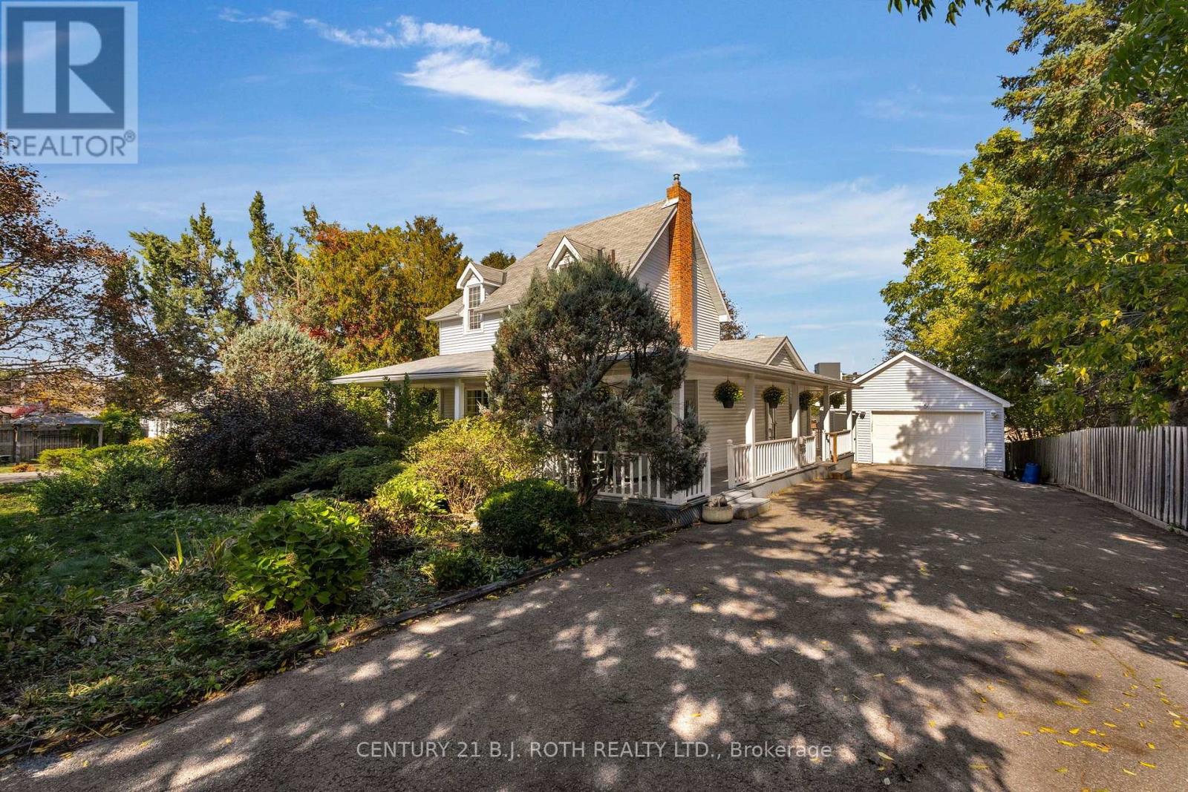
"HUGE PRICE DROP" Best value for first time home-buyers in one of Mississauga's most desirable communities. This stunning 3-bedroom, 3-bathroom residence in sought-after Erin Mills offers the perfect blend of style, comfort, and convenience. Designed with modern living in mind, this home features a bright open-concept layout, a sleek contemporary kitchen with stainless steel appliances, and spacious living and dining areas that flow seamlessly to a private walk-out balcony. An impressive private rooftop terrace with a gas line for BBQ creates the perfect setting for outdoor entertaining, quiet evenings, or weekend gatherings. The spacious primary bedroom offers a walk-in closet and a private 3-piece ensuite, while the second bedroom is generously sized and located near a 4-piece bath. This is the best location for a small family. 2 minute walk to the newly renovated South Common Community Centre and Library. That has a pool, tennis court, and a gym. (id:15069)
Welcome to 76 River Drive, Unit 11. This well-maintained, 2-storey condo townhome offers 1,307 square feet of above-grade living space, plus a finished 384-square-foot lower level. The main floor features a functional layout with a spacious kitchen updated in 2019, a dedicated dining area, and a bright living room overlooking the landscaped backyard. Upstairs, you will find three bedrooms and two full bathrooms, including a renovated primary ensuite complete with a walk-in shower, as well as a highly convenient upper-level laundry room. The finished walkout basement provides a large recreation room, a gas fireplace and a walkout to a private, fully fenced backyard. Complete with an attached 1-car garage, this home is perfectly situated close to the GO Station, Glen Williams, and local shops. Enjoy a completely maintenance-free exterior lifestyle-the maintenance fee covers all grass cutting, snow removal right to your front door, and access to the private community heated outdoor in-ground pool. All windows are scheduled to be replaced. This is the lock-and-go lifestyle one dreams about! (id:15069)
Penthouse level suite, priced to sell, sell, sell... Lucky you! Attention all buyers!! Owning real estate is now cheaper than rent!. 1 large bedroom, 1 bath, two private balconies, high ceilings, tons of natural light, open-concept design, full-sized appliances large kitchen with breakfast bar. 1 Parking, 1 Locker included!!! Amenities: fitness center, 2 party rooms, games room, rooftop terrace. Steps away from the Eglinton Crosstown LRT, multiple TTC routes, easy access to hwys, schools, parks, diverse places of worship, library medical, pharmacy, banks, dining, shopping....... everything you need is within a short stroll. Security at concierge daily, low taxes, super clean and very desirable address. Well managed building. Great for investors, first time home buyers/singles. (id:15069)
Welcome to this beautifully maintained detached 4-level backsplit, offering a versatile layout with plenty of space for growing families, multi-generational living, or those who love to entertain. This bright and inviting home features spacious principal rooms, large windows that fill the home with natural light, and a functional floor plan designed for comfortable everyday living. The main level boasts an open and welcoming living and dining area, and well-appointed kitchen. The upper level features generously sized bedrooms and a full bathroom, The family room had previously been used as an additional bedroom. The lower levels provide additional living space, ideal for a family room, home office, recreation area, or guest suite, with excellent potential for an in-law setup. Step outside to enjoy a private backyard, perfect for summer barbecues, gardening, or relaxing with family and friends. Complete with a private driveway and attached garage, this home is conveniently located close to parks, schools, shopping, transit, and major highways. A fantastic opportunity to own a spacious home in a desirable family-friendly neighbourhood. Pride of ownership really shows in this home and has great curb appeal with it's manicured lawn and charming front porch. (id:15069)
WOW! What an extraordinary opportunity under 650k!! In the heart of Allandale. Set on a massive 101 x 235 mature, treed lot, this home offers unmatched privacy and tranquillity rarely found within city limits. A long, private driveway stretches over 100 feet from the road, opening to reveal this beautiful residence, perfectly nestled among towering trees in complete serenity. A detached garage/workshop with power includes a bonus lower level, ideal for a hobbyist, home gym, or studio, while parking for 10 vehicles adds incredible convenience. The home's wrap-around porch features an impressive 12 x 40 covered front veranda - an additional living space to relax through summer evenings or rainy days alike. Blending timeless craftsmanship and vintage charm, the interior offers four bedrooms (one on the main floor) and two full bathrooms, including a renovated 4-piece bath and foyer with heated floors. Natural light fills every room with treed views throughout, while the private, landscaped backyard showcases lush gardens, a raised deck, and room for a potential pool oasis or garden suite. Upstairs are three spacious bedrooms and a full bath, complemented by the original staircase and character hardwood flooring beneath the current finishings. Updates include structural work to the porch, newer shingles for the porch and garage, eavestroughs, and west-side foundation waterproofing. Located just minutes to the Allandale Waterfront GO Station, Kempenfelt Bay, downtown Barrie, and steps to Shear Park and St. John Catholic School and Church, this rare, character-filled home offers a once-in-a-generation opportunity to own a property on an estate-sized lot in one of Barrie's sought-after neighbourhoods. (id:15069)
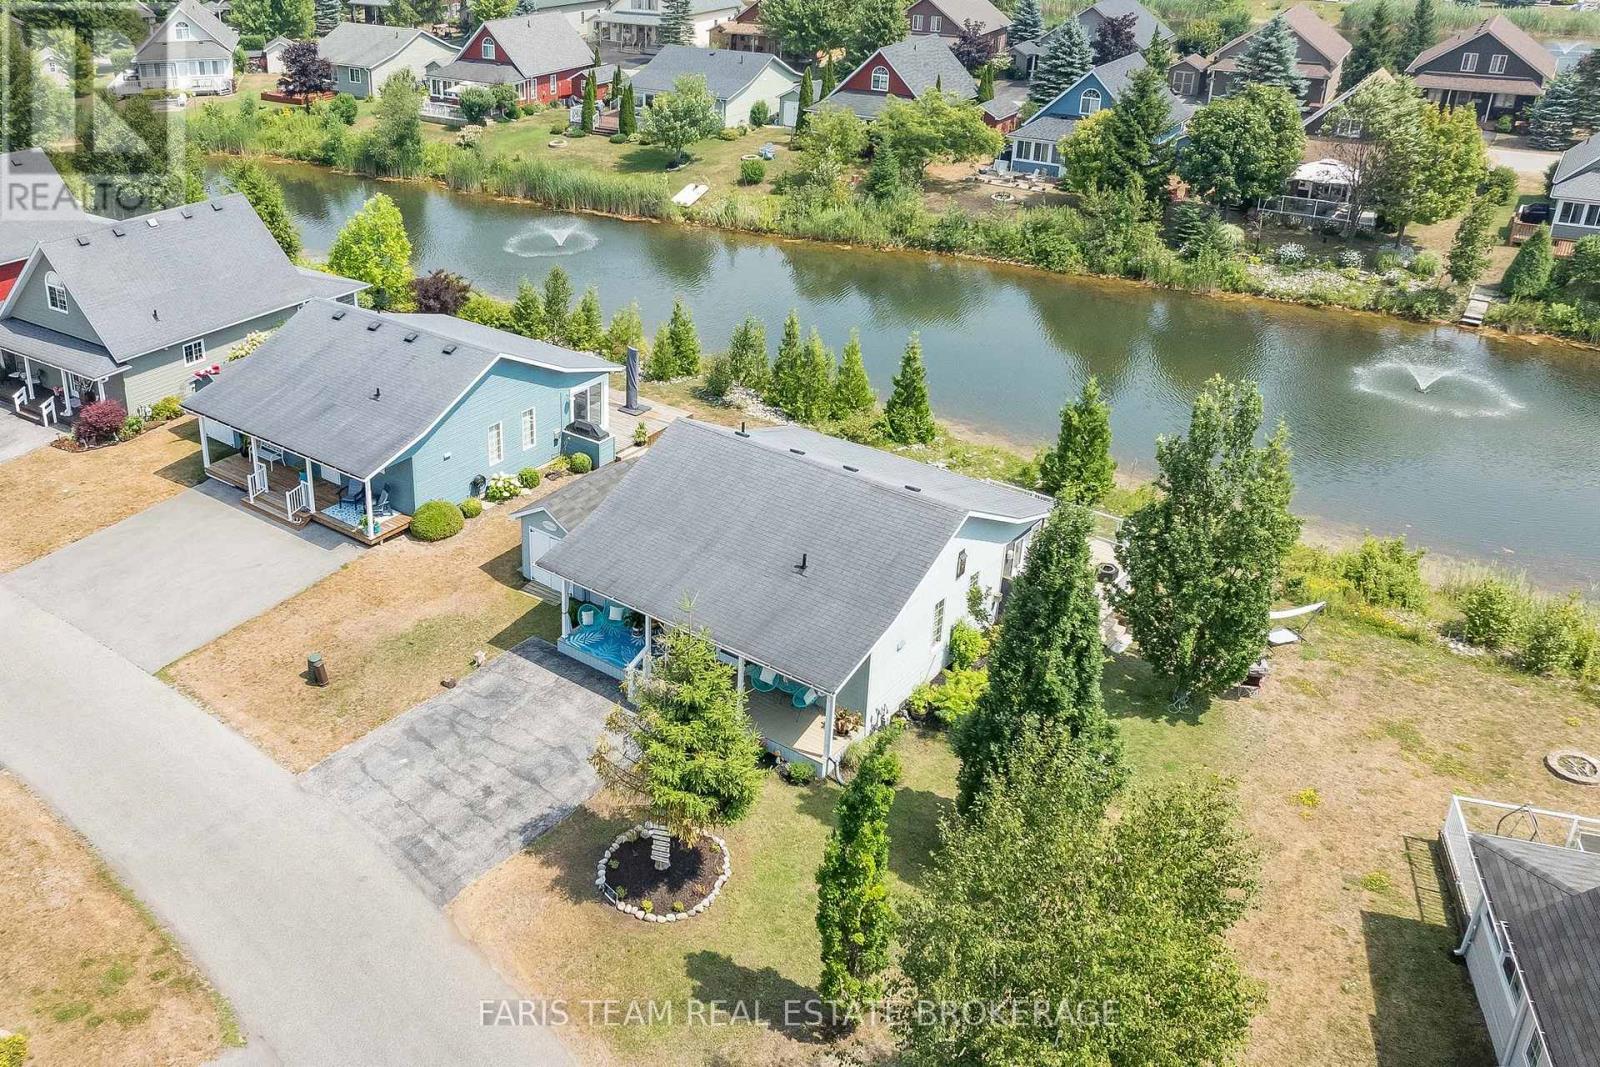
Top 5 Reasons You Will Love This Home: 1) Experience resort-style living in the secure, gated community of CountryLife Resort, where every day feels like a vacation, with residents enjoying a wide range of amenities including indoor and outdoor pools, a recreation centre, a splash pad, a bouncing pillow, tennis and pickleball courts, and mini golf, along with a private walking trail offering direct access to the sandy shores of Wasaga Beach 2) This charming chalet offers easy main-level living with two bedrooms and a full bathroom, complemented by a bright open-concept kitchen, dining, and living area, highlighted by soaring cathedral ceilings and a cozy gas fireplace, creating a warm and inviting space perfect for both relaxing and entertaining 3) The well-appointed kitchen serves as the heart of the home, featuring granite countertops, a centre island perfect for casual dining and gatherings, a new dishwasher, and eye-catching Tropical Blue Elmira Stove Works appliances that adds timeless character and charm, while a seamless flow into the living area keeps you connected when entertaining guests or enjoying a quiet night in 4) A bright sunroom adds valuable living space and offers a walkout to a wraparound deck overlooking the tranquil pond, creating the perfect setting for morning coffee, summer BBQs, or unwinding at the end of the day, complete with the added convenience of an outdoor shower for rinsing off after the beach or cooling down on warm afternoons 5) Whether you're seeking a weekend retreat or a low-maintenance retirement lifestyle, this property delivers exceptional value and convenience, just minutes from shopping, dining, and everyday essentials, with Collingwood, Blue Mountain, and the GTA all within easy reach. 890 fin.sq.ft. (id:15069)
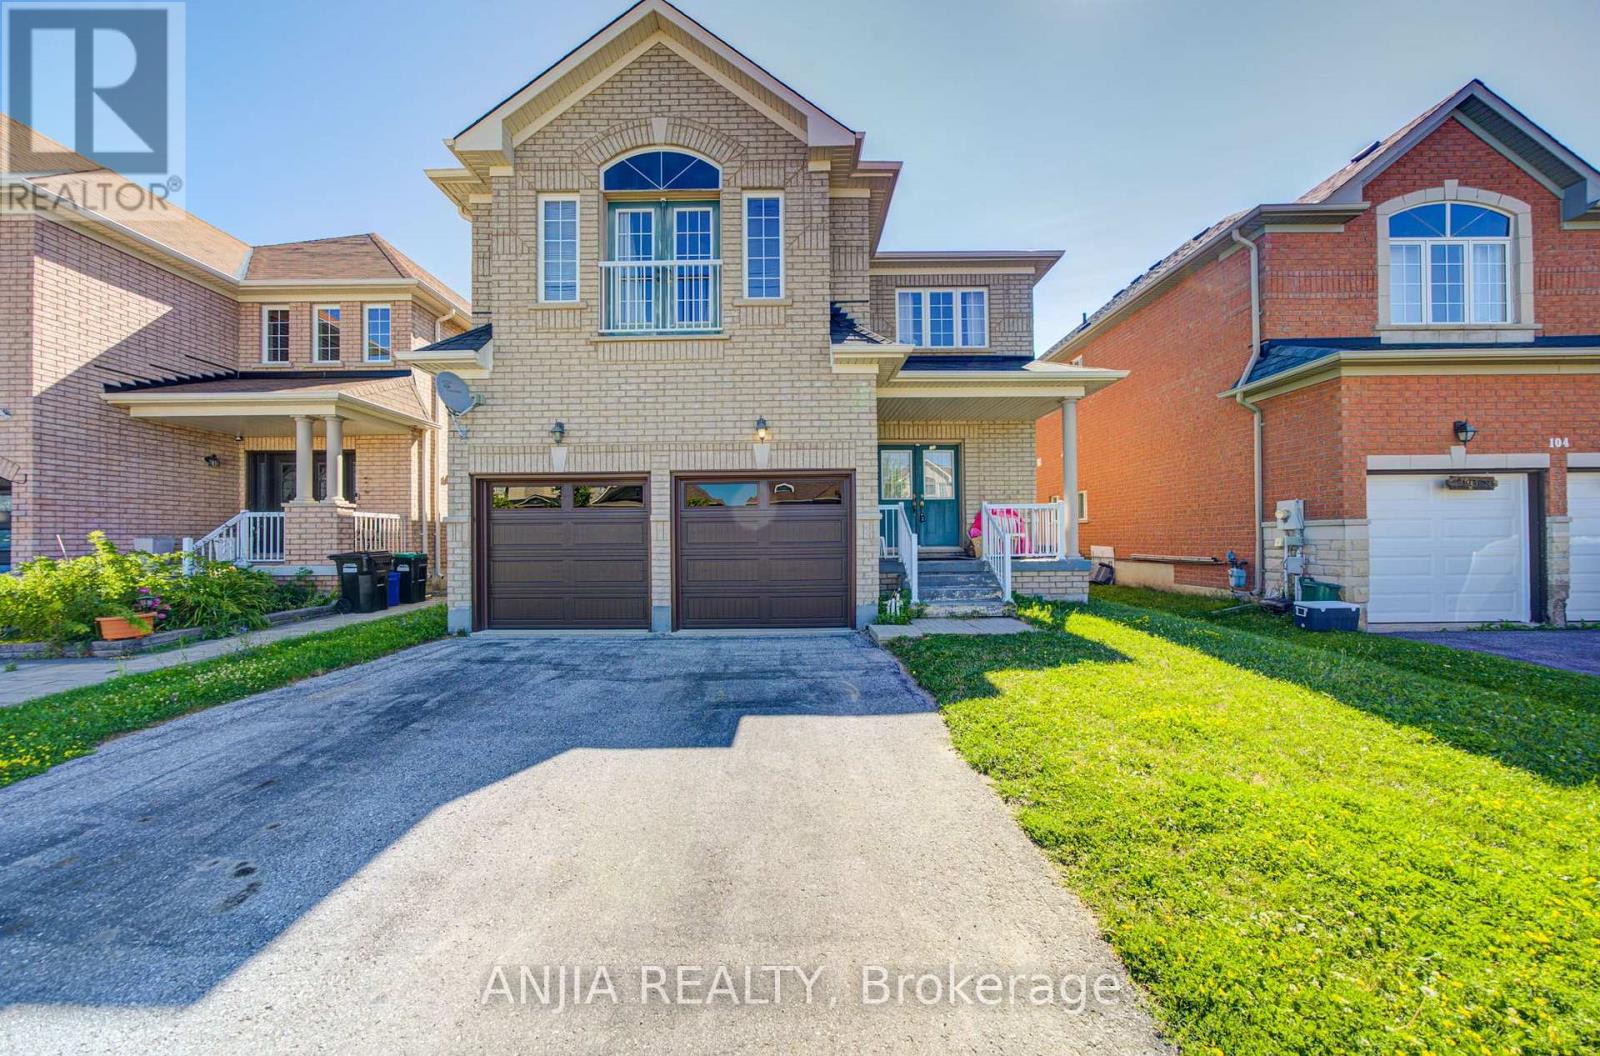
Welcome to this spacious double garage detached home offering approximately 3,120 sq. ft. of well-designed living space. Featuring 5 generously sized bedrooms and 4 bathrooms, this home is ideal for growing or multi-generational families.The main floor and second-floor hallway showcase elegant hardwood flooring, adding warmth and timeless appeal. A functional and thoughtfully designed layout offers spacious principal rooms, providing plenty of space for both everyday living and entertaining. Situated in a desirable Barrie neighbourhood, this home combines comfort, functionality, and ample living space, making it an excellent opportunity for families seeking room to grow. (id:15069)
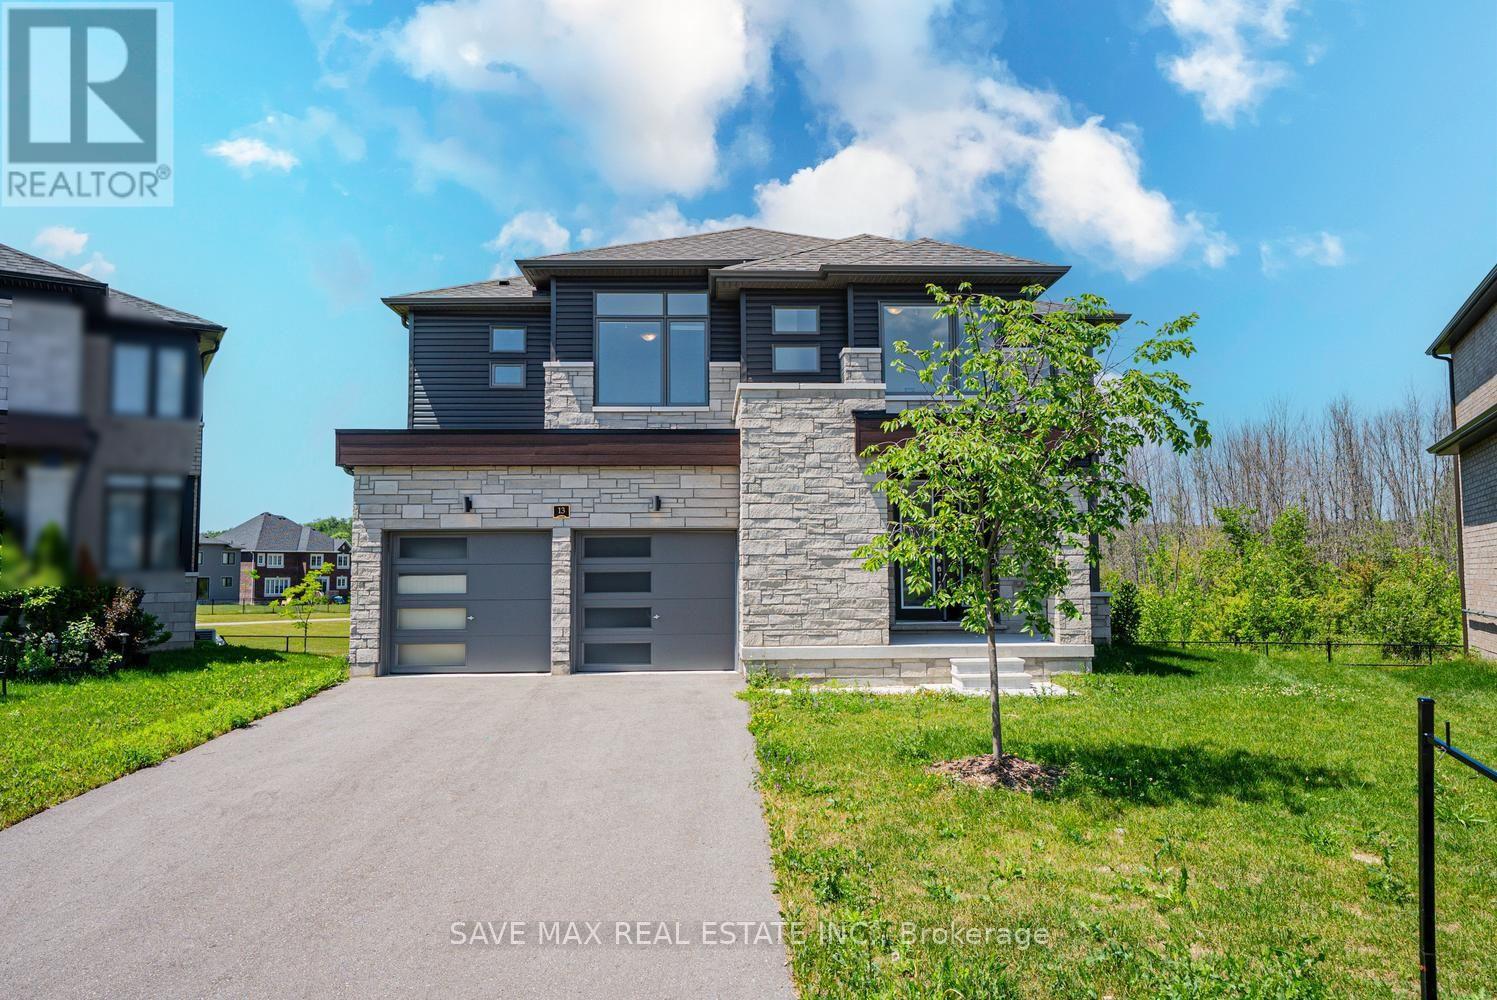
Welcome to 13 Del Ray Crescent, an exceptional luxury home offering approximately 3,157 sq. ft. of elegant living space on one of the community's most desirable premium ravine walkout lots. A PIE SHAPED LOT . With over $130,000 invested in builder upgrades, this impressive residence combines upscale finishes, thoughtful design, and outstanding lifestyle appeal. The bright open-concept layout features 4 spacious bedrooms, 4 bathrooms, and a versatile 1 main-floor room that can serve as a home office, guest suite, or additional bedroom. The gourmet kitchen showcases quartz countertops, abundant cabinetry, a spacious island, and a convenient service/prep area, making it ideal for both everyday living and entertaining. Upstairs, the luxurious primary retreat offers a spa-inspired 6-piece ensuite, while the generously sized bedrooms provide exceptional comfort, with multiple attached bathrooms. A large second-floor laundry room adds everyday convenience. The expansive walkout basement offers endless possibilities for future customization, including a recreation area, in-law suite, or potential income-generating space (subject to approvals). Backing onto a peaceful park and ravine with no rear neighbors, this home provides privacy and beautiful natural surroundings. Located just 12 minutes from the world-famous Wasaga Beach, it also presents excellent potential as a vacation home or short-term rental investment, subject to municipal regulations. Close to shopping, schools, golf, parks, trails, and all amenities, this is a rare opportunity to own one of the largest and most upgraded homes in the area. (id:15069)
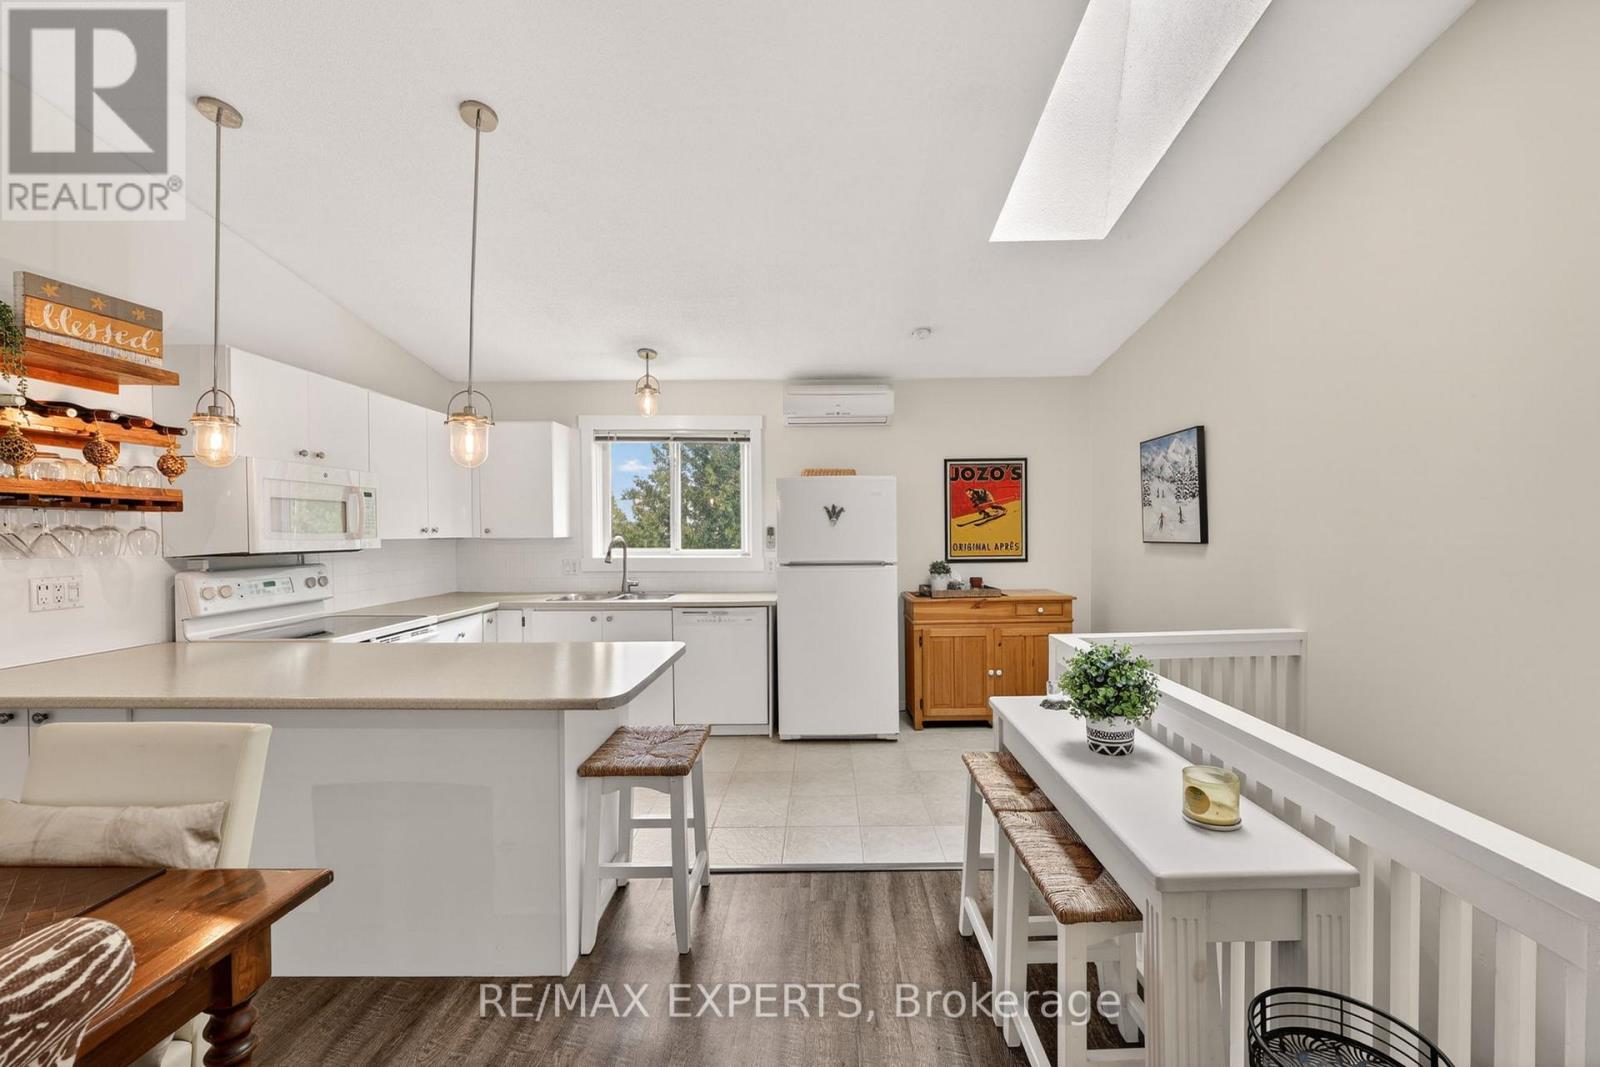
Welcome to 14 Dawson Drive, Unit 416, a beautifully updated end-unit townhouse in one of Collingwood's most desirable mature neighbourhoods. Tucked into a quiet pocket just minutes from Blue Mountain Village, the ski clubs, Georgian Bay, golf courses, and downtown Collingwood's boutique shops and restaurants, this home offers everything a GTA buyer is looking for in a four-season escape. Full-time residence, weekend retreat, or ski chalet with seasonal rental potential, it works for all three. Inside, you'll find two bedrooms, two bathrooms, and newer laminate flooring throughout. The second level opens up dramatically with vaulted ceilings and a skylight that floods the space with natural light, anchored by an open-concept kitchen, dining, and living area and a cozy gas fireplace. The primary suite includes a 4-piece ensuite, and everything has been thoughtfully updated so you can move in and start living right away. The private upgraded deck, completely rebuilt in 2024, is where this home truly shines. Surrounded by mature cedars for added privacy, it's the perfect spot to BBQ with friends, enjoy a quiet morning coffee, or unwind after a day on the slopes or the water. You're also steps from some of Collingwood's best walking trails along the water. The Heather Pathway is right there, and the quiet stretches of private beach along the bay offer some of the best sunset views in town. This is the side of Collingwood you don't find from the highway.End units in this complex don't come up often. The privacy, the extra natural light, and the mature cedars set this one apart from anything else on the market in this price range. Turn-key, low-maintenance, and ready for its next chapter. Welcome home. (id:15069)
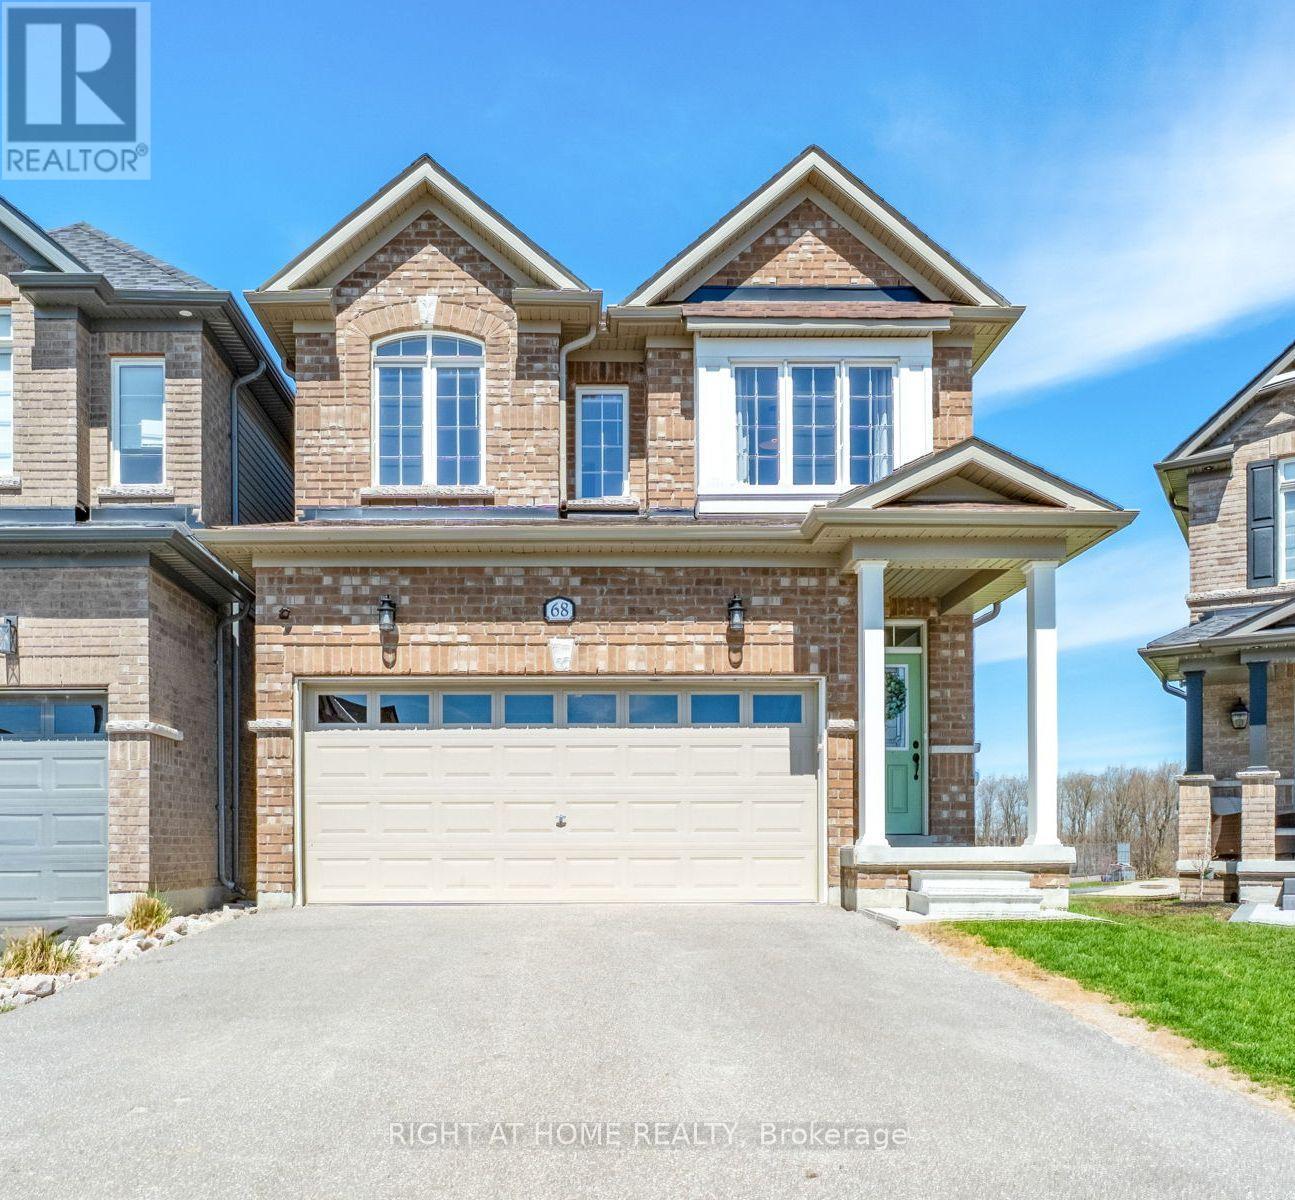
LOCATION, LOCATION, LOCATION! Welcome to 68 Wood Crescent in Angus - a spacious and well-maintained home in a quiet, welcoming neighbourhood. Offering approximately 2,280 sq. ft. of living space, 4 bedrooms, and 3.5 bathrooms, this inviting home is built on a desirable pie-shaped lot with a playground and park, trails, rivers, and open space, all just steps from your door. The main floor features neutral tones and a combination of tile and laminate flooring, creating a bright and inviting backdrop throughout the home. The seamless layout includes a separate dining room, powder room, front hall closet with custom built- ins, and a spacious great room overlooking the peaceful view. The timeless white kitchen features black stainless steel appliances, including an induction stove, a centre island, and patio door leading to the deck - the perfect place to relax and take in the beautiful sunsets. An oak staircase leads to the second floor, where you'll find 4 generously sized carpeted bedrooms, with 3 offering ensuite privileges, and a convenient laundry room. The primary bedroom features a walk-in closet with custom built-ins, and a spa-like ensuite with soaker tub and glass shower. The unfinished walk-out basement offers excellent flexibility and future potential, making it ideal for extended family, rec room, or potential income opportunities. It also features a 3-piece bathroom rough-in and cold cellar. The oversized drywalled and painted garage includes an electric vehicle charger, and ample storage space. The double driveway with no sidewalk offers parking for up to 4 vehicles. Outside, the newly fully fenced yard provides a great space to enjoy the peaceful surroundings. Enjoy the best of both worlds with the peaceful, welcoming feel of Angus, while being conveniently located close to Barrie, Alliston, Wasaga Beach and Collingwood. The natural setting you've been looking for - with breathtaking sunsets to enjoy from your own backyard and nature all around you. (id:15069)
Top 5 Reasons You Will Love This Home: 1) Large premium lot offering nearly 70' of frontage with a fully fenced backyard, providing exceptional outdoor space, privacy, and room to enjoy compared to many typical subdivision properties 2) Move-in ready updates include thoughtful recent improvements such as hardwood flooring, quartz countertops, and a newer furnace, all helping to minimize upfront renovation costs and add long-term value 3) Family-friendly layout features a bright open-concept main level, three well-sized bedrooms, including a comfortable primary ensuite, plus a finished basement, creating a highly functional and flexible space ideal for everyday family living 4) Beautiful outdoor entertaining space showcases professionally designed landscaping, a stamped concrete patio, and a convenient kitchen walkout, creating a seamless indoor-outdoor flow perfect for relaxing or hosting guests 5) Desirable Mount Albert location is set within a quiet, well-established neighbourhood close to parks, schools and everyday amenities, presenting small-town charm and commuter-friendly convenience. 1,591 above grade sq.ft. plus a finished basement. (id:15069)
Incredible Like New 2 Bedroom Condo. Immaculate & Spotless, Walkout To Private Balcony, 9 Ft Ceiling, Ensuite Laundry, Master Ensuite (4 Pc), Stainless Steel Appliances, Laminate Floors, Walk In Closet, Greenpark Built. Close To Canada's Wonderland, Medical Centre Next Door. Don't Miss This Condo! Great Value (id:15069)