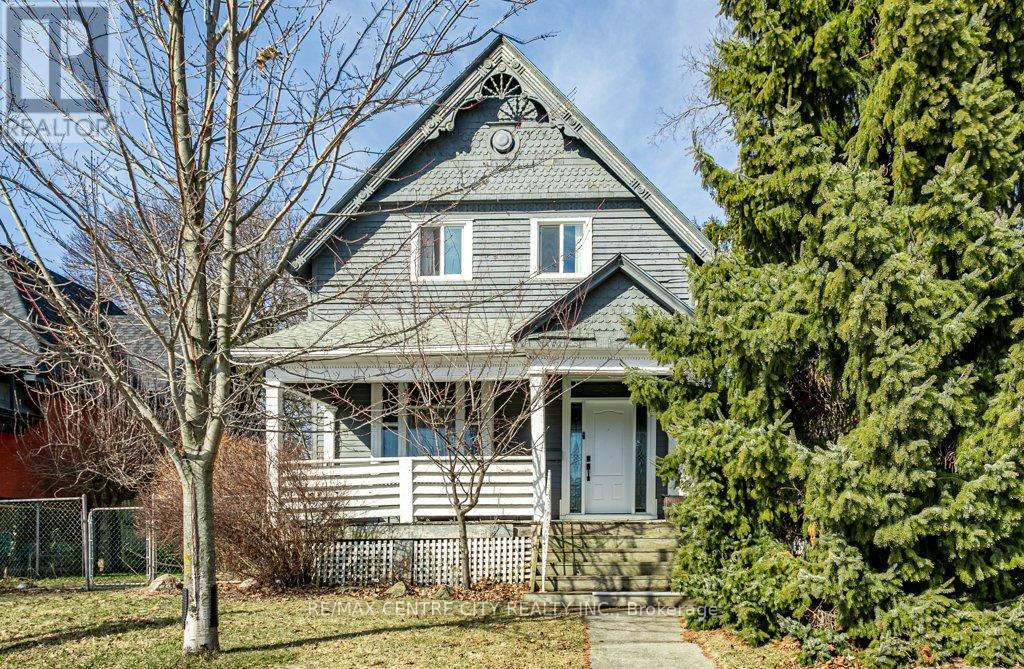
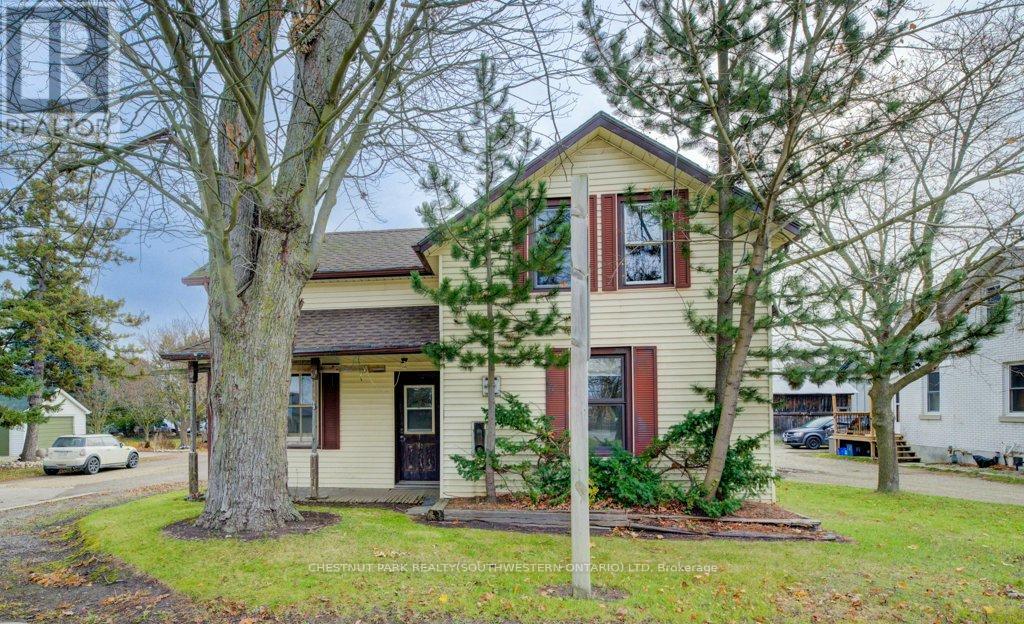
Welcome to 52 Princess Ave. This victorian home has seen many updates while keeping its traditional style. The main floor is home to an updated eat in kitchen, formal dining area, living room with large windows, main floor bedroom and an updated 3pc bath. The second level hosts 3 generous bedrooms and an updated 5pc bath. Unlike most older homes, this home offers a basement with development potential. Enjoy a morning coffee or evening drink on either the front or side covered porch. Updates include furnace (2023), windows & doors (2024). Located within walking distance to downtown St. Thomas's shops, restaurants and more. (id:15069)
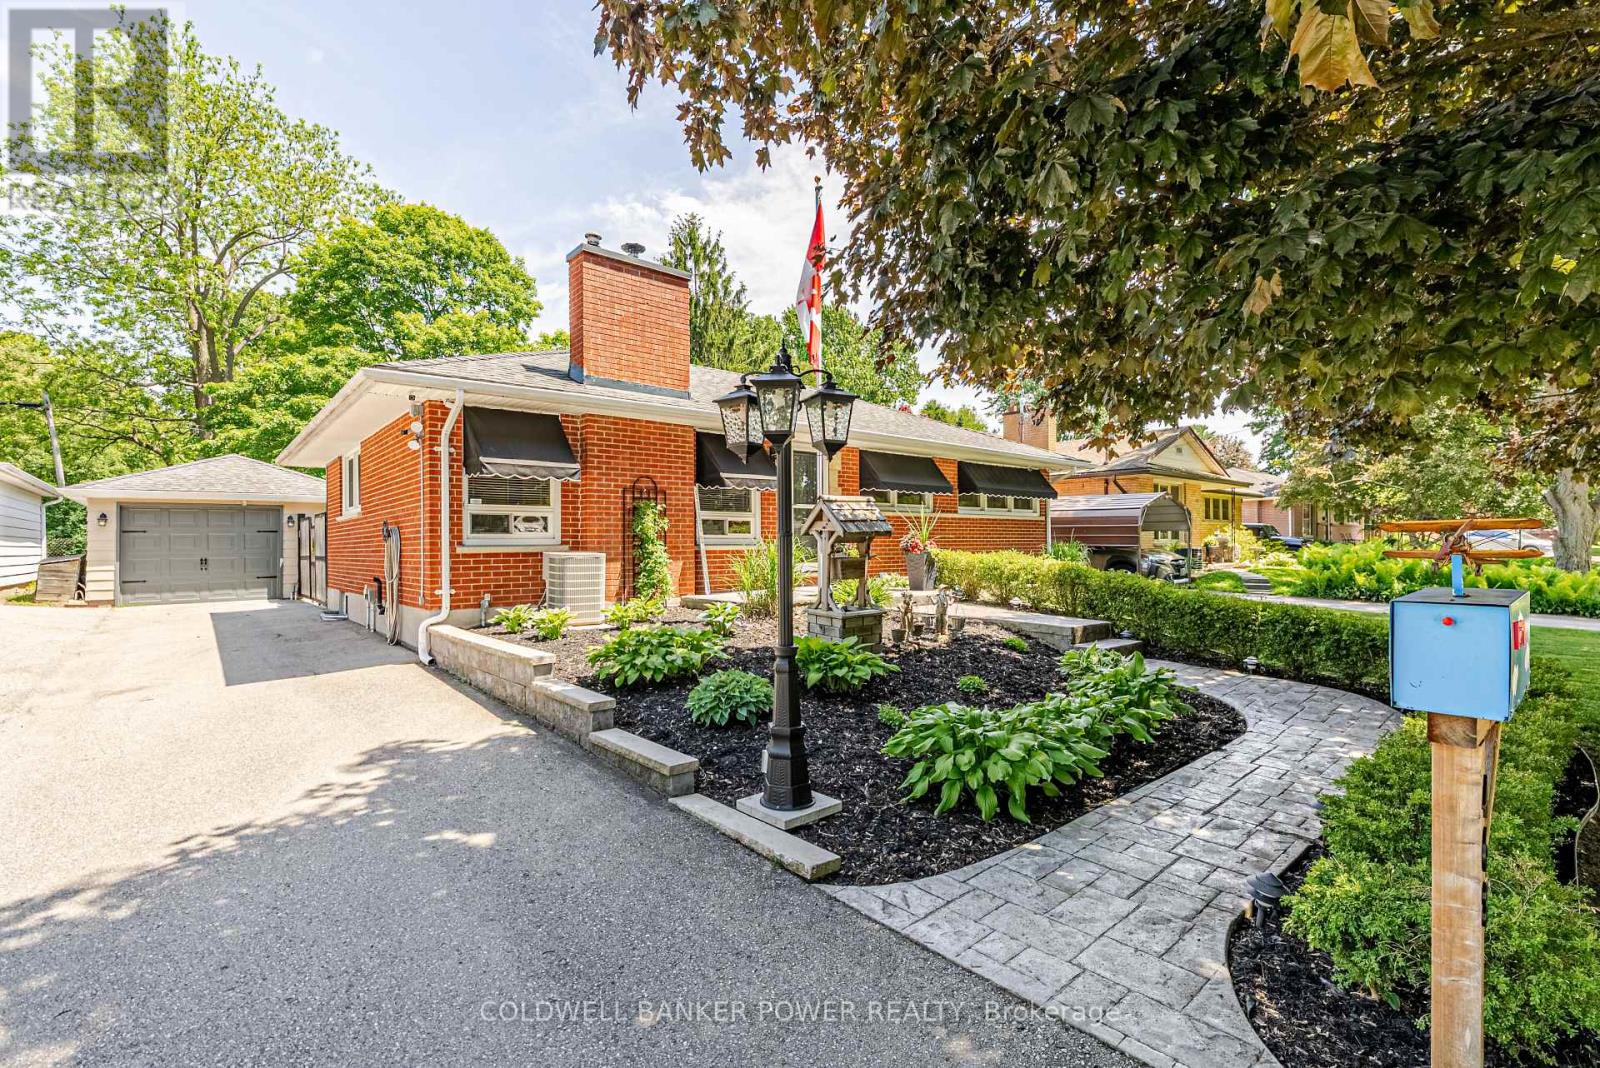
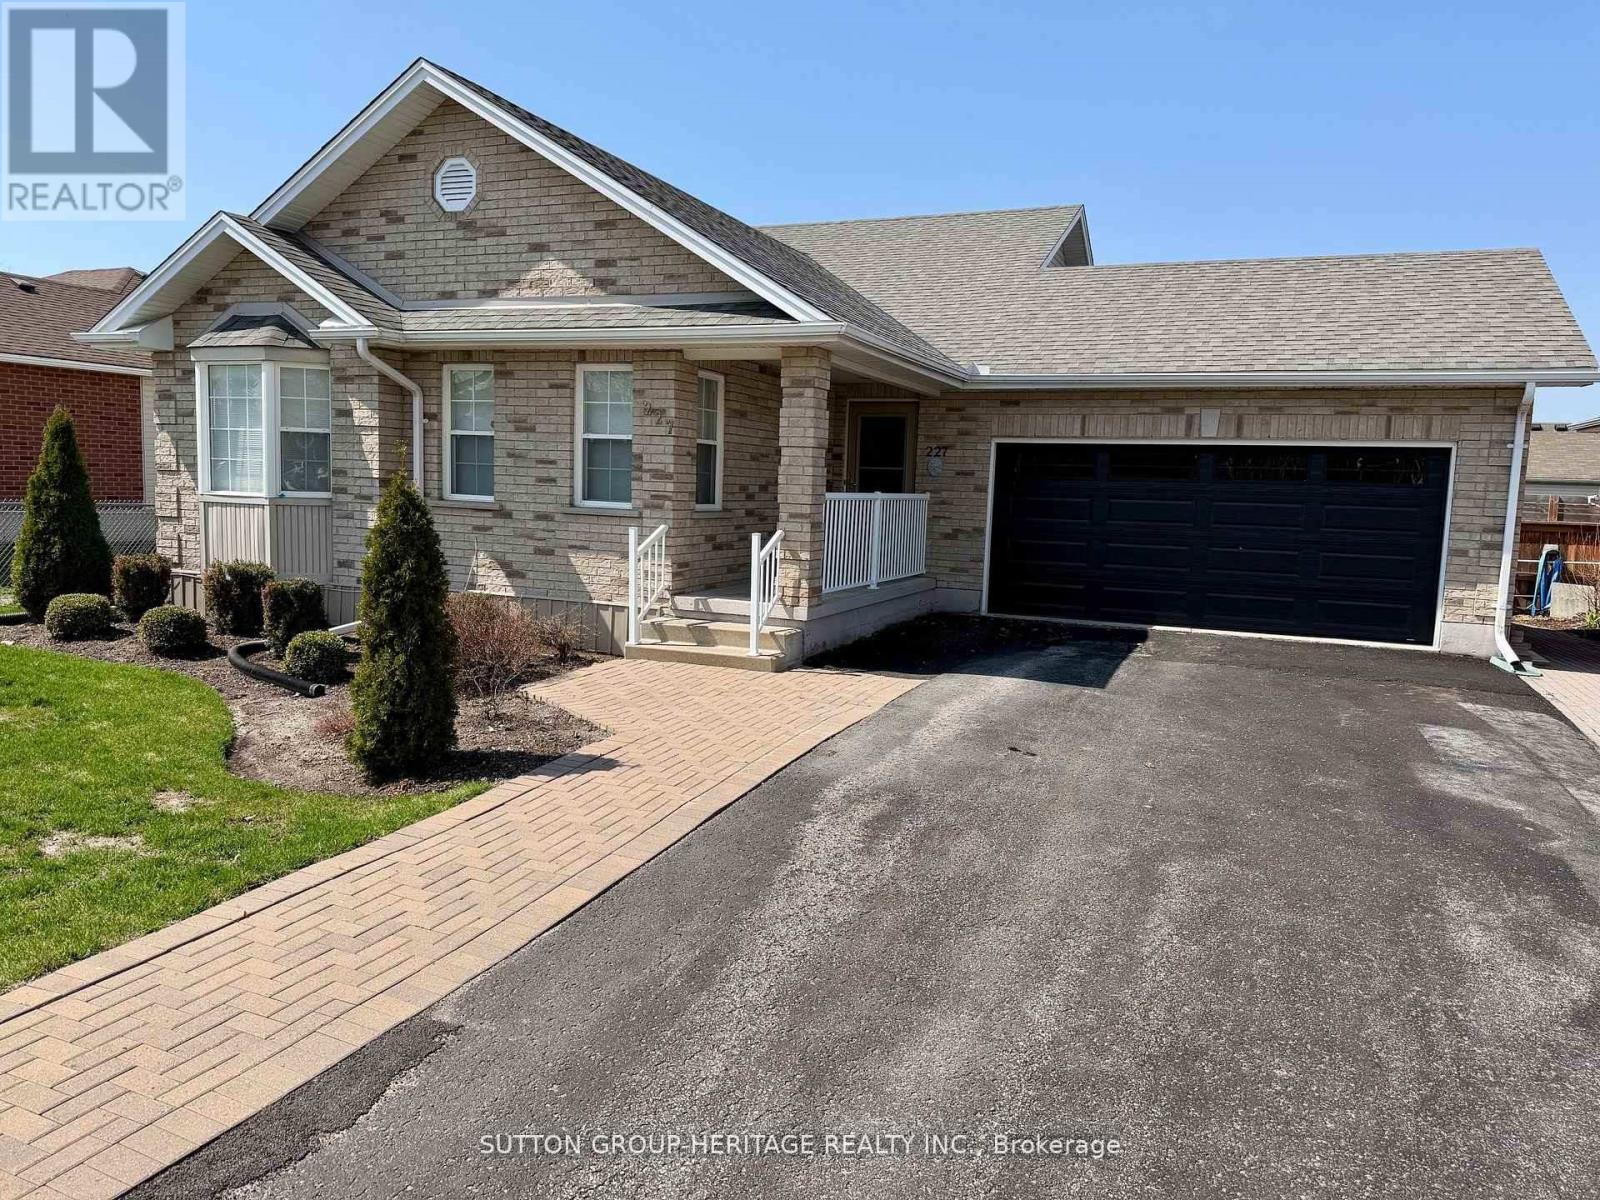
Welcome to beautiful Byron! Move-in ready and packed with updates, this beautifully maintained 3 bed, 2 bath bungalow offers the kind of peace of mind that's hard to find while providing plenty of living space for families, first-time buyers, or those looking to downsize without compromise.. From the moment you step inside, you'll appreciate the fully refreshed interior, including stylishly renovated kitchen and bathrooms that make this home truly turnkey along with cozy features like the wood burning fireplace in the living room. Beyond the cosmetic updates, the major systems have been taken care of, allowing you to move in with confidence. The fully finished basement adds valuable living space and has been professionally waterproofed with a transferable warranty, providing an extra layer of protection and assurance for future owners. Outside, enjoy a large fully fenced backyard with plenty of room for kids, pets, gardening, or entertaining, along with a detached single-car garage. Updated 200 Amp electrical panel for the house, 100 Amp panel for the garage, 22,000 watt whole home generator (7 year transferable warranty) and fully waterproofed basement (6 year transferable warranty) add another level of convenience and security, ensuring you're prepared no matter the season. Located in a desirable family-friendly neighbourhood close to schools, parks, shopping, and amenities, this is a home where all the hard work has already been done. Simply unpack, settle in, and enjoy. (id:15069)
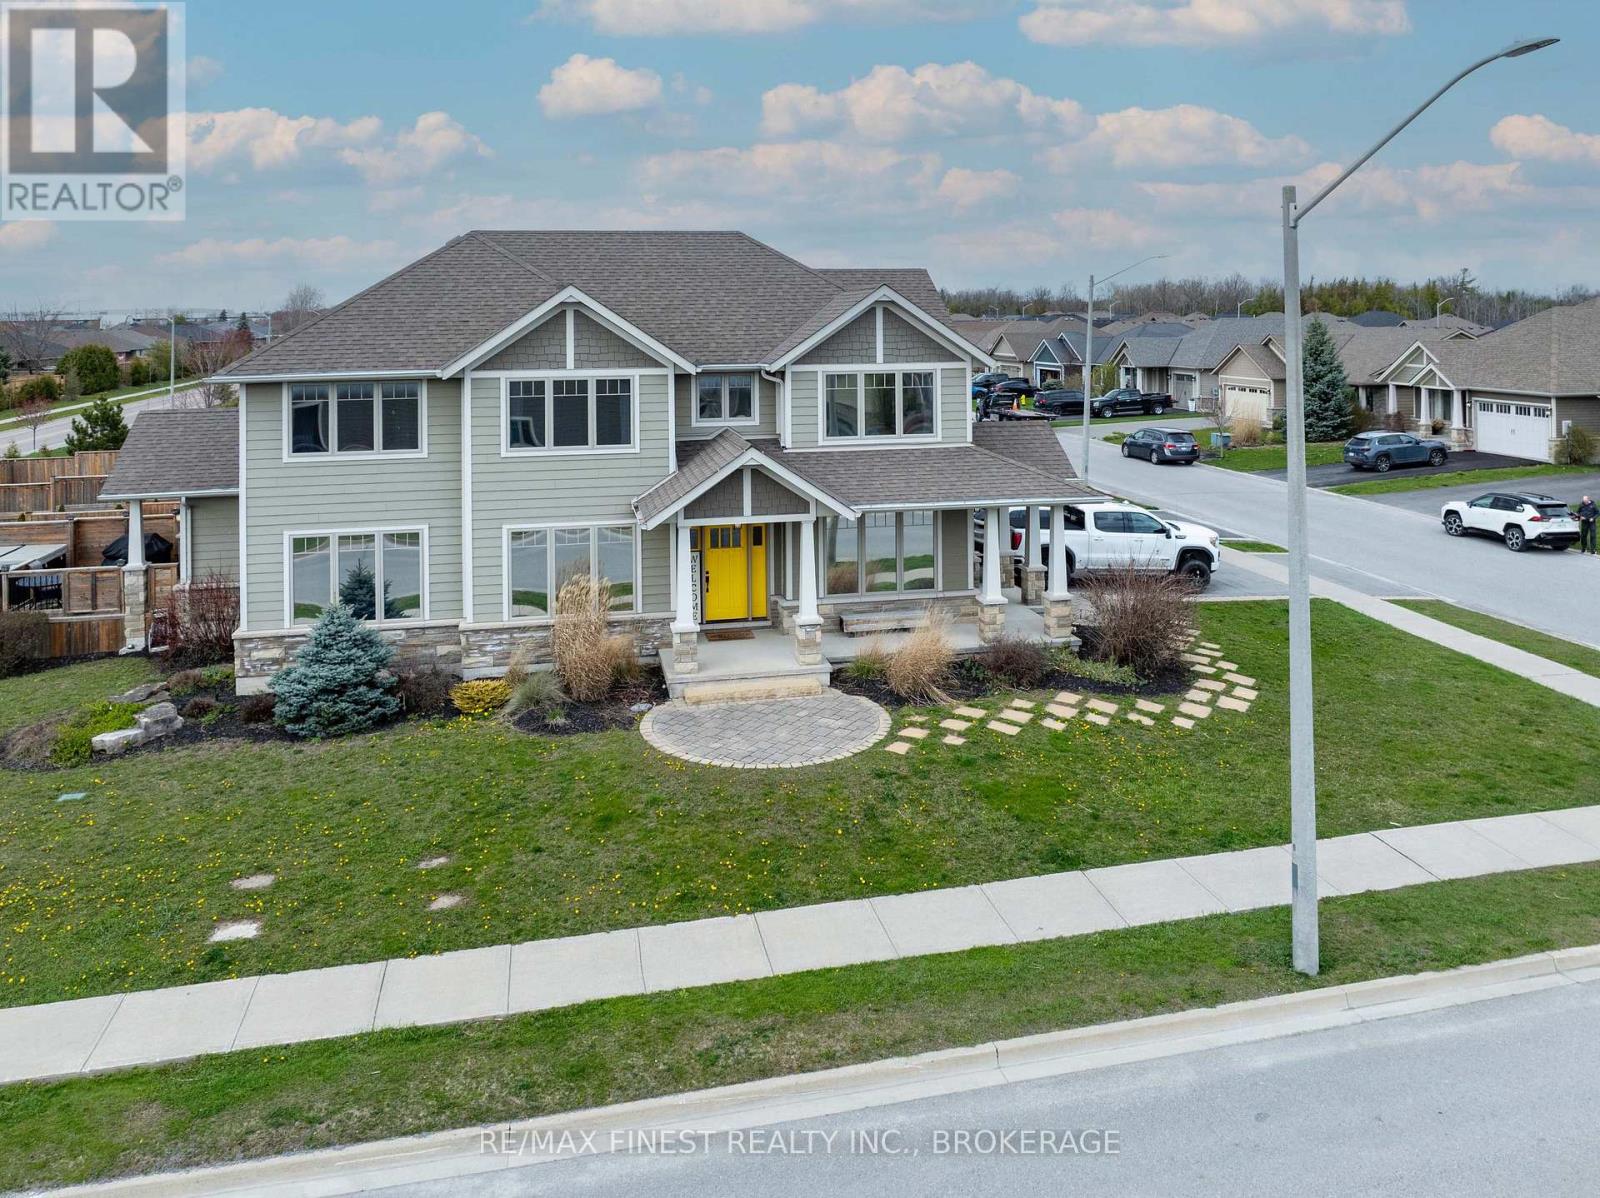
Welcome to your new home at 64 Tessa Blvd, the crown jewel of the sought-after Mercedes Meadows Subdivision. This stunning Craftsman-style family home offers a perfect blend of modern comfort and traditional charm. Featuring 4 large bedrooms,3beautiful bathrooms, this home will not disappoint! As you step inside, you are greeted by a spacious foyer with high ceilings, leading you to the open concept main floor. The main floor features a large living room, perfect for entertaining guests or spending quality time with the family. The kitchen is a chef's dream, boasting stainless steel appliances, quartz countertops, ample cabinet space, and a convenient breakfast bar. The adjacent dining area offers a lovely view of the backyard through the sliding glass doors, which lead to a spacious deck, ideal for summer BBQs and outdoor dining. The living room features a cozy gas fireplace & Hawthorn built-in cabinets, adding warmth and character to the space. Upstairs, you will find 4 generously sized bedrooms, including a primary bedroom with a walk-in closet and a luxurious ensuite bathroom featuring a soaking tub, separate shower, and beautiful vanity. The basement is framed, insulated and vapor-barriered. Thousands of dollars in prep work already complete, drywall-ready for a quick customized finish for additional living space, perfect for a home office, gym, or media room, along with plenty of storage space. 64 Tessa is ideally situated in a family-friendly neighborhood close to schools, parks, shopping, and amenities. (id:15069)
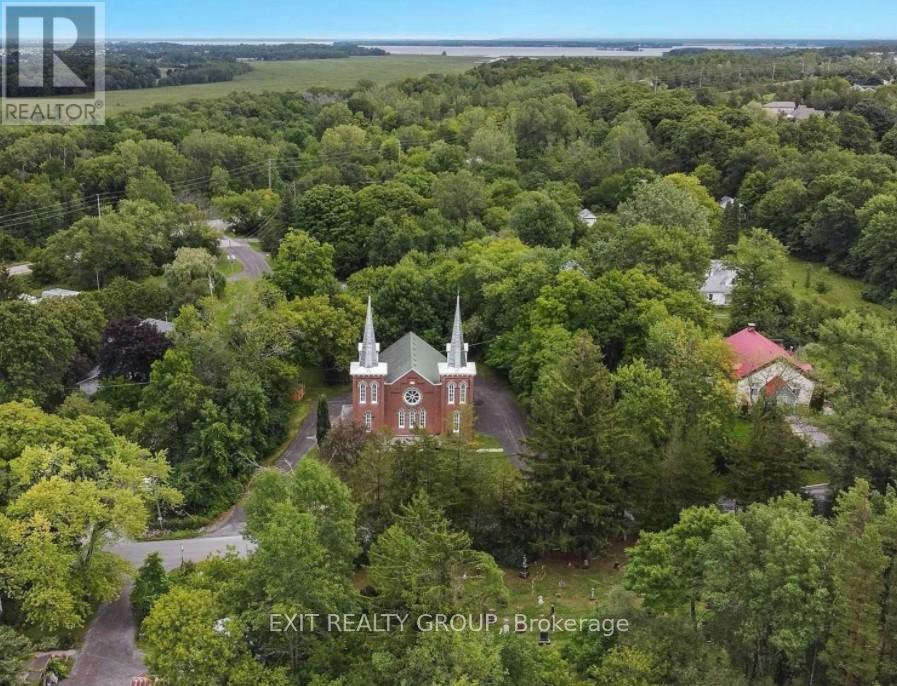
This is a stunning architectural gem that perfectly blends historic character with incredible potential. Whether you're looking for a unique residential conversion, a creative studio space, or a community landmark, this property offers a one-of-a-kind canvas.The Grandeur of History This majestic brick structure commands attention with its symmetrical dual spires and timeless Gothic-inspired architecture. The exterior features meticulously maintained masonry and iconic arched windows that invite an abundance of natural light into the interior.Key Features Stunning Curb Appeal: Dramatic twin steeples and a central rose window provide a facade unlike any other in the area. Expansive Interior: High ceilings and an open-concept main hall offer limitless possibilities for layout and design. Exquisite Craftsmanship: Original woodwork, intricate window details, and a solid stone foundation reflect the quality of a bygone era. Versatile Zoning. A rare opportunity. Properties of this caliber and historical significance rarely hit the market. Situated on a generous lot with mature trees, it provides a peaceful setting while remaining a prominent fixture of the local landscape.Bring your vision to life in a building that already has a soul. This is more than just a real estate investment; it is a chance to own a piece of local history. (id:15069)
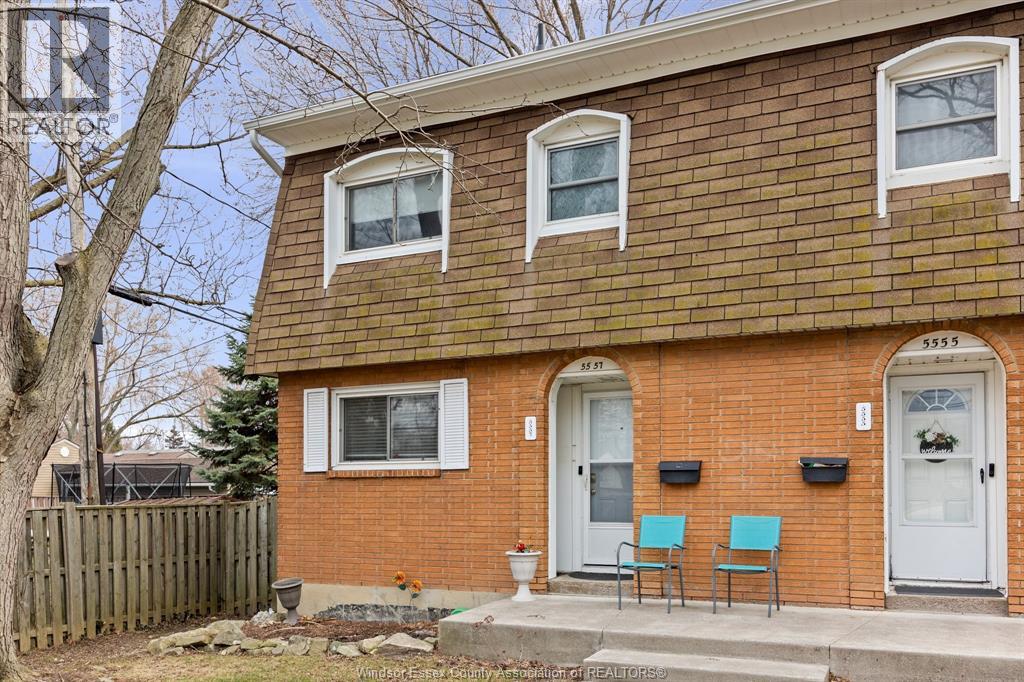
Exceptional value in a prime location! This townhouse-style end unit boasts 3 bedrooms, 2 bathrooms, and a completely finished basement. Bright, comfortable, and beautifully maintained, it's situated in a fantastic family-oriented community close to top-tier schools, parks, and shopping. An ideal match for families or investors alike. ** Status Certificate attached. By-Laws with L/A. 24-HOUR NOTICE MANDATORY FOR ALL SHOWINGS ** (id:15069)
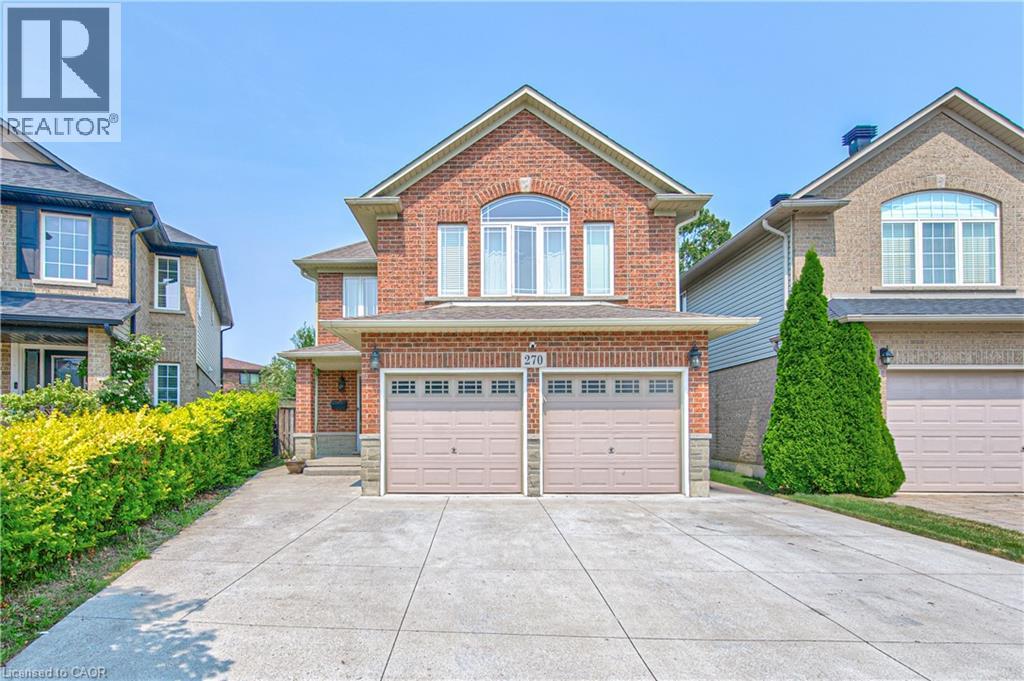
Welcome to this beautifully updated, truly move-in ready home offering over 3,200 sq. ft. of finished living space on a premium large pie-shaped lot in one of Hamilton's most sought-after neighbourhoods. Extensively renovated in 2020, this exceptional 5-bedroom, 4-bathroom residence seamlessly blends timeless style, modern comfort, and functional family living. The main floor features a contemporary layout with a spacious family room overlooking the expansive backyard, complemented by a formal living and dining room that's ideal for entertaining. At the heart of the home is the oversized kitchen, complete with granite countertops, a breakfast bar, travertine stone backsplash, stainless steel appliances, a gas range, and a generous breakfast area with walkout access to the oversized backyard deck. Upstairs, you'll find four generously sized bedrooms, including a stunning primary retreat with soaring cathedral ceilings, his-and-her closets, and a spa-inspired 5-piece ensuite. Convenient second-floor laundry adds to the home's thoughtful design. The fully finished basement offers outstanding flexibility with a spacious recreation room, kitchenette, fifth bedroom, 3-piece bathroom, and ample storage. Direct garage access to the basement provides excellent potential for multigenerational living, extended fami ly, or guest accommodations. Step outside to enjoy the impressive pie-shaped backyard, offering exceptional space for entertaining, relaxing, children to play, or even the addition of a future pool. A six-car concrete driveway and extensive concrete walkways further enhance the home's curb appeal and everyday convenience. Meticulously maintained and thoughtfully updated, this exceptional home offers the perfect combination of space, quality, and location for today's discerning buyer. (id:15069)
Welcome to this beautifully maintained four-level back-split, that's right, four levels! This bright home offers space, comfort, and functionality for the whole family. Featuring 3 plus 1 bedrooms and fully finished living space on all four levels. This home is perfect for growing families or multi-generational living. The spacious kitchen offers a convenient walkout to the backyard and BBQ area, making indoor-outdoor entertaining effortless. Relax year-round in the sun-filled west-facing solarium/sunroom, where you can enjoy stunning sunset views and peaceful evenings. The bright main floor showcases elegant hardwood flooring throughout the top two levels, complemented by custom drapery in the living and dining rooms. The fully finished lower levels provide additional living, recreation, guest, or office space with endless possibilities. Step outside to a beautifully landscaped backyard complete with interlocking stonework, offering low-maintenance outdoor enjoyment in a quiet, family-friendly neighbourhood. Sunroom/Solarium 2019 $13,000 (how much in todays dollars?) Kitchen cabinets refaced 2019, quartz counter top 20190, shingles 2019, furnace 2024, air conditioning 2024, washer and dryer 2024, custom drapes in Living/Dining $3,000 2016. Close to schools, parks, shopping, transit, and major amenities, this move-in ready home combines comfort, style and location. (id:15069)
Here's your chance to enjoy the best of both worlds-peaceful living just outside of town, only minutes from the city! Set on an impressive 331-foot-deep lot, this home offers abundant outdoor space and is ideally situated next to Mader's Lane. Inside, you'll find the warmth and efficiency of a gas heat stove, with key updates already taken care of, including a roof (2017), hot water tank (2020), Iron Water Remover System, water softener, and a new pressure tank (2024). The main floor laundry adds everyday convenience, while the property itself holds incredible potential for a handyman or hobbyist to make it their own. Don't miss the opportunity to create your perfect retreat in a quiet rural setting with all the conveniences of city life just minutes away! (id:15069)
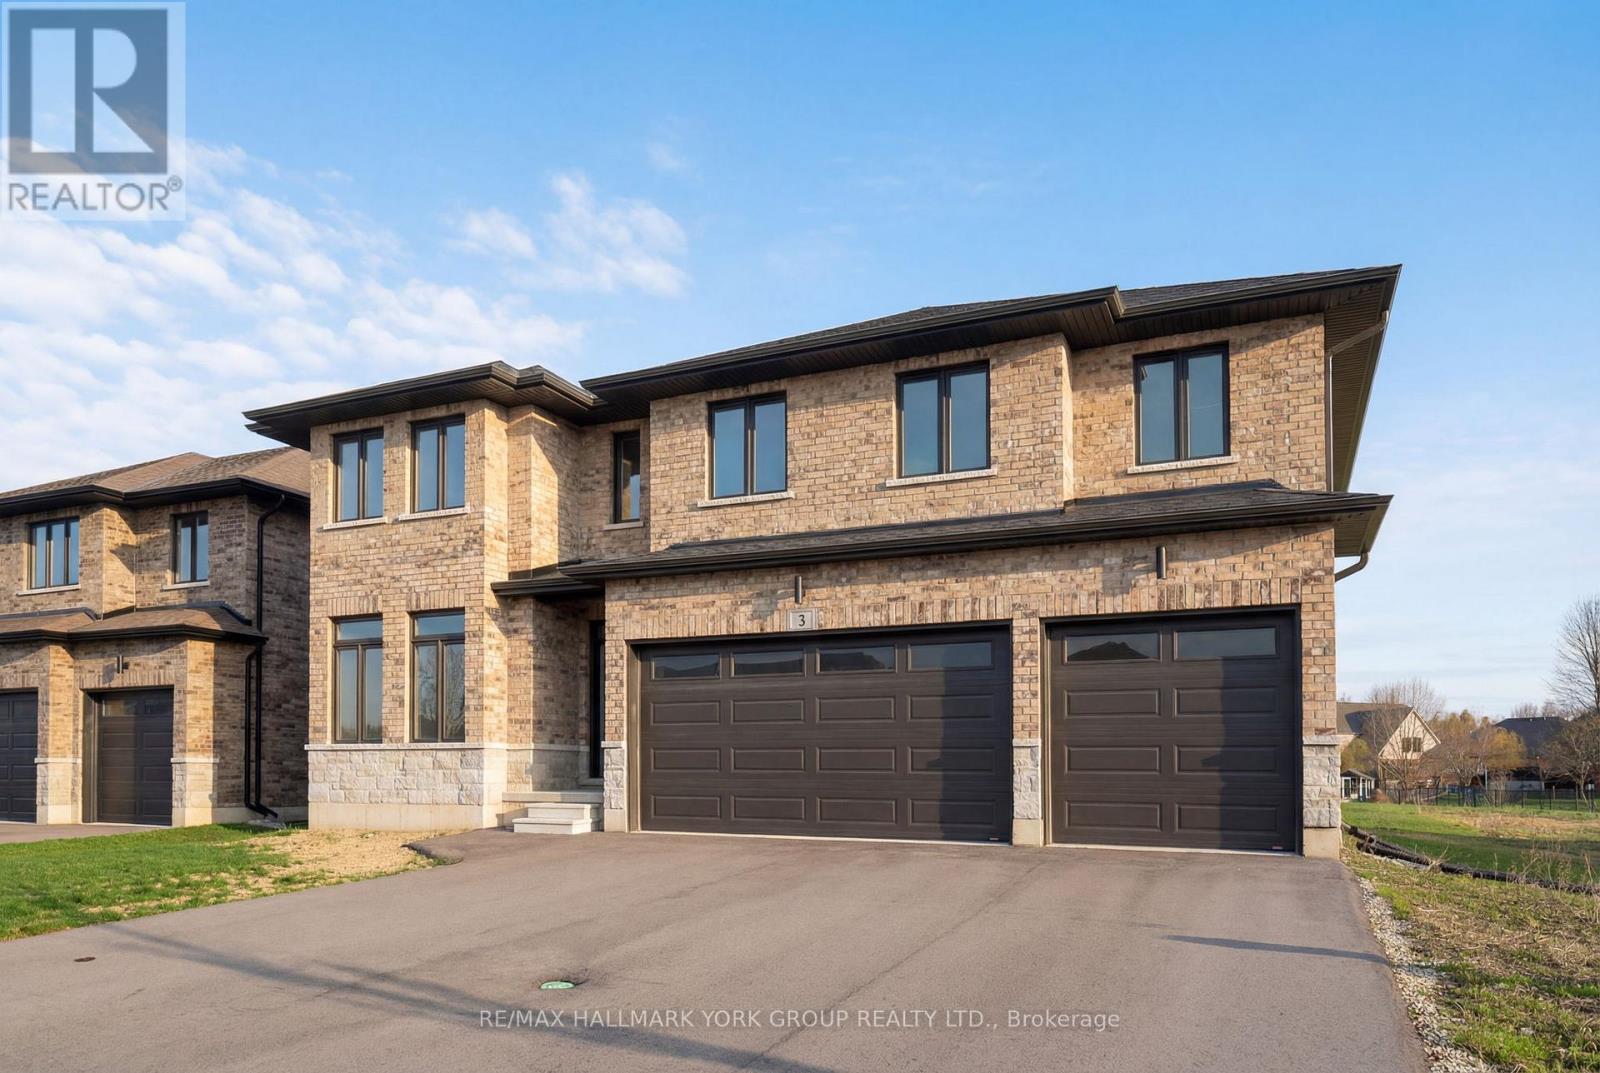
Welcome to your dream home in the desirable Highland Estates Subdivision! This spacious two-storey residence is perfectly situated on a generous lot, offering ample space for both family living and outdoor enjoyment. With 4+1 bedrooms and 2.5 bathrooms, this home is designed to accommodate your family's every need. The attached three-car garage provides convenience and additional storage. Step inside to discover an abundance of living space on the main floor, highlighted by an impressive Great Room featuring a cozy fireplace perfect for gatherings and relaxation. The gourmet kitchen is a chef's delight, equipped with a modern quartz countertop, making meal preparation a joy. The formal dining area, with easy access to the backyard, is ideal for entertaining guests or enjoying family dinners. Also located on the main floor is a spacious bedroom and a convenient 2-piece powder room, offering flexibility for guests or multi-generational living. As you ascend to the upper level, you'll find a generous Primary Bedroom that serves as a private retreat, complete with a lavish ensuite bathroom and a walk-in closet. Three additional bedrooms provide plenty of space for family members or can easily be transformed into a home office or playroom. The large main bathroom and separate laundry room further enhance the functionality of this upper level. Step outside to your expansive lot, where the possibilities for outdoor fun and relaxation are endless. Whether it's hosting summer barbecues, gardening, or simply enjoying the serene surroundings, this backyard is a true oasis. Conveniently located just minutes from the 401, this home offers easy access to London (20 minutes away) and St. Thomas (25 minutes away). It's also zoned for excellent schools and is in close proximity to all essential amenities, ensuring that everything you need is within reach. Don't miss out on this incredible opportunity to make this beautiful house your home! (id:15069)
Welcome to your dream home in the desirable Highland Estates Subdivision! This spacious two-storey residence is perfectly situated on a generous lot, offering ample space for both family living and outdoor enjoyment. With 4+1 bedrooms and 2.5 bathrooms, this home is designed to accommodate your family's every need. The attached two-car garage provides convenience and additional storage. Step inside to discover an abundance of living space on the main floor, highlighted by an impressive Great Room featuring a cozy fireplace perfect for gatherings and relaxation. The gourmet kitchen is a chef's delight, equipped with a modern quartz countertop, making meal preparation a joy. The formal dining area, with easy access to the backyard, is ideal for entertaining guests or enjoying family dinners. Also located on the main floor is a spacious bedroom and a convenient 2-piece powder room, offering flexibility for guests or multi-generational living. As you ascend to the upper level, you'll find a generous Primary Bedroom that serves as a private retreat, complete with a lavish ensuite bathroom and a walk-in closet. Three additional bedrooms provide plenty of space for family members or can easily be transformed into a home office or playroom. The large main bathroom and separate laundry room further enhance the functionality of this upper level. Step outside to your expansive lot, where the possibilities for outdoor fun and relaxation are endless. Whether it's hosting summer barbecues, gardening, or simply enjoying the serene surroundings, this backyard is a true oasis. Conveniently located just minutes from the 401, this home offers easy access to London (20 minutes away) and St. Thomas (25 minutes away). It's also zoned for excellent schools and is in close proximity to all essential amenities, ensuring that everything you need is within reach. Don't miss out on this incredible opportunity to make this beautiful house your home! (id:15069)
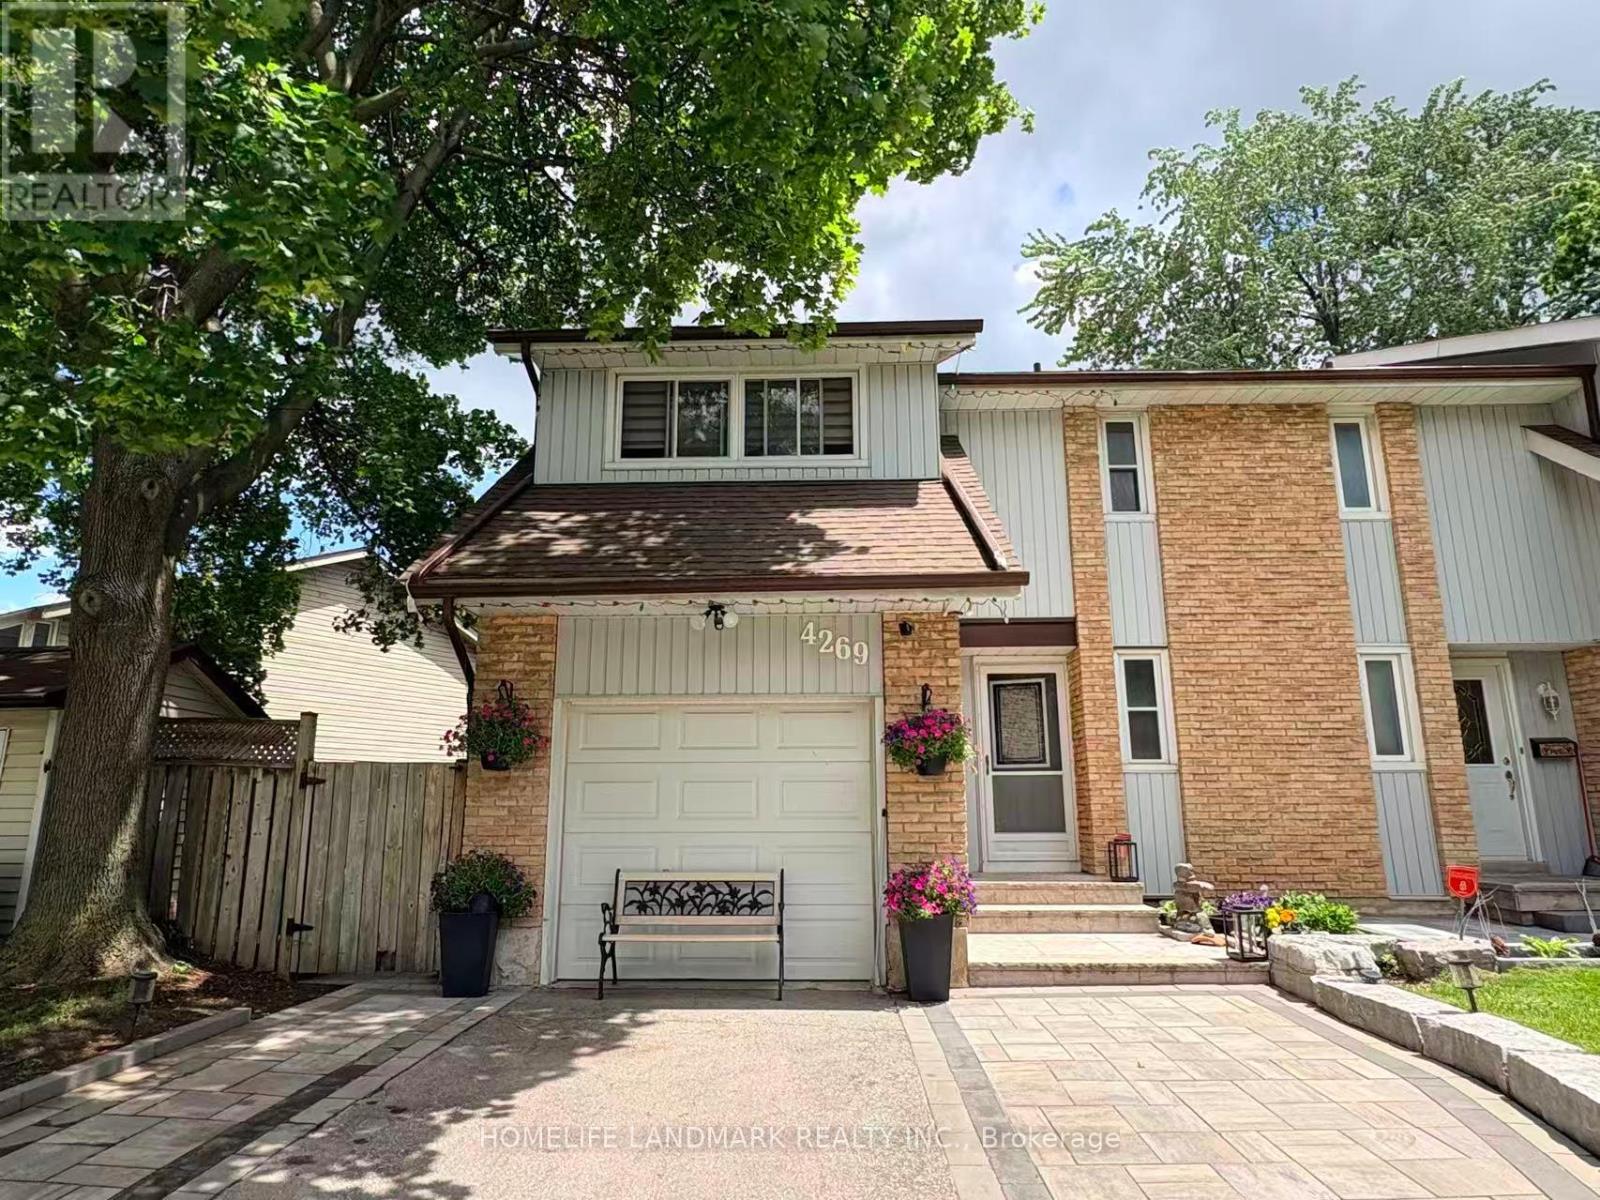
Welcome To This Beautiful 3-Bedroom, 3-Bathroom Semi-Detached Home Located In The Highly Desirable Erin Mills Community. Ideally Situated Just Minutes From Major Highways, Hospital, Fine Dining, Top-Rated Schools, Shopping Centres, Movie Theatres, And More. Surrounded By Well-Maintained Walking Trails, Parks, And A Splash Pad, This Family-Friendly Neighbourhood Offers Endless Opportunities For Outdoor Enjoyment.This Well-Maintained Home Features Numerous Recent Upgrades, Including An Owned Hot Water Tank (2023), New Roof (August 2023), New Carpet (August 2023), Main Floor Windows (2019), Second Floor Windows (2023), Basement Carpet Removal (2025), All Appliances Including Washer And Dryer (2025), Furnace (December 2024), Air Conditioning (2025), And Interlocking With Driveway Widening (July 2024).Move-In Ready And Located In One Of Mississauga's Most Sought-After Communities, This Home Is An Excellent Opportunity For Families, Professionals, And Investors Alike. (id:15069)
Welcome to Lot 9 in Glen Oak Estates, a stunning new estate subdivision in Marchmont. "The Northridge" boasts 3 bedrooms, 2 bathrooms, an open-concept great room, a primary bedroom with a walk-in closet, a 4-piece en-suite with a shower, main-floor laundry, and a covered porch. Built by one of the most reputable builders in the area, possession is available at the end of 2026. Lots of Upgrades included featuring 9-foot ceilings on the main level, quartz countertops throughout, engineered hardwood and tile in common areas, and carpet in the bedrooms. Enjoy the comfort of natural gas forced-air heating, elegant stone front skirts, and Bell Fibe or Rogers internet options. The home includes a double garage, with the option to upgrade to a 3-car garage for $45,000 or expand it further. Upgrades are available to make your home uniquely yours. Don't miss your chance. Price includes $50000 lot premium. The Buyer assigns any HST rebate to the Seller in exchange for an HST-inclusive purchase price, and warrants under oath that the property will be used as a primary residence - failing which the Buyer must reimburse the Seller for the rebate amount lost as a result. (id:15069)