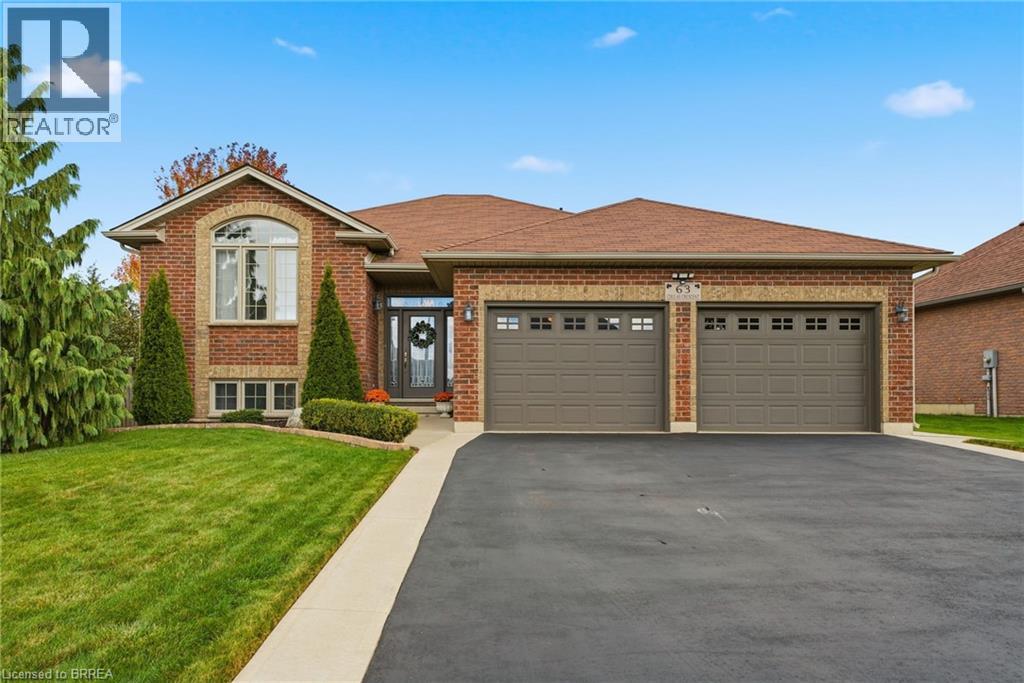
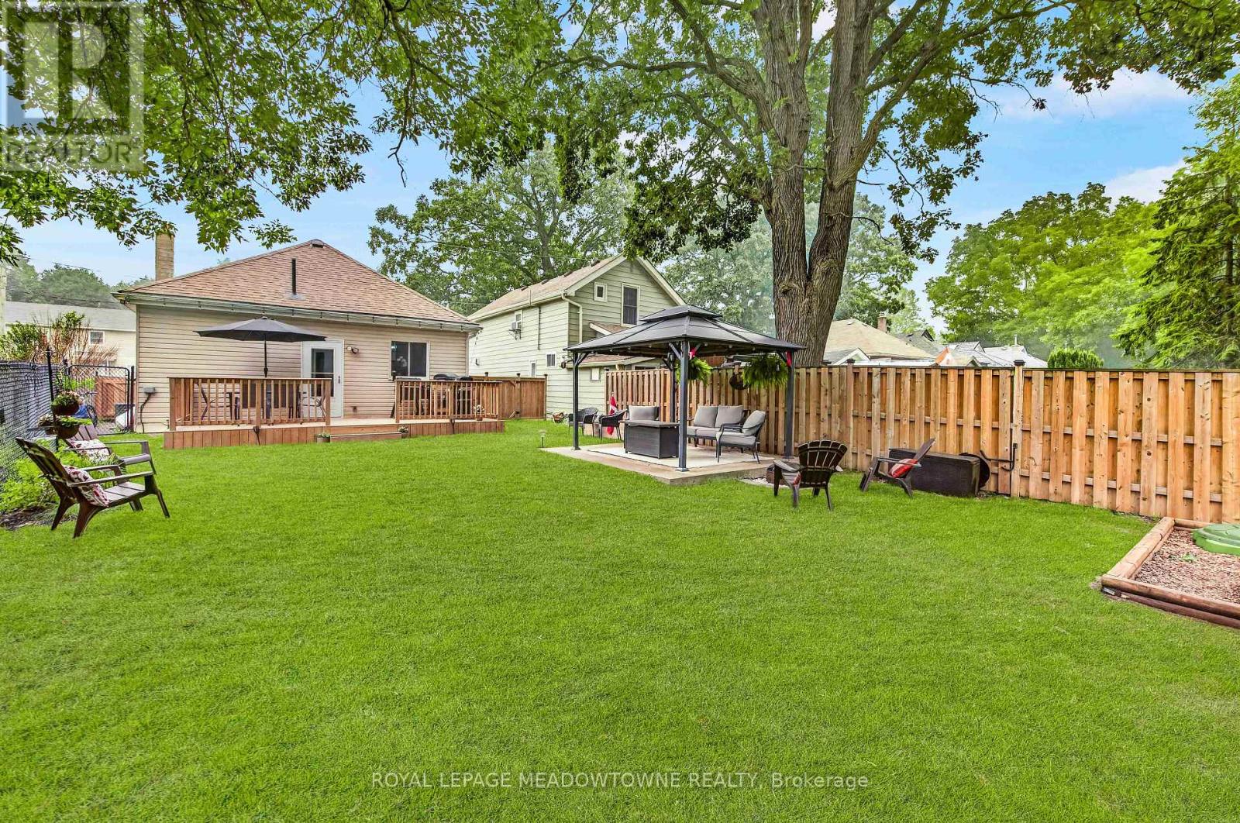
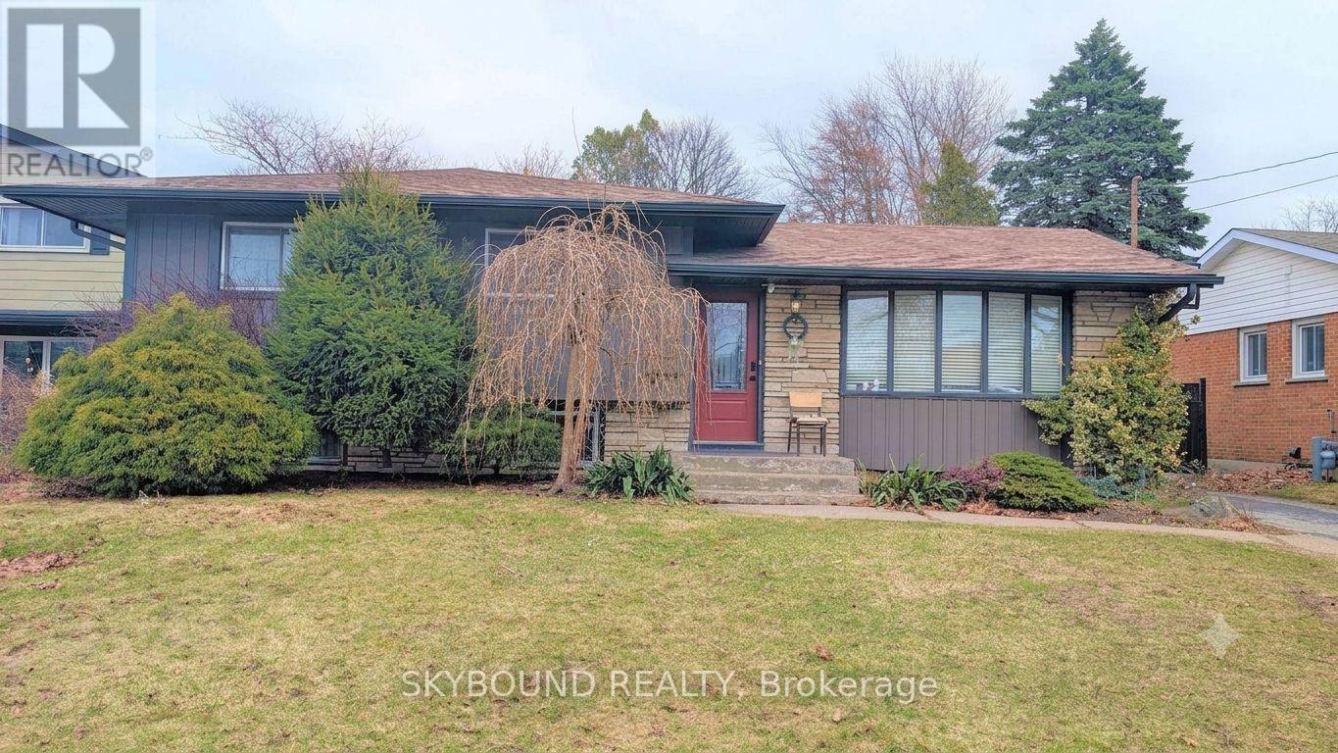
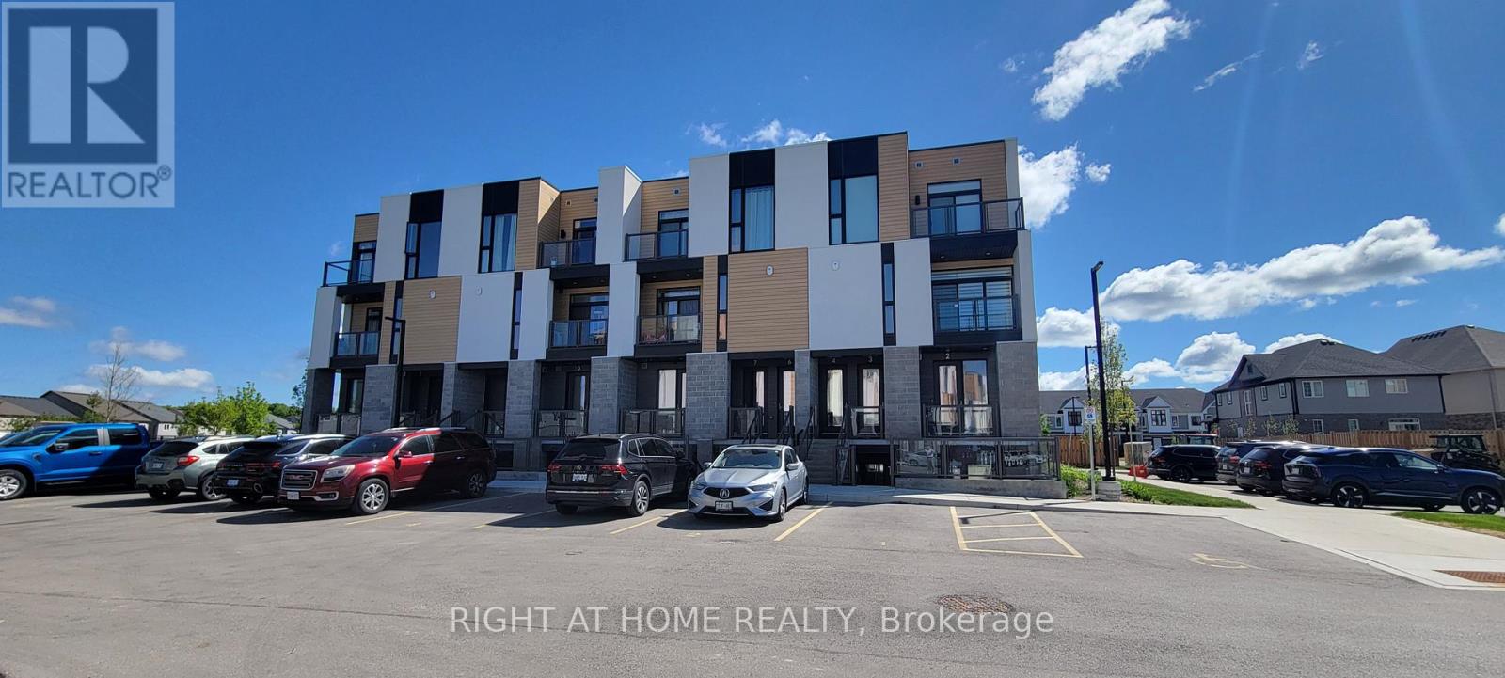
Welcome to 63 Coulas Cres. — This beautifully maintained bungalow offers the perfect blend of comfort, functionality, and location in one of Waterford’s most sought-after neighbourhoods. Featuring 4 bedrooms and 2 full bathrooms across 1,376 sq. ft., this home sits on a spacious lot, providing ample outdoor space for family living and entertaining. The bright, open-concept main floor offers a seamless flow between the living, dining, and kitchen areas — ideal for everyday living. Downstairs, you’ll find a fully finished lower level with additional living space, perfect for a family room, guest suite, or home office setup. The exterior is equally impressive, with mature landscaping, plenty of parking, and a private backyard offering endless possibilities. Located close to schools, parks, and all of Waterford’s amenities, this property is an excellent opportunity for families, down-sizers, or anyone looking to enjoy small-town living with modern convenience. Don’t miss your chance to own a home in this desirable community — book your private showing today! (id:15069)
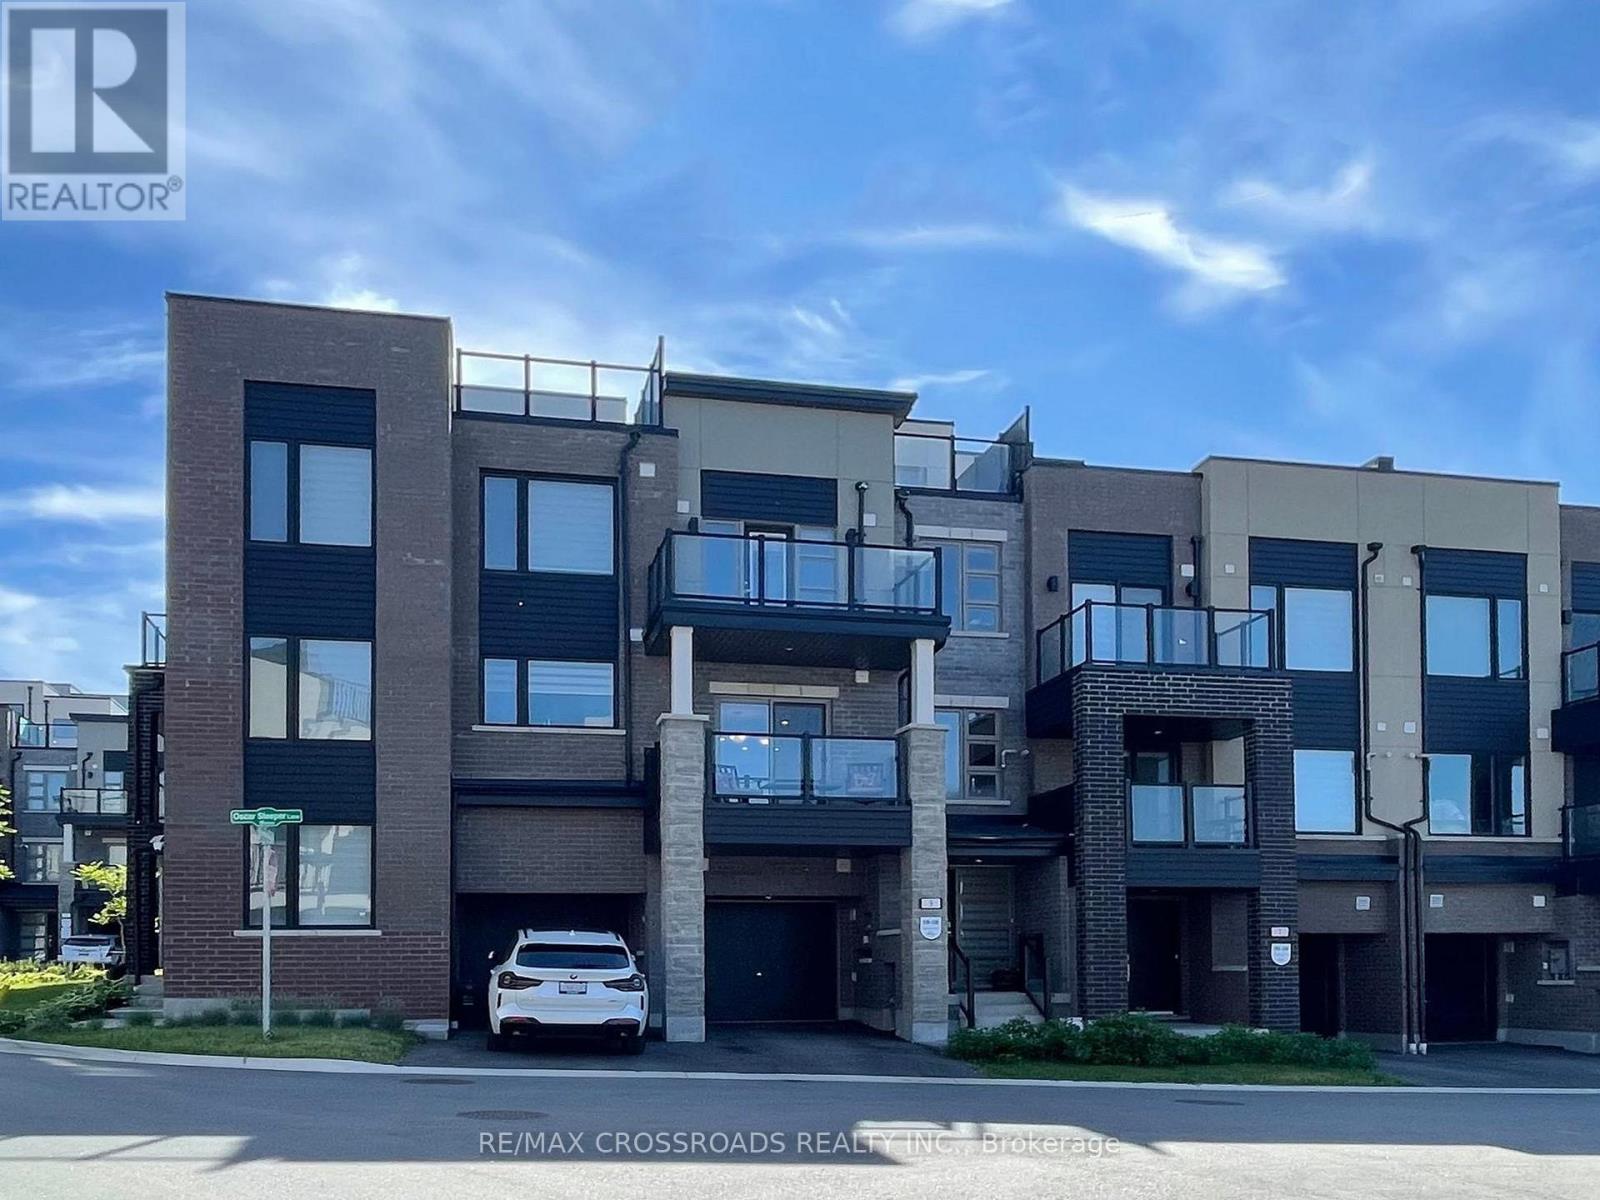
Contemporary city townhome nestled in sought after Angus Glen Community of Markham. This sun-filled open concept layout unit w/9' ceiling, facing garden and just steps to parkings for your visitors. Extra deep garage prefect for storage and/or work station, also equipped with EV charger upgrades installed by builder. Private Roof-top terrace prefect for hosting gatherings or unwind from hustle bustle or star glazing at night maybe. The 3 sizable bedrooms; Primary room has own private walk-out balcony with a view added to the luxury. Beautiful open kitchen with all the upgraded galores; stainless steel appliance packages, granite counter tops, sleek tall cabinetry seamlessly combined with dining /living rooms create a functional elegance for entertaining. Neighborhood amenities like Golf course, community centre, library, schools, groceries, public transits a truly compliments to the living lifestyle .....POTL: $129.78 per month (snow removal/lawn care) (id:15069)
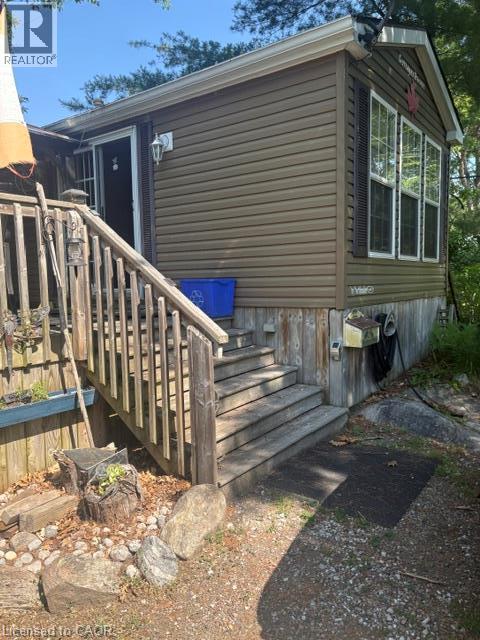
Summer Vacation Hide away. Custom Trailers unwind and relax no yard work. Enjoy the perfect summer getaway in a fully Equipped 2 bedroom plus extra pull out sofa bedrooms. Open from May till the end of October yearly. Everything is there just bring food. Located in a very private setting with views of nature. Perfect for morning meals or all day meals on a large 300 square foot custom deck. secure entry to the park features inground heater pool, tennis courts, pavilion, laundry facility, gym, sandy beach, fishing, boat launch available. All appliances and cooking utensils stay for you. A quiet setting when you need to recharge and break away. (id:15069)
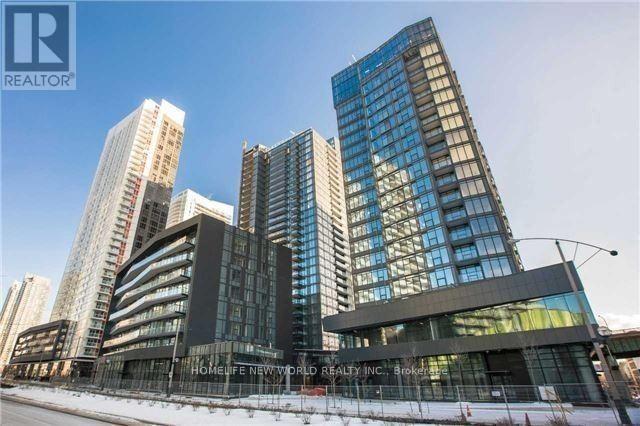
Luxury Modern 1+1 Bedroom South Facing Lake View. Located In The Heart Of Toronto. Modern Convenient Layout, Modern Kitchen With Premium Built In Appliances And Cabinet Organizers. Large Bedroom With Bright South View. Full Size Front Load Washer And Dryer. Ceiling To Floor Windows With Balcony. (id:15069)
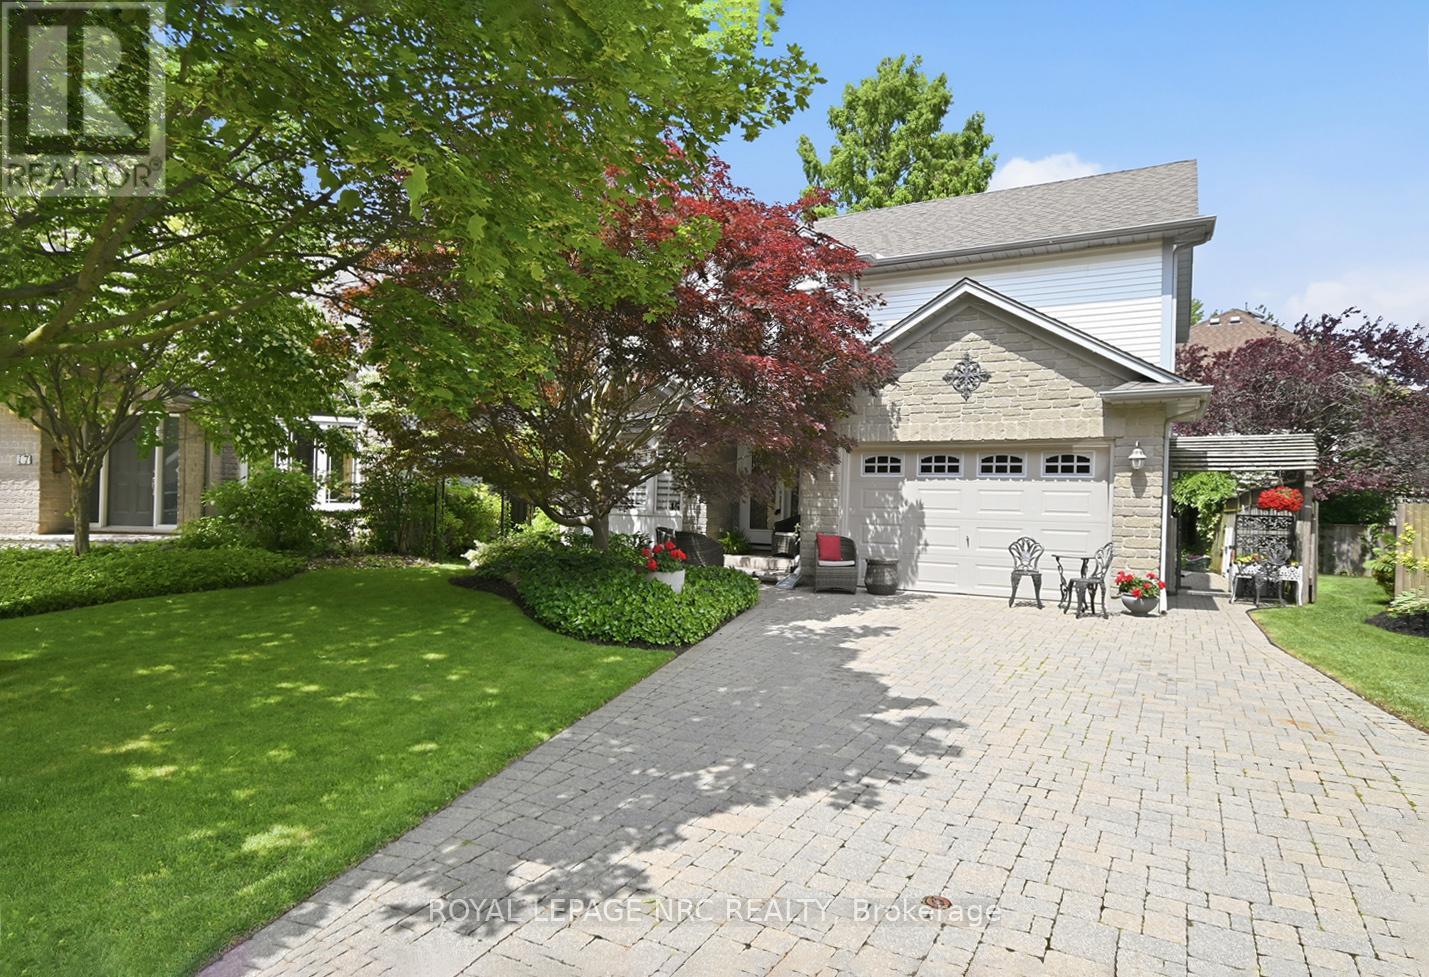
Ideally situated on a peaceful, family-friendly court, this home offers the ultimate lakeside lifestyle; combining a rural feel with the convenience of nearby city amenities.Enjoy being just moments from the sandy shores of Jones Beach, the St. Catharines Marina, waterfront walking trails, and the Welland Canal recreational trail. A true haven for outdoor enthusiasts, you're steps from the pathway to the lighthouse, Happy Rolph's Animal farm, Parks, and local fruit markets. This tight-knit community seamlessly blends serene lakeside living with exceptional convenience, just a short drive from Old Town Niagara-on-the-Lake, renowned wineries, golf courses, restaurants, and all the attractions Niagara has to offer.And then there's the home itself, a true gem.From the moment you walk through the door, you'll know this is something special. Extensively updated over the past two years, the main level showcases thoughtful custom wall paneling, an updated staircase, a formal dining room, a cozy family room anchored by a Napoleon fireplace, and a stunning custom Elmwood kitchen that creates a warm yet sophisticated atmosphere. The spacious primary suite features a walk-in closet and private ensuite, while the finished basement provides additional living space for family, guests, or hobbies. Outside, the beautifully landscaped front and backyard, interlock hardscaping, and double-wide driveway add to the home's curb appeal.Whether you're walking to the beach to catch a breathtaking sunset, exploring the Welland Canal trails, or enjoying a weekend drive through Niagara's wine country, everything you need is right at your fingertips.Perfect for families and retirees alike, this is a rare opportunity to enjoy both tranquility and accessibility in one of Niagara's most desirable waterfront communities. (id:15069)
Located in the heart of Chapman Mills, this bright and thoughtfully designed Bravo model 2-bedroom, 2-bathroom condo offers approximately 1,038 sq. ft. of seamless open-concept living. Oversized windows flood the warm, inviting main area with natural light, connecting the spacious living and dining spaces to an updated kitchen equipped with white shaker cabinetry, granite countertops, stainless-steel appliances, and breakfast bar. Step directly out to the large, private walkout terrace-complete with wood decking and a clear glass railing-offering the ideal spot for morning coffee and outdoor dining. The primary bedroom suite features a stylish tray ceiling, plush carpeting, ample closet space, along with a private ensuite with a walk-in shower. The versatile secondary bedroom features a large picture window and mirrored closet doors, making it perfect for a guest room, nursery, or home office. A second full bathroom with tiled flooring and a tub/shower combo is conveniently located near the entryway. Rarely offered garage parking - with interior acces! - and a dedicated storage locker off the main lobby makes everyday errands effortless. Go up and down to your third floor unit in ease with another rare amenity, an ELEVATOR! Positioned just minutes from Barrhaven's premier shopping, dining, grocery stores, cafés, and public transit, this turn-key residence offers a low-maintenance, accessible lifestyle tailored for both downsizers and young professionals. (id:15069)
Welcome to this exceptional single home in the heart of Half Moon Bay, offering over 3,000 square feet of finished living space, including a professionally updated basement in 2025. Combining elegant finishes, a functional layout, and outstanding versatility, this home is ideal for growing families or multi-generational living.Step inside to a bright foyer that opens to a thoughtfully designed main floor. The gourmet kitchen features granite countertops, stainless steel appliances, stylish cabinetry, a breakfast bar, and a sun-filled eating area that flows seamlessly into the inviting living room with rich hardwood flooring and a cozy gas fireplace. A formal dining area provides the perfect setting for family meals and entertaining.Upstairs, the spacious primary suite offers two walk-in closets and a luxurious 5-piece ensuite with a soaker tub, glass shower, and double vanity. Three additional generously sized bedrooms, a full bathroom, and a convenient second-floor laundry room complete the upper level.The basement is a standout feature, offering exceptional flexibility with its own private interior entrance from the foyer through a dedicated door, providing excellent separation from the main living area while still allowing convenient private access to the main floor. The basement includes a full bathroom, its own dedicated laundry area in addition to the main floor laundry, and versatile living space that is ideal for an in-law suite, extended family, or future rental income while maintaining privacy for both living areas.Located in one of Barrhaven's most desirable communities, this home is within walking distance of the community water park, tennis courts, parks, and scenic walking paths, while also being close to top-rated schools, shopping, restaurants, and everyday amenities. A rare opportunity to own a beautifully maintained home in a prime family-friendly neighbourhood with exceptional living space and excellent future income potential. ** This is a linked property.** (id:15069)
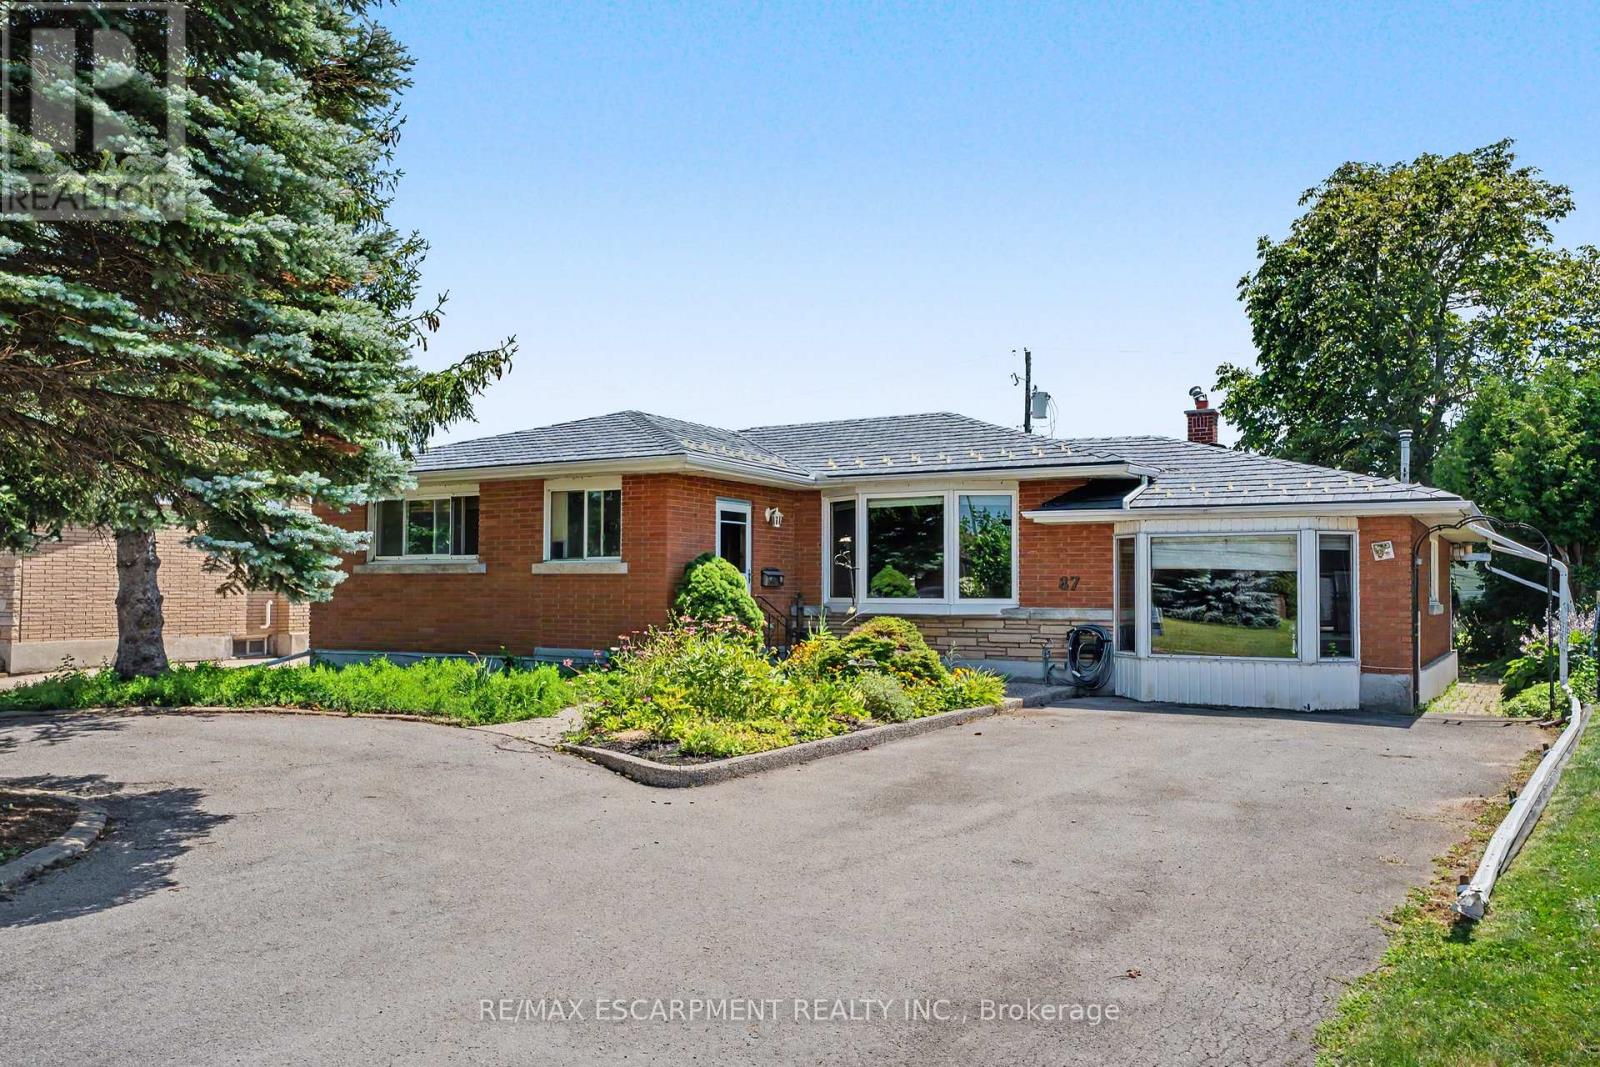
Welcome to 87 McDonald Avenue, with 2,000+ finished sq ft, this is a home full of potential, offering flexible living space on an oversized lot in one of Thorold's convenient, sought-after neighbourhoods. The main level features 2 bedrooms and 1 full bathroom, with distinct, separate living and dining spaces that offer a classic, defined layout. Natural light fills the home throughout, and the property is ready for your personal touch, a great opportunity to add your own style and value. Downstairs, the finished basement offers an additional bedroom, full bathroom, and kitchen, ideal for extended family, guests, or future income potential. The backyard offers direct access to both the basement and the main level through two distinct entry points, which could be divided to create a private, separate entrance for the lower level. Step outside to enjoy the oversized lot, complete with a bright sunroom and a shed with workshop space, perfect for hobbyists or extra storage. Ample driveway parking at the front of the home adds everyday convenience. Whether you're a first-time buyer, investor, renovator, or someone looking for a home with room to grow, 87 McDonald Avenue is a rare opportunity to unlock exceptional value in a fantastic location close to schools, parks, shopping, highways, and all the amenities Thorold has to offer. (id:15069)
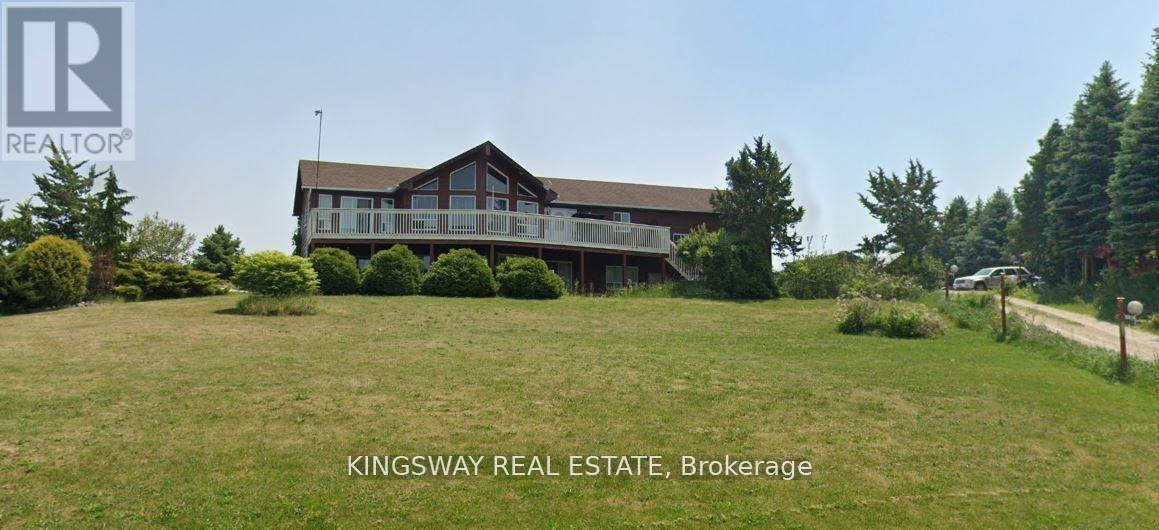
Breathtaking Views For Miles! Attractive Open Layout, Windows Everywhere! In-Law Ensuite In Lower Level Has Separate Entrance, Roughed-In Kitchen, Bamboo Flooring Throughout, Full Bath. Wonderful Community Walking Distance To Mansfield Ski Club, Convenient Commute To GTA, Minutes To Alliston, Creemore And Collingwood. 2 Carports/Garage. (id:15069)
OLD WEST BRANT CHARMING UPDATED BUNGALOW ON A QUIET CUL-DE-SAC! This inviting 2-bedroom, 1-bathroom bungalow blends century-home character with thoughtful modern updates, comfortable one-level living with part finished basement and 36ft x 115ft fenced lot for outdoor living space. Featuring high ceilings and large windows that fill the home with natural light, the interior feel bright and spacious. The updated kitchen offers stainless steel appliances, while the renovated bathroom and convenient main-floor layout make everyday living effortless. Major improvements include kitchen and bathroom updates (2023). Set on a 32 ft. x 115 ft. fully fenced lot, the property offers excellent curb appeal with attractive landscaping, mature trees, and a welcoming exterior. The backyard is designed for outdoor enjoyment, featuring a sprawling deck with a gas BBQ and gazebo. Tucked away on a quiet cul-de-sac with no sidewalk to shovel in the winter, this home offers both privacy and convenience. Enjoy being within walking distance of parks, the Grand River, and Brantford's extensive trail system, including the popular S.C. Johnson Trail. Nearby recreational amenities include Earl Haig Family Fun Park, Lions Park, and the Cockshutt Park for year-round enjoyment. Schools, shopping, restaurants, and the Civic Centre are all close by. A wonderful opportunity for first-time buyers, downsizers, or anyone seeking an updated detached home with character and charm in a convenient location. (id:15069)
Welcome to the perfect blend of family living and investment potential! Nestled on a quiet, family-friendly court in one of Niagara Falls' most desirable neighbourhoods, this beautifully maintained 4-level side split offers exceptional versatility for homeowners, multi-generational families, or savvy investors alike. Step inside to a bright and inviting main level featuring a modern kitchen with granite countertops, a stylish tiled backsplash, and picturesque views of the expansive, fully fenced backyard-an ideal setting for summer BBQs, family gatherings, or simply unwinding in your own private oasis. The upper level offers three generously sized bedrooms and a beautifully appointed 4-piece bathroom, while the lower level features its own separate entrance and a fully equipped in-law suite complete with kitchen, living/dining area, bedrooms, bathrooms, and laundry. Whether you're accommodating extended family or generating additional rental income, this flexible layout provides endless possibilities. Live comfortably upstairs while offsetting your mortgage with income from the lower level. Pride of ownership is evident throughout, with numerous major updates completed in recent years, including the roof, furnace, central air conditioning, windows, and exterior siding, offering peace of mind for years to come. Conveniently located just minutes from schools, parks, shopping, restaurants, public transit, major highways, and all the attractions Niagara Falls has to offer, this is a rare opportunity to own a move-in-ready home in a location that truly has it all. Whether you're searching for your forever family home or your next smart investment, this property checks every box. (id:15069)
Welcome to this meticulously maintained, turn-key stacked townhouse in Waterloo's highly sought-after Vista Hills community! Built by Activa, this "Viola" layout has been lovingly cared for by its original and sole owner, showing true pride of ownership. Step inside to discover a bright,open-concept layout elevated by a complete premium interior renovation upon move-in. The main floor boasts 9-foot ceilings and features a stunning, fully upgraded modern kitchen with high-end countertops, custom cabinetry, and a seamless flow into the great room. The space is beautifully accented with sophisticated crown moldings and elegant, large-format wall tiles that exude a custom, luxury feel. True Carpet-Freeliving throughout with contemporary, wide-plank flooring. Enjoy private outdoor living with TWO balconies-one off the main great room and a second off the primary bedroom. The upper level offers two spacious bedrooms, a 4-piece main bathroom, upper-floor laundry, and a generous linen/storage closet. The primary suite serves as a true retreat, complete with a 3-piece ensuite and a walk-in closet. Phenomenal location, designated for top-rated schools, including Vista Hills Public School and Laurel Heights Secondary School. Unbeatable convenience with Costco, just a short drive away, alongside the nearby Boardwalk shopping district for all your retail and dining needs. Enjoy scenic walking trails, community parks, public transit, and quick access to the University of Waterloo and Wilfrid Laurier University. This pristine, upgraded home offers the perfect blend of comfort, style, and a lifestyle of ultimate convenience-ideal for professionals, growing families, or investors! (id:15069)