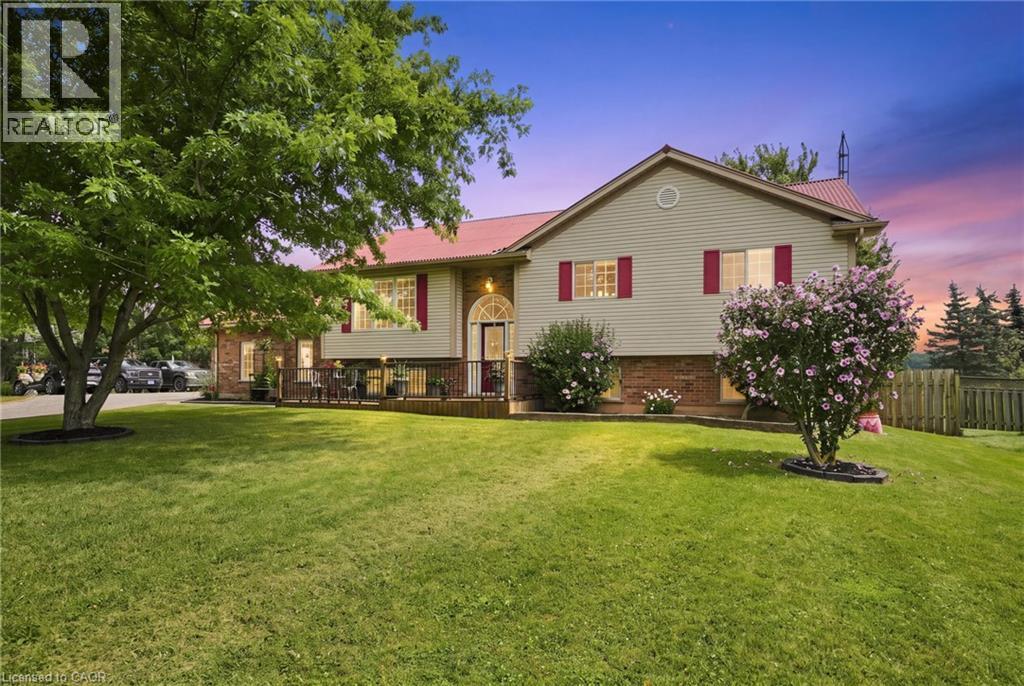
Beautifully updated raised bungalow in Grimsby Escarpment. 1999 build on 0.97 acres, tons of parking, a heated double car garage that has been converted into a recreation room (can be converted back easily), a 30 x 40 heated workshop perfect for the trades or car enthusiasts. Open concept main living area with remodelled eat-in kitchen boasting vaulted ceilings, granite counters, soft close drawers, massive island with power and plenty of storage. Lower levels features 9 ft. ceilings, separate entrance, huge rec room with bar and pool table. The roof was changed in 2018 and has a lifetime warranty (corrugated fiber & asphalt), cistern is 5000 gallons, UV water treatment system, front door (2024), patio door (2026), basement bath (2026), front & rear decks (2022). Great rural offering in beautiful Grimsby! (id:15069)
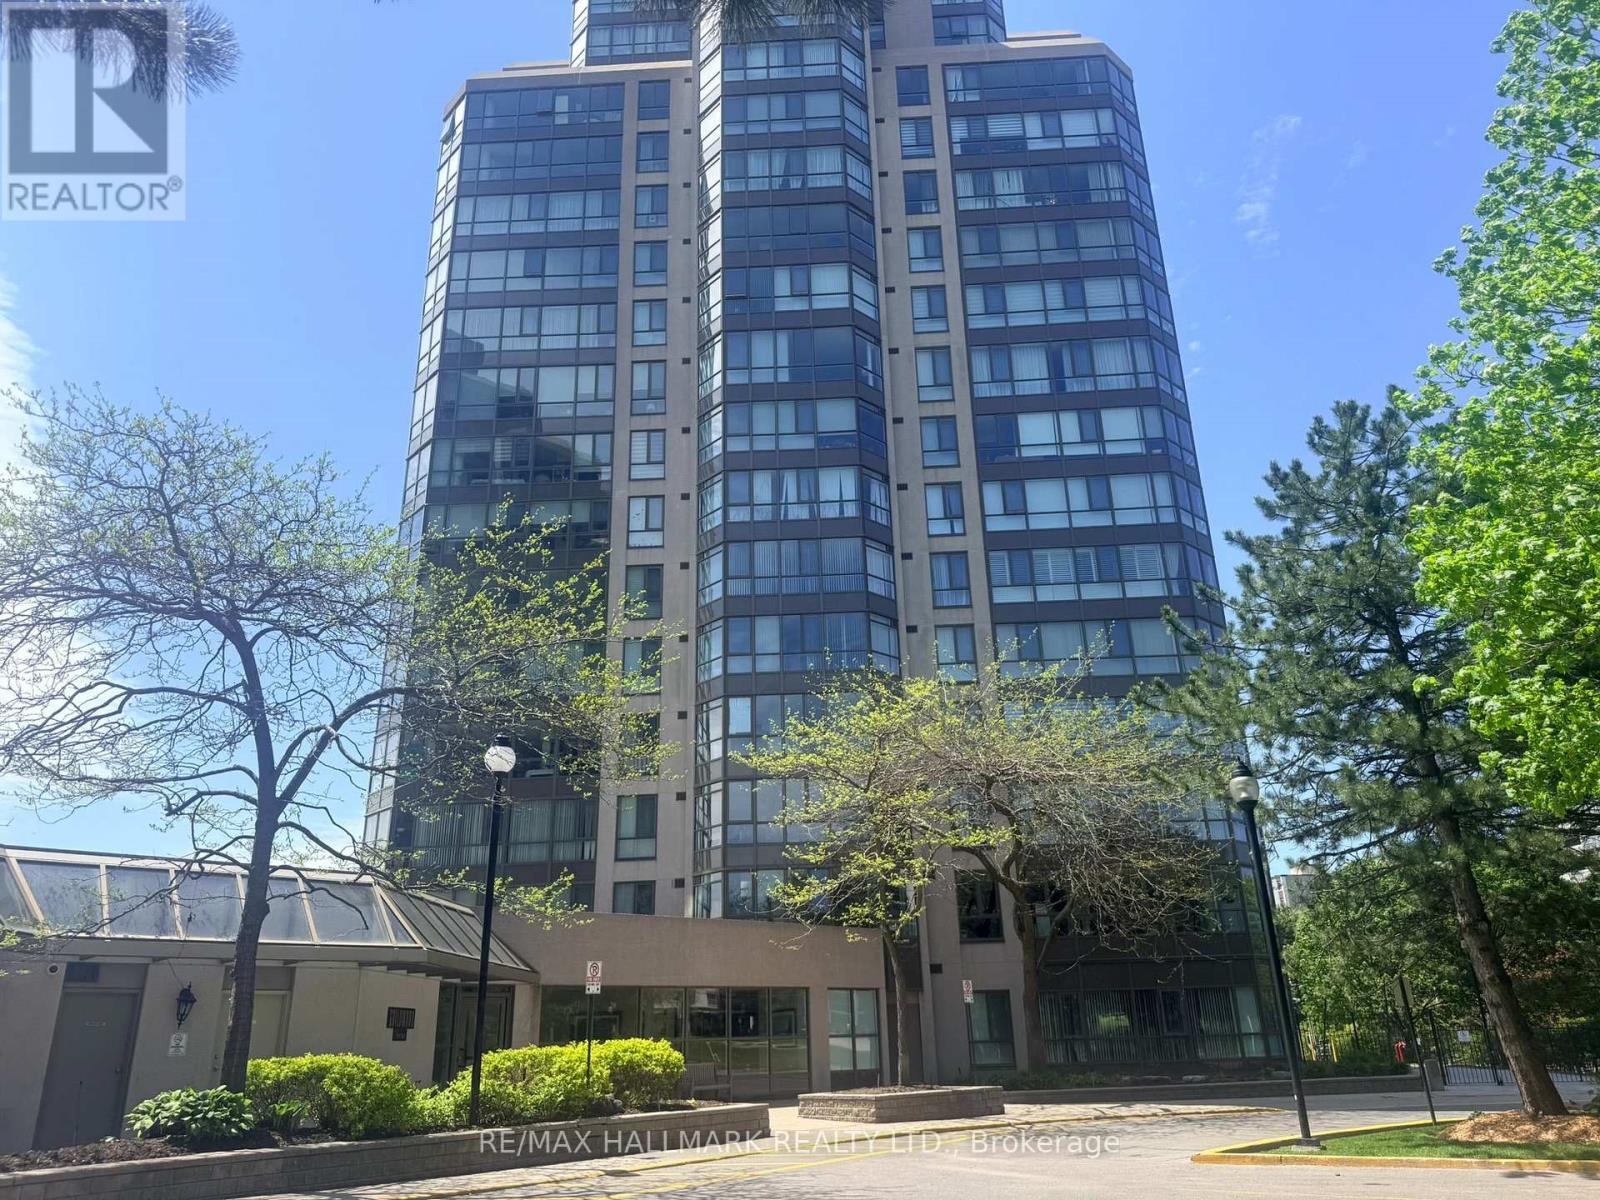
Beautiful, contemporary, oversized (735 Sq') 1 bedroom plus solarium/den in Guildwood Terrace, with a fabulous West facing view. Oversized primary bedroom with walk-in closet - easily accommodates King Bedroom Set. Generous foyer with built-in closet. Pass-through kitchen with counter overhang-suitable for breakfast bar seating with natural west light. Ensuite laundry. A well-managed, community-oriented building with 24-hour concierge/security and on-site property management. Extensive amenities include an indoor pool, men's and women's saunas, fully equipped gym, indoor squash/basketball court, library/study space, party room, community BBQ areas and visitor parking. There is a small playground for the children and an outdoor tennis court. Shopping, TTC & retail at front door. (id:15069)
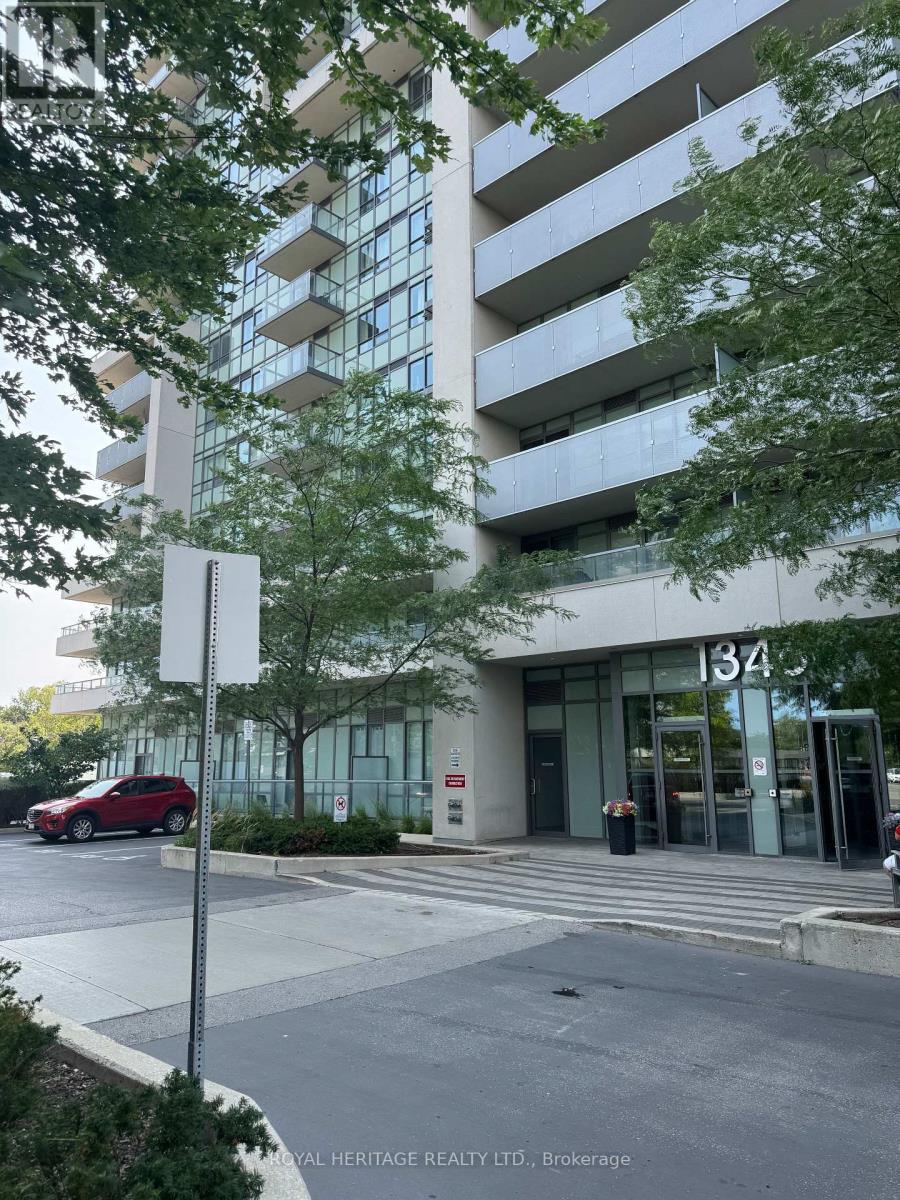
Wow! This Spacious & Bright 2 Bedroom/ 2 Full Bath condo in prime central Scarborough iswaiting for you to call it *Home* Walking distance to everything you need!! * Convenient Location With 24 Hr TTC, Mins To Go Train, Subway, Hospital, Home Depot, Wal-Mart, Schools, Banks, No Frills, Hwy 401, Scarborough Town Centre, & Much More! * Unit 403 is flooded with natural light, a spacious open concept kitchen/ living room & lots of room to entertain or grow your family * Primary bedroom offers a 4pc ensuite, large closet & a large window! 2nd Bedroom is just as spacious with laminate flooring, a closet & window. * Kitchen is open concept to the living room and offers full size appliances and lots of counter space with an overhang to add barstools! Great size balcony overlooking Toronto for a relaxing evening after work * Property managed by Del Property Management and offers a wide range of amenities: party room, guest suites, pool, gym, security and so much more. * Sq feet = 753 which is the perfect size for a 1st time home buyer, downsizer or anywhere in between * (id:15069)
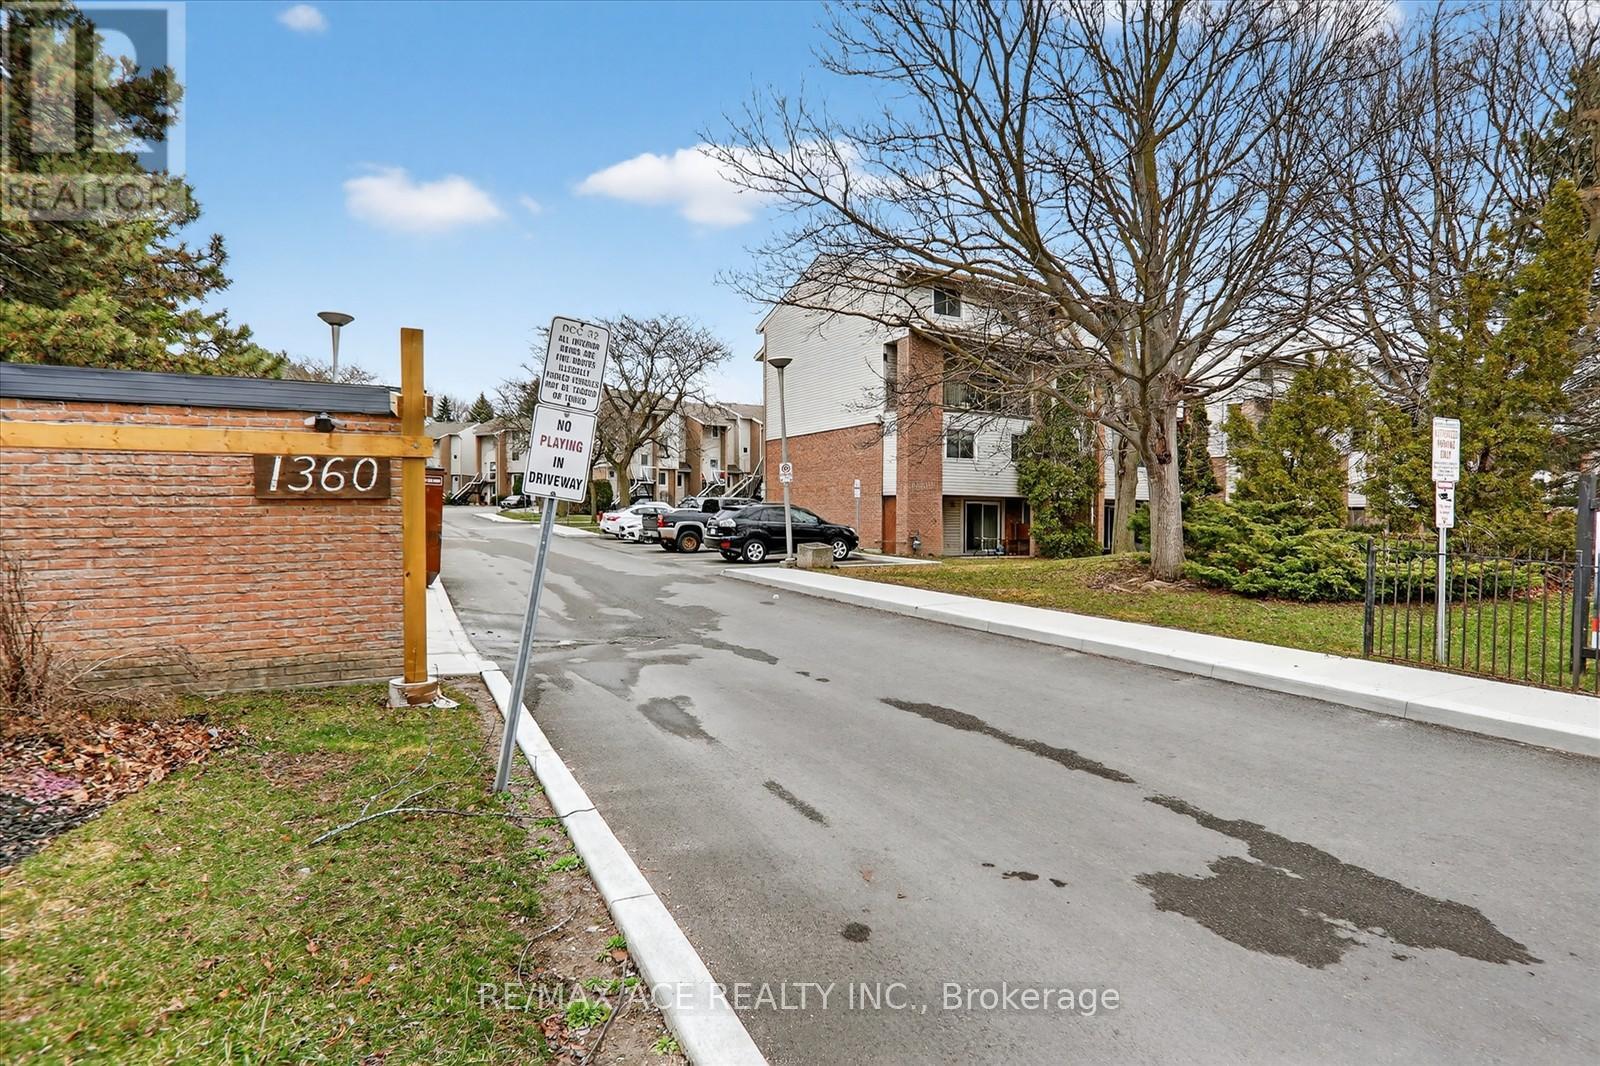
Don't miss this rare POWER-OF-SALE opportunity in highly sought-after downtown Pickering, ideally located just seconds from Highway 401, Pickering Town Centre, and the Pickering GO Station, offering unbeatable convenience for commuters and families alike. This bright and spacious townhouse features three generously sized bedrooms with large windows that fill the home with natural light, along with a walk-out to a large private balcony-perfect for relaxing or entertaining. Situated within walking distance to Glengrove Public School, Pine Ridge Secondary School, Pickering Public Library, Pickering Recreation Complex, and Pickering Town Hall, it's an excellent choice for families. Enjoy easy access to everyday essentials and lifestyle amenities, including GO Transit, major banks, grocery stores like Farm Boy, popular restaurants such as Moxies and Jack Astor's, and entertainment at Cineplex, plus nearby outdoor escapes like Frenchman's Bay, East Park, and Beachfront Park. Freshly painted and move-in ready, this home is ideal for first-time buyers, young families, or investors seeking strong rental potential in a high-demand location. Property being Sold "As Is" condition. (id:15069)
Over 1700 gorgeous, light-filled square feet in this two bedroom , multi-level suite in the highly coveted Glebe Lofts! Designed for both comfortable everyday living and effortless entertaining, this unique home offers an exceptional blend of indoor and outdoor space. The stunning second-level primary retreat opens onto an expansive 220 square feet of private terrace-your own peaceful urban escape. A second exclusive outdoor space, a rare gated garden with direct access from Pape Avenue, provides the perfect setting for morning coffee, gardening, or welcoming guests. Just steps from the vibrant Danforth, you'll enjoy the best of boutique shops, acclaimed restaurants, cafés, parks, and convenient transit, all while coming home to one of the neighbourhood's most distinctive loft residences. (id:15069)
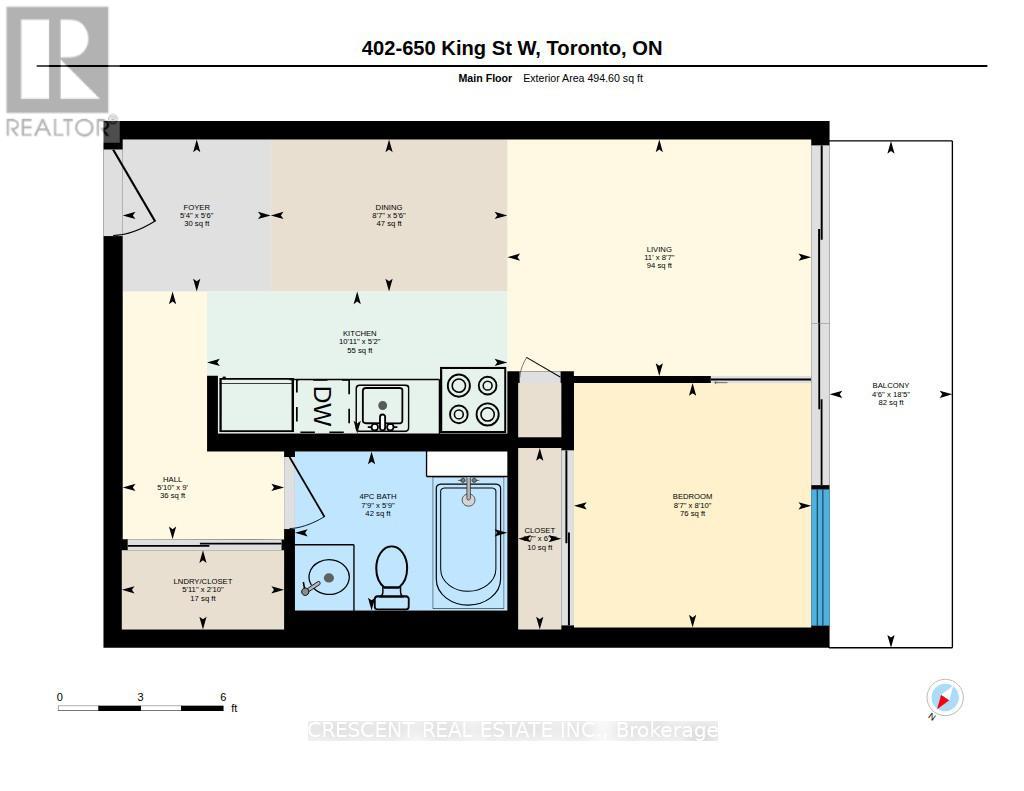
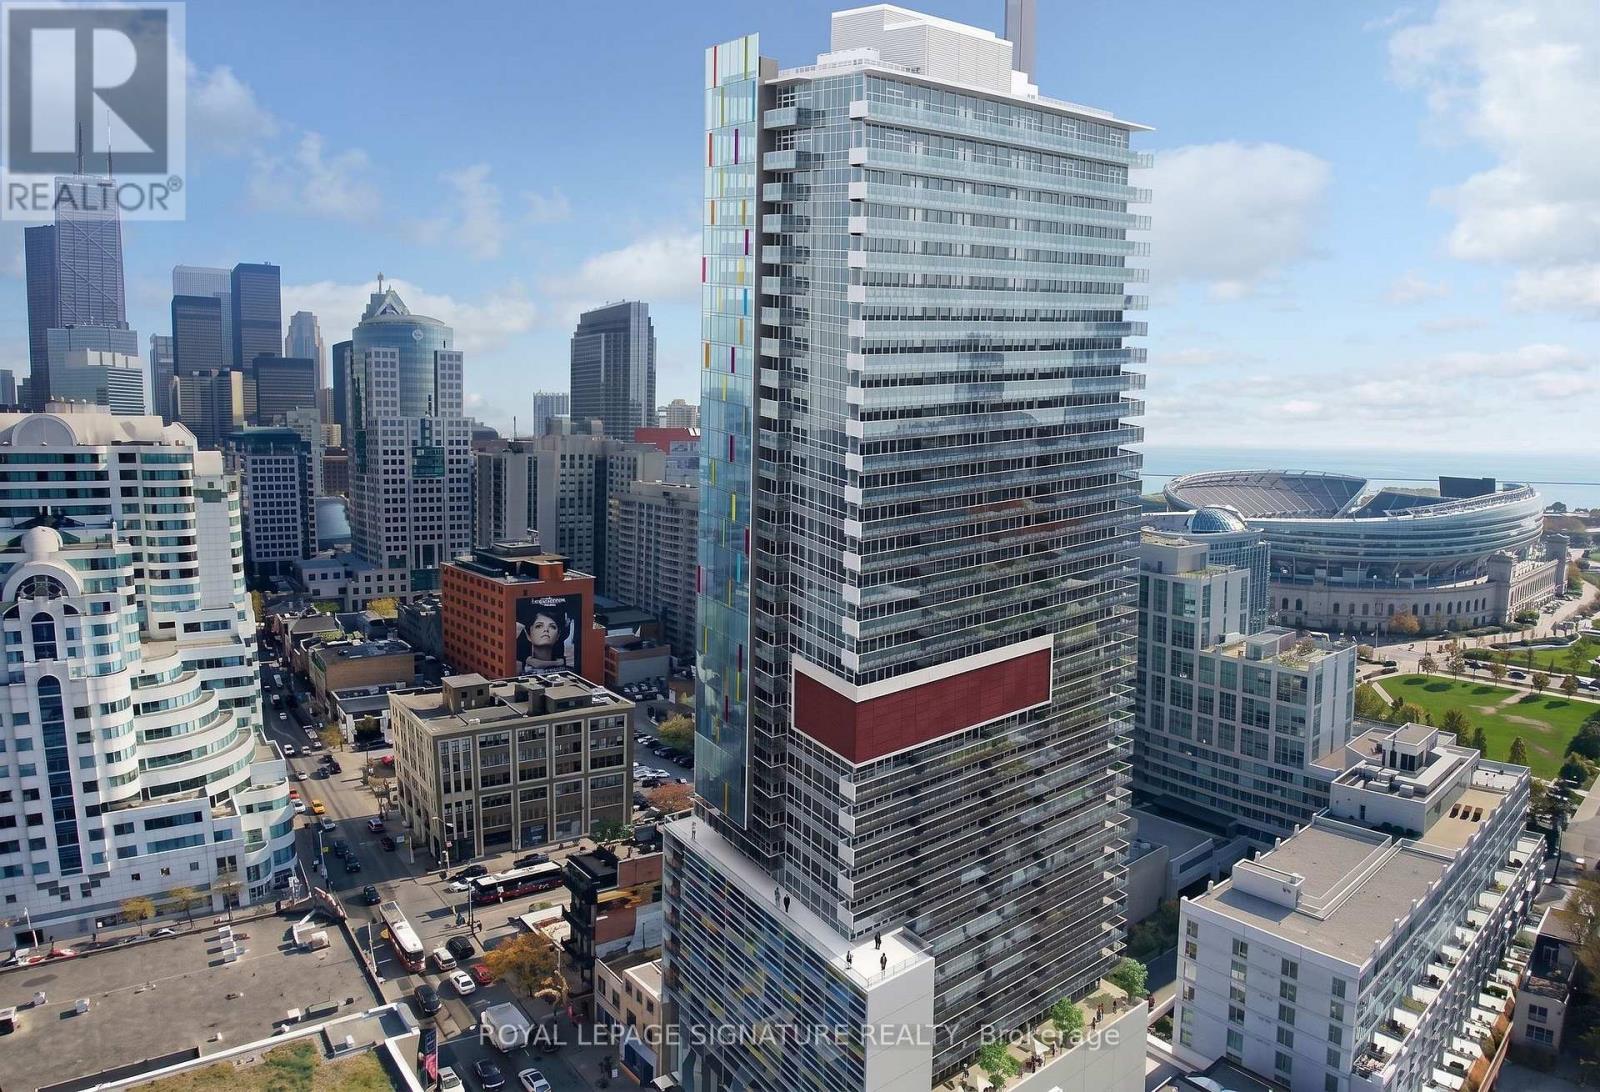
Best value! Welcome to your downtown Toronto home in the vibrant King & Bathurst neighbourhood, a stylish 1 bedroom condo perfectly suited for first-time buyers or investors looking to own in one of the city's most energetic communities. This bright & inviting suite's open concept design makes the space comfortable for everyday living & entertaining. Tall ceilings make an airy loft atmosphere & white walls enhance the sense of space & light. The kitchen blends style & function w/sleek granite countertops, glass backsplash, built-in dishwasher, & ample prep space for cooking. Easily host friends or have a relaxing, quiet evening in. The 4-pc bath features a generous tub, granite ledge for everyday essentials, & a modern Corian sink w/backsplash bringing the design together beautifully. Tile flooring in the bathroom offers easy maintenance & engineered hardwood thru/o the rest of the unit provides warmth & a sophisticated finish. Whether you're starting your ownership journey or adding to an investment portfolio, this unit offers exceptional value in a desirable downtown location w/everything Toronto has to offer just moments from your door. Nearby Fashion District, vibrant restaurants, cafes, nightlife & legendary Kensington Market offer endless options for food, culture, shopping & entertainment. Sports fans will love close prox. to Rogers Centre w/the iconic CN Tower a short distance away. The waterfront Lakeshore Trail is easily accessible, just south of the building w/scenic walking paths, cycling & beautiful lake views. Commute w/ease w/TTC transit steps from the building's entrance for city-wide connectivity. The Jack Layton Ferry Terminal offers quick access to Toronto Island weekend escapes & Billy Bishop Airport nearby is convenient for business & leisure. Offering comfort, style & a great downtown location, this is an excellent opportunity to own in Toronto. **Photos & Virtual Tour are from 2021, no major changes to unit. (id:15069)
Experience Elevated Downtown Living At M5V Condominiums In The Heart Of King West. This Bright And Spacious Studio Suite Offers An Exceptional Opportunity To Own In One Of Toronto's Most Desirable Urban Communities. Featuring Soaring 9-Foot Ceilings, Floor-To-Ceiling Windows, And A Functional Open-Concept Layout, The Suite Is Filled With Natural Light And Showcases BeautifulWest-Facing Views Of The City Skyline And Lake Ontario. Rarely Does A Downtown Studio Offer An Outdoor Space Of This Size Complete With A Private Gas BBQ Line-A Feature That Truly Sets This Suite Apart From The Competition. One Of The Largest Studio Layouts In The Building, This Suite Boasts An Incredible 152 Sq. Ft. Private Terrace That Significantly Extends Your Living Space BeyondThe Interior. Whether You're Hosting Friends, Dining Al Fresco, Or Simply Relaxing With Stunning Sunset Views, This Oversized Terrace IsA True Urban Oasis. Even More Unique, The Terrace Features A Dedicated Gas BBQ Line-An Extremely Rare And Highly Coveted Amenity In Toronto Condominiums - Allowing You To Enjoy True Outdoor Grilling From The Comfort Of Your Own Home. An Upgraded Interior Partition Wall Further Enhances Privacy And Creates A More Functional Living Space. Ideally Located In Toronto's Vibrant Entertainment District, You're Just Steps To World-Class Restaurants, Trendy Cafes, King West Nightlife, Queen Street West, Rogers Centre, CN Tower, Ripley's Aquarium, The Waterfront, Transit, And Everyday Conveniences. Residents Enjoy Exceptional Building Amenities Including A 24-Hour Concierge, Spectacular Rooftop Lounge With Panoramic City Views, Fitness Centre, Yoga Studio, Steam Room, Party Room, Guest Suites, And More. An Outstanding Opportunity For First-Time Buyers, Urban Professionals, Or Investors Seeking Stylish Downtown Living With One Of The Most Desirable Private Outdoor Spaces In King West (id:15069)
Welcome to 124 Regina Ave, 3 Bedroom Upgraded Bungalow located at prestigious Bathurst / Ranee Area. The bright, open-concept main floor offers an inviting layout with quality laminate flooring, pot lights, and a fresh, modern feel throughout. The stylish custom made cabinet kitchen features quartz countertops, stainless steel appliances, a center island, and excellent flow for both everyday living and entertaining. The main living and dining areas feel open, comfortable, creating a welcoming space for hosting friends and families. The fully finished basement features a separate entrance, additional kitchen, 4 additional rooms and bathrooms, private laundry. Large private backyard ideal for summer gatherings, children, gardening, or quiet relaxation. Conveniently Located Minutes To Highway 401, Yorkdale Shopping Centre, Yorkdale Subway Station, TTC, Schools, Parks, Shopping, Restaurants, And Everyday Amenities. A Rare Move-In-Ready Opportunity That Truly Stands Out In Today's Market. (id:15069)
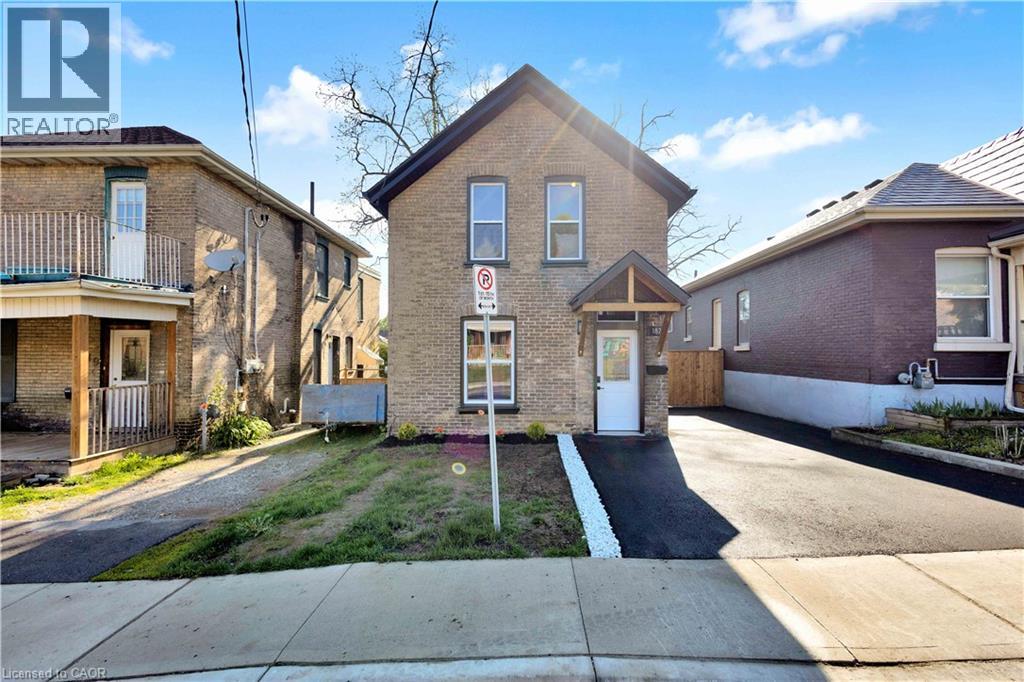
Discover the perfect blend of historic charm and contemporary luxury at 187 Drummond Street, a stunningly reimagined 1,148 sq. ft. residence in the heart of Brantford. This top-to-bottom renovation showcases meticulous craftsmanship, highlighted by a breathtaking open-concept main floor where vaulted ceilings soar over a gourmet kitchen featuring custom cabinetry and a sprawling dining and living area. Elegance meets durability with 9-inch luxury vinyl plank flooring flowing throughout the three spacious bedrooms, a dedicated laundry room, and a sleek, modern bathroom. No detail has been overlooked, from the high-end interior finishes to the striking exterior, which pairs classic 100-year-old brick with trendy new black trim, a freshly paved driveway, and a lush, newly sodded backyard designed for summer entertaining. RSA (id:15069)
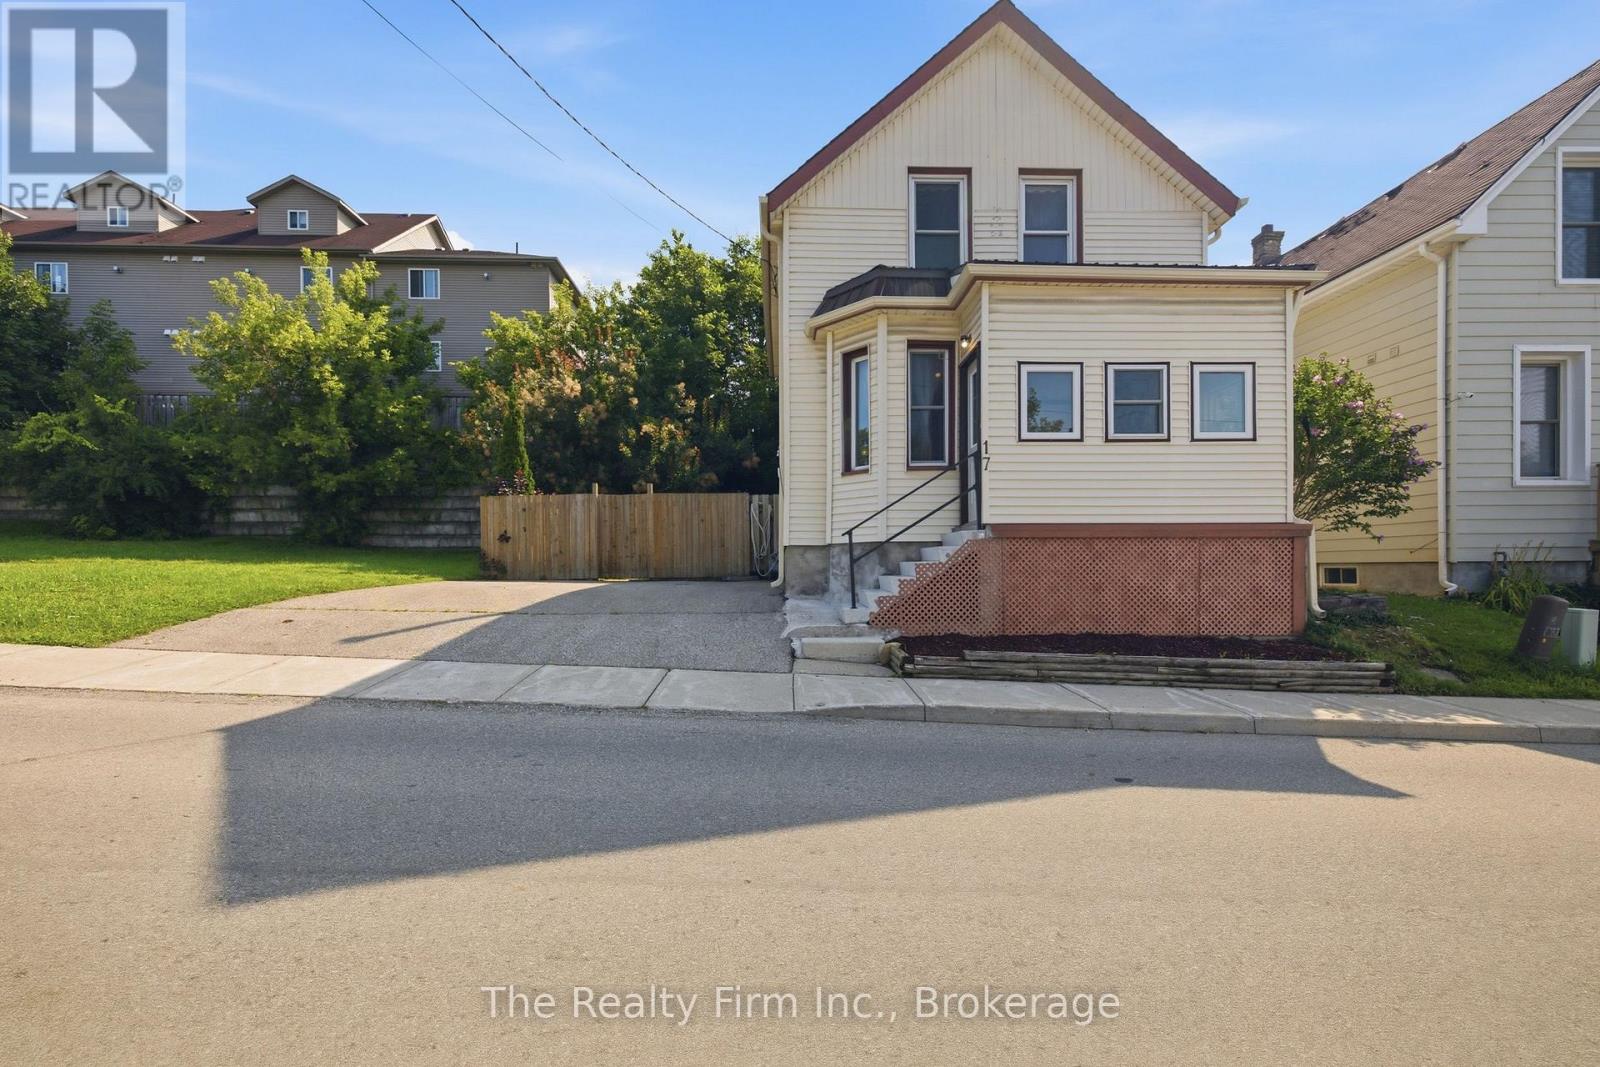
If you're looking for an affordable first home or a solid addition to your investment portfolio, this one deserves a look. Located on a quiet little stretch of Douglas St in central Woodstock, this older home is clean, comfortable and ready to go. You've got 3 bedrooms upstairs, a proper-sized kitchen, separate living and dining rooms, a main-floor 4pc bath and a handy side mudroom with laundry. Kitchen appliances, washer, dryer included (they should all work but "as-is", washer is new this year). Basement is unfinished, clean and in good shape for a home of this age. Much important stuff is already taken care of too - newer furnace, newer central A/C and the roof shingles were just redone this year. Parking for two cars is a bonus in this part of town. Home is for you to put your own stamp on it...and that's the fun part! Great location, good bones and a price that makes sense. Whether you're buying your first place or looking for your next rental, this could be a pretty smart move. Ready for immediate possession. (id:15069)
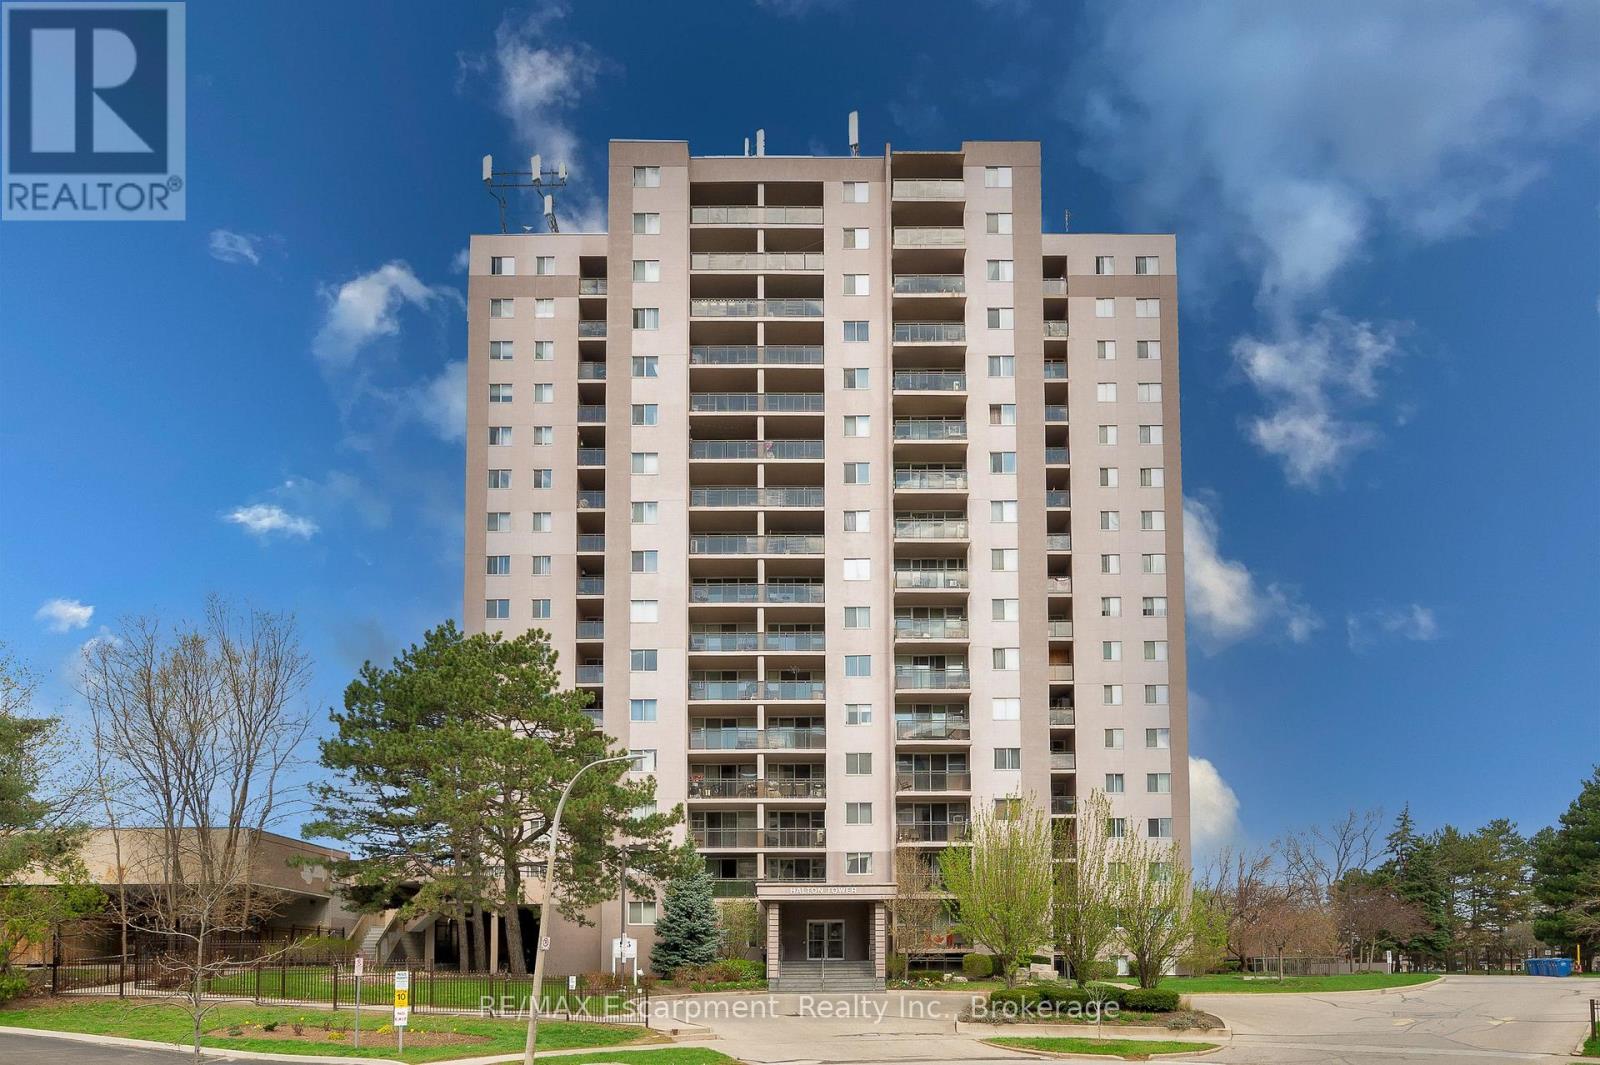
Welcome home! This turn key one bedroom condo in Aldershot has been renovated top to bottom, so all you have to do is move in and enjoy.The open floor plan makes everyday living easy and entertaining even easier. You'll love the abundance of storage, more than you'll find in most units this size. Every inch has been refreshed with new flooring throughout, fresh paint, new light fixtures, new bedroom closet doors, new kitchen cabinets, and gorgeous quartz countertops with a matching backsplash. The bathroom has been fully updated too, with a new vanity, new toilet, refaced shower tiles, and new faucets. Even the electrical panel was updated in 2024, giving you extra peace of mind. Step out onto your private balcony and take in escarpment views, with your included parking space right in sight, so you can always keep an eye on your car from home. Condo fees include all utilities, cable TV, and high speed internet, a huge win whether you're just starting out or looking to simplify. It's located minutes from shopping, restaurants, parks, schools, and major highway access. This home works for commuters, first time buyers, downsizers, and investors alike. Love to travel? Lock up and go with confidence, knowing everything is taken care of while you're away. You'll enjoy all of the amenities including an indoor pool, sauna, exercise room, and party/games room. This one checks every box! Come see it for yourself, you'll want to stay. (id:15069)
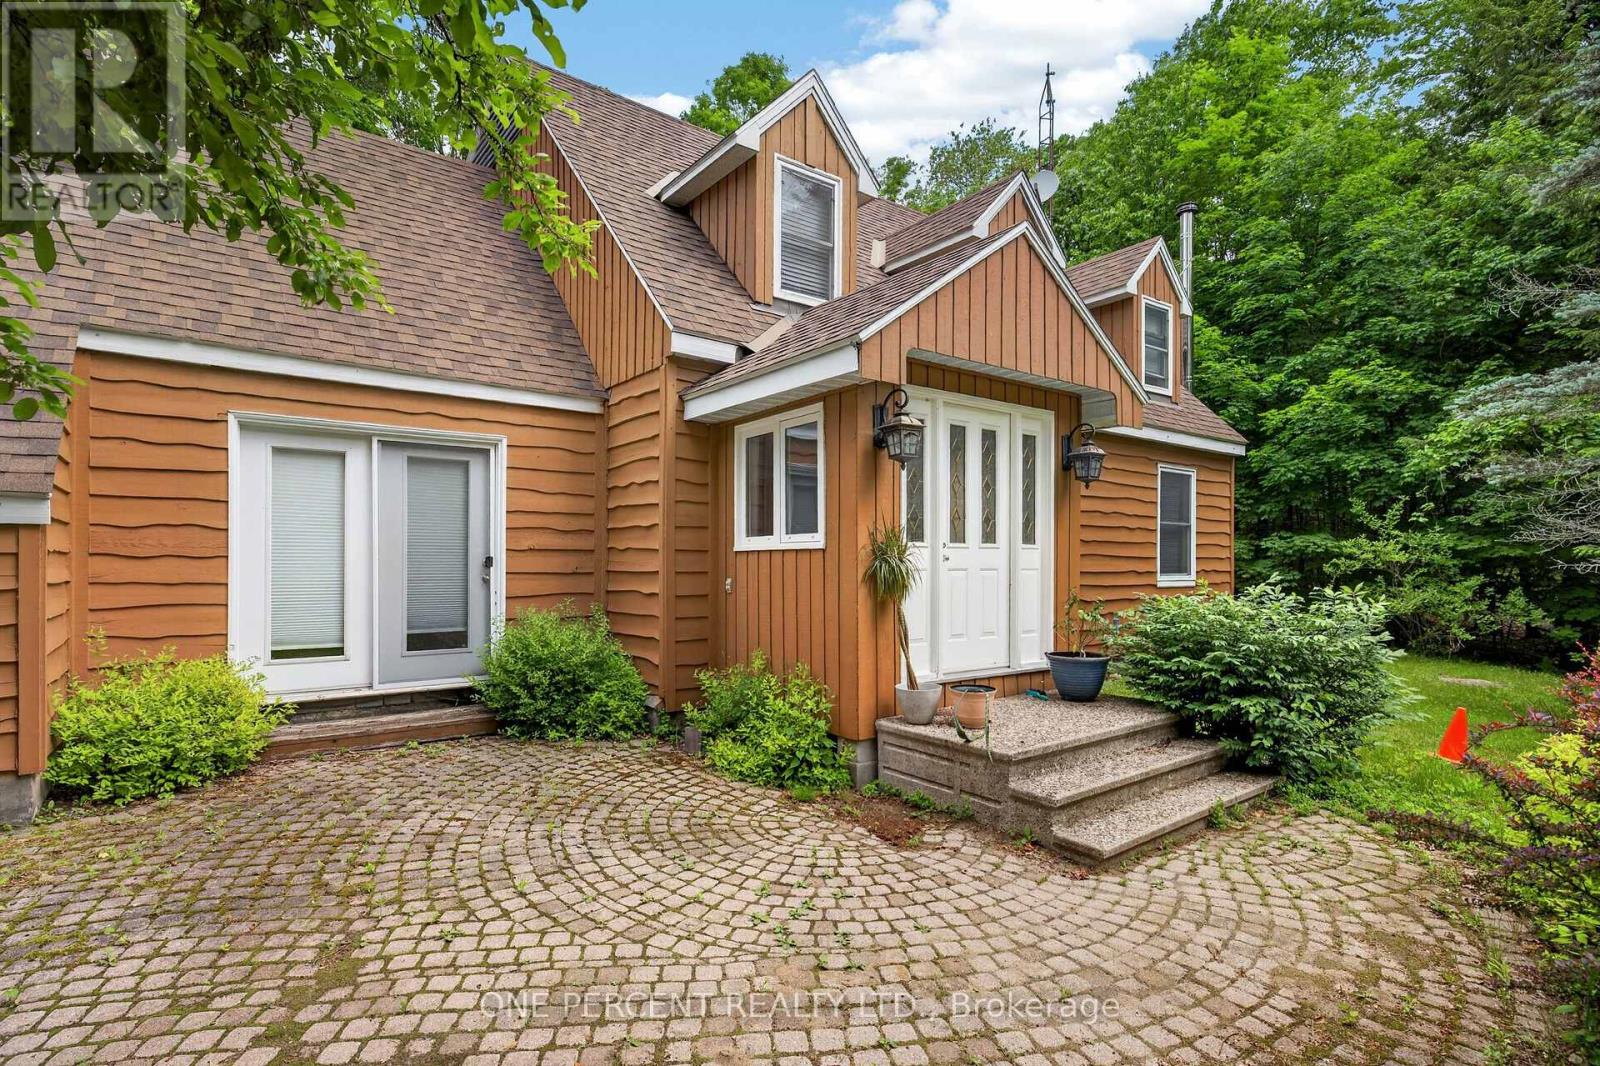
Country living with room to make it your own! Set on 21 private acres just minutes from Almonte, 1054 Wolf Grove Road offers a wonderful opportunity for those dreaming of more space, nature, and a homestead-inspired lifestyle. This 3-bedroom, 3-bathroom home features a spacious kitchen with plenty of storage, comfortable living areas, and a bright sunroom overlooking the peaceful surroundings. Upstairs, you'll find three well-sized bedrooms, including the primary suite. Outdoors is where this property really shines, with wooded trails to explore, berry bushes, a chicken coop, small outbuildings, and plenty of open space for gardens, animals, hobbies, or simply enjoying life in the country. Private and surrounded by nature, yet conveniently close to Almonte, this property offers the space to slow down, spread out, and create the lifestyle you've been looking for. (id:15069)