Discover this exceptional duplex located in a quiet, family-friendly neighborhood in the beautiful Town of Huntsville. Perfect for investors or multi-generational families, this property offers versatility, comfort, and strong income potential. This duplex features a total of 5 bedrooms and 3 bathrooms across two spacious, self-contained units, each with a private entrance, separate mechanicals, and individual meters. The freshly painted upper unit features 3 bedrooms and 2 bathrooms and is currently vacant making it move-in ready or ideal for setting your own rent. The main level unit offers 2 bedrooms and 1 bathroom and is currently tenanted, providing immediate rental income. Attached 2-car garage with one bay for each resident and fully separated for privacy. Live in one unit and rent the other or add a reliable income producing property to your portfolio. Don't miss your chance to own this prime investment property in Huntsville, schedule your private viewing today! (id:15069)
Welcome To This Well-Loved 4+1 Bedroom, 3 Bathroom Home Situated On A Spacious Lot In An Exceptional Location. Directly Across From A Recreation Complex And Elementary School, And With Quick Access To Hwy 401 And 115, Convenience And Everyday Living Come Together Seamlessly. Designed With Both Functionality And Comfort In Mind, The Main Floor Offers A Dedicated Library/Home Office, Formal Dining Room, Convenient Main Floor Laundry, And A Warm, Inviting Family Room Complete With A Gas Fireplace. The Eat-In Kitchen Features Stainless Steel Appliances, A Pantry Wall For Additional Storage, And A Walk-Out To The Large Backyard- An Ideal Space For Summer Entertaining, Children Playing, Or Simply Enjoying Quiet Evenings Outdoors. The Finished Basement Provides Additional Flexible Living Space With A Versatile Bedroom Currently Used As A Home Gym, A Large Rec Room, And Ample Storage. Upstairs, The Spacious Primary Suite Offers A True Retreat With A Stunning 5-Piece Ensuite And Two Walk-In Closets. All Five Bedrooms Throughout The Home Are Generously Sized, Providing Excellent Flexibility For Changing Needs And Lifestyles. Move In With Confidence Knowing Many Of The Major Updates Have Already Been Completed, Including Roof (2025), Updated Attic Insulation (2022), A/C (2023), Garage Door Opener With WiFi Access, Interior Opener And Two Remotes (June 2026), Front Walkway And Porch (2023), And A New Shed (2024). Offering Space And An Outstanding Location, This Is A Home Designed To Grow With You. (id:15069)
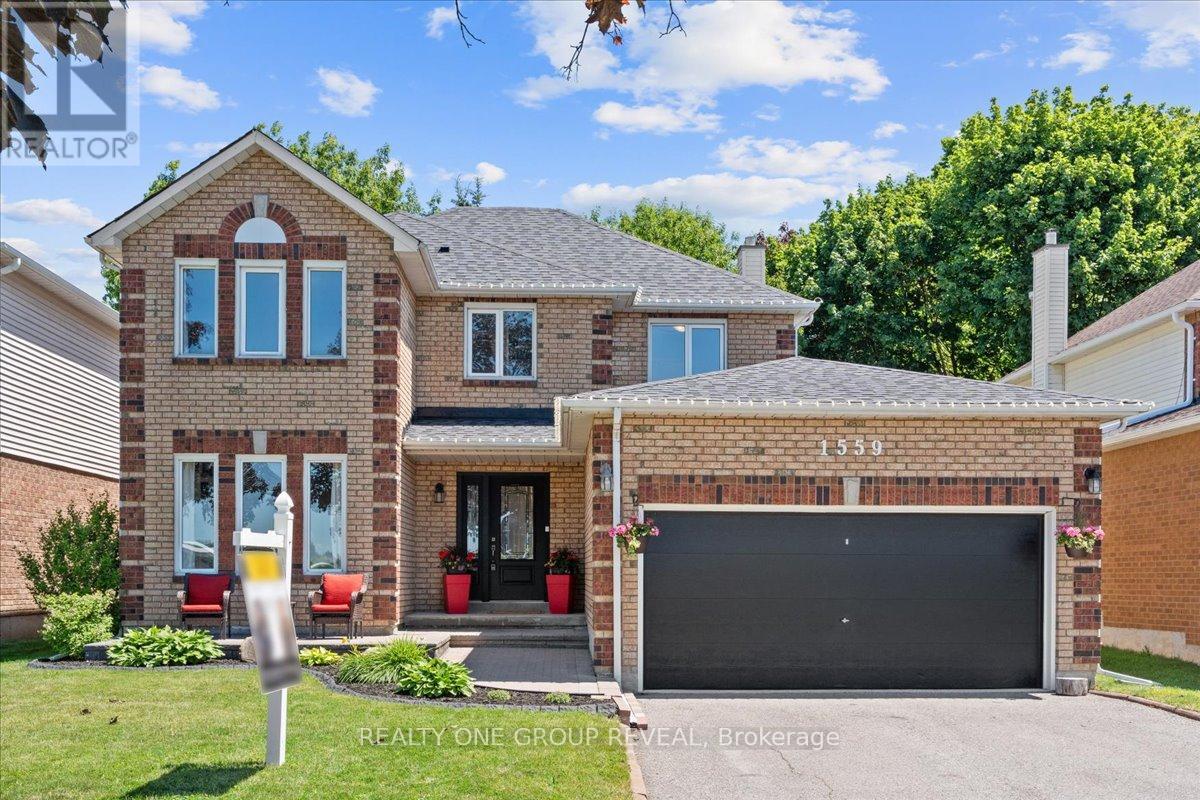
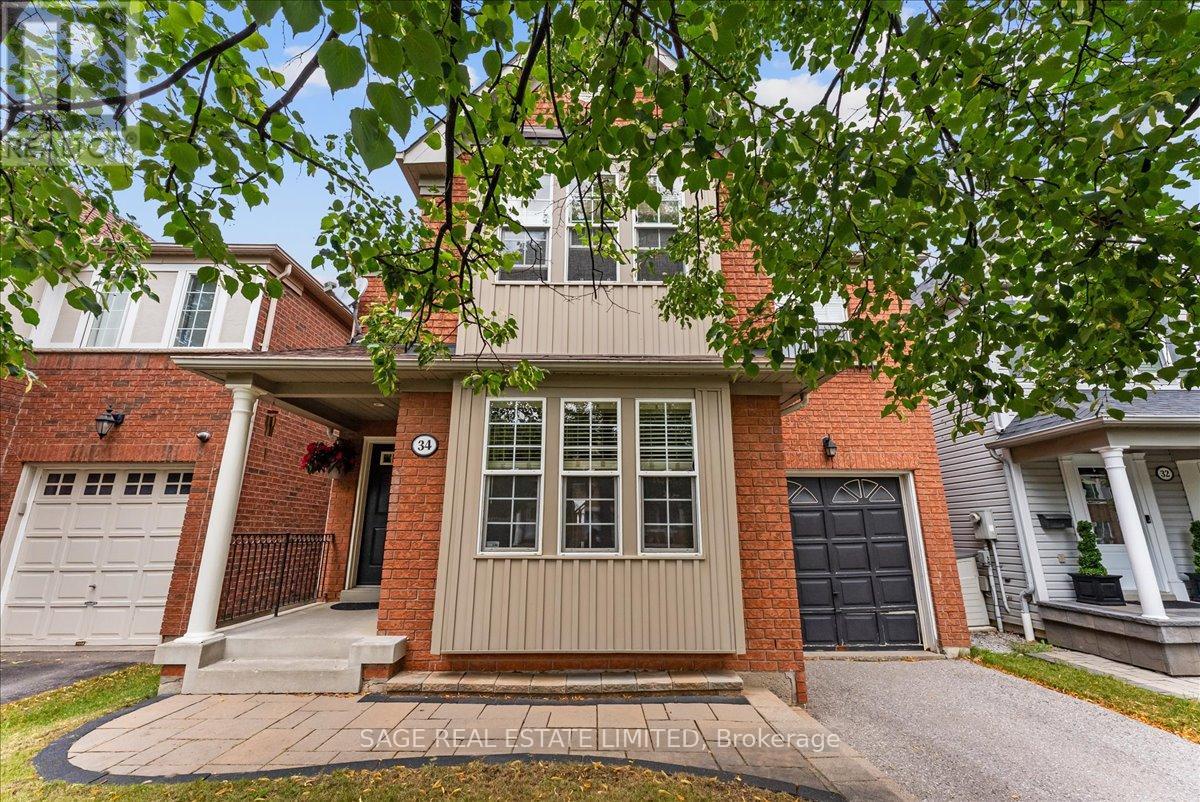
Welcome to your next family home! Nestled on a quiet, family-friendly crescent in one of Ajax's sought-after neighbourhoods, this freshly painted 4-bedroom, 3-bathroom home offers over 2,000 sq. ft. of thoughtfully designed living space. Ideal for growing families, the functional layout features spacious principal rooms, a warm and inviting living area with a cozy gas fireplace, and the convenience of upper-level laundry. The attached single-car garage provides direct interior access, while the fully fenced backyard offers the perfect setting for children, pets, and outdoor entertaining. The expansive unfinished basement presents endless possibilities to create the space you've always envisioned-whether it's a recreation room, home gym, home office, or additional living space. Beautiful curb appeal creates a lasting first impression, and the quiet crescent location offers a wonderful sense of community. Close to excellent schools, parks, shopping, transit, and all the amenities families need, this move-in-ready home is an exceptional opportunity to put down roots in one of Ajax's most desirable communities. (id:15069)
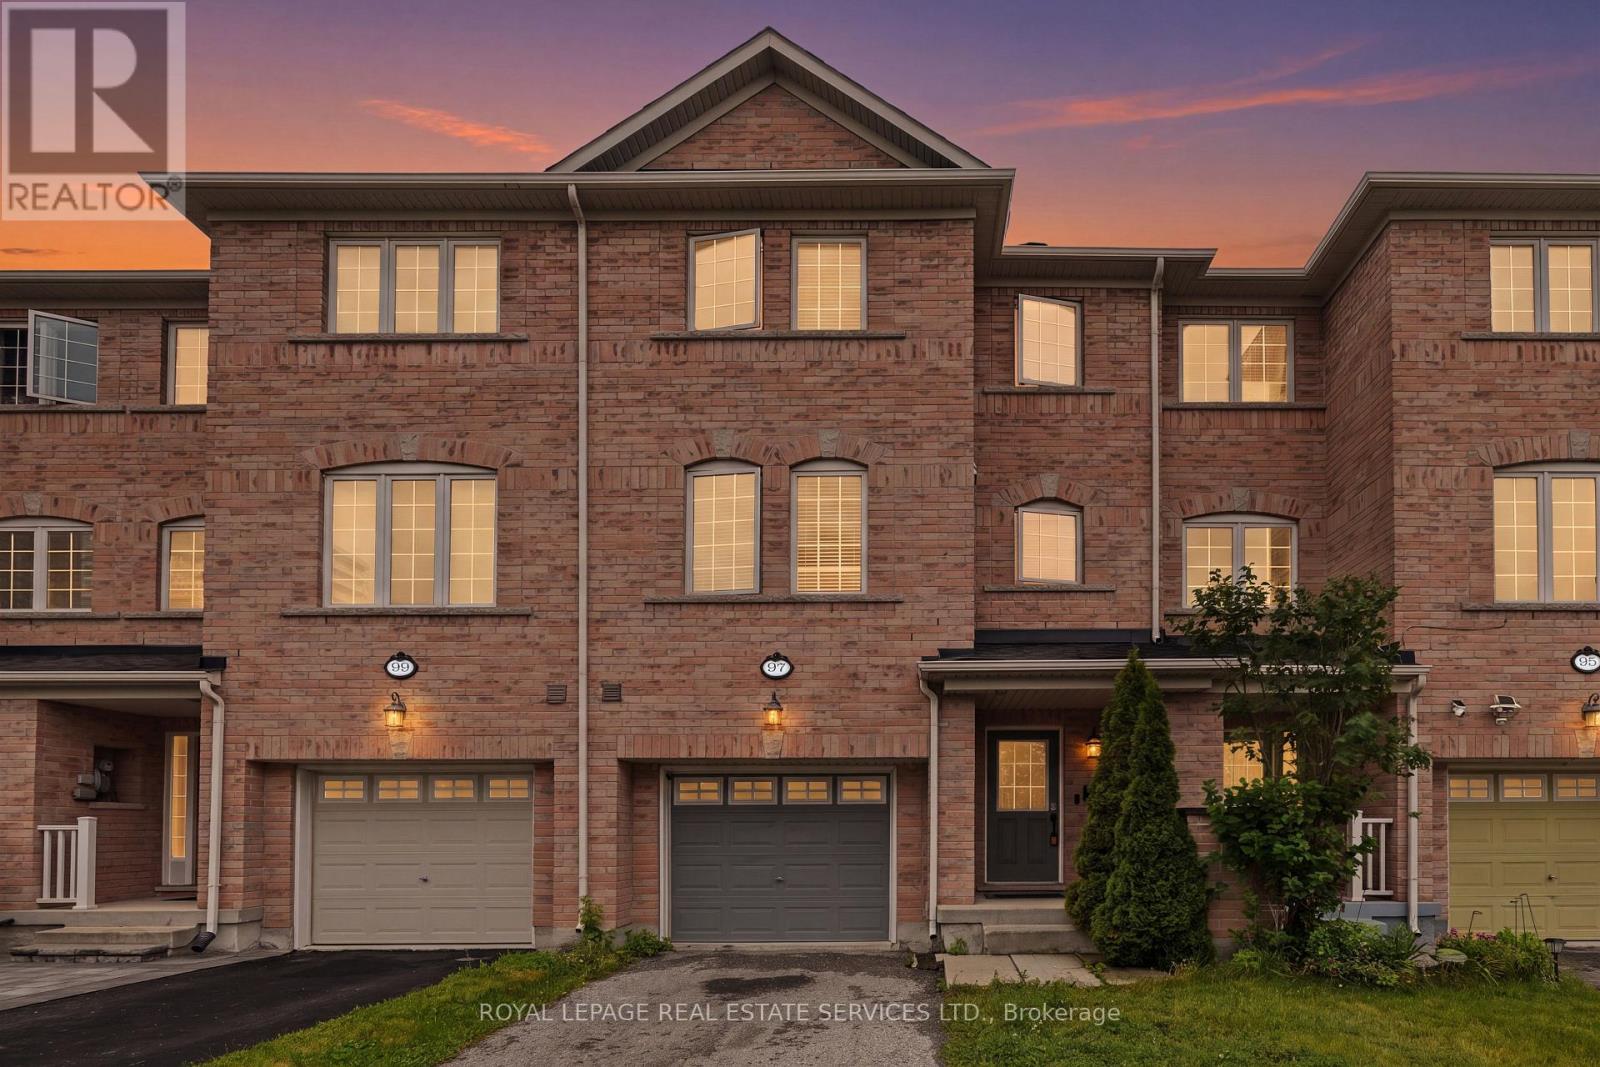
Elevated Family Living in the Heart of Scarborough. Nearly 2,000 square feet of beautifully renovated living space, thoughtfully arranged over four flexible levels - truly remarkable value in the city. This is the rare freehold townhome that lives like a house. Nearly 2,000 square feet unfold across four levels in an incredibly efficient floor plan that offers real flexibility and ample space for a growing family. A main-floor bedroom paired with a full bathroom makes a perfect home office or private guest quarters - a genuinely versatile fourth bedroom that adapts to how you actually live. At the heart of the home, an immaculately renovated kitchen pairs stainless steel appliances and modern finishes with an efficient, island-anchored layout that opens to the living and dining rooms - an easy, connected space made for entertaining. And with three full bathrooms plus a powder room, there is no fighting over showers on a busy morning. Step out to an expansive rear deck of nearly 350 square feet, with generous backyard space beyond for family to play and enjoy. It all sits in a family-centric neighbourhood that earns top marks for transit - minutes to GO Transit and TTC - with parks, recreational trails directly across the street, and shopping close at hand. (id:15069)
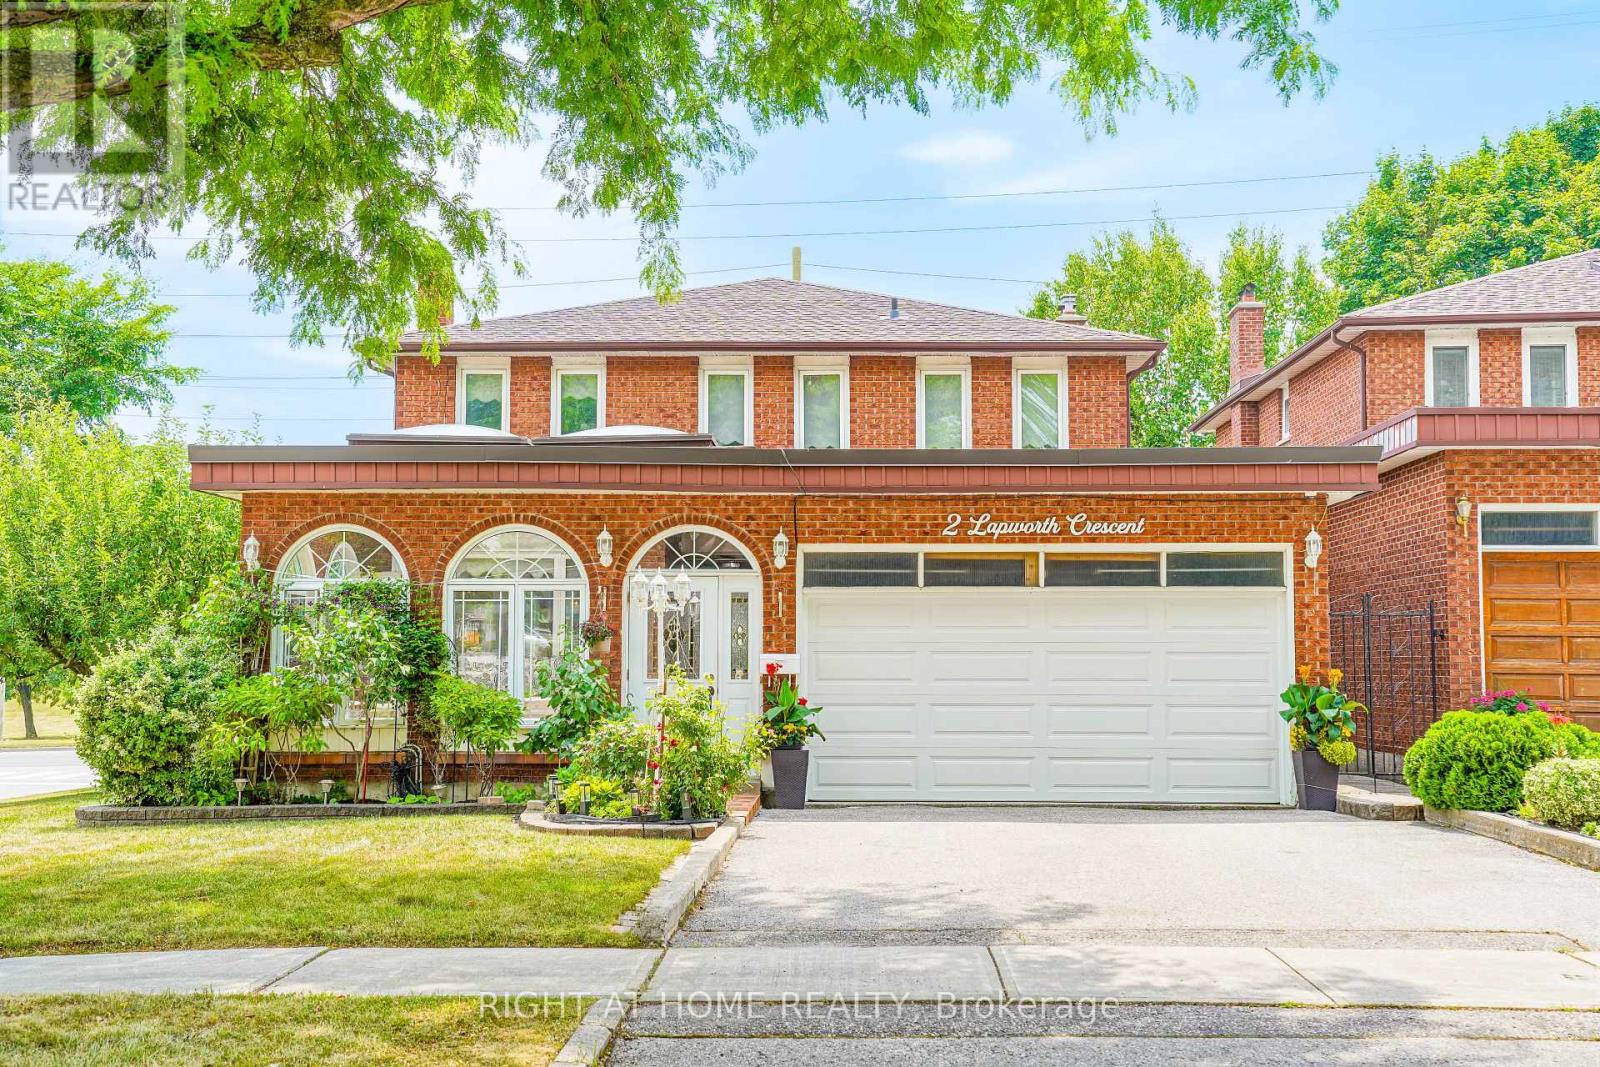
Welcome to this stunning custom-built detached home by "Chiavatti Homes", Nestled on a premium corner lot in one of Scarborough's most sought-after neighborhoods. Boasting 4 spacious bedrooms 4 washrooms plus a fully finished basement with bedroom, kitchen, washroom, second fireplace and Separate Entrance. This home offers the perfect blend of comfort, space, and luxury. Step into the beautifully updated interior featuring renovated bathrooms, elegant tile flooring, and a unique front solarium that fills the home with natural light. The open and functional layout is ideal for families and entertaining alike. Bonus Main Floor Laundry Rough In Used as an Office with Side Entrance. The walk-up basement offers exceptional versatility perfect for extended family, guests, or potential income. Step outside the Kitchen to enjoy a large walk-out porch, perfect for relaxing or hosting gatherings while overlooking a well maintained garden and landscape with an enclosed Fig Tree! A True Two Family Home. Brand New Roof (2025) & Garage Door. Close to All Major Highways, 404 & 401, Hospital, Grocery & Transit. This Rare Home Offers So Much For All End Users. A Must See! (id:15069)
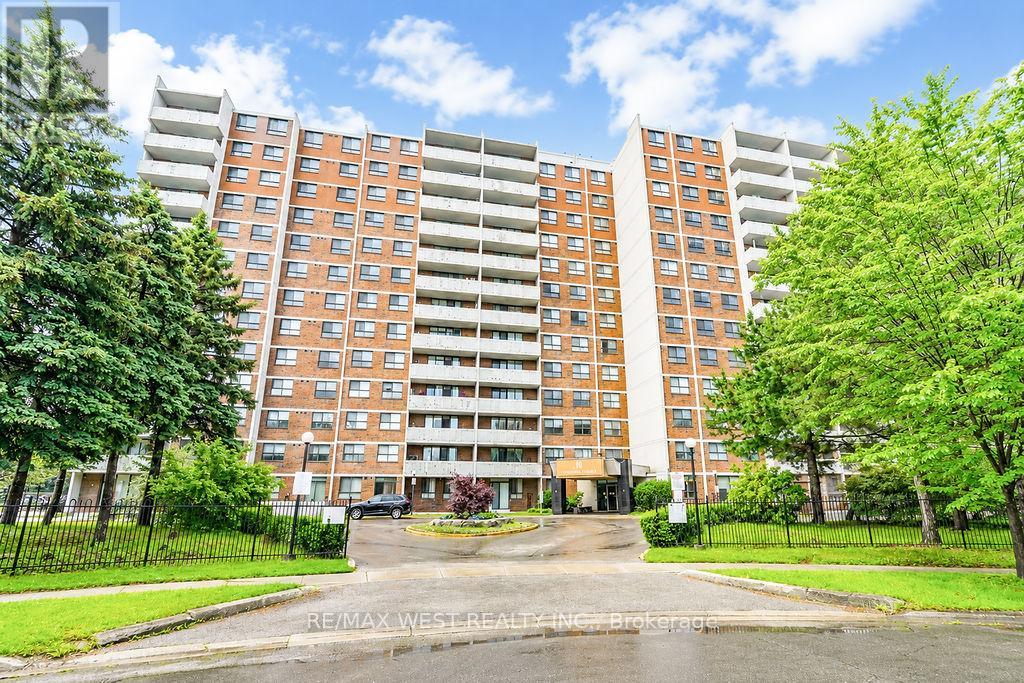
Beautiful and spacious 3-bedroom unit located in the heart of Scarborough's desirable Neighbourhood of L'Amoreaux! Bright open-concept living and dining area with large windows and walk-out to an oversized open balcony. Functional layout featuring 2 washrooms, ensuite laundry, large storage room, and 3 generous-sized bedrooms. The Primary with a private full washroom. The entire home feels bright and welcoming with abundant natural light streaming through large windows. The condominium building features desirable amenities, including a party room, a gym, a spacious property with a tennis court, and a children's playground, Low maintenance fees include heat, hydro, water, and common elements. Excellent location within walking distance to shopping mall, restaurants, banks, library, parks, and hospital, with excellent access to public transportation. Easy access to major highways 404 and 401, Seneca College, local schools, Bridlewood Mall, and the L'Amoreaux Recreation Centre. Additionally, on-site property management ensures responsive service and a well-maintained environment. *Some photos are virtually staged. (id:15069)
Tucked away on one of the Beaches' most coveted streets, Duart Park, this beautifully appointed 3+1 bedroom detached home blends timeless character with the comfort and sophistication of a modern renovation. Thoughtfully redesigned from top to bottom with over 2600sf of livable space, every detail has been carefully curated to create a home that feels both elegant & exceptionally functional. Warm, inviting principal rooms are filled with natural light, and quality craftsmanship. Heated floors throughout. Designed for both entertaining and family living, this home offers beautifully proportioned spaces that flow seamlessly from room to room. The grand formal dining room is calling for dinner parties with friends & fine wine! The living room is warm & inviting with a cozy fireplace. Large eat in kitchen with plenty of storage and a coffee bar! The primary bedroom is the type of sanctuary you have dreamed about with a walk-through closet and a luxurious bath. The lower level offers flexibility with its 9ft ceilings and a self-contained one-bedroom suite complete with its own kitchen & laundry. The walkout & expansive window wells allow light to cascade throughout the lower level. Perfect for extended family, overnight guests, a nanny, or income. Step outside to discover a private backyard designed for relaxing and entertaining, complete with a charming garden shed that provides additional storage. Set in the heart of the Beach, you're just moments from Glen Stewart Ravine, the Boardwalk, Queen St. cafés, restaurants & boutiques, parks, & transit. Williamson Road, Glen Ames & Malvern School District. It's a neighbourhood where community, nature, and city living come together in perfect balance. A rare opportunity to own a meticulously renovated home in the heart of the Beach. (id:15069)
Solid Brick 2-Storey Home On One Of The Widest Lots On The Street! Welcome to this beautifully maintained and freshly painted 3-bedroom home, situated on an impressive 34.65 x 98 ft lot , one of the widest lots on the street! An ideal home for a family looking to live in a great, updated 2 story home in a quiet and desirable East York neighbourhood. The home has been thoughtfully renovated and updated over the past 10 years and is move-in ready. Freshly painted throughout, with brand new carpet on the stairs and a beautiful new dining room chandelier. The main floor offers an open-concept living with gas fireplace and dining area , walk-out to a large covered deck for outdoor living area and spacious backyard, along with an updated kitchen - an excellent setting for family living and entertaining.From the open-concept living and dining area, the staircase leads to the upper level, where a skylight fills the home with an abundance of natural light, creating a bright and inviting atmosphere throughout.The finished basement features a separate entrance, large recreation/family room, a bathroom, and a convenient storage area, providing excellent additional space for a growing family, home office or recreation. Solid brick construction, attached garage, 2-car driveway, and a large backyard with mature trees and preannaul flowers. Some new windows and a 100-amp electrical upgrade. No rental equipment. Excellent potential for builders, investors, or end users. Fantastic location - 5-minute drive to major highways, 5-minute walk to bus service, and approximately 15-minute walk to the subway and Danforth restaurants, entertainment, and amenities. Walk to the hospital, public schools, and high schools, including TDSB and TCDSB options. Close to the Beaches and East York recreational activities including lacrosse, baseball, hockey, and soccer. A rare opportunity to own a well-kept family home on an exceptionally wide lot in a mature and highly desirable neighbourhood! (id:15069)
Open House Sat&Sun 2-4!Nestled on a quiet street within one of Whitby's most sought-after neighbourhoods & steps to top-rated schools, parks and scenic trails! This home exudes pride of ownership! Quality craftsmanship shines throughout with elegant wainscoting, hardwood floors, California shutters, designer lighting & pot lights. Large & stunning chef-inspired kitchen features wall-to-wall cabinetry, a wine fridge, generous prep space, quartz counter and huge centre island with a walkout to your private backyard oasis. Overlooking the kitchen, the inviting family room offers custom built-ins and gas fireplace, the perfect space for everyday living and entertaining! 4 spacious bedrooms, each with ensuite or semi-ensuite access. The luxurious primary retreat features a stone feature wall, his-and-hers walk-in closets and a renovated 5-piece ensuite. All additional bedrooms include walk-in closets. The finished basement offers a spacious dedicated media room as well as a rec room and 2-piece bath! The perfect place to call home! Step outside to your private backyard retreat featuring an inground pool, multiple entertaining areas and custom privacy! (id:15069)
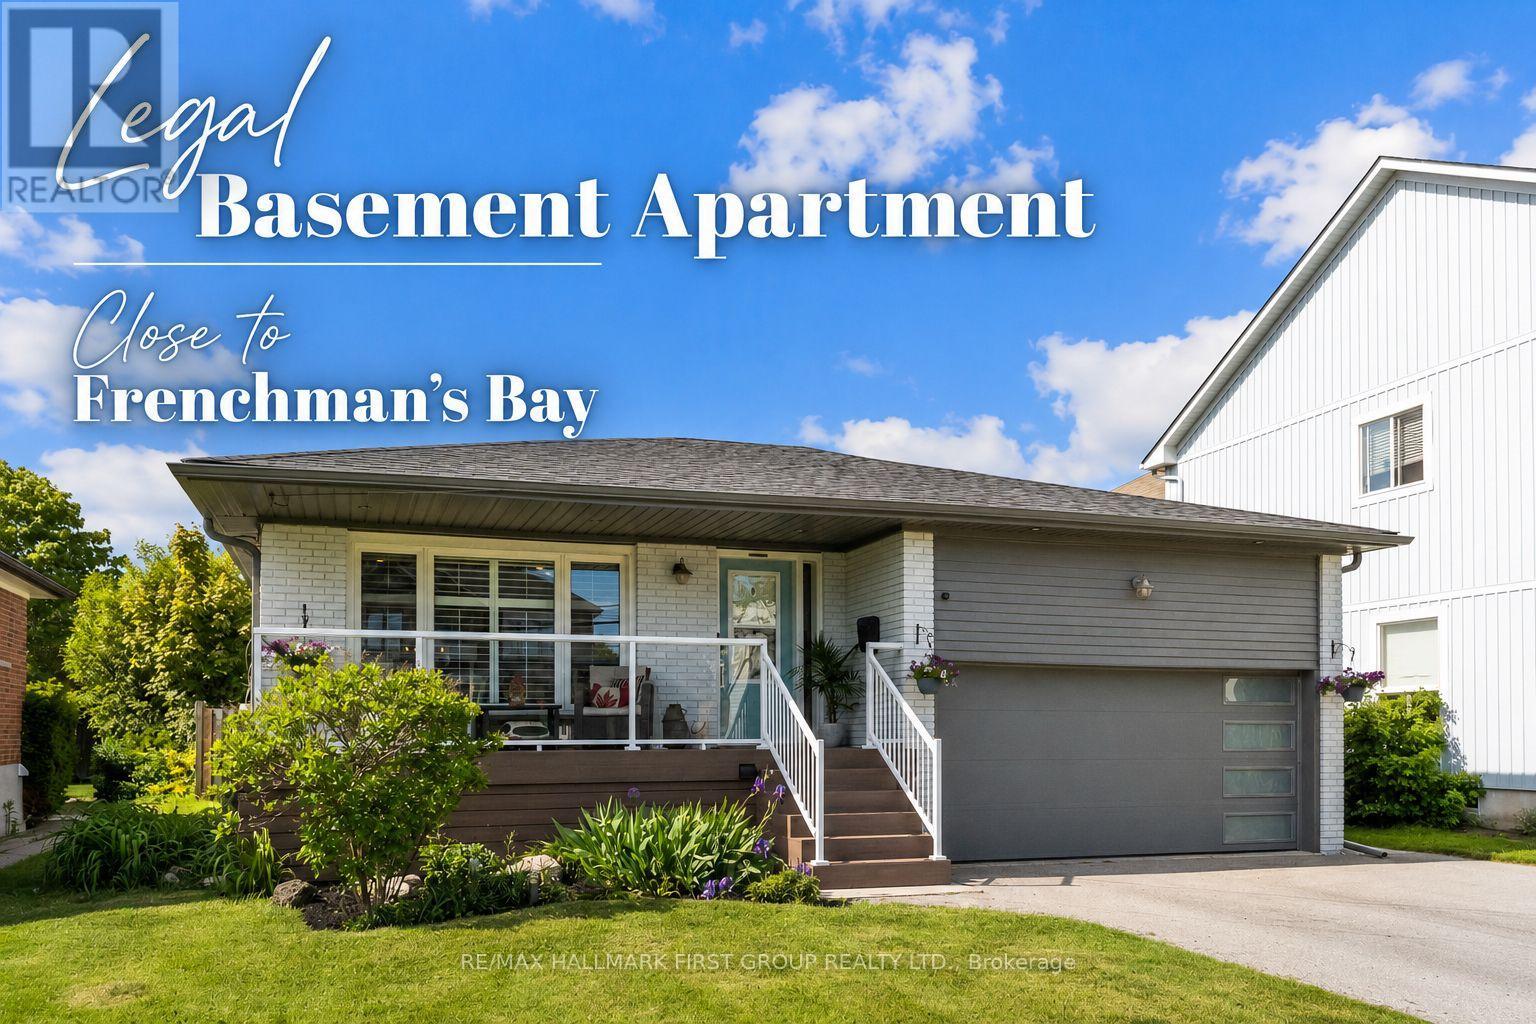
Welcome to 1288 Old Orchard Ave, a beautifully updated bungalow in Pickering's desirable Bay Ridges community offering over $140,000 in upgrades and exceptional versatility for today's homeowner. The standout feature is the legal basement apartment, complete with a spacious primary bedroom featuring a custom walk in closet, cozy gas fireplace, private 3 piece ensuite, and separate side entrance. Whether you're accommodating extended family, creating a luxurious primary retreat, welcoming guests, or generating rental income, this thoughtfully designed lower level offers flexibility that's rarely found.Upstairs, you'll find a bright and inviting main floor showcasing rich hardwood flooring, smooth ceilings, and pot lights throughout the living and dining rooms. The upgraded kitchen combines style and function with stone countertops and stainless steel appliances, while generously sized bedrooms provide comfortable living for the whole family. The beautifully updated main bathroom features quartz countertops, a double vanity, and a glass walk in shower. The third bedroom offers added versatility with a walkout to the backyard, making it ideal as a home office, guest room, or additional family space.Step outside to your own private backyard retreat featuring a two tier deck, relaxing hot tub with custom privacy walls, and a storage shed, creating the perfect space for entertaining or unwinding after a long day.The fully finished legal basement apartment continues to impress with laminate flooring, pot lights throughout, a spacious living area, an additional full bathroom, large above grade egress windows, and a bar area with a rough in for a future kitchen, providing outstanding potential for independent living or rental income. A newer roof and quality upgrades throughout complete this move in ready home. Combining comfort, style, and incredible long term flexibility, 1288 Old Orchard Ave is a rare opportunity in one of Pickering's most sought after neighbourhoods. (id:15069)
Welcome to 130 Myrtle Rd E, a truly special country retreat full of warmth, character and endless possibility. Set in the charming community of Ashburn, this cottage-inspired century home offers the cozy feeling of a weekend getaway with the space and versatility for everyday living.From the moment you step inside, the rich wood beams, timeless details, inviting fireplaces and warm architectural charm create a home full of history and heart. This property is ideal for someone who appreciates character, craftsmanship and the opportunity to make a home their own.The layout offers generous principal rooms, unique living spaces and a separate in-law suite with its own entrance, kitchen, loft bedroom and laundry-perfect for extended family, guests, a creative studio, or added flexibility. Outside, the approximately one-acre property offers room to garden, entertain, relax and enjoy the peaceful country setting, along with multiple outbuildings for storage, hobbies or workshop potential. This is not a cookie-cutter home; it is a rare opportunity for someone with vision to create something truly beautiful while preserving the charm and soul that make this property special. A warm, welcoming home for those who love character, cozy living and the feeling of a private country escape. (id:15069)
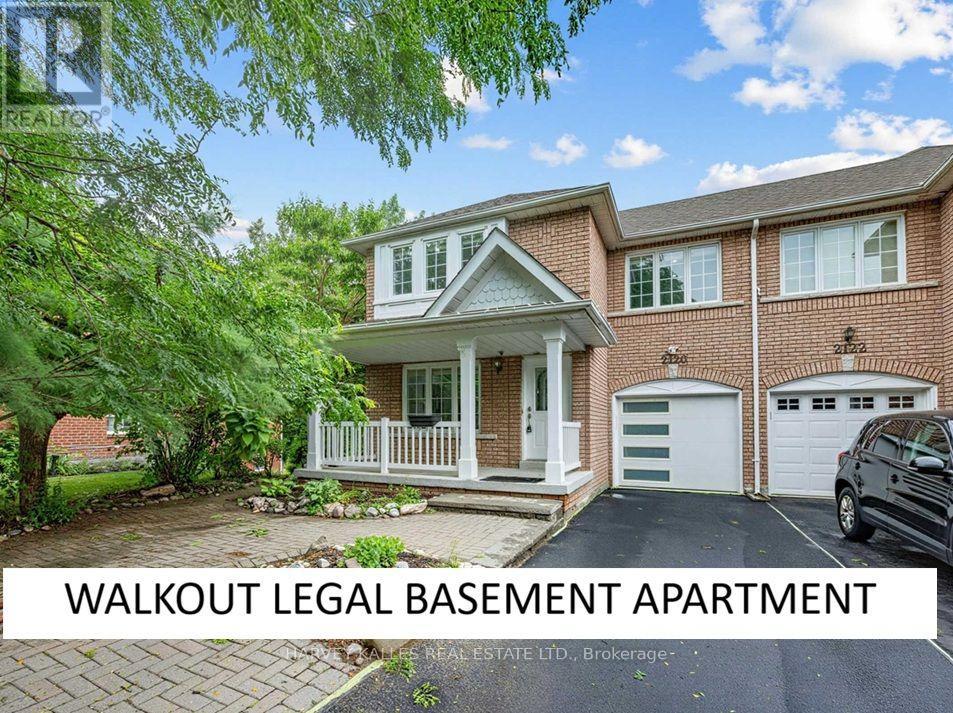
Ravine Lot + Pie Shape Premium Lot + No Sidewalk + Walkout Legal Basement (ready to rent) + 5 Bedrooms + Perfectly Located + Full Brick & Over 2600sqft Of Living Space! Stunning Ravine Pie lot with Builder (Coughlan Homes) Finished Legal Basement Apartment on a Link Semi-Detached Home "Congratulations-your search for the perfect home ends here." Experience ultimate serenity in this premium ravine-backed residence, where the soothing sounds of nature offer a private cottage-like escape. Situated on an expansive 62-foot-wide pie-shaped lot, this home offers panoramic views of the forest that are rarely available in current market. Key Features: Link Semi-Detached (detached from back)Legal Walk-Out Basement: Professionally finished by Colgan Homes with a separate entrance and income potential. Basement has its own laundry room . Unmatched Lot Size: A rare pie-shaped configuration providing a deep driveway with 4 parking spots (potential for 5).Luxury Upgrades: Brand-new hardwood flooring throughout (2026), smooth ceilings on the ground floor (2026), and extensive pot lighting. With 3 walk-in closets & pantry, you'll have ample storage space. A stunning skylight brings natural light into the home, complemented by a fresh, modern coat of paint throughout (2026). Spa-Inspired Master: Wake up to ravine views through your private Juliet balcony and unwind in your own whirlpool Jacuzzi tub. Peace-of-Mind Mechanicals: Furnace (2024) | Heat Pump (2023) | Stove (2025) | Fridge (2025) upgraded insulation. Prime Location: Nestled on an exclusive, child-safe street surrounded by forest, you are perfectly positioned within the catchment area of one of Durham Region's top-rated schools. Enjoy a seamless commute with proximity to HWY 401 and public transit within minutes. Beyond the house itself, you'll find a tight-knit community where neighbors truly look out for one another. Schedule your private viewing today-this rare ravine gem won't last long. PLS SEE ATTACHED FEATURE SHEET (id:15069)