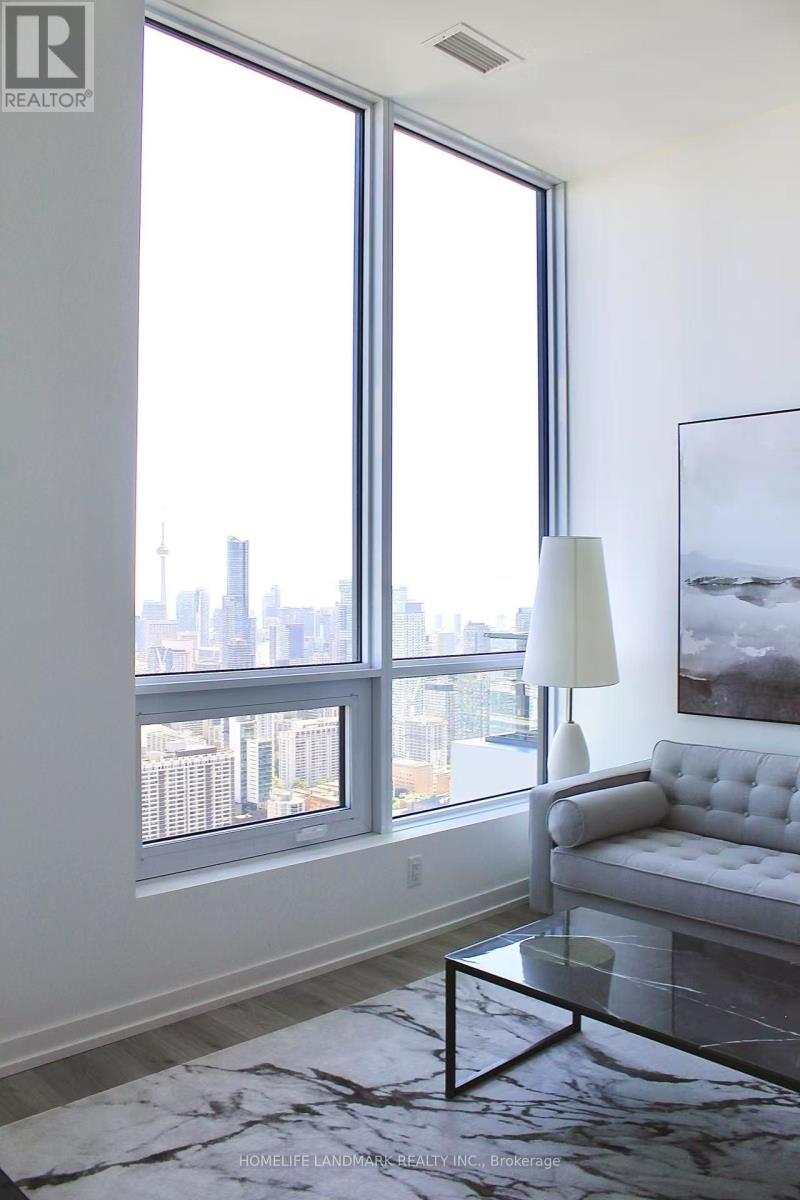
HST Rebate Eligible! Truly A Gem. Brand new, never lived-in penthouse unit on the 55th floor of luxury condo "Rosedale on Bloor" with breathtaking view. Conveniently located at Bloor & Sherbourne, this south-facing 1 bedroom + den unit offers an open floor plan with an additional study room perfect for those working from home. Floor to ceiling windows with lots of natural light. Steps away from subway & TTC, walk to Yonge & Bloor and shops. Connected to the Canopy Hotel by Hilton. Quick access to DVP and major transit routes. State of the art Amenities include: a huge outdoor terrace with BBQ, gym, indoor swimming pool, theater room, 24 hour security, visitor parking and much more. (id:15069)
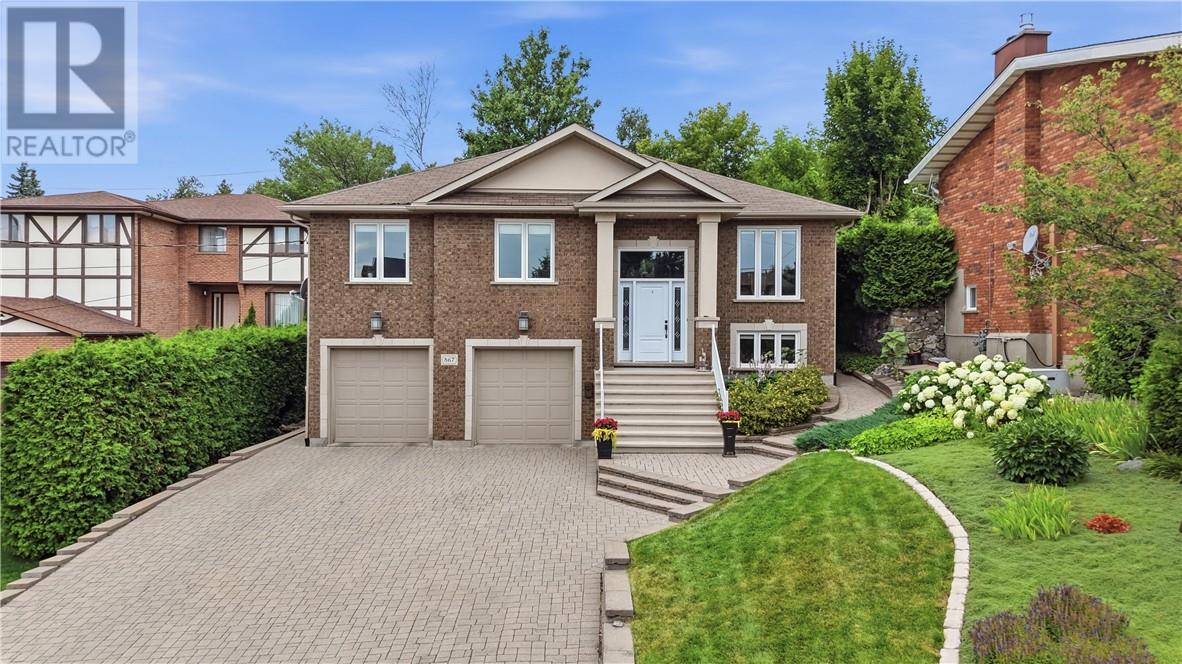
Welcome to this beautifully maintained, quality-built Clemchar home in one of Sudbury’s most desirable central locations, just a short stroll from Bell Park, Ramsey Lake and Health Sciences North. Only 19 years young, this home offers the perfect blend of modern comfort, quality craftsmanship and an established neighbourhood setting. From the moment you arrive, you’ll appreciate the interlock driveway, beautifully landscaped grounds and spacious 22’ x 22’ double attached garage with plenty of room for two vehicles. The front yard features a convenient sprinkler system, while the private backyard feels like your own little oasis in the city, complete with a gazebo with electricity and a handy storage shed. Inside, pride of ownership is evident throughout. The main level features beautiful hardwood flooring, a formal dining room and a newer La Cuisine kitchen finished with leathered granite countertops, stainless steel appliances and a cozy breakfast nook overlooking the backyard through the patio doors. A gas hookup is also available for those who prefer a gas range. Even the finishing touches reflect the quality of this home, including Hunter Douglas window coverings. Three bedrooms are located on the main level, including a spacious primary suite with its own ensuite and walk-in closet. Downstairs, the impressive family room provides plenty of space for entertaining, relaxing or hosting large family gatherings. Exceptionally clean, thoughtfully finished and meticulously cared for, this is a home that truly stands out. With its fantastic central location, private backyard and quality throughout, it is an absolute pleasure to show and one you won’t want to miss! (id:15069)
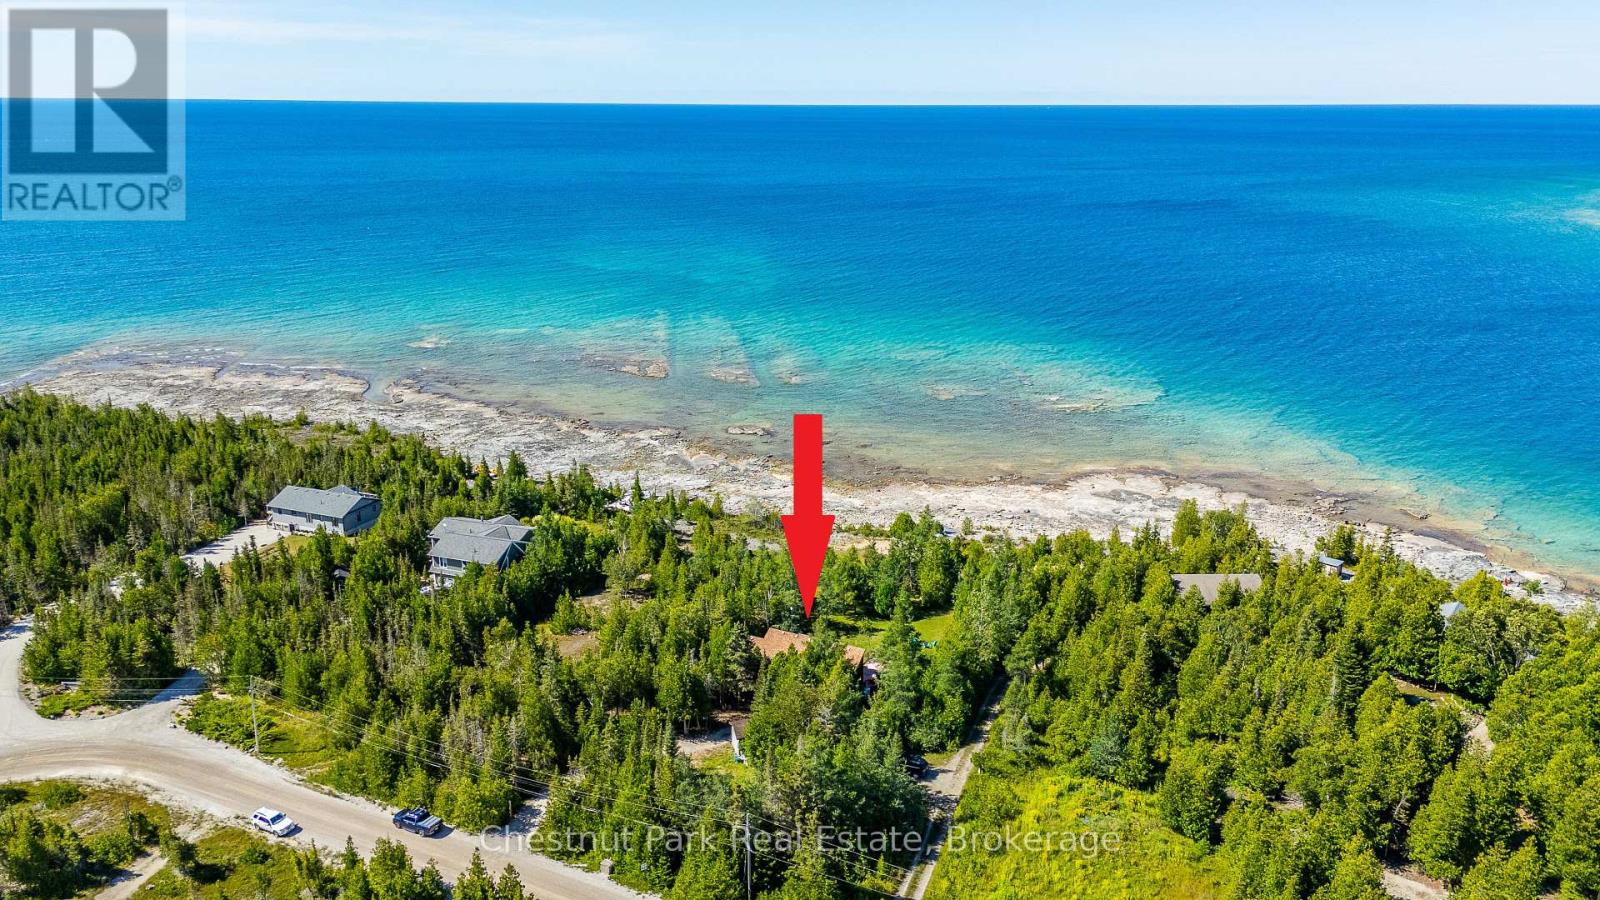
Welcome to Your Private Waterfront Retreat in Johnston's Harbour on the Stunning Bruce Peninsula. Motivated Seller! Experience year-round waterfront living just minutes from Tobermory in this exceptional Viceroy-style home, ideally located on a municipally maintained year-round road. Set on nearly one acre with 97 ft of beautiful shoreline, this property offers the perfect combination of privacy, comfort & breathtaking natural surroundings. Designed to capture stunning lake views, the home features two bedrooms, each with its own private balcony overlooking the water. The primary bedroom includes a private ensuite, while the spacious main bath offers a corner Jacuzzi tub and separate shower, perfect for relaxing after a day outdoors.The open-concept kitchen and dining area overlook the impressive great room, featuring soaring vaulted ceilings, a cozy fireplace and expansive windows framing the spectacular waterfront views. This bright and inviting space is ideal for entertaining or enjoying peaceful evenings at home. Enjoy outdoor living on the tiered waterfront deck with a new hot tub (2025), where you can unwind under star-filled skies while listening to the waves. The large grassy area is perfect for family activities, pets and outdoor enjoyment, while the rare sandy beach, clear shallow water and flat rock shoreline offer excellent swimming, exploring and sunset views. A detached, finished 10' x 14' bunkie with covered porch provides additional guest space, while the detached workshop/shed offers storage for tools, water toys and outdoor equipment. Located under 30 minutes from Tobermory, this property places you in the heart of the renowned Bruce Peninsula. Enjoy world-class hiking, boating, fishing, diving and natural beauty right at your doorstep. Whether you're looking for a year-round home, four-season cottage or investment opportunity, this fully furnished waterfront retreat is ready for you to move in and create unforgettable memories. (id:15069)
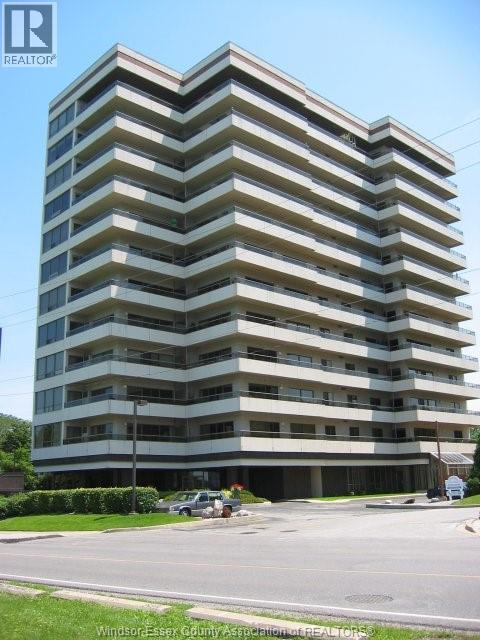
Ready to bask in the morning sun when you exit from one of the three patio doors onto the tiled 80' balcony with an East River view? Or chose the North 25' balcony with a view of Reaume Park, Detroit River and Bell Isle. Venture indoors to a spacious 1800 S.F. 2 bedroom, 2 bath high end condo with 9' ceilings, real hardwoods and ceramic flooring throughout. The entrance to the 30' living room/dining room is framed by two 8' Fluted Roman Columns which are complemented by the decorative ceiling moldings, and also includes a natural wood custom entertainment cabinet ($30,000.00). The workable kitchen includes appliances a dinette area with open view of the living area. Main bedroom features en-suite closet with built-ins and a 6 piece bath with whirlpool style tub, bidet, shower stall and double vanity. Completing this package is in-suite laundry with custom built-ins cabinets newer appliances, underground two side by side parking a huge indoor pool, gym and B.B.Q patio. Units with this floor plan, size, view and elevation seldom come available at Coventry Park Place so here is your opportunity to settle in one of Windsor premiere condo buildings. Can't you just wait for the concierge to spoil you? Note deposit with offer is $25,000.00 with a further sum of $25,000.00 upon remval of conditins if any. (id:15069)
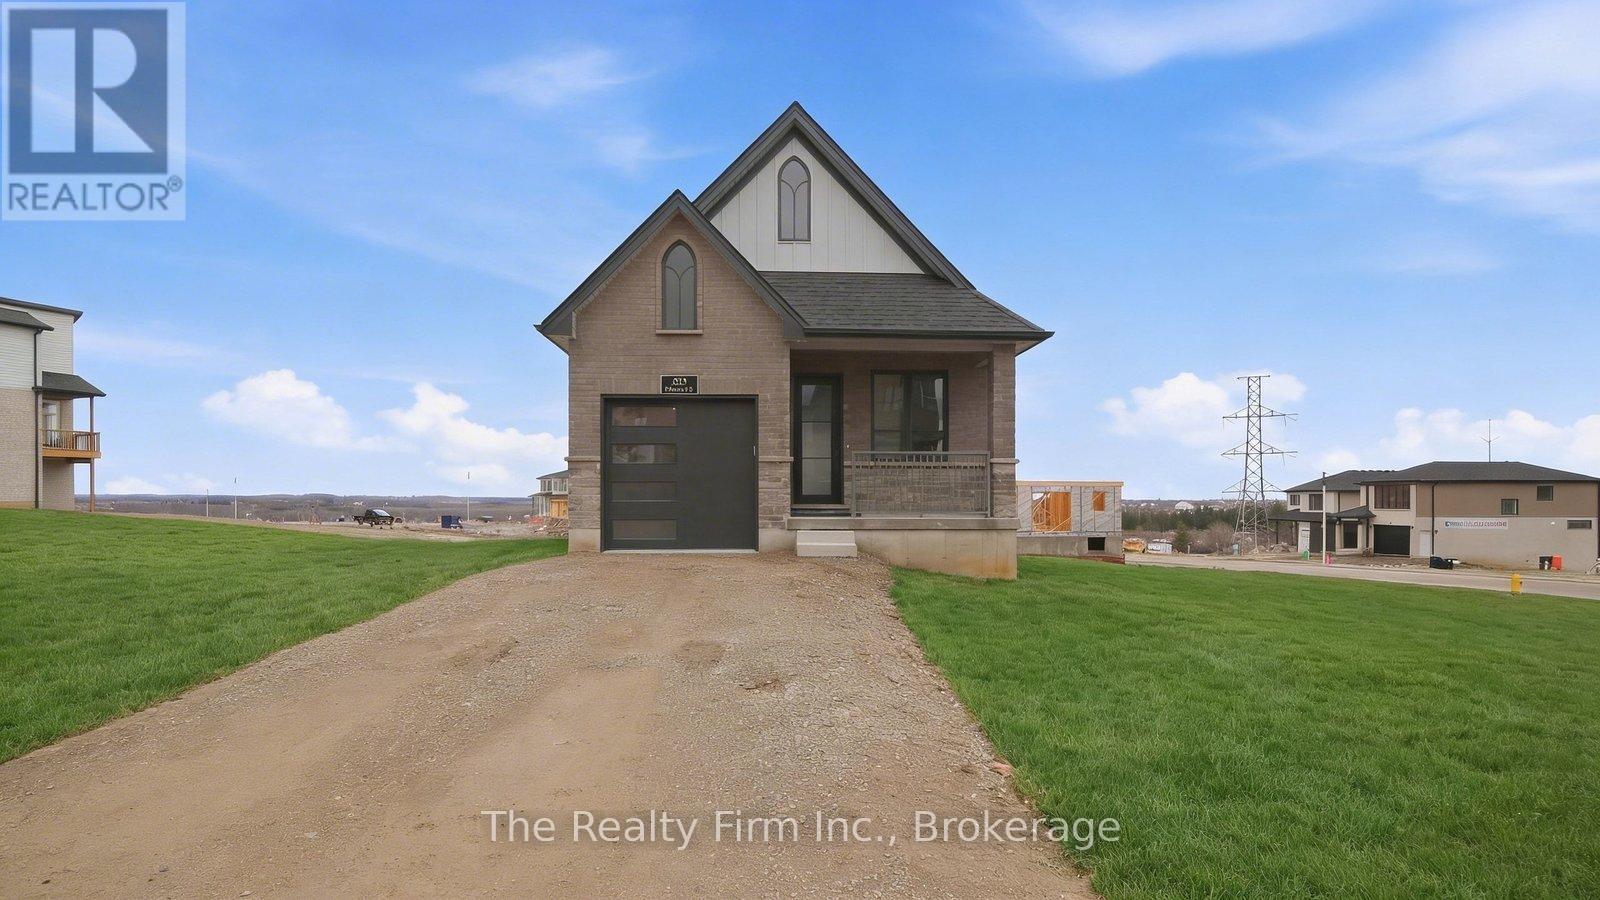
Welcome to this beautifully crafted bungalow by Deroo Fine Homes, located at 483 Gillespie Street in Woodstock - a local builder synonymous with trust, quality, and excellence. Thoughtfully designed with top-tier materials and timeless finishes, this home offers the perfect blend of comfort and style. The bright, open-concept main floor is highlighted by soaring cathedral ceilings, creating an airy and inviting space for both everyday living and entertaining. At the heart of the home is a luxurious kitchen, seamlessly connected to the living and dining areas. The main level features two lovely bedrooms, a full bathroom, and the added convenience of main floor laundry. Downstairs, the unfinished basement presents an incredible opportunity - whether you're looking to expand your living space or take advantage of its ARU-ready potential for future income or multigenerational living. Ideal for first-time buyers or those looking to downsize without compromise, this home offers exceptional value in a beautiful Woodstock location. A must-see property! Taxes are not yet assessed.The Price advertised on this Listing does not include HST and reflects the Proposed New Enhanced HST Rebate for New Construction Homes to be available to Qualified Purchasers for their use as a Primary Residence to take effect on Agreements signed from April 1, 2026 until March 31, 2027. Other conditions may apply in this newly announced government HST program. (id:15069)
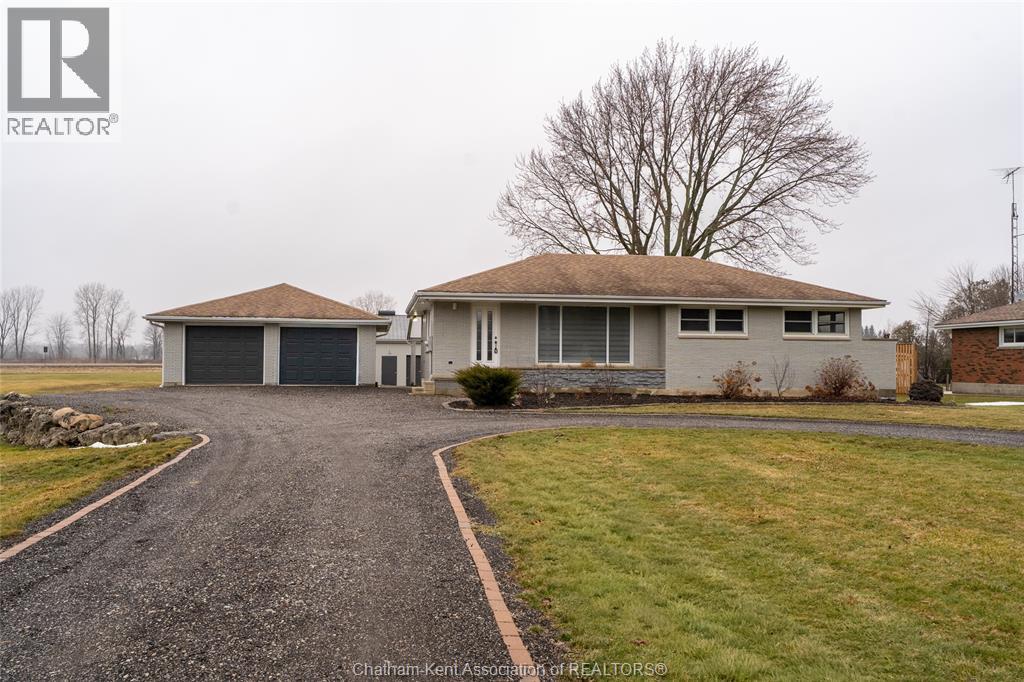
City convenience on the edge of Lynnwood Subdivision. City amenities are just minutes away for this 2 bedroom, 2 bath bungalow with 50 ft. X 50 workshop. The house and shop offers many potential possibilities. Open concept main floor and massive finished basement are perfect for family gatherings. Car hobbyist can make great use of the 2 car garage and shop (shop has a height of 9.5 ft.). Don't miss out on the flexibilty this home has to offer. House offers newer vinyl windows, livingroom has a built-in, upgraded baths, very large carpeted primary bedroom, large windows make this home very light and bright. Boiler and air conditioner are newer. Attached Schedule ""B"" must accompany all offers. Immediate possession. The listing has 2 pins which should be on the agreement of purchase and sale. Pin # 00889-0610 and 00889-0152. Don't miss out on this home that has many possibilities in a much desirable area. SCHEDULE 'B' and Land Survey in the document section. (id:15069)
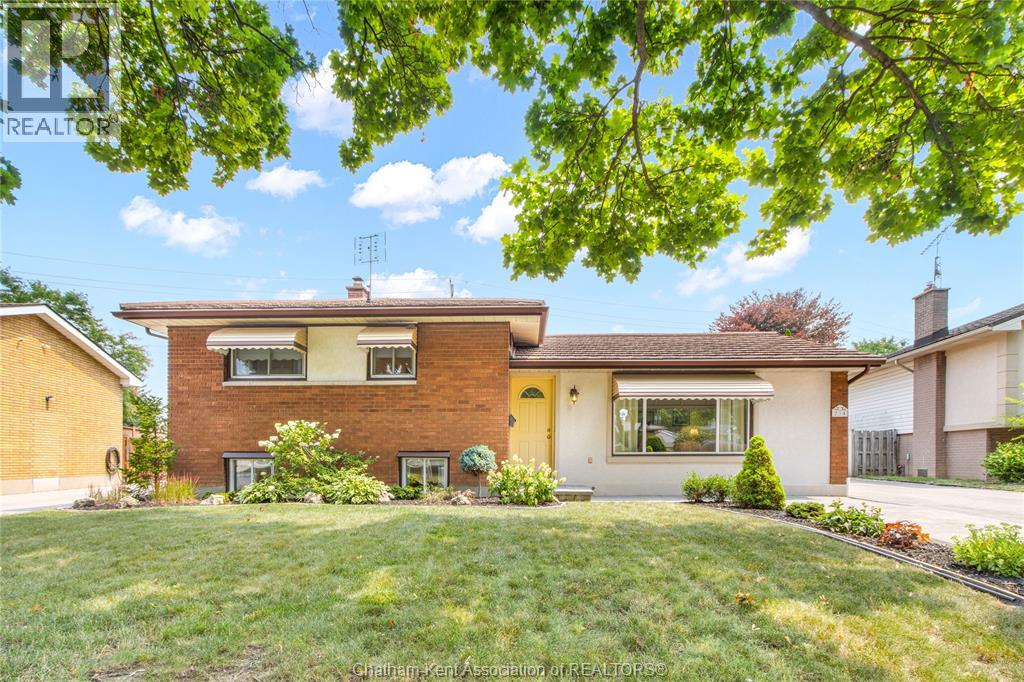
Located in the highly popular Birdland subdivision on Chatham’s north side, this well maintained three-level side split has been lovingly cared for by the same owners for the past 40 years, with pride of ownership evident throughout. Step inside to a bright and welcoming living room featuring a large picture window that fills the space with natural light, along with a stylish electric fireplace feature wall. The spacious kitchen offers ample cabinetry, stainless steel appliances, a bright eat-in dining area, and patio doors leading to an impressive rear addition that overlooks the beautifully landscaped backyard. Upstairs, you’ll find three generous bedrooms and a well-appointed 4pc bathroom. The lower level provides even more living space with a family room featuring a gas fireplace and bar area, making it the perfect place to entertain, along with a 3pc bathroom and a large laundry/utility room. Outside, you’ll immediately appreciate the exceptional curb appeal, highlighted by a massive concrete driveway leading to an oversized heated 1.5-car garage/shop that is ideal for storage, hobbies, or projects. The private backyard is a true retreat, complete with a patio, gazebo, storage shed, mature gardens, irrigation to rear and front yard and plenty of green space to relax or entertain family and friends. This is a wonderful opportunity to own a meticulously maintained home in one of Chatham’s desirable neighbourhoods! Call today to book your private showing! (id:15069)
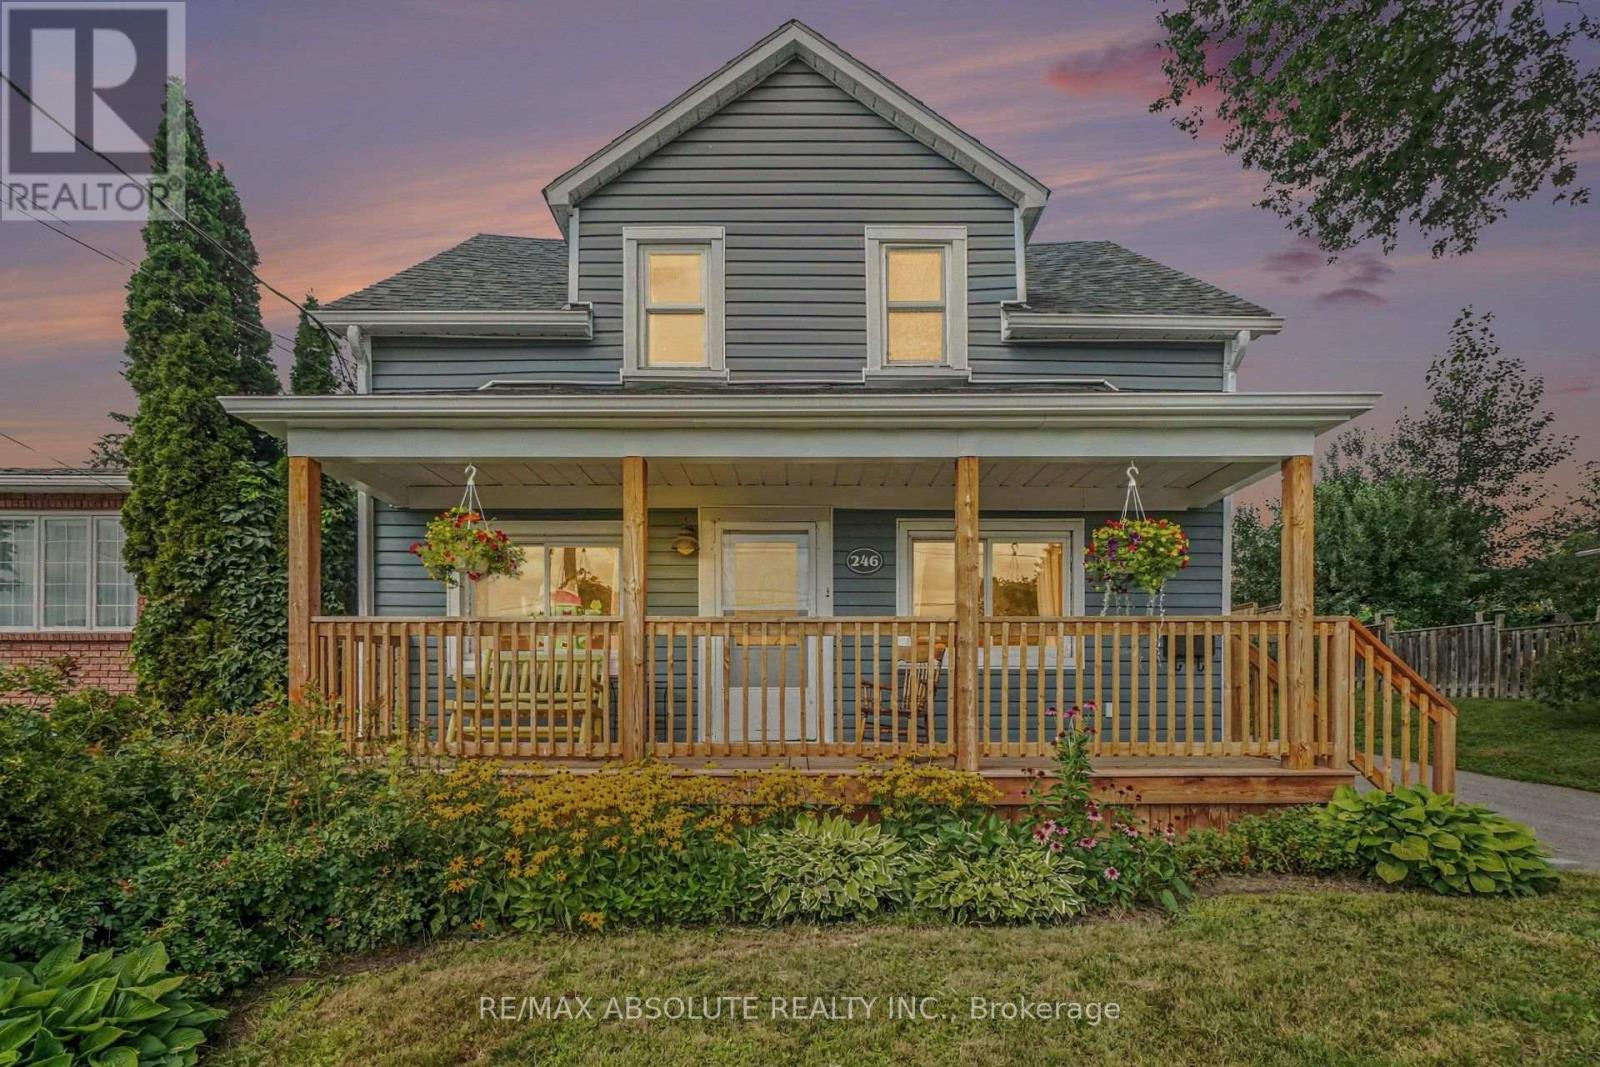
Welcome to this charming 3-bedroom, 2-bathroom home with a spacious two-storey rear addition, ideally located in a sought-after Arnprior neighbourhood. Relax on the front porch and enjoy views of the Madawaska River, just minutes from historic downtown Arnprior, Robert Simpson Park and Arnprior Regional Health. Inside, the open-concept living and dining area offers a bright, inviting space for everyday living and entertaining. The kitchen features generous counter space, a large sink overlooking the backyard, side entrance and patio doors leading to the back deck, storage shed and private fenced yard. Upstairs offers the added benefit of laundry with a stackable washer and dryer, a full bathroom, two good-sized bedrooms and a spacious primary bedroom with walk-in closet and ensuite featuring a large shower. Recent updates include front porch (2024), front roof and porch roof (2024), rear roof (2010), eavestroughing with gutter guards (2024), HVAC system with humidifier (Dec. 2025) and rear fence (2025). Enjoy river views, nearby parks, shopping, restaurants and downtown amenities, with easy commuter access to Ottawa. Book your showing today! 24-hour irrevocable on all offers. (id:15069)
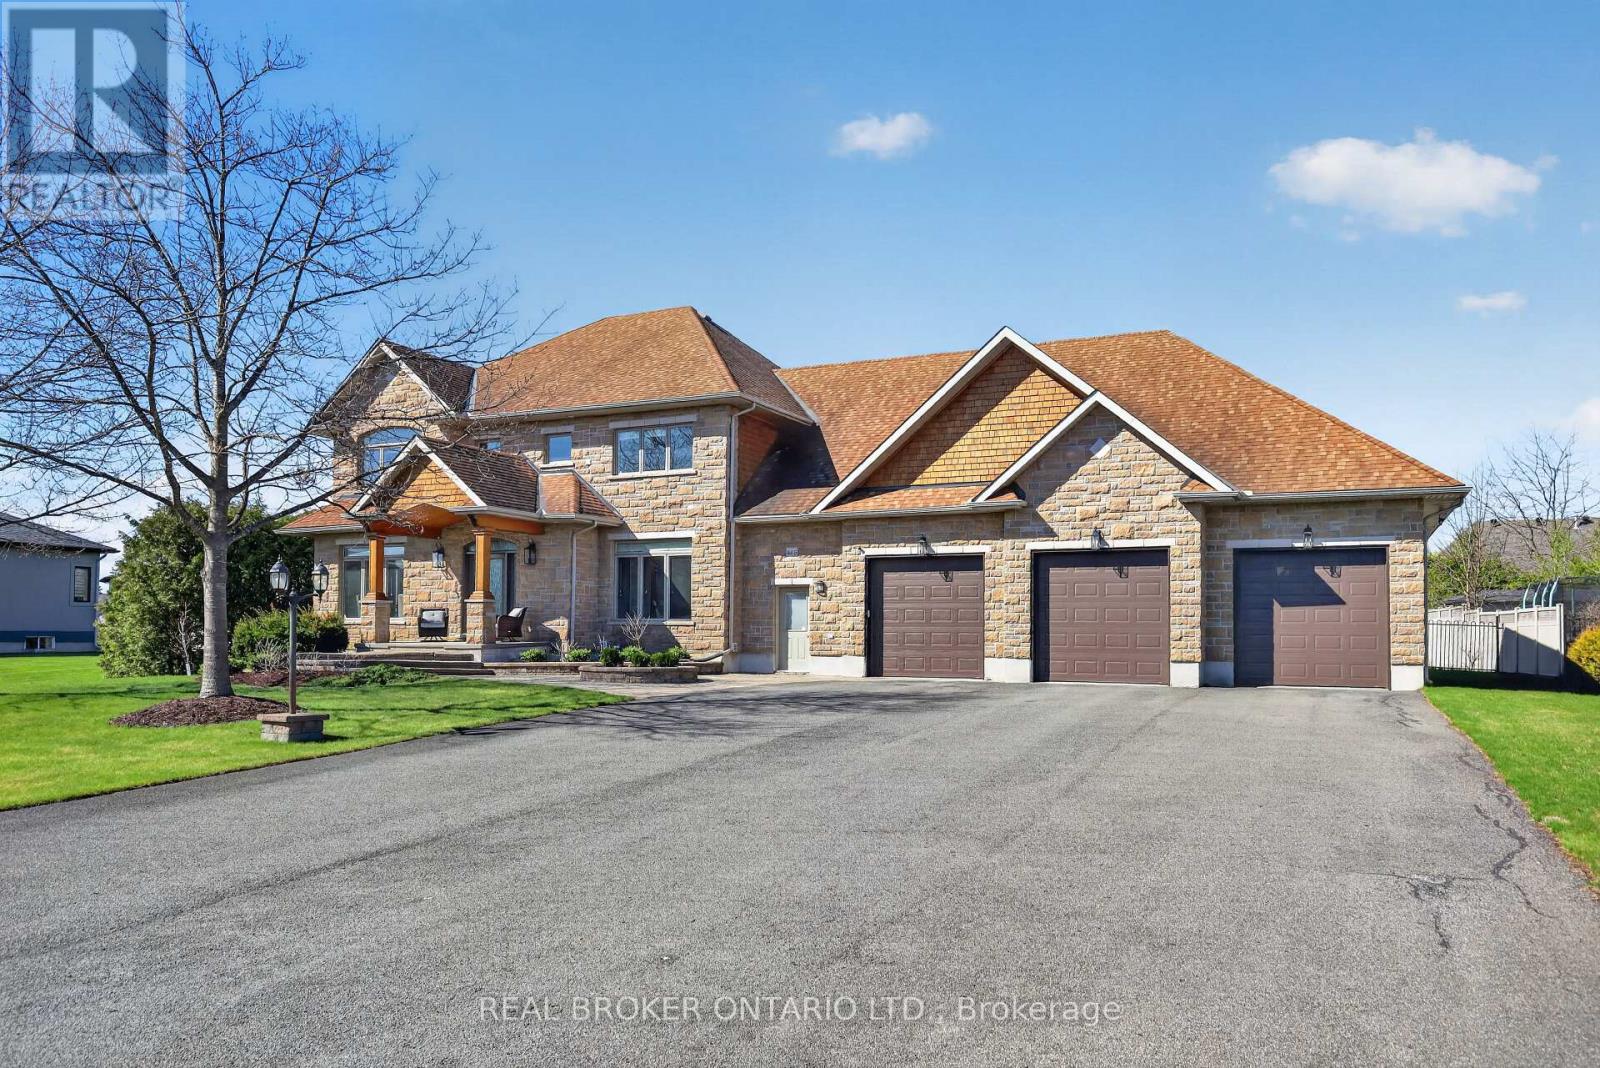
Situated on over half an acre within the Miller's Point community of Manotick, this custom-built home combines location, craftsmanship and resort living all in one. 5 bedrooms and 6 bathrooms are complemented by an office, den, finished lower level & heated 5 vehicle garage with durable epoxy flooring and dual access. Inside you'll find the perfect balance of formal and intimate living. Hardwood flooring throughout pairs seamlessly with the custom cabinet filled gourmet kitchen, premium appliances and granite countertops with plenty of room for entertaining. The primary bedroom features a stunning tray ceiling, large walk-in closet and five-piece ensuite. Outside, the exterior is enhanced by professionally landscaped, resort-style grounds with a comprehensive irrigation system and precision drip lines for the front garden beds. This also includes a 45' x 16' San Juan salt water in-ground pool, an expansive covered interlock patio with built-in speakers and a covered porch that shares the two-sided fireplace with the interior of the home. Enjoy peace of mind with a Kohler natural gas backup generator for uninterrupted power. For a full 3D Matterport tour of the home, copy and paste the following link to your browser: https://my.matterport.com/show/?m=j4PZ4dcrKeF&brand=0&mls=1& (id:15069)
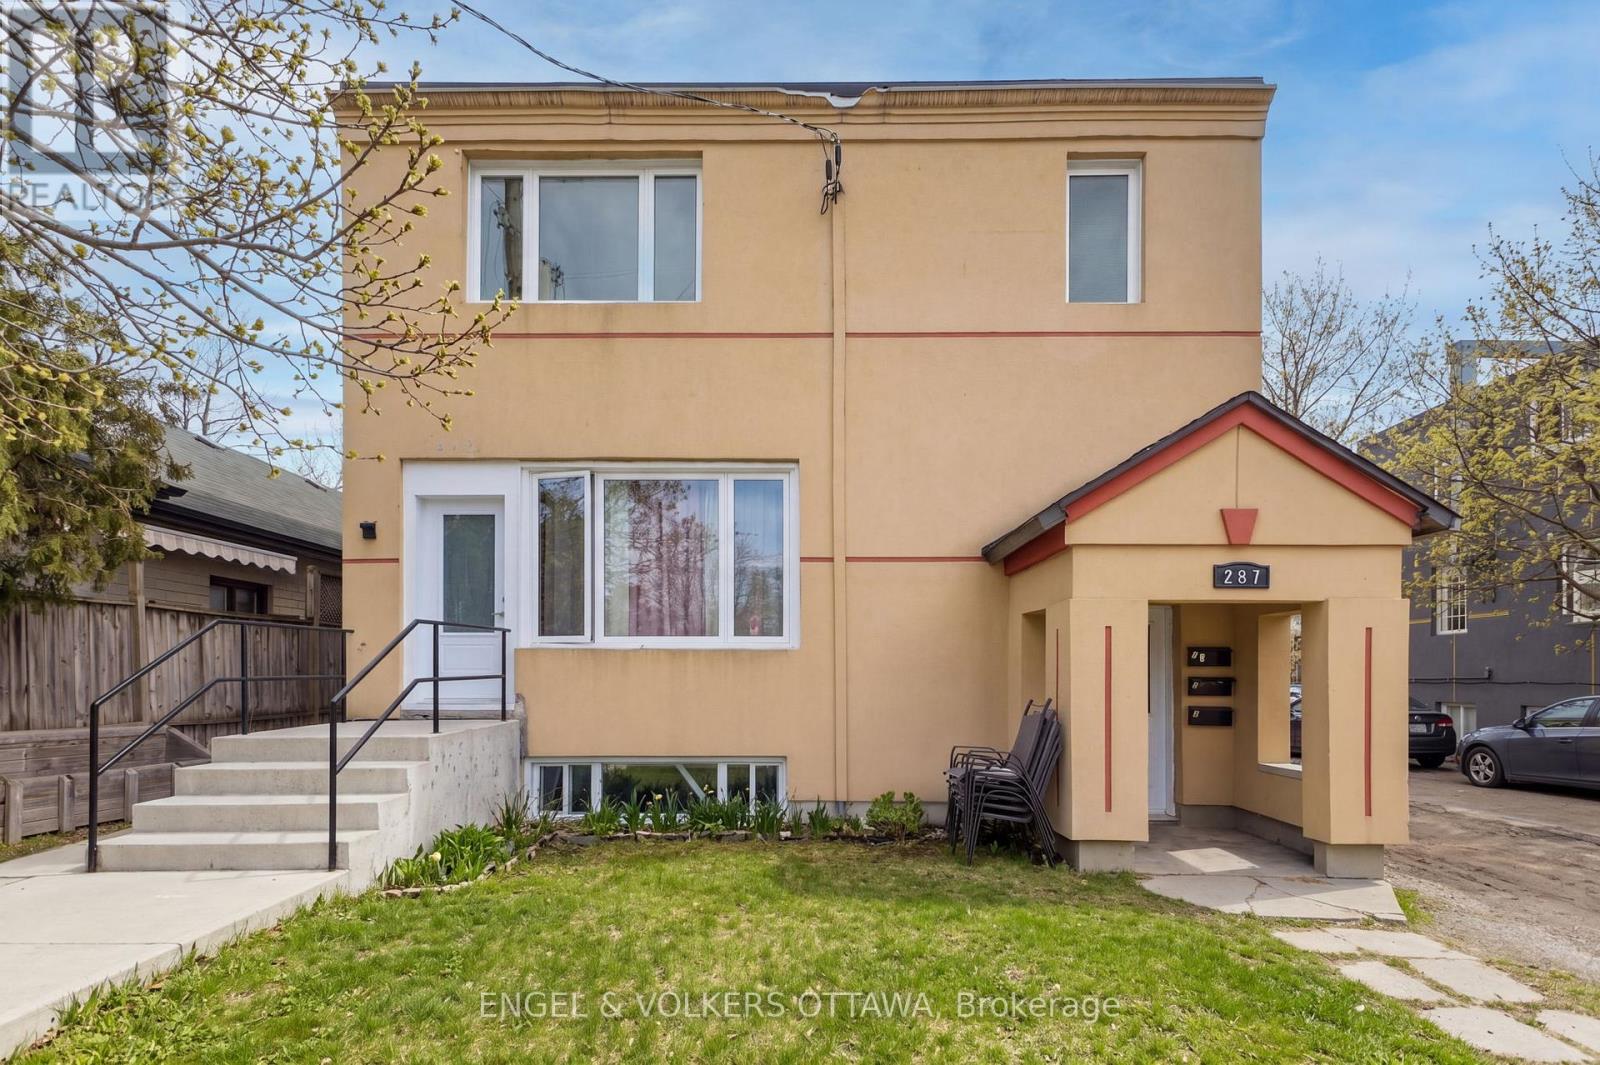
Exceptional investment opportunity in desirable Manor Park! This turn-key five-unit apartment building offers an ideal unit mix, including one 3-bedroom unit, one 2-bedroom unit, two 1-bedroom units, and one bachelor unit. The units have been renovated with modern, quality finishes, updated appliances, in-unit laundry, and ample parking. This well-maintained property is perfectly suited for investors seeking stable cash flow with a gross annual income of approx. $100,483. Fully leased with strong rental demand in the area. Conveniently located close to St. Laurent Shopping Centre, Montfort Hospital, public transit, schools, parks, the Ottawa River, and amenities. Don't miss this excellent opportunity to purchase a stable, income-generating property in a sought-after location. (id:15069)
OPEN HOUSE SUNDAY 16th 2-4pm This one is about lifestyle. Set on a beautiful natural setting on Taylor Lake, this is the kind of home you wind up in, wind down in, or simply escape to when life gets too busy. Enjoy morning coffee with a lake view, afternoons fishing, kayaking or canoeing, a swim in the new pool, and evenings relaxing on one of the many decks. It has the feel of a year-round cottage retreat, but the comfort of a full-time home with actual fibre internet. The flexible floor plan is an ideal size for a couple, with plenty of room when family and friends come to visit. Inside you'll find a bright functional kitchen, spacious living room, two 3-piece bathrooms, a main-floor office space and flexible bedroom/dining room. The home features a warm, dry wood foundation and simple, virtually maintenance-free electric heat-and the total cost to operate the entire home has averaged an incredibly affordable $225 per month, all in.....Outside, the lifestyle really comes to life with a new pool, extensive decking, a huge 24' x 32' shop/garage, abundant wildlife and beautiful views of Taylor Lake, which connects to Clayton Lake. The property also includes a 1/9 shared ownership interest in a 2.7-acre waterfront parcel with access to the water and a lakeside walking trail......Located on a quiet no-through road with terrific neighbors nearby when you need them, yet plenty of privacy when you don't. A corner store and gas station are about 7 km away, and the sellers commuted to the city for years without issue. If you've been thinking about winding down, escaping the city, finding a year-round cottage retreat, or simply making everyday life feel a little more like a vacation-this may be exactly what you've been waiting for. 24 Hour Irrevocable on offers. (id:15069)
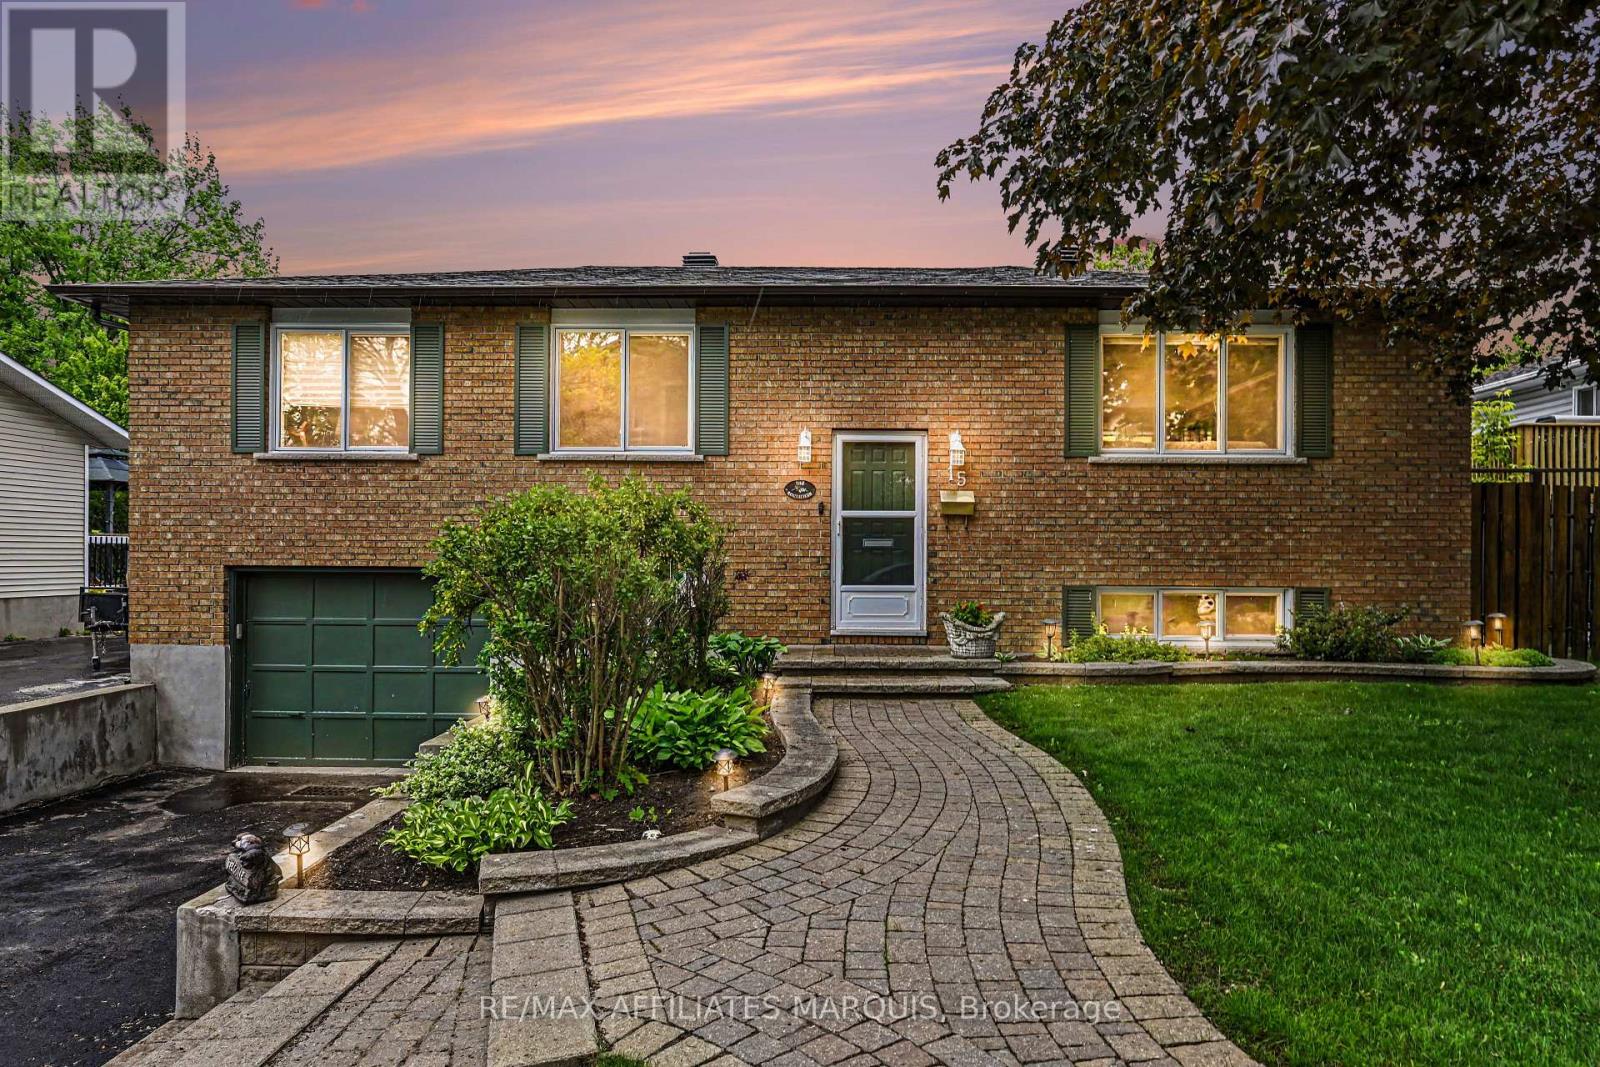
A perfect place to be! This lovely home comes loaded with updating plus a backyard retreat that leaves nothing behind. Well cared for inside and out you are first greeted by the impressive front walkway and well cared gardens, then welcomed into the main foyer. Head up to the main level offering a great living space, dining area and kitchen with an open feel. The kitchen has had a make over the recent years including granite countertops, tile flooring, backsplash and lighting. There is a generous master bedroom with a full 4-piece ensuite plus 2 additional main level bedrooms and also a main 4-piece bathroom. The lower level adds a large family room, a 4th bedroom, a 2-piece bathroom, utility room and storage room. There is also an access to the oversized one car garage. Now for the pampering part. The back yard has been transformed to a place of pleasure. The large upper deck is made from Trex maintenance free materials. It offers a screened gazebo plus... a hot tub to soak away the stress. Heading down to the lower patio level finds you steps from the L shaped pool with jetted sting area. The pool includes a gas heater (2025) and there is a handy garden shed with pool filtration. This home includes 5 appliances, built in vacuum. Natural Gas furnace with central air, 200-amp breaker panel, Shingles approx. 6 yr old, Windows 3 years old, Quality hardwood, tile and laminate throughout most of the home. Paved main driveway and side driveway too. Home Inspection completed on July 27 available on file. (id:15069)