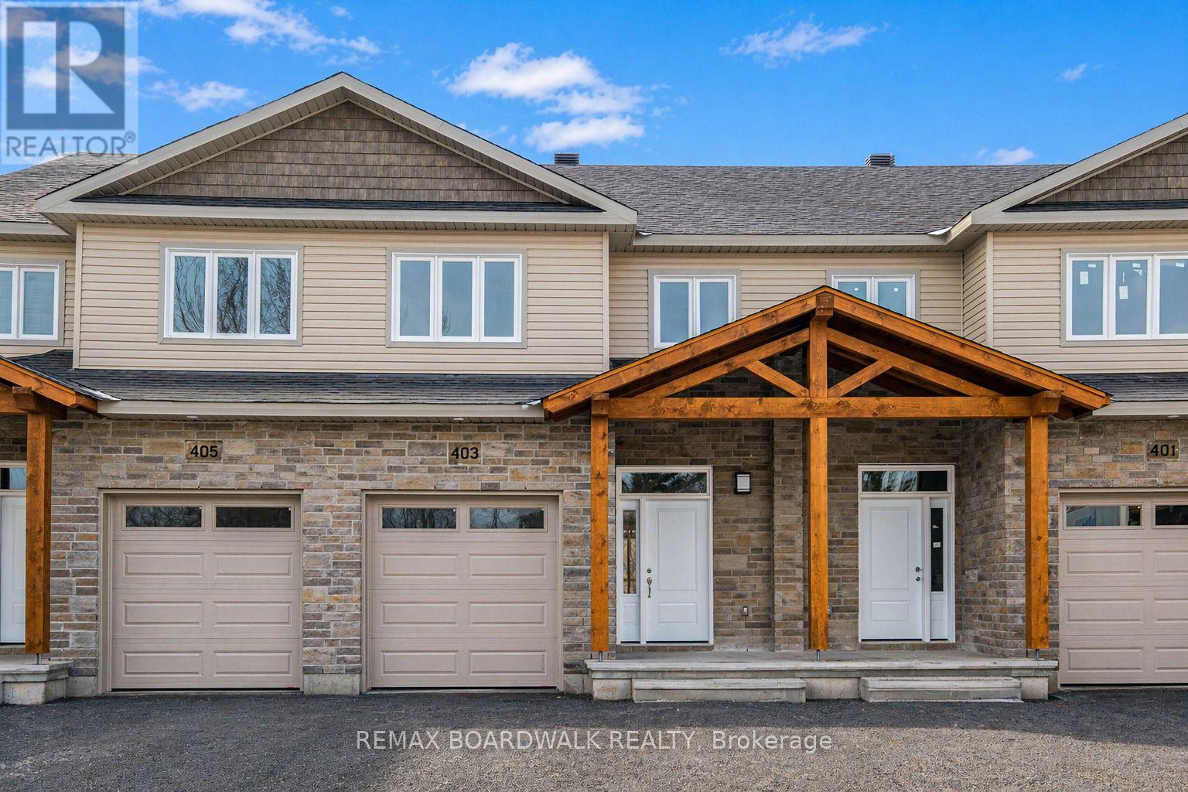
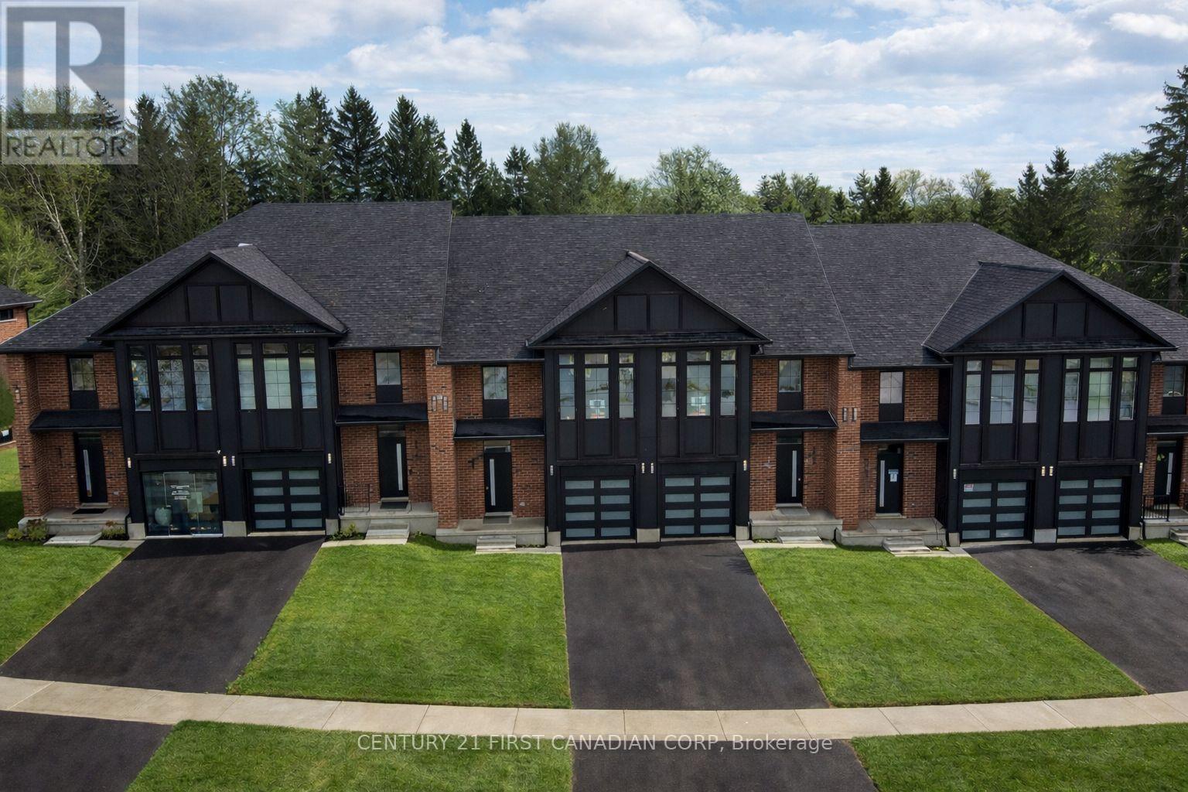
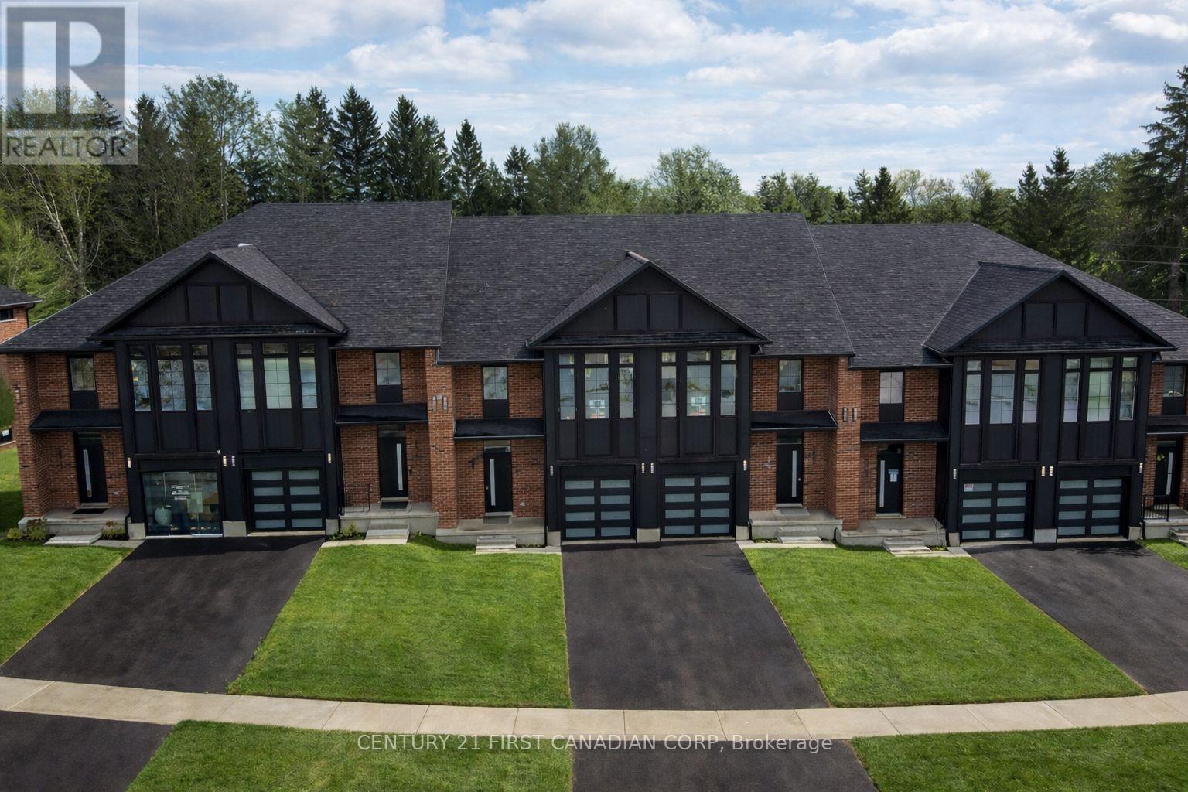
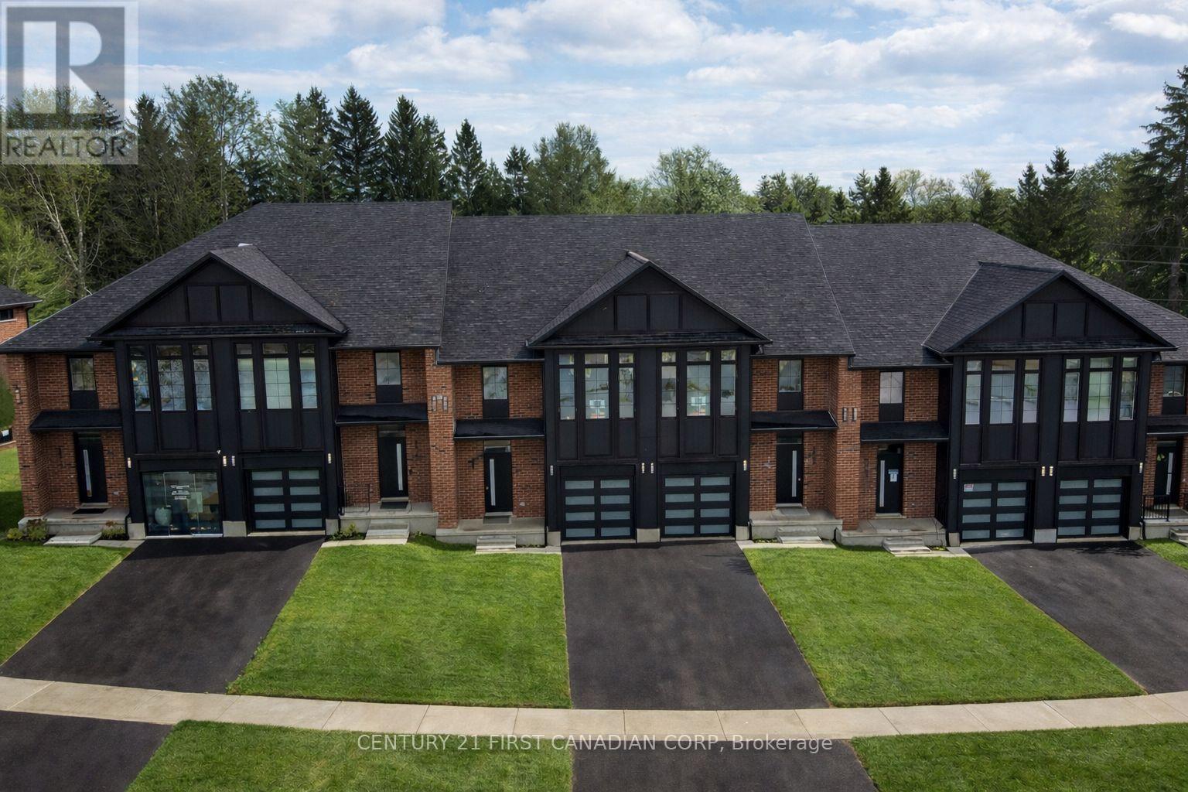
*FULL HST REBATE INCLUDED IN LISTING PRICE*Location, location, location! If you have an active lifestyle & are looking for a home with no rear neighbours, then seize this rare opportunity. Corvinelli Homes offers an award-winning home in designs & energy efficiency, ranking in the top 2% across Canada for efficiency ensuring comfort for years to come. Backing onto the10.2km nature trail, with a 5 min walk to many services, parks, splash pad and amenities! This home offers an open concept main level with engineered hardwood floors, a gourmet kitchen with cabinets to the ceiling & leading to your covered porch overlooking the trail. A hardwood staircase takes you to the second level with its 3 generously sized bedrooms, 3 washrooms, including a master Ensuite, & even a conveniently placed second level laundry room. The exterior walls of the basement are completed with drywall & awaits your final touches. Please note that this home comes with triple glazed windows, a rarity in todays market. Lot on Block 3, unit A. *Please note that the pictures are from similar Models but from a different unit. End unit on right side.* (id:15069)
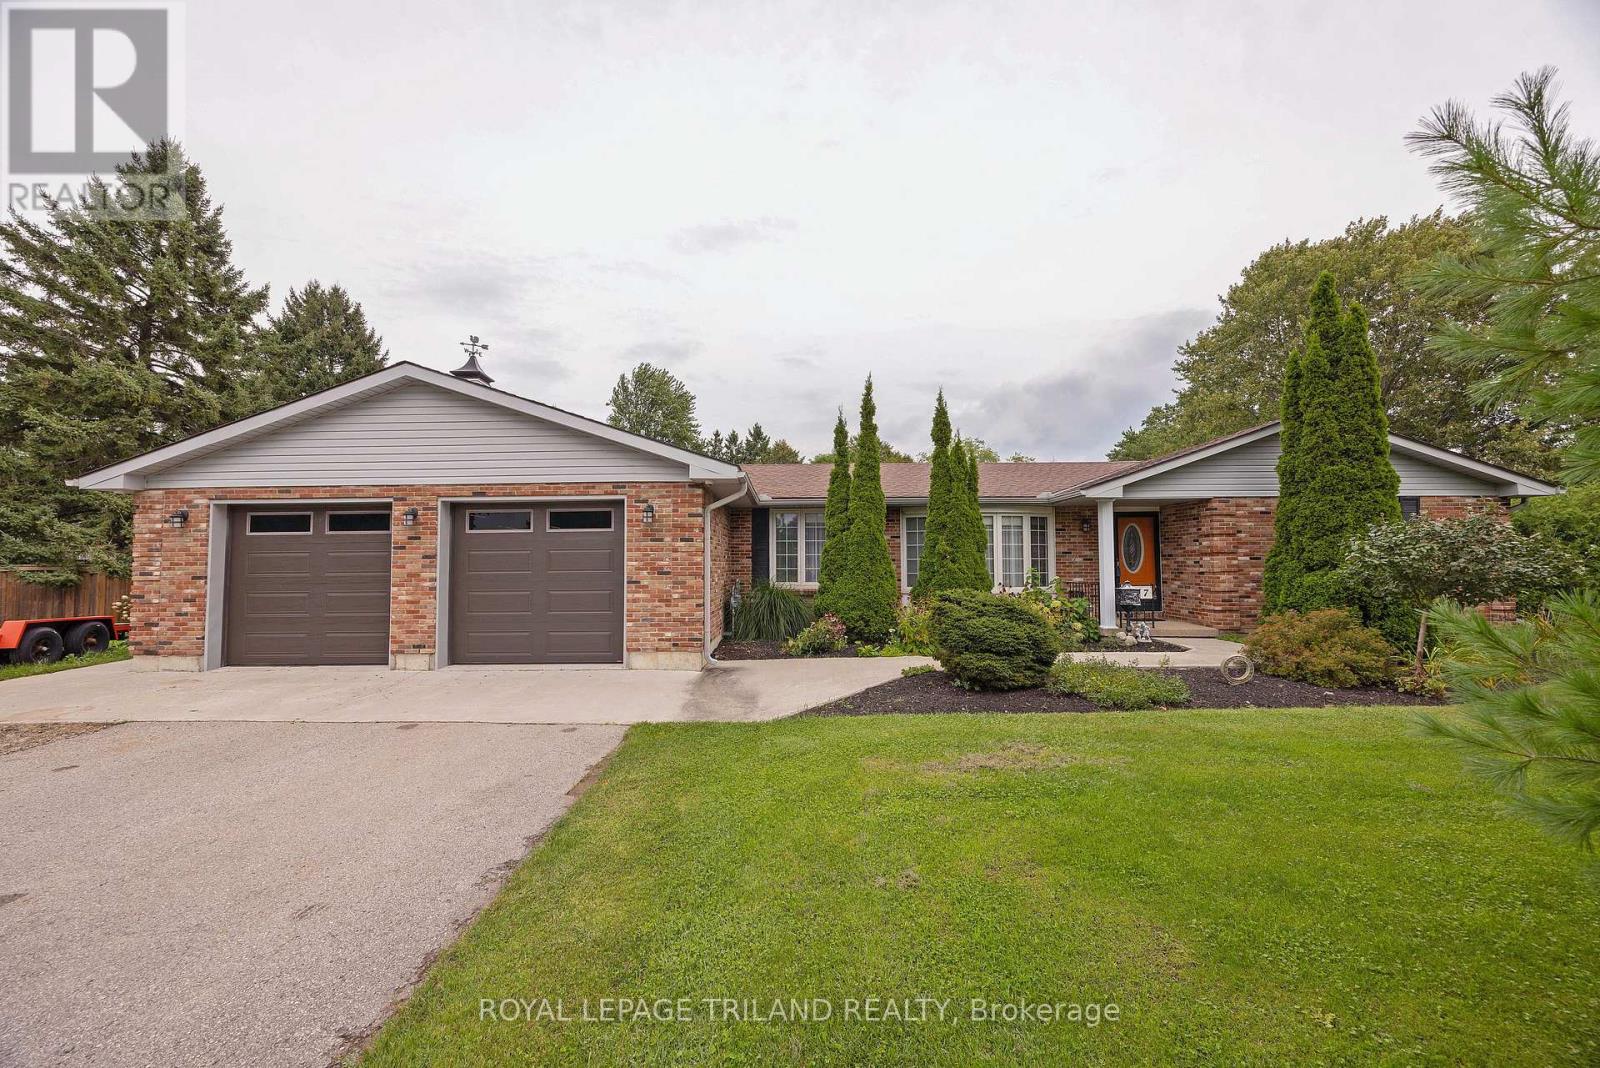
Welcome to this great property on one of the biggest lots in Thamesford. Approximately .54 of an acre. Located on a cul de sac. This home features a 1400 sq. ft. patio and entertaining area with a 10' x 10' BBQ hut complete with electric lighting. Fire pit has a spark cover, a 10' x 10' storage shed and a 16' x 20' workshop. An entrance to a walkout basement and a covered area complete with outdoor TV and seating. Inside we have a formal living and dining room with Fabulous wood flooring throughout. A great kitchen with loads of counter space, a double oven and cook-top, a two year old fridge, a breakfast bar and built-ins surrounding a generous eating area. A main floor laundry room/mud room plus a three season room just off this room and inside entrance to the double garage. The garage is insulated and is oversized. A dream for anyone wanting a really nice work space or for hobbies. The primary bedroom features an en-suite bathroom, large windows and wood flooring. Great space. The basement features a rec room with an amazing bar and games room, complete with pool table. An office and lots and lots of storage finish this part of the house including a walkout to the backyard. The furnace is (2020), the A/C (2025), the roof (2019). This home has a lot to offer and is in one of the nicest areas in Thamesford. Included is TP-Link Omada network solution with 24 port 1gbps switch, 3 internal access points for whole home coverage and one outdoor access point in the BBQ hut. Also have integrated KASA programmable WiFi switches for front out door lights, living room light outlet, shed post outlet, outdoor patio outlet and garage walkway lights. Two 4k fixed colour security cameras also included attached to front corner soffit of garage. (id:15069)
*FULL HST REBATE INCLUDED IN LISTING PRICE*Location, location, location! If you have an active lifestyle & are looking for a home with no rear neighbours, then seize this rare opportunity. Corvinelli Homes offers an award-winning home in designs & energy efficiency, ranking in the top 2% across Canada for efficiency ensuring comfort for years to come. Backing onto the 10.2km nature trail, with a 5 min walk to many services, parks, splash pad and amenities! This home offers an open concept main level with engineered hardwood floors, a gourmet kitchen with cabinets to the ceiling & leading to your covered porch overlooking the trail. A hardwood staircase takes you to the second level with its 3 generously sized bedrooms, 3 washrooms, including a master Ensuite, & even a conveniently placed second level laundry room. The exterior walls of the basement are completed with dry wall & awaits your final touches. Please note that this home comes with triple glazed windows, a rarity in todays market. Lot on Block 4, unit B. *Please note that the pictures are from similar Models but from a different unit.* (id:15069)
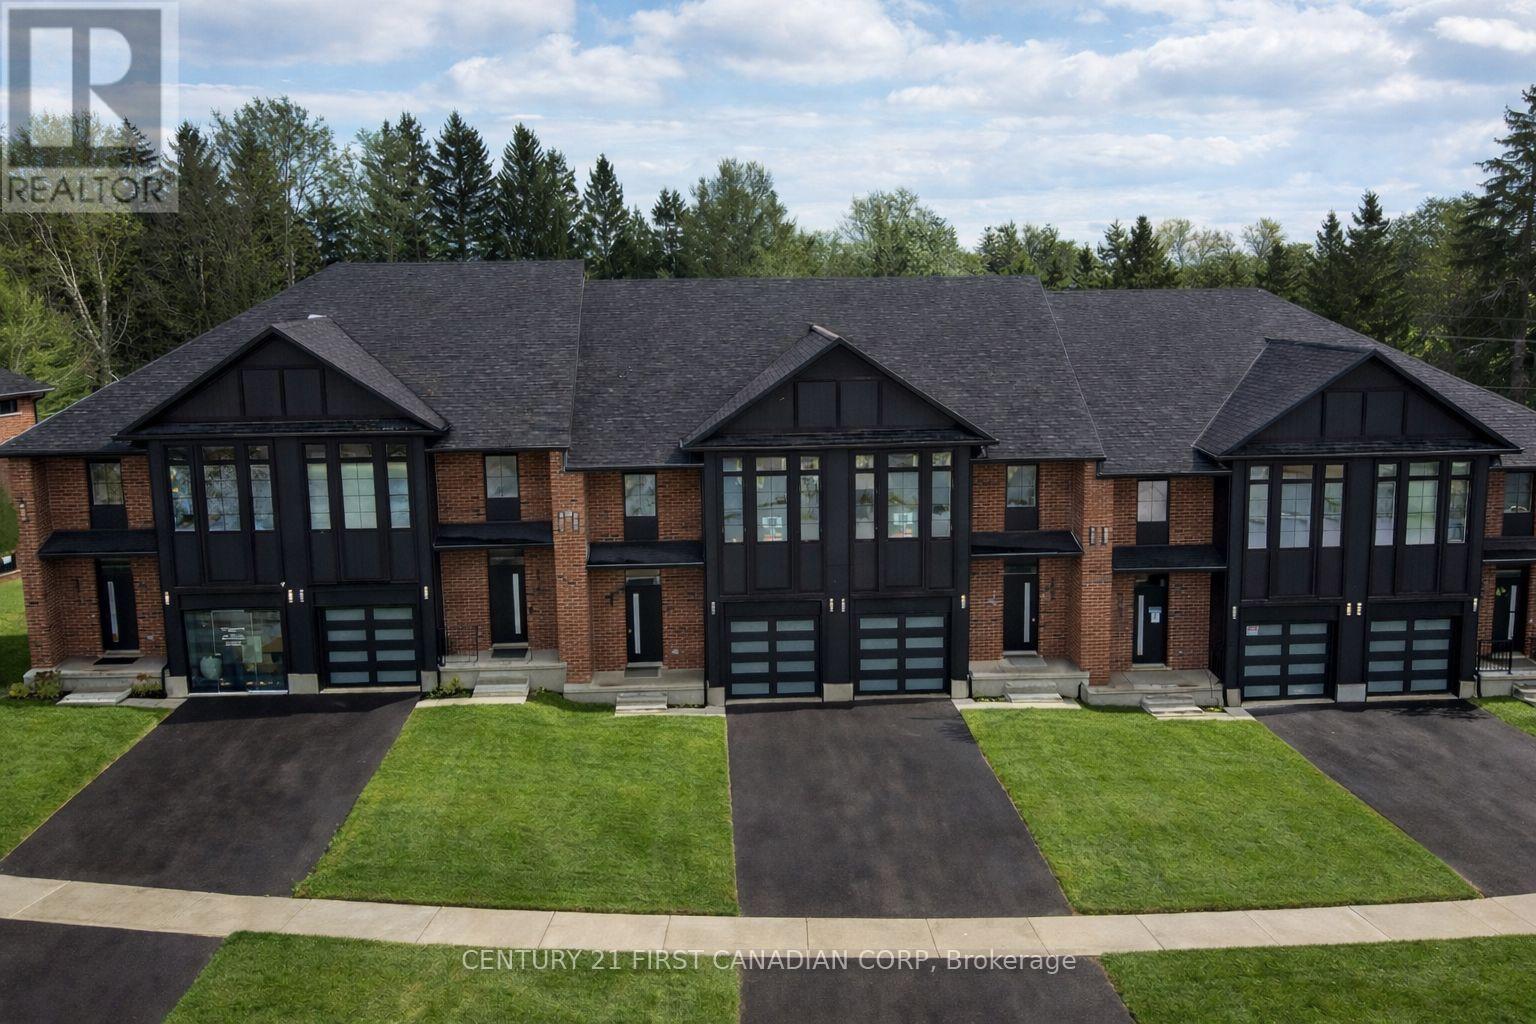
OPEN HOUSE EVERY SATURDAY AND SUNDAY 1-4pm AT OUR MODEL HOME LOCATED AT 6973 HEATHWOODS AVE. Price reflects the full HST rebate. Purchasers must qualify and agree to assign the rebate back to the builder. * END UNIT LOOK-OUT! * To-be-built. 4-bedroom floor plans and pricing also available. LIMITED-TIME PROMOTIONS: Five (5) builder's standard appliances included, PLUS $5,000 in Design Dollars, PLUS only a 5% deposit, PLUS walk-out lots at no additional charge. All prices, promotions, and incentives are subject to change without notice. Experience the freedom of owning a luxury freehold townhome with ZERO CONDO FEES, offering the perfect blend of modern elegance, convenience, and affordability. Built by renowned Ridgeview Homes, this 3-bedroom, 2.5-bathroom townhome offers 1,525 sq. ft. of thoughtfully designed living space, with CUSTOMIZABLE FINISHES available to suit your style. Step inside to an open-concept layout featuring a spacious kitchen and a bright, inviting living area that flows seamlessly to your private outdoor space - ideal for relaxing or entertaining. Located in the sought-after Lambeth neighbourhood, you're just minutes from the 401, with easy access to shopping, dining, schools, and recreational amenities. * (id:15069)
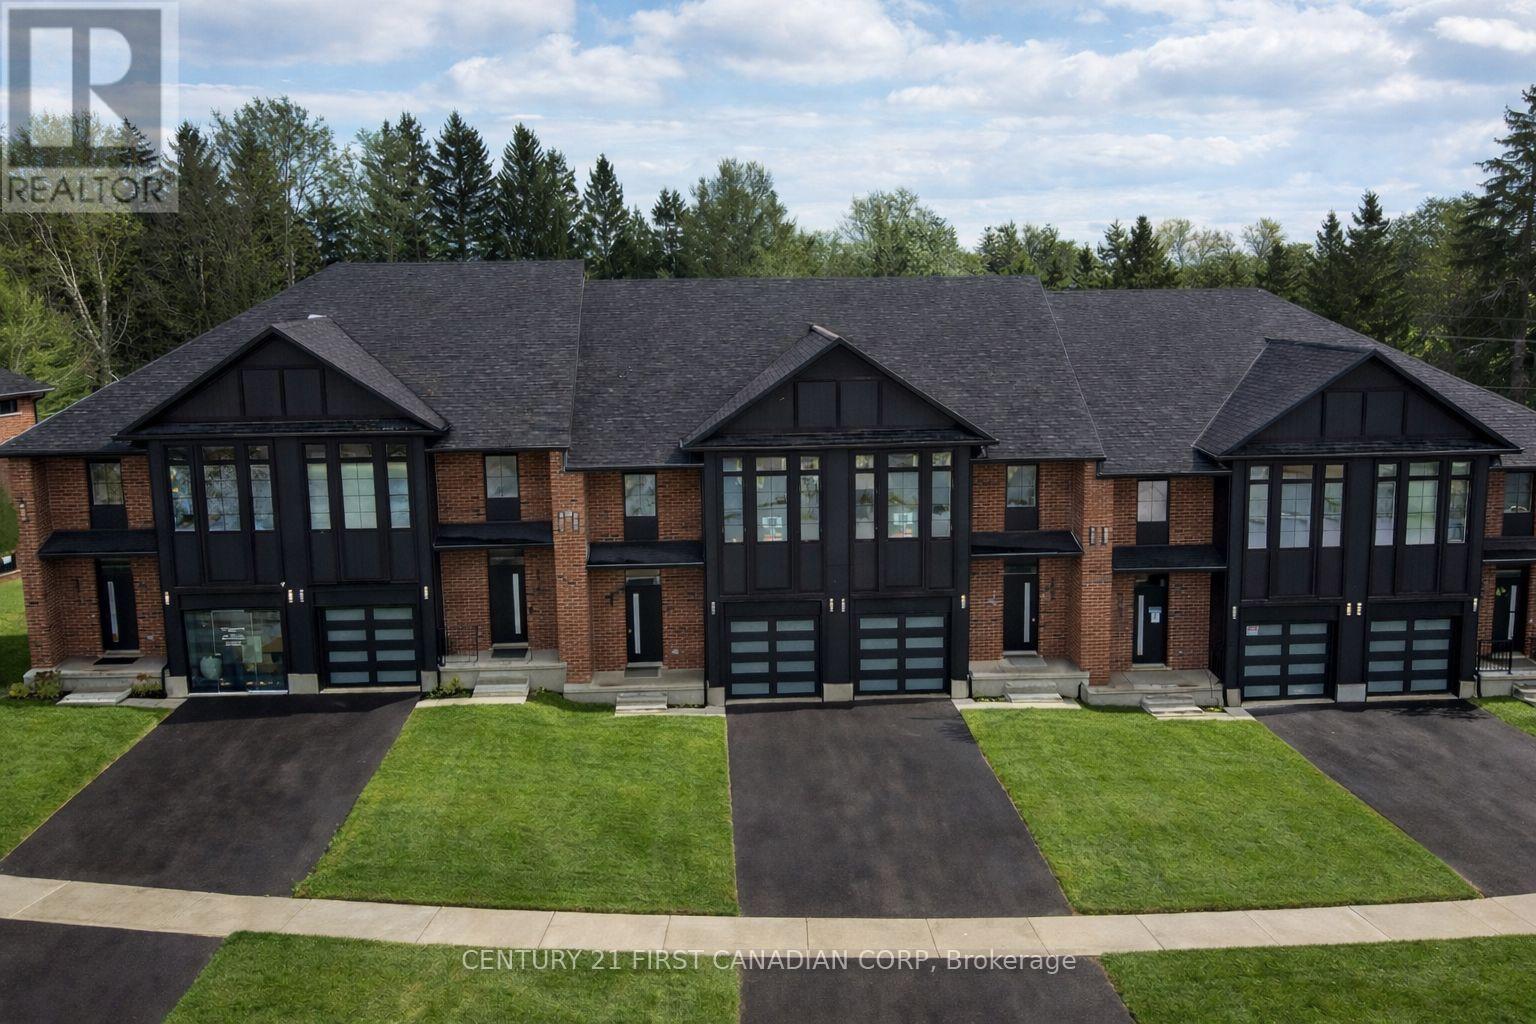
OPEN HOUSE EVERY SATURDAY AND SUNDAY 1-4pm AT OUR MODEL HOME LOCATED AT 6973 HEATHWOODS AVE. Price reflects the full HST rebate. Purchasers must qualify and agree to assign the rebate back to the builder. * INTERIOR UNIT WALK-OUT LOT! * To-be-built. 4-bedroom floor plans and pricing also available. LIMITED-TIME PROMOTIONS: Five (5) builder's standard appliances included, PLUS $5,000 in Design Dollars, PLUS only a 5% deposit, PLUS walk-out lots at no additional charge. All prices, promotions, and incentives are subject to change without notice. Experience the freedom of owning a luxury freehold townhome with ZERO CONDO FEES, offering the perfect blend of modern elegance, convenience, and affordability. Built by renowned Ridgeview Homes, this 3-bedroom, 2.5-bathroom townhome offers 1,525 sq. ft. of thoughtfully designed living space, with CUSTOMIZABLE FINISHES available to suit your style. Step inside to an open-concept layout featuring a spacious kitchen and a bright, inviting living area that flows seamlessly to your private outdoor space - ideal for relaxing or entertaining. Located in the sought-after Lambeth neighbourhood, you're just minutes from the 401, with easy access to shopping, dining, schools, and recreational amenities. * (id:15069)
OPEN HOUSE EVERY SATURDAY AND SUNDAY 1-4pm AT OUR MODEL HOME LOCATED AT 6973 HEATHWOODS AVE. Price reflects the full HST rebate. Purchasers must qualify and agree to assign the rebate back to the builder. * INTERIOR UNIT WALK-OUT LOT! * To-be-built. 4-bedroom floor plans and pricing also available. LIMITED-TIME PROMOTIONS: Five (5) builder's standard appliances included, PLUS $5,000 in Design Dollars, PLUS only a 5% deposit, PLUS walk-out lots at no additional charge. All prices, promotions, and incentives are subject to change without notice. Experience the freedom of owning a luxury freehold townhome with ZERO CONDO FEES, offering the perfect blend of modern elegance, convenience, and affordability. Built by renowned Ridgeview Homes, this 3-bedroom, 2.5-bathroom townhome offers 1,525 sq. ft. of thoughtfully designed living space, with CUSTOMIZABLE FINISHES available to suit your style. Step inside to an open-concept layout featuring a spacious kitchen and a bright, inviting living area that flows seamlessly to your private outdoor space - ideal for relaxing or entertaining. Located in the sought-after Lambeth neighbourhood, you're just minutes from the 401, with easy access to shopping, dining, schools, and recreational amenities. * (id:15069)
OPEN HOUSE EVERY SATURDAY AND SUNDAY 1-4pm AT OUR MODEL HOME LOCATED AT 6973 HEATHWOODS AVE. Price reflects the full HST rebate. Purchasers must qualify and agree to assign the rebate back to the builder. * INTERIOR UNIT WALK-OUT LOT! * To-be-built. 4-bedroom floor plans and pricing also available. LIMITED-TIME PROMOTIONS: Five (5) builder's standard appliances included, PLUS $5,000 in Design Dollars, PLUS only a 5% deposit, PLUS walk-out lots at no additional charge. All prices, promotions, and incentives are subject to change without notice. Experience the freedom of owning a luxury freehold townhome with ZERO CONDO FEES, offering the perfect blend of modern elegance, convenience, and affordability. Built by renowned Ridgeview Homes, this 3-bedroom, 2.5-bathroom townhome offers 1,525 sq. ft. of thoughtfully designed living space, with CUSTOMIZABLE FINISHES available to suit your style. Step inside to an open-concept layout featuring a spacious kitchen and a bright, inviting living area that flows seamlessly to your private outdoor space - ideal for relaxing or entertaining. Located in the sought-after Lambeth neighbourhood, you're just minutes from the 401, with easy access to shopping, dining, schools, and recreational amenities. * (id:15069)
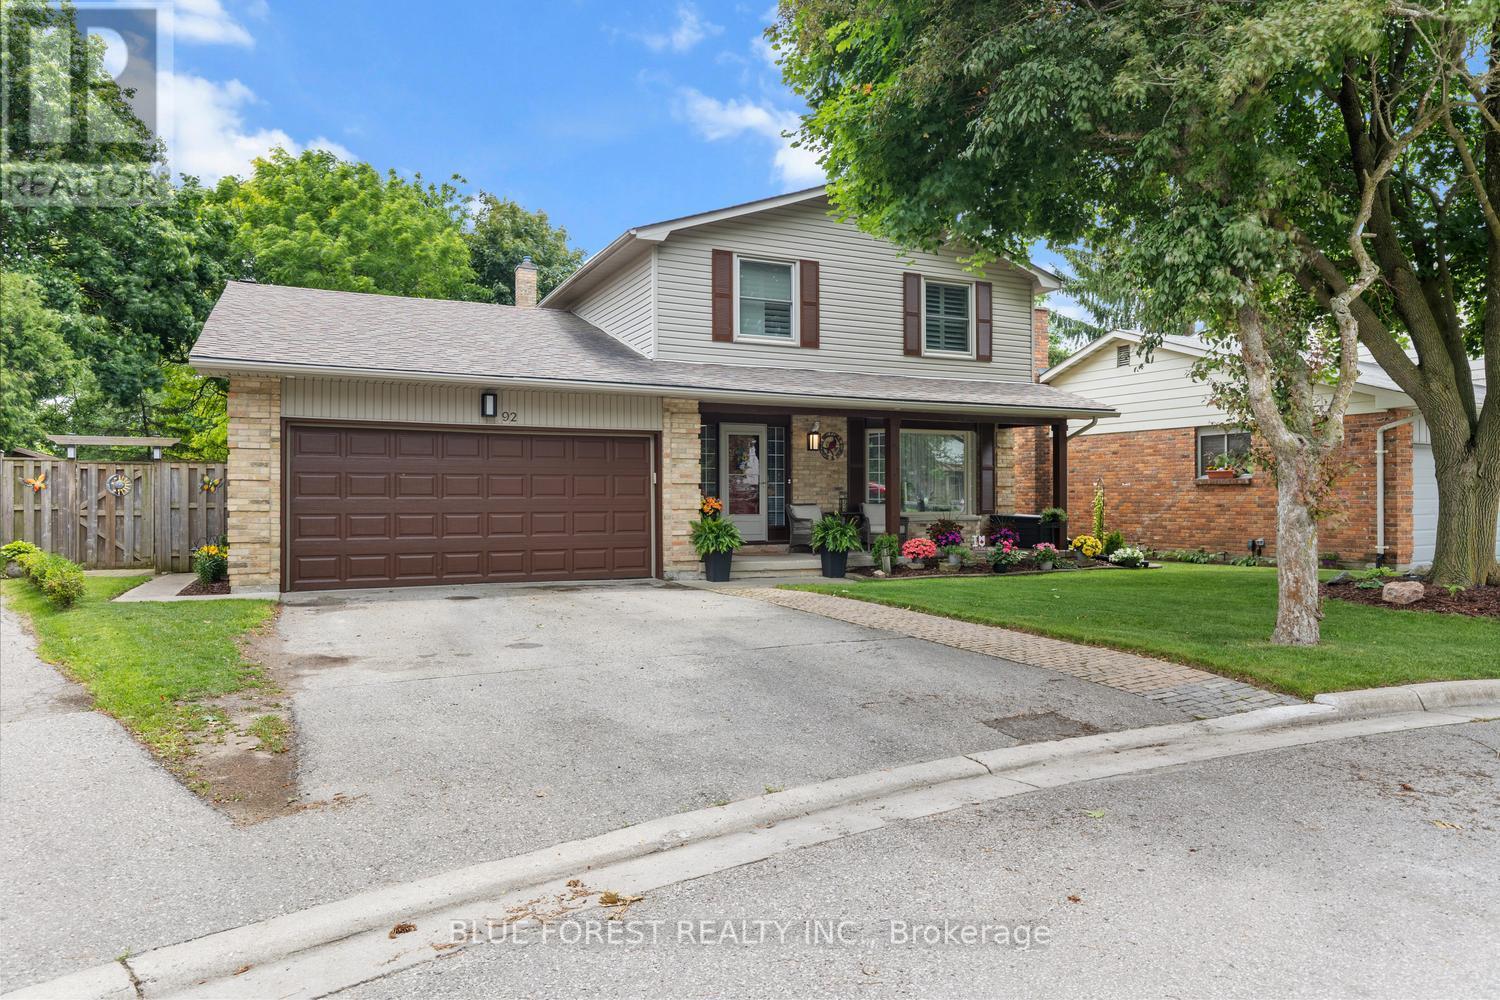
Welcome to this beautifully renovated two-storey family home, nestled on a quiet court in a highly sought-after neighbourhood. Offering 4 spacious bedrooms, 3 bathrooms, and a double-car garage, this move-in-ready home combines modern updates with exceptional family living. The renovated kitchen serves as the heart of the home, complemented by updated bathrooms, new flooring throughout the main and second levels, and an inviting family room with a cozy fireplace. Formal living and dining rooms provide the perfect space for entertaining. Upstairs, the spacious primary bedroom features a private 3-piece ensuite, while three additional bedrooms offer plenty of room for family or guests. The finished basement adds versatile living space with two recreation areas, ideal for a home theatre, gym, playroom, or home office. Outside, enjoy beautifully landscaped gardens and a brand-new deck, perfect for relaxing or entertaining. Located on a peaceful, low-traffic court, this exceptional home offers comfort, style, and space in a fantastic family-friendly setting. (id:15069)
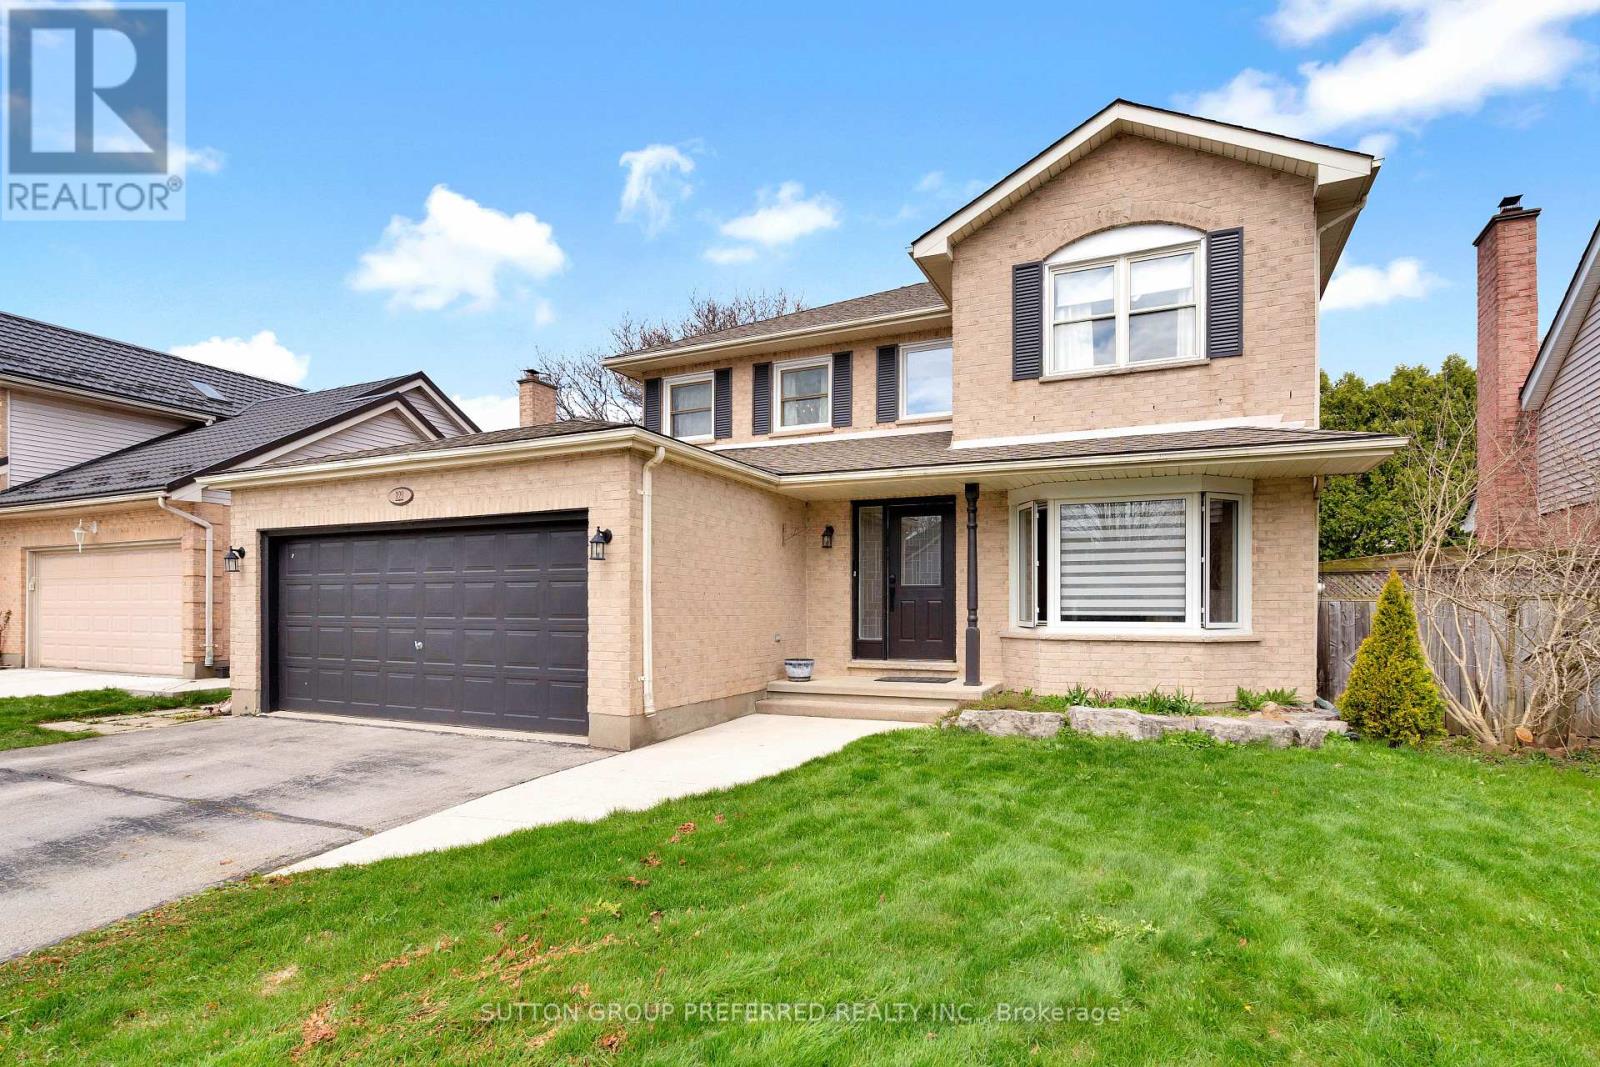
Welcome t o 122 Laurel Street, ideally located in the sought-after Huntington and Oakridge area of West London. This beautifully updated 4-bedroom home offers a perfect blend of modern design and family-friendly living. The main floor has been thoughtfully opened up to create a bright, airy space featuring a stunning beamed ceiling that seamlessly connects the kitchen and dining area-ideal for entertaining. The kitchen is finished with elegant quartz countertops, updated cabinetry, and enhanced by stylish pot lights and custom blinds throughout the main level. A convenient main floor laundry and2-piece bathroom add t o the home's everyday functionality. Upstairs, you'll find four spacious bedrooms, perfect for growing families. The finished lower level offers additional living space complete with a unique dry bar featuring a charming historic bar-ideal for hosting and relaxing. Major updates provide peace of mind, including windows (2016), roof (June 2021), and furnace and A/C (2021). Step outside t o your private backyard oasis, complete with a beautiful 16 x 32 in-ground pool with a liner replaced just 4 years ago-perfect for summer enjoyment. Situated in a desirable neighbourhood close t o top-rated schools, parks, and amenities, this move-in-ready home is a n exceptional opportunity for families seeking both comfort and style. (id:15069)
OPEN HOUSE EVERY SATURDAY AND SUNDAY 1-4pm AT OUR MODEL HOME LOCATED AT 6973 HEATHWOODS AVE. Price reflects the full HST rebate. Purchasers must qualify and agree to assign the rebate back to the builder. * INTERIOR UNIT LOOK-OUT! * To-be-built. 4-bedroom floor plans and pricing also available. LIMITED-TIME PROMOTIONS: Five (5) builder's standard appliances included, PLUS $5,000 in Design Dollars, PLUS only a 5% deposit, PLUS walk-out lots at no additional charge. All prices, promotions, and incentives are subject to change without notice. Experience the freedom of owning a luxury freehold townhome with ZERO CONDO FEES, offering the perfect blend of modern elegance, convenience, and affordability. Built by renowned Ridgeview Homes, this 3-bedroom, 2.5-bathroom townhome offers 1,525 sq. ft. of thoughtfully designed living space, with CUSTOMIZABLE FINISHES available to suit your style. Step inside to an open-concept layout featuring a spacious kitchen and a bright, inviting living area that flows seamlessly to your private outdoor space - ideal for relaxing or entertaining. Located in the sought-after Lambeth neighbourhood, you're just minutes from the 401, with easy access to shopping, dining, schools, and recreational amenities. * (id:15069)
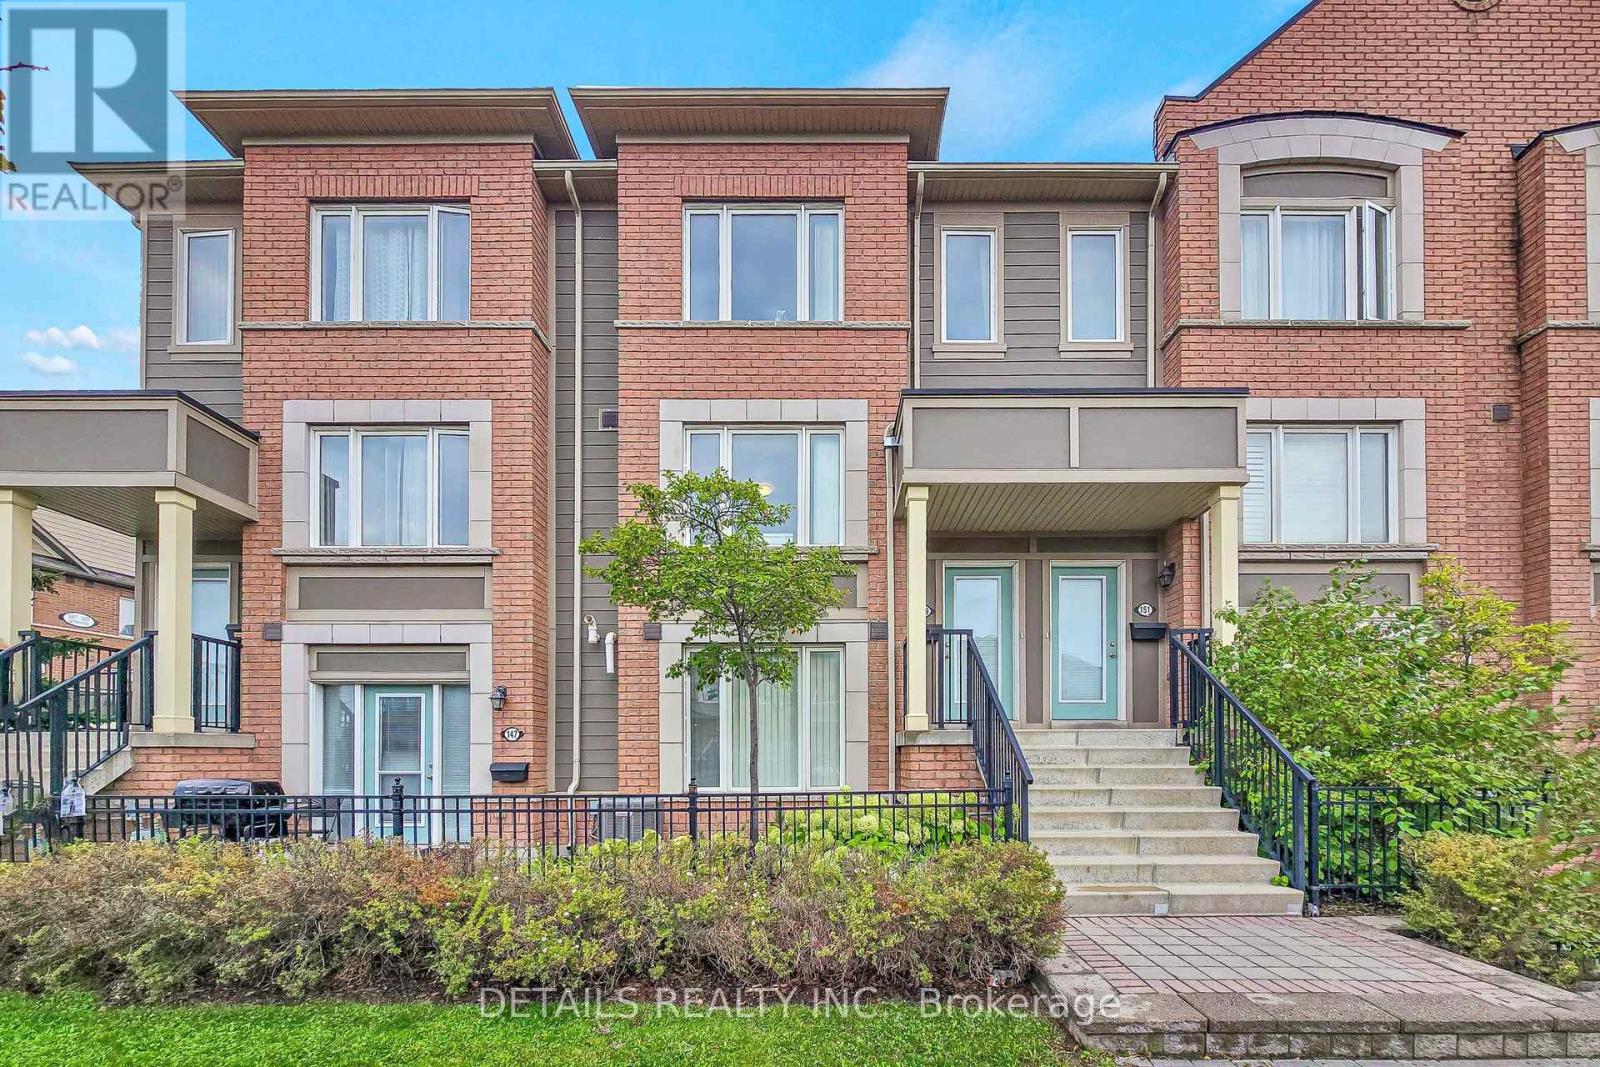
Welcome to this beautifully maintained 2-bedroom, 3-bathroom condo townhouse in Aurora's desirable Bayview Northeast community. This bright and spacious home features a functional open-concept layout with generously sized living and dining areas, creating an inviting setting for both everyday living and entertaining.The well-appointed kitchen offers a practical layout with excellent connection to the main living and dining spaces. Upstairs, both bedrooms provide excellent privacy, with each offering access to its own bathroom. The primary bedroom provides a comfortable retreat, while the second bedroom offers flexibility for family, guests, or a home office. Convenient in-suite laundry adds to the home's functionality.Step outside to your spacious private terrace, an ideal spot for morning coffee, relaxing, entertaining, or enjoying outdoor meals. Two-car parking adds exceptional convenience, with one built-in garage space and one private driveway parking space.Ideally located close to schools, shopping, restaurants, parks, public transit, and major highways. This well-maintained condo townhouse offers a comfortable, low-maintenance lifestyle in a convenient Aurora location. (id:15069)
Welcome to this beautifully updated 3-level side split, perfectly situated on a large, mature lot backing onto a peaceful forested area. Ideal for families, entertainers, and outdoor enthusiasts, this home offers multiple spacious living areas with plenty of flexibility for growing families, guests, or working from home. The bright and beautifully finished eat-in kitchen features a sliding glass walkout to the expansive deck, creating the perfect setting for summer gatherings, with the deck partially wrapping around the above-ground pool. Enjoy the convenience of inside entry from the garage, along with quick access to Highways 11 and 12 and a central location between several nearby cities, making commuting a breeze. Extensively updated over the past three years, recent improvements include a paved driveway (2025), furnace (2023), water softener (2023), air conditioning (2021), washing machine (2026), several updated windows, a newer sliding patio door, and plenty of new flooring throughout. Includes fridge, stove, dishwasher, washer, dryer, above-ground pool, and Sea Can storage container. (id:15069)