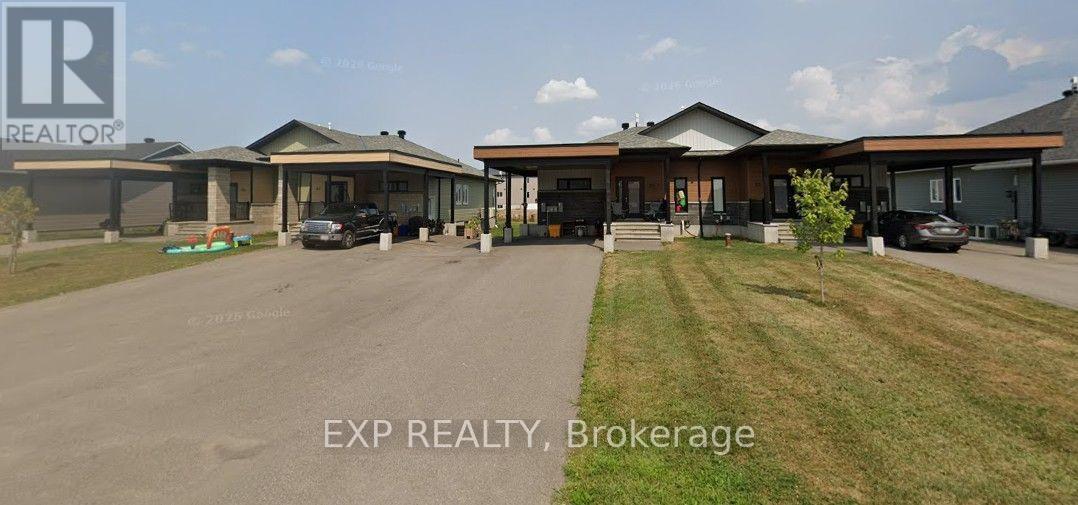
An exceptional opportunity to acquire a modern, turnkey multifamily investment property consisting of two side-by-side four-unit buildings, constructed in 2022. Featuring a desirable unit mix of four spacious 3-bedroom units (1,375 sqft each) and four 2-bedroom units (1,250 sqft each), the property offers a total of 8 well-appointed residential units with modern finishes throughout, including quartz countertops, stainless steel appliances, and contemporary design. Additional amenities include 4 carports, providing convenient covered parking for residents and large driveways with ample space to accommodate 2 vehicles/unit. Fully occupied and generating rental income from day one, this property offers investors a rare opportunity to acquire a newer, low-maintenance asset with exceptional assumable CMHC financing featuring a 40-year amortization. The existing financing allows for an acquisition with approximately 13% down payment, providing investors with an attractive opportunity to leverage their capital while acquiring a modern multifamily asset. Ideally located just 35 minutes from Ottawa's core, the property combines modern construction, large attractive unit layouts and convenient access to the city. An excellent addition to any multifamily portfolio, offering turnkey operations and highly attractive financing. (id:15069)
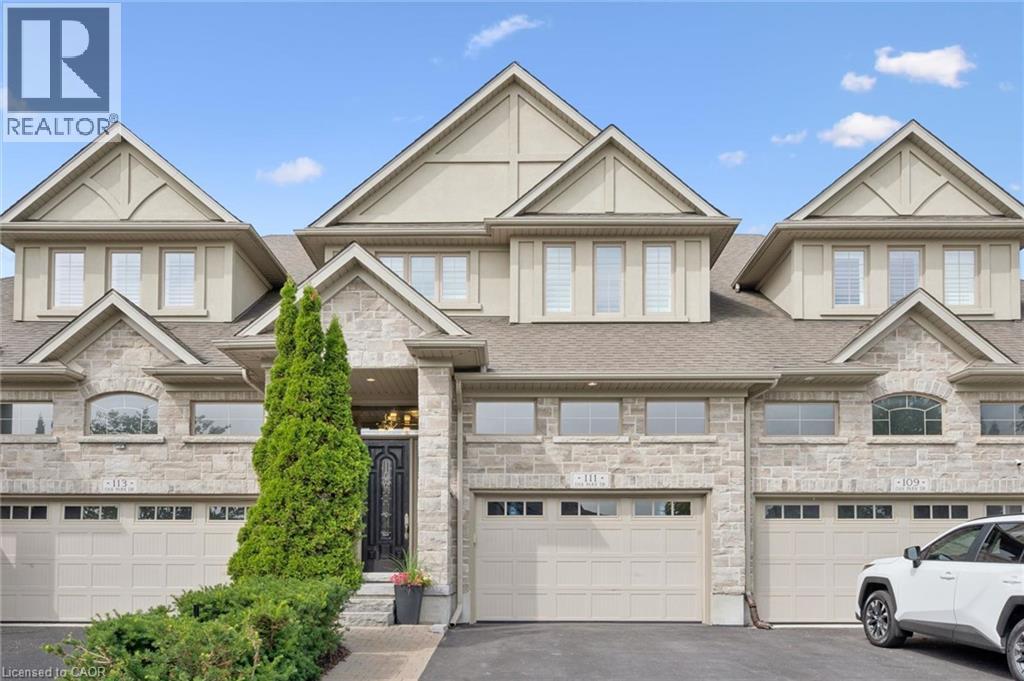
Modern Luxury Meets Nature: Nearly 3,000 sq ft Executive Home adjacent to RIM Park & Grey Silo Grounds located in the prestigious community of Carriage Crossing. This Thoughtfully Crafted FREEHOLD home offers a complete Luxury package with zero compromises and has everything for a turn-key living. Flooded with natural light, the Main floor showcases a cozy Great Room centered around fireplace that flows into the dining area and an elegant Gourmet Kitchen with sleek quartz tops, a center island, and premium appliances. Highlighting the 2nd level, there are 2 impressive bedrooms, each featuring a Luxury Spa-Inspired Ensuite with Heated floors. Designed for ultimate versatility, their generous scale and thoughtful layout allow either room to function as a Primary bedroom with their own Ensuite. Let’s not forget about the Walk-in Closets with Modern custom-built organizers and the convenient generous Laundry Room. Fully finished with premium details, the Lower level offers a Recreation room, an extra-large Bedroom, a 3-piece Luxury Ensuite, plus plenty of storage space – great for Guest or In-Law living. Take advantage of an abundance of professional upgrades and custom features: Premium finishes throughout, Custom Kitchen, Luxury Bathrooms, 9 Ft ceiling, Heated bathroom floors, Hardwood & Ceramic flooring, California shutters, Smart home control system, Car Lift in the Garage, complete Surround system, touchless WIC lights, premium Doors & Trim work, Pot Lighting, and more. The exterior will impress with the brick/stone construction, a gorgeous backyard (with NO Rear neighbours) featuring a covered deck and a beautiful concrete patio - a tranquil private retreat perfect for relaxing or entertaining where you can enjoy unobstructed Sunset panoramas. Just steps to Shopping, Trails, Grey Silo Golf Club, Top-rated Schools, easy access to Universities, Tech campuses, & major HWY’s. Truly immaculate condition and evident pride of ownership - don't miss this out ! (id:15069)
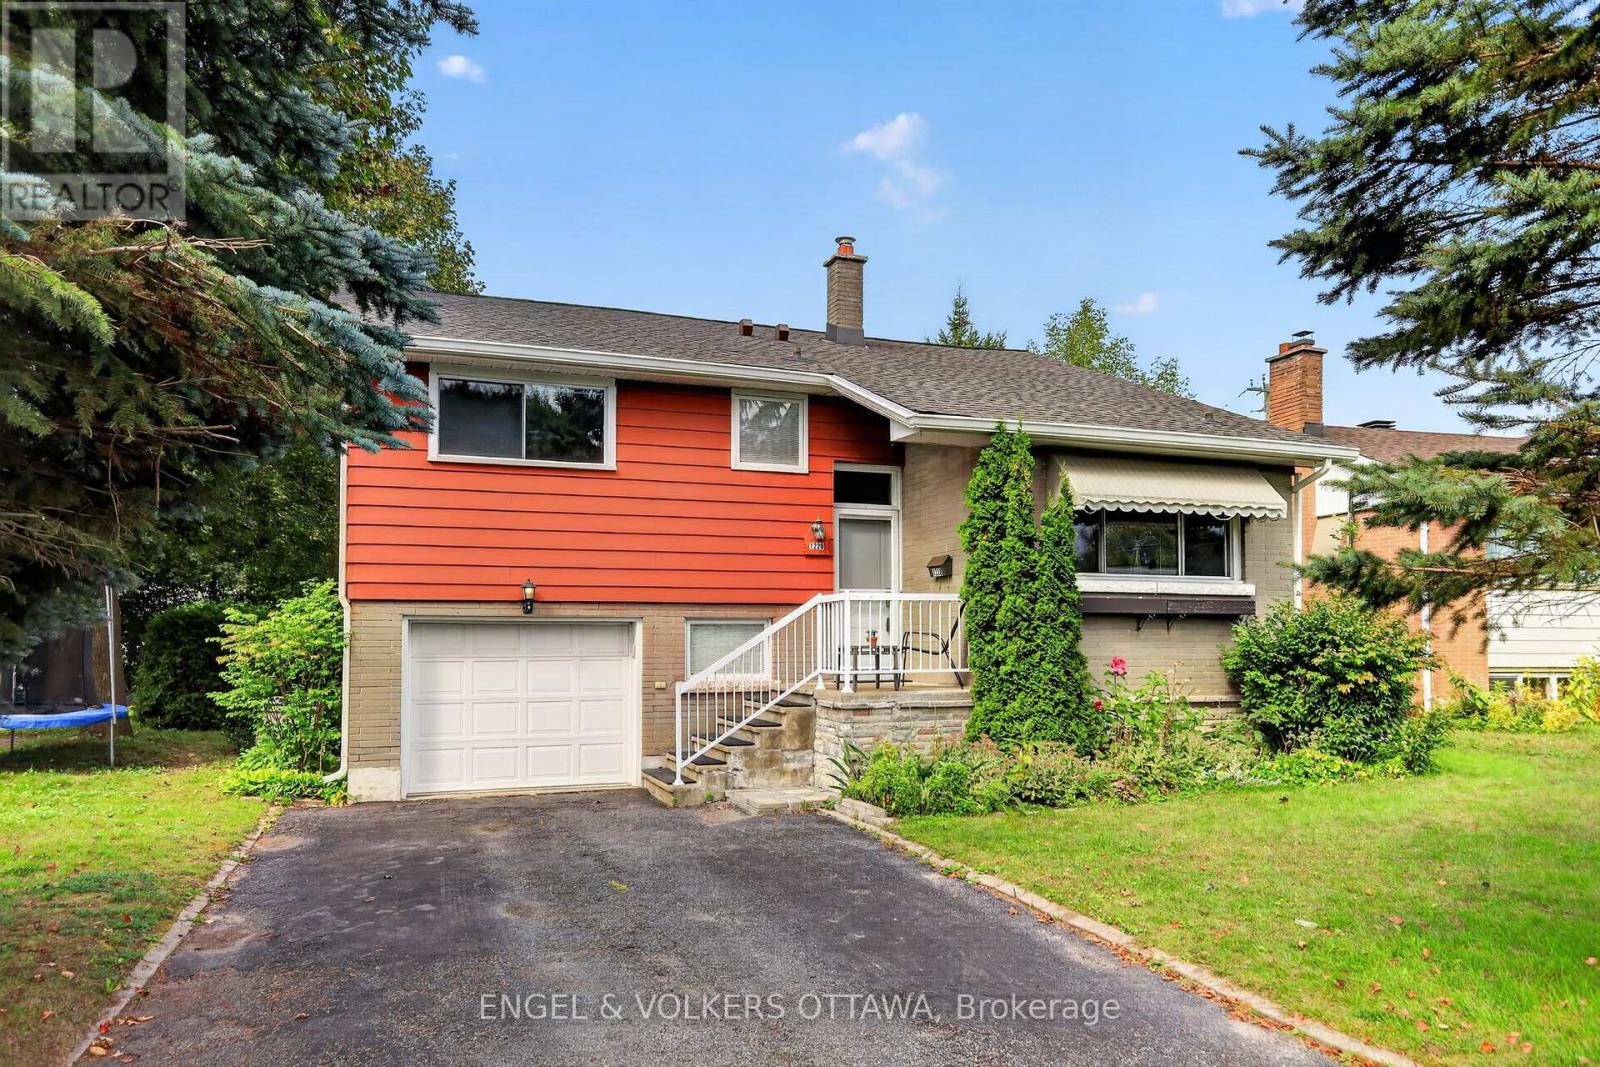
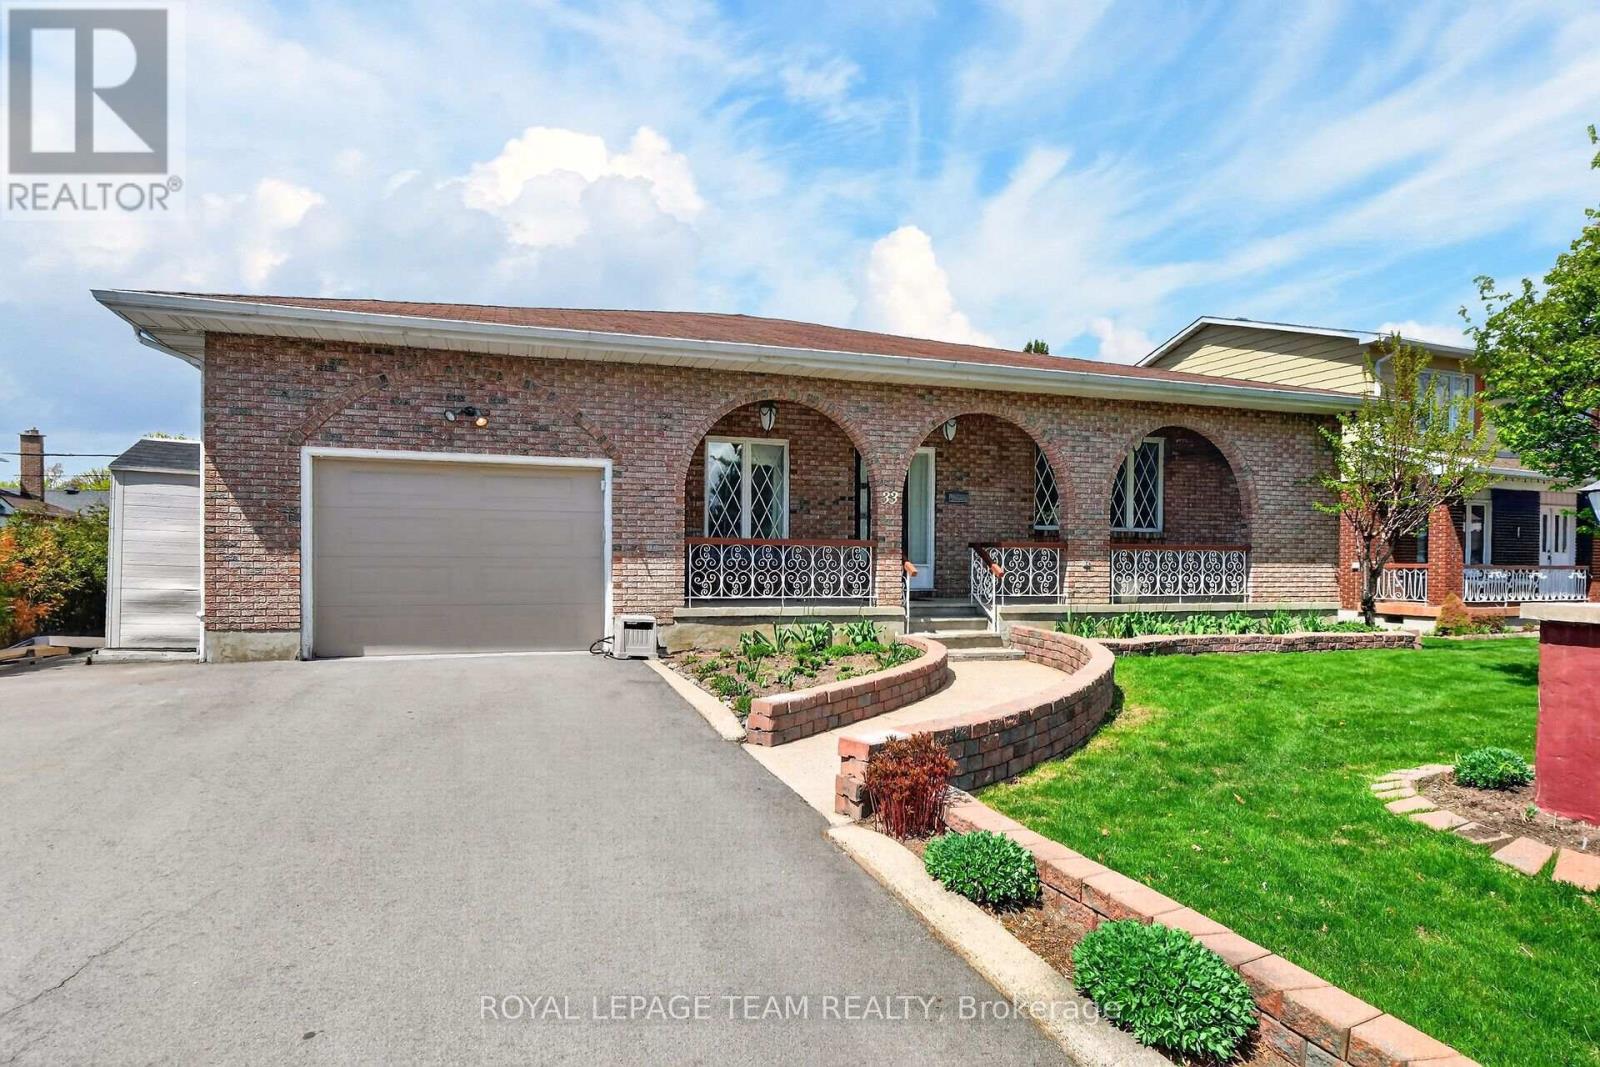
There's comfort in owning a single-family home in one of Ottawa's most central neighbourhoods! This gem in Copeland Park has all the right stuff to make your very own long-term forever home, including a newly insulated, September 2026, R50+ attic. Featuring 3 bedrooms, 2 full baths, living and family rooms, a single-car garage with inside access, spacious rooms, and a modernized 'Kitchen Craft' kitchen with maple cabinets, new fridge and dishwasher, granite counters and a double sink, all set on a wonderful 50 x 106 ft lot. A unique backsplit layout provides plenty of living space flooded with natural light and hardwood floors. It has such a 'livable' layout, providing multiple spaces for family members to relax or entertain. You likely already know about Copeland Park's brilliant location, but just in case: Walkable to the Laurentian Place shops and Merivale, and central to all the city has to offer. Excellent schools like Agincourt and St. Daniel are around the corner, and the neighbourhood is filled with fantastic parks- Agincourt Park, Gibby Park, and Carlington Park. Boasting a 77 "Very Bikeable" score with the Experimental Farm paths running through the neighbourhood, this home is ready for its next owners to make it their own! (id:15069)
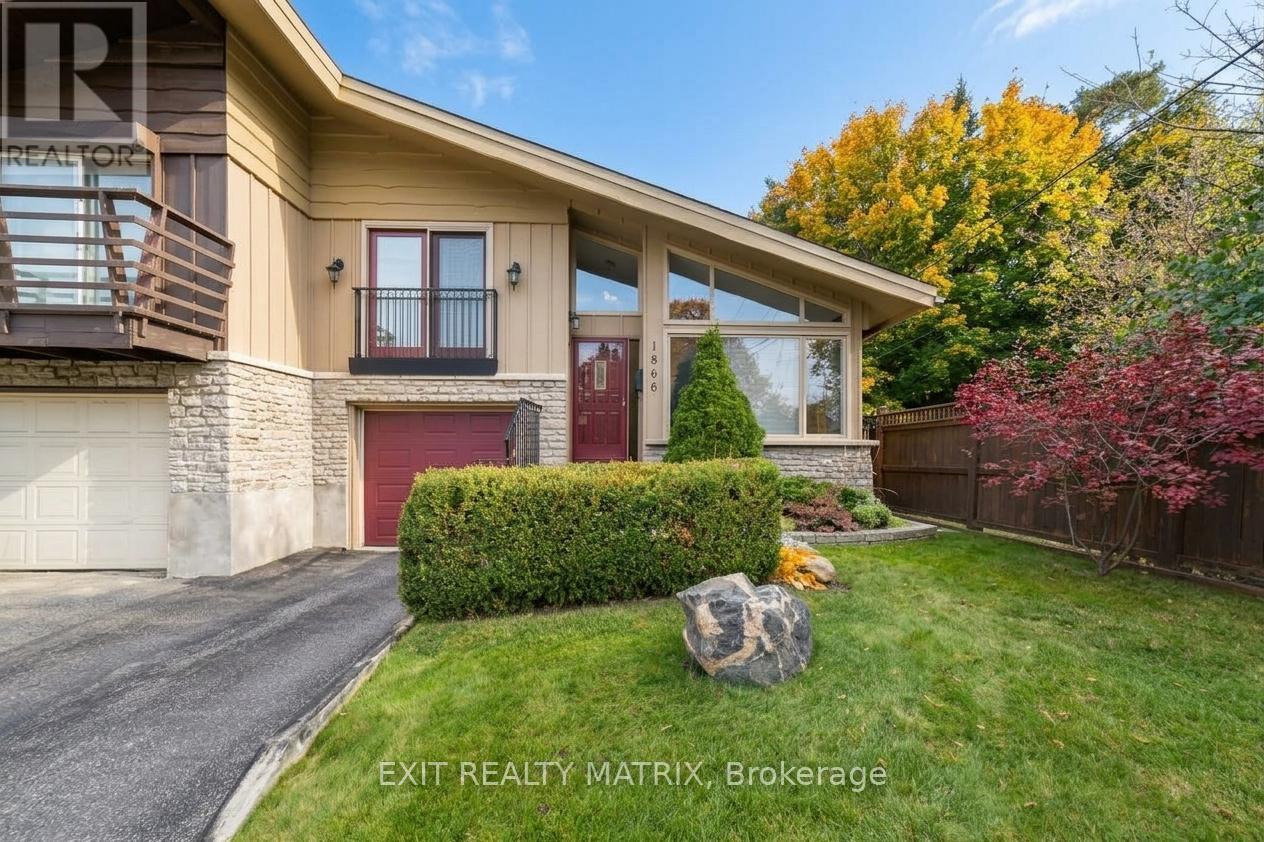
Surprising space, flexible living and a central Ottawa location come together at 1866 Lenester Avenue. This freehold semi-detached side-split offers approximately 2,019 sq. ft. of interior space across four levels, creating room to gather, work, unwind and grow. A bright foyer opens to an impressive living room where a vaulted ceiling, expansive front windows, hardwood flooring and a gas fireplace create a warm, airy first impression. The adjoining dining area keeps everyday meals and entertaining connected, while the generous kitchen offers abundant cabinetry, ample work surfaces, a casual seating spot and backyard views. Natural light enters from both sides of the home, giving the principal spaces an open, welcoming feel. The thoughtful multi-level layout adds valuable separation. Three well-proportioned bedrooms include an exceptionally spacious primary retreat, while multiple bathrooms help daily routines run smoothly. Downstairs, the home continues to deliver with a large family room, a separate sitting room with warm wood-beam details, a den that can support work or hobbies, and a dedicated laundry area. Interior access to the attached garage adds everyday convenience and useful storage. Outside, the private fenced yard feels like a quiet courtyard, with stone paths, mature greenery, a pergola-covered deck and room to garden or enjoy summer meals outdoors. Set near the edge of Glabar Park, the home is close to parks, schools, shopping, restaurants and everyday services, with quick access to Highway 417 for easy travel across the city. With its generous dimensions, distinctive architecture and adaptable spaces, this is a home ready for its next chapter. Book your private showing. (id:15069)
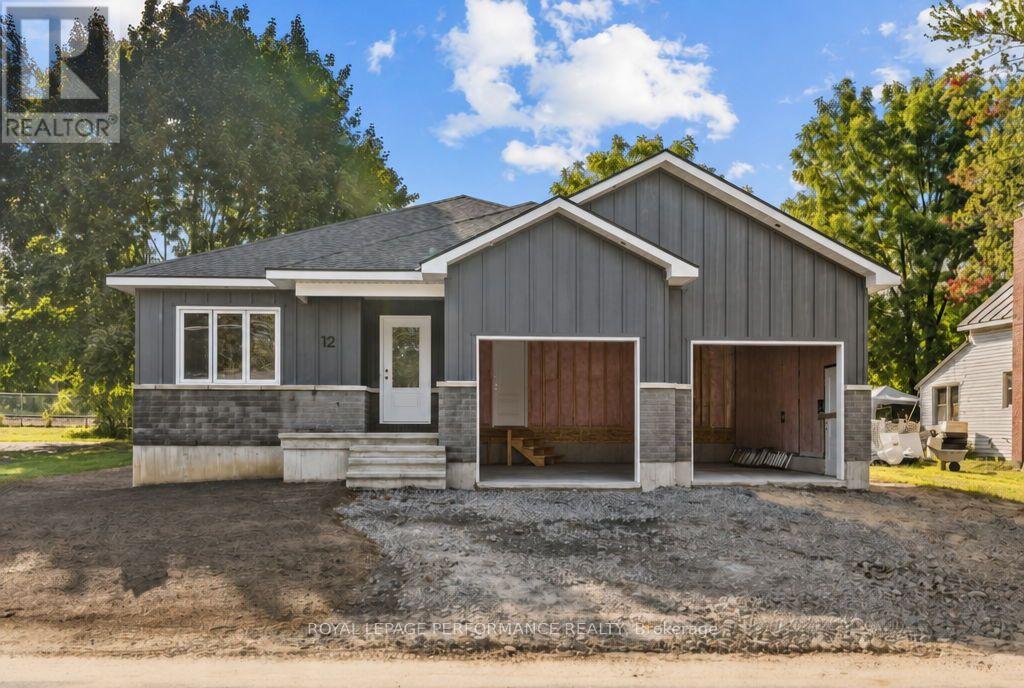
Introducing 12 Mechanic St, a brand new bungalow in the heart of Maxville, crafted by reputable local builder SNL Homes! This thoughtfully designed 3-bedroom, 2-bathroom home offers 1,464 sq ft of bright, open-concept living, a spacious 2-car garage, and an oversized 54' x 118' lot. A wide, welcoming entrance leads into the open-concept living, dining and kitchen area, perfect for everyday living and entertaining. The kitchen is a chef's dream, featuring a large island, walk-in pantry and ample cabinetry. The primary bedroom offers its own ensuite and walk-in closet, complemented by 2 more generously sized bedrooms. A practical mudroom/laundry room right off the garage keeps daily life organized. Construction is well underway, with occupancy as early as November 2026. Pricing, specs and details may be subject to change without notice. Renderings are concepts only and may differ from final construction plans. Price shown is net of New Rebates; such New Rebates are subject to the enactment of federal and provincial legislation, and the purchase price is at all times subject to the terms of any APS between the builder and the buyer. (id:15069)
Locatio, location, location!! Exceptional space, quality, and location! Welcome to this impressive all-brick bungalow in the sought-after, family-friendly community of Crestview-Meadowlands. Offering just under 4,000 sq. ft. of living space across two levels, with nearly 2,000 sq. ft. on the main floor, this home delivers spacious and versatile living. A welcoming covered front porch leads into a thoughtfully designed main level featuring a generous living room, formal dining room, gourmet kitchen, and cozy family room. The kitchen showcases Cherry cabinetry, granite countertops, and stainless steel appliances, including a countertop gas cooktop and wall oven. The carpet-free main floor features hardwood and ceramic tile throughout, highlighted by custom Brazilian Cherry flooring with distinctive brass inlays in the living room and bedroom hallways. A dedicated laundry room adds everyday convenience. The expansive lower level offers nearly 2,000 sq. ft. of additional space, including a large finished recreation room with gas fireplace, fourth bedroom, third full bathroom, hobby/workshop room, cold storage, and an oversized storage area. With the ability to easily add a separate entrance, there is incredible potential for an in-law suite-making this property ideal for a multigenerational family. Enjoy the large backyard and covered rear porch, perfect for outdoor dining and entertaining, with a natural gas BBQ hookup. Set on a generous lot in a mature, established neighbourhood, this home is ideally located close to parks, excellent schools, shopping, public transit, tennis courts, an outdoor pool, and recreation arenas. Easy access to Highway 417, Carleton University, and Algonquin College makes this an excellent location for families and professionals alike. Updates: Roof (2016), Furnace & A/C (2016), Owned HWT (2024). Some photos have been virtually staged. Sold as-is. (id:15069)
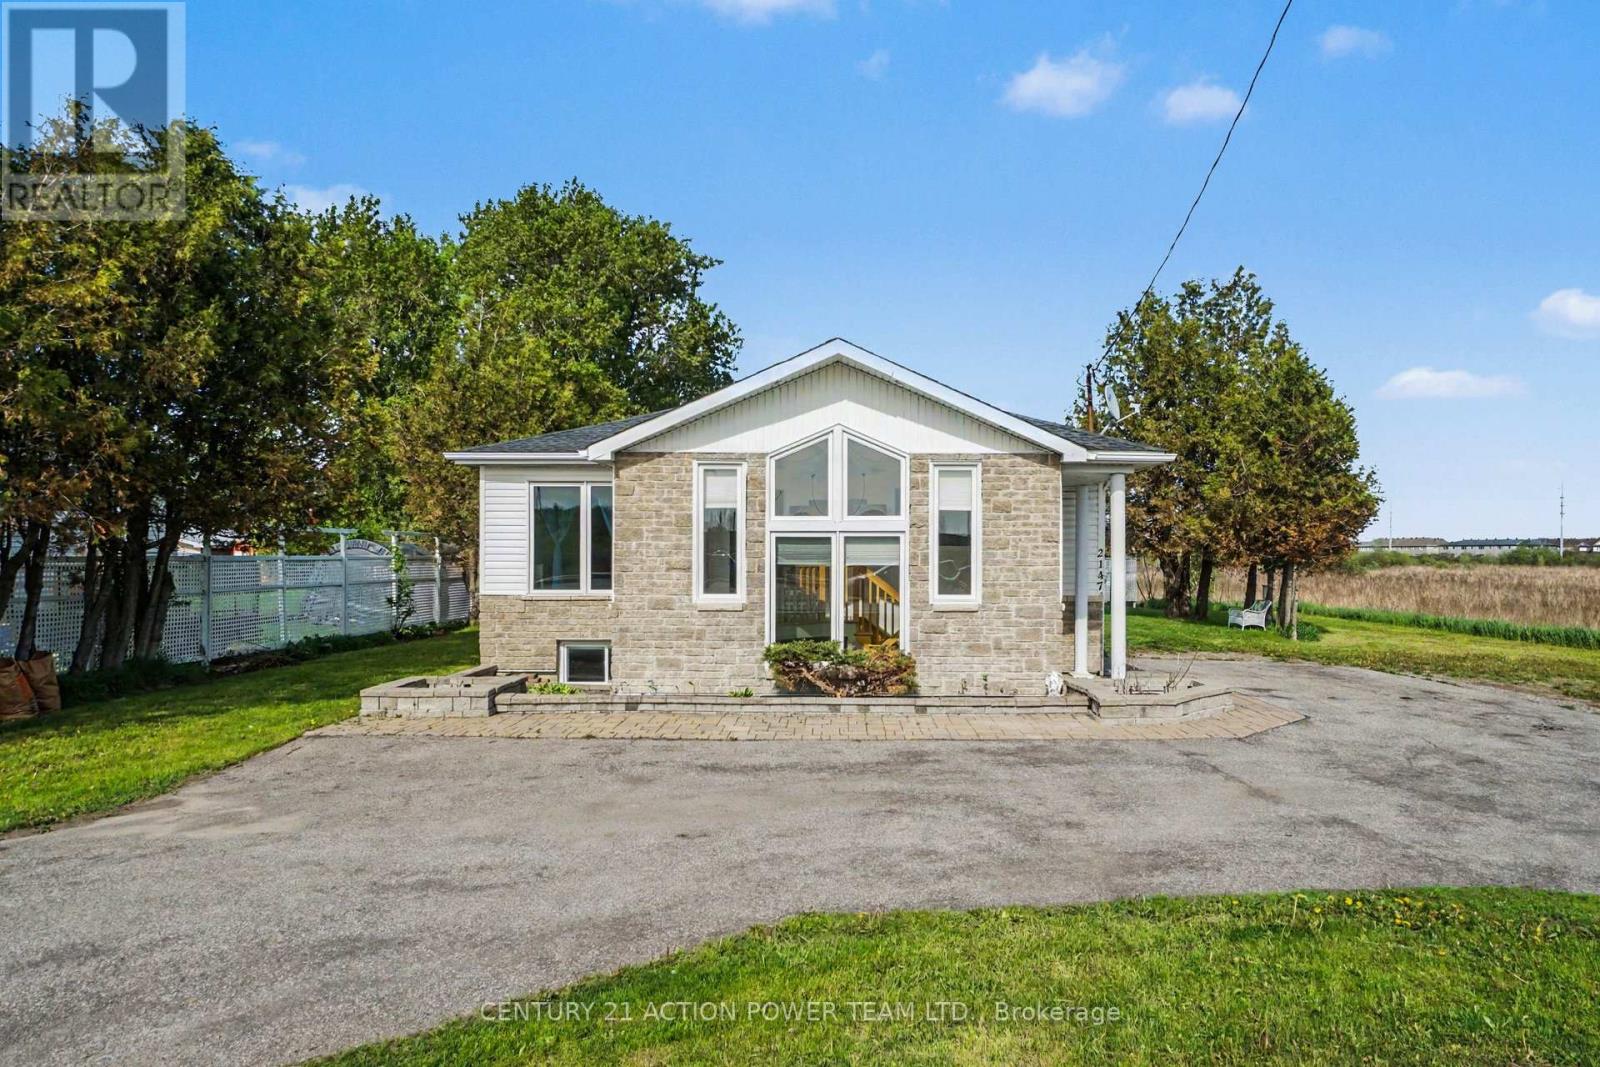
Live and work from home opportunity in Orleans. Unlock a great location for your growing business at 2147 Mer Bleue while residing there. This property offers an opportunity for investors and business owners seeking high-visibility potential multi unit space or an at home business. Originally built as a 3-bedroom home, this property presents a flexible floor plan that can easily suit your future needs. Located just off the main arterial route of Innes Road, the site guarantees outstanding exposure and effortless access for your clients and team members. The lot includes multiple dedicated parking spots, ensuring convenience for both staff and visiting clients. Benefit from excellent street visibility and quick access to local amenities and major transit routes. Bring your vision to life in a location designed to help your business thrive. (id:15069)
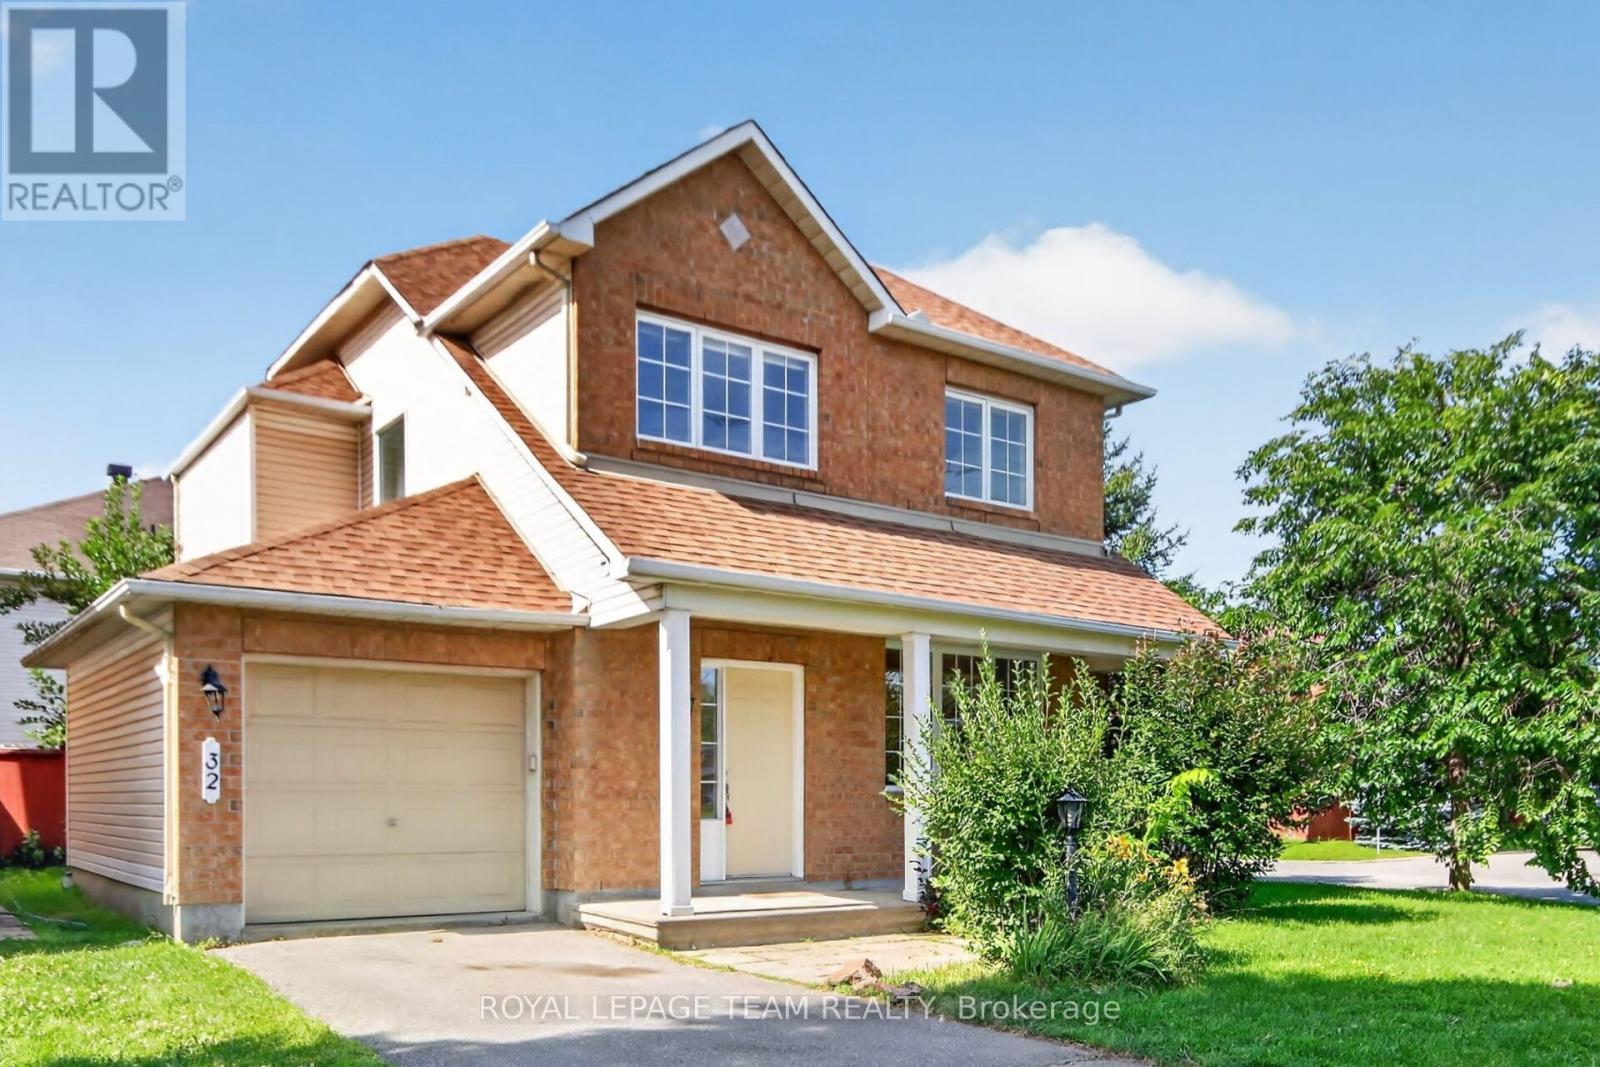
Location, location, location!! Welcome to this beautifully maintained detached home on a desirable corner lot in the heart of sought-after Chapman Mills! Offering over 1,770 sq. ft. of well-designed living space, this bright and inviting home is perfect for growing families. Freshly and professionally painted throughout (July 2026), with new carpet on the main staircase (July 2026), this home is truly move-in ready. The main level features hardwood flooring throughout, a spacious formal living and dining room, a sun-filled eat-in kitchen that opens to a cozy family room with a gas fireplace, a convenient powder room, and inside access to the attached garage. Large windows fill the home with natural light, creating a warm and welcoming atmosphere. Upstairs, hardwood flooring continues throughout, leading to a generous primary retreat complete with a walk-in closet and private ensuite, along with two additional well-sized bedrooms and a full bathroom. The finished lower level offers a versatile recreation room, laundry area, and plenty of additional storage space. Step outside to your fully fenced backyard featuring an oversized deck. Ideally located within walking distance to parks, schools, shopping, restaurants, Movati Athletic, public transit, and all the amenities Barrhaven has to offer, this is an exceptional opportunity to own a fantastic family home in one of the area's most desirable neighbourhoods. Book your showing today! (id:15069)
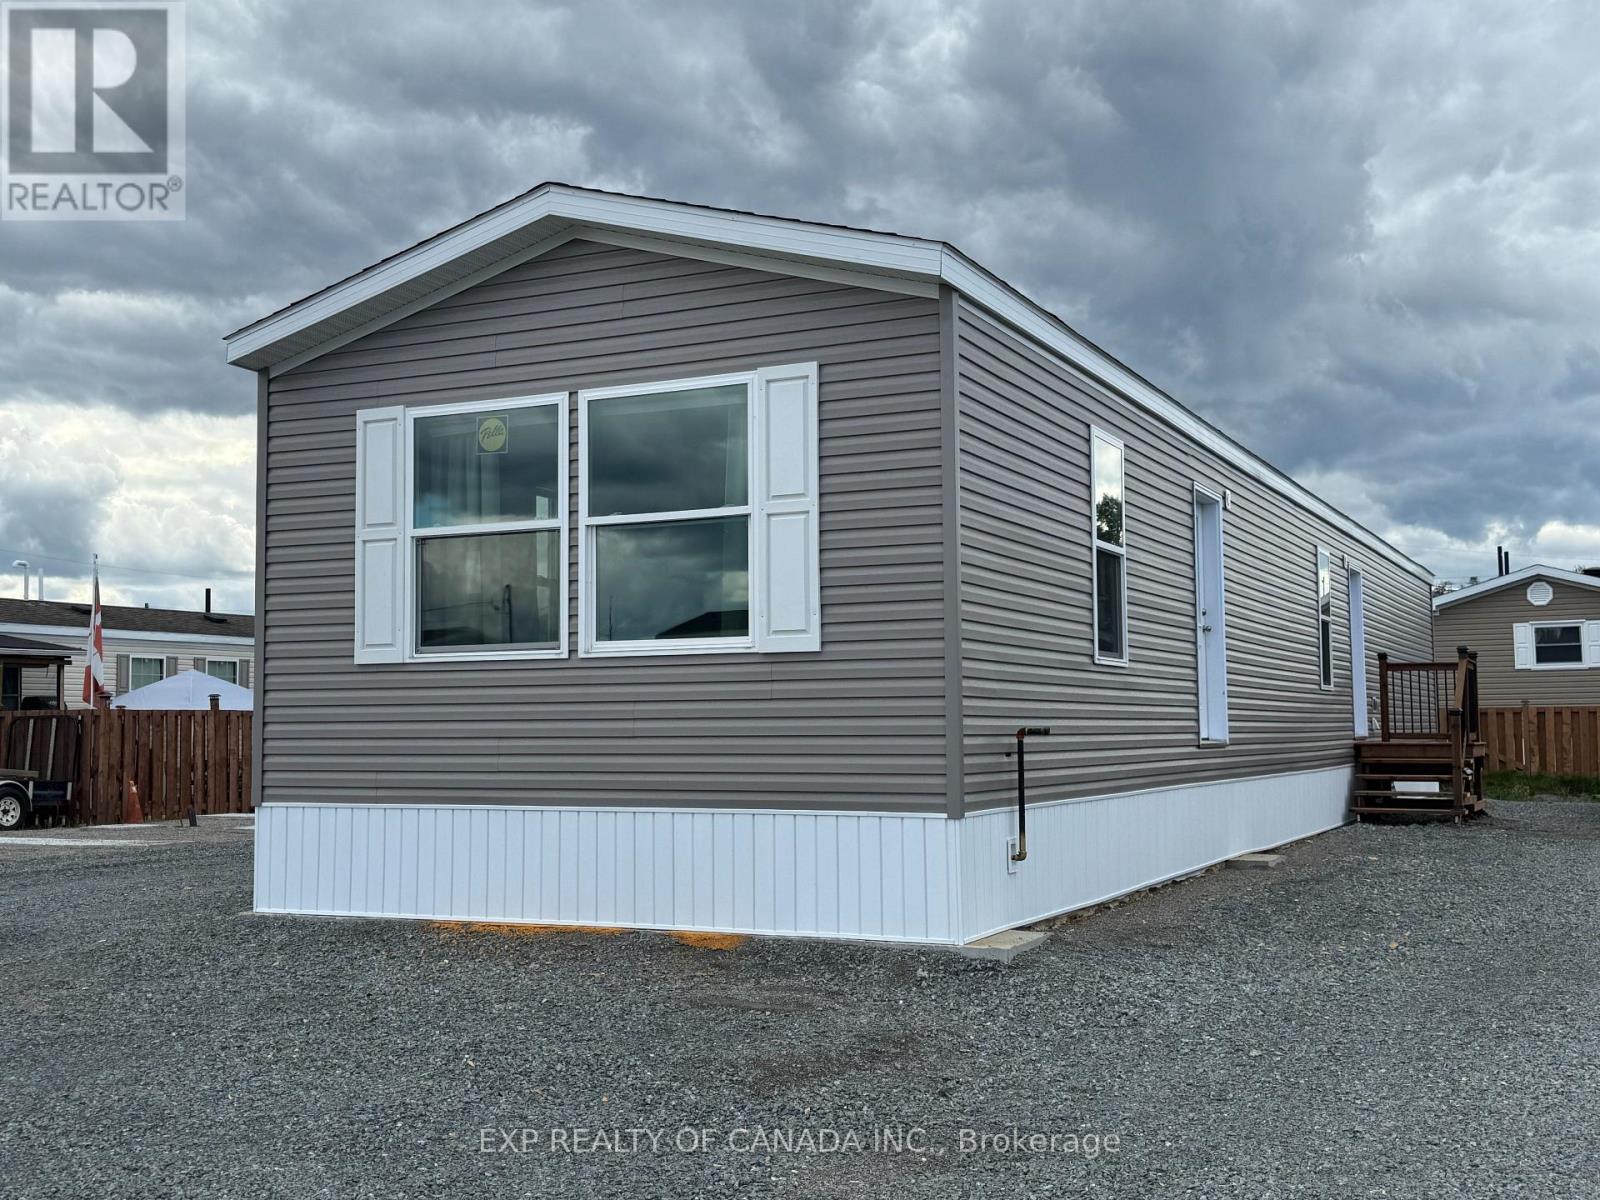
You deserve to enjoy this brand-new modular home fabricated on June 4th, 2026. This is your opportunity to own a brand-new home that offers your family long-lasting affordability, comfort, lower monthly energy cost, energy efficiency and best value for your dollar! Whether planning downsizing or a starter home, you can begin your next chapter here, in this thoughtfully designed modular home that was built to withstand northern Ontario's warm and cooler climate. This home is designed to prevent heat loss in plus or minus 40 degrees Celsius weather, featuring 60 R Value in the ceiling, 24 R Value in the exterior walls, 31 R value in the floor, spray foam insulation in the skirt and on the surface of the slab too (the ground under the mobile home will be covered with hard foam insulation, offering further energy savings and comfort that truly sets this home apart from older models that were built before energy efficiency became important). This spacious 1116 square feet opened concept home shows very well and is ready for immediate possession. You will enjoy the spacious primary bedroom with an en-suite 4-piece bathroom, a 2nd bedroom with spacious closets, and a conveniently located 2nd 4-piece bathroom. The chef in the family will enjoy the natural gas range and new whirlpool appliances, plenty of counter space and natural wood-finish kitchen cabinets. The 33 feet by 14.5 feet open concept area combines the kitchen, living room and dining room, all accented by plenty of natural light. Enjoy other features like an HRV, a built-in dishwasher, a built-in microwave, modern flooring and more! The asking price includes the HST see offer remarks. (id:15069)
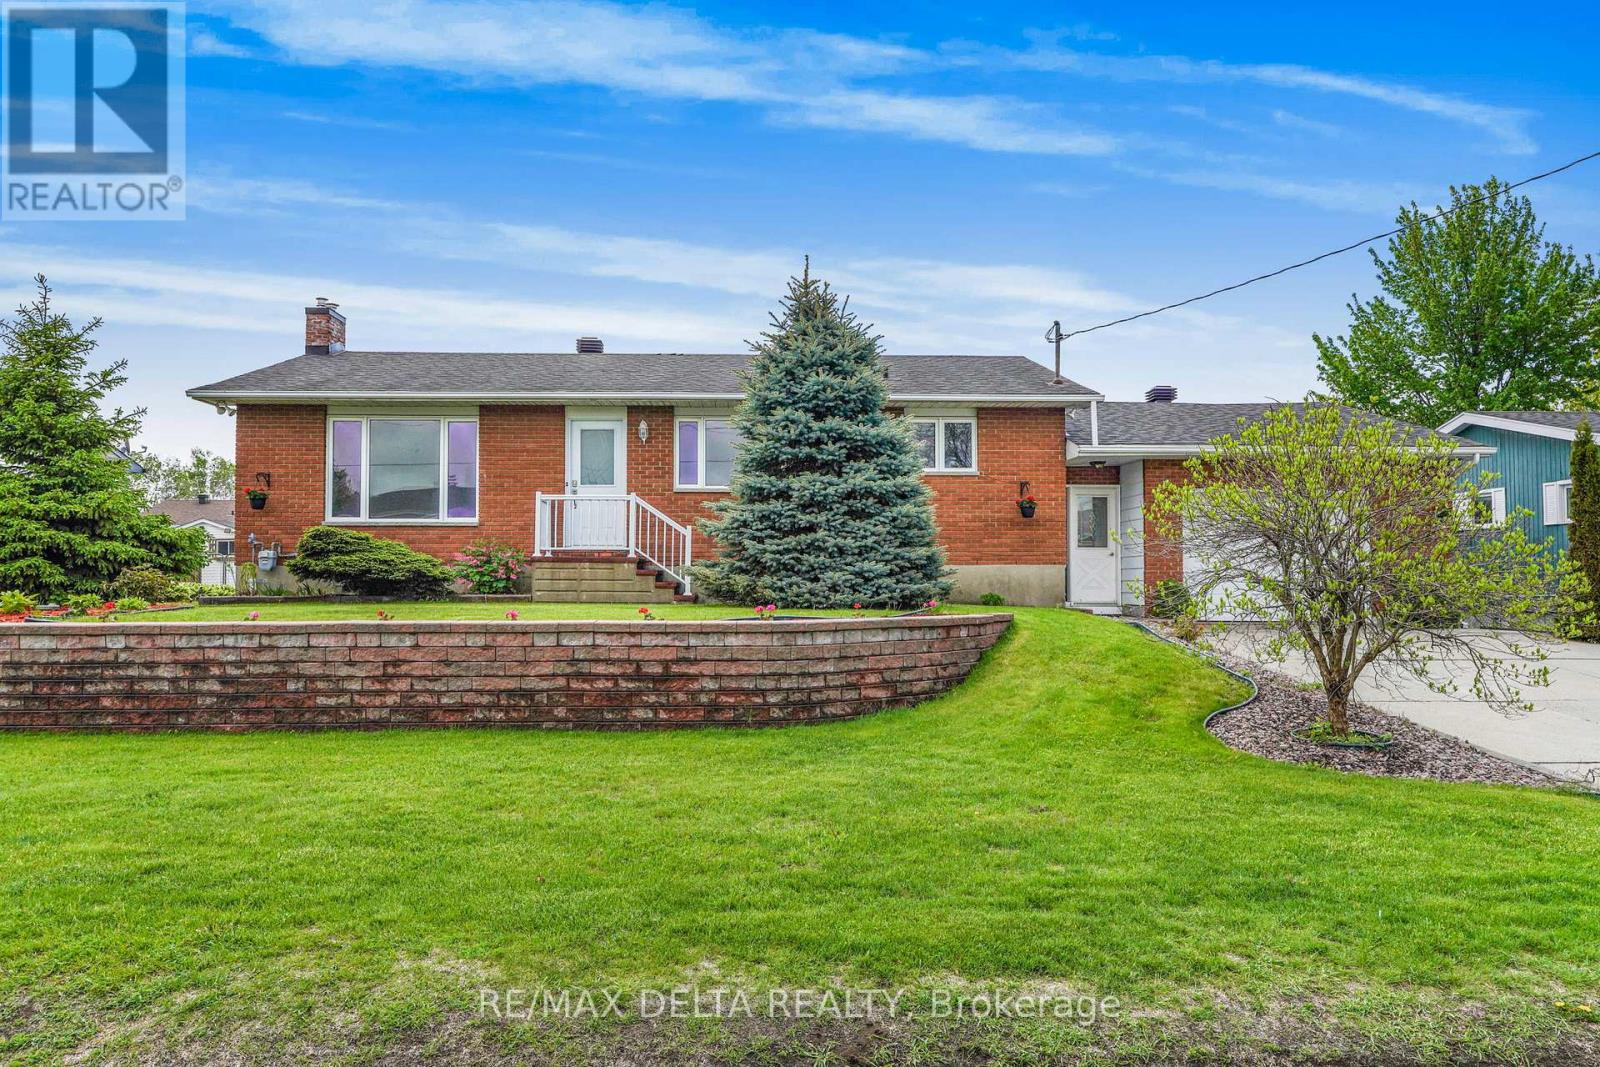
Spacious 2+1 bedroom bungalow located in a desirable family-friendly neighbourhood. This inviting home features a fully finished basement, 2 full bathrooms, and the convenience of a laundry room on both the main floor and in the basement.The bright main level offers hardwood and ceramic flooring throughout, a functional layout, and a large sunroom off the primary bedroom-perfect for relaxing. The fully finished lower level provides additional living space with a recreation room, play room, a third bedroom, full bathroom, and separate laundry area, ideal for guests. Numerous updates include roof shingles (2013), natural gas furnace (2021), and electrical breaker panel (2022). Additional features include central air conditioning, central vacuum, and all appliances included and sold "as is." Outside, enjoy attractive landscaping, a double-wide concrete driveway, oversized single-car garage with rear garage door access, large storage shed, and gazebo. The property is connected to municipal water and sewer services and also benefits from a drilled well connected to a sprinkler system, ideal for lawn watering. Vacant and easy to show. As per OREA Form 244 - 48 hours irrevocable required on all offers; however, the Seller may respond sooner. Easy to show! (id:15069)
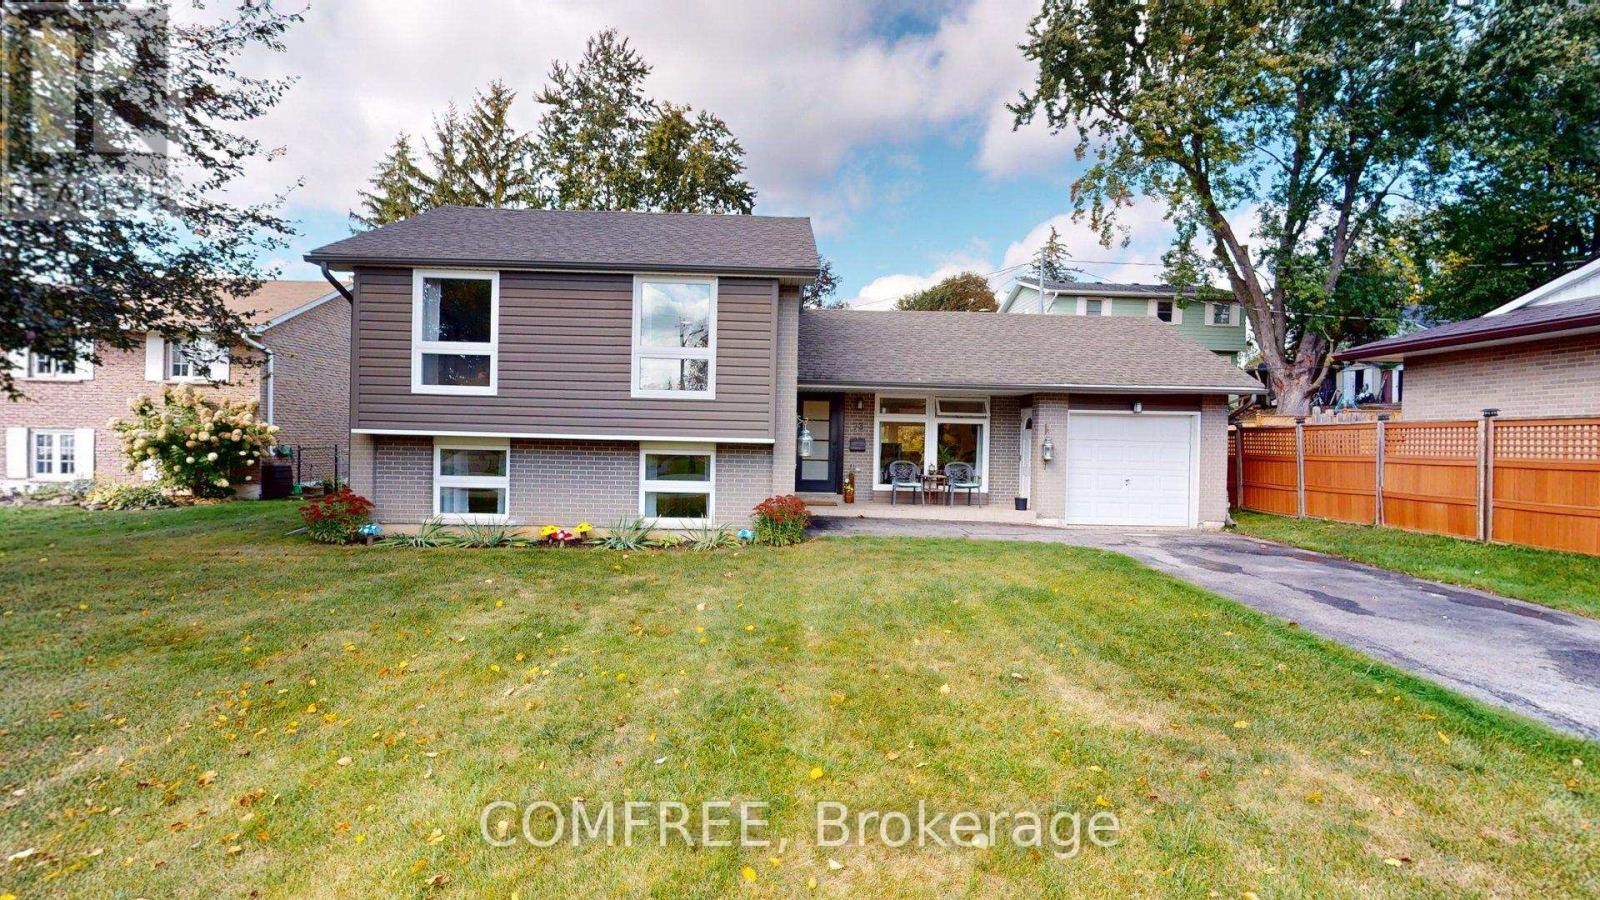
Recently renovated 3-bedroom, 4-level sidesplit at 73 Elizabeth Drive in Acton, offering lake views from the front porch and bedrooms on a 70 120 ft lot. Located across from Fairy Lake, with nearby access to fishing, boating and the public boathouse. The open-concept main level features oversized new windows, a renovated kitchen with quartz countertops, new fixtures and stainless steel appliances, pot lights and a smooth ceiling. New 7.5 mm luxury vinyl flooring extends across three levels, with added 5/8-inch tongue-and-groove plywood over the existing subfloor. Upstairs, the spacious primary bedroom offers lake views, large windows, dual closets and pot lights, complemented by a 3-piece bathroom with a new oversized vanity and walk-in shower. The lower level includes two large above-grade bedrooms with lake views and a 4-piece bathroom with an oversized soaker tub. The basement features a wet bar, beamed ceiling, fireplace and crawl-space storage. The laundry and furnace room provides additional storage and a new laundry sink, cabinet and fixture. Mechanical updates include an owned two-stage furnace, central air conditioning and humidifier, all installed in 2026, plus an owned water softener. Additional improvements include new front and rear entry doors with Weiser SmartKey locks, thermal windows with Low-E glass and argon gas, one-piece Indiana sandstone window sills, oversized basement window wells and refinished stairs with new pickets and handrails. The restored backyard offers space for future landscaping. (id:15069)
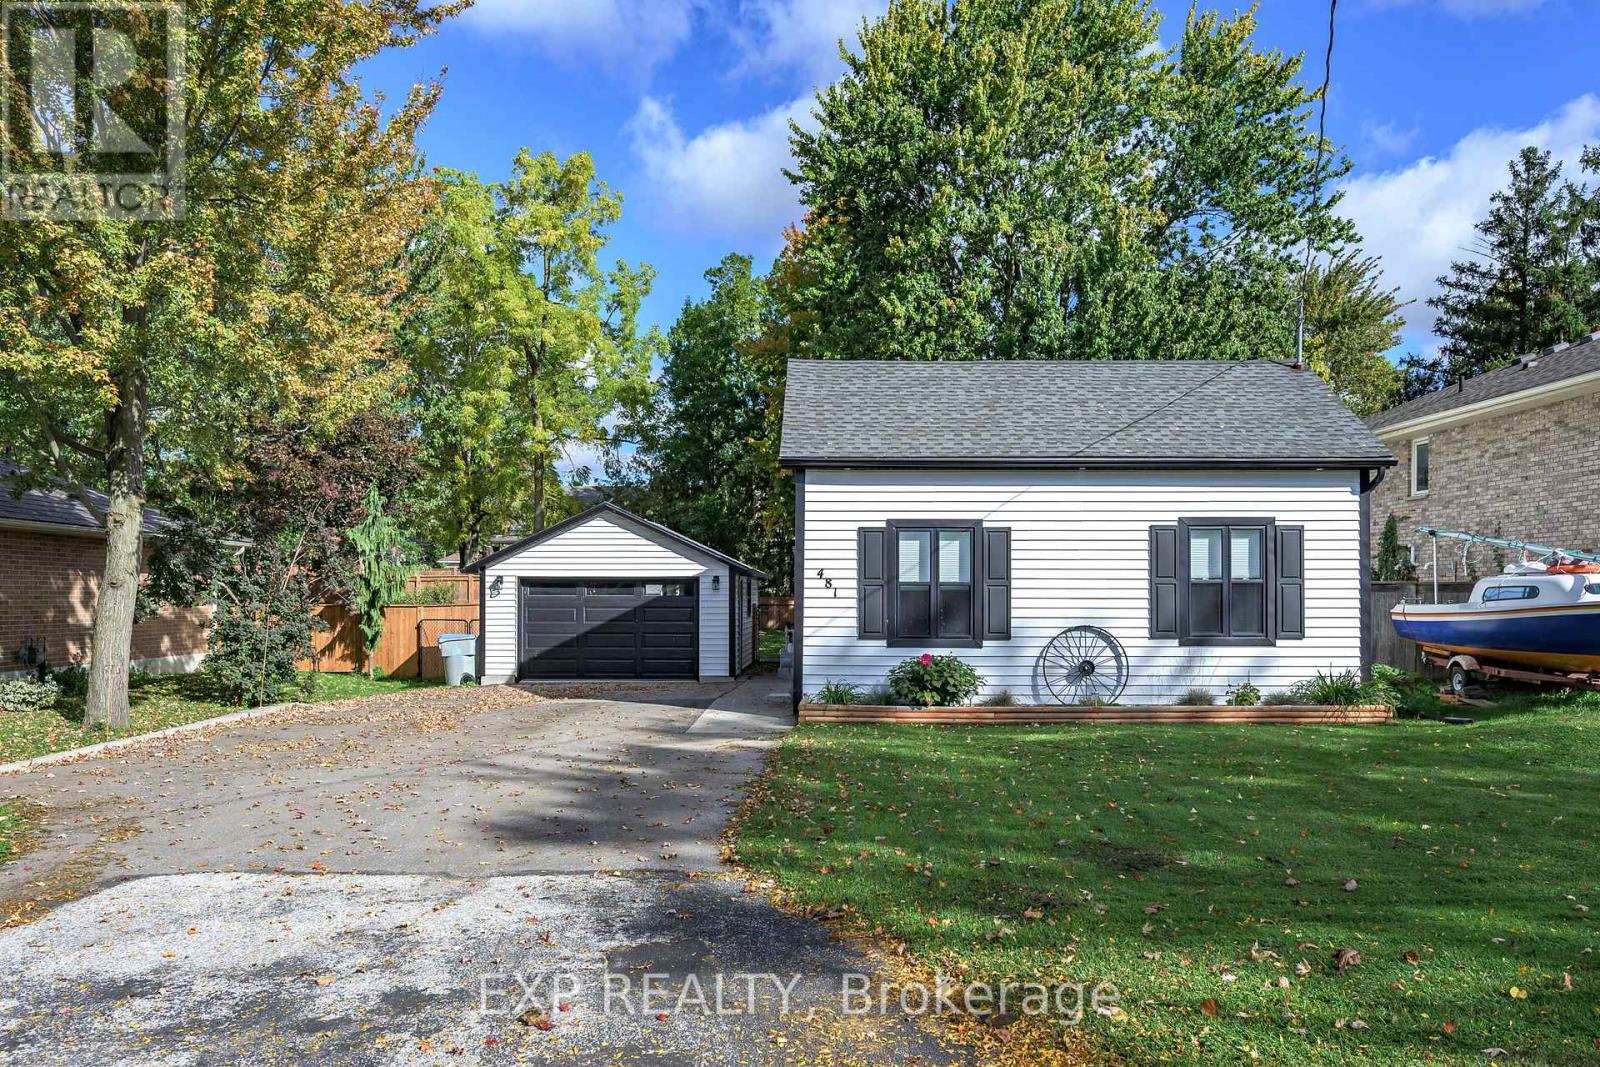
Just move in and enjoy! This beautifully renovated 4-bedroom, 2-bathroom bungalow offers approximately 1,500 sq. ft. of comfortable one-floor living, a detached garage and parking for six (6) vehicles. Extensive renovations include siding, windows, exterior doors, soffit, fascia, eavestrough, kitchen with 2 pantries, soft-close cabinetry and oversized island with seating for 6, LG appliances, hot water on demand, luxury vinyl plank flooring, interior doors and trim, drywall and extensive LED lighting. Both bathrooms were completely renovated and feature heated tile floors. Main-floor laundry includes cabinetry and countertop space. Other updates also include electrical wiring and panel, plumbing and venting, furnace, A/C and ductwork. The detached garage was extensively updated with siding, soffit, fascia, eavestrough, shingles, garage door and opener, electrical and insulation. Current owners have added a new sump pump, additional crawl space spray-and-wrap work, fencing around the garage and an awning over the rear deck. A truly move-in-ready home with the major work already done! (id:15069)