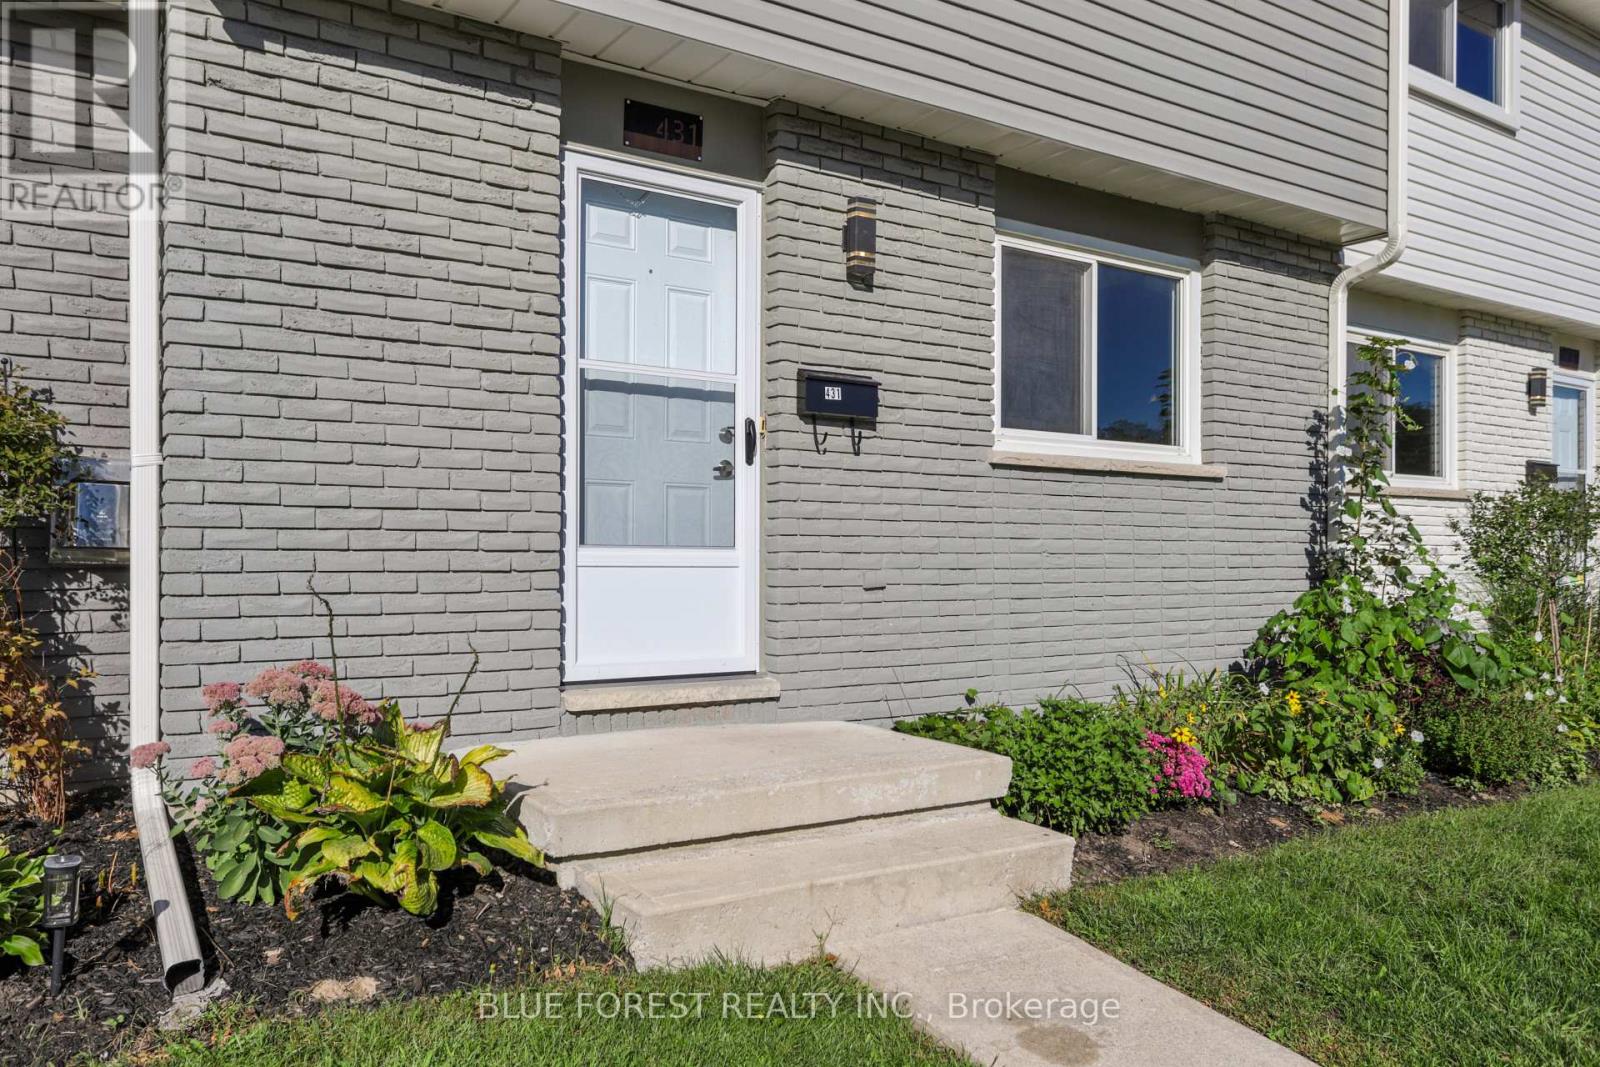
Welcome to 431 Griffith Street, a three-bedroom, two-storey townhouse condominium offering comfortable living in the heart of Byron. The bright and functional layout features newer-style flooring throughout, and provides plenty of space to make the home your own. You'll also appreciate the private outdoor space and the convenience of condo living.There's something special about calling Byron home. Known for its welcoming community atmosphere, beautiful green spaces and village-style charm, Byron offers a relaxed lifestyle while still being close to everything you need. Schools, parks, the community centre and Boler Mountain are all just minutes away, with walking and biking trails, local shops, restaurants and everyday amenities nearby.Whether you're a first-time buyer looking to get into the market or an investor looking for a great opportunity, 431 Griffith Street is a home worth seeing. (id:15069)
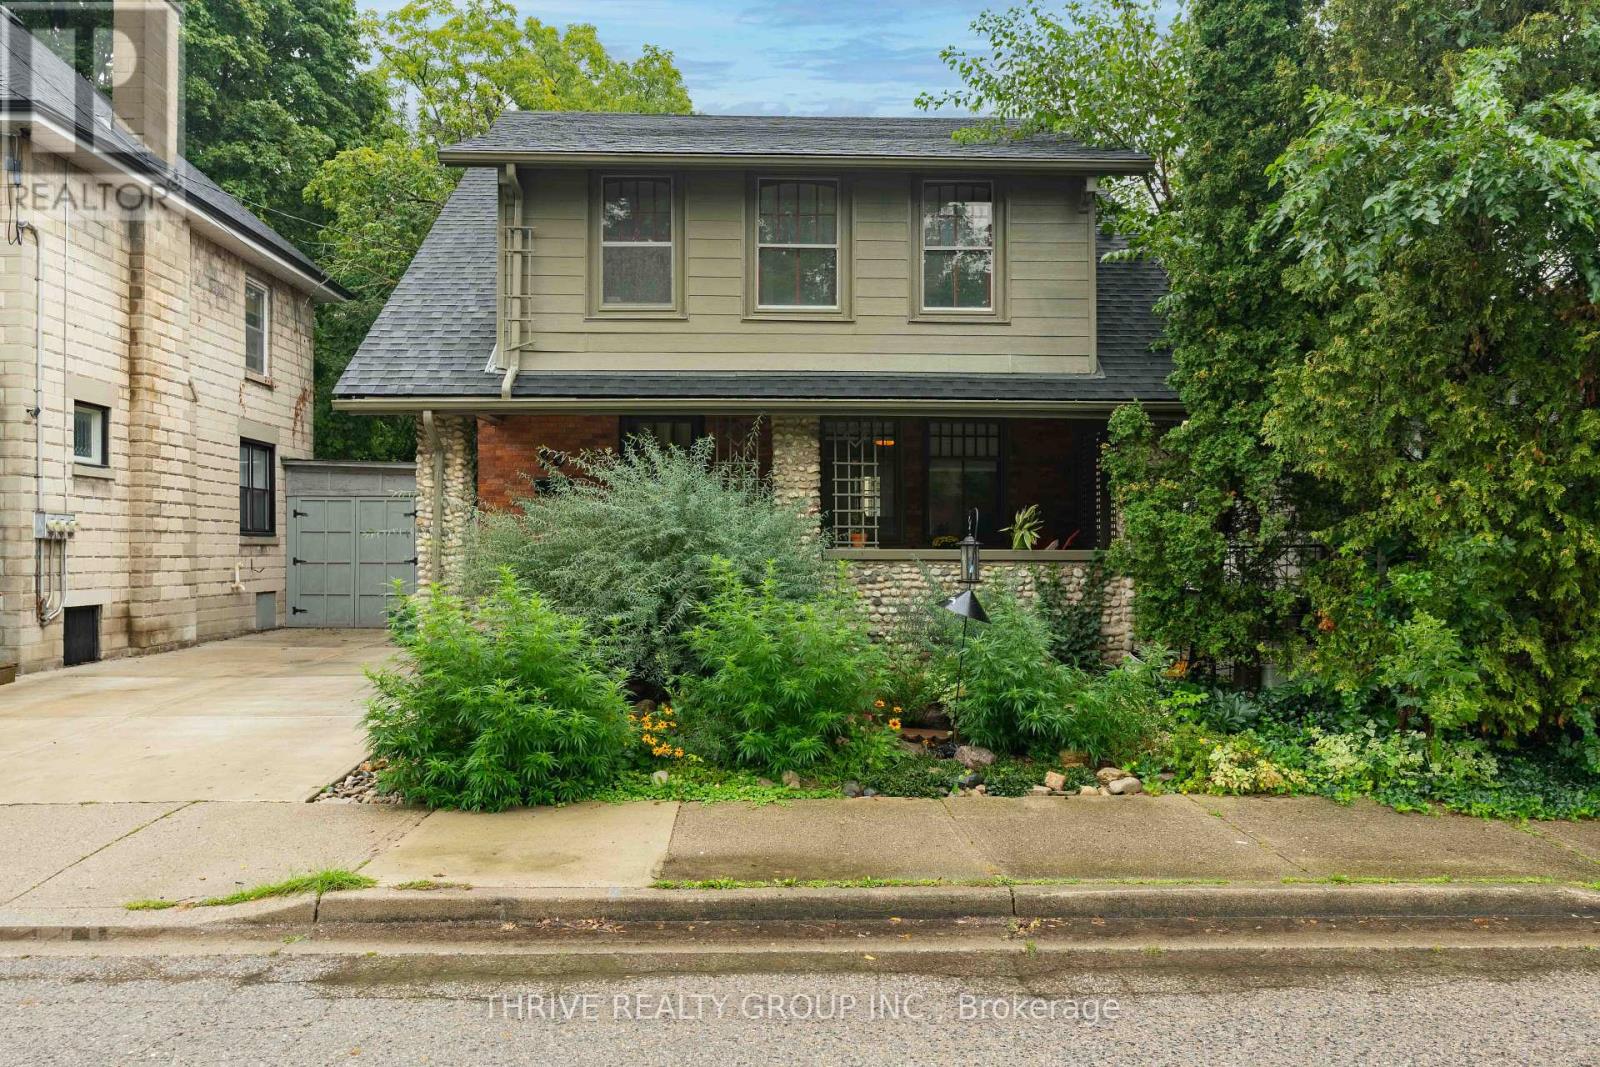
Welcome to 26 Cynthia Street, where classic Old South character meets thoughtful modern updates, all tucked away on a quiet street less than a 10-minute walk from the heart of Wortley Village. From the covered front porch with its distinctive stone pillars, this 3-bedroom home is full of the details that make this neighbourhood so loved, including original hardwood floors, stained glass windows and French doors.At the heart of the main floor is the beautifully renovated kitchen, completed in 2025 with new cabinetry, quartz countertops, backsplash, tile flooring, lighting, sink and faucet, hood vent and refrigerator. The adjoining living and dining spaces offer an easy flow for everyday living and entertaining, while a convenient 2-piece powder room was renovated in 2023.Upstairs you'll find three bedrooms plus a versatile bonus room, with the original hardwood floors professionally polished and refinished to bring their character back to life. Significant improvements have also been made, including a new roof and reinforced rafters in 2024, a sump pump and new basement floor in 2024, plus numerous additional updates throughout.Outside, the fully fenced backyard is designed to be enjoyed, with a covered deck and stamped concrete patio completed in 2023, perfect for summer dinners and entertaining. The driveway was also redone in 2024.And then there's the location. Walk to the restaurants, cafés, shops, groceries and neighbourhood favourites that make Wortley Village one of London's most loved communities, while coming home to a quiet little street just outside the action. With over $40,000 invested in updates, 26 Cynthia blends the character of an Old South home with the improvements today's buyers are looking for. (id:15069)
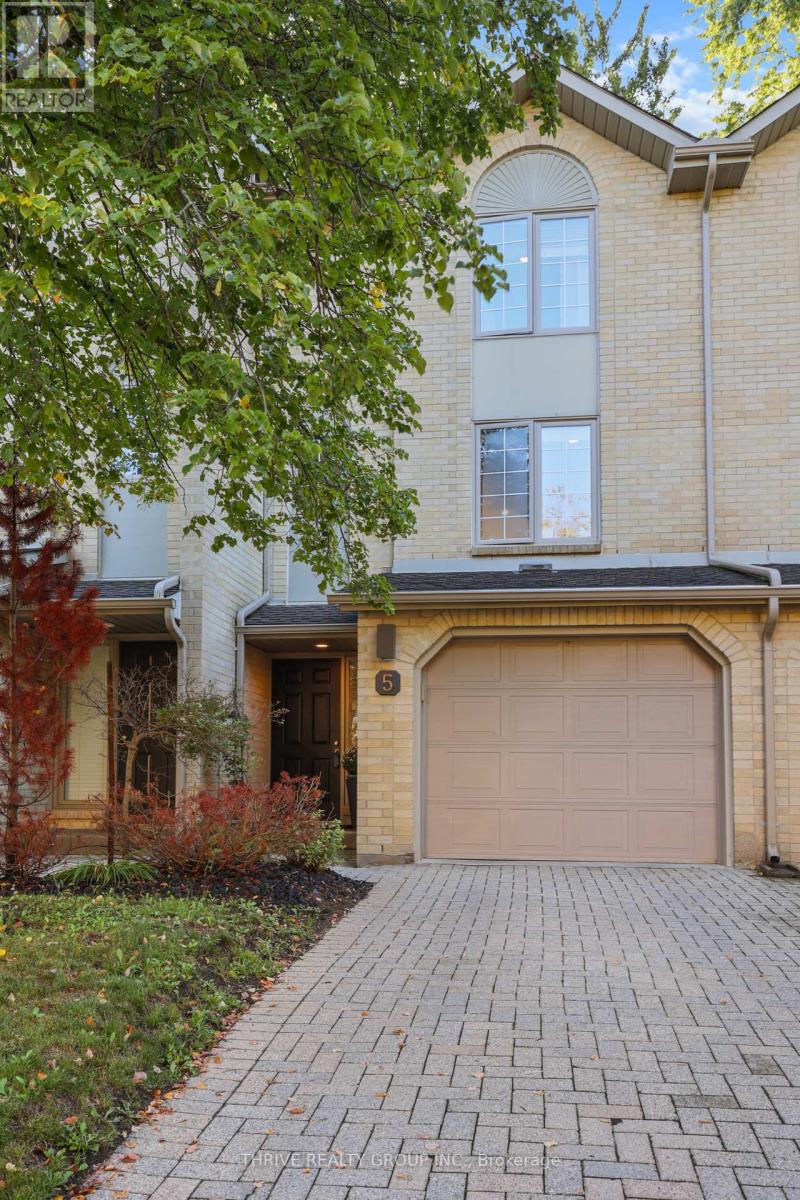
Welcome to your dream home in the heart of Byron! This stunning 3-level townhome in the sought-after "Byron on the Thames" complex offers a perfect blend of modern living and classic charm. Step into a well maintained residence boasting numerous updates throughout including new Windows and Patio Doors. On the main level you'll find updated slate flooring flowing through the entryway (with access to single car attached garage) and the family room (currently used as Home Office) which offers sliding patio doors with access to a private patio. On this level you'll also find space for laundry and utility room with updated furnace (2022) and storage. The spacious second level welcomes you with an open-concept design, featuring a stainless steel appliances and stylish cabinetry. Large room sizes create an inviting atmosphere for gatherings, complemented by hardwood floors that flow seamlessly in the kitchen, dining and powder room. Enjoy the convenience of a powder room on the main level, perfect for guests. Ascend to the third level where you'll find two generously sized bedrooms, providing ample space for relaxation. The 4pc full bath offers lots of storage including fantastic built-in wall cabinets. Take the entertaining outdoors on your private balcony off the living room or patio from the family room, offering a serene retreat for morning coffee or evening gatherings. The garage provides secure parking and additional storage space, enhancing the practicality of this exceptional home. Located in the desirable Byron neighborhood of London this townhome is surrounded by local amenities, parks, and schools. Immerse yourself in the vibrant community. (id:15069)
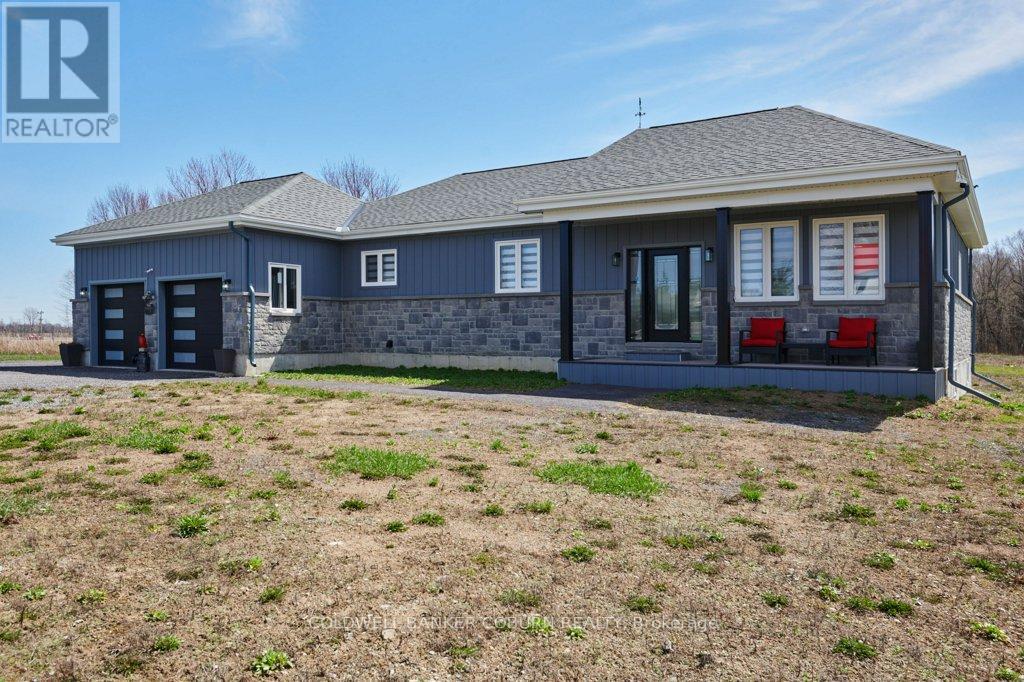
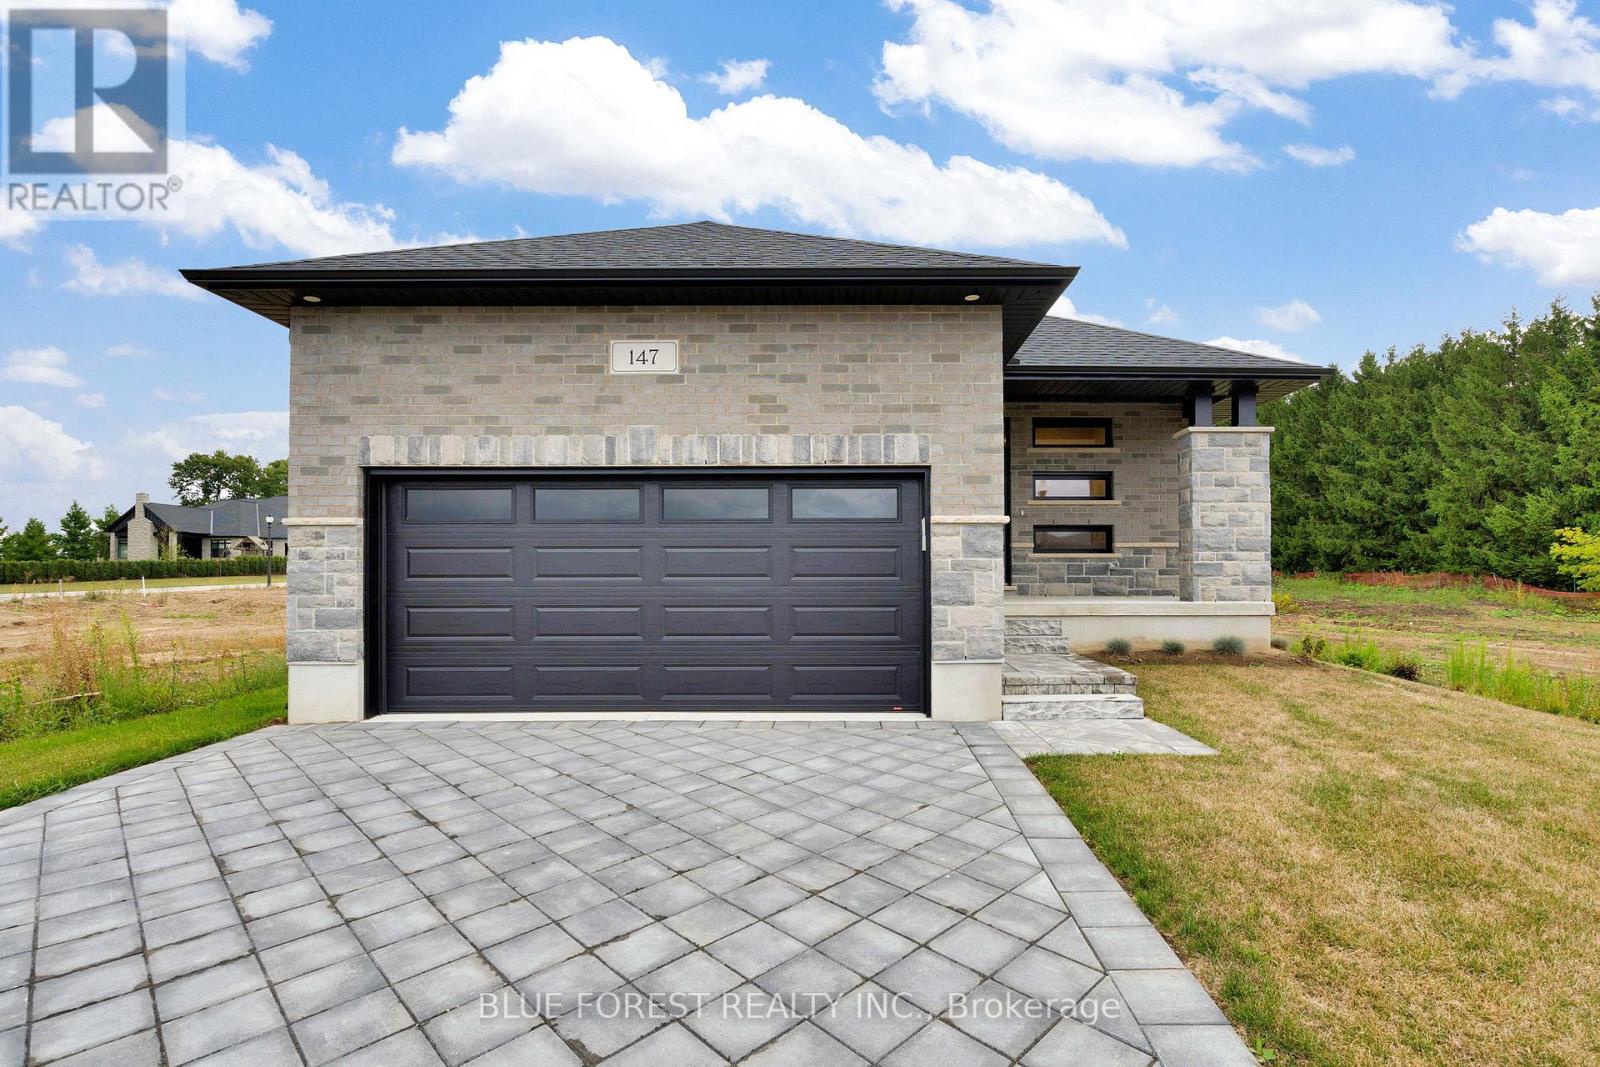
LARGE MODERN BUNGALOW at 12340 Forest Road situated on a 1.34 acre lot on a quiet Township Road just 600 feet from Bank Street/County Road 31, offering convenient commuting distance to Ottawa, Cornwall, Morrisburg & Brockville. The exterior features a maintenance free design with stone & modern board & batten on all sides, a covered front porch, & an inviting upgraded entry door. An oversized double garage provides large windows for natural light & automatic garage door openers. Inside, a vaulted ceiling & open concept layout create a bright, spacious environment ideal for both daily living & entertaining. Kitchen boasts hidden main level office space adjacent to the kitchen & a robust corner pantry as well as stunning quartz island and countertops with custom solid wood cabinetry. The main floor includes a well-planned mudroom with laundry conveniently located just off the garage entrance. The primary bedroom is generously sized & includes a walk-in closet with excellent storage & a well-appointed ensuite bathroom. The basement is partially finished to a high standard consistent with the main level & is accessed by a striking solid maple open wooden staircase with upgraded banisters and spindles. Quality features include: In-wall automatic hose retraction Central Vacuum unit on both levels of the home, quality appliances, a 2 ton cold climate heat pump with 7 kW backup heat, a Rheem high efficiency 3800 watt hot water heater & a Cummins 200 amp automatic transfer switch is installed in the garage ready for generator connection. Set in the peaceful countryside of Williamsburg in South Dundas, this property blends rural tranquility with modern convenience. Surrounded by farmland, trees, and open skies, it's near the St. Lawrence River for boating and recreation. With parks, trails, schools, amenities, and easy access to Highway 401, it offers space, privacy, and an ideal family lifestyle. Check out the virtual tour & additional photos. (id:15069)
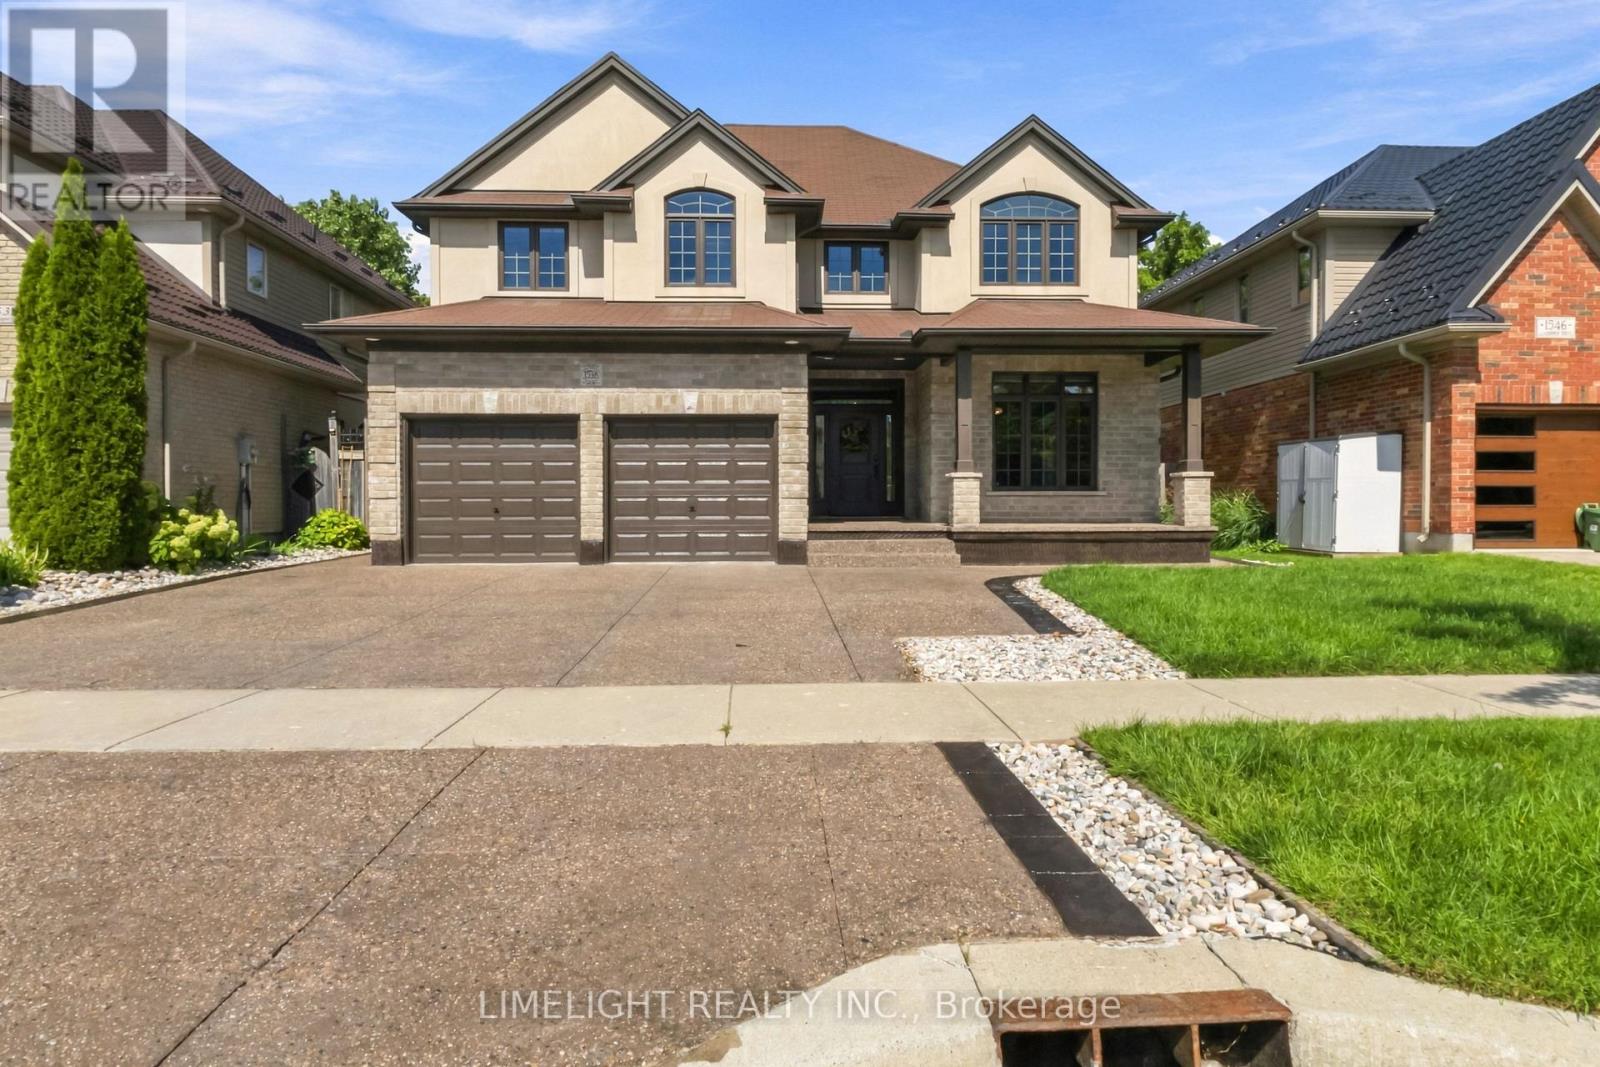
Welcome to 1538 Sandpiper Drive, an extensively renovated and meticulously maintained 4 bedroom home presented in pristine condition, set on a premium ravine lot backing directly onto city-owned Creekside Meadows with a private, treed setting. Offering approx. 2,492 sq. ft. above grade plus a large finished basement, this impressive two-storey provides generous family living and exceptional outdoor space. Extensive updates include engineered hardwood flooring throughout the main and second floors, tile in the bathrooms, no carpet, and freshly painted walls and ceilings throughout. The kitchen has been enhanced with a large island, quartz countertops and matching full-height quartz backsplash, complemented by ceiling-height cabinetry, built-in wall oven/microwave, cooktop and beverage cooler. The open-concept kitchen flows into the great room with a natural gas fireplace, with a separate formal living and dining room, a powder room, and a laundry/mudroom with custom cabinetry, built-in bench, hooks and storage complete the main floor. Upstairs are 4 spacious bedrooms and two 5-piece bathrooms. The updated primary ensuite features an oversized tub, a large shower with soft-close 10 mm glass sliding door, Bluetooth speakers, and a double-sink vanity with quartz countertop. The main bathroom also offers a double-sink quartz vanity. Renovated approx. 3 years ago, the basement features vinyl plank flooring, solid wood stairs, a spacious recreation/living area, 2 additional rooms and a 4-piece bathroom with tiled shower and 12 mm glass sliding door. Outside, exposed aggregate concrete extends around the home, complemented by a freshly painted wood deck and gazebo with gutters, smart backyard light posts, a storage shed, and a fully fenced yard backing onto Creekside Meadows and mature trees. Close to schools, parks, trails, shopping and North London amenities. Book a viewing today! (id:15069)
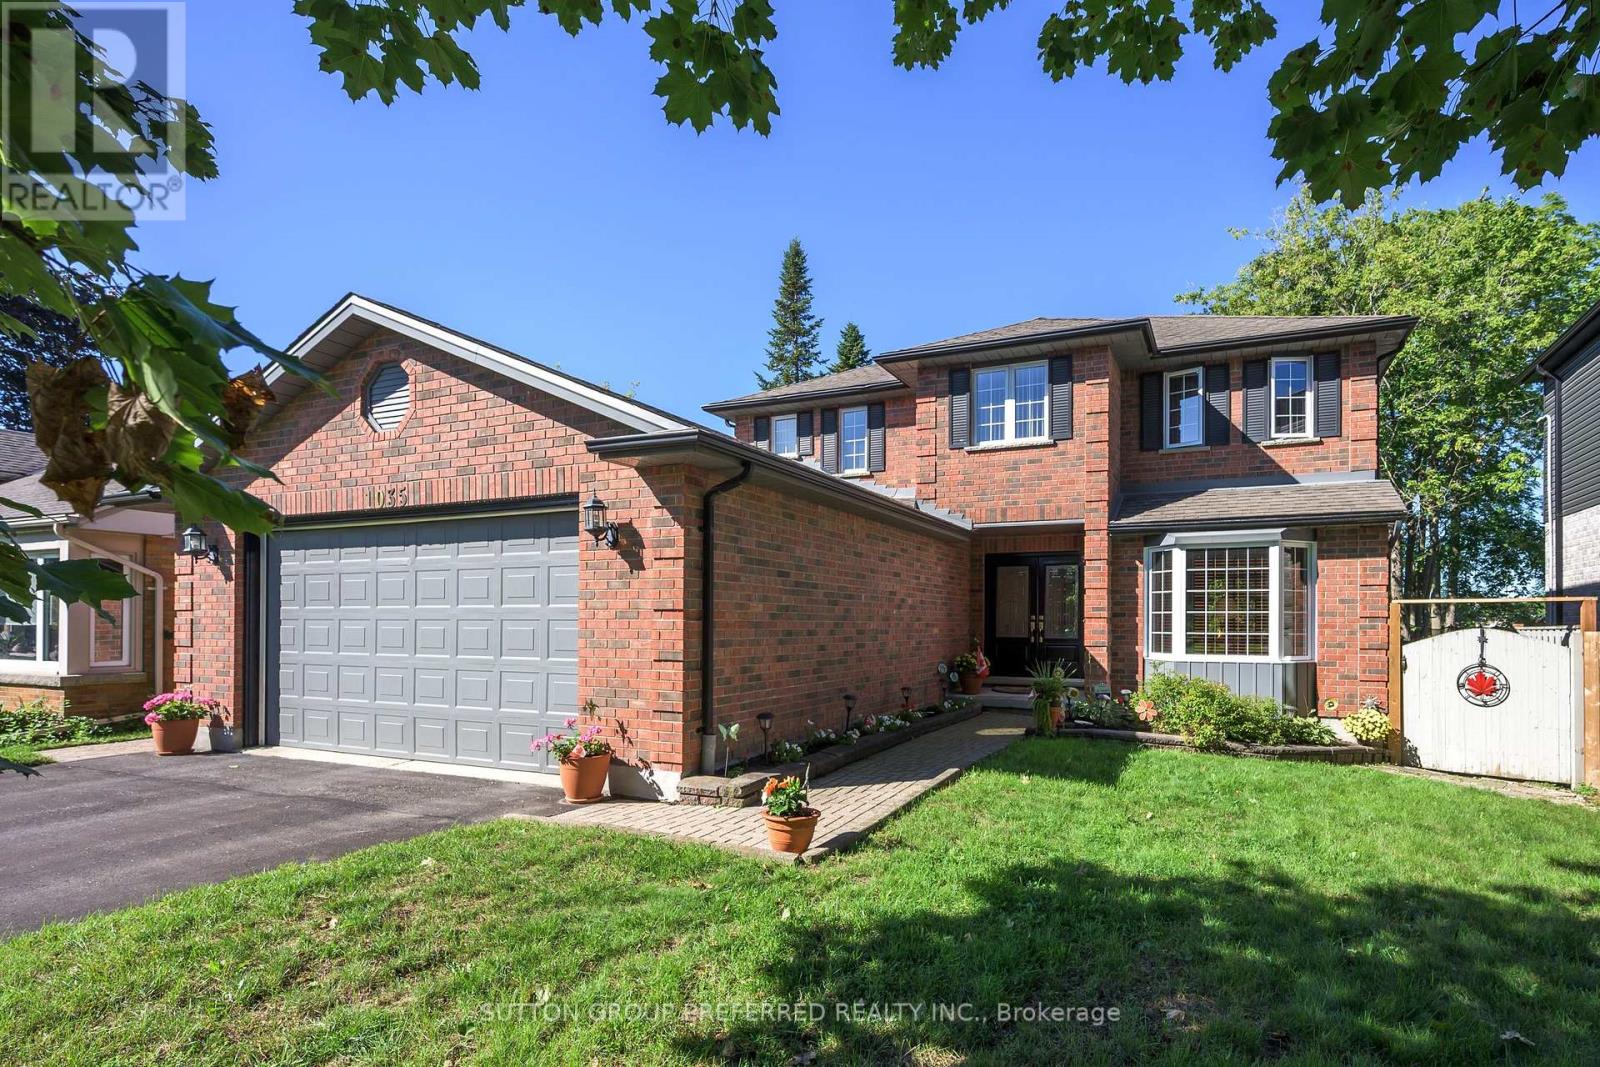
SOUTH LONDON. Spacious 4 bedroom family home with attached 2 car garage (23'11" x 22'3"). Entrance to the lower level from the garage. Parking in the driveway for 6 cars. Formal living and dining room. French doors and crown molding. Eat in kitchen with loads of cupboards and counterspace. Main level family room with gas fireplace. Main floor laundry room. 4 good sized bedrooms. Large master bedroom with walkin closet space and 4 piece ensuite includes corner jacuzzi. Untouched basement ready for your finishing touches. Updated windows. Some hardwood floors. Lots of storage space. Appliances included. Central vac. Large treed with fenced back yard, great deck space and gazebo. Great location - just minutes to Whiteoaks Mall, grocery stores, restaurants, Hwy 401. (id:15069)
Welcome to Dick Masse Homes Net Zero Ready home located in the anticipated Elliott Estates on Fairview in the quaint town of Thorndale just minutes north of London. With just over 2400 sq ft of finished living, stone and brick exterior as well as a covered porch. Enter the foyer that leads to the kitchen with walk-in pantry and island. Dining area that is open to the great room with 10-foot trayed ceiling and access to the backyard. The primary bedroom has a spacious walk-in closet that leads to your 4 pc ensuite that includes a walk-in shower. The second bedroom, 4 pc bath and laundry/ mudroom complete the main level. The lower level is where you will find 2 more bedrooms a 4pc bath, spacious rec room as well as ample storage. To qualify as a Net Zero Ready Home, we have exceeded the Ontario Building Code and Energy Star requirements. Roof trusses are designed and built to accommodate solar panel installation. Conduit from attic to mechanical area for future solar wiring. Conduit from hydro panel to hydro meter for future disconnect. Under slab insulation (R10) in basement. Increased insulation value for basement and above grade walls. Increased insulation value in the ceiling. A high-efficiency tankless gas water heater that is owned. High-efficiency Carrier Furnace paired with an Air Source Heat Pump. Ecobee wifi controlled thermostat. Fully ducted Energy Recovery Ventilator (ERV) system. Extremely well sealed airtightness as verified by a third party contractor. Triple pane windows throughout. Verified and registered with Enerquality as a Net Zero Ready Home. This is a quality built home by a reputable builder who has been building for over 30 years locally. Taxes not yet assessed. Dick Masse Homes Ltd., your home town Builder! **EXTRAS** On Demand Water Heater, Sump Pump, Upgraded Insulation, Water Softener. Purchase price reflects the 13% HST rebate, subject to Buyer qualification and assignment to the Seller. (id:15069)
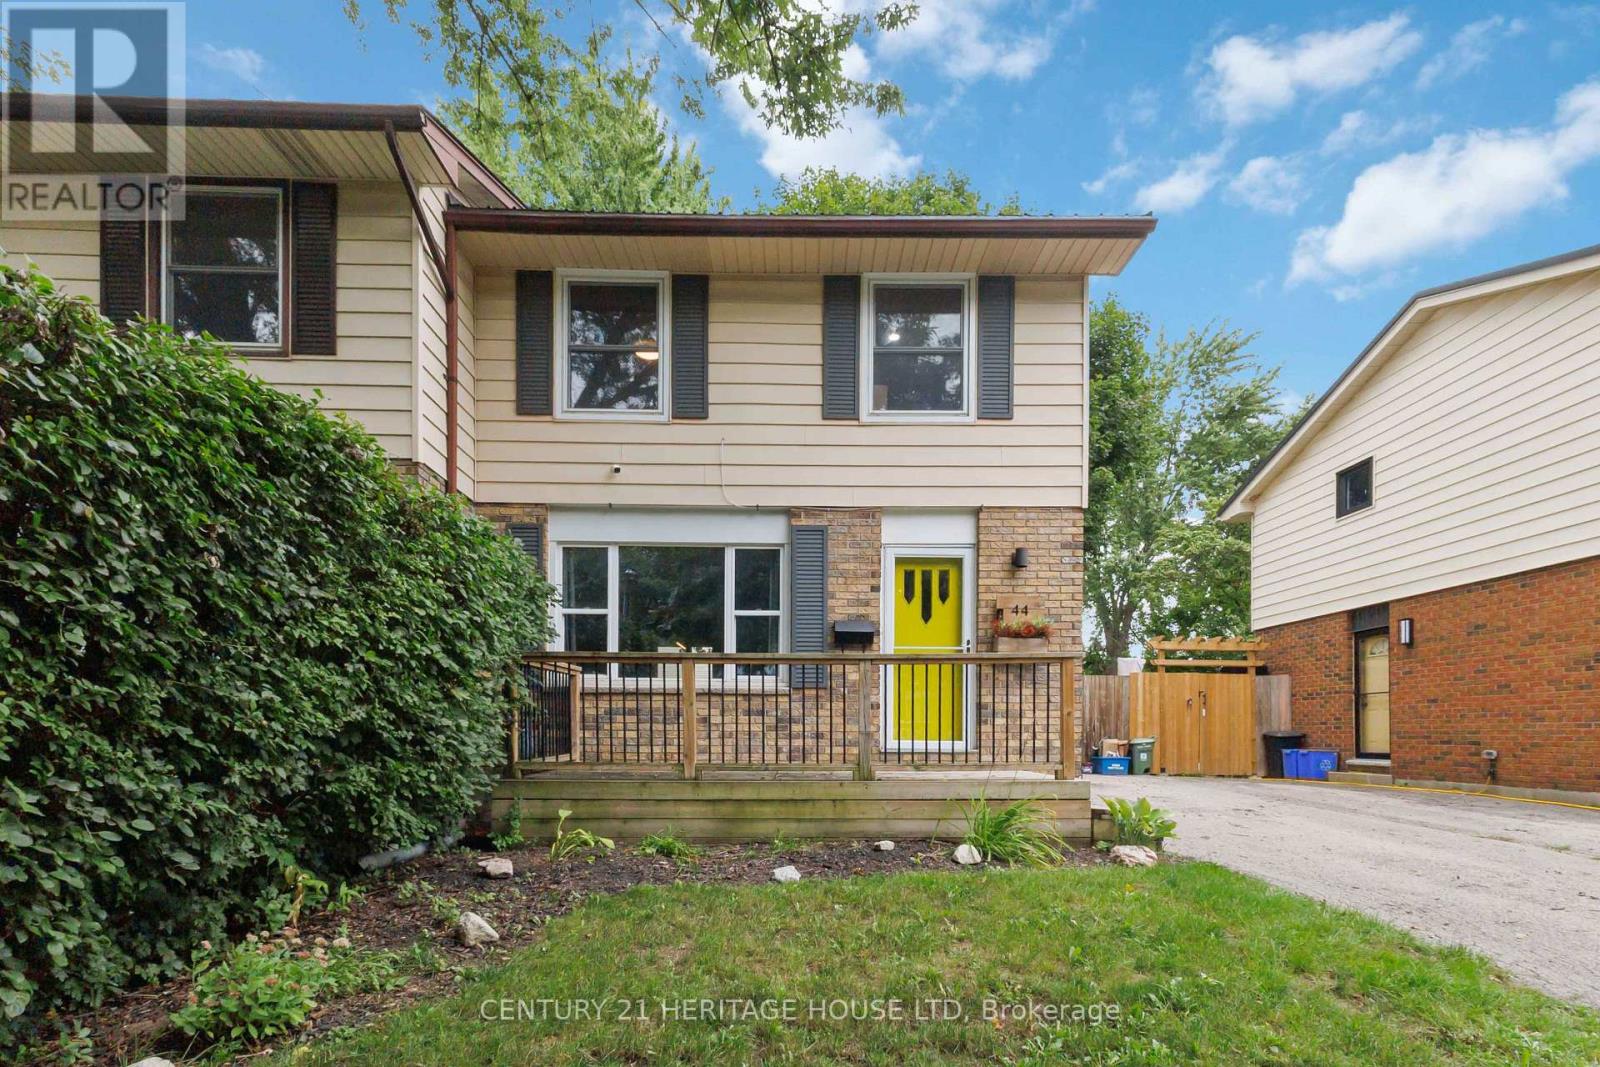
Welcome home to this inviting and beautifully updated property, where comfort, functionality, and backyard fun come together! Step inside to an updated kitchen (2022) that offers a fresh, modern feel and a convenient 2-piece bathroom on the main level. Upstairs, you'll find an updated 4-piece bathroom, while the finished basement provides even more living space with a cozy family room-perfect for movie nights, a home office, playroom, or quiet retreat. Outside is where this home really shines! The fully fenced backyard is ready for summer with an above-ground pool and deck, creating the perfect spot for entertaining, BBQs, or simply relaxing in the sunshine. Even better, several of the big-ticket items have already been taken care of, including a metal roof (2024), electrical panel (2023), and furnace and central air (2019). With thoughtful updates, flexible living space, and a backyard made to enjoy, this is a home you'll want to see for yourself. Just move in and make it yours! (id:15069)
Welcome to a BRAND NEW 3833 Campbell Street in Lambeth's highly sought-after Magnolia Fields, where small-town charm meets Modern Luxury living. This exceptional Custom-Built Two-Storey home offers over 3,400 sq. ft. of beautifully finished living space, featuring 5 bedrooms and 5 bathrooms, with meticulous craftsmanship and attention to detail throughout. The Open-Concept main floor showcases Engineered Hardwood flooring, 9-foot ceilings, elegant crown moulding, and a stunning designer living room with a feature wall and fireplace insert. The spacious Kitchen is designed for both everyday living and entertaining, complete with Granite Countertops and a bonus garburator. Convenience is thoughtfully built into this home with laundry rooms on both the main and second floors. The finished lower level includes a versatile in-law suite with walk-up access to the double garage, providing excellent space for extended family or guests. The attention to detail continues outdoors with an attractive Brick exterior, Concrete Driveway, Covered Front porch, and a beautifully finished brick storage shed. The backyard features a concrete patio with a covered roof, creating the perfect setting for family gatherings, BBQs, and outdoor entertaining. Even the primary bedroom offers an extra touch of luxury with its own fireplace - because sometimes, you simply deserve it! Built by an experienced Italian family builder, this home reflects quality workmanship, thoughtful design, and pride of ownership from top to bottom. Located in the welcoming Lambeth community with convenient access to Highways 401 and 402, excellent schools, parks, shopping, and everyday amenities. A rare opportunity to own a truly custom home in one of London's desirable growing communities. Come experience 3833 Campbell Street for yourself - book your Private Showing today! (id:15069)
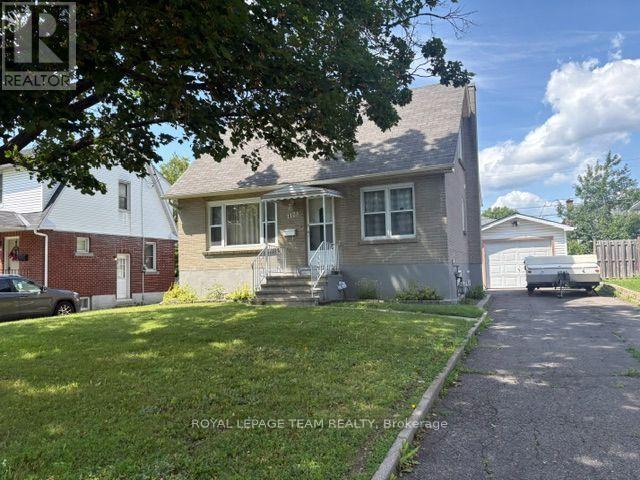
Welcome home to 1123 Secord Ave! This home has been well-maintained throughout the years. A beautiful all-brick one and a half storey, within walking distance to Bank Street, Heron Road, and Billings Bridge. Finished basement with large rec room, additional bedroom, laundry / utility room. Well landscaped property with 2 garden beds for the avid gardener. Detached oversized garage and shed provide extra storage for all your seasonal items & outdoor gear. Plenty of parking for the entire family. Close to shopping centers, restaurants, transit, parks, & recreational facilities. Commuting is a breeze with convenient access to the O-Train and OC Transpo stops. The R3A zoning allows for various uses and there is potential to convert the basement into In in-law suite or secondary dwelling unit for family members or tenants. Ideal for a family or as an investment opportunity! Flooring: Hardwood, Vinyl Laminate. Updates: Painted main level 2026, Front door system 2024, Roof shingles 2010, Goodman gas furnace 2010, Windows 2008, Main electrical panel 200 amp, garage added 60 amp ESA approved 2020. Appliances sold in an"' as is where is condition" 24 hour irrevocable on all offers, please allow 12 hours notice for all showings. No showings before 1:00 pm. Book your showing today!! (id:15069)
Welcome to this one floor 2+1 bedroom Condo with walk-out basement located in Masonville.Spacious Layout Featuring Comfortable Main Floor Living, Large Master With Walk-In Closet and 4 pc Ensuite. Attached Single-Car Garage, And Fully Finished Walk-Out Lower Level Offering Additional Bedroom & Flexible Living Space Perfect For Guests, Home Office, Or Family Room. Located In A Quiet, Well-Maintained Neighbourhood Close To Shopping, Restaurants, Hospital, Western University, Parks & All Amenities. Ideal Opportunity For Downsizers, Professionals, Or Investors Seeking Convenient Low-Maintenance Living In A Prime Location! (id:15069)
Introducing an enchanting Old North property on an impressive 62' x 145' premium, meticulously landscaped lot - offering exceptional privacy, mature greenery and the kind of space you simply don't expect to find in the city. With a pool-sized backyard and exciting potential for a future addition or expansion, there is definitely lots of room to enjoy today and possibilities for the future. Close to Western & the University Hospital, steps to parks, Thames River trails, green space, and within highly sought-after school zones - this location is hard to beat. Step inside and fall in love with all this home has to offer. A huge private entryway makes welcoming family and guests easy, opening into bright living and dining spaces filled with natural light from beautiful oversized windows and featuring hardwood flooring. The charming wood shaker-style kitchen offers abundant cabinetry and newer stainless steel appliances. With 4 bedrooms and 2 full bathrooms, this incredibly well maintained home offers a very flexible layout with 2 bedrooms on the main floor and 2 incredibly spacious bedrooms upstairs. One main-floor bedroom is currently enjoyed as a family room with a walkout to the private, fully fenced backyard, but could easily be an office, den or fourth bedroom. The other offers the option for one-level living with two large windows and lots of closet space. Upstairs, there are two spacious, bright bedrooms including one with its own changing area, office or another flex space. A renovated full bathroom completes the upper level, while the main floor features your very own vintage mint-green bathroom - beautifully kept & full of character. A clean, dry basement offers a large unobstructed area with excellent future rec-room potential and bonus room. Recent updates provide peace of mind: kitchen appliances (2023), professionally painted interior, resurfaced driveway, Lennox furnace & A/C (2018), upgraded thermostat, and roof reshingled with skylights (2011) and more (id:15069)