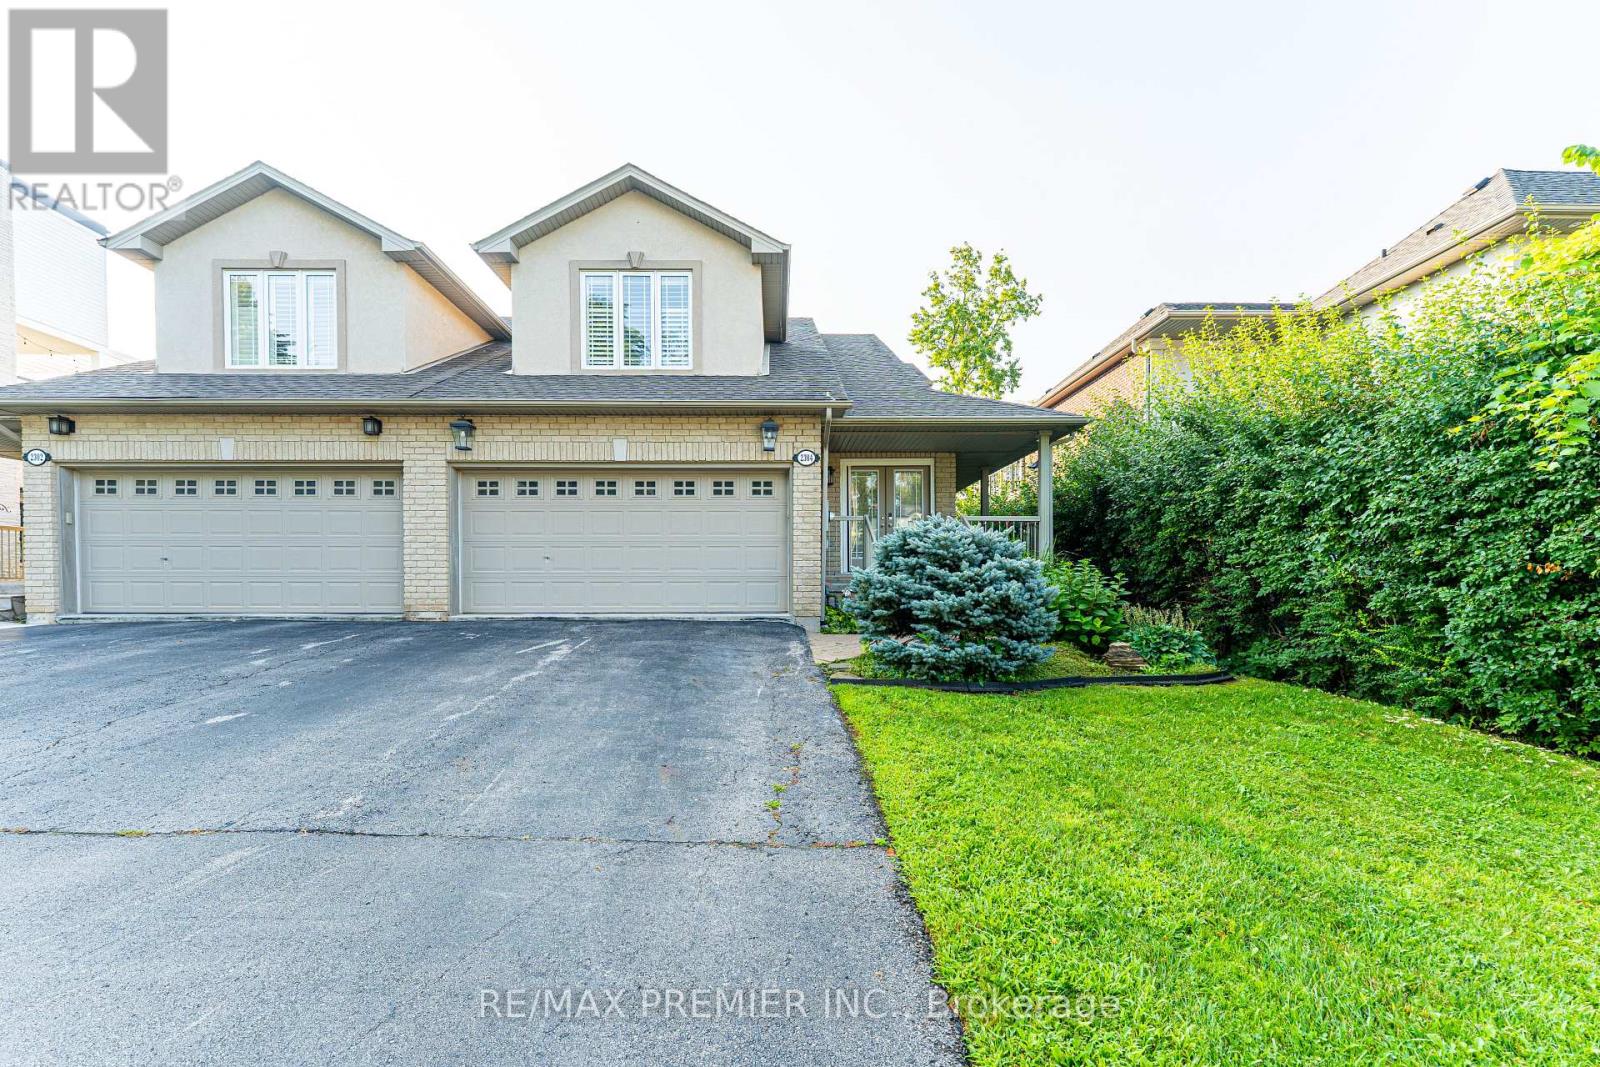
Upscale 3+2 bedroom Bungaloft...main floor Primary bedroom with ensuite! This Bungaloft is located in Bronte Village, one of those rare neighbourhoods that feels like a lakeside escape without actually leaving the GTA. It's a relaxed, waterfront village with everyday luxury. At approximately 3,406 total sf (2,069 sf above gr + 1,337 sf finished basement), this semi-detached, freehold Bungaloft offers thoughtfully designed space, highlighted by a functional, flowing layout ideal for both everyday comfort and elegant entertaining. A soaring vaulted ceiling and perfectly positioned skylight flood the home with natural light, enhancing the open-concept living areas. Featuring 3+2 generously sized bedrooms and 4 bathrooms, this home provides flexibility for families or multi-generational living, complemented by a fully equipped basement kitchen. The finished basement can easily be used for separate living quarters as it has a private, separate entrance, walk-up to the side yard, 2 bedrooms, 3pc bath, eat-in kitchen, rec room and its own laundry facilities. Set on an impressive almost 200-foot deep lot and surrounded by mature trees, the backyard delivers privacy and tranquility rarely found this close to the lake. Located just a few minutes walk to Lake Ontario and Bronte Harbour, enjoy a quick stroll to the water, scenic trails, vibrant cafes, and boutique shops. A rare offering that blends upscale finishes, space, and an unbeatable walkable waterfront lifestyle. Notable updates: 2026: New quartz counters and backsplash in the main floor Kitchen. 2025: New skylight. Updated, renovated and/or replaced new since 2022: Electric fireplace, 4 toilets, washer & dryer, 2 stoves, 2 fridges, 2 dishwashers, sump pump & back-up battery, deck repair, painted main floor, flooring, basement reno w/double drywall. 2020: Roof shingles (id:15069)
5-Acre Private Sanctuary: The Ultimate "Blank Canvas" Opportunity LAND VALUE ONLY | A Renovator's Dream or Custom Build Site Rarely do you find 5.1 sprawling acres of pure seclusion that offer this much character and potential. Surrounded by tranquil farmland on all sides, this property is a private oasis waiting for a visionary to bring it back to life or start fresh with a custom estate. The Property Highlights: The Land: 5 square acres of ultra-private land shielded by mature trees and open fields. The Location: A commuter's dream-just a 7-minute drive to the Honda plant, offering the perfect balance of rural peace and industrial proximity. The Equestrian Potential: Includes a 2-acre rear paddock and the original barn (requires restoration), perfect for hobbyists or animal lovers. The Home (A Century of Character)This 1900s brick home is steeped in history and waiting for a total transformation. While it requires extensive TLC, the bones of a grand estate are here: Spacious Layout: Featuring an eat-in kitchen, combined living/dining areas, and 4 upper-level bedrooms. The Solarium: Provides a bright transition to the outdoors. The "Wow" Factor: An attached indoor swimming pool wing 50'x30'Note: The pool area requires a complete overhaul and a new liner, but offers an incredible 50'x 30' footprint for an indoor spa or entertainment hub. Your Vision, Your Rules Whether you are looking to meticulously restore a turn-of-the-century brick classic, or you're searching for the perfect acreage to build your modern masterpiece, this property is priced for the land value alone. Bonus Feature - 32' x 24' School Portable on the property. Disclaimer: Property and structures are being sold in "as-is" condition. This is an ideal project for contractors, investors, or those looking to build equity in a prime location. Requires Extensive Renovations or complete tear down. Don't miss the chance to own 5.1 acres of total privacy! (id:15069)
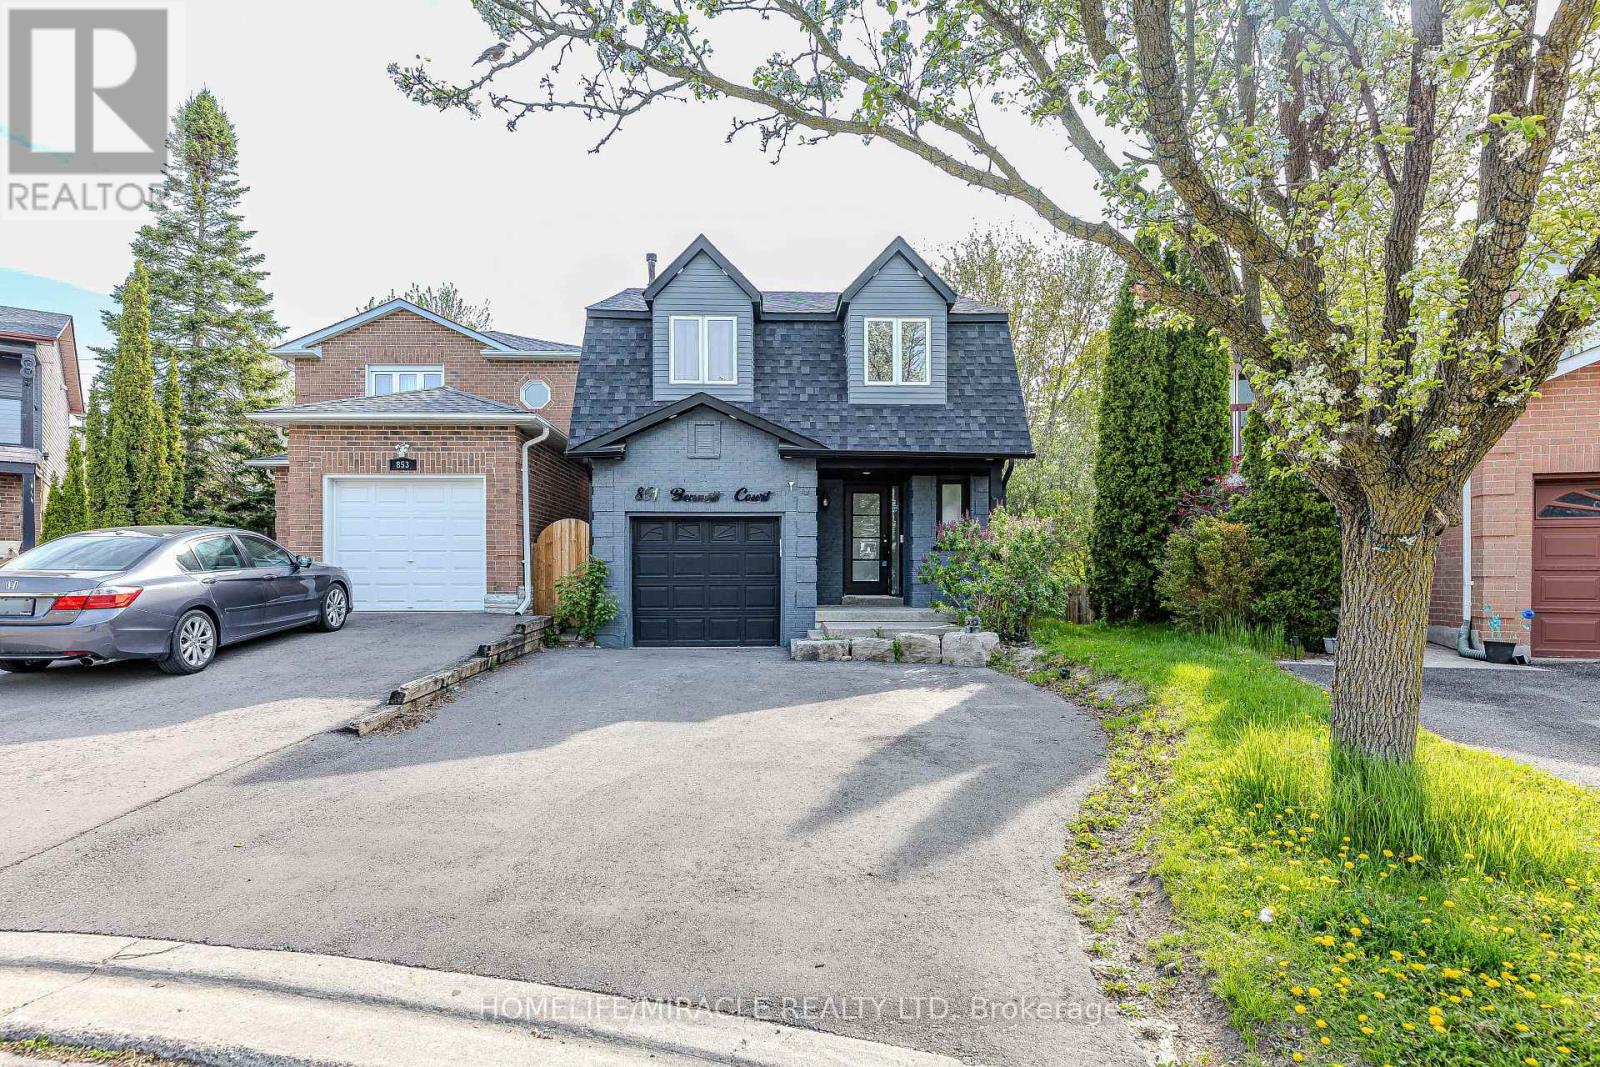
Nestled in a family-friendly, in a private on Bennett Court! in North East Oshawa, this exquisite 3-bedroom + Basement Apartment 3-bathroom home is move-in ready. The large backyard features a spacious deck. The desirable open-concept floor plan offers generous living spaces. The master bedroom is spacious and filled with natural light, Brand new Ensuite Bathroom. The completely finished basement includes an additional 4-piece bathroom, providing great space for kids or an extra room. The property also features interlocking for additional car parking., this home is truly a gem, New hardwood floor, Roof 2023 (id:15069)
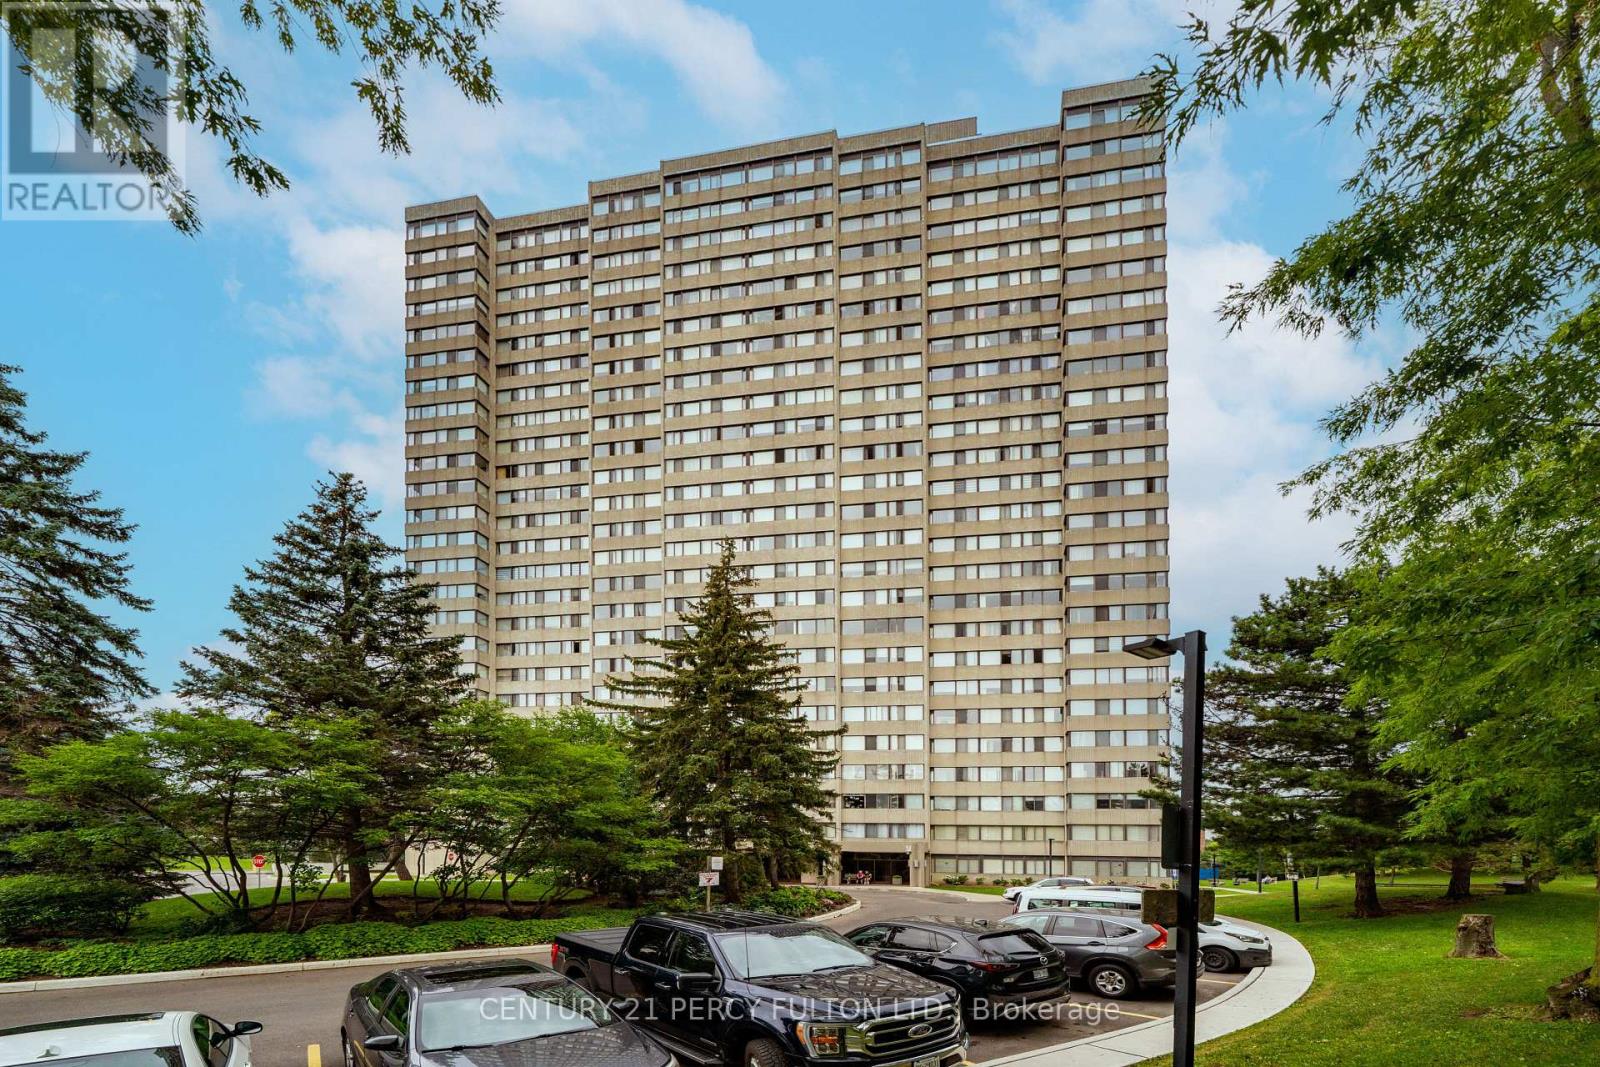
Welcome to 133 Torresdale Avenue, unit 1003, Toronto, ON, an amazing bright, spacious, CORNER UNIT with natural light throughout the living room and the dining area. This beautiful unit has spot lights in the kitchen, all 3 bedrooms and in the two bathrooms. A Masterpiece Quartzite Countertop Creates A Beautiful Focal Point in the Open Concept Living Area. Lots of Cabinet Space Complemented by Pull-Out Drawers, and a Bar in the sitting Area. This is a well maintained 3-bedrooms, 2-bathrooms condo that offers an incredible value and comfort in an excellent managed community. This unit also features a huge open-concept living and dining area with hardwood floors, large windows, and Ensuite Laundry room. INCLUDED IN the maintenance fees are: cable, Water, Hydro, Heat, and one UNDERGROUND Parking spot. Building amenities include: Gym, outdoor swimming pool, Sauna (2) concierge, party, meeting, pool, and game rooms. Enjoy a newly designed Gym and outdoor BBQ area. The building is surrounded by parks, trails, community ctr, schools, shopping, grocery stores, and restaurants. (id:15069)
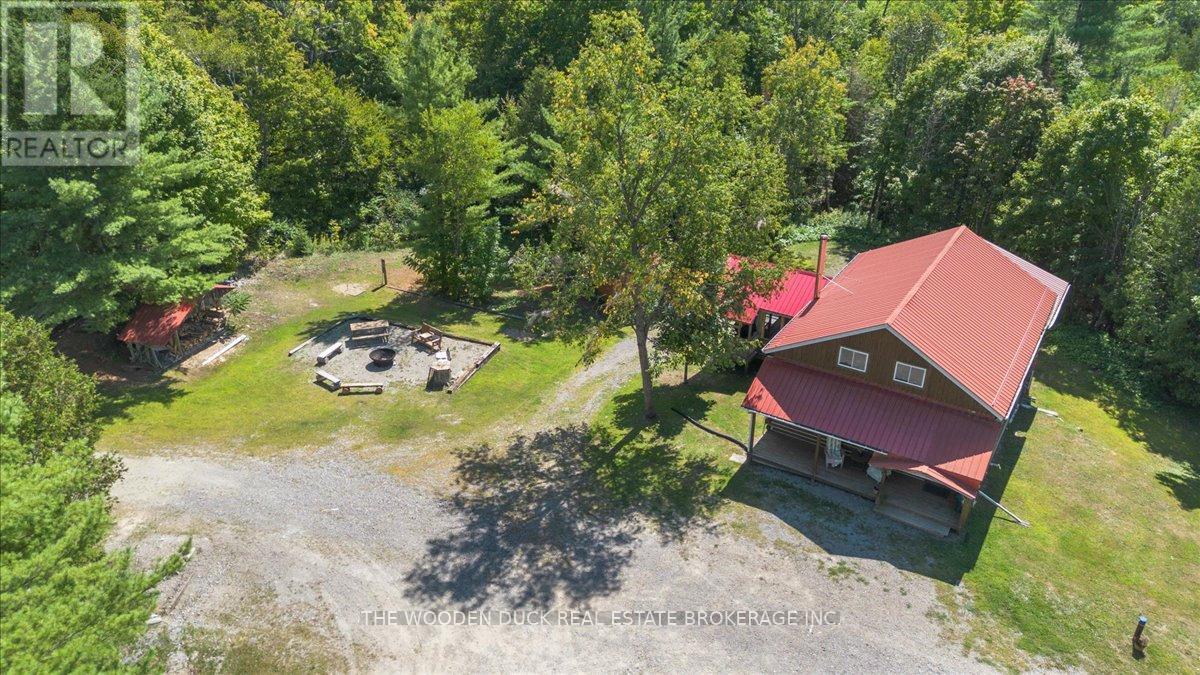
Escape to your own private retreat with this charming 5-bedroom, 1-bathroom log cabin set on 35 acres of beautiful mixed land. Whether you're searching for a year-round getaway, hunting lodge, or recreational property, this one delivers the ultimate off-grid experience.Step inside to an inviting open-concept kitchen, living, and dining area that blends rustic charm with practical functionality. The cabin also features a spacious games room, complete with a pool table and shuffleboard-perfect for entertaining family and friends.Outside, you'll find everything you need for a true country escape:* Wood cedar sauna (2024) - unwind after a day on the trails* Extensive ATV trail access right from your doorstep* Main shop (30x30) and additional workshop (30x16)* Large lean-to (14x46), woodshed, and outhouse* 35 acres ideal for recreation, hunting, or simply enjoying natureMost contents are included, making this a turnkey opportunity to start enjoying right away.Off-grid living powered by generator offers independence and a true disconnect from the everyday.If you're looking for privacy, adventure, and a place to make lasting memories-this property has it all. (id:15069)
Welcome to this beautifully maintained 4+1 bedroom, 3 bathroom family home, ideally situated in one of the area's most sought-after neighbourhoods. Thoughtfully updated and meticulously cared for over the years, this home reflects true pride of ownership and is ready for its next family to enjoy. Inside, you'll find spacious principal rooms, a functional layout, and plenty of room for growing families. The renovated upstairs bathroom (2024) offers a fresh, modern touch, while the finished basement provides additional living space with a newly updated bedroom featuring new flooring (2026). Step outside to your own private backyard retreat. Designed for both relaxation and entertaining, the outdoor space showcases a stunning in-ground pool surrounded by beautifully crafted stonework, landscaped gardens, and inviting areas to gather with family and friends. Whether you're hosting summer barbecues or enjoying a quiet evening by the pool, this backyard is truly an extension of the home. Major updates provide peace of mind, including windows and doors (2017), roof (2019), chimney flue replacement (2021), and a WETT-certified wood stove. The pool has also been exceptionally maintained, with the liner, winter safety cover, pump, and filter head replaced in 2018, as well as a new pool heater installed in 2025. Offering exceptional indoor and outdoor living in an unbeatable location, this is a home that has been lovingly cared for and thoughtfully updated from top to bottom. Don't miss the opportunity to make it yours! (id:15069)
Well maintained bungalow in a very desirable location on quiet crescent where cars passing by are a rarity (mostly local traffic). This brick bungalow is in overall good shape and had new shingles installed in 2025. The home features hardwood floors on the main floor (except kitchen & bath), updated kitchen, gas fireplace in living room & a very functional layout. The lower level features a 2nd bathroom, large laundry/storage room, a 4th bedroom and a spacious recreation room with gas fireplace. Outside has a deck at back of home, shed & a fenced back yard ideal for small children and or pets. Although the home is baseboard heat you will barely need them as there is a gas fireplace on each floor. Come check it out - you will not be disappointed. (id:15069)
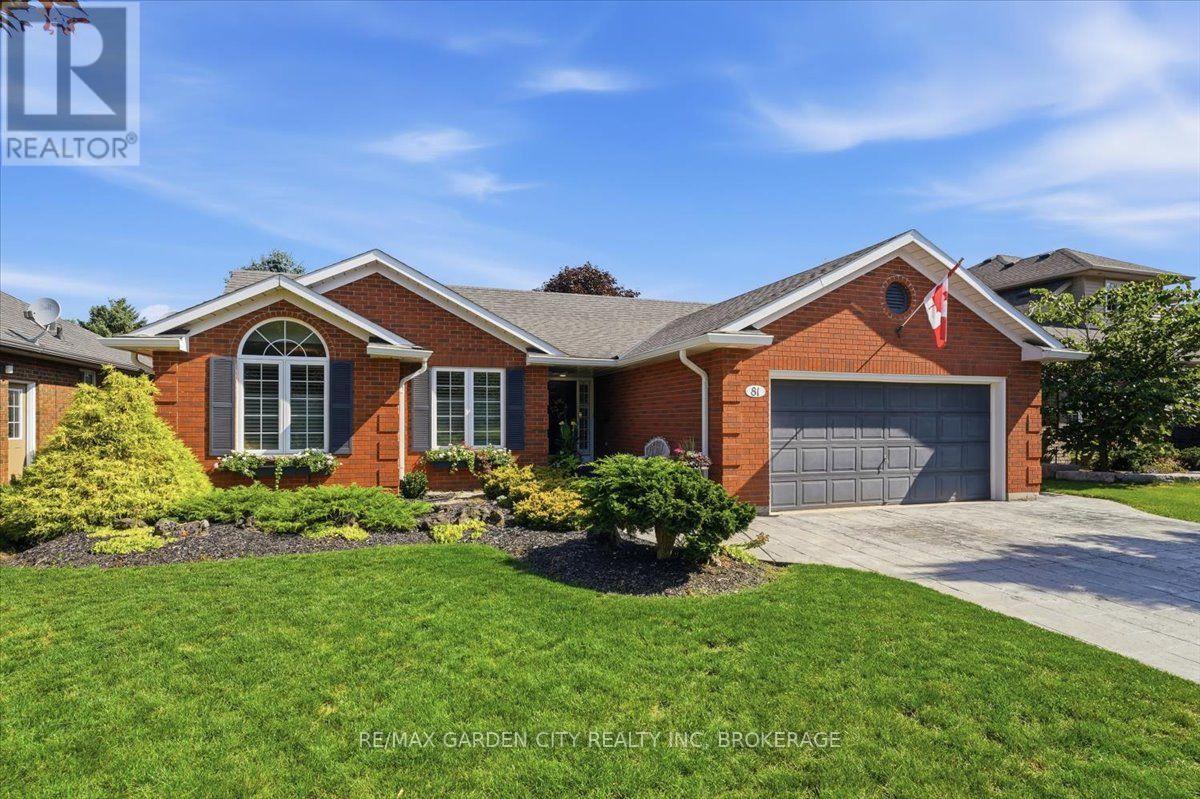
LOCATION ISN'T EVERYTHING-IT'S THE ONLY THING. Welcome to 81 Sandra Drive in the charming community of Fabulous Fenwick, where peaceful small-town living meets exceptional comfort and convenience. Nestled on one of Fenwick's picturesque tree-lined streets, this lovingly maintained all-brick 1,400 sqft bungalow is the perfect place to put down roots. Set on an impressive 59' x 152' lot, this property offers a private backyard oasis with endless possibilities for entertaining, gardening, or simply enjoying family time. Whether you're hosting summer barbecues on the stamped concrete patio, relaxing on the deck, or watching the kids play, this outdoor space is designed to be enjoyed. Inside, you'll appreciate the bright, open-concept layout featuring a spacious living room, dining area, and kitchen that creates the perfect setting for everyday living and entertaining. The kitchen offers a convenient pantry, ample cabinetry, and patio doors leading directly to the backyard, seamlessly blending indoor and outdoor living. The main floor features three generously sized bedrooms, including a spacious primary bedroom, a beautifully updated 4-piece bathroom (2016), and inside access to the heated double-car garage, adding everyday convenience. The lower level offers a cozy rec room perfect for movie nights or enjoying a game, while unfinished area provides incredible potential to create additional bedrooms, a home gym, workshop, games room, or the ultimate entertainment space. A bathroom rough-in and walk-up access to the backyard add flexibility and future value. Meticulously maintained and move-in ready, this home also features newer windows, updated eavestroughs, soffits, and LED lighting (2023), a stamped concrete patio (2020), and a custom-built garden shed. Located in one of Niagara's most sought-after communities, you'll love Fenwick's friendly atmosphere, excellent walkable schools, parks, golf courses, wineries, and easy access to all Niagara has to offer (id:15069)
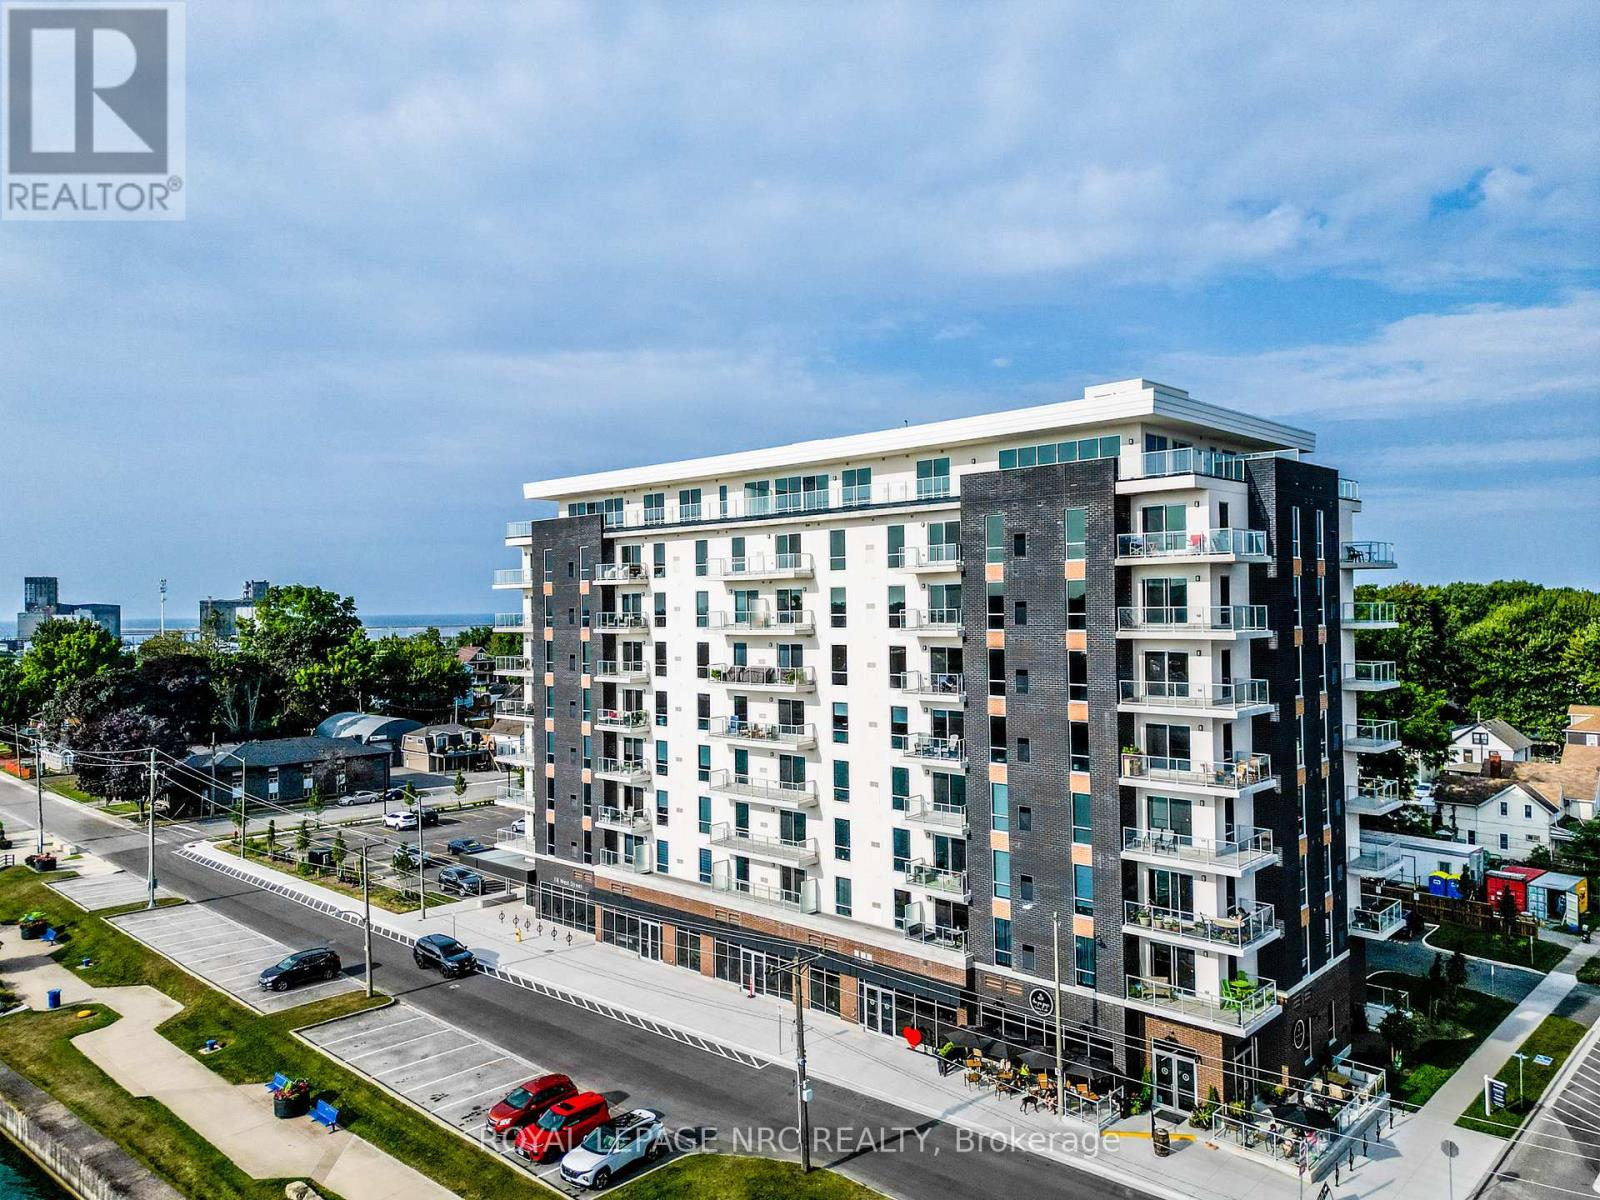
Waterfront living at its finest! Welcome to Suite 707 "The Pier" at South Port Condos, a beautifully appointed 1,366 sq. ft. waterfront residence offering 3 bedrooms, 2 full bathrooms, 2 private balconies, and spectacular east-facing views overlooking the Welland Canal. Designed for both comfort and convenience, this modern condo features a common living area, main bathroom, and first bedroom with enhanced accessibility, including wider doorways to better accommodate mobility needs. Additional features include TV connections in every room, USB-equipped electrical outlets throughout, and the unit is fully pre-wired for the future installation of motorized blinds. The custom white kitchen has been thoughtfully upgraded with quartz countertops, stainless steel appliances, under-cabinet lighting, an island with seating, and additional cabinetry beside the refrigerator for even more storage. The spacious primary suite includes a walk-in closet and private 4-piece ensuite that includes a walk in shower with a rain shower head, while the enclosed laundry room offers added storage and functionality. Complete with two EV-ready parking spaces and a main-floor storage locker, residents also enjoy premium building amenities including a fitness centre, party room, social lounge, outdoor BBQ area, bicycle storage, and convenient access to ground-floor commercial spaces. Ideally located just steps from the marina, waterfront trails, shopping, restaurants, and so much more! This is maintenance-free waterfront living in the heart of charming Port Colborne. (id:15069)
Welcome to 118 West St, Unit 204 - "The Pearl." This stunning two-bedroom, two-bathroom suite is located in the beautiful South Port Condos and sits perfectly along the Welland Canal at the mouth of Lake Erie. Offering 1,103 sq. ft. of modern living space, this bright second-floor (first level of living) unit features a private balcony, brand-new stainless steel appliances, in-suite laundry, two parking spaces, and a storage locker. With only 72 units, residents enjoy a boutique-style community surrounded by waterfront views, walking trails, and all the charm of downtown Port Colborne. Amenities include a fitness room, a party room with a community BBQ area, and a cafe conveniently located on the main floor. The best part? Unit 204 is ideally situated between the stairs and elevator, making it effortless to come and go. Watch cruise ships pass by, take in summer fun at Canal Days, and explore local shops and restaurants - all just a 40-minute scenic drive to the Peace Bridge. The Pearl at South Port blends modern luxury with small-town coastal living at its finest. (id:15069)
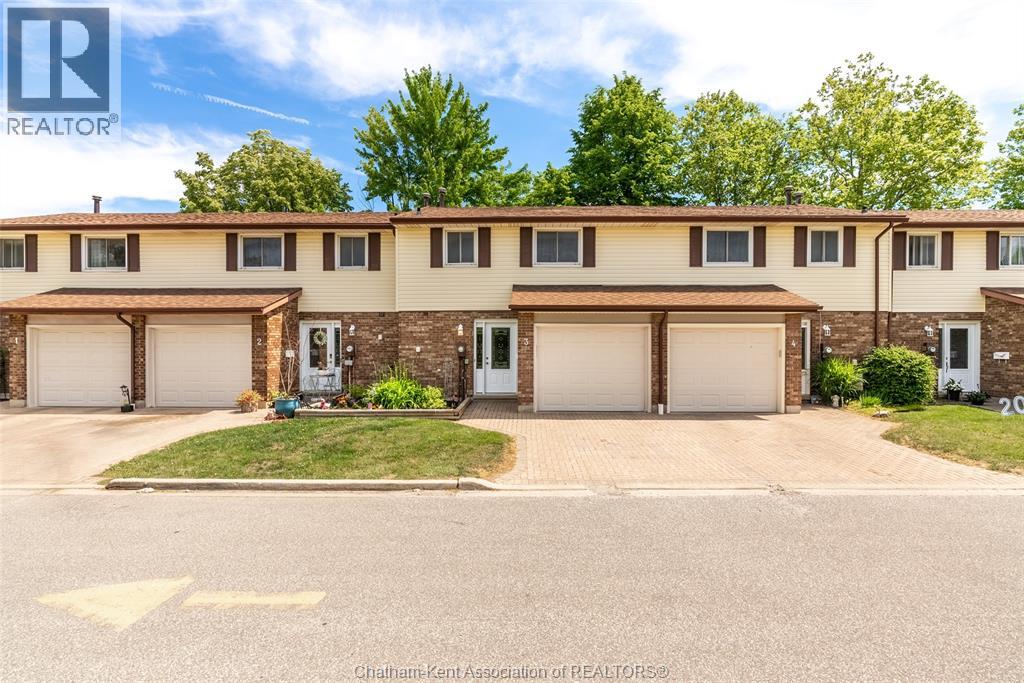
Proudly maintained by the same owner since it was built, Unit 3 at 393 Baldoon Rd in Doverdoon Estates is finally ready for its next chapter. This well-loved townhome-style condo offers 3 bedrooms, 1.5 bathrooms, a single-car garage, and a private back patio — everything you need in one of Chatham's most convenient north-side locations. Step inside to a welcoming foyer that opens to a bright kitchen and dining area, flowing naturally into an airy living room with large sliding doors leading out to the deck. Upstairs, three generously sized bedrooms share a beautifully renovated 4-piece bathroom. The lower level has been fully waterproofed and presents a blank canvas, ready for the new owner to finish to their taste. Visitor parking is available on site, and the location puts you within easy reach of schools, walking trails, and everyday amenities. Don't miss your chance to own a truly cared-for home. Contact us today to book your private showing. #lovewhereyoulive (id:15069)
This stunning HN Homes Urban townhome complete with 2 beds and 2.5 baths, finished in Designer Colour Palette "A" with premium upgrades throughout. The chef-inspired kitchen boasts " quartz countertops, designer kitchen door styles with soft-close hardware, spacious island, pot drawer, bank of drawers, pantry, under-counter microwave cabinet and energy efficient designer appliance package. The main bathroom and ensuite bathroom feature three-quarter-inch quartz countertops. The ensuite bathroom has a molded shower base with sliding tempered glass doors and tile wall. Two generously sized bedrooms. Additional highlights include a wireless access point (Wi-Fi hub), insulated garage door with Wi-Fi enabled belt drive opener, and striking curb appeal with architectural clay brick, premium Hardie siding and panels. A true turnkey home - nothing left to do but move in. (id:15069)