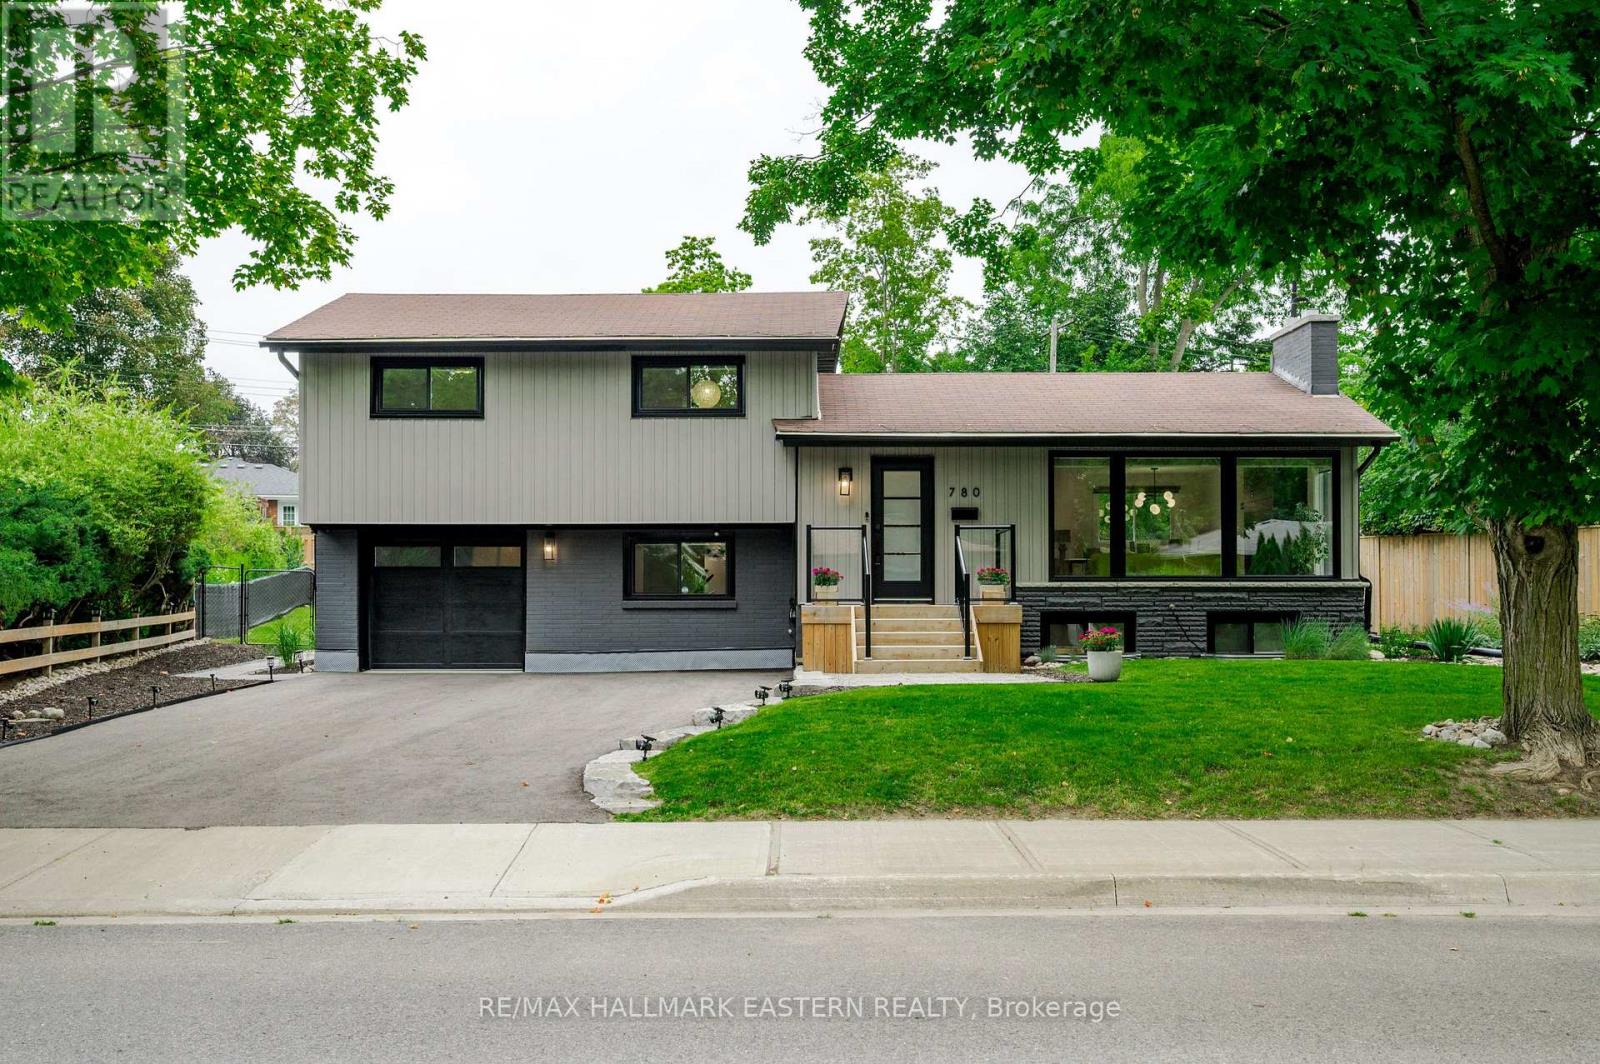
Beautifully appointed. Meticulously maintained. Continually improved. Welcome to 780 Hopkins Avenue. Nestled on a beautifully landscaped, mature lot in one of Peterborough's most sought-after neighbourhoods, this exceptional home offers the perfect balance of timeless design, modern convenience and true pride of ownership. Every improvement has been made with quality, comfort and longevity in mind, creating a home that's as practical as it is beautiful. From the moment you arrive, the attention to detail is unmistakable. Professionally landscaped gardens, premium Italian stone walkways, updated fencing, a newly paved driveway and inviting outdoor living spaces create exceptional curb appeal while offering beauty in every season. Inside, quality craftsmanship continues throughout. Wide plank engineered hardwood flooring, custom trim work, oversized windows and a stunning shiplap fireplace create warm, inviting living spaces filled with natural light. The beautifully appointed kitchen is equally impressive, featuring waterfall quartz countertops, apron-front sink and thoughtful design that makes both everyday living and entertaining effortless. The beautifully updated bathrooms reflect the same commitment to quality, while the finished lower level offers exceptional flexibility with additional living space, a bedroom and bathroom-ideal for guests, extended family or a growing household. Beyond its impressive finishes, this home truly stands apart for the care and investment it has received over the years. Fresh landscaping enhancements, integrated smart home technology, upgraded attic insulation, custom window coverings, backup sump protection, roof ice-melting cables and well-maintained mechanical systems. Every update tells a story of care, quality and pride of ownership-qualities that are becoming increasingly rare to find. (id:15069)
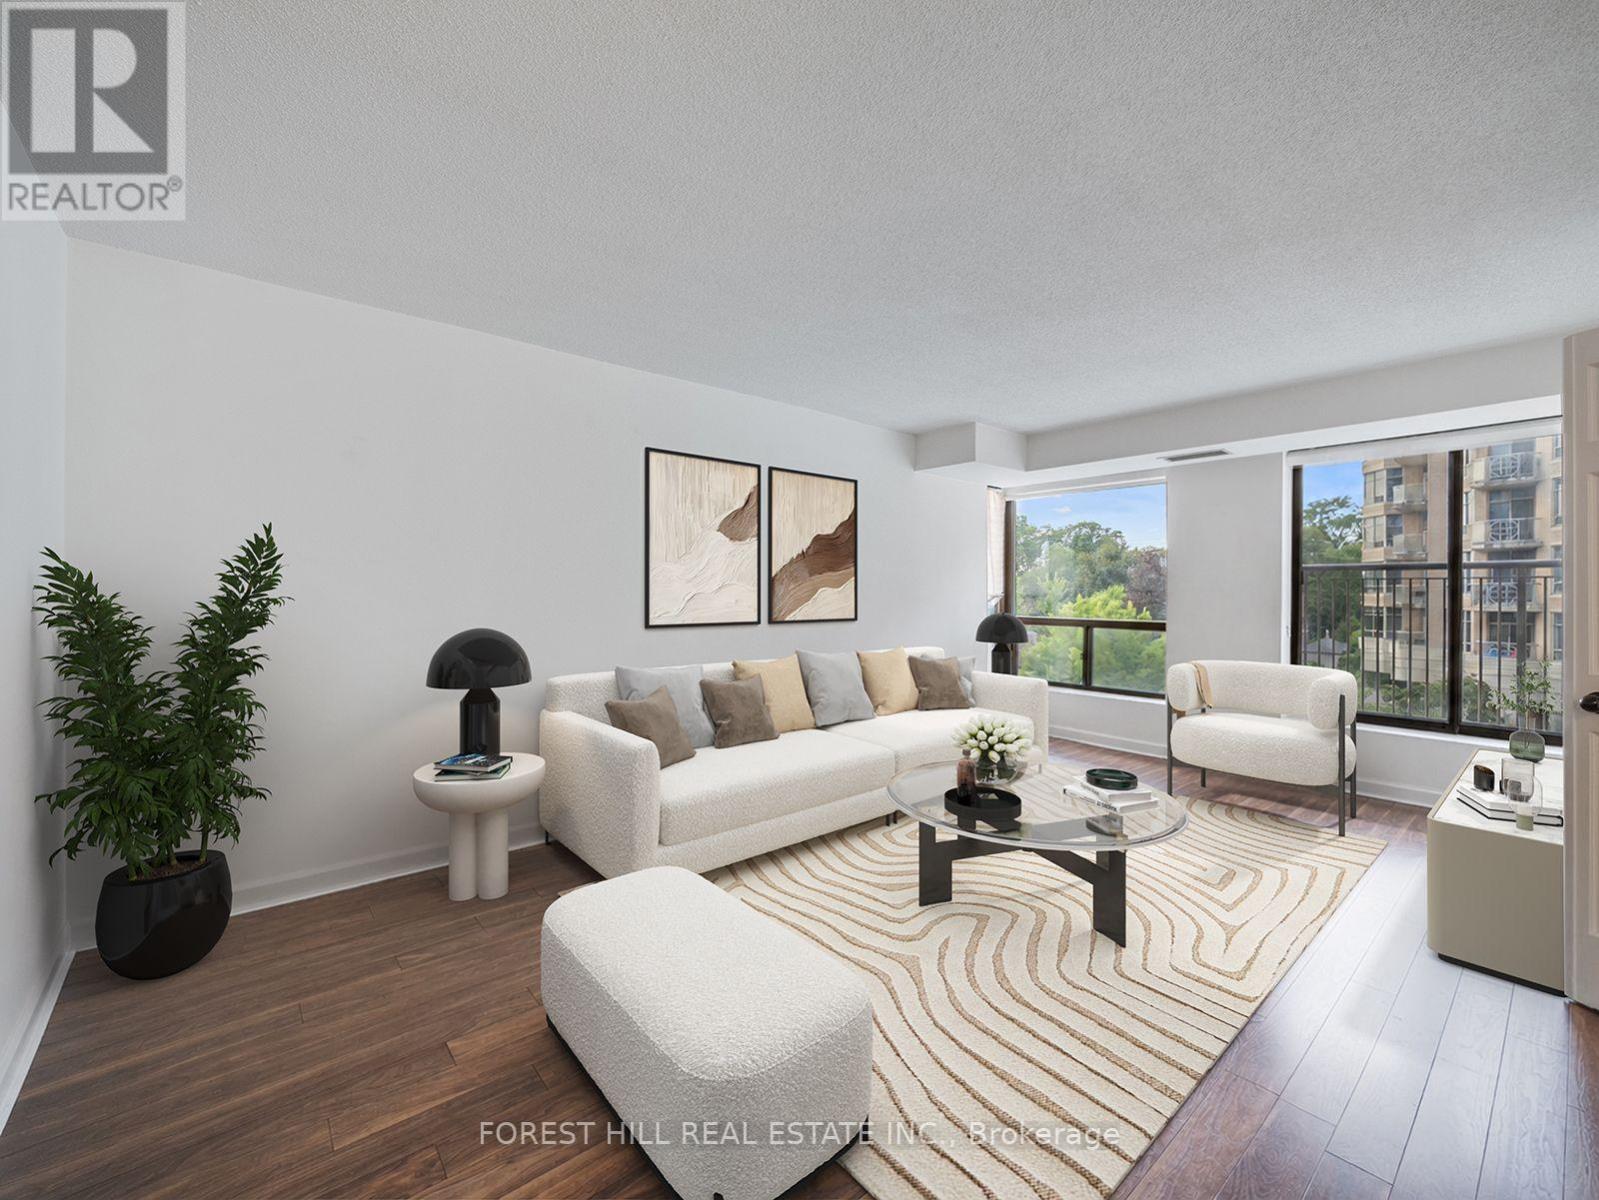
Welcome to this beautifully renovated, sun-filled 2-bedroom plus den suite in a quiet, highly sought-after boutique building. Offering over 1,000 square feet of thoughtfully designed living space, this bright and spacious home features a well-planned split-bedroom layout with a king-sized primary retreat and a generous den that's large enough to serve as a second bedroom or the perfect home office.The open-concept floor plan is ideal for both everyday living and entertaining, complemented by a beautifully renovated custom kitchen featuring quartz countertops, a breakfast bar, and ample storage. Hardwood floors run throughout the suite, updated lighting, custom window coverings, and two renovated bathrooms provide a modern, move-in-ready feel. Enjoy an unbeatable location with every convenience at your doorstep, including shops, restaurants, schools, synagogues, and the subway, all within walking distance. A rare opportunity to own a spacious, turnkey suite in one of the area's most desirable boutique buildings. (id:15069)
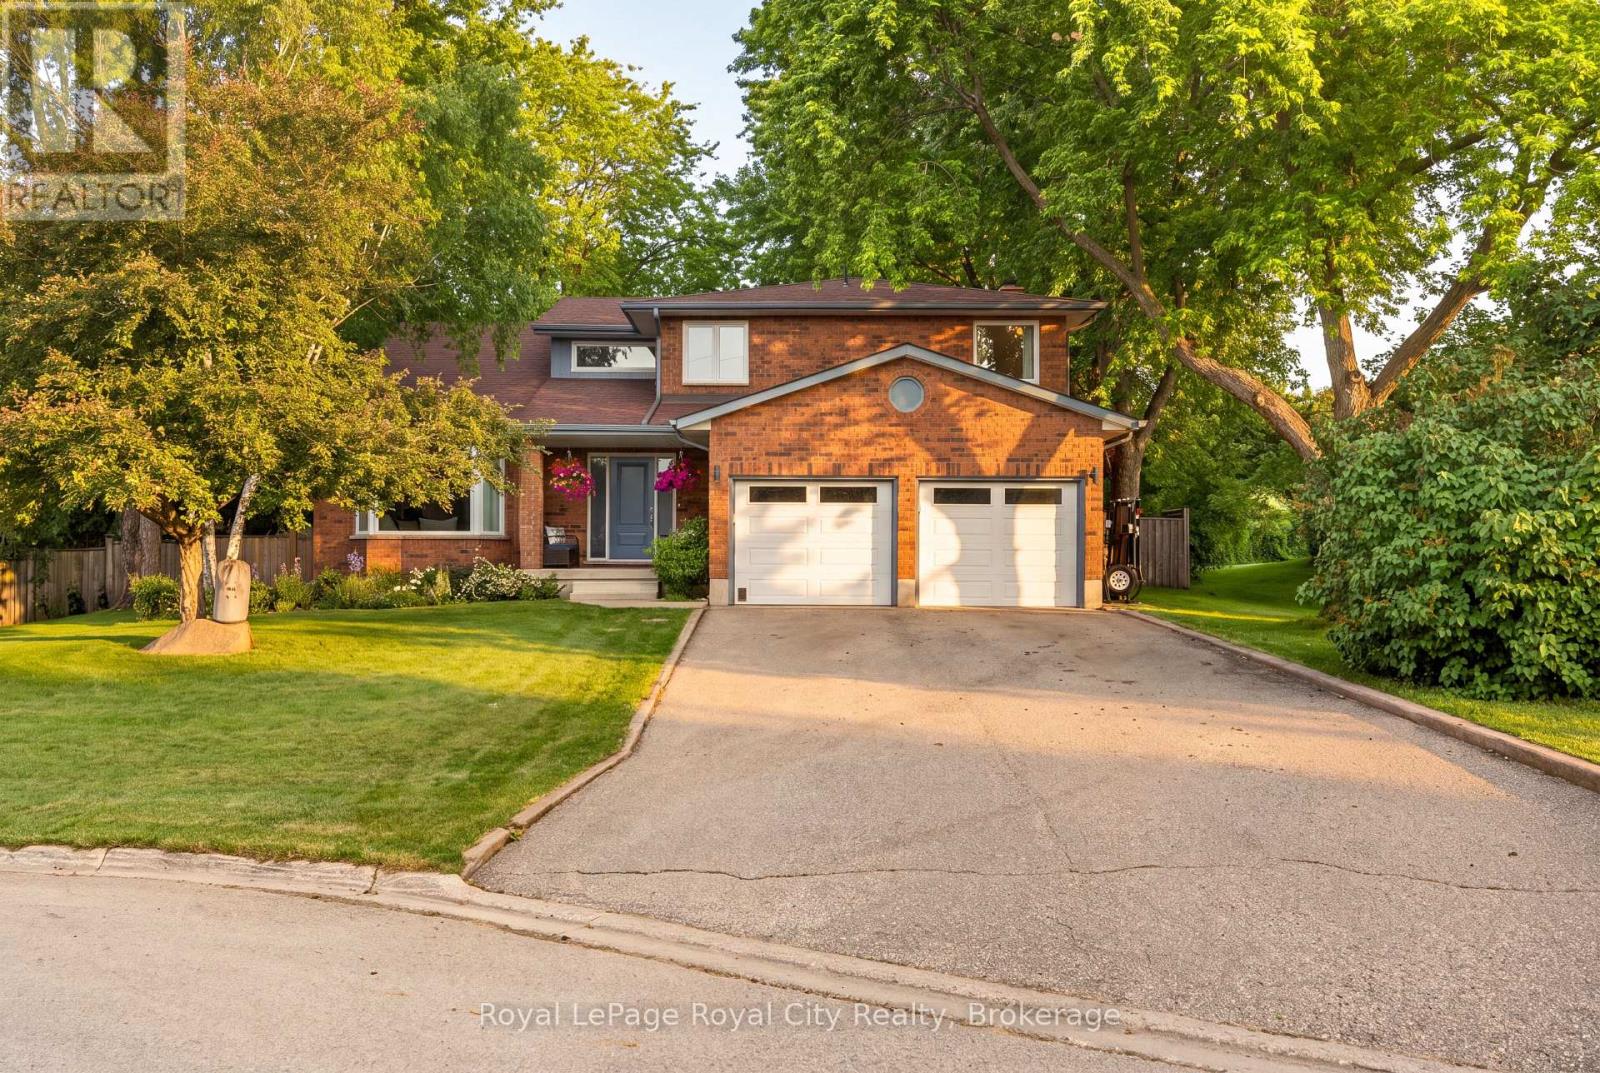
Welcome to 9 Darren Place, a beautifully maintained home tucked away at the end of a quiet court in one of Guelph/Eramosa's most sought-after neighbourhoods. Set on an exceptional pie-shaped lot surrounded by mature trees, this property offers privacy, space, and timeless appeal. The home features spacious principal rooms designed for everyday living and entertaining. Large windows fill the home with natural light and provide picturesque views of the backyard. Hardwood flooring extends throughout the main and upper levels, adding warmth and character. The main floor offers a bright and functional layout with a living room, formal dining area, well-appointed kitchen, inviting family room overlooking the yard, and the convenience of main-floor laundry. Upstairs, four generous bedrooms provide excellent space for family, guests, or a home office. The primary suite offers a private retreat with an updated ensuite and a large walk in closet. The finished walk-up basement adds exceptional versatility with a large recreation area, full bathroom, and an additional bedroom, along with direct backyard access. This level is ideal for extended family, guests, a gym, media room, office, or future in-law suite potential. The backyard is a true highlight, featuring a private, fully fenced pie-shaped lot framed by mature trees and established landscaping. A cherry tree adds seasonal charm, while a fully insulated workshop with hydro provides outstanding flexibility for hobbies, projects, or additional storage. Thoughtfully maintained over time, the home offers peace of mind and long-term comfort with meaningful updates that support everyday living. Complete with a double-car garage, full bathrooms on every level, and abundant storage throughout, this home blends comfort and functionality. Ideally located near parks, trails, schools, and everyday amenities, it presents a rare opportunity in a highly desirable neighbourhood. (id:15069)
Situated in the established Creekside community, this 3-bedroom freehold townhome offers a comfortable, well-balanced layout that's easy to live in. The main floor is open but defined, with the kitchen, dining, and living spaces flowing together and a linear electric fireplace as the focal point. Thoughtful updates throughout include flooring and appliances, plus custom cabinetry in the primary and a refreshed main bath, while still leaving space to personalize. Upstairs is straightforward and functional, with three well-proportioned bedrooms that can flex depending on what you need - kids, guests, or a proper work-from-home setup. The finished lower level adds valuable extra space - ideal for a rec room, gym, or a more private hangout. Out back, it's all been simplified in the best way with a deck, patio, and no grass to worry about - so you can spend more time out on the trails or at the hill instead of keeping up with maintenance. With easy access to parks, the trail system, historic downtown Collingwood and Blue Mountain it's a location that makes sense year-round. An ideal fit whether you are first-time buyers, young families, or anyone looking to simplify without giving up space or convenience. (id:15069)
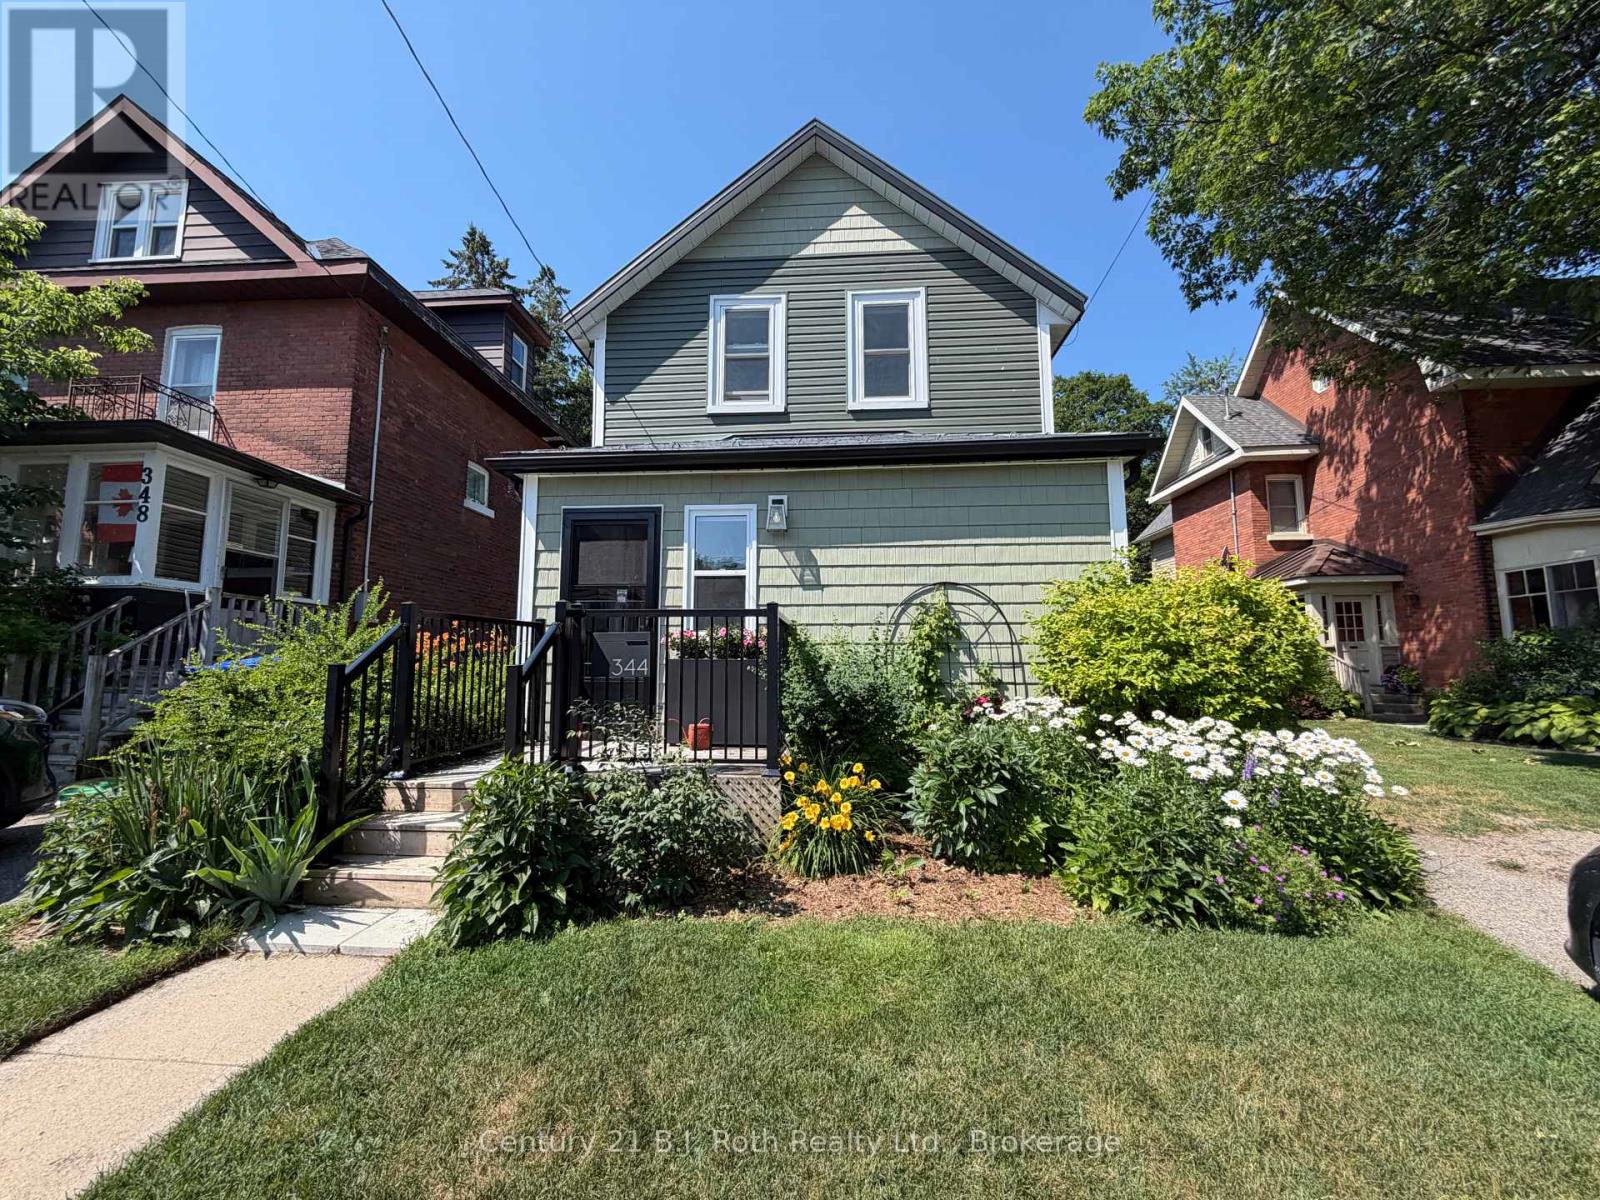
Welcome to 344 Second Street in the heart of Midland. Where style, comfort, and character come together in this 1548 sq. ft. beautifully finished 3-bedroom, 3-bathroom home. From the moment you step inside, you'll appreciate the beautiful attention to detail and elevated finishes throughout. A thoughtfully designed interior showcases stunning custom cabinetry, offering both function and sophistication, perfectly complemented by high-end finishes that create a warm and inviting atmosphere. The main living space is bright and welcoming, ideal for both everyday living and entertaining. A well-appointed newly renovated chef's kitchen anchors the home, featuring sleek surfaces, ample storage, and a seamless flow into the living areas. Down the hall is a stylish laundry room and 2-piece powder room. The primary bedroom on the main floor includes a beautiful ensuite and well designed walk-in closet and most importantly providing gorgeous views to the backyard. Upstairs find two spacious bedrooms and a stylishly updated bathroom offering a touch of luxury with quality fixtures and finishes. Outside, enjoy a private landscaped yard perfect for relaxing or hosting. This home is conveniently located close to Midland's charming downtown, waterfront, parks, and amenities. This turns-key beautiful home is a must-see. All professional renovations completed within the last 5 years. Robins lane provides parking behind at back of property and there is a parking pad in the front of the home. (id:15069)
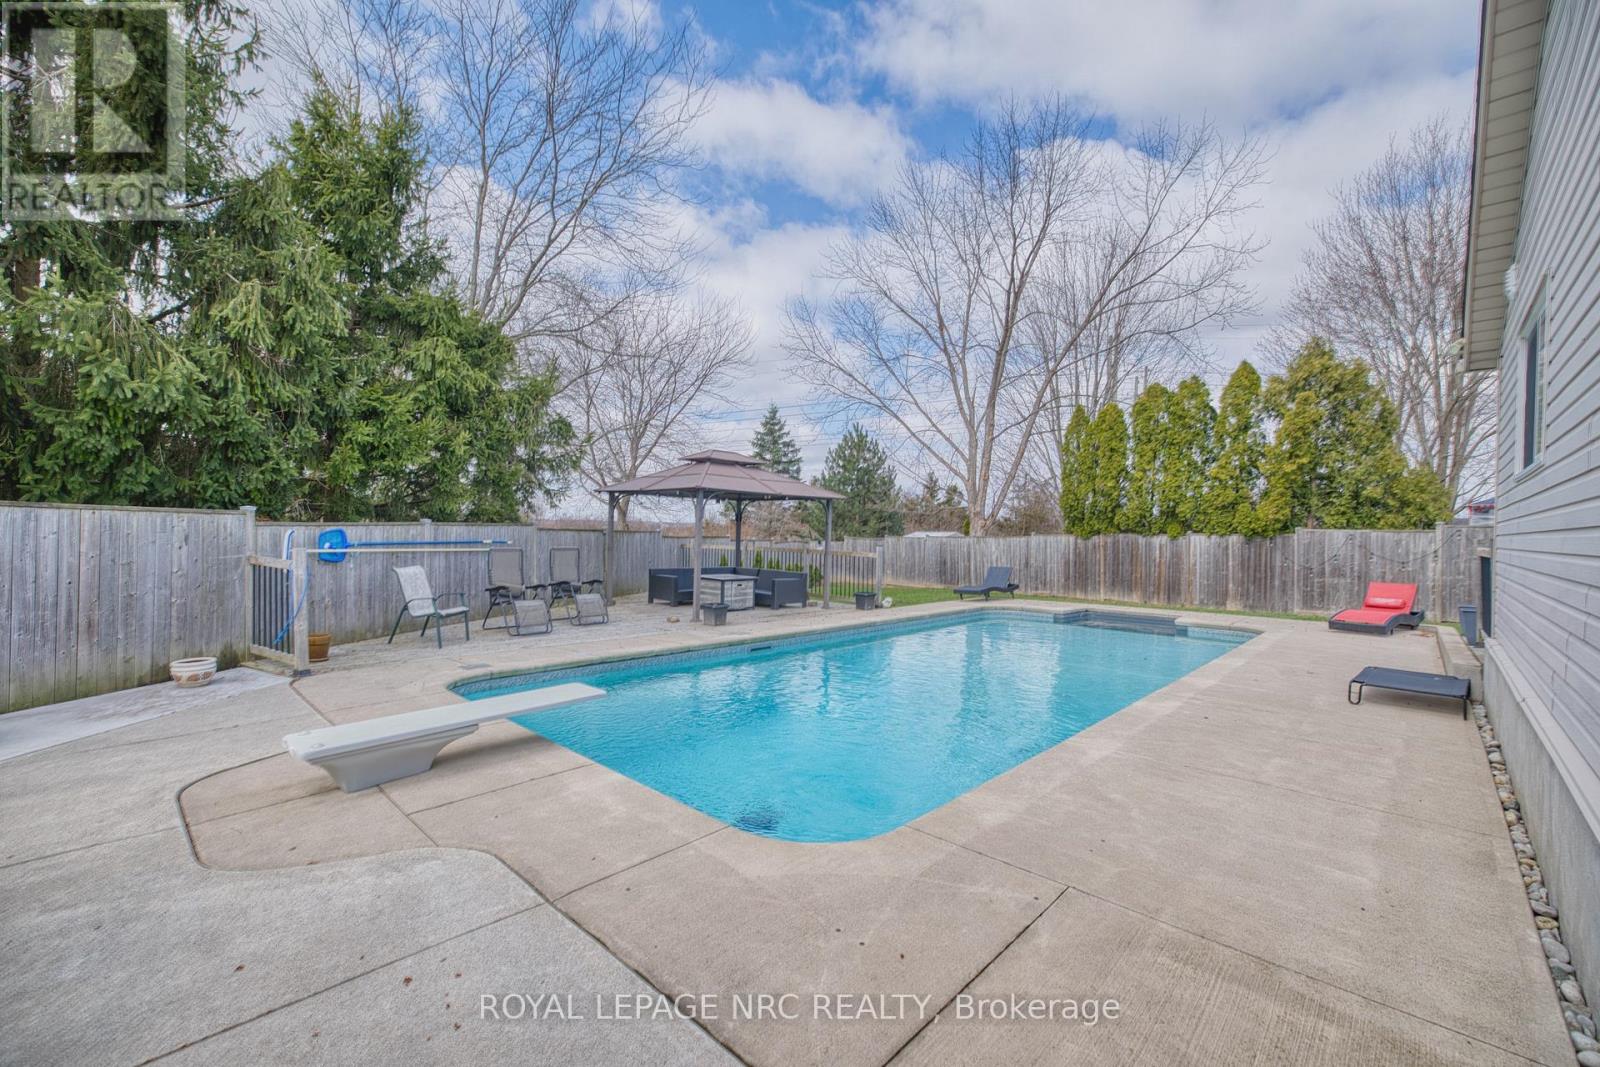
There's still plenty of summer left to enjoy! Tucked on a quiet circle just off Vansickle Rd., this well-maintained 3+1 bedroom, 1+1 bathroom home offers the space, comfort, and neighbourhood feel buyers are looking for. Set on an oversized pie-shaped lot, the backyard is a standout, featuring a large in-ground pool with a brand-new heater, multiple entertaining areas, and plenty of room to gather, play, or simply unwind in your own private oasis. Inside, bright and functional living spaces make everyday life easy, while the finished basement adds valuable flexibility for a rec room, home office, gym, or guest space. With the kids heading back to school soon and fall just around the corner, it's the perfect time to settle into a home in a sought-after neighbourhood where neighbours become lifelong friends. Enjoy the pool now, get comfortable before fall, and make this the place you'll love coming home to in every season. (id:15069)
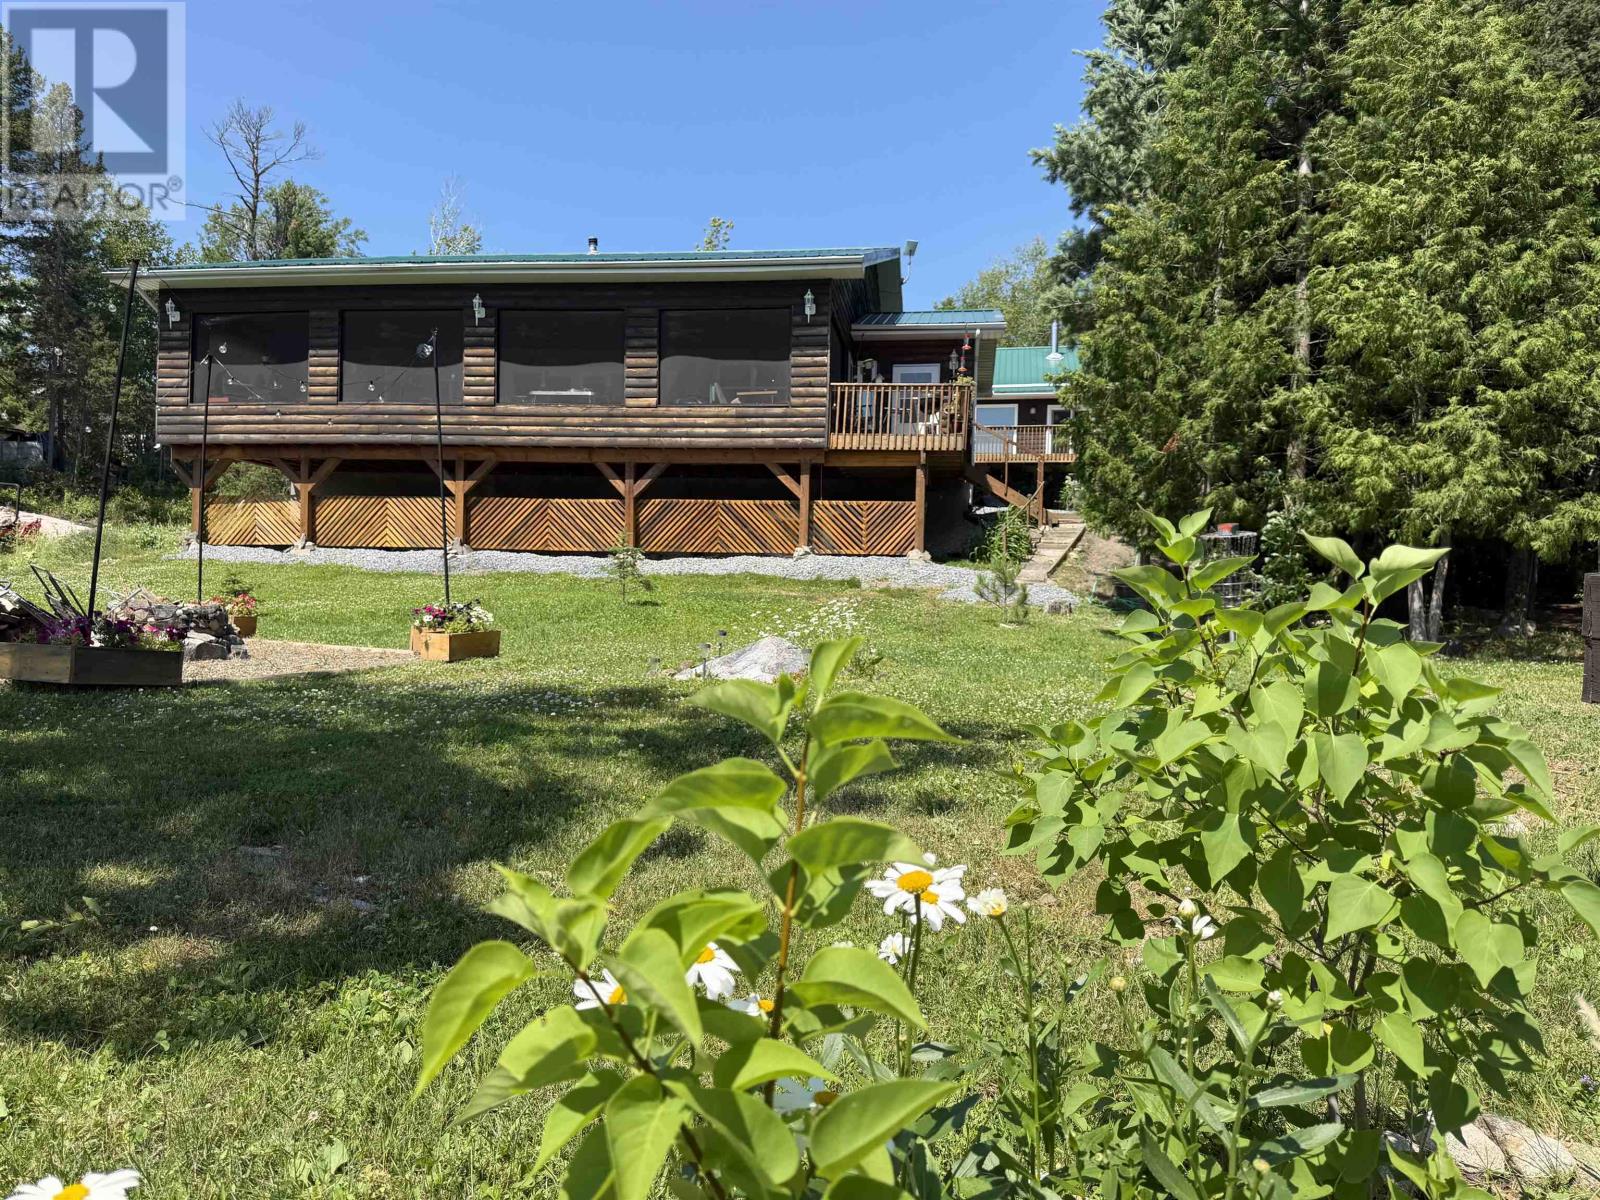
Experience relaxed waterfront living in the sought-after Red Gut Bay on Rainy Lake. This newly built 2-bedroom, 2-bathroom bungalow is designed for easy one-level living, featuring an inviting open-concept layout and a stunning custom knotty alder kitchen at the heart of the home. The spacious primary suite, warm wood finishes, and quality craftsmanship create a welcoming lakeside retreat. The generous office could easily be converted to a 3rd bedroom if needed. Enjoy the screened deck, multiple outdoor seating areas, and easy access to the waterfront, making it simple to spend your days on the lake. A hidden bonus basement offers the perfect space for hobbies and storage. Guests and extended family will appreciate the detached garage with a fully self-contained 2-bedroom, 1-bathroom suite above—ideal for visitors, rental income, or multi-generational living. A rare opportunity to enjoy the beauty of Rainy Lake with comfortable year-round living, exceptional guest accommodations, and effortless access to the water.Dry (id:15069)
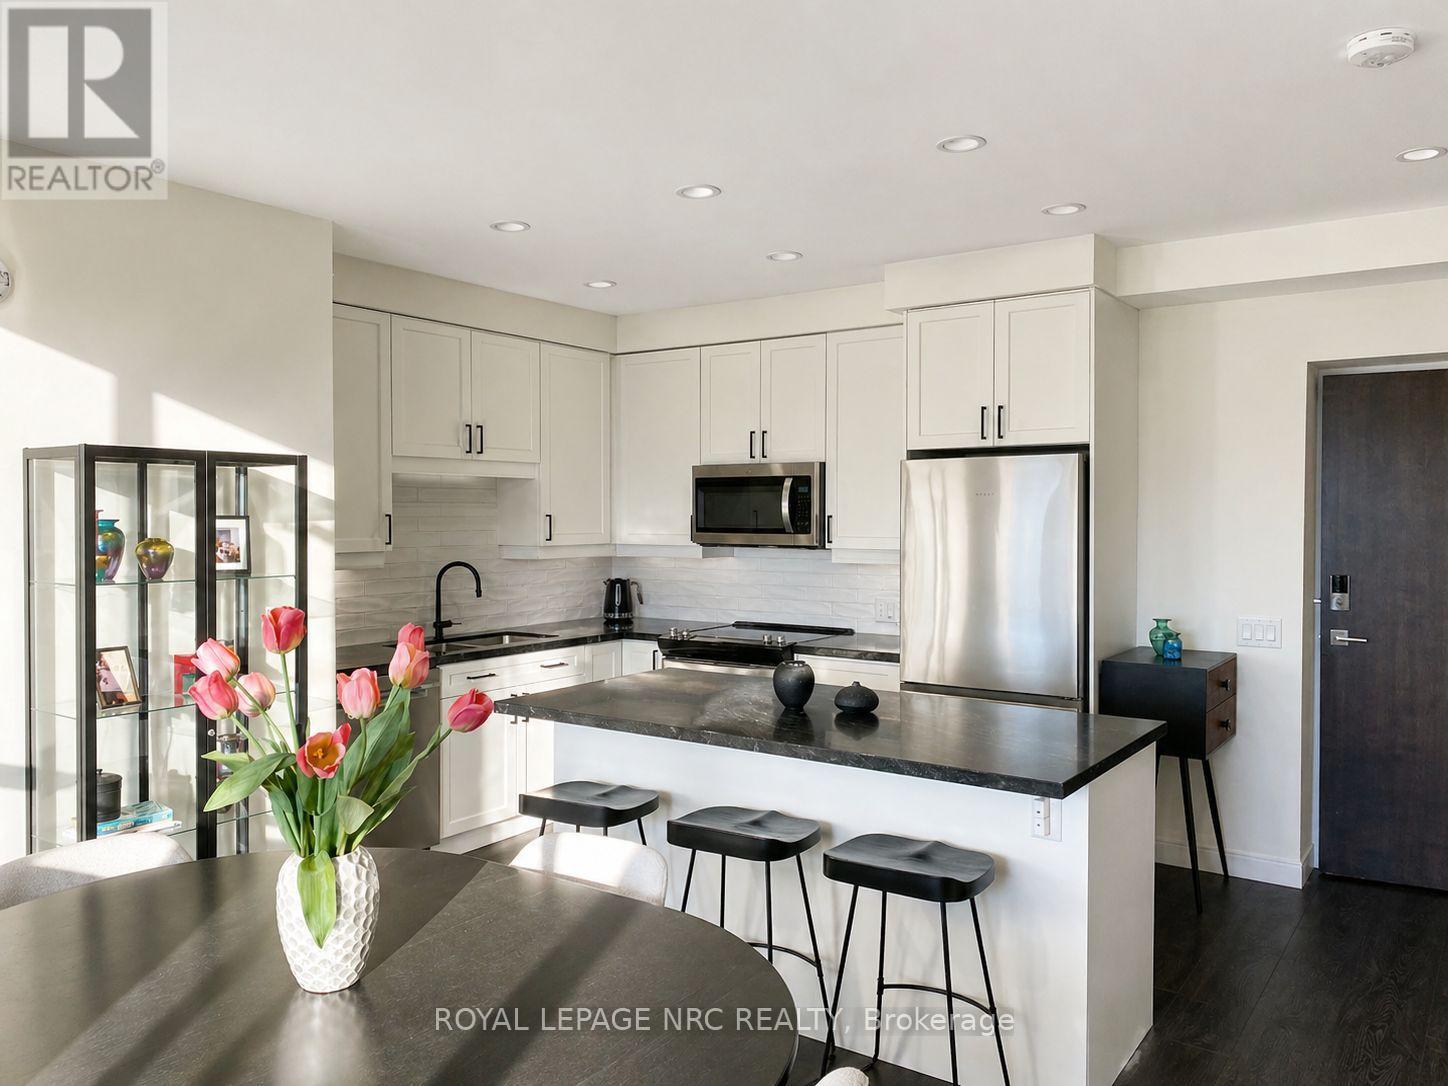
You found "THE PEARL", a gorgeous two-bedroom condo in Port Colborne located beside the Welland Canal. This condo features high-quality upgrades and a modern open-concept design. The suite offers over 1,100 sq. ft. of bright living space, complete with quartz countertops, premium upgraded cabinetry, designer backsplash, and heated bathroom floors. Accessibility is a standout feature, with a wheelchair-friendly design with oversized doorways (one of only a few units in the building to offer this). Additional highlights include a private storage unit on the lower level, EV charging at designated parking space, a pet-friendly community, an on-site café/restaurant, and a private gym. Experience the perfect blend of elegance, comfort, and convenience at The Pearl, where every detail is designed to impress. (id:15069)
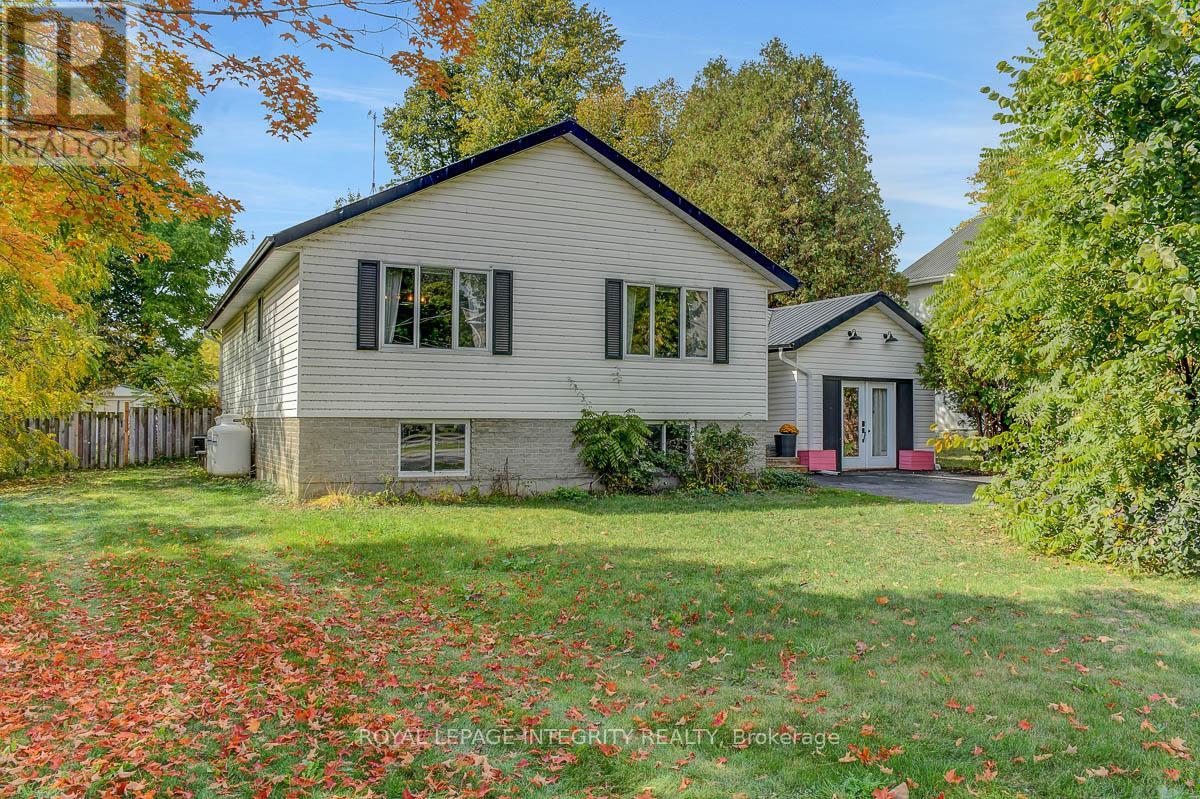
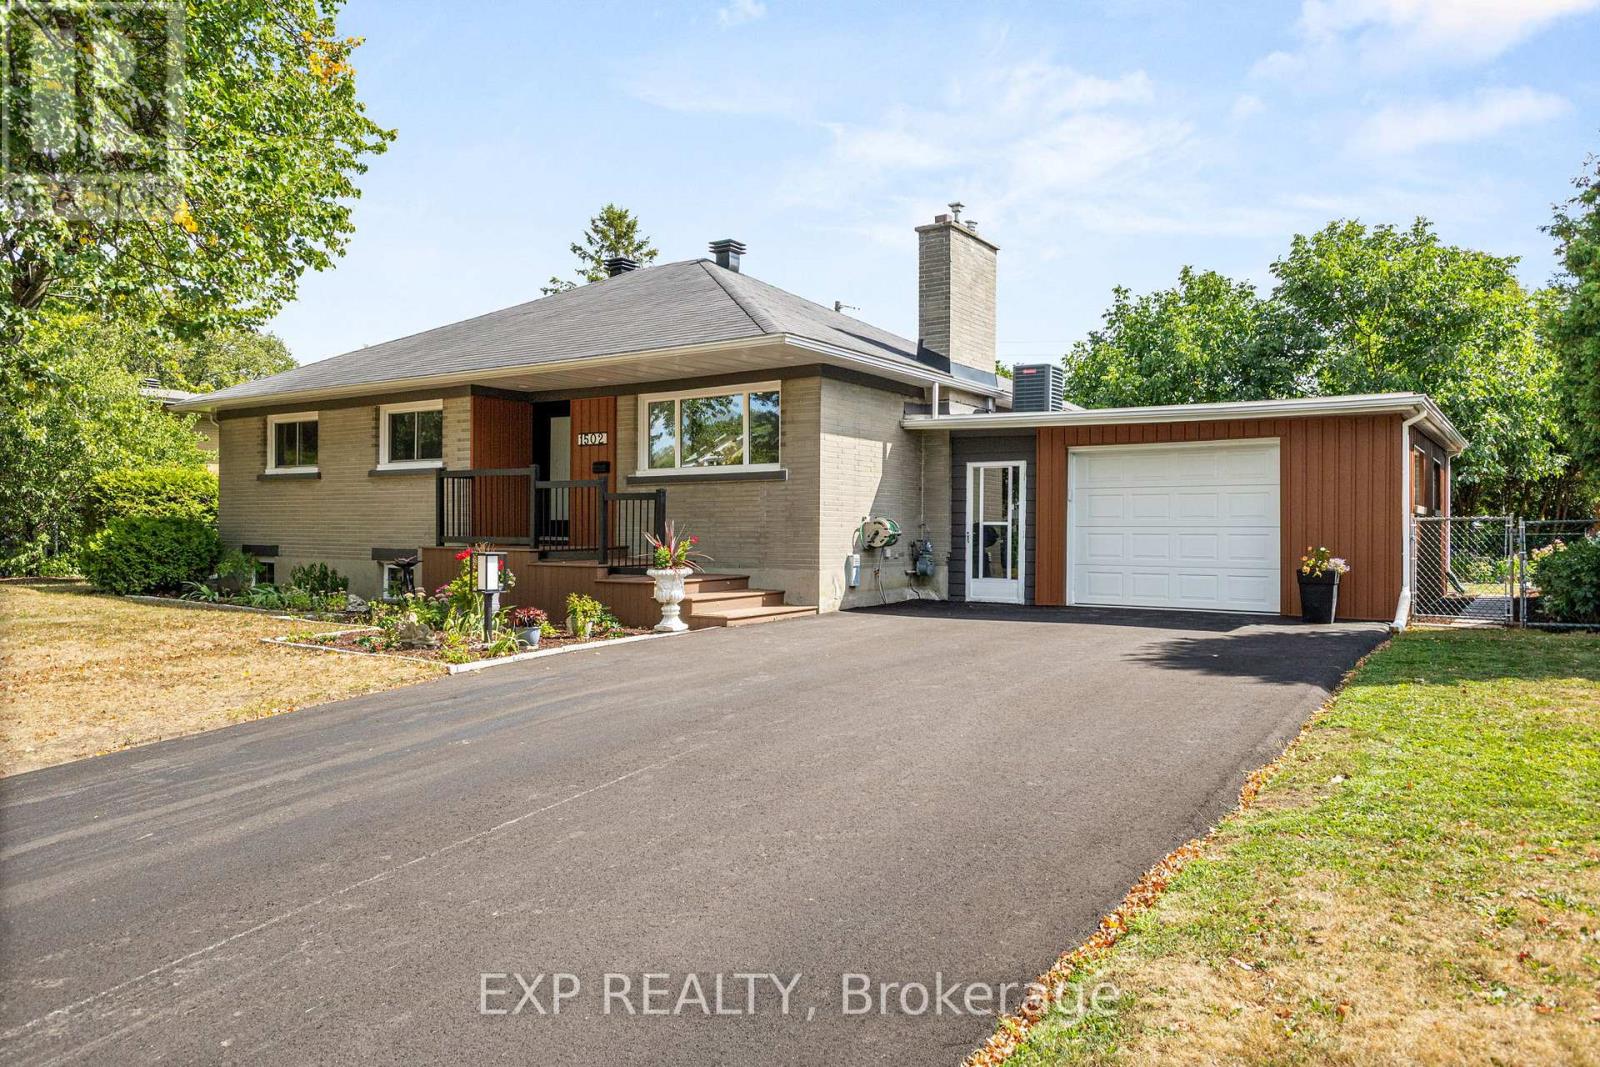
NEWLY FINISHED BASEMENT - Welcome to 34 Bennett Street, where small-town living meets comfort and convenience. Nestled in the heart of Spencerville on a large, private lot with no rear neighbours, this charming 3+1 bedroom raised bungalow offers the space, privacy, and flexibility today's families are looking for.From the moment you step inside, you'll appreciate the bright and inviting open-concept layout. The spacious living and dining areas feature warm hardwood flooring and provide the perfect setting for everyday living or entertaining loved ones. The kitchen is designed with functionality in mind, offering plenty of cupboard and counter space, while the well-sized bedrooms create a cozy retreat for everyone in the family.The lower level adds even more living space, featuring a generous rec room, an over-sized laundry and storage area, and an additional bedroom ideal for guests, a home office, or growing families. Adding to the home's versatility, the attached garage has been fully insulated and transformed into a beautiful yoga studio with its own separate entrance-perfect for wellness, hobbies, or a creative workspace. Garage can easily be converted back to single car garage. Outside, the private backyard is surrounded by mature trees, offering endless possibilities to create your dream outdoor escape. With a furnace and A/C updated in 2019, this home offers peace of mind along with the charm and convenience of life in a welcoming community. (id:15069)
Beautifully updated 3 Bed + Den, 2-bath bungalow tucked away in the sought-after Alta Vista neighbourhood. Step inside to a bright, warm and inviting living room featuring hardwood floors, a cozy gas fireplace, and large windows that flood the space with natural light. The dining room is perfectly sized for family meals and offers direct access to the elegant and modern kitchen. This home has seen many thoughtful updates, including a kitchen with appliances, both bathrooms, refreshed basement (with new windows), updated flooring throughout, new lighting, interior and exterior doors, dual patio doors, new front and back decks, and updated siding around the garage. Outside, you'll find a generous backyard offering plenty of room to garden, play, or simply relax. With its blend of charm, updates, and potential, this property is a fantastic opportunity in a highly desirable location close to schools, parks, and shopping. Offers are to be presented at 4:30 p.m. on the 16th day of August, 2026. However, the Seller reserves the right to review and may accept any pre-emptive (written signed) offers prior to that date and time. (id:15069)
Refined urban living at the 'St. George'.This well appointed suite features sleek black marble flooringthroughout the foyer and bright kitchen which is paired with crisp white cabinetry, quartz countersenhanced with a sophisticated backsplash, glass block accents and top-tier appliances. Plenty of naturallight creates an airy and spacious feel while the Brazillian Mahogany wood flooring adds durability and lowmaintenance to the living areas. Step onto your private balcony and take in the glow of the city skyline withpicturesque views. The primary bedroom offers an elegant 4-piece ensuite while the second bedroom hasits own balcony. In suite laundry for your comfort & ease. This secure, well managed building is home to avibrant community a balanced mix of residential suites plus commercial conveniences below. Residentsenjoy exceptional third floor amenities including a heated indoor pool, sauna, fitness centre, expansiveoutdoor terrace with BBQ and seating areas plus a guest suite. Additional features include 24 hour security,on-site management/maintenance, storage lockers, indoor bike storage, car wash and heated undergroundparking. Located in the heart of downtown and just steps to the ByWard Market, Rideau Centre, LRT,restaurants, galleries, theatres and scenic pathways along the Ottawa River & Rideau Canal. Enjoy a truelock & leave lifestyle with no outdoor upkeep, just convenience, comfort and connection. (id:15069)
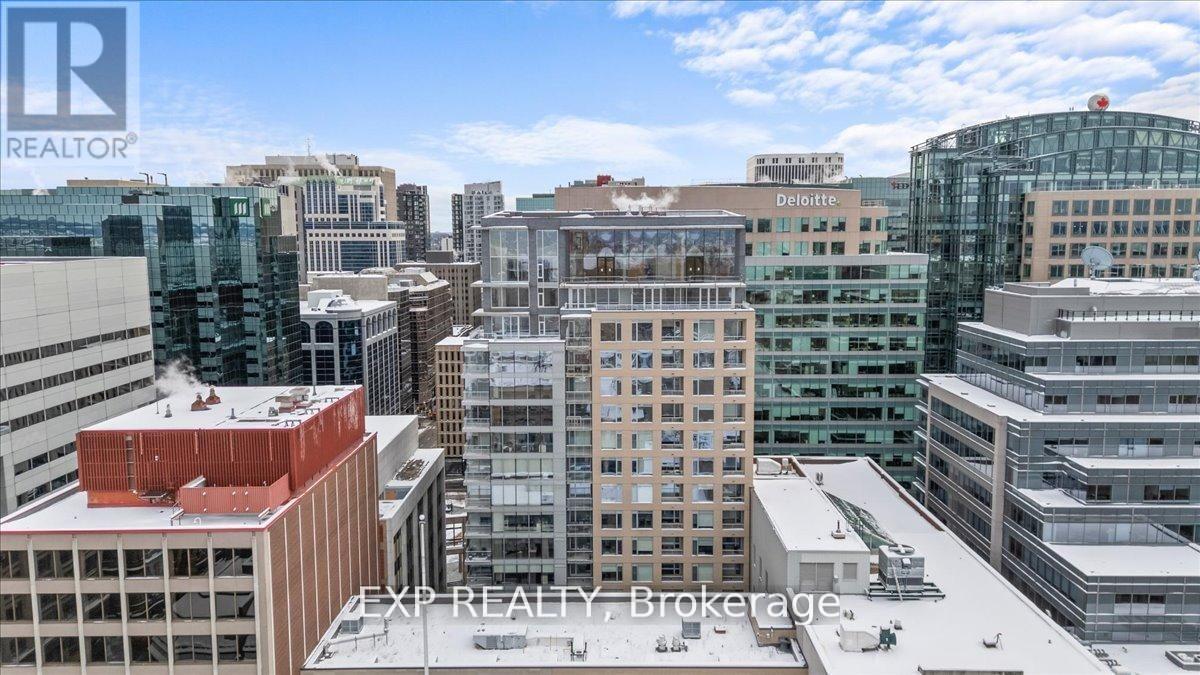
Welcome to Unit 910 at 101 Queen Street - the pinnacle of Ottawa luxury living. This stunning 2-bedroom, 2-bathroom corner suite offers an elevated lifestyle in the heart of the capital, with sweeping views of the downtown skyline framed by floor-to-ceiling windows and a private corner patio perfect for morning coffee or evening unwinding. Inside, the unit showcases high-end finishes throughout, including rich hardwood flooring and two beautifully appointed full bathrooms designed with premium materials. The thoughtful layout provides both comfort and sophistication, ideal for professionals or anyone seeking an urban sanctuary steps from it all. Located just moments from Parliament Hill, federal office buildings, boutiques, restaurants, shopping, recreation, and the future home of the Ottawa Senators, this address places you at the centre of the city's most exciting developments for years to come. 101 Queen Street is renowned for offering Ottawa's most expansive amenity collection, including a private movie theatre, a full indoor fitness centre, professional office and co-working spaces, a rejuvenating sauna, and the iconic and private access Sky Lounge overlooking Parliament Hill. This is more than a condo - it's a lifestyle defined by elegance, convenience, and unmatched access to the best of the city. Unit 910 at 101 Queen Street invites you to experience luxury living at its finest. (id:15069)