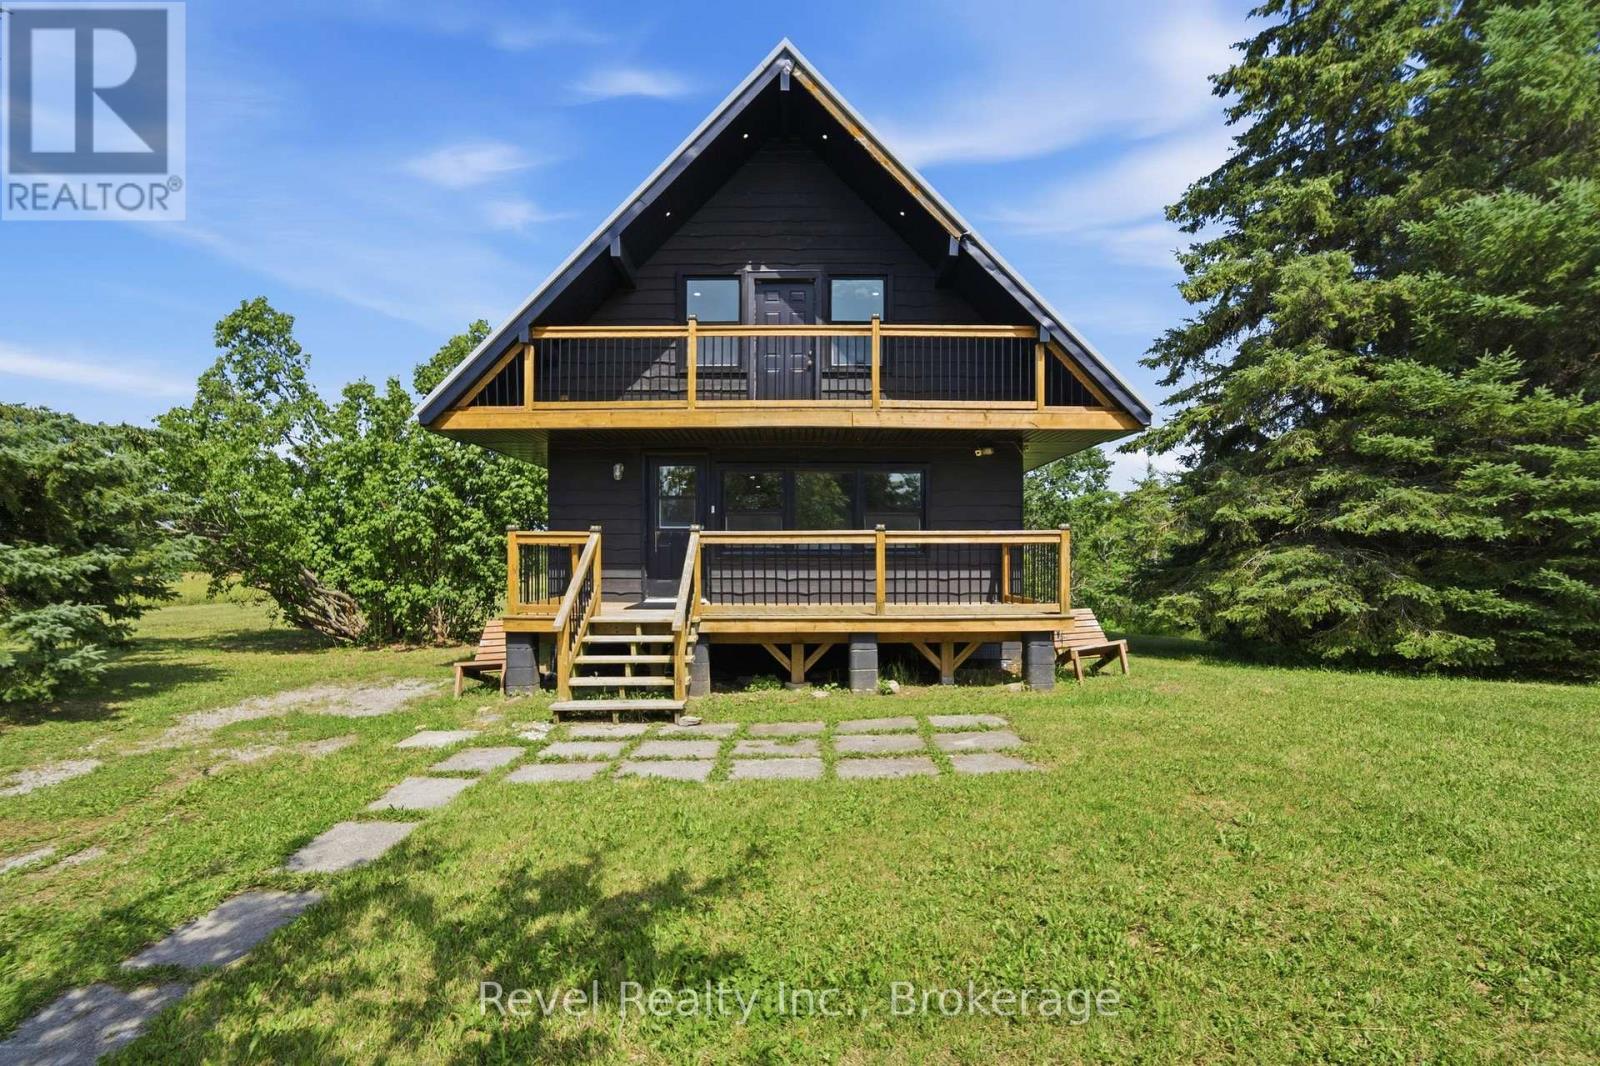
4+ PRIVATE ACRES, MINUTES TO BALSAM LAKE THIS IS KAWARTHA LIVING! Tucked among mature trees on 4.186 acres, this beautifully updated A-frame offers the perfect combination of privacy, character, and year-round recreation, all just 2 minutes from the public boat launch on Balsam Lake. Whether you're looking for a full-time home, weekend escape, or a property with added flexibility, this one delivers. Thoughtfully renovated and meticulously maintained, this 2-bedroom, 3-bathroom home features a bright, open concept kitchen, dining, and living area designed for easy everyday living and entertaining. The upper level includes a convenient extra space perfect for a flex office or a walk-in closet. Updates include a steel roof (2019), newer windows and doors, updated insulation and drywall, and a beautifully renovated kitchen. Step outside to expansive front and rear decks surrounded by nature, perfect for morning coffee, summer BBQs, or simply enjoying the peace and privacy of your own country retreat. Downstairs offers versatile, functional flex spaces ideal for storage, recreation, or your own customized bonus space. With over 4 acres to explore, there's plenty of room for gardens, outdoor recreation, boats, trailers, recreational vehicles, and all the toys that come with the Kawartha lifestyle. The property offers many possibilities for personal or investment purposes. Conveniently located on Hwy 35 for easy access to Fenelon Falls, Lindsay, and surrounding communities, while Balsam Lake is practically at your doorstep for boating, fishing, and endless summer adventures. Privacy. Acreage. Balsam Lake. Lifestyle. This is more than a home, it's your opportunity to escape to the Kawarthas. (id:15069)
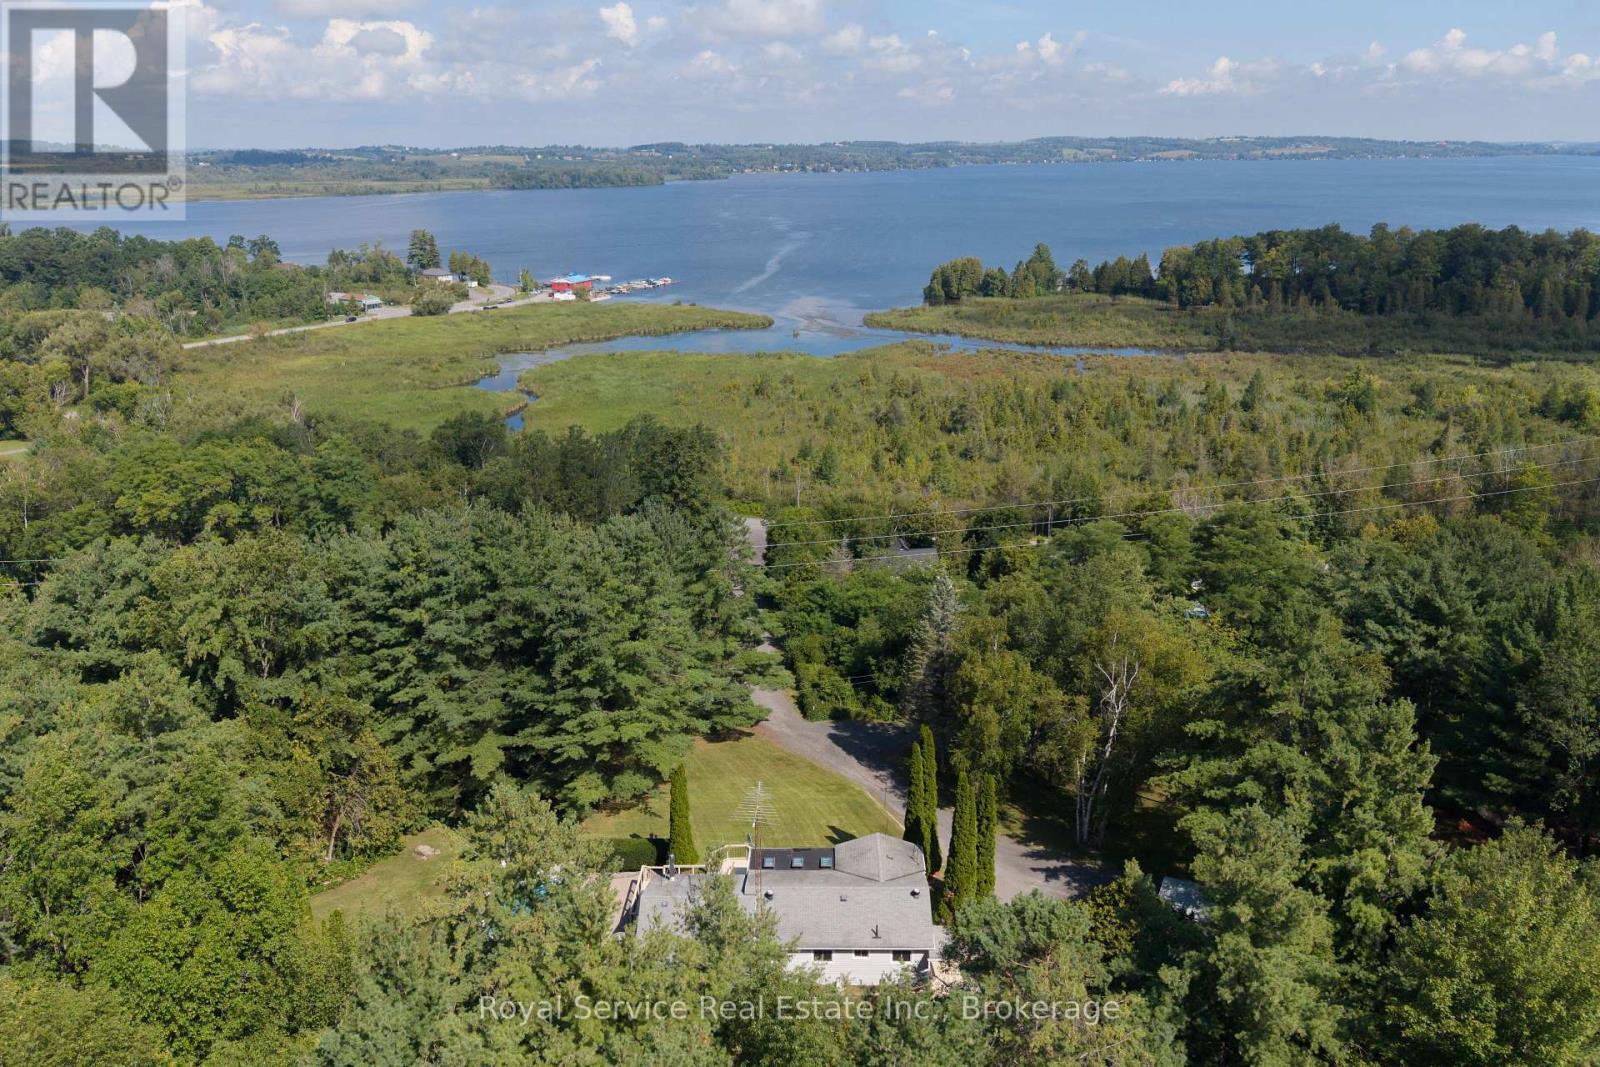
10.68 Acres with Forever Views of Rice Lake! Experience the rare combination of privacy, natural beauty and spectacular lake views on this exceptional 10.68-acre retreat. Perched above Rice Lake, the property offers sweeping, unobstructed views from the kitchen, dining room, living room and expansive deck, with the Oak Ridges Moraine landscape providing a beautiful backdrop. Surrounded by mature trees, gardens and trails, this is a truly private setting where you can't see the neighbours - and they can't see you. The beautifully renovated 3-bedroom, 2-bathroom home has been thoughtfully updated all with new flooring, lighting, kitchen, and more within 2026. The spacious primary bedroom features a new 4-piece ensuite, while the guest bathroom has also been refreshed. Large windows and multiple patio doors capture the natural light and spectacular surroundings.The unfinished walk-out basement provides exceptional storage, a workshop, laundry area and double-door access to the outdoors. Outside, enjoy your own private resort-like setting with an in-ground saltwater pool, mature gardens and wooded trails.Despite the peaceful, secluded atmosphere, the property is within walking distance of the Bewdley waterfront, restaurants, post office and drug store, and just a short drive to Port Hope, the 401, Cobourg and Peterborough. A truly exceptional property offering acreage, privacy, breathtaking Rice Lake views and the kind of outdoor lifestyle rarely found so close to everyday amenities. (id:15069)
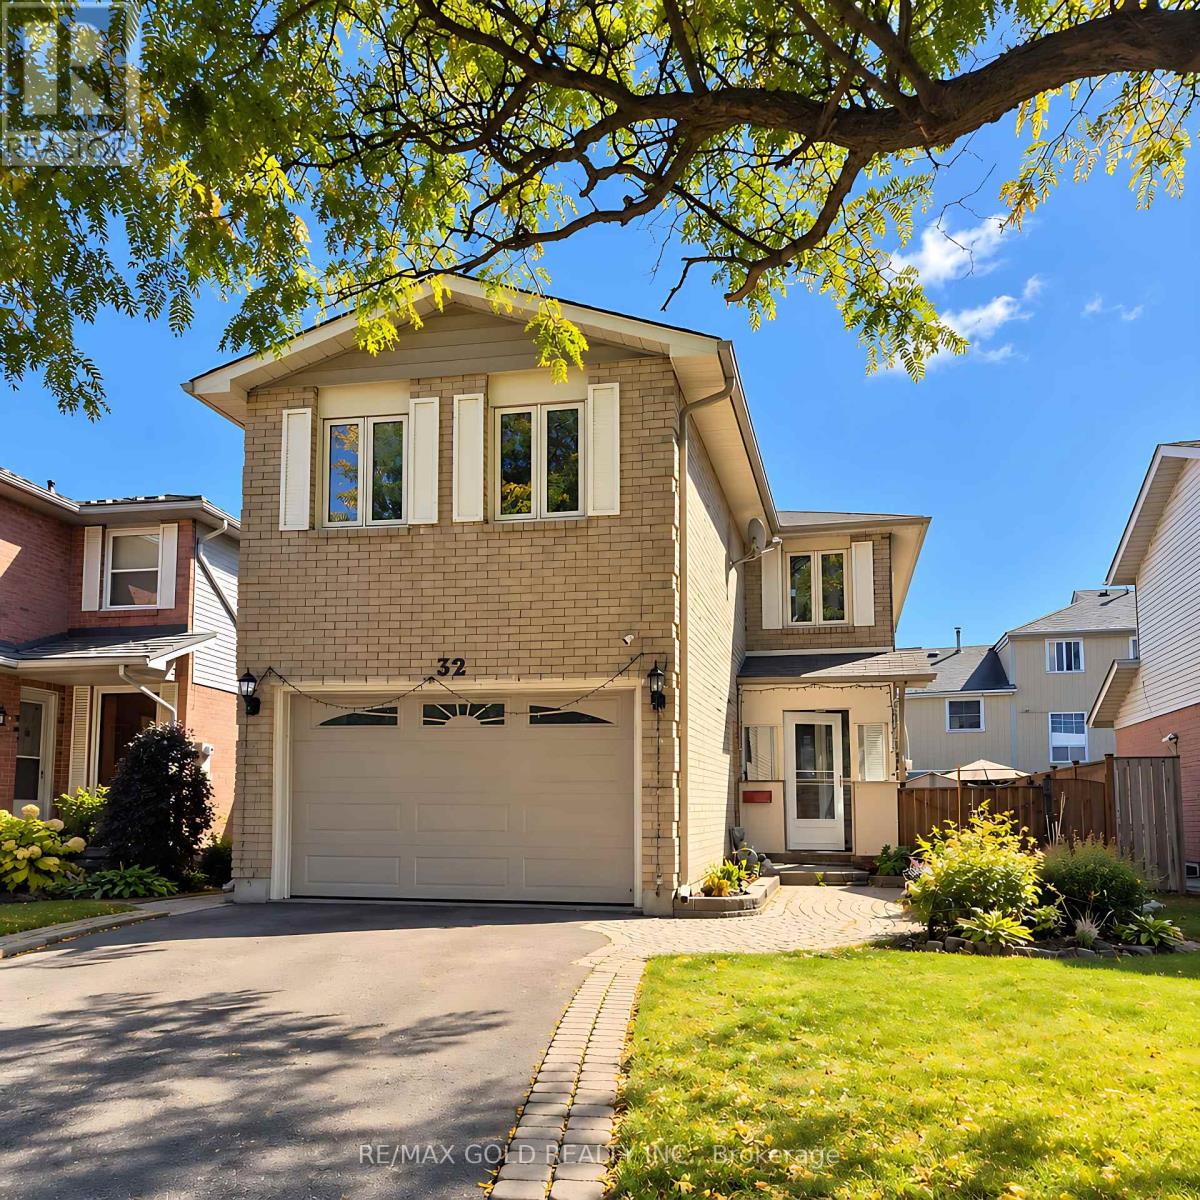
Welcome to this immaculate Heart Lake family home, beautifully situated on a quiet court in a highly desirable, family-friendly neighborhood. Featuring exceptional curb appeal with lush perennial gardens and a welcoming front porch, this spotless residence offers a warm and inviting layout perfect for family living and entertaining. The bright eat-in kitchen features a convenient walk-out to the backyard, while the open-concept combined living and dining room provides an ideal space for hosting family and friends. The spacious second-floor family room offers additional living space, along with three generous, family-sized bedrooms. The spacious basement provides excellent flexibility with a recreation room and laundry area, plus the potential for a separate entrance. Ideally located within walking distance to schools, parks, shopping, transit, and everyday amenities, and just minutes from major 400-serieshighways. A wonderful opportunity to own a well-maintained home in a sought-after Heart Lake community-move in and enjoy! (id:15069)
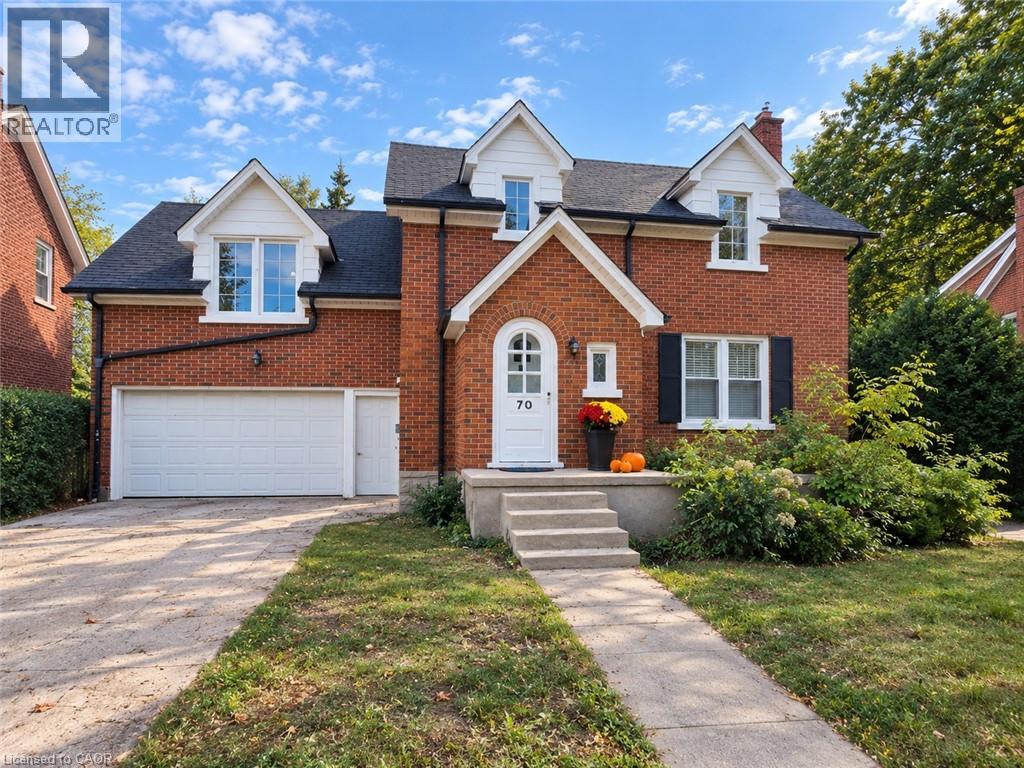
Welcome to 70 Jackson Ave, Kitchener — a charming 3-storey mid-century East Ward home, built in 1947 and constructed of brick, offering classic character, generous living space and thoughtful updates. The bright and inviting living room is filled with an abundance of natural light, creating a warm and comfortable setting for everyday living and entertaining. The living and dining rooms feature brand-new vinyl flooring installed in 2026, while the home was freshly painted in September 2026, including the walls, ceilings, baseboards and door trim (excluding the family room and primary bedroom). The dining room also features a new light fixture installed in September 2026. A standout feature of the home is the spacious additional family room, measuring approximately 15'8 x 26'10. This versatile space offers plenty of room for a large family room, recreation area, home office or entertaining space. The kitchen provides ample storage and convenient workspace, while central air conditioning adds comfort throughout the warmer months. The partially finished basement offers additional usable space, storage and a wine/cold cellar. Outside, enjoy the brand-new back deck, perfect for relaxing or entertaining, along with the convenience of a two-car garage. Ideally located in Kitchener’s East Ward, the home is close to major highway access, RockWay Gardens, Eastwood Collegiate Institute, Fairview Park Mall and convenient bus routes, making commuting and accessing everyday amenities easy. A wonderful opportunity to own a spacious 3-storey East Ward home with classic mid-century character, generous living areas and several recent 2026 updates. (id:15069)
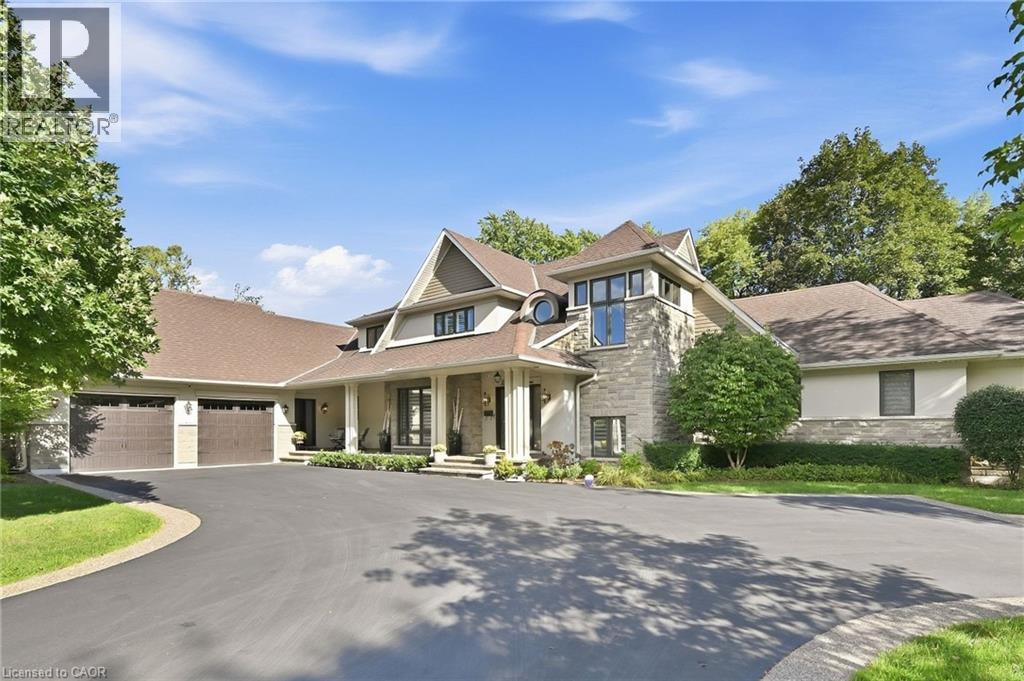
Welcome to 534 Ann Ave, an exceptional custom-built residence offering privacy, space and luxury in one of Burlington’s most desirable neighbourhoods. Custom built by Pine Glen Contractors of Oakville, this impressive home offers almost 6,500 sq. ft. of finished living space on a 0.35 acre lot backing directly onto the 6th hole at Burlington Golf and Country Club. Designed for both everyday living and entertaining, the home features 3+2 bedrooms, 6.5 bathrooms, soaring ceilings, abundant natural light and an open-concept layout. The main-floor primary suite offers a luxurious ensuite, oversized walk-in closet, sitting area and walkout to the backyard and hot tub. A dedicated office with custom cabinetry and separate mudroom entrance adds to the home's functionality. The gourmet kitchen features a large island, double oven, warming drawer, six-burner gas range, Liebherr refrigerator, upgraded cabinetry, counters and backsplash, cabinet pullouts and reverse-osmosis water system. The adjoining butler’s pantry offers additional storage, a second refrigerator and dishwasher. The fully finished basement provides exceptional flexibility with additional bedroom accommodations, two bathrooms, a spacious great room with entertaining kitchen, full gym, private sauna and extensive storage—ideal for guests, extended family or separate living arrangements. Outside, enjoy a private resort-style backyard with a pool and water feature, hot tub, pool bar cabana with refrigerator, covered porch with gas fire table and extensive decking. A private gate provides access toward the golf course, while mature landscaping creates a rare sense of seclusion. Additional features include Sonos sound throughout the main floor and exterior, two furnaces and A/C systems, upgraded security and cameras, irrigation, water monitoring system and finished garage with custom cabinetry. A rare opportunity to own a remarkable private residence offering luxury, flexibility and an exceptional setting. (id:15069)
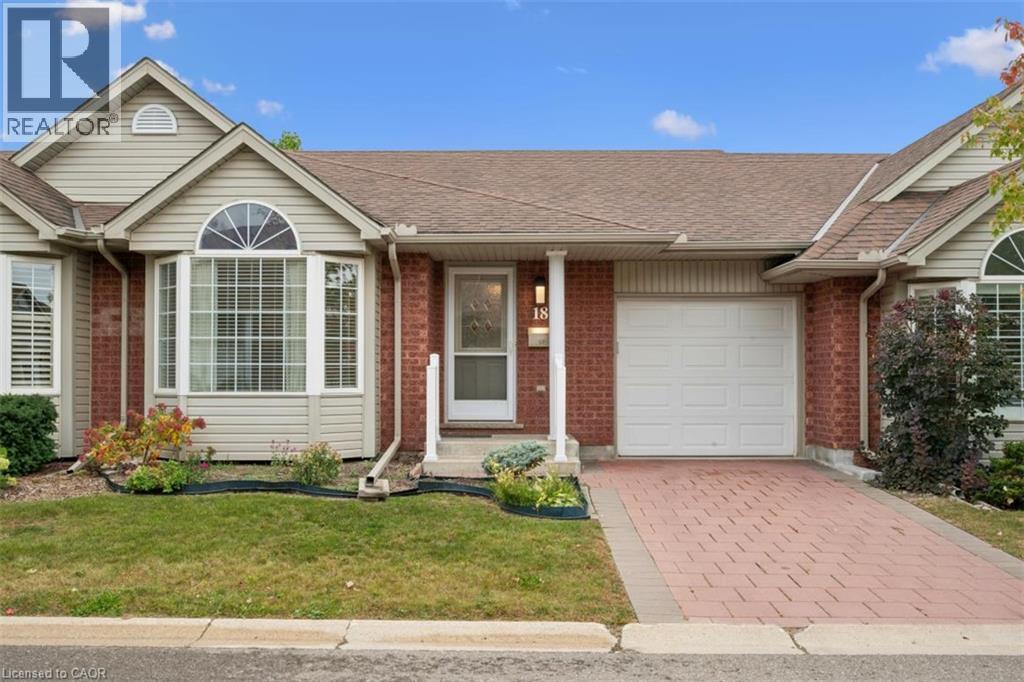
Immaculate 1181 sf Bungalow townhome with 2 bedrooms, 2 baths, in a desirable and much sought after complex in what was called the Rembrandt Upper Beechwood Community. Enjoy living here in a quiet environment ideal for singles or couples who want home office and spacious room for family/visitors. Main floor is carpet free, gleaming and shining vibrant hardwood floors in living room, dining room and 2 bedrooms. (California shutters in Living room and primary bedroom. Tiled floors in foyer, kitchen and 2 bathrooms. Walkout from Living room to pressure treated 12x10 deck which has a beautiful view of the greenspace and walkway to maiboxes and visitor parking. Huge unfinished basement is ideal for you to design and create your own future finishes with space for bedrm, rec rm, bathrm and utility/storage room. Landscaping is looked after for you and so is snow removal. You will love it! Prime location close to many amenities in the area. Ire Needles Restaurants, shops, groceries, Laurel Creek, YMCA, lots of walking trails, and not far from Universities. Single car garage and driveway (2 cars), visitor parking also. Available now for immediate occupancy.... Get packing and move right in! (id:15069)
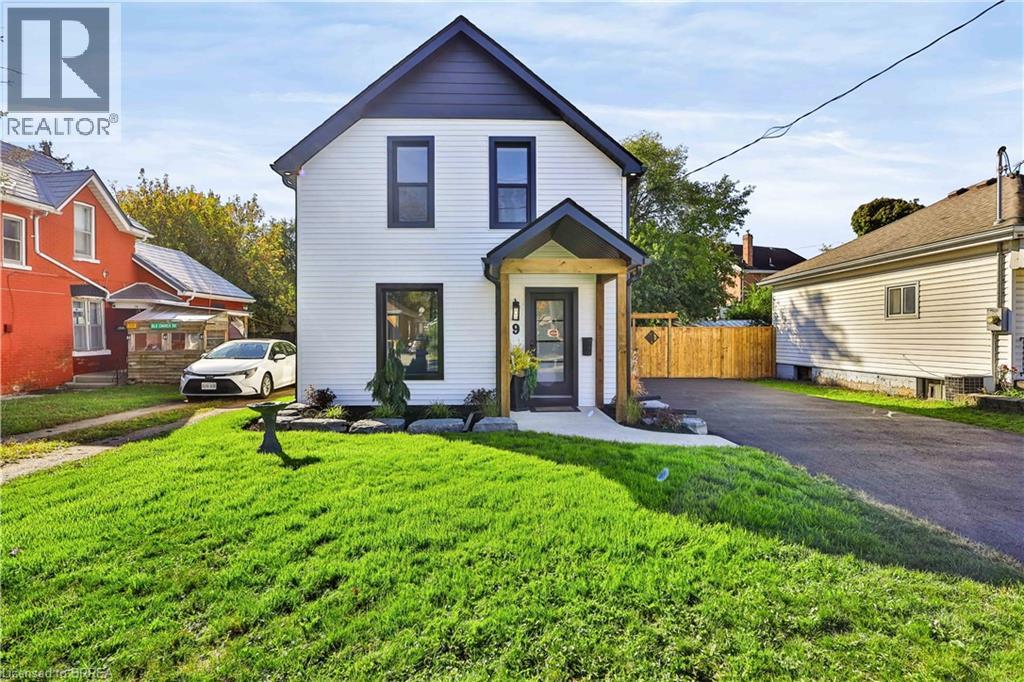
Welcome to 9 Walter St, a fully renovated 2-storey home offering modern style, quality updates and move-in-ready living. This beautiful 3-bedroom, 2-bathroom home features a bright, open-concept main floor filled with natural light and complemented by pot lights throughout. The updated kitchen showcases brand-new stainless steel appliances and flows seamlessly into the main living space, creating an ideal layout for everyday living and entertaining. The main floor also offers convenient laundry and sliding glass doors leading to the rear yard, deck and fully fenced outdoor space. Extensively renovated from top to bottom, updates include new windows, doors, furnace, A/C, electrical panel and wiring, plumbing, roof, insulation, driveway, siding, soffit, eavestroughs, fencing and deck. A fantastic opportunity to own a completely renovated home with modern finishes and extensive updates throughout. (id:15069)
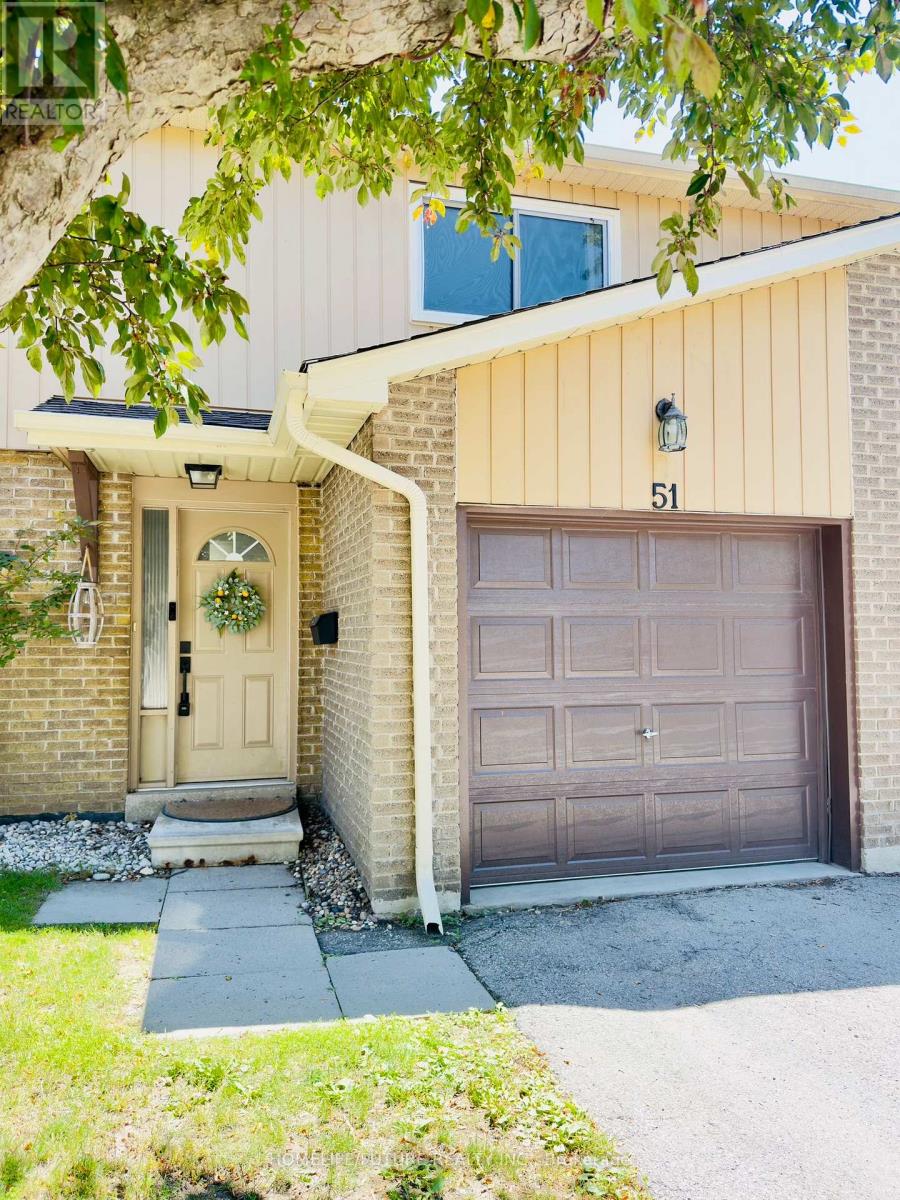
Welcome To This Beautifully Renovated Townhome In The Highly Desirable Victoria Hills Community! Move-In Ready And Thoughtfully Updated From Top To Bottom, This Stylish Home Offers Modern Finishes And Exceptional Comfort Throughout.The Stunning Custom Kitchen Features Quartz Countertops, A Contemporary Tiled Backsplash, And New Appliances, Making It The Perfect Space For Cooking And Entertaining. The Bright, Open-Concept Main Floor Is Filled With Natural Light, Creating A Warm And Inviting Atmosphere. This Home Offers 3 Spacious Bedrooms, New Flooring Throughout, Two Fully Renovated Bathrooms, A New Electrical Panel, And A Newly Finished Basement That Provides Additional Living Space For A Family Room, Home Office, Or Recreation Area. Located On A Quiet, Family-Friendly Street, You'll Enjoy Easy Access To Parks, Playgrounds, Open Green Spaces, Schools, Shopping, And All Essential Amenities. Simply Move In And Start Enjoying Everything This Exceptional Home And Welcoming Neighbourhood Have To Offer. (id:15069)
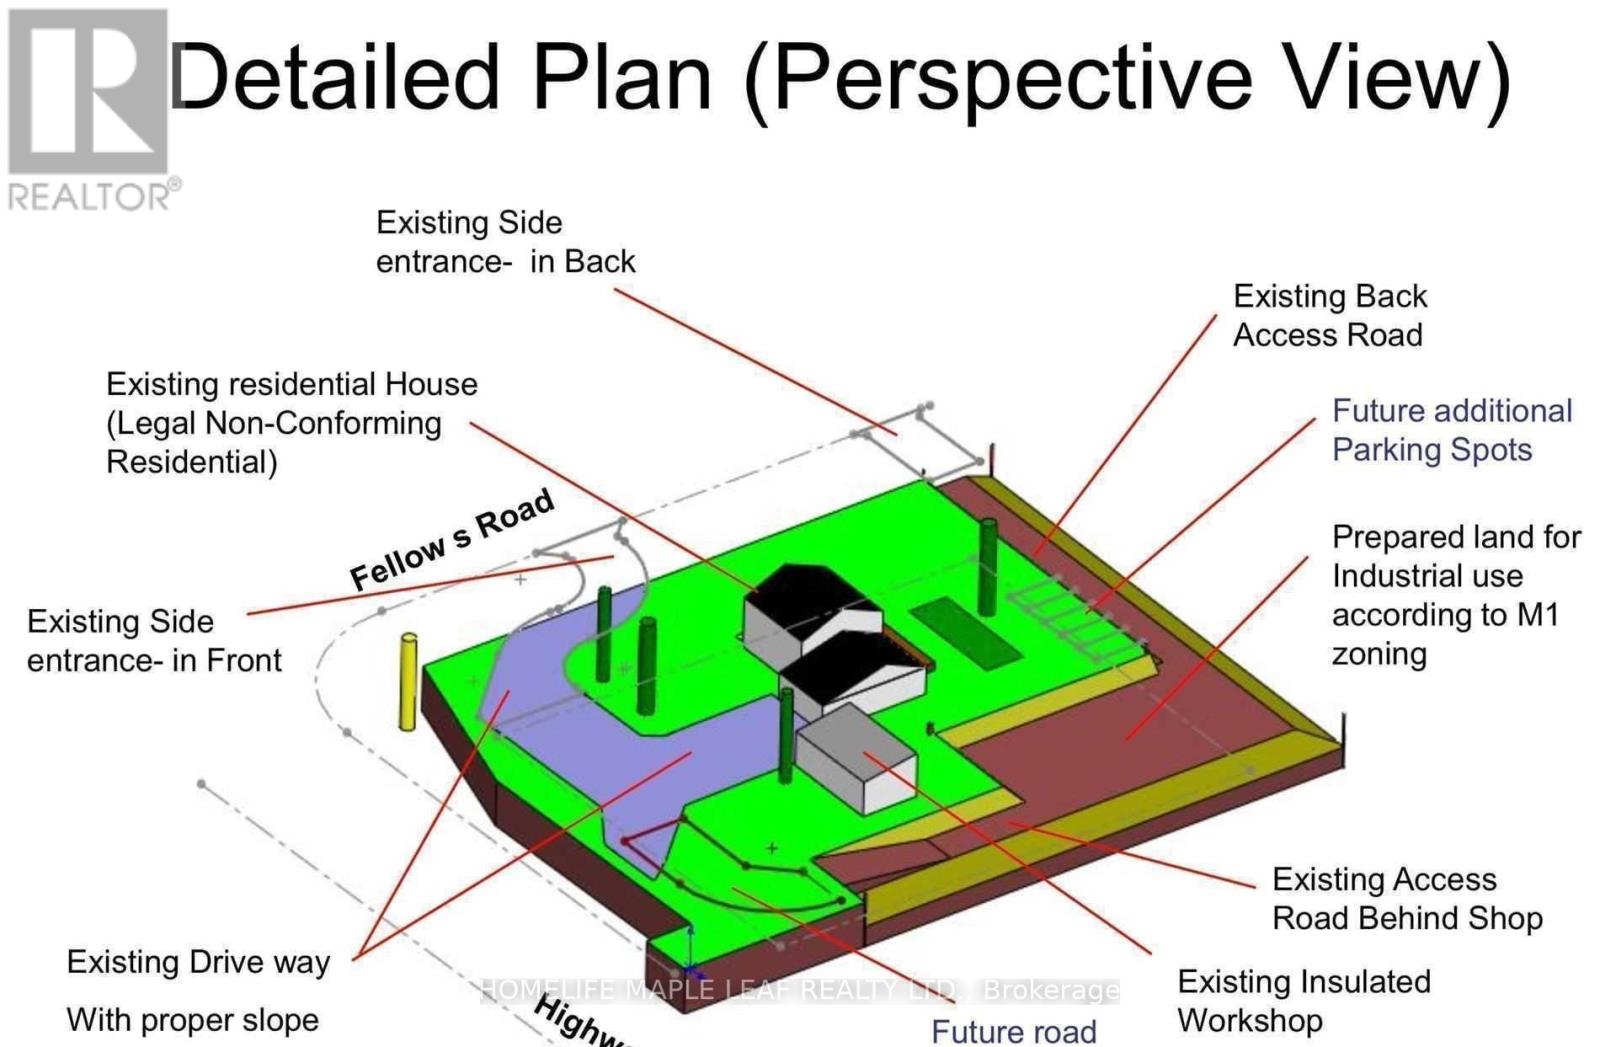
Welcome To 8554 Hwy 7 Rockwood . Great Property Zoned Residential & 40% Industrial Delightful 5+1 Br/3 Washrooms County Home & A Legal Business/Shop On Your Own Property. Legal Non-Confirming Res + Rural Industrial M1 Zone (H). NE CornerHw7/Fellows Rd. Property Have Natural Gas. Existing Workshop Area And Future Addons Can Be Used For Any M1 Zoning Purposes. Great Exposure To HWY And Passing Traffic For Drawing Attention For Any Business Purpose. House have 150 Amps & Workshops Have 50 Amps. Total In 200 Amps service on Property, 19X35 Feet Workshop With 12 Feet Door Workshop is insulated, Concrete Floor and Wood Stove Heating. Great Well Water Quality, Mature Trees And Beautiful natural Views. Two Entrances From Front And Back. Plenty Of Parking Spaces. 20 Mins to 401 & Milton. **EXTRAS** All Elf's, Fridge, Stove, Dishwasher, Washer, Dryer, Hot Water Tank Owned, Water Softener With UV Treatment Unit, Central Vacuum, Pantry In The Kitchen. New Pump Installed In The Drill Well. (id:15069)
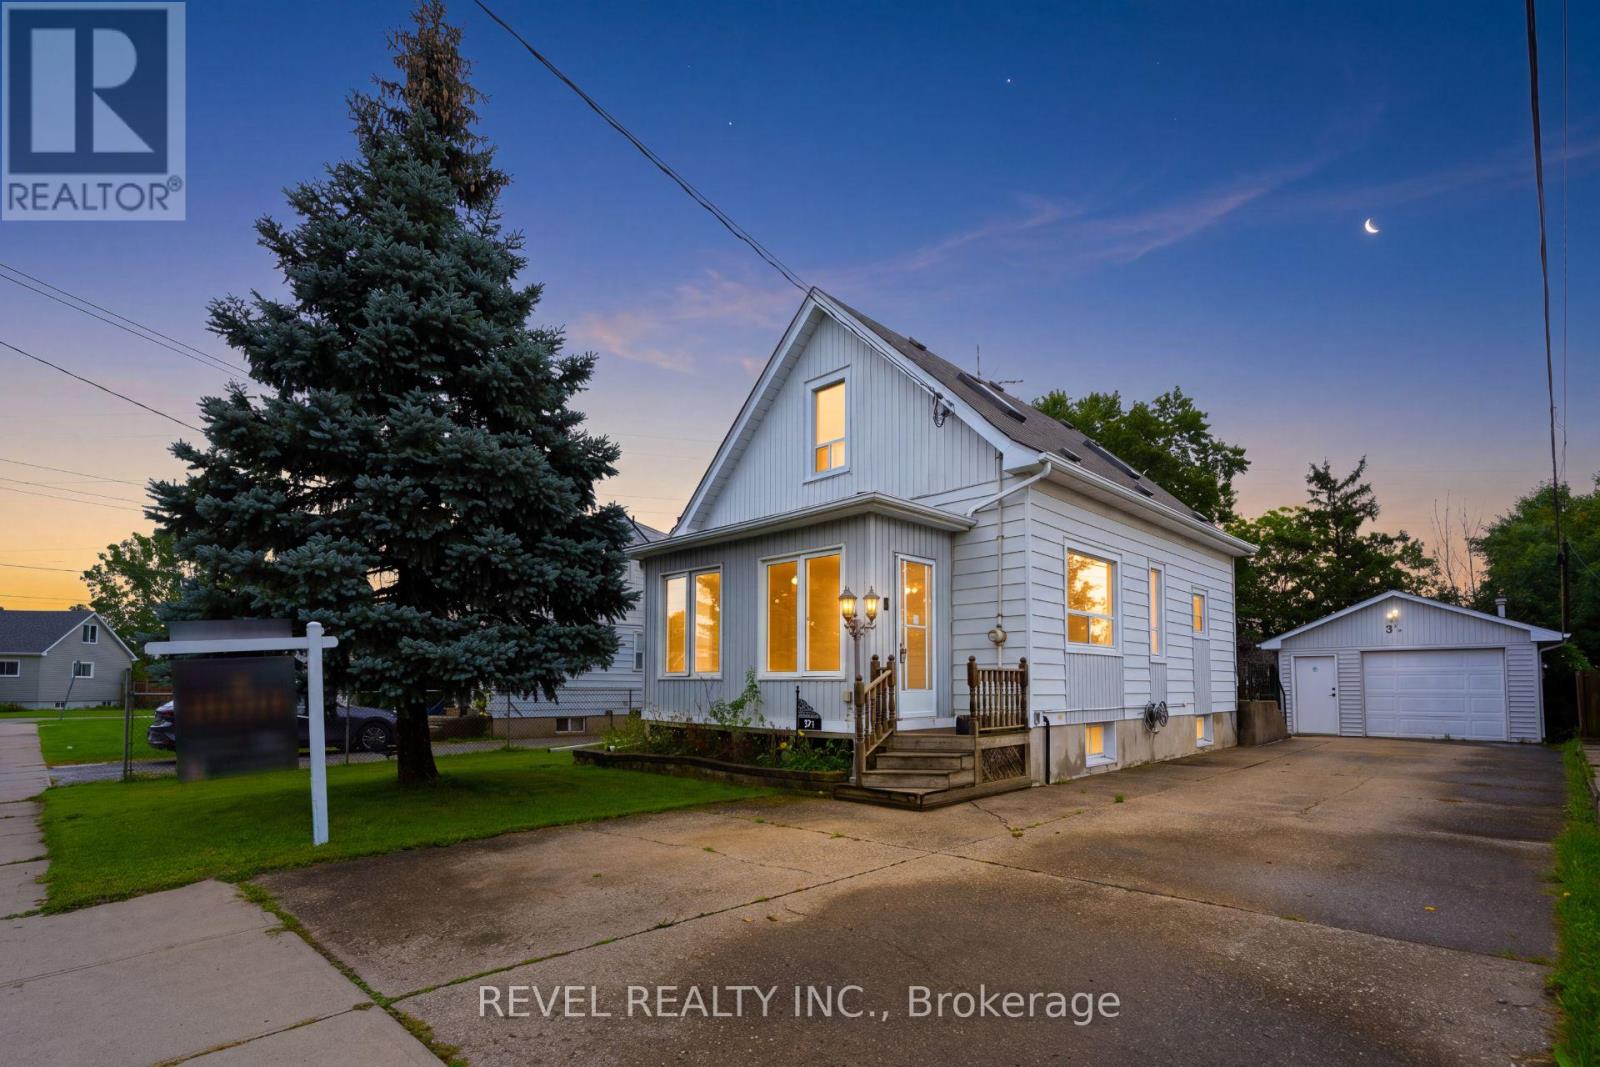
Welcome To 3 1/2 Dundonald Street, A Charming 1 1/2 Storey Detached Home Nestled In The Established Secord Woods Community Of St. Catharines. Offering Approximately 1152 Sq. Ft. Of Finished Living Space, 2+1 Bedrooms And 1 Bathroom, This Inviting Home Blends Character, Comfort And Everyday Functionality. A Beautiful Screened-In Front Porch Creates The Perfect Place To Enjoy Your Morning Coffee Or Unwind While Overlooking The Front Yard. Inside, The Open-Concept Living And Dining Area Features Large Windows And Laminate Flooring, Creating A Bright And Welcoming Space For Family Living And Entertaining. The Spacious Kitchen Offers A Stylish Backsplash, Built-In Appliances And Ample Cabinetry, While An Updated 4-Piece Bathroom Completes The Main Level. Upstairs, You'll Find A Generous Primary Bedroom And Well-Appointed Second Bedroom. The Finished Lower Level Adds Valuable Living Space With A Cozy Recreation Room Featuring A Gas Fireplace And An Additional Bedroom. Outside, Enjoy A Large Backyard Surrounded By Mature Trees With An Expansive Deck Perfect For Summer Entertaining. A Heated Detached 1-Car Garage Offers Excellent Workshop Or Storage Potential, While The Driveway Provides Parking For Up To 6 Vehicles. Ideally Located Close To Schools, Parks, Shopping, Everyday Amenities And Public Transit, With Convenient Access To Highway 406 And The QEW For An Easy Commute Throughout Niagara And Beyond. (id:15069)
Rare all-brick 2-storey family home in a highly sought-after lower Stoney Creek location at a affordable price! This freshly painted immaculate 3-bedroom property boasts an inviting, light-filled layout with a seamless flow. Enjoy a spacious living and dining area featuring gleaming hardwood flooring, a cozy family room, and a generous eat-in kitchen with custom backsplash overlooking the backyard. Step outside to your private, fully fenced outdoor oasis featuring a large wood deck-ideal for summer BBQs and entertaining. Upstairs features large, comfortable bedrooms, including a primary suite with a walk-in closet and a private 4 piece ensuite bath. The lower level is partly finished with a large family room with LED pot lights and plenty of natural light with three windows ideal for teenagers or extended family. The shingles were replaced in July 2023, the interior ducts were recently cleaned and sanitized. Unbeatable location just steps from parks, public transit, and prime shopping along Highway 8, with effortless QEW commuter access. (id:15069)
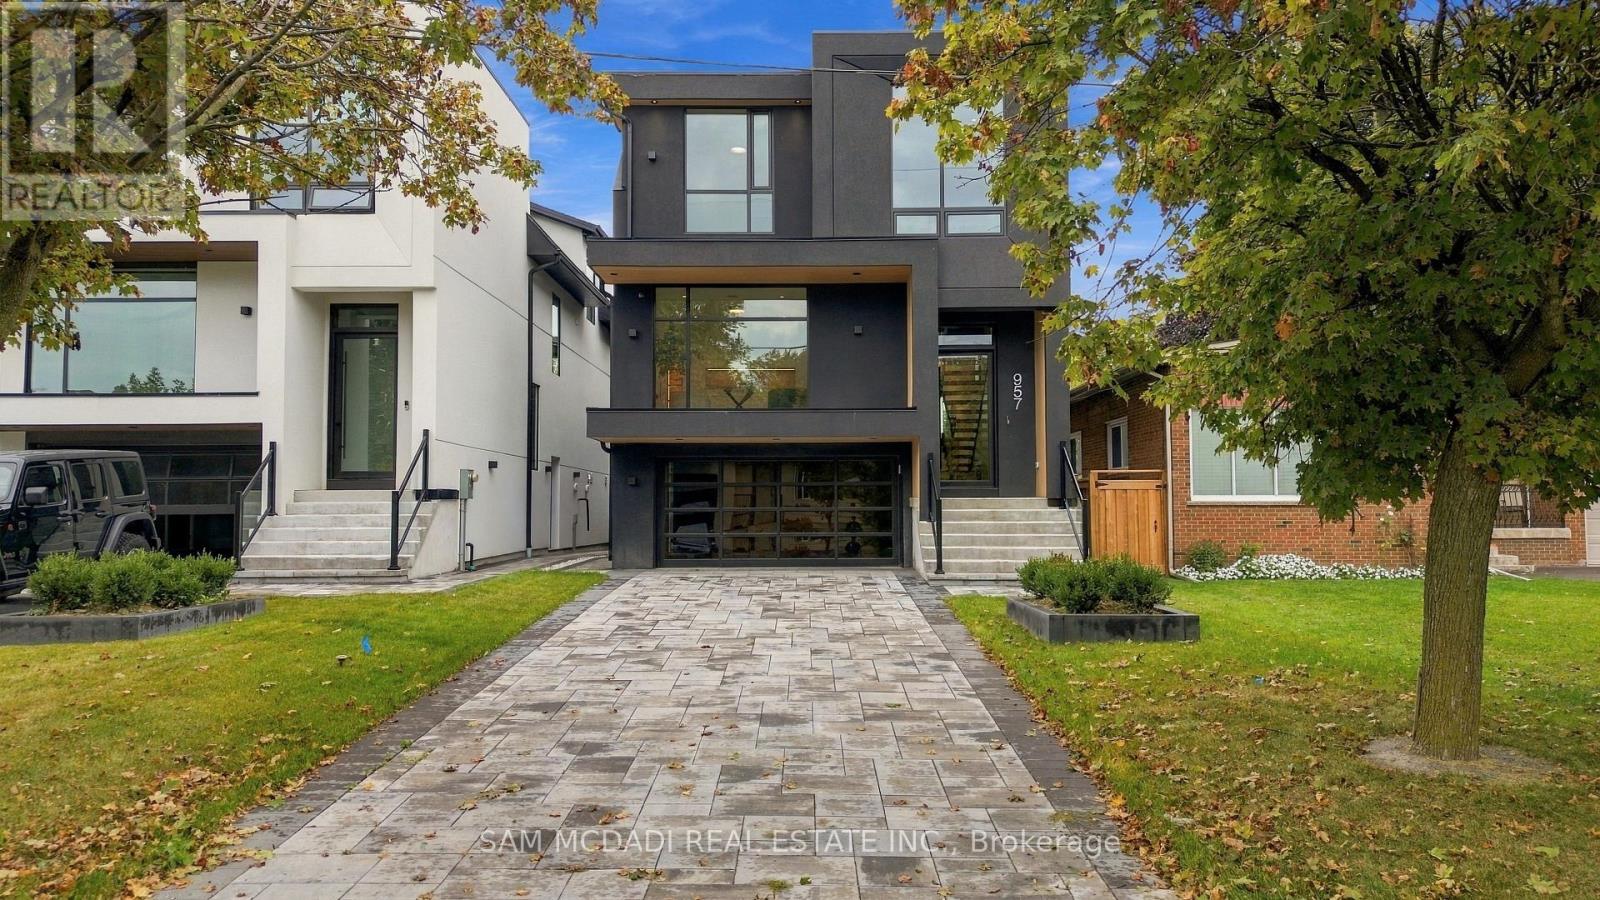
Presenting 957 Halliday Avenue, a brand-new custom residence in a coveted Lakeview neighbourhood, thoughtfully designed across multiple levels to deliver refined contemporary living with exceptional flexibility. The striking modern façade sets the tone with bold architectural lines, expansive windows, covered entry and landscaped grounds. Inside, an approx. 3,500 SF total interior unfolds with wide-plank hardwood flooring, clean-lined finishes, glass railings and abundant natural light. The main level centres around an impressive open-concept kitchen, dining and family area, with custom cabinetry, quartz countertops and backsplash, premium Fisher & Paykel appliances and a generous island creating a sophisticated space for everyday living and entertaining. Expansive glass doors open to the covered terrace, extending the living space outdoors, while a separate living room with an electric fireplace and 2pc bath completes the level. The upper floor offers 4 bedrooms, including a generous primary retreat with custom built-ins, walk-in closet and 5pc ensuite with heated floors, freestanding tub, glass-enclosed shower and skylight. A dedicated laundry room and additional baths enhance everyday functionality. A distinctive in-between level adds remarkable versatility with a private bedroom, 3pc bath, bonus room and dedicated bar opening to the patio, ideal for guests, older children, a home office or additional entertaining space. The finished lower level provides a spacious recreation room and ample storage, with hydronic heating throughout the lower two levels. Integrated speakers compatible with Sonos further enhance the home. Outdoors, expansive terraces, patios and a fully fenced rear yard create multiple settings for relaxing and entertaining. Ideally positioned just steps from reputable schools, incld. Toronto French School, parks/trails, CF Sherway Gardens, fine dining options, Long Branch GO & major highways 427/QEW & Gardiner Expwy. (id:15069)