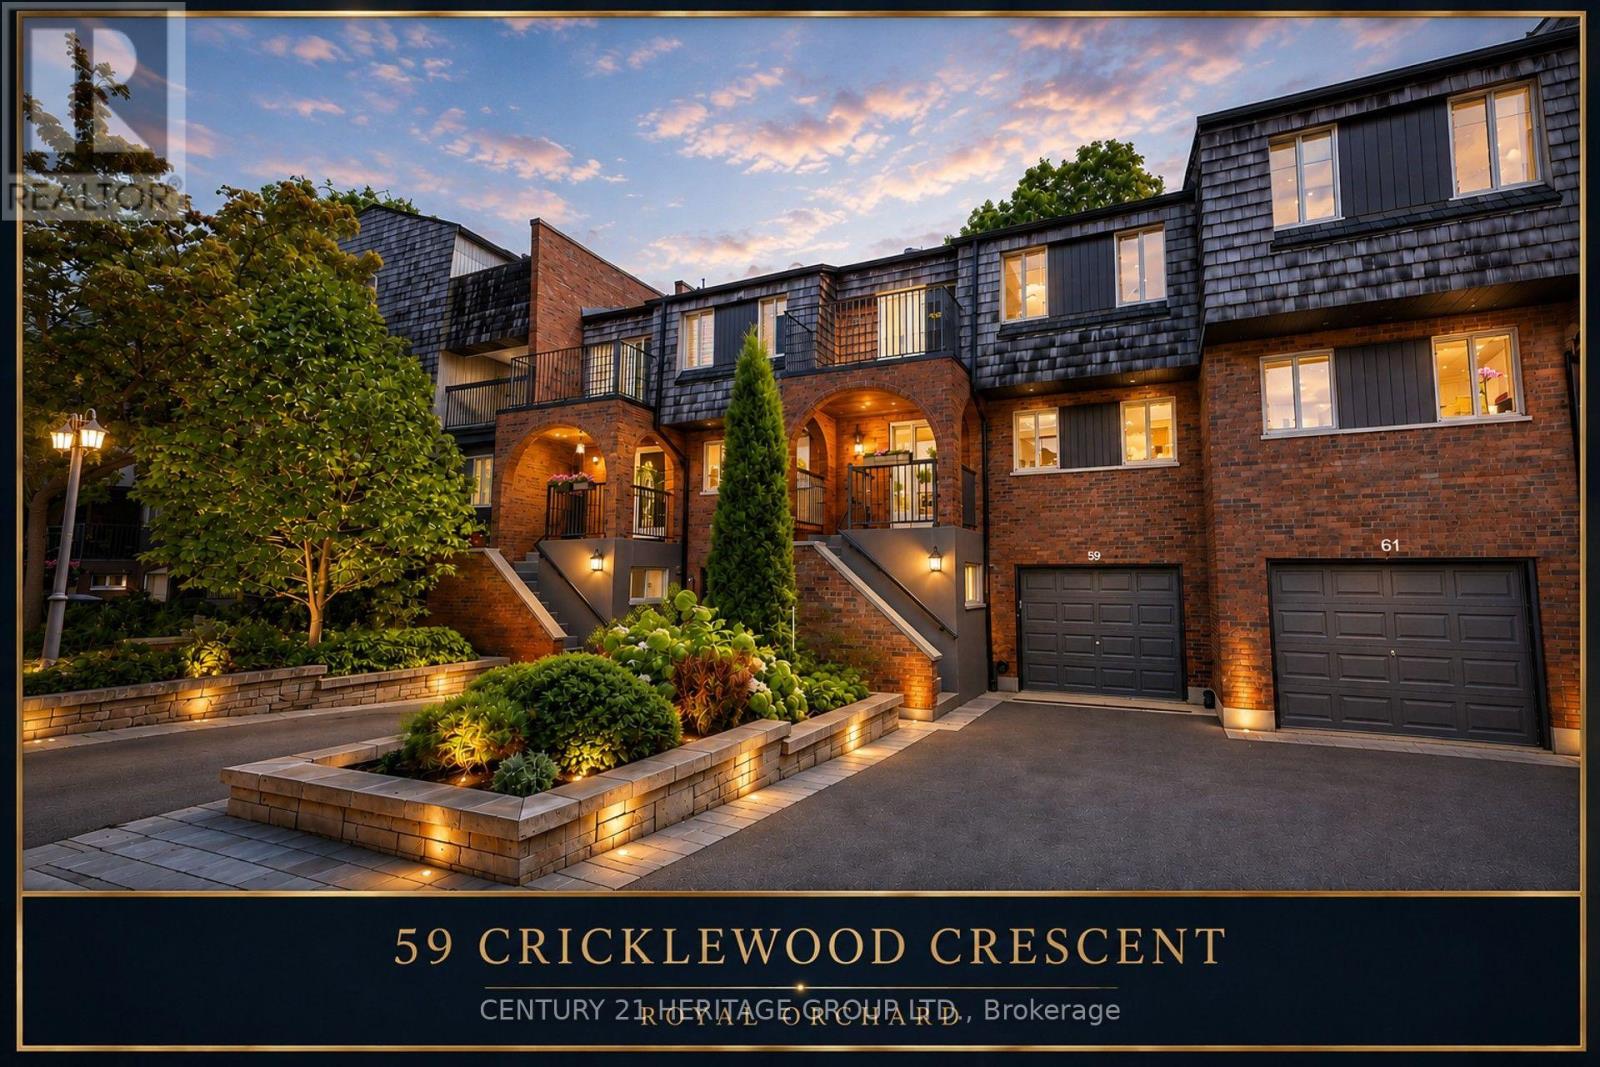
Four-level townhouse for sale in Royal Orchard, Markham (Thornhill), backing directly onto a golf course, with a ravine view, a rare combination for a townhome. Quietly set on a cul-de-sac, with three parking spaces.5 bedrooms (3 above grade, 2 on the lower level) and 4 bathrooms, across four levels including a finished walkout lower level. 3,400 sq ft of finished living space total. Open-concept kitchen, dining, and living space, plus a solarium off the living room with oversized windows. Upper-level bedrooms have ensuite access and a private balcony; a second balcony off the office adds flexible outdoor space. The level-by-level layout gives genuine separation between living areas, well suited to a multigenerational household or in-law living. The backyard has a natural gas BBQ hookup. Minutes to Highway 7, Highway 407, and GO Transit, with top-rated schools, parks, and shopping centers nearby. A move-in-ready golf course townhouse in one of Royal Orchard's most desirable pockets. (id:15069)
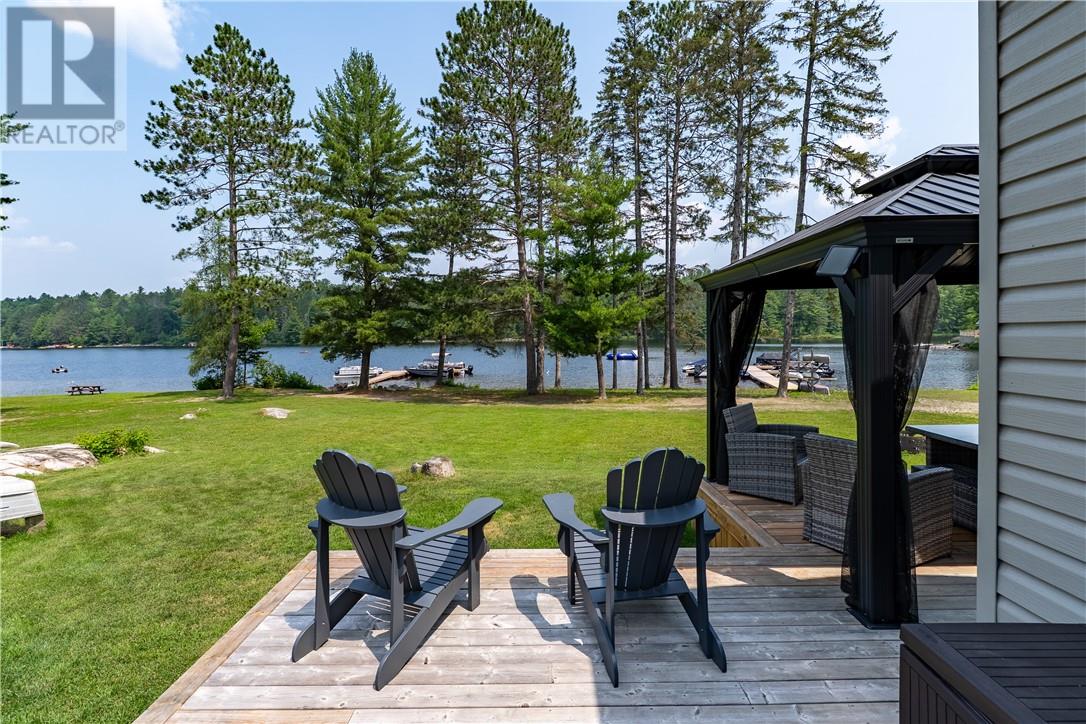
With 21 weeks of prime rental time, you may have a great investment on your hands. While it's not, enjoy stunning views of beautiful Trout Lake from this fully furnished, 3-bedroom cottage located in a quiet campground setting. Thoughtfully designed for the perfect relaxing getaway, this cozy retreat offers modern comfort, serene surroundings, and income-generating potential. Just move in and start enjoying lake life! (id:15069)
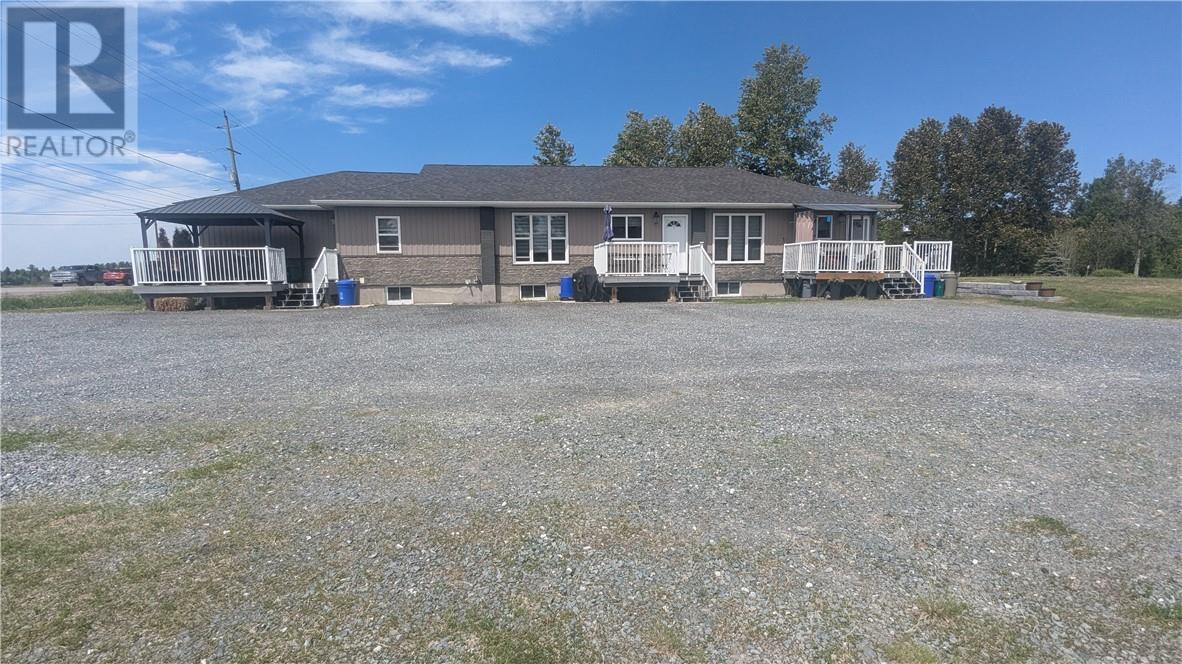
ATTENTION INVESTORS Opportunity knocks with this package deal featuring a 3-unit side-by-side multiplex plus a separate vacant building lot, offering investors an excellent combination of existing rental income potential and future development possibilities. This well-maintained, single-storey triplex features three individual units, each offering a functional 2-bedroom, 1-bathroom open-concept layout with a full basement providing additional storage and utility space. Each unit has been thoughtfully updated and shows pride of ownership throughout, with improvements including newer kitchens, bathrooms, flooring, windows, doors, insulation and facade. Each unit also features its own private balcony, providing tenants with total comfort The property sits on a large lot with plenty of parking for tenants and their guests, adding convenience and appeal for renters. Adding even more value to this package is the separate vacant building lot. Subject to municipal approvals, zoning, and all applicable requirements, the additional lot may offer exciting future possibilities, including the potential for a single-family home, duplex, triplex, or up to a fourplex. This could provide an opportunity for additional rental units, multigenerational living, or future affordable-housing options. Whether you're an experienced investor looking to expand your portfolio or an owner-occupier interested in creating additional rental opportunities, this property offers multiple possibilities in one package. 3-unit side-by-side multiplex Three 2-bedroom, 1-bathroom units Single-storey layout Full basement in each unit Open-concept living areas Newer kitchens and bathrooms Newer flooring, windows, doors, and paint and private balcony for each unit Excellent opportunity for rental income, multigenerational living, or portfolio expansion A unique package offering both existing income potential and future development possibilities. (id:15069)
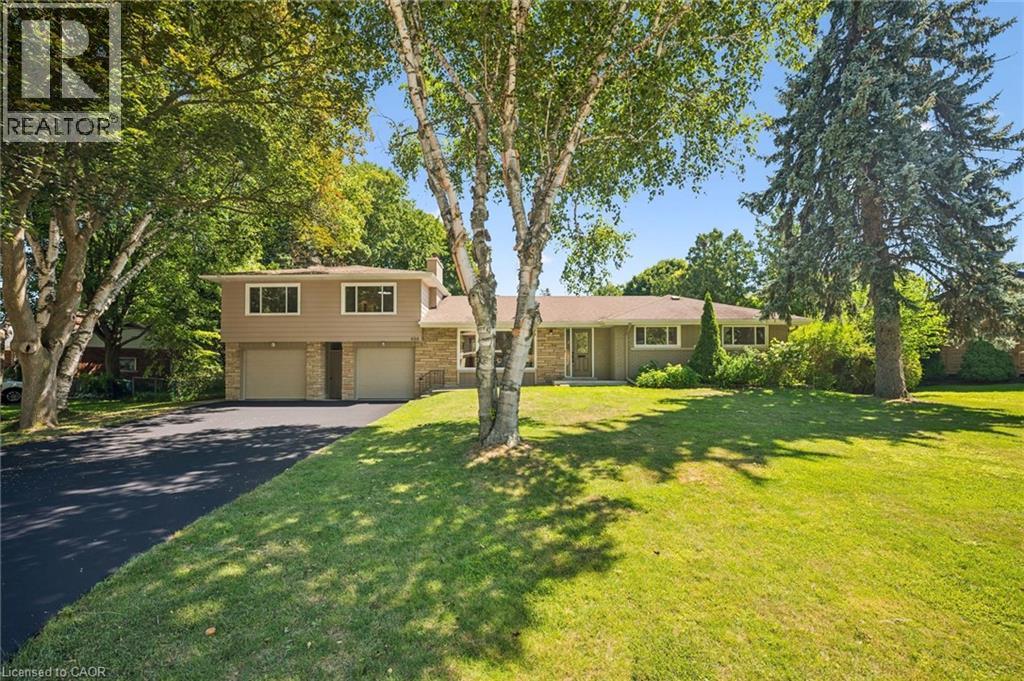
Welcome to 636 Iroquois Avenue, a truly unique opportunity in the heart of Ancaster's highly sought-after Mohawk Meadows neighbourhood. Set on an impressive 108' x 149' mature lot surrounded by towering trees, this beautifully renovated property offers a rare combination of space, flexibility, and lifestyle that is seldom found. The stunning 3-bedroom, 2-bathroom bungalow offers approximately 2,000 sq. ft. of finished living space, showcasing quality renovations, bright open-concept living areas, and true move-in-ready condition throughout. Adding to its uniqueness is an approximately 900 sq. ft. self-contained Additional Dwelling Unit (ADU) above the detached garage, complete with its own private entrance, kitchen, bedroom, bathroom, living area, separate hydro meter, and separate electrical panel. Perfect for extended family, multigenerational living, guests, a private home office, or additional flexible living space, this incredible bonus area offers endless possibilities. Completing the property are two separate single-car garages, parking for up to six vehicles, and a private, tree-lined backyard ideal for entertaining, relaxing, or enjoying the peaceful surroundings. Located just minutes from top-rated schools, parks, shopping, restaurants, golf courses, conservation trails, and highway access, this is a rare opportunity to own one of Ancaster's most versatile properties. (id:15069)
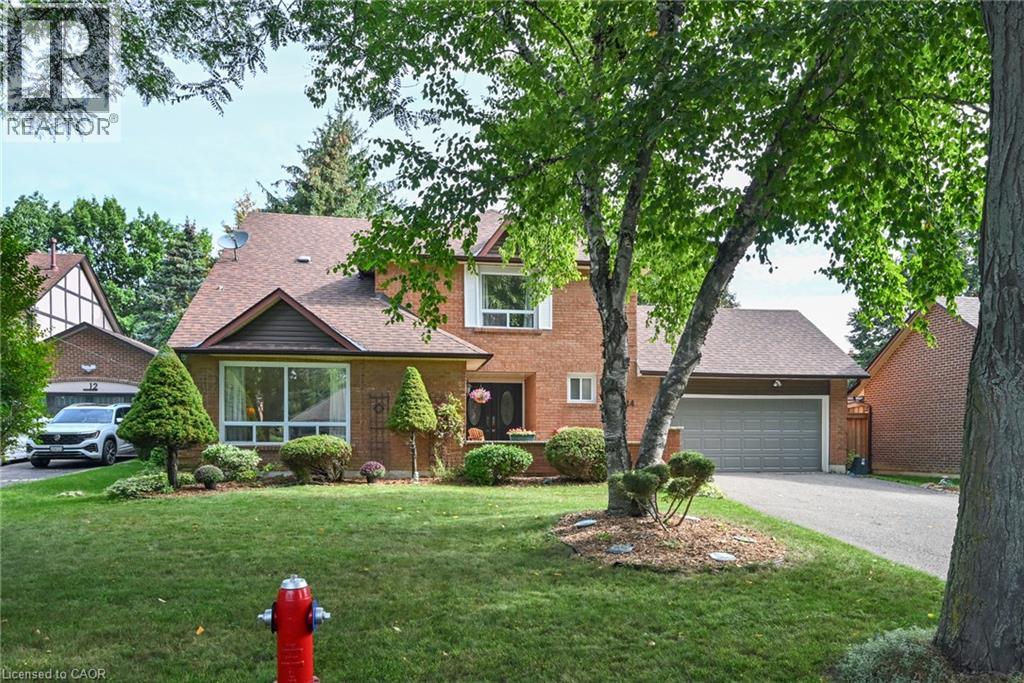
** OPEN HOUSE SUN SEPT 13th 1-3 PM ** A rare court location. A private backyard retreat. A renovated home with room for the whole family. A Showstopper and won't last! Offered for the first time by its long-time owners, welcome to 14 Ramsgate Court. Located in Heart Lake's sought-after Snelgrove Parklane Estates, off Conservation Drive near the Caledon-Brampton border. This 4+1 bedroom home is tucked into a quiet double court surrounded by mature trees, large lots and no sidewalks. A park anchors each end of the court, including one with a skating rink. Enjoy trails along Etobicoke Creek and access to excellent schools in a neighbourhood families rarely want to leave. Set on a 66 x 115 ft lot, the home features a brick exterior, oversized double garage & double-door entry. Inside, the open-concept foyer, upgraded hardwood staircase and wrought-iron pickets introduce a spacious floor plan with generous principal rooms. The renovated kitchen and updated bathrooms bring a contemporary feel, while the family room’s wood-burning fireplace creates a warm place to gather. Four spacious bedrooms are found upstairs. The renovated lower level adds a fifth bedroom and versatile nanny-suite space, offering flexibility for extended family, guests, a home office or multigenerational living. Step outside and discover your own private retreat. Multiple entertaining areas, a saltwater pool, mature trees and a private putting green create an exceptional setting for poolside afternoons, summer gatherings and quiet evenings at home. Thousands have been spent on improvements including the kitchen, bathrooms, furnace, central air, windows, sliding door, roof, siding, luxury vinyl flooring, hardwood staircase, fencing, deck, pool, retaining wall and appliances. Move in, unpack and enjoy. Homes offering this much space, privacy and lifestyle in one of Snelgrove’s most appealing pockets are rarely available. Come experience 14 Ramsgate Court for yourself. Book your private viewing today! (id:15069)
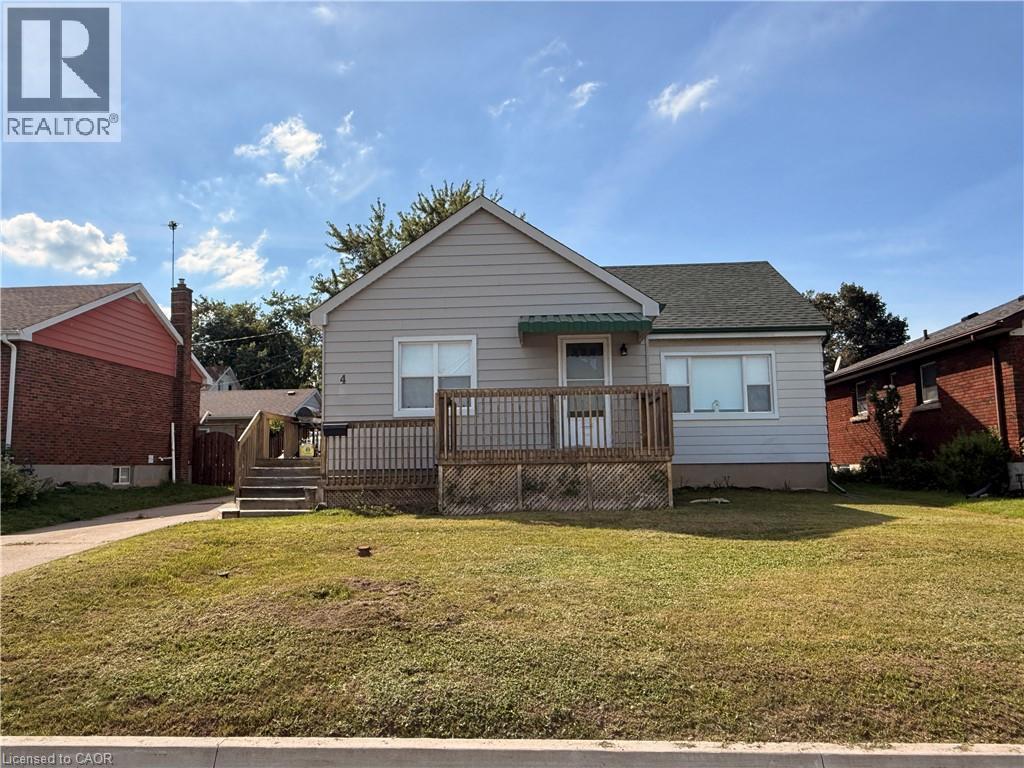
Welcome to 4 Conlon Crescent! Nestled on a quiet, low-traffic crescent in a desirable Thorold neighborhood, this 997 sq. ft. main-floor bungalow presents a rare blend of location, lifestyle, and upside. Situated on a generous 56 ft x 100 ft lot, the property features scenic views of the nearby Welland Canal, offering a peaceful backdrop to everyday living while keeping you just minutes from local parks, schools, shopping, and highway access. The main level offers a functional floor plan with three comfortable bedrooms, a full four-piece bathroom, and bright living areas. Below, the expansive full basement provides a versatile blank canvas for your future recreation room, home gym, workshop, or additional living space. Exterior features include a spacious backyard ready for summer entertaining and a detached two-car garage offering plenty of storage and parking. While the home requires some cosmetic updates and personal touches, it is rock-solid and packed with potential. Perfect for first-time buyers looking to build instant sweat equity, savvy investors seeking a renovation project, or downsizers wanting main-floor living with space to spare. Opportunities with this location and lot size don't stay on the market long—book your private showing today and bring your vision to life! (id:15069)
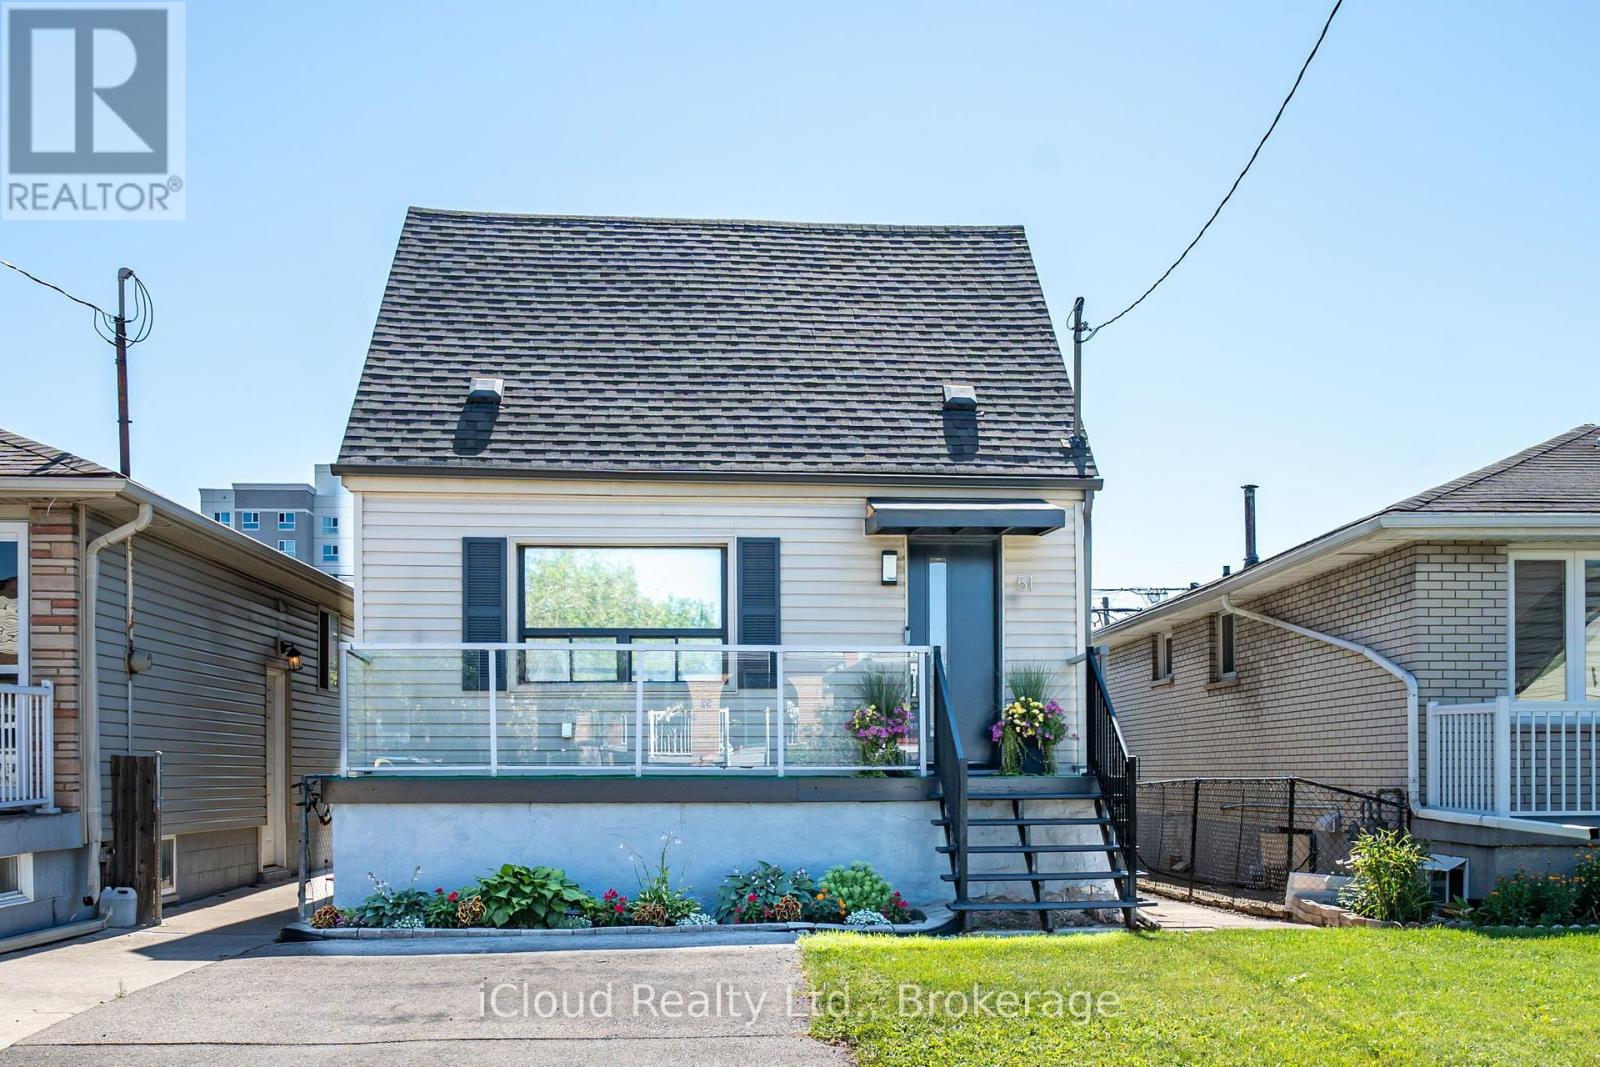
Absolutely Charming Detached In A Great Neighbourhood And Excellent Location, Close To Shopping, Parks, Highways, Schools, Transportation. Wood Floors Thru Out No Carpets. Eat In Kitchen With Granit Counter top with movable Islands White Kitchen Cabinets With Window Over Kitchen Sink. Living Room/Dining Room Off Kitchen With Walk Out To Deck & Huge Backyard. 2nd Level Features Bedroom With 2 Pc Ensuite, Walk In Closet, & Den. Main Floor Features Bedroom 4 Pc Bath, Wood Flooring, Huge Picture Window. Ceramic Floors. Ceramic Entrance & Hallway. With Lots Of Windows & W/O To Huge Deck. Private Backyard & Shed. Finished Basement With Rec Room & Laundry. This Lovely Home has 2 Parking For Two Cars. Home is Equipped With 125 Amp Service To Accommodate Your Devices. All Windows In This Home Is Above grade. Additional Features Are Stainless Steel Appliances. Furnace, Central Air & Hot Water Tank Are Owned. This Home Has Lots Of Windows Which Makes It Bright & Sunny. Kitchen, Bathroom Doors And Windows Have Been Replaced. Show It You Won't Be Disappointed. (id:15069)
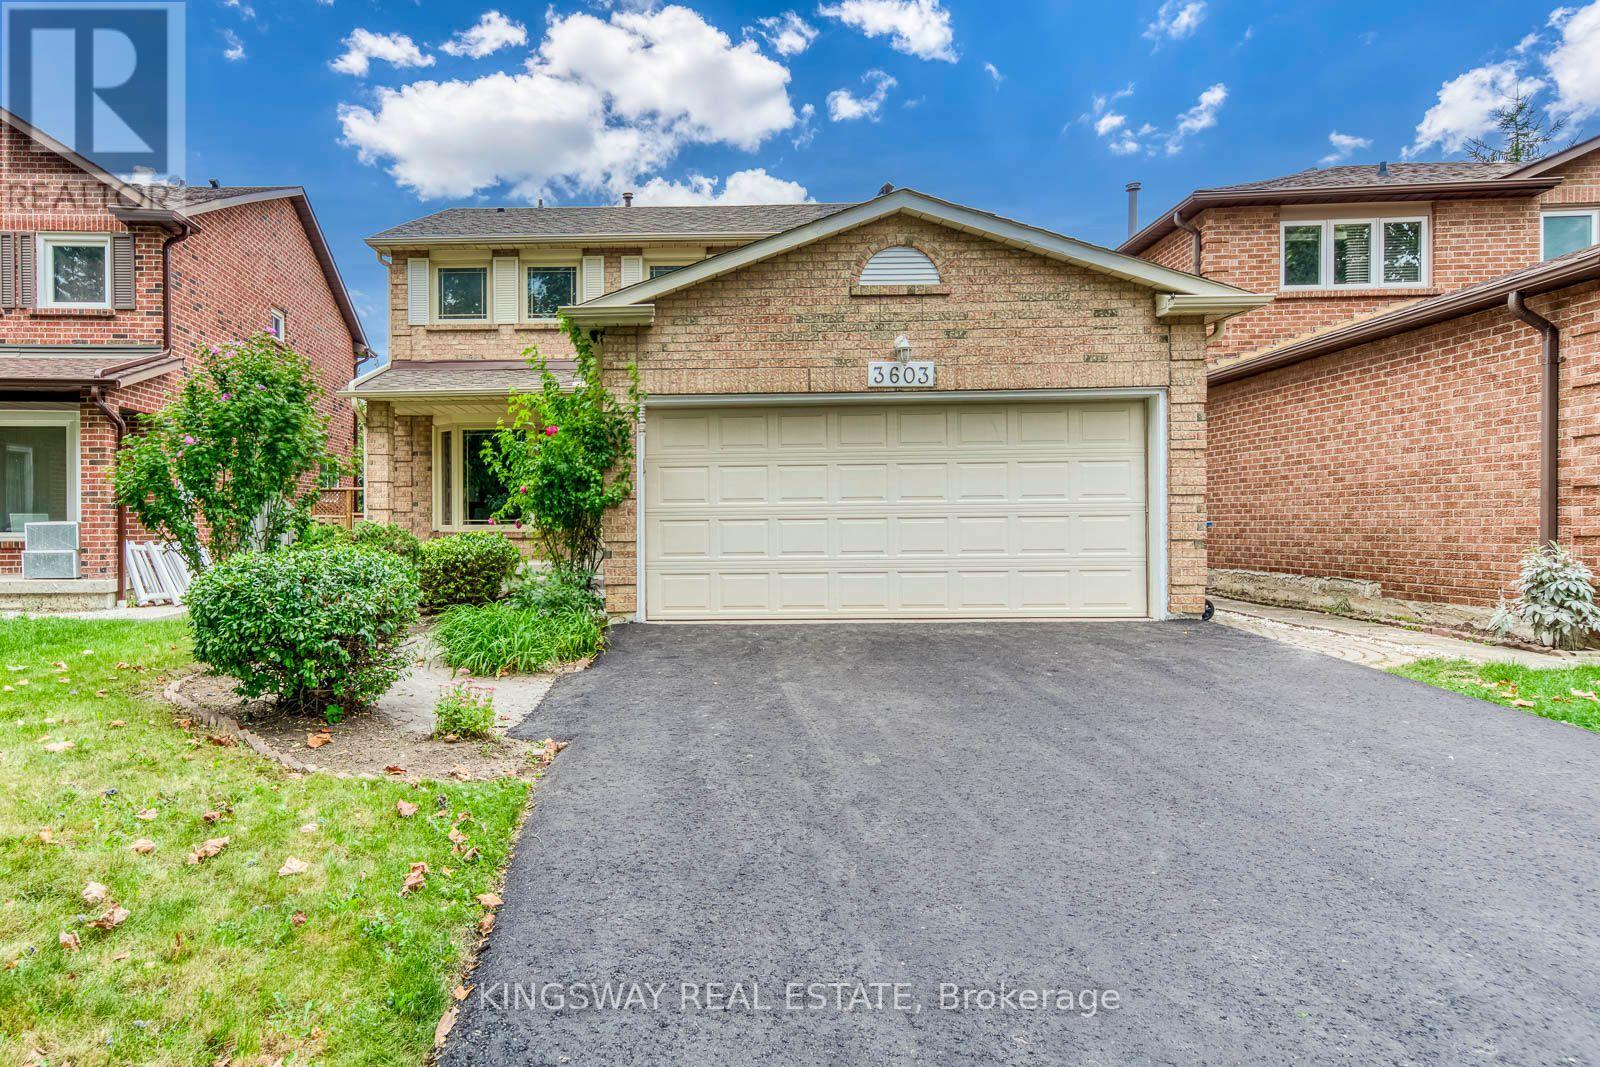
RARE GROUND-LEVEL WALK-OUT BASEMENT! This 4+2 bed, 3.5-bath detached home with a 2-car garage situated on a quiet, exclusive crescent beside Tom Chater Memorial Park. The house has been completely renovated from top to bottom. Main & 2nd levels feature new hardwood floors, new hardwood stairs with wrought iron railings, and a new modern kitchen with quartz countertops. Carpet-free and Freshly Painted throughout. Walk out from the family room and breakfast area to multi-tiered decks overlooking a private yard. Spacious primary bedroom offers a sitting area, walk-in closet, and a newly renovated ensuite bath.Finished lower level flooded with natural light, featuring a private entrance, 2 bright bedrooms, kitchenette, 3pc bath, new vinyl flooring, and its own SEPARATE 2ND LAUNDRY-ideal for an in-law suite or potential rental helper! New Driveway and an interlock walkway, Entrance From Garage To House. Prime location close to top schools, parks, shopping, transit, hospital, and Hwy 403/QEW. (id:15069)
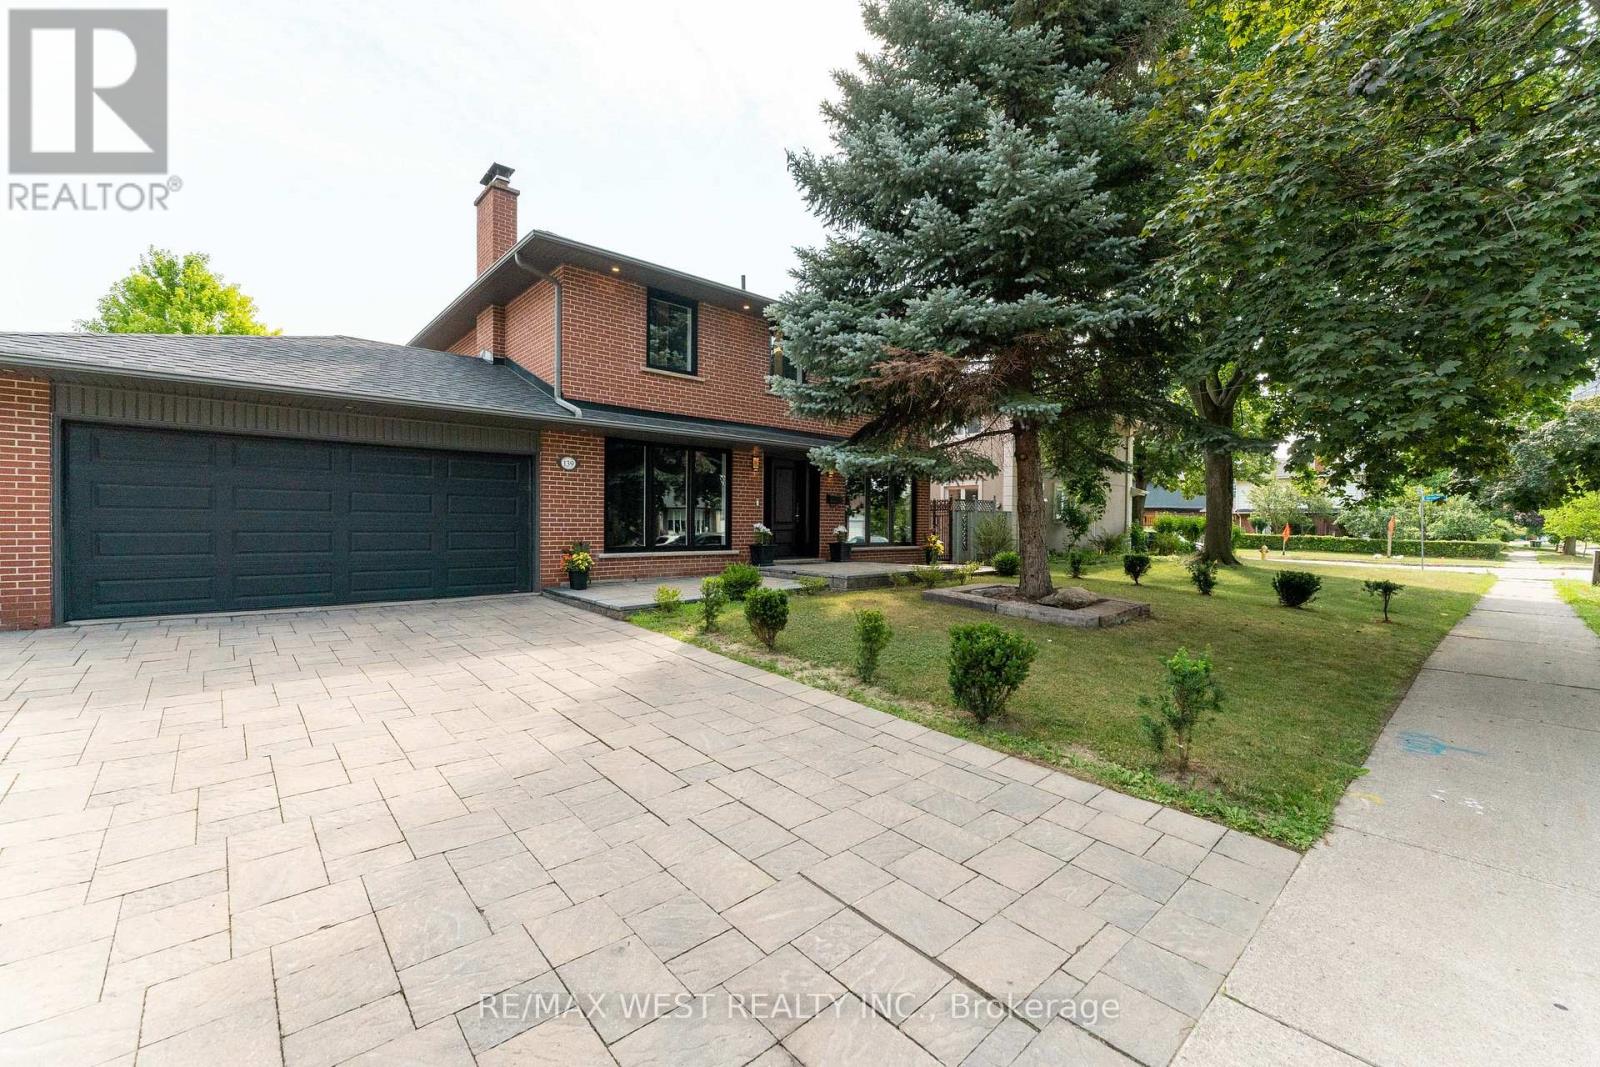
Welcome To 139 Redgrave Dr An Elegantly Renovated 4 Bedroom 4 Bath 2 Storey Home Nestled On a Quiet, Family-Friendly Street In The Tree-Lined Community Of Martingrove Gardens. Combined With Your Own Private Urban Oasis The Centrepiece Is a Heated, In-Ground Saltwater Swimming Pool, With a Stone Fire Pit, Waterfall And Pool House With Indoor Seating Area. This Home Is An Entertainers Dream And Perfect For Families Who Want The Vacation Experience Without Leaving The Comfort Of Home. No Expense Was Spared On The Renovation Of This Beautiful House, Enjoy Your New Custom Kitchen With Granite Countertops Built In Bosch Appliances. Open Concept Design With Hardwood Floors Throughout And Two Wett Certified Wood Burning Fireplaces. Gorgeous Modern Bathrooms, The Two Full Upstairs With Heated Floors. Fully Renovated Basement And Large Two Car Garage. This House Is Completely Turnkey With So Many Upgrades. New Pool Liner (2025), New Pool Heater (2017), All New Windows/Doors (2020), Upgraded Plumbing/Electrical (2020), New Roof (2024), Tankless Water Heater (2013), New Furnace (2025) And Brand New Bosch Appliances (2020). If That Weren't Enough This Property Offers An Easy Commute With Close Access To Major Highways And The Newly Expanding Eglinton LRT. Don't Miss Your Opportunity To visit This Stunning And Versatile Home Combining Modern Living With a Rare Outdoor Experience. (id:15069)
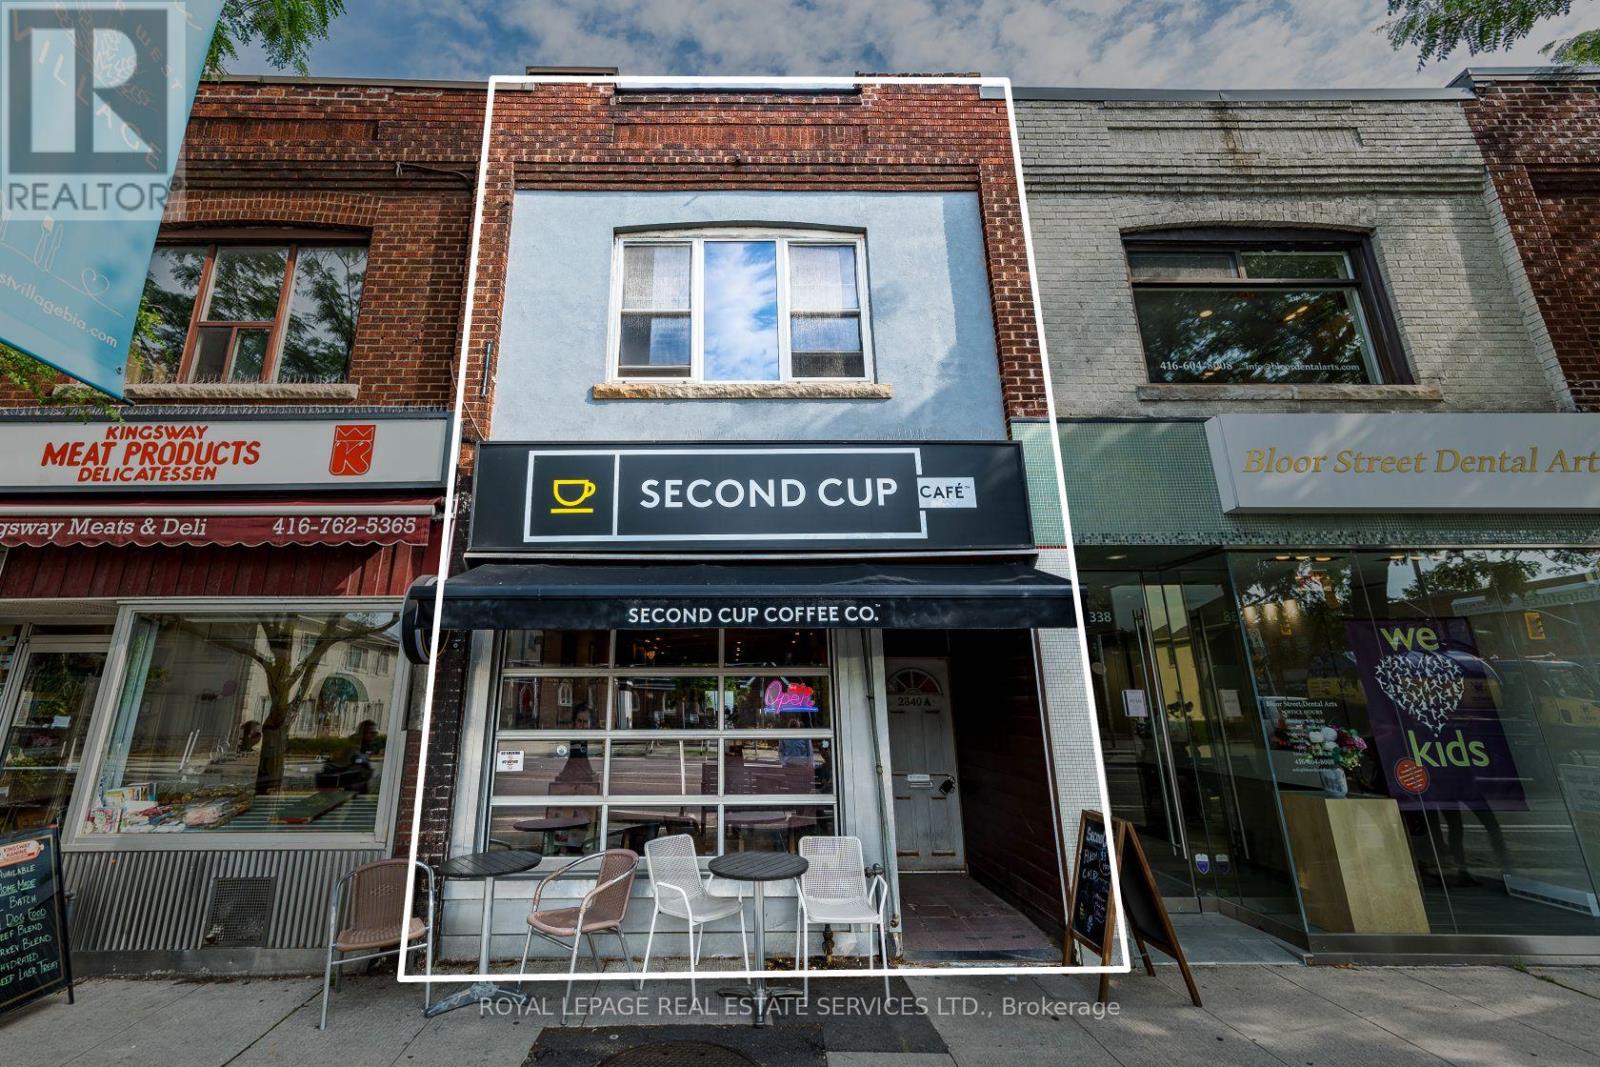
Prime Bloor West Village Mixed-Use Asset with Proven Stability & Immediate Upside. Exceptional opportunity on one of Toronto's premier retail corridors with high visibility and incredible pedestrian traffic. This two-storey building features a 962 sq. ft. main-floor retail unit currently occupied by a AAA tenant (Second Cup) with a highly secure 40+ year tenancy history in the 2nd year of a 10-year lease. Value-add potential lies in the vacant 1,002 sq. ft. 3-bedroom upper apartment with a projected market rent of $3,000/month. Plus, a spacious rear patio space for an additional seating area and a dedicated parking space. Ideally zoned CR (Commercial Residential), it provides exceptional flexibility for a variety of mixed-use applications and long-term redevelopment opportunities. The perfect acquisition for investors seeking a well-establishedcommercial asset in the highly desirable Bloor West Village market. Rarely available opportunity and first time on the market in 50+ years! (id:15069)
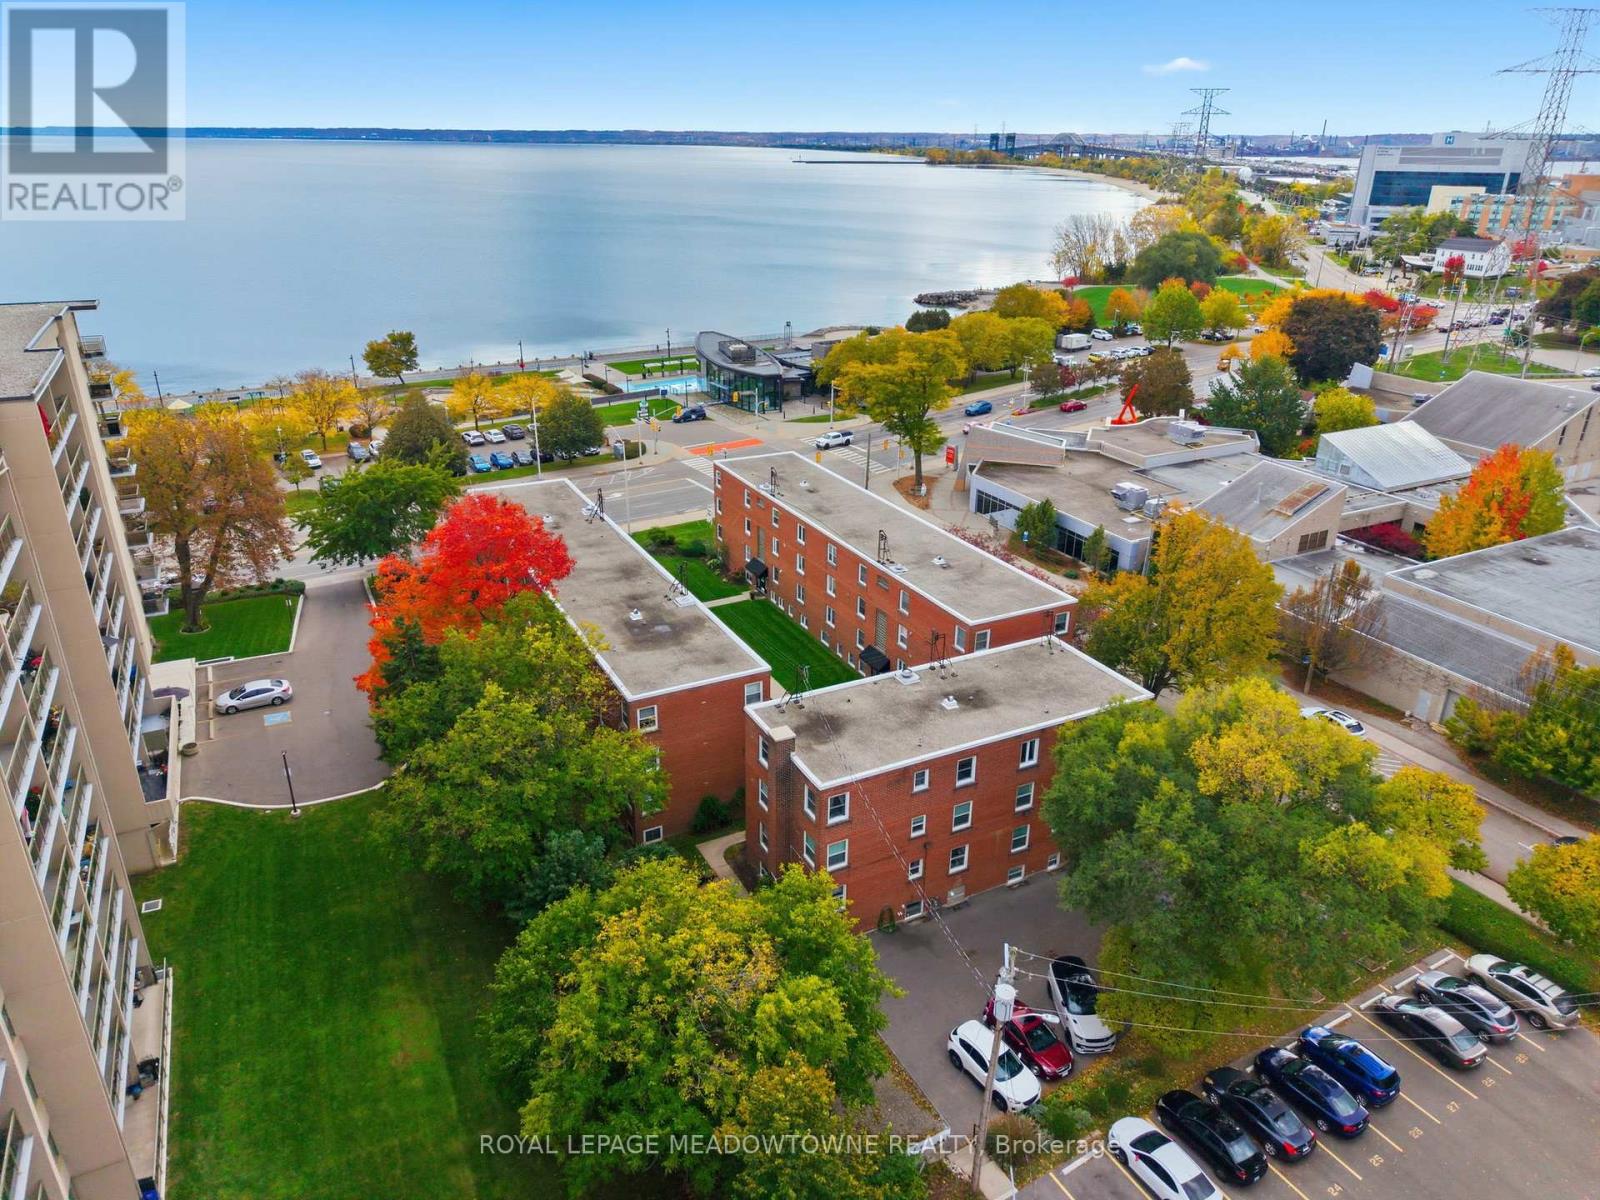
Discover your ideal entry to Burlington's housing market with this move-in-ready 2-bedroom, 1-bath apartment in the heart of downtown. At 755 sq ft, the open-plan living area is bathed in natural light and anchored by large windows showcasing sweeping views of Lake Ontario. Step outside and you're literally across the road from the waterfront, perfect for morning walks and sunrises or weekend picnics by the lake. Inside, neutral finishes and quality flooring set the stage for your personal touches. The efficient kitchen offers ample counter space and cabinetry, while both bedrooms provide comfortable retreats with generous storage. The bathroom is clean, well maintained and ready for your daily routine. Location can't be beat: literally minutes to Highway 403, Joseph Brant Hospital, local parks and top-rated schools. Enjoy the convenience of downtown shops, festivals, cafes and eateries right at your doorstep. Priced for affordability, this unit represents a rare chance for first-time buyers or investors to step into one of Burlington's most coveted neighbourhoods. Schedule your private showing today and start customizing this gem to reflect your personal style. Some photos have been AI generated. (id:15069)
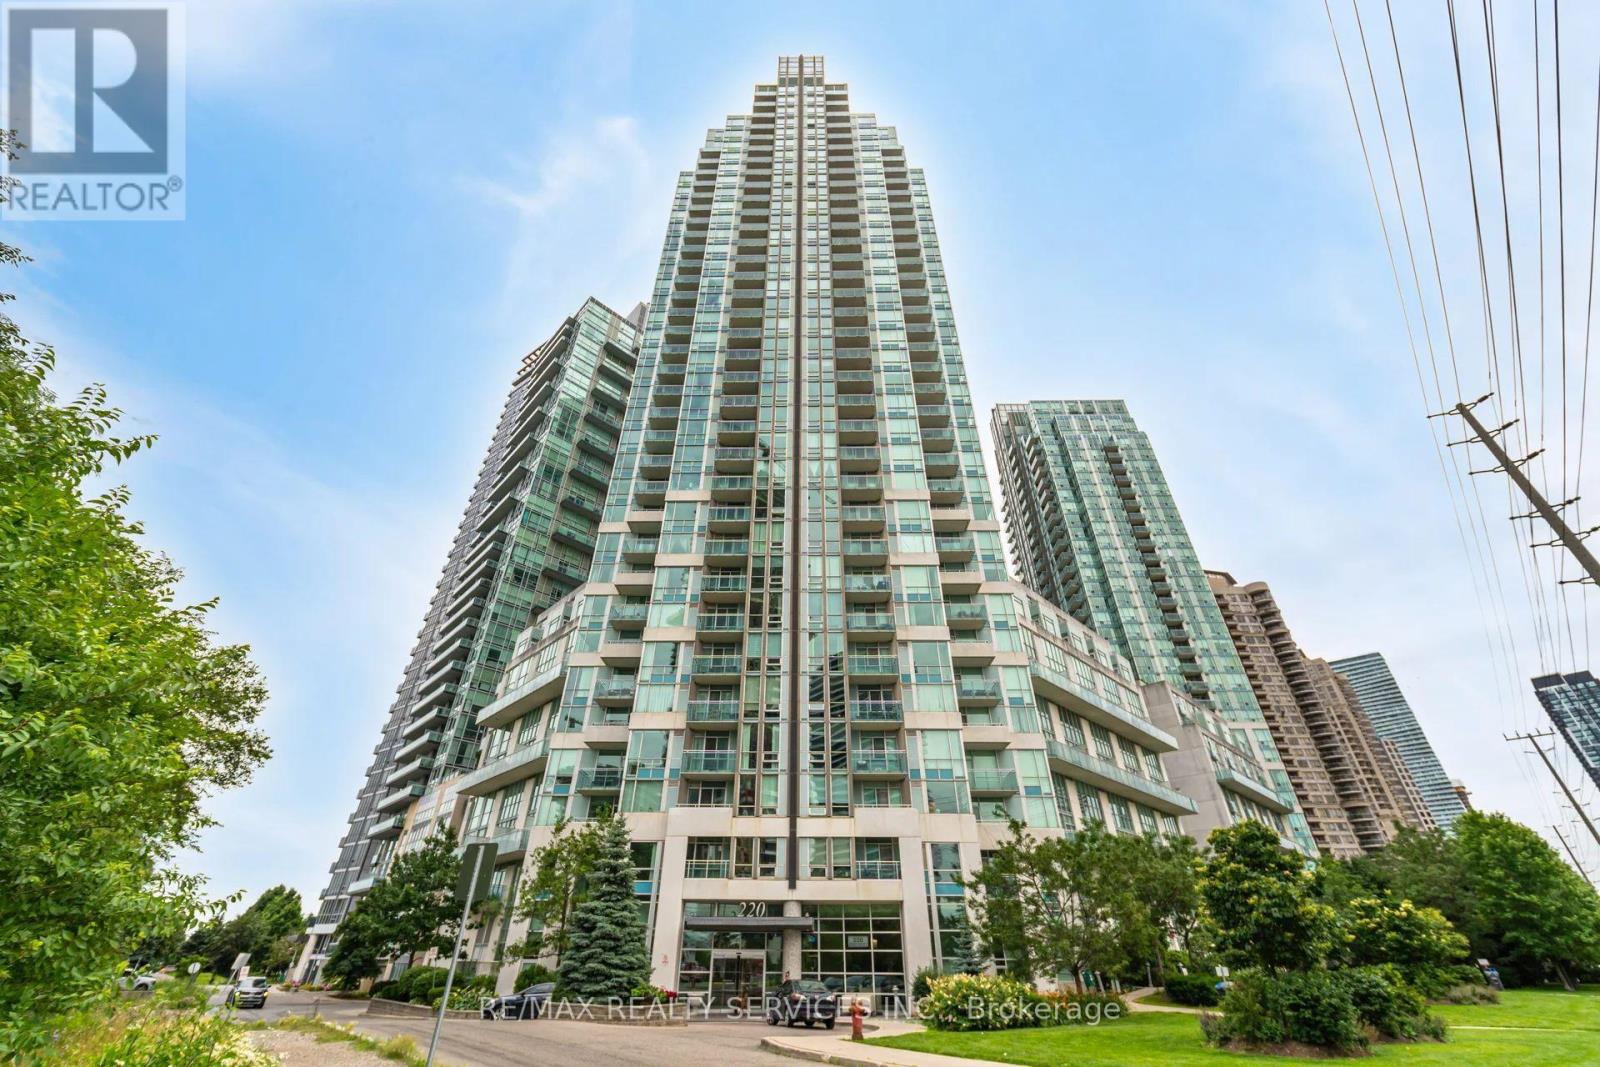
Immaculate 1-Bedroom Plus Den Suite In The Heart Of Mississauga's City Centre, Directly Across From Square One. Offering 709 Sq. Ft. Plus A Private Balcony, This Freshly Painted Unit Features A Bright, Open-Concept Layout With 9-Ft Ceilings And Floor-To-Ceiling Windows. The Eat-In Kitchen Features A Granite Centre Island With Additional Counter Space And Seating. The Spacious Primary Bedroom Offers Two Closets And A 4-Pc Ensuite, While A Separate Powder Room Provides Added Convenience For Guests. Enjoy Unobstructed West-Facing Views Overlooking City Hall And Celebration Square, Along With Beautiful Sunset Views. The Generous Sized Den Is Ideal For A Home Office Or Can Be Used As A 2nd Bedroom. Steps From Sheridan College, The Living Arts Centre, Celebration Square, Jubilee Park, Restaurants, Entertainment And The City Centre Transit Terminal, With Easy Access To Highway 403. Building Amenities Include An Indoor Pool, Fitness Centre, Billiards Room, Party Room And More. An Excellent Opportunity For First-Time Buyers Or Investors. (id:15069)