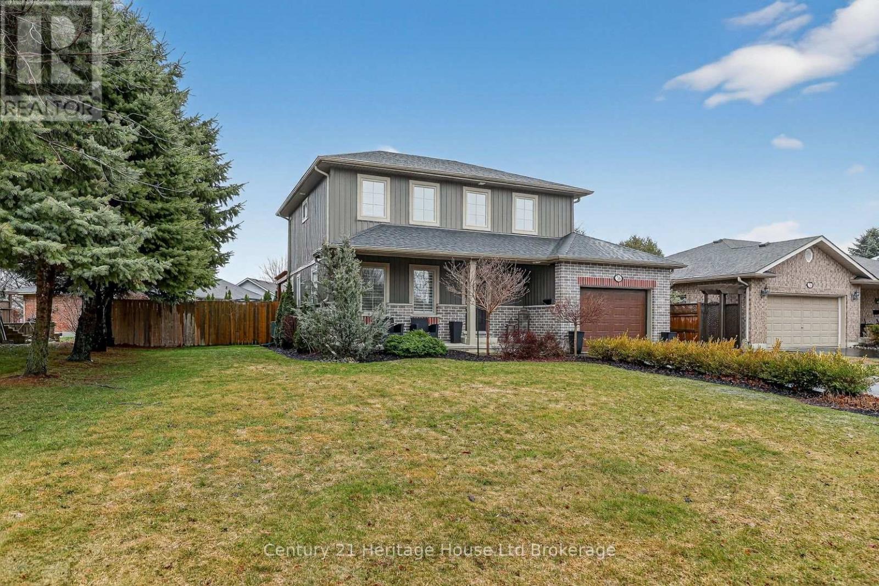
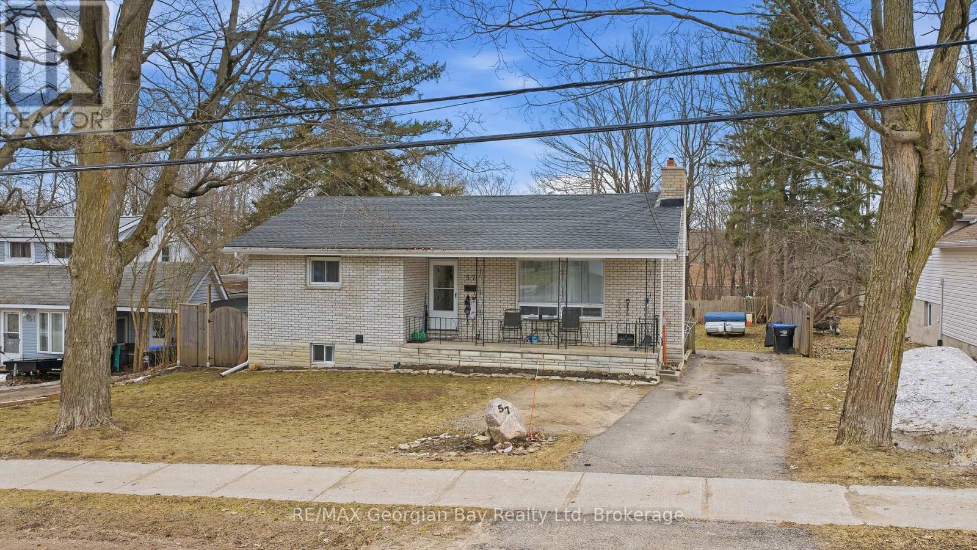
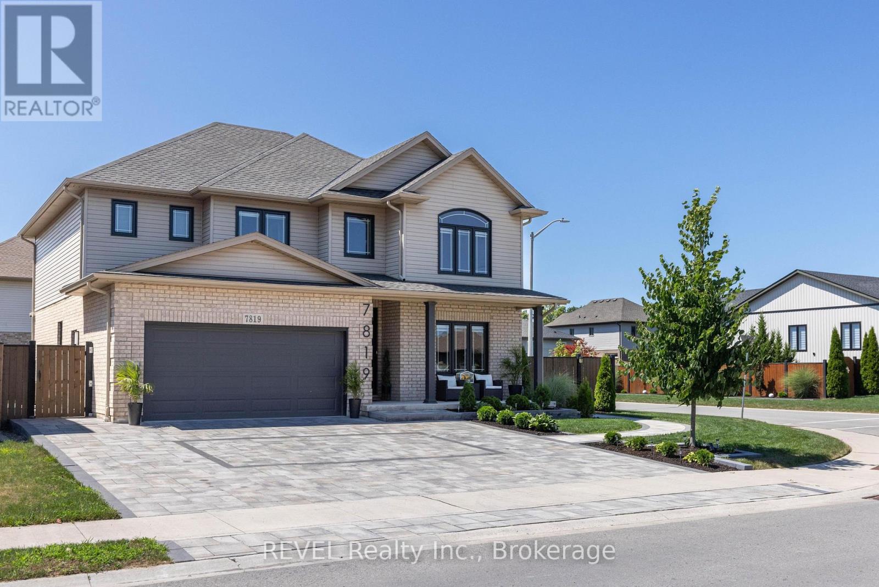
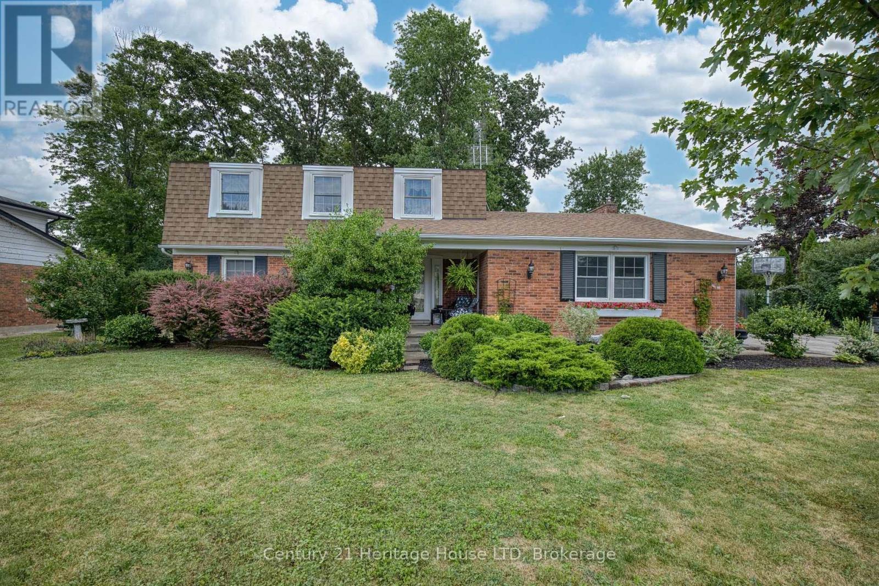
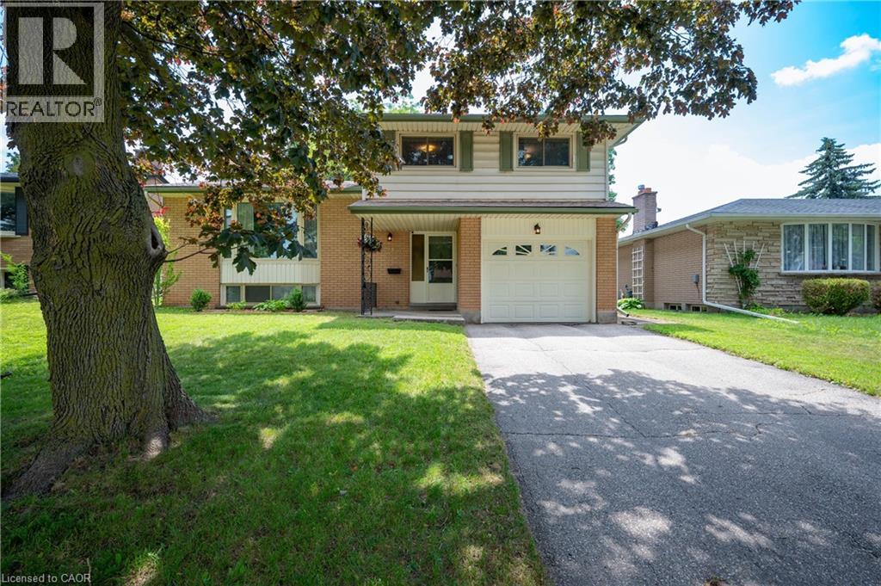
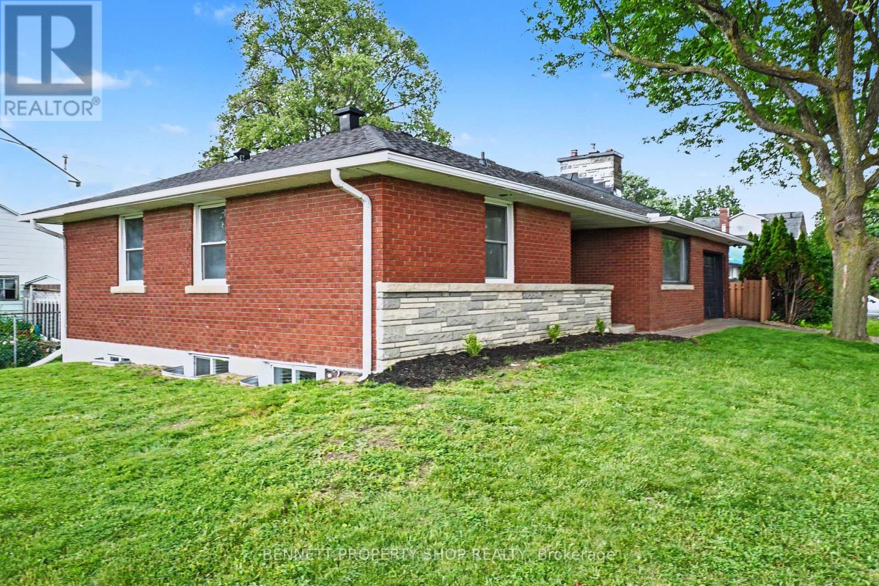
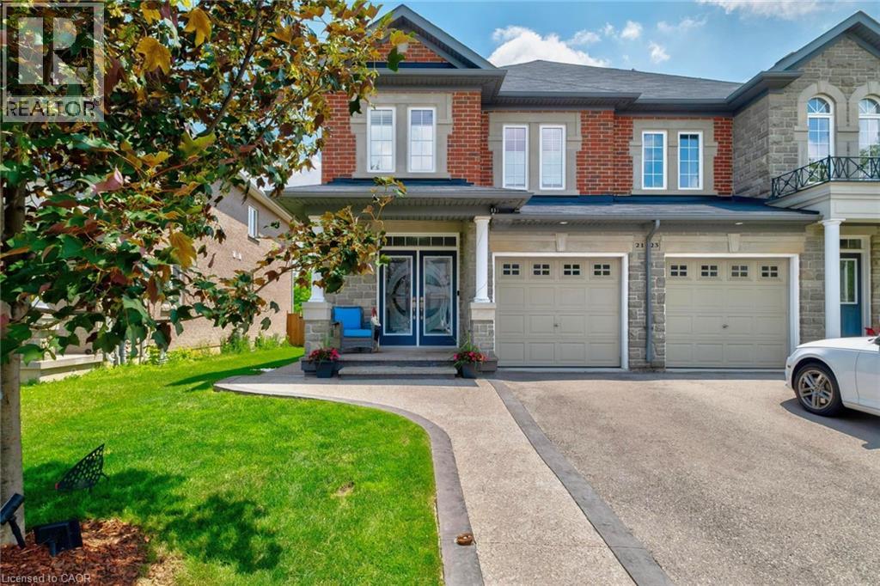
An absolutely stunning home that is meticulously cared for, located in Prime neighborhood on a large fenced lot. You'll find the ideal blend of style, space, and comfort. A truly turnkey home tastefully finished on all three levels. The main floor features an open concept and bright layout with large windows and patio door leading to the landscaped backyard with a generously sized two-tier deck, perfect for enjoying the summer. The large kitchen features an eat-in kitchen, lots of storage space and granite countertops, Upstairs you'll be impressed with spacious bedrooms, lots of closet space and a bright impeccable, clean and well-appointed bathroom that feels fresh, modern and a touch of everyday luxury. On the lower level is a fully finished basement that provides a quiet, peaceful space ready to enjoy with no updates needed adding both versatility and value. Be sure to include this one on your list of homes in a mature desired neighborhood that offers generous space, everyday Comfort, exceptional care and great value. (id:15069)
Great value can be found in this all brick bungalow with fully finished basement set up for multi-generational living. Some of the many features are: 2+2 bedrooms * 2 Baths * M/F Living Rm with Fireplace * Lower Living Rm with Gas F/P * Gas Furnace and A/C * Many improvements in recent years - Flooring, Furnace, Gas F/P, many windows, some wiring * Partially Fenced 66 x 165 lot. All this with in town Pharmacy/Doctors Office, Grocery, LCBO, Library, Post Office, Waterfront Restaurant, Waterfront Park and Boat Launch, and Tay Shore Walking/Biking Trail. Located in North Simcoe and offering so much to do - boating, fishing, swimming, canoeing, hiking, cycling, hunting, snowmobiling, atving, golfing, skiing and along with theatres, historical tourist attractions and so much more. Only 10 minutes to Midland, 30 minutes to Orillia, 40 minutes to Barrie and 90 minutes from GTA. (id:15069)
Welcome to this exceptional custom built home on a premium corner lot in one of Niagara Falls' most desirable family neighbourhoods. Offering outstanding curb appeal with professional landscaping, custom interlocking stone, and a covered front porch, this home blends quality craftsmanship with modern design. The property's zoning also permits an owner occupied short term rental, offering an excellent opportunity for supplemental income. The bright open concept main floor features 9 ft ceilings, engineered hardwood flooring, abundant natural light, and custom feature walls. The spacious eat in kitchen showcases new quartz countertops, a walk in pantry, and overlooks the inviting family room with a floor to ceiling stone fireplace. A second living room offers flexibility as a home office, formal sitting area, or playroom, while the main floor laundry and powder room add everyday convenience. Step outside to a beautifully landscaped backyard with over 700 sq ft of interlocking stone patio, perfect for entertaining or relaxing. Upstairs, the spacious primary suite features a large walk in closet and stylish ensuite with quartz countertops and an oversized glass shower. Three additional generous bedrooms and a full bathroom provide plenty of space for a growing family. The professionally finished basement offers over 1,000 sq ft of additional living space with a separate walk out entrance, making it ideal for multigenerational living, an in law suite, or owner occupied short term rental potential. Complete with luxury vinyl plank flooring, a large bedroom, oversized glass shower, walk in linen closet, cold room, dedicated laundry, and excellent storage. Close to excellent schools, parks, trails, golf, shopping, dining, and everyday amenities, this move in ready home offers the space, flexibility, and lifestyle today's buyers are searching for. (id:15069)
Spacious two-storey home located in one of Crescent Park's most established and sought-after neighbourhoods. Conveniently situated near the Boys & Girls Club, two public schools, the Friendship Trail, the arena, and the lake, this location offers an ideal setting for family living. With 5 bedrooms and 3 bathrooms, this home provides plenty of space for a growing family while still offering privacy. The main floor features a formal living room, separate dining room, and a generous great room, creating flexible living and entertaining spaces. The home also offers excellent access to the large backyard, making indoor and outdoor living easy. Outside, you'll appreciate the paved driveway with ample parking, mature landscaping, and a spacious backyard. The full basement provides excellent potential for additional finished living space. Additional updates include a furnace (approximately 10 years), central air conditioning (approximately 6 years), and roof shingles (approximately 8 years). (id:15069)
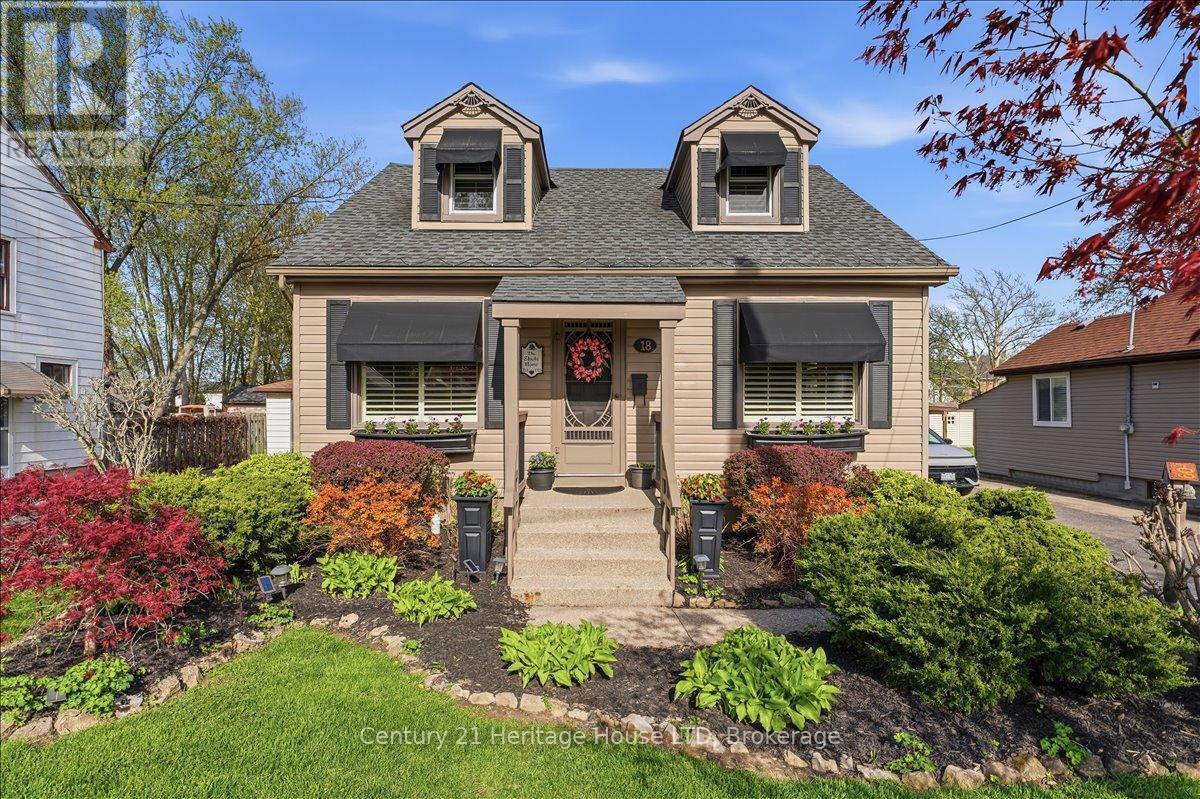
Welcome to 18 Northhaven Rd. This charming 3 bedroom 2 bath home perfectly blends character with thoughtful updates. Nestled in a desirable North end location this property is just minutes to area Schools, shopping, banks, making everyday living convenient and comfortable. This home is absolutely impeccable inside and out with long term owners. Inside you will find it warm and inviting ideal for family gatherings or entertaining guests. The lower level is finished for additional living space perfect for a recreation room, home office or guest area. There is a newer quality 3 piece bath with large solid glass shower. Newer vinyl plank floors, california shutters, hardwood floors on second floor, most newer windows. The front and private rear yards are beautifully landscaped with a wood and metal gazebo and concrete patio. Fenced yard and shed. Newer eaves with metal gutter guards. Don't miss your opportunity to own this fantastic property in one of Welland's nicest North end location. NOTE- Sellars have signed a contract with a certified electrician to have 100 amp breakers installed before closing. (id:15069)
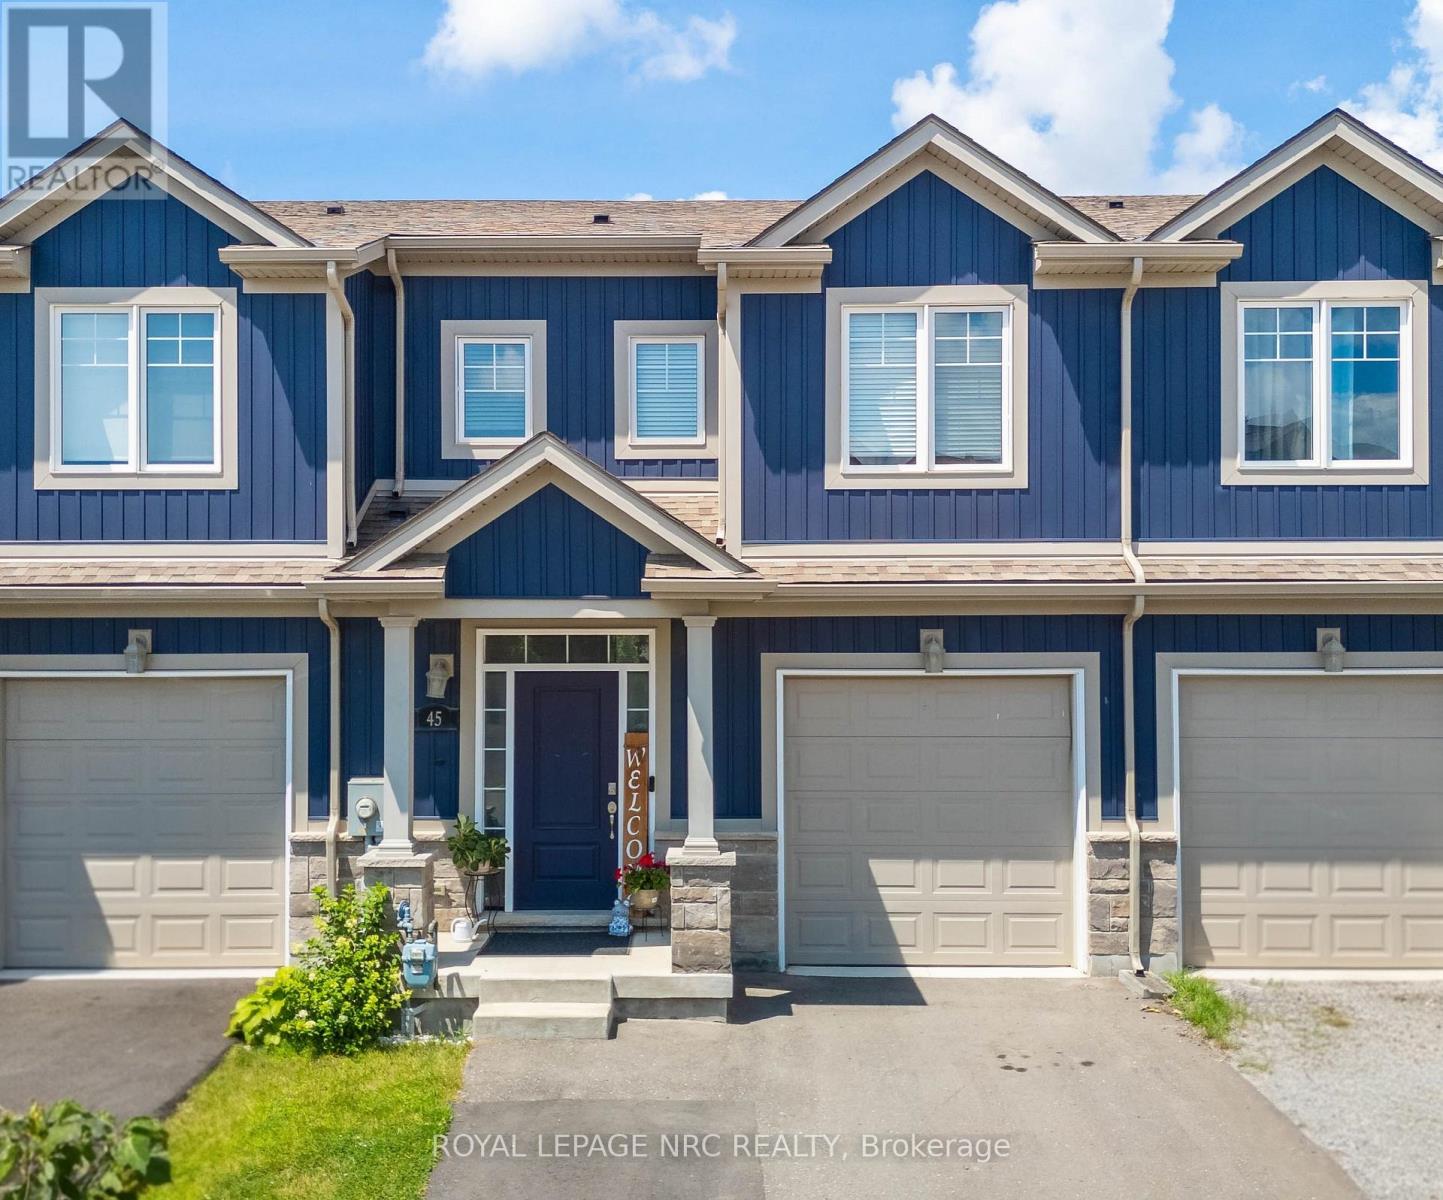
Welcome to this bright and inviting freehold 2-storey townhome, built in 2019 and ideally located in one of Thorold's growing communities. Offering 1,379 sq. ft., this home features 4 bedrooms and 3.5 bathrooms, including a private ensuite off the primary bedroom. Large windows throughout the home fill the space with natural light. The kitchen is finished with shaker cabinetry, quartz countertops, and stainless steel appliances, while the living room offers sliding glass doors and a convenient walkout to the fully fenced backyard-perfect for relaxing, entertaining, or room for the kids to play. The finished basement adds valuable living space with a fourth bedroom, full bathroom, and a cozy rec room with built-in cabinetry. In 2025, the driveway was extended to accommodate two-car parking, and the garage is wired for EV charging. With Highway 406 just around the corner, you're also minutes from a growing selection of new shops and everyday conveniences, schools, the Seaway Mall, and the Welland Canal. Move-in ready and thoughtfully finished, this home offers the perfect blend of comfort, style, and convenience. Book your private showing today! (id:15069)
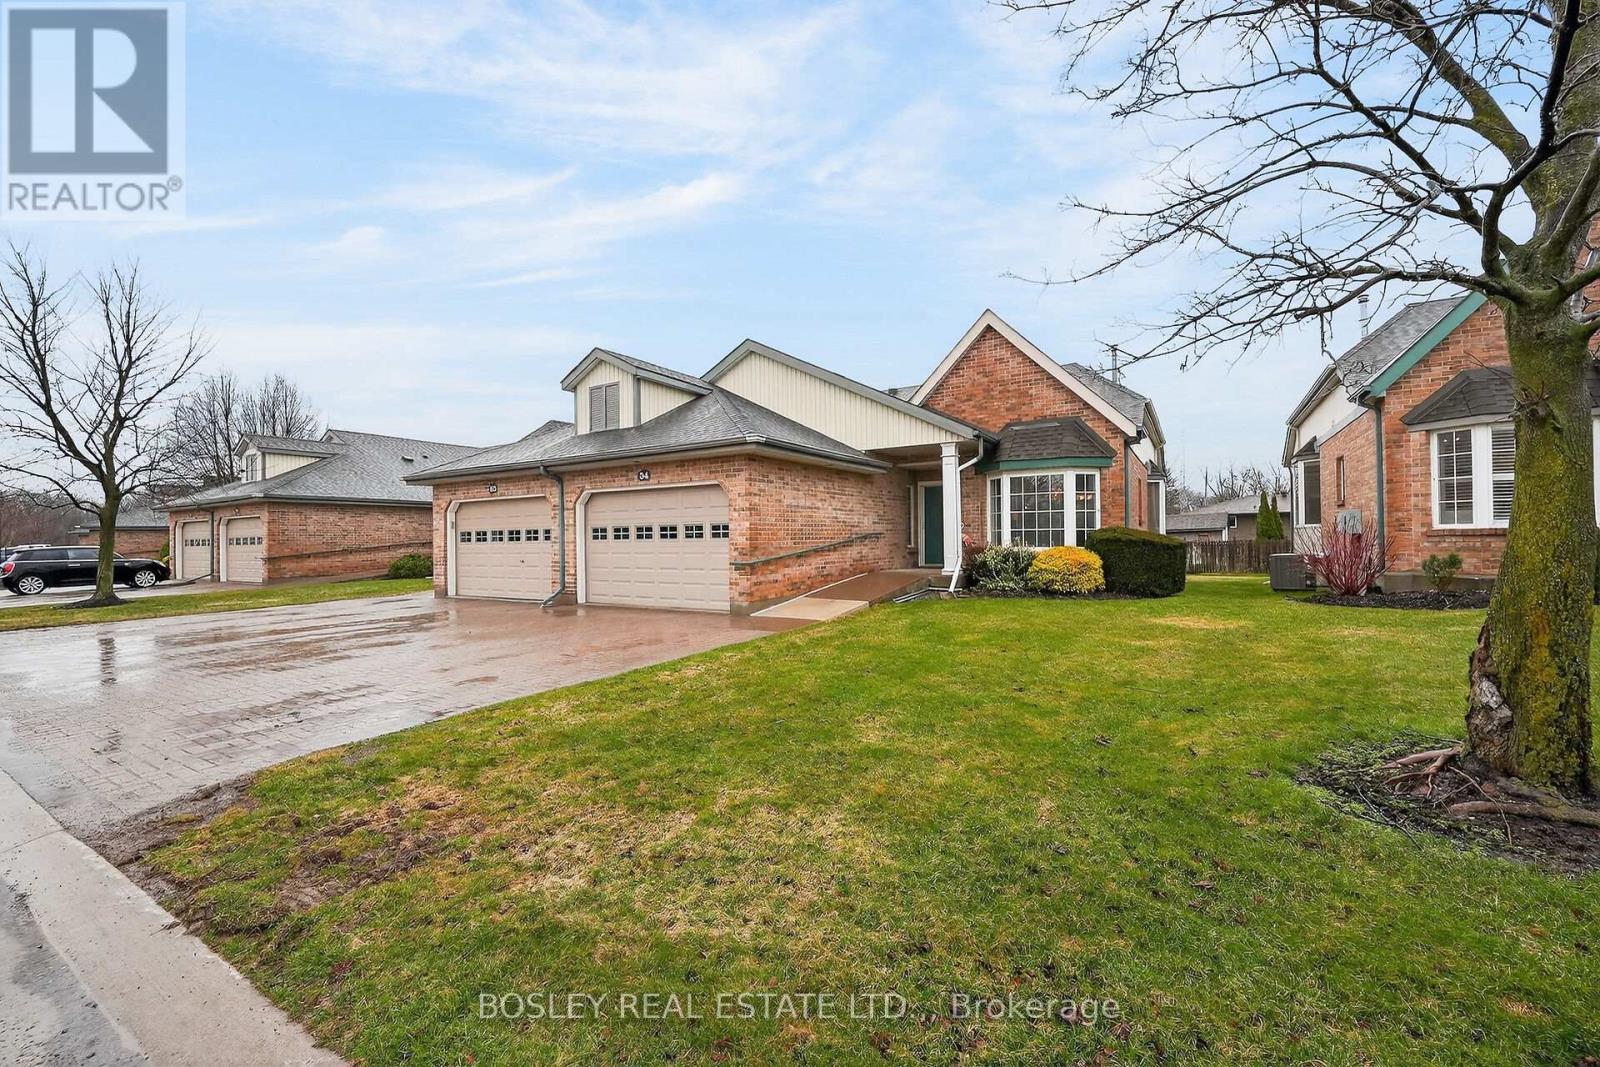
Welcome to this charming bungalow-style end-unit condo townhouse in Winston Glen. This home offers 2 bedrooms, 3 bathrooms, a main-floor den and a downstairs office, providing versatile spaces for work, hobbies, or relaxation. Enjoy the convenience of main-floor laundry, a 2-piece bath, and a spacious primary bedroom overlooking the backyard, complete with a 4-piece ensuite (tub fitted for walk-in access). Hardwood floors on the main level, bay windows, a gas fireplace, and patio doors (2025) leading to the rear deck (2025) make it perfect for enjoying your time outdoors. The basement offers a generously sized recreational room, den, a 4-piece bathroom, and a utility/storage room. Maintenance fees include Water, Grass Cutting, Snow Removal, Cable TV, and High Speed Internet. Conveniently located close to Highway 406, Pen Centre, parks, and all essential amenities. Book your showing today! (id:15069)
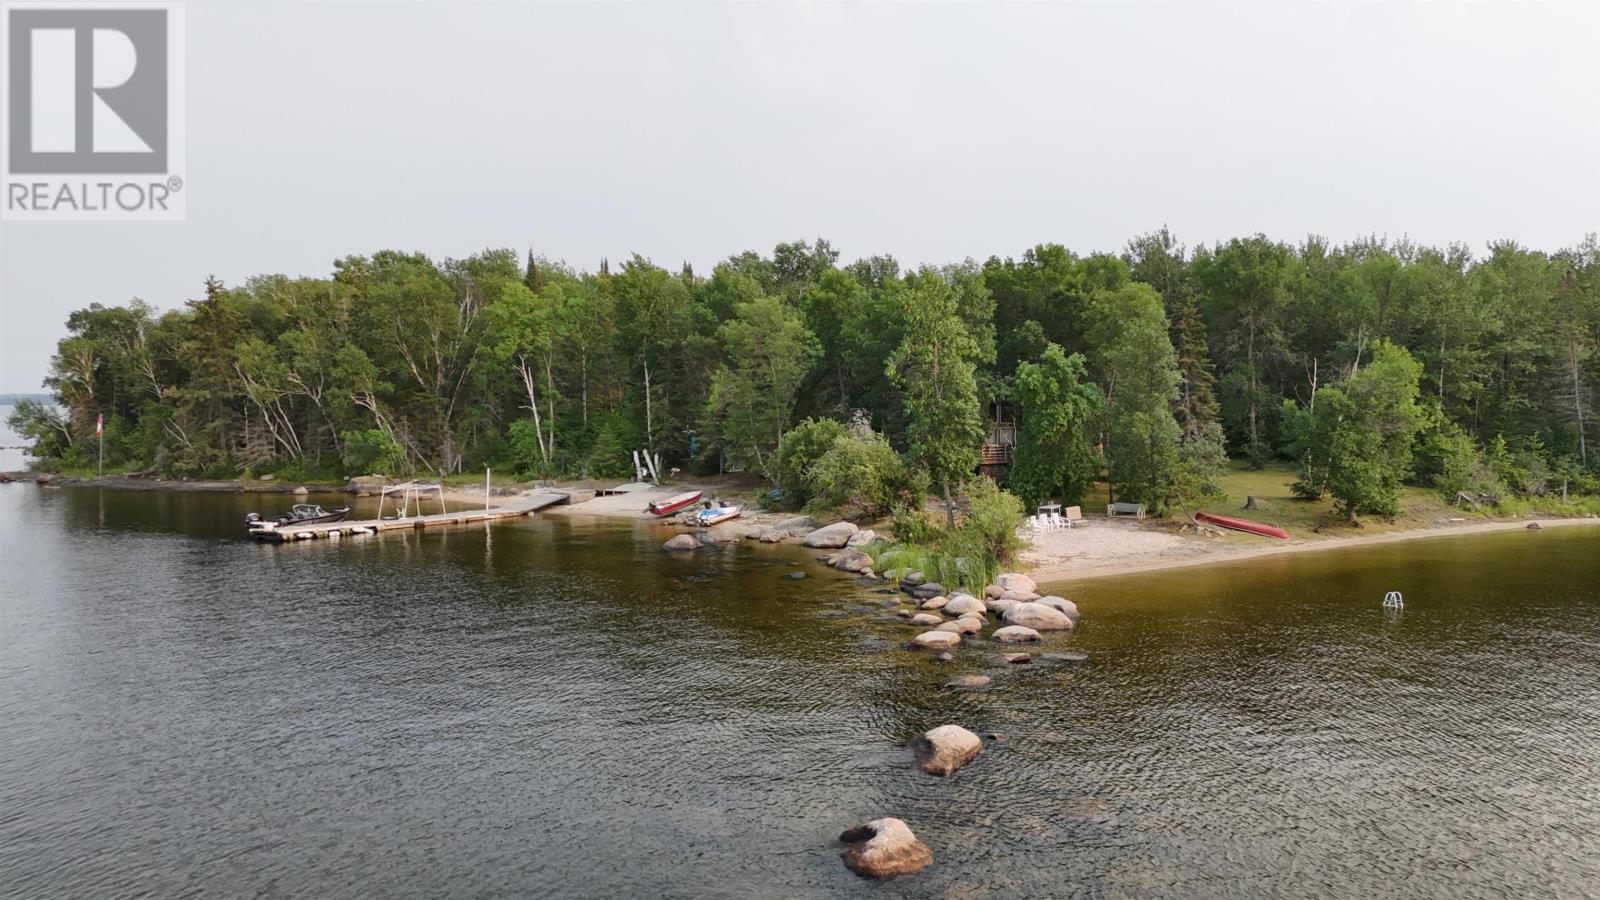
Welcome to one of the most coveted properties on Queer Island, an extraordinary waterfront retreat offering over 1,100 feet of pristine shoreline and 2.25 acres of beautifully treed and level land. With unobstructed views in every direction, you'll enjoy breathtaking morning sunrises, spectacular evening sunsets, and all-day sunshine from this truly exceptional location. The property boasts hundreds of feet of sandy beach, creating the perfect setting for swimming, relaxing, and making lifelong family memories. Expansive, level grassy areas provide endless space for summer games, entertaining, or simply enjoying the outdoors in complete privacy. Access is effortless year-round, with the winter ice road passing directly in front of the cottage, making winter visits as convenient as those in the warmer months. The charming 3-bedroom, 1-bathroom cottage is designed for relaxed lake living and features a beautiful screened-in room where you can enjoy peaceful evenings, dine outdoors, or even spend the night listening to the sounds of the lake without the bugs. With several excellent locations for future development, this rare property offers incredible potential to expand or build your dream waterfront retreat while preserving the privacy and natural beauty that make it so special. Whether you're looking for the ultimate family cottage, a legacy property to enjoy for generations, or one of the finest waterfront parcels on Lake of the Woods, opportunities like this are exceptionally rare. (id:15069)
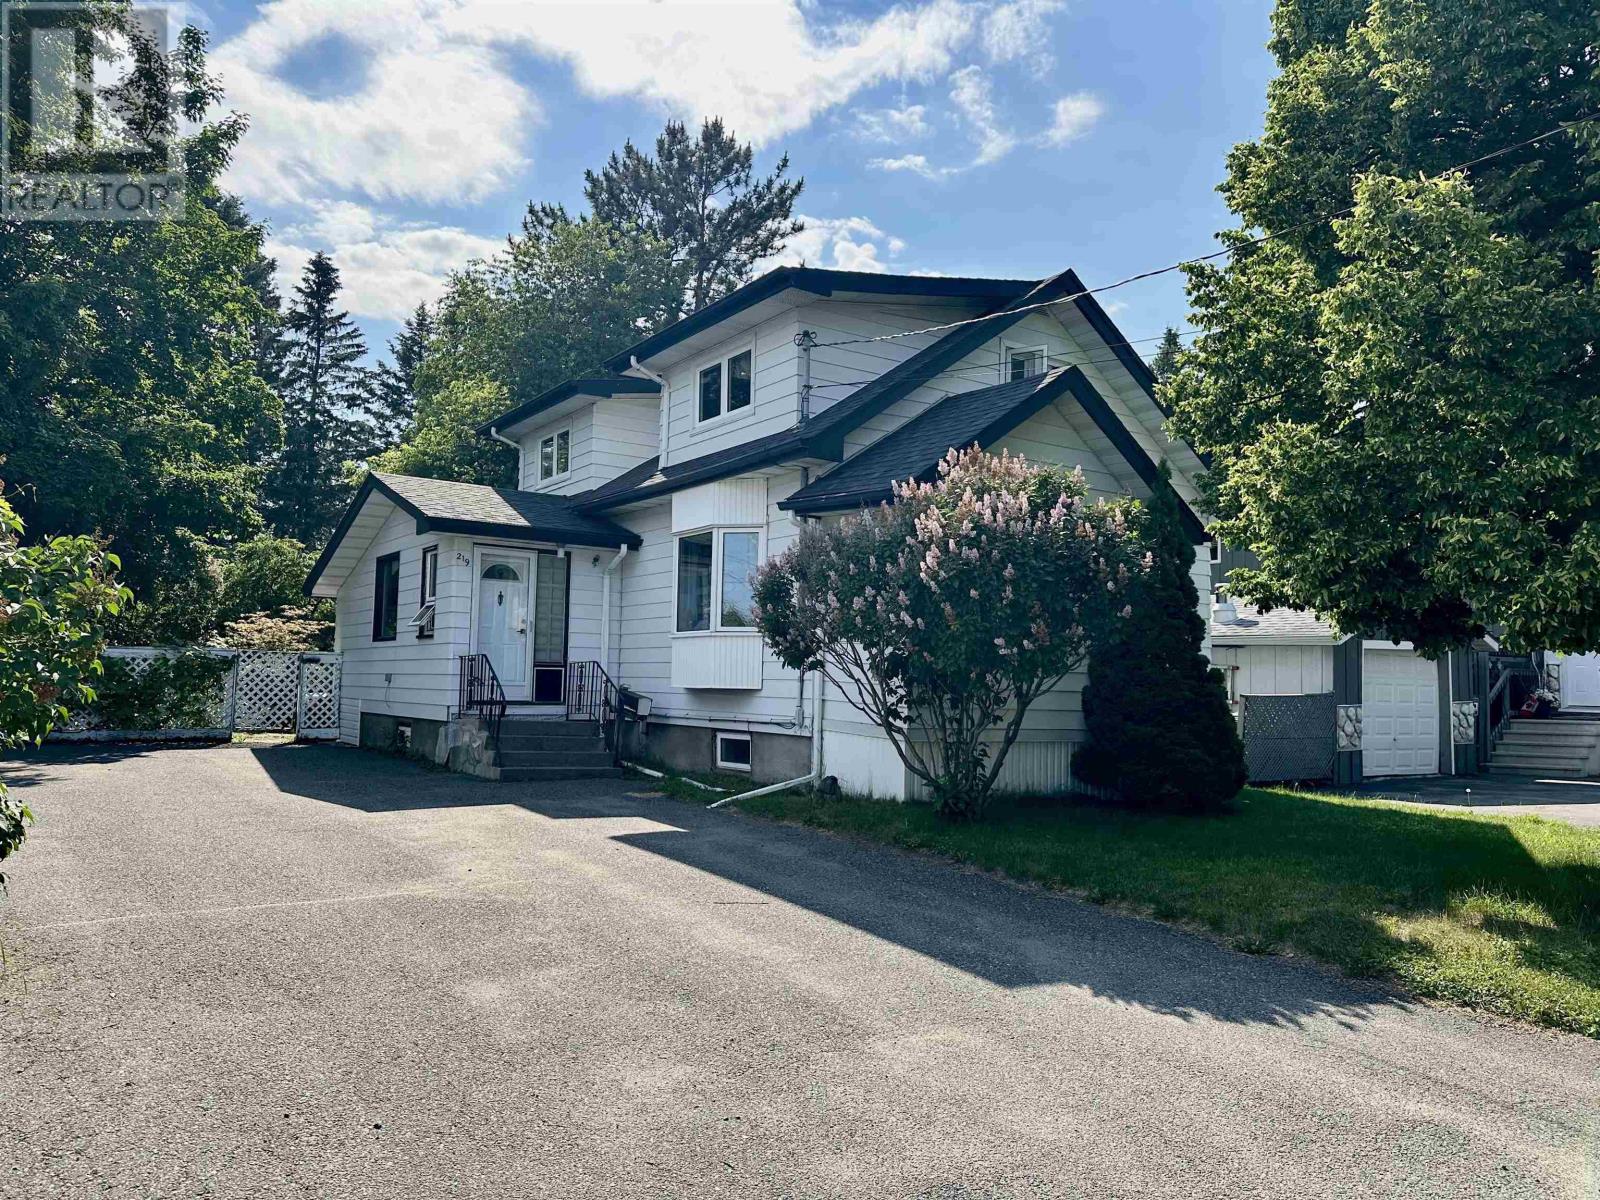
Welcome to this charming 1.5-storey home in a desirable neighbourhood just a short walk from Boulevard Lake! Offering four spacious bedrooms and two bathrooms, this home provides plenty of room for a growing family or those needing extra space. The bright and inviting interior features lots of natural light, main floor laundry, central air conditioning, and many updates throughout including fresh paint and new flooring. Enjoy the outdoors with a large paved driveway, private fenced backyard, beautiful landscaping, and a deck perfect for relaxing or entertaining. A wonderful opportunity to own a spacious, move-in-ready home in a fantastic location! (id:15069)
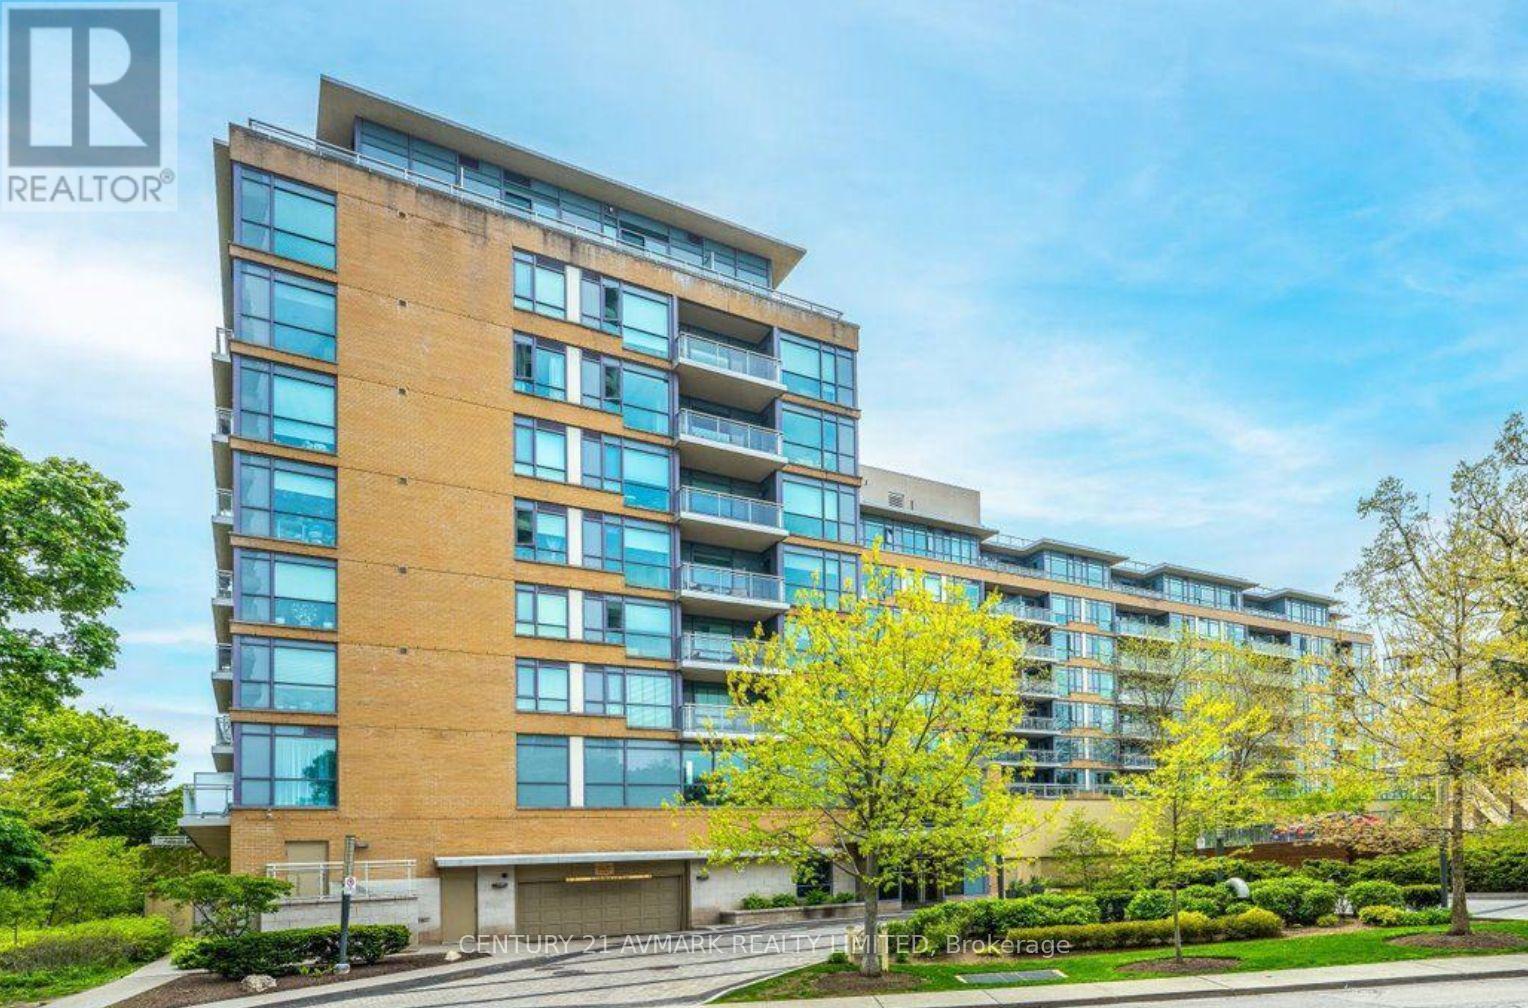
Welcome to one of High Park's most desirable condo communities! This bright and inviting 1 bedroom, 1 bathroom suite is located on the 7th floor of a well maintained building in a quiet, highly sought after neighbourhood. Just steps from the subway and across the street from High Park itself, you'll enjoy unbeatable convenience with quick access to downtown while being surrounded by the charm, green space, and vibrant lifestyle that High Park has to offer. Units in this building rarely come available, making this a fantastic opportunity for first time buyers, downsizers, or investors alike. Residents enjoy an impressive selection of amenities including a fully equipped fitness room, 24 hour concierge, media room, party/meeting room, guest suites, and above ground visitor parking. Don't miss your chance to own in one of Toronto's most coveted west end locations, where convenience, comfort, and community come together. (id:15069)
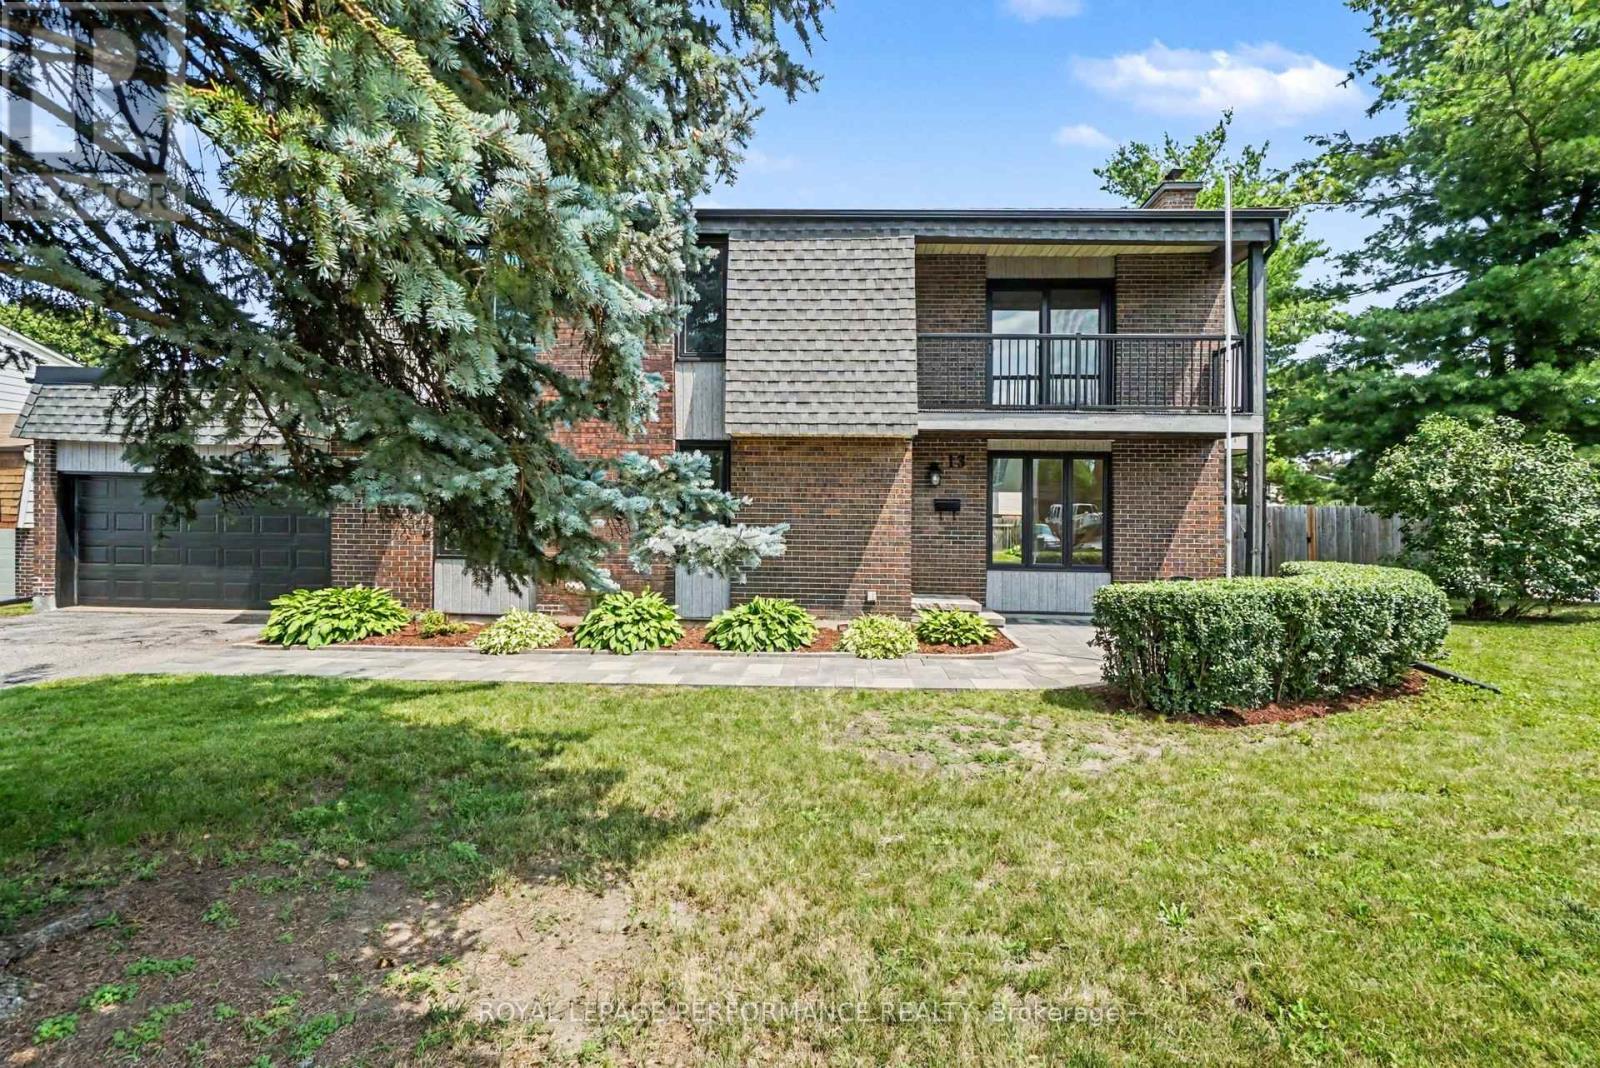
Welcome to 13 Elvaston Avenue, an exceptional family home set on a spectacular 80 x 100 ft corner lot in the heart of the highly desirable Craig Henry neighbourhood. Thoughtfully updated throughout, this move-in ready home offers the perfect blend of modern style, comfort, and functionality for today's family. Step inside to discover a bright, welcoming main floor featuring a beautifully updated white kitchen with contemporary finishes that flows effortlessly into the spacious living room, creating the ideal space for everyday living and entertaining. The adjoining dining room is perfect for hosting family dinners and holiday gatherings, while the inviting family room, anchored by a cozy fireplace, provides the perfect place for the whole family. A convenient main floor powder room completes this level. Upstairs, you'll find four bedrooms, including a spacious primary retreat with double closets, a beautifully updated 3-piece ensuite, and private access to a walk-out balcony, your own peaceful spot to enjoy a morning coffee or the summer evenings. Three additional bedrooms and an updated 4-piece family bathroom provide ample space for the family and guests. The partially finished basement offers endless possibilities and awaits your personal touch, whether you envision a recreation room, home gym, office, or additional living space. Extensive recent updates add tremendous value and peace of mind, including the kitchen, 2.5 bathrooms, flooring, paint, and several windows and exterior doors. Additional features include a forced-air gas furnace, central air conditioning, and a double-car garage with extended driveway. Located on a quiet, tree-lined street just minutes from excellent schools, parks, recreation, shopping, restaurants, public transit, and major commuter routes, this is a rare opportunity to own a beautifully updated home on one of Craig Henry's most desirable lots. Simply move in and enjoy everything this wonderful community has to offer. (id:15069)
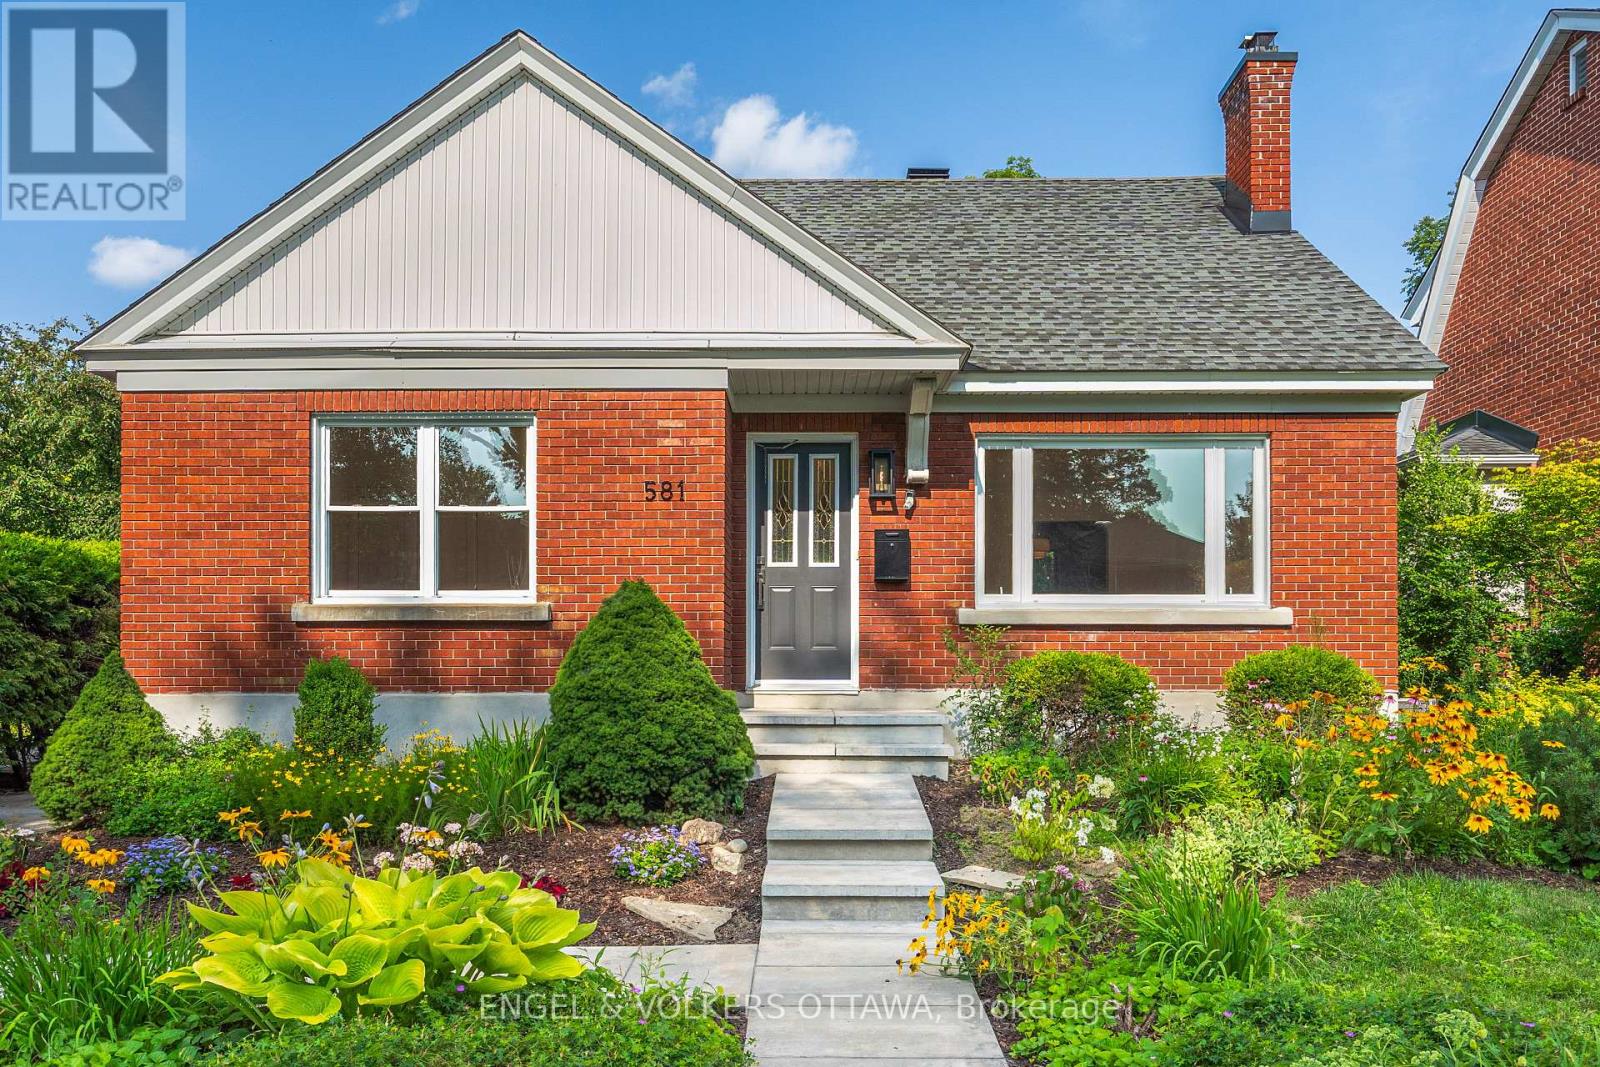
Welcome to this beautifully renovated home, tucked away on a quiet, family-friendly street just moments from a neighbourhood park. Completely transformed with exceptional craftsmanship and quality finishes, this home offers the perfect blend of timeless style and modern comfort.The bright, sun-filled interior showcases stunning new oak hardwood flooring, a beautifully designed kitchen featuring brand-new appliances and elegant quartz countertops, and a stylish new bathroom. Fresh professional paint, all-new interior doors and hardware, elegant light fixtures, and pot lights throughout create a warm, contemporary atmosphere, while the new staircase and railing add a striking architectural touch.The extensive upgrades continue behind the walls with updated plumbing, a new electrical panel, and new hydro service, providing peace of mind for years to come. Outside, enjoy the new front steps, spacious rear deck, refreshed landscaping, and updated parging, all enhancing the home's exceptional curb appeal.Situated in one of Westboro's most desirable neighbourhoods, you'll love being just a short stroll to Westboro Village's boutiques, cafés, restaurants, the popular weekly farmers' market, and the newly revitalized Westboro Beach. Families will also appreciate access to top-rated schools in the area, along with nearby parks and everyday amenities. This turnkey home is ready to welcome its next family. (id:15069)
Nestled on approximately two acres on Country Meadow Drive, this modern bungalow offers the perfect balance of country living and everyday convenience, with easy access to Highway 417 and nearby amenities. From the moment you step inside, the inviting layout and thoughtful design create a wonderful sense of space and comfort. Offering four bedrooms and three bathrooms, the home features bright, open interiors with expansive windows and transoms, rich hardwood flooring throughout the main level, and timeless architectural details. The well-appointed kitchen showcases custom cabinetry, quartz countertops, a large centre island, and pantry, flowing seamlessly into the living area where a striking fireplace provides a warm and welcoming focal point for family gatherings. Tray ceilings in the living and dining areas add an elegant finishing touch. The primary bedroom offers a peaceful retreat with a walk-in closet and an ensuite featuring a double vanity, glass-enclosed shower, freestanding soaker tub, and modern finishes. Two additional bedrooms, each with its own walk-in closet, are thoughtfully connected by a Jack and Jill bathroom. The finished lower level extends the home's living space with a spacious recreation room, fourth bedroom, large exercise room, and versatile flex space. Thoughtfully designed, this level offers exceptional flexibility for relaxation, recreation, and everyday living. Completing the home is an insulated, three-car attached garage featuring premium Swiss Trax modular flooring, and the added comfort of a heat pump system. Outside, the tree-lined backyard and surrounding natural landscape create a peaceful setting to enjoy the outdoors. The covered back porch extends the living space, offering the perfect place to relax, entertain, and take in the privacy and tranquility of this exceptional property. (id:15069)
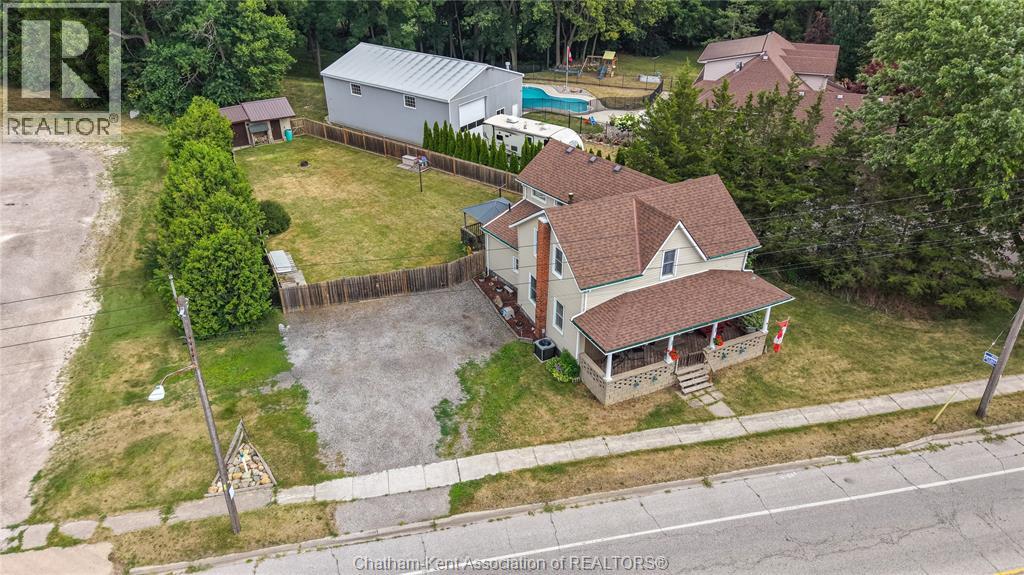
Discover the charm of small-town living in this cozy 4-bedroom, 1.5-bath home on the peaceful edge of Thamesville. If you’ve been craving more space, privacy, and a slower pace, this property delivers with no rear neighbours, a deep backyard, and plenty of room to garden, entertain, or unwind under the open sky. The large yard comes complete with a storage shed, perfect for seasonal decor, hobby supplies, or creating that little outdoor workspace you’ve always wanted. Inside, the home feels warm and inviting, offering a comfortable layout with the perfect canvas to add your own personal style and finishes. Whether you dream of hosting summer BBQs, sipping your morning coffee overlooking quiet fields, or settling into a home that grows with you, this property blends lifestyle, comfort, and opportunity. A peaceful retreat just a minute from town ready for your next chapter. Call Today! (id:15069)
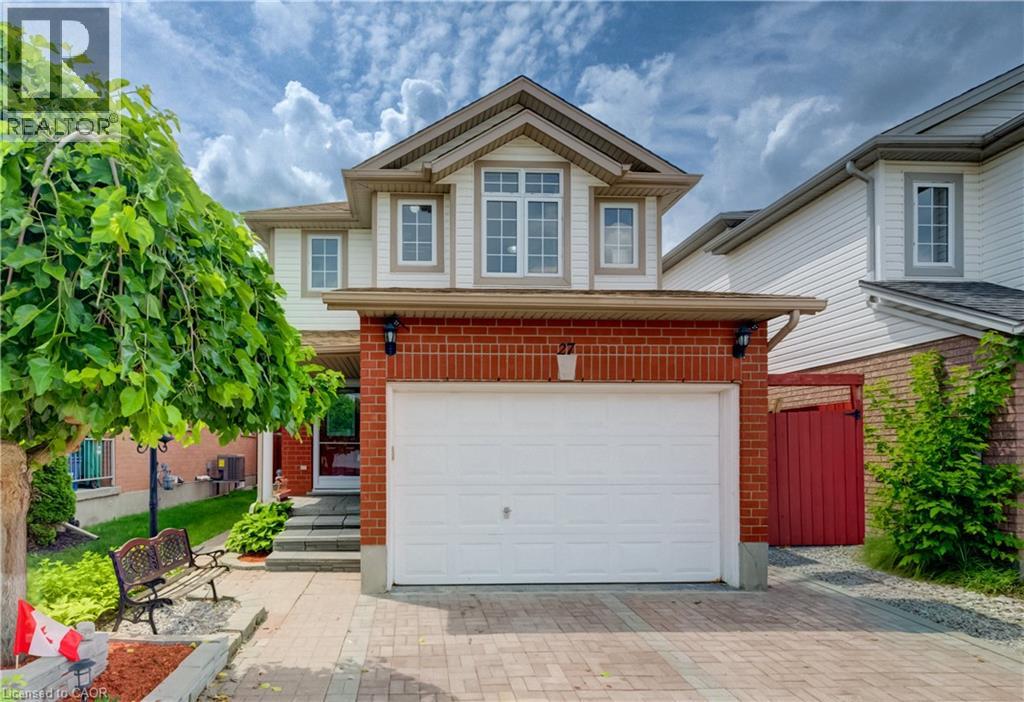
Welcome to 27 Bridlewreath Street, Kitchener! A beautifully finished two-storey home nestled in the desirable Laurentian Hills neighbourhood. Offering 3 bedrooms plus a den, 3 bathrooms, and a functional layout finished from top to bottom, this home is perfect for growing families. The carpet-free main floor features a bright, open-concept living room that flows seamlessly into the dining area with a walkout to the back deck, creating the perfect space for everyday living and hosting guests. The kitchen overlooks the living area, keeping everyone connected while preparing meals, and a convenient 2-piece powder room completes the main level. Upstairs, you'll find three generously sized bedrooms, including a primary suite with an adjoining home office or reading area, while two additional bedrooms feature walk-in closets. A well-appointed 4-piece bathroom serves the upper level. The fully finished basement expands your living space with a large recreation room, versatile den, a 3-piece bathroom, and a laundry/storage area with plenty of room for organization. Step outside to your fully fenced backyard, complete with a large upper deck, covered lower deck, garden shed, and beautifully maintained gardens and landscaping—an ideal setting for outdoor entertaining, relaxing, or enjoying time with family and friends. Parking is available for three vehicles with a single-car garage and double-wide driveway. Ideally located just minutes from Highway 8, schools, shopping, public transit, parks, and everyday amenities, this move-in-ready home offers the perfect combination of comfort, functionality, and convenience. (id:15069)
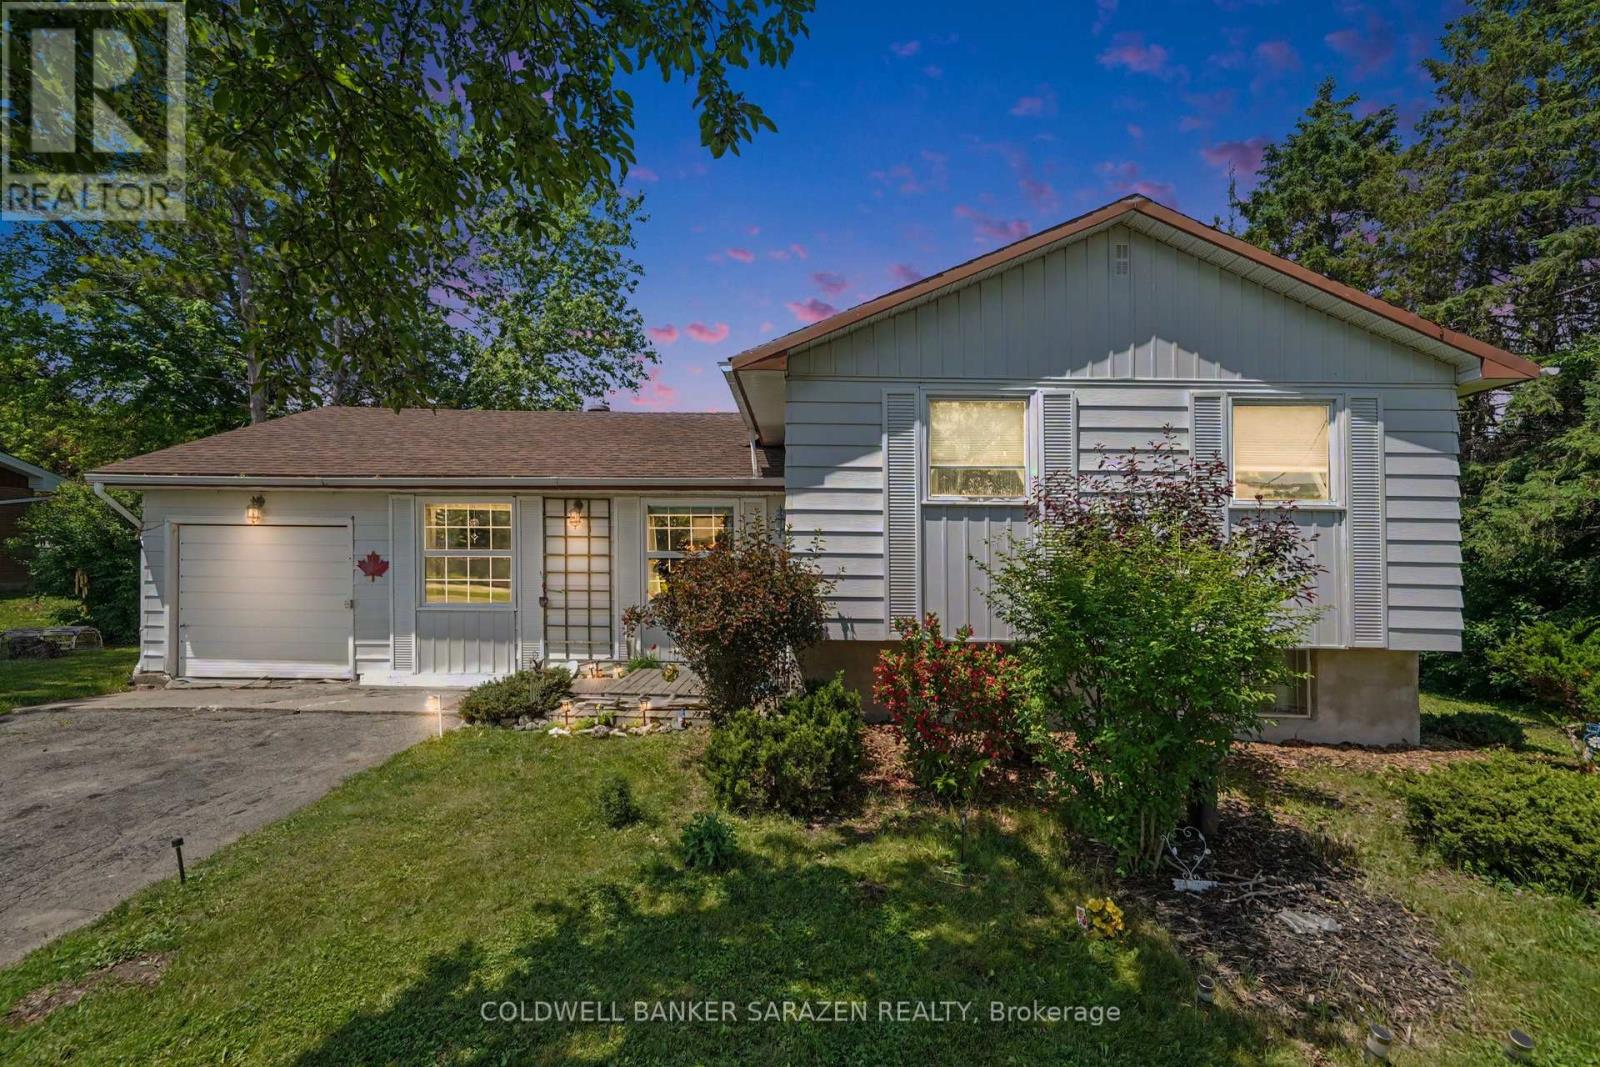
Welcome to 7865 Lawrence Street in Vernon, a charming side-split home set on a beautiful, mature lot with plenty of outdoor space to enjoy. The main level offers a bright, inviting living room with fireplace feature, a functional kitchen, dining area, and warm natural light throughout. The side-split layout provides great separation of space, with comfortable bedrooms, a full bath, and a finished lower-level featuring a cozy family room, additional bedroom/den space, laundry, and the unfinished utility/storage room. Outside, enjoy a large yard, deck and peaceful rural village setting while remaining within easy reach of Ottawa, Osgoode, Metcalfe, and surrounding communities. Also featuring approx 23 x 17 foot storage shed/garage for all your toys and outdoor storage needs. A great opportunity for buyers looking for character, space, and small-town living. Certain areas of the home are outdated and the master ensuite bathroom is not finished, perfect for busy hands, investors, contractors, handymen or owners to build sweat equity. (id:15069)
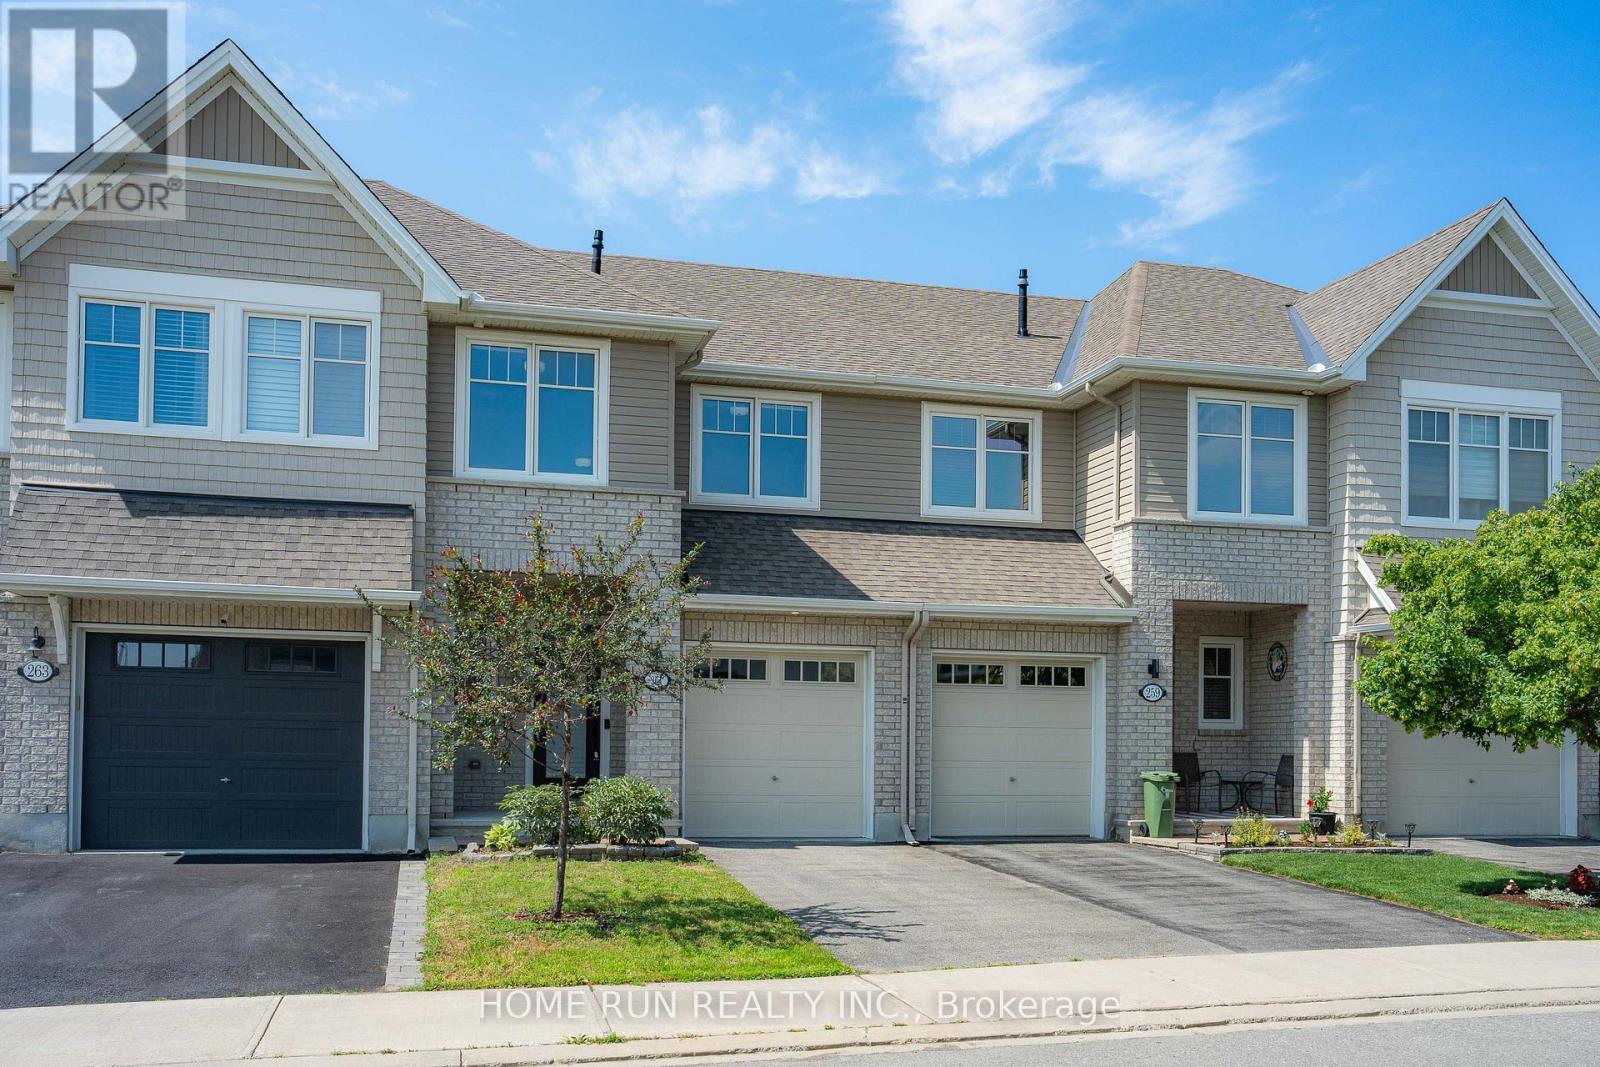
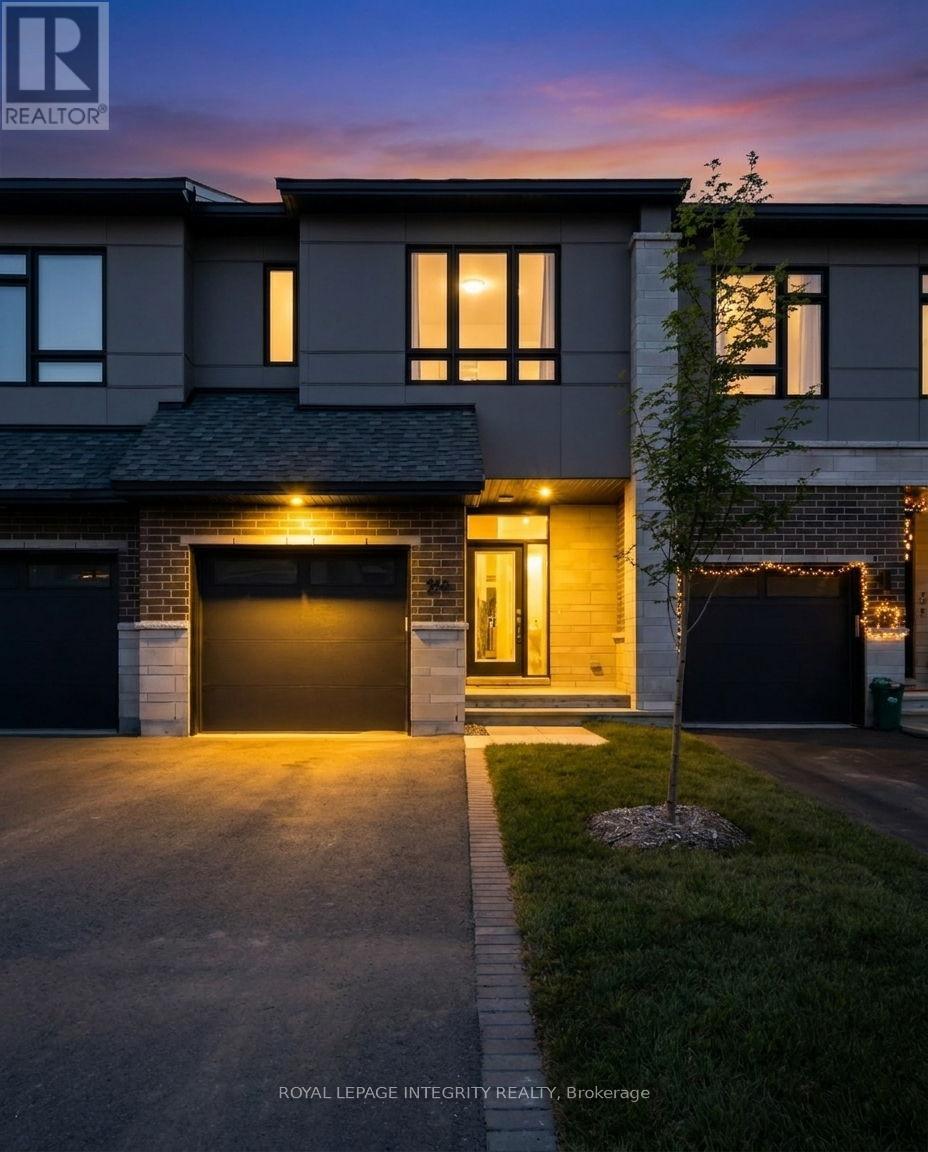
Open house 2-4pm on August 2. Tamarack built Bright modern 3 bedrooms freehold townhome ! Spacious open concept living/dining room with gourmet kitchen with breakfast bar/island. Features include: lovely granite counters, hardwood floors, walk-in pantry, pot lights, stainless steel appliances , 9ft smooth ceilings, cozy gas fireplace with Oak mantle. Convenient second floor laundry room with tub-sink super handy. Spacious master bedroom has walk-in closet and gorgeous ensuite bathroom with separate large shower with seat & a roman tub. Other 2 good size bedrooms and a full bathroom finish this level. Home is hardwired for internet, on demand hot water heater. Basement has spacious family room & utility storage room! Fully fenced backyard with Outdoor Natural gas barbecue hook up and storage shed. Steps to Half Moon Bay Park and the Minto Recreation Complex. Major bus route steps away, RCMP HQ & 416 access close by! All new light fixtures. (id:15069)
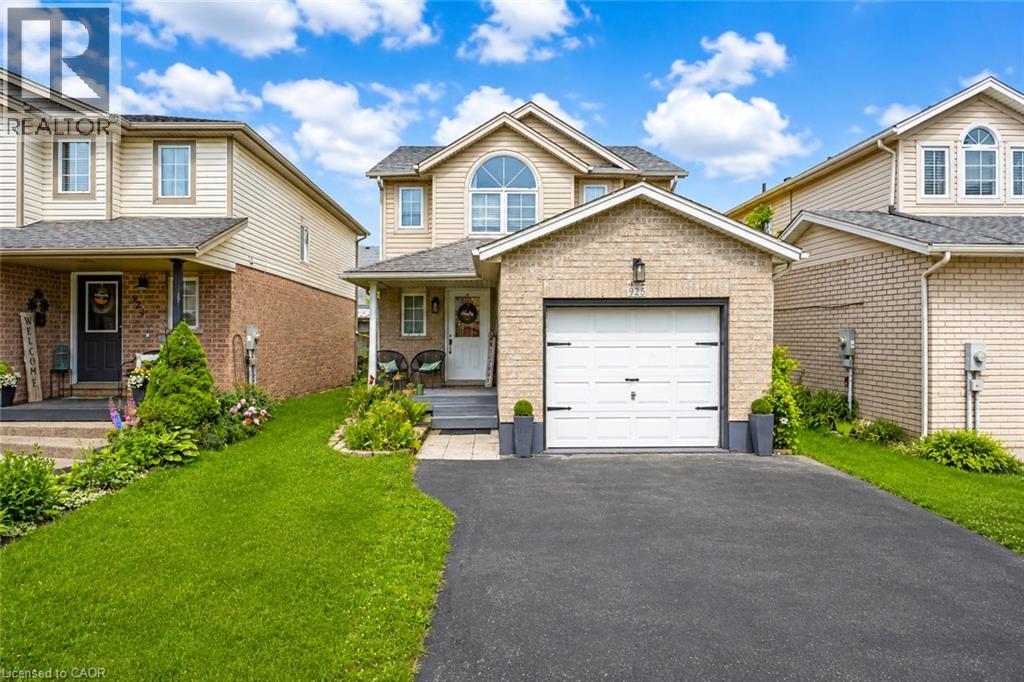
Welcome to 925 Copper Leaf Crescent, Kitchener: a beautifully maintained detached 2-storey home nestled in the heart of the Williamsburg community. This exceptional property is perfect for first-time home buyers, growing families and savvy investors. From the moment you arrive, you’ll appreciate the pride of ownership showcased throughout this well-kept home. Offering parking for 3 vehicles: including 1-car garage, 2 car driveway, convenience begins before you even step through the front door. Inside, you’ll be greeted by a bright and welcoming carpet-free interior where the spacious living room is filled with natural light and provides the perfect setting for relaxing with smart light switches. The beautifully upgraded kitchen features stainless steel appliances, granite countertops, stylish backsplash, ample cabinetry and plenty of workspace for meal preparation. Adjacent is the dining area where family meals and special occasions become cherished memories. A convenient powder room completes the main level. Upstairs, there are 3 generously sized bedrooms, The spacious primary bedroom features both a walk-in closet and an additional closet. The 2 additional bedrooms are also bright and spacious. A beautifully maintained 4pc bathroom with a glass tub serves this level. The fully finished basement adds valuable living space and endless possibilities, Features a large recreation room, 3pc bathroom, Laundry room with so much extra storage space. Step outside to discover a fully fenced backyard including a deck, patio space to enjoy outdoor living and is perfect for summer bbqs, family gatherings or simply unwinding. Situated in the prestigious Williamsburg neighbourhood, you’ll enjoy close proximity to top-rated schools, parks, trails, Sunrise Shopping Centre, Williamsburg Town Centre and quick access to Highway 7, 8 and 401. This remarkable home offers everything today’s buyers are searching for. Book your private showing today and make this your forever Home. (id:15069)
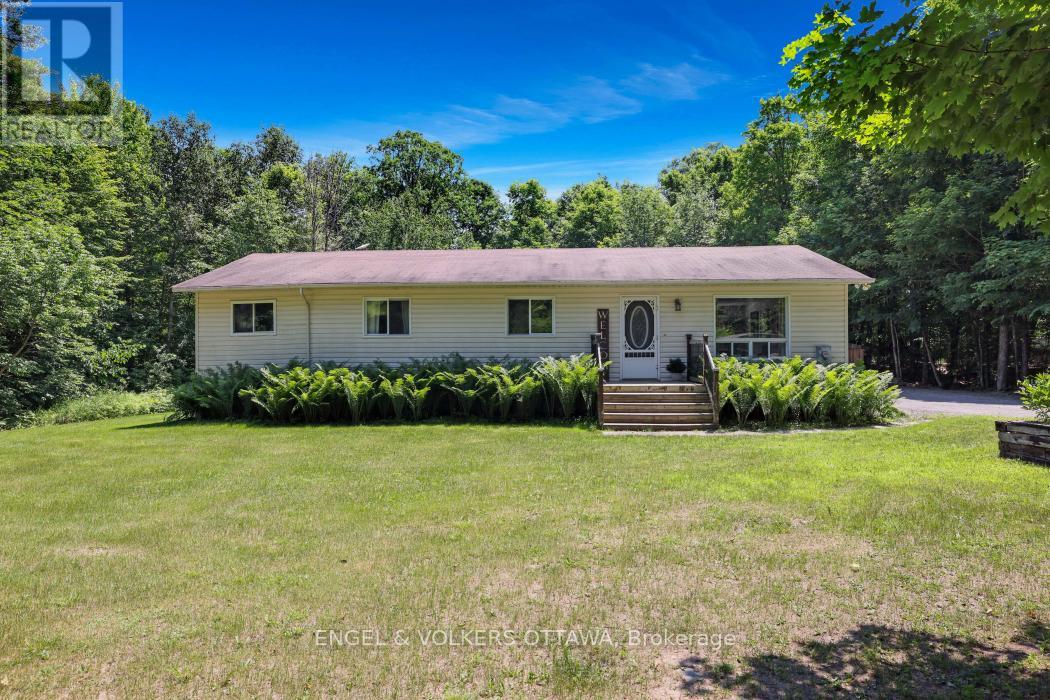
Escape to the peace and privacy of country living, just minutes from Carleton Place and Mississippi Lake. Set on a beautifully treed lot just shy of an acre, this charming 3-bedroom, 2-bath bungalow offers the perfect balance of rural tranquility and everyday convenience. Inside, you'll find a bright and welcoming layout with spacious principal rooms, a functional and renovated kitchen, a cozy living room with a fireplace, and a comfortable primary bedroom complete with its own private deck-an ideal spot to enjoy your morning coffee or unwind at the end of the day. The finished lower level provides additional living space with a large recreation room and plenty of storage. Step outside and enjoy everything this property has to offer. The expansive yard provides ample space for entertaining, gardening, or simply relaxing while taking in the peaceful surroundings. A heated and insulated detached garage, offers excellent space for vehicles, hobbies, and all your outdoor equipment. Offering the charm of country living with the convenience of nearby amenities, this is a wonderful opportunity to enjoy a slower pace of life without being far from town. Book your viewing today! (id:15069)
Welcome to this beautiful freehold end-unit townhome in Ancaster, offering the convenience of no condo fees and the privacy of a home attached only at the garage. With a layout that lives like a detached home and a premium lot larger than many in the area, this property provides exceptional space, comfort, and outdoor enjoyment. Featuring 3 spacious bedrooms and 2.5 bathrooms, this well maintained home offers bright, functional living spaces designed for comfortable family living. The unfinished basement provides excellent storage space or the opportunity to create your own custom finished area to suit your family's needs. Step outside to a fully fenced backyard highlighted by an impressive 600 sq. ft. deck—perfect for entertaining, outdoor dining, or simply relaxing in your own private retreat. Ideally located close to excellent schools, parks, shopping, restaurants, and major highways, this move-in-ready home offers the perfect blend of privacy, space, and convenience in a highly desirable Ancaster neighbourhood. (id:15069)
Welcome to 213 Bristol Crescent, a move-in-ready, beautifully maintained home in the desirable, family-friendly Urbandale Creek neighbourhood. The bright open-concept main floor features a sleek, high-quality kitchen with quartz countertops and floor-to-ceiling cabinetry, paired with an inviting living/dining area filled with natural light. Upstairs, you'll find an exceptionally large primary bedroom complete with a private ensuite and walk-in closet, along with two additional well-sized bedrooms and another stunning full bathroom. The basement offers even more versatility with a finished den and a brand-new full bathroom - ideal for larger families, multi-generational living, guests, or creating a comfortable separate living space. One of the standout features of this home is the extra-long, private, partially fenced backyard. It provides generous outdoor space for relaxation, gardening, play structures, summer gatherings, or future upgrades. Whether you envision a quiet retreat or a lively outdoor hub, this yard gives you the room to make it happen. With parks, schools, shopping, and essential amenities all within walking distance, the location delivers everyday convenience without sacrificing peace and comfort. Whether you're expanding your investment portfolio or searching for a move-in-ready home with built-in value, 213 Bristol Crescent offers exceptional quality in a prime setting. (id:15069)
Wow! welcome to the perfect 4 level home with the room for a family to grow . highly desireable Heritage park, close to schools, shopping ,sports fields, swimming and walking trails. -this 3 bedroom,1.5 bath has an extra shower in the laundry room and features a cozy den or tv room currently used as a library, and enjoy a 3 season sunroom overlooking a good size backyard with mature trees for shade. a bright kitchen with dining area leads to a comfortable living room perfect for entertaining. The upper floor has the 3 bedrooms and the main 4 pc bath tht was updated in the last few years. Many of the principal rooms have been painted in recent years. Let the kids play and chill with friends in the large rec room downstairs, letting Mom and Dad have their space upstairs as well. a single car garage with access into the house makes grocery shopping nicer in bad weather. updates include newer main electrical pannel, new roof 2025, many above grade windows are updated also a new furnace 4 years ago, new tankless hot water tank 2 years ago and a new water softner that is owned. move in and be settled before the new school year with this Jem (id:15069)
Attention savvy homeowners and investors - this turn-key, fully renovated all-brick bungalow with LEGAL SECONDARY DWELLING delivers premium urban living today and exceptional long-term upside. Set on a prime lot with highly sought-after N4B zoning, the property includes a fully legal secondary dwelling unit, perfect for high-yield rental income, multi-generational living, or an owner-occupied mortgage helper. With 6 bedrooms and 2.5 baths in total, the bright main level features gleaming original hardwood floors, 3 generous bedrooms, and 1.5 baths, including a convenient 2-piece ensuite in the primary bedroom. A modern kitchen with stainless steel appliances and a cozy gas fireplace completes the space. The lower level offers a completely updated 3-bedroom legal secondary dwelling with massive windows, showcasing brand-new luxury vinyl plank flooring, contemporary lighting, a stylish kitchen with quartz countertops, and sleek stainless steel appliances. Additional perks include an attached single-car garage with a heated mini-workshop - ideal for hobbyists or extra storage. Located in an unbeatable urban pocket, you're within walking distance of two LRT stations, Train Yards shopping, and just one minute from Highway 417. Downtown Ottawa, the University of Ottawa, Parliament Hill, and the Byward Market are all reachable in under 10 minutes. Both Units have their own Private Washer and Dryer. (id:15069)
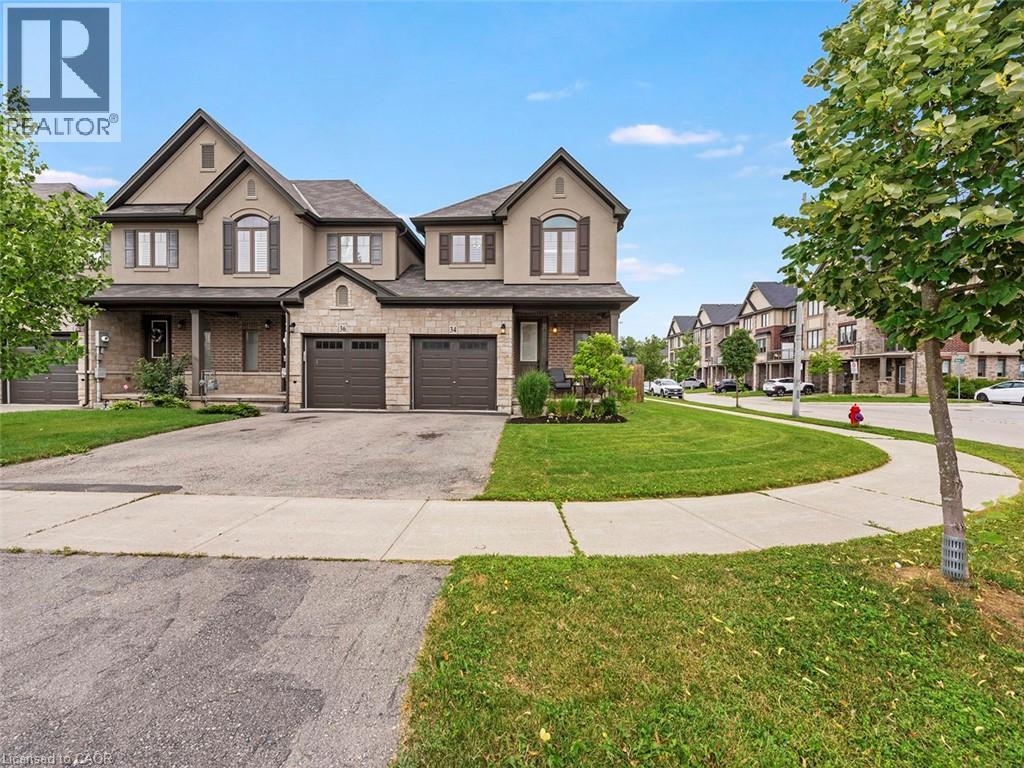
Welcome to this beautifully designed 4-bedroom semi-detached home in the highly sought-after Eden Park community on Hamilton's West Mountain! Built by Spallacci Homes, this elegant residence offers the perfect blend of modern comfort, timeless craftsmanship, and exceptional functionality. Step inside to find a spacious open-concept main floor, where the kitchen, dining room, and living room seamlessly flow together, creating an inviting space for everyday living and entertaining. The well-appointed kitchen features granite countertops, a breakfast bar, pantry, and abundant cabinetry for all your storage needs. The bright breakfast nook offers a walkout to the deck, leading to an aggregate patio and a fully fenced backyard with no immediate rear neighbours—providing the ideal setting for outdoor dining, family gatherings, or simply relaxing in your own private retreat. Main floor laundry and inside entry from the attached single-car garage add everyday convenience. This home continues to impress on the second level with four generously sized bedrooms, each featuring large closets and plenty of natural light to accommodate a growing family. The fully finished basement expands your living space with a spacious recreation room, versatile den, additional bathroom, and ample storage—perfect for a home office, playroom, gym, or guest space. Outside, attractive aggregate concrete enhances the front walkway, frames the driveway, and extends along the side of the home, adding exceptional curb appeal. Located in a family-friendly neighbourhood close to parks, schools, shopping, restaurants, recreation, and easy highway access, this move-in-ready home offers the perfect combination of space, style, and location.This is a wonderful opportunity to own a beautifully cared-for and well maintained home in one of Hamilton's most desirable West Mountain communities. (id:15069)