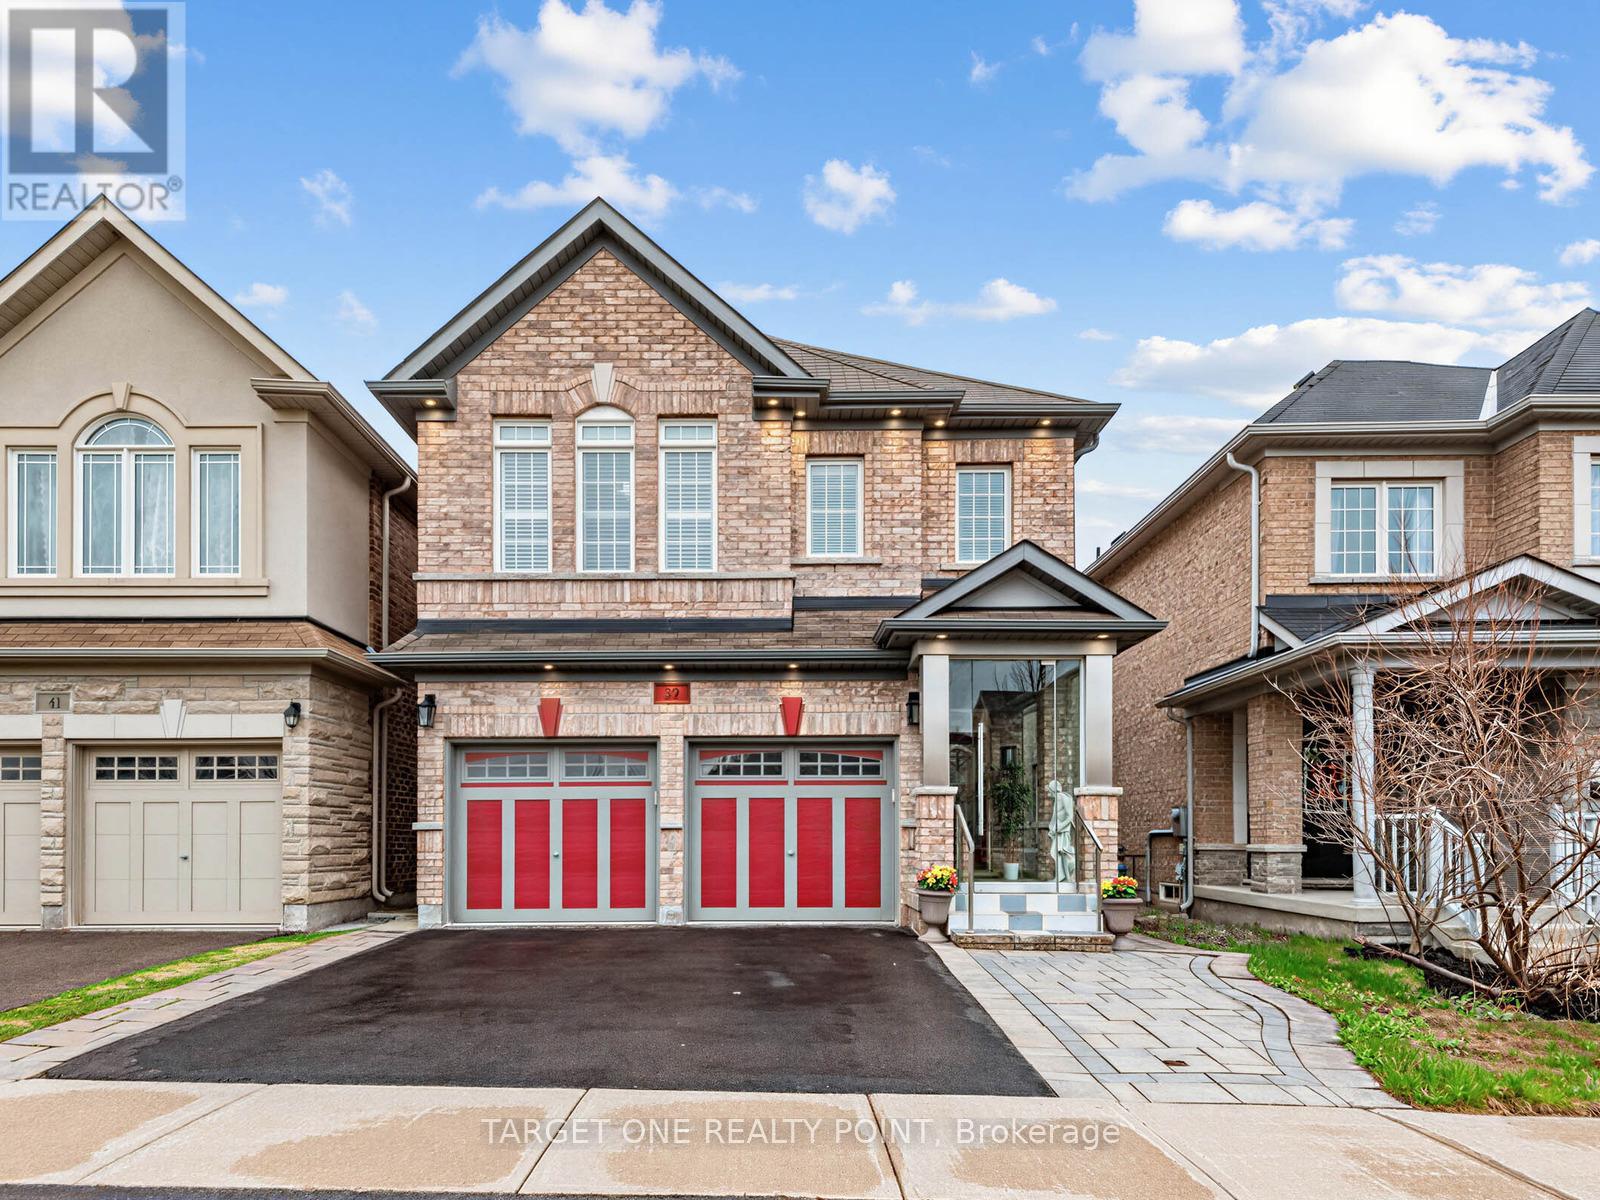
Welcome to this stunning, fully upgraded luxury home located in one of Richmond Hill's most sought-after communities and within the highly ranked Richmond Hill High School district. Built in 2014, this exceptional residence has been extensively renovated and updated with approximately 250K invested in premium improvements and finishes throughout. Featuring elegant flooring, upgraded tile work, designer lighting, and luxurious marble countertops with premium faucets in the kitchen, bathrooms, and laundry room, every detail reflects quality and sophistication. The professionally finished basement offers a separate walk out, soundproof walls and high ceiling, 2 bedrooms, 1 kitchen, 1 bathroom, living area, and separate laundry - ideal for extended family living or excellent rental income potential. Additional premium features include: Full-house Polysatin shutters with 25-year warranty, Elegant 12mm tempered glass front porch, Exterior soffit lighting creating beautiful evening curb appeal. Perfectly situated just a short 5-minute walk to Yonge Street, offering unmatched convenience to Sobeys, Canadian Tire, Shoppers Drug Mart, banks (CIBC, TD, BMO), restaurants, dental clinics, transit, and more. A rare opportunity to own a truly turn-key luxury home combining location, top-tier school district, quality craftsmanship, and income potential. (id:15069)
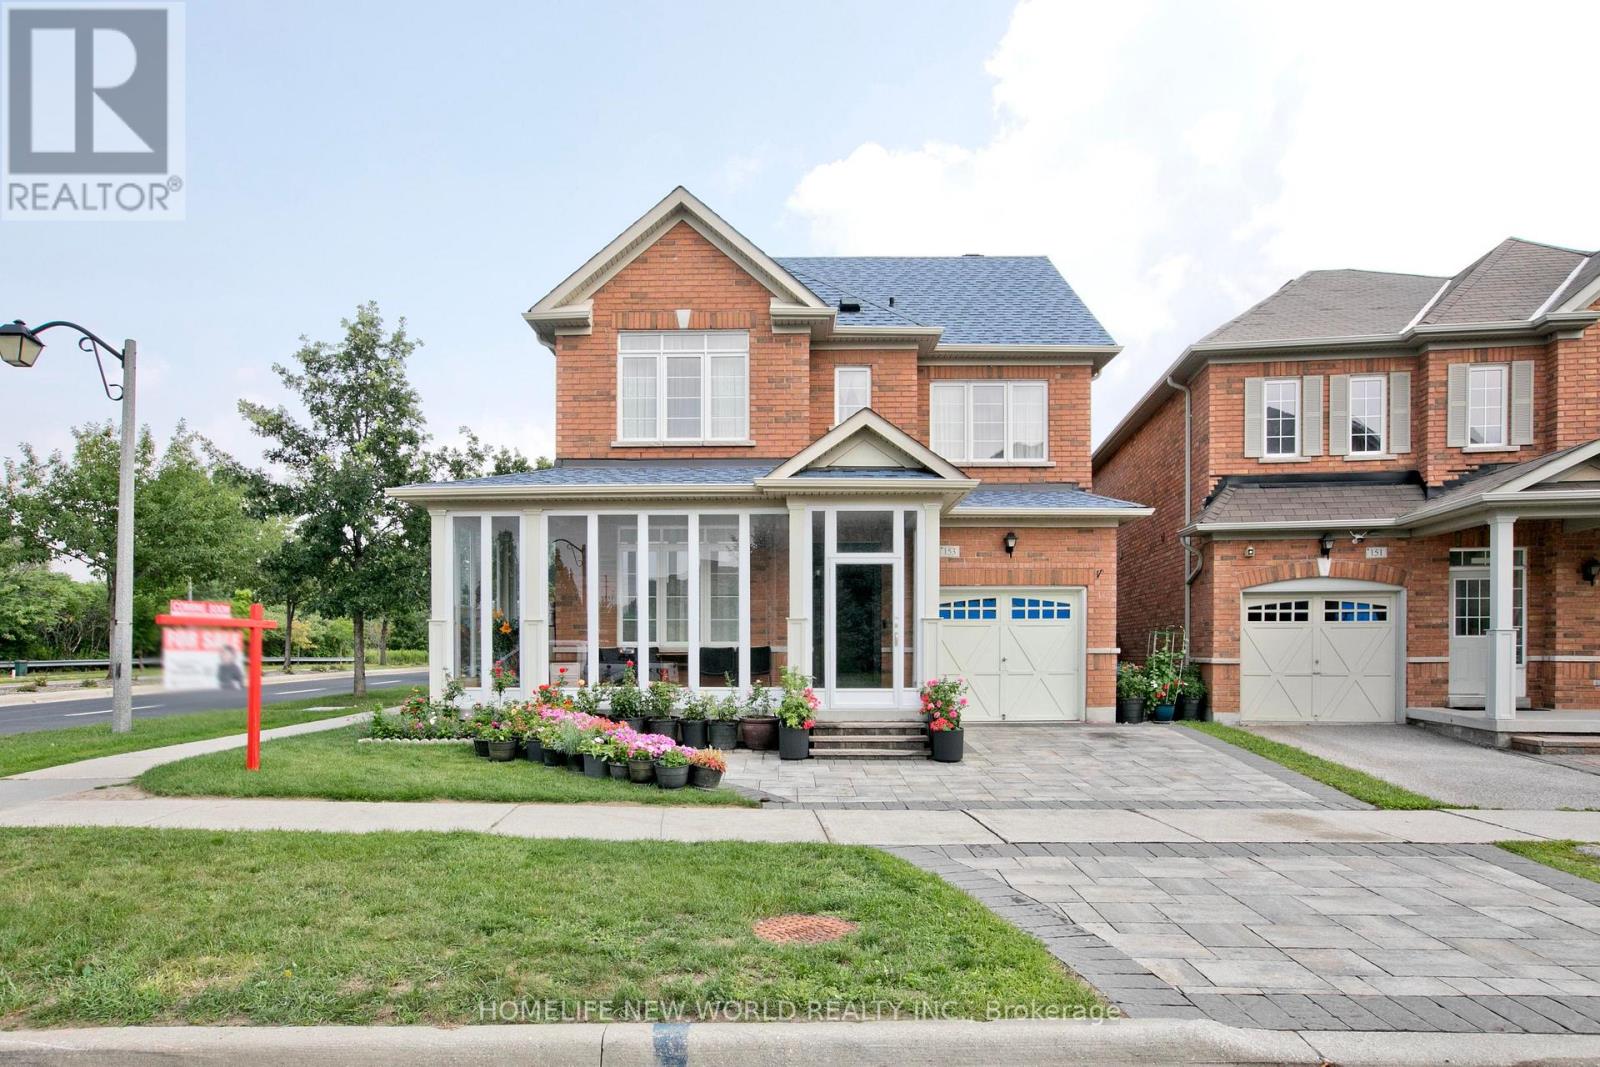
Welcome to this exceptional 3+1 bedroom home in the highly sought-after Wismer community, ideally situated on a premium corner lot with no rear neighbours. Enjoy unparalleled privacy, tranquil wooded views, and a picturesque backdrop that can be appreciated year-round - a rare find in such a desirable neighbourhood.Meticulously maintained and thoughtfully upgraded throughout, this beautiful home offers the perfect blend of style, comfort, functionality, and timeless appeal. The bright, open-concept main floor is designed for both everyday family living and effortless entertaining. The modern kitchen features a large centre island, abundant cabinetry, and a seamless open-concept layout that serves as the heart of the home.The professionally finished basement adds valuable living space and endless possibilities - ideal for a recreation room, home office, gym, media room, or comfortable guest suite.Enjoy peace of mind with an impressive array of updates, including:Roof (2019) Front interlock (2021) Finished basement (2023) Enclosed front porch (2024) Water softening & purification system (2025) Tankless water heater (2025)* Renovated powder room (2025) Refrigerator (2025) Washer & dryer tower (2026) Dishwasher (2023)Stove (2022)Every detail has been carefully considered to create a home that is beautifully updated, exceptionally well maintained, and truly move-in ready. Perfectly positioned within walking distance to top-rated schools, including Fred Varley Public School and Bur Oak Secondary School, as well as parks, scenic trails, shops, and everyday amenities. A rare opportunity to own a private, beautifully upgraded home in one of Markham's most desirable communities. Come see for yourself - this is a home you will be proud to call your own! (id:15069)
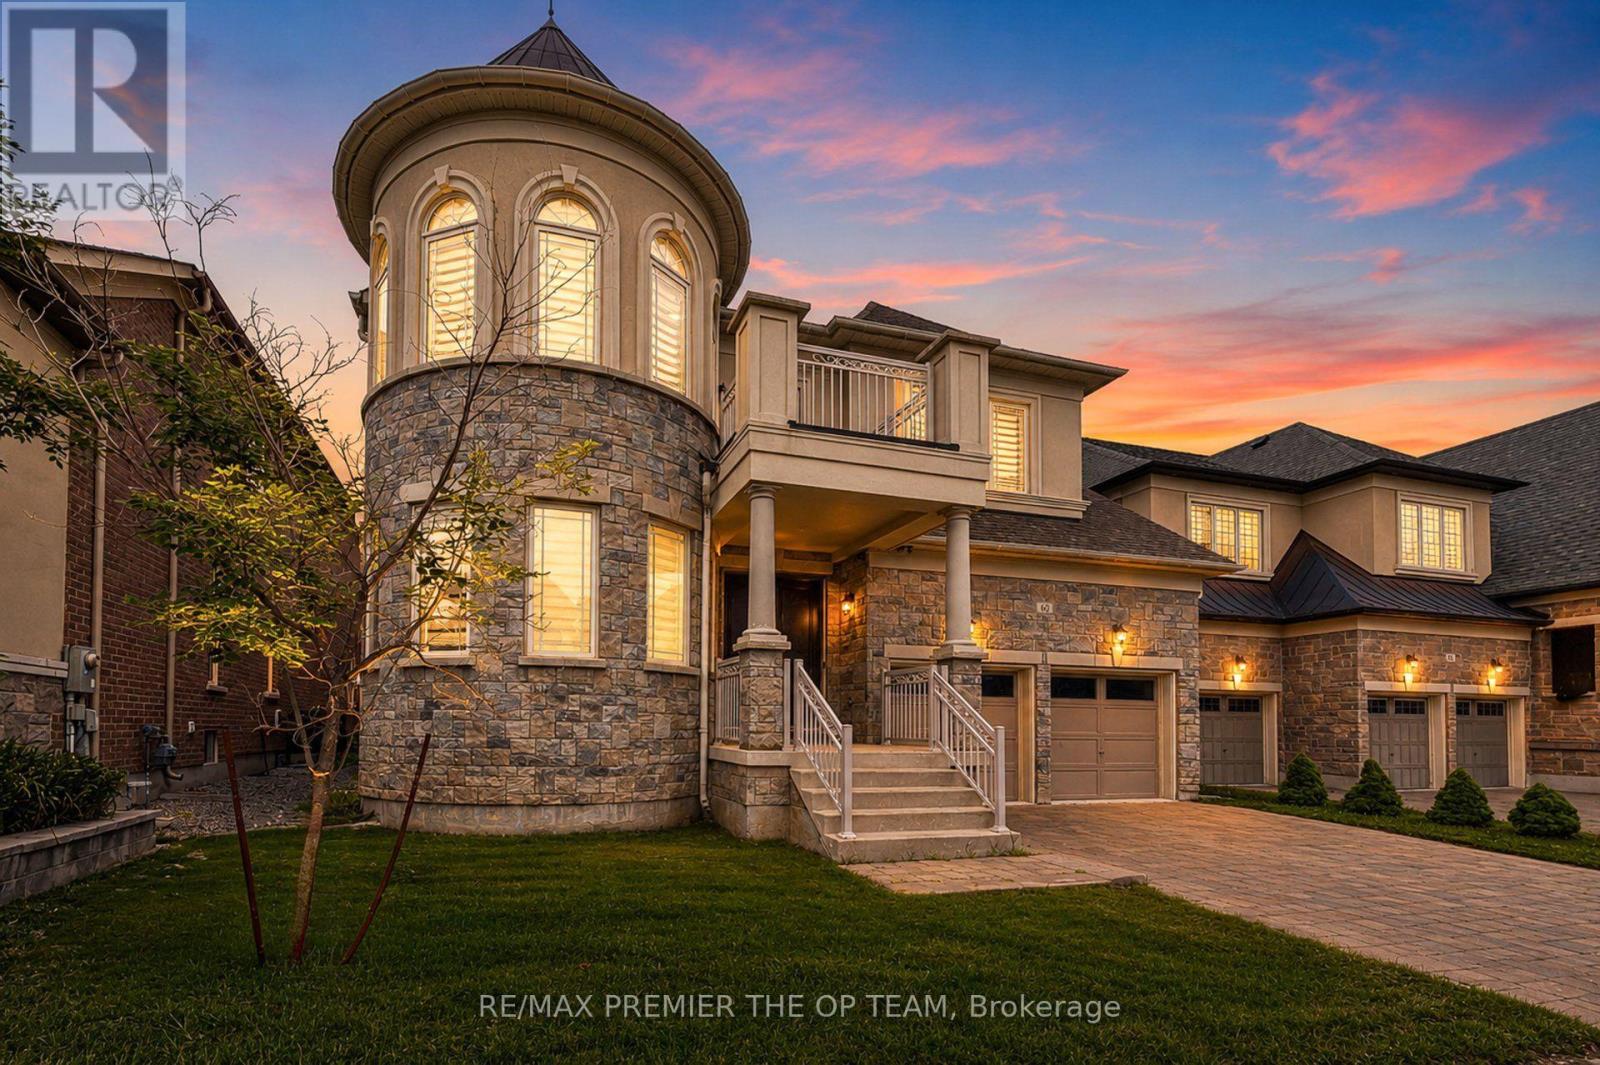
Welcome to an extraordinary residence nestled in the prestigious enclave of Kleinburg, where timeless elegance meets modern luxury. This exceptional 5 +2 bedroom, 5+ 2 Bathroom estate offers over 4000 sq. ft. of meticulously designed living space, showcasing refined craftsmanship, sophisticated finishes, and an unparalleled level of comfort. From the moment you enter, you are welcomed by an impressive sense of scale with expansive principal rooms, a thoughtfully designed open-concept layout, and exquisite details throughout. The gourmet chef-inspired kitchen is beautifully appointed with premium appliances, custom cabinetry, and a seamless connection to the elegant living and dining spaces, making it perfect for both intimate gatherings and grand entertaining. A distinguished main-floor office provides a private workspace, while the luxurious primary retreat offers a serene escape complete with a spa-inspired ensuite and exceptional finishes. The fully finished lower level with a separate entrance presents endless possibilities, featuring two additional bedrooms, two bathrooms, a full kitchen, and private laundry - ideal for a sophisticated in-law suite, extended family accommodations, or additional living space. Complete with a three-car garage and an impressive driveway, this remarkable residence embodies the perfect balance of grandeur, functionality, and modern sophistication. Ideally located in one of Vaughan's most coveted communities, surrounded by upscale amenities, prestigious schools, and the charm of Kleinburg Village, this distinguished home presents a rare opportunity to experience elevated living at its finest. (id:15069)
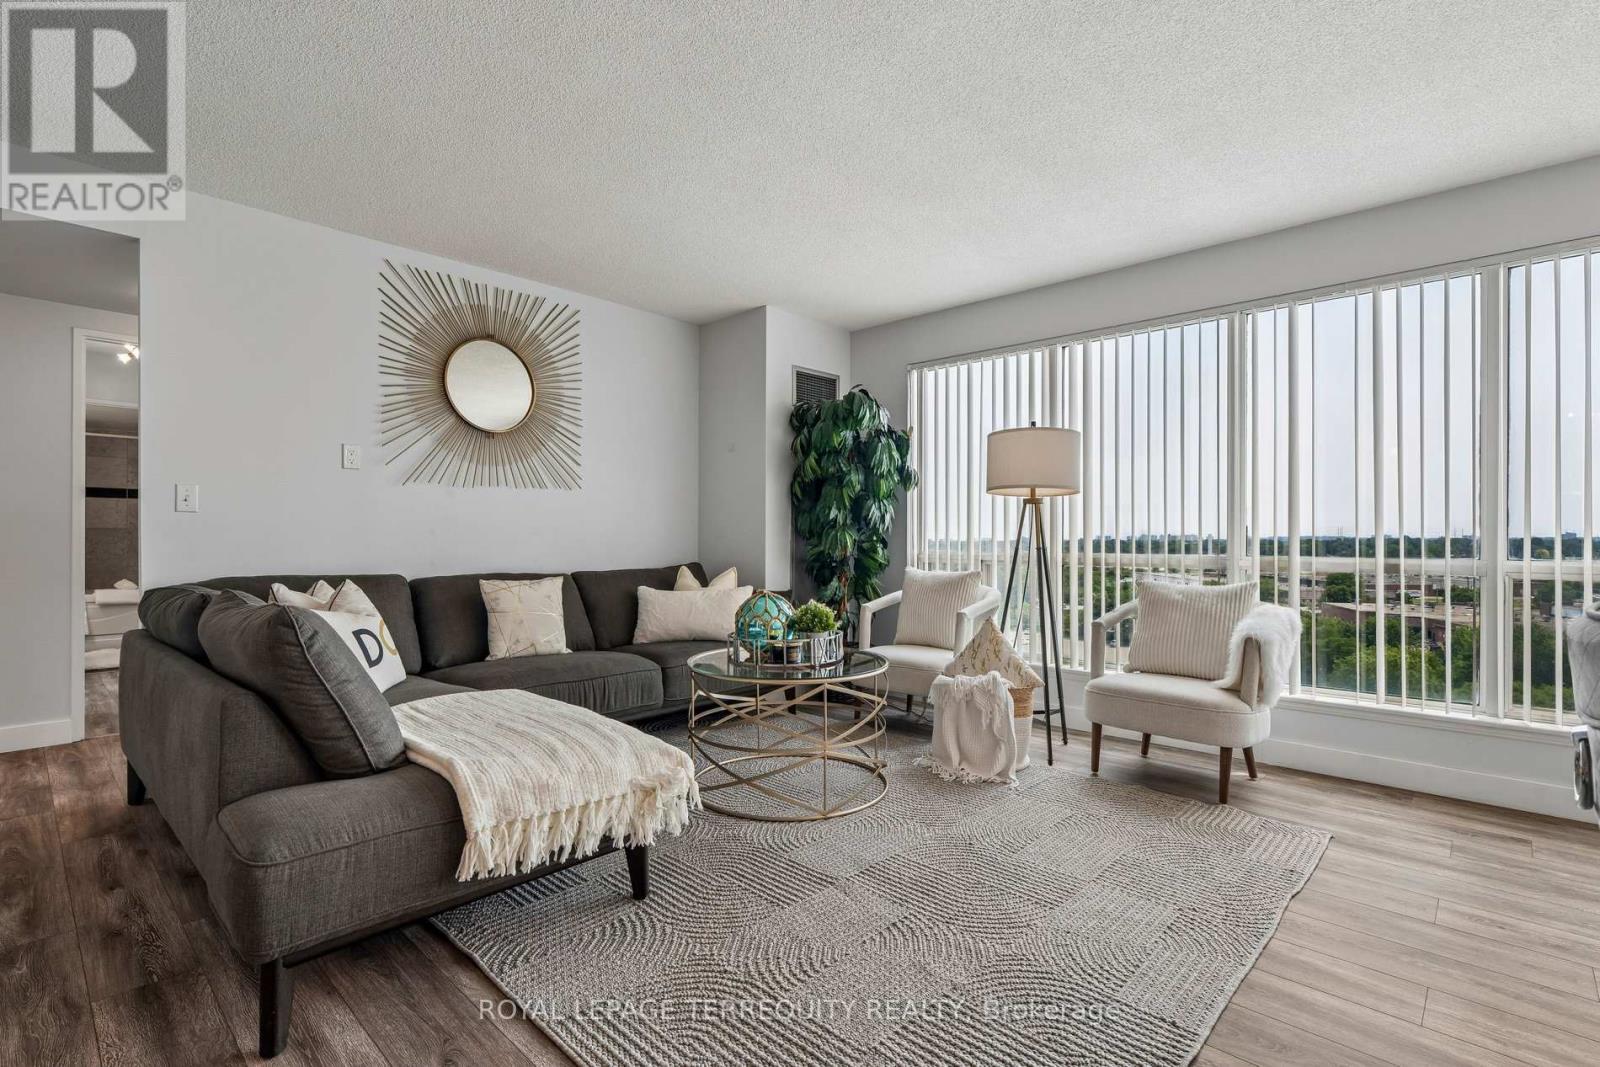
Stunningly beautiful sought-after 9th floor corner suite at Hillsborough Court (Tower 1) offering 1,308 sq ft of remodelled living space with 4 bedrooms, 1 owned parking spot, and a locker.This reimagined, remodelled open-concept layout is designed for both everyday living and entertaining, anchored by a sleek breakfast bar and gleaming quartz countertops. The kitchen is finished with an undermount double stainless steel sink, glass mosaic backsplash, and stainless steel appliances - a chef-inspired space that flows seamlessly into the living and dining areas.Enjoy south-east exposure with floor-to-ceiling windows flooding the space with natural light, overlooking the building's elegant circular driveway entrance. Laminate flooring runs throughout the suite rendering it carpet-free for a clean, modern, low-maintenance finish.The primary bedroom boasts a rare 180-degree panoramic view, mirrored closet doors, and a private en-suite washroom. A second full 4-piece washroom services bedrooms 2 throgh 4. Suite 906 is equiped with a walk-in storage room in addition to the owned locker. The ensuite laundry offers newer front loader clothes washer and dryer. Ideally located in a family-friendly neighbourhood with 10 schools within 5 km - including St. Andrews Public School, Woburn Junior Public School, and Woburn Collegiate Institute - and 4 parks (including a splash pad) within 1 km. Visible from miles this landmark building is walking distance to Scarborough Town Centre, TTC transit, and offers quick access to Highway 401. All utilities - gas, water, and hydro - are included in the maintenance fee (a great value given the suite's generous size). World-class building amenities include 24-hour concierge, indoor pool, gym, squash court, bike storage, games room, party room, library/study room, and guest suites.Click on the Virtual Tour, HoodQ Report, Room Dimensions, Floor Layout Plans, and 3D Virtual Walk-Through Tour to explore every detail of this exceptional home. (id:15069)
Welcome to this stunning, newly upgraded detached home in one of Whitby's most sought-after family-friendly communities. Offering 4spacious bedrooms, 3 bathrooms, and an exceptional layout, this beautiful home is designed for modern family living. The main floor features soaring 10-foot ceilings, elegant hardwood flooring, a cozy fireplace, and a beautifully renovated chef-inspired kitchen complete with quartz countertops, porcelain tile flooring, premium finishes, and ample cabinetry. The second floor boasts 9-footceilings, four generously sized bedrooms, and a functional layout that provides both comfort and privacy, while the high-ceiling basement offers endless possibilities for future living space. A grand double-door entrance, double-car garage, and oversized driveway with parking for up to 4 vehicles add both style and convenience. Ideally located just minutes from Highways 401, 407,and 412, GO Transit, Durham Region Transit, top-rated schools, parks, walking trails, shopping, and everyday amenities, this exceptional home offers the perfect combination of luxury, comfort, and convenience in one of Whitby's most desirable neighbourhoods. A rare opportunity you won't want to miss! (id:15069)
1+ 1 bedroom unit in Line 5 Condos. Open concept Living room and kitchen with stainless steel appliances including dishwasher and ensuite laundry. Balcony with southern view. Building Amenities include; concierge /security, party room with equipped kitchen, full gym / exercise room, yoga studio and visitor parking . Close to all amenities; shopping, parks, restaurants, cafe's, TTC and LRT to name a few. (id:15069)
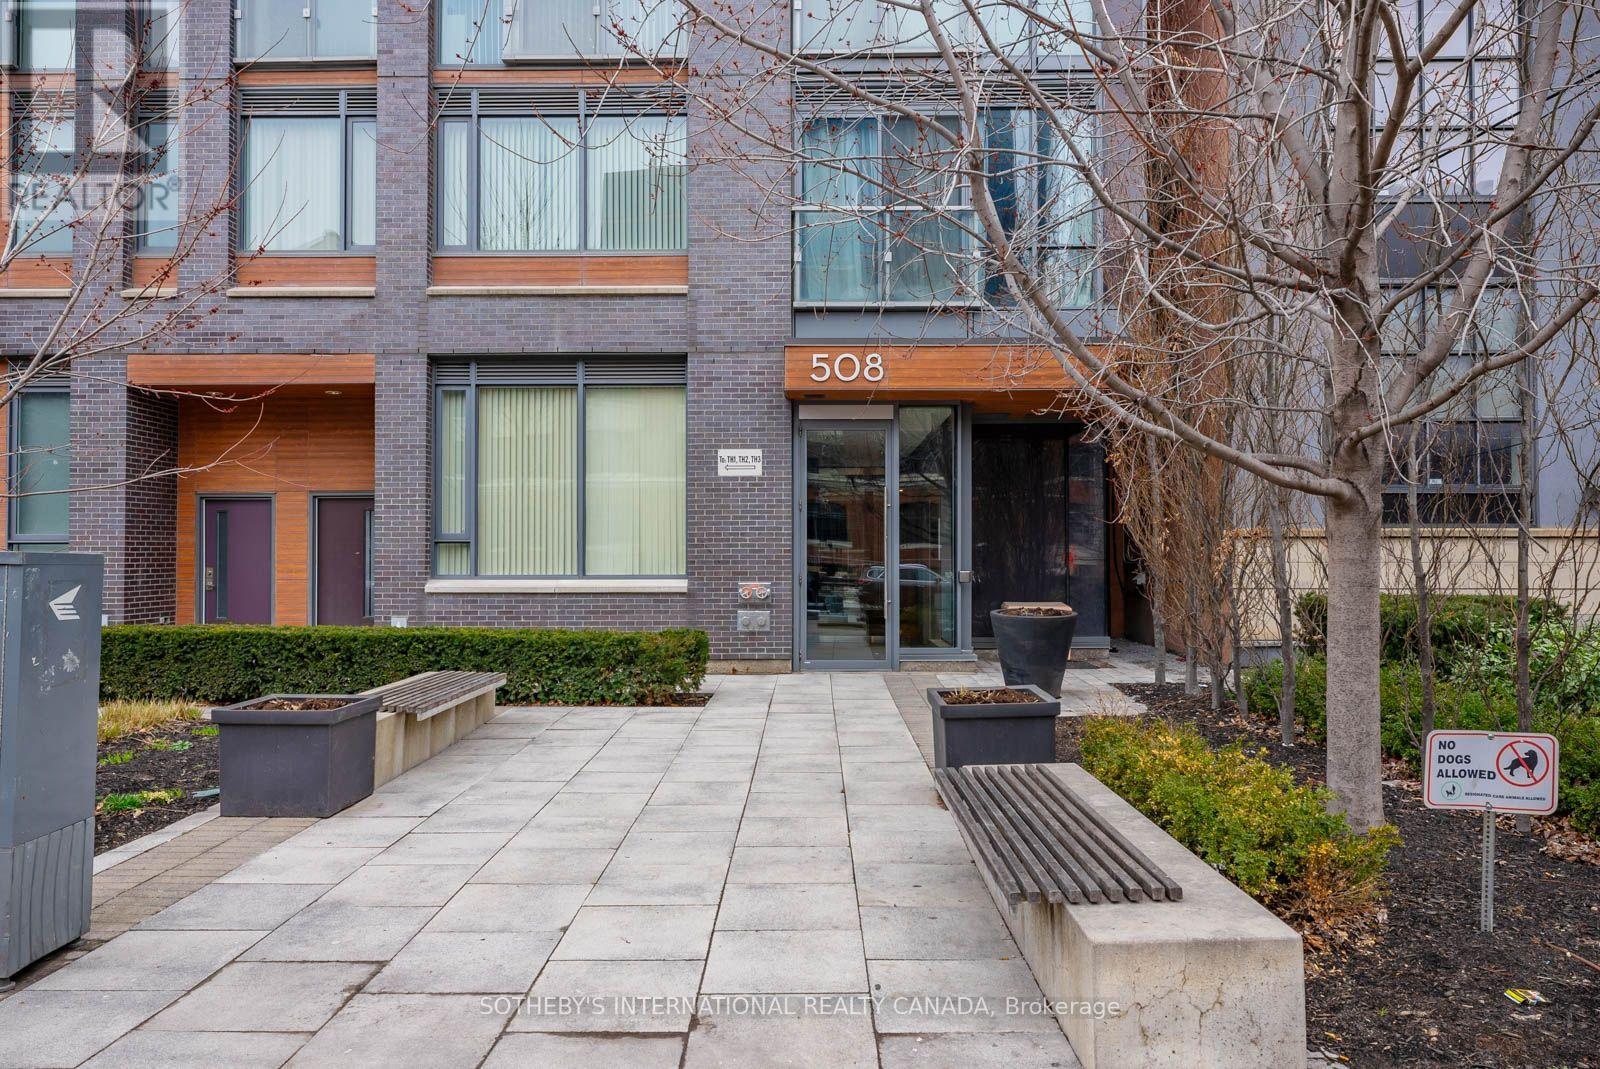
Close the property apps, it's a match! Welcome home to Suite 901 at 508 Wellington - a rarely offered boutique one-bedroom with the space, comfort and location you have been searching for. Directly across from The Well, you're steps from incredible dining, shopping and entertainment, yet tucked into an intimate tree lined community that feels refreshingly removed from the downtown rush. Naturally bright and exceptionally well proportioned, this 646 sq. ft. suite offers something increasingly hard to find: room to truly live. There's space for a full-size sofa, a proper dining set and effortless entertaining, all without sacrificing flow. A generously sized bedroom, spacious bathroom and three-door closet give you the comfort and storage to live beautifully-whether on your own or as a couple. Floor to ceiling windows, hardwood flooring, modern appliances and ensuite laundry complete a home that makes everyday living easy and home to be proud of. One underrated feature you'll quickly appreciate: your own individually controlled heat pump with heating and cooling year-round. Toronto weather may change by the day, but your comfort stays in your control. With just 91 residences in an intimate 11-storey building, Downtown Condos delivers boutique living with a true sense of community-including the familiar welcome of Punya at concierge, one of those little details that makes coming home feel personal. King West, Victoria Memorial Park and some of Toronto's best restaurants and cafés are all just steps away. Perfect for first-time buyers, professionals or investors looking for that rare combination of real space, exceptional location and lasting livability. Save yourself the scrolling-you may have just found the one. Book your showing and come experience Suite 901 for yourself. (id:15069)
Luxurious stacked 2 Storey Condo Townhome In The Prestigious Mona Lisa Residences In The Heart Of North York, Bright North Facing Suite Featuring An Approx. 89 Sq. Ft. Balcony, High Ceilings, Hardwood Flooring in Living and Dining, The Main Level. Indoor Elevator Provides Direct Access From The Underground Garage. Thoughtfully Maintained And Upgraded With Extensive Custom Cabinetry, Built In Storage Throughout. Enjoy An Outstanding Selection Of Building Amenities Including Indoor Swimming Pool, Fitness Centre, Games Room, Guest Suite, Private Patio, And A Rooftop Terrace And BBQ Area. Prime Location, Walking distance To Finch Subway Station, Restaurants, Shopping, Parks, And Everyday Amenities. Seller Is A Registered Real Estate Representative (RREA). (id:15069)
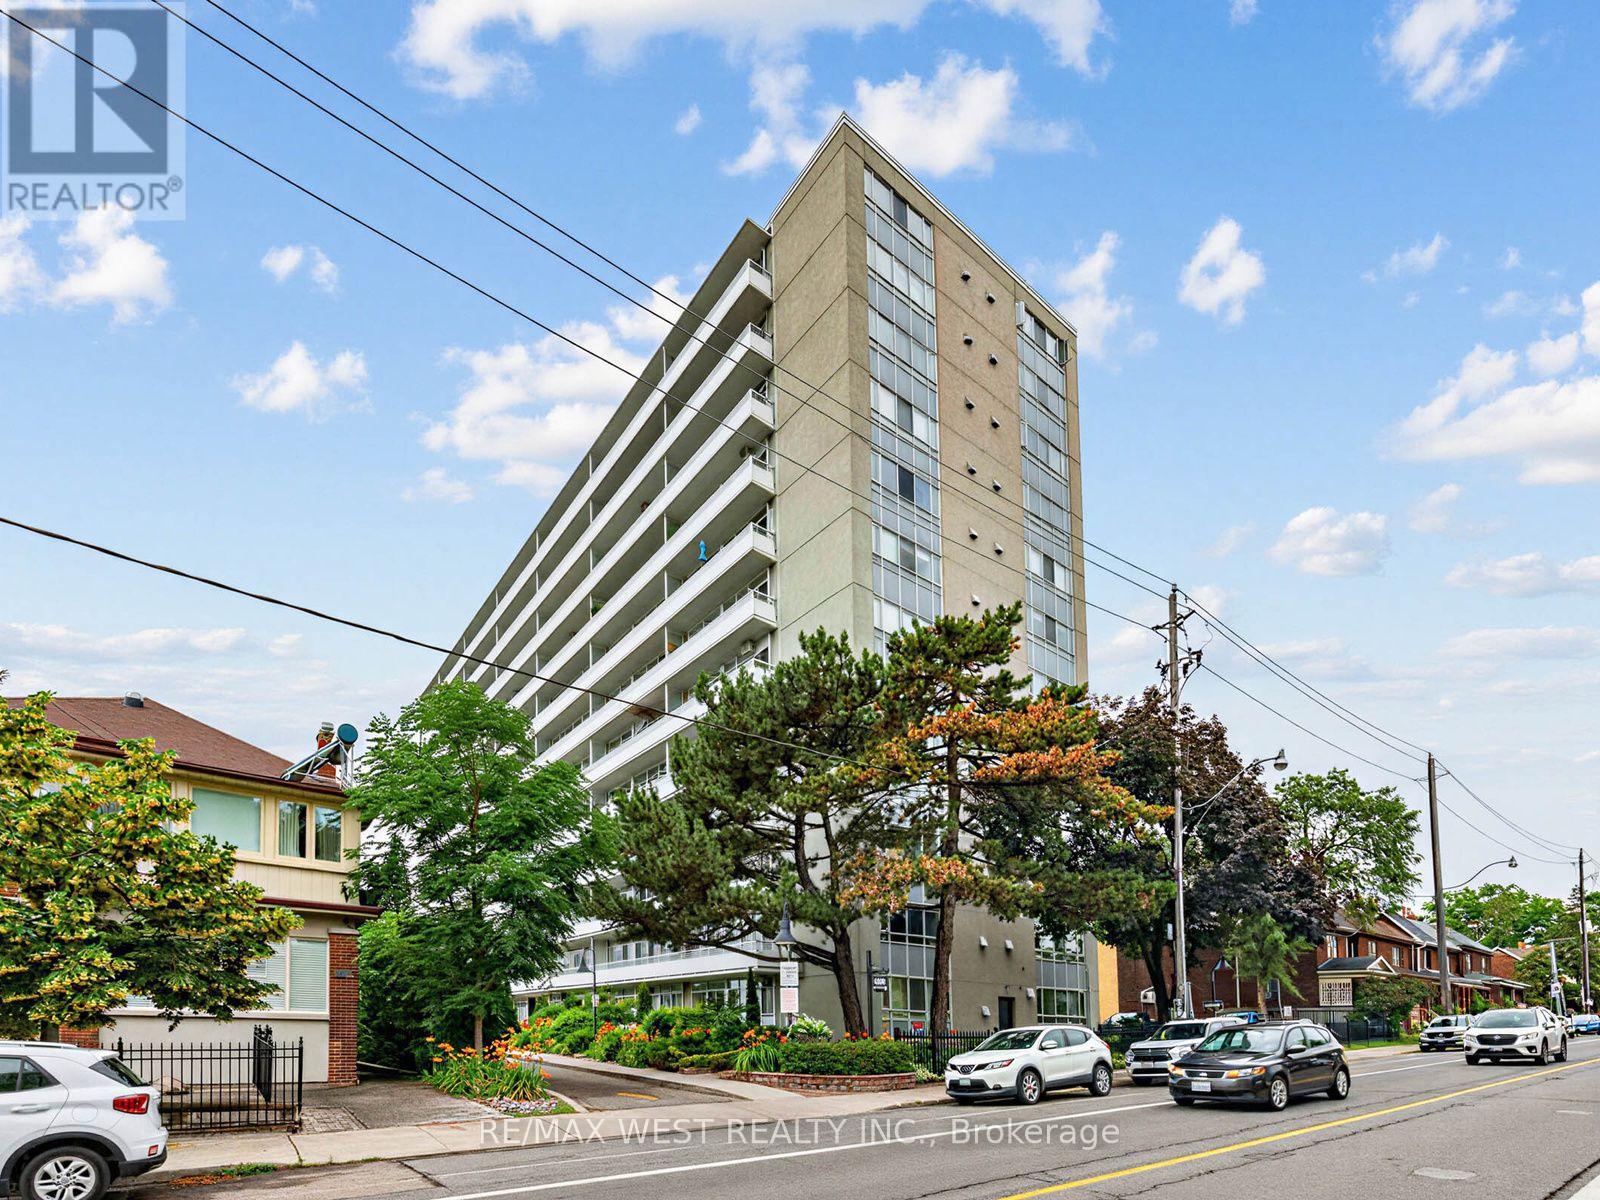
Wychwood, from the inside. Some neighbourhoods you visit; this one you join. Suite 302 at The Bellevue puts you steps from Wychwood Barns - the Saturday farmers' market, the dog park, the rink in winter - a short stroll from everything on St Clair, and an easy commute: the St Clair streetcar to St Clair West Station or the Christie bus straight to the Christie subway. The Co-ownership building is a well-managed boutique building with mid-century bones by architect Peter Caspari, restored outside and refurbished inside. The suite has been renovated to over 600 square feet of bright, open living with luxury vinyl wide-plank flooring, freshly painted and a wall of windows that puts you right in the treetops. The brand-new kitchen features Samsung stainless steel appliances - dishwasher included - with sleek cabinetry and clean, modern finishes. The redesigned bathroom follows through with contemporary tilework and matte black fixtures. The bedroom offers excellent proportions and ample storage, with a layout that keeps living and sleeping spaces properly separate. Off the living area, a balcony runs the full width of the suite - third-floor, tree-level and yours in every season. Parking included. Maintenance fees cover nearly everything, property taxes included, so the monthly carrying cost is refreshingly straightforward. Vendor Take Back financing may be available for qualified purchasers. If you've been waiting for a way into one of Toronto's most connected, community-minded pockets - this is it. (id:15069)
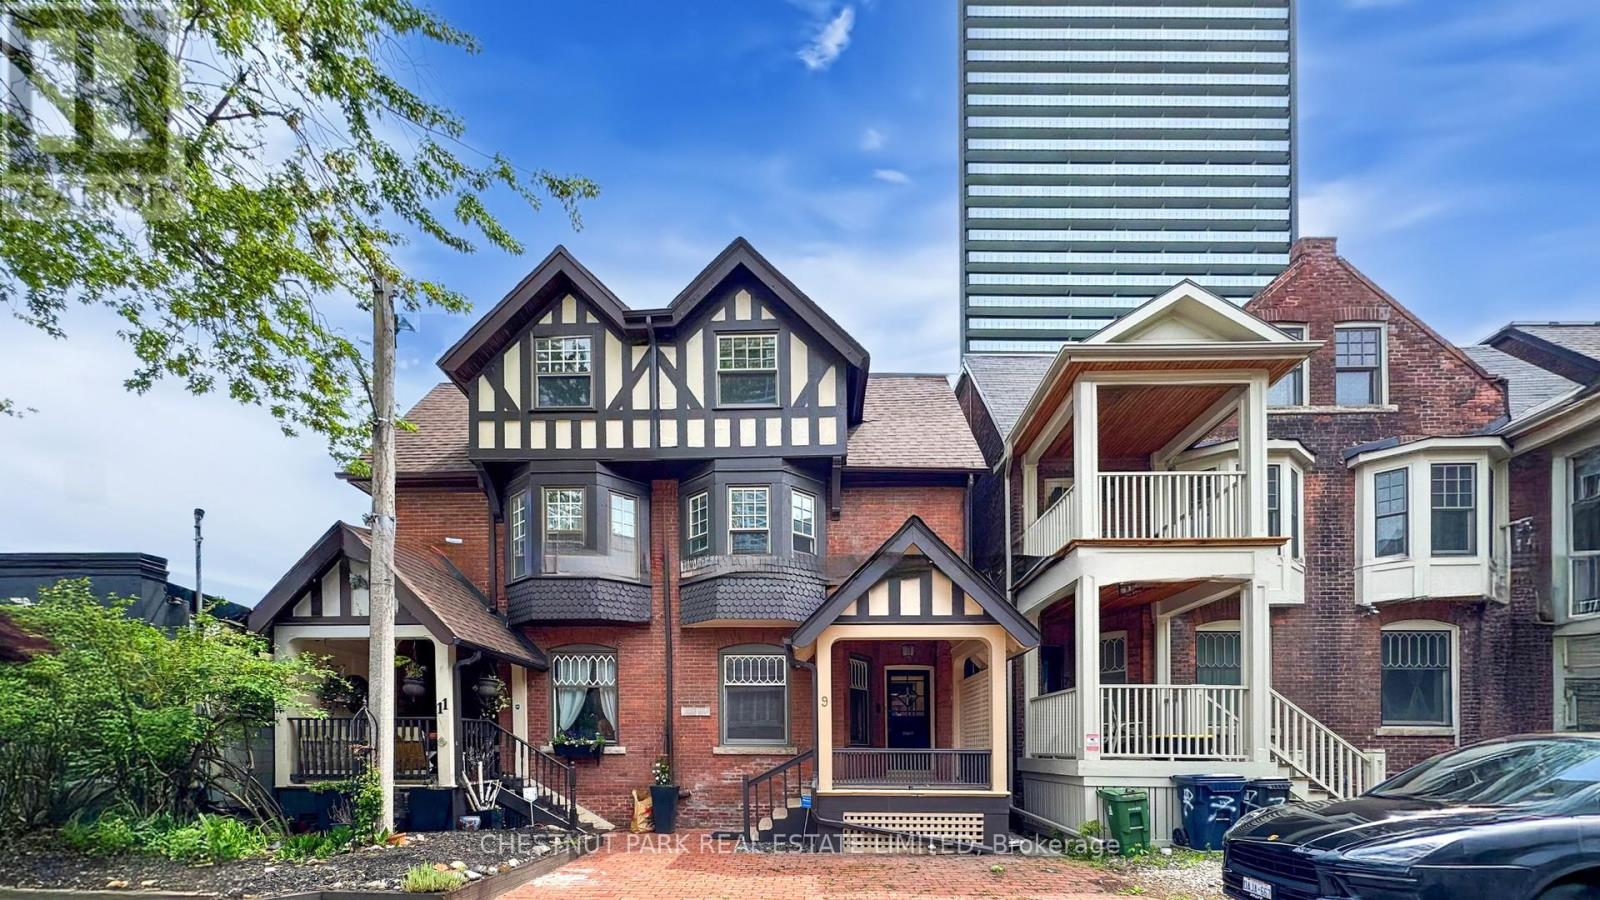
*** LIVE-WORK-RENTAL INCOME Flexible Space *** PRICED TO SELL *** Discover a hidden treasure in this Victorian semi-detached home, perfectly situated on a private street in the vibrant downtown core of Bloor St East and the Howard Street Neighborhood. Here, historic charm meets contemporary convenience, surrounded by modern residential condos that enhance the areas appeal. Spanning three stories, this remarkable residence features three spacious bedrooms and four bathrooms, with the main floor effortlessly transitioning into a cozy office space. Thoughtfully and thoroughly renovated in 2004, this home strikes a beautiful balance between its storied past and the comforts of modern live-work flex space. The basement features a separate entrance and offers the potential to be easily converted into a one-bedroom rental unit for additional income or utilized as an in-law suite. With a fantastic walk score of 94, youll have easy access to the nearby TTC Sherbourne Subway Station, an Asian supermarket at Via Bloor Condos, No Frills, and Freshco, making it a breeze to explore everything the city has to offer. This Victorian gem is not just a home; its an exceptional opportunity for anyone looking to blend living and work in the heart of downtown Toronto. Minimum One unassigned street parking space available on Edgedale Road. Total 3,054 sq ft of living space. (id:15069)
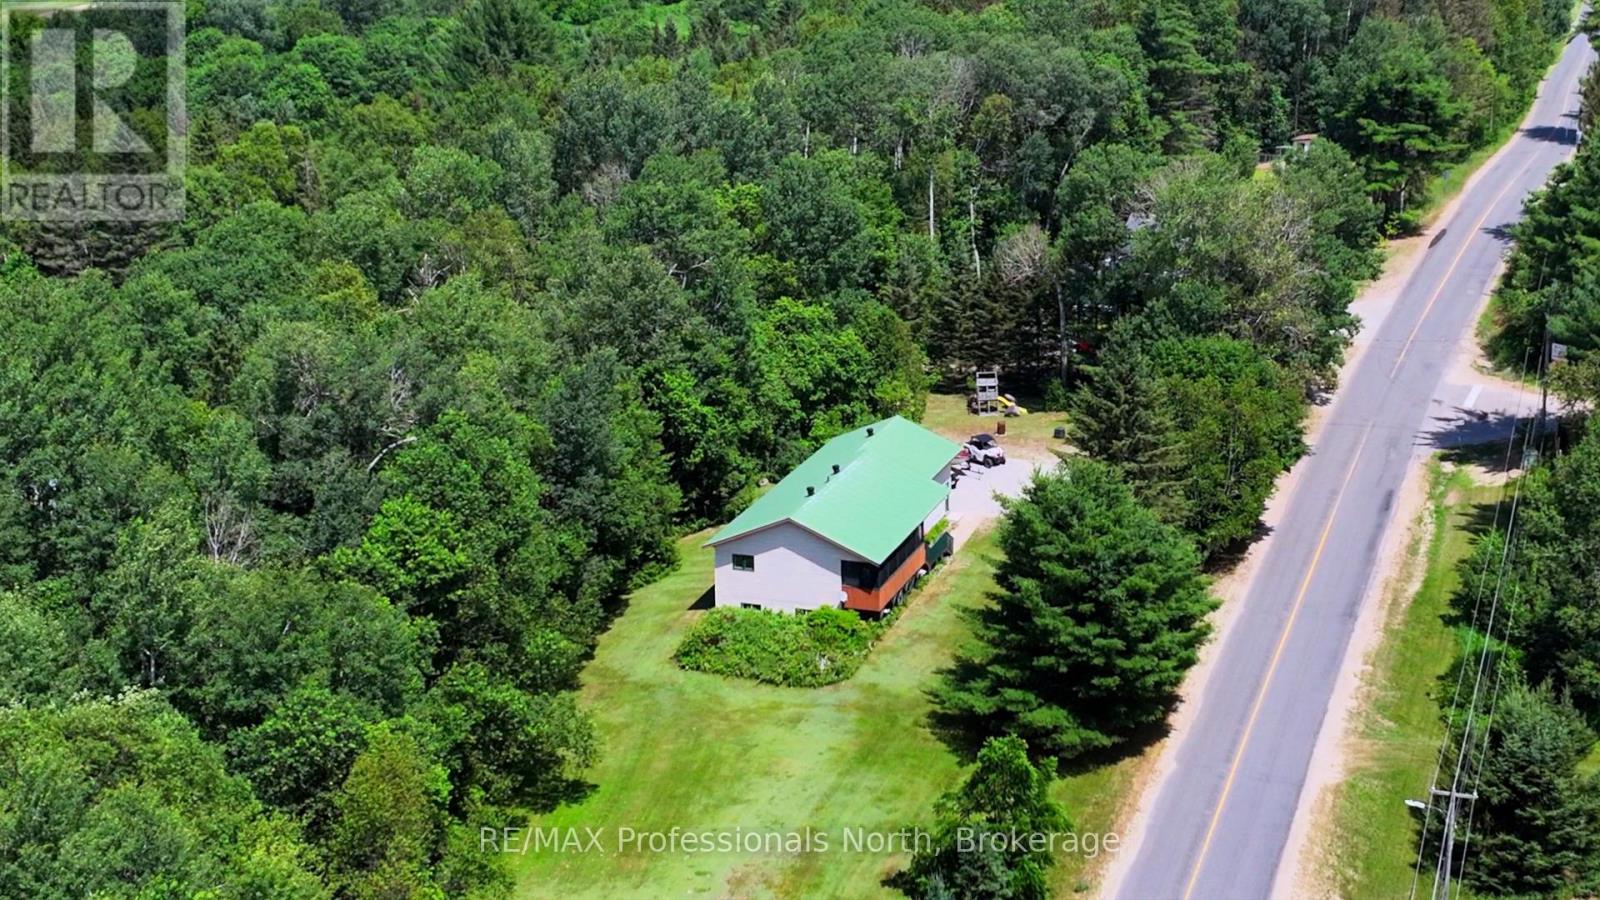
Offered at an incredible $549,900, this is your opportunity to enjoy everything the vibrant community of Kearney has to offer. Step outside your door and discover an extensive network of walking, biking, ATV, and snowmobile trails. Spend your summers on one of two nearby lakes, both with public boat launches within walking distance, or explore the natural beauty of nearby Algonquin Park, just minutes away. Huntsville is only a convenient 20-minute drive, providing easy access to additional shopping, dining, and amenities. Kearney offers all the essentials right at your doorstep, including a general store, restaurants, LCBO, post office, library, community centre, church, and a welcoming, close-knit community. Proposed high-speed fibre internet expected this fall, makes it easier than ever to work remotely while enjoying cottage-country living. Known for its famous Dog Sled Races in the winter and the beloved Summer Regatta, Kearney offers an active lifestyle and a true sense of community in every season. Whether you're searching for a full-time residence, weekend retreat, or investment opportunity, this is more than a home-it's your gateway to the lifestyle you've been dreaming of. Welcome to small-town living with big lifestyle appeal. This beautifully appointed 4 bedroom home offers space, warmth and endless possibilities with nearly 2200 sq ft of finished living space. Inside, rich wood accents and solid wood doors, create a timeless, welcoming feel. The open-concept kitchen, dining and living room area with vaulted ceiling is the heart of the home. The fully finished lower level features a spacious family room anchored by a cozy gas stove . Oversized garage with mezzanine, allows for vehicles and toys, or workshop. Fully-screened front porch for enjoying those gorgeous evenings overlooking a one acre yard. Certified R2000 home with low carrying costs. Wired for generator. Full pre-listing inspection has been done and available to interested buyers! (id:15069)
Set on 4.4 private acres at the edge of Owen Sound, escape the City without sacrifice. Check out this Custom TIMBER FRAME home offering the perfect blend of peaceful rural living and easy access to area amenities. Beautifully landscaped and thoughtfully designed, the property is ideal for hobby farmers, gardeners and nature enthusiasts alike. The fully usable land features perennial gardens, winding nature trails, a thriving vegetable garden and a ready-to-enjoy chicken coop; perfect for embracing a farm-to-table lifestyle. The home's striking exterior showcases wood siding, a durable metal roof, an interlock walkway and a wraparound covered porch with beautiful stone and timber accents. Inside, soaring vaulted ceilings and an open-concept layout create a warm, inviting atmosphere. The spacious kitchen is designed for everyday living and entertaining, featuring cherry wood cabinetry, stainless steel appliances, a granite-topped island and a Blanco sink. The dining area overlooks the cozy family room with a woodstove and walkout to the deck; simply ideal for morning coffee or summer evenings outdoors. A practical mudroom and 2-piece bath complete the main level. Upstairs, a bright loft overlooks the living space below, accompanied by two generous bedrooms and a beautifully renovated (2024) spa-inspired bathroom with heated tile floors, a deep soaker tub, corner shower and laundry chute. Kids will love the finished attic retreat, while the lower level offers a rec room, additional bedroom and an impressive workshop. More than just a home, this is a Lifestyle. Whether you're relocating from the GTA, starting a hobby farm, or simply seeking privacy, space and a stronger connection to nature, this move-in-ready property delivers. Recent updates add peace of mind, while the location offers the best of both worlds. Located in Meaford, just on the edge of Owen Sound, less than an hour to Blue Mountain & under 10 minutes to Georgian Bay beaches. A TRUE original find. (id:15069)