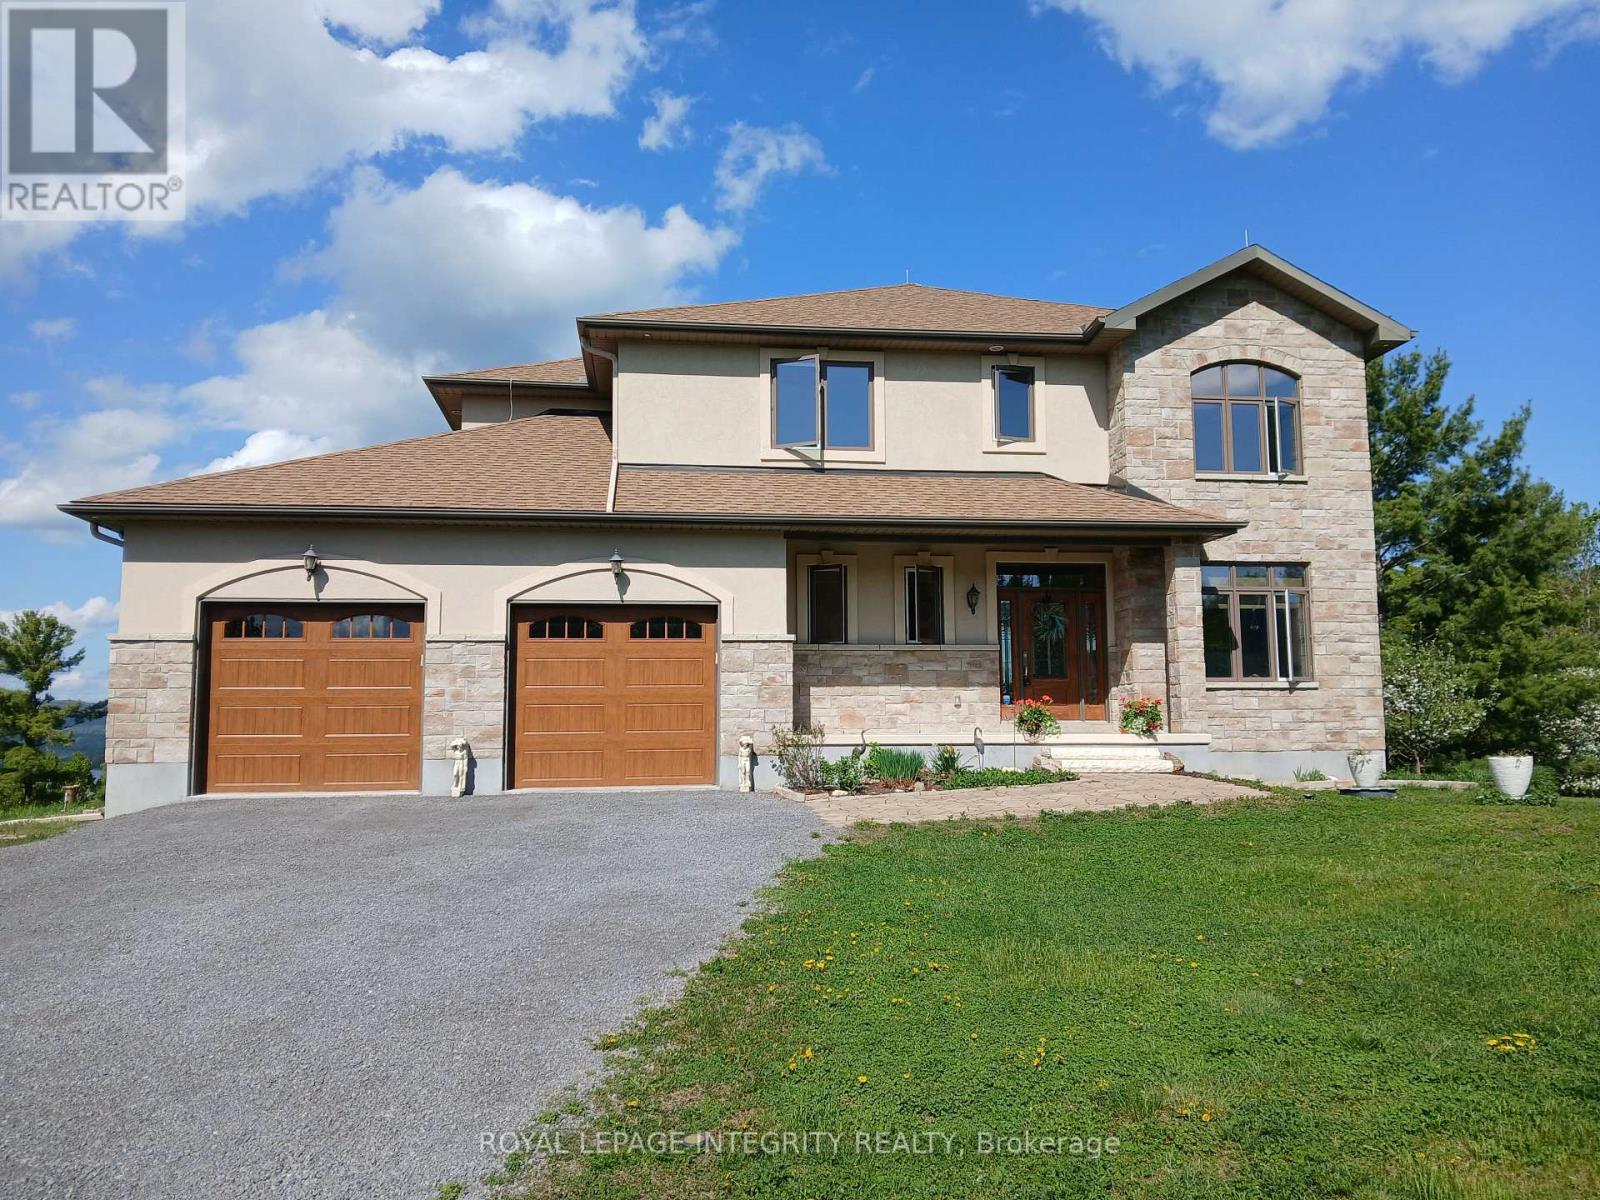
Incredible panoramic views of the Ottawa River Valley and Gatineau Hills!Custom built in 2019 in Dunrobin Shores, this open-concept 3-bedroom + den home sits on just under 2 acres atop a ridge, only 3 minutes from a beach and Ottawa River boat launch. There's also the opportunity to expand into an estate-sized property with the adjacent 11.7 acres (135 ft frontage on Stoneridge Rd) offered at $800,000.The living room features a soaring 20-ft ceiling and expansive triple-glazed windows across two levels. All other areas, including the den, chef's pantry, and walk-out basement, offer 9-ft ceilings. Upstairs you'll find three bedrooms, including a spacious primary retreat with a stunning view, walk-in closet, and luxurious ensuite.High-end finishes throughout include Laurysen solid cherry cabinetry, granite in the kitchen, baths, and mudroom, hand-scraped solid acacia hardwood, Italian tile in wet areas, and stainless steel appliances.Enjoy outdoor living with a large raised deck off the kitchen and a private balcony off the primary suite - a true Canadian dreamscape.Additional features: Granite island seating 8 comfortably (10 in a pinch) Soft LED lighting throughout Enhanced interior wall insulation for soundproofing Stained white pine trim and interior doors Napoleon propane fireplace High-efficiency Napoleon propane furnace + electric heat pump Oversized well pump for strong, reliable water supply Water softener + reverse osmosis system Extra-large septic system with basement bath rough-in (future apartment potential) Stone and stucco exterior Large front porch and rear deck Lightning rods, hurricane clips, whole-home surge protector, alarm system Portable generator with quick connect Two fire pits and tranquility garden Walking paths with abundant wildlife on the propertyJust 7 minutes to Port of Call Marina and 15 minutes to Kanata - peaceful country living with city convenience. (id:15069)
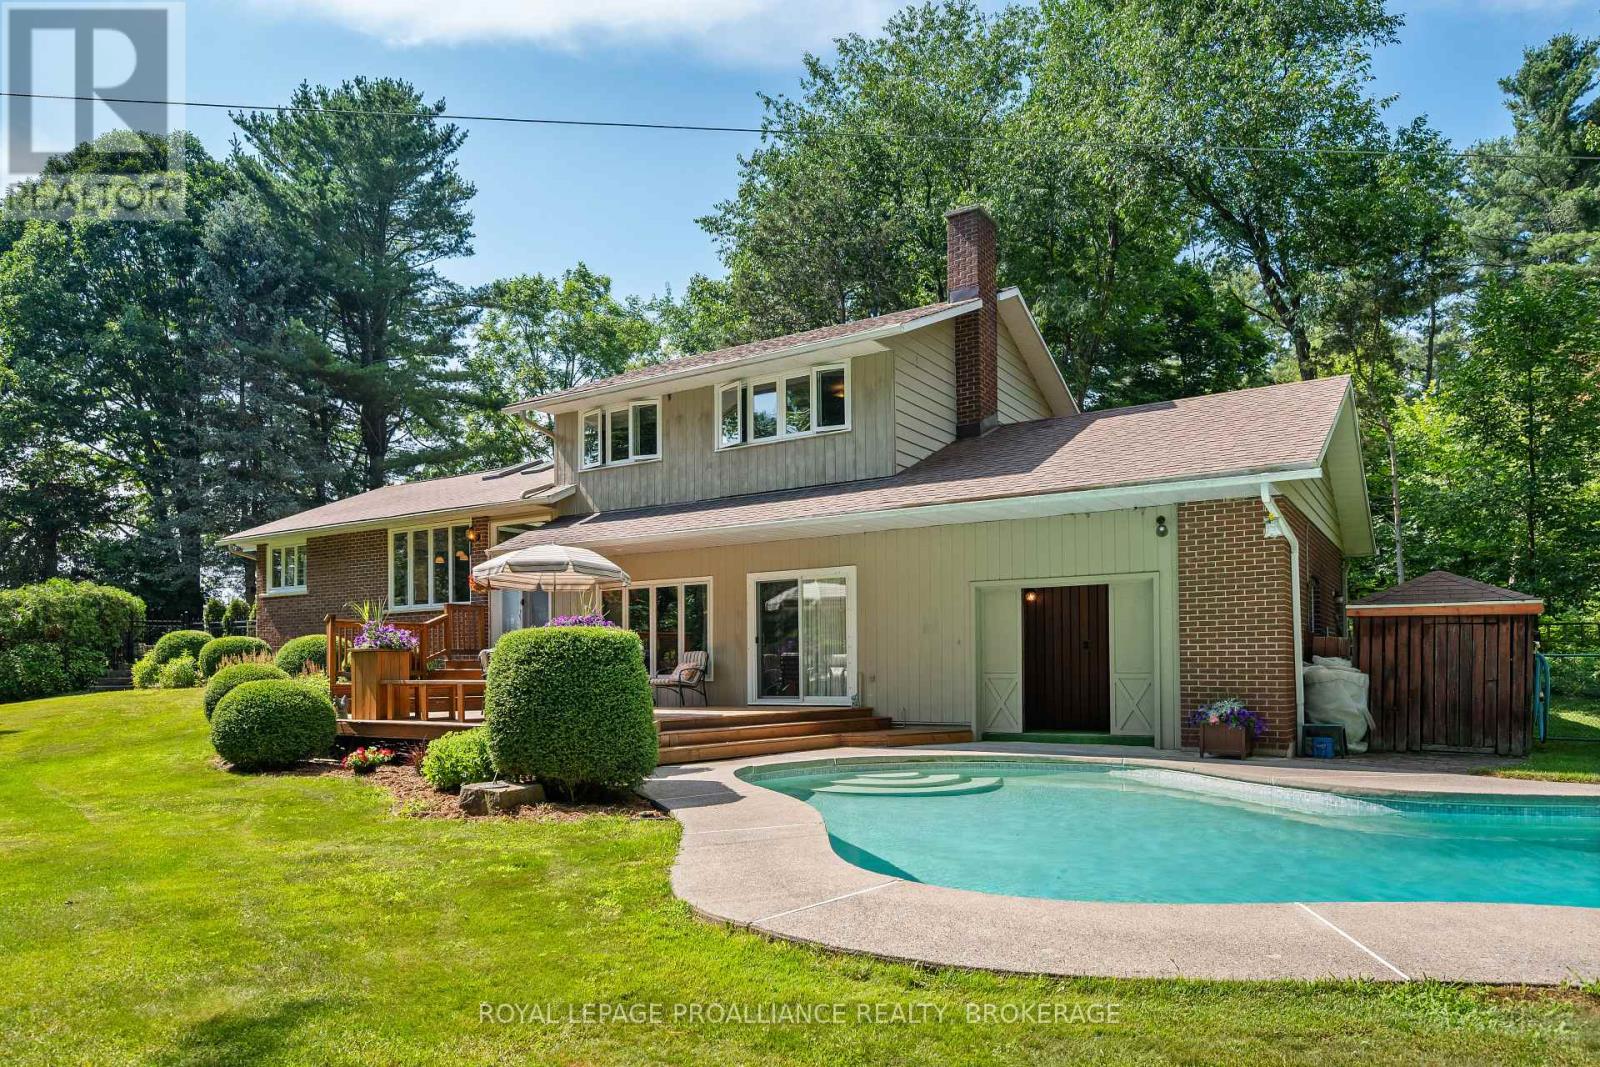
Rural Serenity Meets River Living - 120 Cross Cemetery Road. Discover the perfect blend of privacy, nature, and comfort on this stunning 11+acre property. Nestled beside Parks Canada Landons Bay, you'll enjoy direct access to scenic walking trails and the St. Lawrence River just down the road ideal for outdoor enthusiasts and nature lovers. This well-maintained, one-owner home has never been offered for sale before and offers timeless charm with thoughtful care throughout. With three spacious bedrooms, and a layout that welcomes both family living and quiet retreat, it's easy to make this home your own. Step outside and soak up summer in the beautiful in-ground cement pool, crafted by St. Lawrence Pools - perfect for relaxing after a hike or entertaining family and friends. Or enjoy the indoor sauna just off the pool area. Whether you're seeking a peaceful rural lifestyle, room to roam, or proximity to Gananoque and Kingston, this rare gem checks all the boxes. Don't miss your opportunity to own a piece paradise. Added noted features, heated floors in main floor foyer, laundry room and powder room. Glass pocket doors separating the first floor foyer and the rest of the home. Propane fireplace that throws out 26,000 BTUs plus wood burning fireplace in family room. Pull out stool in laundry room to put on shoes. Easy drive to Gananoque, Kingston and Brockville. (id:15069)
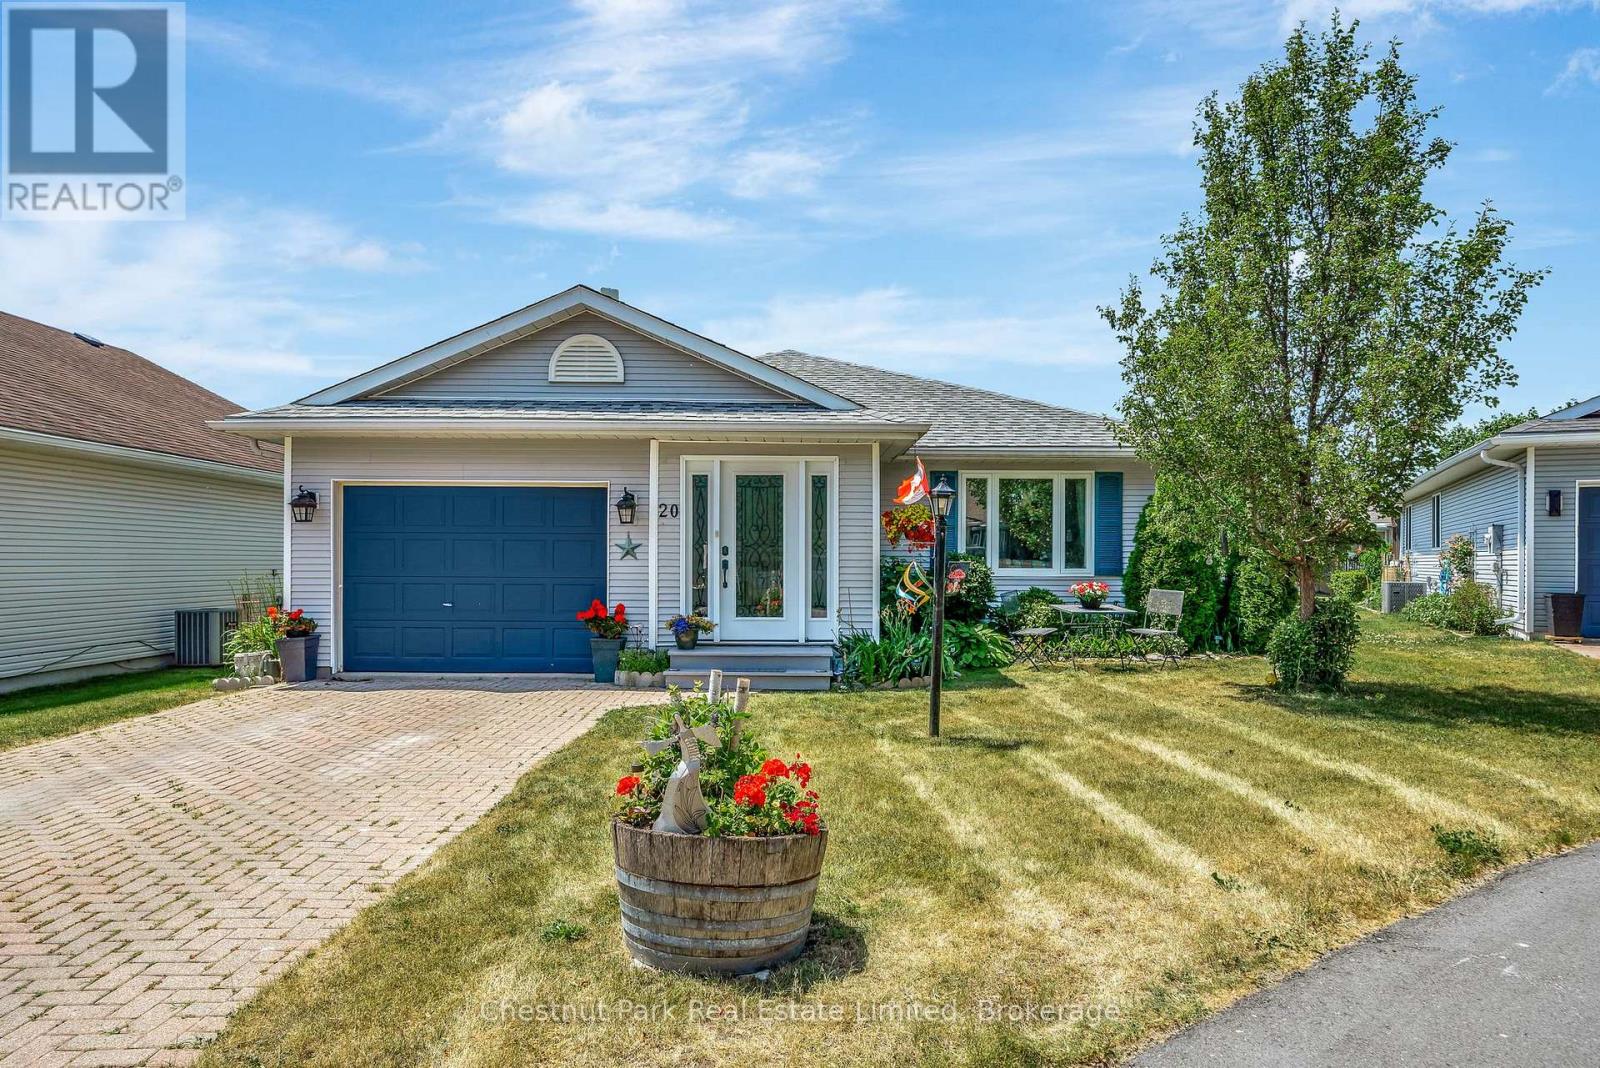
Welcome to the 'Amelia Model', a bright and inviting home located in the highly desirable adult lifestyle community of Wellington on the Lake. Ideally positioned on a quiet cul-de-sac, this residence offers both privacy and a strong sense of community, with access to a wide range of amenities designed to enhance an active & fulfilling lifestyle. From the moment you arrive, the charm of this home is evident. The enclosed 3-season entry porch offers a warm welcome, and provides convenient inside access to the garage. The homes flowing floor plan creates a natural sense of openness, seamlessly connecting the main living spaces. The formal dining & living rooms provide an elegant setting for entertaining family & friends, while still maintaining a cozy atmosphere for everyday living. The kitchen is bright with plentiful cabinetry & patio doors leading directly to the extended rear deck. The deck itself is a highlight, complete with a gazebo that provides shade and privacy to enjoy the peaceful surroundings. The primary bedroom is generously sized and features double closets with ample storage, while maintaining a tranquil retreat-like feel. A versatile den, complete with its own 3-pc ensuite & patio doors to the deck, provides flexibility for use as a guest suite, home office, or hobby room. A well-appointed 4-pc main bath adds further convenience. Outside, the property is truly a gardeners delight with beautifully landscaped perennial gardens, creating a lush and colorful backdrop throughout the seasons. The pie-shaped lot provides extra space, offering a sense of openness rarely found in similar properties. Residents of Wellington on the Lake enjoy access to a wide variety of amenities and recreational opportunities; all while being surrounded by the natural beauty and charm of Prince Edward County. With its wineries, beaches, walking trails, and the vibrant village of Wellington just minutes away, this location offers the perfect balance of relaxation & activity. (id:15069)
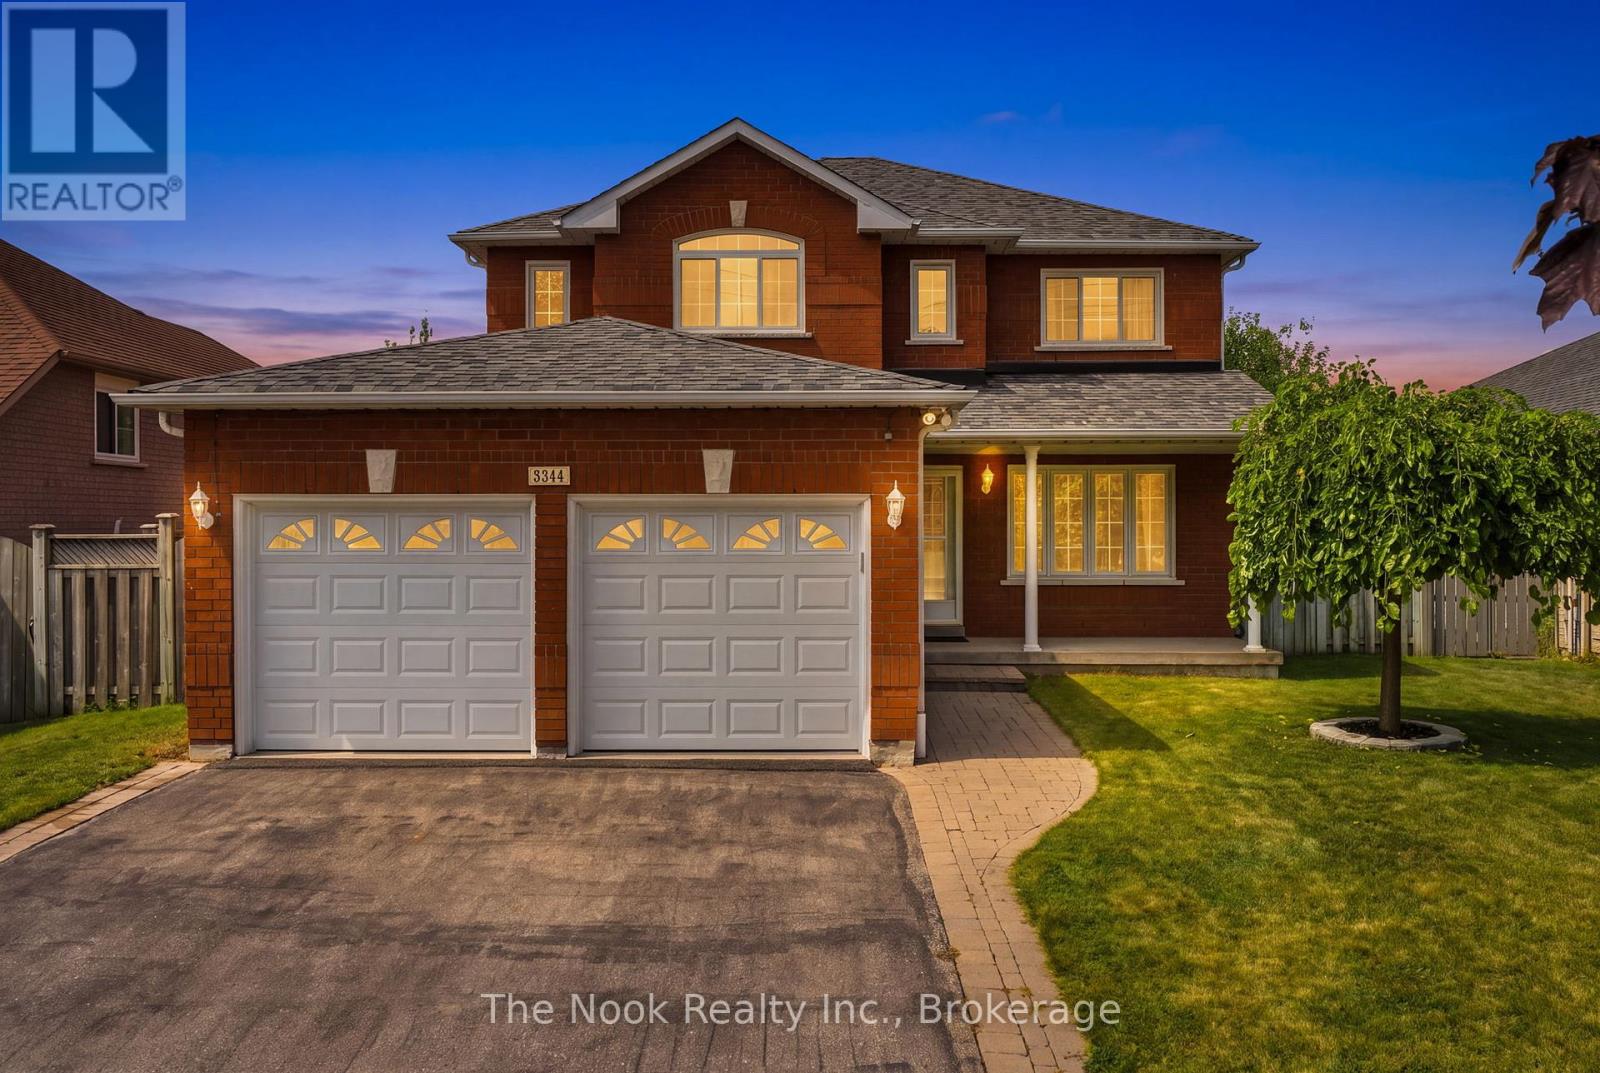
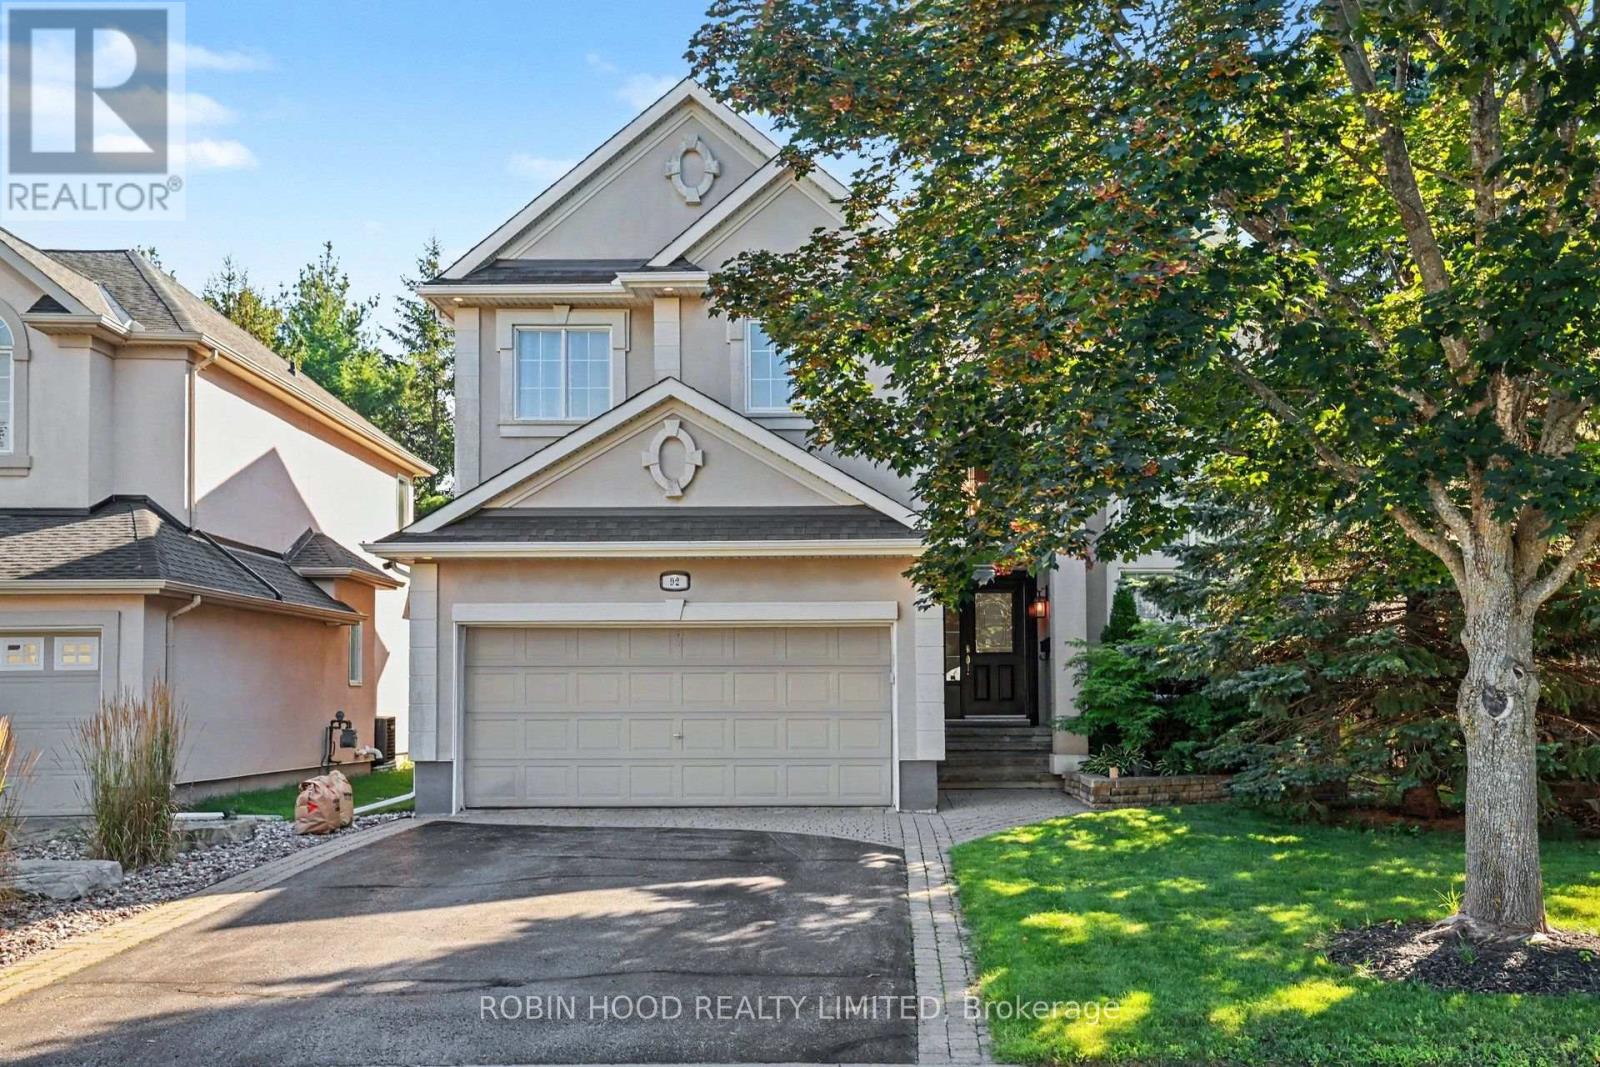
Welcome to this all brick , immaculately maintained 4 bedroom, 3 bathroom home in Whitby's Rolling Acres neighbourhood.Relax on the covered front porch and enjoy your morning coffee and the east sunrise. This home has attractive, low maintenance curb appeal with parking for 4 cars in the driveway plus 2 parking spots in the double garage.With 2315 Sq Ft on the combined main and upper levels, plus an additional 1250 sq ft in the unfinished basement; you can customize this unfinished space to suit your family's needs. The spacious foyer is great for greeting your guests, convenient mainfloor laundry room with cabinets and direct access to the garage. The livingroom overlooks the front yard and the dining room is a separate room, featuring a coffered ceiling and has easy access to the kitchen and open to the centre hall. The kitchen cabinetry provides good storage space and there is good counter space for meal prep. The breakfast area has generous space for a good size table and features a patio door walkout to the stone patio and backyard. The kitchen and mainfloor family room are so bright as the west natural light flows in. The familyroom has a gas fireplace for cosy ambiance. The primary bedroom faces east and has space for your king size bed, plus you have a large ensuite with soaker tub and separate shower, plus a walk in closet. The other 3 bedrooms are spacious and have good closet space. You will see the pride of ownership with the updates: 2022 - motorized awning for sun protection in the west facing backyard, 2020-Carrier gas furnace, 2016 - the garage was insulated and drywalled, 2015- shingles, 2009- windows on the main & upper level, 2010-Rheem owned hot water tank. This original owner has maintained this home so nicely and now it awaits its new family. (id:15069)
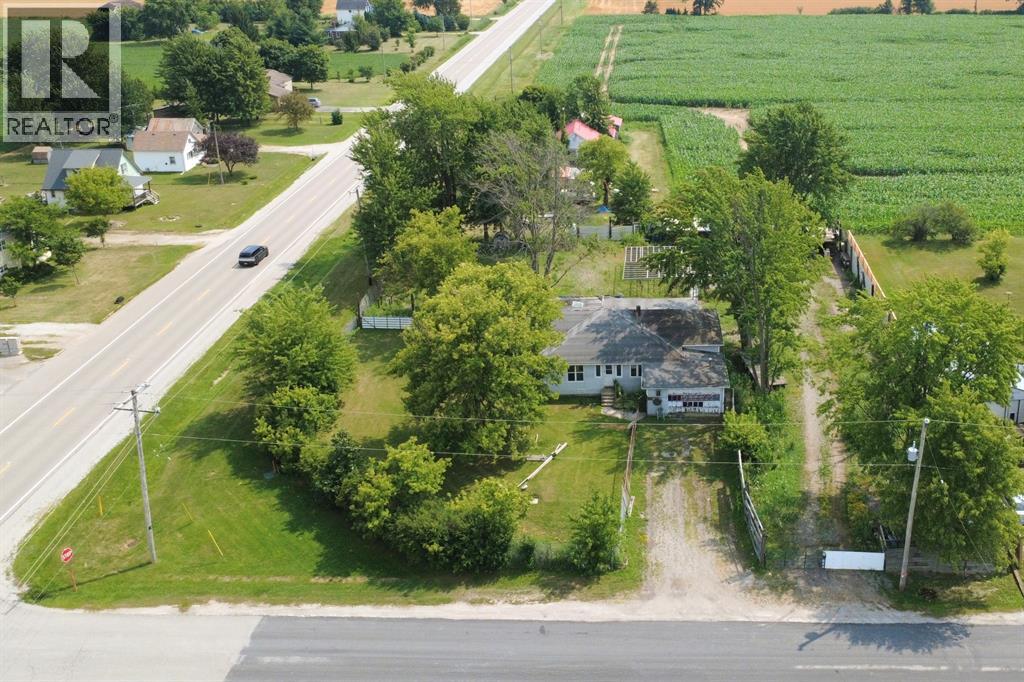
An incredible opportunity at the corner of Edys Mills Line and Oil Heritage Road! Enjoy the perfect blend of peaceful country living and accessibility. This property offers potential for investors, builders, or buyers looking to build their dream home. Spanning nearly 3/4 of an acre (0.725 acre), this prime corner lot provides a great canvas. Existing structures & septic system on the property are deemed uninhabitable and require significant repair/replacement; or remove and start fresh. Parcels of this size in a prominent location are a rare find, bring your architectural vision to life and start planning your future today! Services: Municipal Water, Natural Gas, Electricity. Buyers are to complete their own due diligence regarding the property and any intended future use. The seller makes no representations or warranties. Property being sold ""as is, where is."" Exterior viewings only do not enter the fenced in/condemned area. (id:15069)
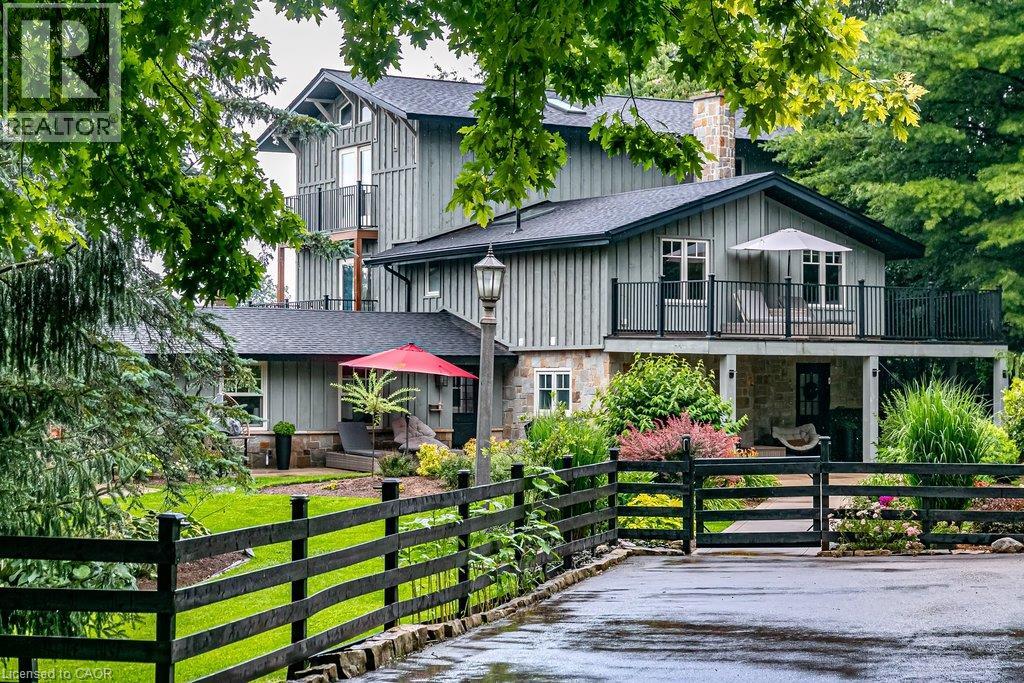
Welcome to 333 McCrae Station Road, a rare multi-generational estate tucked behind mature trees on nearly two beautifully landscaped, fully fenced, private acres in Puslinch. Manicured gardens, stone walkways and rolling, treed grounds set a tranquil tone well before you reach the door. Inside, the completely updated 3,524 square feet main residence offers four bedrooms and three plus one bathrooms, with thoughtful, high-end renovations throughout. A chef-inspired kitchen with quartz counters and upgraded appliances anchors the main floor, complemented by a live-edge walnut bar, spa-like main floor bath and a private-entrance office. Wrap-around porches and multiple walkouts frame panoramic, unobstructed views of the surrounding countryside, while a geothermal system delivers efficient comfort year-round. The principal suite is a true retreat, with a gym/reading room below and a spiral staircase leading to an upper level of soaring ceilings and a spa-like ensuite. A self-contained one-bedroom, one-bathroom apartment above grade offers private access, its own kitchen, and character exposed brick, perfect for extended family, guests, or income potential. The coach house adds further flexibility with 1,700 square feet of finished living space, a one plus one bedroom, one bathroom layout, updated kitchen, private deck and fenced yard. Every detail here has been thoughtfully updated, from the lush landscaping to the refined finishes, creating a rare estate where rural privacy, natural beauty, and modern luxury meet in perfect harmony. Don’t be TOO LATE*! *REG TM. RSA. (id:15069)
*** Additional Listing Details - Click Brochure Link *** Discover refined living in the prestigious Kanata Lakes community. This elegant 2-storey detached residence combines generous living spaces, thoughtful updates and an exceptional family-friendly location. Soaring windows fill the formal living room with natural light, while the gourmet kitchen showcases granite countertops, abundant cabinetry and a walk-in pantry. An impressive family room with custom built in shelves, and a gas fireplace. Main floor den/office ideal for the working professional. Built in 16 speaker system throughout the house. A luxurious primary bedroom features a sitting area, walk-in closet, a remote double sided fireplace and 5-piece ensuite with heated floors, complemented by three additional bedrooms and a full bath. The fully finished lower level offers a recreation area, home theater, exercise room and a full bathroom. Private yard with interlock patio that backs to a walking trail. Furnace 2022 Roof, 2016, Kitchen, 2019, irrigation system 2020, deck 2026. (id:15069)
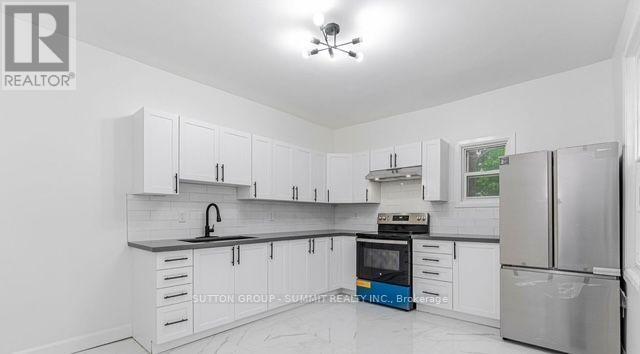
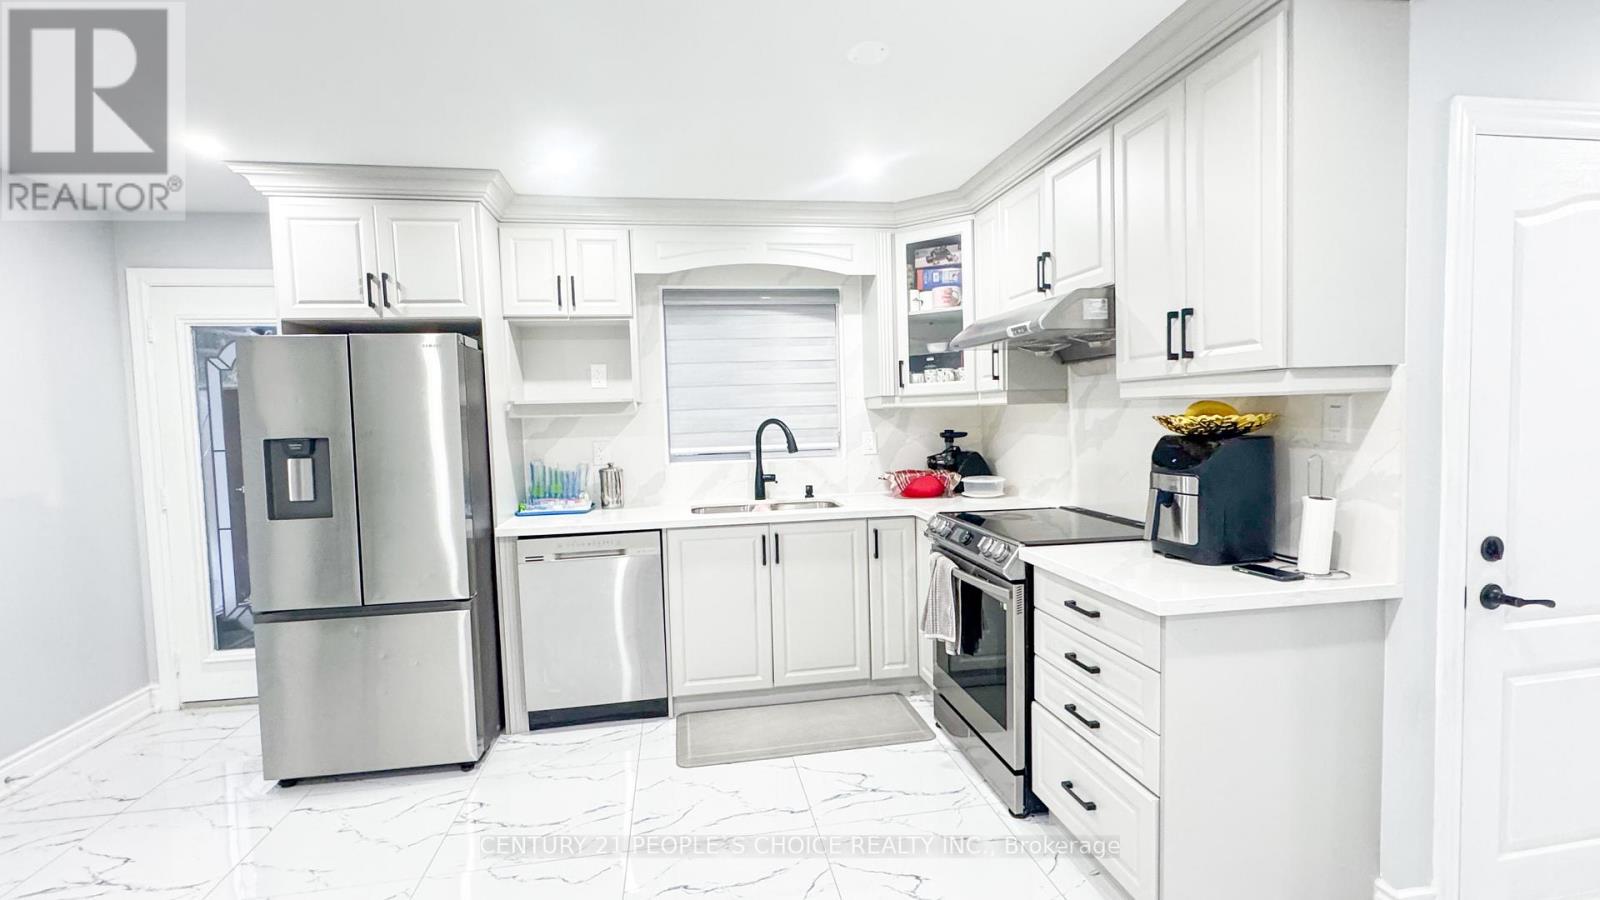
Step inside this spacious 2-storey home features soaring 9+ ft ceilings, modern finishes,renovated kitchen and bathrooms. Located in Hamilton's sought-after North End and discover modern living with income potential all in one! Currently leased $4,800. ($3,400 Upper and $1,400 basement). Tenants are willing to stay or leave as they are month to month. Bright, stylish,and completely move-in ready, this home offers an upgraded main floor with an open-concept living room flooded with natural light, carpet free flooring, pot lights, and a sleek white kitchen featuring quartz counters, stainless steel appliances. The fully finished basement offers a walk-out separate entrance, ideal as a rental suite or private space for family members. Just steps from the waterfront, Bayfront Park, marina, and yacht club. Commuters will love the proximity to the West Harbour GO Station, Jamesville Arts District. Private front parking for 3 cars, this property offers the perfect blend of style, function, and location.Comes with EV charger for all Tesla and EV car users.. (id:15069)
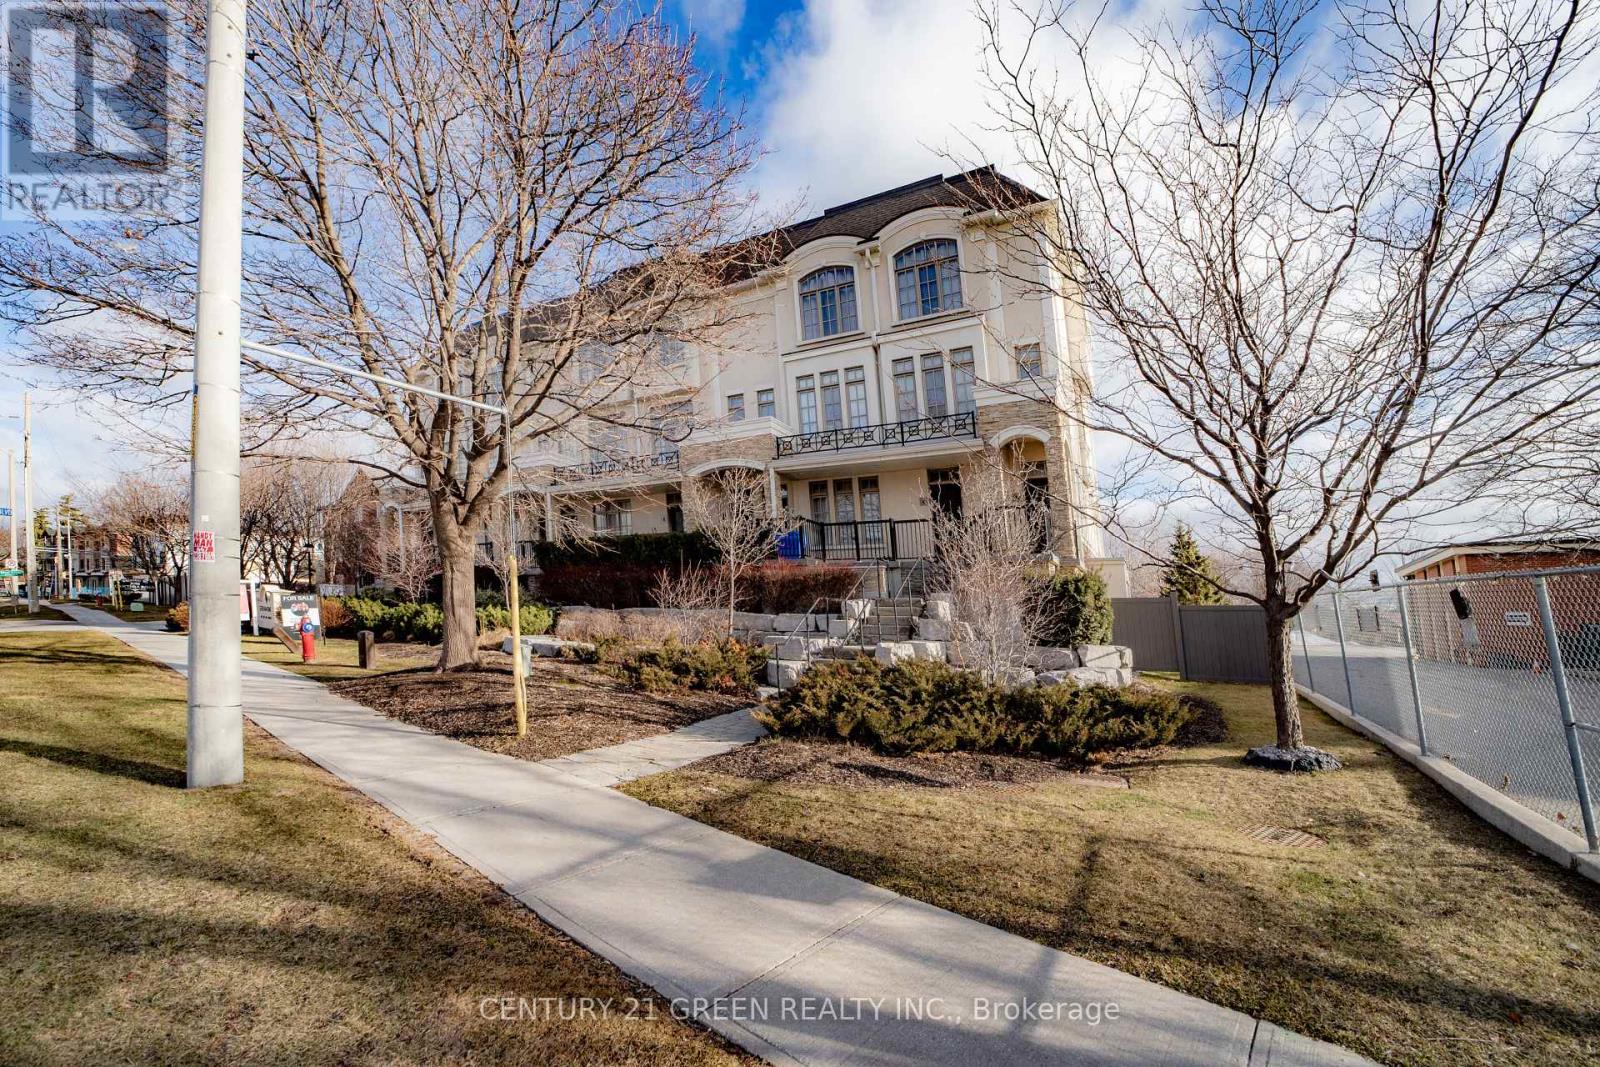
Executive living at its finest. Beautiful and functional 1-storey townhouse offering a spacious open concept layout with high ceilings and plenty of natural light. The main living area flows seamlessly into the kitchen featuring a breakfast bar, perfect for entertaining or everyday living. This luxury 1 bedroom, 1 bathroom home features a stunning marble bathroom and high end finishes throughout. Enjoy approximately 800 sq ft of combined indoor and outdoor living space in a well maintained unit designed for comfort and convenience. Includes ensuite washer and dryer plus rare 2 car parking with one driveway space and one built-in garage. Excellent location with easy access to Hwy 403, 401, 410 and the QEW, Convenient public transit with one bus to the subway. Status certificate available. Perfect for first time buyers, professionals or investors looking for a stylish and low maintenance home in a great location. (id:15069)
3+1 Bedroom Home with Legal Basement Apartment Spacious and well-maintained home featuring 3 bedrooms on the main levels plus 1 additional bedroom in the legal basement apartment. Ideal for extended family or rental income potential. Aster bedroom with ensuite, walk-in closet and attached balcony, all bedrooms are good size, 2 full washrooms on the 2nd floor.Great rental potential of $1500 per month, offering additional income or versatile living space. Don't miss out on this unique opportunity. (id:15069)
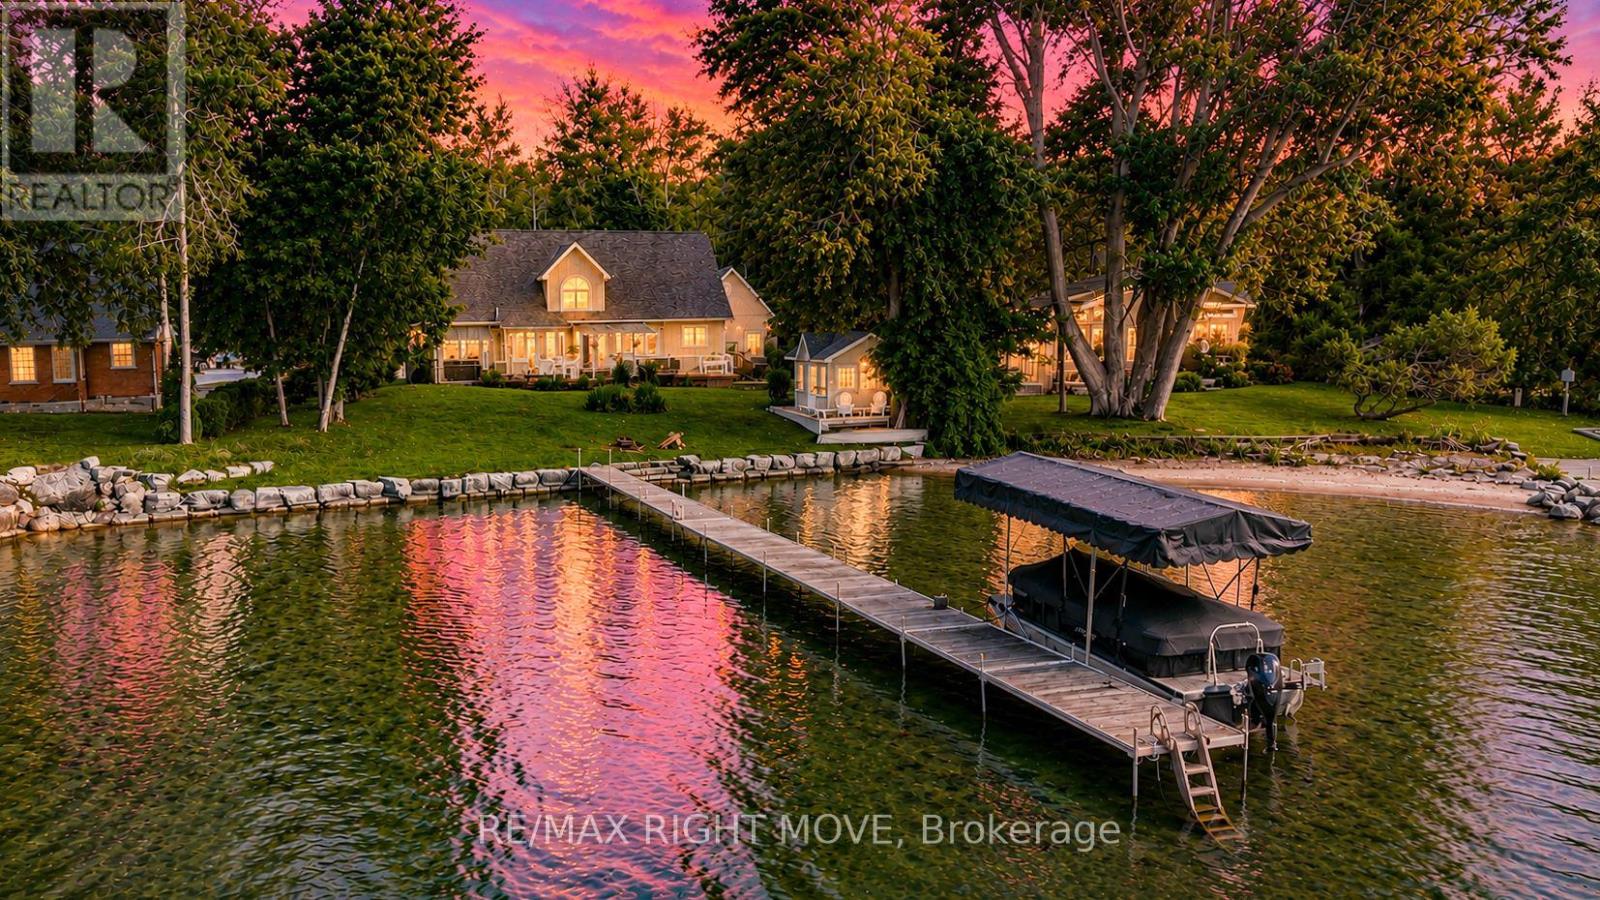
Welcome to 3852 Muley Point Road, a beautifully maintained 1 1/2-storey home offering 104 feet of pristine waterfront on a quiet, dead-end street with breathtaking south-facing views of Lake Simcoe. This spacious 4-bedroom home has it all. The main floor features a huge eat-in kitchen with a center island and walk-in pantry, a formal dining room, and a living room warmed by a wood-burning fireplace. A bright sunroom offers the perfect spot to soak in the water views year-round. The primary bedroom boasts a private 4-piece ensuite, while the rest of the main level offers an additional 2-piece bath and inside entry to the double attached garage. Upstairs, you'll find three more generously sized bedrooms, a convenient kitchenette with a dining nook, a 4-piece bathroom, and a versatile den. The finished basement adds even more living space, with a large recreation room, dedicated exercise room, 4-piece bathroom, and utility room. Step outside to an expansive deck overlooking the lake - ideal for entertaining or simply enjoying the scenery. This home has been extensively updated for worry-free living, with a whole-home generator (2025), propane furnace (2023), air conditioning (2020), an owned hot water tank (2023), Bell Fibe high-speed internet, UV water filtration, a water softener, and much more.A true pleasure to show (id:15069)
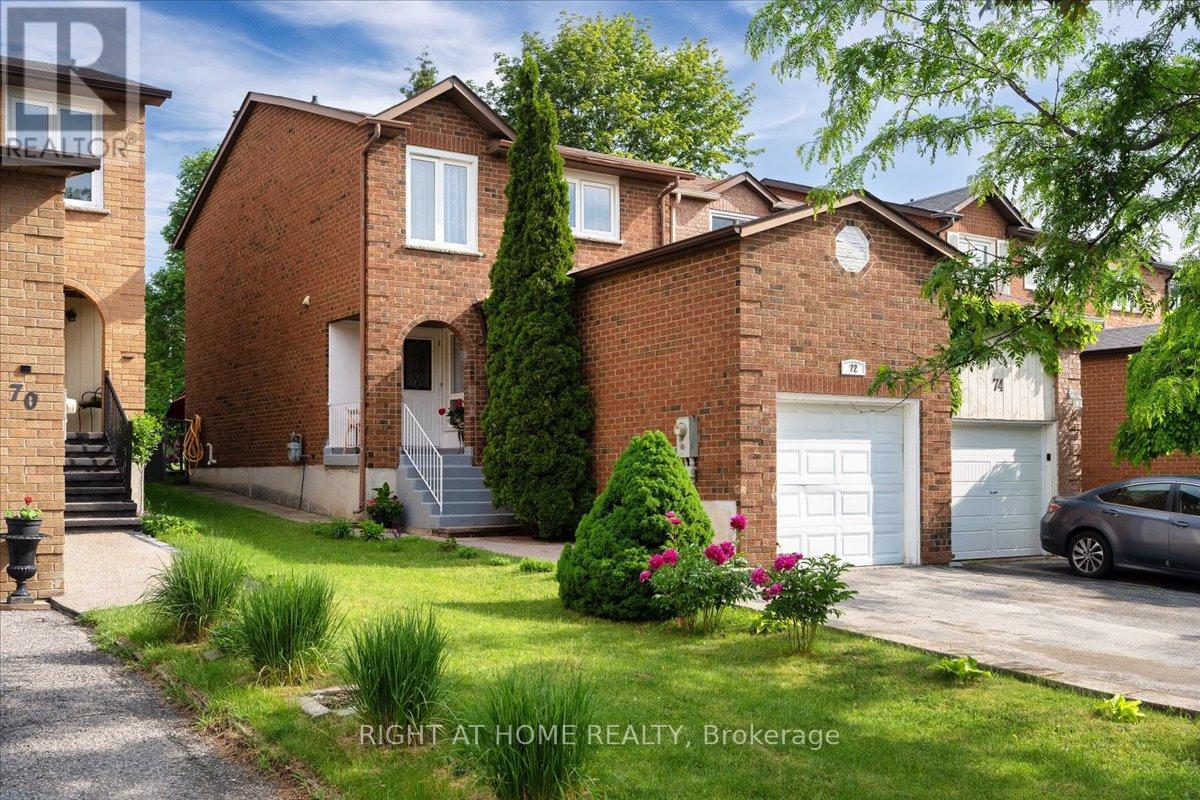
Welcome to this lovingly maintained home in one of Thornhill's most sought-after family neighbourhoods. Nestled on a quiet, tree-lined crescent, this property offers an ideal blend of comfort, convenience, and community. Located just minutes from Promenade Shopping Centre, parks, public transit, daycare centres, and a selection of highly regarded schools, including French Immersion and IB program opportunities nearby, it's an exceptional location for growing families. Extended driveway allows up to 4 cars to be parked. Inside, you'll find spacious principal rooms and a functional layout designed for everyday living. Step outside to a beautifully landscaped private backyard surrounded by mature trees and beautiful landscaping perfect for relaxing, entertaining, gardening, or enjoying time with family and friends. A wonderful opportunity to own a perfectly maintained home in a peaceful and established neighbourhood known for its excellent schools (French Immersion, IB School, etc.), strong sense of community, and convenient access to everything Thornhill has to offer. ** This is a linked property.** (id:15069)