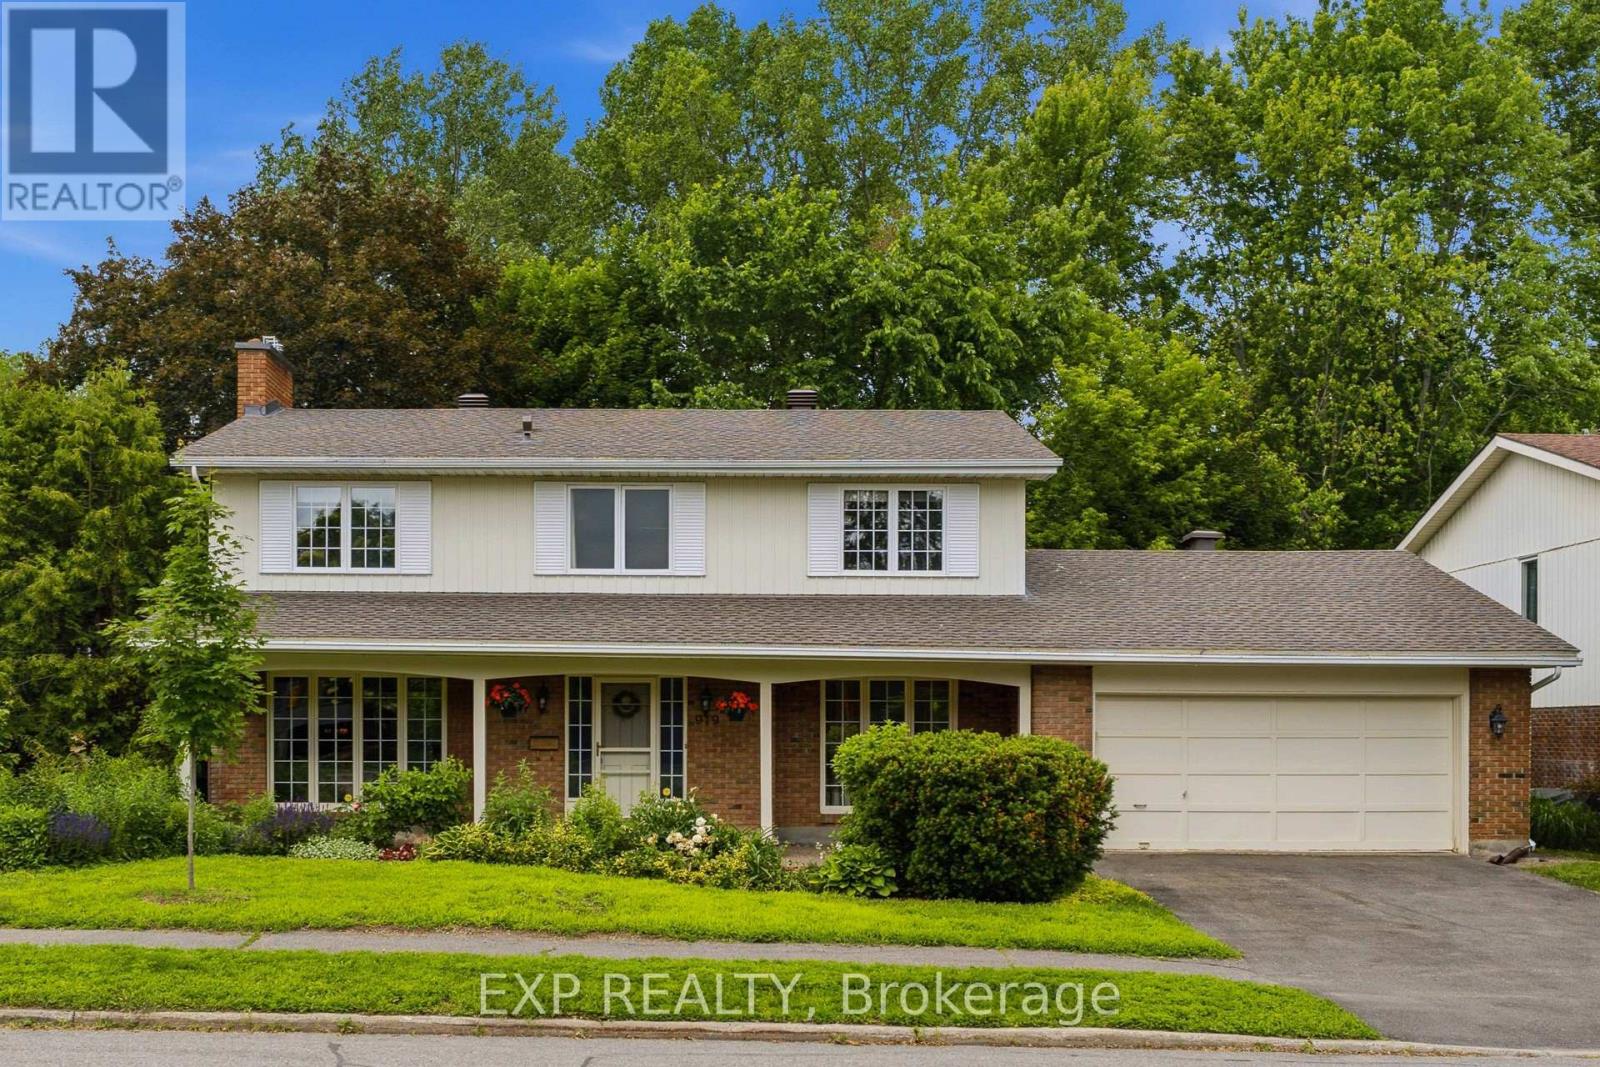
Welcome to 919 Plante, set on an impressive 70 x 100 ft premium lot backing onto Ottawa's Greenbelt with no rear neighbours. This rare backyard retreat offers a stunning inground pool surrounded by timeless stonework, mature trees, a gazebo, multiple patio areas, and peaceful views of nature.Inside, the home is bright, spacious, and beautifully updated with modern finishes throughout. The welcoming foyer leads to generous living spaces, including two living rooms with floor-to-ceiling windows, a formal dining room, and a timeless kitchen featuring stainless steel appliances, ample cabinetry, and a breakfast nook. With two access points to the backyard, the main level is designed to enjoy seamless indoor-outdoor living. A formal laundry room/mudroom with access to the double car garage and main floor bathroom add everyday convenience. Upstairs on the beautiful curved stairs, you can find the spacious primary bedroom features two walk-in closets and a spa-inspired ensuite. Three additional well-sized bedrooms, each offering beautiful natural views, are serviced by another full bathroom. The finished basement provides a cozy rec room, additional guest bedroom, and plenty of storage.Surrounded by nature and backing directly onto the Greenbelt, yet just minutes from South Keys, Mooney's Bay, major highway access, and only 7 minutes from the airport, this home offers a rare balance of privacy, space, and convenience. Book your showing today! (Some photos have been virtually staged for visual purposes) (id:15069)
Welcome to this bright and spacious 4-bedroom, end-unit townhome in Kanata Lakes, thoughtfully designed for growing families and offering over 2100 sq.ft of comfortable living space. A welcoming front porch and generous entryway set the tone as you step inside, while the main level offers a warm and inviting place to gather, relax and entertain. Hardwood floors, 9' ceilings and pot lights create an airy feel throughout the main floor, with a 3-sided fireplace naturally connecting the living and family rooms. The dining area provides a comfortable setting for family dinners, while the well-appointed kitchen maximizes both function and storage with ample cabinetry, stainless steel appliances, quartz countertops and a tile backsplash. Upstairs, 4 bedrooms offer the space you need for family, guests or a home office. The spacious primary suite features a walk-in closet and 4-piece ensuite with a soaker tub and separate shower. A second full bathroom and convenient 2nd-level laundry complete the upper level. The lower level adds valuable living space with a large above-grade window bringing in plenty of natural light and bathroom rough-in for future needs. Outside, enjoy a fully fenced yard with side access and a gas BBQ hookup. The attached garage offers an EV charger setup. Located in desirable Kanata Lakes, you'll be surrounded by parks, trails and green space, with top-rated schools and an excellent selection of shopping, dining, recreation and everyday amenities all close by. With 4 bedrooms, 3 levels of living space and the added benefit of an end-unit setting, this is a home that can comfortably adapt to the needs of your growing family. Updates include: Washer, dryer & dishwasher - 2020; Stove 2021; Hot water tank 2023; (id:15069)
UPDATED BUNGALOW ON A MATURE LOT WITH FLEXIBLE BEDROOM SPACE, WEST-FACING LIGHT & PARKING FOR UP TO 5 VEHICLES! Welcome to this well-maintained bungalow in an established neighbourhood with mature trees, a spacious backyard and plenty of natural light. The main level currently offers 2 bedrooms, including one oversized bedroom that was previously 2 separate rooms and could potentially be converted back, giving buyers added flexibility. The main floor also features professionally refinished hardwood floors, fresh paint, new baseboards and trim, a renovated bathroom, and a kitchen with quartz countertops, additional cabinetry and updated flooring. The finished basement adds even more living space, including a den and high-end vinyl flooring. Major updates include a new furnace and heat pump in 2025, main-floor windows replaced in 2022, and roof shingles replaced in 2017. The expanded interlock driveway provides parking for up to 5 vehicles, and the backyard shed offers additional storage. Enjoy a private backyard in a quiet, mature setting just minutes from parks, walking and cycling paths, schools, shopping, everyday amenities and convenient highway access. (id:15069)
Welcome to this spacious all brick, ranch-style home in north Chatham! This one is a true show stopper! Properties like this are rare! Perfectly situated on a half acre + lot with plenty of room to enjoy both inside and out. Offering the convenience of one-floor living, this generously sized home features a functional layout with spacious family and dining rooms and plenty of potential to make it your own. 4 spacious bedrooms! 2.5 bathrooms! The expansive lot provides endless opportunities for outdoor entertaining, gardening, family activities, or simply enjoying the privacy and extra space. Whether you're looking for room for a growing family, downsizing without sacrificing space, or searching for a property with great potential, this large rancher offers an excellent opportunity. Terrific covered porch with composite flooring at the back of the home! Lovely open concept kitchen with newer cabinetry and granite countertops! Plenty of parking, double detached garage with rear workshop. Enjoy the comfort, convenience, and possibilities that come with a home of this caliber! Close to great shopping, dining and entertainment you desire! Reach out today to experience this incredible property for yourself! Sale conditional on seller purchasing a specific property. Sellers directions: (id:15069)
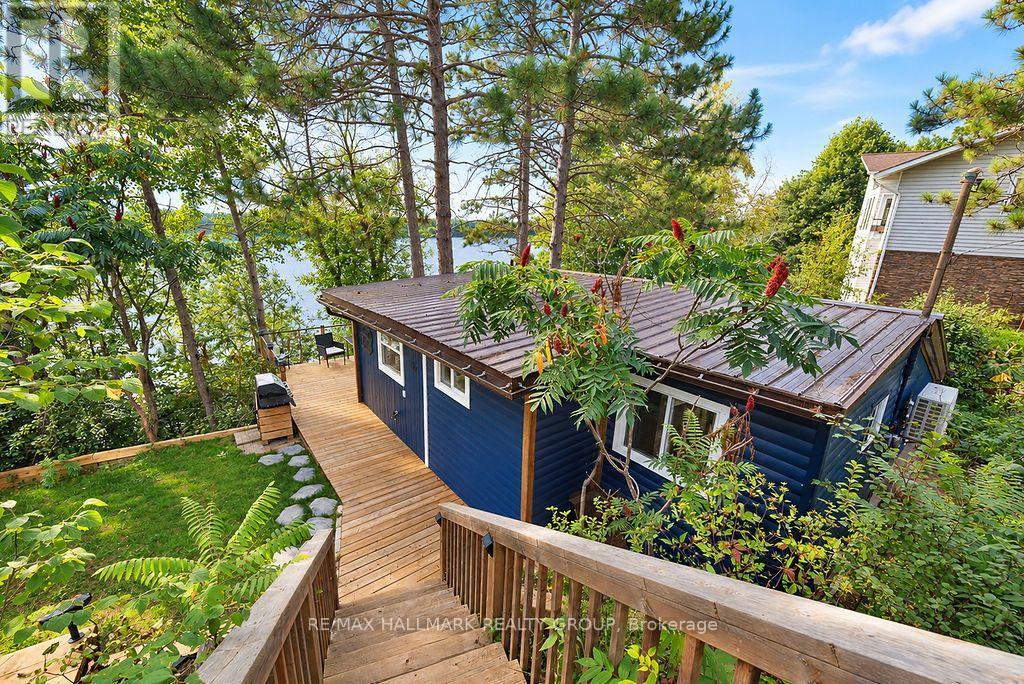
Welcome to your year-round retreat on the shores of beautiful Golden Lake! This fully updated 4-season waterfront home offers 100 feet of frontage, beautiful lake views and unforgettable sunsets. Extensively upgraded for comfortable year-round living, the property features a new drilled well (2025), new heat pump with backup baseboard heating, excellent insulation and a durable metal roof. Inside, you'll find an updated kitchen and bathroom along with a bright, welcoming interior that's move-in ready. Step outside and enjoy everything waterfront living has to offer. The inviting pebble beach leads to a sandy bottom, creating a great spot for swimming, relaxing and enjoying summer days on the lake. Best of all, the property comes fully furnished and includes the dock, paddle boat and paddle board, making this a truly turnkey waterfront getaway. Year-round access is easy, with the property located on a paved public road that is municipally maintained and snow plowed. Just 5 minutes from the village of Golden Lake, you can enjoy the peace and tranquility of lakefront living while still being close to everyday conveniences. Adding to the charm is the wonderful neighbourhood and warm, welcoming community that makes this area so special. Whether you're looking for a full-time waterfront home, weekend escape or family cottage, this property offers the perfect combination of lakefront living, year-round comfort and small-community charm. A true Golden Lake gem-just move in, unpack and start enjoying life at the lake! (id:15069)
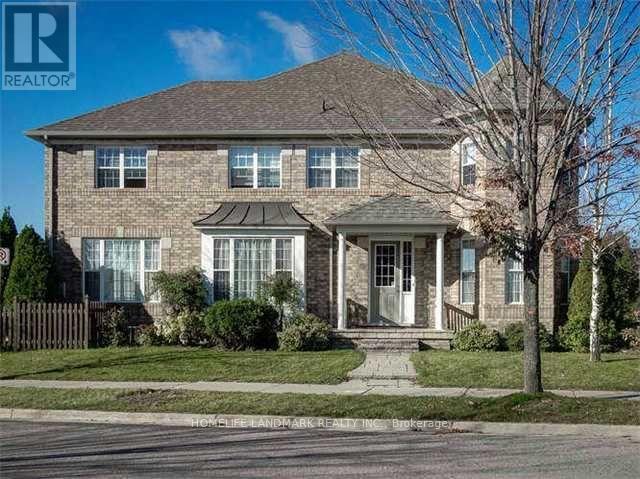
Beautifully upgraded FULL BRICK FRONT 2 STY Cardel home totally updated top to bottom, this lovingly maintained home has had over 150K of upgrades and offers over 4000 sq ft of finished living space. All appliances less than 2 yrs old, gas furnace new in fall of 2025, on demand hwt is owned also new in 2025, finished basement with 4th bath, roof 2015, renovated baths, the living/dining room, den and bedrooms all boast hardwood flooring. In 2019 the kitchen was totally gutted and new deep cabinets, many with pullouts, custom built island, new led lights, CUSTOM CUT GLASS BACKSPLASH, quartz counters and a walk in pantry....what more can you ask for this is a chef's delight. The main floor features soaring ceilings with huge windows showering this home with light. Lovely eating area has access to the rear yard which features a NEW DECK Sept 2026, stone patio and is totally fenced. Second level is accessed by the sweeping staircase leading to the main upper hall which is highlighted by a Juliet balcony overlooking the sunken main floor family room. The family room is very spacious and has a gas fireplace surrounded by a lovely oak mantle. The primary bedroom suite is luxurious and was totally renovated 2018 with a heated honeycomb marble floor, upgraded double vanity with marble counter, a new soaking tube and the walk in shower features GLASS tiles. The bidet toilet is totally enclosed in its own space, a spacious walk in closet was custom designed with custom built ins for max storage. The main bath was also updated with quartz counter in 2019 and NEW WINDOWS between 2018-2024 all except dining room main floor den and one bedroom. The lower level is grand and totally finished with areas for all ages to play, there is a fourth bathroom here, the luxury vinyl bath is easy to clean, pot lights thru out....workshop and storage here too. This is a beautiful neighbourhood with lovely neighbours very quiet, this is STONEBRIDGE. (id:15069)
Fall is a beautiful time to enjoy Long Point, and this spacious 4-bedroom channel-front cottage offers the perfect place to gather with family and friends. Enjoy peaceful mornings by the water, crisp fall days exploring the area, fishing and boating, or cozy evenings together after a day outdoors. Inside, the generous layout provides plenty of room for everyone, featuring a large eat-in kitchen, separate dining area with bar seating, comfortable living room, and bright sunroom—an inviting spot to enjoy your morning coffee while taking in the changing seasons. Convenient laundry adds to the ease of cottage living. Outside, the partially fenced yard offers space to relax and entertain, while the outdoor shower is perfect for those warmer days. The impressive boathouse, approximately 23’4” x 34’, includes a large storage area above, providing plenty of room for boats, water toys, fishing gear, and seasonal storage. Just a short stroll to Long Point’s sandy beach with quick access to Long Point Bay, this cottage puts you in the heart of everything that makes Long Point special. Enjoy the beauty of fall, plan your winter projects, and look forward to returning when the warmer days arrive. A wonderful opportunity to create your own Long Point traditions and enjoy cottage life for years to come. (id:15069)
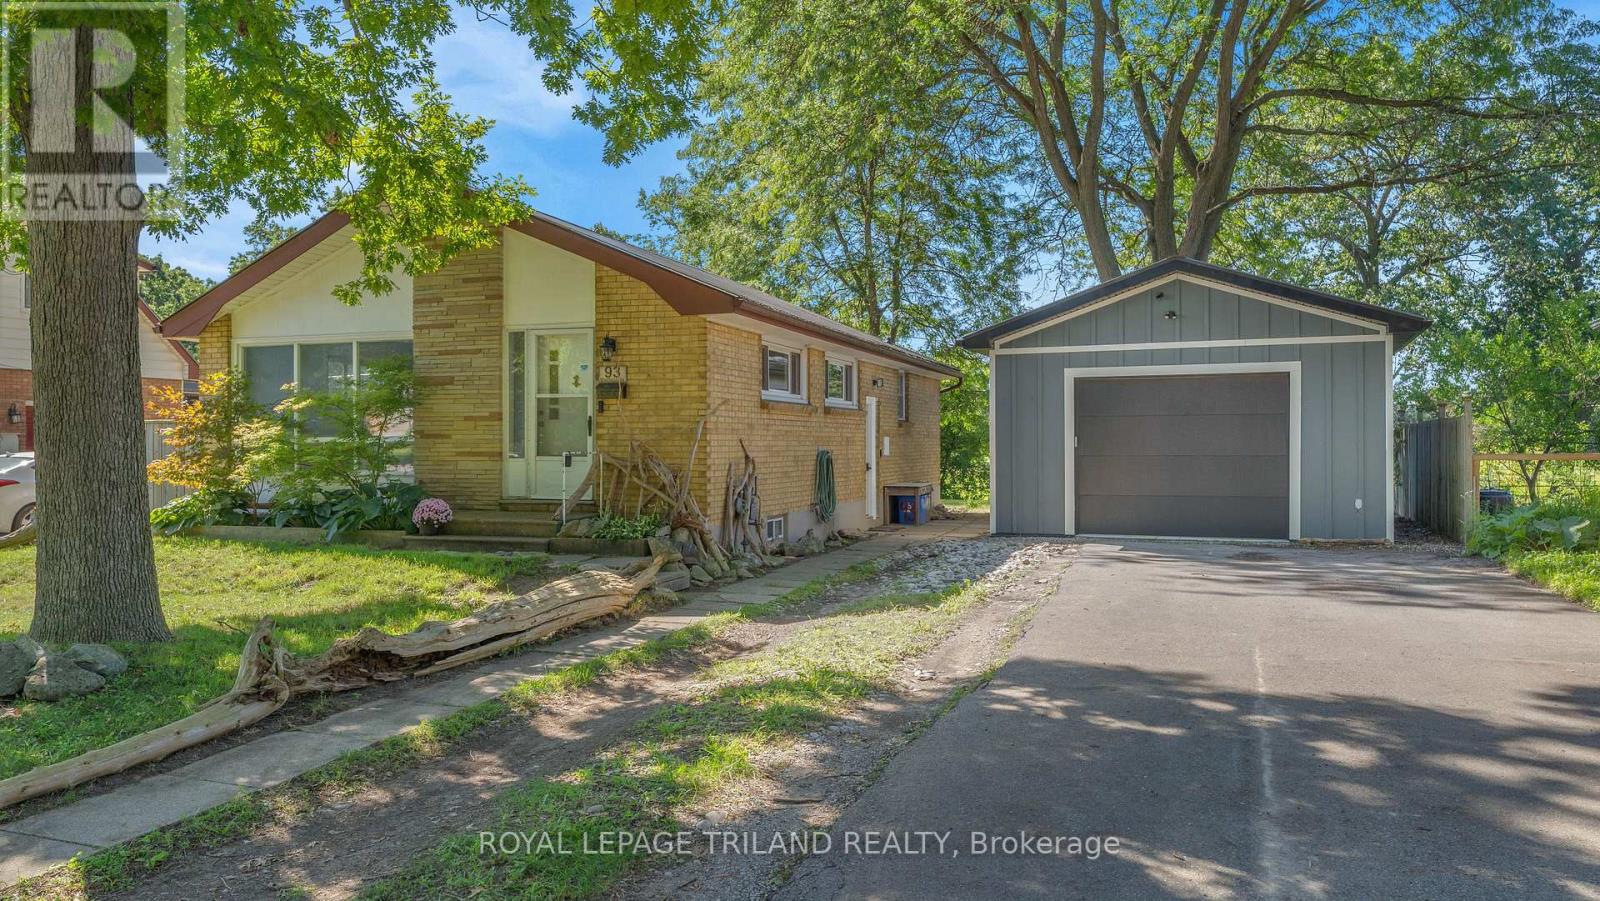
Welcome to 93 Manitolin Drive, your Home Sweet Home in London's Fairmont Neighbourhood. This solid raised bungalow in the Fairmont neighbourhood is move-in ready and packed with updates that matter. Fresh flooring and paint give the home a clean, updated feel, and the big-ticket items are already done - new furnace and AC (2020), new metal roof (2025), and upgraded insulation (2024). You can move in with confidence knowing the expensive stuff is taken care of. Three bedrooms, a full bathroom, and a large unfinished basement ready for your vision - whether that's extra living space, a home gym, or storage galore. The longer double driveway fits up to six cars, so parking is never a conversation. And then there's the garage/shop. This isn't your average detached 18ft x 24ft garage with a high ceiling and RV outlet - it's a proper shop, complete with its own hydro, exhaust system, and in-floor glycol heating. Whether you're a hobbyist, a tradesperson, or just someone who loves a great workspace, this one will not disappoint. Privacy & community! Come see it for yourself - this one has a lot to love. (id:15069)
Welcome to this impeccably maintained semi-detached home, which is perfectly positioned in the highly desirable north end of Paris. Blending comfort, thoughtful design, and a tranquil, nature-inspired backdrop, this move-in-ready home presents an exceptional opportunity for families, downsizers, or investors alike. The bright and inviting main level offers a well-designed kitchen that seamlessly connects to the dining area, creating an ideal space for both everyday living and effortless entertaining. The spacious living room opens to a private rear deck, perfect for relaxing or hosting, and backs onto green space, with the advantage of no rear neighbours. Completing the main floor are two generously sized bedrooms, a beautifully updated four-piece bathroom, and the added convenience of main-floor laundry. The fully finished lower level enhances the home’s versatility, featuring a large recreation room with a built-in bar, two additional bedrooms, a three-piece bathroom, and a utility area with abundant storage. Notable updates include updated kitchen appliances excluding the range-(24), washer and dryer-(18), updated basement bathroom-(23), and new laminate flooring in the lower level-(24). Additional highlights include a patio installed in-(21), along with furnace, A/C, and hot water system updates completed in-(21) and recently serviced in July 2026. The home also features an owned water softener. In the midst of excellent schools, shopping, parks, and all downtown amenities. Whether you’re starting out or settling down, this home delivers the perfect combination of comfort and convenience. Call today for your private showing. (id:15069)
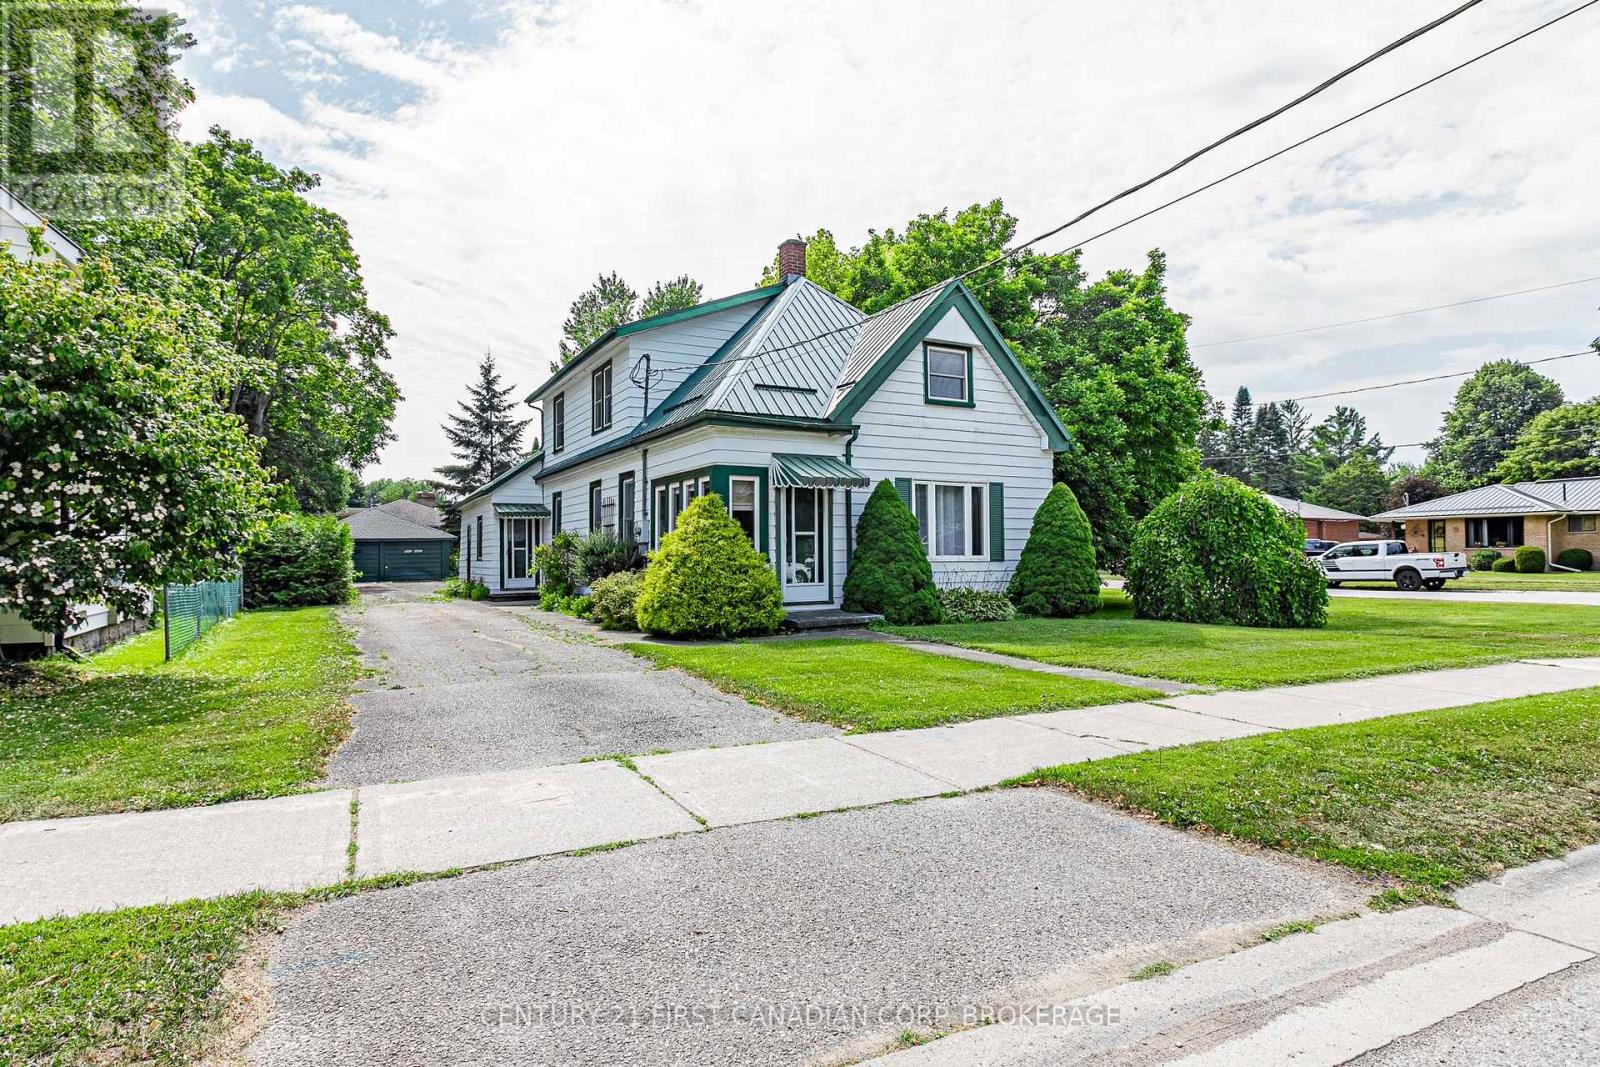
Spacious 4+1 BR 1.5 storey century home. This 1895 built home sits on a 0.3 acre corner lot and offers 1976 sq ft of living space. Enjoy sipping your morning coffee or tea in the bright foyer- plenty of natural light. Front living room has hardwood floors and east exposure. 2nd living room has crown moulding, hardwood floors and a beautiful built-in china cabinet- perfect for those antique shopping finds! Main floor bedroom has hardwood floors and wainscotting and would also make a great office/den. Enjoy cooking and baking in the 22.10 ft eat-in kitchen with oak cupboards and a portable island. Plenty of room in the main flr laundry/mud room. Main floor bath has a jetted tub- perfect to soak away a long day. Off the mudroom is a bonus attached 19.9x8.1 workshop. Upstairs has 4 bedrooms and a 4 pc bath. This home has a west facing backyard- plenty of sunlight for the avid gardener, covered porch that's perfect for shade while bbqing and entertaining. The detached double garage offers plenty of room for storage and with some updates would make a great shop! Located a short walk to TPS, Thamesford Pool, North Park and the ball diamond and a few min walk from downtown shopping and the public library. Central to London, St. Mary's, Stratford, Woodstock and Ingersoll and a 10 min drive from the 401 to KW and Brantford. Flexible closing available. (id:15069)
Stunning detached 4 bedroom beauty in prime Meadowvale Village location!! Backing onto superb Greenbelt/Park belt! 2500 Sqft. Walk up to the front entrance and you'll first be greeted by an opulent over-towering front door. Inside you enter to a cavernous sky-reaching foyer. Bright, spacious eat-in modern kitchen with quartz counter tops, gas stove and extra-sized sliding door & W/O to a gorgeous back yard. 4 spacious bedrooms including large Primary Bdrm, custom built-in drawers and screeching bright 4 pc ensuite with glass shower and double sinks. All 9' celings, ceramic floors and hardwood parquet flooring thruout. Carpet free! Professionally installed patterned concrete from front driveway, walkways to back including back yard patio. Nicely landscaped. Inside entry from garage to Main-flr laundry rm. Roof 2021, Front Door 2022. Close to all amenities including Hwys 407, 401, shopping and Pearson Intrn'l Airport!l (id:15069)
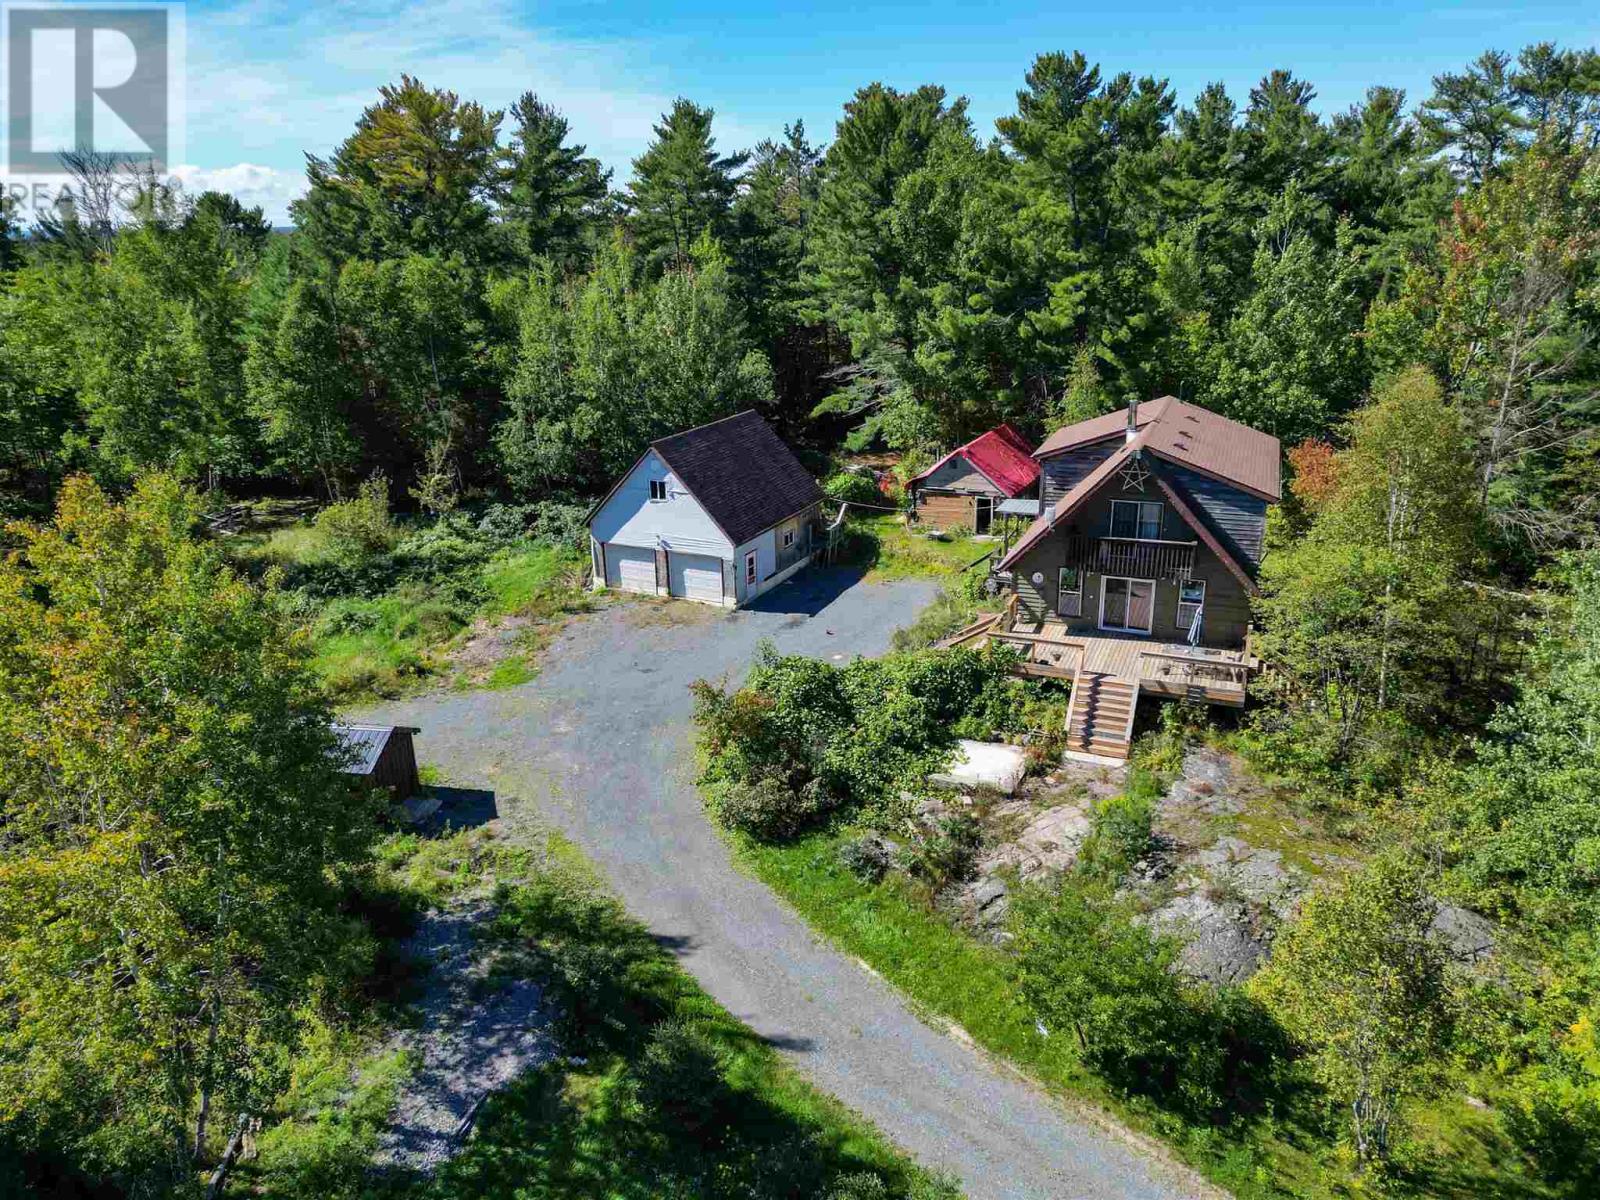
Escape to peaceful country living in Thessalon! Nestled on approximately 6.8 beautifully wooded acres, this charming 3-bedroom, 2-bathroom home offers the perfect blend of privacy and practicality. Stay comfortable year-round with brand-new heat pumps installed this year. Outside, you'll find a large insulated garage along with several additional sheds—ideal for hobbies, storage, or the ultimate tinkering space. Whether you're looking for room to roam, work on projects, or simply enjoy the beauty of nature, this property has something for everyone. As an added bonus, the adjacent 1.3-acre lot at 35 Green Lane is included in the sale, offering even more space and potential to expand your investment. Don't miss your chance to make this private retreat your own! (id:15069)
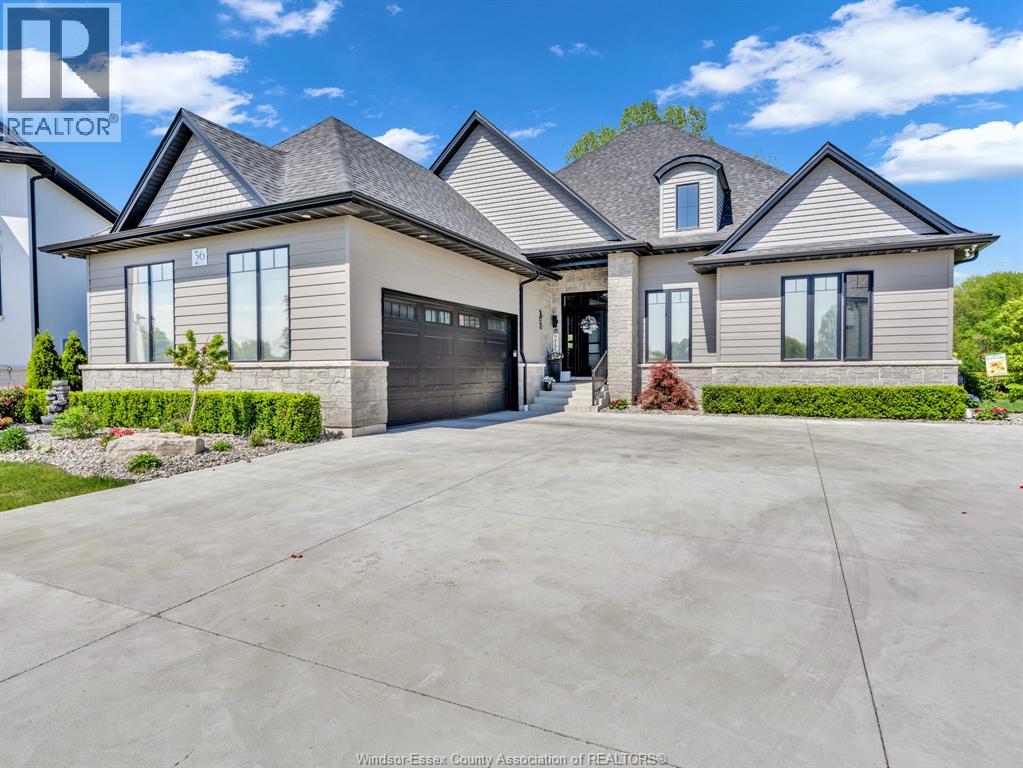
WELCOME HOME TO THIS BEAUTIFUL 3 YEAR NEW 5 BDRM, 3.5 BATH, EXECUTIVE BRICK, STONE, & HARDY BOARD RANCH JUST SOUTH OF HARROW. THIS HOME IS PERFECTLY SITUATED ON A BEAUTIFUL FULLY LANDSCAPED PIE SHAPED LOT BACKING ON TO A PARK AND BEING THE ONLY HOME WITH GATE ACCESS TO THE PARK. THIS CUSTOM BUILT HOME HAS MANY UPGRADED FEATURES INCLUDING 2 BEDROOMS ON MAIN FLOOR HAVE WALK-IN CLOSETS W/ ENSUITE BATHS, AND ALSO A 2 PC BATH OFF OF THE GARAGE ENTRY FOR GUESTS, HIGH CEILINGS, CUSTOM WINDOW COVERINGS, A BEAUTIFUL 4 SEASON SUNROOM, HIGH END APPLIANCES IN YOUR GOURMET KITCHEN, W/ A VERY LARGE ISLAND, 2.5 CAR GARAGE W/ INSIDE ENTRY, FULL FINISHED BASEMENT W/ 3 LARGE BEDROOMS, FULL BATH, FAMILY ROOM W/ WET BAR, AND GAMES AREA. THE LIST GOES ON AND ON. ALL FURNITURE, ART, POTS, PANS, MINI APPLIANCE ARE AVAILABLE IF BUYER WANTS A TOTAL TURN-KEY PURCHASE. PLS CALL FOR FURTHER INFO. (id:15069)
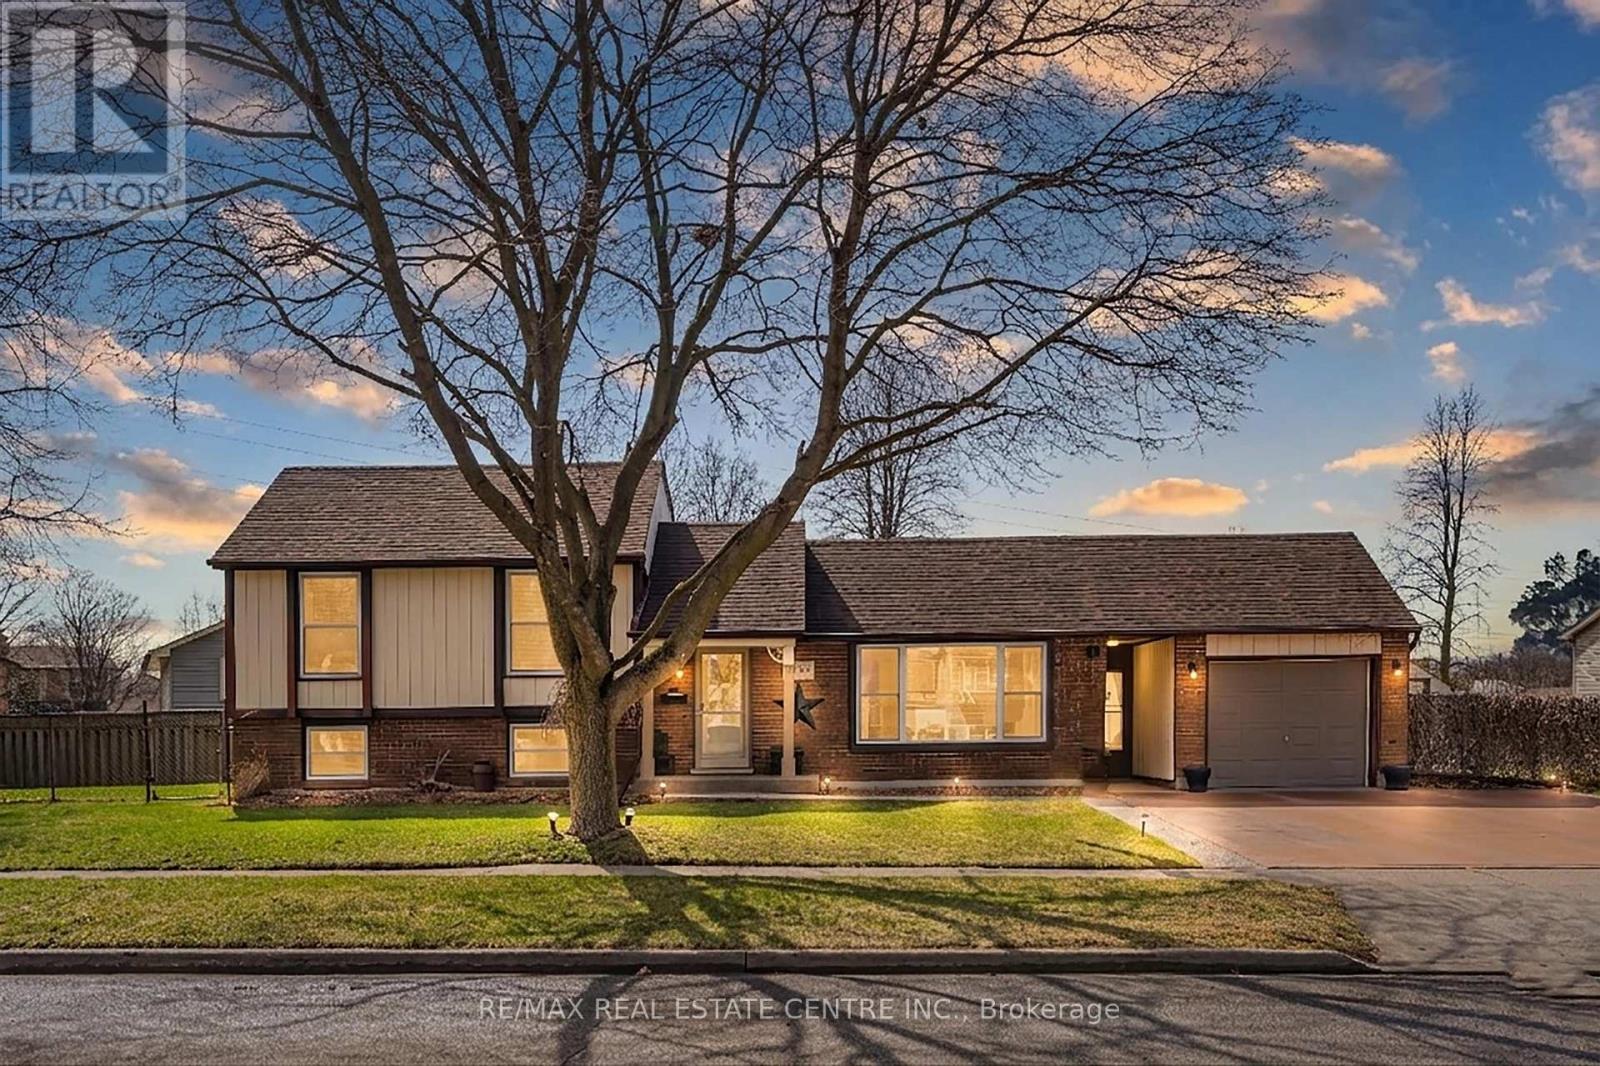
EXCEPTIONAL HOME ON A QUIET STREET! This wonderful one of a kind property is sure to impress. Pride of ownership is exemplified. Awesome landscaping with concrete driveway and breezeway access to the backyard. Upon entrance into the home you will notice the great layout instantly. Large living room with large window. Good size dining room. Updated Kitchen with quality appliances, island, backsplash tiles and more. Take a few steps lower into the huge family room with a bar kitchen, fireplace, pot lighting, laundry room and 3 pc bathroom. The top floor features 3 good size bedrooms and an updated 4 pc main bathroom. The basement is mostly finished with another bedroom, workout room, huge storage room that could be finished into additional living space, and the utility room. The lot is large with a beautiful backyard patio with interlocking stone. Single car garage with a cool sunroom attached. Two big side yards with a shed on the north side of the property. Potential for an Additional Dwelling unit on this property with the Lot layout adding further value. Super quiet North Galt area with low traffic and close to many desirable amenities including; parks, schools, shopping, etc...This is a must see property! (id:15069)
Loved and well maintained 2-storey detached home with private yard in desirable Doon South! From the moment you step into the inviting spacious foyer, you're greeted with rich hardwood flooring, open concept main floor, chef's dream kitchen with oversized island, quartz counters, S/S appliances and pot lighting. On the main floor you'll also find a separate laundry room with Bosch W/D, direct garage access & 2-pc powder room. Upstairs offers a huge family room with high ceiling, large windows and built in wall unit with a gas fireplace. The private office with built ins and a desk just off the family room provides flexibility for working from home undisturbed. Primary bedroom is conveniently located at the back of the house and has a walk in closet and a luxurious 5-pc spa like ensuite with a glass shower, huge soaker tub and double sinks. Two additional bedrooms come with a wall to wall closet and a walk in closet and you'll love the beautifully updated 4 pc main bath with a heated towel rack! The unfinished basement provides future potential for additional living space and is ready for your ideas. Enjoy the private fully fenced backyard surrounded with high trees, lovely perennials, impressive stone walls and a stamped concrete patio. Oversized 1.5 garage with double stamped concrete driveway complete the package. Ideally located near 401, minutes from Conestoga college, near parks, trails, schools and shopping. Updates: Roof 2019; Furnace 2020; AC 2022; Softener 2026; Ensuite & main baths completely renovated in 2014. (id:15069)
Discover an exceptional bungalow living in the heart of Waterdown, a community known for its charming downtown, parks, scenic trails, and outstanding family-friendly lifestyle. Offering 4 bedrooms, 3 bathrooms, and approximately 3,583 sq ft of finished living space, this beautifully updated home blends timeless design with sophisticated modern finishes. Set on a spectacular property, the private backyard retreat features a tranquil pond, greenhouse, mature landscaping, and expansive outdoor living spaces for relaxing and entertaining. A welcoming foyer opens into an impressive great room, where expansive windows overlook the backyard and a gas fireplace creates a warm focal point. Seamlessly connected to the updated eat-in kitchen, this inviting space is ideal for everyday living and entertaining. The kitchen features abundant cabinetry, a centre island, generous prep space, and a walkout to the side yard. A dedicated home office provides excellent flexibility for today's lifestyle. The spacious primary retreat offers a walk-in closet and beautifully renovated 4pc ensuite with a glass-enclosed shower. an additional bedroom, a 4pc bathroom, and convenient main floor laundry complete the level. The fully finished walkout lower level extends the living space with a spacious recreation room centered around a second fireplace, wet bar, two additional bedrooms, full bathroom, and exceptional storage. A full-size walkout provides direct access to the lower backyard, making this level ideal for guests, recreation, hobbies, or multi-generational living. Step outside and experience a backyard unlike any other. The peaceful pond, greenhouse, mature gardens, and generous outdoor living areas create a private setting to enjoy year-round. Beautifully updated with a sophisticated contemporary aesthetic, exceptional living spaces, and an extraordinary backyard retreat, this remarkable bungalow offers a rare opportunity to enjoy one of Waterdown's most sought-after settings. (id:15069)
This expansive Burlington condo features high ceilings and superior acoustic insulation, creating a remarkably quiet, peaceful interior. Step inside to find beautifully updated kitchen and bathroom finishes, leading out to a private balcony with sweeping lake views, vibrant sunsets, and prime seating for local fireworks. Residents enjoy premium building amenities-including a car wash bay, hobby room, fully equipped gym, party room, and secure bike parking-all perfectly located just moments from major highway access, shopping centres, movie theatres, and popular restaurants. Enjoy truly easy, low-maintenance living-no cutting the lawn, raking leaves, shovelling snow, or worrying about the endless repairs that come with maintaining a house and yard. With an on-site building manager and daily cleaning, everything is handled quickly and efficiently, so you can simply enjoy your home. (id:15069)
Welcome to 296 Wilson Drive. This mostly original 3 bedroom, 1 bathroom townhouse is located in the highly sought after Milton community of Dorset Park. Ideal for first-time buyers, those looking to downsize or those looking for a family home. The location is walking distance to schools, parks, neighbourhood shopping, GO Station, Conestoga College and just a short drive to Hwy 401. Inside is a bright and spacious layout featuring the main floor, upstairs area and a basement. The basement offers the option of potentially more living space using your creativity. Enjoy your own fenced backyard space through the sliding back door. This must see rare to find all original town home brings choice to move in as it is, or to renovate. The well managed complex offers the opportunity to live well and invest in Milton. (id:15069)
Welcome to this beautifully renovated 3-bedroom, 2.5 bath raised bungalow located on a 50 x 130 Ft Lot in a Cul De Sac! With over 3000 sqft of living space! Step into a modern, functional layout with lots to offer! The bright and spacious main floor features pot lights throughout, an inviting open-concept living and dining area, and a stylish fireplace accent wall that creates a warm focal point for the space. Large eat in kitchen w/ high end appliances that features a Walk out to a nice sized porch-the perfect spot to enjoy your morning coffee while overlooking the expansive backyard an entertainers delight or gardeners dream! A true outdoor retreat! Thoughtfully designed with ample storage throughout, the home also offers convenient interior access to the 2-car garage, complete with a newer garage door. Enjoy added peace of mind with several major components already updated, including the roof, windows, furnace and air conditioning.The full basement is another standout feature, boasting approximately 8-ft ceilings, above-grade windows and no wasted space. An existing separate side entrance provides access to two distinct areas/spaces, offering excellent flexibility for extended family, recreation, a home office, personal gym or other uses. The existing finished area includes a bedroom, eat in kitchen plus living room and 3-piece bathroom. The additional portion offers another room plus a large open-concept recreation space. With so much usable square footage, the possibilities are extensive. Two cantinas provide even more valuable storage. All of this Located in Mississauga's Prime Location! Minutes from schools, shopping(SQ1 &Sherway Gardens), Port Credit, major plazas, local recreation facilities and Trillium Hospital! Enjoy easy access to major commuter routes including the QEW, Hwy 427, Gardiner Expressway and Hwy 403. Too Much To Mention A Must See! Walking distance to TOP RATED SCHOOLS! (id:15069)
Ready for Quick Possession! 2 PARKING SPACES, DOUBLE SIZED LOCKER, CORNER SUITE, views of green space and located off the busy roads. This unit is flooded with natural light and offers a spacious floor plan with room for your imagination. One of the most serene and quiet locations in beautiful Oaklands Green. Enjoy all that Aldershot has to offer and come home to your calm retreat. With over 1,300 sq. ft., it feels open without being overwhelming. Excellent for entertaining! Large windows bring in plenty of natural light, and the living and dining areas flow easily together, great for everyday living or having people over without feeling tight on space. Or use the common area with large screen TV, kitchen, lounge and meeting space. This unit's kitchen is practical and bright, with granite countertops, good storage, and a pass-through that keeps things connected without being fully open. Or easy enough to renovate to suit your needs. The primary bedroom has what you actually want..enough room to unwind, a walk-in closet, and its own ensuite. The second bedroom and full bathroom give you flexibility for guests, an office, or both.The balcony faces southeast, so you get good light and a comfortable outdoor spot to use regularly, not just look at. A few details that make a difference: in-suite laundry, two parking spaces (including one right at the front door for quick in-and-out), and a double-sized storage locker. Fresh paint and new carpet mean you can move in and settle quickly.Make it your own with your added touches. This one is ready to move in. You're close to everything - LaSalle Park and marina, trails, shopping, highways, and the GO Train so getting around is easy. Simple, spacious, and low-maintenance living in a location that works. (id:15069)
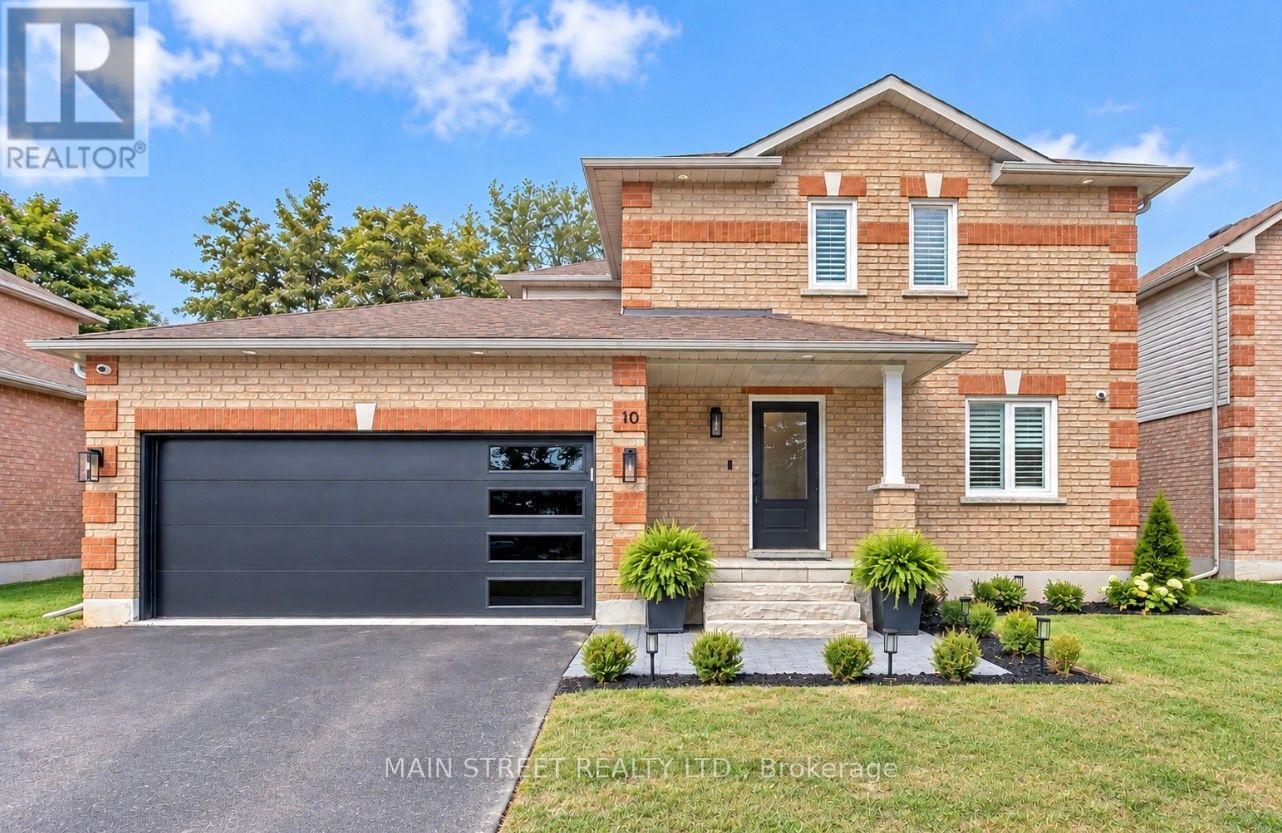
Welcome to 10 Daniele Ave S, located in the heart of beautiful Beeton! This spectacular 3-bedroom home has been extensively renovated from top to bottom with quality finishes, thoughtful upgrades and exceptional attention to detail. Offering a double car garage, parking for up to 6 cars in total and no sidewalk! Step inside to discover high-end maple hardwood flooring, refinished staircases, crown moulding, updated trim, pot lights and designer light fixtures throughout. The beautifully renovated kitchen showcases upgraded quartz countertops and backsplash, complemented by top-of-the-line Premium GE Café appliances (2023). Renovated bathrooms feature updated vanities, sinks, bathtub and toilets (2023).The inviting living space is enhanced by a custom fireplace feature wall with a charming historic mantelpiece, while California shutters add a polished finishing touch throughout the home. The primary bedroom features an upgraded walk-in closet with custom shelving. Two additional bedrooms complete the upper level. The professionally finished basement offers exceptional additional living space with a home office, gym area, recreation room, extensive storage and high-quality vinyl flooring. Outside, enjoy impressive curb appeal with an upgraded front porch, patio and pillar, exterior sconces, stone window sills where windows were upgraded, newer exterior doors and an upgraded garage door. The fully renovated and heated garage features quality finishes and premium epoxy flooring (2024) Additional upgrades include furnace & heat pump (2025), hot water tank (2024), sump pump (2024), upgraded electrical, gas line (2023), updated central vacuum (2023), security/alarm system, renovated laundry with upgraded washer & dryer, updated door hardware throughout and an updated shed (2026). Entire home painted and popcorn ceilings removed. Over 120k in upgrades!!! A truly move-in-ready home where extensive renovations, modern finishes and pride of ownership come together beautifully! (id:15069)
Welcome to this bright and beautifully designed freehold townhome offering almost 2,000 sq. ft. of living space, nestled on a quiet, family-friendly street in the growing community of Bradford. Large windows fill the home with natural light, while the main level features airy 9-foot ceilings, hardwood floors and a modern open-concept layout ideal for everyday living and entertaining.At the heart of the home is a beautifully appointed kitchen featuring quartz countertops, marble backsplash, taller upper cabinetry, new stainless steel appliances, a breakfast bar/island and plenty of storage. The spacious family room is anchored by a cozy gas fireplace, while sliding doors lead to a private backyard complete with an upgraded wood deck-perfect for relaxing, entertaining or enjoying summer evenings.Upstairs, a versatile media loft provides additional living space and is ideal for a home office, TV area or study space. The primary retreat is privately positioned at the back of the home and features a walk-in closet and a 4-piece ensuite with a soaker tub. Two additional spacious bedrooms, large windows and the convenience of second-floor laundry complete the upper level.The unfinished lower level provides a blank canvas with plenty of potential for a home gym, media room, playroom, additional living space or guest retreat. The home also features an EV outlet, adding extra convenience for electric vehicle owners.An excellent location for families and commuters, within walking distance of parks and two new schools-St. Vincent de Paul Catholic School and Fieldcrest Elementary School. Shopping, the community centre, library, trails, recreation and everyday amenities are all nearby. Commuters will appreciate convenient access to Highway 400 and Bradford GO Station, plus the future Bradford Bypass connecting Highways 400 and 404.A wonderful opportunity to enjoy almost 2,000 sq. ft. of modern, functional living space in one of Bradford's growing family-friendly communities. (id:15069)
A Stunning Mattamy Semi Detached Home W/ 2-Car Garage In The Heart Of Cornell Community! Approx 1,800 Sf, Premium Corner Lot W/ 31' Frontage & Park Facing, 9' Ceiling On Main, Open Concept Kitchen, Family, Living & Dining Rms, 2nd Floor Laundry, Walk Out To Huge South Facing Deck & Professionally Landscaped & Fully Fenced Backyard, New Upgraded Hardwood Floor In Family, Fresh Paint, Newer Roof, Lots Of Windows, Bigger Than Most The Detached Homes In The Area (id:15069)
Property eligible for Ontario Enhanced HST Rebate for qualified purchasers. Welcome to the Aliya, a modern 1368 sq. ft. second and third floor unit in the Stacked Condo Townhomes at the Erinbrook Towns! This unit offers 2 bedrooms, 2.5 bathrooms, and a dedicated parking space. The second floor features an open-concept living room, a modern kitchen with a dinette, and a powder room. Enjoy the covered balcony for outdoor relaxation. The third floor features 9' ceilings and includes a spacious principal bedroom with a walk-in closet and ensuite, an additional bedroom, convenient laundry, and a main bathroom. Perfect for those who love a lock-and-go lifestyle — say goodbye to shoveling snow and mowing lawns, and spend more time doing what you enjoy most! Located close to shopping, restaurants, parks, and more, the Aliya combines comfort and convenience in an established, vibrant community. These ENERGY STAR certified homes also come with an appliance package and a Bell Internet Package included in your Condo Fees. Sales Centre is located at 49-525 Erinbrook Drive Kitchener and is open Monday-Wednesday from 4-7pm and Saturday and Sunday from 1-5pm, holidays excepted. Some images have been virtually staged. The builder is currently advertising an effective price after available HST rebates. Rebates are subject to purchaser eligibility, and assignment of rebates to the builder. (id:15069)