Live Where You Vacation: Your Brand New Waterfront Community, BB Ranch Estates! Imagine waking up to breathtaking views every single day. This is your chance to own a stunning, brand new Cabin Model home by Prominent Homes, perfectly located at 51 Wild Rose Lane (Lot 2) in the exclusive, gated community of BB Ranch Estates. This is a luxury lifestyle waiting for you in St. Williams, Ontario, with spectacular views of Long Point Bay andthe natural beauty of Norfolk County. BB Ranch Estates is not just a place to live-it's an experience. This community is designed for those who appreciate peace, nature, and high-end living. You'll enjoy the safety and quiet of a gated community, where neighbors share a love for the serene environment and the spectacular waterfront setting. The home itself sits on a large estate lot, offering the ultimate in luxury, comfort, and convenience with sought-after main floor living. It's the model home so you'll find many extra upgrades over and above the standard home. You will love the magnificent sunset views right from your own covered, screened-in backyard porch-the perfect spot to relax and enjoy the sights and sounds of nature. Inside, every detail shows gorgeous finishes and quality craftsmanship. The main living spaces feature beautiful engineered hardwood floors that flow throughout the home. The gourmet kitchen is a chef's dream, complete with a walk-in pantry to keep everything organized and quartz backsplash. The spacious primary suite is a true retreat, boasting a massive walk-in closet and a spa-like ensuite bath with a tiled shower where you can unwind. For ease and functionality, there is also a main floor laundry room. This home is ready for you to move in and start enjoying the high-end, comfortable life you deserve. We have many more model's and lots to choose from or bring us your ideas and work directly with Prominent Homes to design your very own dream home. (id:15069)
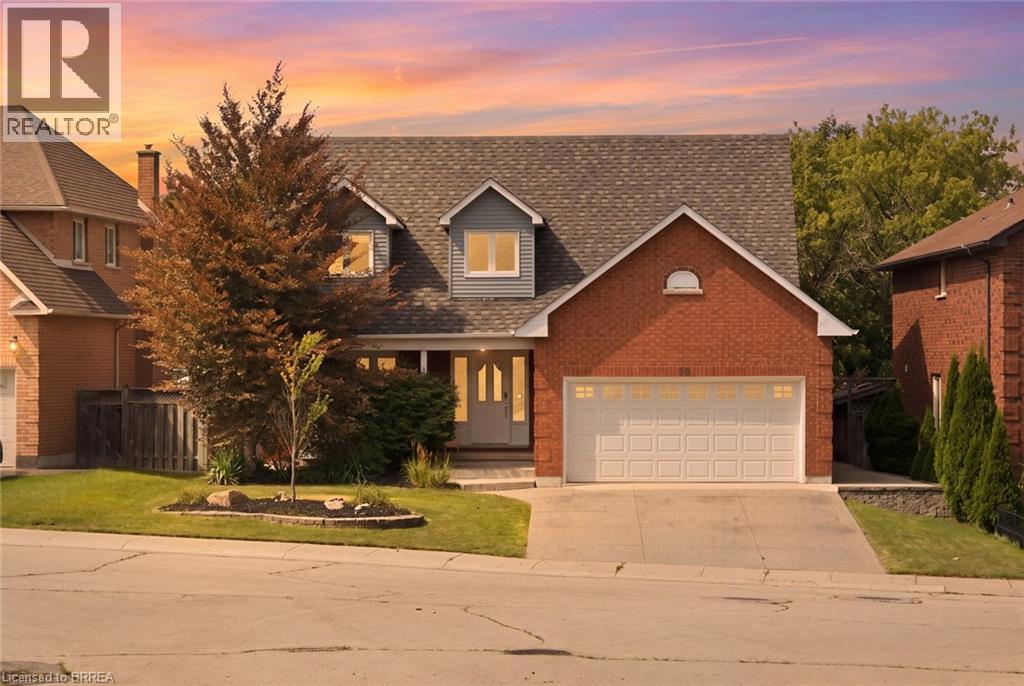
SALT WATER POOL WITH A FOREST VIEW! Welcome home to this meticulously maintained 4-bedroom, two-storey home situated in one of Stoney Creek’s most desirable neighbourhoods. Step inside to find a light-filled main level enhanced by fresh paint, classic hardwood flooring, and seamless transitions between two distinct main-floor living spaces—ideal for both formal entertaining and relaxed family gatherings. At the heart of the home, the kitchen boasts stone counters, modern stainless steel appliances, and direct sightlines to the backyard oasis. Convenient main floor laundry and integrated smart home technology add everyday ease. Upstairs, retreat to the large primary suite featuring a roomy walk-in closet and a 3 piece ensuite, alongside three additional generously sized bedrooms. The expansion continues down in the finished basement, offering the ultimate setup for movie nights, a kids play zone, or a personal fitness studio. Outdoors, experience resort-style summer living with low maintenance landscaping and an inground salt water pool. Spend summer nights floating in the pool while watching your favourite movies on the outdoor projector screen. Step off your property and onto the local trails for morning hikes along the escarpment. Just minutes to schools, local amenities, and QEW/LINC access. This complete package is truly a rare find—just turn the key and enjoy! (id:15069)
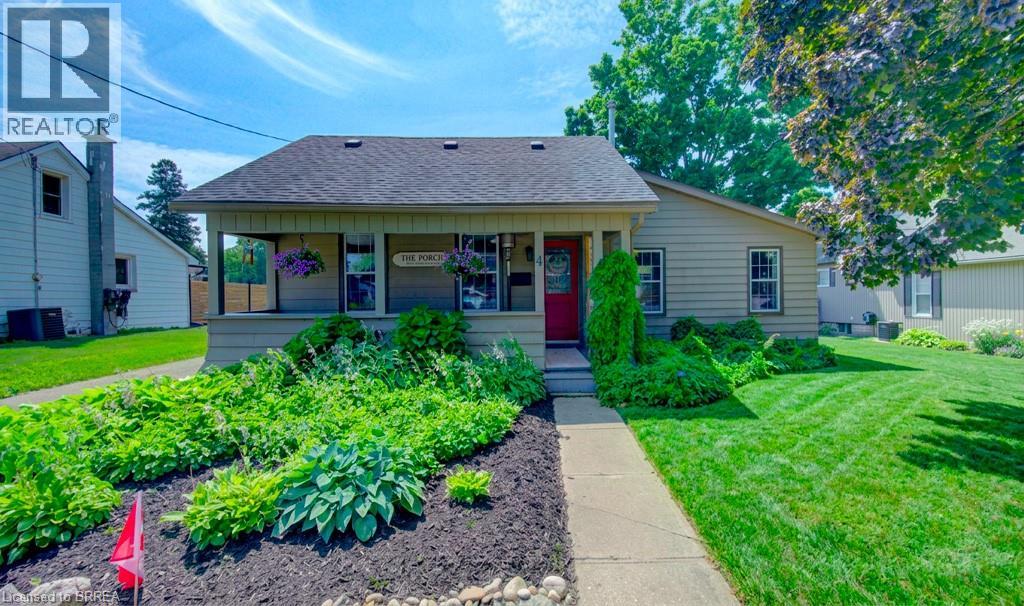
Welcome to 4 Wellington Street in the charming town of Paris, where this unique 3 + 1 bedroom home offers an impressive 2,874 square feet of total finished living space! Tucked into a mature, family-friendly neighbourhood, this versatile property features a covered front porch, a 4+ car driveway, and a detached garage. Designed for true main-floor living, the main level boasts a bright front living room—ideal for entertaining, a home office, or potential Airbnb setup—alongside a spacious eat-in kitchen with a central island and built-in laundry center. Down the hall, a stylish barn door leads to a quiet bedroom wing containing two comfortable bedrooms plus a primary suite featuring a 3-piece ensuite and sliding doors to the back patio. Relax in the rear family room, or step upstairs via a dedicated entrance to a private bonus loft perfect for a teen retreat, secondary primary suite, or separate guest unit. Downstairs, a finished lower-level rec room with high ceilings provides extra living space alongside generous storage. Outside, the deep, fully fenced backyard is surrounded by mature trees with plenty of room to add a pool, expand the garage, and enjoy summer hosting— walkable to top schools, shopping, and downtown Paris amenities! (id:15069)
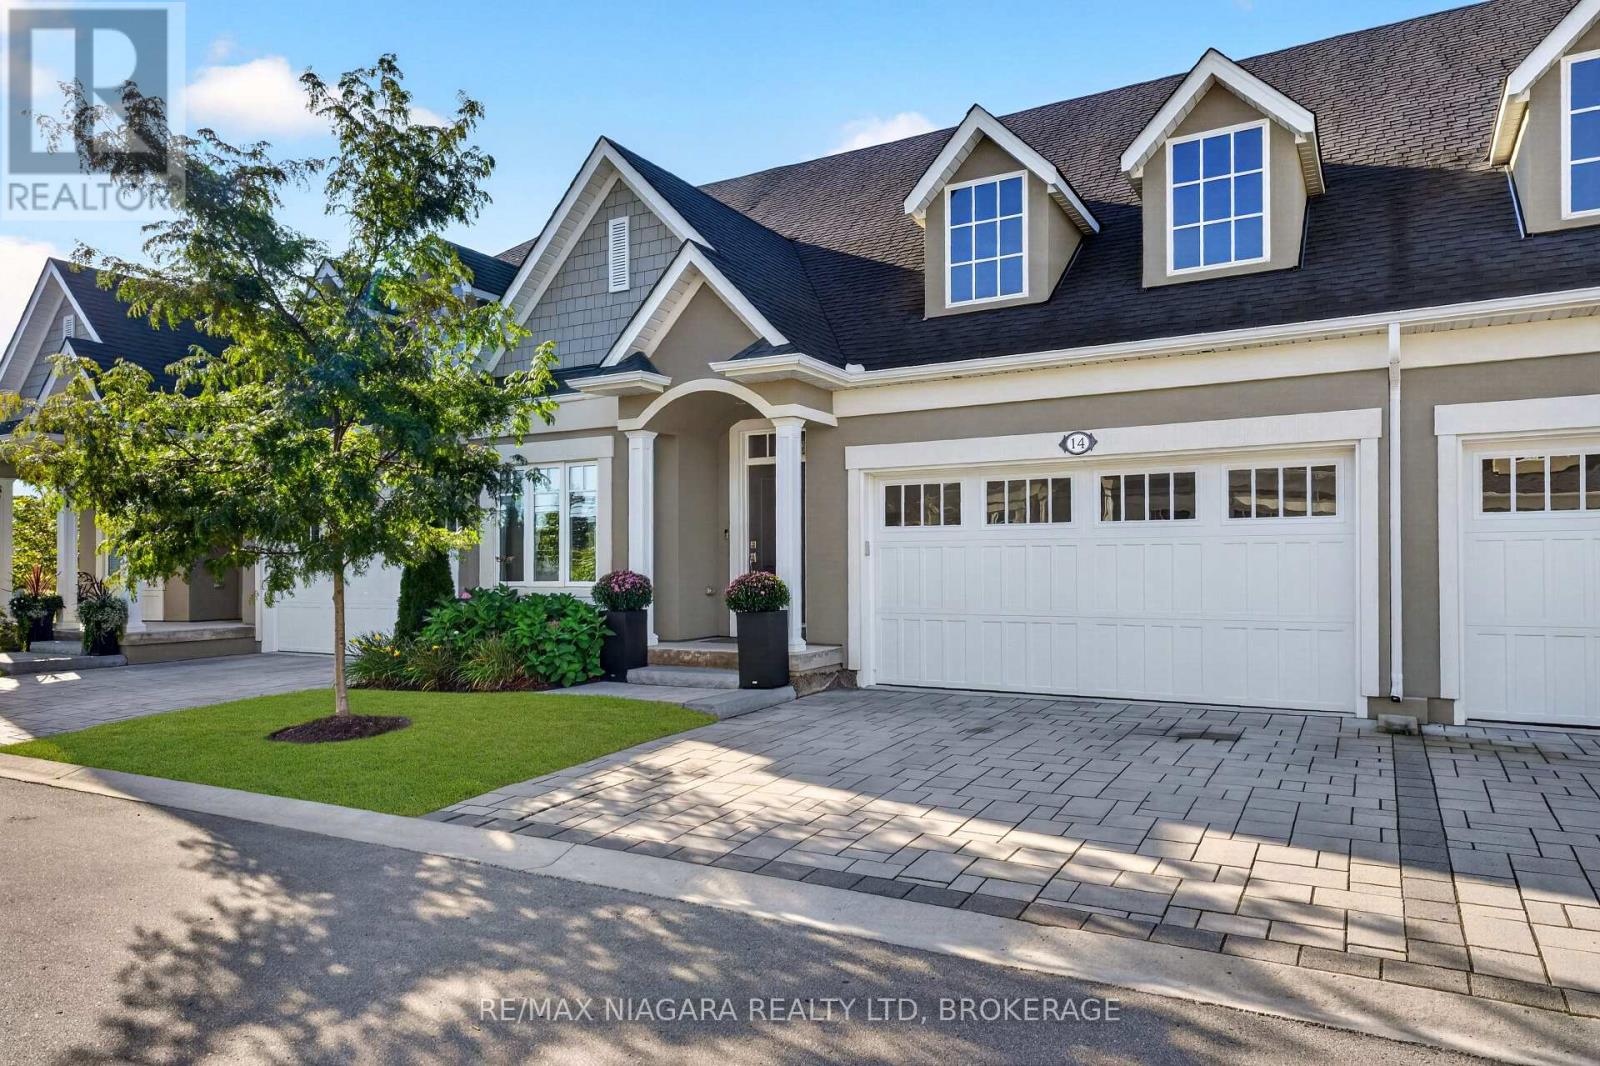
Welcome to the Vintages in Niagara-on-the-Lake, a sought-after enclave in the heart of St. Davids known for its strong sense of community and seasonal gatherings, offering exceptional value through luxury, maintenance-free living. This quality-built bungalow by Blythewood Homes constructed in 2021, offers over 2,500 sq ft of finished living space, featuring 3 bedrooms and 3 full bathrooms, thoughtfully designed with engineered hardwood flooring, Silestone premium countertops and backsplash, a built-in speaker system, and an abundance of storage throughout. The main living and kitchen area are highlighted by impressive 11-foot ceilings, creating an open, airy feel that enhances both everyday living and entertaining. The home provides a peaceful, quiet interior-ideal for those concerned about condo living-along with efficient heating and cooling costs, an air exchanger, furnace-mounted humidifier, and an owned on-demand hot water heater. The primary ensuite features a glass walk-in shower, offering both a modern touch and ease of accessibility. Enjoy seamless indoor-outdoor living with a bright 3-season sunroom, in-ground sprinkler system, and a spacious two-car garage complete with built-in storage. Perfectly positioned, this home is just minutes from the charming shops, restaurants, and waterfront of Old Town Niagara-on-the-Lake, while also being a short drive to the everyday conveniences of Stamford Centre, offering grocery stores, major retail, and dining options. Additionally, it is within walking distance to Ravine Vineyard Estate Winery, St. Davids Golf Club, and a variety of local cafes, placing you in the heart of Niagara's wine country lifestyle. Condo fees are just $258/month and cover landscaping and winter maintenance, making this an exceptional opportunity to enjoy refined, low-maintenance living in one of Niagara's most desirable communities. (id:15069)

Welcome to this meticulously maintained brick two-storey home offering exceptional flexibility for multi-generational living, extended family accommodations, or potential income opportunities. Originally purchased as a duplex, this unique property provides a variety of living arrangements to suit your family's needs. The main level features a spacious and sun-filled living room that flows seamlessly into the family room/ dining area, complete with hardwood flooring and a decorative faux fireplace. The beautifully renovated kitchen is designed for both everyday living and entertaining, showcasing a large peninsula, dedicated coffee station, bar area with a separate sink, and an abundance of cabinetry and counter space. A dining/ sitting area off the kitchen provides direct access to the backyard. The main floor also includes a nice size bedroom, a four-piece bathroom, and convenient main-floor laundry. Upstairs, you'll find three additional bedrooms, a second kitchen, and another four-piece bathroom. The generous primary bedroom could easily be converted into a living room, creating an ideal in-law suite or separate living quarters. This home captures its original character and charm while incorporating modern finishes.Step outside and discover your own private retreat. The fully fenced backyard is beautifully landscaped with manicured gardens, two tranquil water features, a large poured concrete patio, and a gazebo at the rear of the property—perfect for relaxing or entertaining family and friends. With 4 bedrooms, 2 bathrooms, and endless possibilities for how the space can be utilized, this one-of-a-kind home is ready to adapt to your lifestyle. Come see all this property has to offer and imagine the possibilities! Features of the home also include; Roof (2024),Gutter soffit fascia (2019) , Furnace and a/c (2021), windows, electrical, plumbing (2000). (id:15069)
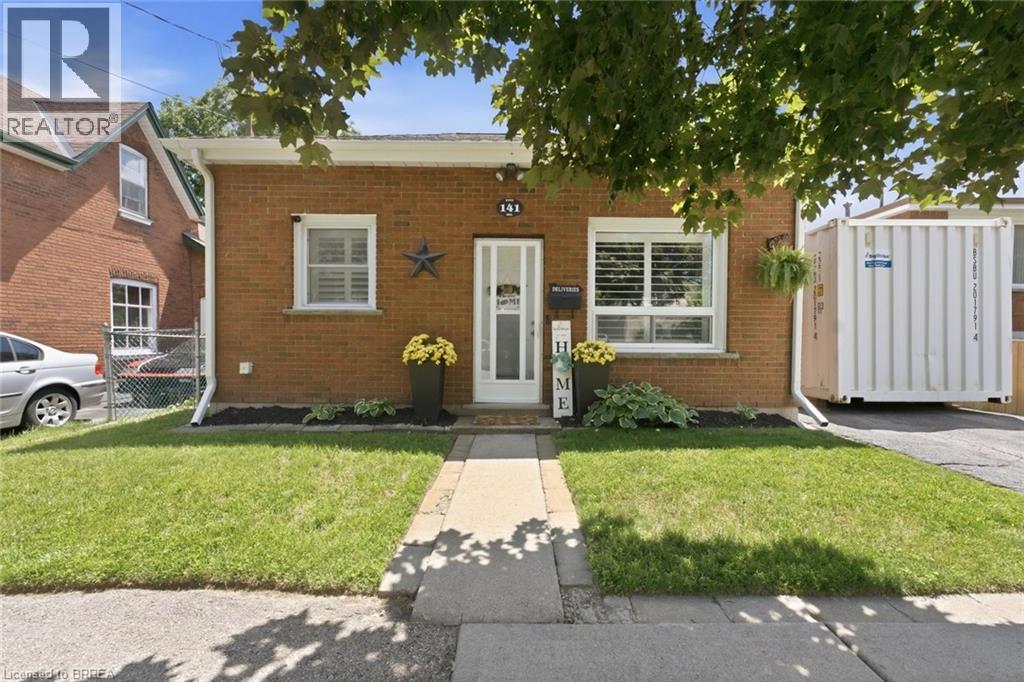
Welcome Home to this adorable two bedroom, one bath, brick cottage located in East Ward. What a perfect place for first time buyers or downsizers. Main level has a nice size eat-in kitchen, bright living room, two bedrooms and an updated four piece bath. Lower level has a recreation room, laundry room and tons of storage. The spacious backyard is fully fenced. Conveniently located by schools and all amenities. You won't want to miss out on the opportunity to call this place home. Furnace and A/C 2025 (id:15069)
Visit the REALTOR website for further information about this Listing. Turn-key 4-unit multifamily in east-central Ottawa. One 2-bed/1-bath, one 2-bed/2-bath, and two 1-bed/1-bath units. All renovated in 2018/2019. Approx. $90,000 gross income and projected NOI near $72,000 - a 6.47% cap rate at $1,100,000. Approx. $90,000 gross income and projected NOI near $72,000 - a 6.55% cap rate at $1,100,000. Recent capital work: pavement (2023), exterior cladding (2023), windows (2019), roof (2019). Steps from Beechwood, with quick access to the Montfort Hospital, downtown Ottawa, the University of Ottawa, the Byward Market and the rest of Ottawa through the nearby highway 417. CM1 zoning may support future development (buyer to verify). Furnace and hot water tank rental from Enercare. Offered as-is; figures to be verified. Professionally managed by Easy Street Services. (id:15069)
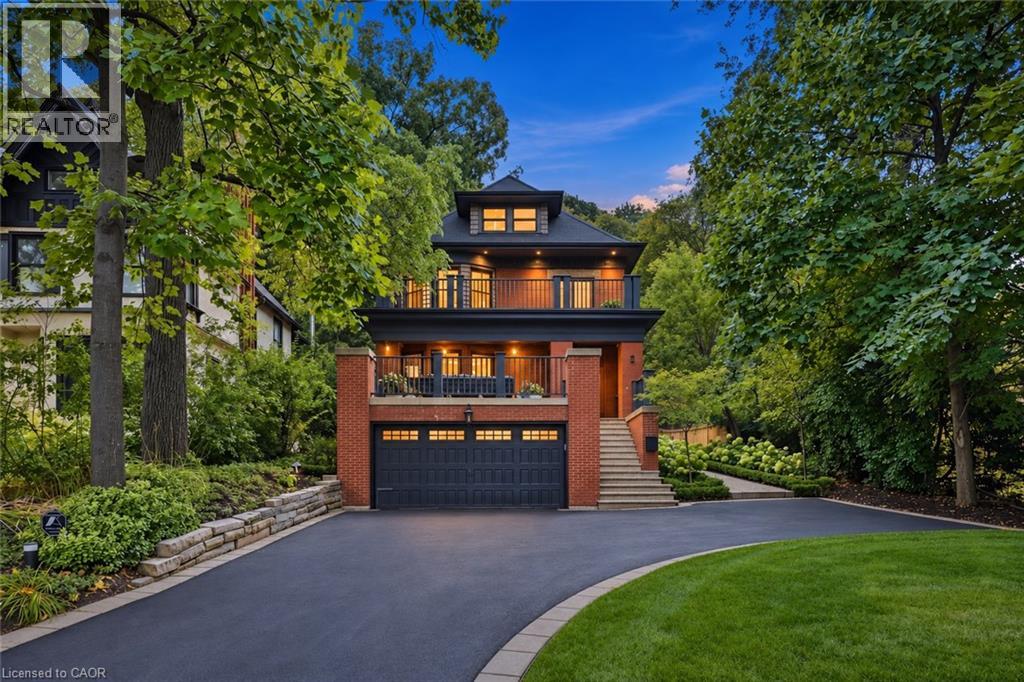
A Masterpiece of Historic Restoration. One of Hamilton's finest homes, meticulously restored and reimagined to offer more than a century of architectural character paired with today's most luxurious finishes, craftsmanship, and technology. Nestled on an exclusive street of only nine residences, this extraordinary three-storey home is set on a spectacular 0.48-acre private treed lot, backing onto the iconic Bruce Trail atop the Niagara Escarpment. Offering 5 bedrooms and 4 bathrooms, this one-of-a-kind residence seamlessly blends historic elegance with contemporary luxury. Architecturally designed, the residence showcases soaring 10-foot ceilings, expansive open-concept living spaces, and picturesque views of the beautifully landscaped grounds. At the heart of the home is a custom chef’s kitchen featuring premium appliances, an oversized island, a butler’s pantry, and seamless access to multiple outdoor entertaining areas. Rich in character and refined detail, the home also offers elegant principal rooms, restored fireplaces, a private library, home theatre, and wine room. Crowning the residence is an exceptional third-floor primary retreat with a spa-inspired ensuite, walk-in closet, and breathtaking views of the Niagara Escarpment. Virtually every aspect of the home has been meticulously renovated, including plumbing, electrical, HVAC, insulation, windows, roofing, smart home technology, security, and mechanical systems—providing the comfort and efficiency of a modern luxury home while preserving the timeless beauty of its original architecture. Located just steps from St. Joseph’s Hospital, Augusta St, James St. South, the Escarpment Stairs, parks, restaurants, cafes, and downtown Hamilton, this remarkable residence offers an unmatched lifestyle within a secluded enclave beneath the Niagara Escarpment—an exceptionally private setting in the heart of the city. A truly once-in-a-generation opportunity to own one of Hamilton's most distinguished residences. (id:15069)
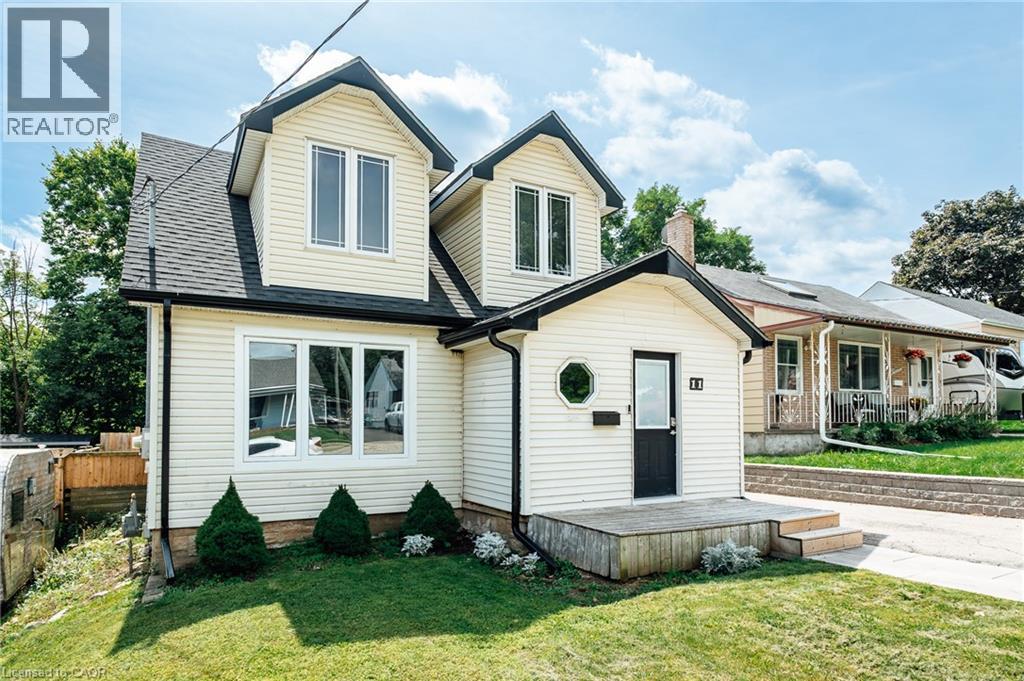
Welcome to 11 Second Ave! This inviting Cambridge home offers a wonderful opportunity to enjoy comfortable living in a desirable location. Featuring a practical layout, generous living spaces, and plenty of potential to make the home your own, this property is ideal for homeowners and investors alike. Conveniently located close to local amenities, shopping, dining, schools, parks, and transportation. Don’t miss the opportunity to make 11 Second Ave your next home! (id:15069)
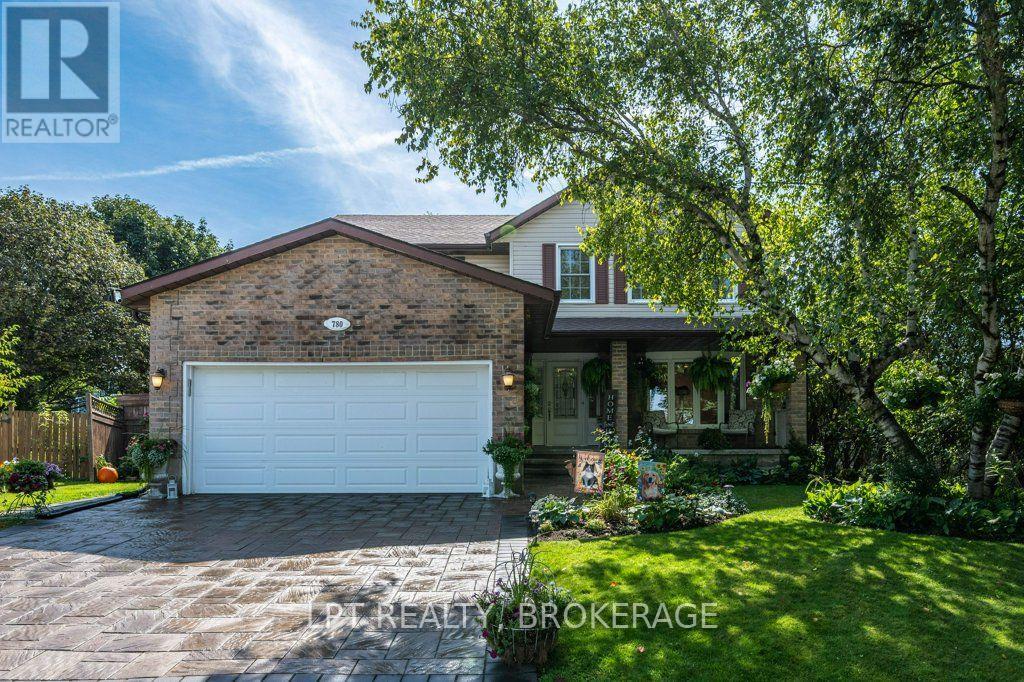
Welcome to this spacious 4-bedroom home nestled in a lovely, established neighbourhood close to parks, shopping, schools, and everyday amenities. Set on a large, mature lot, this inviting property offers plenty of space both inside and out for the whole family to enjoy.The bright chef-inspired kitchen is sure to impress, featuring generous workspace and beautiful granite countertops, a big island, making meal preparation and entertaining a pleasure. The primary suite provides a private retreat with a walk-in closet and its own ensuite, while additional bathrooms on each level add convenience for busy households.Downstairs, the finished recreation room is designed for family fun, complete with a projector and large screen - perfect for movie nights, sports, or entertaining friends. A dedicated bar area adds to the space, while abundant lower-level storage keeps everything organized.Outside, enjoy summer days by the above-ground pool, relax on the deck, or gather with family and friends in the spacious yard. The inviting front porch offers another great spot to unwind and enjoy the neighbourhood. An interlock driveway leads to the heated garage, adding practicality and comfort year-round.With four bedrooms, multiple bathrooms, a fantastic finished lower level, mature grounds, and a great location close to amenities and parks, this home offers the space, features, and lifestyle you've been looking for. (id:15069)
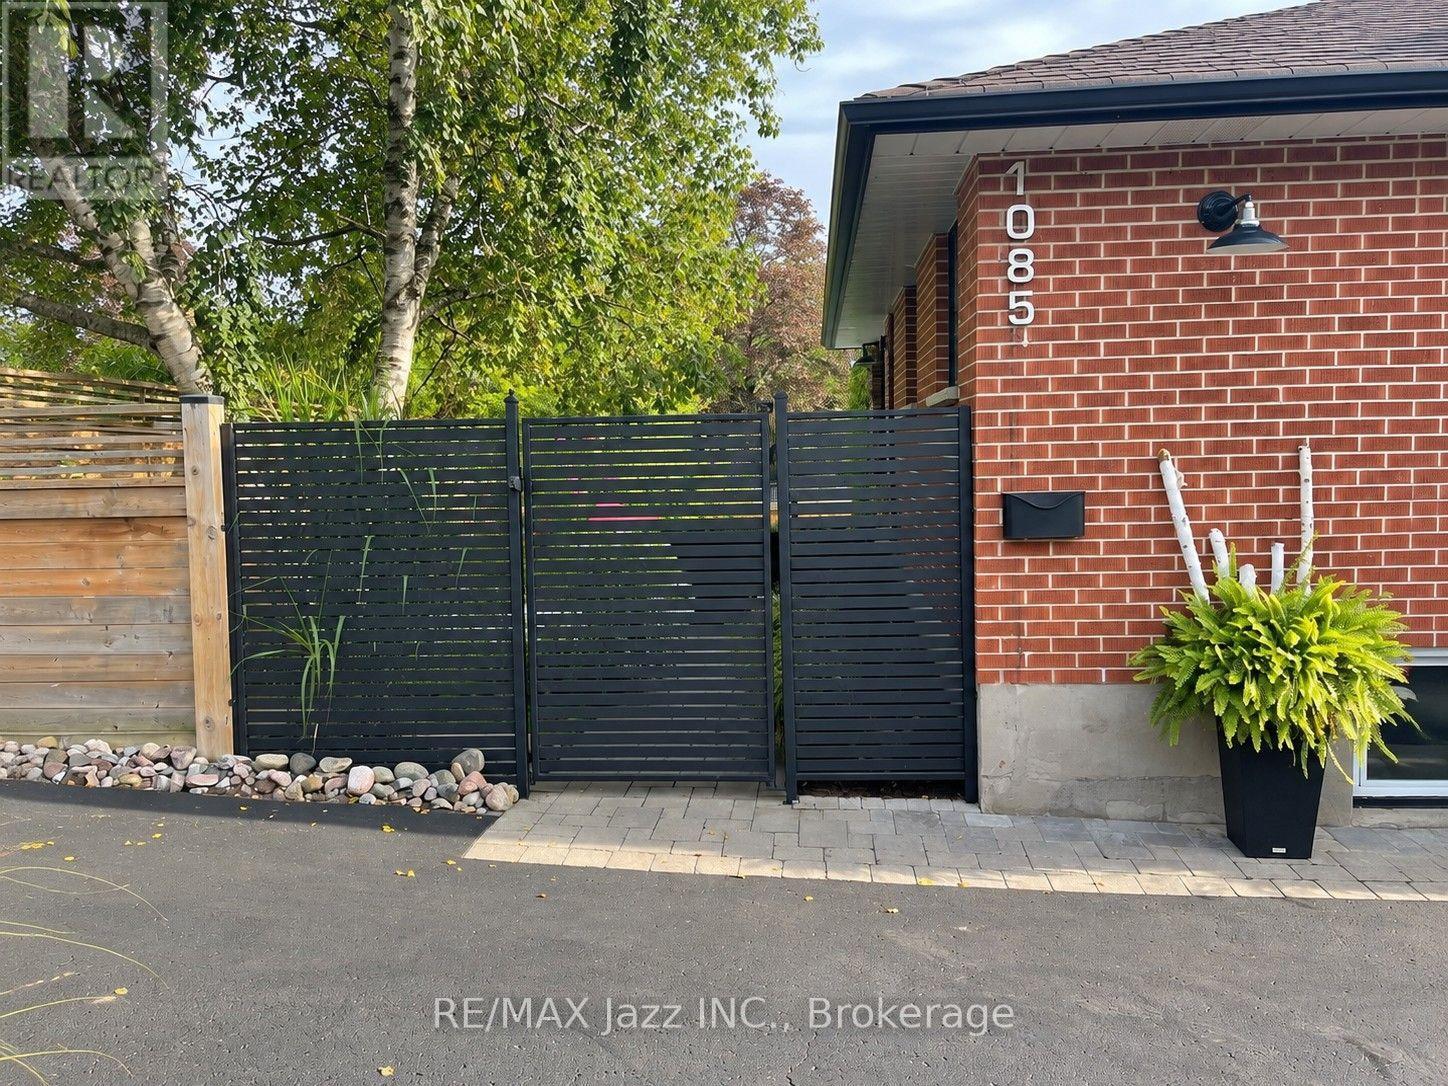
Welcome to 1085 Willowdale Avenue, a beautifully updated 2-bedroom, 2-bathroom home offering an impressive combination of comfort, style and outdoor living in an established Oshawa neighbourhood. Thoughtfully renovated and upgraded over the years, this home is truly ready to enjoy! The bright and inviting main level features engineered hardwood flooring throughout, upgraded windows and doors, and a beautifully renovated kitchen complete with high-end appliances and stunning soapstone countertops. Updated interior and exterior lighting adds to the home's modern appeal. The upper-level bathroom was renovated in 2018, while the finished lower level provides additional living space highlighted by a gas fireplace, a dedicated exercise area and convenient walkout to the backyard. The lower level also offers excellent potential to be easily converted into an in-law suite, with rough-in plumbing and electrical already available should you wish to add a future kitchen. Step outside to your own private backyard retreat featuring an inground pool, extensive landscaping and a fully fenced property. The outdoor space has been thoughtfully improved with upgraded grading and drainage, a replaced retaining wall, custom entry gate and railings, and beautifully landscaped grounds - perfect for relaxing and entertaining throughout the warmer months. Additional upgrades include a new roof (2014), conversion to gas heating with a Napoleon furnace and 2-tonne Napoleon central air conditioning system (2016), new lower-level exterior and interior doors (2025), and a whole-home water filtration system (2025). Conveniently located close to schools, parks, shopping, restaurants, public transit and everyday amenities, with easy access to major commuter routes. With extensive renovations, a finished basement with in-law suite potential, 2 bedrooms, 2 bathrooms and an incredible backyard with an inground pool, this is a fantastic place to call home! (id:15069)
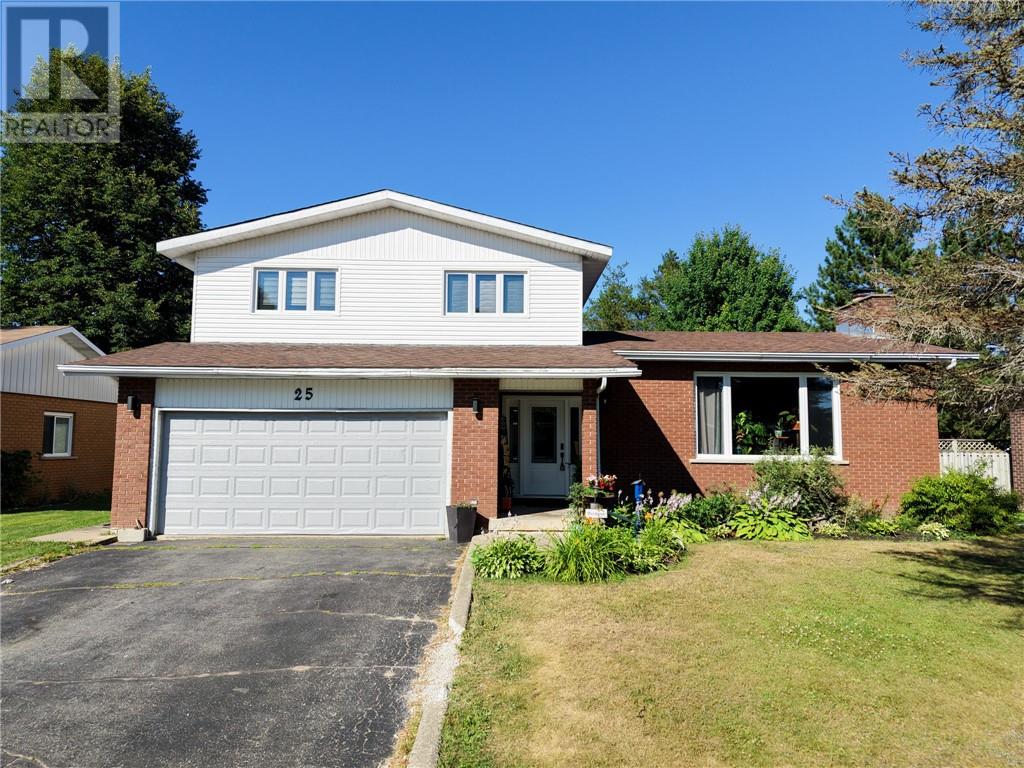
Space, storage, and a layout designed for everyday family living—25 Goodman Avenue delivers it all. Thoughtfully updated throughout, this move-in-ready home offers generous living spaces, functional storage, and the flexibility today’s families are looking for. The beautifully updated kitchen is the heart of the home, flowing effortlessly into the open-concept dining and living areas to create the perfect space for everyday life and entertaining. A versatile main floor bedroom offers endless possibilities as a family room, playroom, home office, or business space. Conveniently located just inside the back entrance, the 2-piece bathroom is ideal for easy access from the backyard, while direct entry to the attached 1.5-car garage adds even more functionality. Brand new windows and doors throughout fill the home with natural light. Upstairs you’ll find three spacious bedrooms, including a generous primary suite complete with a private 3-piece ensuite featuring a charming laundry chute. Two additional bedrooms and a well-appointed 4-piece bathroom provide plenty of room for the whole family. The partially finished lower level adds even more living space with a welcoming rec room featuring a built-in bar—perfect for entertaining, movie nights, or watching the game. A fifth bedroom, currently set up as a hockey room, offers flexibility to suit your family’s needs, while additional storage helps keep everything organized. Outside, enjoy a spacious deck with a gazebo and a backyard backing directly onto the golf course—an ideal setting for summer barbecues, relaxing outdoors, or watching the deer eat and go by. Complete with a natural gas furnace, central vacuum, attached 1.5-car garage, and thoughtful updates throughout, 25 Goodman Avenue is a home that offers the space, functionality, and versatility to fit every stage of family life. Book your private showing today! (id:15069)
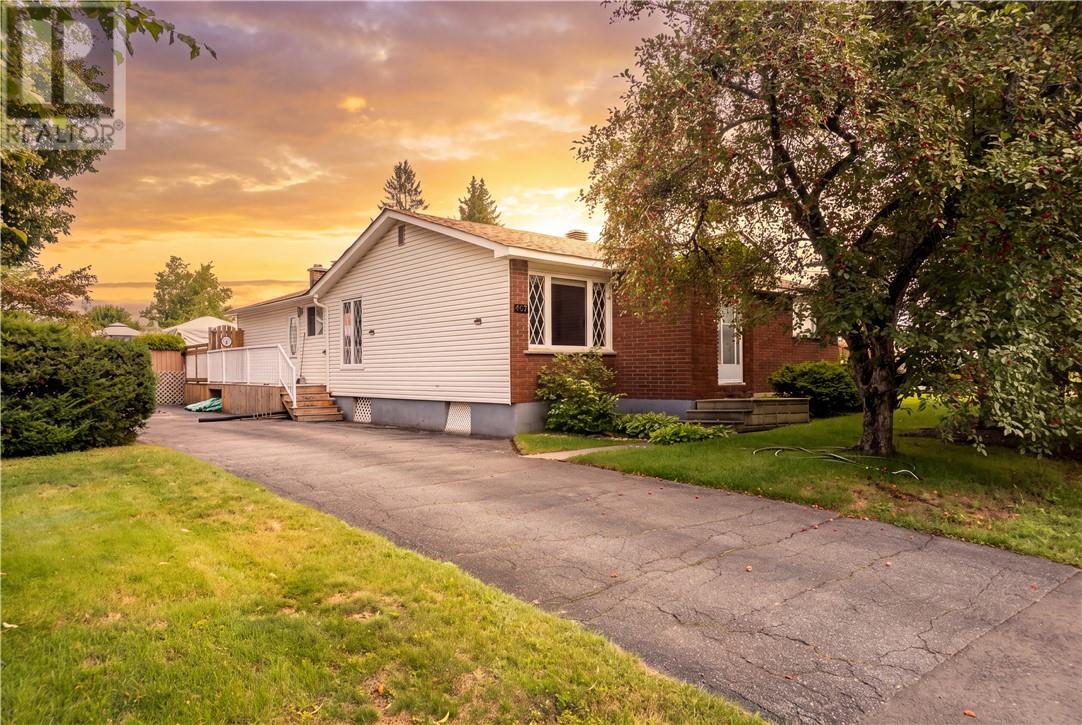
Welcome to 407 Haig Street, a spacious 1,604 sq. ft. bungalow situated on an extra-large lot in a quiet, family-friendly neighbourhood close to schools and parks. The main floor offers a fantastic layout featuring a bright family room with two patio doors overlooking the inground pool, a kitchen with plenty of cabinetry and storage, formal dining and living rooms, 3 bedrooms, 1 full and 1 half bathroom, and convenient main floor laundry. The partially finished basement provides additional living space and plenty of potential to make it your own. Outside, enjoy the generous yard and inground pool with a new liner in 2026. This home is ready to welcome its next family and all the memories yet to be made...will they be yours? (id:15069)
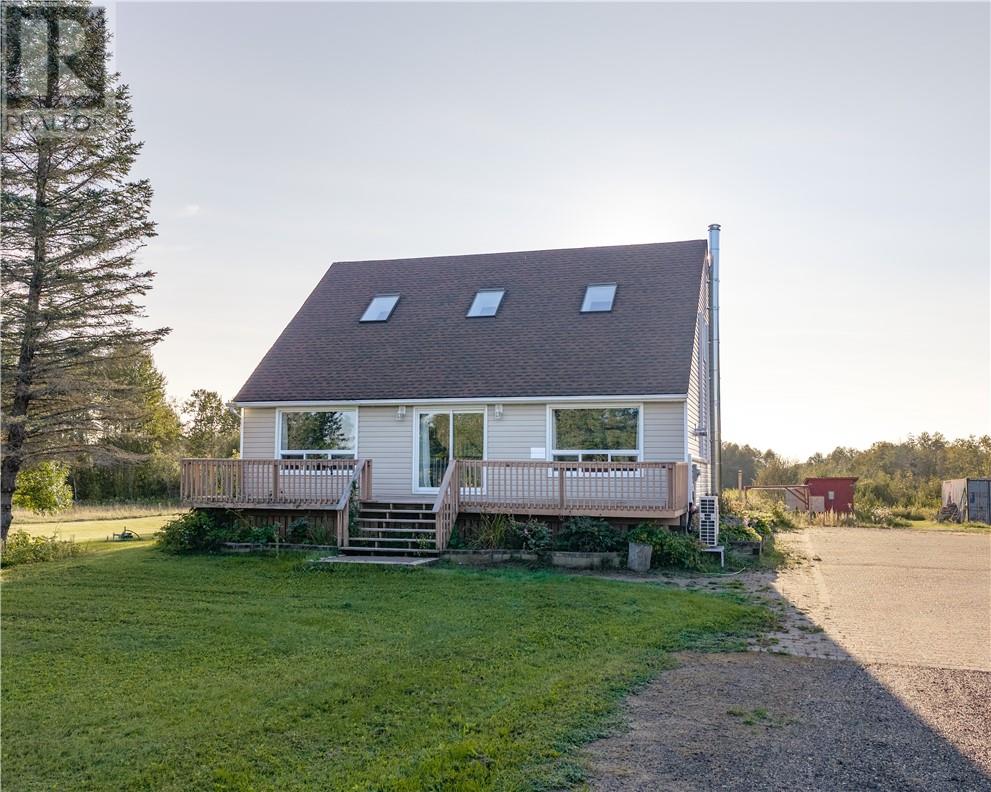
Country living, without giving up the convenience of being close to shopping. Set on nearly 20 acres, this charming home offers the space, privacy and lifestyle so many buyers are looking for. Inside, the home is warm and inviting with an open-concept layout, cathedral ceilings, a beautiful stone fireplace, plenty of natural light and a kitchen that keeps you connected to the rest of the home. Just off the kitchen, the three-season sunroom is the perfect spot for a quiet morning coffee or to unwind at the end of the day. The home is charming, but it’s the property that really sets this one apart. With nearly 20 acres to explore, garden, play and make your own, there’s room here for the kids, the dogs, the toys and all those country-living plans you’ve been waiting to put into action. This property has over 4000 Spruce, Oak, Maple and Pine trees, as well as apple & sour cherry trees, haskaps and rasberries. A little more space, a little more privacy, and a whole lot of possibility. Your homesteading era awaits! (id:15069)
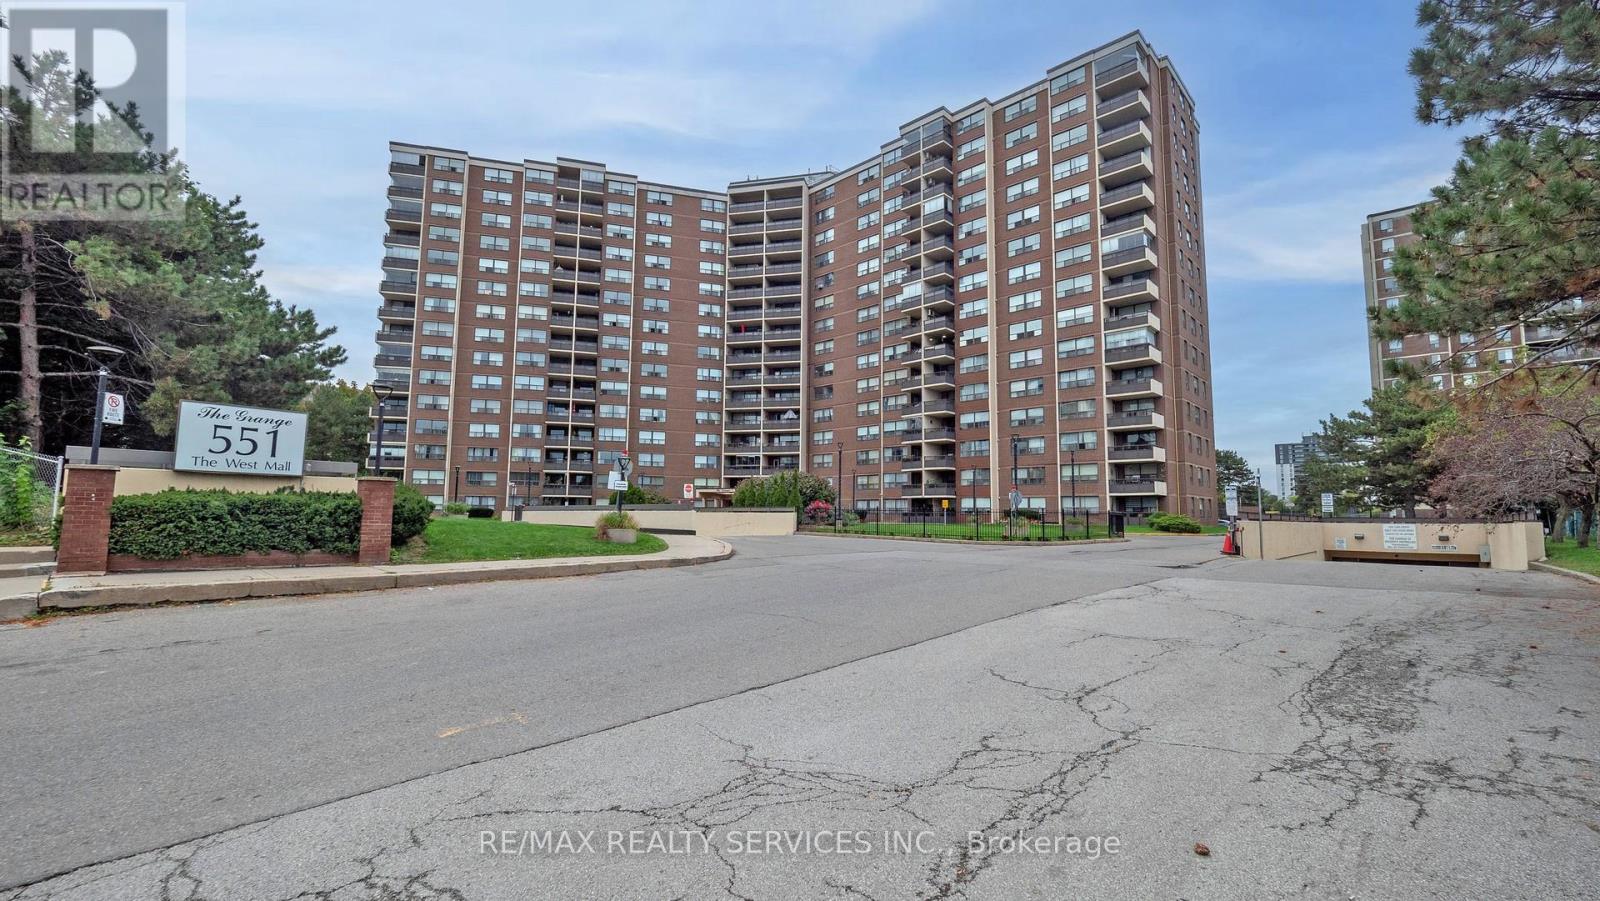
Welcome to Suite 1219 - a beautifully renovated corner suite offering 1,328 sq. ft. of bright, modern living in a well-appointed building. Freshly painted with neutral wide-plank laminate flooring throughout, this spacious 3-bedroom, 2-bathroom home is filled with natural light thanks to its generous corner windows and open-concept layout. The updated eat-in kitchen impresses with white cabinetry, under-cabinet lighting, a stylish backsplash, quartz countertops, stainless steel appliances, and a breakfast bar. All three bedrooms are generously sized, with the primary suite featuring a double-door closet and private 2-piece ensuite. Additional highlights include side-by-side laundry, a spacious in-unit storage room, a welcoming foyer with wide hallways, a private balcony with north and east views, and 1 underground parking space. Maintenance fees cover Bell cable and internet, water, heat, hydro, and AC - plus access to outstanding amenities including an outdoor pool, tennis court, gym, sauna, party room, visitor parking, and underground car wash. Conveniently located near transit, highways, shopping, schools, medical centres, the airport, and Centennial Park. Exceptional space, comfort, and value - all in one remarkable suite. (id:15069)
Welcome home to 50 Rocky Point Cres in the sought-after Lakeland Village! Freshly painted and move-in ready, this 3 bedroom + office home offers 4 washrooms and a fully finished basement. Front & Main Level - A welcoming covered front porch greets you, with a driveway that parks up to 4 cars plus a 1-car garage. Inside, the eat-in kitchen features a stylish backsplash, double sinks, and a breakfast bar, with a bright breakfast area that walks out to the backyard. The open-concept living and dining room showcases hardwood floors, while a separate family room adds pot lights and more hardwood - a warm, functional layout made for everyday living and entertaining. Upper Level - Three spacious bedrooms, two full bathrooms, and a versatile office/entertainment area that can serve countless purposes. The primary retreat is complete with a 4-piece ensuite and a large walk-in closet. Lower Level - An entertainer's dream basement built for a large family, offering an open-concept family/rec space with laminate floors and pot lights, a dry bar, and a full 3-piece bathroom. Plenty of storage plus a large cold room round it out. Backyard - Enjoy a private backyard with no rear neighbours, featuring a stone patio, room to plant and garden, and plenty of space to let the kids play, fire up the BBQ, and relax. Area & Amenities - Ideally located near the lake, park, soccer field, and Turnberry Golf Course, with quick access to Hwy 410. (id:15069)
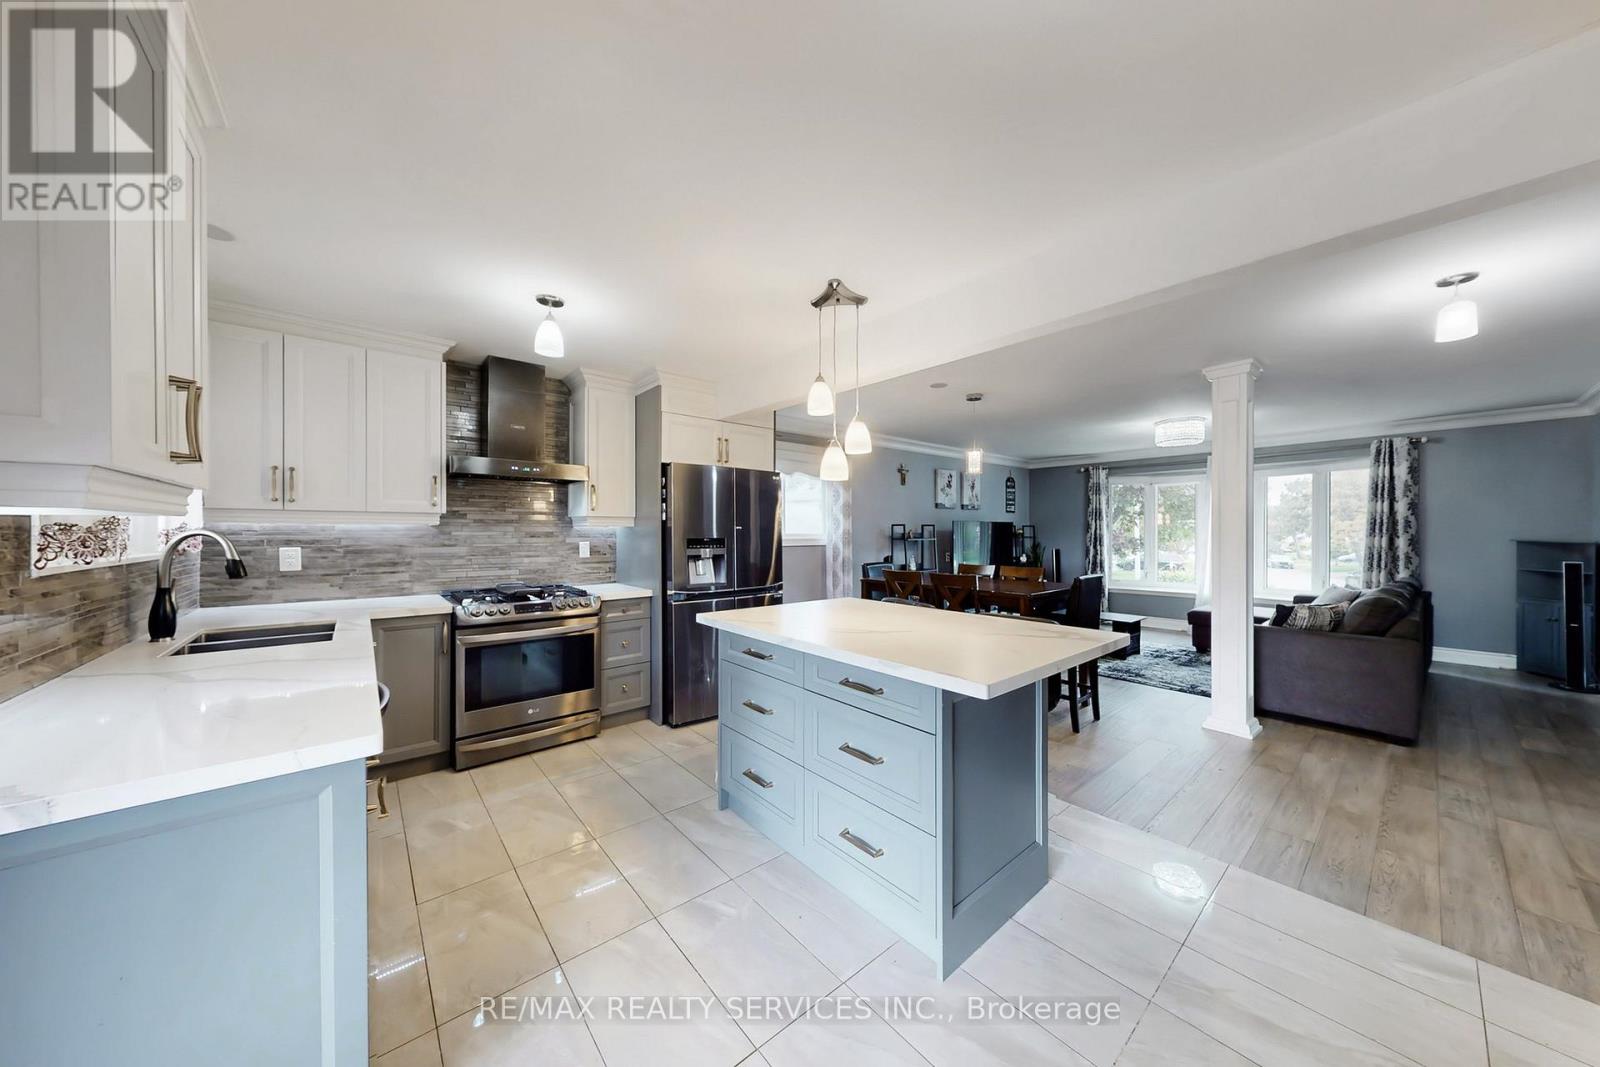
Welcome to 53 Geneva Crescent, a beautifully renovated 4-level side-split tucked away on a quiet, family-friendly street in Brampton's desirable Northgate community. Set on a premium 40 ft. x 148 ft. pie-shaped corner lot, this turn-key home offers impressive living space inside and out. The open-concept main floor showcases a chef-inspired kitchen with quartz countertops, a large island, stylish backsplash, and sleek black stainless-steel appliances including a gas range, plus a walk-out to the deck with BBQ gas hook-up. The bright living and dining area is enhanced by a gorgeous bow window and modern finishes throughout. A rare ground-level addition elevates the home with a spacious foyer, powder room, and a versatile family room - perfect as a second living space or potential 5th bedroom - complete with its own 3-piece bath and separate entrance/walk-out, ideal for an in-law or extended-family setup. The upper level features four generous bedrooms and a beautifully updated 4-piece bathroom, while the finished basement adds a cozy recreation area, pantry, laundry room, and utility space. Step outside to an expansive, fully fenced backyard perfect for entertaining, gardening, or unwinding, complete with a powered garden shed. Additional highlights include parking for up to 5 vehicles, a double-wide driveway, and direct garage access. Minutes to Chinguacousy Park, schools, transit, Bramalea City Centre, Bramalea GO Station, Highway 410, and a variety of shopping and amenities. A truly special, move-in ready home in one of Brampton's most sought-after neighbourhoods! (id:15069)
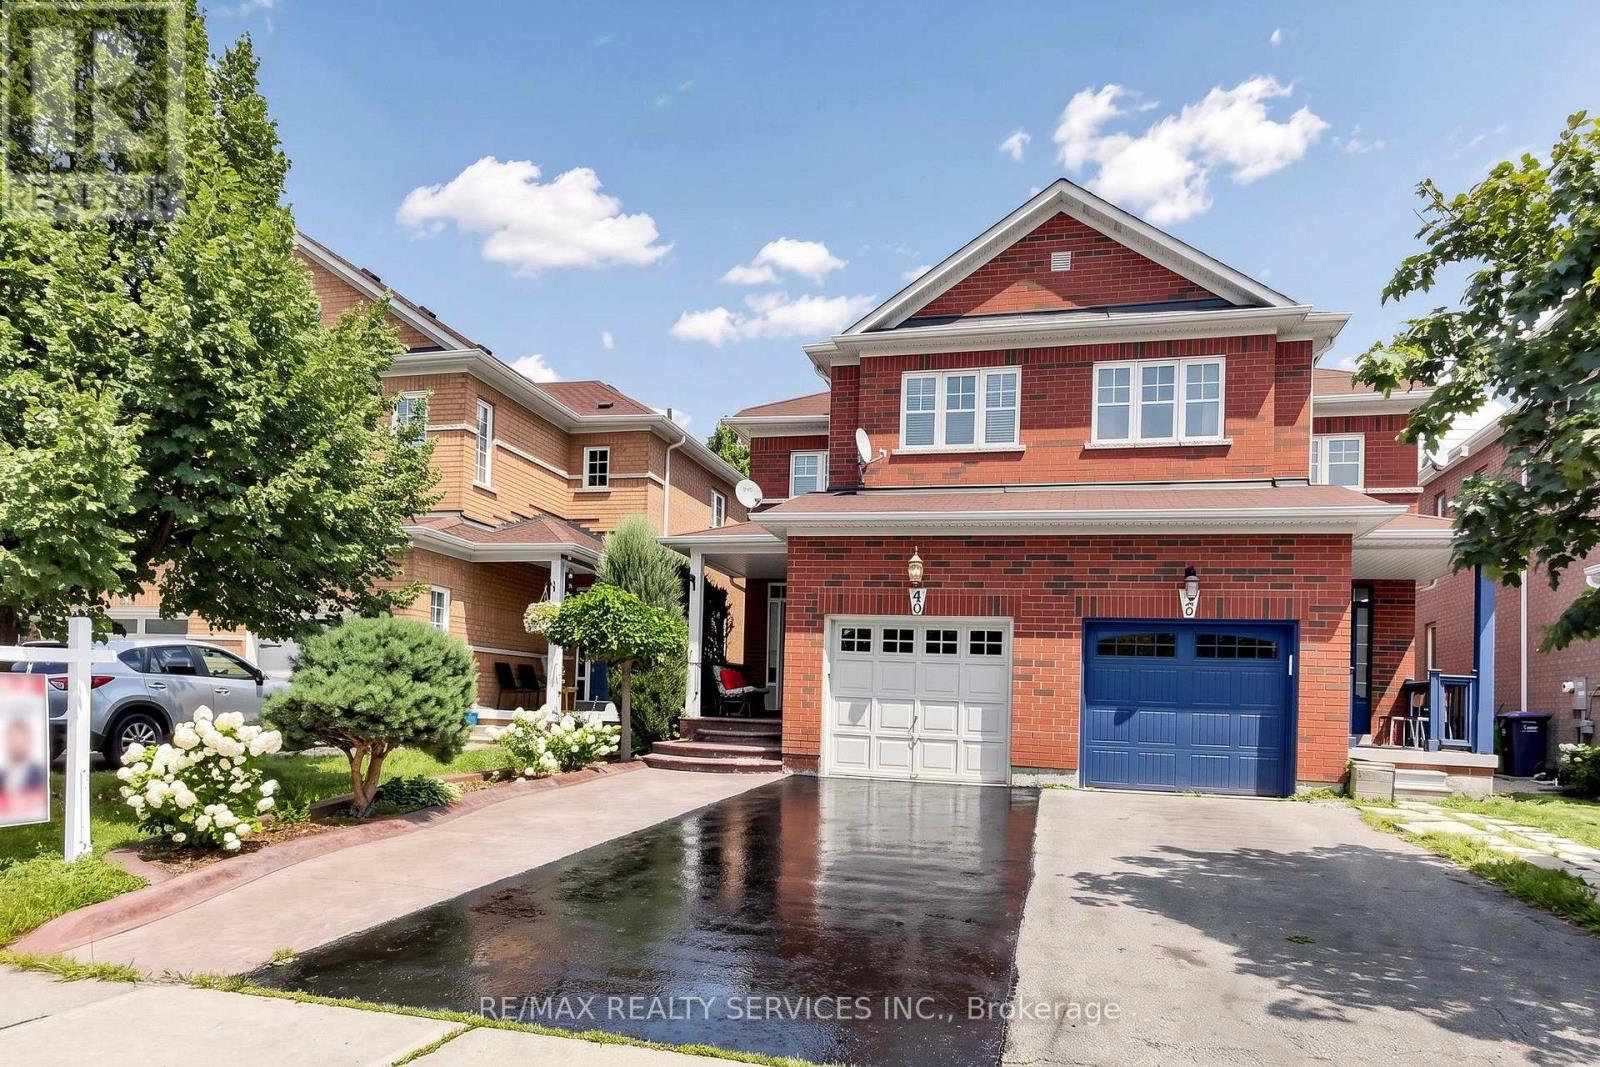
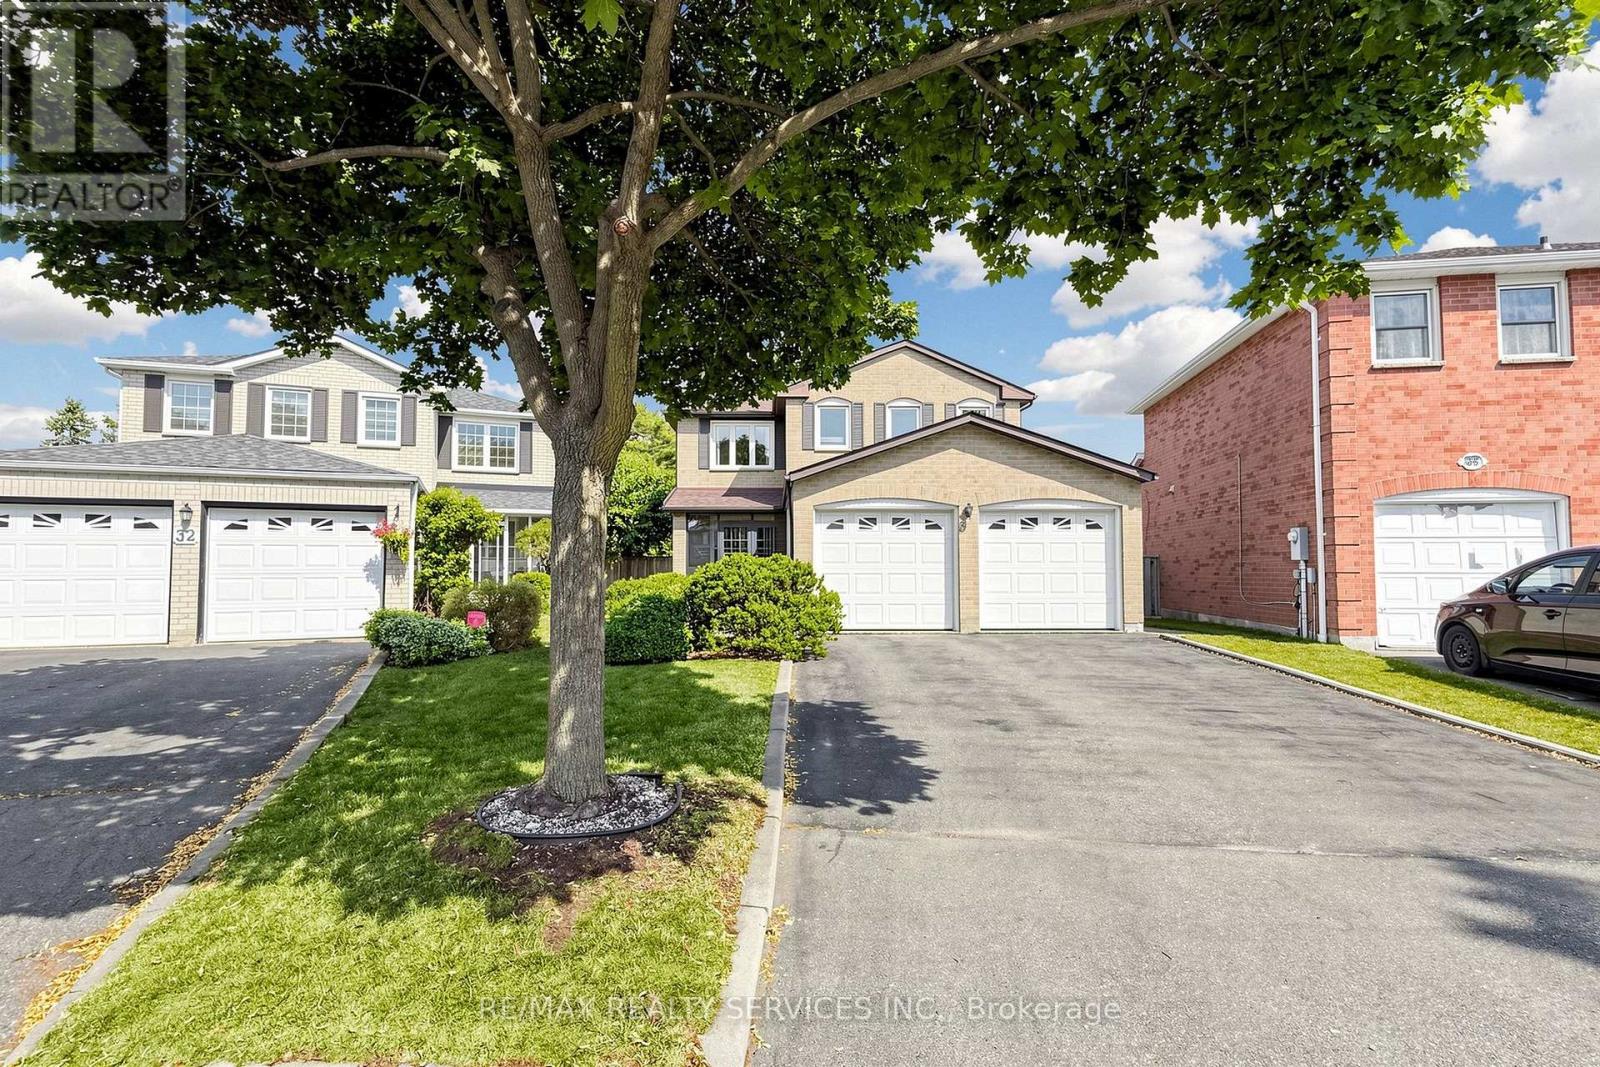
Welcome home to 34 Granby Court! This beautifully maintained 4-bedroom, 4-bathroom all-brick detached home offers spacious living across the main and upper levels, plus a fully finished basement, in Northgate's sought-after, family-friendly "G" section. Tucked away on a quiet court/cul-de-sac - one of the most desirable settings for families - with a 2-car garage and 4-car driveway, and no sidewalk to shovel or share. A charming enclosed front porch welcomes you inside, where neutral floors flow throughout the main level. Entertain in the spacious formal living and dining rooms, gather in the inviting family room anchored by a cozy gas fireplace, and enjoy a functional kitchen with a full family-sized breakfast area overlooking the yard. The convenient main-floor laundry/mud room with direct garage access keeps busy family life organized. Upstairs, you'll find four generously sized bedrooms and two full bathrooms, including a spacious primary retreat complete with a walk-in closet and private 4-piece ensuite - with laminate continuing throughout the upper level. The fully finished open-concept basement adds even more living space, featuring a second gas fireplace, a prep/kitchenette area (no stove), a shower, relaxing hot tub, and ample storage - ideal for a rec room, home gym, or a growing family. Outside, unwind in your private, lush backyard retreat featuring a large deck - the perfect backdrop for summer barbecues and quiet evenings alike. Ideally located close to schools, parks, transit, shopping, and Chinguacousy Park, with easy access to Highway 410. Homes on quiet courts in Northgate rarely come available - don't miss this one! (id:15069)
When QUALITY presents itself, your search stops here. Welcome to 304 Tower Hill Road. Freshly painted and beautifully maintained, this home features a spectacular family room combined with an elegant custom kitchen showcasing custom cabinetry, a large Calacatta marble centre island, matching countertops, and a custom backsplash. Walk out to the patio with a BBQ gas line, perfect for entertaining. Elegant crown mouldings throughout the main level and oak hardwood floors throughout the home. Spacious bedrooms with large built-in closets. Newly renovated finished basement, ideal for in-laws or extended family. Plenty of storages, garage floor epoxy and so much more. Located within top-ranked school boundaries, including St. Theresa (AP Program), Richmond Hill High School (Gifted Program), and Beynon Fields Public School (French Immersion). Walking distance to Tower Hill Plaza, restaurants, walk-in clinic and everyday amenities, with parks just steps away. A rare opportunity to own a beautifully upgraded home in one of Richmond Hill's most desirable Jefferson neighbourhoods. (id:15069)
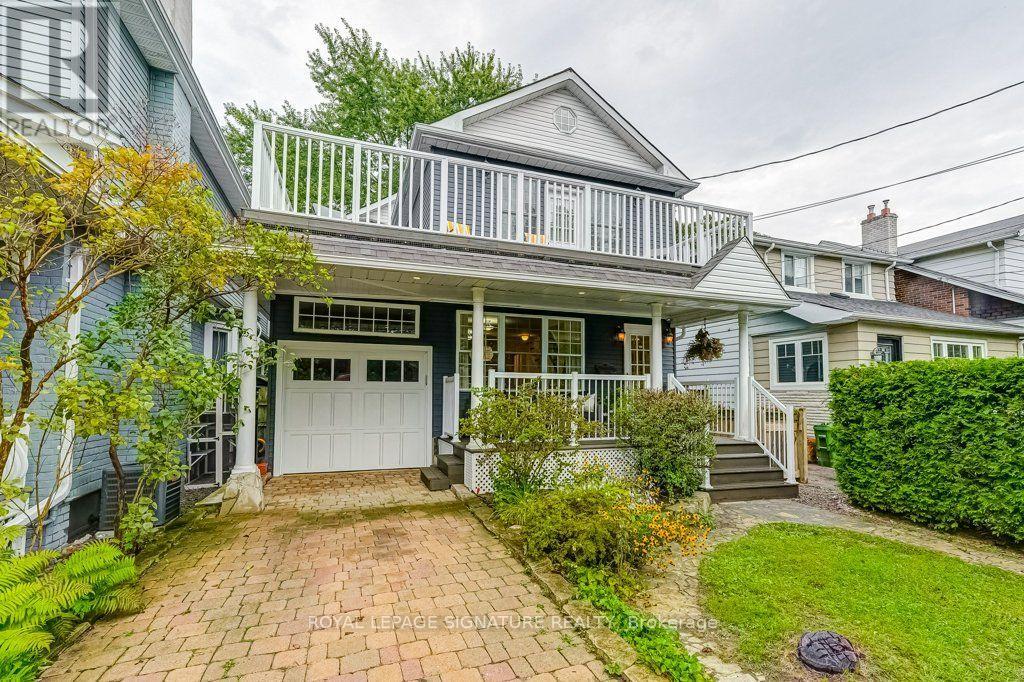
Welcome to 30 Birchmount Road, a distinctive family home with a GARDEN SUITE located in a quiet highly sought after neighbourhood south of Kingston Road, defined by mature gardens, tree-lined streets & well appointed homes. A 10-minute stroll takes you through Harrison Properties Park along the Waterfront Trail to Rosetta McClain Gardens, with beautiful views over Lake Ontario.A 5-minute walk takes you to shops and restaurants, primary and secondary public school along and a community centre. Inside, the home delivers the space and versatility for modern living and a growing family. Inviting curb appeal opens to a welcoming front porch, while a 2nd floordeck, accessed directly from two bedrooms, provides an outdoor extension with beautiful views of the area. The well designed floor plan offers 4 bedrooms, 3 washrooms, family room, an open-concept living and dining area with a large eat-in kitchen, welcoming fully finished basement and 3 gas fireplaces throughout the property providing invitingly warm spaces for daily enjoyment and is an entertaining dream. An additional top-floor attic space with vaulted ceilings can be used as an office, children's playroom, creative space, storage or additional bedroom. * MUST SEE *201 sqft DETACHED GARDEN SUITE* - a wonderfully versatile extension of the home, equipped with gas fireplace, ceiling fan and skylight. Currently enjoyed all 4 seasons asa private garden lounge, it could equally be your creative studio, dedicated home office, yogaspace or workshop. The backyard garden creates a private and lush backdrop to the flagstone outdoor entertaining area designed for enjoying summer evenings with family and friends. With an attached garage, private 2-car driveway and an exceptional combination of indoor and outdoor living spaces, 30 Birchmount offers something increasingly uncommon in Toronto: A welcoming family home with room to grow, spaces to retreat to and a beautiful connection to the neighbourhood . (id:15069)
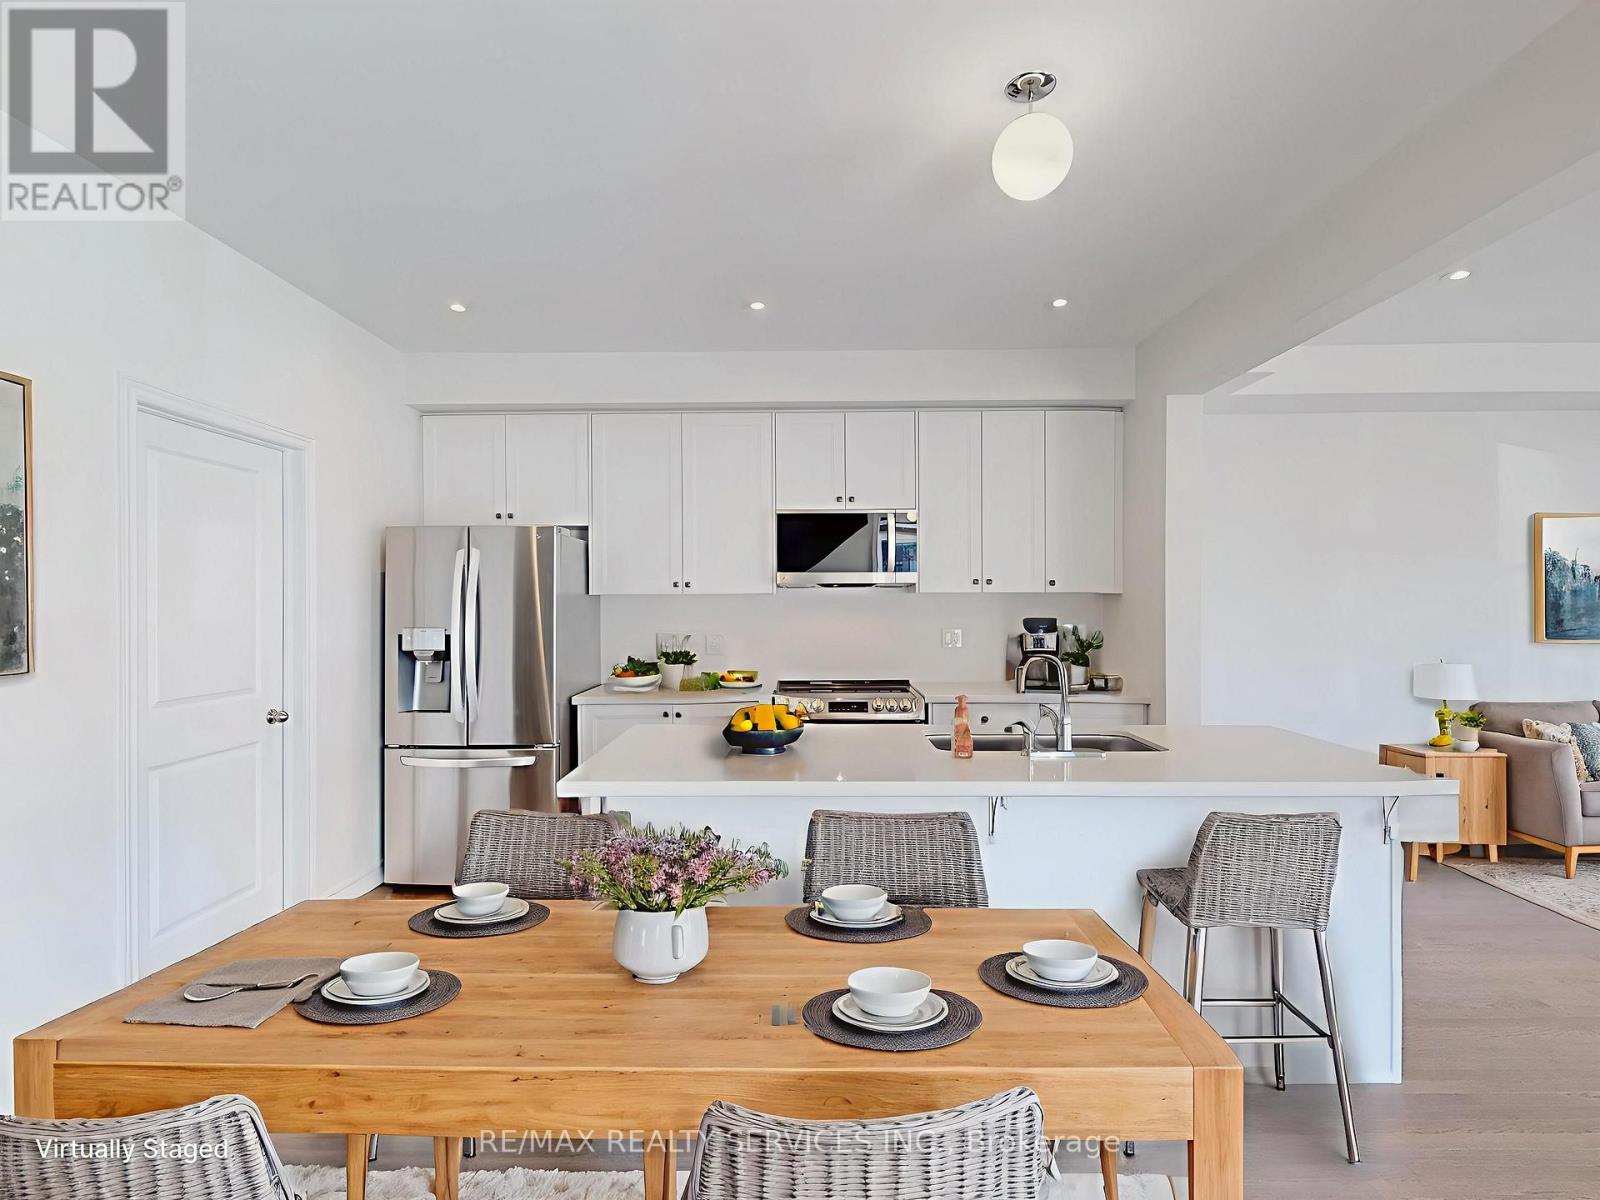
Welcome to this beautifully appointed end-unit townhouse in Ajax - the Kingley model by Fieldgate Homes, offering 1,705 sq. ft. of thoughtfully designed living space with 3 bedrooms, 3 bathrooms, and a versatile flex area. As a true corner unit with no neighbour on one side, it lives like a semi-detached, filled with natural light throughout. A double-door entry opens to a welcoming foyer and flexible space ideal for a home office or study nook. The open-concept main floor features hardwood flooring, a bright living and dining area with walkout to a large balcony, and a modern kitchen with oversized island, breakfast bar, eat-in area, and stainless steel appliances. A powder room and main-floor laundry with upgraded front-loading machines add everyday convenience. Upstairs offers three spacious bedrooms and two full baths, including a primary retreat with his & hers closets, a private balcony, and an ensuite with glass shower. The unfinished basement provides excellent potential for future recreation space or storage. Complete with a single-car garage, private covered driveway, and low-maintenance exterior, this home sits in a quiet, family-friendly neighbourhood minutes to Salem Road, Hwy 401, Bayly Street, schools, shopping, dining, transit, parks, and recreation. Adding to the appeal, a brand-new park is planned for summer/fall 2027 at the southwest corner of Lord Dr. & Danks Ridge Dr., just steps away - the perfect blend of comfort, style, and location. (id:15069)
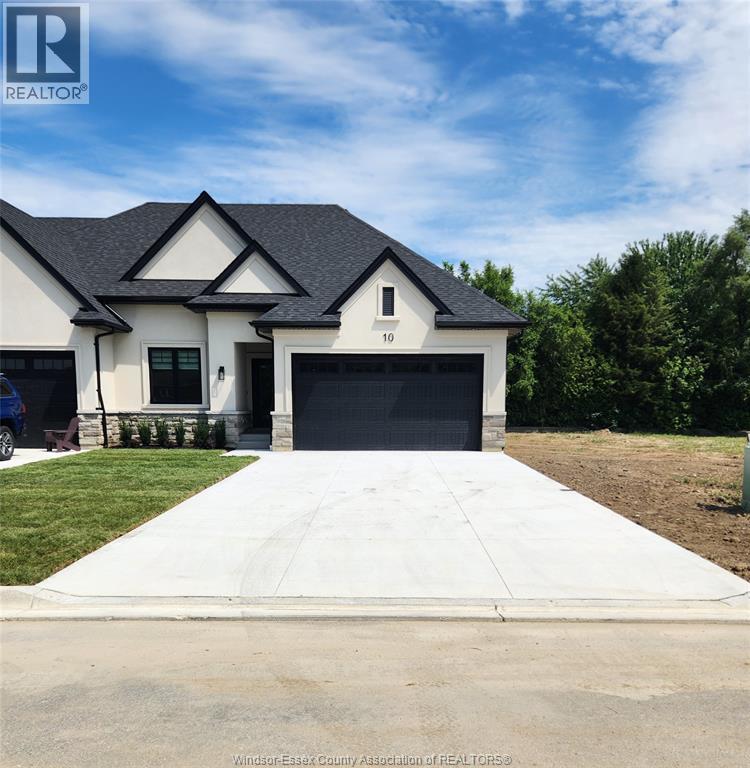
Welcome to Mulberry Court, a small, quiet, cul-de-sac lot on its own with no through traffic, conveniently located to all that Amherstburg has to offer. 1550 sq. ft. Stone and stucco Ranch, freehold townhome. Quality construction by SLH Builders. Features include, Engineered hardwood throughout, tile in wet areas, 9'ceilings with step up boxes, granite or quartz countertops, generous allowances, gas FP, large covered rear porch, concrete drive, HRV, glass shower Ensuite, walk-in, finished double garage, full basement, and much more. Contact LBO for all the additional info, other lots available, other sizes and plans, more. (id:15069)
WINTER SALE - LIMITED TIME ONLY! Welcome to Mulberry Court, a small, quiet, cul-de-sac lot on its own with no through traffic, conveniently located for all that Amherstburg has to offer. 1500 sq. ft. Stone and stucco Ranch, freehold townhome. Quality construction by SLH Builders. Features include, Engineered hardwood throughout, tile in wet areas, 9'ceilings with step up boxes, granite or quartz countertops, generous allowances, electric FP, large covered rear porch, concrete drive, HRV, glass shower Ensuite, walk-in, finished double garage, full basement, and much more. On a Premium Cul-De-Sac lot! Contact LBO for all the additional info, other lots available, other sizes and plans, more options etc. (id:15069)
Welcome to Mulberry Court, a small, quiet, private development on its own with no through traffic, conveniently located for all that Amherstburg has to offer. 1320 sq. ft. Stone and stucco Ranch, freehold townhome. Quality construction by Sunset Luxury Homes Inc. Features include, 9 'ceilings with step up boxes, quartz countertops, generous allowances, large covered rear porch, concrete drive, HRV, Ensuite walk-in, finished double garage, full basement, and much more. Contact LBO for all the additional info, other lots available, other sizes and plans, more options etc. (id:15069)