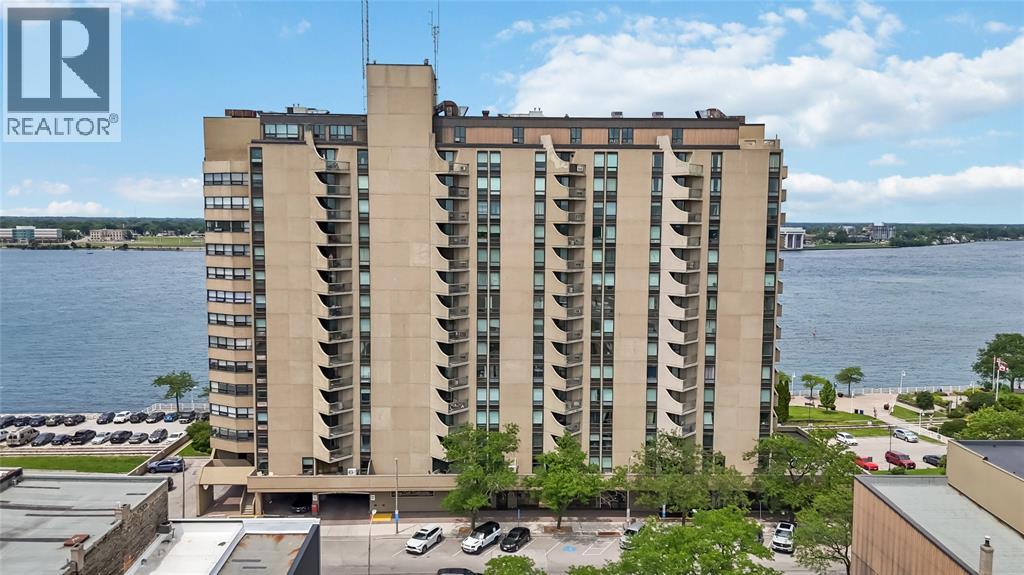
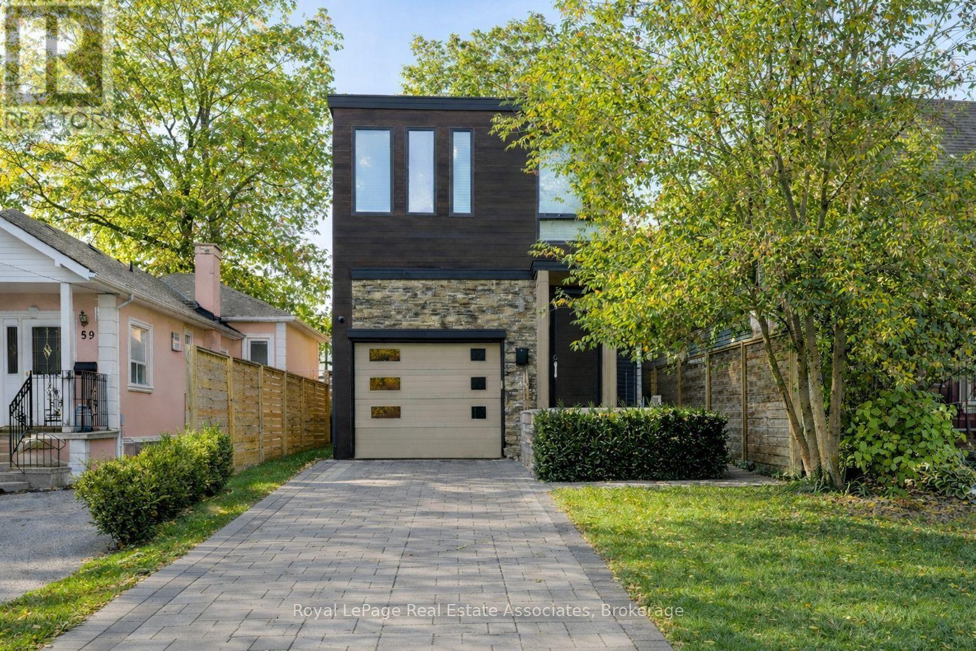
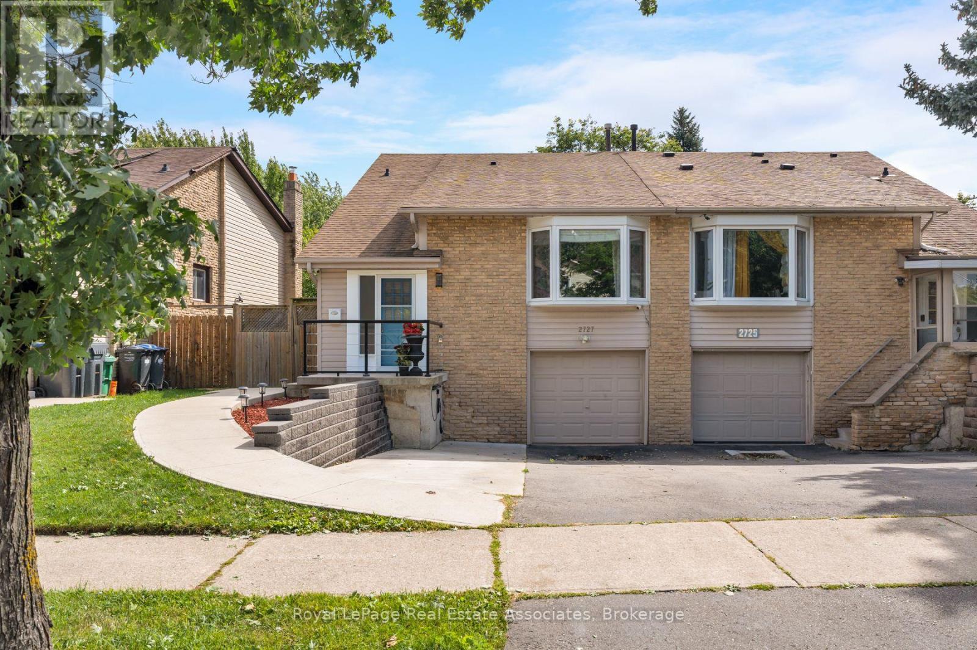
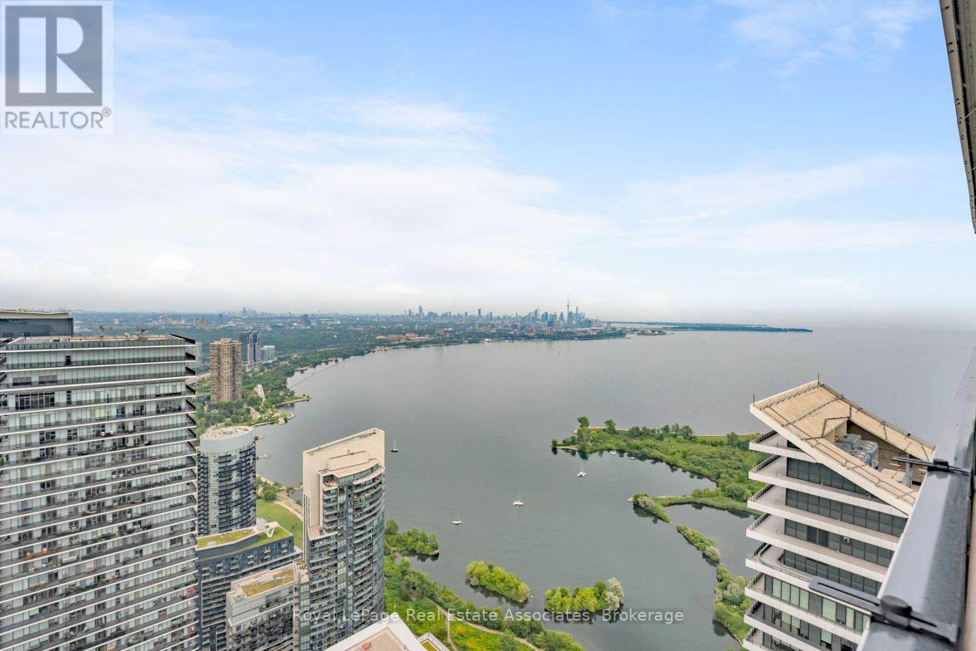
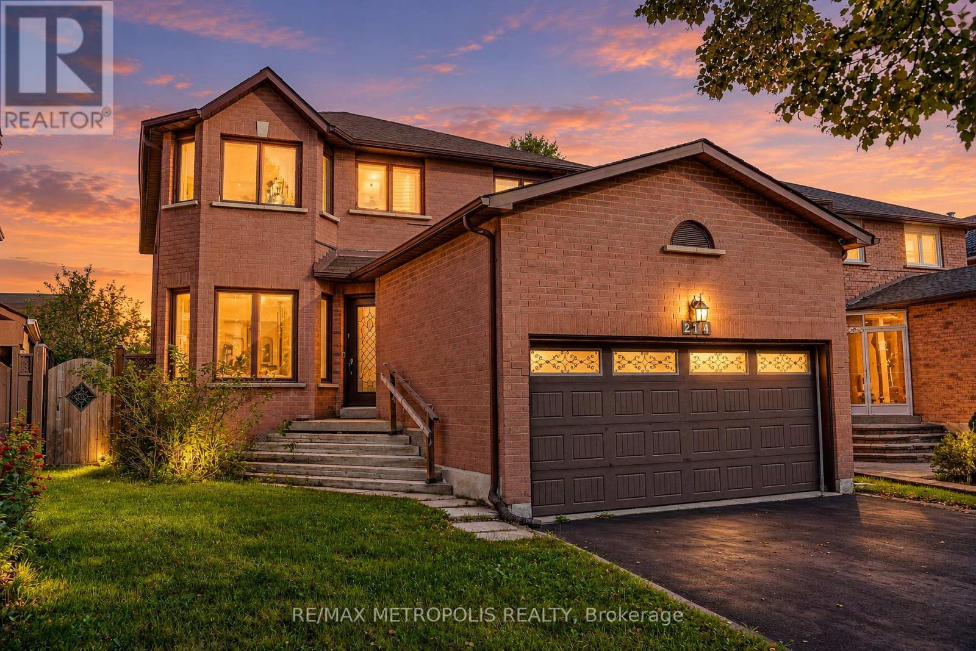
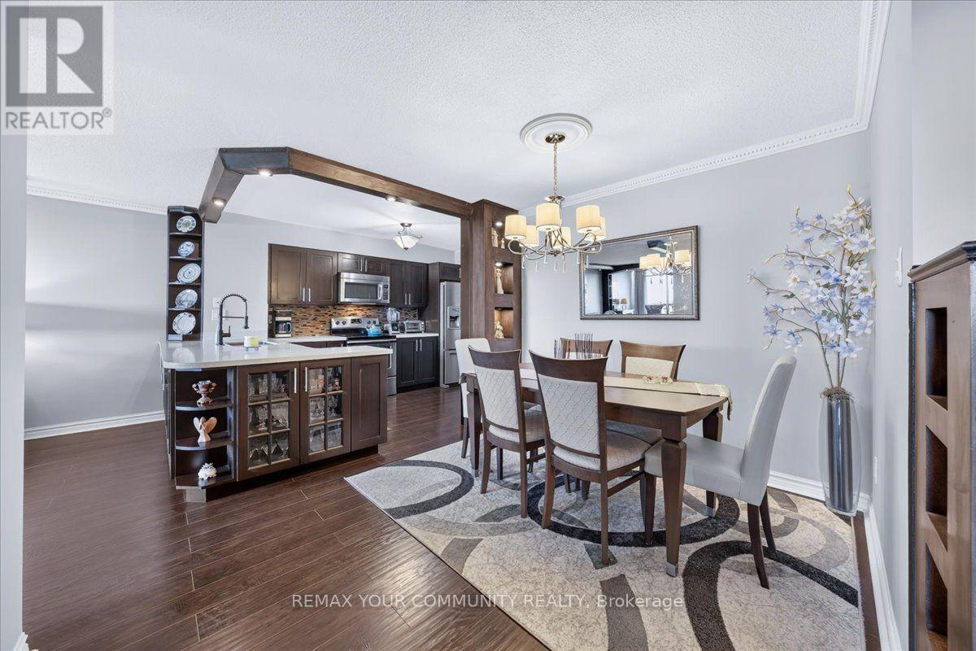
DISCOVER THE PERFECT BLEND OF STYLE, COMFORT AND CONVIENCE IN THIS BEAUTIFULLY UPDATED 2-BEDROOM CONDO ON THE THIRD FLOOR OF THE HIGHLY SOUGHT AFTER SEAWAY CENTER, LOCATED IN THE HEART OF THE DOWNTOWN. ENJOY SARNIAS VIBRANT DOWNTOWN LIFESTYLE, WALK THE WATER FRONT, WATCH THE SUN RISE WITH A STEAMING CUP OF COFFEE ON YOUR BALACONY. THIS COULD ALL BE YOURS WITH THIS UPDATED CONDO. YOU WILL NOTICE WALL REMOVAL GIVING OPEN CONCEPT DINING LIVING AREA,UPDATED UPDATED KITCHIN, BATHROOM, FLOORING AND DOUBLE DOOR TO BRIGHT LIVINGROOM. NEW TO THE BUILDING IS A BEAUTIFUL WATERFRONT GUEST SUITE TO ACCOMADATE YOUR OVERNIGHT GUESTS. WHETHER YOU ARE JUST STARTING OUT, INVESTING OR LOOKING FOR THAT URBAN LIVESYLE THIS WORRY FREE UNIT IS THE PERFECT OPPORTUNITY TO GET STARTED. CALL FOR YOU PRIVATE SHOWING TODAY! (id:15069)
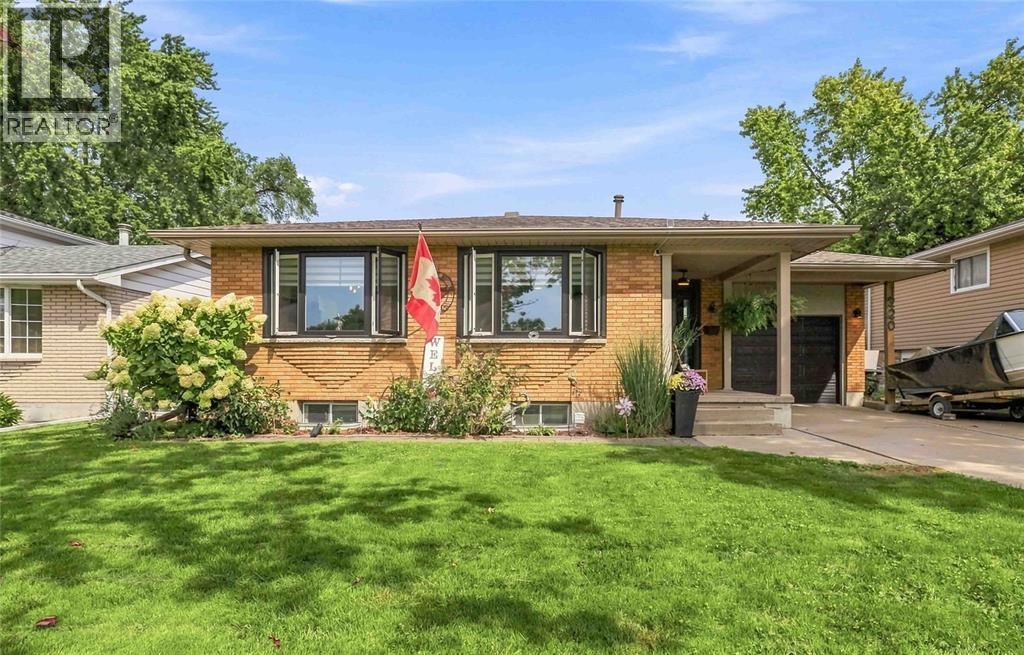
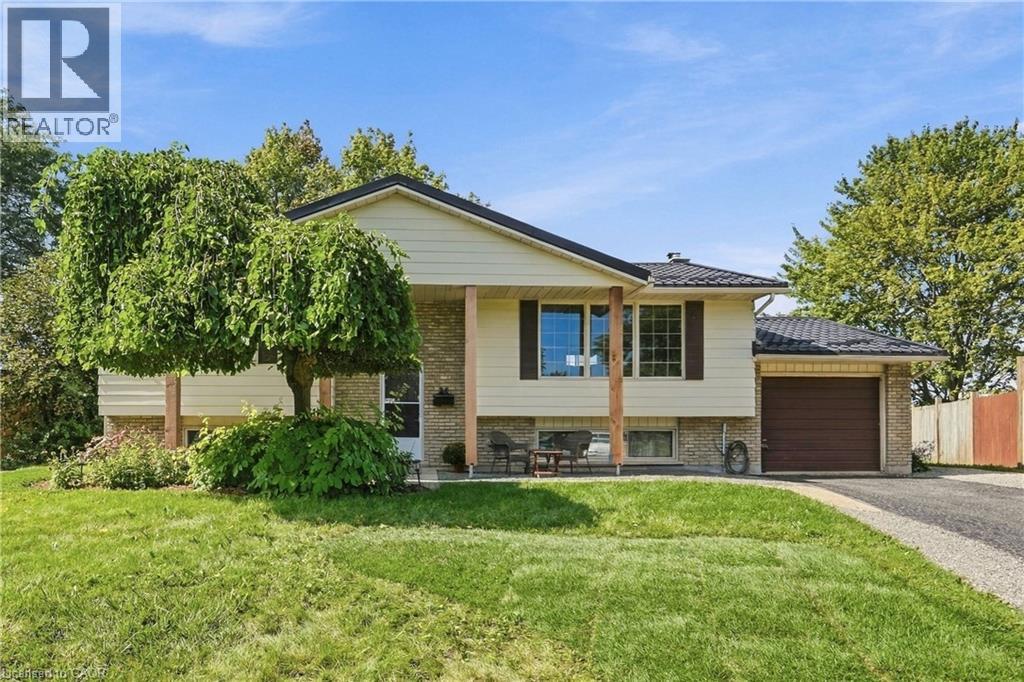
Welcome to 1220 Amsterdam Court! Tucked away on a quiet cul-de-sac, this spacious 4-level backsplit offers a great layout for family living. The heart of the home is the bright, open-concept kitchen, living, and dining area, featuring a large butcher block island for added prep space, newer stainless steel appliances including a gas stove, and plenty of room to gather. Upstairs, you’ll find 3 bedrooms, including a convenient 4-piece cheater ensuite. The lower level offers an office, 3-piece washroom, and spacious family room with a walkout to the backyard oasis. Step outside to enjoy the 24' above-ground pool and hot tub, creating a great space for relaxing and entertaining. The basement adds even more versatility with an additional 3-piece washroom, finished laundry room, and rec room that could also be used as a fourth bedroom, complete with a grade-level entrance. This home has been well maintained with updates including windows, updated 125-amp electrical, furnace, A/C, and roof. Located close to walking trails, shopping, and Highway 402, this home offers the space, updates, and outdoor features that make it a great fit for today's family. (id:15069)
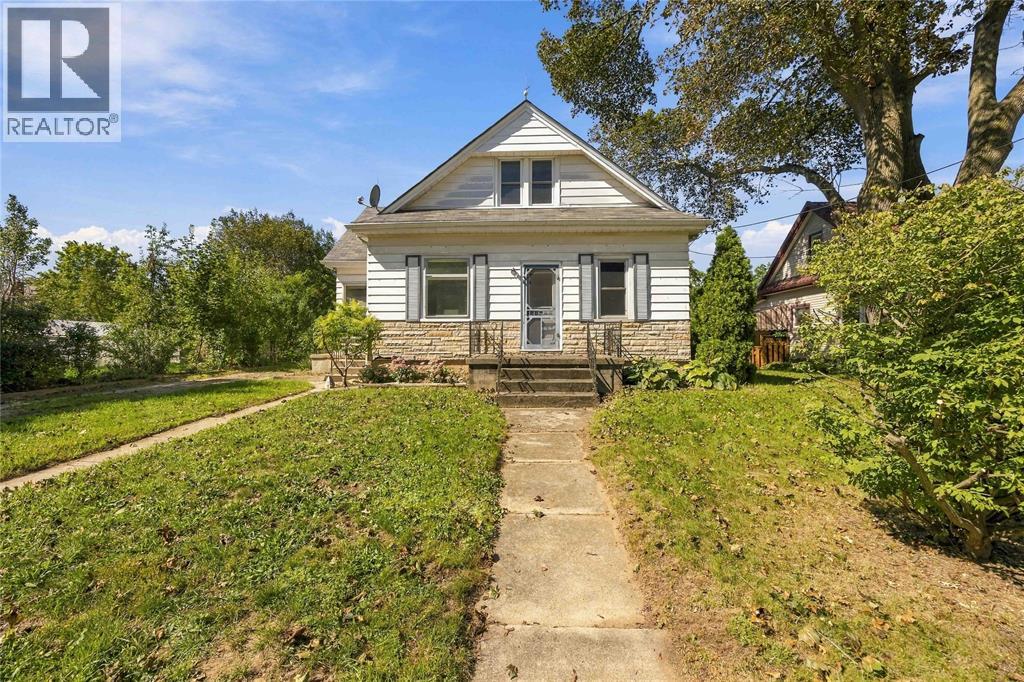
Set in the heart of Forest, 14 Gore Street is a charming three-bedroom, two-bathroom home with high ceilings, a thoughtful layout and a large fenced backyard. The main floor features an eat-in kitchen, laundry, a full bathroom and one of the home’s three bedrooms, giving you the option for main-floor living if desired. Upstairs, you’ll find two additional bedrooms and a second bathroom. Outside, the backyard offers plenty of space to garden, play, entertain or simply enjoy having space around you. A concrete slab is already in place for a future garage, subject to municipal approval. And the location is part of the charm. Forest has that true small-town feel while still having everything you need close by, including groceries, restaurants, shops, schools and golf, along with the local markets, fall fair and community events that make the town feel like home. With its practical layout, high ceilings, big backyard and a location right in the heart of a great little town, 14 Gore Street is one you’ll want to see in person. (id:15069)
OPEN HOUSE SUNDAY SEPTEMBER 20th, 2-4 PM. Well maintained, fully renovated and extensively updated 3 bedroom PLUS den with 3 baths including an ensuite! Located in the Village of Kinburn, close to convenience store, LCBO, gas station and active community centre. Large lot, over half an acre, with many trees planted for privacy, above-ground pool, veggie garden and fully fenced. Main floor den could function as additional bedroom, main floor laundry. Gorgeous powder room with stacked stone accent wall. Updated kitchen with eat-up peninsula, newer stainless steel appliances. Hardwood floors through main living areas and all of upstairs, bright living and dining areas with double door access to expansive covered deck overlooking yard and pool. Second level features a large primary bedroom with large walk in closet and updated 3 piece ensuite bath with large glass shower enclosure. Two other generous bedrooms and a large full family bath. High efficiency wall mounted propane boiler (2023) plus a pellet stove keep this home cozy. R/O water filtration & booster pump (2023). Metal roof with 50 year warranty (2012). 200 amp service. Easy highway access, 15 minutes to Kanata, 10 minutes to Arnprior. Detached garage/barn fits 2 cars plus extra for storage. (id:15069)
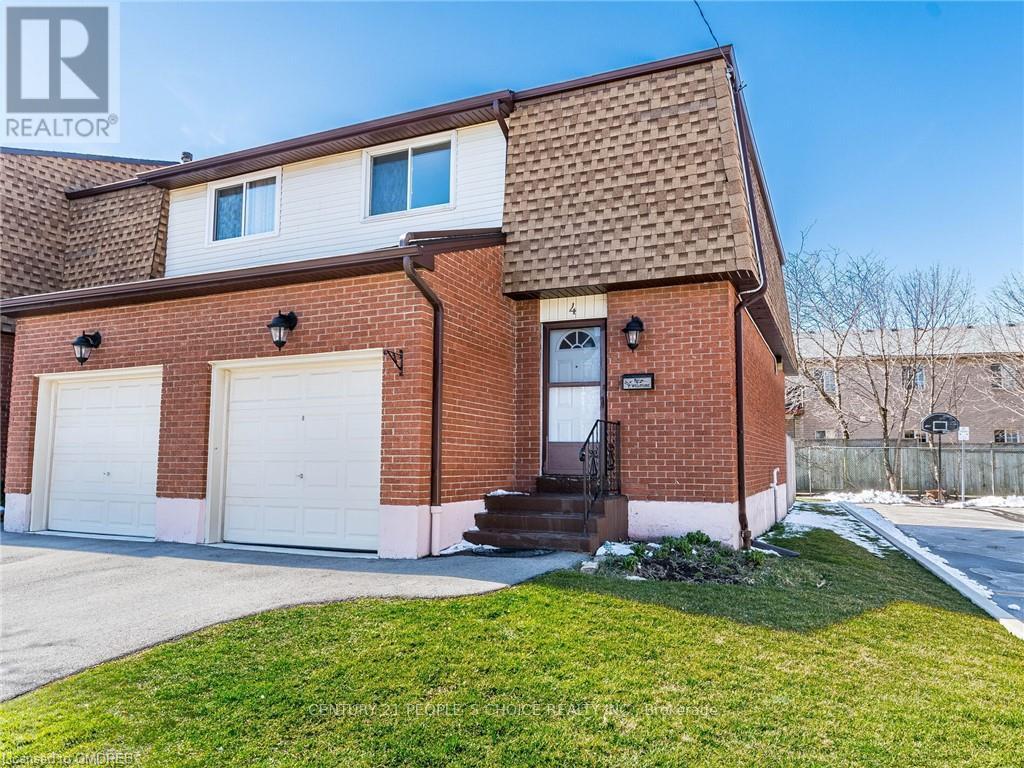
Welcome to this bright and beautiful END-UNIT townhome, offering a spacious, fully finished layout from top to bottom! The finished basement features an elegant kitchenette, a 3-piece bathroom with shower, new windows, updated flooring, and plenty of additional living space. Both the main level and basement have been freshly painted and feature new pot lights, creating a bright and inviting atmosphere throughout.The main level has been upgraded with vinyl flooring (2024), while the kitchen features stainless steel appliances, including a stove and range hood (2024). Additional updates include basement flooring and kitchenette (2023), shower addition (2023), Dishwasher brand new LG STUDIO LINE and a new dryer (2026). Enjoy the convenience of a garage with inside entry and easy access to major highways, shopping, schools, and everyday amenities.Even better, high-speed internet and cable TV are included in the monthly condo fees, offering approximately $150+ in monthly value. Maintenance fees also include building insurance and maintenance, landscaping, parking, property management, roof, snow removal, water, windows, and doors.A beautifully updated home in a family-friendly complex-move in and enjoy! (id:15069)
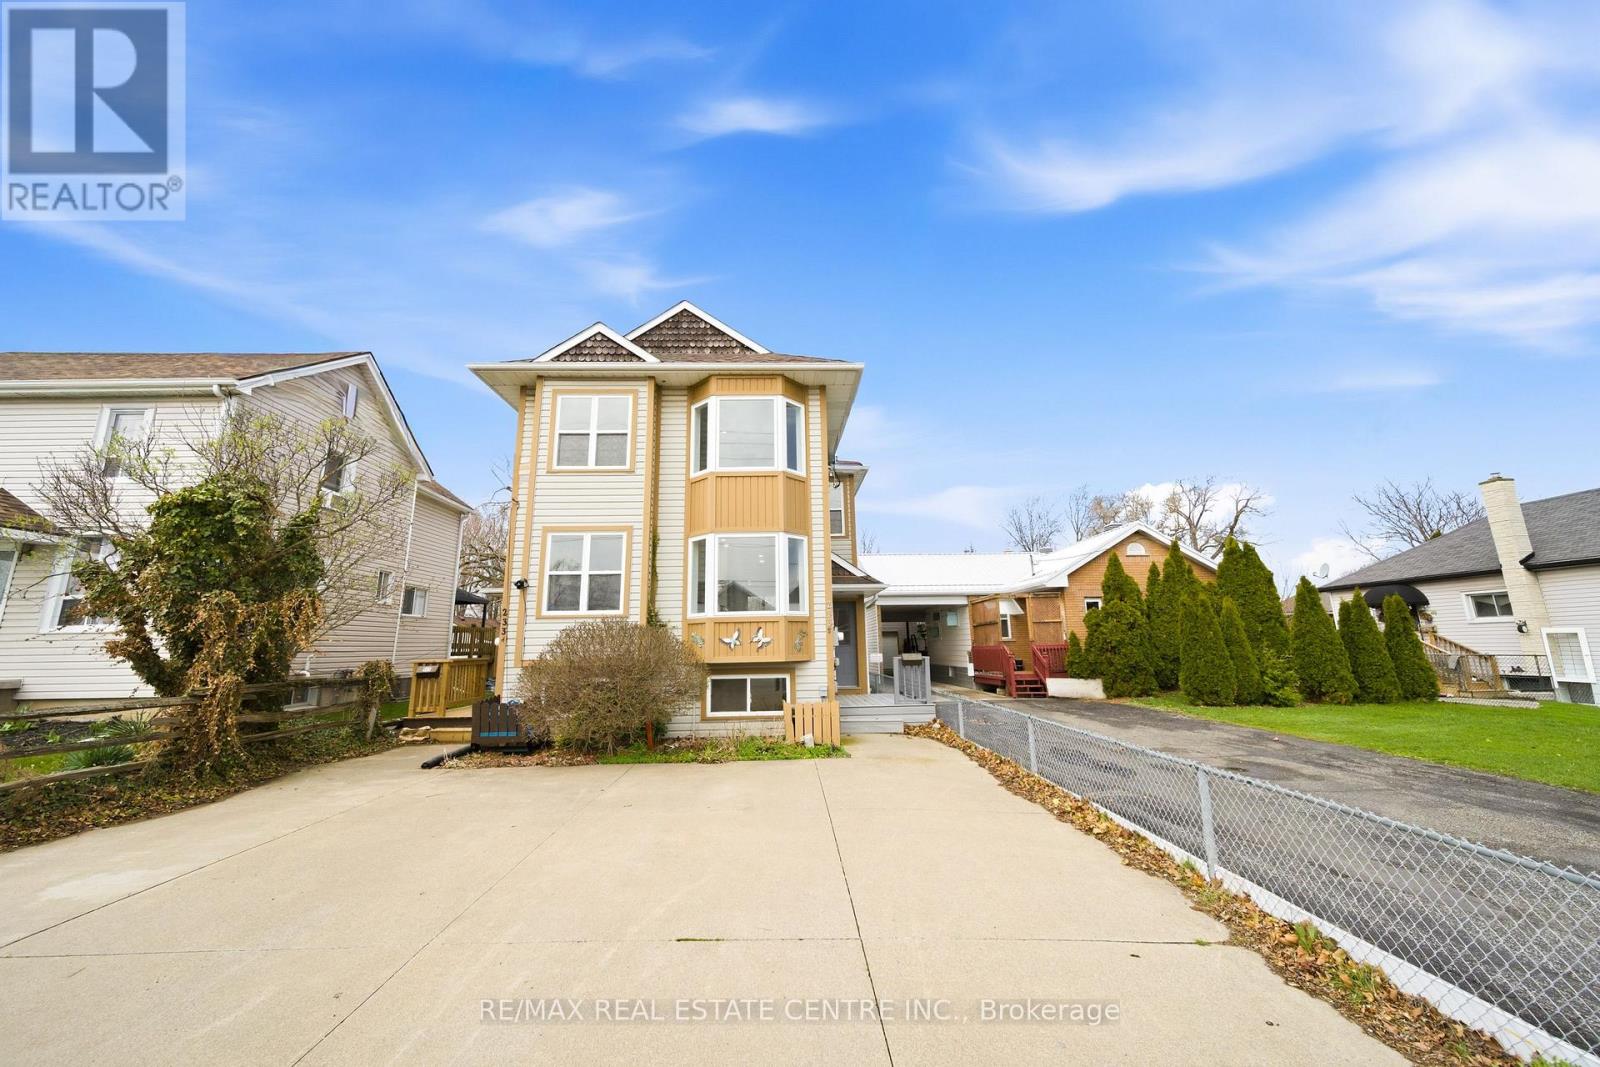
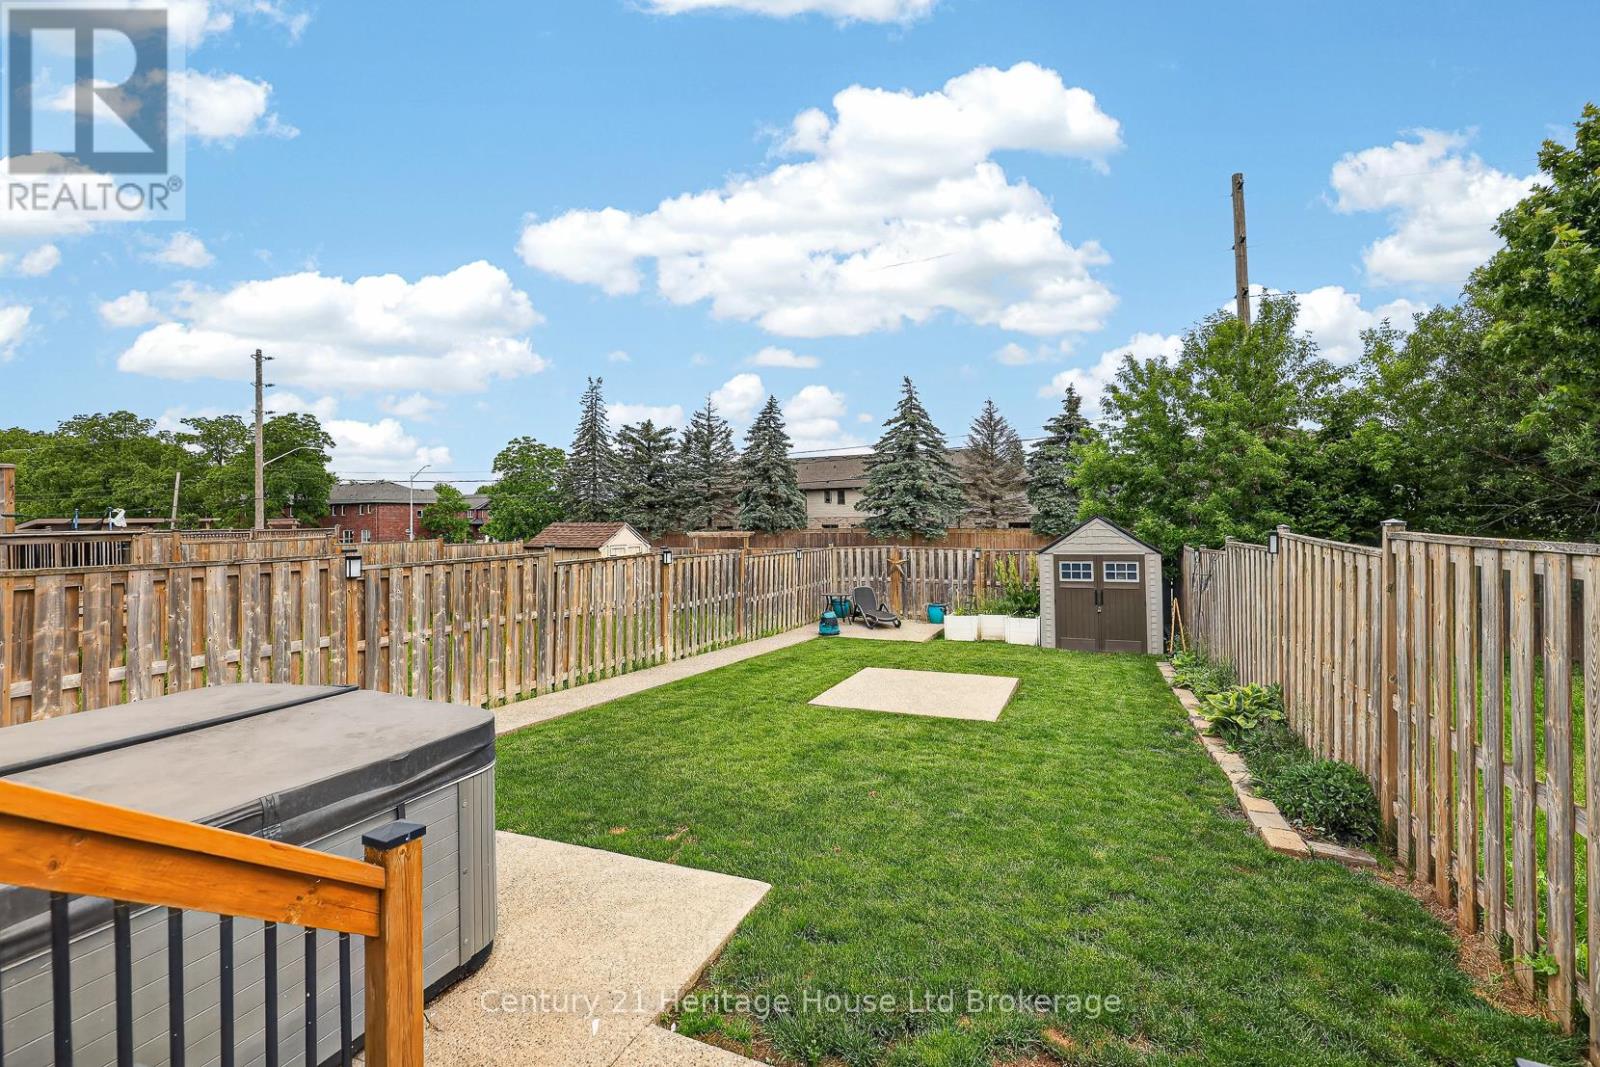
Incredible opportunity for investors, first-time buyers, or those looking to downsize! This beautifully renovated semi-detached home in St. Catharines has been updated from top to bottom and offers stylish, carpet-free living throughout. The bright, modern eat-in kitchen is a standout feature, showcasing crisp white cabinetry, new stainless steel appliances, quartz countertops, a sleek backsplash, and potlights. A charming bay window fills the adjoining dinette with natural light, creating the perfect spot for everyday meals. The spacious living and dining area features laminate flooring, a large window, and a walk-out to the backyard-ideal for entertaining or relaxing. A convenient powder room completes the main level. Upstairs, a wood staircase leads to two generous bedrooms, including the primary bedroom with double closets and a beautifully updated ensuite featuring double vanities and contemporary finishes. The fully finished lower level adds exceptional versatility, offering two additional bedrooms or flexible space for a home office, gym, or playroom, along with a full bathroom and a modern, thoughtfully designed laundry room. Step outside to a deep, fully fenced backyard with a patio and green space-perfect for outdoor living, gardening, or creating your own private retreat. A storage shed adds extra convenience. Move-in ready and thoughtfully upgraded, this home delivers comfort, style, and incredible value in a St. Catharines community. (id:15069)
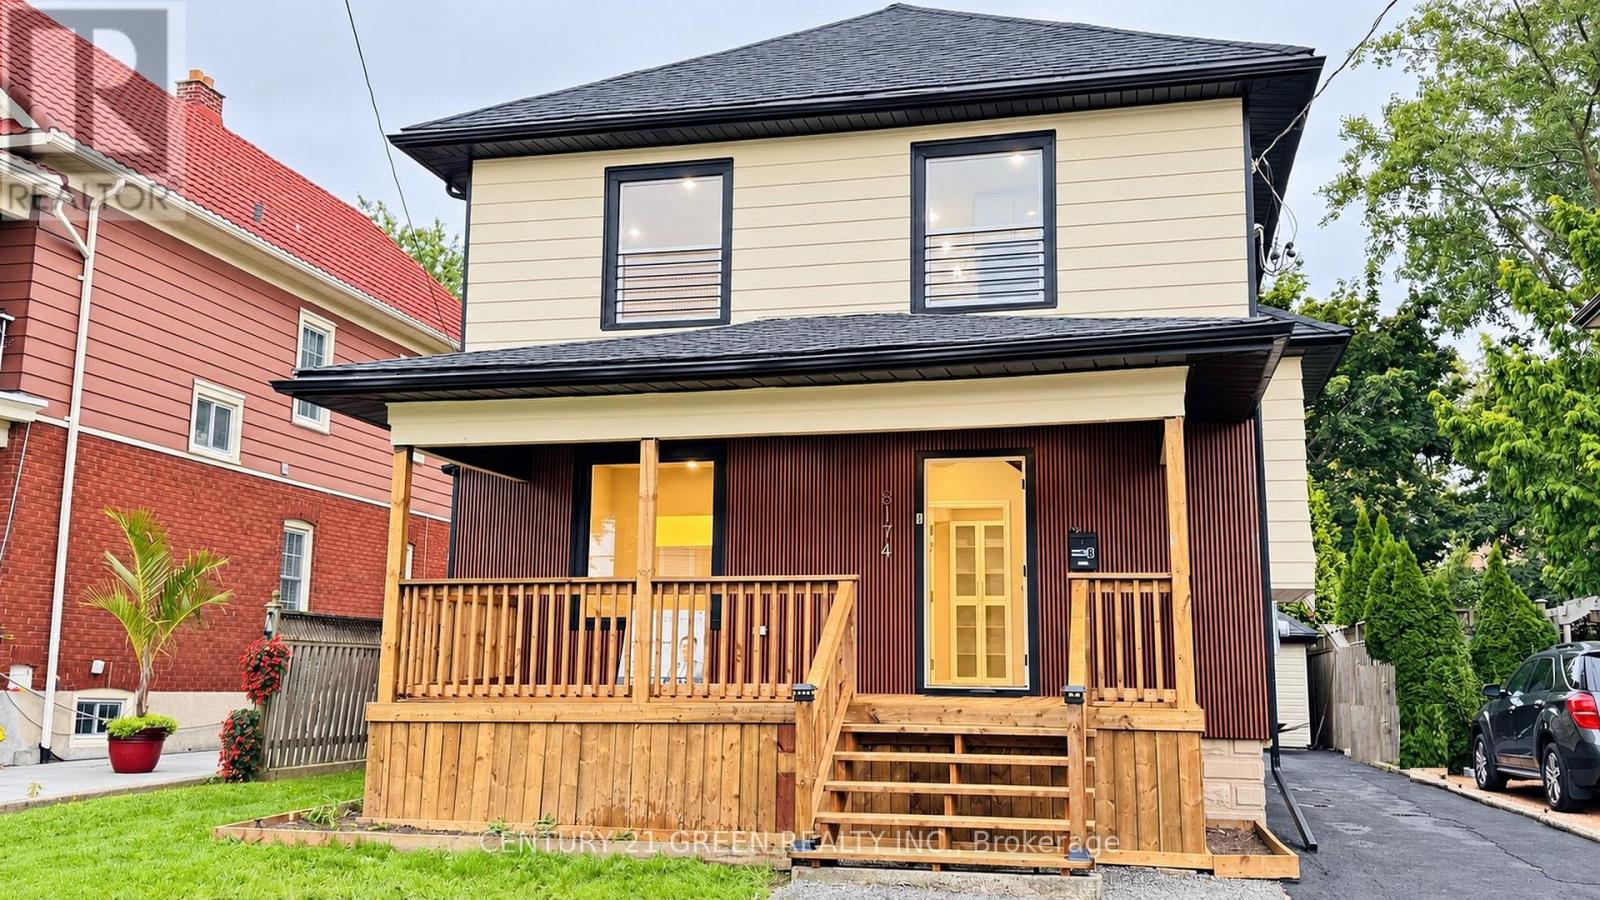
STUNNING LEGAL DUPLEX-FULLY RENOVATED IN 2026! Professionally converted from a single-family residence into two stylish, self-contained units under approved permits. The home provides generous living space across the main level, second level and finished attic. Each unit features a private entrance, high-gloss kitchen, luxury full bathroom, separate laundry space and independent water controls. Premium finishes include large kitchen islands, quartz countertops, designer backsplashes, 900-CFM touchless range hoods, 7-mm luxury vinyl flooring, large-format tiles, modern TV panels and a skylight providing abundant natural light. Included appliances: two ranges, two range hoods, two dishwashers and one refrigerator. Major improvements include fire-rated ceilings with soundproofing between the units, an advanced fire-alarm system, illuminated fire-exit signs, fire-rated pot lights, new roofing and a 200-amp electrical panel. The electrical wiring has been fully upgraded throughout the entire house and is supported by an ESA certificate. Plumbing, drainage, and HVAC vents have also been upgraded throughout the home. Exterior highlights include new front and rear decks, a second-floor balcony, EV-charger receptacle, large backyard with a productive apple tree, and parking for six vehicles-including one garage space. Approximately a two-minute walk to a park with a public pool, a five-minute walk to a school, a two-minute drive to highway access, and a 15-minute walk to Niagara Falls attractions. Close to the University of Niagara Falls, Canada, shopping and everyday amenities. An exceptional opportunity for investors, owner-occupants or large and multi-generational families, with excellent long-term income potential. (id:15069)
Charming Updated and renovated home in desirable West Mountain neighbourhood! 4 bedrooms (2+2) bedrooms with 2 full bathrooms offering warmth, character, and flexibility. With a separate side entrance and walk-up from the basement, this property presents excellent potential for multi-use living, in-law suite, duplex, or an investment opportunity. The thoughtful layout features bright living spaces and versatile bedrooms that can easily adapt to your lifestyle-whether as a home office, guest room, or additional family space. Step outside and enjoy the small, private backyard, a perfect spot to relax, garden, or entertain in a peaceful setting. Ideally located near the college, highway access, parks, grocery stores, and everyday amenities, this home is an excellent choice for first-time buyers, downsizers, or investors looking for both charm and convenience. Completely remodeled, updated, and renovated throughout! Recent updates/renos include: Brand new remodeled kitchen, all new appliances, bathroom added in lower level, new furnace and a/c, new flooring throughout, poured concrete driveway, new front steps and porch, freshly painted, and more!! A must see!! (id:15069)
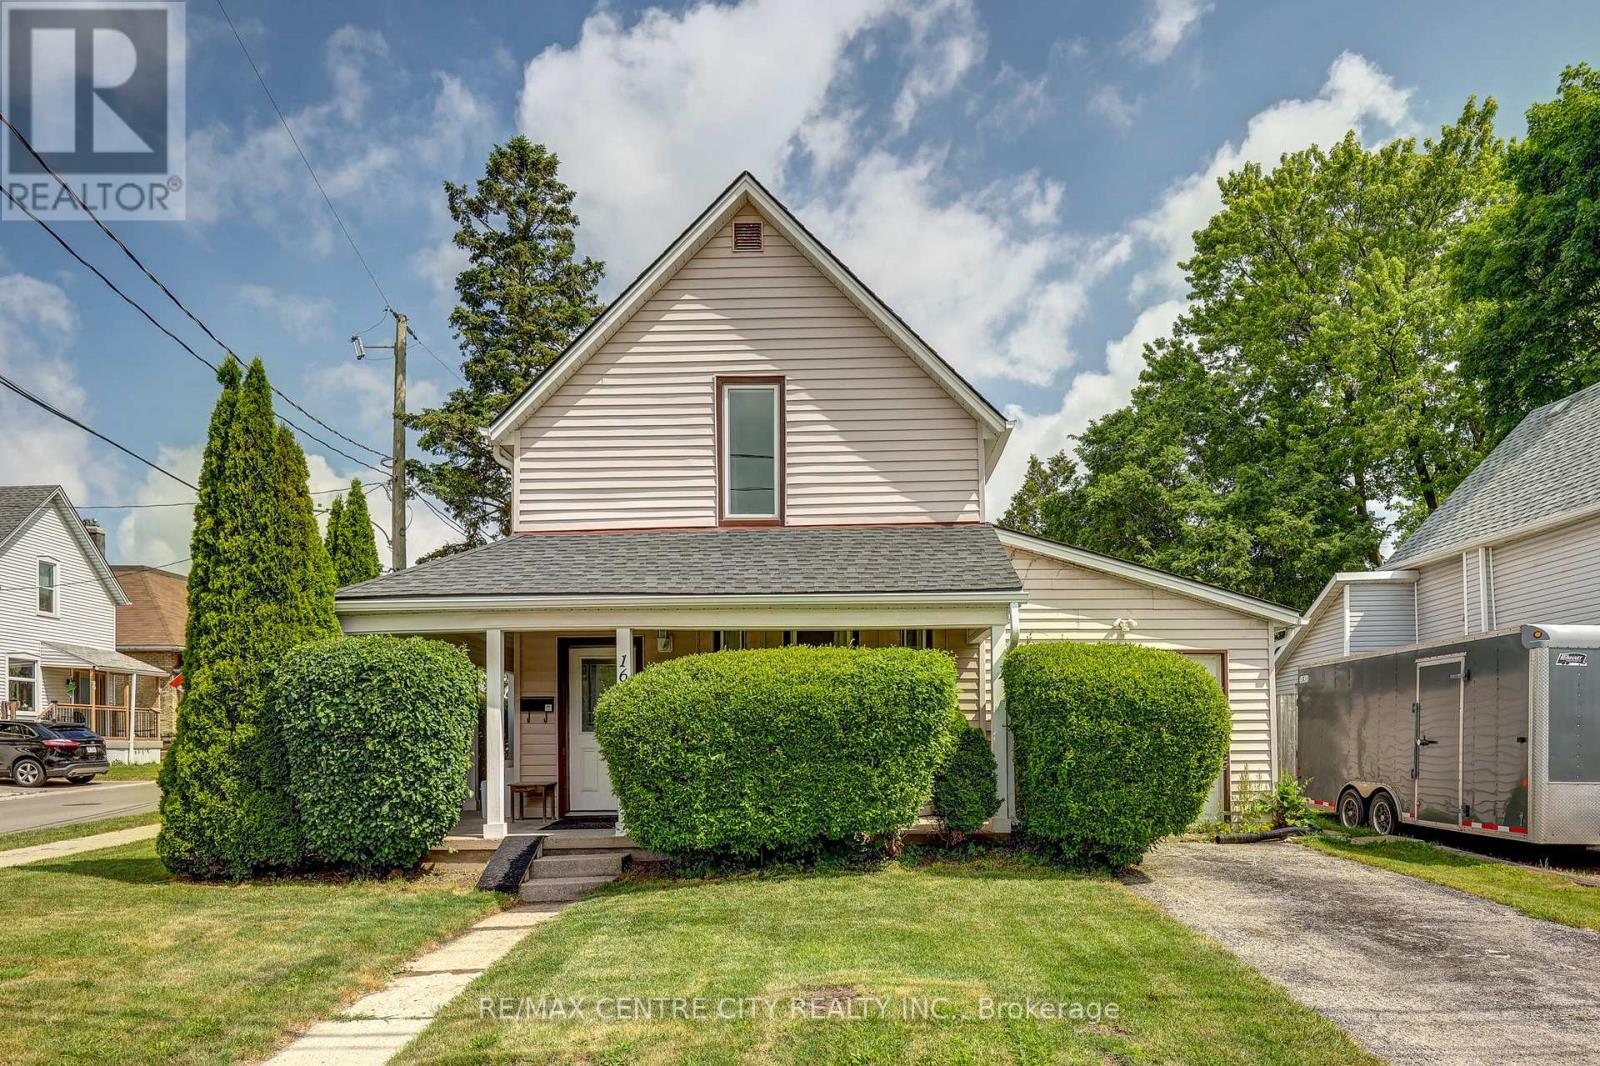
Welcome to this renovated 2 storey home offering modern updates while maintaining its character. Improvements include updated wiring, plumbing, drywall, and insulation, Kitchen, bathrooms, flooring. Bright and spacious with impressive 8.6-ft ceilings on both the main and second floors. Functional layout features 4 bedrooms, 2 full bathrooms, main floor laundry, and a versatile main floor office, den, or potential 4th bedroom (formerly a garage). Roof shingles replaced in 2015. 2 tier deck, 2 sheds. Ample parking with two separate driveways. Move-in ready and ideal for families, professionals, or those seeking flexible living space (id:15069)
Beautiful Custom-Built Home In The Prestigious Oak Ridges Lake Wilcox Community. Main Flr Feat. 10" Ceiling. Huge Deep 263 Ft Lot Backing Onto Green Space. Huge Living space of 3,538 sqft above-ground area + 1,978 sqft Basement. Exquisite European Craftsmanship With Top Quality Finishes Throughout House.Roof (2023), Hardwood Flr Thru Out. Separate Entrance For The Walk-up Basement. Newly painted deck overlooking, Chef-Dream Kitchen, Lots of skylights. Fabulous South Facing. Rh Green Hs. Steps From Lake Wilcox, trails, and parks. Don't miss it. (id:15069)
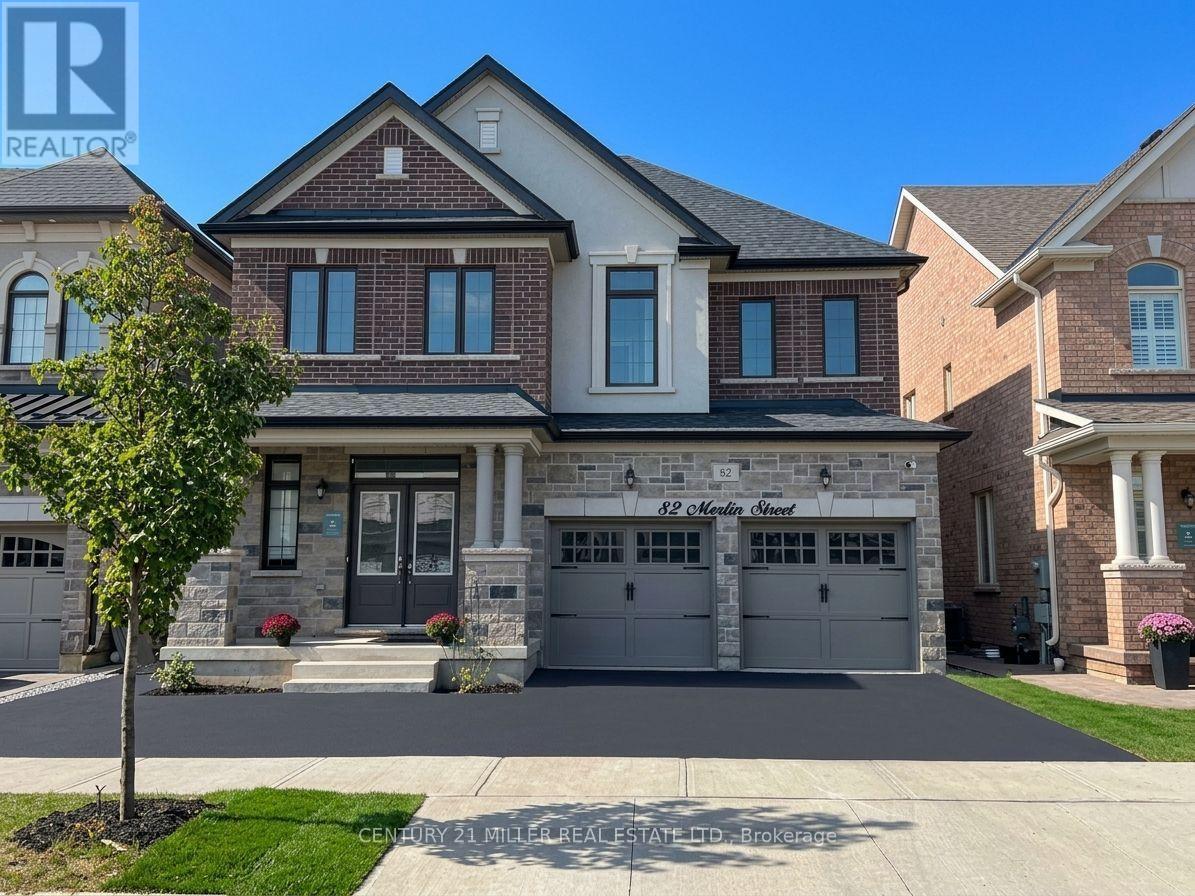
Welcome to 82 Merlin Street, a five-year-old Treasure Hill home situated on a premium 41 x 90 ft lot-wider than most in the neighbourhood. Located on a quiet, prestigious street in Glenorchy and surrounded by luxury homes, this southeast-facing property is filled with natural light throughout the day. The double-door entrance opens to a welcoming foyer with a coat closet and powder room, while high ceilings and an upgraded iron-railing staircase create an elegant first impression. The functional layout features an open-concept kitchen, dining and living area, three spacious bedrooms, four bathrooms, and convenient upper-level laundry. The finished basement with a separate walk-up entrance offers flexibility for extended family, office space, additional living space, or potential income. Enjoy the huge, professionally landscaped backyard with a deck and storage shed. Close to newer schools, parks, community centres, shopping, restaurants, and major highways, this home offers modern comfort, versatile space, and a convenient family lifestyle. (id:15069)
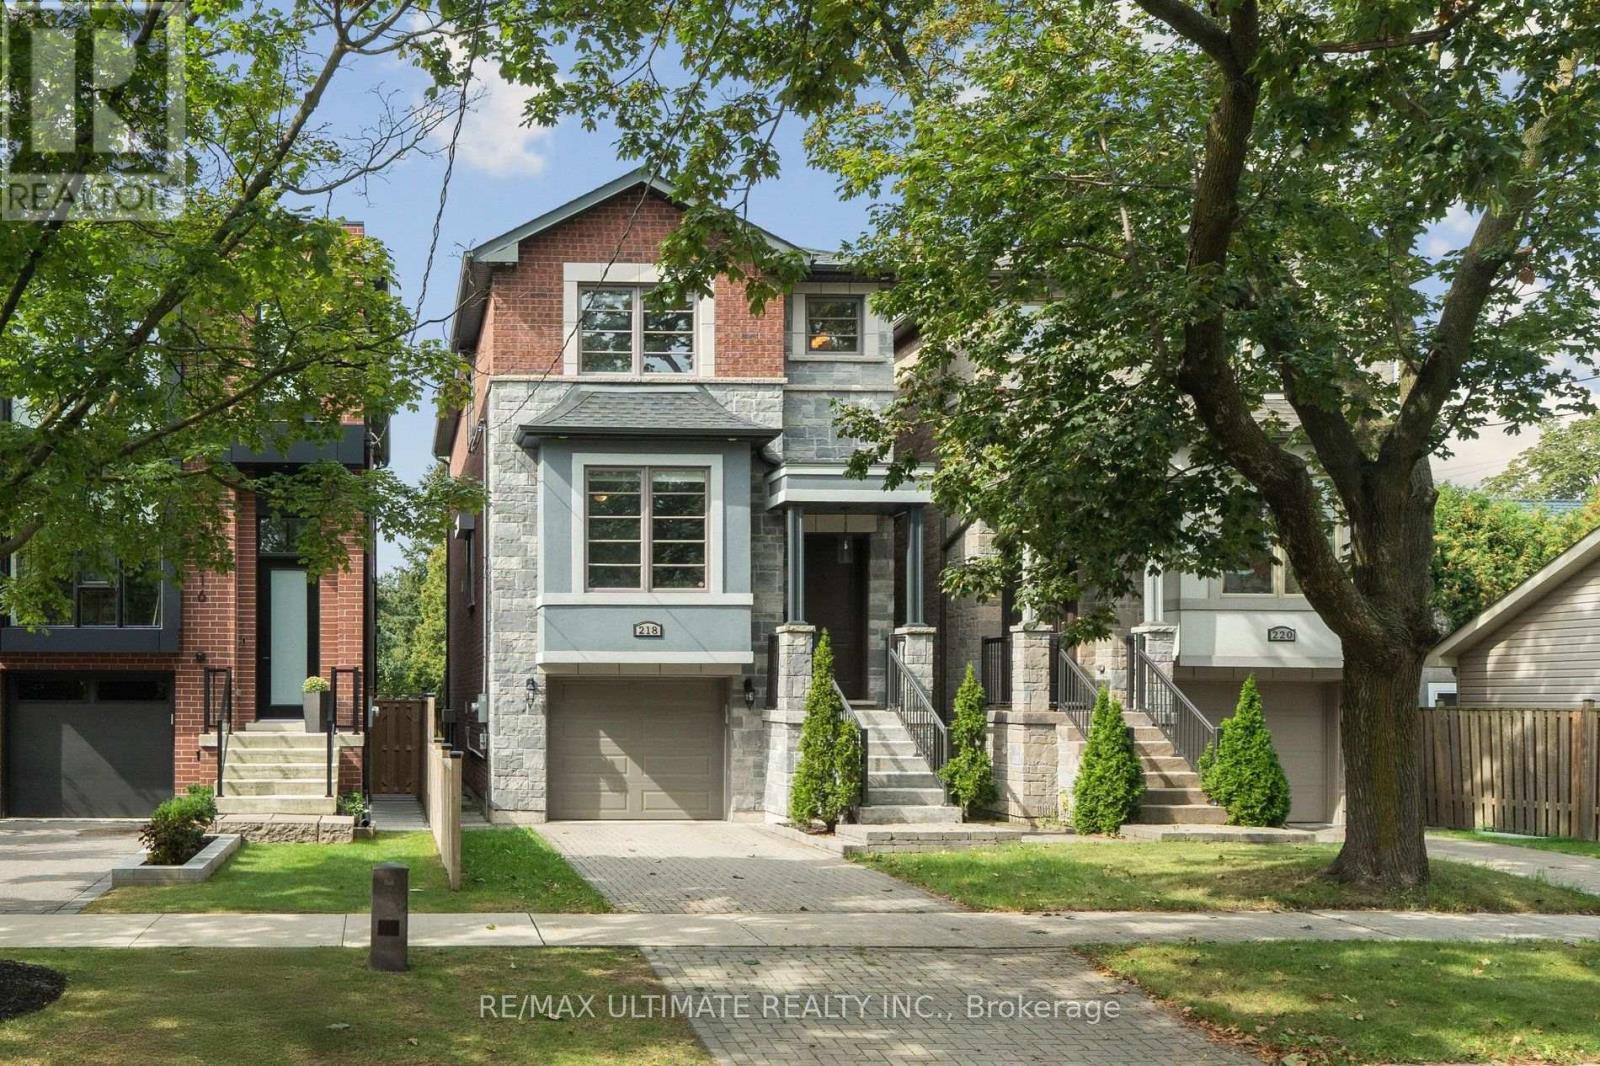
More space, newer construction and a deep backyard - right in the heart of Alderwood. Built in 2016, 218 Delta Street offers 2,136 sq. ft. above grade plus a fully finished walk-out basement, with 3 bedrooms, 4 bathrooms and a deep 25 x 132 ft lot. The high ceilings immediately create a bright, open and spacious feel. Hardwood floors run throughout the main living areas, with plenty of room for everyday family life and larger gatherings. The kitchen is where everyone will naturally end up, with a large centre island and seating, plenty of cabinetry, stainless steel appliances and great extras including a pot filler, custom spice racks, pull-out drawers and lazy Susan. Built-in dining room cabinetry adds even more storage. Upstairs are 3 generous bedrooms, including a large primary with 5-piece ensuite and beautifully finished custom closets and organizers in each bedroom. The finished walk-out basement offers even more living space with a full bathroom and direct backyard access - ideal for a home office, gym, playroom, guest space or potential in-law suite, with a rough-in for a stove plug already in place. Enjoy summer BBQs, kids playing and family gatherings in the deep fenced backyard. The built-in garage offers convenient interior access to the house, plus an EV charging outlet already in place - a nice bonus for today's EV owner. All of this in family-friendly Alderwood, close to schools, parks, Sherway Gardens, Long Branch GO, TTC, QEW, 427 and Gardiner, with easy access to Downtown Toronto. Whether it's family around the kitchen island, summer nights in the backyard or simply having room for everyone to spread out, 218 Delta is a home you can really grow into. (id:15069)
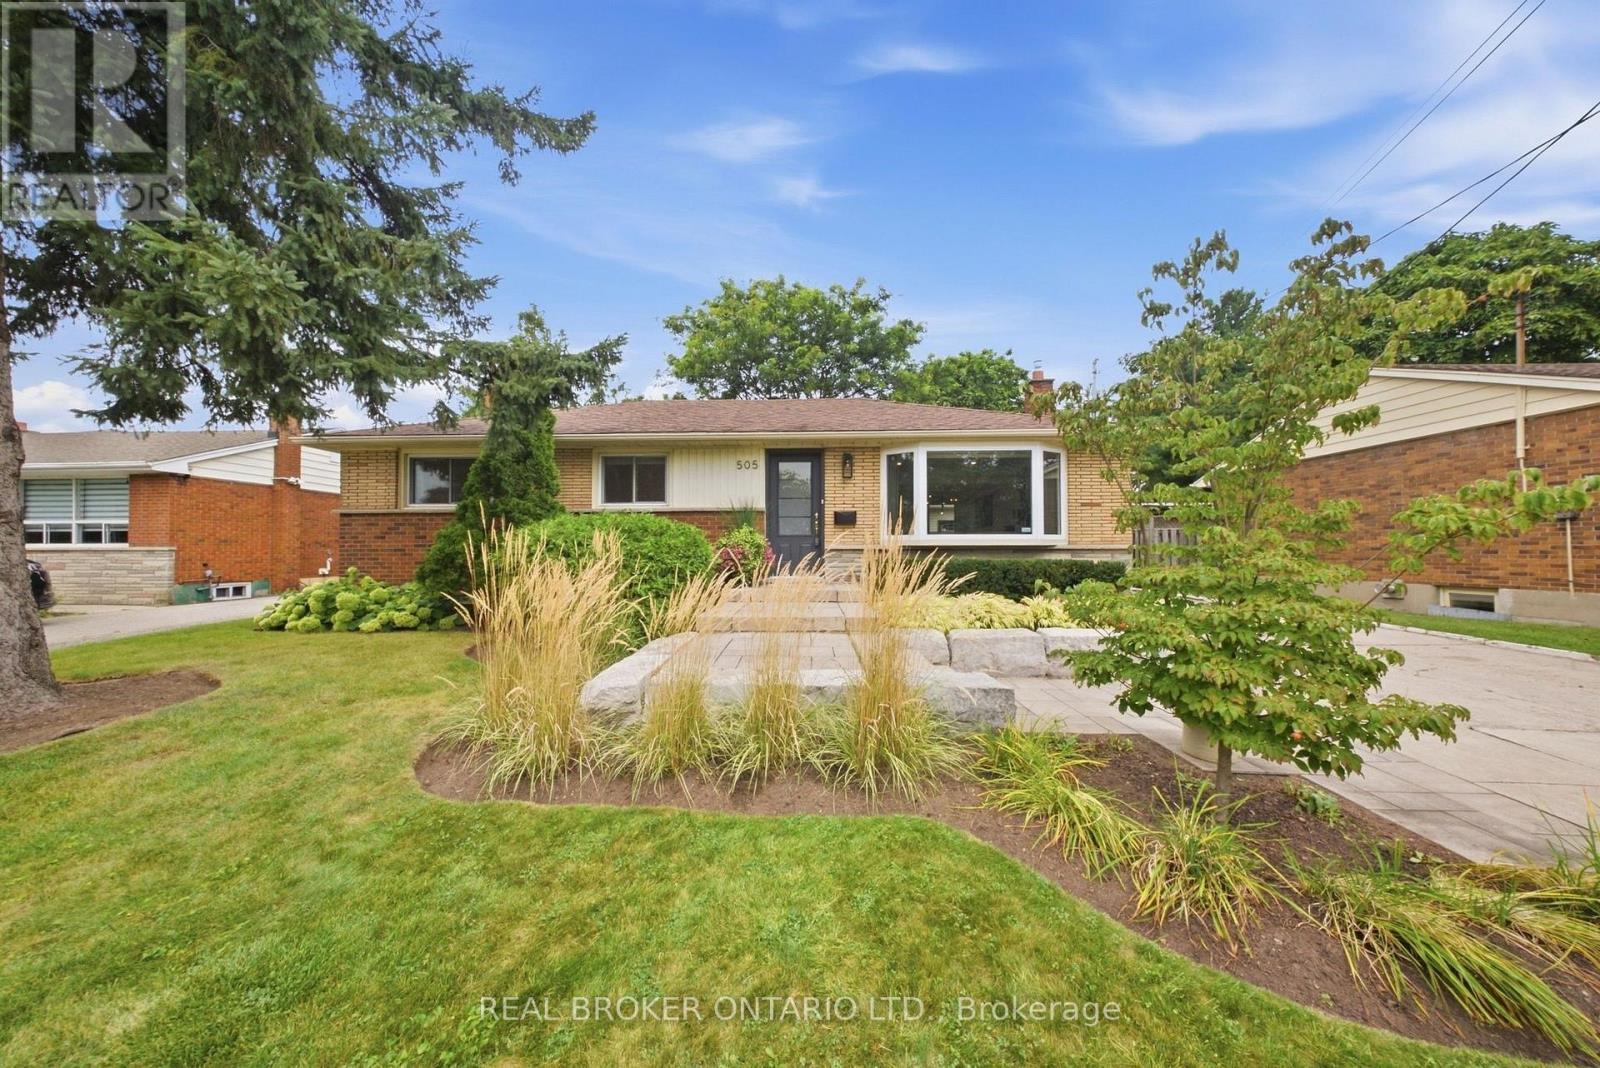
Discover 505 Enfield Road- a stunning 3+1 Bedroom bungalow in Burlington's sought-after Aldershot Central Community. The main floor is bright with lots of natural light, featuring vinyl plank flooring, pot lights, and an updated kitchen with quartz counters, stainless steel appliances, and a walk-out to the backyard. The flexible in-law setup offers excellent space for extended family or guests. Set on a gorgeous 61 x 200 ft Lot, the property is professionally landscaped, front and back, fully fenced and features a detached garage measuring 12.5 x 26.5 ft. Conveniently located close to the GO Train, highways, shopping, schools and beautiful LaSalle park. A wonderful opportunity to enjoy space, comfort and convenience. (id:15069)
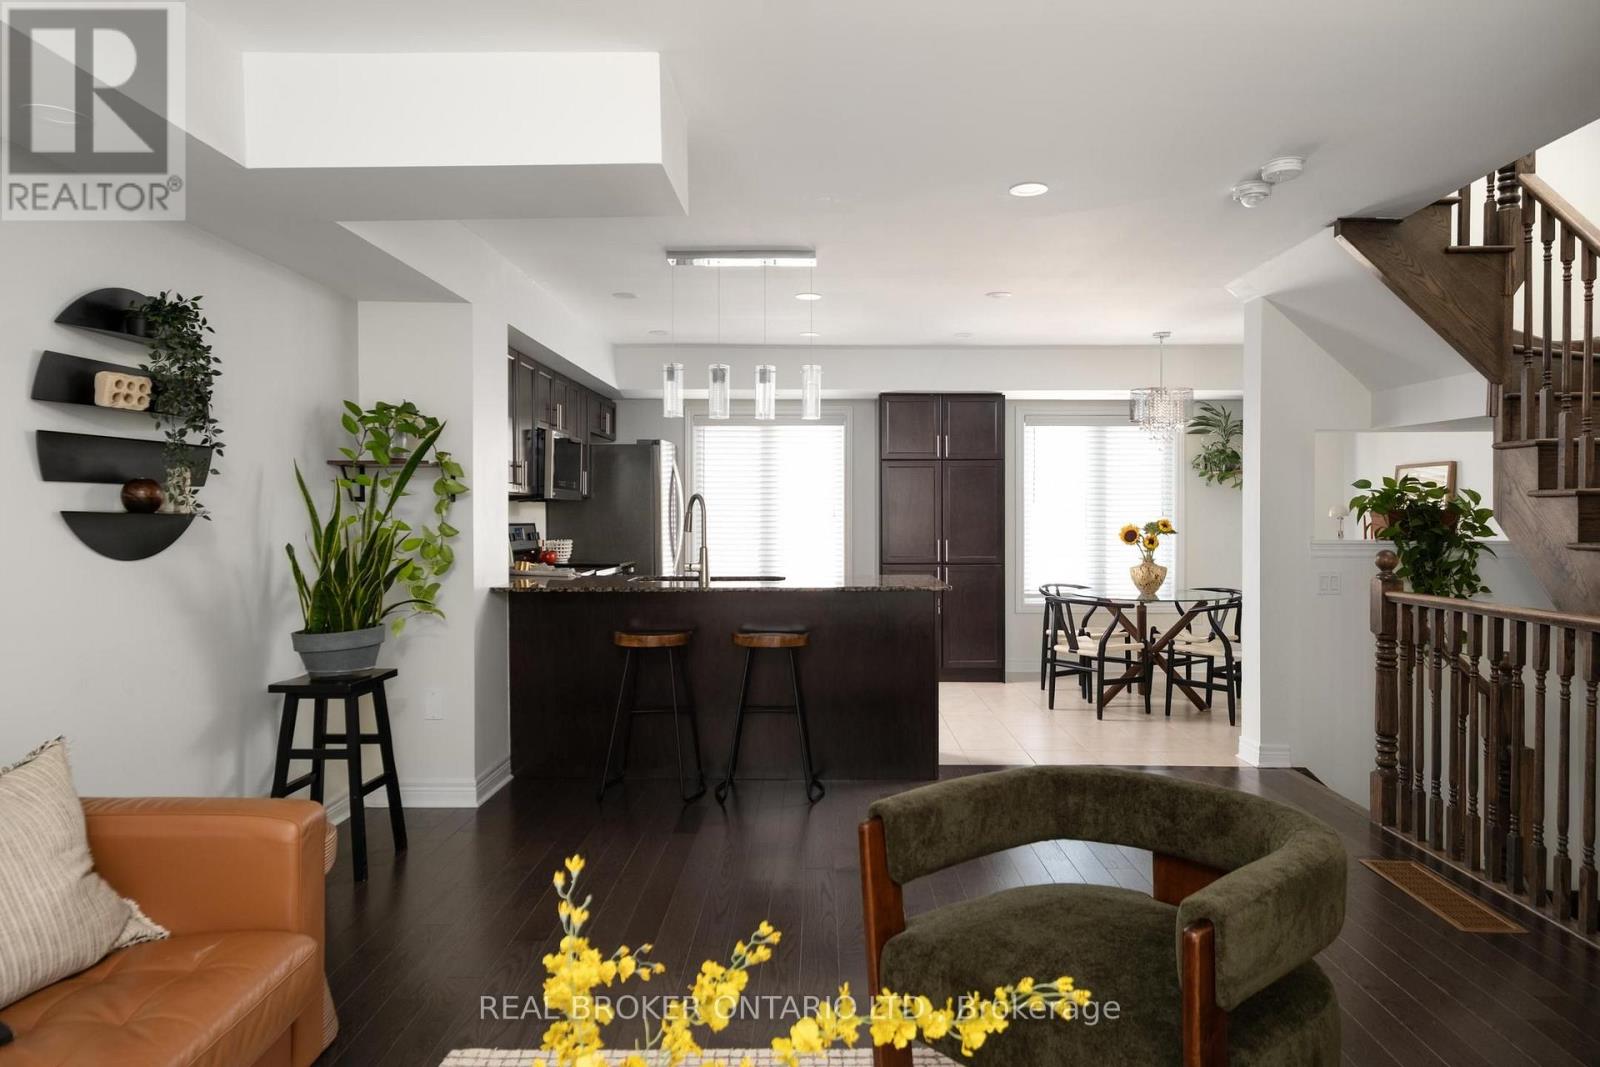
Set in West Oak Trails, near top-rated schools and with convenient access to GO Transit, this three-bedroom, four-bathroom townhome has got the goods. From the front door, you step into a tiled foyer level that functions like a mudroom, creating a useful buffer between outside and the main living spaces. Laundry is conveniently located here too, alongside direct access to the backyard, lower level and garage. There's room to park a stroller and drop shoes, bags and coats before heading upstairs, so you can leave the day at the door. The main living level is bright, with plenty of room to roam, cook, eat and gather in an open-concept space. The eat-in kitchen features granite counters, stainless steel appliances and a breakfast bar, opening into the dining area and living room so the whole floor feels connected. A powder room on this level is practical for everyday life and for hosting too. Upstairs, there are three bedrooms. The primary bedroom has a walk-in closet and an ensuite bathroom with a glass shower, while two additional bedrooms offer flexibility for guests, kids or a home office. There's even more usable space on the lowest level, which is finished with a rare fourth bathroom. Use this level as an office, playroom, entertainment space or whatever your household needs more room or storage for. The tankless hot water heater is owned. The monthly POTL fee contributes toward shared snow removal, seasonal landscaping for the complex and more. Tucked into an established pocket of West Oak Trails, the home is close to neighbourhood parks, trails, schools and everyday amenities, with convenient access to Bronte Road, the QEW, 407 and Oakville Trafalgar Memorial Hospital. (id:15069)
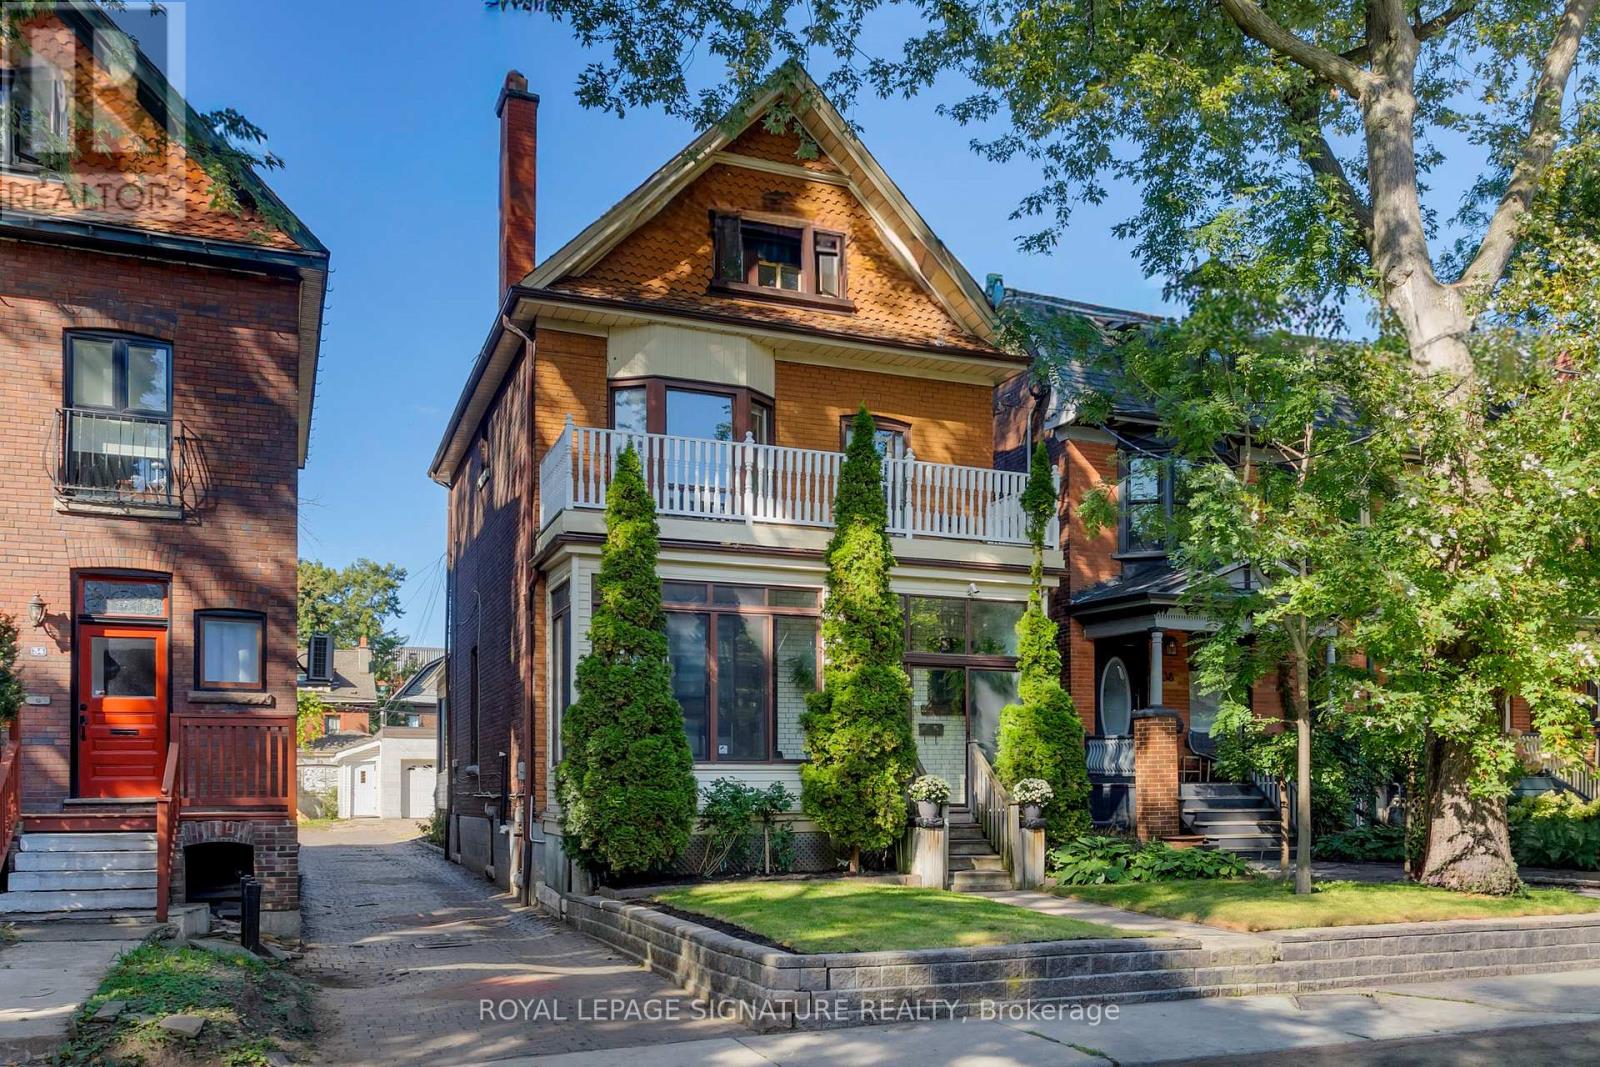
A true 1900 Victorian with unmatched character, space & parking, where timeless craftsmanship meets modern updates. Original gumwood trim, never painted, showcases the exceptional detail of the era, with exquisite original woodwork including the fireplace, staircase railings, pocket doors and French doors with original glass. The main floor features soaring ~9.5'ceilings, beautifully re-sanded and sealed original oak floors, generous living & dining rooms, a full bath, and a large eat-in kitchen addition. A bright rear sunroom offers flexibility as a sitting area or future mudroom, or simply a sunny retreat. The enclosed front porch and vestibule provide a welcoming entrance and added seasonal comfort. Upstairs, 9'ceilings and transom windows above the 3+1 spacious bedrooms provide privacy while allowing natural airflow. A separate water closet and full bath add convenience; the flexible fourth room could serve as an additional bedroom, laundry or craft room, with water and electrical connections. The top floor is an exceptional nanny, in-law or guest suite, complete with kitchen, full bath and private balcony. Originally the home's maid's quarters, it could also become a luxurious primary retreat with ample space for a generous dressing room. Private parking for up to 4 cars, including 2 covered spaces in the double detached garage with automatic openers. The basement offers a separate entrance, approximately 6.5' ceilings, kitchen rough-ins, sump pump, backflow preventer and exterior water proofing-ideal for additional living space or future income potential. And then there's Cowan Ave. A welcoming, tree-lined street known for its legendary Halloween celebrations and annual Cowanation street Sale. Steps to the best of Toronto, including Exhibition Place, King and Queen Streets, with easy access to the Gardiner and Exhibition GO Station. A remarkable Victorian home in an equally remarkable and connected neighbourhood. (id:15069)
Welcome to a home where everyday living feels a little more special. Tucked away on a beautiful ravine lot in one of Lisgar's most sought-after family-friendly neighbourhoods, this inviting four-bedroom home offers space, sunshine and privacy - with no rear neighbours! Step inside and you'll immediately notice the warmth and natural light. This south facing home allows sunshine to fill the home throughout the day, creating a bright and welcoming atmosphere. Bamboo hardwood floors add warmth and character, while the spacious main floor offers comfortable living and dining areas perfect for family gatherings and entertaining. At the heart of the home is the inviting eat-in kitchen, featuring granite countertops, a functional peninsula island, generous cabinetry and a bright breakfast area. With a walkout directly to the deck, summer dinners, morning coffee and backyard entertaining become effortless. And the backyard is truly something special. Backing onto a tranquil ravine, this private setting offers a peaceful escape right outside your door. Imagine relaxing on the deck while enjoying the changing seasons, mature trees and the quiet that comes with having no neighbours behind you. Upstairs, four generous bedrooms provide plenty of room for the whole family, including a spacious primary retreat. The finished basement extends your living space with a welcoming recreation area, wet bar, built-in cabinetry and entertainment center. Perfect for movie nights, game days, entertaining or simply relaxing together. Located close to schools, parks, trails, transit and GO stations, with easy access to the highway 401, 403 and 407, this home combines the tranquility of a ravine setting with the convenience your family needs. Some homes give you space. Some give you privacy. Some give you a beautiful backyard. This one gives you all three and a place you'll be proud to call home. (id:15069)
Long Live The Potential! Set on a 45-by-125-foot lot in Kingsview Village-The Westway, it offers the space and location to make bigger plans. Keep the bungalow and give it a full glow-up, reimagine the layout or explore the possibilities of building something larger. The starting point is solid. This home was built back when quality mattered, with good bones, hardwood flooring, a bright combined living and dining space, crown moulding and a large bay window. One bedroom walks directly onto the back deck, while the partially finished lower level adds a separate entrance through the garage and a bathroom rough-in. Outside, there's a covered front porch, upgraded railings, lush perennials and a fenced yard on a tree-lined street. Wincott Wetland and Wincott Park are close by, with shopping, restaurants, Highway 401 and Pearson Airport minutes away. The lot is here. The location is right. What happens next is the exciting part. (id:15069)
A rare opportunity to own an exceptional custom-built, future-ready home with a detached garden suite in one of Toronto's most desirable neighbourhoods. Offering over 5,500 sq. ft. of total finished space between the main residence and a detached garden suite, this exceptional property combines luxury, flexibility, and income potential. The main home welcomes you with a grand foyer, soaring ceilings, oversized windows, custom millwork, hardwood floors, and a striking floating staircase with glass railings. The open-concept main floor features a spacious living room with a fireplace, custom feature wall, built-in speakers, and a walkout to the deck. The gourmet kitchen showcases a Taj Mahal quartzite waterfall island, Sub-Zero fridge, built-in Wolf appliances, and a butler's pantry. The dining area flows into an elevated family room with herringbone hardwood floors, custom built-ins, and abundant natural light. Upstairs, four generous bedrooms each offer a private ensuite. Skylights and a convenient laundry room enhance the level, while the primary suite features a private balcony, walk-in closet, and spa-inspired six-piece ensuite with heated floors. The finished walk-up basement adds valuable living space with heated floors, a kitchen, bedroom, bathroom, and recreation area-ideal for extended family or guests. A two-car garage with epoxy flooring and parking for three additional vehicles complete the main residence. The property's standout feature is the detached garden suite. Ideal for multi-generational living, in-laws, a nanny suite, adult children, guests, or generating rental income. Located close to Yorkdale, transit, highways, parks, schools, shopping, and everyday amenities. (id:15069)
Welcome to 76 Banting Crescent - a rare opportunity to own a spacious family home with excellent income potential in one of Brampton's most sought-after communities! Situated on a premium lot, this beautifully maintained 4-bedroom home offers the perfect combination of comfort, functionality, and investment value. The main home features a well-designed layout with spacious living areas, generously sized bedrooms, and the added convenience of upstairs laundry. Enjoy your private backyard retreat featuring a patio, gazebo, and working storage shed-the perfect setting for family gatherings, summer barbecues, or relaxing evenings outdoors.A standout feature of this property is the fully finished 2-bedroom basement apartment, complete with a separate entrance, full kitchen, full bathroom, and private laundry. This versatile space is ideal for extended family, guests, or as a valuable mortgage helper. The existing tenants are willing to stay, providing an excellent opportunity for immediate rental income and a smooth transition for investors.This home is ideally located close to everything you need, including shopping malls, banks, schools, parks, public transit, Highway 410, and Sheridan College. Enjoy the convenience of a prime location with easy access to major routes, making commuting and daily errands effortless. Additional highlights include parking for 5 vehicles (4 driveway spaces plus 1-car garage), all appliances included, and existing light fixtures included. Whether you are a growing family looking for more space or an investor seeking a property with strong income potential, 76 Banting Crescent offers an exceptional opportunity in a highly desirable Brampton neighbourhood.Premium lot + spacious layout + income-producing basement apartment + unbeatable location - this home truly has it all. Don't miss your chance to make it yours! ** This is a linked property.** (id:15069)
The House of Troy. Rebuilt from the ground up and reimagined for modern living, this Mineola masterpiece blends smart home innovation with timeless design. Featuring 10' ceilings, elegant oak flooring, and a seamless indoor-outdoor connection to its 132' deep lot. Every detail reflects craftsmanship and intention, where technology, comfort, and contemporary style come together in one of South Mississauga's most admired communities. Known for its mature trees, boutique amenities, and top-rated schools, Mineola remains one of South Mississauga's most desirable enclaves, a place where lifestyle and location align perfectly. (id:15069)
THE SECRET'S IN THE SEMI! Room to live big on Bucklepost, where a great-sized lot, multiple levels, and surprises around every corner make this anything but your average semi. Sun pours into the open living and dining rooms through a beautiful bay window, while exposed-brick energy brings instant personality. Down a level, things get even better. A warm and wonderful family room with custom built-ins, designer wallpaper, and a brick fireplace sits just below the kitchen, connected by a glass railing so everyone can be together without actually being together. Genius. The finished lower level keeps the good times going with a rec room, renovated laundry, separate entrance, and yes, a secret room hiding a workshop. Outside, there is parking for three, a gazebo, tons of storage, and a large, low-maintenance backyard ready for summer. Close to parks, community centres, shopping, Streetsville, and every major highway you could ask for. This house keeps going. And giving. (id:15069)
The air feels different on the 61st floor, and so does life. This 1-bedroom plus tech nook suite pairs 10-foot ceilings with dazzling lake, city and CN Tower views. Morning coffee comes with a sunrise on the private balcony, while the sleek kitchen with quartz counters and Miele appliances is ready when dinner calls. Then there is Eau du Soleil itself. Think saltwater pool, gym, yoga studio, rooftop terrace, two theatres and the exclusive Penthouse Sky Lounge. Your VIP perks continue with dedicated high-speed elevators, underground parking, a storage locker, private temperature-controlled wine and humidor lockers, plus your own garden unit for herbs, flowers or a very ambitious tomato plant. Steps from the waterfront and minutes from downtown, this is not just condo living. It is the suite life. (id:15069)
Well-Maintained 3-Bedroom Semi-Detached Home Featuring A Finished Basement And A Functional Layout. Main Floor Offers Separate Living, Dining And Sep-Family Room, Along With An Upgraded Kitchen Featuring Granite Countertops And Stainless Steel Appliances. Convenient Second-Floor Laundry And Direct Garage-To-Home Access. Three Principal-Sized Bedrooms Provide Comfortable Living Space. Extended Driveway Offers Additional Parking. Spacious Backyard With A Large Deck, Perfect For Entertaining And Outdoor Enjoyment. No Rear Neighbor's Offer Added Privacy. Excellent Family Home In A Desirable Location. Walking Distance to plaza , public transit & park. (id:15069)
Excellent location! Detached raised bungalow featuring 2 bedrooms, a bright living area, Good Size Kitchen, and a separate entrance to the basement. Conveniently located close to shopping mall, mosque, Sikh temple (Gurudwara), major highways, and just minutes to Toronto Pearson International Airport. Easy access to public transit ( TTC, GO STATION, BRAMPTON TRANSIT & MISSISSAUGA TRANSIT). Great opportunity in a desirable neighborhood. Bring your best offer! (id:15069)
With Parkland Public School just steps away, this bright and welcoming Middlefield home brings spacious living and everyday convenience together. Connected living and dining rooms feature large windows and shutters, creating an inviting setting for entertaining. Pot lights in the living room, dining room, kitchen and family room enhance the main floor's bright, polished feel. The generous kitchen is a natural gathering place, featuring rich-toned cabinetry, stainless steel appliances, a centre island with breakfast seating and a sliding-door walkout to the backyard that makes outdoor dining easy. A separate family room with a striking brick fireplace offers a comfortable spot to unwind. Upstairs, generously sized bedrooms include a spacious primary retreat with a walk-in closet and five-piece ensuite. Main-floor laundry adds everyday convenience, while the unfinished basement offers space to personalize as your needs evolve. A double attached garage completes the home's practical appeal. Enjoy life in an established Markham neighbourhood with parks, playgrounds, sports fields and recreational amenities close to home. (id:15069)
** Opportunity Knocks** Exceptional Lot 100 X 189** Lot 30 & Lot 31** Welcome to this beautifully renovated two-storey home, ideally situated on a quiet, sought-after street in desirable South Keswick. Offering stylish updates, spacious family living, and an exceptional backyard retreat, this home is perfect for both everyday living, entertaining, and future investment. The functional main floor features a spacious open-concept living and dining area, a bright family room with an electric fireplace. Beautifully appointed kitchen with quartz/granite countertops, stainless steel appliances, pot lights, and a walk-out to a large deck and private backyard. The backyard is truly an entertainer's dream, featuring a saltwater swimming pool (18 X 36) with a gas heater, a newer pool liner (2022), and a diving board. The pool is enclosed by approximately 120 feet of mesh fencing, which can be conveniently removed in three-panel sections when desired. A dedicated gas line for the BBQ makes outdoor entertaining easy and enjoyable. The main floor also offers a versatile bedroom with large windows, a closet, and an ensuite bathroom-ideal for guests, extended family, or a home office. Convenient main-floor laundry, additional storage, and direct garage access complete this level. Upstairs features three spacious bedrooms, providing comfortable accommodation for the entire family. Additional highlights include crown moulding throughout the main floor, tasteful landscaping, a double garage, and a well-designed outdoor space perfect for summer enjoyment. Ideally located close to Highway 404, the marina, private beaches, shopping, schools, parks, trails, transit, and a wide range of amenities, this home offers the perfect combination of comfort, convenience, and lifestyle.A fantastic opportunity to enjoy stylish family living with an incredible backyard oasis in one of South Keswick's most desirable communities! (id:15069)
Welcome to this exceptional 4-bedroom family home located in the highly sought-after Aurora Highlands community. Situated in a family-friendly neighbourhood close to top-rated schools, parks, shopping, restaurants, and all essential amenities, this property offers the perfect blend of comfort, convenience, and investment potential.The spacious main level features bright, inviting living spaces, a functional layout, and generously sized bedrooms, making it ideal for growing families.A standout feature of this home is the finished newly renovated 2 bedrooms basement with excellent tenants currently paying $1,900 per month, providing immediate rental income. The tenants are reliable and would be happy to stay, making this an outstanding opportunity for both homeowners and investors.Don't miss your chance to own a versatile property in one of Aurora's most desirable neighbourhoods, offering the perfect combination of family living and steady rental (id:15069)
A rare opportunity to own one of the largest and most functional floor plans in the building, offering exceptional space, comfort, and value. This beautifully maintained residence features a spacious 2-bedroom + large den layout with 2 full bathrooms and approximately 1,209 sq. ft. of thoughtfully designed living space, plus a private balcony. The generously sized den can easily serve as a third bedroom, home office, or guest room-a significant advantage over many other layouts in the building. The bright, open-concept living and dining areas create an inviting space for both everyday living and entertaining. The eat-in kitchen offers ample cabinetry, generous counter space, and excellent functionality. The primary bedroom features a walk-in closet and a private ensuite. A separate oversized laundry room provides exceptional in-suite storage, a rare feature in condominium living. Maintenance fees include heat, hydro, water, cable TV, internet, and one underground parking space, providing outstanding value and predictable monthly expenses. Residents enjoy premium amenities including 24-hour concierge, outdoor pool, fitness centre, sauna, tennis and squash courts, party room, and ample visitor parking. Ideally located just minutes from shopping, restaurants, public transit, Highways 7, 404 & 407, Mackenzie Health, parks, and top-rated schools. Note: A temporary special assessment of $214.53/month is in effect until March 31, 2028. Upon completion, the monthly maintenance fee will be reduced effective April 1, 2028. (id:15069)
Well-maintained and thoughtfully updated 4+1 bedroom, 4-bathroom home offering approximately 1,880 sq. ft. in a convenient North Oshawa location. Situated with no home directly on one side, the property features fresh paint and new laminate flooring throughout. The functional open-concept layout includes a spacious eat-in kitchen, family room and separate formal living area. An oak staircase leads to the upper level, where the generous primary bedroom offers two walk-in closets and a private 4-piece ensuite. Main-floor laundry and direct garage access add everyday convenience. The home is ideal for an extended family, offering flexible living space for a variety of needs. Close to schools, parks, shopping, transit and other neighbourhood amenities. (id:15069)
*** For more information, please click Brochure button. *** This home has a beautiful view of the Niagara gorge from the living room. Nestled in a quiet and well kept neighbourhood. Directly across from a heritage home the Bampfield estate. Ten minutes walk from downtown/ casinos / multiple restaurants and entertainment sources. Beautiful and bustling town . Yet with a small town feel. 1 hour commute to Toronto. Master bedroom has in suite stand alone bath tub. Hardwood threw out. Finished walk out basement apartment. Laundry room . Hardwood pocket doors on main floor. New energy efficient furnace and central air condition was installed last summer. This is a beautiful two story brick home and built to last. Beautiful area for walking and bike riding. A very private feeling property. There is also a micro vineyard on the front lawn that produces approximately 100 bottles of Pinot noir wine. The house is approximately 150 ft from the Niagara gorge and has a wonderful view of it, through out the picturesque seasons. What it presents is tranquility at its finest. With the sound of Niagara Falls and gorge you’ll relax with ease, and sleep in peace. A very beautiful spot! A brand new garage door was recently installed, including the front, and back double doors. (id:15069)
***Public Open House Sunday September 20th From 1:00 PM to 2:00 PM*** Detached Home With In Law Suite In Basement With Separate Entrance & Garage Located On Quiet Street. This Home Is Perfect For Multigenerational Living! Many Upgrades Include: Main Floor Features A Modern Kitchen With Quartz Counter Tops & Stainless Steel Appliances Renovated In 2019. Laminate Floors In Kitchen & Dining Room Done In 2025. Hardwood Floors In Living Room. Laminate Floors In Bedrooms & Hallway Done In June 2026. Just Newly Painted. Carpet Installed On Stairs & Landing In June 2026. Laminate Floors In Basement Done In 2025. Walk Out To Deck & Privacy Fenced Backyard. With The Potential To Garden, Entertain, Or Create Your Ideal Outdoor Retreat. Roof Is New Fiberglass Laminate Shingles Redone In 2022. This Is Excellent Opportunity For Renovators, Investors, Or Buyers Looking For A Project. Convenient Location - Close To Highway 401, Transit, GO Transit, Schools, Shopping, Restaurants, Oshawa Golf Club, Parks & More. An Incredible Chance To Reimagine This Solid, Well-Built Home And Create The Space You've Always Dreamed Of. Click On 4K Virtual Tour & Don't Miss This Opportunity. (id:15069)
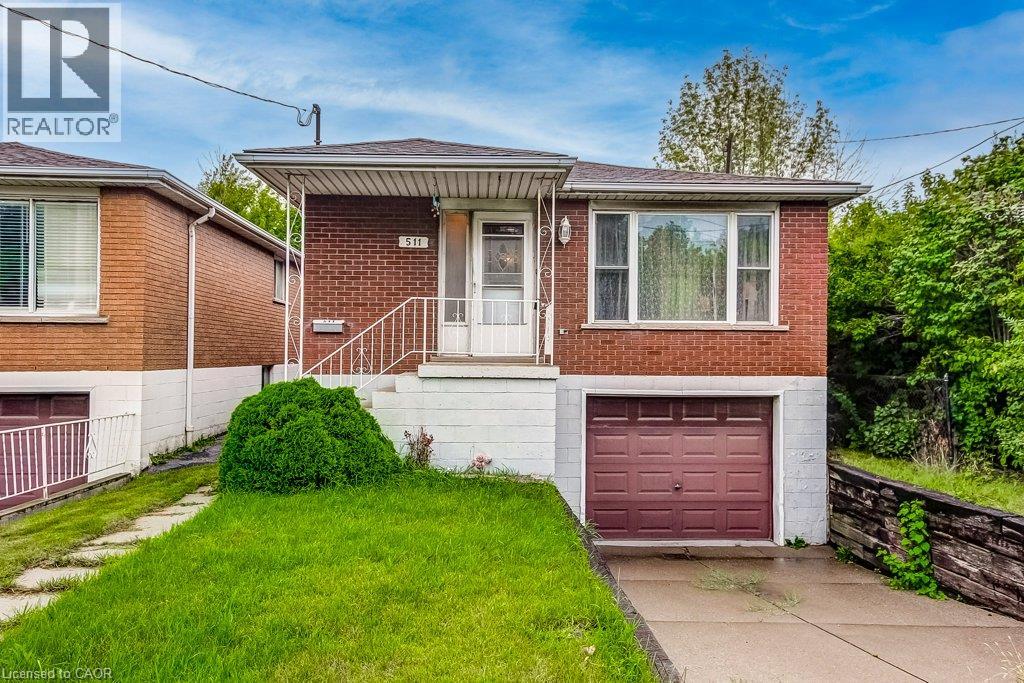
Welcome to 511 Rennie St! This solid brick 3-bedroom, 1.5 bathroom home offers excellent potential to build equity in an established Hamilton location. Featuring a functional layout with three bedrooms, attached garage and a finished recreation room. The home is well maintained providing an opportunity to update and modernize to your own taste. Sitting on a 150 ft deep lot, the backyard is a blank slate for your visions! The finished lower level provides valuable additional living space and flexibility for a family room, home office, gym or hobby area. (In addition to the side door, there’s also an entry to the basement through the garage.) A great opportunity for first-time Buyers, investors, or those looking for a property with room to add value. Located close to schools, parks, shopping, public transit and fast access to major highways, Redhill Expressway and the Linc. Good bones ready for a new family to make it home! (id:15069)
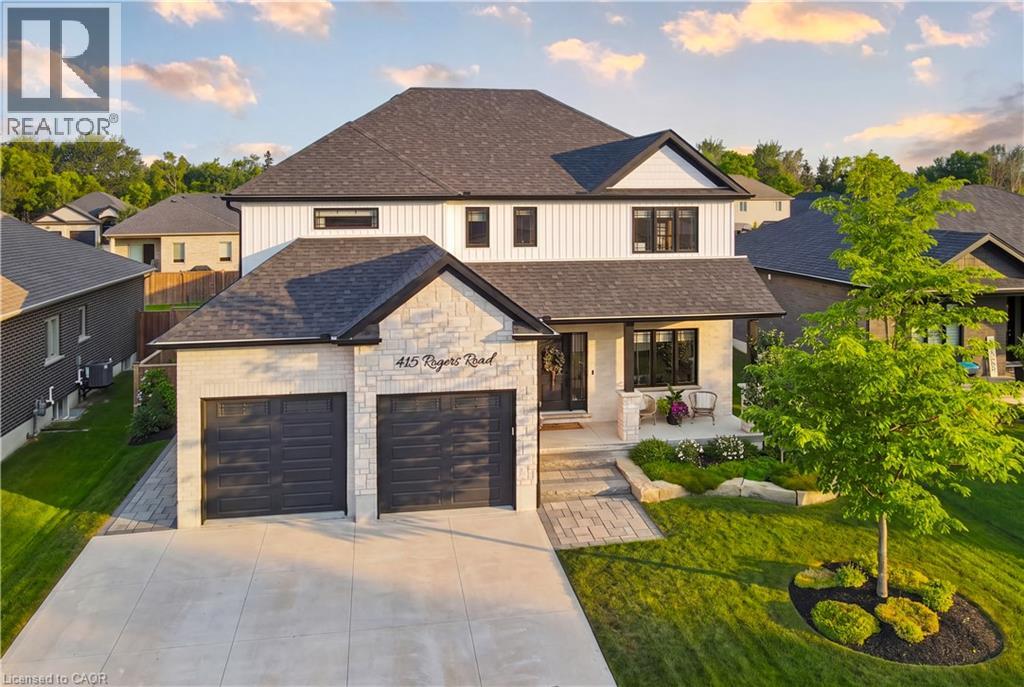
Welcome to 415 Rogers Road, an exceptional Home located in Listowel's most desirable neighbourhood. Offering over 3,800 sq. ft. of finished living space, this beautifully designed Home combines stunning finishes and a functional layout that's perfect for modern family living. As you enter the Home, you’re immediately greeted by a bright and inviting Main Floor with 9’ ceilings and Hardwood flooring throughout. The heart of the Home is the impressive Kitchen, complete with quartz counters, high-end appliances, a large island, and plenty of space for entertaining. Off the Kitchen is the Dining area offering the perfect setting for family meals, and the beautiful and bright Living Room with gas fireplace and built-in shelving. A convenient and private Home Office with custom built-ins, a 2-pce Bathroom, and a Mudroom complete the Main Level. Ascend up the hardwood Staircase to find a Loft/Family Room offering the perfect space for a Playroom or Media Room. The large Primary Bedroom features a walk-in closet with custom built-ins and a spa-inspired 5-pce Ensuite with quartz counters, a glass shower, and a freestanding soaker tub. Two additional large Bedrooms, another 5-pce Bathroom, and a full Laundry Room complete the Second Level. The finished Basement offers even more living space with a large Rec. Room, a stylish Wet Bar featuring matte quartz counters, a fourth Bedroom, another Bathroom, and plenty of storage. Outside, enjoy the beautifully landscaped and fenced 60' x 135' lot complete with a large interlock patio that's perfect for relaxing with family and friends, and the oversized concrete driveway, along with the two-car garage, provide parking for up to eight vehicles. With over $150,000 in premium upgrades and an unbeatable location that's within walking distance of schools, the golf course, parks, walking trails, and everyday amenities, 415 Rogers Road is more than just a beautiful Home — it's a lifestyle. Schedule your private viewing today! (id:15069)
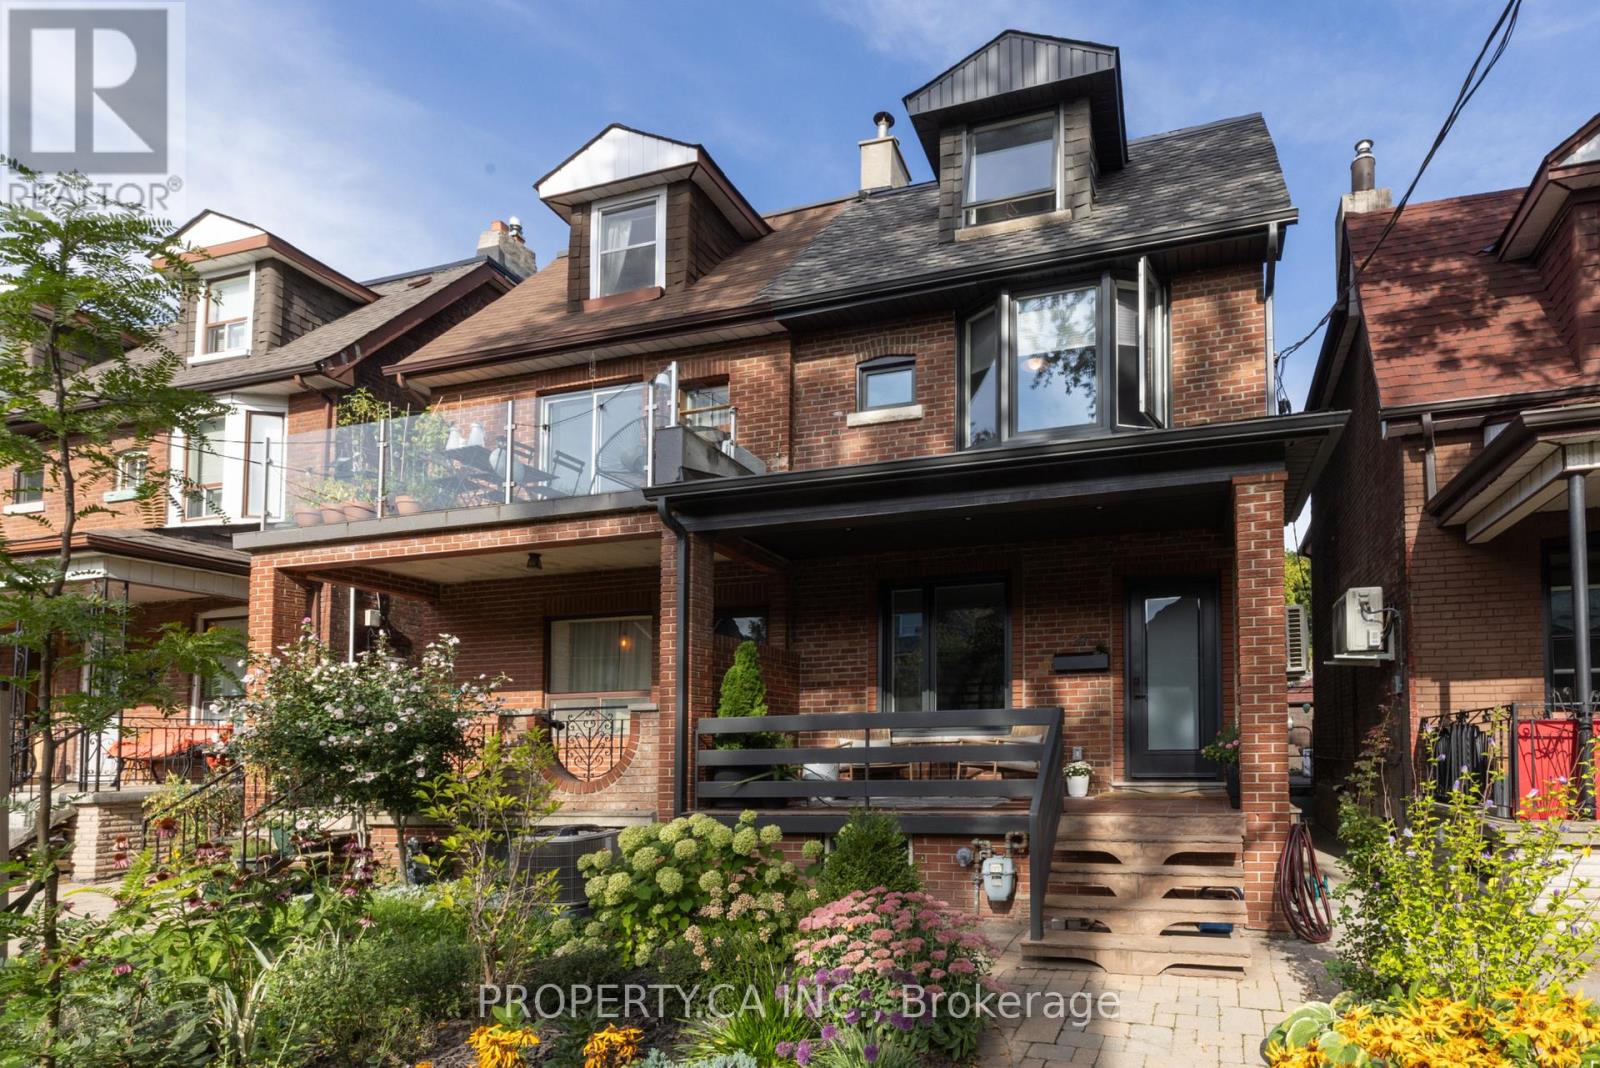
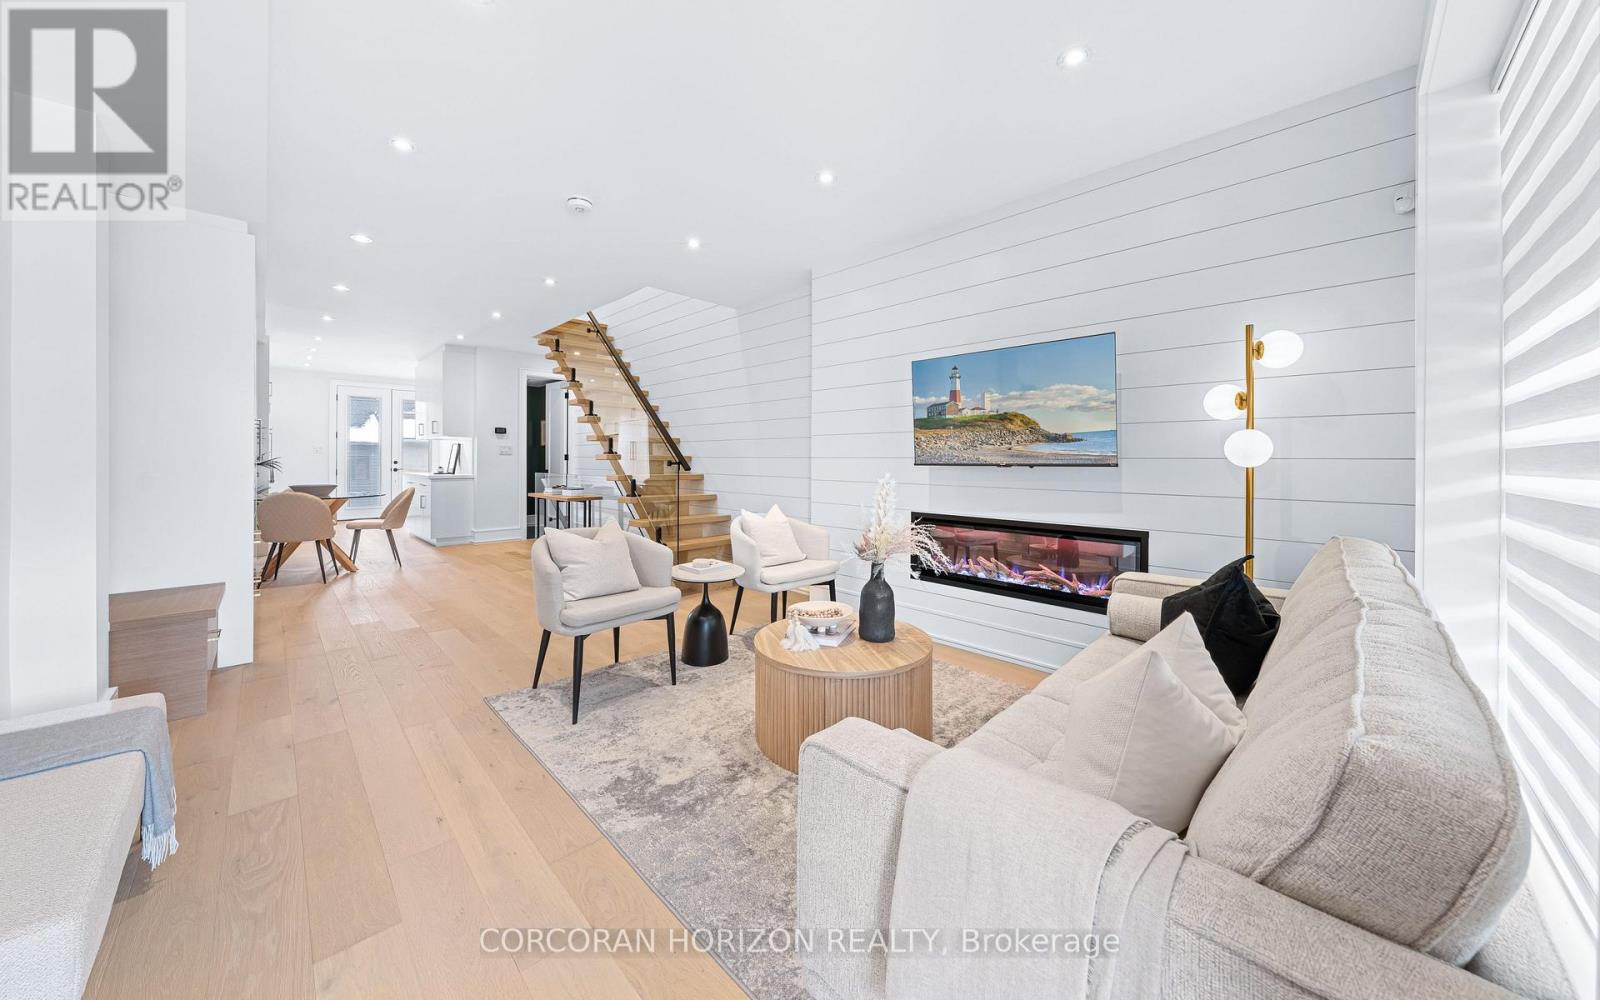
Set on Grace Street in the heart of one of Toronto's most established west-end neighbourhoods, this three-storey semi balances thoughtful design, generous proportions and a substantial list of recent improvements.The main floor is defined by white oak hardwood, floor-to-ceiling windows and a refined open-concept plan. At the entrance, a custom built-in bookshelf creates a natural separation from the living room while incorporating a coat closet on the entry side, a considered detail that sets the tone for the rest of the home. A powder room adds everyday practicality, while the living and dining areas connect effortlessly to a generous chef's kitchen finished with marble countertops, a five-burner gas range, Bosch dishwasher and well-sized pantry. Floor-to-ceiling sliding doors extend the kitchen, the natural hub of the house out to a newly finished deck and private backyard, complete with a three-person Finnish sauna and new fencing. The second floor offers three well-proportioned bedrooms, each with a closet and large windows, alongside laundry and a distinctive five-piece family bathroom thoughtfully designed with three sinks to accommodate the three bedrooms. The entire third floor is devoted to the primary suite. Exposed brick brings warmth and character, while floor-to-ceiling windows and carefully placed lighting create a bright, calm retreat. The bedroom includes a double-door closet, spa-inspired four-piece ensuite and direct access to a private rooftop deck. Downstairs, the finished lower level provides another comfortable family room, a renovated four-piece bathroom and a separate walkout, well suited to overnight guests, work-from-home needs or additional family space. A large storage area and separate cold storage add further utility. The detached two-car garage is fully serviced with plumbing and electrical, including its own sub-panel and EV charger. The location places daily life within easy reach of Bloor Street, College St, Ossington & Bathurst. (id:15069)
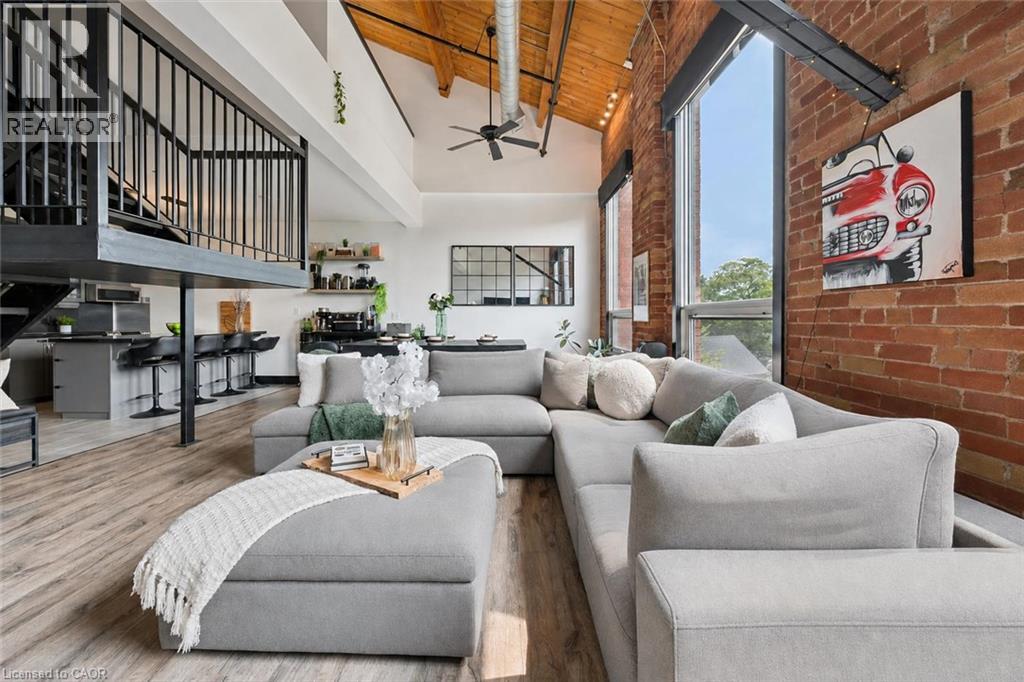
324-26 Ontario is a 1349sqft, 2-storey loft W/1-bdrm+den, 2 bathrooms, 2 parking spots & locker in the coveted Mill Lofts! Originally home to Guelph Worsted & Spinning Company, this building dates to circa 1902 & was converted into boutique condos in 2004. Result is the best of both worlds: modern finishes W/preserved historic character within walking distance of downtown's shops, cafes & restaurants. Open-concept living/dining room makes a lasting impression W/bright layout & authentic loft character. Vaulted ceilings showcase warm wood planks, exposed beams & industrial ductwork while full wall of exposed brick & windows flood space W/natural light. Custom Hunter Douglas smart shades make controlling light & privacy effortless W/sep sunscreen & blackout shades on main windows & motorized shades on skylights-all operated by remote or app. Select smart lighting controls enhance everyday convenience while newer floors through living/dining areas adds a fresh finish. Kitchen W/granite counters & matching full-height backsplash, new S/S appliances, pendant lighting, centre island W/seating, storage & prep room. 2pc bath & laundry completes main level. Upstairs the open loft offers versatile bonus space ideal as office, reading nook or 2nd living area W/potential to be enclosed to create 2nd bdrm. Skylight fills space W/natural light while original wood ceilings, exposed beams & industrial details continue the homes character. Large bdrm under vaulted ceiling, storage & 4pc bath W/granite-topped vanity & tub/shower. W/only 78 units in the building opportunities like this don't come often! Unit incl. 2 parking spots, locker & party room access. Enjoy benefits of maint.-free condo living in a one-of-a-kind setting. Embrace Guelph W/walkable lifestyle close to restaurants, nightlife & GO Station. Standing Room Only-known as Canada’s smallest bar is nearby. Nature lovers will enjoy York Rd Park around the corner along W/Eramosa River Trail for walks & biking along the water (id:15069)
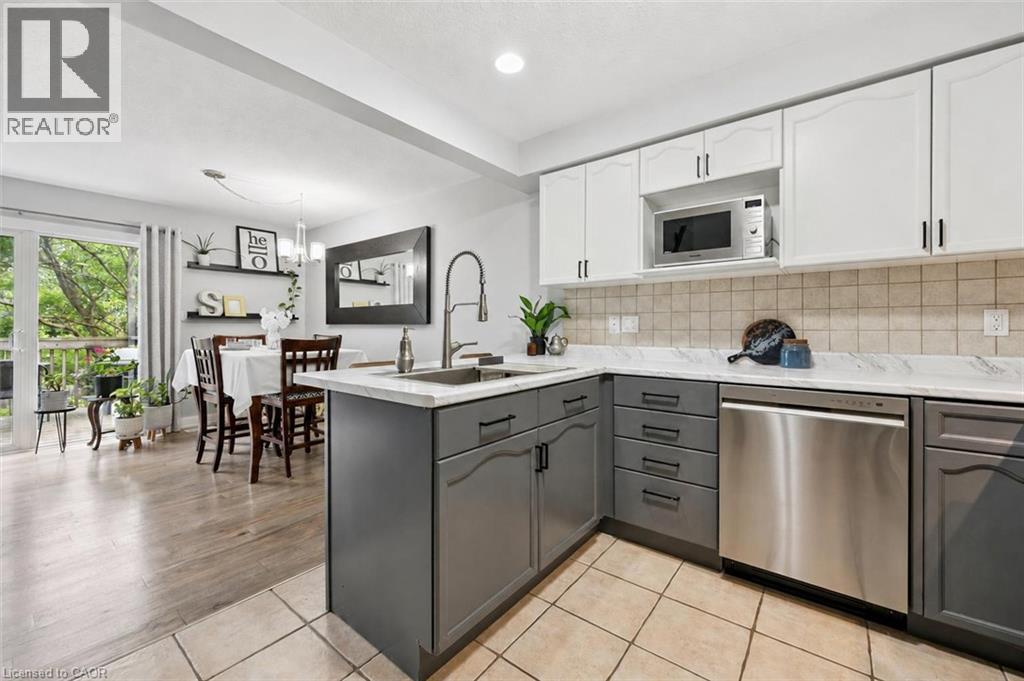
Welcome to 21-31 Schroder Cres, a spacious 3-bedroom townhome with a finished walkout basement backing onto open space, tucked into a quiet, family-friendly neighbourhood! Low condo fees include exterior maintenance & snow removal right up to your attached 1-car garage—meaning no more shoveling in the winter! A charming covered front porch welcomes you inside, where the foyer offers a convenient double closet. The open-concept main level is ideal for everyday living & entertaining. The updated kitchen features a tiled backsplash, stylish 2-toned cabinetry, S/S appliances, plenty of counter space & breakfast bar with seating for casual meals. It flows seamlessly into the bright living & dining area, where new hardwood flooring & oversized sliding doors fill the space with natural light while providing access to the upper deck. A chic powder room with quartz counters completes this level. Upstairs, the spacious primary bedroom features a large window, his-&-hers closets & ensuite privilege to a 4pc bathroom with a shower/tub. 2 add'l bedrooms offer laminate flooring & lots of versatility for kids, guests or home office. The finished walkout basement provides even more living space with a huge rec room & sliding doors leading directly to the backyard. This flexible area would make an excellent family room, playroom, gym, office or add'l bedroom. The outdoor space is equally inviting with a spacious upper deck framed by mature greenery, perfect for BBQs & dining. Stairs lead to a covered lower patio & partially fenced backyard offering lots of privacy. Visitor parking is conveniently located just metres away making it easy to host family & friends. Ideally located around the corner from a shopping centre offering restaurants and a variety of everyday amenities, while just 5-minutes from downtown Guelph’s boutique shops, dining, nightlife, entertainment & GO Station. This is a fantastic opportunity to enjoy comfortable, low-maintenance living in a convenient location (id:15069)
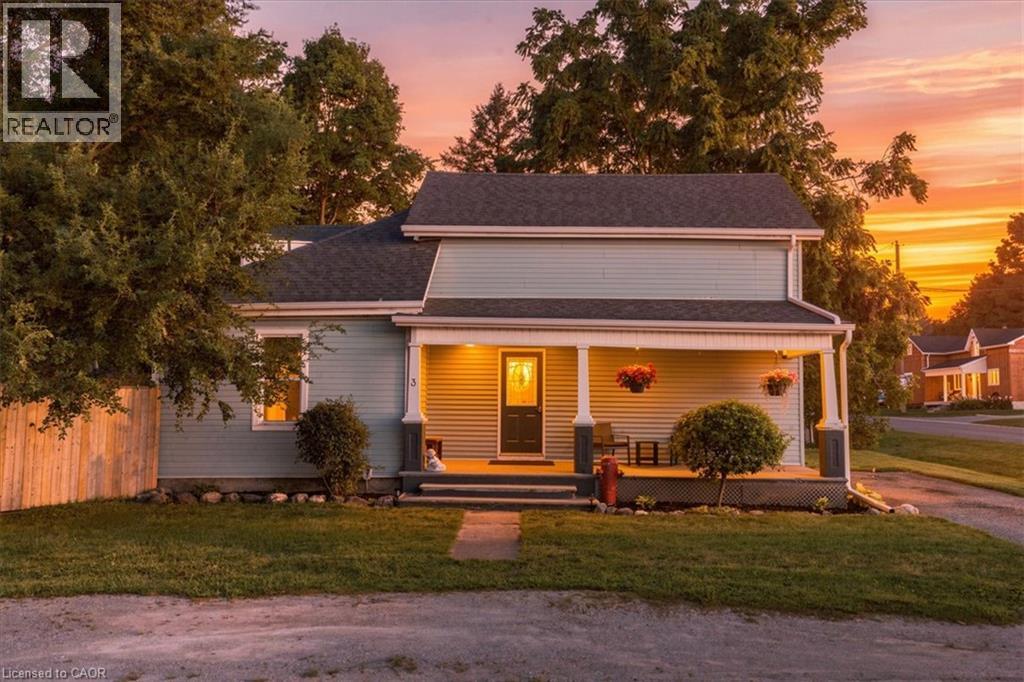
Where the peacefulness of country living meets the peace of mind of thoughtful updates. Welcome to 3 Queen St, S in charming Scotland ON, a character-filled home set on an impressive 68.98' x 171.57' lot with a fully fenced in yard and plenty of room to enjoy outdoors From the moment you step inside, you'll discover a wonderful surprise that continues throughout the home. Original character and warmth shine through the curved walls, beautiful windows, and an inviting entertaining kitchen, that blends charm with functionality. Main-floor laundry adds everyday convenience, while the ensuite bathroom from the primary bedroom offers a truly special retreat, complete with a fireplace perfect for creating a cozy atmosphere while soaking in the tub. Peace of mind comes with significant recent improvements, including a new septic tank (2025), new plumbing (2023), new roof (2023) new central air unit (2022) new garage roof, brand new fencing and a waterproof basement. The homes mechanicals are owned and well maintained. Outside the generous lot provides privacy, space to garden, entertain or simply enjoy the slower pace of country living. Character, comfort, updates and an exceptional lot all wrapped into one Scotland address (id:15069)
Gorgeous Fully Renovated Home in Fantastic Neighbourhood. This Magnificent Home Boasts a Meticulously Finished For Modern Living To Maximize Comfort, Efficiency And Functionality. Attention To Detail Is On Full Display In All Aspects Of This Home .Thoughtful Design Affords An Abundance Of Natural Light Throughout. Separate 100 AMP Electrical panel in Garage. Laneway Housing potential(*Buyer to verify*). Patio w/natural Gas BBQ hook up. sump pump. Have To See This House To Realize What A Rare Find It Is! Close to Schools, Parks, Loblaws, Fiesta Farms, Shops, Subway!! (id:15069)
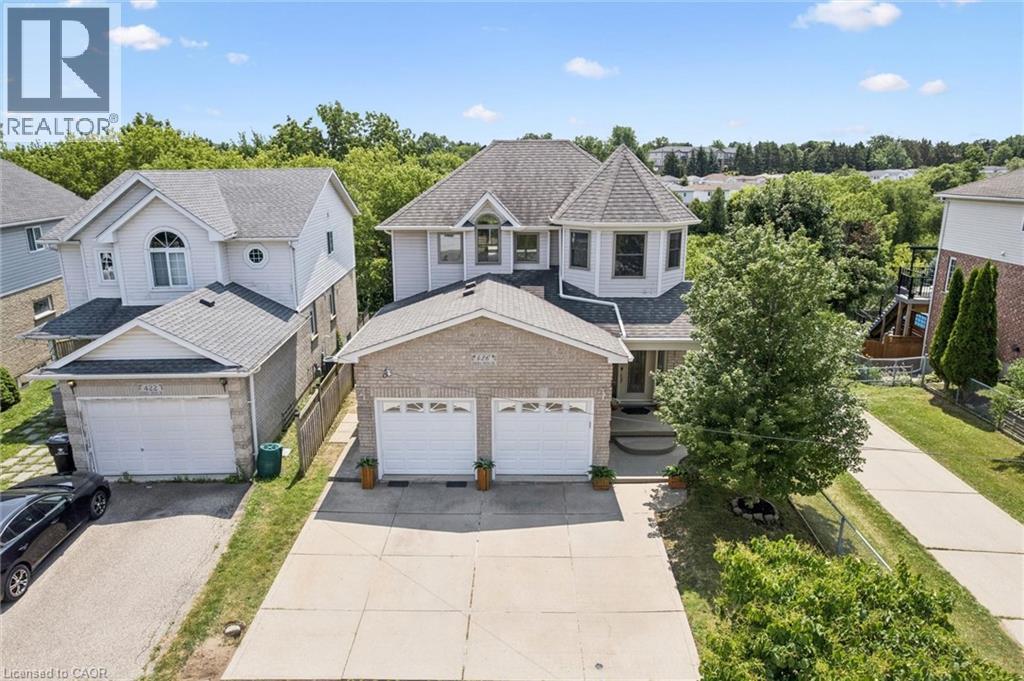
Welcome to 426 Hidden Creek Drive, where exceptional outdoor living meets incredible flexibility in one of Waterloo's most sought-afterneighbourhoods! Perfect for multigenerational families or buyers looking for mortgage-helping potential, this is the home you've been waiting for.Set on a pie-shaped lot, this beautifully maintained 4-bedroom, 4-bathroom home offers a private, sun-filled backyard with a spacious multi-level deck, mature trees, and plenty of room to relax, entertain, or let the kids play. Inside, the bright open-concept main floor is filled withnatural light and designed for everyday family living. The finished lower level is a standout feature, complete with a separate entrance, secondkitchen, bedroom, full bathroom, and even the potential to create a second bedroom—making it ideal for multigenerational living, an in-lawsuite, extended family, or future income potential to help offset your mortgage. Parking for up to five vehicles and a fantastic location close toschools, parks, trails, shopping, universities, and commuter routes complete this exceptional opportunity. A home that truly grows with yourfamily! Home Improvements & Updates: 2002 (driveway, backyard stairs added), 2003 (basement drywall completed), 2004 (basement carpet and tile),2007 (main floor carpet replaced), 2008 (furnace room tile), 2009 (custom shed on a concrete slab), 2010 (basement kitchen added, sumppump replaced, backyard fenced), 2012 (roof replaced), 2017 (water softener replaced, EV charging outlets), 2018 (main floor windows/exteriordoors), 2019 (new rental water heater), 2020 (furnace and central air conditioner), 2022 (main kitchen renovated, new main floor refrige), 2024 (lower-level bathroom renovated, in-floor heating), 2025 (children's backyard set), 2026 (upper floor windows/exterior door, oversizedeavestroughs/ additional downspouts installed, heat trace added to the sump pump discharge pipe). (id:15069)
Stunning 1+Den Corner Suite at M5V Condos | Panoramic Views | Expansive Private Terrace to this beautifully featuring breathtaking, unobstructed panoramic views of the Toronto skyline and lake. Bright and inviting, this exceptional residence is filled with natural light and offers a thoughtfully designed layout with modern finishes throughout/**905 sqft cmbd outdr+indr Living Space**. The expansive private terrace is a true standout 209 sq.ft., providing the perfect outdoor extension of your living space. Ideal for entertaining, relaxing, dining outdoors, or enjoying spectacular sunsets, city lights, and sweeping skyline views. The well-appointed interior offers a comfortable and functional layout, while an ***oversized locker 143 sq.ft.*** provides exceptional additional storage. Fitness enthusiasts will appreciate the building's impressive fitness facilities, including a dedicated Peloton room, cardio room, weight room, and strength/training room, plus 30+ exercise machines and workstations. Enjoy a complete workout experience without leaving home. Perfectly located in the heart of downtown Toronto, just steps from King West and the Entertainment District, with acclaimed restaurants, cafés, nightlife, entertainment, shopping, TTC, and more right at your doorstep. A rare opportunity to own a bright and stylish corner suite offering spectacular city and lake views, an expansive private terrace, exceptional fitness amenities, and the very best of downtown Toronto living. (id:15069)
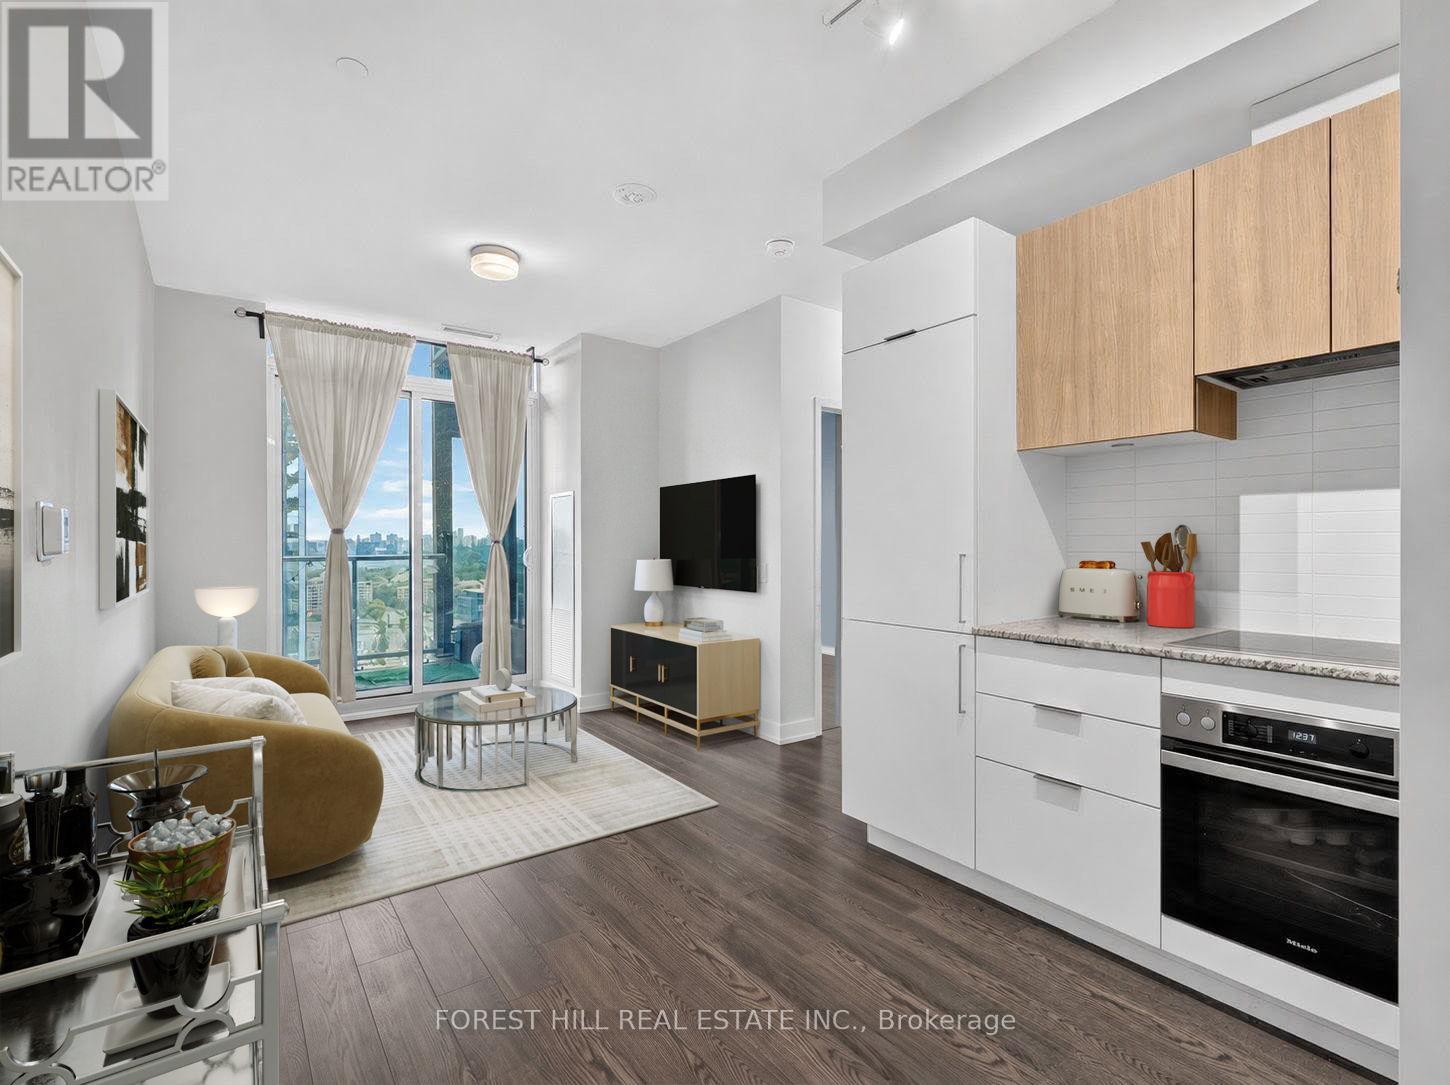
Welcome To The Penthouse Suite At The Highly Sought-After Rodeo Drive Condos. True Penthouse Suite With Nobody Living Above! Large Balcony with Clear Views. Parking and Locker Included! This Bright And Sun Filled Suite Over Delivers With Modern Finishings Throughout, And An Efficient Layout. Fantastic Views Of The City And Nature From Spacious Balcony. Luxuriously Finished With 9' Ceilings, Custom Backsplash, Built-In Miele Stainless Steel Kitchen Appliances (Ge Microwave), Ensuite Washer & Dryer, Custom Tiling In 4-Piece Bathroom And Track Lighting. Located in the Heart of One Of Toronto's Most Desired Communities. Steps To Ttc And Shops At Don Mills featuring a Variety Restaurants And Shopping. Short Drive to Fairview Mall and Located Minutes to the famous Edwards and Sunnybrook Park. Resort-Style Amenities Including State-of-the-Art Exercise Room, Indoor & Outdoor Pool, Party/Meeting Room, Recreation Room And Rooftop Dec/Garden. Feel Secure with 24-Hour Concierge Security and Underground Parking.Have it All with this Fantastic Penthouse Suite in an Unparalleled Community.Unit is Virtually Staged (furniture, drapery etc) - Vacant and Available for Immediate Possession. (id:15069)
Welcome to 34 Camrose Court, Kitchener! Set on a quiet court with greenspace behind, this well-maintained 3-bedroom, 2-bathroom home offers a bright and functional layout with plenty to enjoy. The open-concept main floor brings the kitchen, dining, and living spaces together, with large windows overlooking the backyard and surrounding greenspace. The finished basement adds valuable flexibility for a family room, home office, or additional living space. Outside, the spacious backyard and deck provide a great spot to relax or entertain. Conveniently located close to parks, schools, shopping, and everyday amenities, this home offers a comfortable setting in a well-connected location. (id:15069)
Well maintained, versatile and ideally located in North Welland, this raised bungalow offers a great opportunity for first time buyers, young families or investors. Featuring 4 bedrooms, with 2 on the main level and 2 on the lower level, the home provides a flexible layout with plenty of room to grow. The walk up basement adds even more versatility, offering potential for a future income or in law suite. A newer metal roof adds peace of mind, while the large backyard offers plenty of space to enjoy outdoors, complete with raised vegetable garden beds and a firepit. Set in a highly accessible North Welland location, you're just minutes from the YMCA, Seaway Mall, Chippawa Park, Woodlawn Road, schools and everyday amenities. Niagara College is also nearby, while quick access to Highway 406 makes travel to Fonthill, Thorold, St. Catharines and the QEW convenient. Well cared for and full of potential, this is a home that offers flexibility for today with possibilities for the future. (id:15069)
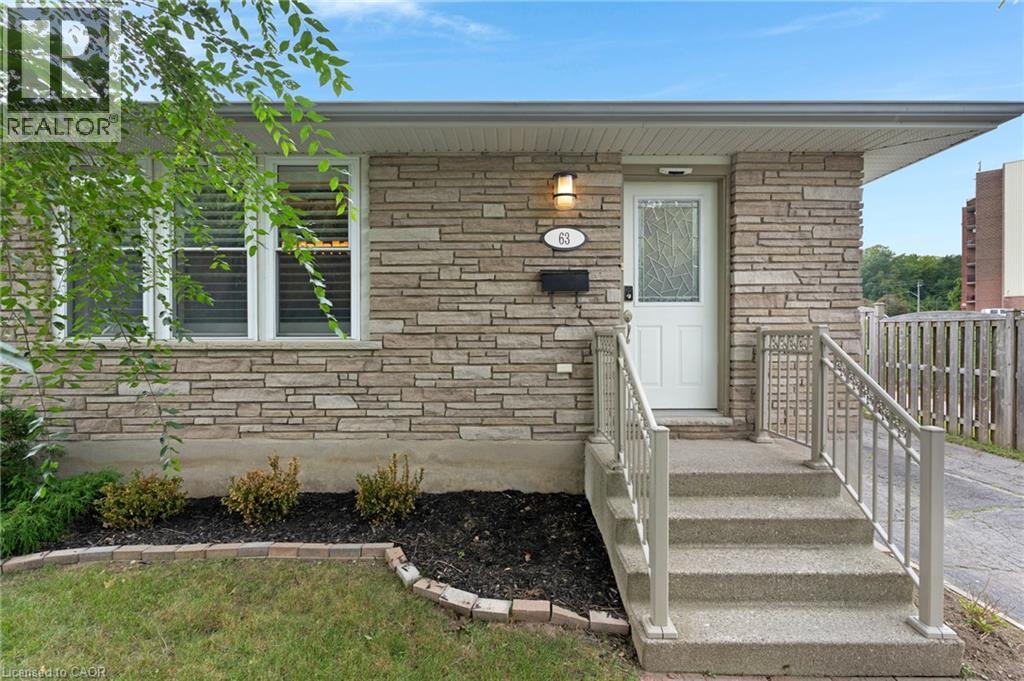
Welcome to 63 Cedarhill Crescent, Kitchener! Ideally situated in a great family-friendly location, this 3-bedroom, 2-bathroom home offers generous living space, versatility, and exciting potential. The spacious layout includes a versatile den, perfect for a home office, rec room, or quiet retreat, along with in-law suite potential for added living space. The kitchen features stainless steel appliances and the home is enhanced by timeless California shutters throughout. Outside, enjoy the large backyard and wood deck, offering plenty of room to entertain, relax, and enjoy the warmer months. With a furnace replaced in 2018 and 200-amp service, this is a fantastic opportunity to settle into a well-located Kitchener home and make it uniquely your own. (id:15069)
Welcome to 296 East 21st Street, ideally located on Hamilton’s Central Mountain! This charming 1.5-storey home offers plenty of space for the growing family, featuring 4 spacious bedrooms and a convenient 2-piece bathroom on the upper level. The beautiful rear addition creates a bright and versatile family room/dining area, offering a wonderful space to gather and enjoy views of the private, park-like backyard. The mature trees at the front of the property provide added privacy and welcome shade, especially during the morning hours. Perfectly situated close to shopping, schools, parks, public transit and everyday amenities, with easy access to the highway for commuters. New flat roof on the addition (2025), shingles (2017) A/C approx 5 years old. With its generous living space, great location and immediate possession available, this home is ready to welcome its next family. (id:15069)
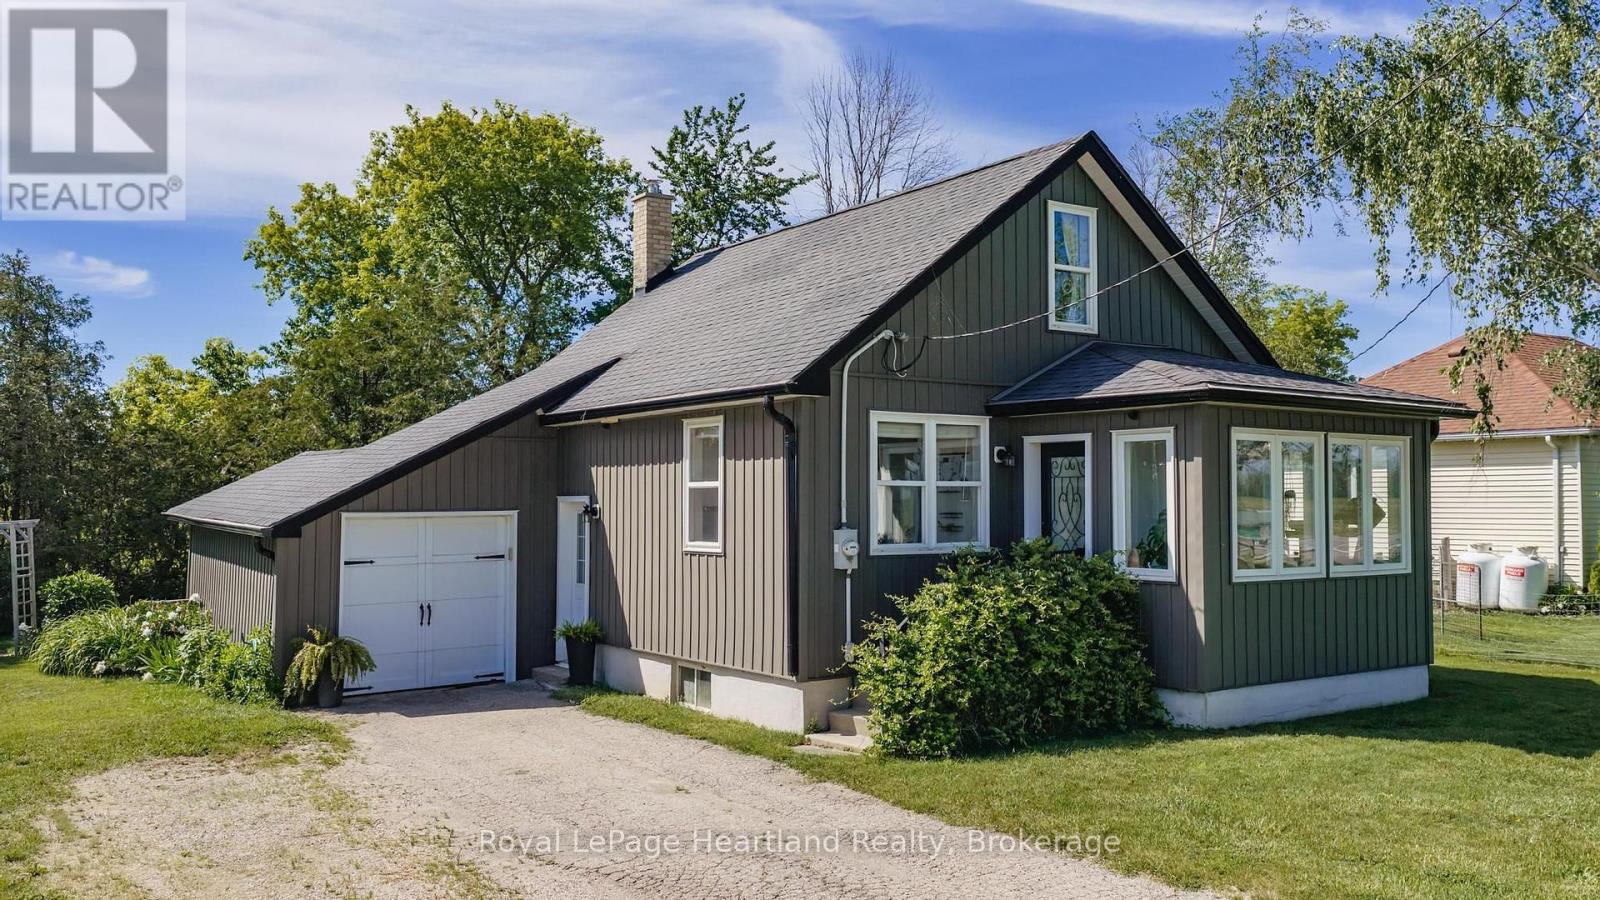
COUNTRY LIVING NEAR LAKE HURON! Set on a spacious country lot, this well-maintained 1.5-storey home offers the perfect opportunity for first-time buyers, downsizers, or anyone seeking a quieter lifestyle just minutes from the shoreline. Combining character, comfort, and numerous updates, this move-in-ready property is ready for its next chapter.Step inside to a bright and welcoming main floor featuring beautiful hardwood flooring, abundant natural light, and a functional layout designed for everyday living. The updated kitchen offers ample cabinetry and workspace, while the adjoining dining area provides direct access to the rear deck-an ideal spot for summer barbecues, morning coffee, or relaxing evenings under the country sky.A sun-filled sunroom adds additional living space and creates the perfect place to unwind, read, or enjoy views of the surrounding property. The home offers three bedrooms and a full bathroom, providing flexibility for families, guests, or a home office.Over the years, the property has benefited from numerous improvements, including updated windows, doors, furnace, electrical panel, and wiring. A central air conditioning unit installed in 2021 adds comfort during the warmer months.Outside, the generous lot provides plenty of room to garden, entertain, or simply enjoy the privacy and peaceful setting. Whether you're looking for space for children to play, pets to roam, or room to pursue your outdoor hobbies, this property offers endless possibilities.Enjoy the best of both worlds with a rural setting and convenient access to nearby amenities. A private Lake Huron beach entrance is approximately a 20-minute walk away, making it easy to enjoy swimming, sunsets, and everything the lakeshore has to offer. Kincardine and its shops, restaurants, schools, and services are only a short drive away.If you've been searching for an affordable home in a desirable location near Lake Huron, this charming property deserves a place on your must-see list. (id:15069)
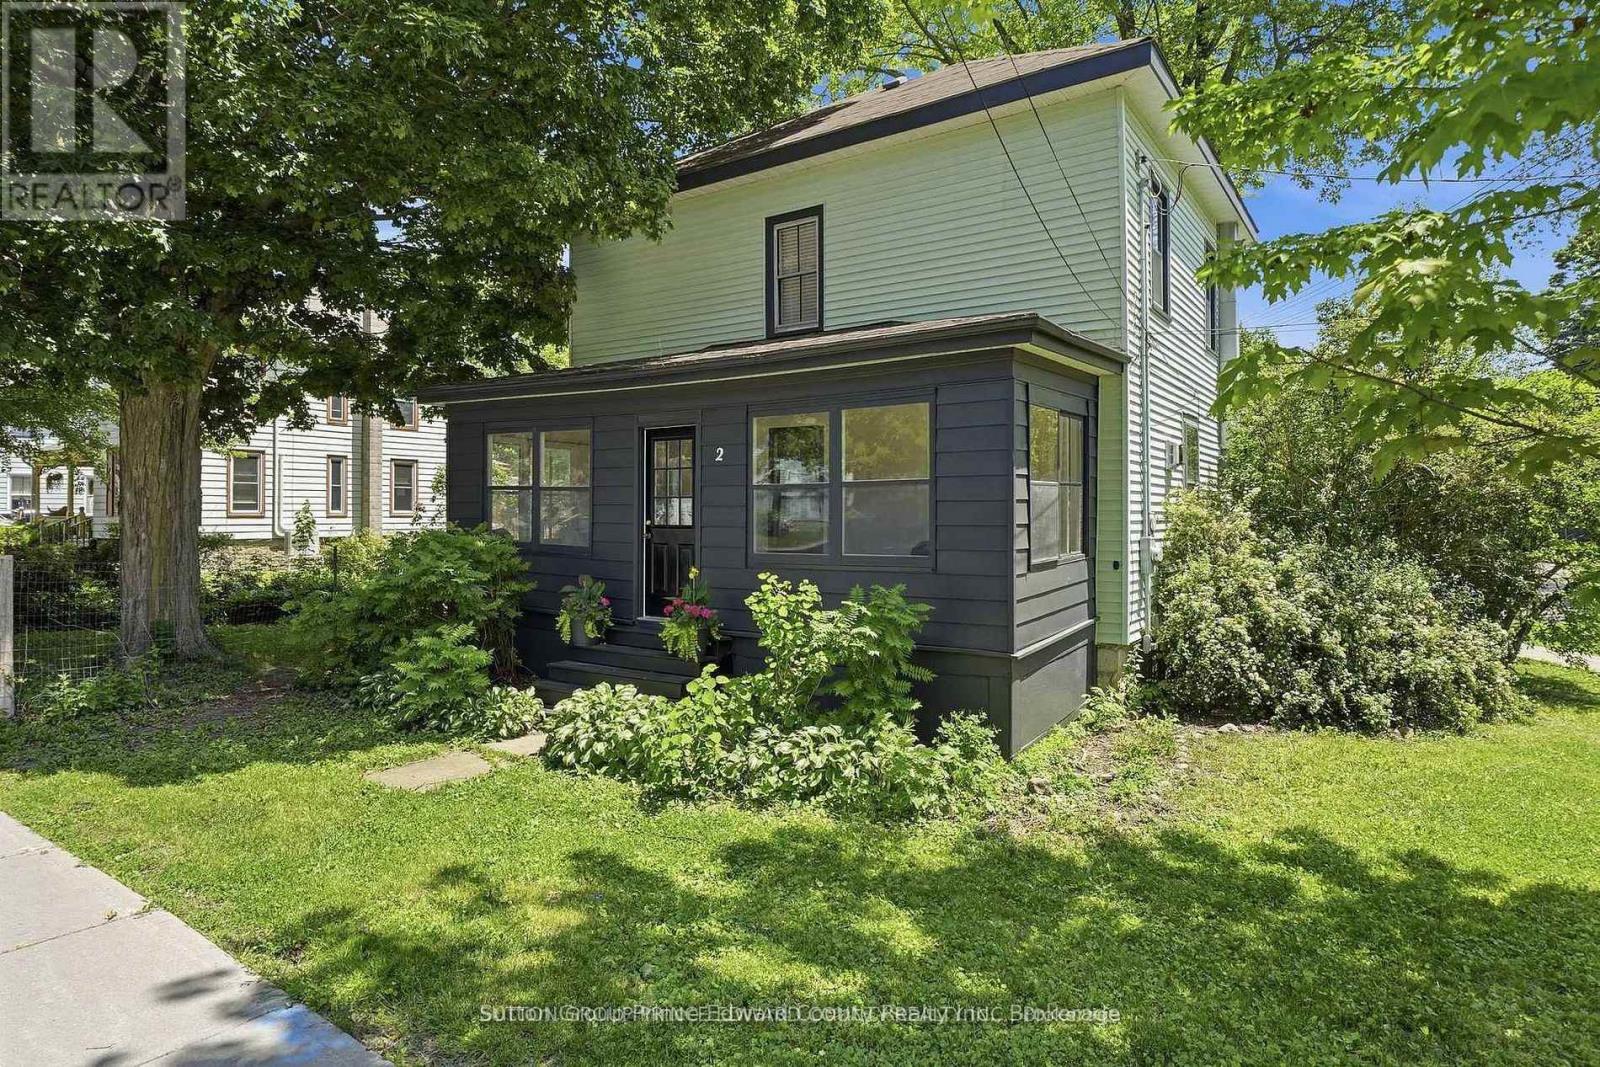
Discover timeless charm in this four bedroom, three bath Century home on one of Picton's most prestigious streets. Many big ticket items have been already done for you to enjoy. High Efficiency furnace with humidifier and air conditioner-2023. Electrical & Plumbing updated-2020. Soaker Tub Bathroom & Main Level 2 piece with laundry-2022. Gas Fireplace-2024. You will never be cold if the power goes out! Just steps from convenience, 4 blocks to the elementary and high school, 2 blocks to the grocery store & bank, & an easy stroll to the vibrant downtown core filled with arts, entertainment, & fine dining. Ideal for the growing family, this warm & spacious two-storey offers room to spread out yet wonderful spaces to come together. The generous country kitchen easily seats eight for dinner, while the cozy living room invites you to unwind around the 3-sided gas fireplace, that even has battery back up to ensure all weather usage. Enjoy morning coffee in the bright back sunroom & evening wine on the welcoming enclosed front porch. Kids will love their oversized bedrooms, & the main level den offers versatility. Perfect for home office, quiet TV room, or an additional bedroom for Grandma when she comes to visit. Wide plank pine floors, soaring ceilings, wood slat accents, & abundant natural light nod to the home's rich character. The large corner lot provides fenced space for pets, plenty of room for kids to play, & peaceful privacy for you to relax with a book. The miniature carriage house offers storage now, but imagine the potential for an art studio, antique shop, or creative retreat. The 3rd storey is waiting for your creative ideas! 3 blocks from the 49 km Millennium Trail, you can embrace nature on bike, on foot, or with your furry friend. Picton truly is the heart of The County, offering every amenity you need with the serenity you crave. A brand new state of the art hospital is in the building stage, 2 full sized arenas, community centres, skatepark too! (id:15069)
An oversized Woodstock North lot, a backyard built for living, a primary bedroom that feels like a retreat, and a finished basement ready for movie nights, workouts and more. Welcome to 1180 Caen Avenue, where an impressive 130.5-foot-deep lot gives you the backyard space you've been looking for. This beautifully maintained 3-bedroom, 2-storey home combines a spacious layout with a finished basement, attached garage, double driveway and one of the standout yards in the neighbourhood. Inside, the bright main floor offers an inviting open-concept kitchen with granite countertops, stylish backsplash and walkout to the rear deck, plus a separate dining area and living room overlooking the backyard. Upstairs, the oversized primary bedroom is a true retreat, featuring vaulted ceilings, a sitting area, walk-in closet and private ensuite. Two additional bedrooms provide comfortable space for family, guests or a home office. The finished lower level gives you even more room to live, relax and entertain, with a dedicated media/cinema room, exercise area and laundry space. Outside is where this property really shines - a large fully fenced backyard with concrete walkways, spacious deck, firepit area and storage shed creates plenty of room for summer entertaining, kids, pets and backyard living. Adding even more flexibility, the home features 200-amp electrical service with hydro already run to the backyard for a future shed, along with an attached garage and double driveway. With central air, finished basement and flexible possession, 1180 Caen offers considerably more than its footprint suggests. If outdoor space, a substantial primary suite and finished lower-level living are on your wish list, put 1180 Caen Avenue on your list to see. (id:15069)