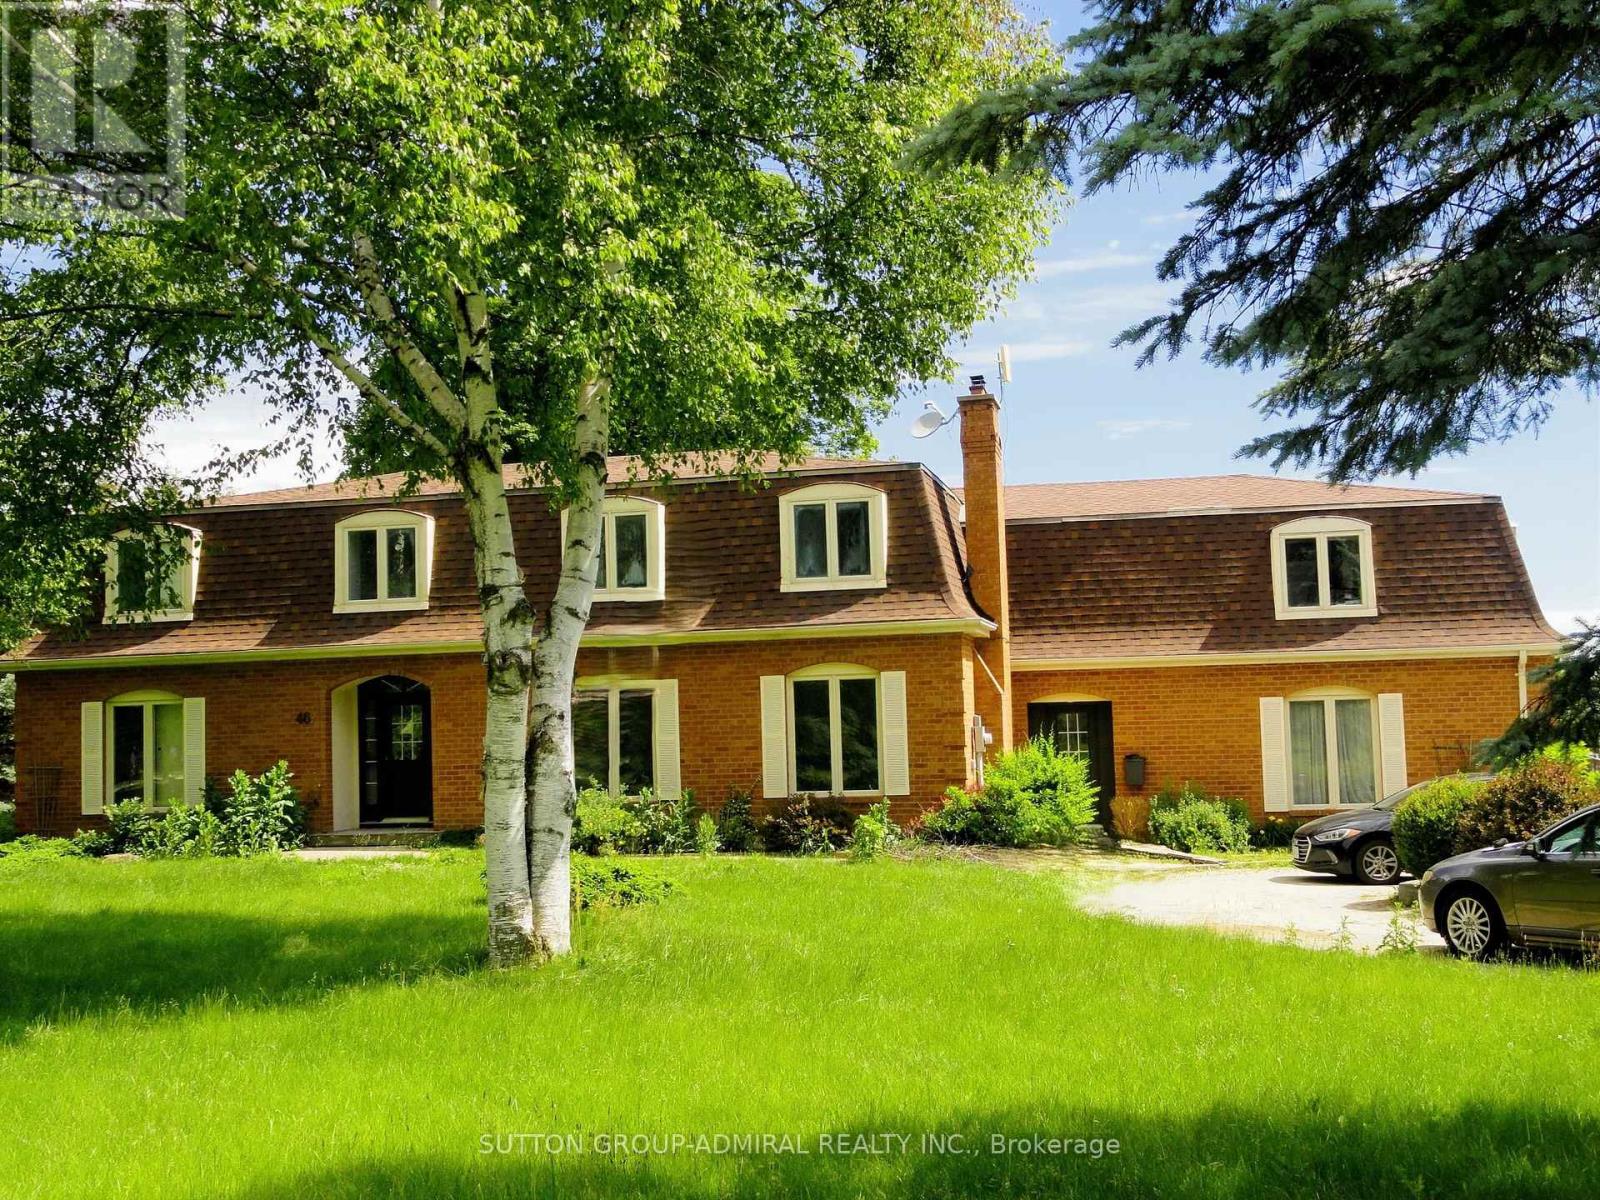
Welcome home to this elegant two-storey residence in the prestigious Island Lake Estates minutes from vibrant downtown Orangeville. This home offers approximately 2,800 sq ft of refined living on a beautifully landscaped, private 0.66-acre lot surrounded by mature trees. The inviting covered front porch reveals a home designed for gracious entertaining and relaxed family living. Rich architectural details define the main level, with 9-ft ceilings and crown moulding throughout. Formal living and dining rooms provide refined spaces for gatherings, and a butler's pantry connects the dining rm to a gourmet kitchen. The kitchen is a cook's delight with granite countertops, a large centre island and breakfast bar, undermount sink, and pot lighting; a bright breakfast area opens to a covered rear porch and a generous patio-perfect for alfresco dining and entertaining. The kitchen flows seamlessly into a spacious living room anchored by a corner fireplace, creating a warm, inviting heart to the home. Upstairs, all three bedrooms are generously proportioned with walk-in closets. The primary suite is a true retreat featuring dual walk-in closets and an indulgent five-piece ensuite with a granite counter, double sinks, glass shower and jet tub. A versatile upstairs loft offers an ideal work-from-home space, homework area, or quiet reading nook. The lower level is bright with above grade windows ready for your personal touch, offering opportunity to expand living and recreational space. Practical comforts include an extended double garage with ample room for two large vehicles, with interior access, main-floor laundry and an additional walkout to the backyard. Beyond the grounds, lifestyle is elevated by immediate access to the Island Lake Conservation Area-steps away for hiking and biking amid natural beauty. This distinguished property combines timeless design, thoughtful detailing, and an exceptional setting to deliver a rare Mono offering for the discerning buyer. (id:15069)
Welcome to this spacious and recently upgraded side-split in Stoney Creek, offering approximately over 2,000 sq. ft. of finished living space and a flexible layout ideal for families, multi-generational living, or buyers looking for added income potential. Featuring 2+2 bedrooms, 2 full bathrooms, and two kitchens, this home provides excellent functionality across multiple levels, with the lower level offering great potential for extended family use or a future income setup. The separate double garage adds even more value, with plenty of room for parking, storage, or use as a workshop. Ideally located close to schools, parks, public transit, and everyday amenities, this property also offers beautiful views of the escarpment, combining space, convenience, and long-term potential in a desirable Stoney Creek location. (id:15069)
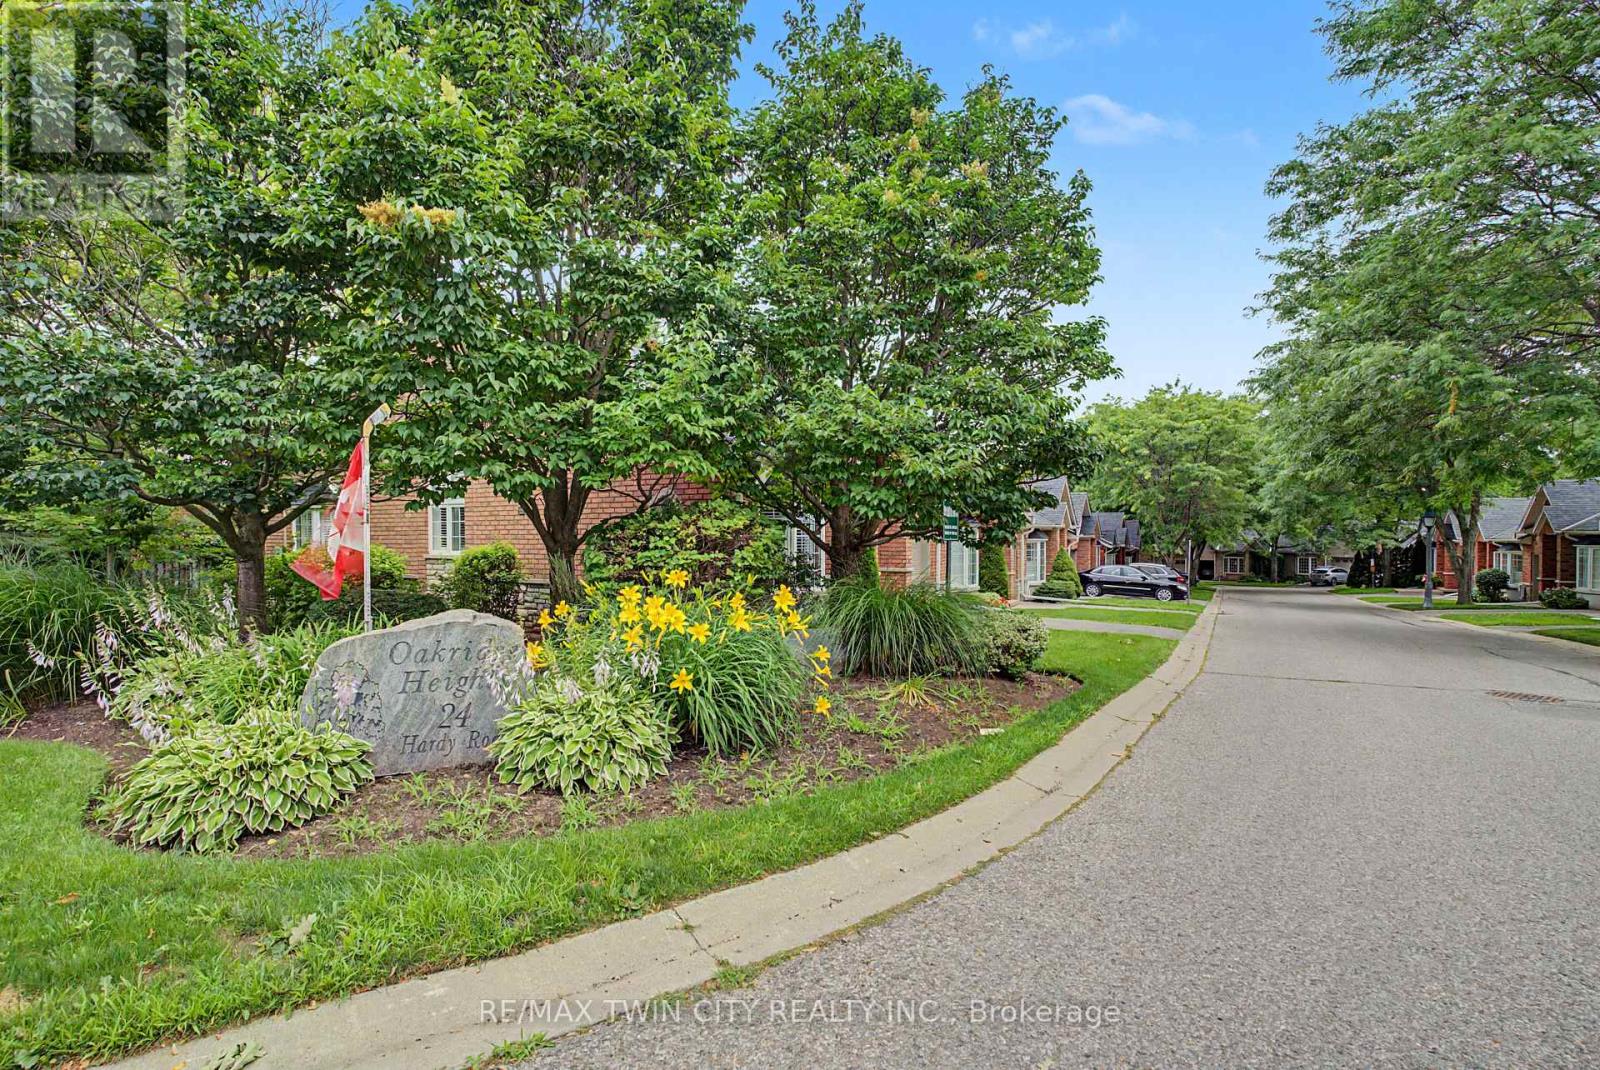
Welcome to 24 Hardy Rd, Unit 3, nestled in Brantford's beautiful and sought-after St. Andrews community. This lovely home offers 1+1 bedrooms plus a den and 3 bathrooms, with over 2,000 square feet of finished living space including the fully finished basement. Location, location, location! Just steps from Brantford's most prestigious golf course, next to the Grand River trail system - perfect for hiking or biking - and close to all amenities, fantastic schools and parks, with highway access literally 2 minutes away. Step inside to stunning vaulted ceilings and a cozy natural gas fireplace. The upgraded kitchen features newer appliances, quartz countertops and under-cabinet lighting, with a walkout to a newer deck - ideal for morning coffee or entertaining. The spacious primary bedroom is conveniently located on the main level and boasts an ensuite and walk-in closet, complemented by main floor laundry. The fully finished walkout basement offers a bedroom, a versatile den, a full bathroom and a patio, providing plenty of space for guests, a home office or hobbies. Additional updates include a newer furnace and A/C plus 200 amp service. Move-in ready and packed with value - don't miss this one! (id:15069)
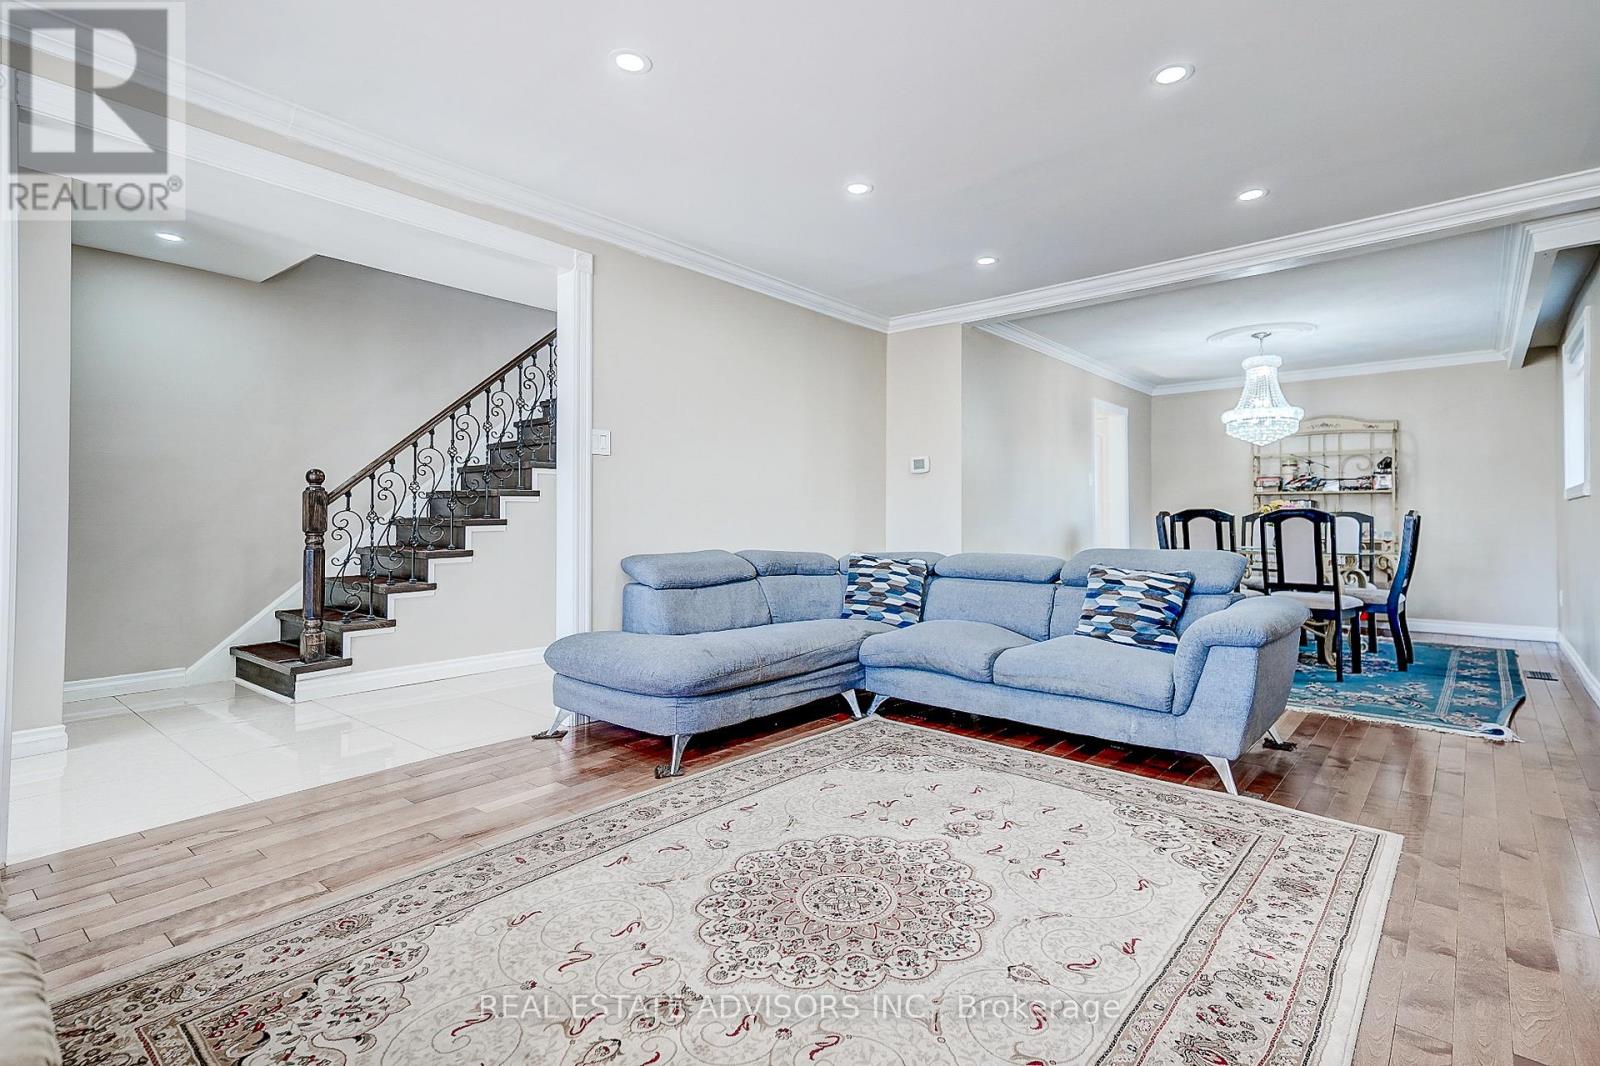
Remarkable Fully Detached Family Home - All Brick - Updated From Top to Bottom - Lovely Maintained - Large Windows Bright Spacious - The Focal Point On the Main Floor is the Open Concept Living Dining Fireplace - Hardwood Floors - Powder Room - Second Floor Offers An Updated Bathroom with Stand Up Shower - Three Good Size Bedrooms With Closets and Windows - Second Floor Set Up for Private Laundry - Crown Moldings - Pot Lights - Separate Side Entrance to a Fully Finished Basement with Kitchen and Bathroom For the Extended Family - In Law Potential - Separate Laundry Room in Basement - Detached Garage Plus Parking for Extra Cars - Close to all Amenities - Transportation - Shopping - Park - Great Family Home - (id:15069)
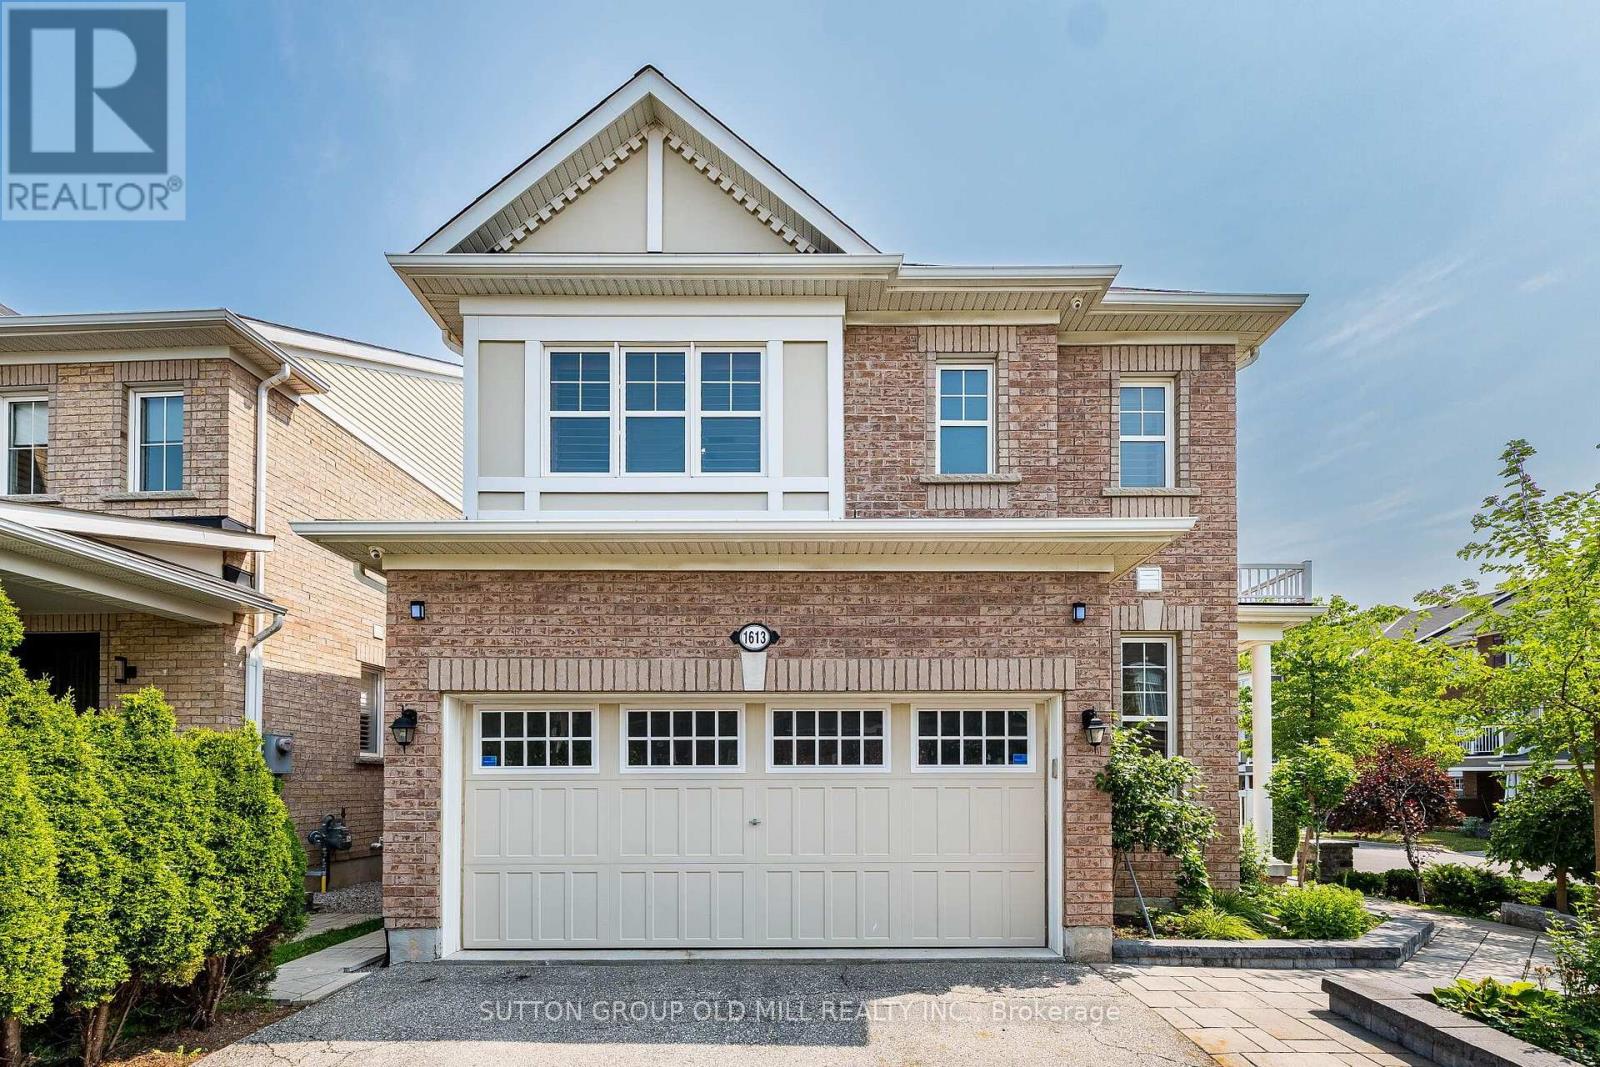
Welcome to 1613 Copeland Circle. Clean as a whistle, freshly painted, lovingly cared for and maintained. Open concept layout with multiple walkouts. Family sized kitchen with stainless steel appliances, breakfast bar & pot drawers. Main floor living room has tons of windows, natural light & a gas fireplace. Large second floor family room. Primary bedroom equipped with his/hers walk-in closets & 4pc ensuite bathroom. Private double car driveway easily fits 4 vehicles, double car garage with direct entry to home plus a separate side door entrance to basement which includes over sized windows and roughed in bathroom. Premium corner lot! Thousands spent on quality landscaping, interlocked walkway & patio, large covered front porch, garden shed & walkout to deck. California shutters throughout, natural gas line for BBQ, exterior of home is hard wired for security cameras. Easy access to Hwy 401, GO station, public transit, schools, parks, shopping & restaurants. (id:15069)
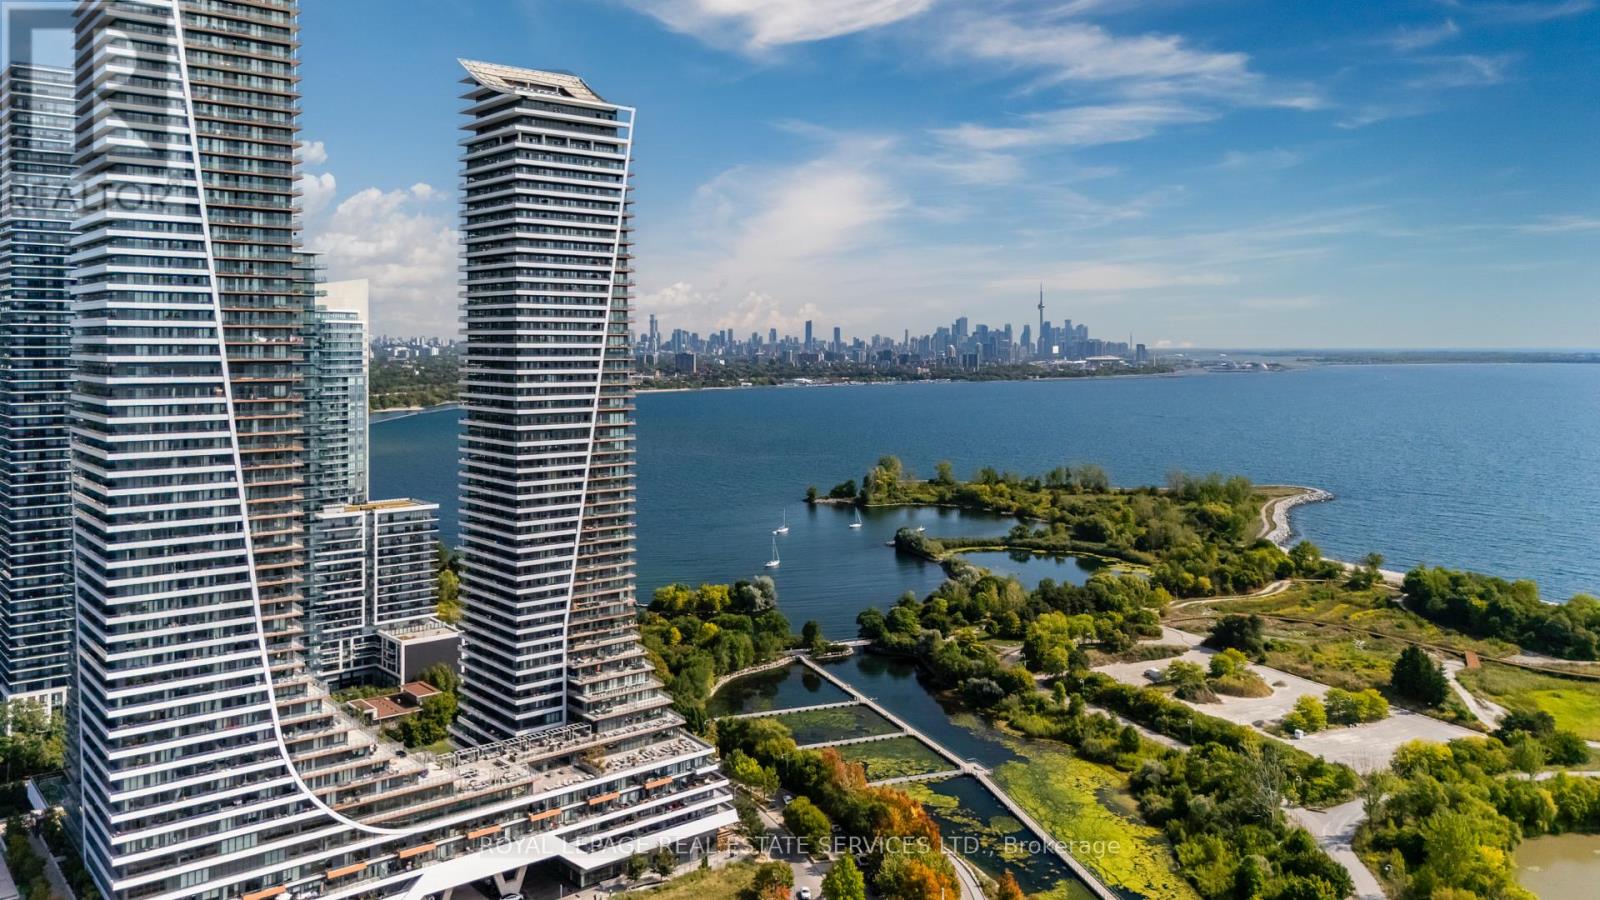
Enter this peaceful sanctuary, where vast stretches of shimmering blue waters greet you at every turn, and thoughtfully appointed spaces anticipate your every need. Suite 2019 is a bright, modern condominium residence, with approximately 485 square feet of living space, plus an approximately 100 square foot balcony, 1-bedroom, high ceilings, luxurious finishes, and views of the lake, marina, and parklands. Eau du Soleil, 20 and 30 Shore Breeze Drive, is a vibrant luxury waterfront condominium residence consisting of two towers, 66 and 49-storeys high, that are connected by a dramatic podium. Eau du Soleil features spectacular amenities, including a fully-equipped gym, a sublime salt water pool and a hot tub, a movie theatre, 7th floor outdoor terraces, party rooms, and guest suites. (id:15069)
Location! Location! Location! Keele & Wilson beautiful 2 bedroom condo bus is at door stop, close to all amenities, Shopping center, York University, steps From Downsview Park, Humber River Hospital, nearby Yorkdale Mall, Library, Medical Center, Easy Access To 401/400 Allen Rd. Spent so much money in renovations, a lot of new (pot lights, crown molding, washrooms, floor, kitchen, marble countertop, smooth ceiling, paint). (id:15069)
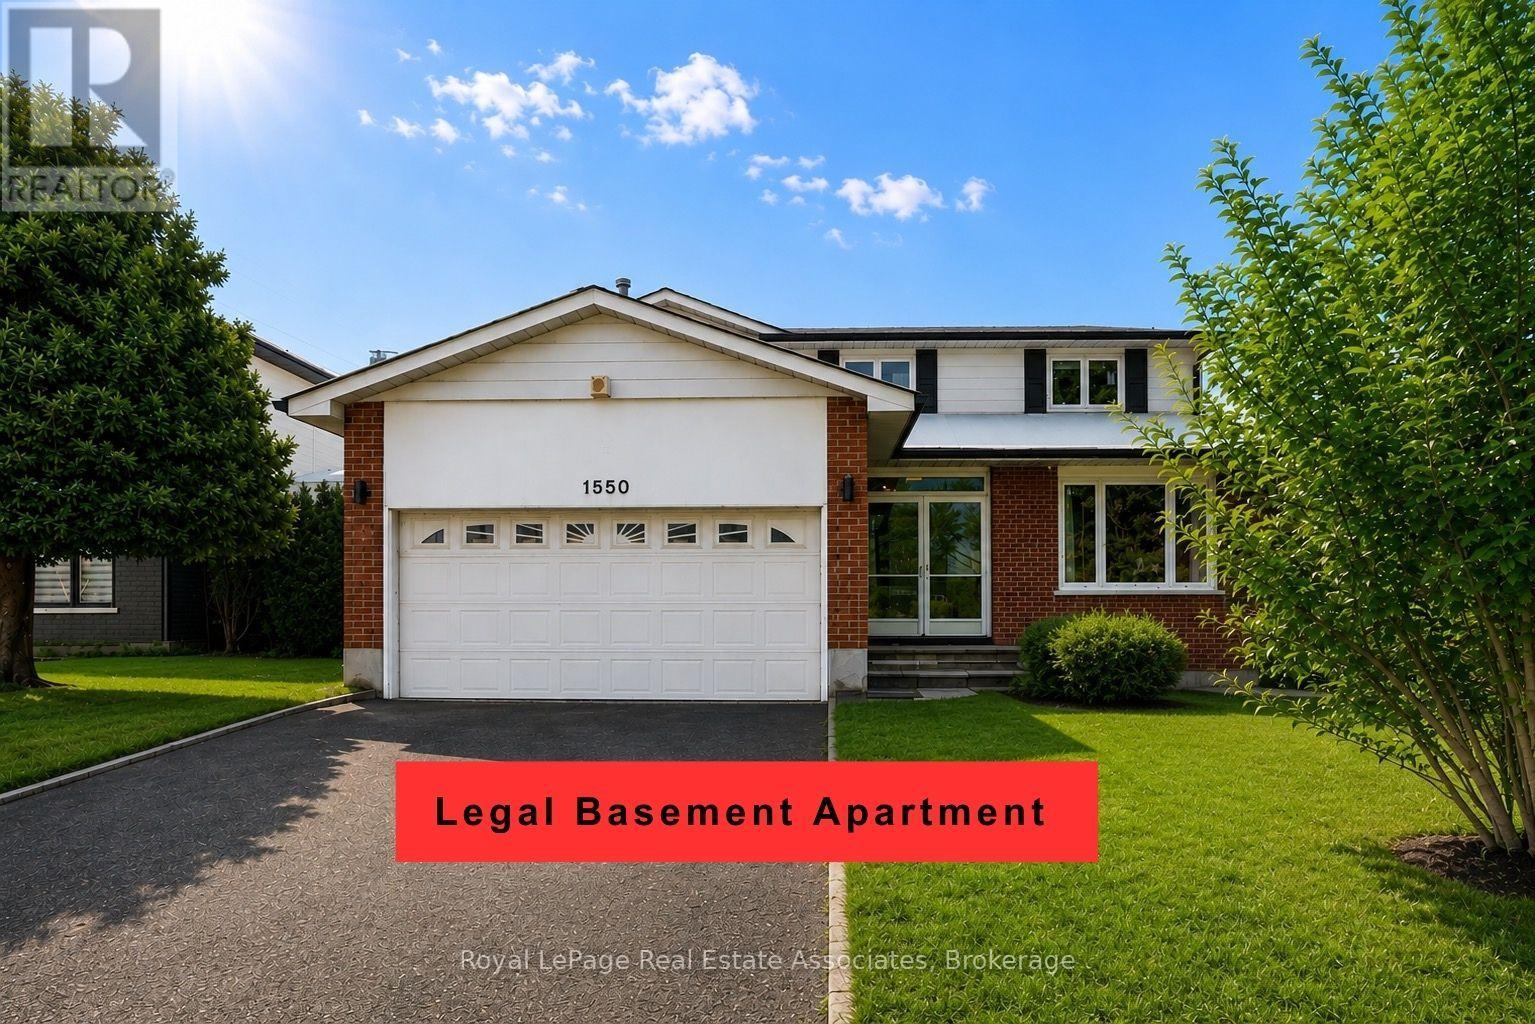
OPPORTUNITY to get into LORNE PARK for a discount!!!! SAVE ON utility bills with solar panels!! Reduced monthly expenses! Or rent out the legal 2-bedroom basement apartment, or use it as a 1-bedroom and keep half the basement for yourself!! This family home is in the heart of sought-after Lorne Park. Tucked away on a quiet, tree-lined street and backing onto a park, this beautifully maintained home offers privacy, space, and natural surroundings.Offering four generously sized bedrooms, four bathrooms, and a legal basement apartment with an additional kitchen, two bedrooms, and a bathroom, the home offers excellent income or extended-family potential-or a separate living space for a university-aged son or daughter. Airbnb could also be an option, with the potential to bring in close to $3K a month!Highlights include hardwood floors, an upgraded kitchen, spa-inspired bathrooms, and tasteful finishes throughout. Step outside to a private backyard retreat with a deck and mature landscaping.Located within walking distance of top-rated schools, the Port Credit waterfront/marina, and recreation. Just minutes from the QEW, Mississauga Golf & Country Club, Port Credit Village, and lakefront parks and trails. (id:15069)
Welcome to this beautifully maintained, move-in ready 3+1 bedroom detached home showcasing true pride of ownership in one of Brampton West's most desirable family-friendly neighbourhoods. Perfect for first-time home buyers, growing families, downsizers, or investors, this home offers exceptional value, comfort, and income potential. The bright and functional layout features spacious principal rooms, hardwood flooring, and a well-designed kitchen overlooking the backyard, making it ideal for everyday living and entertaining. Upstairs offers three generously sized bedrooms, while the finished basement includes an additional space and versatile recreation space with potential for a future in-law suite, office space, potential rental income etc. Enjoy added peace of mind with a newer roof backed by a 50-year warranty, beautifully landscaped curb appeal, and low-maintenance ownership. Ideally located close to excellent schools, parks, shopping, recreation centers, public transit, places of worship, and major highways, this home offers outstanding convenience in a highly sought-after Brampton community. Pride of Ownership Detached Home 3+1 Bedrooms Finished Basement Income Potential Potential Separate Entrance Freshly Painted Hardwood Floors Turnkey Move-In Ready Landscaped Lot Newer Roof with 50-Year Warranty Family-Friendly Neighbourhood First-Time Home Buyer Opportunity Investor Friendly Excellent Schools Parks Transit Shopping Major Highways Prime Brampton West Location. (id:15069)
Beautifully renovated 2-bedroom condo in a quiet, well-managed building! Professionally painted (Feb 2026) with new luxury laminate flooring throughout (Feb 2026). Bright open living and dining area with oversized windows and striking stone accent wall. Modern kitchen with granite counters, stylish backsplash, ample cabinetry, ceramic floors, and brand-new Frigidaire stainless steel double-door fridge & slide-in oven/range. Two spacious bedrooms with large closets and updated bath. Extra-large covered balcony perfect for relaxing. Includes 1 underground parking space, storage, cable & internet. Building features upgraded elevators, balconies, and lobby. Prime location steps to Hurontario LRT, Cooksville GO, transit to subway & Square One, plus walking distance to schools, shops, Mississauga Hospital and trails.(Some rooms virtually staged) (id:15069)
Spacious 4,340 square feet dwelling (as per MPAC) on a 1.5 acre lot with 3-car garage and a self-contained apartment above the garages. Apartment consists of a kitchen, living room with skylight and walk-out to deck, 2 bedrooms and a 3-piece washroom. (id:15069)
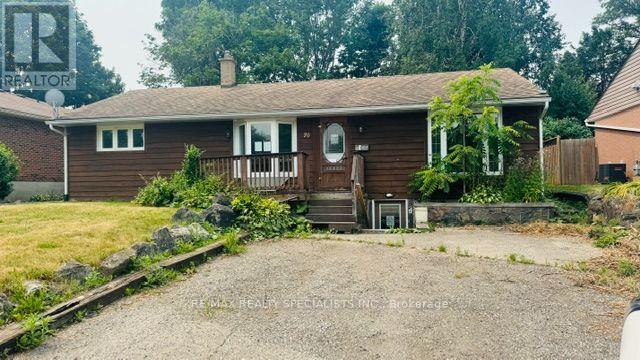
Welcome to an opportunity for first-time buyers, investors, or multi-generational families seeking the perfect blend of comfortable living and built-in income potential. This home features a fully legal 2-bedroom basement apartment, allowing you to enjoy homeownership while generating rental income to help offset your mortgage and monthly expenses.The bright and inviting main level offers a functional floor plan designed for everyday living. Large windows fill the home with natural light, creating a warm and welcoming atmosphere throughout the spacious living and dining areas. The kitchen provides abundant cabinetry, generous counter space, and plenty of room for preparing family meals or entertaining guests. Comfortable bedrooms offer peaceful retreats, while the updated bathroom and thoughtful layout make this level ideal for growing families, young professionals, or downsizers seeking convenience without compromise.A major highlight of this property is the fully self-contained legal 2-bedroom lower-level apartment. Complete with its own private entrance, separate kitchen, spacious living area, full bathroom, and independent living space, this suite is move-in ready for tenants or extended family. Whether you're looking to generate consistent rental income, accommodate aging parents, provide space for adult children, or build long-term wealth through real estate, this legal suite offers exceptional flexibility and value.Situated in a desirable, family-friendly neighbourhood close to schools, parks, shopping, restaurants, recreation facilities, and public transit, this location provides everything you need within easy reach. Commuters will also appreciate convenient access to major routes while enjoying the comforts of an established residential community.Live comfortably in the upper level while your lower-level tenant helps pay your mortgage, or add this turnkey property to your investment portfolio and enjoy excellent income potential from day one. (id:15069)