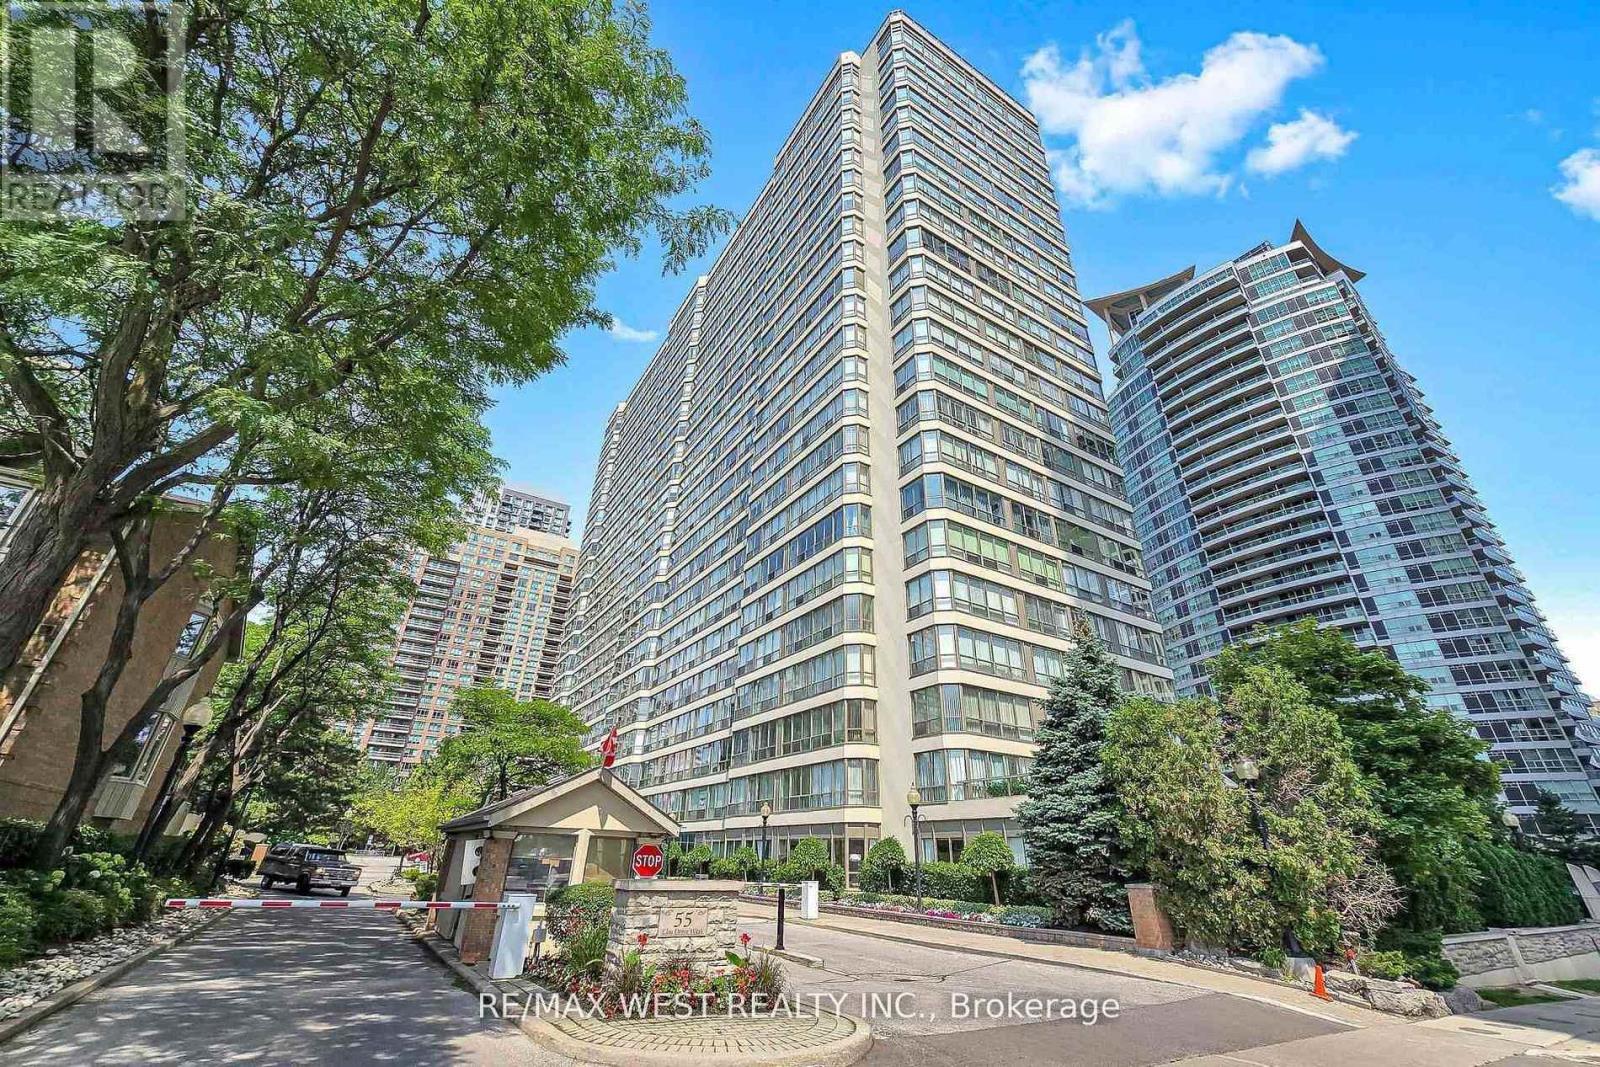
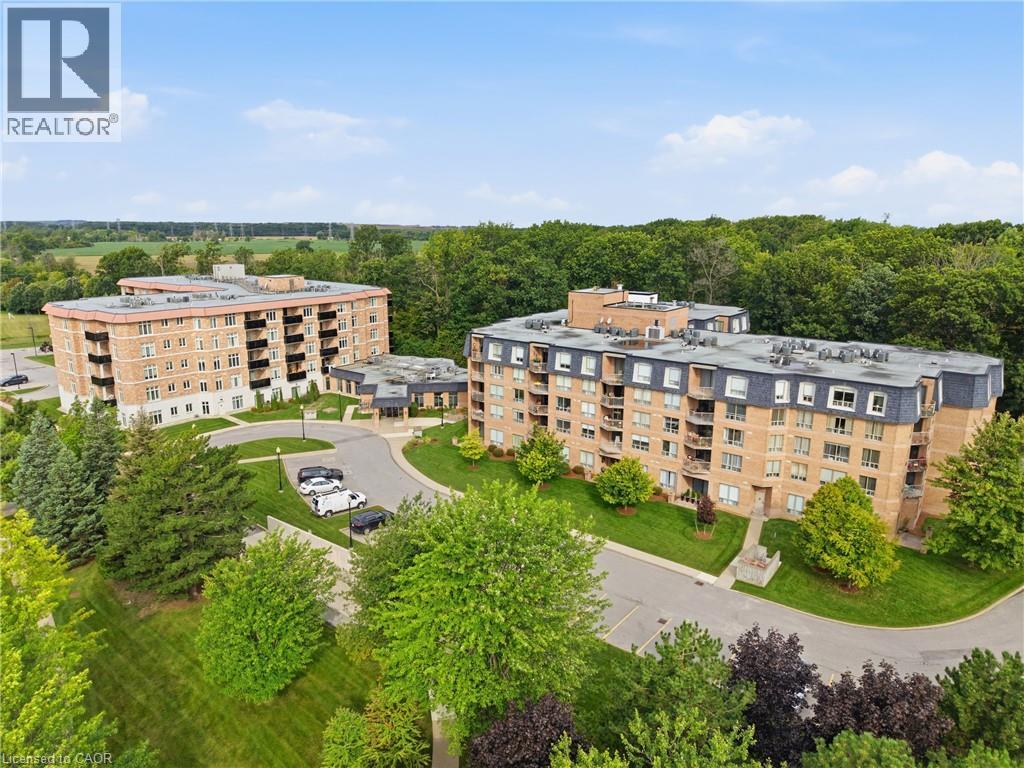
Your search is finally over! Welcome to 55 Elm Drive, where space, natural light and convenience come together in the heart of Mississauga City Centre. This beautifully maintained and updated 861 sq. ft. suite offers a bright, open-concept layout with large wall-to-wall windows showcasing unobstructed city views, lush greenery and a partial lake view. French doors lead into the sun-filled solarium, creating the perfect extension of your living space, while sliding glass doors open to the spacious bedroom complete with a walk-in closet and 4-piece ensuite. Move-in ready and exceptionally well cared for, the suite features newer laminate flooring, a renovated ensuite bathroom, fresh paint and professional cleaning throughout. The kitchen overlooks the dining area and offers ceramic flooring and backsplash along with additional pantry space, making it ideal for both everyday living and entertaining. A convenient 2-piece powder room, ensuite laundry and mirrored closet doors off the main foyer complete the functional layout .Enjoy the ease of truly all-inclusive maintenance fees covering hydro, heat, A/C, water, cable TV, building insurance and parking. This well-managed building offers an impressive collection of amenities including 24-hour gatehouse security, an indoor pool, sauna, hot tub, gym, billiards room, party room, meeting room, squash court, tennis courts, BBQ area and visitor parking. Ideally situated within walking distance to Square One and everything Mississauga City Centre has to offer, with convenient access to major highways including the QEW, 403, 410 and 401, as well as Toronto Pearson International Airport. Come experience this spacious and sun-filled suite for yourself-a beautifully maintained home offering exceptional value, convenience and views in the heart of Mississauga!! (id:15069)
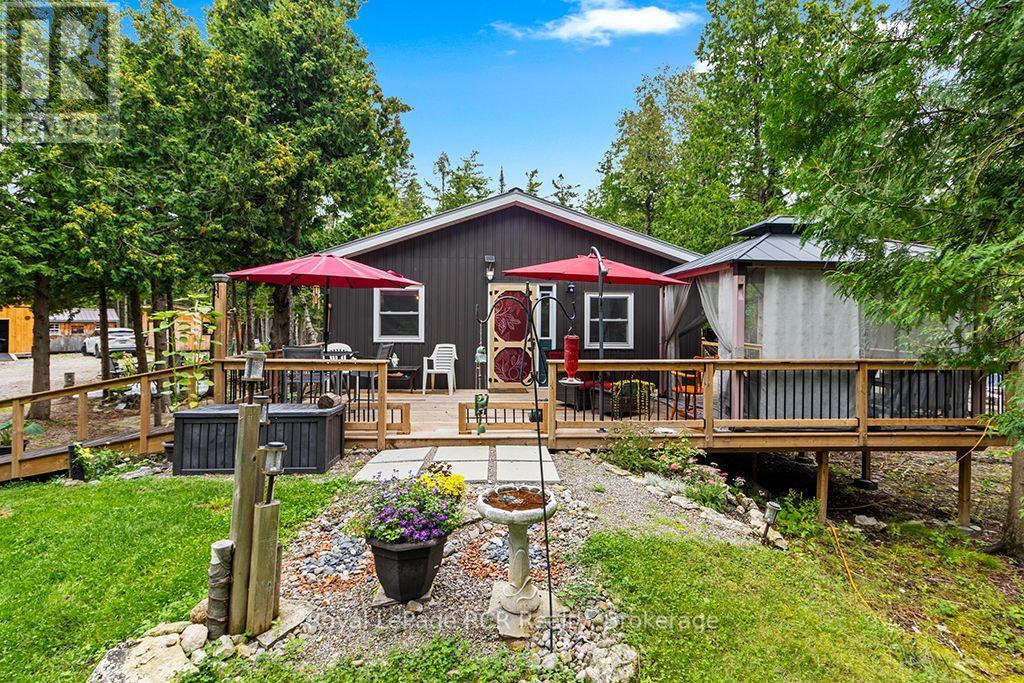
Private 25-Acre Family Haven in Northern Bruce Peninsula with Modern 3-Bed Home and Detached Shop. Welcome to your ultimate family sanctuary located in the heart of Northern Bruce Peninsula. Nestled on 25 private acres of serene natural landscape, this recently built, 5-year-old home offers the perfect blend of modern comfort, rustic outdoor living, and endless space for family adventures. Perfectly positioned close to Tobermory and the iconic Grotto in Bruce Peninsula National Park, you are just minutes from Lion's Head for convenient local shopping, essential amenities, and hospital medical care. Spanning 1,344 square feet of efficient single-level living, the interior features a bright, light-filled open-concept living room and kitchen designed to bring everyone together. High-traffic family life is made easy with 3 generously sized bedrooms and a spacious full bathroom, offering plenty of comfortable room for growing children, visiting extended family, or dedicated home office spaces. Beyond the main residence, this expansive property is an outdoor enthusiast's dream packed with versatile outbuildings, including a detached 16-foot by 24-foot shop and garage that provides ideal space for vehicles, snowmobiles, and workshop projects. Additional features include a flexible 13-foot by 16-foot outbuilding perfect for a hobby studio or extra storage, a cozy guest bunkie that will be an instant hit with kids for summer sleepouts, and a handy garden shed for all your outdoor tools. Whether you are exploring your private woodland trails, hosting weekend campfires under dark night skies, or storing your recreational gear, this move-in-ready Bruce Peninsula retreat delivers unmatched peace, privacy, and long-term value. This Northern Bruce Peninsula real estate opportunity combines country home living with exceptional outbuildings and private acreage, making it a standout choice for buyers seeking a Bruce Peninsula property for sale. (id:15069)
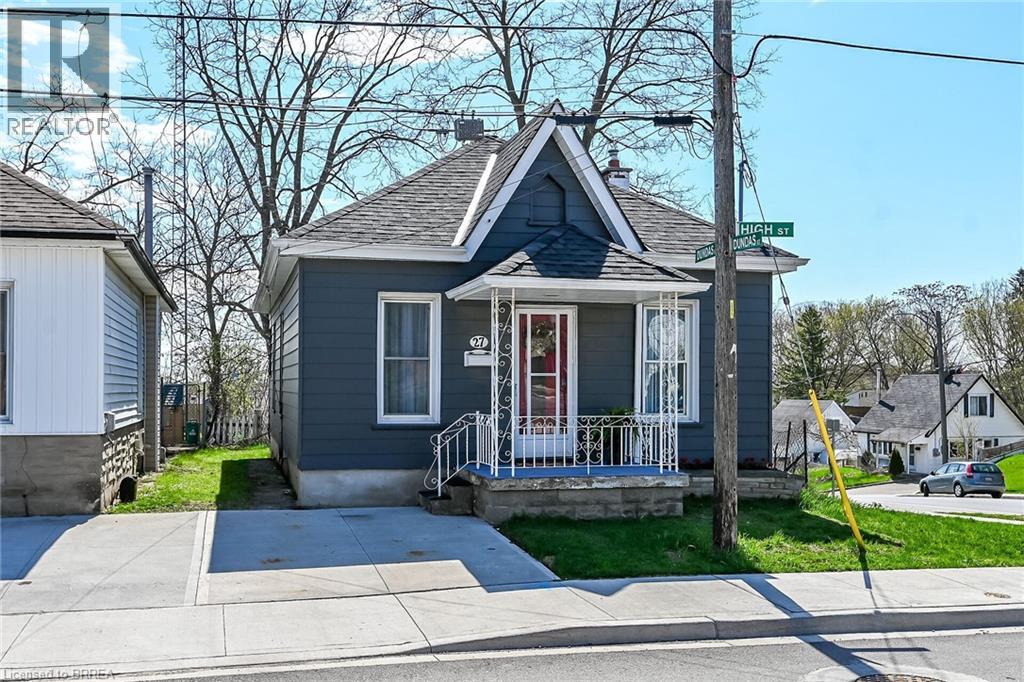
EXTENSIVELY RENOVATED BUNGALOW IN SOUGHT-AFTER TERRACE HILL, This home can easily be converted back to 2 bedrooms. Welcome to this beautifully updated one-bedroom open concept bungalow nestled on a peaceful street in the desirable Terrace Hill neighbourhood. This charming home has been extensively renovated and is move-in ready, offering the perfect blend of comfort, style, and functionality. The main floor features a bright, open concept layout that's perfect for modern living. Stylish laminate flooring flows throughout the bedroom and living room, creating a cohesive and contemporary feel. The updated kitchen is a true highlight, featuring a convenient eating area and direct access to a delightful screened-in sunroom where you can enjoy your morning coffee or relax with a good book. Adding to the convenience, main floor laundry means no more trips up and down stairs. Step outside to discover your private oasis. The fully fenced rear yard includes a deck that's perfect for entertaining, gardening, or providing a safe space for pets. At the front of the home, a concrete driveway offers easy parking and low maintenance. Situated on a quiet street in Terrace Hill, this home offers peaceful living while remaining close to local amenities, schools, parks, and shopping. The open concept design maximizes space and natural light, while the screened sunroom provides a wonderful bonus living area to enjoy throughout the seasons. Don't miss this opportunity to own a beautifully updated home in one of the area's most desirable locations! (id:15069)
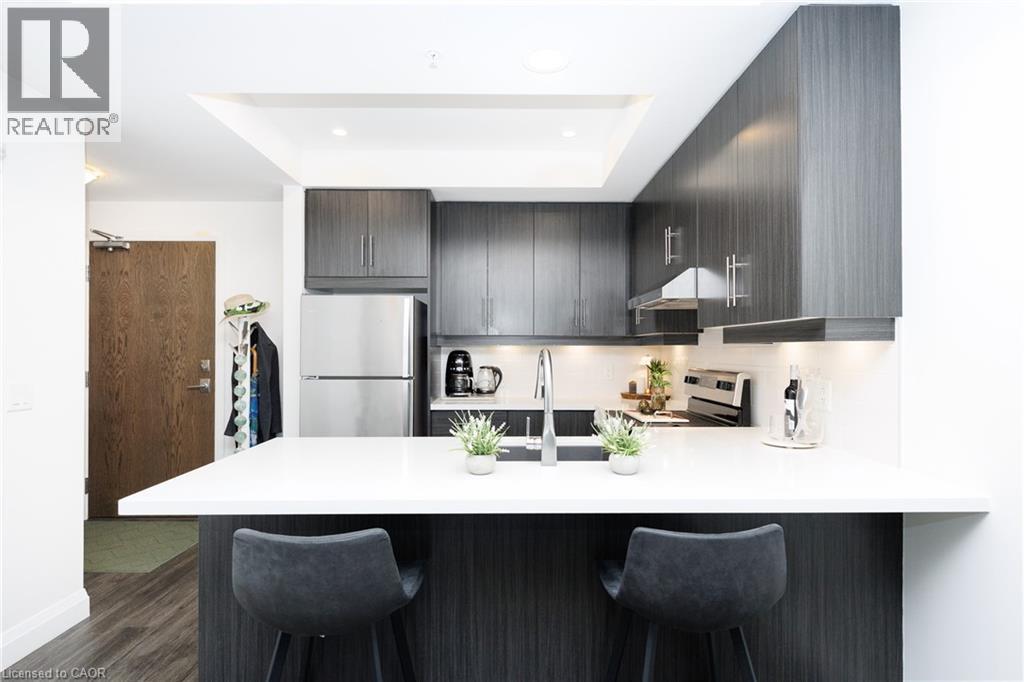
Welcome to Unit 201 at The View, a stylish south-facing 1-bedroom plus den overlooking a canopy of mature trees that gives the whole suite a calm, retreat-like feel. The versatile den is ideal for a home office, the dining area fits a proper table, and the generous living room features a wall-mounted electric fireplace and walkout to a private balcony. White quartz counters, stainless steel appliances, and an oversized peninsula anchor the kitchen, while the bedroom fits a full furniture set and the spa-inspired bathroom offers a tiled walk-in shower, floating vanity, linen storage, and laundry closet.Beyond the suite, this impeccably maintained 6-year-old building delivers: concierge and security staff, a gym, party room with prep kitchen, lounge, sixth-floor terraces with sweeping views, a pet spa, EV parking, and ample visitor parking.And then there's the location. Set on a quiet, tree-lined side street in sought-after Waterdown, you're a short walk to downtown shops, restaurants, and the Niagara Escarpment trails and lookouts, with quick access to highways, GO transit, and shopping centres. Peaceful, connected, and move-in ready. (id:15069)
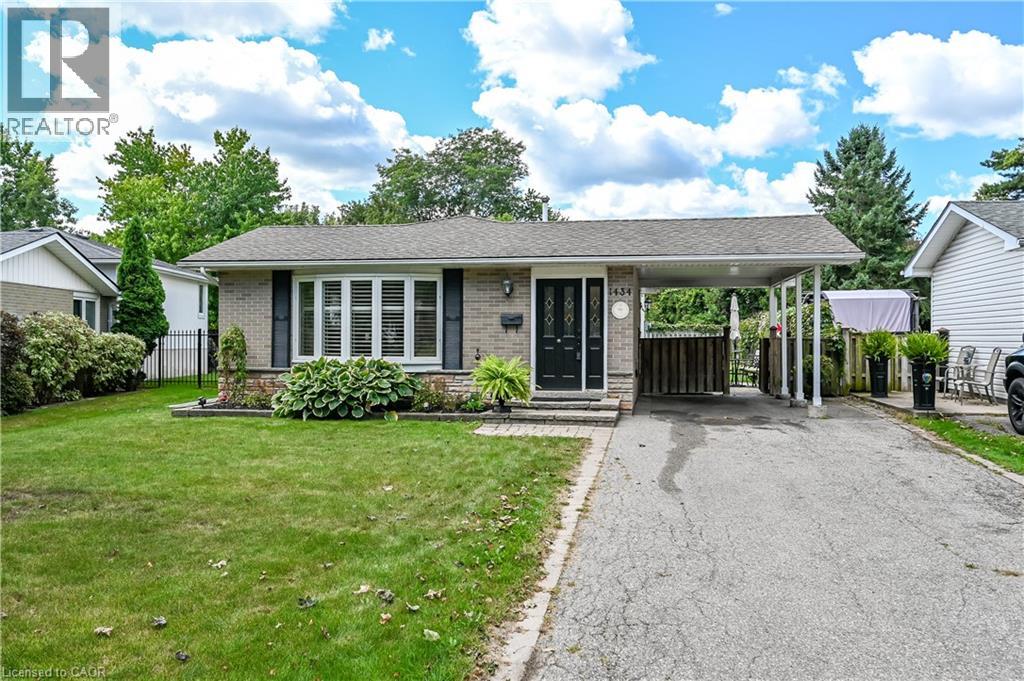
Welcome to 1434 Dewbourne Crescent! This beautifully maintained 3-bedroom, 1.5 bathroom, 3-level backsplit offers the perfect blend of comfort, functionality, and an unbeatable location. Backing directly onto the peaceful greenspace of Sycamore Park and a local elementary school, this home provides a private, family-friendly backyard oasis with no rear neighbours. The main floor boasts a bright and inviting open-concept layout seamlessly connecting the spacious living room, dining area, and kitchen, ideal for entertaining and everyday living. The heart of the home features a beautiful kitchen with light coloured cabinets, island with seating for two, pot lights, black granite countertops, backsplash, barn sink and stainless steel appliances. Upstairs, you will find three generous bedrooms and a full family bathroom. The finished basement adds excellent additional living space, featuring a cozy recreation room, a convenient 2-piece bathroom, and a functional utility room. The furnace and A/C were replaced in 2015. A convenient carport provides shelter for your vehicle and additional storage. Situated in a highly desirable neighborhood, this home is just minutes away from parks, schools, shopping, public transit, and highway access. RSA.SQFTA. (id:15069)
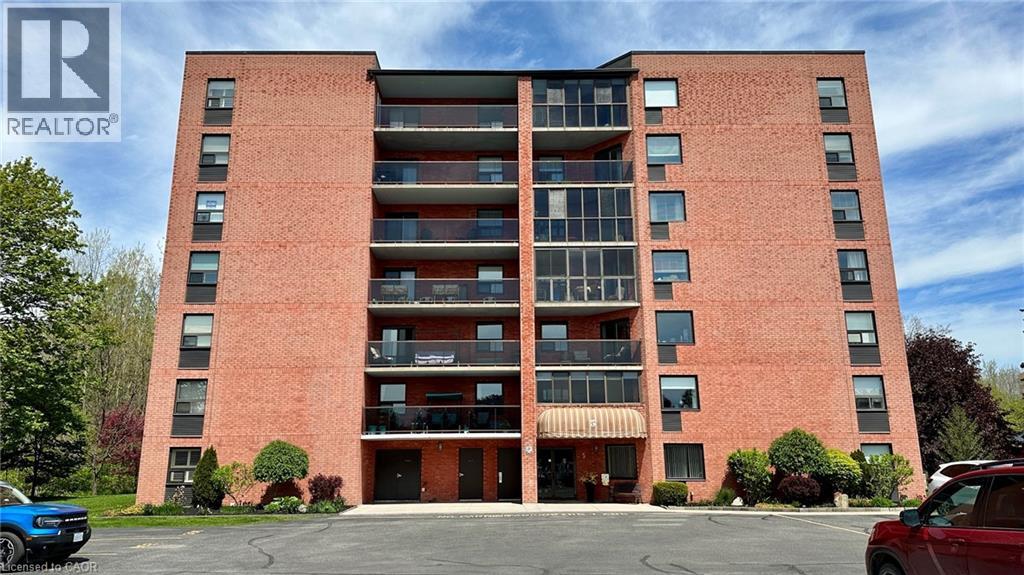
WOW! Super affordable condo unit! Centrally located close to shopping, food, amenities and wherever you want to be in Simcoe. Located on the 6th floor of 5 Mill Pond Court facing east, this unit features, 2 bedrooms, a primary bathroom, a common 3-piece bathroom, kitchen w/updated countertops, new stove, refridgerator, large living room with glass doors to the covered balcony space. You also have in-suite laundry facilities. All you have to do is move-in, unpack and go! New carpet in the 2nd bedroom. Stop waiting! Make your move today. Make your offer now and enjoy your life affordably at 604-5 Mill Pond Court today. New Status Certificate available upon request. (id:15069)
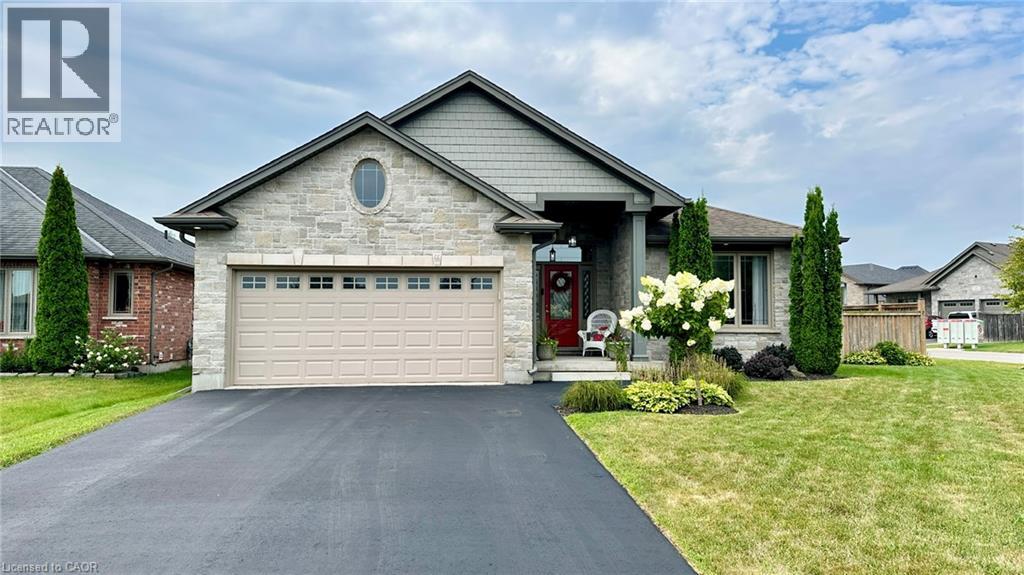
66 Driftwood Drive is everything you want in your next HOME! Great curb appeal on a corner lot located in a great neighbourhood within Simcoe. Step inside this home and experience a purely inviting atmosphere. Feel the warmth and coziness of this home, clean and well-cared for. The main floor has a great open floor plan which features a living room with a gas fireplace leading to the kitchen with plenty of cabinetry, a large island with granite countertops, nice light fixtures and a dining space. The west wing of the home is all about sleep and refreshment. It features a large primary bedroom measuring 14.8 feet x 14.4 feet with a primary ensuite bathroom that is a 3-piece, a walk-in closet, an additional common 4-piece bathroom and a bedroom (currently used as an office) at the front of the home. All room sizes throughout are generous. The main floor consists of engineered laminate, ceramic tile and carpet in the bedrooms. Head downstairs and you will walk directly into a large recreation room. It’s the perfect place for your favourite sporting events and family gatherings. There are an additional 2 bedrooms for family members to stay, a sitting room area, a 3-piece bathroom, utility room and additional storage room. Outdoors is just as nice as inside! The owners show their pride of ownership with the landscaping. There are beautiful garden spaces throughout the backyard. There’s also a pond of tranquility with koi fish. Spend your days off on the back deck surveying the beauty of your backyard with your favourite beverage of choice. Where else would you rather live? Listen to your heart and make 66 Driftwood Drive your home and destination of choice. Book your viewing today and make your offer without delay. (id:15069)
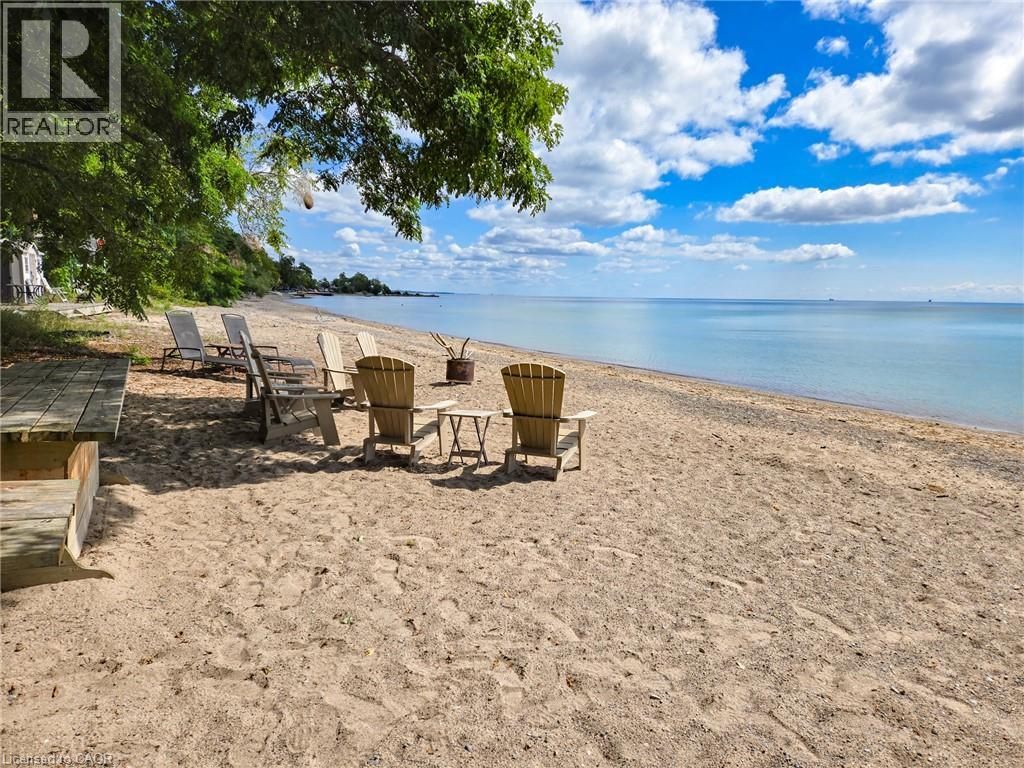
Welcome to 522 Ryerse Blvd, tucked away on a quiet private road on the edge of beautiful Port Ryerse. Prepare to be blown away by this truly exceptional waterfront retreat featuring two beautifully renovated cottage residences and 50 feet of your own private beach access on Lake Erie. Thoughtfully renovated and meticulously cared for over the past 10+ years, this unique property offers the perfect combination of comfort, entertaining space, privacy and unforgettable waterfront living. A newer beachfront unit has been added, positioned right at the water’s edge and opening directly toward the waves of beautiful Lake Erie. The main year round cottage has been extensively renovated and updated, featuring in-floor heating, heat pump units for year-round comfort and cooling, and a spacious open-concept living and entertaining area. The modern kitchen flows seamlessly into the main living space and walks out to a generous upper-level yard with spectacular lake views. With three lower-level bedrooms, there is plenty of room for family and guests to enjoy weekend getaways or extended stays in every season. Outside, the property continues to impress with ample parking, an EV charger and a large upper yard perfect for lawn games, entertaining or simply relaxing while taking in the breathtaking lake views. A newly constructed staircase leads down to the second residence, with a charming midway entertaining area complete with patio furniture and a storage shed. As you make your way toward the waterfront, the setting becomes truly magical. Surrounded by nature, tranquility and the soothing sounds of Lake Erie, the lower beachfront boathouse/cottage offers an incredible escape that feels like your own private tropical retreat. Located in a safe, welcoming and tight-knit community where neighbours know your name while still respecting your privacy, this is the kind of property that rarely comes to market. The list of improvements /features goes on. Please call for more info. (id:15069)
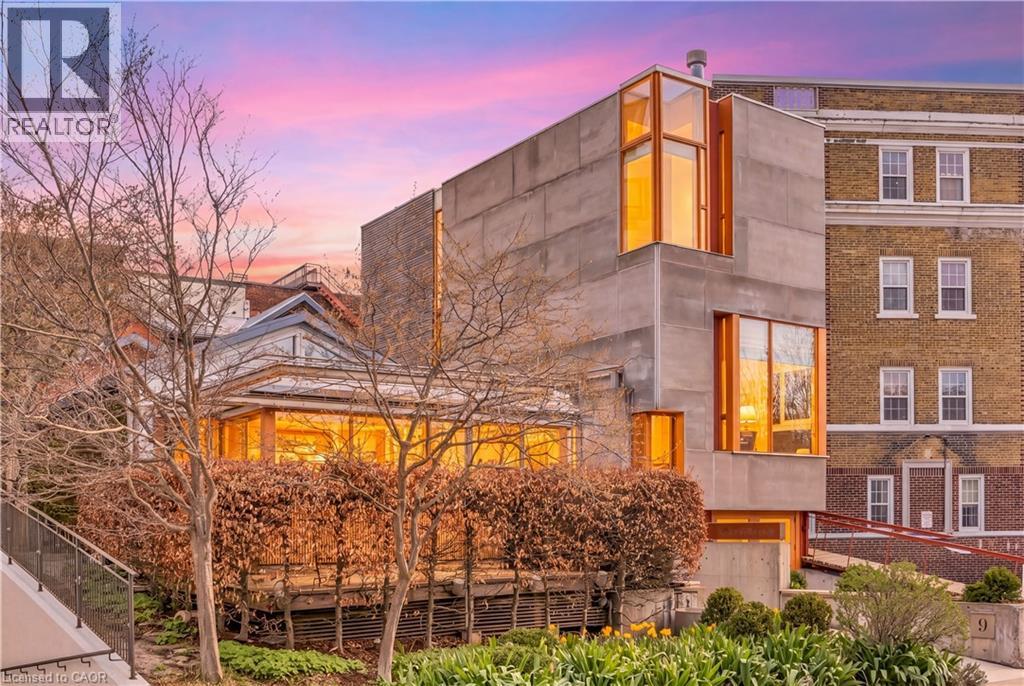
Overlooking Lake Victoria in the heart of downtown Stratford, this remarkable property sits steps from the theatres, shops, cafes and restaurants the city is celebrated for. Originally home to the renowned Rundles restaurant, the building dates to 1884 with renovations completed in 2001 by acclaimed architects Shim-Sutcliffe, drawing influence from Tadeo Ando, Carlo Scarpa and Alvar Aalto. A full conversion in 2022 brought all new electrical, plumbing, lighting and HVAC systems. A concrete ramp beneath a continuous skylight leads to the Sake Salon, a generous living and dining space with exposed trusses, steel beams, a wood burning fireplace inglenook flanked by custom fir daybeds and sweeping lake views. The kitchen features a 12 foot Corian island, custom fir cabinetry, Subzero fridge, JennAir dual fuel range, Fischer Paykel dish drawers, steam oven, wine fridge and Le Corbusier pendant fixtures, overlooking a rear courtyard garden. The second level offers a lounge with fir cabinetry, laundry with two washers and a dryer, and connects to the Garden Suite with bespoke wall coverings, coffee station, 3 piece porcelain bath and a private covered porch. The basement provides two 2 piece bedrooms, ample storage and mechanical equipment. The upper floor is reached by a custom steel and fir staircase. The main bedroom has lake views, custom carpeting and a 5 piece ensuite. The Onsen bedroom features a Japanese cedar soaking tub with lake views and cedar floors. The Garret Studio offers a kitchenette, gas fireplace, integral bed and cabinetry, 5 piece ensuite and a private roof deck, with its own York Lane access and parking. Currently operating as a boutique inn listed with Tablet Hotels and the Michelin Guide, the C3-11 zoning allows for a full range of commercial and residential uses. (id:15069)
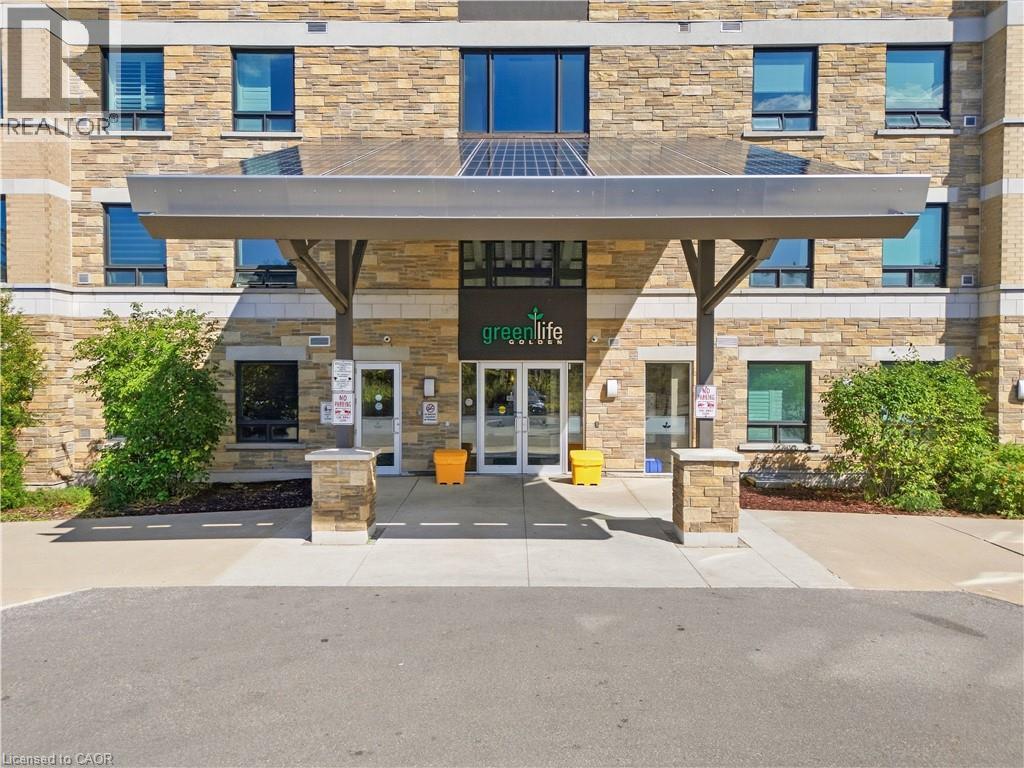
Welcome to GreenLife, where spacious living meets energy-efficient design! This beautifully maintained 1+1 condo offers 880 sq. ft. of living space, featuring a generously sized den, open-concept layout, and plenty of room to live and entertain. Enjoy maintenance fees under $200/month, an exceptional value made possible by GreenLife’s innovative solar panel and geothermal energy systems, designed to promote sustainable living while helping keep monthly costs low. Recent upgrades include new flooring, and washer/dryer. Ideally located with easy access to three major highways and just minutes from Costco, Walmart, Winners, and an abundance of shopping, dining and everyday amenities. A fantastic opportunity for first-time buyers, downsizers or investors seeking a spacious, upgraded and energy-efficient home with exceptional value in Markham. (id:15069)
Discover exceptional condo living in the heart of Niagara Falls. Unit 424 offers a bright and inviting one-bedroom, two-bathroom layout, thoughtfully designed to provide comfort, functionality, and a welcoming atmosphere. Large windows fill the open-concept living space with natural light, creating the perfect setting for everyday living and effortless entertaining. Located in a well-managed building with outstanding amenities, this residence is just moments from the world-famous Niagara Falls, Clifton Hill, casinos, renowned restaurants, shopping, parks, golf courses, wineries, and convenient highway access. Whether you're a first-time buyer, professional, downsizer, or simply looking to enjoy a low-maintenance lifestyle, this is an incredible opportunity to own in one of Ontario's most desirable destinations. Combining comfort, convenience, and an exceptional location, Unit 424 is a place you'll be proud to call home. (id:15069)
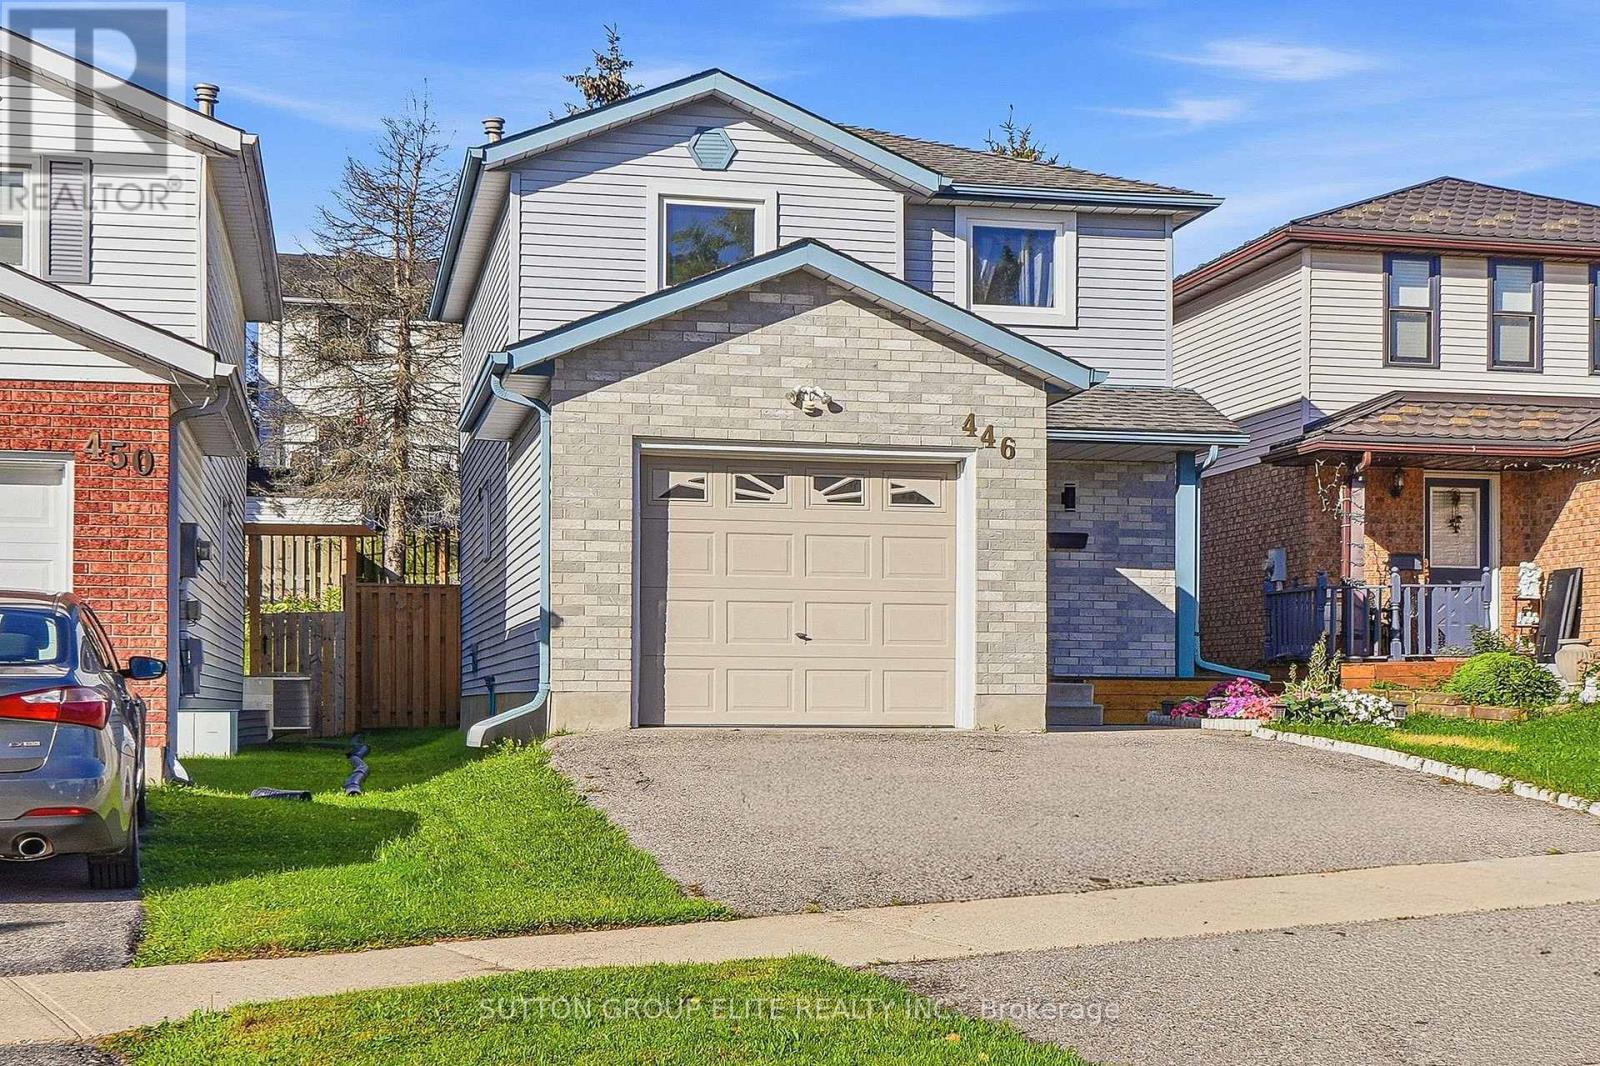
Turn the Key and Unlock Your New Home. This Completely Renovated Family Home Awaits you. Located on a Quiet Neighborhood, in Grand River North Community, You Will Love Every Corner of This Home. Along With Open Concept New Kitchen, Flooring, Stairs, Washroom There is Enough Space for Every Member of the Family. You are Steps Away from Top Rated Schools, Shopping, Gorgeous Trails Along Grand River. Perfect Blend of Community Life and Rural Experience. (id:15069)