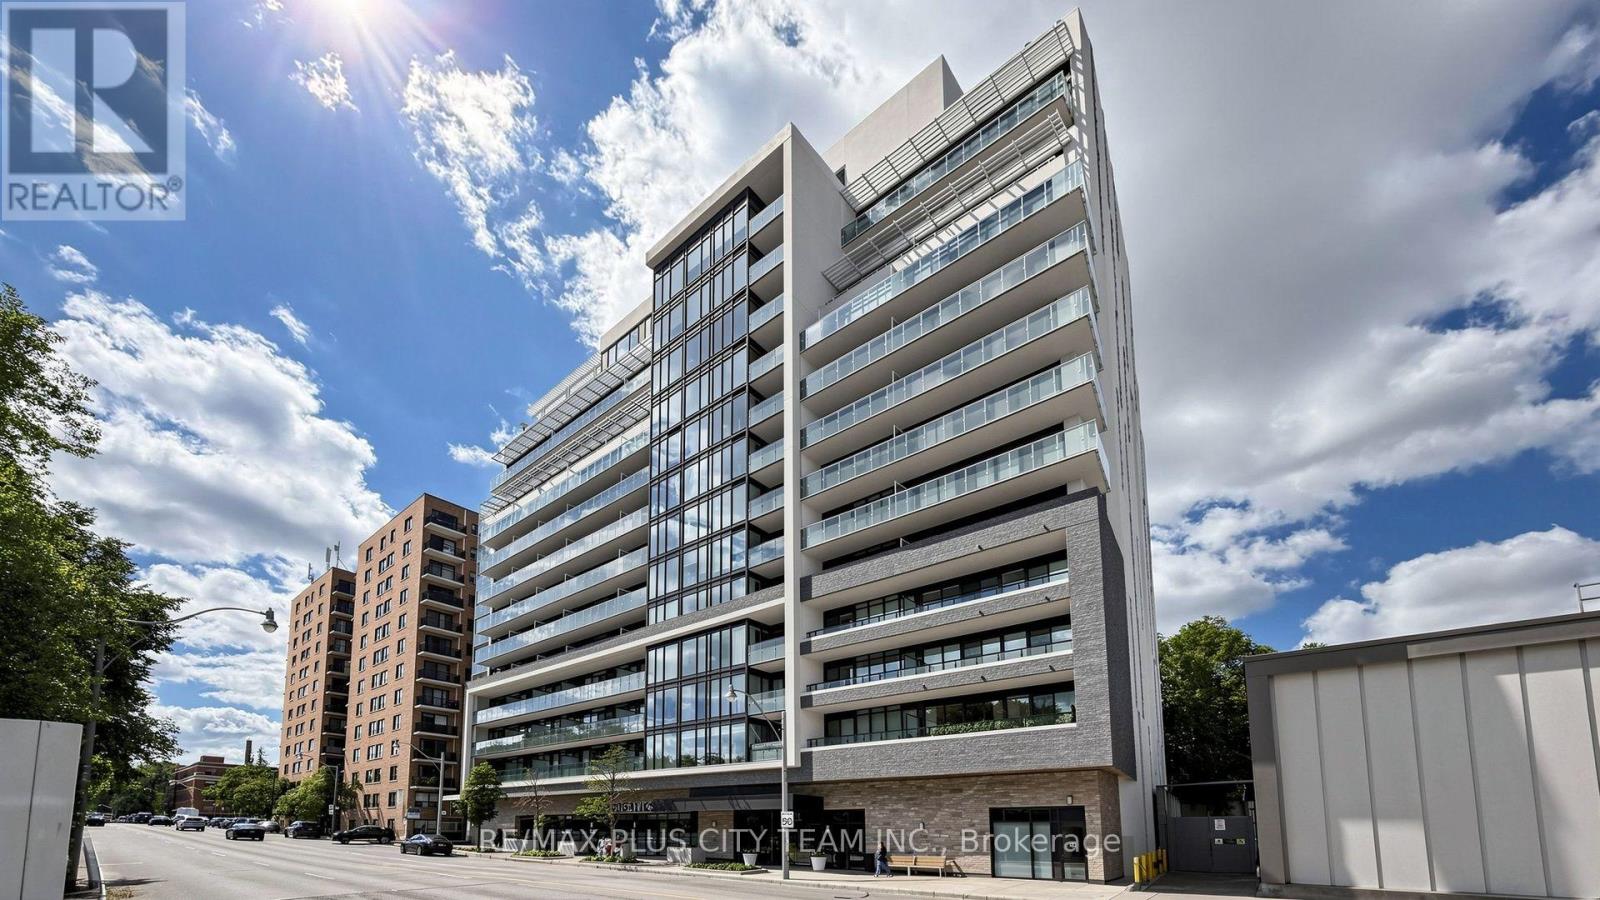
Experience elevated penthouse living at The Ranleigh in this bright and spacious 1-bedroom plus den residence, offering approximately 729 sq. ft. of thoughtfully designed interior living space plus an expansive private terrace with incredible potential. Soaring 10-ft ceilings and floor-to-ceiling windows fill the open-concept living and dining areas with natural light, creating an airy and inviting atmosphere. The modern kitchen features sleek built-in appliances, including a stainless steel microwave, cooktop and oven, while the generously sized den offers excellent versatility as a home office, dining area or additional living space.Residents enjoy an impressive collection of resort-inspired amenities, including a rooftop pool and hot tub, fitness centre, steam room, outdoor lounge and BBQ area, pet spa, 24-hour concierge and visitor parking.Ideally situated just steps from Lawrence Subway Station, boutique shops, acclaimed restaurants, scenic trails, parks and top-rated schools. Located within the highly regarded John Ross Robertson and Lawrence Park school catchment areas, this exceptional penthouse offers an outstanding combination of style, space and convenience in one of Toronto's most desirable neighbourhoods. A must-see to truly appreciate! (id:15069)
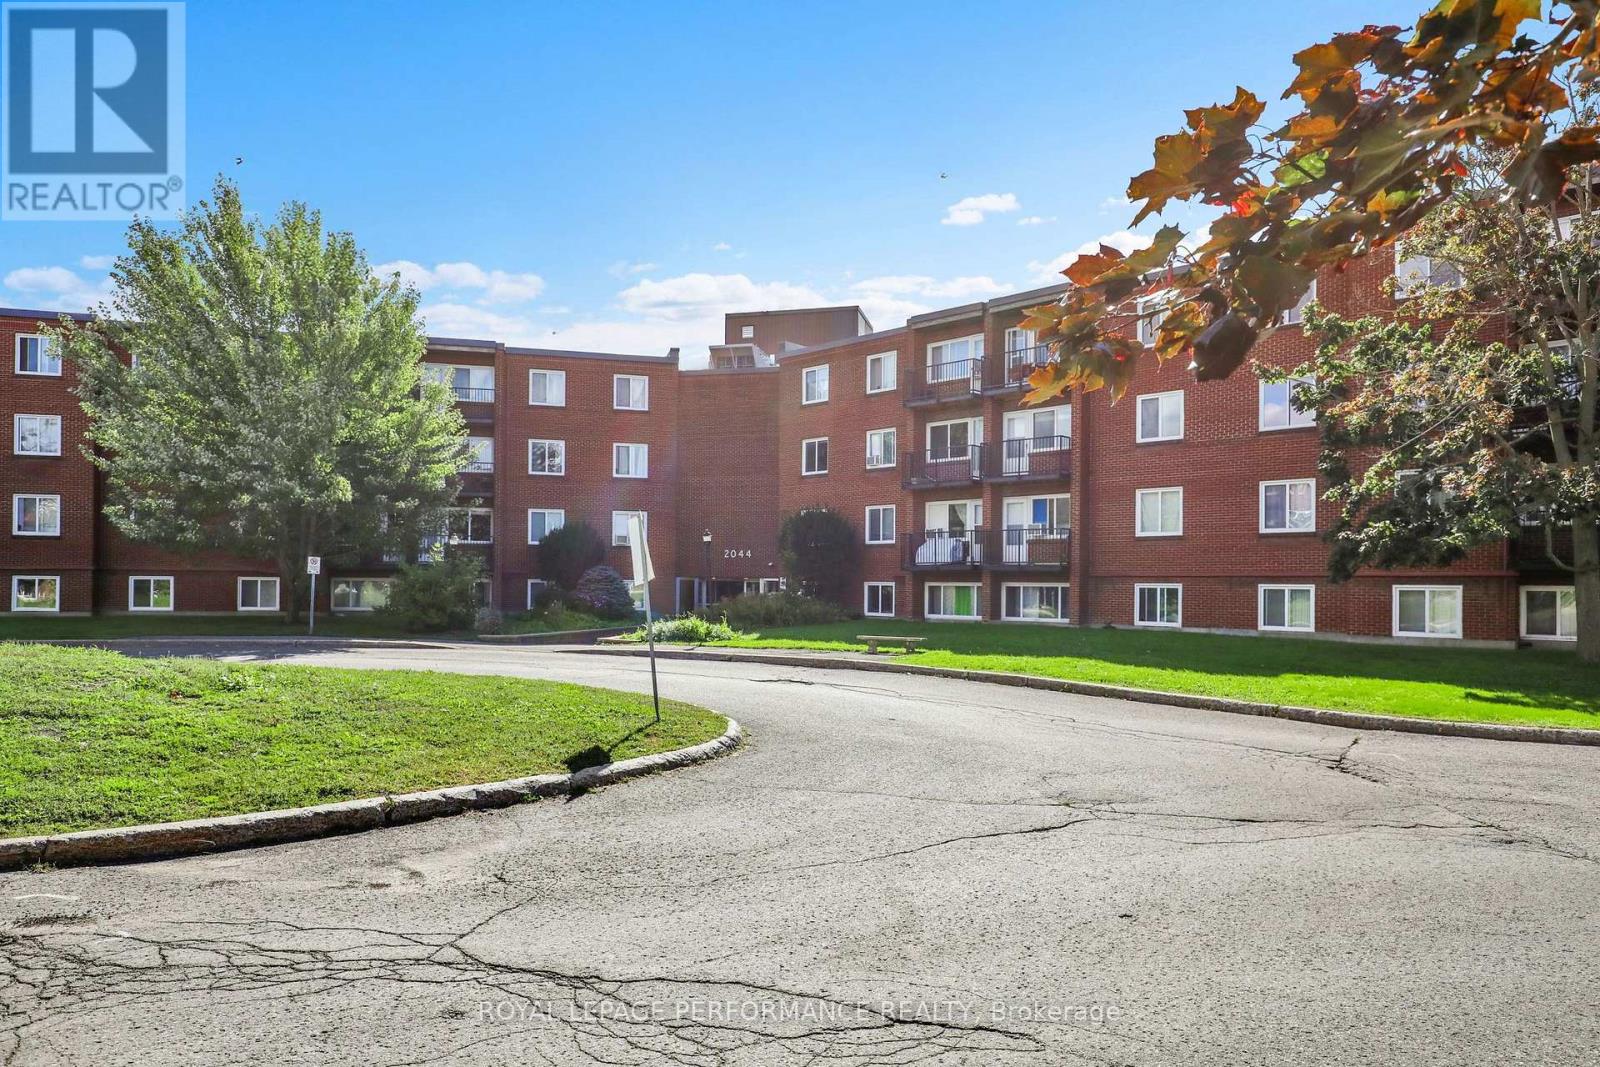
Welcome to Unit 208C at 2044 Arrowsmith Drive! This spacious, freshly painted throughout, 2-bedroom, 1-bath corner apartment is ideally located in family-friendly Beacon Hill South, close to schools, parks, Splash Wave Pool, Costco, shopping, restaurants, public transit, and LRT access. The unit offers a bright and functional layout with a separate dining area and a well-kept kitchen. Parquet hardwood flooring extends throughout the principal living areas and bedrooms, with ceramic tile in the kitchen. Both bedrooms are generously sized, and the bathroom includes a newer toilet, and shelving. An in-unit storage cubby provides added convenience. Enjoy peaceful views of mature trees and landscaped grounds from the private balcony. Convenient C-wing side-door access is located immediately outside the apartment door, with elevator service available to the main lobby. Same-floor laundry, a storage locker, and sauna make daily living especially convenient. Included, one outdoor parking space, water/sewer and outdoor pool access. A great property or investment opportunity in a well-established community with easy access to everyday conveniences and transit. (id:15069)
Distinctive custom 3+2 bedroom bungalow situated on an impressive .31 acre suburban lot. This impressive home offers refined finishes, generous living spaces and exceptional flexibility for large or multigenerational families, including a heated and insulated double garage, parking for up to 6 vehicles, 2 full kitchens, 3 full bathrooms and a fully finished lower level with private side entrance. The bright open-concept main level features nine-foot ceilings, wide plank engineered hardwood and ceramic flooring, oversized windows and quality finishes. The kitchen offers quartz countertops, generous cabinetry and a walk-in pantry, while the spacious dining area accommodates gatherings of 16 to 20 guests. The living room includes a tray ceiling, gas fireplace, custom built-ins and built-in speakers, with patio doors leading to the covered rear porch. The primary suite features a 5-piece ensuite and custom walk-in closet. Two additional bedrooms, a full bathroom and a well-appointed laundry room complete the main level. The superb lower level includes a second kitchen, dining area, great room, living space, desk area, two bedrooms, 4-piece bathroom and separate laundry. Roxul insulation and resilient channel provide added sound separation between levels. The fully fenced PVC yard features 2 distinct outdoor areas; the lower unit has side yard with double gates to easily access rear with full sized vehicles,rv,boat etc ,its own patio,BBQ and seating area & main yard that is huge (could accomodate Pickleball court ,big pool, basketball court ,Putting green, OR a full separate home as per municipality.etc.) covered rear porch w/2 speakers, hot tub with gazebo, fruit trees (plum, apple & pear) & 10x14 Amish built shed on slab with water bib & electricity. The hydro meter includes a Generlink for peace of mind. A remarkable home offering space, flexibility and an exceptional layout within walking distance to parks, some schools and a 5 minute drive to Rockland golf. (id:15069)
Welcome to life at 1 Meridian Place! This move-in ready unit at The Meridian offers two bedrooms, two full bathrooms, one storage locker and one underground parking space. Upon entering the condo there is a foyer with closet and utility room with convenient in-unit laundry. The open concept dining room and living room is wonderful space for entertaining guests and has a large window overlooking the central garden and bbq area. Kitchen offers fridge, stove, dishwasher with plenty of counter top space. The primary bedroom carpet flooring, large window, and a 4 piece en-suite bath with grab bars in the tub. The secondary bedroom with new LVP flooring is on the opposite side of the condo with access to the 3-piece bathroom. There are many amenities such as a party room with pool table, ping pong table, fireplace, television and its own kitchen and library. There is a guest suite available to book for guests to stay in, and exercise room on the 4th floor. A communal workshop and storage locker are located on the 1st floor. The amenities are connected to the two buildings (1 Meridian and 3 Meridian) via a walkway. A very social building with plenty of activities , like weekly coffee mornings and happy hour on Fridays! Centrally located, walking distance to Ottawa Public Library, Centerpointe Theatre, restaurants, and College Square Mall. Be part of the lovely community at The Meridian! Some photos are virtually staged. (id:15069)
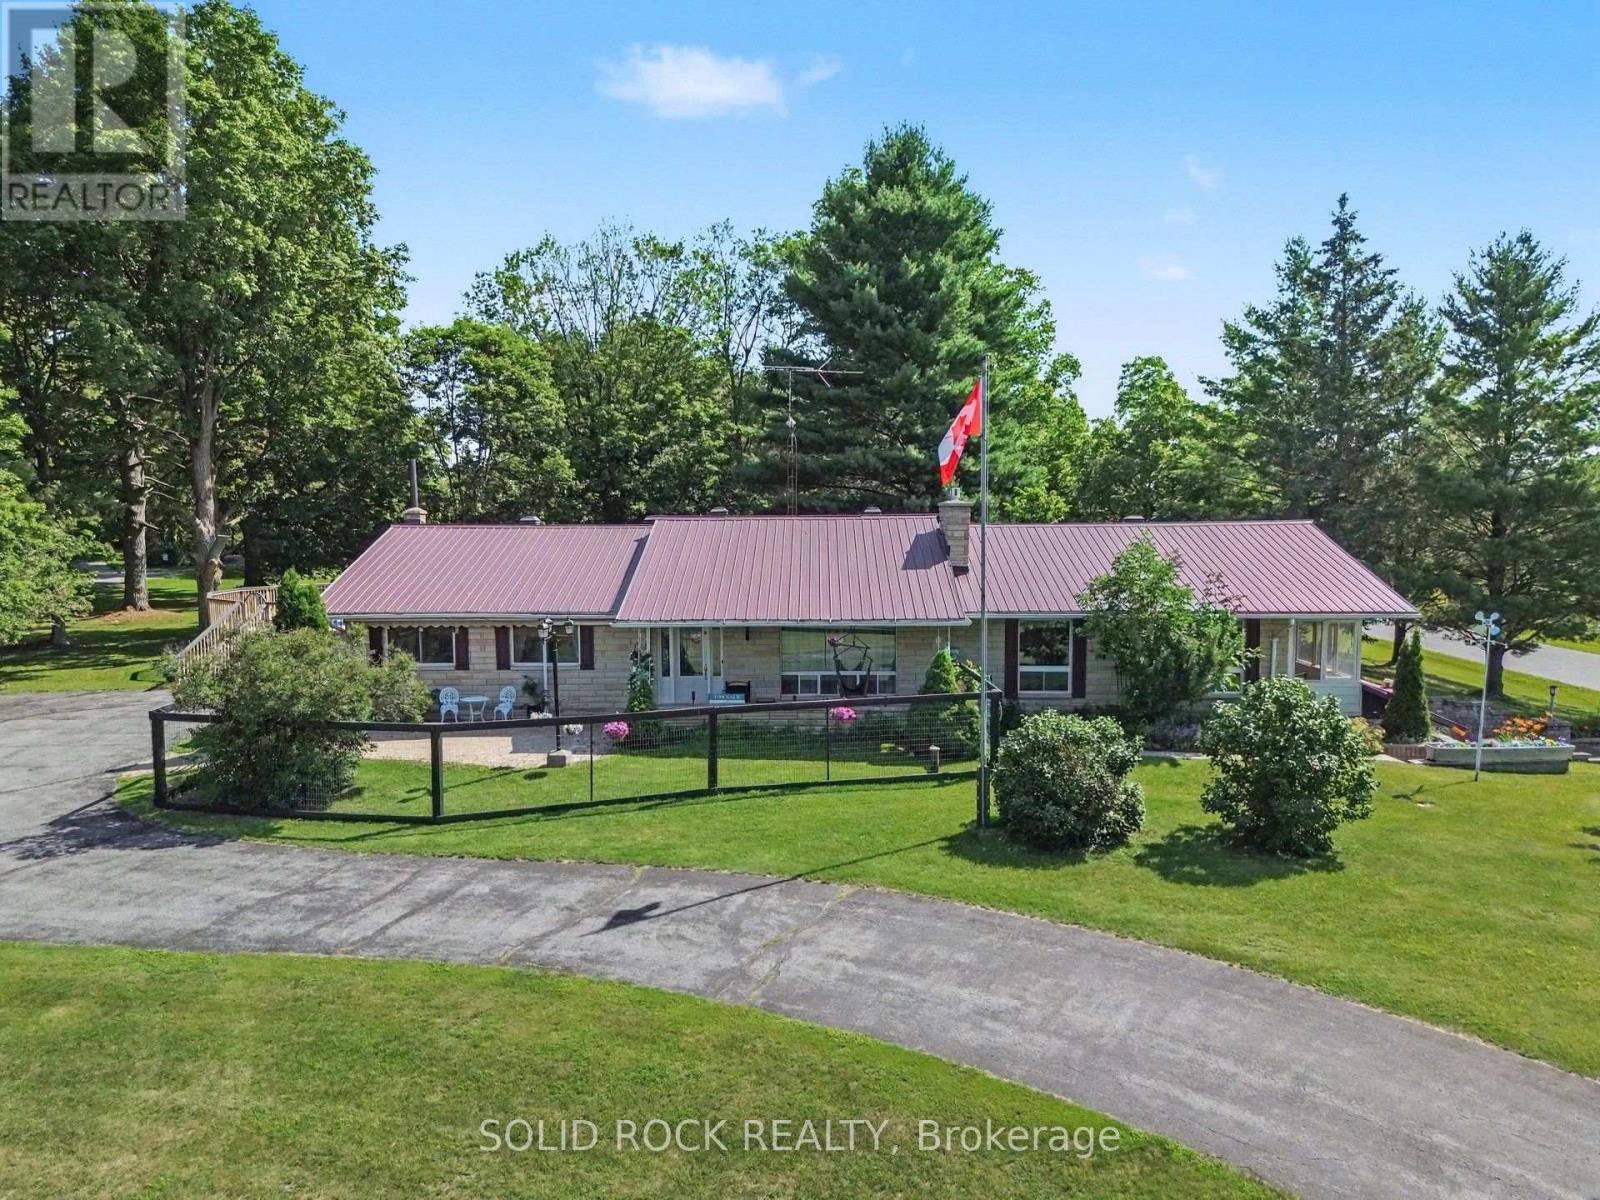
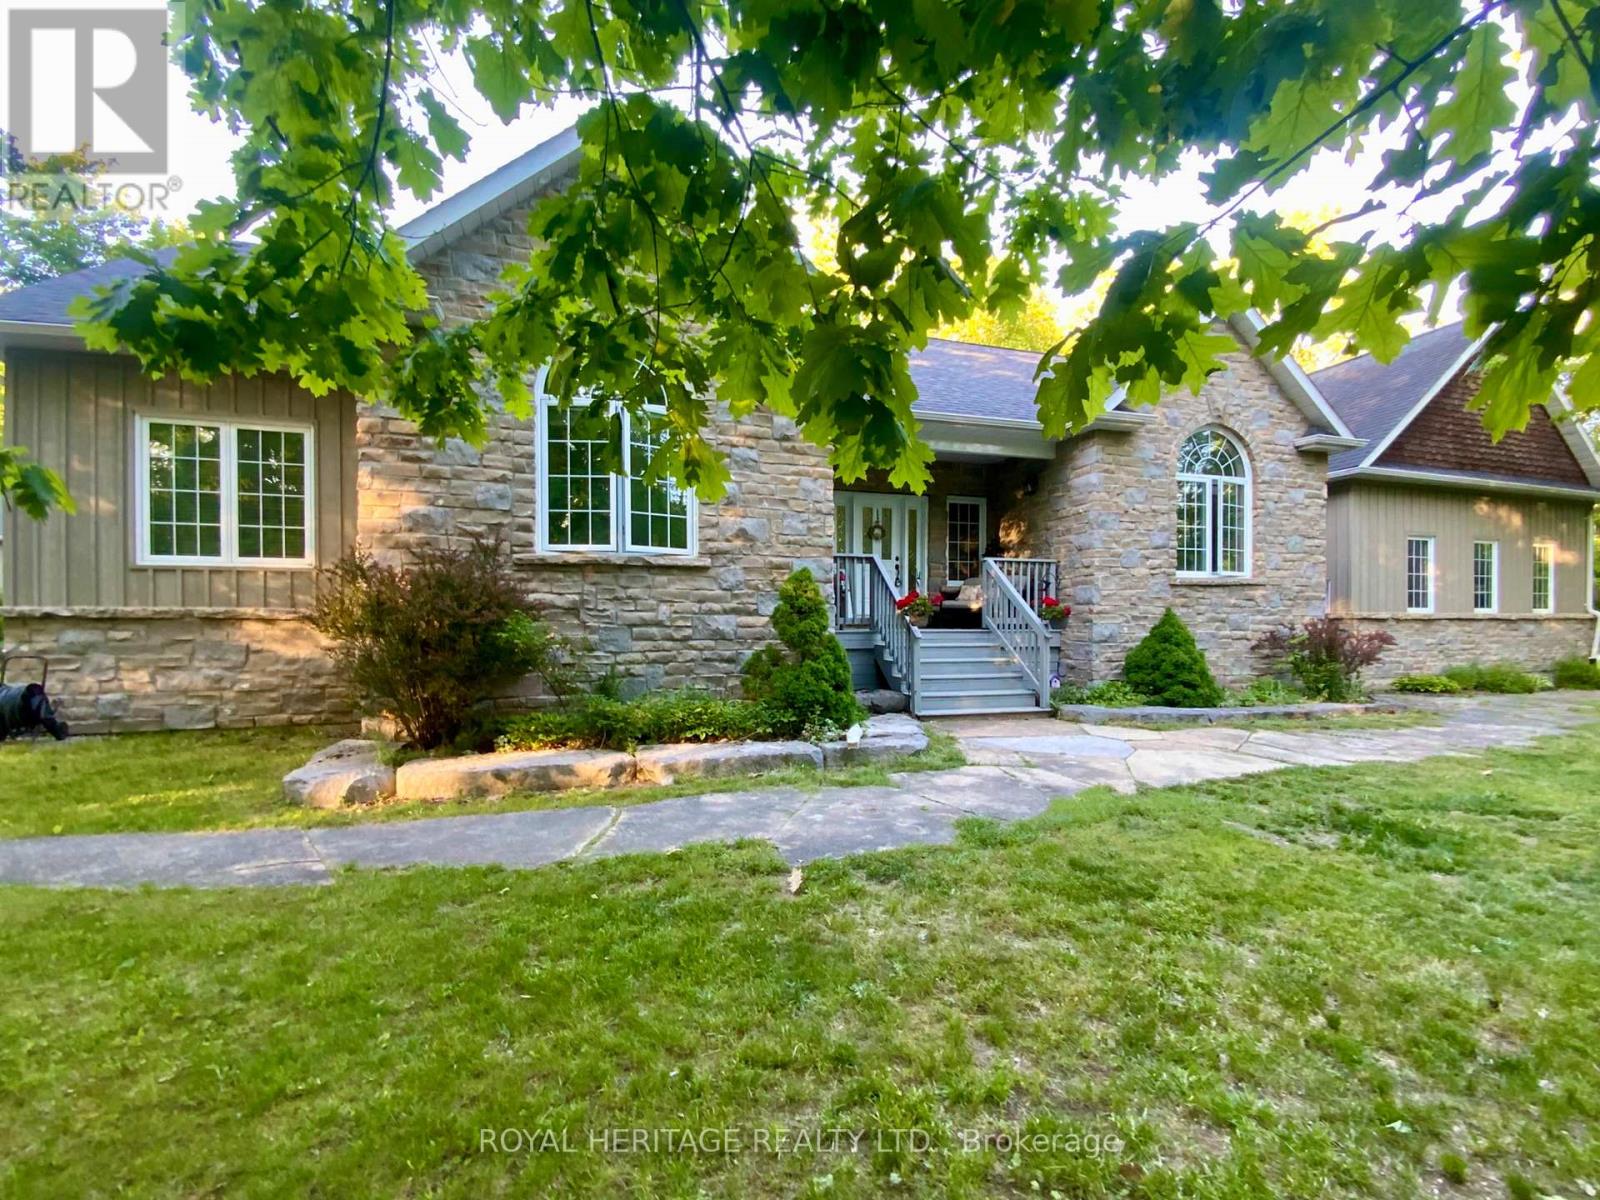
Discover the perfect blend of space, privacy, and convenience with this beautifully maintained 3-bedroom, 3-bathroom Bungalow on a picturesque 2.4-acre property just minutes from Carleton Place and Kanata. Tucked away in a peaceful country subdivision, this home a thoughtfully designed living space surrounded by mature trees & open green space. Designed for both everyday living and effortless entertaining, the main level showcases hardwood flooring, a spacious eat-in kitchen, a formal dining room for hosting family gatherings & a separate living room ideal for relaxing. The oversized family room is the true focal point of the home, featuring a cozy gas fireplace, a fully equipped wet bar & patio doors leading to a screened-in porch where you can enjoy the outdoors in comfort throughout the seasons. The partially finished lower level expands your living options with a large recreation area, a 3 pc bathroom, abundant storage, a workshop, and convenient inside entry (walk-out) to the attached two-car garage, offering excellent flexibility for hobbies or home-based business. Outside, the property is designed to maximize country enjoyment. Relax on the covered rear deck, unwind on the front patio, cool off in the above-ground pool, or appreciate the security of a fenced front and rear yard area for children or pets. Tons of parking with the garage plus two paved driveways, provide ample parking for family and visitors. If you're searching for a property near Ottawa that offers the tranquillity of rural living without sacrificing access to everyday amenities, this bungalow is a rare opportunity. Check out this biggeryard property. (id:15069)
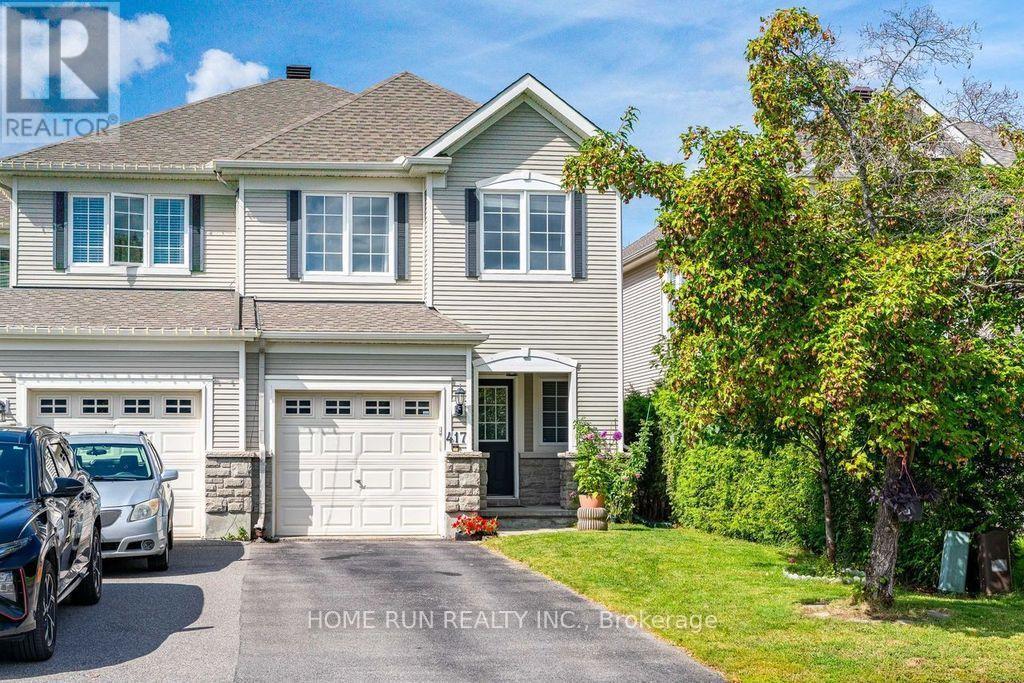
Welcome to 417 Wisteria Crescent, a charming 3-bedroom end-unit townhome in the highly desirable Hunt Club community. The main level welcomes you with beautiful hardwood flooring throughout, featuring a spacious living room that flows seamlessly into a well-appointed kitchen with an eating nook and formal dining area. Oversized windows flood the space with natural light, while sliding glass doors lead to a fully fenced backyard shaded by mature trees and complete with a large deck for outdoor entertaining. Upstairs, discover three comfortable bedrooms, two full bathrooms, and the added convenience of second-floor laundry. The primary retreat offers two generous walk-in closets and a luxurious ensuite bathroom. The fully finished basement expands your living area even further, showcasing a cozy recreation room with a fireplace-ideal for family movie nights, a dedicated home office, or a children's play space. Ideally located just steps from Wisteria Park and nearby playgrounds, this home is only minutes to the Ottawa International Airport, Airport Parkway, and Highway 417, providing an effortless commute to downtown Ottawa and Gatineau. Enjoy immediate access to local wetlands, riverside trails, and popular shopping at South Keys, along with excellent transit options via OC Transpo routes and nearby O-Train stations. Roof 2020, Furnace 2019 (id:15069)
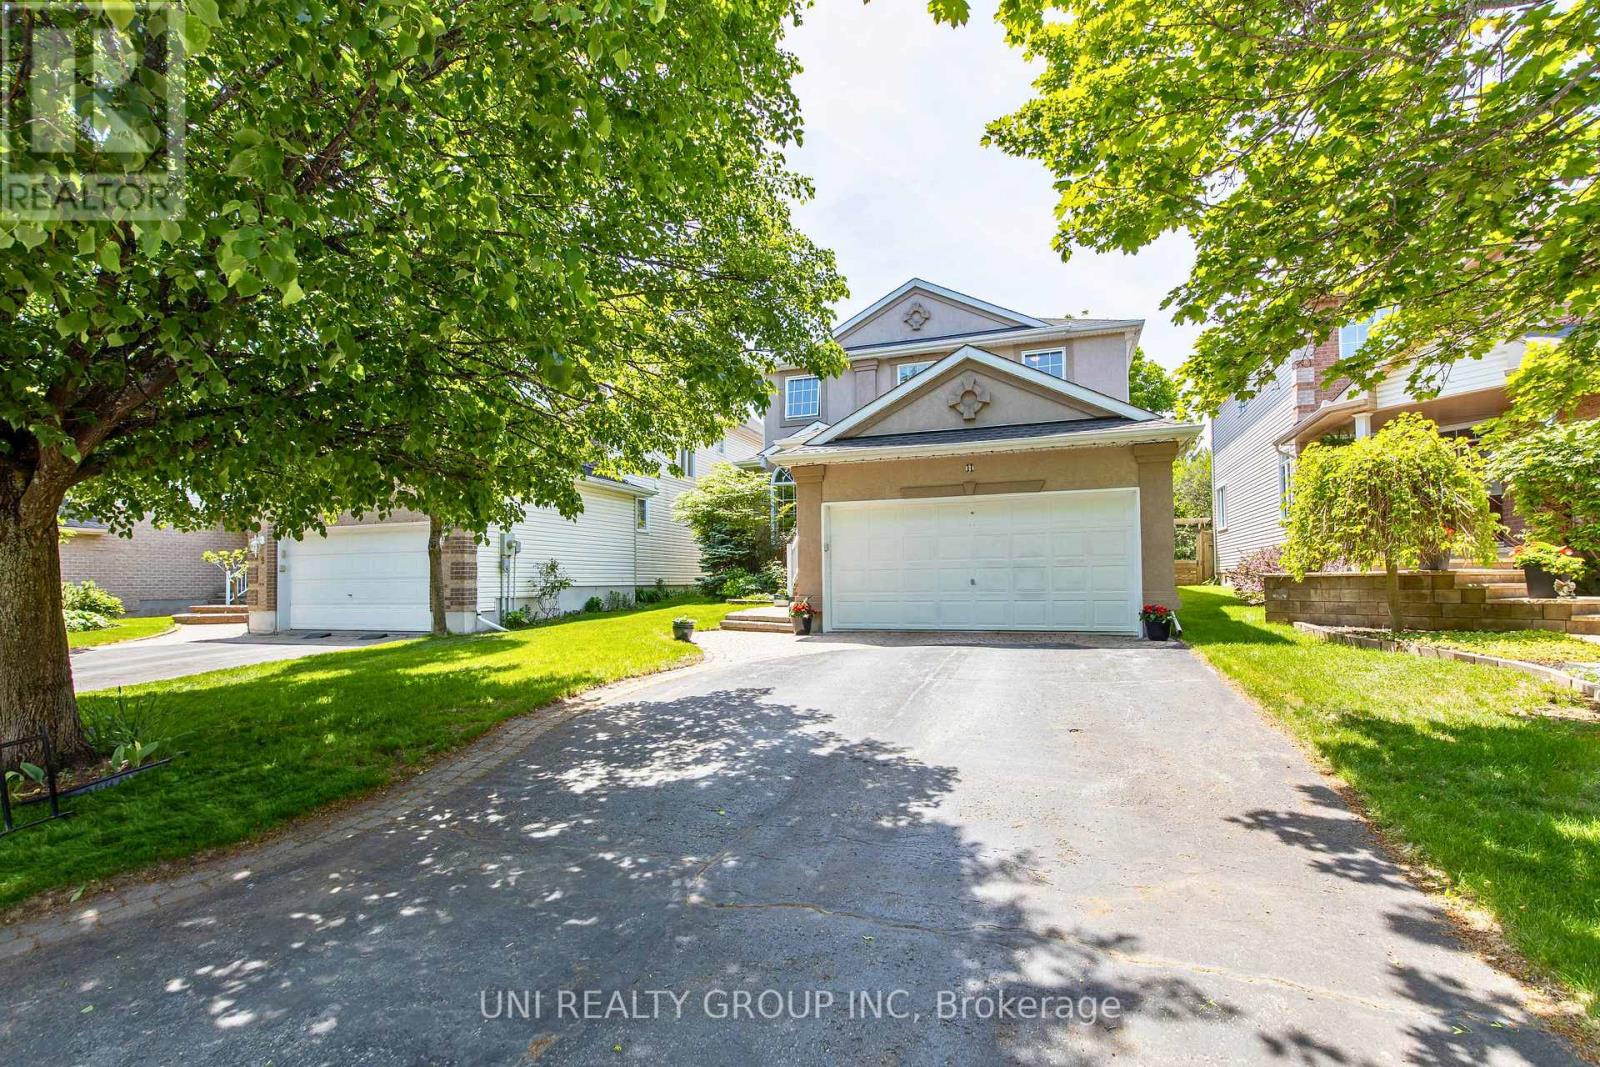
Welcome to this exceptional Cardel built executive home nestled on a quiet, family-friendly street in the highly sought after community of Kanata Lakes. Situated on a premium 120-foot deep lot with no rear neighbours, this beautifully maintained 4+1 bedroom, 4 bathroom, 1 den detached house offers the perfect blend of elegance, comfort, and functionality. The main level features 9 foot ceilings, rich Bordeaux stained hardwood flooring throughout, an elegant hardwood staircase, a private den ideal for working from home, and spacious open-concept living and dining areas. The bright family room, complete with a cozy gas fireplace and large windows overlooking the private backyard, seamlessly connects to the gourmet kitchen featuring ample cabinetry, quality appliances, ceramic tile flooring, and a generous eating area. Upstairs, the oversized primary suite offers a peaceful retreat with a large walk in closet and a luxurious 5 piece ensuite featuring double sinks, a soaker tub, and a separate shower. 3 additional well sized bedrooms and another full size bathroom complete the second level. The professionally finished basement provides outstanding additional living space with a large recreation room, a 5th bedroom, a modern 4 piece bathroom, a custom wine cellar, and plenty of storage space. Recent upgrades include a high efficiency heat pump (2024). Roof(2014). The attractive full stucco exterior, interlock walkway, and beautifully landscaped surroundings add to the home's impressive curb appeal. Located minutes from top-rated schools, parks, scenic trails, Kanata Centrum, Tanger Outlets, the Canadian Tire Centre, and Highway 417, this move-in-ready home offers an exceptional lifestyle in one of Ottawa's most desirable neighbourhoods. 24 hours irrevocable on all offers. Some of the pictures are virtually staged. (id:15069)
Welcome to Granite Ridge Estates in Buckhorn, one of the most desirable neighborhoods in the area offering 1 acre executive sized lots and Gracious landscapes in a quiet community just steps from local amenities, nearby lakes for year-round recreation and an active community center filled with new friends and neighbors. This charming home offers 4 spacious bedrooms, 3 full baths, a Greatroom w/vaulted ceilings and central fireplace, an open concept kitchen and formal dining room, a King sized primary suite w/4-piece ensuite and walk-in closet, two additional bedrooms, a full 4 pc. bath, and laundry/mudroom with secure access to an oversized attached double garage. The fully finished lower level provides ample over flow guest space and plenty of additional storage. When you move to 134 Mitchell Crescent there's no need to purchase extra storage space for a premium, simply enjoy the benefit of having an impressive insulated/heated shop with 14-foot ceilings, 10-foot truck doors, separate hydro panel and hoist. There's plenty of room to store all of your toys and work on them in the safety and security of your own Shop. A Generac system services this exceptional property which is truly a haven for those seeking a lifestyle upgrade in cottage country. Close to Peterborough for big box shopping, 2 hrs from the GTA and steps to local shops, restaurants and lakes. Escape the City and begin your new chapter in Granite Ridge, this opportunity is your chance to experience a lifestyle in the Kawarthas that most can only dream of. (id:15069)
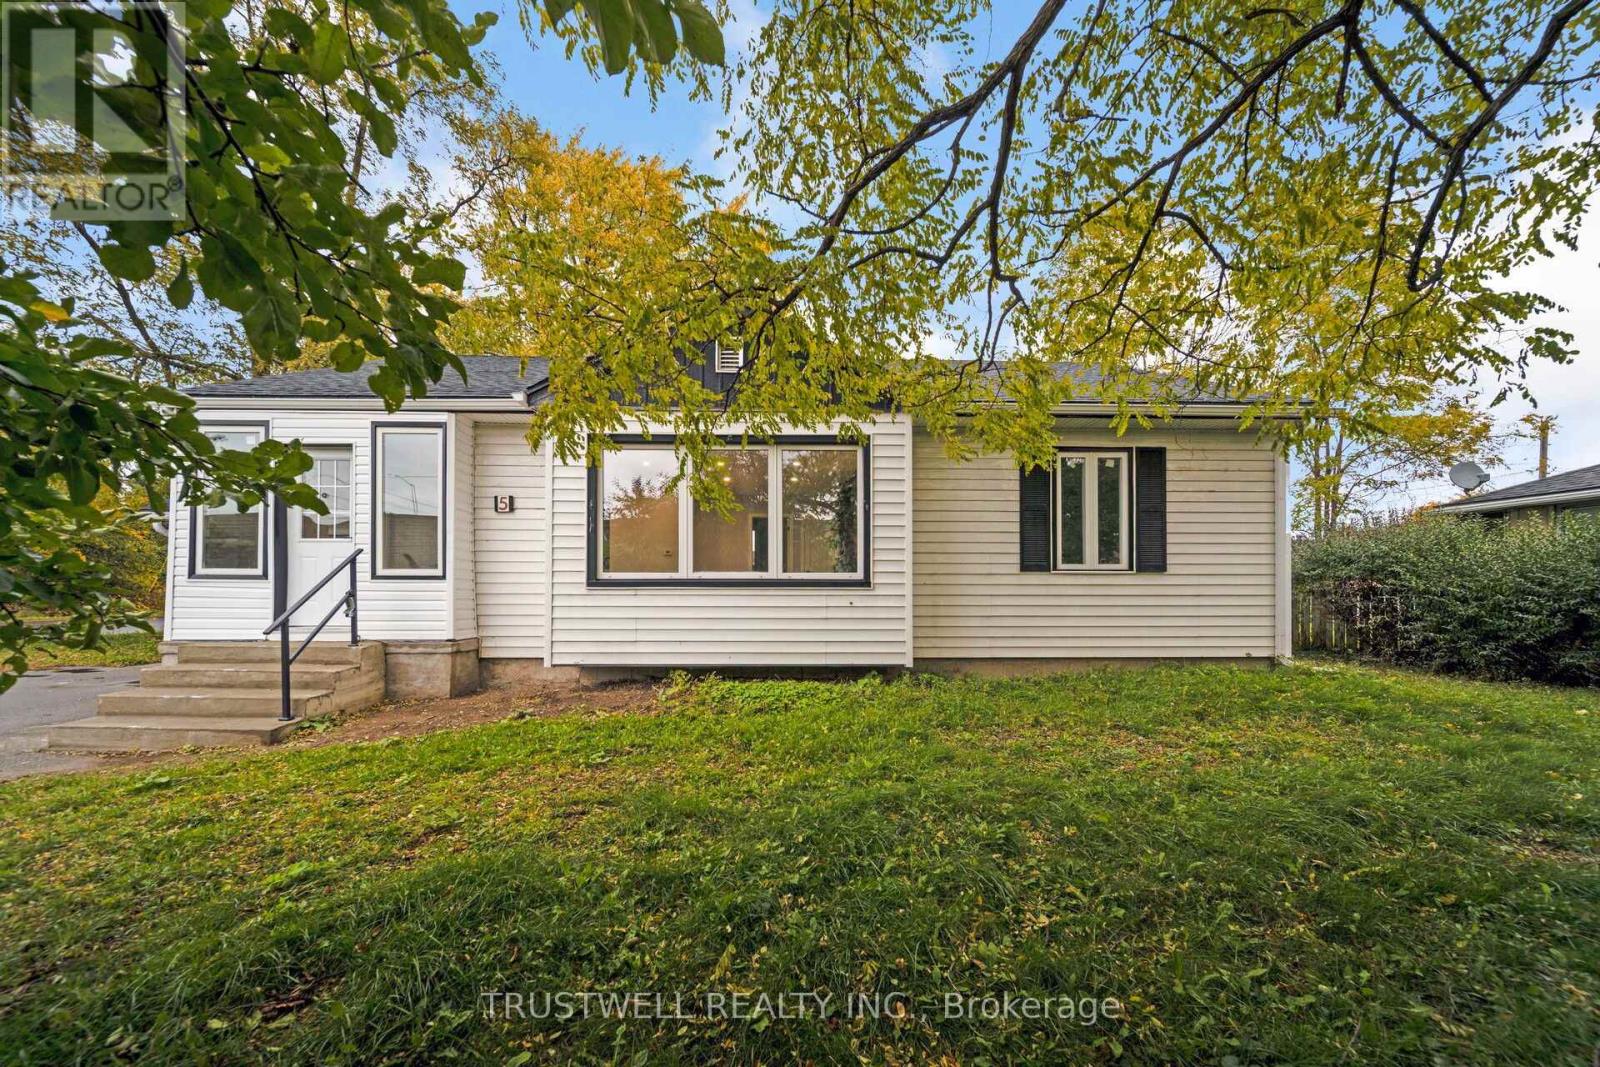
White house, picket fence, beautiful neighbourhood - welcome home! ? Set in a wonderful, family-friendly neighbourhood, this serene home feels instantly welcoming. Beautifully updated and designed from top to bottom, this charming property offers the perfect blend of modern style, comfort and space for you to enjoy at every stage of life. Step inside and you'll immediately appreciate the brand-new kitchen, elegant and spacious with stainless steel appliances, fresh finishes and a bright, inviting design that makes everyday meals and entertaining a pleasure. Brand-new flooring throughout creates a clean, cohesive look, while pot lights provide beautiful ambient lighting and a warm atmosphere throughout the home. The updates continue with brand-new extra large windows, bringing in natural light while adding to the home's fresh, move-in-ready appeal. Freshly painted throughout, this is a home where you can simply unpack, settle in and start enjoying. Downstairs, the fully finished basement gives you even more living space, complete with a 3-piece bathroom - perfect for guests, hobbies, a home office, recreation space or movie nights.And then there's the large backyard - a wonderful private setting for summer barbecues, family gatherings, entertaining friends or simply relaxing outdoors. Imagine enjoying long summer evenings surrounded by the people you love, with plenty of room for gardening, reading or watching the grandchildren play. With its charming curb appeal, beautiful updates, generous living space and inviting outdoor area, this is more than just a house - it's the setting for the next chapter of your story. Come see it for yourself. You may have just found the place you've been looking for. (id:15069)
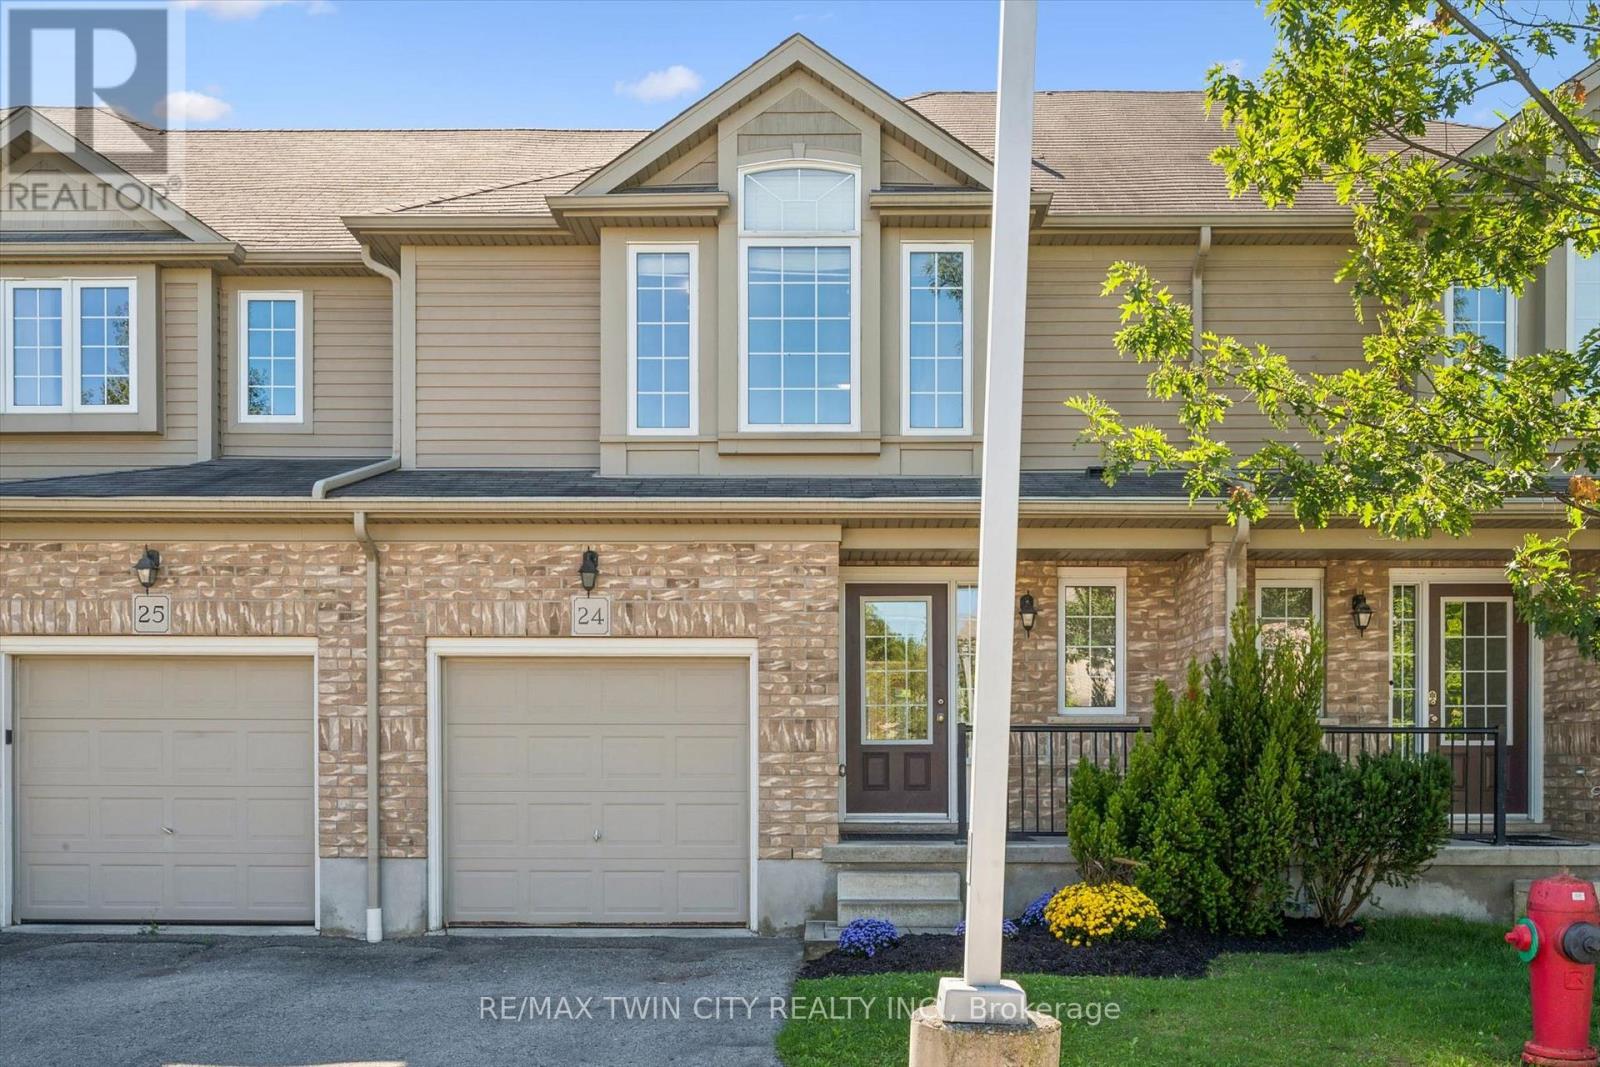
Welcome to this stunning, move-in-ready townhome in a highly desirable Waterloo location offering the space and lifestyle you've been searching for. This beautifully updated open-concept home showcases modern finishes and abundant natural light throughout, featuring new main level flooring, a well-appointed kitchen with stainless steel appliances, generous counter space, and a breakfast peninsula that flows seamlessly into the dining and living room. Three generously sized bedrooms provide excellent flexibility for families and professionals, with the primary bedroom serving as a true sanctuary featuring a walk-in closet and private ensuite bathroom, while two additional bedrooms are serviced by a full bathroom plus a convenient powder room on the main level. Updates include new stairs carpet, bathroom fixtures, and freshly painted throughout. Parking for 2 cars with a single-car garage and driveway, as well as your own private outdoor deck walking out from the living room offer great convenience. The unfinished basement offers tremendous potential-ready for your vision as a recreation room, home gym, or additional living space. This low-condo fee property is steps to The Boardwalk, Costco, universities, shopping, restaurants, and public transit all in desirable Clair Hills. (id:15069)
Welcome to this bright and well-maintained GROUND FLOOR 2-bedroom apartment offering comfortable living in a convenient location. The unit features a functional galley-style kitchen with crisp white cabinetry, ample counter space, and a stylish tile backsplash. Hardwood flooring flows through the living areas and bedrooms, creating a warm and inviting atmosphere. Both bedrooms are generously sized with large windows that allow for plenty of natural light. The enclosed porch provides additional living space — perfect for a cozy sitting area, home office, or sunroom to enjoy year-round. Residents will appreciate the secure building entrance and clean, welcoming lobby. This unit offers practical living with a thoughtful layout and plenty of storage. Ideally located close to amenities, transit, and green space, this apartment is perfect for first-time buyers, downsizers, or investors looking for a low-maintenance property. (id:15069)
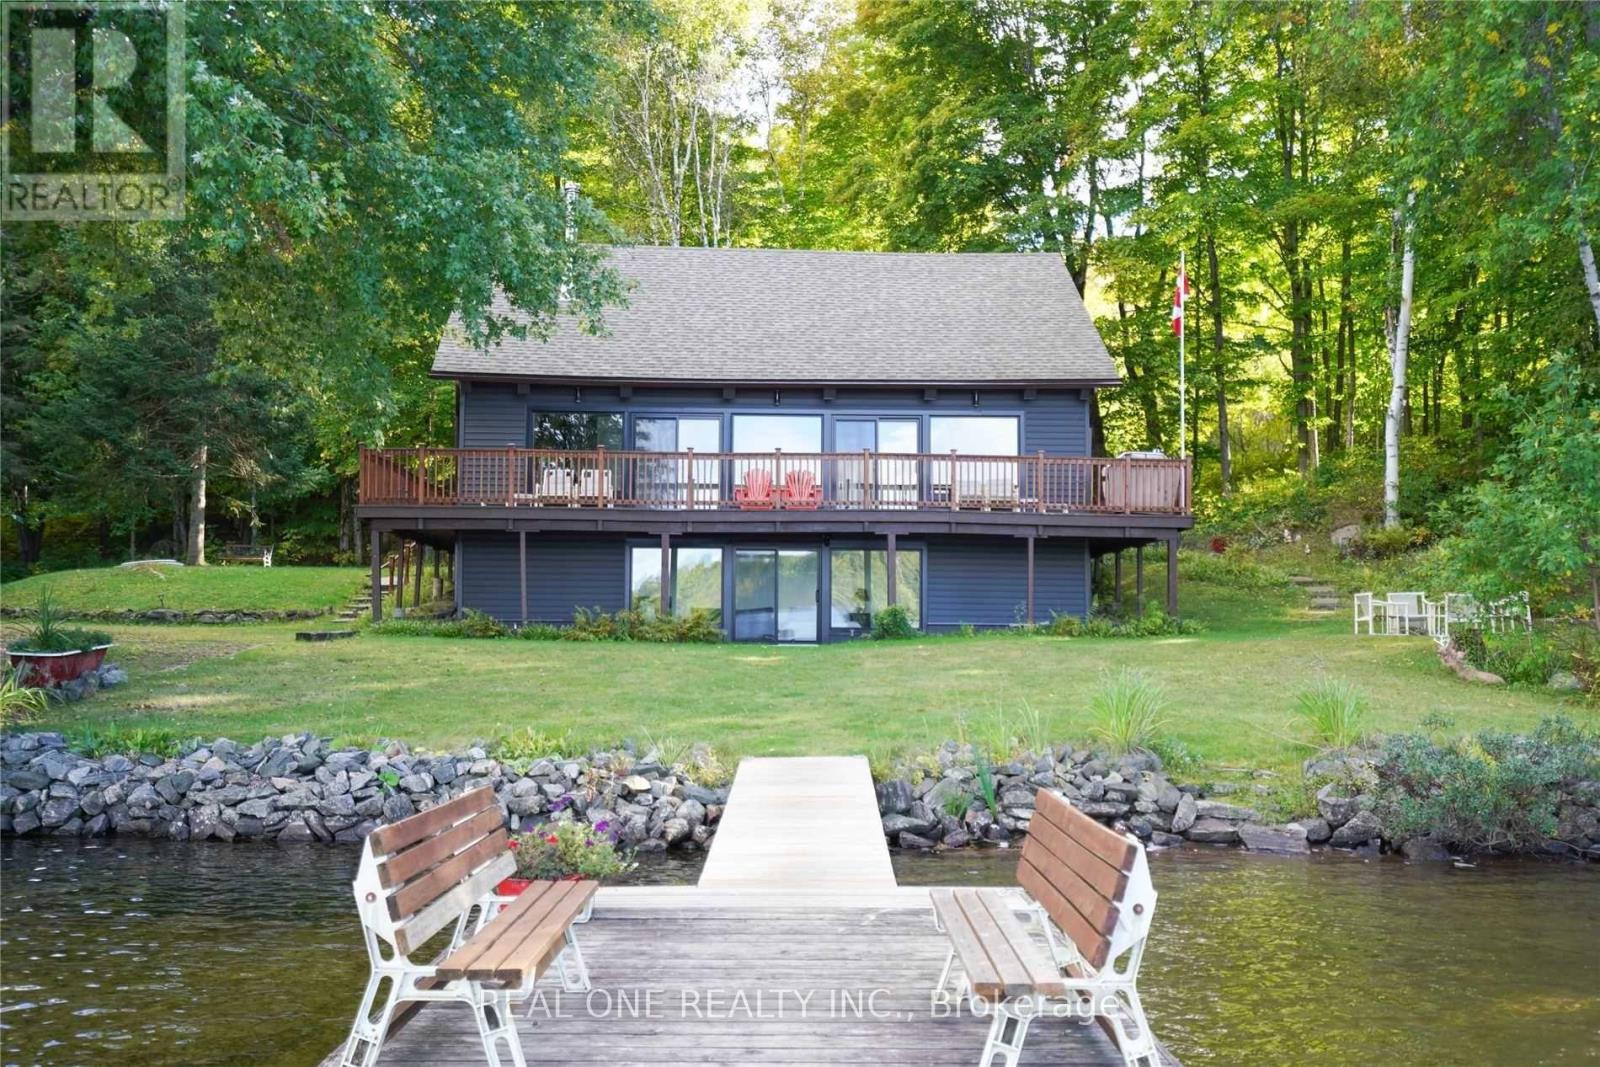
Client RemarksWonderful Home/Cottage On Mirror Lake/Lake Muskoka, Extensively And Beautifully Renovated With A Classic Muskoka Look And All The Modern Finishes That Make This Cottage Feel Like A Brand New Build. Only A Five-Minute Drive To Port Carling. This Cottage Is At The End Of A Dead-End Road And The Fabulous Grounds Provide Great Privacy. The Shoreline Is Sandy While The 70' Dock Reaches The Deeper Water For Diving, Swimming, Fishing And Docking Your Boat. An Exceptional Opportunity For An Amazing Family Getaway Or For That Lakefront Home You've Always Dreamed About. You'll Love All The Wood From Ceiling To Floor In This Home And The Great View Of The Lake. A Wonderful Deck Provides The Perfect Spot For Morning Coffee And Entertaining. Four Nice Sized Bedrooms, Two 3 Pc Bathrooms And A Main-Floor Laundry Area, Plus There Is A Walk-Out From The Lower Level Rec Room Which Is Currently Being Used For An Added Sleeping Area. Come Enjoy A Private Piece Of Muskoka Paradise. (id:15069)