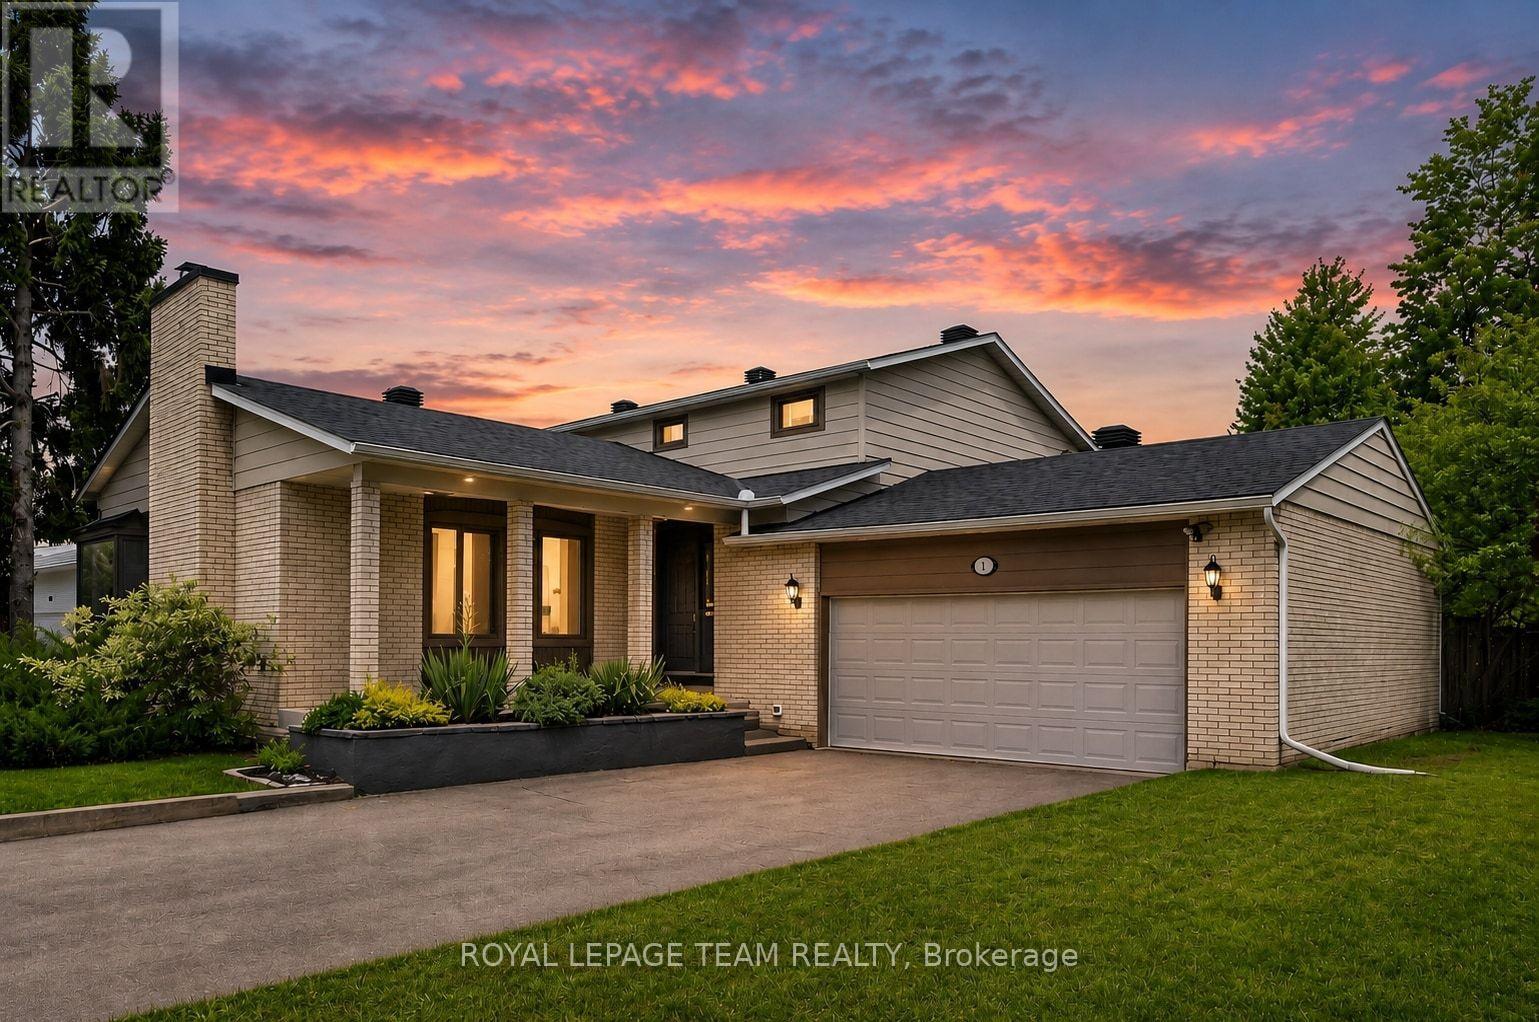
Welcome to one of Country Place's most exceptional family homes, where space, privacy, and community come together in one of Ottawa's most sought-after neighbourhoods. Perfectly positioned with no side neighbour and backing onto beautiful parkland and NCC green space, this property offers a peaceful, country-like setting while remaining just minutes from every city convenience.Thoughtfully updated with approximately $150k-$200k in improvements over the past five years, this spacious home is designed to grow with your family. Featuring five generous bedrooms, including two on the main level, it offers an ideal layout for multigenerational living, aging parents, guests, or a private home office. The impressive primary suite is a true retreat, complete with two walk-in closets and a beautifully appointed ensuite. Three updated bathrooms provide comfort and convenience for the entire family.The fully finished basement is perfect for teen retreat and plenty of storage, with both the pool table and ping pong table included, creating the perfect space for family game nights, entertaining friends, or giving kids a place to gather.Outside, enjoy the rare privacy of having no side neighbour while taking advantage of direct access to the park, walking trails, and the natural beauty of NCC land. Country Place is renowned for its welcoming community atmosphere, mature trees, and family-friendly lifestyle, all while being moments from excellent schools, shopping, restaurants, recreation, transit, and major routes.If you've been searching for the perfect balance of country living in the city, this remarkable home delivers it all. Spacious, beautifully updated, it is ready for your family to create memories for years to come. ** This is a linked property.** (id:15069)
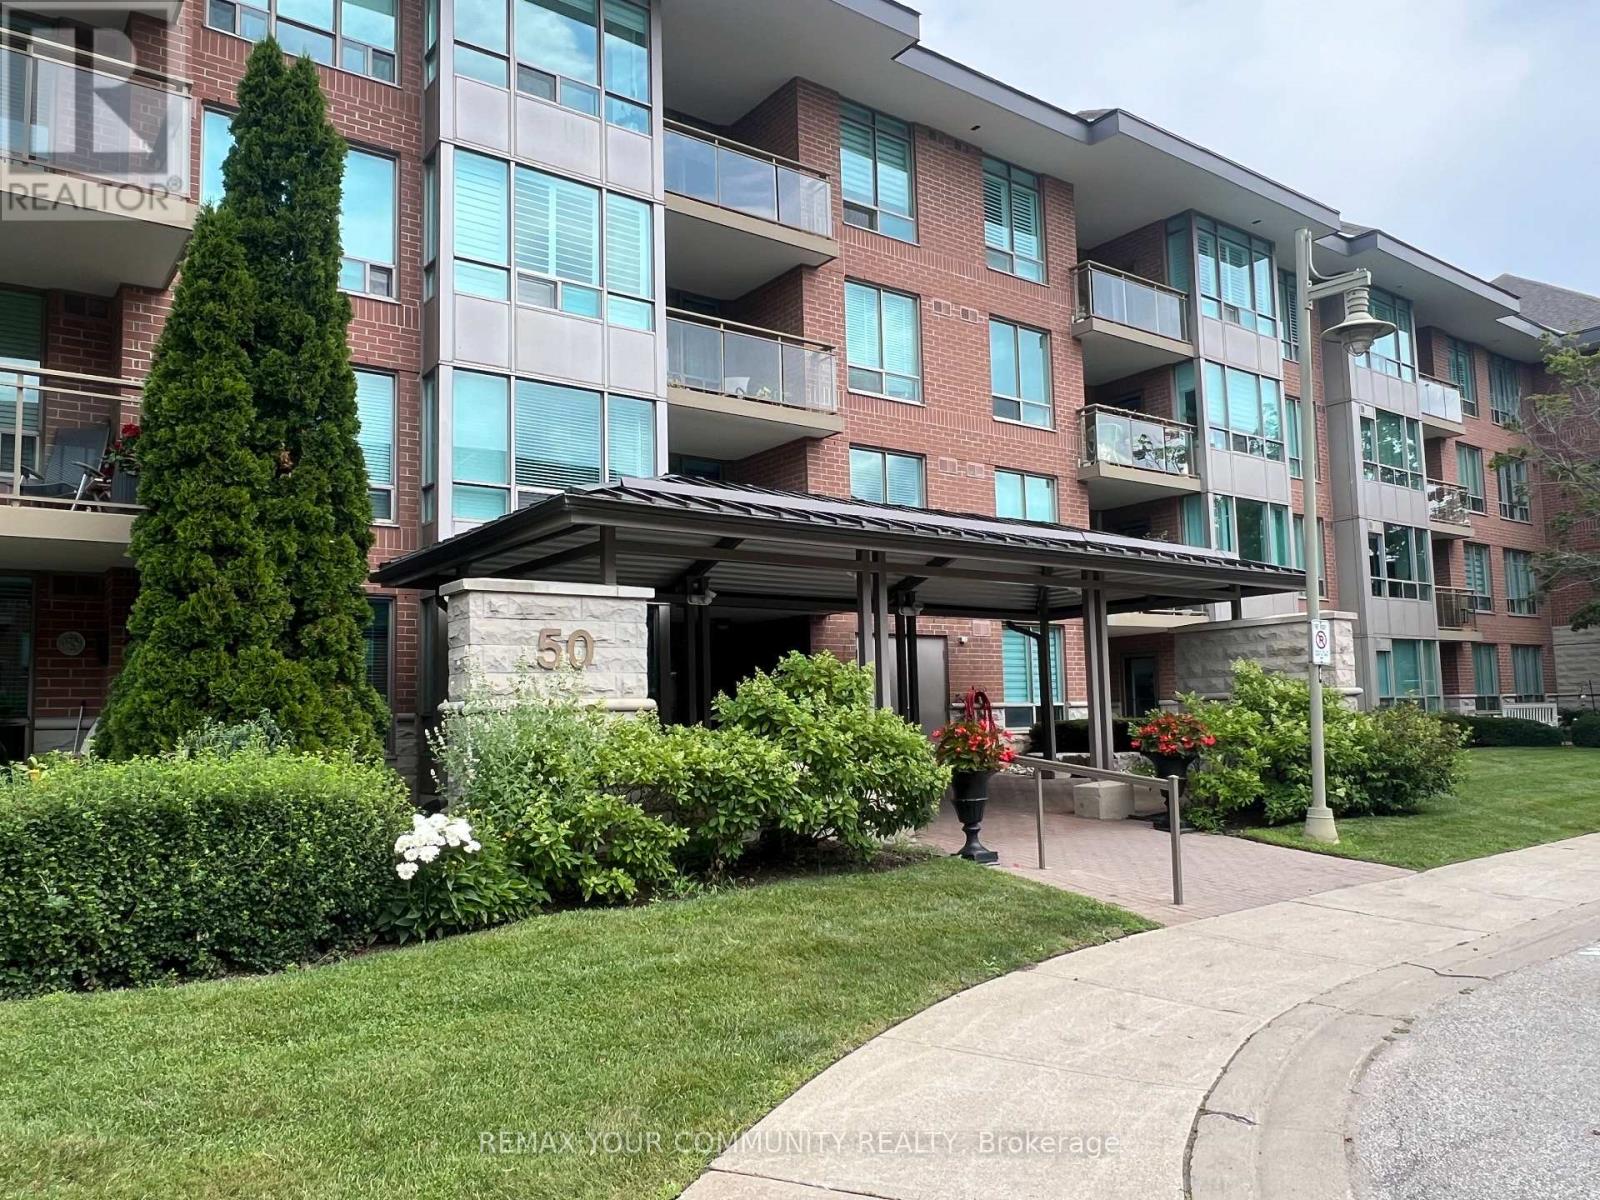
A Rare find ! Welcome to this Beautiful 1643 Sq.Ft. Sunlit Corner Unit allowing light from Southwest and East exposures. This is a perfect Bungalow alternative which will accommodate all that your Heart Desires!! The unit has been tastefully designed throughout with modern finishes, Open Concept Kitchen offers Wall to Wall Cabinetry , Quartz Countertops, Large Centre Island & Stainless Steel Appliances. A Good sized Eating/Dining area with Elegant Chandelier and large windows that overlook grounds and mature trees. The Living Room includes engineered hrwd. flrs, electric fireplace and walkout to a large open balcony. The Primary Bedroom provides ample space for furniture , 2 Closets and 4pc Ensuite with Separate Shower . Second bedroom can be used as Den with Built in Bookshelf. This Demand Gated Community is ideal for Seniors seeking comfort and Peace of Mind. The Swan Club is a value part of your Amenities , offers Indoor/Outdoor Pools. Library, Meeting Rooms and many other Social Activies. Property is virtually staged. (id:15069)
Welcome to 33-333 McCarthy Road, a well-maintained 3-bedroom, 1.5-bathroom townhome offering comfortable living in a convenient south Ottawa location. Thoughtfully designed with functionality in mind, the main floor features a bright and inviting living and dining area, perfect for everyday living and entertaining, along with a practical kitchen offering ample cabinet and counter space. Upstairs, you'll find three generously sized bedrooms and a full bathroom, providing plenty of room for families, guests, or a home office. The finished lower level extends the living space with a spacious recreation room, convenient powder room, laundry area, and additional storage. Step outside to enjoy the fully fenced backyard with a private patio, ideal for relaxing, gardening, or summer barbecues, while McCarthy Park sits right beside the complex, offering green space just steps from your door. An excellent opportunity for first-time buyers, downsizers, or investors, this home is ideally located close to Bayview Public School, Riverside Park, Hunt Club, South Keys Shopping Centre, the LRT, OC Transpo, Ottawa International Airport, shopping, restaurants, and a wide range of everyday amenities. (id:15069)
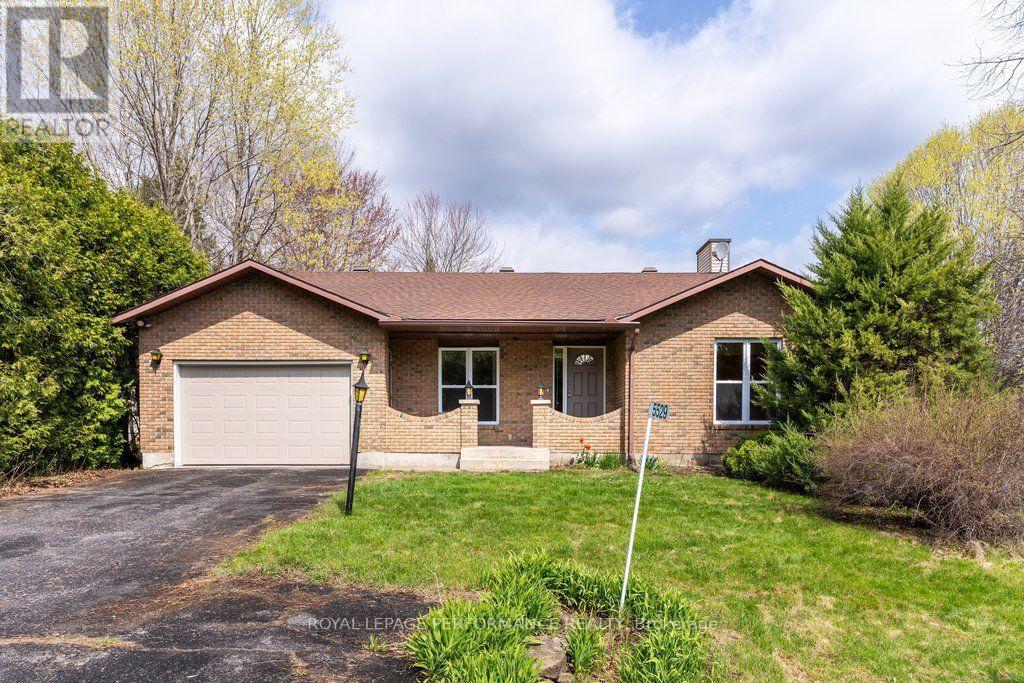
Welcome to 5529 Woodeden, an affordable opportunity to join the sought-after community of Manotick! This home features convenient inside access from the oversized single-car garage, complete with an upgraded insulated overhead door and automatic opener, to the lower-level family room, where a rough-in for a second bathroom awaits your personal touch. Freshly painted in 2022 in neutral tones, the main and second levels offer inviting, easy-care flooring throughout. The bright kitchen overlooks the picturesque front yard through a large window, while the spacious lower-level family room provides endless possibilities for use. The private backyard, framed by mature cedar hedges, creates a serene outdoor retreat. With upgraded Low-E vinyl windows, this home combines comfort and practicality in a peaceful neighbourhood setting. Don't miss this fantastic chance to own in Manotick! (id:15069)
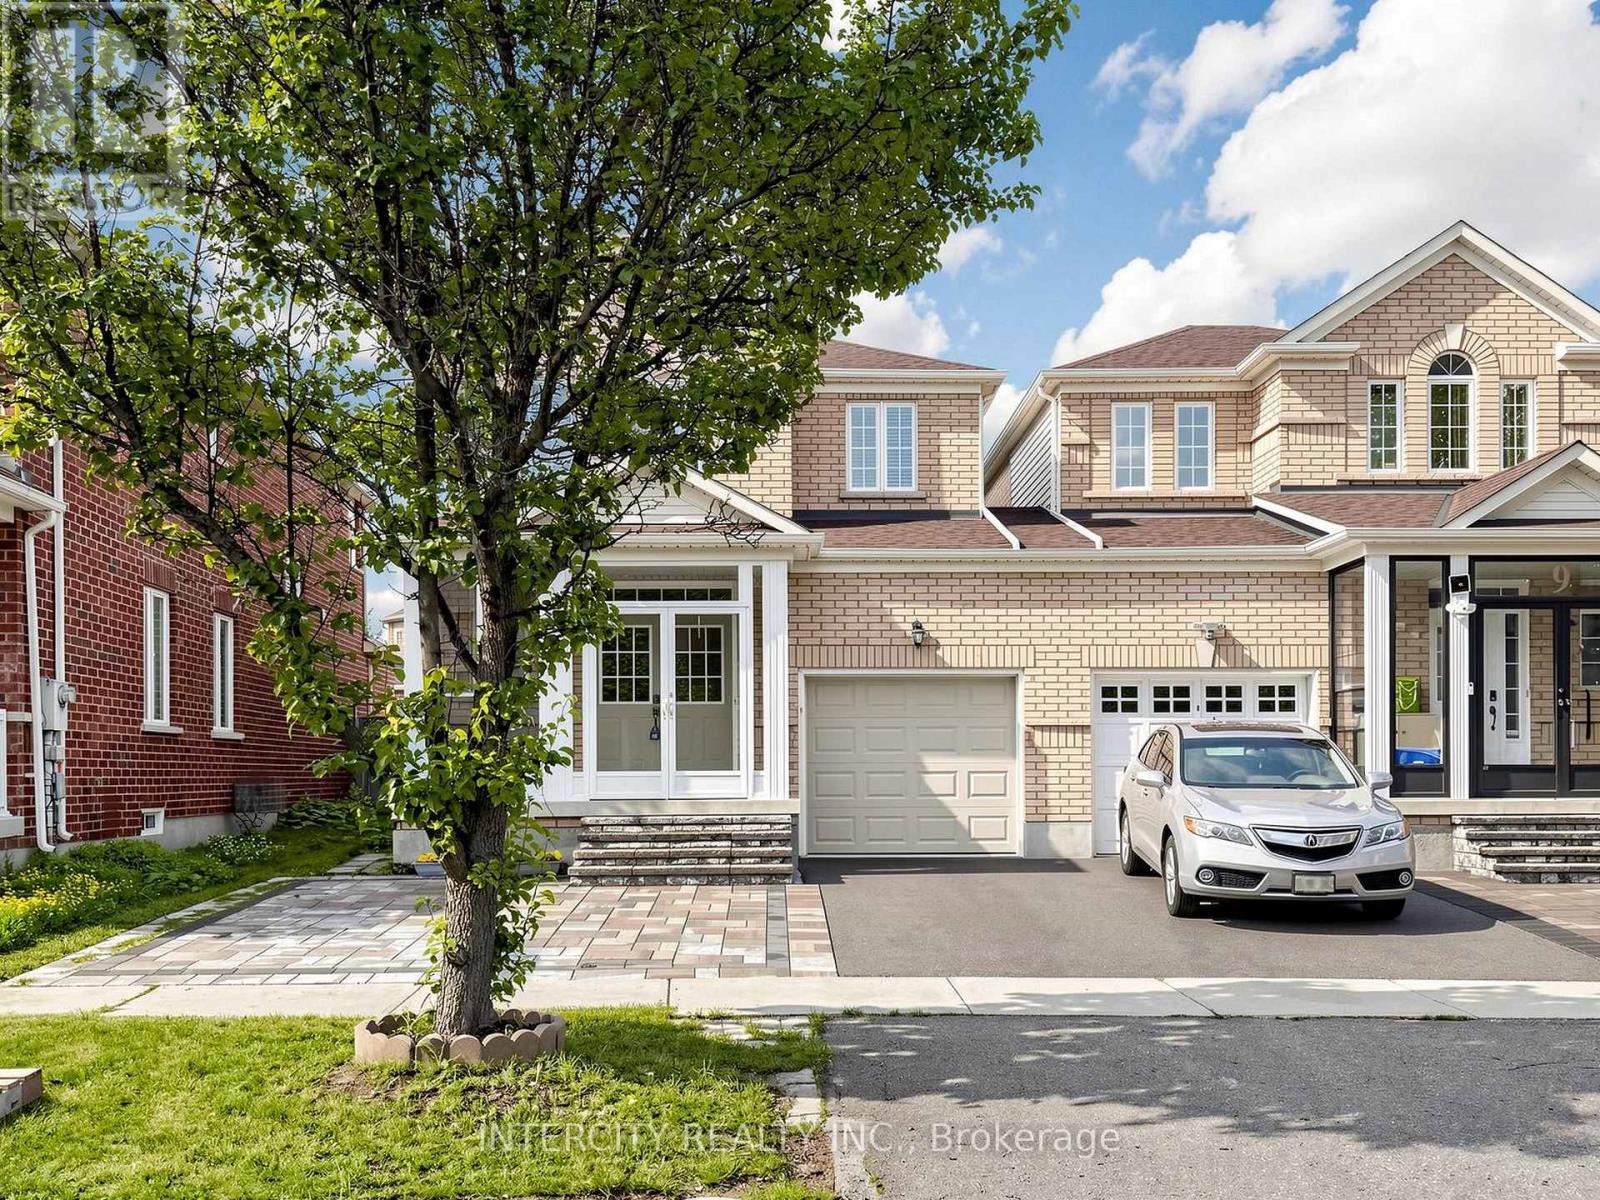
Welcome to this stunning, meticulously maintained link home in the highly sought-after Berczy community. Featuring 9-foot ceilings on the main floor, elegant pot lights, and hardwood flooring throughout the living room, this home offers both style and comfort. The second floor and finished basement are enhanced with durable laminate flooring, while oak pickets and railings on ground floor and second floor add timeless character. The spacious kitchen boasts granite countertops and a generous eat-in dining area, perfect for family meals and entertaining. A two-sided fireplace serves as an attractive architectural feature (currently not operational).The exterior is equally impressive, featuring an interlock stone front yard, a durable steel garage door, and excellent curb appeal. Step outside to a beautifully landscaped backyard with a spacious composite deck and low-maintenance artificial turf, creating the perfect setting for relaxing or entertaining. Ideally located close to top-ranked Stonebridge Public School and Pierre Elliott Trudeau High School - Saint Augustine Catholic HS. , this home is also just minutes from neighbourhood parks, YRT, GO Transit, grocery stores, shops, cafes, restaurants, Angus Glen Community Centre, Markville Shopping Centre, libraries, golf courses, and a wide range of everyday amenities. This move-in ready home offers an exceptional opportunity to own a beautiful property in one of Markham's most desirable family-friendly communities. (id:15069)
Escape to the charm of Merrickville with this perfectly situated home on a generous 10,000 sqft lot just 1.4 km from Merrickville Public Beach and water access. Offering the perfect blend of small-town living and functional space, this home is ideal for families, professionals, or those looking to operate a home-based business. The bright and inviting main level features a spacious living room, a functional kitchen with an adjoining dining area, three comfortable bedrooms, a full bathroom, and the convenience of main-floor laundry. The finished lower level offers exceptional flexibility with multiple private office spaces, making it an excellent setup for an at-home spa, salon, professional office, studio, or other home-based business. Whether you're working remotely or looking for additional living space, this level provides endless possibilities. Outside, enjoy the expansive backyard with plenty of room for entertaining, gardening, children, or pets. Located just minutes from the heart of Merrickville's boutique shops, cafés, restaurants, schools, and waterfront, this property offers the perfect balance of peaceful living and everyday convenience. Don't miss this fantastic opportunity to own a versatile home in one of Eastern Ontario's most sought-after villages! (id:15069)
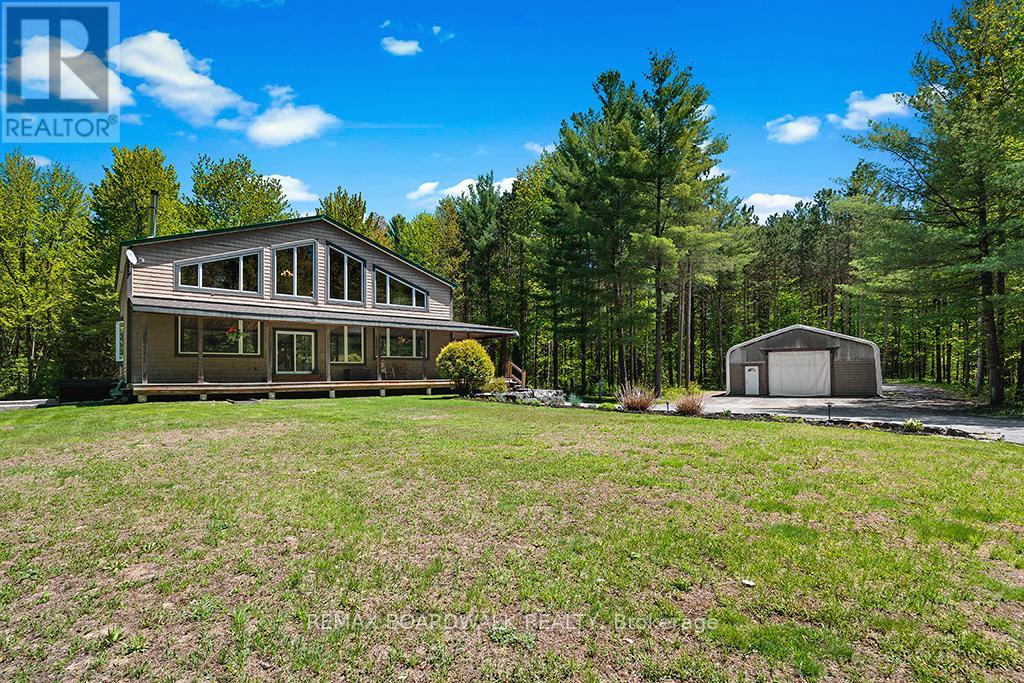
Experience the best life has to offer on 22+ ACRES of complete PRIVACY at this beautifully updated 3300+ sq. ft. POST & BEAM home, offering space, character, and an unbeatable outdoor lifestyle. Set far back from the road on a safe, family friendly property, this home blends rustic charm with modern comfort. Inside, the home features a very OPEN CONCEPT main level-ideal for entertaining-anchored by a custom kitchen and a cozy wood stove fed by a unique wood elevator that carries logs from the basement to the main floor. Built in 2006 and thoughtfully improved by the current owners, the home offers 4 bedrooms upstairs, many new windows, and a finished basement with a large rec room, workout area, walk out garage door, and exceptional storage. The 2nd level loft overlooks the great room with expansive views outside - when the snow is falling it can feel like you're living in a HALLMARK card... Don't forget the main level OFFICE. Outdoors, the property is a dream for nature lovers and recreational enthusiasts. Explore extensive private trails, enjoy abundant wildlife, and take advantage of a tree stand for hunting. A low maintenance tree management plan keeps property taxes reduced. The land is perfect for ATVs, kids, pets, and anyone seeking space to roam. Additional highlights include a 30' x 40' fabric garage on crushed stone, a charming country style front porch, fire pit, planters, and Bell service available. Natural gas and city water are conveniently located at the road, and the home includes an owned hot water tank. Location perks are exceptional: Hammond Golf Club and Larose Forest are just 5 minutes away, while both Orléans and Rockland are an easy 20 minute drive. A rare opportunity to own a spacious, updated log home on a truly private, recreational acreage-perfect for families, hobbyists, and anyone craving a peaceful rural lifestyle. (id:15069)
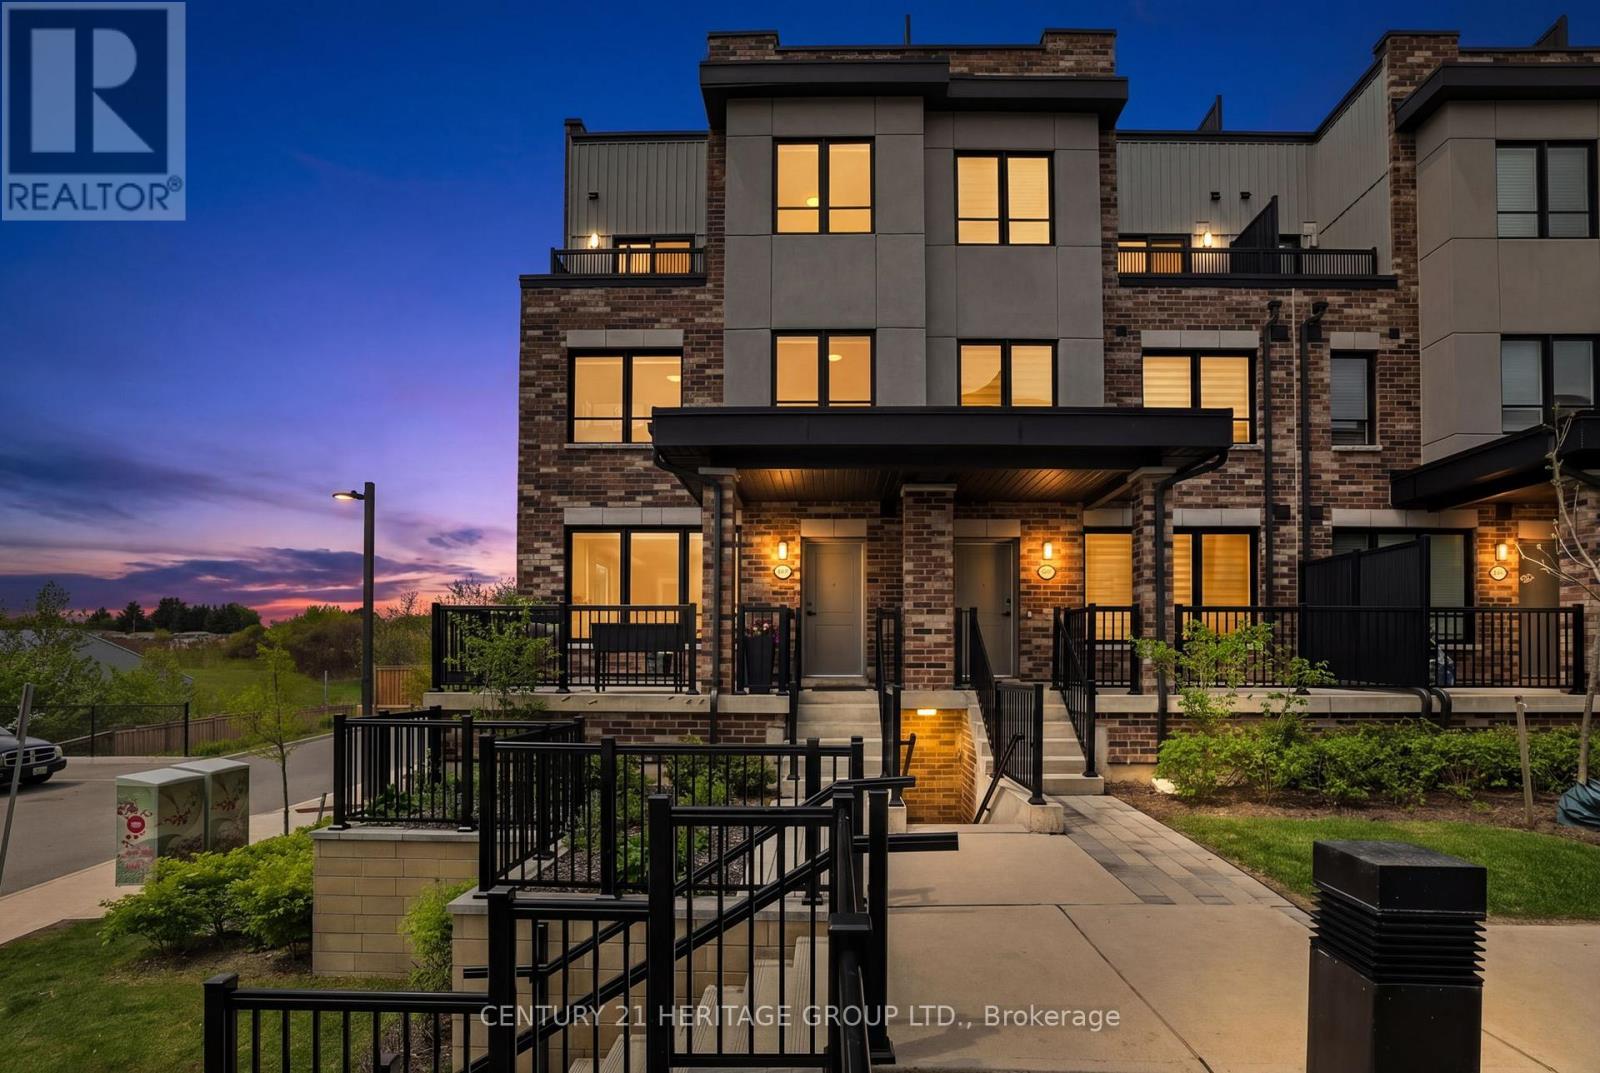
Welcome to this beautifully upgraded jade model condo townhouse in Bradford West Gwillimbury, offering over 2,000 sq. ft. of bright, stylish, and functional living space. From the moment you step inside, the home feels warm and inviting, with a front entranceway feature wall creating a beautiful first impression. Large windows throughout fill the home with natural light, giving it an open and airy feel on every level. The modern kitchen features upgraded backsplash, under-cabinet lighting, and upgraded fridge/freezer and stove, making it both practical and stylish for everyday living and entertaining. The family room offers a comfortable space to relax, complete with motorized blinds for added convenience. With 3 bedrooms, a study, and the potential to create a 4th bedroom on the third floor, this home offers excellent flexibility for families, professionals, or anyone needing extra space. The primary bedroom includes his and her closets, while bedroom ceiling fans and upgraded blinds throughout add comfort and thoughtful finishing touches. Enjoy your own upper-floor terrace with BBQ gas hook-up - perfect for morning coffee, summer dinners, or relaxing outdoors. With approximately $20,000 in upgrades, 2 parking spots, and private storage included, this home offers incredible value. Conveniently located near the GO Train, shopping, and everyday amenities, this bright and spacious townhouse is a wonderful opportunity to enjoy low-maintenance living without compromising on space, comfort, or style. (id:15069)
Tucked away on a quiet court in the prestigious original Stonehaven community, this exceptional 4,427 square footage family home offers luxury, privacy, and timeless elegance beside a beautiful park. Featuring vaulted ceilings, rich hardwood flooring on the main level, updated bathrooms throughout, and a stunning primary retreat with TWO walk-in closets and a spa-inspired 5-piece ensuite with jacuzzi tub. A rare private 2nd bedroom boasts its own 3-piece ensuite, perfect for guests or extended family. The finished basement offers incredible flexibility with a separate side entrance and two separate staircases. Step outside to a breathtaking backyard oasis where hundreds of thousands have been invested into the spectacular heated pool, whisper-quiet pump system, and premium landscaping designed for unforgettable entertaining. Major updates include roof (2020), furnace & A/C (2024), and windows (2010). Walking distance to top schools. A rare offering in one of Stonehaven's most coveted locations. (id:15069)
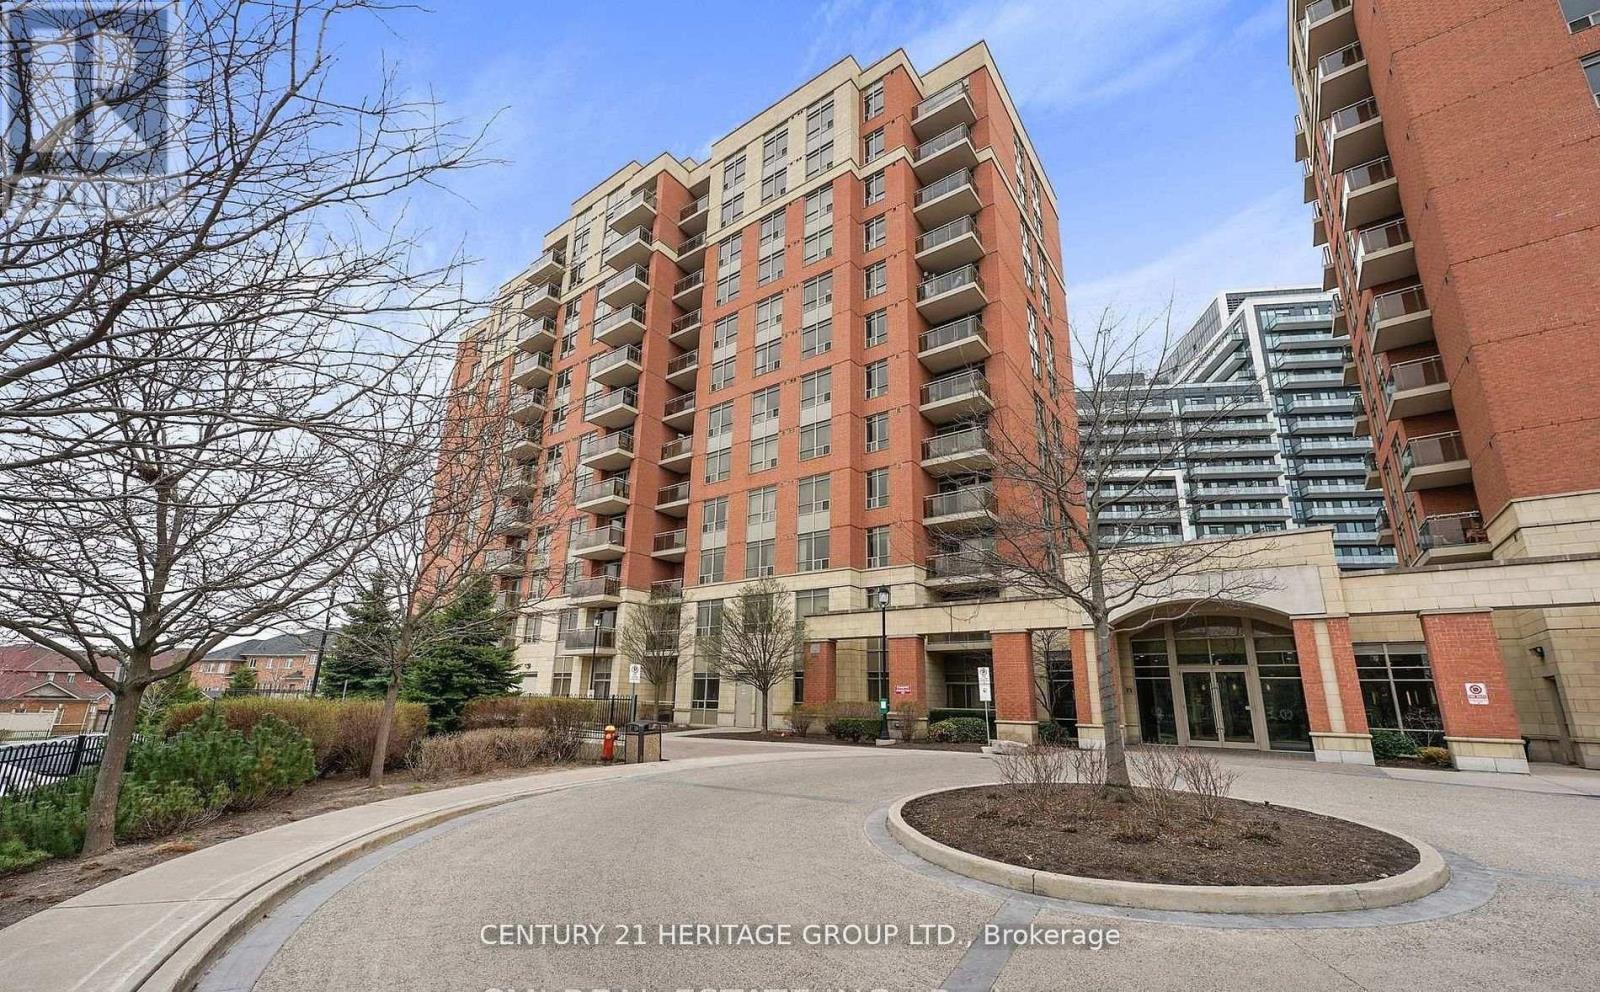
1 + Den 710 Sqf, 9 feet ceiling, South west Facing Unit. Many Upgrades Included-Laminate In Living/Dining, Granite Countertops, S/S Appliances, Foyer Mirror Door * Good Layout W/ Walk-In Closet In Master * Fabulous Amenities - 24Hr Concierge, Party Room, Sauna, Exercise, Cardio & Yoga Room * Walking Distance To Transit, Shopping, Theatre, Parks, Schools & Yonge Street * (id:15069)
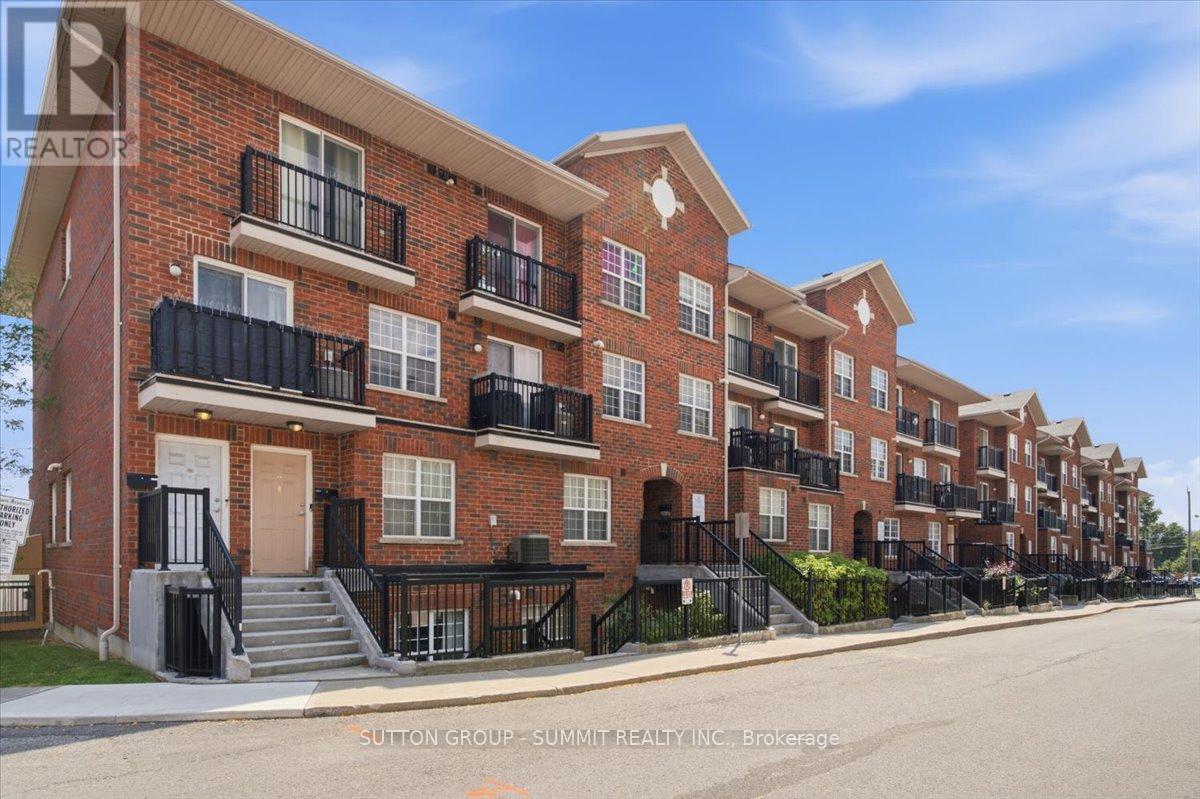
Spacious + Functional One Bedroom Condo with Ensuite Laundry + 1 Underground Parking and over 680 Sq Ft with Quiet Private Lane Access off Victoria Park. Open Concept Kitchen with Breakfast Bar + Stainless Steel Appliances. Large Open Concept Living Room + Over-Sized Primary Bedroom with Plenty of Storage. Entire unit is carpet free. Shopping, groceries and TTC all just steps away. Easy commute to downtown. (id:15069)
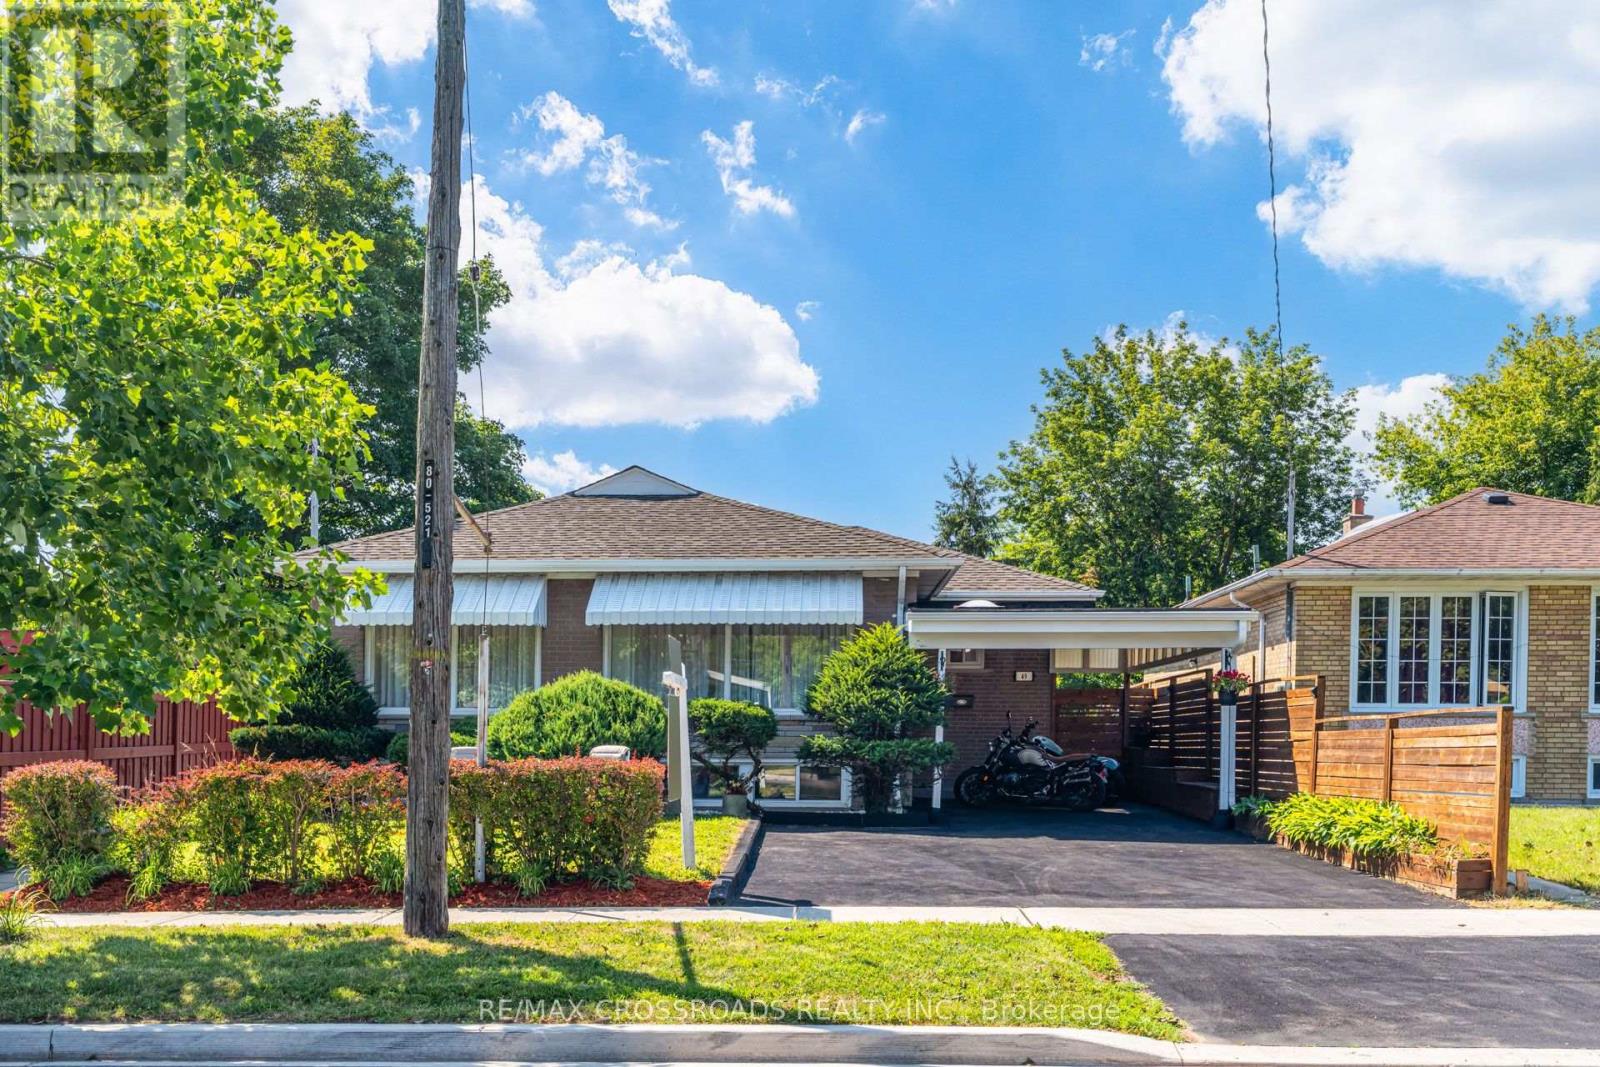
Welcome to 49 Clementine Square, a beautifully renovated bungalow that perfectly blends modern comfort with outstanding income potential in the heart of sought-after Woburn. Whether you're looking for your forever home, a multi-generational living solution, or a smart investment, this property checks every box. The bright and spacious main floor features 3 generous bedrooms, a sun-filled open-concept living and dining area with a striking fireplace, pot lights, large windows, and a beautifully updated kitchen complete with stainless steel appliances and contemporary finishes. Walk out through sliding glass doors to a large deck overlooking the private, fully fenced backyard, an ideal space for entertaining, relaxing, or enjoying family time. The fully finished lower level offers two self-contained basement apartments with a separate side entrance, creating an excellent opportunity to generate substantial rental income or accommodate extended family while maintaining privacy. Recent updates include a newer furnace, modern finishes throughout, and a newly completed driveway. Ideally located just minutes from the University of Toronto Scarborough, Centennial College, Highway 401, TTC, schools, parks, shopping, restaurants, and everyday amenities, this home offers exceptional convenience and lasting value. A rare opportunity to own a move-in-ready property that combines stylish living, incredible flexibility, and strong income potential in one of Scarborough's most desirable communities. Don't miss this exceptional offering. (id:15069)