71041 results | Page 1468 of 1481
12 24 48
 
For sale
$699,000
2 LEESON STREET, St. Catharines, Ontario

2 Leeson Street

St. Catharines, Ontario

Welcome to 2 Leeson Street - a well-cared-for two-storey home in a convenient St. Catharines/Thorold border location, perched at the top of Burleigh Hill and close to Brock University, the Pen Centre, major shopping, and quick highway access. Enjoy a 5-minute drive to Brock University, the Pen Centre, 406 access, and a variety of public schools. With two bus routes nearby and only a 5-minute walk to the bus stop, this location is ideal for commuters, students, and busy families alike. Inside, the main floor offers a bright, functional layout with hardwood flooring, a comfortable living room, and a spacious eat-in kitchen featuring a 2022 refresh with quartz counters and newer appliances, plus a walkout to a private rear deck - perfect for BBQs and relaxing summer evenings. The deck also connects to a built-in kids' playground right in the backyard - a feature that's sure to be a hit and adds a fun, family-friendly vibe to the outdoor space. The yard is also nicely low maintenance, with minimal grass to cut and more time to enjoy the space. You'll also love the main-floor laundry/mudroom with direct access to the attached garage. Upstairs you'll find three generous bedrooms and a bright 4-piece bath, with a charming nook at the top of the stairs that works beautifully as a reading or homework space. The refinished stairs and railings make a great first impression, complemented by the high ceilings above the staircase and the natural light that pours in - keeping the entire upper level feeling airy, open, and bright. The finished basement adds a true second living area, including a cozy rec room with gas fireplace, a full bath, and a bonus flex room ideal for a home office, music room, or guest space. You'll also appreciate the added storage and practicality of the cold cellar, plus a sump pump for extra peace of mind. A great opportunity for families, professionals, and investors looking for a move-in-ready home in a great location. Book your private showing today! (id:15069)

3 Bedroom 3 Bathroom 1,100 - 1,500 sqft
For sale
$799,900
18 RIDLEY DRIVE, Hamilton, Ontario

18 Ridley Drive

Hamilton, Ontario

Welcome to 18 Ridley Drive, ideally located in the sought-after Quinndale neighbourhood, close to schools, parks, shopping, and quick LINC access-perfect for commuters. This spacious 4-level backsplit offers a versatile layout featuring 3+1 bedrooms, 2 full bathrooms, and two kitchens, making it an excellent opportunity for multi-generational living or an in-law setup. The second level features three bright, generously sized bedrooms and a large main bathroom with a convenient double-sink vanity. The lower level boasts an expansive family room, ideal for entertaining, relaxing, or creating the perfect recreation space. With its own separate entrance and walkout to the fully fenced backyard, you'll enjoy seamless indoor-outdoor living complete with a patio and included gazebo. The basement provides additional finished living space, a second kitchen, and private garage access, offering flexibility and income-potential possibilities. A fantastic home with space, functionality, and a location close to every essential amenity-perfect for families, investors, or those seeking adaptable living arrangements. Roof replaced 2023, Furnace 2025, Garage Door(insulated) 2022. (id:15069)

4 Bedroom 2 Bathroom 2,000 - 2,500 sqft
For sale
$1,049,900
804 - 360 PEARL STREET, Burlington, Ontario

804 - 360 Pearl Street

Burlington, Ontario

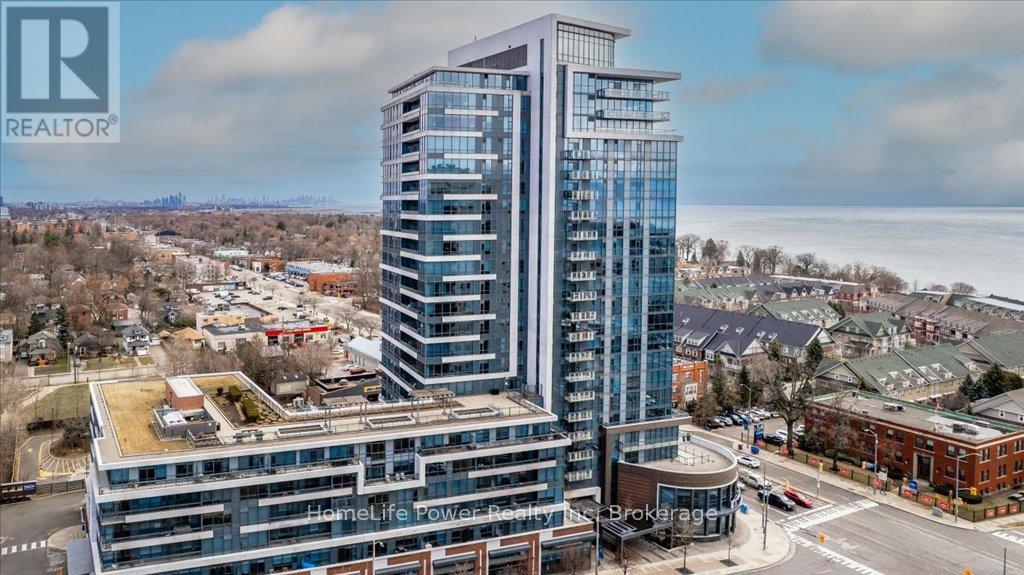
Welcome to the highly sought-after 360 Pearl-a premier building in the heart of downtown Burlington with gorgeous lake and escarpment views in every direction. This beautifully updated 2-bed, 2-bath suite offers an open-concept layout, floor-to-ceiling windows, and 9 ft ceilings, creating a bright and sophisticated living space. The kitchen impresses with custom cabinetry, pot drawers and slide-out shelving, stainless steel appliances which include a gas stove, a generous island for entertaining, and granite countertops. The Great Room is wrapped in windows, showcasing lake views and providing a seamless walkout to your expansive wrap-around balcony. The primary suite offers its own balcony access, a spacious walk-in closet with built-in organizers, and a spa-inspired ensuite with a large glass shower and extended vanity. The second bedroom features stunning lake views and a custom Murphy bed-perfect for easily transitioning between a home office and guest space. A stylish 4-piece bathroom with granite finishes and convenient in-suite laundry complete the interior. This unit truly shines for those who love to entertain. The building offers exceptional amenities including a rooftop terrace with BBQs, state-of-the-art gym with a steam room, party room, games room, movie theatre, and 24-hour concierge/security. Walk to Burlington's best restaurants, boutique shops, Spencer Smith Park, and waterfront events. Includes 1 parking space (Level B #4) and 1 locker (Level B #57) (id:15069)

2 Bedroom 2 Bathroom 1,000 - 1,199 sqft
For sale
$1,439,990
2038 RUDELL ROAD, Clarington, Ontario

2038 Rudell Road

Clarington, Ontario

Located in a charming, well-established Newcastle community, this beautifully crafted home offers the perfect blend of comfort, style, and quality. Built by award-winning Delta-Rae Homes, it features thoughtful design and exceptional finishes throughout. The stunning kitchen is a true focal point, showcasing glass-front cabinetry, quartz countertops and backsplash, and elegant designer lighting. Enjoy 9-foot ceilings and engineered hardwood flooring on the main level, along with quartz countertops in the laundry room and all bathrooms. The family room invites you to unwind with a sleek electric fireplace and custom mantel, while the luxurious primary ensuite provides a private retreat with a free standing tub, custom vanity and glass shower. With so many premium details throughout and the added peace of mind of a Tarion New Home Warranty, this is a home you'll love for years to come. (id:15069)

4 Bedroom 4 Bathroom 2,500 - 3,000 sqft
For sale
$499,999
136 BARRIE ROAD, Orillia, Ontario

136 Barrie Road

Orillia, Ontario

Check out this outstanding investment opportunity featuring zoning and permitted use information available in the documents section. This legal duplex offers two well-appointed 2-bedroom units, each with its own hydro meter, with potential to create a smaller third unit subject to municipal approval. The property sits on a large in-town double lot, providing excellent long-term development and income potential for savvy investors or developers. Located directly across from an expanding rental complex, this property is positioned in a high-demand area that supports continued rental growth. The existing income stream allows you to carry the property while the City approval process for future changes or improvements is underway, making it an ideal buy-now-and-hold investment. Current monthly income $3,100.00, long term Tenants. Conveniently situated in Orillia, the property is within walking distance to the hospital, downtown core with its charming cafes, restaurants, banks, and shopping, as well as the recreation centre, all of which contribute to strong tenant appeal. As Orillia continues to experience steady growth, this is a great opportunity to become part of the city's expanding real estate market. The buyer is responsible for all municipal processes and associated costs related to zoning verification, change of use, and permit approvals. This is a versatile property with significant potential for income generation, development, or long-term investment holding. (id:15069)

4 Bedroom 2 Bathroom 1,100 - 1,500 sqft
For sale
$2,988,888
6 CAMPVIEW ROAD, Hamilton, Ontario

6 Campview Road

Hamilton, Ontario

Welcome to 6 Campview Road a truly exceptional waterfront estate offering luxury, privacy, and rare direct access to the shores of Lake Ontario. This custom-built home spans over 4700 sq ft of elegant living space, Built in 2022, this remarkable home showcases beautiful craftsmanship throughout, w/10' ceilings on the main level, led pot lights, elegant engineered hardwood floors, and a stunning open concept floor plan that seamlessly blends all the living areas together. Expansive windows bring the outdoors in w/ unobstructed views of the water. Chef's gourmet kitchen designed w/ high-end JennAir appliances anchors this home and fts quartz countertops and ample upper and lower cabinetry space. Charming living room w/ a gas fireplace creates the perfect ambiance to sit around and catch up with loved ones. Step into your primary bedroom above designed w/ a large walk-in closet, 5pc ensuite and direct access to your private balcony overlooking the tranquil Lake and its soothing sounds. 4 more bedrooms down the hall w/ ensuites. 9' ceilings on 2nd lvl! The lower level w/ walk-up fts 2 more bedrooms, a full size kitchen, a dining area, a 3pc bath & a rec room w/ electric fireplace. Great for multi-generational living or investment purposes! Spacious backyard w/ inground pool and ample seating areas to entertain! Mins to Downtown Burlington & Niagara Region, Marinas, Trails, Shops, Schools, Major Highways & More. (id:15069)

6 Bedroom 5 Bathroom 3,000 - 3,500 sqft
For sale
$515,000
365 BESSIE AVENUE, Greater Sudbury, Ontario

365 Bessie Avenue

Greater Sudbury, Ontario

Attention investors - this is the kind of asset you hold long term.Fully renovated and strategically updated, this turn-key triplex sits in a high-demand rental pocket and delivers immediate income with two of the three units already tenanted. Each unit is self-contained with its own private entrance and separate hydro meter - clean, simple, and ideal for strong tenant management and consistent cash flow.Extensive renovations have been completed throughout the property.Unit 3 (Basement) was fully gutted and reimagined. Upgraded vinyl flooring, new doors, trim, and baseboards, a completely renovated kitchen with modern cabinetry and countertops, and a refreshed bathroom with new vanity and tiled shower. The spacious layout was intelligently converted from a 1+den into a true 3-bedroom unit, significantly increasing rental potential. Additional upgrades include a new exterior steel door, new fridge and stove, upgraded electrical with pot lights, and plumbing improvements.Unit 2 features a new washer and dryer, new fridge, tile work, fresh caulking, and updated door trim. Unit 1 has been refreshed with a new tiled kitchen backsplash, paint touch-ups, and updated receptacle covers.Building-wide improvements include rewiring of the electrical panel, full clean-up and debris removal, plus major capital upgrades: high-efficiency gas furnace (2019), new hot water heater and exterior door for Unit 1 (2020), new laminate flooring in Units 1 & 3 and interior doors in Unit 3 (2021), additional kitchen and bath upgrades in Unit 3, laminate flooring and doors in Unit 2, and new windows and roof (2022). Ample rear-lane parking adds further value, with potential for a fourth unit (subject to City approval) creating future upside.Walking distance to shopping, schools, parks, libraries, and transit - exactly what renters look for.This is a clean, upgraded, income-producing property in a proven rental area. Opportunities like this don't sit around. (id:15069)

8 Bedroom 3 Bathroom 1,100 - 1,500 sqft
For sale
$499,000
207 - 1775 MARKHAM ROAD, Toronto, Ontario

207 - 1775 Markham Road

Toronto, Ontario

Bright and cozy 2-bedroom plus den stacked townhome located in a prime Scarborough neighborhood. This well-maintained home offers 2 full bathrooms and a convenient powder room, with a functional den that can easily serve as a third bedroom or home office. Features include anopen-concept living and dining area, laminate flooring throughout, and a modern kitchen with granite countertops. Ideal for first-time buyers, young families, or investors. Conveniently located minutes to Highway 401 with direct TTC bus access to Scarborough Town Centre. Close toschools, shopping, restaurants, Centennial College, and public transit. A great opportunity for comfortable living or investment in a high-demand location. (id:15069)

3 Bedroom 3 Bathroom 1,000 - 1,199 sqft
For sale
$395,000
110 - 4003 KILMER DRIVE, Burlington, Ontario

110 - 4003 Kilmer Drive

Burlington, Ontario

Move-in ready 1-bedroom condo in Tansley Gardens! This open-concept ground-floor unit features laminate flooring throughout, a spacious living and dining area with walkout to a private terrace, and a functional kitchen with ample counter space and a breakfast bar. The large primary bedroom includes a double closet with a custom organizer. Additional highlights include an extra storage closet in the bathroom, ensuite laundry, and convenient ground-level access to underground parking and locker. Walking distance to restaurants, shopping, and just minutes to the highway. (id:15069)

1 Bedroom 1 Bathroom 600 - 699 sqft
For sale
$650,000
3010 - 181 DUNDAS STREET E, Toronto, Ontario

3010 - 181 Dundas Street E

Toronto, Ontario

Great Opprtunity, Move in or invest, Great Tenant in Place willing to stay or go. Grid Condos Corner Unit Smart 2 Bedroom Layout, Tasteful & High Quality Finishes! Laminate Floors Thru-Out, Modern Kitchen, Ample Storage Spaces, 9Ft Smooth Ceilings, Juliette Balcony, Unobstructed Sw Views! Building Features Expansive Learning Centre W/ Individual "Focus Rooms", Workstations, Collaboration Booths, & Conference Tables, Media Room, Rooftop Terraces W/ Bbq, Gym, & More! Next To Ryerson University, 8 Min Walk To Eaton Centre & Subway- Unit comes with Parking and locker. (id:15069)

2 Bedroom 1 Bathroom 600 - 699 sqft
For sale
$289,995
705 - 250 ALBERT STREET, Waterloo, Ontario

705 - 250 Albert Street

Waterloo, Ontario

Stylish condo living in the heart of Waterloo's University District. This well designed unit offers a functional layout with modern finishes, in-suite laundry, and a bright, open concept living space. The contemporary kitchen features stainless steel appliances and sleek cabinetry, while large windows provide plenty of natural light. The unit comes fully furnished. Property is under property management and the unit has existing tenants. Ideally located just steps from Wilfrid Laurier University and the University of Waterloo, with easy access to restaurants, shopping, transit, and everyday amenities. Residents enjoy access to excellent building amenities, including a fitness centre, and a rooftop terrace. An excellent opportunity for students, young professionals, or investors seeking a centrally located, low-maintenance property in one of Waterloo's most in-demand neighbourhoods. (id:15069)

1 Bedroom 1 Bathroom 0 - 499 sqft
For sale
$1,599,555
57 BENSON AVENUE, Mono, Ontario

57 Benson Avenue

Mono, Ontario

Welcome to 57 Benson Ave - the highly sought-after Surrey Model offering approximately 2,550 sq. ft. of beautifully upgraded space with stunning ravine views. This impressive 3-bedroom bungalow features porcelain tiles and hardwood flooring throughout, a grand double-door foyer, 9-ft ceilings, and elegant iron pickets. The open-concept kitchen, breakfast area, and family room create a bright and inviting space perfect for everyday living and entertaining, highlighted by a dual fireplace shared between the family and dining rooms. The breakfast area walks out to a private deck overlooking the ravine. The spacious primary retreat features double doors, a walk-in closet, and a luxurious 5-piece ensuite with glass shower and soaker tub. Additional highlights include main floor laundry with garage access, a rare 3-car garage, and a walk-out basement that is drywall-ready, offering the perfect opportunity for buyers to finish and customize the space to their own taste. Located in one of Mono's most desirable communities, this home offers privacy, space, and beautiful natural surroundings. (id:15069)

3 Bedroom 3 Bathroom 2,500 - 3,000 sqft
For sale
$1,249,900
107 HORNING DRIVE, Hamilton, Ontario

107 Horning Drive

Hamilton, Ontario

Rare opportunity to own this beautifully renovated legal duplex that has an additional fully finished 3rd unit. Located in Hamilton West Mountain and completely updated in 2020, this 3200square foot building is ready for a new owner to capitalize on its rental potential. With 7 bedrooms and 5 bathrooms, this property offers ample living space. The main floor unit, which includes 3bedrooms and 3 baths. Recent renovations include new bathrooms, flooring, baseboards, tiles, and fresh paint throughout. The upper unit benefits from a new A/C split system installed in 2022, while a brand new furnace was added in 2024 for optimal comfort. This property comes equipped with 2023fridges and stoves, two laundry rooms (including a coin-operated one in the common area), and plenty of storage space. The detached garage is freshly painted and finished, providing the potential for conversion into an ADU or leasing for additional income. Three separate electrical panels. (id:15069)

7 Bedroom 5 Bathroom 2,000 - 2,500 sqft
For sale
$479,000
393 FRONT STREET, Belleville, Ontario

393 Front Street

Belleville, Ontario

Here's a great opportunity to own a unique residential condo in one of downtown Belleville's most recognizable historic buildings. Located in the iconic Marble Hall, originally built in 1857, this second level unit offers a blend of character, charm, and modern day comfort right in the heart of the city. This 2 bedroom, 1 bathroom condo features impressive ceiling height and oversized windows that bring in plenty of natural light and offer beautiful views toward the Moira River and surrounding downtown. Inside, the space is full of warmth and personality with exposed stone accents, rich hardwood flooring throughout the main living areas, and distinctive wood flooring in the bedrooms that adds to the overall character of the home. With amazingly low Condominium fees. The building itself is known for its striking unpolished marble stone exterior and its long standing presence in Belleville's downtown core. Step outside and you're within walking distance to local restaurants, cafs, shops, the waterfront, and all the energy that downtown continues to grow into. Whether you are looking for a stylish personal residence, a low maintenance downtown lifestyle, or exploring investment potential, this unit offers flexibility and a truly one of a kind setting in an up and coming part of Belleville. (id:15069)

2 Bedroom 1 Bathroom 1,200 - 1,399 sqft
For sale
$849,000
135 - 130 FAIRWAY COURT, Blue Mountains, Ontario

135 - 130 Fairway Court

Blue Mountains, Ontario

Welcome to Unit 135 in Rivergrass at Blue, a premium unit in an established development due to its prime location along the Monterra Golf Course. Key Features Include 1) End Unit: Ground floor-no stairs - in one of the most private locations offering direct, year-round views of the ski hills and the golf course. 2) Unmatched Privacy: Located at building's edge, it is surrounded by mature landscaping and trees. Unlike many other units, it does not look out onto a parking lot; its side patio faces nature directly. 3) Exceptional Views: A plethora of windows with direct views of ski hills year-round alongside panoramic golf course vistas. Enjoy the ski hill night lights, seasonal fireworks from the Events Plaza. 4) Professional Interior Design: Exquisite furnishing and decoration, including selections from Restoration Hardware. The open concept is further enhanced by luxury vinyl flooring, upgraded kitchen with high-quality cabinetry, and two fully renovated bathrooms. Both bedrooms are equipped with king-size beds, ample closet space, plus pull out in living room providing accommodation for up to 6 and catering to high-end comfort for owners and guests. 5) Investment Potential: While currently maintained as a personally cared-for, non-rented property, Rivergrass allows for Short Term Accommodation (STA), providing significant revenue potential for investors. 6) Year-Round Recreation: The development includes a seasonal outdoor swimming pool and a year-round hot tub with scenic views of the escarpment and 18th hole of Monterra Golf. 7) Convenience & Access: Complimentary shuttle service available to transport residents and guests to the Village or to the Blue Mountain Private Beach. On site is a dedicated ski and bike tuning room for active enthusiasts. Situated just a short walk from the core of Blue Mountain Village, providing easy access to dining, shopping and entertainment. HST may be applicable. 1% BMVA Entry Fee on closing. Annual fees $0.28/sq.ft. (id:15069)

2 Bedroom 2 Bathroom 1,000 - 1,199 sqft
For sale
$900,000
211 - 115 FAIRWAY COURT, Blue Mountains, Ontario

211 - 115 Fairway Court

Blue Mountains, Ontario

The perfect get away in Rivergrass. Steps away from the village (or take the BMVA shuttle) which includes great restaurants/shops/spas and ski resort/recreation, this 2-story stacked townhome is a beautiful spot for year-round living or short-term rental/investment. Part of the Blue Mountain Village Association and currently rented out by Property Valet. Stunning views from your corner location of the mountains, the Village and the Monterra Golf club. Private storage on main level, full access (when in season) to the amenities including the community pool and hot tub. 3 bedrooms with private primary and ensuite on second level, a 2nd full bath on the main floor, all mechanical equipment is owned. Laminate flooring throughout the main living area, 1 parking space included (but not assigned), in-suite laundry. Enjoy everything Blue Mountain has to offer! Property Valet has projected rental income of over $90,000. **EXTRAS** 0.5% additional Fee to on purchase to Blue Mountain Village Association + Annual Basic Fee of $0.25 per sq. ft. (id:15069)

3 Bedroom 2 Bathroom 1,400 - 1,599 sqft
For sale
$455,000
340 LONDON TERRACE, Ottawa, Ontario

340 London Terrace

Ottawa, Ontario

Welcome to 340 London Terrace, a gorgeous, bright, and spacious stacked townhome nestled in the highly desirable community of Manor Park, just minutes from downtown, the ByWard Market, Beechwood Village, and scenic walking and cycling paths. Close to a large park,this location is ideal for nature lovers and pet owners alike. The main level features rich hardwood flooring and an inviting open-concept design with 9-ft ceilings, creating an airy and comfortable living space. The stylish kitchen is equipped with stainless steel appliances, luxurious cabinetry, ample counter space, a double sink, and a breakfast bar-perfect for casual dining or entertaining. The spacious, sun-filled living and dining areas flow seamlessly to your private patio and backyard retreat, offering the perfect place to relax or host guests. The lower level offers two generously sized bedrooms, each with double closets, along with a well-appointed 3-piece bathroom. A conveniently located laundry area and additional storage space enhance everyday functionality. Enjoy low-maintenance living in an established, sought-after neighbourhood surrounded by green space, while remaining close to transit, parks, and all urban amenities. A/C (2025). Parking included. 24-hour irrevocable on all offers. (id:15069)

2 Bedroom 2 Bathroom 1,000 - 1,199 sqft
For sale
$1,099,900
587 CENTRE ROAD, McKellar, Ontario

587 Centre Road

Mckellar, Ontario

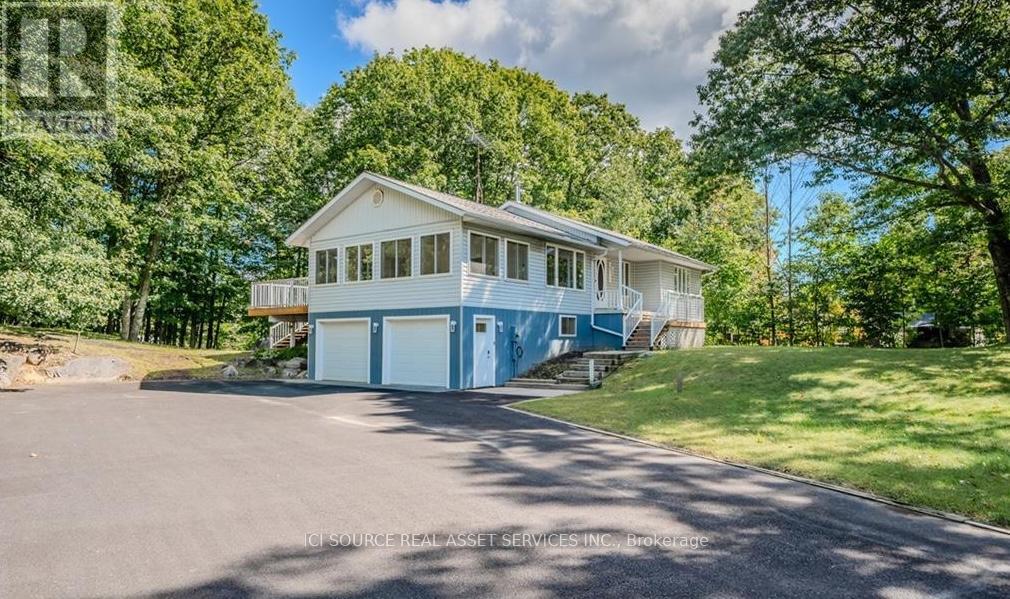
The full cottage country experience! 4 season, bungalow, winterize home/cottage on large and desirable Lake Manitouwabing in McKellar. A serene drive into 3.1 acres of privacy and 150 feet of waterfront shoreline enjoyment. Enjoy the calmness of Mother Nature and gaze at the glistening waters from your Lake House deck. Meticulous placement of trees for privacy and view. No details forgotten for this well built and maintained Viceroy home Hardwood flooring and pine ceilings. Granite counter tops. New top of the line ensuite bathroom. Vaulted ceilings throughout. The open concept is great for entertaining. Large windows bringing in plenty of natural light. Waterside shed to store your water toys or have yourself a tiki party. Newer steel roof. Propane forced air heating and propane fireplace for getting cozy on a cool fall day and outdoor winter fun. Drilled well. Double car garage with plenty of storage space. Short drive into McKellar for amenities and your mixers, golfing and community centre. Just down the highway join the cross country ski club. Visit Parry Sound for big store shopping, boutique shops, restaurants, hospital, schools, theatre of the arts and much more. All season activities from your door step with great swimming, boating, fishing, snowmobiling, ATVing and Ice fishing. Living life for experience and creating fond memories. Click on the media arrow for virtual tour, floor plans and 3D imaging. (id:15069)

3 Bedroom 2 Bathroom 700 - 1,100 sqft
For sale
$2,349,000
15 BELLEHAVEN CRESCENT, Toronto, Ontario

15 Bellehaven Crescent

Toronto, Ontario

Muskoka-like, breathtaking 100 x 400 ft south-facing ravine lot backing onto Doris McCarthy Trail. Surrounded by multi-million-dollar estates on prestigious Millionaires' Row. Renovate the existing ranch bungalow (as is) or build your dream iconic home in this serene, spectacular setting. Rare opportunity-lots like this are getting harder to find! (id:15069)

3 Bedroom 2 Bathroom 1,500 - 2,000 sqft
For sale
$1,680,000
33 ERNEST AVENUE, Toronto, Ontario

33 Ernest Avenue

Toronto, Ontario

Welcome to 33 Ernest Avenue in a prime North York location. Rarely Offered - Spacious and charming 4 bedrooms detached bungalow side-split on a magnificent 60' x 130.12' lot. Surrounded by mature trees and beautiful homes. The home features a welcoming covered front porch, finished basement and a large eat-in kitchen with walk-out to the expansive backyard. The main level offers bright open-concept living and dining areas with lovely front yard views, plus four generously sized bedrooms and Interlocked front driveway. This property offers endless possibilities. Just minutes to top schools, parks, restaurants, Fairview Mall, and Don Mills Subway Station, just minutes from Hwy 404 and Seneca College to the 401 and 407. Perfect for end-users seeking your dream home in North York. (id:15069)

4 Bedroom 2 Bathroom 2,000 - 2,500 sqft
For sale
$380,000
88 - 1100 OXFORD STREET, Oshawa, Ontario

88 - 1100 Oxford Street

Oshawa, Ontario

Welcome to the stunning and scenic Lakeview Community in Oshawa! A well kept 3+1 bedroom condo townhouse in a quaint and quiet neighbourhood. Family and pet friendly complex with a spacious layout for a growing family and a extra bedroom for in-laws and guests! Enjoy your private fenced yard for entertaining and relaxation! The low maintenance fees makes it easy to live freely as it includes heat, hydro, water, building insurance, common elements and parking! Conveniently located close to amenities including grocery stores, schools, shopping, transit, and GO trains, all while being minutes away from the 401 and the Lake! A great opportunity for home ownership near the lake for first time home buyers, empty nesters and investors! (id:15069)

4 Bedroom 1 Bathroom 1,000 - 1,199 sqft
For sale
$999,888
26 PEARL STREET, Wasaga Beach, Ontario

26 Pearl Street

Wasaga Beach, Ontario

This like-new home features a functional four-bedroom layout where every bedroom has direct bathroom access. The main floor offers an open-concept design with elegant living spaces, a modern kitchen, zebra blinds, and a dedicated laundry room. Wrought iron double front doors, concrete pathways, and a large driveway. A spacious backyard deck equipped with an 8-person hot tub, enclosed by a new fence and privacy-enhancing emerald trees. A semi-finished basement with a separate side entrance, offering potential for rental income or a multi-generational suite. Modern zebra blinds and contemporary upgrades throughout. (id:15069)

4 Bedroom 4 Bathroom 2,500 - 3,000 sqft
For sale
$329,999
5 - 2 STROUD ROAD, Hamilton, Ontario

5 - 2 Stroud Road

Hamilton, Ontario

This beautifully renovated co-op apartment blends style and substance. Wide-plank hickory-look engineered hardwood flows throughout. A large kitchen opening brightens the space with natural light and offers great sight-lines. The bathroom is modern with updated plumbing, a window, porcelain tile, and a spacious shower. A sliding barn-style door adds character and privacy to the generous bedroom. The kitchen boasts solid maple shaker cabinets, stainless steel appliances, and dimmable LED pot lights. Smart storage solutions include a foyer closet with built-in bench. Unit has upgraded electrical (panel, wiring, switches, lights), and underfloor soundproofing. Close to McMaster Hospital, cafés, restaurants, transit (80m to bus stop to downtown and 150m to bus stop to Dundas), and highways. Monthly fee: $400 (includes property taxes, heat, water, building insurance).This quiet, adult-only, non-smoking co-operative community promotes pride of ownership. Units must be owner-occupied, ensuring a stable and respectful environment. Potential buyer(s) must be approved by the Board. (id:15069)

1 Bedroom 1 Bathroom 500 - 599 sqft
For sale
$539,999
322 - 2396 MAJOR MACKENZIE DRIVE, Vaughan, Ontario

322 - 2396 Major Mackenzie Drive

Vaughan, Ontario

Welcome to this beautifully maintained 1 Bedroom +1 Den room, single-level condo in the desirable Courtyards of Maple community. This bright and functional layout offers approximately 617 sq ft of well-designed living space, perfect for first-time buyers, downsizers, or investors. An open-concept living and dining space, and a modern kitchen with full-size appliances and ample cabinetry. The versatile den is ideal for a home office or guest space. The spacious primary bedroom offers generous closet space, and the unit includes a full 4-piece bathroom and convenient in-suite laundry.Enjoy the benefits of underground parking with automatic garage access, secure building entry, and a well-managed condominium. Close to parks, shopping, public transit, Go Station, and major highways and within the catchment of Mackenzie Glen Public School, Maple High School, and St.Joan of Arc Catholic High School. Family-Friendly Amenities nearby include reputable daycares such as Lullaboo Maple Campus, Maple Child Care Centre, and Vaughan City Hall YMCA Child Care. A fantastic opportunity to own in a sought-after Maple location! (id:15069)

2 Bedroom 1 Bathroom 600 - 699 sqft
For sale
$1,149,000
3 HESHAM DRIVE, Whitby, Ontario

3 Hesham Drive

Whitby, Ontario

Stunning Queensgate Home In The Most Desired Area, G/F 9' Ceilings, Over 2000 Sqft, Great Layout, Open Concept, Lots Of Windows, Bright & Spacious, Family Room Gas Fireplace, Master Br C/W W/I Closet, Stand-Up Shower & Soaker Tub, Large Laundry Room Has Door To Double Garage, Close To Transits, Malls, Schools, Parks, Golf Courses, Nature Trails, Etc. (id:15069)

6 Bedroom 4 Bathroom 2,000 - 2,500 sqft
For sale
$619,900
24 SPRY LANE, Barrie, Ontario

24 Spry Lane

Barrie, Ontario

Discover contemporary living in this beautifully designed 2-bedroom, 2-bathroom townhouse, ideally located in the highly desirable Innishore neighbourhood. Offering 1,095 square feet of thoughtfully planned living space, this home perfectly balances comfort, convenience, and modern style. Situated just off Yonge Street and Mapleview Drive, this 3-storey residence is close to parks, top-rated schools, scenic hiking trails, and a wide range of dining and shopping options. Commuters will appreciate the proximity to the Barrie South GO Station-only 5 minutes away-and quick access to Highway 400, just a 10-minute drive. Spend weekends enjoying convenient access to two of Barrie's premier destinations -it's vibrant waterfront or the upscale Friday Harbour Resort- both within 15 minutes from your doorstep. Built in 2023, the home features striking curb appeal with stylish grey brick, black-framed windows, and bold architectural lines. Inside, the open-concept layout is enhanced by sleek laminate flooring and beautiful oak railings. The contemporary kitchen boasts quartz countertops, an extended upper cabinet design, a tiled backsplash, a flush breakfast bar, and stainless steel appliances. It seamlessly connects to the spacious family and dining areas, with a French door leading to a private balcony-perfect for outdoor lounging or entertaining. The main bathroom features quartz countertops and elegant tile finishes, while thoughtful storage solutions throughout the home add to its functional charm. This move-in ready home presents an exceptional opportunity to live in one of Barrie's most vibrant and well-connected communities. (id:15069)

2 Bedroom 2 Bathroom 700 - 1,100 sqft
For sale
$499,900
171 - 1055 DUNDAS STREET E, Mississauga, Ontario

171 - 1055 Dundas Street E

Mississauga, Ontario

Very Bright And Spacious 3 Bedroom Stacked Townhouse In Applewood Heights. Excellent Ground Floor Location With Fully Fenced Yard. Open Concept Living/Dining. Eat-In Kitchen With Walk-Out To Yard With Sunny South Exposure. Laminate And Ceramic Floors. Hardwood Steps, Updated Bathrooms, Freshly Painting In Neutral Colours. Must Be Seen!! Excellent Location! Steps To Bus Stop. One Bus To Subway. Walk To Schools, Parks, And Shopping. Close To Go Train Station, Costco, Walmart. Minutes To Major Hwys: QEW, 427, And 403. (id:15069)

3 Bedroom 1 Bathroom 1,200 - 1,399 sqft
For sale
$2,995,000
8863 WELLINGTON 124 ROAD, Erin, Ontario

8863 Wellington 124 Road

Erin, Ontario

Investment land - 19.11 acres adjacent to existing residential subdivision in the hamlet of Ospringe at the intersection of Highway 124 & 125. 3 bedroom farmhouse, 2200 Sq Ft bank barn, 7200 Sq Ft coverall. Generate income while waiting on development. The opportunity is waiting for you. **EXTRAS** vendor financing available. Re-zoning and due diligence the responsibility of the buyer. (id:15069)

3 Bedroom 2 Bathroom 1,500 - 2,000 sqft
For sale
$2,300,000
214 GERRARD STREET E, Toronto, Ontario

214 Gerrard Street E

Toronto, Ontario

Prime DOWNTOWN Location. Income Producer ++. Walk to Subway, George Brown College, Toronto Metropolitan University. Fourth apartment in Lower level is 3 bedrooms. All other units have walkouts to private decks/patios. Laneway parking for 4 vehicles (id:15069)

10 Bedroom 4 Bathroom 1,500 - 2,000 sqft
For sale
$799,999
124 - 1070 DOUGLAS MCCURDY COMMON, Mississauga, Ontario

124 - 1070 Douglas Mccurdy Common

Mississauga, Ontario

Spectacular 2 Bedroom plus Den End Unit Townhouse located In The Lakeview Neighbourhood. Boasting over 1250 Sqft this beautifully designed residence includes 2 full bathrooms Engineered Hardwood Floors, a gourmet kitchen with quartz countertops, upgraded cabinetry, stainless steel appliances and an island. Enjoy your own private patio while being within walking distance and Mins. to Lakeshore & Port Credit, Shopping, Parks, Port Credit Go Station and Hwy 401. Ready For Your Family To Move-In And Call This Modern Condo Townhome your new Home! (id:15069)

3 Bedroom 2 Bathroom 1,200 - 1,399 sqft
For sale
$464,900
1504 - 10 MALTA AVENUE, Brampton, Ontario

1504 - 10 Malta Avenue

Brampton, Ontario

Welcome to this well-maintained condo apartment located at #1504, 10 Malta Ave, offering one of the most desirable floor plans. This **3-bedroom, 2-washroom** unit features **1 car parking** and a spacious, **sun-filled layout** with an open balcony offering an amazing view. The **living and dining areas** are combined, creating a large and inviting space for entertaining. The **upgraded kitchen** is perfect for culinary enthusiasts, with modern finishes and ample storage. The **master bedroom** includes a **4-piece ensuite washroom** and a **walk-in closet** for convenience. Two other generously sized bedrooms offer comfort, with a second washroom nearby for easy access. A unique feature of this unit is the **solarium** that's combined with the living space, adding additional versatility. The condo also comes with **en-suite laundry** for added convenience. Located within minutes to all major highways, **Sheridan College**, and a short walk to transit, Longos, and banks, this home provides everything you need at your fingertips. The **modern white kitchen** has plenty of cabinets, and the spotlight feature enhances its contemporary appeal. This condo offers a perfect blend of style, convenience, and location-making it a must-see! New indoor basketball court, tennis courts, sauna, pool, schools, and proximity to Hwy 407 are all included. Complete with all Elf's appliances, a newer security system in the building. (id:15069)

4 Bedroom 2 Bathroom 1,400 - 1,599 sqft
For sale
$1,395,000
42 LAKESIDE CIRCLE, Lambton Shores, Ontario

42 Lakeside Circle

Lambton Shores, Ontario

GRAND BEND LAKEFRONT BENEFITS W/O THE LAKEFRONT PRICETAG | A VERITABLE CORNUCOPIA OF BRAND NEW UPGRADES | LIKE A NEW HOME | VIEWS OF LAKE HURON & SUNSETS FROM ROOFTOP TERRACE | HEATED FLOORS THROUGHOUT HOME | 100% TURNKEY W/ EVERYTHING INCLUDED AS IF YOU'RE WALKING INTO A HOTEL / PREMIUM RENTAL | 2 MIN WALK TO MAIN BEACH! The monumental list of 2025 upgrades is unrivalled save for similar newly built 4 level homes priced at a 25% premium but w/o the same lake views or stellar location of this 4+1 bedroom/4 bath gem in the sought after Gibbs Park enclave - a genuine secret spot, close to everything while still offering a respectable level of peace & serenity. The new '25 exterior invites you into the fabulously upgraded interior w/ soaring post & beamed knotty pine ceilings extending 3 levels up w/ breathtaking views from upper catwalks of the amazing primary open-concept living area w/ updated kitchen counters & brand new appliances just beyond the main level bedroom & bathroom. This young home boasts the perfect blend of rustic framing & modern lines w/ excellent fixtures like the 3-sided glass gas fireplace, brand shiplap lower ceilings & California shutters throughout. Upstairs, you get 2 more large bedrooms w/ ensuite access to a 4 pc bath w/ soaker tub & 1 w/ a walk-in closet + laundry. Downstairs; w/ its obvious potential to be a separate unit; you get a family room (5th bed), 4th bedroom, full bath, cold room (ideal wine cellar), & an insulated garage/workshop (ideal kitchen/dining space for addtl unit). All 3 levels have w/ in-floor heat, fostering comfortable living w/ low utility billing! However, it's the rooftop level that sets this home apart w/ a 3 season living space/crash pad (6th bed), bathroom, & the uncovered rooftop sundeck perched above your neighbors w/ lake & sunset views, & the 200 AMP service allows for a rooftop hot tub! All this, & it comes turnkey/fully furnished & equipped for rental or immediate family enjoyment! (id:15069)

4 Bedroom 4 Bathroom 1,500 - 2,000 sqft
For sale
$620,000
1409 - 812 BURNHAMTHORPE ROAD W, Toronto, Ontario

1409 - 812 Burnhamthorpe Road W

Toronto, Ontario

Location and prestige. Spacious and Bright. Unobstructed West and renovated features. Brand new windows, Brand new flooring and brand new Washing Machine, dryer and Fridge. New custom kitchen Cabinet and backsplash. Granite Counters. Plenty of space for visitors' parking. Indoor and outdoor swimming pools. @4?7 Security Public transportation at your door. Shopping LLCBO, banks, Library, and more, Centennial Park steps away.. two minutes drive to 427 Highway (id:15069)

3 Bedroom 2 Bathroom 1,200 - 1,399 sqft
For sale
$624,900
22B Champagne Avenue, St. Charles, Ontario

22b Champagne Avenue

St. Charles, Ontario

Welcome to 22B Champagne Road! Nestled on the shores of the beautiful West Arm of Lake Nipissing, this charming four-season home is the perfect waterfront retreat. The main floor features an open-concept layout with kitchen, dining, and living areas designed for entertaining, a cozy family room complete with fireplace and wood stove, and a full 4-piece bath. Upstairs, you’ll find a spacious primary suite offering a walk-in closet, ensuite bath, and convenient laundry room, with patio doors leading to a covered deck overlooking the water. The property sits on a level, treed lot with two docks, providing plenty of space to enjoy the lake. Additional highlights include a steel roof, low-maintenance vinyl siding, and a 12’ x 12’ sleep camp for guests. Single attached garage is set up with summer kitchen but could be converted back to garage. Whether you’re seeking a year-round home or a seasonal getaway, this property delivers the best of lakeside living. (id:15069)

3 Bedroom 2 Bathroom
For sale
$650,000
2408 - 33 SHORE BREEZE DRIVE, Toronto, Ontario

2408 - 33 Shore Breeze Drive

Toronto, Ontario

Beautiful 1+Den condo in the heart of Humber Bay Shores with stunning southeast views of LakeOntario, the CN Tower, and the city skyline. This bright and functional layout offers 584 sq.ft. of living space plus a spacious 157 sq. ft. balcony, perfect for relaxing or entertaining.Features include floor-to-ceiling windows, smooth ceilings, and an open-concept living area filled with natural light. The modern kitchen is equipped with stainless steel appliances, quartz countertops, and pot lights. Separate den ideal for a home office or study.Includes parking and locker. Unbeatable location just steps to the waterfront, parks, trails, shops, restaurants, TTC/GO transit, and quick access to the Gardiner Expressway.Experience lakeside living in one of Toronto's most vibrant communities. (id:15069)

2 Bedroom 1 Bathroom 500 - 599 sqft
For sale
$84,900
126-5 - 1052 RAT BAY ROAD S, Lake of Bays, Ontario

126-5 - 1052 Rat Bay Road S

Lake Of Bays, Ontario

Exceptional and affordable family vacation gateway. Enjoy 5 weeks of fractional ownership including one prime fixed week every July and 4 floating weeks throughout the year. This spacious 3- bedroom, 2 bath, fully winterized cottage offers post card-perfect lake views, as being a "first row cottage" there are no other cottages blocking the view. Also offers a large lakeside deck, a bright Muskoka room and a cozy stone fireplace. This cottage comes fully furnished and equipped for comfort and convenience. Blue Water Acres features outstanding amenities such as an indoor heated swimming pool, hot tub, exercise room, games room, owners lounge, several outdoor tennis/ pickleball courts, playground and a superb sand beach with docking facilities. Canoes, kayaks are available for use at the beach. This resort community also offers winter ice skating, snow tubing/ sledding and endless walking trails in the woods. With all these outstanding year round facilities it is guaranteed , no one in the family ever will be bored spending time here. Also close by you can enjoy downhill skiing, golfing, snowmobiling, fine dining. The town of Huntsville is within 15 minutes drive for convenience. Resort fees include all utilities, maintenance, internet, TV. All you need to do is to show up and enjoy. (id:15069)

3 Bedroom 3 Bathroom 1,400 - 1,599 sqft
For sale
$1,489,800
5515 DOCTOR PEDDLE CRESCENT, Mississauga, Ontario

5515 Doctor Peddle Crescent

Mississauga, Ontario

Luxurious and beautifully upgraded 4-bedroom executive home in Mississauga's prestigious Churchill Meadows. Offering timeless elegance with modern functionality, this residence has been freshly painted throughout and showcases premium hardwood floors, a redesigned staircase, and the removal of popcorn ceilings for a bright, contemporary feel. The chef-inspired kitchen features refaced cabinetry with quartz countertops, stainless steel appliances, and a breakfast area with walk-out access to an extra-large private backyard perfect for entertaining or family gatherings. The family room, complete with fireplace, flows seamlessly into formal living and dining areas for effortless hosting. Upstairs, the grand primary retreat boasts dual walk-in closets, a fully renovated spa-like 5-piece ensuite, and a serene sitting area. Each additional bedroom is generously sized with ensuite or semi-ensuite access. Bathrooms throughout the home feature quartz countertops for a cohesive, luxurious touch. The basement, has a separate private entrance, is framed and ready to be completed as an in-law suite or income property much of the expense already done. A rare no-sidewalk lot allows for parking of up to 4 cars on the driveway, in addition to a double garage. Ideally located near top-rated schools (Stephen Lewis SS), parks, Churchill Meadows Community Centre, places of worship, Credit Valley Hospital, shopping, and major highways (403/401/407), this property combines convenience, comfort, and modern upgrades. Truly move-in ready and a rare find in one of Mississauga's most family-friendly neighborhoods. (id:15069)

4 Bedroom 4 Bathroom 2,500 - 3,000 sqft
For sale
$115,000
LOT 645 BLUEBERRY LANE - 225 PLATTEN BOULEVARD W, Scugog, Ontario

Lot 645 Blueberry Lane - 225 Platten Boulevard W

Scugog, Ontario

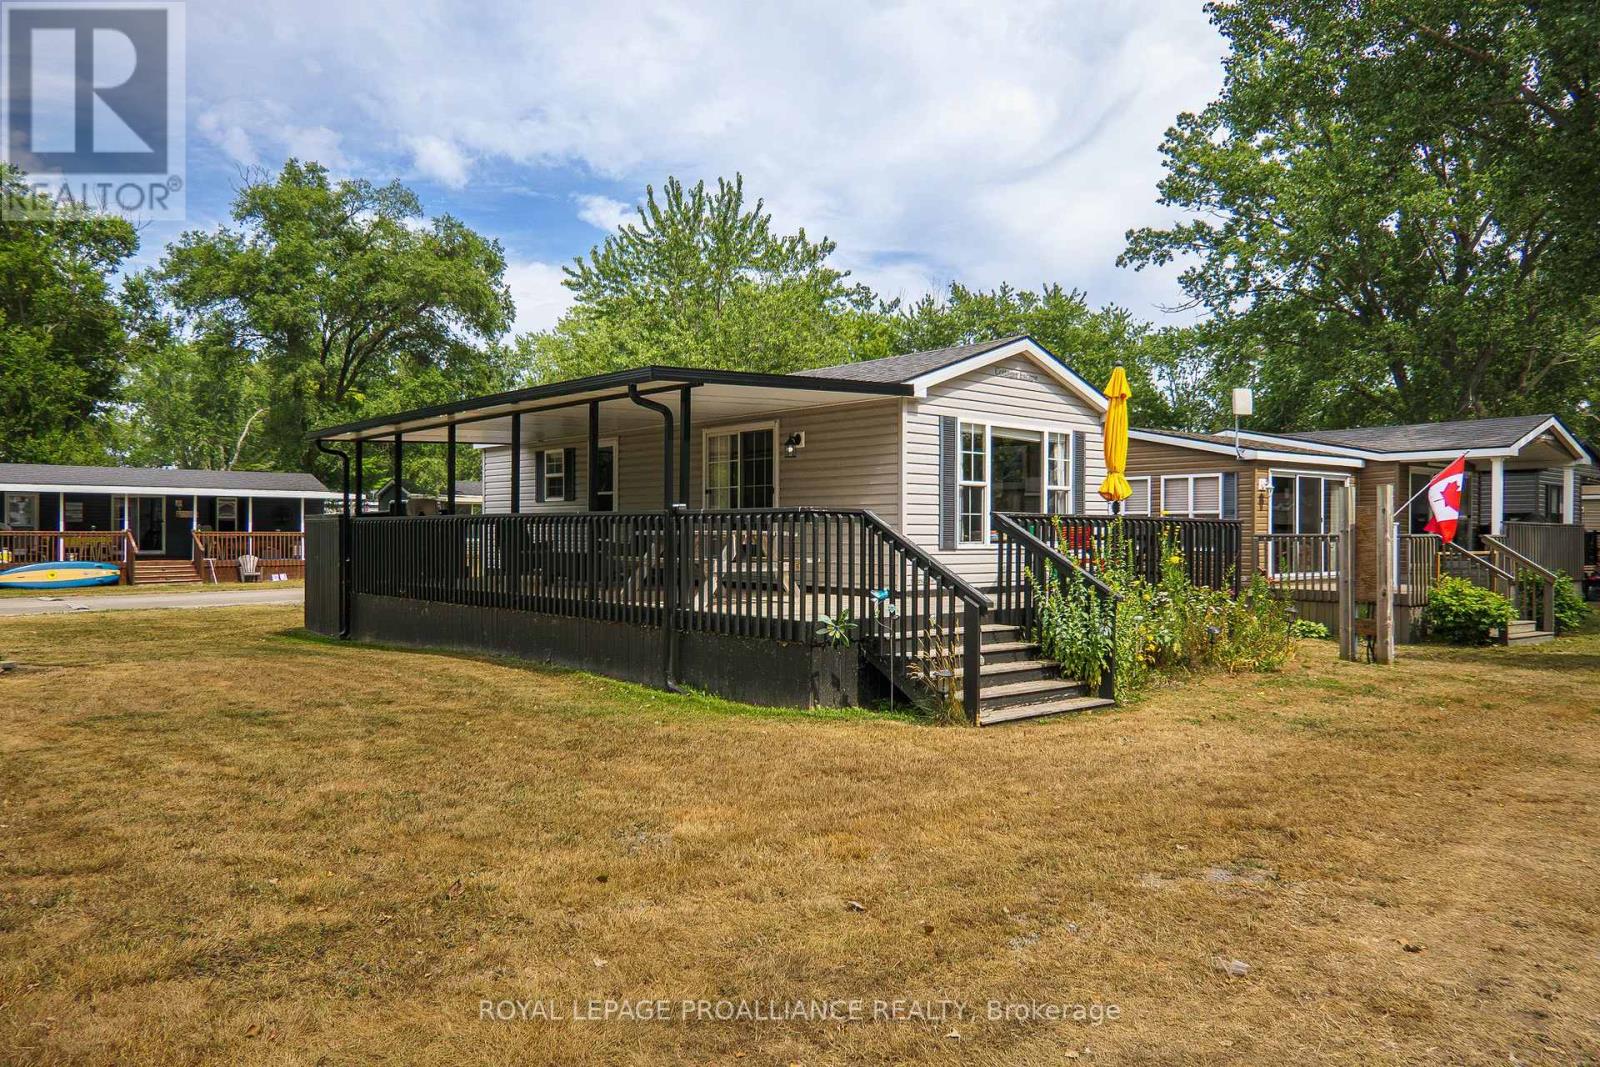
This is a 3-Season Resort Trailer on a Quiet Treed Road - One Hour from Toronto - Minutes to Port Perry & Casino - Great Lake for Water Sports and Fishing - Great Neighbours (id:15069)

2 Bedroom 1 Bathroom 700 - 799 sqft
For sale
$879,000
1017 - 7 KING STREET E, Toronto, Ontario

1017 - 7 King Street E

Toronto, Ontario

Large Two Bedroom + Den(3rd Bdrm) At Metropole, Approx. 1215 Sq.Ft. Excellent Location, 98 Walk Score! Steps To King/Yonge Subway And Financial District, St. Lawrence Market, The Esplanade, St. Michael's Hospital,Restaurants, Eaton Center, Etc. Ensuite Laundry, Swimming Pool, Parking And Locker. Laminate Flooring. Hydro Included In The Rent. No Pets And Non Smoker. One Parking And One Locker Also Included. 9.5 Ft Ceilings. (id:15069)

3 Bedroom 2 Bathroom 1,200 - 1,399 sqft
For sale
$625,000
604 - 10 LAGERFELD DRIVE, Brampton, Ontario

604 - 10 Lagerfeld Drive

Brampton, Ontario

Welcoming all offers. Step into this sun-filled corner unit condo. Located on the highest floor of the building. Offering the perfect blend of modern living, convenience, and style. With 2 spacious bedrooms, 2 full bathrooms, and a smart open-concept layout. This suite delivers comfort and functionality across the interior living space. Complemented by a private balcony with elevated views. Located in the heart of Mount Pleasant Village, this home places you steps from the Mount Pleasant GO Station, with direct access to downtown Toronto in approx. 40 minutes. Everyday essentials, major highways (407 & 410), shopping, parks, and community hubs are all right at your doorstep. Key Features You'll Love: Premium corner exposure with large windows and abundant natural light. High-end finishes including Vinyl flooring, quartz countertops, and a stylish modern backsplash. Sleek chef-inspired kitchen with a functional island and plenty of cabinetry. Two beautifully appointed bathrooms, offering both a standing shower and a luxurious deep soaker tub. One underground parking spot (EV-friendly) and a dedicated locker for extra storage Private balcony with open 6th-floor views, perfect for morning coffee or evening relaxation. Located in Brampton West's most sought-after community, known for convenience, walkability, and transit connectivity Perfect for first-time buyers, commuters, or anyone seeking a contemporary lifestyle in a thriving neighborhood. (id:15069)

2 Bedroom 2 Bathroom 800 - 899 sqft
For sale
$799,000
257 ELMBROOK ROAD, Prince Edward County, Ontario

257 Elmbrook Road

Prince Edward County, Ontario

This custom built home has been loved and cared for and it shows from the beautiful landscaped yard, gardens and inground pool to the solid bones of a well built, unique home. Main floor offers kitchen and dining area that leads into a huge living room with 2 storey ceilings, hardwood floors and gorgeous real wood exposed beams. Second floor is an open hall looking down into the living area with the primary bedroom, bath and another large bedroom. Both bedrooms have a walkout to a 2nd storey balcony with pastoral views of your 11+ acres. Walk out basement is finished as a recroom with an additional space for laundry/utility. Your paved driveway leads to the huge detached garage and an in-law suite at the back with tons of income potential! 11+ acres with 400' of road frontage. Possible severance. (id:15069)

3 Bedroom 1 Bathroom 1,100 - 1,500 sqft
For sale
$899,888
639 FRONT ROAD North Unit# LOT 1, Amherstburg, Ontario

639 Front Road North Unit# Lot 1

Amherstburg, Ontario

Rare Waterfront Opportunity! Build your dream retreat on this stunning vacant lot nestled along the Detroit River in beautiful Amherstburg. Featuring a protected shoreline and private inlet—ideal for docking and watersports—this property offers unmatched tranquility and privacy. Enjoy panoramic water views and breathtaking sunsets from your future backyard. A perfect blend of natural beauty and prime location, just minutes from downtown Amherstburg and amenities. Don’t miss your chance to own a piece of riverfront paradise! (id:15069)

For sale
$1,996,000
3758 MAIN STREET, Niagara Falls, Ontario

3758 Main Street

Niagara Falls, Ontario

**1.24 ACRES OF PRIME DEVELOPMENTAL LAND ZONED GC (GC ALLOWS FOR AIR BNB SHORT TERM RENTAL LICENCE + MANY OTHER COMMERCIAL USES) AND R2 IN THE HEART OF DOWNTOWN CHIPPAWA IN NIAGARA FALLS ADJACENT TO THE RIVER AND PROXIMAL TO THE FALLS AND TOURIST ATTRACTIONS!!** THIS AMAZING PARCEL INCLUDES A LARGE 2500+ SQFT TRIPLEX (70 FT FRONTAGE) + A 1000 SQFT BUNGALOW SITUATED ON A HUGE DOUBLE LOT (120 FT FRONTAGE) + AN EQUALLY SIZED DOUBLE LOT (120 FT FRONTAGE) AND WILL BE SOLD VACANT!!! THE STATUESQUE BRICK TRIPLEX HAS A ONE BEDROOM UNIT APPROXIMATELY 700 SQFT, A RENOVATED 2 BEDROOM, TWO STOREY UNIT APPROXIMATELY 1800 SQFT AND THE FULL MAIN FLOOR UNIT THAT INCLUDES THE BASEMENT THAT OFFERS 2 BEDROOMS, 2 BATHROOMS, 9 FT CEILINGS W/GORGEOUS ORIGINAL CHARACTER + HUGE DETACHED WORKSHOP THAT EASILY FITS 4 CAR PARKING. THE PARCEL ALSO INCLUDES THE DOUBLE WIDE LOT NEXT TO THE TRIPLEX AND THE 1000 SQFT, 2 BEDROOM BUNGALOW AT THE REAR OF THE PROPERTY THAT FRONTS ON WELLAND STREET. 3699 WELLAND STREET IS ALSO A DOUBLE WIDE LOT BOASTING A DETACHED BUNGALOW W/D9 FT CEILINGS, TWO BEDROOMS, 1 BATHROOMAND CITY SERVICES. THE POSSIBILITIES ARE ENDLESS AS THE PROPERTY FRONTS ON TWO MAIN STREETS IN THE HEART OF THIS CITY CENTRE. (id:15069)

7 Bedroom 4 Bathroom 3,000 - 3,500 sqft
For sale
$690,000
388 PRINCE OF WALES DRIVE, Mississauga, Ontario

388 Prince Of Wales Drive

Mississauga, Ontario

Experience refined urban living in this luxurious 2-bedroom ground-floor residence at Daniels, thoughtfully designed to offer the feel of a private townhome. Backing onto a serene 3-acre park, this exceptional unit blends tranquility with modern sophistication.Residents enjoy exclusive access to premium clubhouse amenities, including a spectacular 38th- floor rooftop lounge showcasing breathtaking panoramic views of the city, the lake, and the iconic Toronto skyline an extraordinary setting for relaxation or entertaining.-Step into your private backyard retreat and savor your morning coffee or evening tea with a loved one, surrounded by peaceful greenery year-round. (id:15069)

2 Bedroom 2 Bathroom 900 - 999 sqft
For sale
$750,000
105 - 1775 MARKHAM ROAD, Toronto, Ontario

105 - 1775 Markham Road

Toronto, Ontario

Condo Townhome, With Ideal Location For Commuting By TTC Or Highway 401! Convenience OfGrocery Shopping/Banks/Day Care/Private Park On Premise!! Schools (Public or Private)!!Library or Community Center!! Places Of Worship (id:15069)

3 Bedroom 3 Bathroom 1,200 - 1,399 sqft
For sale
$1,499,000
764 GREEN STREET, Niagara-on-the-Lake, Ontario

764 Green Street

Niagara-On-The-Lake, Ontario

Welcome to your dream home a stunning example of modern elegance and versatility. This luxurious detached single-family residence offers over 2,500 square feet of impeccably finished living space, designed for both comfort and sophistication. Step into an expansive open-concept layout that seamlessly blends style and functionality. Every detail has been thoughtfully curated in this fully renovated masterpiece, creating a space that is as beautiful as it is practical. The heart of the home is a grand, light-filled living area that opens into a gourmet kitchen, perfect for both intimate family dinners and grand entertaining. The residence boasts three generously-sized bedrooms on the main level, including a large, serene primary suite. This tranquil retreat features its own private walkout to a covered back porch, providing a perfect sanctuary for relaxation and outdoor enjoyment. Additionally, two beautifully appointed bathrooms serve the main floor, reflecting the home's commitment to quality and elegance. The fully fenced, large private lot ensures complete privacy, making it an ideal space for outdoor activities or quiet moments in nature. The lower level of this remarkable home presents a wealth of possibilities. An expansive, finished basement features a separate entrance, making it perfect for an in-law suite or income-generating rental. The space includes a state-of-the-art theatre room, which can easily be converted into an additional bedroom or flexible living area to suit your needs. Situated in an enviable location, this property is just moments away from scenic walking and biking trails, renowned wineries, and the vibrant downtown scene. Experience the epitome of refined living and endless potential in this extraordinary home. (id:15069)

5 Bedroom 3 Bathroom 1,500 - 2,000 sqft
For sale
$1,499,000
1 KARSAM COURT, Niagara-on-the-Lake, Ontario

1 Karsam Court

Niagara-On-The-Lake, Ontario

Step into the heart of Niagara living with this grand 1.5-storey residence offering over 2,500 square feet of beautifully designed living space. Perfectly situated just minutes from Old Town, the lake, local wineries, and a short walk to the library and community centre, this home captures the essence of a refined and active lifestyle. An open-concept main floor sets the tone for elegant entertaining, featuring soaring vaulted ceilings, a spacious living room, and a bright, welcoming kitchen that opens onto a covered deckideal for outdoor dining and gatherings. The main-floor primary suite offers convenience and privacy with a walkout to the backyard. Each of the four bedrooms has its own private en suite, providing comfort and privacy for family and guests. A separate, self-contained in-law suite with its own entrance offers flexibility for extended family or visiting guests. Set on a deep 180-foot lot, the backyard is a private retreat with a beautiful inground pool and plenty of space to entertain or unwind. Whether hosting summer evenings under the stars or enjoying quiet mornings by the water, this home invites you to fully embrace the Niagara-on-the-Lake lifestyle. (id:15069)

4 Bedroom 5 Bathroom 2,500 - 3,000 sqft
For sale
$499,000
302 EGERTON STREET, London East, Ontario

302 Egerton Street

London East, Ontario

Fantastic investment opportunity in the heart of London - All brick Duplex is currently being used as a Triplex - Annual income of +$60,000 delivering a +10% CAP RATE! The upper unit features 3 bedrooms and 1 bath, rented at $1,800/month to month plus hydro. The main floor 2-bedroom, 1-bath was rented for $1,750/month inclusive, currently vacant. The lower level offers a 2-bedroom, 1-bath unit currently rented at $1,550/month, inclusive month-to-month. A great choice for first-time investors or those looking to expand their portfolio, don't miss out! Each unit has its own private entrance and in-suite laundry, plus there are two hydro meters, one furnace, ample rear parking, and a tankless water heater for added energy efficiency. Please note: listing photos were taken when units were vacant. (id:15069)

7 Bedroom 3 Bathroom 1,500 - 2,000 sqft
Contact Us
Your Favourites


No Favourites Found