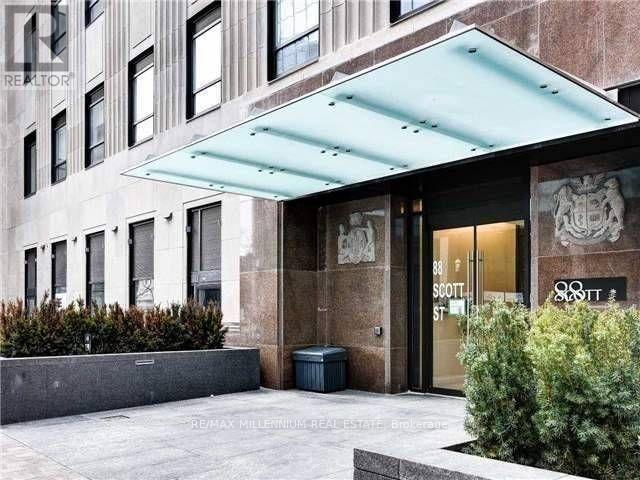
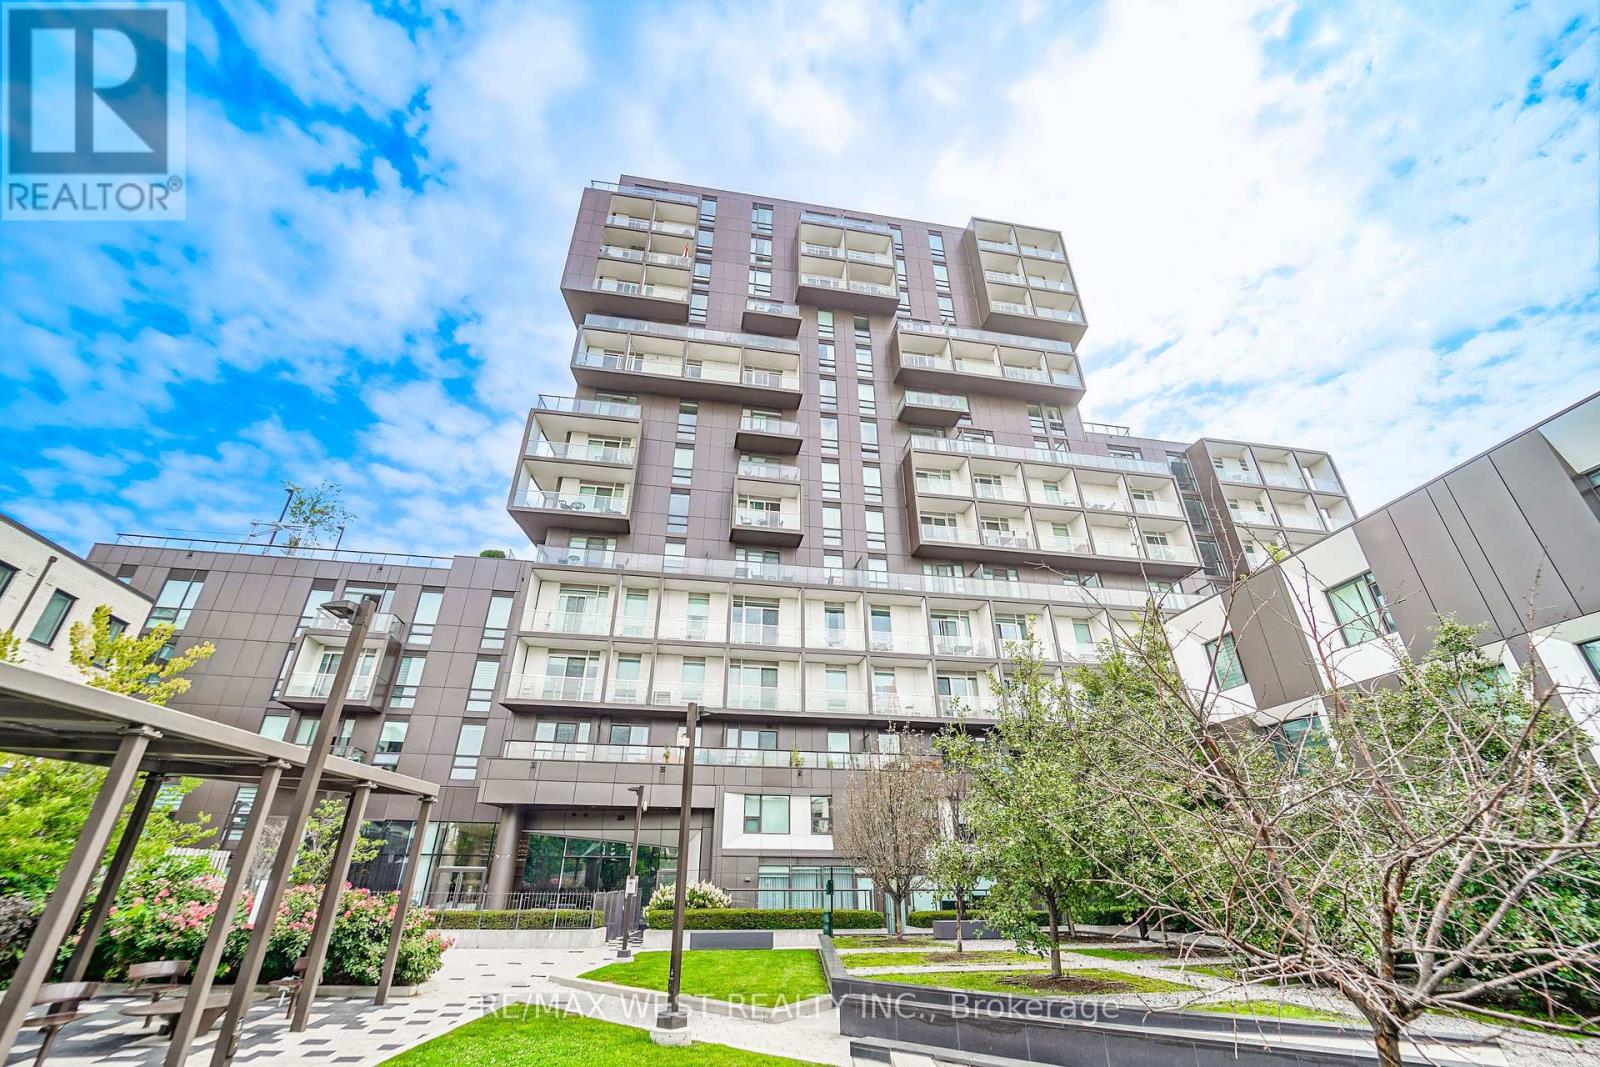
Welcome to a truly one-of-a-kind 278 sq. ft. studio where thoughtful design meets effortless downtown living. With soaring 10-ft ceilings, a private terrace, and a beautifully curated neutral interior, this exceptional residence proves that luxury isn't always measured in square footage-it's measured in how intelligently, beautifully, and comfortably a space lives.Every inch has been thoughtfully considered. The custom-designed Murphy bed with integrated storage disappears when you want the room to breathe, while the built-in couch creates a stylish and inviting space to relax, work, or entertain. Bright, sophisticated and fully furnished, this is a home that feels far larger than its footprint.Set within one of downtown Toronto's sought-after buildings by Concert Properties, this residence places you at the centre of it all. Step outside and you're moments from the iconicSt. Lawrence Market, with the Financial District just a 3-minute walk away. Restaurants, cafés, shopping, transit, entertainment and the best of the city are all within easy reach.Whether you're seeking a refined urban pied-à-terre, a smart downtown residence, or a turnkey investment, this is city living distilled to its most elegant form.278 sq. ft. of space. 10-ft ceilings. Private terrace. Exceptional design. Unbeatable location.Come for the location. Stay for the lifestyle. (id:15069)
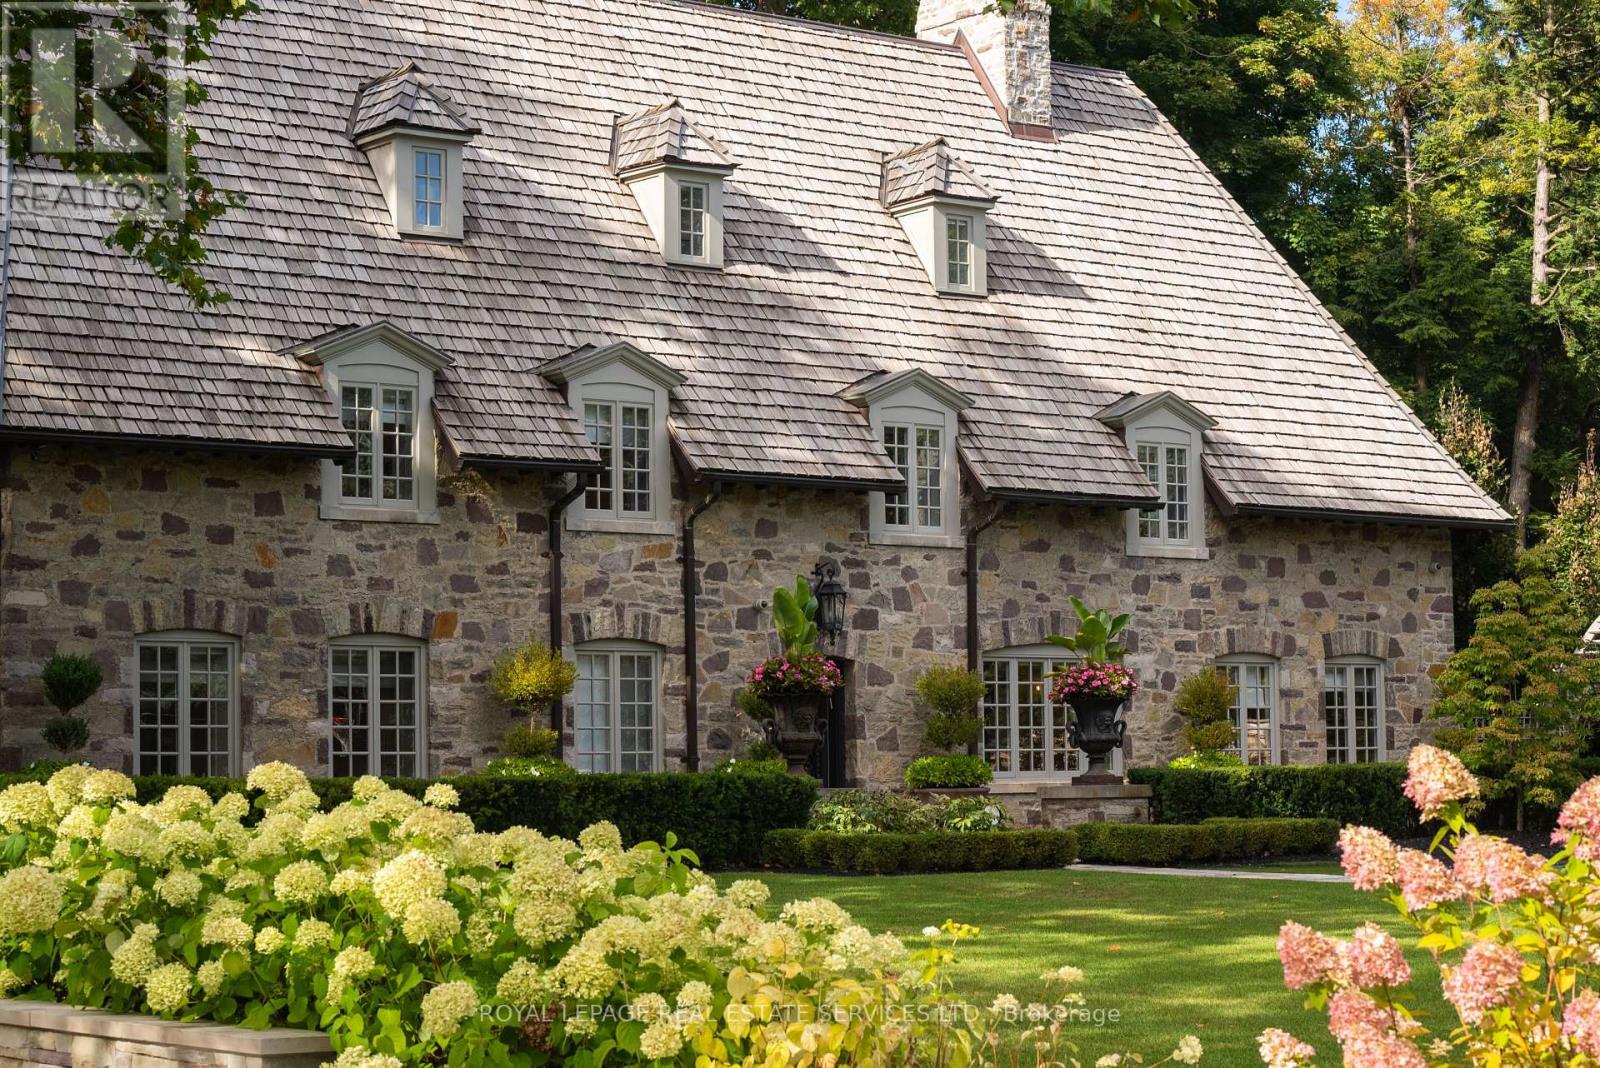
As one of Toronto's original landmark estates, the 'Rosewood Estate' sets the bar for uncompromising luxury in the city. Tucked discreetly at the end of a quiet cul-de-sac, the residence rests on a sprawling 1.12 acre private ravine lot. Reimagined in 2019 by acclaimed architect Lorne Rose, with interiors by Dvira Interiors, and built to exacting standards by JTF Custom Homes, the home is a masterclass in vision, craftsmanship, and enduring design. The approach is cinematic: a stone and wrought iron fence opens to manicured gardens, mature maple trees, and imported European planters that frame the limestone façade and cedar roofline. A heated drive and walkways lead to grounds designed for both grandeur and privacy, where an elegant saltwater pool, cabana, outdoor kitchen, fireplace, and a full sports court are seamlessly woven into the landscape. The gardens dissolve into a lush ravine backdrop, offering rare tranquility within the city. Inside, nearly 12,000 square feet of living space unfolds with quiet confidence. Timeless custom crown moulding and wainscoting, hand-carved marble fireplace mantels, and imported European wallpaper and hardware create a layered, textural narrative throughout. Built-in cabinetry and vanities by Falcon Kitchens anchor the principal rooms, while marble counters, bespoke lighting, custom drapery, and automated blinds reflect meticulous attention to detail. The chef's kitchen is equipped with a suite of luxury appliances, including a La Cornue range, and flows effortlessly into both formal living spaces designed for modern family life. The upper levels offer five serene bedrooms, including a primary retreat with soaring vaulted ceilings, dual bespoke dressing rooms, and a lavish marble-clad ensuite. The lower level rivals a private club, complete with a state-of-the-art theatre, glass-enclosed gym, recreation spaces, a nanny suite, and a large laundry room. Rosewood Estate is not merely a residence, it is a legacy property. (id:15069)
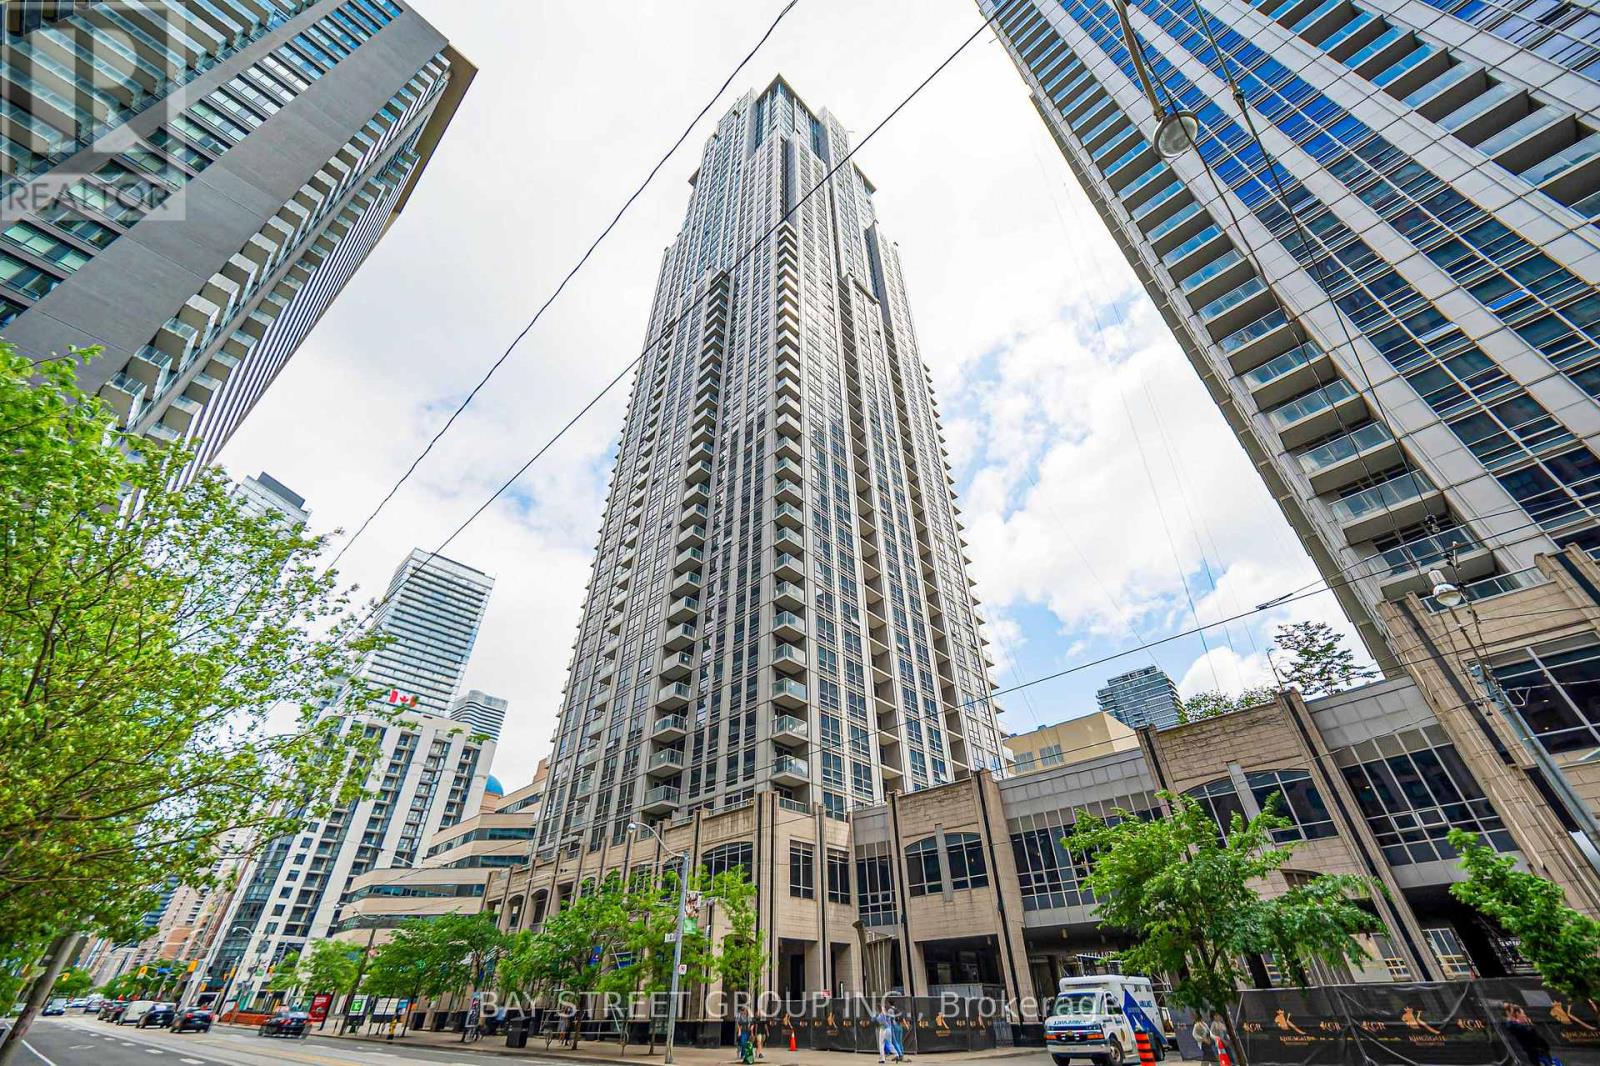
Famous College Park In The Heart Of Downtown. Big Beautiful 2 + Den (Can Be Used As 3rd Bedroom), Always Sun-Filled 1160 Sq ft Corner Unit with Panoramic Lake/City Views. Laminate Floor Thru-Out. Freshly Painted And Move-In Ready! Granite Counter & Breakfast Bar. *18000 Sf Of Amenities * Direct Access To Path/Subway, 24 Hrs Grocery, Steps To Restaurants, Shops, U Of T, Hospitals, Financial District... (id:15069)
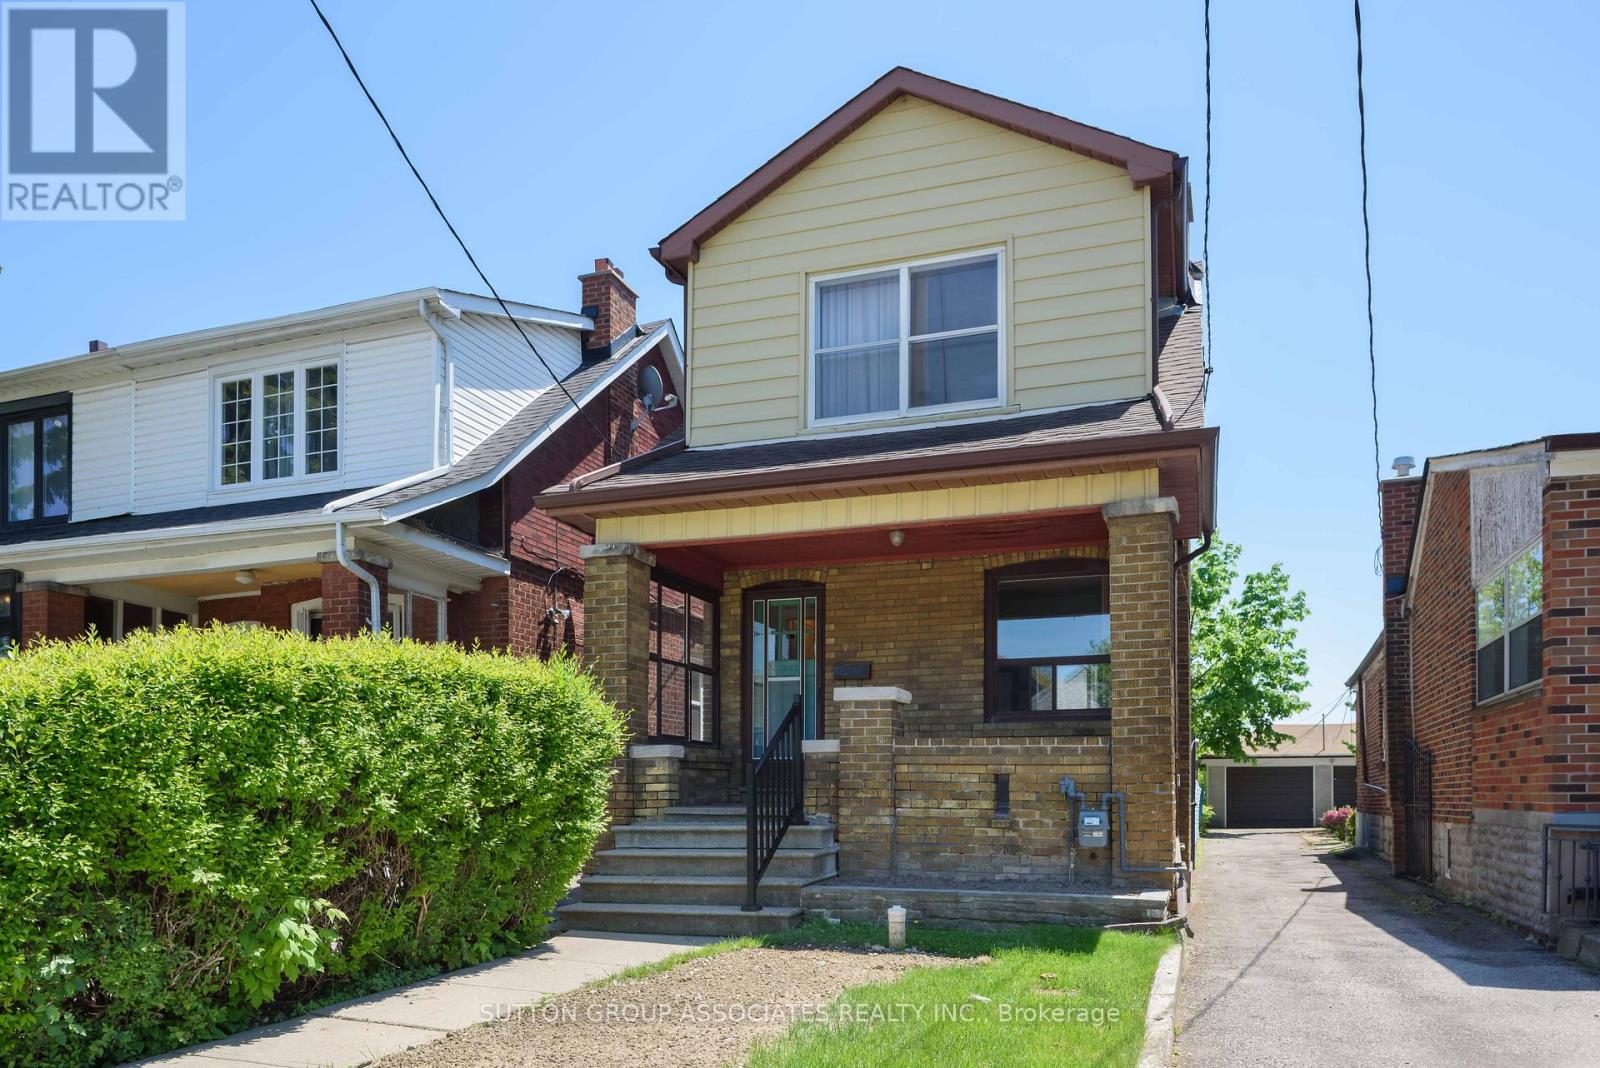
An exciting opportunity in the heart of Oakwood Village. Situated on a deep 21 x 131 ft lot, this detached home offers exceptional potential to renovate, expand, or build your dream home from the ground up. A rare bonus: two parking spaces, adding tremendous value and flexibility.Ideally located within the sought-after Rawlinson school district and just steps to Oakwood Avenue's vibrant shops and cafes, including Primrose Bagels, Oakwood Espresso, and Porzia's Lasagna. A chance to create something truly special in one of Toronto's most dynamic, community-focused neighbourhoods. (id:15069)
Look No Further For Your Next Place To Call Home. Over 700 Sq Feet Of Inside Space With An Extra Large South facing Balcony with Lake Views! Kitchen with full size appliances a breakfast Bar and Dining Room. Living Room is huge and has walk out to large balcony. Primary Bedroom has large closet and opens onto Balcony as well. Large Den or Second Bedroom has door and closet. Newly painted and deep cleaned! Close To Everything Downtown- Imagine Not Having To Go Outside When It's Too Cold Or Too Hot? Building is Attached To The P.A.T.H Underground System. Walking Distance To Scotiabank Arena, Roger's Centre, Cn Tower, Restaurants, Groceries, Union Station, The Financial District And More. Amenities Include 24Hr Concierge, Indoor Pool, Sauna, Hot Tub, Gym, Theatre Room, Games Room, Visitor Parking, Rooftop Terrace & More! (id:15069)
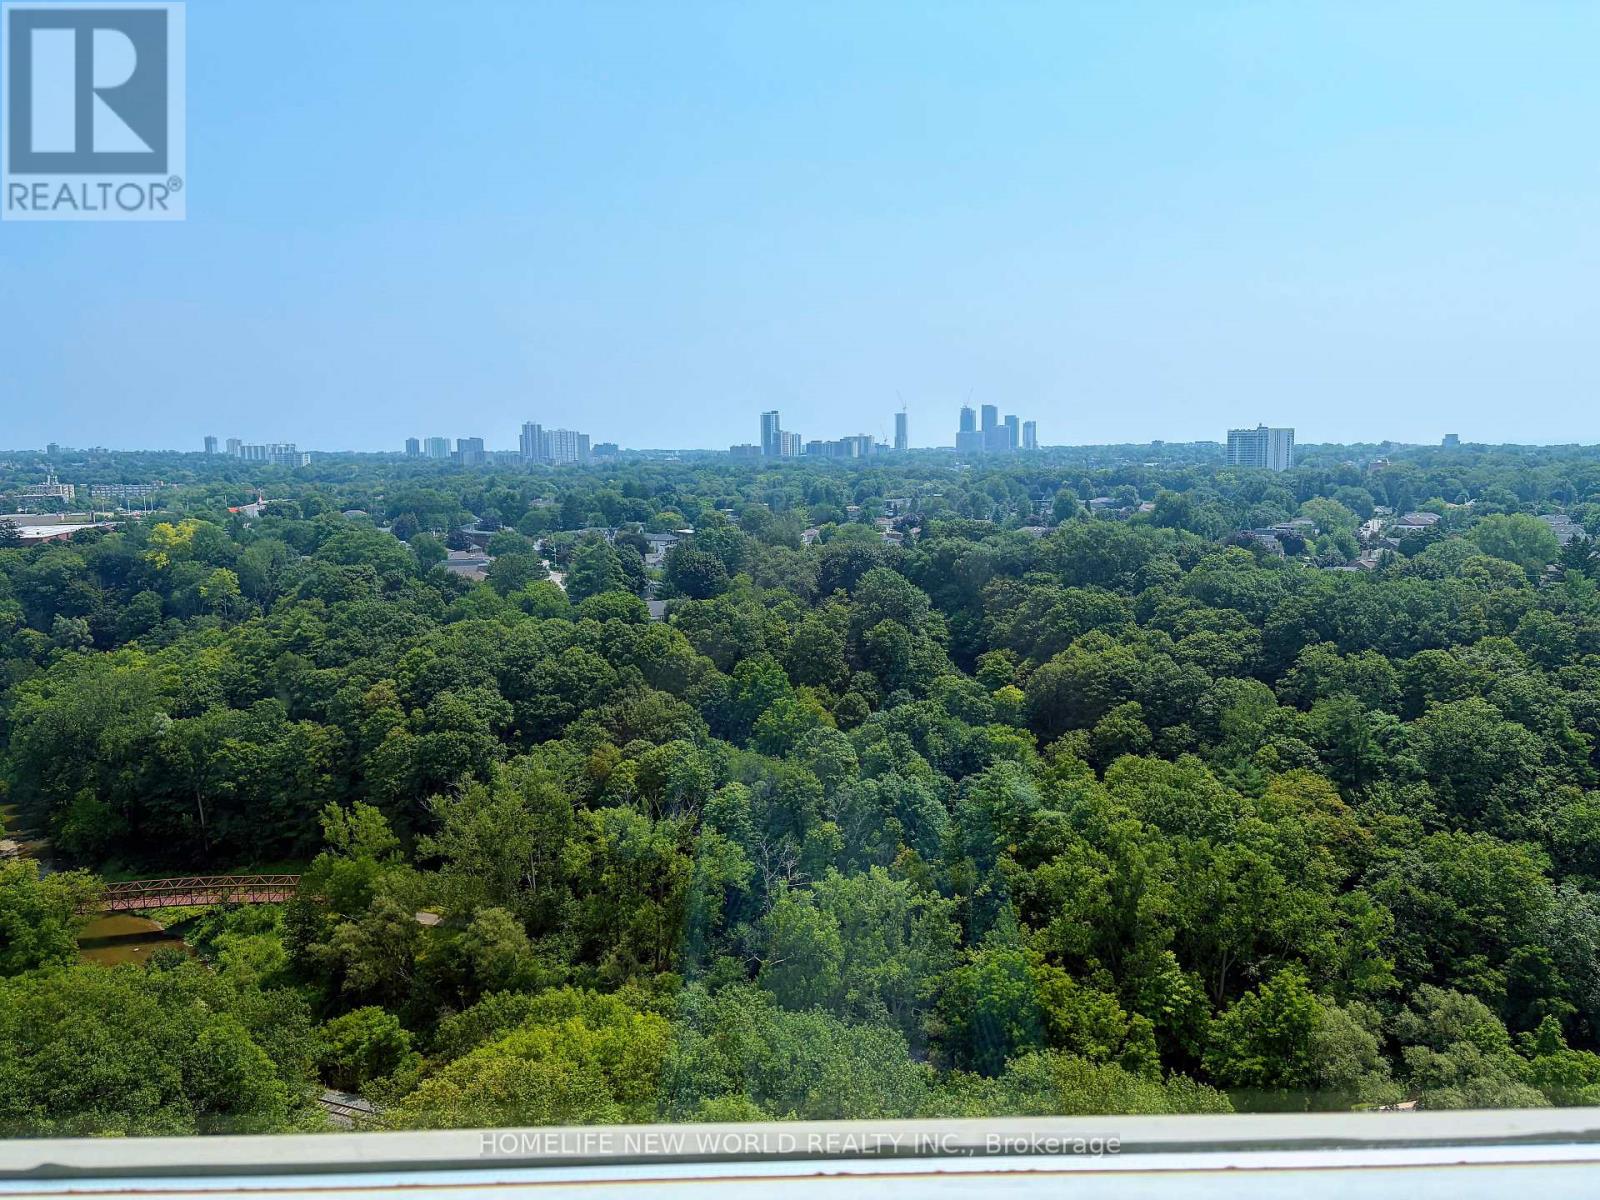
@Opportunity To Own Spacious & Bright 2 Br Large Unit W/ Parking & Locker+ Beautiful S/E Ravine Views, Open Concept Living And Dining Rooms With W/O To Huge Balcony, Freshly Painted,Mb Has W/I Closet, Large Pantry/Storage Room InUnit. Mirror Wall In Lr, Excellent Location, Close To Great Schools, Shopping, Public Transit,Dog Parks And Walking Trails, DVP, Downtown Very well Maintained Building With Gym, Sauna, Indoor Pool. Maintenance Includes All Utilities, Cable and Internet. (id:15069)
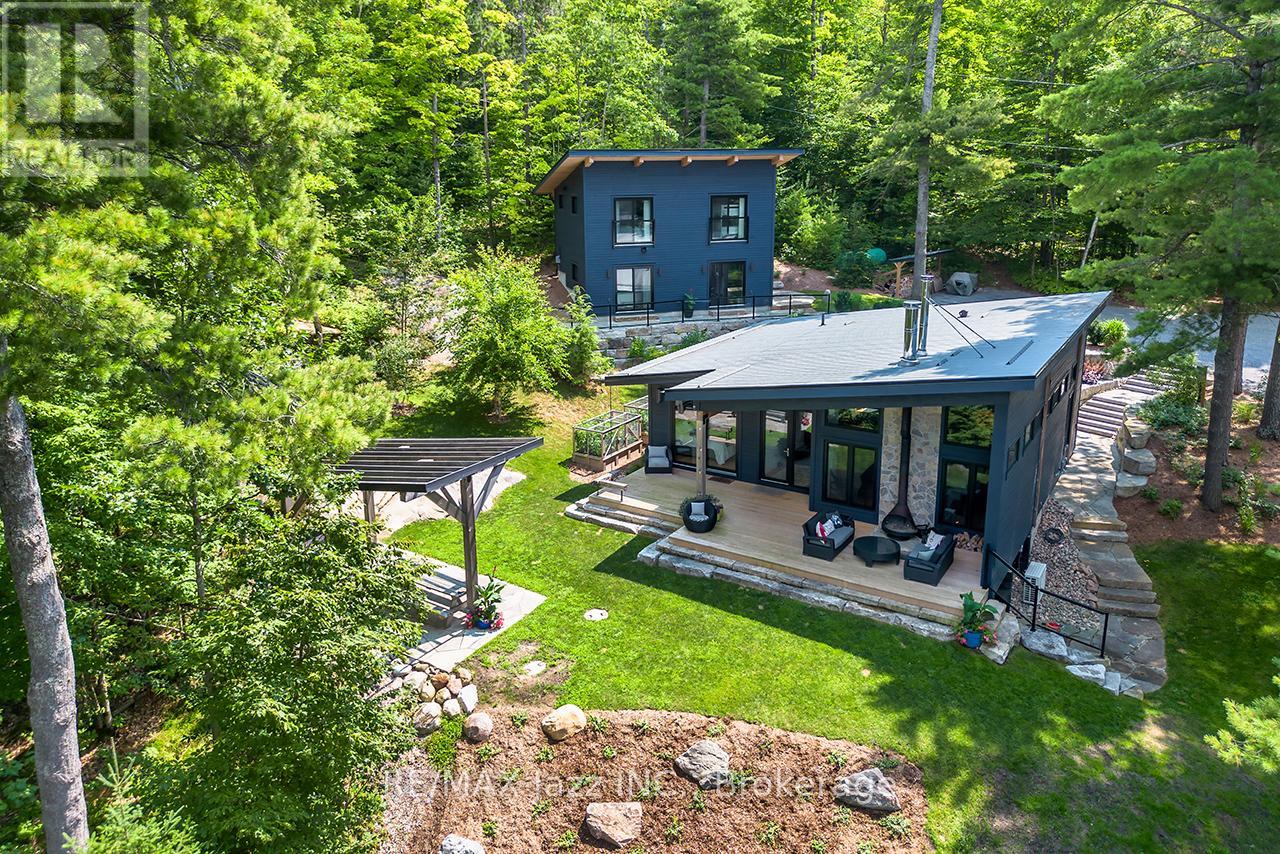
Welcome to spectacular! This exceptional, bespoke lakefront property marries the very best of modern architecture with extraordinary functionality, performance and livability. Masterfully designed to capture breathtaking water views from nearly every room, 88 Brock creates a seamless connection between quiet indoor luxury and the rugged, natural beauty of stunning Chandos Lake. Defined by clean lines, soaring ceilings, walls of glass, and impeccable craftsmanship, every detail has been thoughtfully curated to deliver a sophisticated yet comfortable lifestyle experience. The open-concept design of the main house is nothing short of inspiring, featuring designer finishes, luxe detailing and a seamless indoor-outdoor flow to maximize enjoyment. The chef-worthy kitchen boasts an oversized island with quartz counter and waterfall edge; top quality built-ins and a plethora of cabinetry. The serene great room invites you to curl up by the wood burning fireplace and revel in the panoramic views. Walking out to the massive deck area, another fireplace awaits under the sheltering roofline. It's sublime. The luxurious primary retreat offers a private sanctuary with spa-inspired ensuite and captivating views over the water. Generous guest accommodations, beautifully appointed bathrooms and premium amenities like the toy garage/gym elevate every aspect of this remarkable property, from the main house built in 2018 to the coach house built in 2022. Outside, professionally landscaped grounds and thoughtfully positioned spaces encompass just over a half acre of land, offering fabulous vantage points for framing noteworthy sunsets and glittering nighttime skies. Famous for its deep clean water and granite shorelines, Chandos Lake in the beautiful Kawarthas provides an attainable level of premium waterfront living, ideal for boating, paddleboarding, kayaking, or simply enjoying the tranquility of life spent waterside. (id:15069)
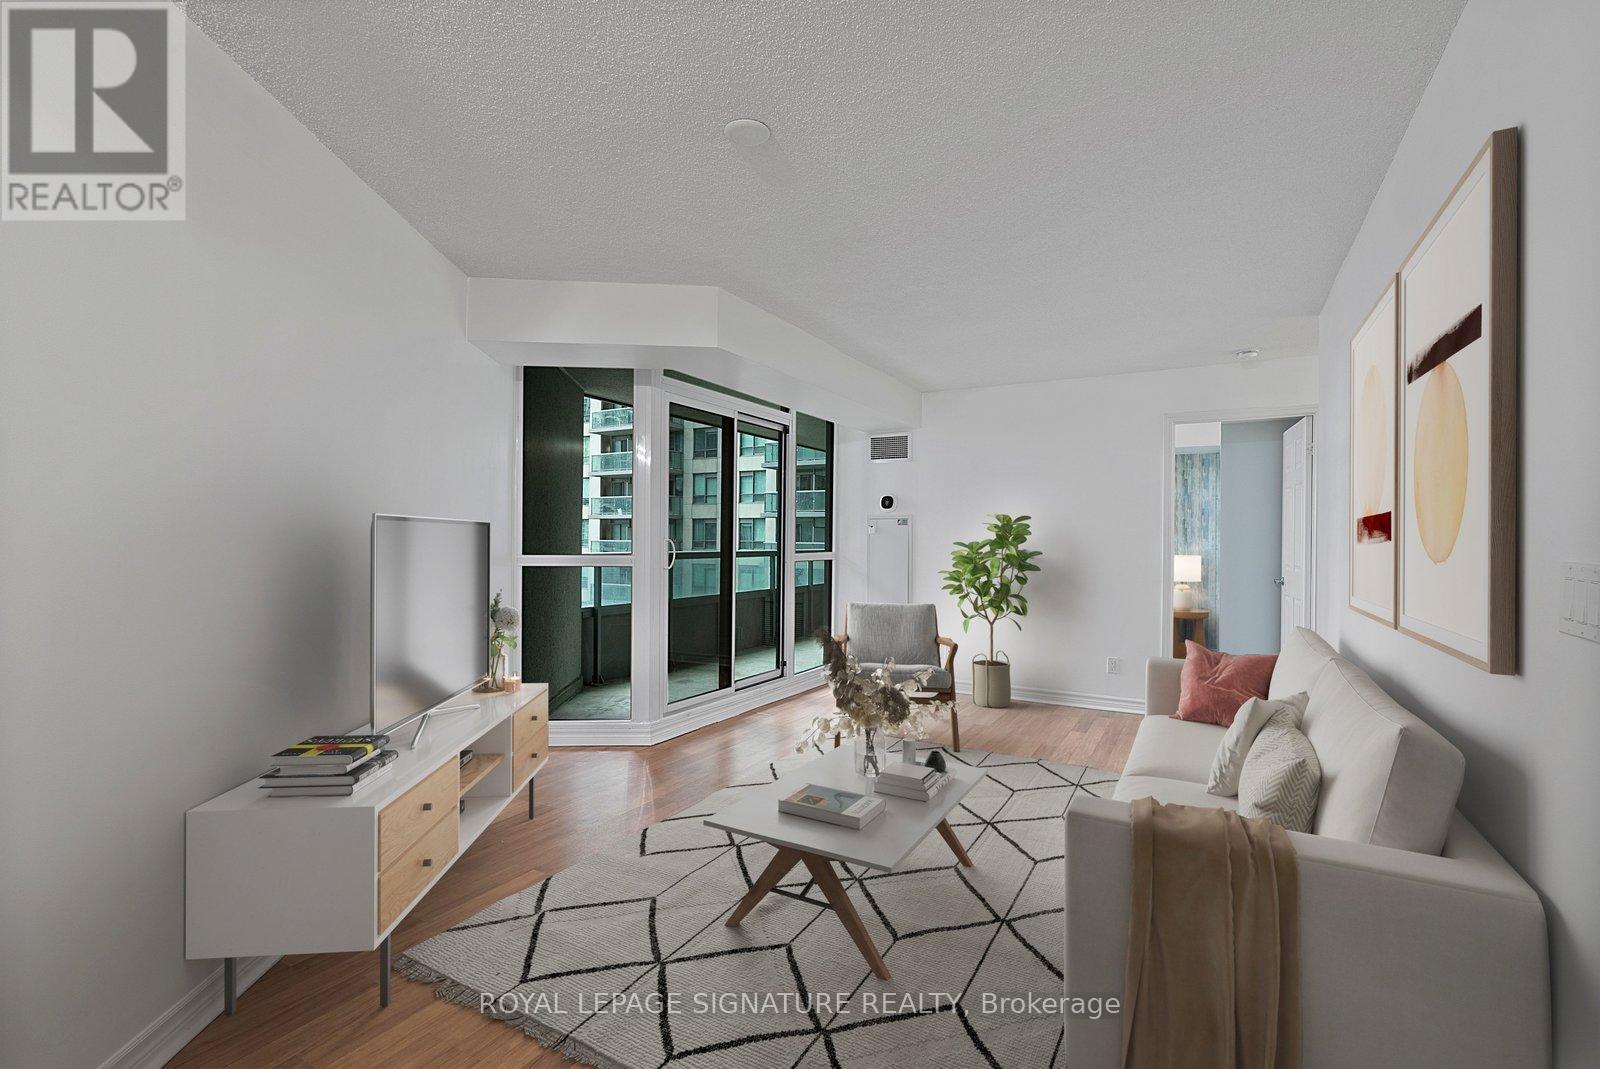
Prime Location!! Amazing Downtown Condo By Renowned Builder, Tridel! This Spacious 735 Sqft One Bedroom Plus Den Features Open Concept Living, A Walkout Balcony To Enjoy Quiet Courtyard Views, 9 Ft Ceilings, Roller Blinds, Freshly Painted Throughout And 2 Full Bathrooms. Large Den With Air Vent And A Door, Can Be Used As A 2nd Bedroom Or A Home Office. Beautiful Kitchen Featuring Quartz Counters, Built In Fridge, Oven, Cooktop, Microwave And Dishwasher, Breakfast Bar, Plenty Of Storage Including A Pantry. Conveniently On The 2nd Floor, Skip Elevator Line Ups! State Of The Art Amenities Include: 24 Hour Concierge, Fitness Area, Party Room, Sauna, Visitors Parking, Bike Storage, Outdoor Courtyard And A Rooftop Deck With Bbq's and a Whirlpool Tub. Steps To Kensington Market, Chinatown, Trinity Bellwoods Park, University Of Toronto, Toronto General Hospital, Queen Street Shopping, Queen West Bars And Restaurants, King Street Night Life, TTC And More!! *Some photos virtually staged. (id:15069)
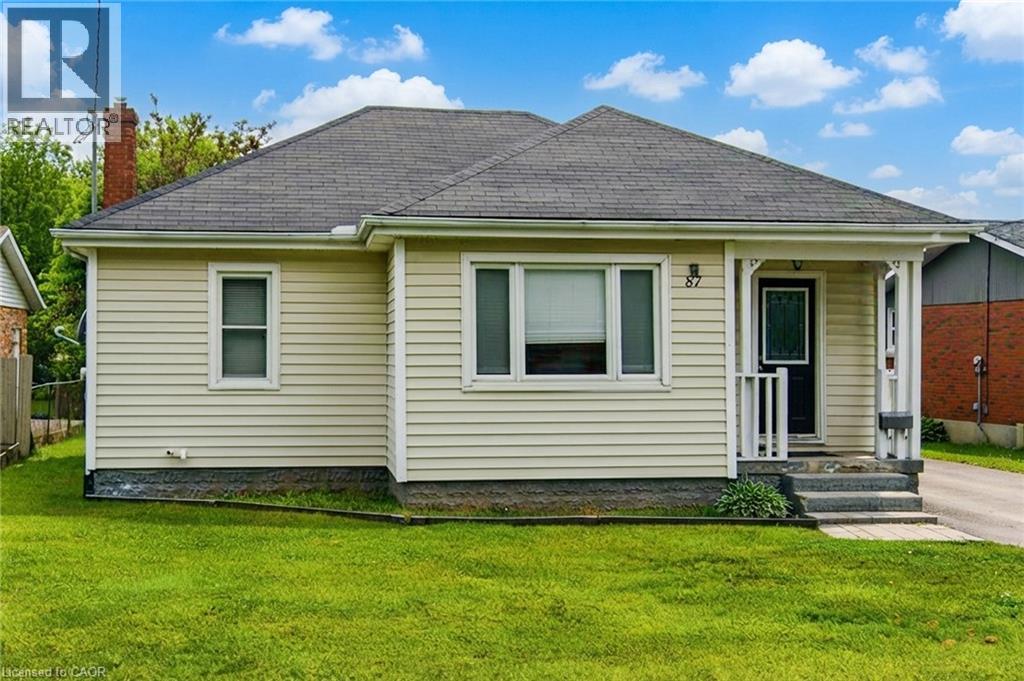
Welcome to this Beautiful detached bungalow featuring 2 bedrooms with 1 bath on the main level and a 1 bedroom 1 bath plus bonus room/storage in-law suite in the lower level that has its own separate entrance and separate laundry. House boasts of Large private backyard, 1.5 car garage with plenty of parking on driveway. Located just minutes from schools, grocery shopping, access to bus route, restaurants, recreational opportunities and many more. Short walk to Niagara College, Welland campus. (id:15069)
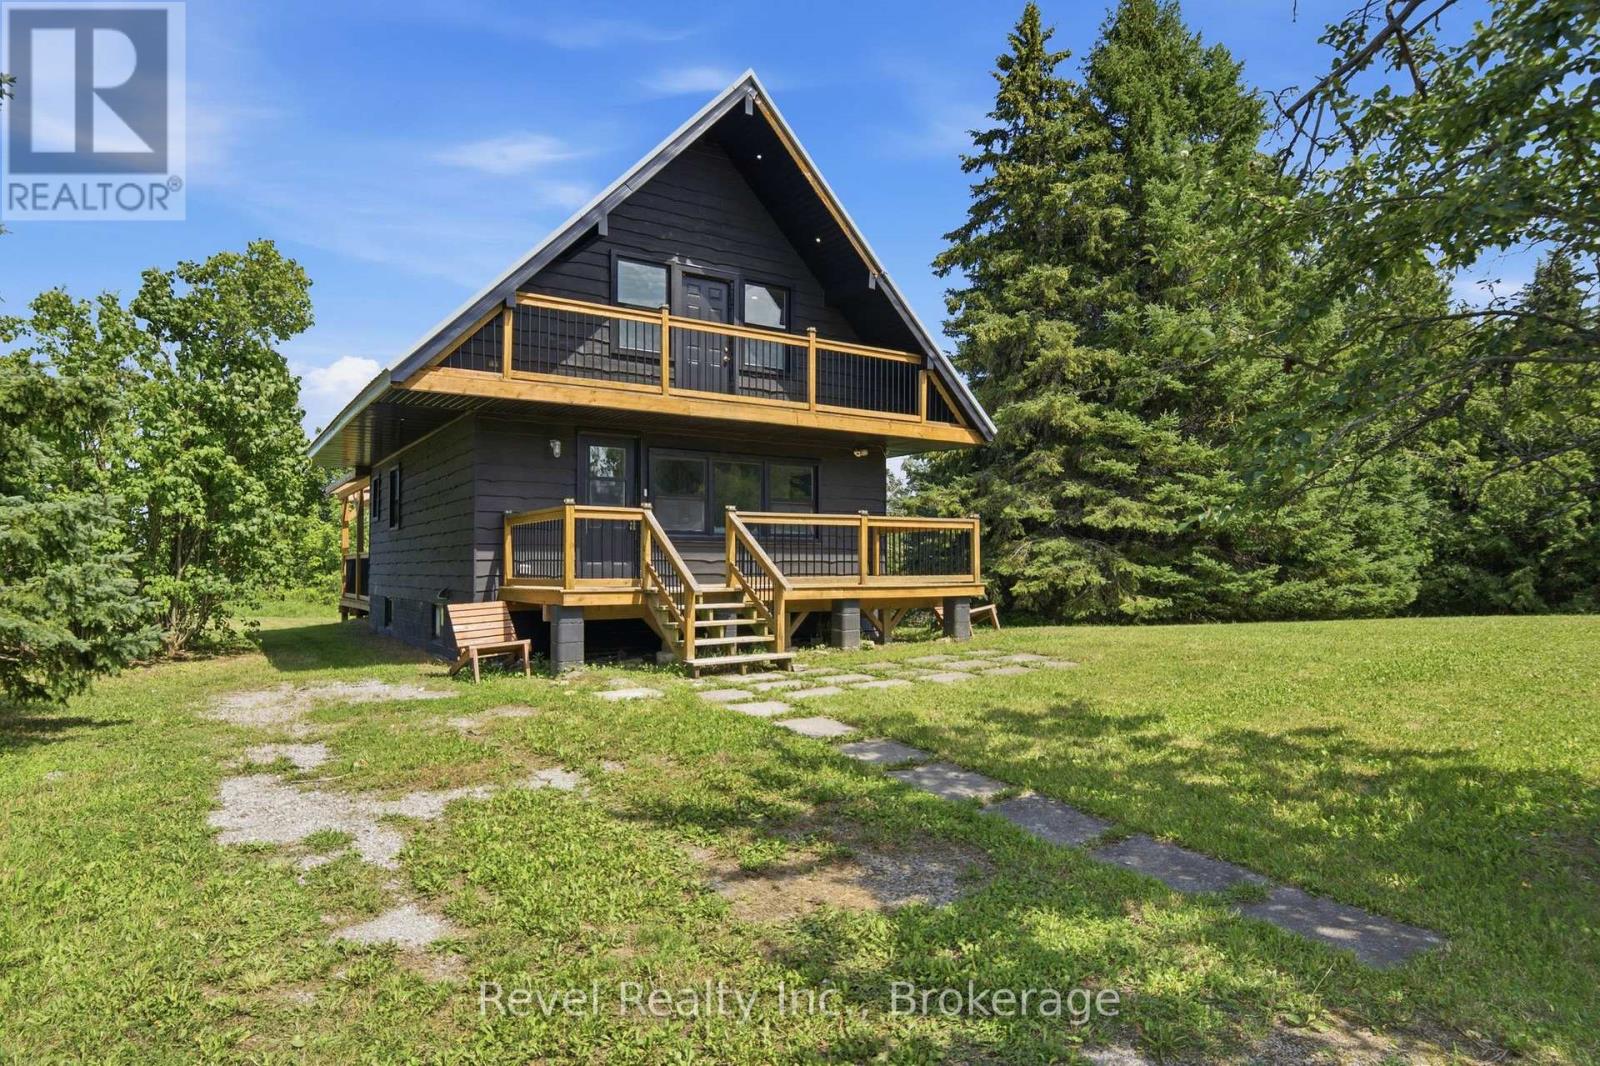
Escape to your own private retreat just minutes from Balsam Lake! Nestled on 4.186 acres of mature trees, this beautifully updated A-frame home offers the perfect blend of modern comfort, peaceful country living, and year-round recreation. Whether you're searching for a full time residence, a weekend getaway, or an investment in the Kawartha Lakes lifestyle, this move-in-ready property is sure to impress. Thoughtfully renovated from top to bottom, this charming 2 bedroom, 3 bathroom home has been meticulously maintained by the current owner. Enjoy a new steel roof (2019), new windows and doors, updated insulation and drywall throughout, and a stunning fully renovated kitchen that seamlessly flows into the open-concept dining and living area, creating a bright and welcoming space for everyday living and entertaining. Step outside to expansive front and rear decks, ideal for hosting family and friends, relaxing with your morning coffee, or taking in the peaceful natural surroundings. The generous acreage offers endless opportunities for outdoor recreation, gardening, future expansion, or simply enjoying your own private oasis. With ample parking and plenty of room for trailers, boats, or recreational vehicles, this property is designed to accommodate your lifestyle. Conveniently located on Hwy 35, you'll enjoy easy commuting while being only 2 minutes from the public boat launch on beautiful Balsam Lake, placing boating, fishing, swimming, and the best of the Kawartha Lakes right at your doorstep. A rare opportunity to own a stylish country retreat where privacy, nature, and convenience come together. (id:15069)
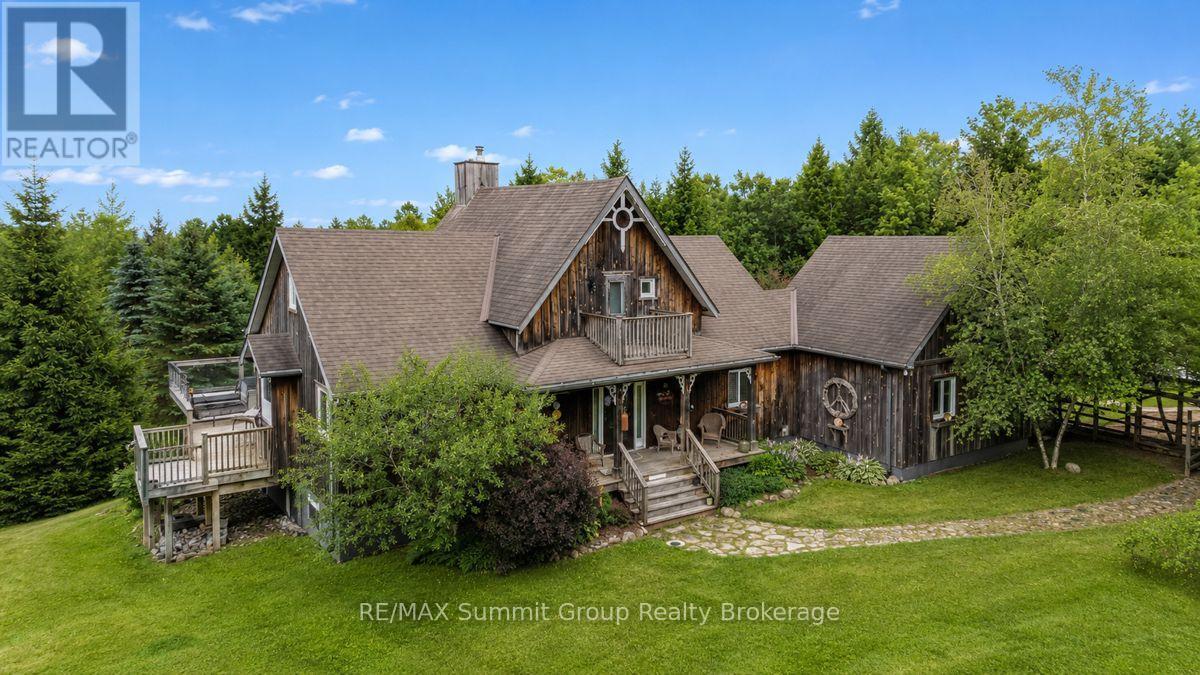
Imagine coming home to your own private 14-acre retreat where every season offers something to enjoy. Surrounded by nature, this property offers the perfect balance of privacy, comfort & recreation. Inside, ash wood floors with slate accents add warmth & character, while the layout offers the flexibility of up to 5 bedrooms. The living room features vaulted 2-storey ceilings, a stone propane fireplace & large windows connecting it to the outdoors. The loft overlooks the living area below, offering flexible space for guests, a home office or additional sleeping accommodations. The main floor features a spacious primary suite with walk-in closet, ensuite with jet tub & walk-in shower. The expansive deck is accessed from the suite, living room & sunroom off the dining area. Main floor laundry & a practical mudroom with a 3-pc bath make cleaning up after time on the trails, working outdoors or bringing in the family dog simple & convenient. The fully finished walkout lower level extends the living space with a family room anchored by a wood-burning fireplace, a full bath & addt'l versatile rooms that adapt to your family's needs. Whether accommodating overnight guests or creating a home office, library or hobby room, the layout offers flexibility for every stage of life. Outside, spend summer afternoons swimming from the dock or casting a line from the fishing dock on the pond. Explore the network of trails on foot, snowshoes or cross-country skis, gather around one of two fire pits with family & friends, or relax in the gazebo or one of the seating areas throughout the property. Landscaped grounds, a chicken coop & a double attached garage complete the property. Lovingly maintained & designed to embrace its surroundings, this is more than just a beautiful home. It offers a lifestyle that's becoming harder to find, a short drive to Beaver Valley Ski Club, Lake Eugenia, Blue Mountain, Collingwood & the year-round recreation that makes Grey Highlands such a special place. (id:15069)
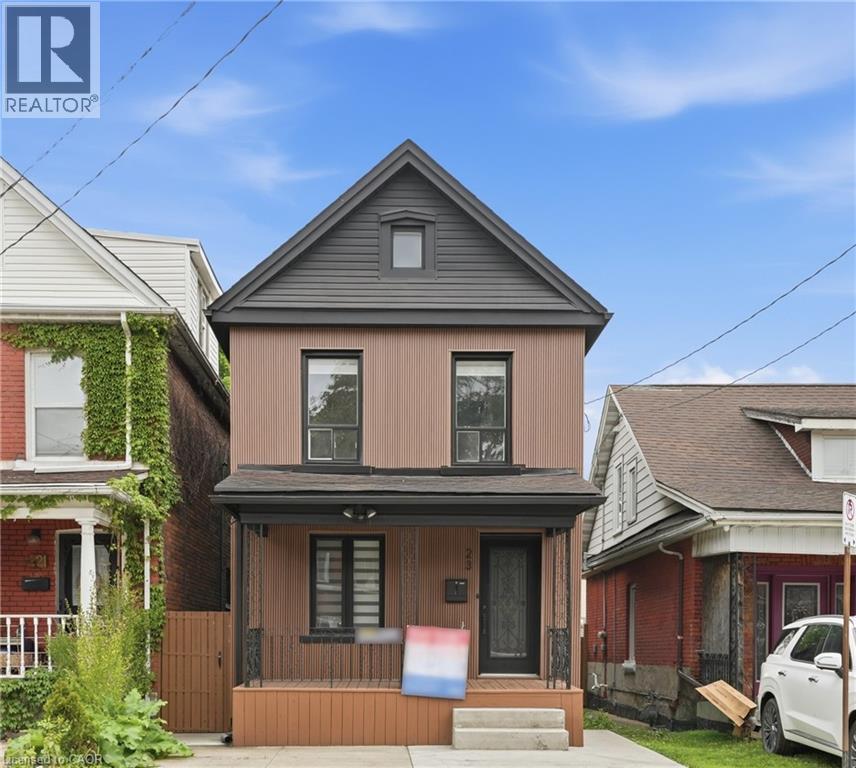
Absolute show stopper!! Fully renovated top to bottom home with high quality finishes, very bright and large windows. Located in sought after Gibson-Stipley neighborhood is a turn-key move in ready home. Main level features a open concept Living and Dining room with accent wall and new flooring throughout featuring a built in coffee station. Powder room features designer touches and modern light fixtures throughout. Brand new custom kitchen is a chefs delight featuring quartz countertop and backsplash, large island with storage, brand new S/S appliances and new washer dryer. Second level has spacious 3 bedrooms with designer accent walls and a bathroom with modern vanity and glass standing shower. Basement is fully finished with a rec room and a full bath with modern touch. Backyard oasis with fully fenced providing full privacy. Close to grocery stores, bus route, shopping, Tim Hortons field, Restaurants, schools, hospitals and many more! Shows AAA, wont disappoint!!Excellent home for First Time buyers! (id:15069)