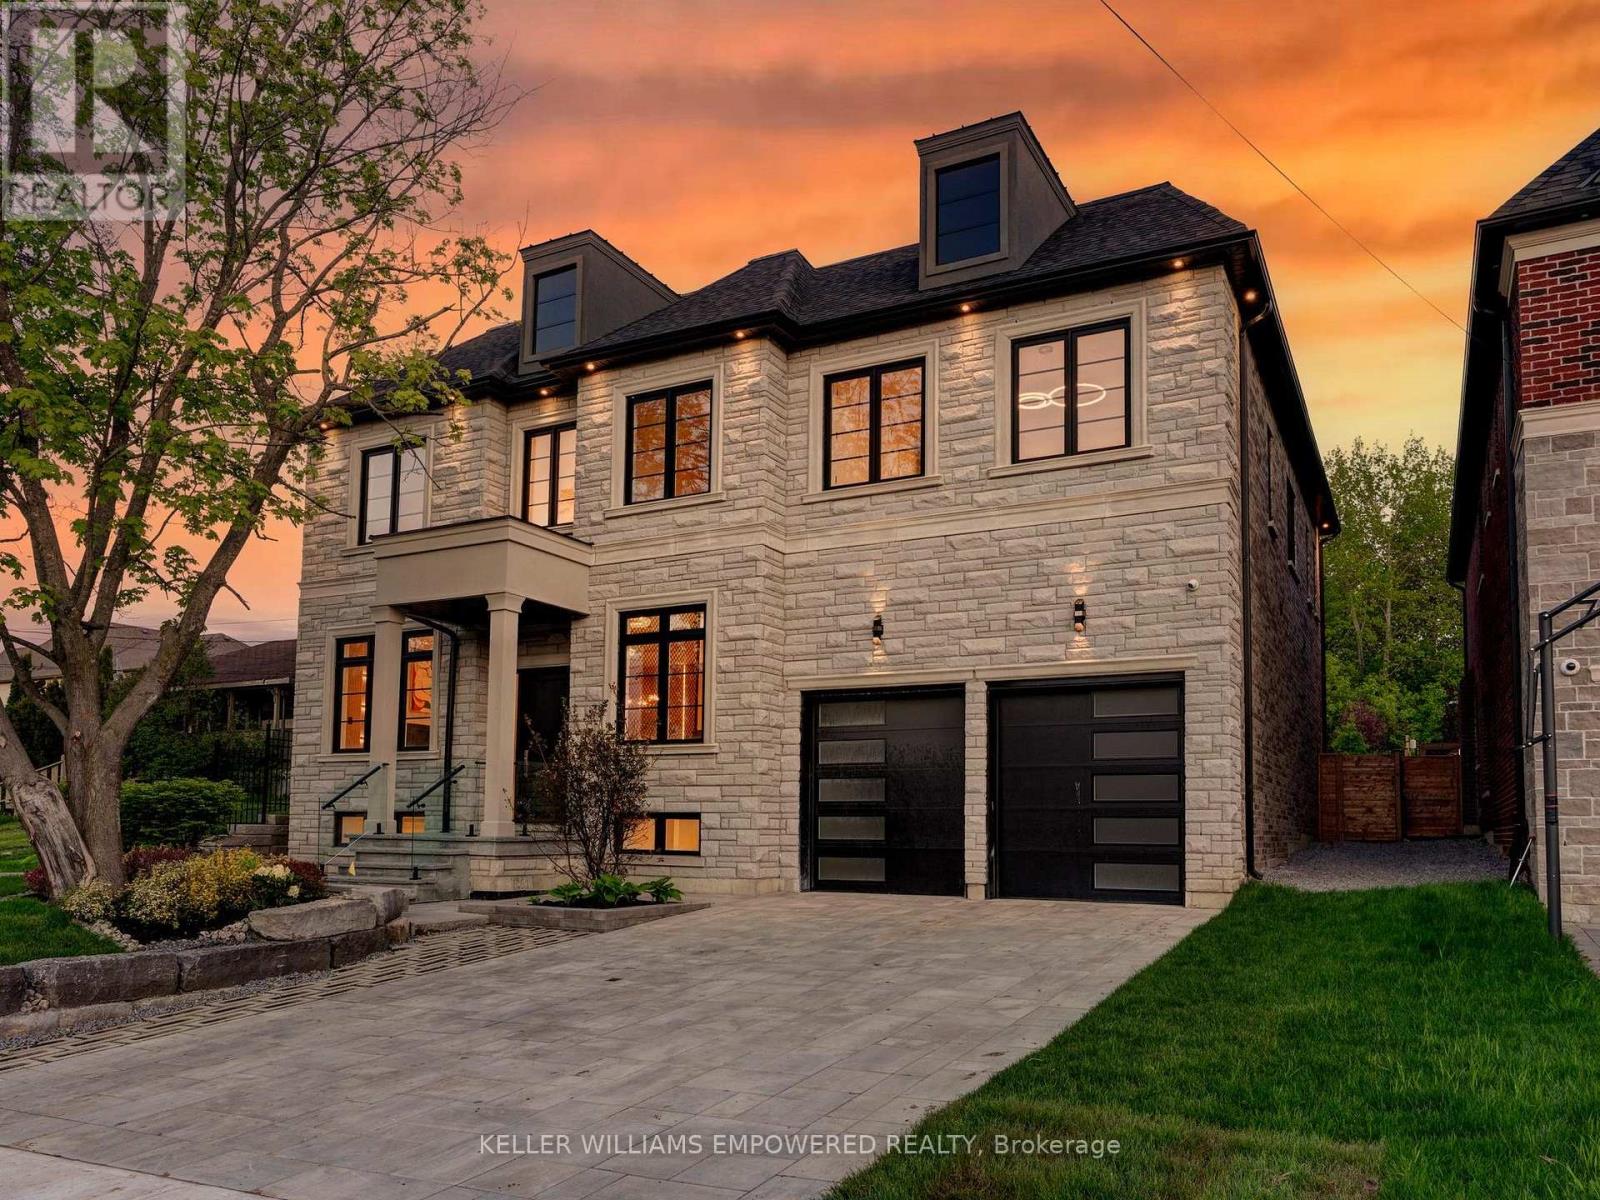
Southern facing rear grounds backing to City owned property with front yard facing toward natural pond creates scenic natural views from every angle! Rear grounds curated for seamless indoor and outdoor living with ease, boasting Armour rock, concrete slab walkway, upper & lower entertainment areas, access to main level plus lower level, and space for a pool & cabana should your heart desire. Designed to blend classic chateaux of Bordeaux elegance and modern architecture. Floor to ceiling tile mosaics, flat and fluted floor to ceiling paneled walls with LED channel lighting and window walls ushering natural light into your living space. Comfort and sophistication intertwine with open concept living, sensor-activated cabinets, in-fridge cameras, butler's pantry, HiFi speaker system with high-fidelity music at your command and customized architectural light fixtures. Two dedicated office spaces for the modern family. Two laundry rooms. Primary bedroom resort like retreat presents a ensuite bath overlooking ravine with glass enclosed shower. All 2nd floor baths w/ heated floors. Lower level with impressive wet bar area for entertainment, 7.2 THX certified sound system to your soundproofed theater turns movie night into an experience, professionally designed dry sauna, exercise room plus additional sleeping quarters. Triple car garage with soaring ceilings provide clearance for a lift if needed. Commercial grade WiFi access point to each floor & backyard, built-in home automation control stations to control security, appliances etc. spray foam insulated basement, rough-in for dual functional solar system to support electricity generation & off-peak energy storage, centralized humidifier and dehumidifier, EV charger rough-in, & eco-conscious grass pavers. Nearby golf courses, amenities of Richmond Hill, Aurora, Newmarket, King City and Stouffville. Short drive to SAC, SAS, HTS, Pickering College, CDS, and Villanova College. Video and audio may be on during viewings. (id:15069)
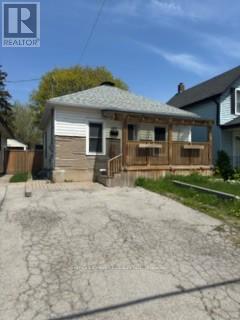
Power of Sale! Exceptional value-add opportunity on an estate-sized 17,168 sq. ft. premium lot in one of North Oshawa's most desirable family neighbourhoods. This spacious open-concept bungalow offers outstanding potential for end-users, Investors and renovators looking to renovate, modernize, and build significant equity. The bright main level features generous principal rooms, a large kitchen with a walk-out to a deck, and abundant natural light throughout. The finished lower level offers a family room with a fireplace, an additional bedroom with a fireplace, extra living space, and a separate walk-out-ideal for multi-generational living, an in-law suite, or private guest accommodations .A heated 2-car garage with direct basement access and an expansive driveway accommodating up to 6 vehicles provides exceptional functionality for contractors, hobbyists, workshops, or additional vehicles. Conveniently located close to highly rated schools, parks, nature trails, Taunton Road amenities, shopping, transit, and Highways 401 and 407. Potential redevelopment opportunity. The property was previously approved and a City of Oshawa building permit was issued for a second-storey addition. Buyers are advised to conduct their own due diligence regarding permits, approvals, and future development potential. Sold under Power of Sale in "as is, where is" condition. Virtually staged/ decluttered photos included. (id:15069)
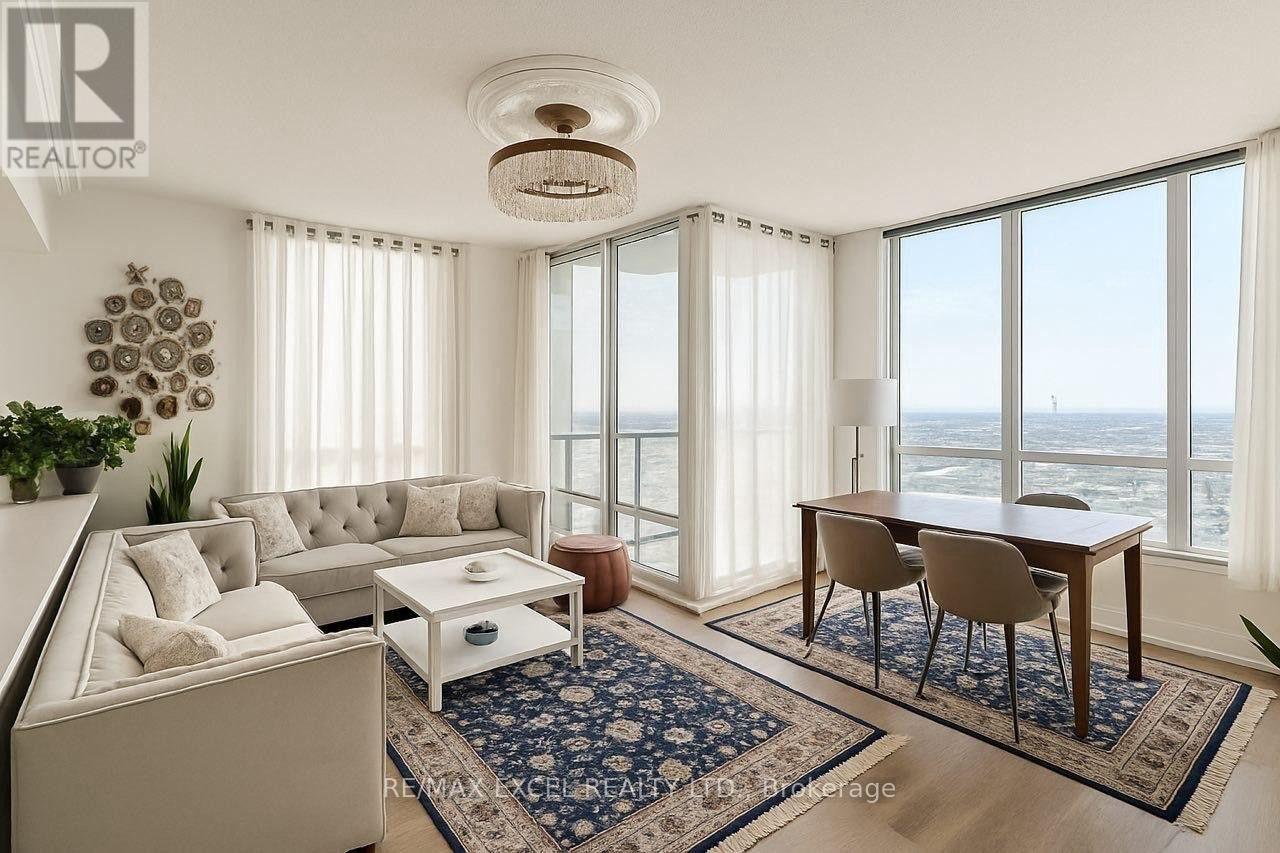
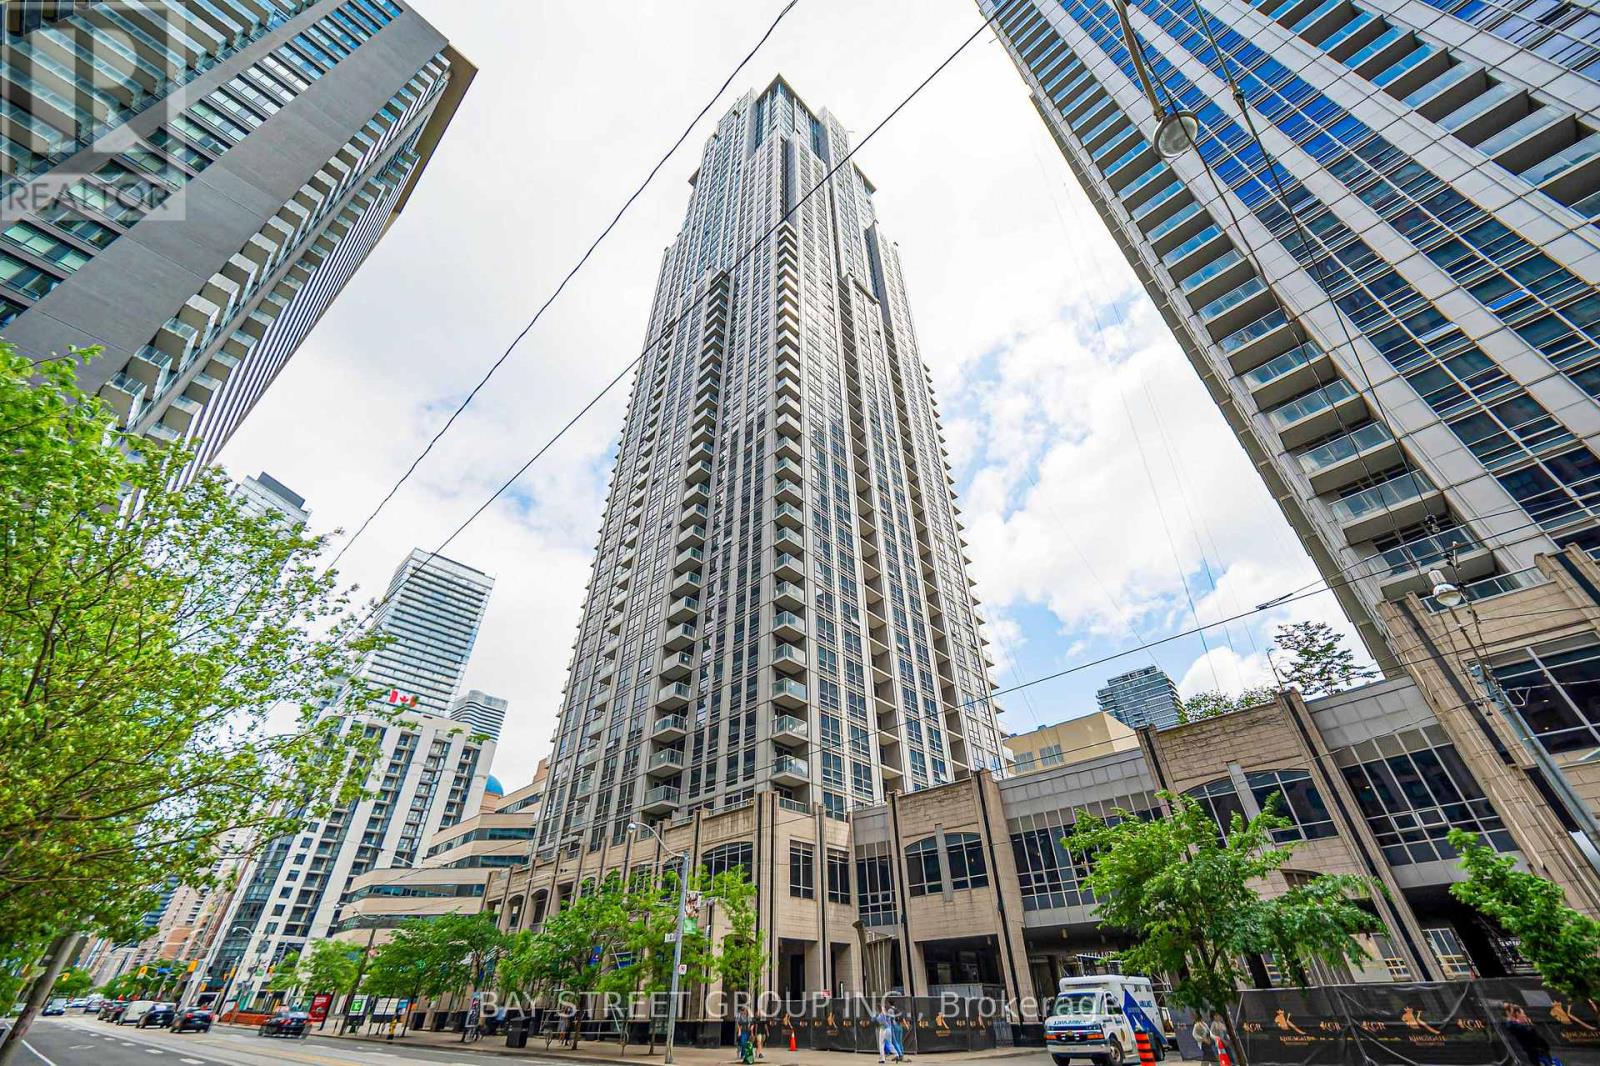
Discover luxury living in this fully renovated 2024/2025 corner penthouse featuring 2 bedrooms+ 1 den with a door, crafted with top-quality materials.The spacious open-concept kitchen boasts large, modern cabinets, new countertops, and high-endstainless steel appliances-featuring a French door refrigerator, electric range, built-inmicrowave/hood, and dishwasher-which connect effortlessly to the living and dining spaces,ideal for modern daily life and hosting guests.Abundant natural sunlight fills every room, showcasing brand-new floor and wall tiles, doors,and all faucets throughout. The bathrooms are equipped with LED mirrors and modern vanities,combining style and functionality. For ultimate comfort, there are two separate airconditioning units: one for the living room and one bedroom, and another dedicated to theremaining bedroom and the den.This stunning penthouse has been renovated from top to bottom and offers direct access topublic transportation, ensuring an effortless commute. Enjoy the convenience of a largeshopping mall accessible from inside the building, providing everything needed for acomfortable and hassle-free lifestyle.Building Amenities: Gym, indoor pool, guest suite, game room, party room, and 24/7 concierge.Don't miss this incredible opportunity to call this bright, stylish, and perfectly locatedpenthouse your new home! (id:15069)
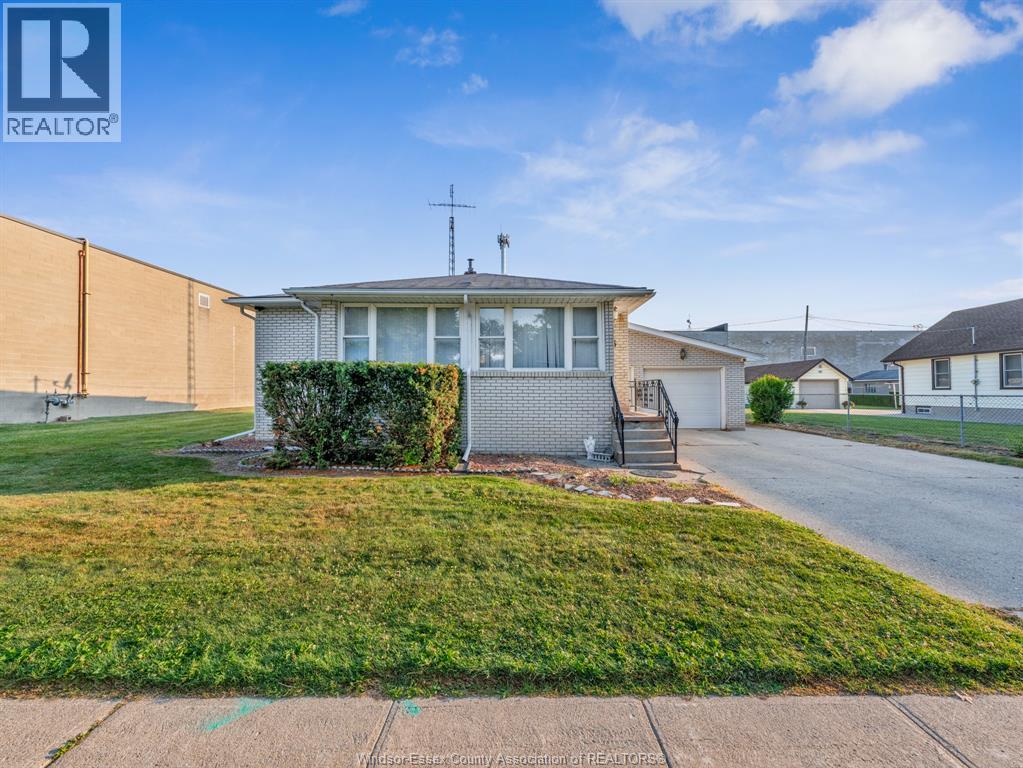
Welcome to 43 Clark Street West, Leamington! This charming 4-bedroom, 2-bathroom single-family home offers the perfect combination of space, comfort, and convenience in one of Leamington's established neighbourhoods. Whether you're a growing family, first-time home buyer, or investor, this well-appointed property provides a functional layout with generous living spaces designed for everyday living. The home features four spacious bedrooms, two full bathrooms, and plenty of room for family gatherings, entertaining, or working from home. Enjoy a bright and inviting interior with a practical floor plan that offers flexibility for today's lifestyle. Situated just minutes from schools, parks, shopping, restaurants, and Leamington's vibrant uptown core, this property places all of the community's amenities within easy reach while offering the comfort of a detached home. Additional parcels available adjacent or near this property include 50 Hazelton St (46000 sq. ft. of offices and warehouses), 27-37 Hazelton St (Parking), and 5.2 acres of development lands across the street at 49 and 51 Hazelton St and 44 Wilkinson Drive (Development lands have frontage on both Hazelton and Wilkinson Zoned M2 and R1). This listing includes the single family home located at 43 Clark St W (Parcel 3). (id:15069)
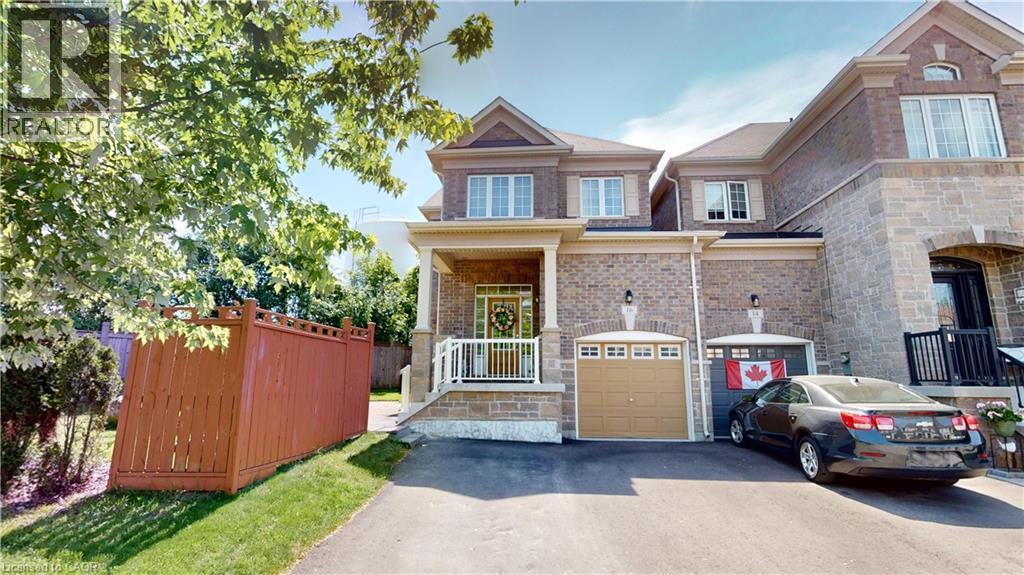
Spacious end-unit freehold townhouse offering approximately 1,700 sq. ft. of living space. This home features 4 bedrooms, 3 bathrooms, and a finished basement. Parking includes an attached garage and driveway space for additional vehicles. Located on a quiet crescent, the property includes a private side yard and rear deck for outdoor enjoyment. Features include central vacuum, stainless steel appliances, gas stove, refrigerator, dishwasher, microwave, and all existing window coverings, including blinds and curtains. (id:15069)
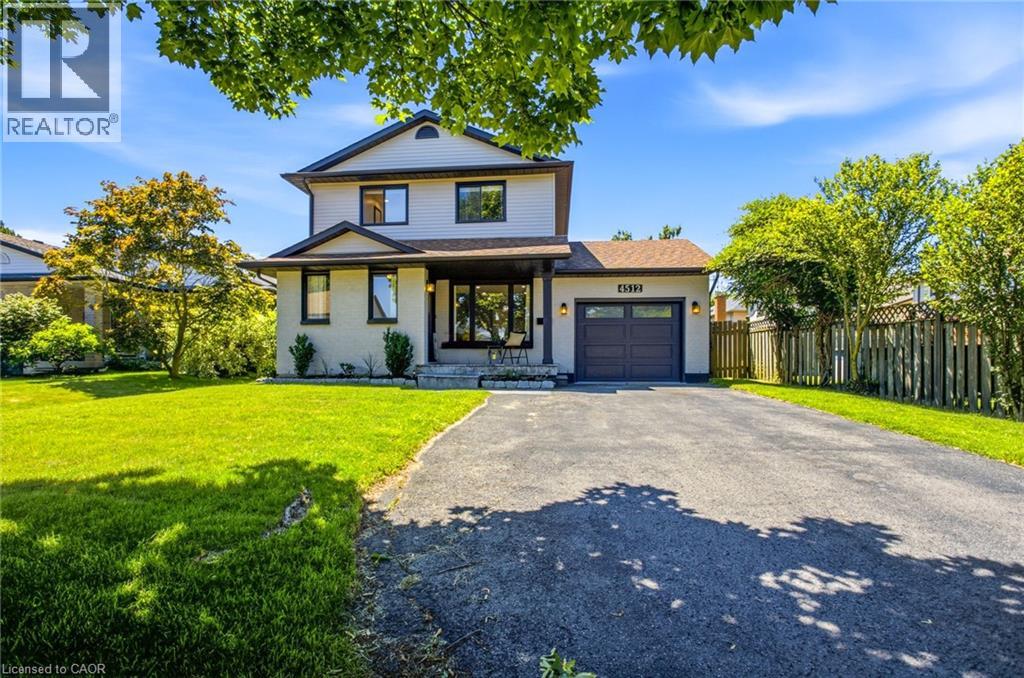
Welcome to 4512 Cedarbrook Lane, a beautifully updated home situated on a peaceful, mature tree lined street in one of Beamsville's most charming neighbourhoods. The kind of street where you feel at ease the moment you turn onto it. Inside, thoughtful updates are evident throughout, including stunning hickory engineered hardwood floors and soaring vaulted ceilings that add a real sense of warmth and grandeur to the living spaces. A bonus additional room has been cleverly transformed into a welcoming living space, giving you that extra flexibility that so many buyers are looking for. Whether it becomes a home office, playroom or cozy retreat, the possibilities are yours to make. Step outside onto your brand new deck and into a large, fully fenced west facing yard that bathes in beautiful afternoon sun, perfect for entertaining, relaxing or simply unwinding at the end of the day. A detached shed adds even more practicality, offering plenty of extra storage or workspace to suit your needs. The finished basement rounds out the package beautifully, providing additional living space that the whole family can enjoy year round. As for location, you truly could not ask for more. Parks, amenities and a nearby plaza are all within easy reach, and the newly revitalized Downtown Beamsville is just moments away, bringing wonderful dining, shopping and community energy right to your doorstep. 4512 Cedarbrook Lane is a home that offers comfort, space and a lifestyle that is hard to beat. Come and experience it for yourself. (id:15069)
Spacious Family Home in the Highly Sought-After Amberlea neighbourhood In Prime Pickering Situated In A Quiet, Mature, Family-Friendly Neighbourhood! This Home Features 4+1 Bedrooms, a Double Car Garage with a Direct Entry to a Heated Mud Room, long driveway that can accommodate 4 additional cars a Bright Family Room with a Wood-burning Fireplace And a Walk Out To a Large Cedar Deck Overlooking A Private, Huge Backyard with a Deep Lot (150 ft)that is Thoughtfully Landscaped making it a Perfect space For Entertaining, Gardening, or a potential Swimming Pool. Finished Basement complete with a Wet Bar. Close To Top-Ranked Schools (Gandatsetiagon, William Dunbar, French Immersion), Rouge Valley Parks, Transit & Easy Access To Hwy 401 and close to major retail stores. Features recent upgrades includes a Fully Renovated Kitchen (2026) W/ Quartz Counters, Quartz Backsplash & New Porcelain Flooring; New Dishwasher & 850 CFM Range Hood (2026); Flooring &Stairs (2025); Freshly Painted (2025); Roof (2021); Driveway (2021); HVAC (2021); HVAC Fan Motor (2025); Deck (2021); Updated Washroom (2021). (id:15069)
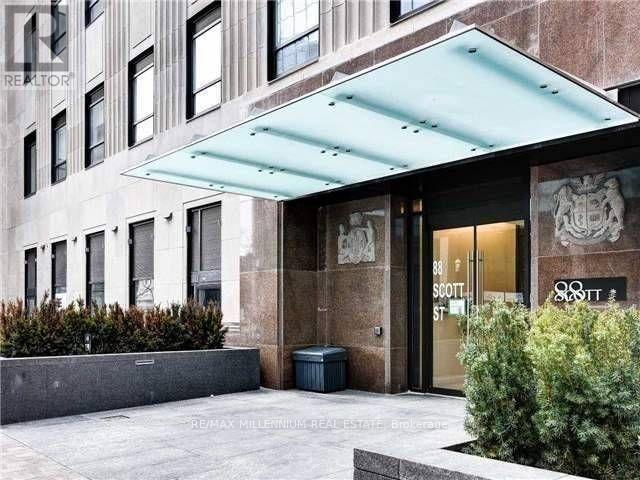
Welcome to a truly one-of-a-kind 278 sq. ft. studio where thoughtful design meets effortless downtown living. With soaring 10-ft ceilings, a private terrace, and a beautifully curated neutral interior, this exceptional residence proves that luxury isn't always measured in square footage-it's measured in how intelligently, beautifully, and comfortably a space lives.Every inch has been thoughtfully considered. The custom-designed Murphy bed with integrated storage disappears when you want the room to breathe, while the built-in couch creates a stylish and inviting space to relax, work, or entertain. Bright, sophisticated and fully furnished, this is a home that feels far larger than its footprint.Set within one of downtown Toronto's sought-after buildings by Concert Properties, this residence places you at the centre of it all. Step outside and you're moments from the iconicSt. Lawrence Market, with the Financial District just a 3-minute walk away. Restaurants, cafés, shopping, transit, entertainment and the best of the city are all within easy reach.Whether you're seeking a refined urban pied-à-terre, a smart downtown residence, or a turnkey investment, this is city living distilled to its most elegant form.278 sq. ft. of space. 10-ft ceilings. Private terrace. Exceptional design. Unbeatable location.Come for the location. Stay for the lifestyle. (id:15069)
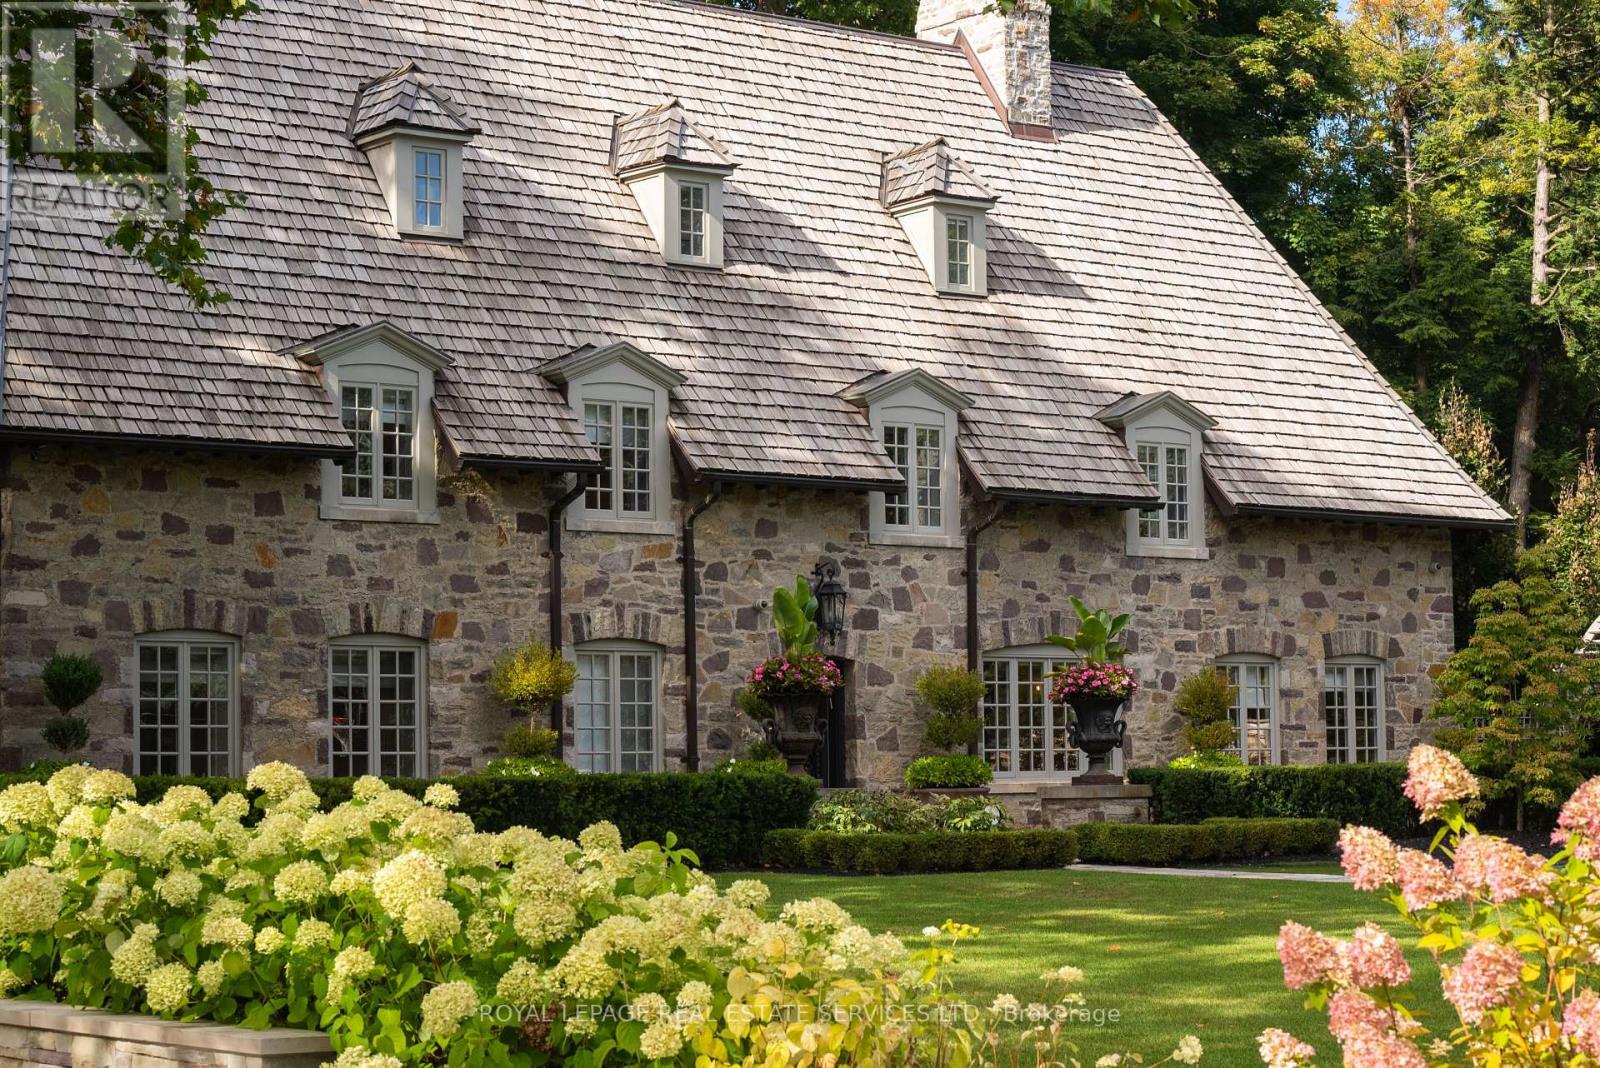
As one of Toronto's original landmark estates, the 'Rosewood Estate' sets the bar for uncompromising luxury in the city. Tucked discreetly at the end of a quiet cul-de-sac, the residence rests on a sprawling 1.12 acre private ravine lot. Reimagined in 2019 by acclaimed architect Lorne Rose, with interiors by Dvira Interiors, and built to exacting standards by JTF Custom Homes, the home is a masterclass in vision, craftsmanship, and enduring design. The approach is cinematic: a stone and wrought iron fence opens to manicured gardens, mature maple trees, and imported European planters that frame the limestone façade and cedar roofline. A heated drive and walkways lead to grounds designed for both grandeur and privacy, where an elegant saltwater pool, cabana, outdoor kitchen, fireplace, and a full sports court are seamlessly woven into the landscape. The gardens dissolve into a lush ravine backdrop, offering rare tranquility within the city. Inside, nearly 12,000 square feet of living space unfolds with quiet confidence. Timeless custom crown moulding and wainscoting, hand-carved marble fireplace mantels, and imported European wallpaper and hardware create a layered, textural narrative throughout. Built-in cabinetry and vanities by Falcon Kitchens anchor the principal rooms, while marble counters, bespoke lighting, custom drapery, and automated blinds reflect meticulous attention to detail. The chef's kitchen is equipped with a suite of luxury appliances, including a La Cornue range, and flows effortlessly into both formal living spaces designed for modern family life. The upper levels offer five serene bedrooms, including a primary retreat with soaring vaulted ceilings, dual bespoke dressing rooms, and a lavish marble-clad ensuite. The lower level rivals a private club, complete with a state-of-the-art theatre, glass-enclosed gym, recreation spaces, a nanny suite, and a large laundry room. Rosewood Estate is not merely a residence, it is a legacy property. (id:15069)
Famous College Park In The Heart Of Downtown. Big Beautiful 2 + Den (Can Be Used As 3rd Bedroom), Always Sun-Filled 1160 Sq ft Corner Unit with Panoramic Lake/City Views. Laminate Floor Thru-Out. Freshly Painted And Move-In Ready! Granite Counter & Breakfast Bar. *18000 Sf Of Amenities * Direct Access To Path/Subway, 24 Hrs Grocery, Steps To Restaurants, Shops, U Of T, Hospitals, Financial District... (id:15069)
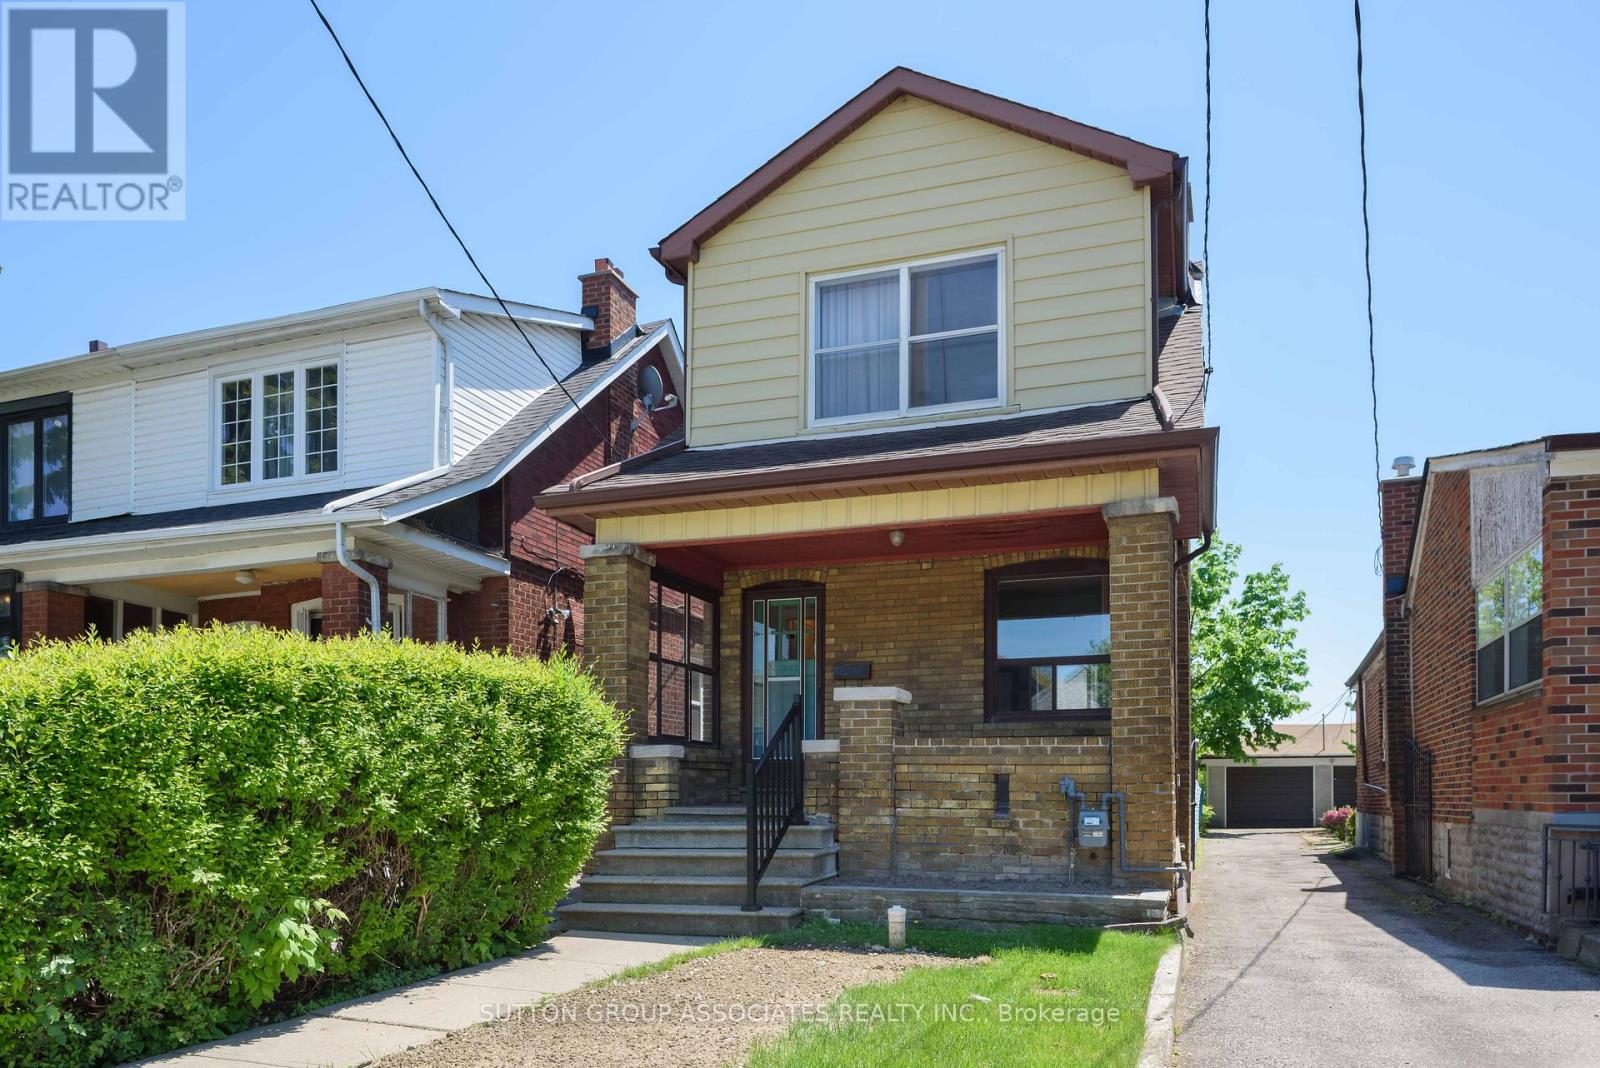
An exciting opportunity in the heart of Oakwood Village. Situated on a deep 21 x 131 ft lot, this detached home offers exceptional potential to renovate, expand, or build your dream home from the ground up. A rare bonus: two parking spaces, adding tremendous value and flexibility.Ideally located within the sought-after Rawlinson school district and just steps to Oakwood Avenue's vibrant shops and cafes, including Primrose Bagels, Oakwood Espresso, and Porzia's Lasagna. A chance to create something truly special in one of Toronto's most dynamic, community-focused neighbourhoods. (id:15069)