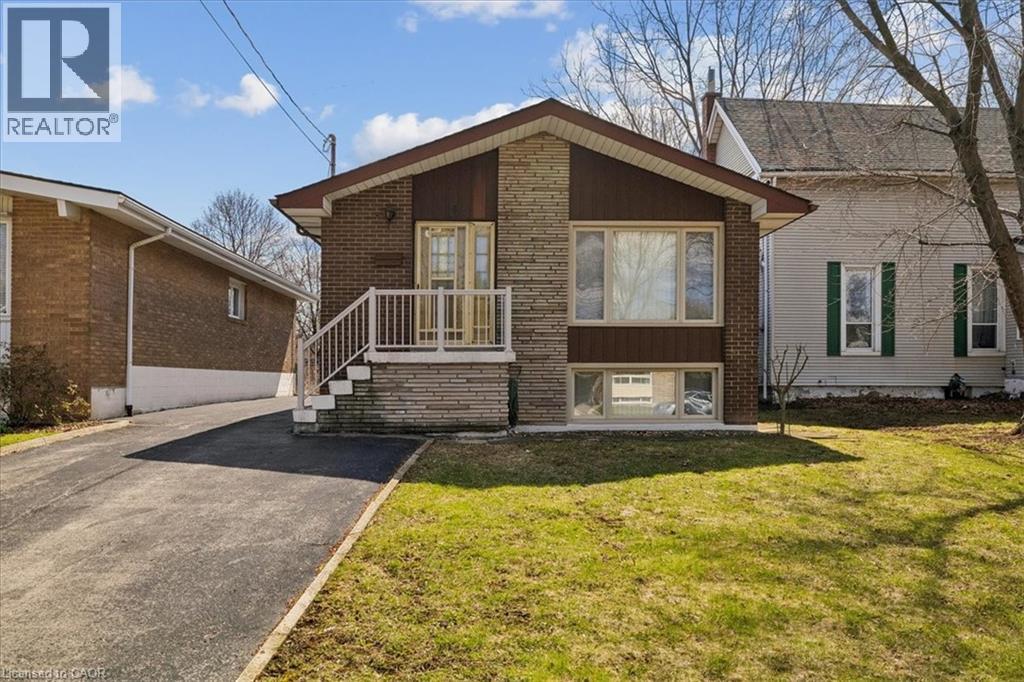
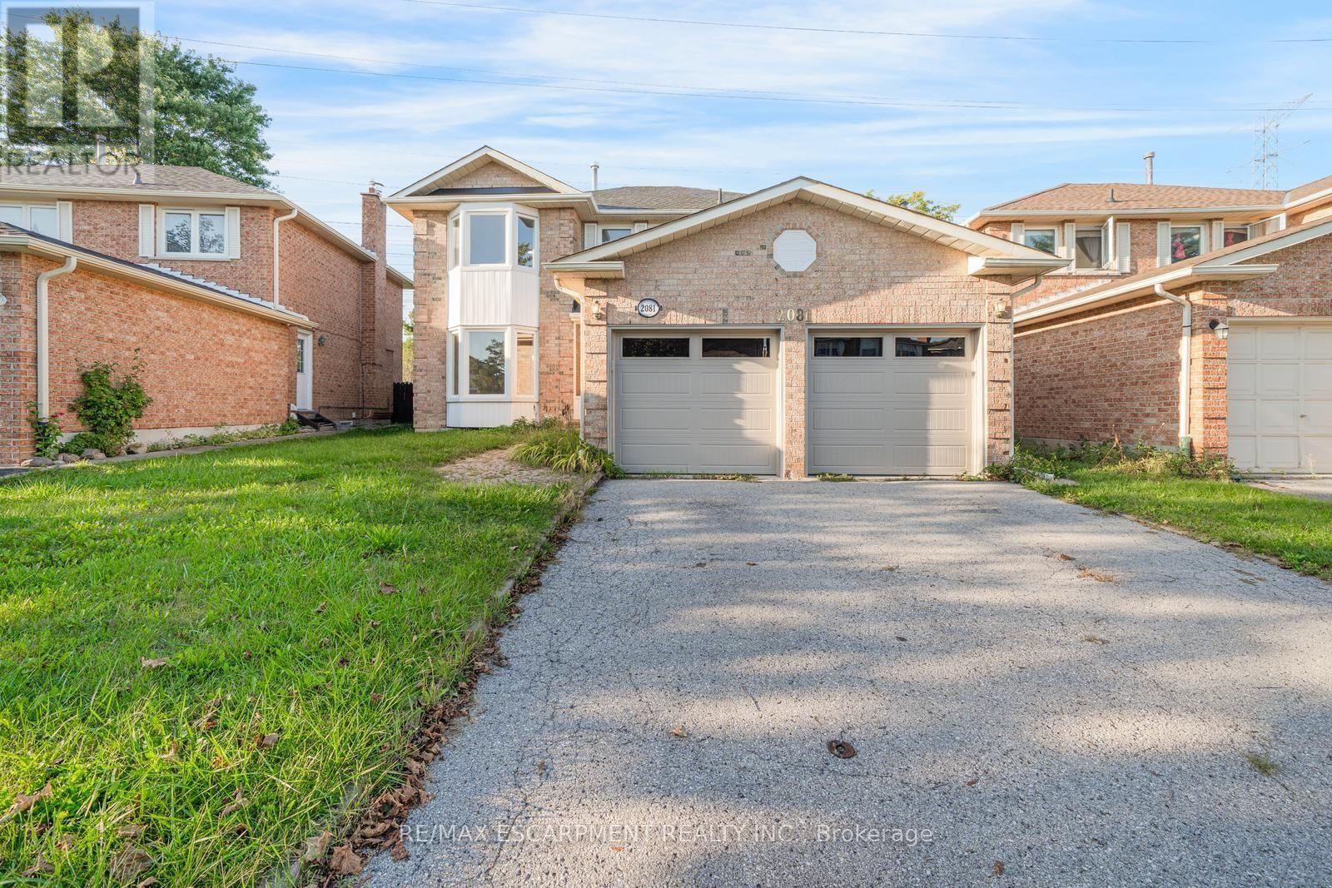
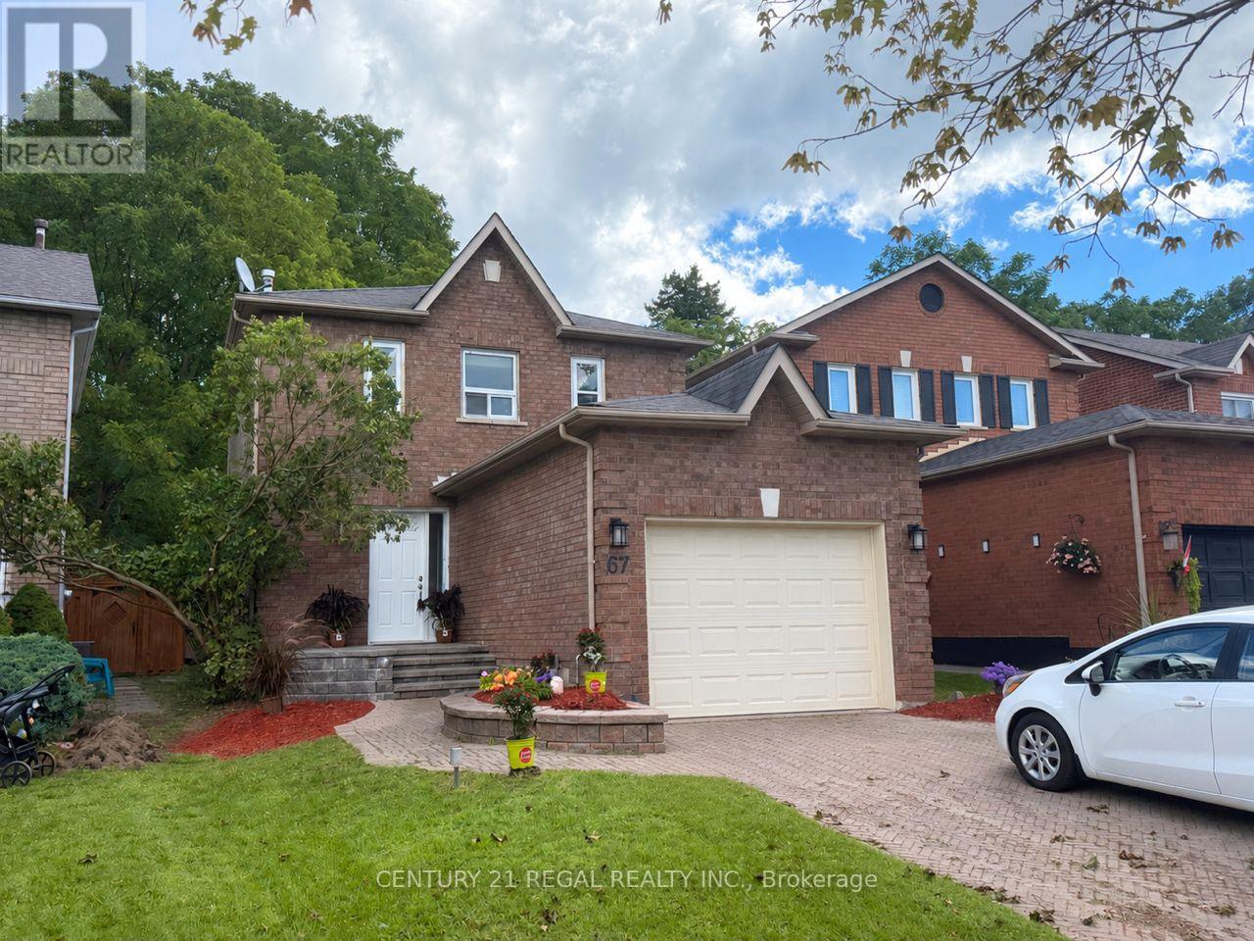
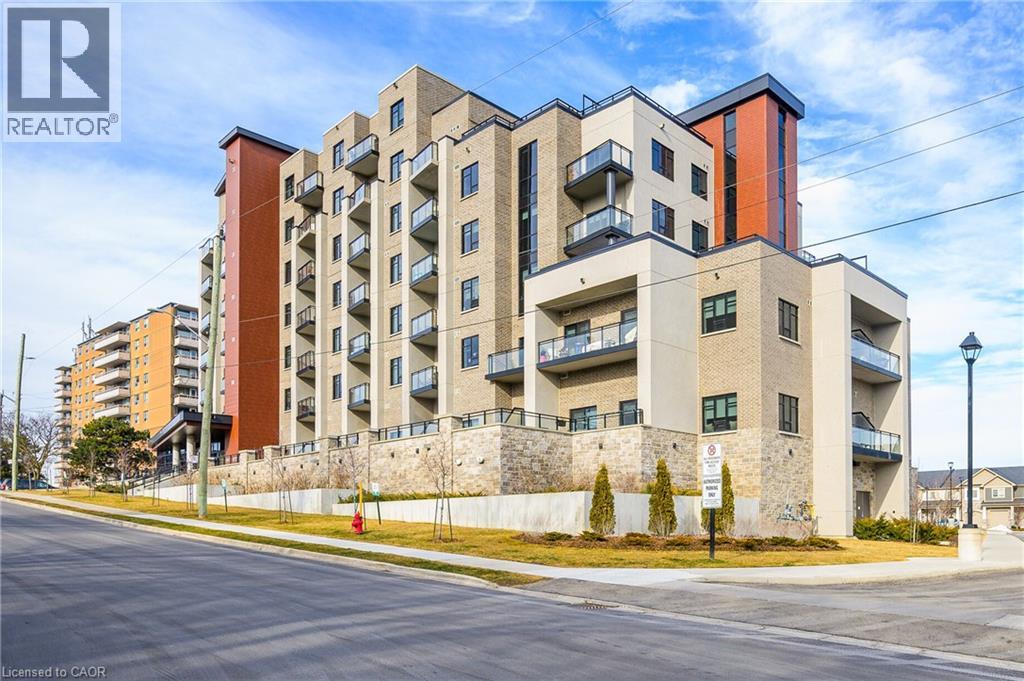
This spacious single-family ranch-style home sits on a tree-lined property-large lot in the highly desirable West Mountain area. The beautifully maintained 1 stry house with in-law potential is close to schools, churches, shopping, and bus routes.Hardwood and ceramic floors throughout the main level, open floor plan seamlessly connecting the kitchen to the living room. This home boasts 3 bedrooms,2 full bath - ideal for the new family or the empty nesters. The lower level is fully finished and is quite large, offering ample storage and entertainment Vast potential presents itself in the finished expansive space, w separate entrance.This exceptional home offers a prime investment opportunity in a thriving college community. Located within walking distance of campus, this property is perfectly positioned to attract student renters year-round. The home features updated systems, functional floor plans, and excellent bones that appeal to both tenants and long-term appreciation. With strong rental demand driven by the nearby college, consistent occupancy rates are virtually guaranteed. Whether you’re a first-time investor or expanding your rental portfolio, this is an ideal opportunity to build wealth through residential real estate in a stable, tenant-rich market.” ATTENTION:WALKING DISTANCE TO MOHAWK COLLEGE (id:15069)
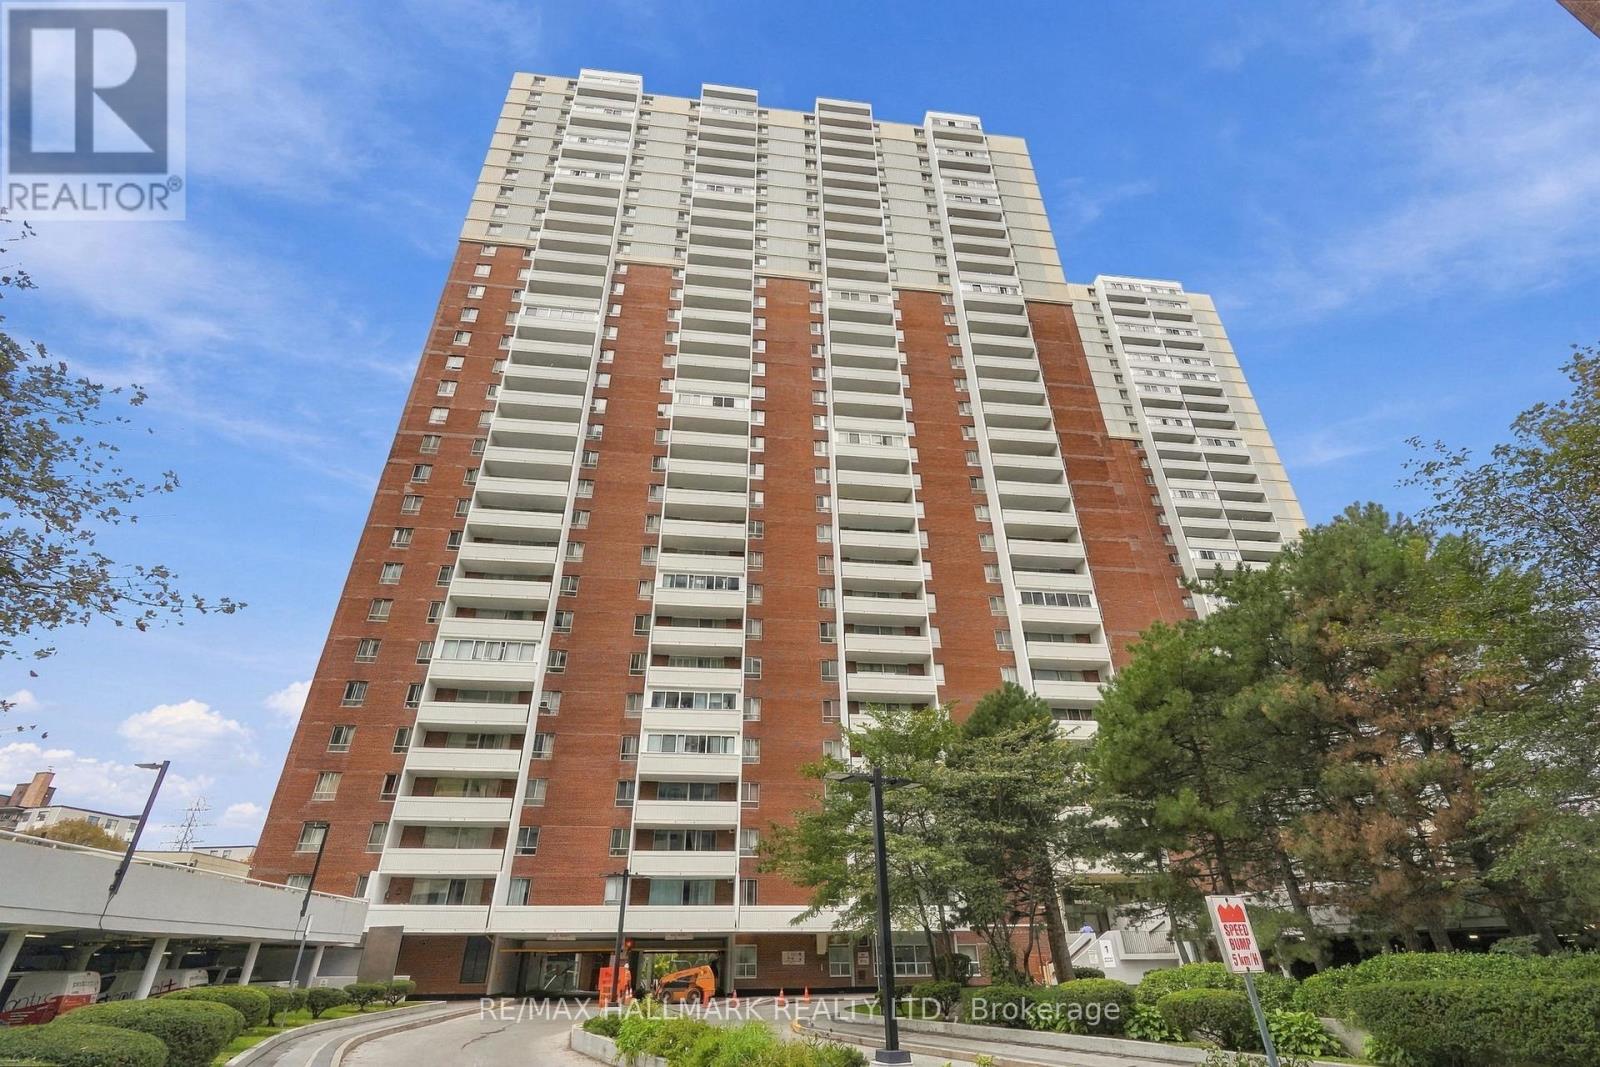
More than just a condo, 1 Massey Square #1419 offers over 700 sq. ft. of bright, comfortable living space with an incredible range of amenities right within the community. Freshly painted and thoughtfully laid out, this one-bedroom, one-bathroom suite features a spacious open-concept living and dining area that feels exceptionally generous for a downtown-connected Toronto condo, along with a bright and inviting bedroom with plenty of natural light and a large, well-appointed closet. The real convenience continues beyond your front door, with five buildings within the Massey Square community offering residents access to concierge service, indoor pool, gym, exercise room, sauna, squash/racquet court, game room, party/meeting room, bike storage, visitor parking, daycare and a shared laundry room with 20+ large-capacity commercial washers and dryers. Residents also have access to the nearby Crescent Town Club at no additional membership cost. Just a 5-6 minute walk to Victoria Park Subway Station, putting Downtown Toronto within easy reach, while Danforth shops and restaurants, grocery stores, pharmacies, banks, medical centres, schools, daycare, community facilities and places of worship are all close at hand. Nature lovers will appreciate the nearby Taylor Creek Park, Taylor Creek Trail, Taylor-Massey Creek and Dentonia Park Golf Course, while Crescent Town Elementary School and SATEC @ W.A. Porter are conveniently located nearby. A rare combination of space, natural light, extensive amenities and everyday convenience, making this a wonderful place to call home. (id:15069)
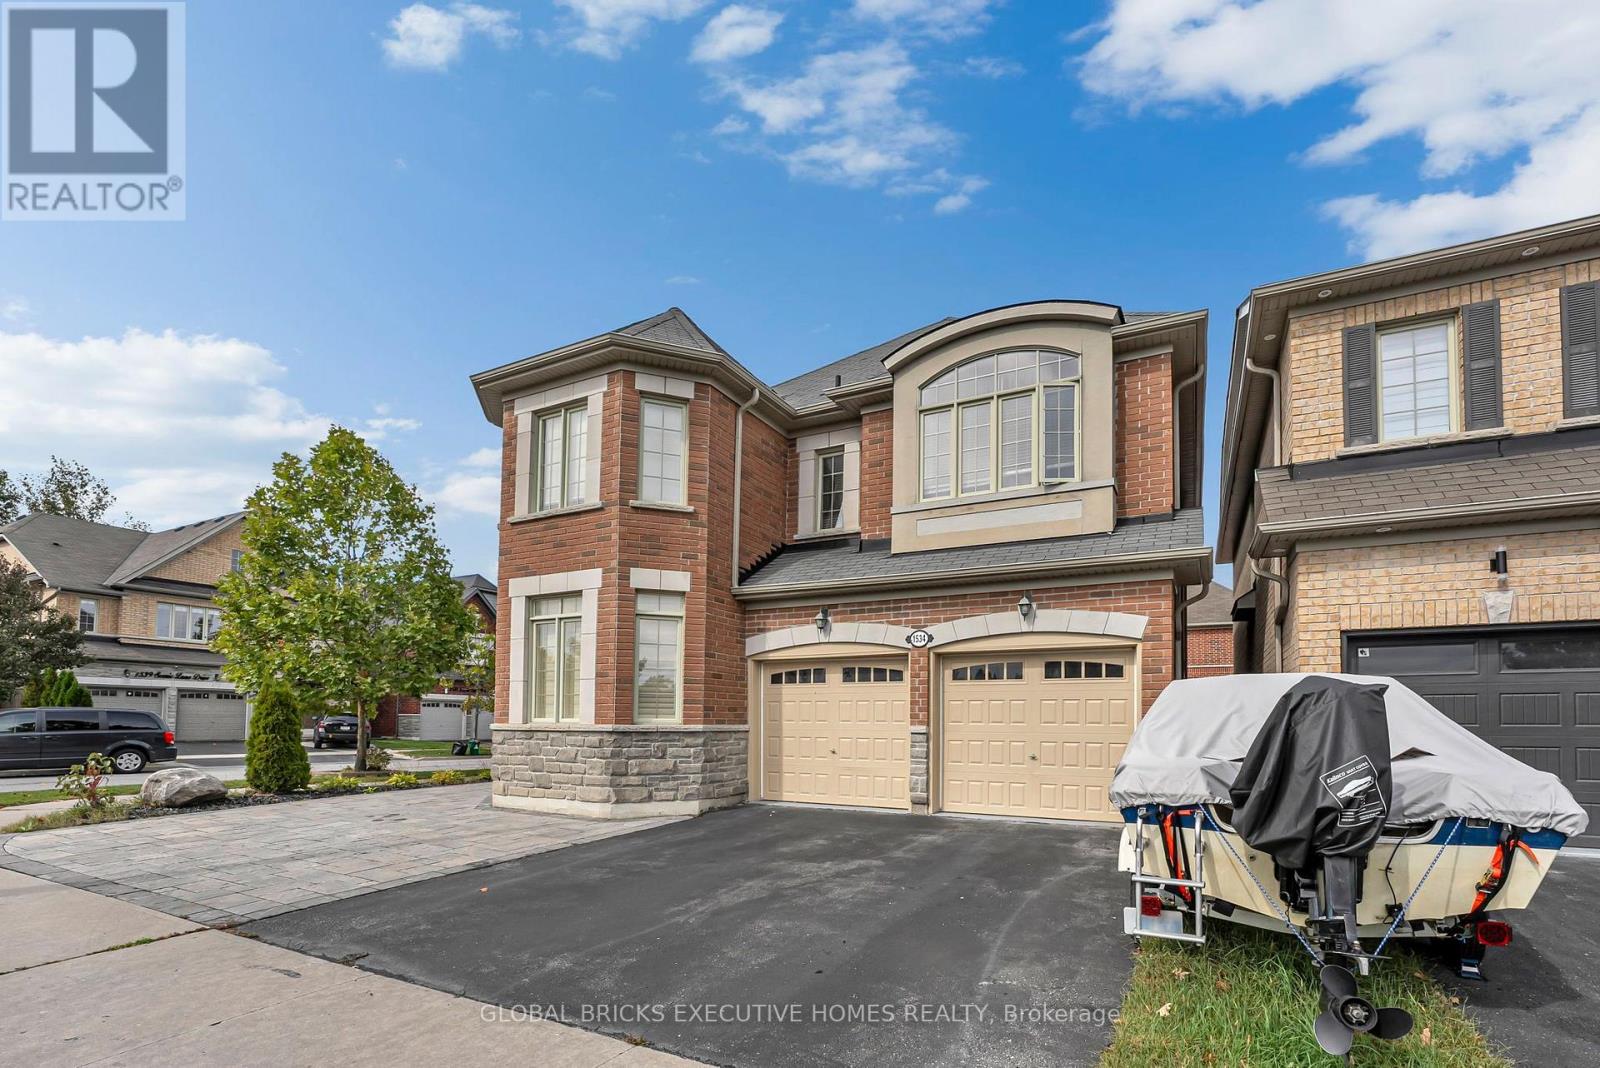
Welcome to this stunning detached home in the highly coveted community of Duffin Heights, Pickering, proudly situated on a rare premium corner lot. This exceptional property features 4 spacious bedrooms plus a den, which can easily be used as a 5th bedroom, along with 4 washrooms. The bright and elegant interior offers a warm, light-filled living space with pot lights, ample storage, California shutters, and stainless-steel appliances. The home also features a 1-bedroom basement apartment with a separate entrance, offering excellent potential for additional living space or rental income. Enjoy an unbeatable location with easy access to Highways 401 and 407, providing a convenient commute to Toronto, Markham, and surrounding areas. Everything you need is close by, including shopping, restaurants, banks, fitness facilities, daycare, schools, parks, places of worship, and other everyday amenities. The Jerry Coughlan Health & Wellness Centre and numerous community amenities are within walking distance. You are also just steps away from school bus pickup, making this an ideal location for families. A fantastic opportunity to own a beautiful home in one of Pickering's most sought-after communities - combining comfort, convenience, space, and an exceptional location. (id:15069)
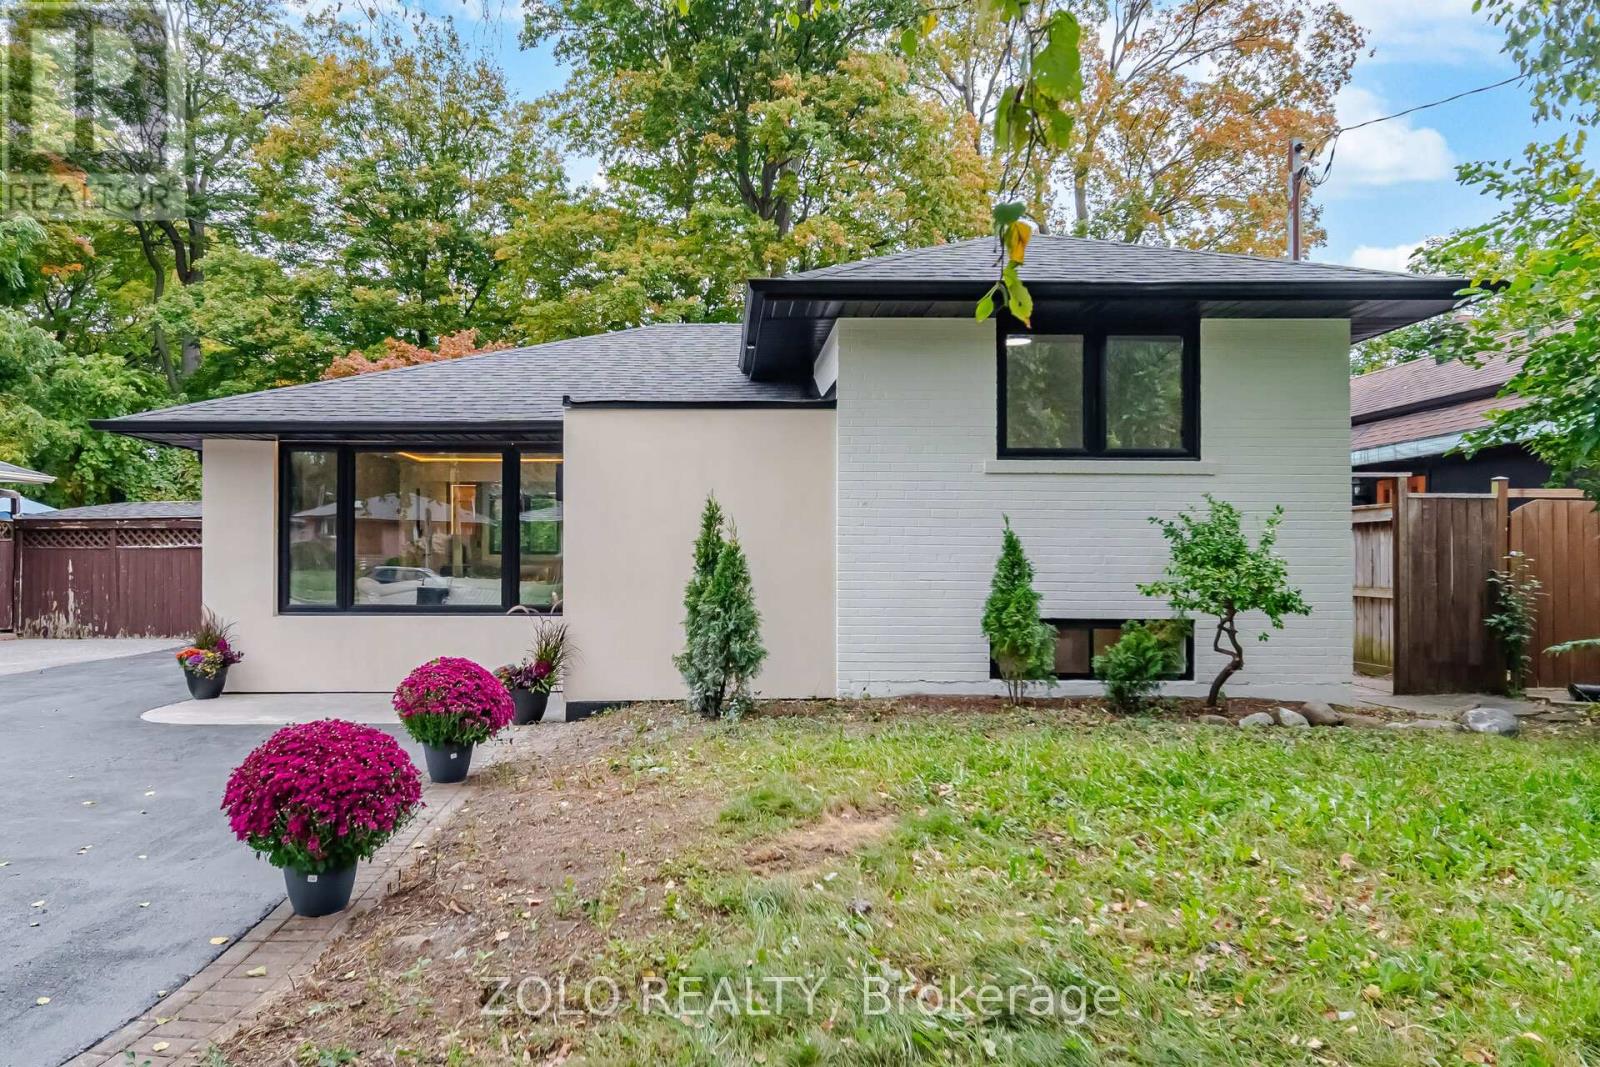
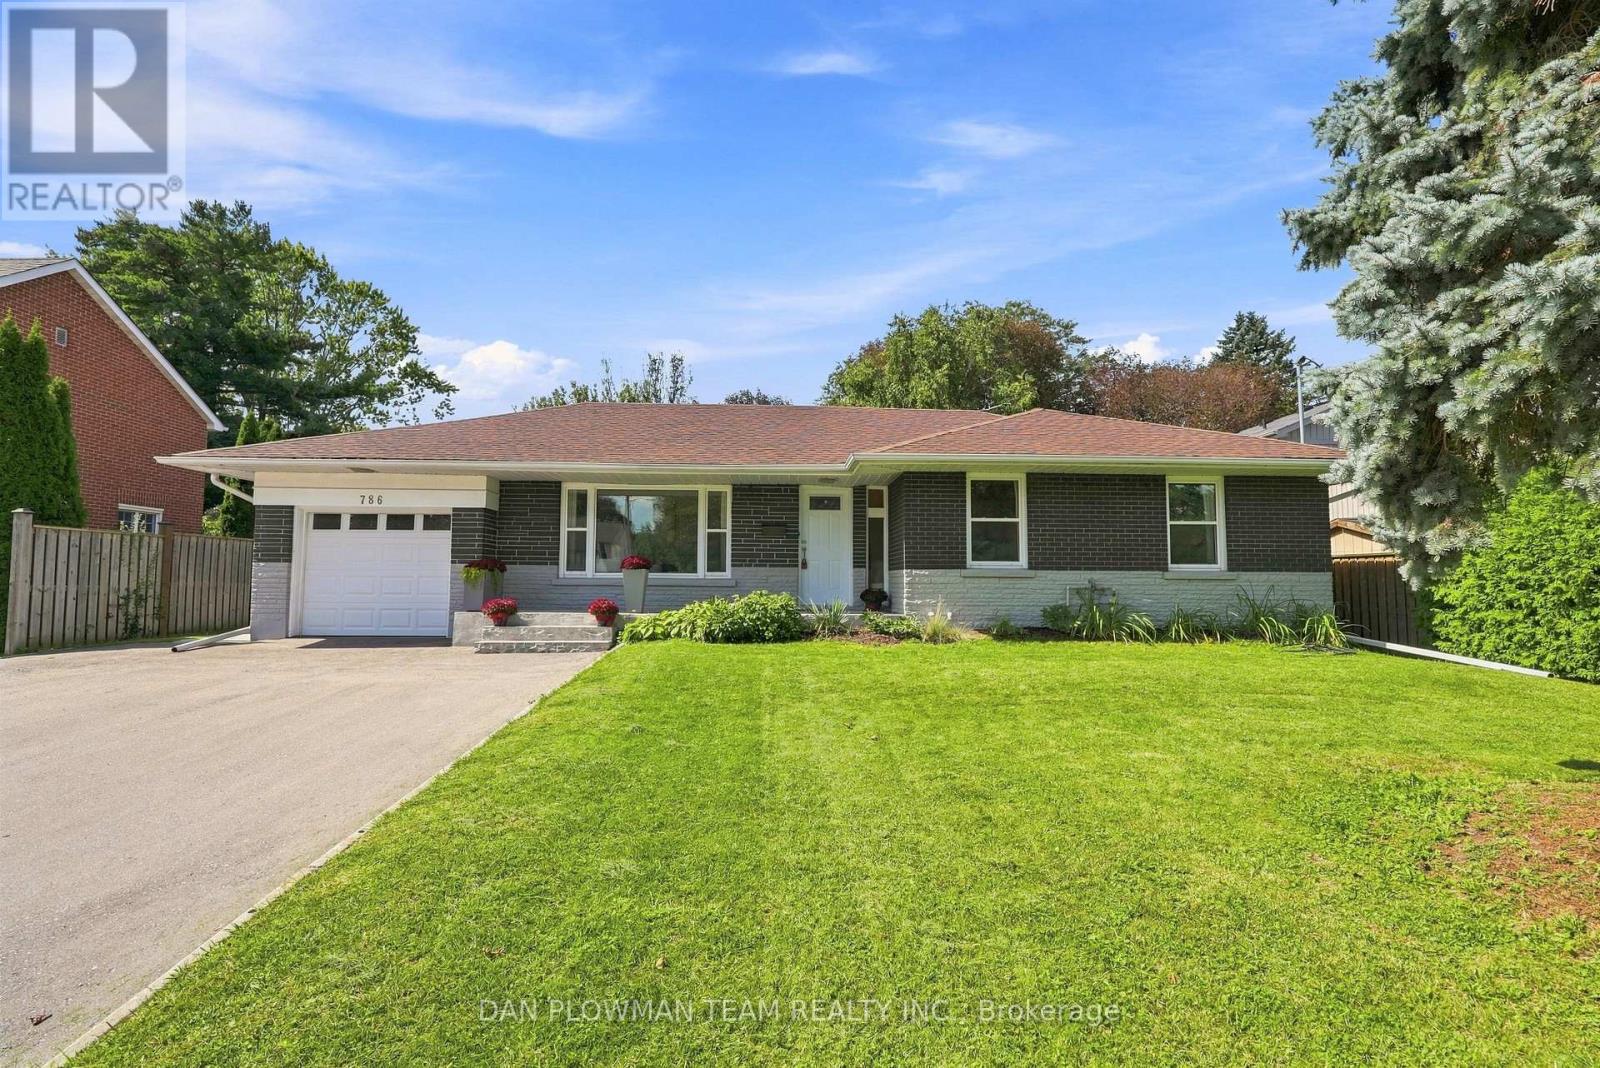
Turnkey Luxury Bungalow - Beautifully Renovated & Move-In Ready! This stunning, fully renovated bungalow is the perfect choice for a family looking for a beautiful home they can simply move into and enjoy - no renovations, no major projects, just unpack and make it yours! This exceptional home has been upgraded from top to bottom, with thoughtful attention to quality, functionality, and modern design. The main floor has been professionally designed and styled by an interior designer, creating a warm, elegant, and inviting atmosphere throughout.The heart of the home is the beautifully updated kitchen, featuring a modern open-concept design that seamlessly connects to the living and dining areas - perfect for family gatherings, entertaining guests, and everyday living. The abundance of large windows fills the main floor with beautiful, soft natural light, creating a bright and welcoming space from morning to evening.The finished basement provides excellent additional living space, featuring a comfortable living room, spacious bedroom, and full bathroom - ideal for a growing family, guests, a teenager's retreat, or additional private living space.Situated on a large lot in a highly desirable and established neighbourhood, this home offers the perfect combination of comfort, style, space, and location.Enjoy exceptional convenience with easy access to Lake Ontario, Morningside Park, Guildwood GO Station, University of Toronto, Centennial College, excellent schools, shopping, public transit, and major highways. You'll love the welcoming community atmosphere and the convenience of having so many amenities close to home.This is more than a renovated house - it's a home that's ready for your family to enjoy from day one. A rare opportunity to own a beautifully finished bungalow in a sought-after, family-friendly community. Come see it for yourself - you may just fall in love immediately! (id:15069)
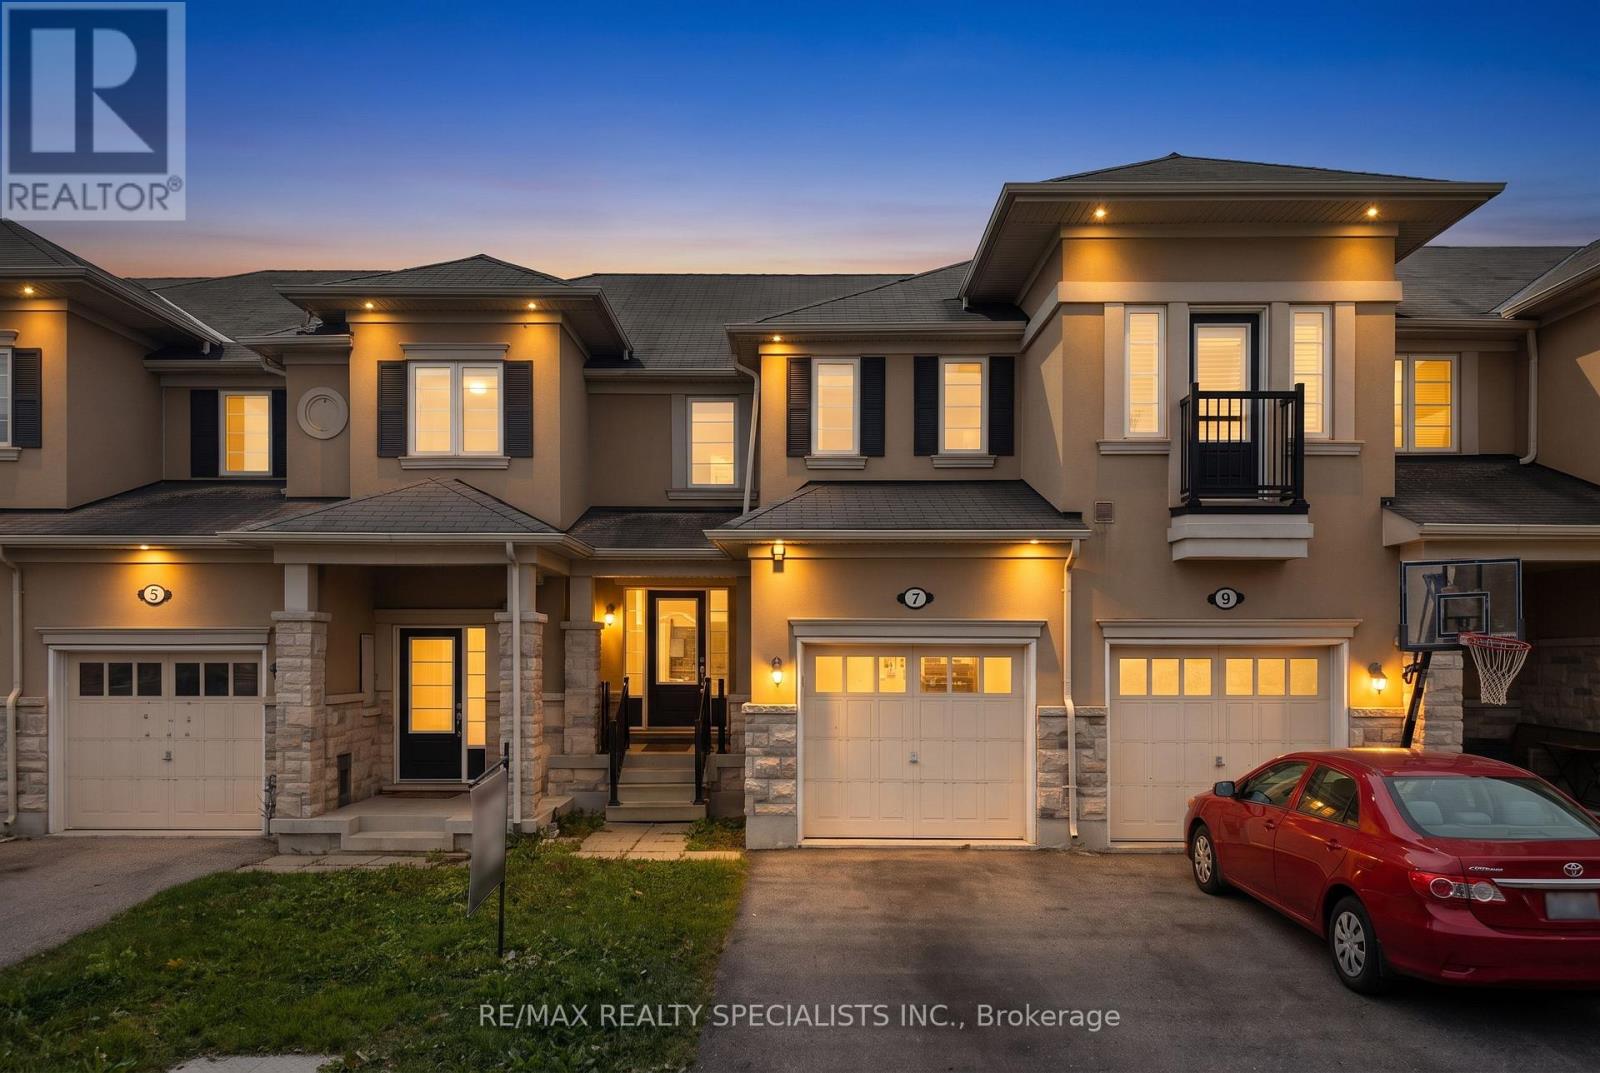
Welcome to this beautifully laid-out townhome located in the desirable Port Union Village neighbourhood. The main floor features a modern open-concept design with hardwood flooring, a spacious living and dining area, and an upgraded kitchen with ample cabinetry and counter space. The breakfast area provides a walkout to a private, fully fenced backyard-perfect for outdoor enjoyment and entertaining. Upstairs, you'll find three generously sized bedrooms, including a primary bedroom with a modern 5-piece ensuite and walk-in closet. Convenient second-floor laundry adds to the home's functionality. Additional features include direct garage access, a garage door opener with remote, and a convenient entrance through the garage. Enjoy an exceptional location just minutes from Rouge Hill GO Station, TTC service at the end of the street, Highway 401, , parks, schools, shopping, restaurants, library, recreation center, and tennis courts. A wonderful opportunity to live in a family-friendly community with all amenities close by. (id:15069)
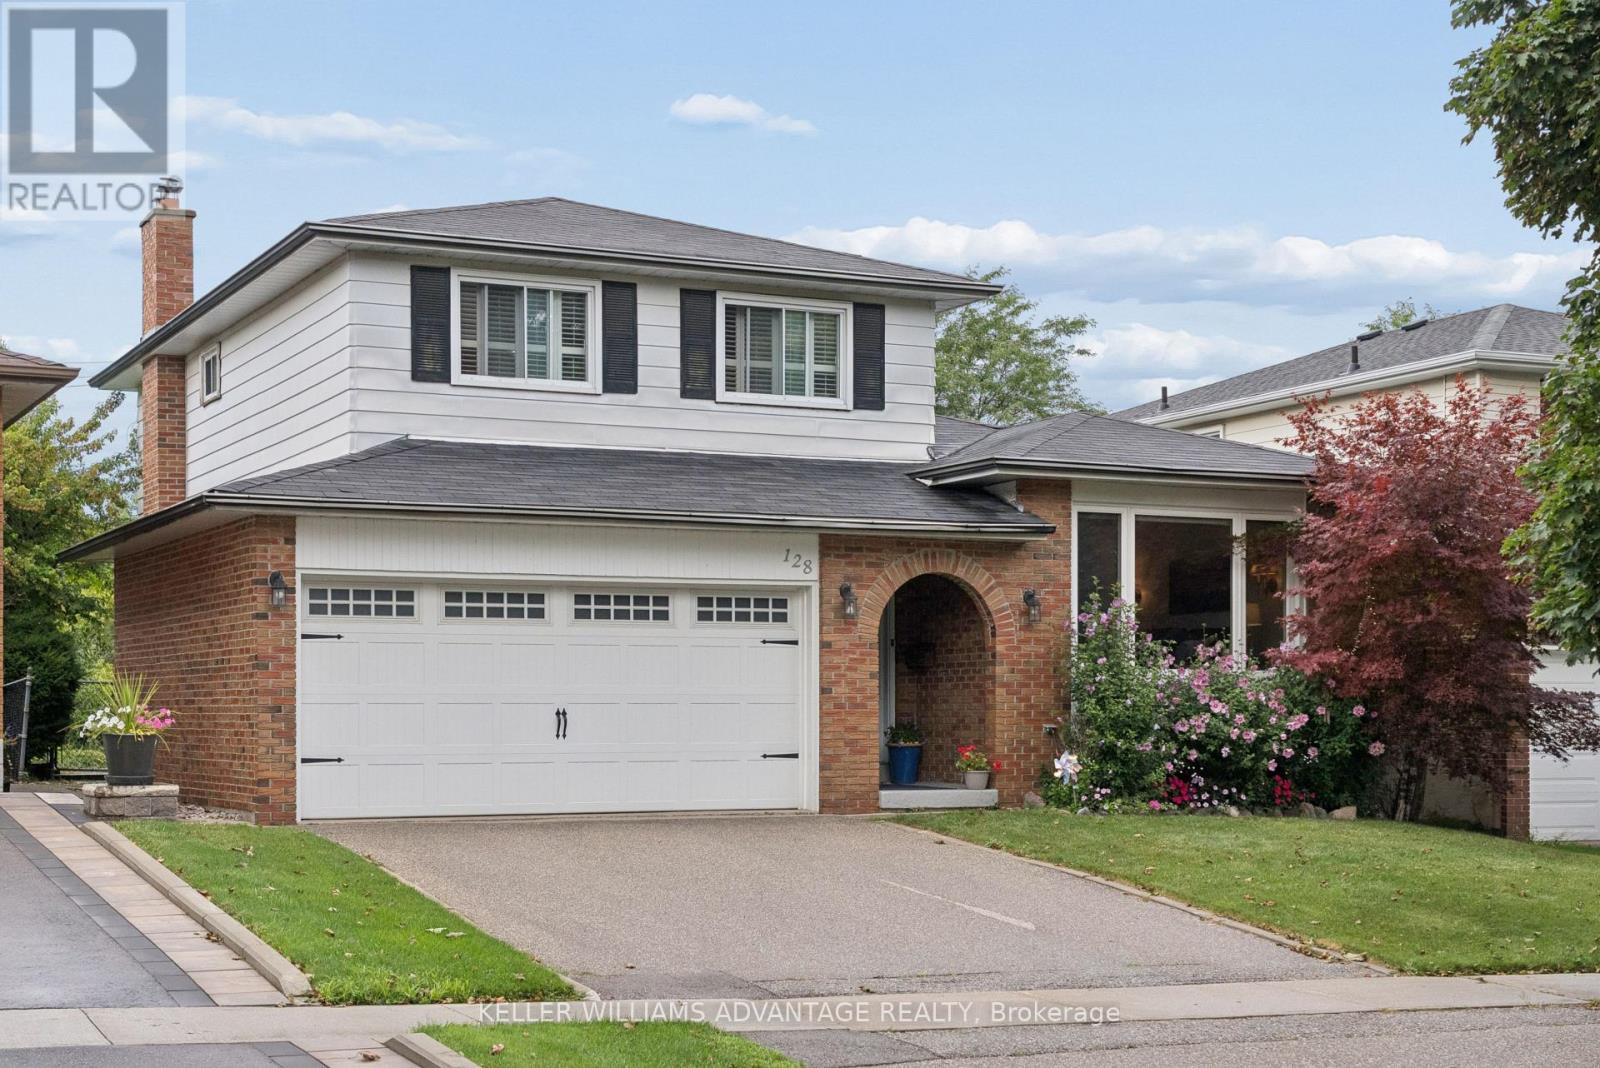
Location, Location! Tucked in an in-demand area of Centennial, 128 Holmcrest provides a fabulous opportunity to create your own forever home. This home features a rare 4 level sidesplit floor plan - it's surprisingly large! Bright living and dining spaces, three generous bedrooms with ample storage, and a large family room overlooking the back yard and inground pool. The primary bedroom is huge, spanning the width of the home overlooking the pool and back yard. Plenty of storage in all the bedrooms - plus a walk-in hall storage closet, too! The lower level rec-room is surprisingly bright with real wood panelling creating a cosy retreat. There's a working sauna & powder room on this level. A full basement room with wood burning fireplace is yours to re-imagine. Steps from Wanita Park and the Highland Creek Ravine system, you can follow scenic trails all the way to Lake Ontario or U of T Scarborough. Commuting is simple with quick access to both Rouge Hill and Guildwood GO Stations. Surrounded by top-tier schools and French Immersion options, this home offers a chance to create your dream home in this sought-after pocket with great neighbours. This location truly delivers the best in the area of nature, convenience and community. (id:15069)
In Oshawa's Centennial Neighbourhood, This Completely Self-Contained 3+3 Bedroom Bungalow Offers An Amazing Opportunity For Buyers Looking For Space, Flexibility, And Long-Term Potential. With 2 Kitchens, Separate Entrances, A 1-Car Garage, And Parking For 6+ Cars, The Layout Is Well Suited For Extended Family, Multi-Generational Living, Or Investors. The Main Floor Features Hardwood Flooring, 3 Bedrooms, Laundry, A 4-Piece Bathroom, And An Updated Kitchen With Stone Counters And Vinyl Flooring, Giving The Upper Level A Clean And Functional Everyday Layout. The Basement Adds Serious Versatility With 3 Additional Bedrooms Featuring Egress Windows, A Second Kitchen, Living Room, 3-Piece Bath, And Laundry, Creating A Lower Level That Can Support A Variety Of Living Arrangements. Outside, The Large Backyard Offers Patio Space, Room To Enjoy, And A Garden Shed For Extra Storage. Close To Amenities And Set In A Mature Centennial Location, This Property Gives Buyers More Than A Bungalow; It Gives Them Options. (id:15069)
Welcome to this spacious and bright 4-bedroom, 3+1 bathroom home, ideally situated in an established Pickering neighbourhood of Liverpool! Offering a functional layout with plenty of room for the whole family, this home is filled with natural light and offers generous living spaces throughout. The finished basement provides additional living space, perfect for a family room, home office, recreation area or guest space. Enjoy the convenience of a well-connected location close to schools, parks, grocery stores, shopping, restaurants and everyday essentials, with Lynn Heights Park just steps away. Pickering City Centre, recreation facilities, transit and major commuter routes are also within easy reach. A wonderful opportunity to enjoy a spacious family home in a convenient Pickering location! Property is being sold under Power of Sale. Sold as is, where is. (id:15069)
Welcome to 8 Rosebank Drive, Unit 15G, a fantastic opportunity in a highly sought after Scarborough neighbourhood! This well located home offers the perfect blend of comfort, convenience, and lifestyle, situated just minutes from Highway 401, Scarborough Town Centre, TTC, shopping, dining, schools, parks, and everyday amenities. Set in a great, well maintained building, this is an ideal choice for first time buyers, downsizers, investors, or anyone looking for a connected and convenient place to call home. Enjoy easy access to major highways and transit while being surrounded by everything you need. A prime location, desirable neighbourhood, and great building make this a must see opportunity! (id:15069)
This Beautiful Home Fully Renovated 3 +1Bedrooms home with 3 Bathrooms in the heart of Whitby! Close to everything you need. Shopping, transit, schools, recreation and parks. Hardwood floors, All new paint throughout the house. Fully finished basement with 3 Pc Bath. Carpet Free (Accept Stairs). Ceramic tile in Kitchen Ceramic Backsplash Walkout to the extra large Deck, deep lot and no Neighbour behind! Appliances Included, All you need is move in!! House Vacant Pictures Only for display! Motivated Seller. (id:15069)
Exceptional Space & Location in Waterdown Welcome to Suite 313 at 30 Hamilton Street South, a beautifully finished 2-bedroom, 2-bathroom suite offering 1,100 sq. ft. of spacious and comfortable living. The bright open-concept layout features large windows, elegant crown moulding, quality finishes, and a stylish kitchen with a generous island and premium appliances. The spacious primary bedroom includes a large walk-in closet, ensuite, and private balcony, while a second balcony off the living room provides another great outdoor space. Additional features include in-suite laundry, underground parking, and a storage locker. Residents enjoy concierge service, fitness centre, party room, pet wash station, rooftop terrace, and landscaped outdoor spaces. And the location is hard to beat—downtown Waterdown is just a very short walk away, with restaurants, banking, shops, parks, and everyday amenities close at hand. A beautifully finished, spacious condo offering comfort, convenience, and an exceptional location in the heart of Waterdown (id:15069)