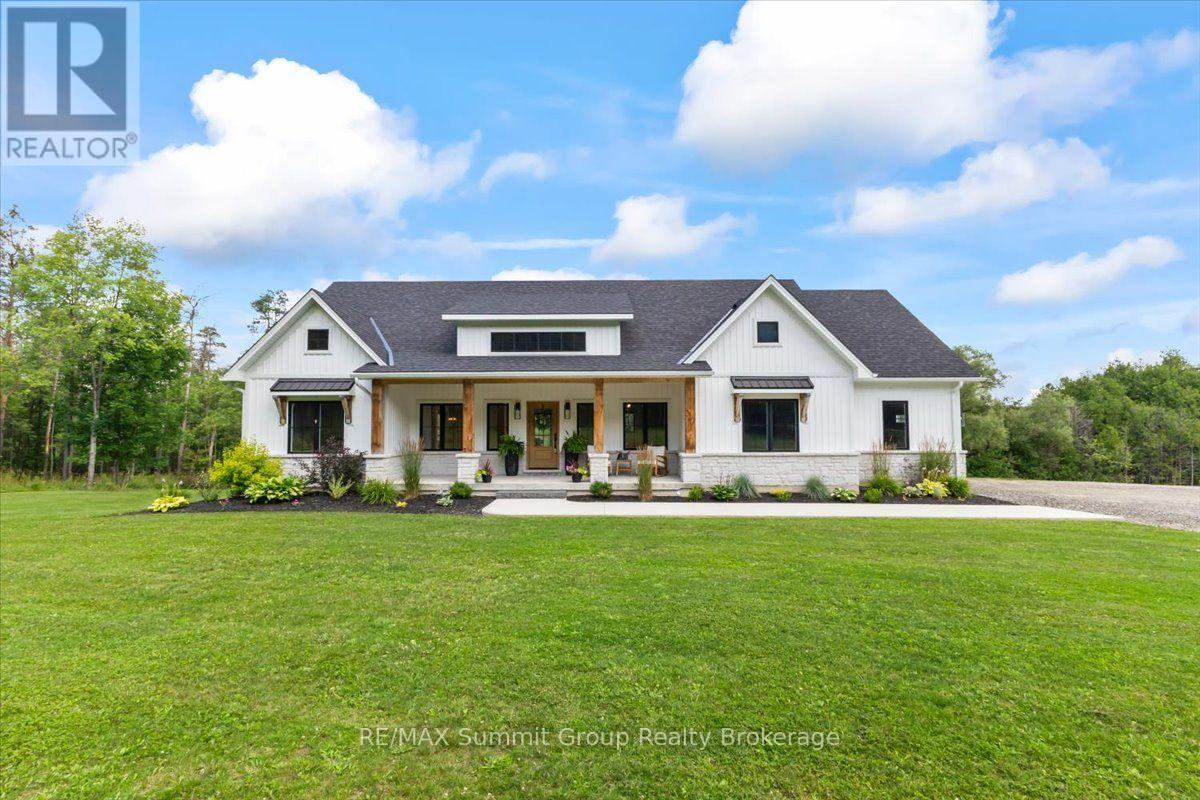
Some homes have a way of bringing people together, & this is one of them. The kitchen is where everyone will naturally gather, surrounding the large island while dinner is being made, sharing stories & catching up at the end of the day. The open layout keeps everyone connected, whether they're relaxing by the fireplace, sitting around the table or stepping outside onto the back deck. Tall ceilings & large windows bring in the natural light, while the beautiful cabinetry & thoughtfully chosen finishes give the entire space a warm, welcoming feel. The deck will quickly become one of your favourite places. There's plenty of open space for summer dinners & a covered section where you can sit with your morning coffee & take in the view of the river. From there, steps lead down to the large backyard & fire pit area, with more than 3.5 acres to enjoy & over 450 feet on the Saugeen River. The main floor was designed with both connection & privacy in mind. The primary suite is tucked away at one end of the home, with windows facing the river, a walk-in closet & a five-piece ensuite with a soaker tub & large walk-in shower. Nearby, the laundry room, walk-in pantry & mudroom entrance from the garage make everyday routines a little easier. Two more bedrooms & another 5-pc bathroom are located at the opposite end of the house. Downstairs, the finished walkout lower level gives everyone room to spread out. There are two additional bedrooms, a 3-pc bathroom, a large family room, a playroom & a cold room. The unfinished games room is currently the kids' hockey room, but it's ready to become whatever your family needs next. Built in 2022, the home also features a beautiful covered front porch & an oversized attached double-car garage wired for an EV charger or generator. This is a place for busy mornings, family dinners, summer evenings by the river & quiet nights around the fire. It's not just the house, the river or the privacy. It's the way it all fits together so perfectly. (id:15069)
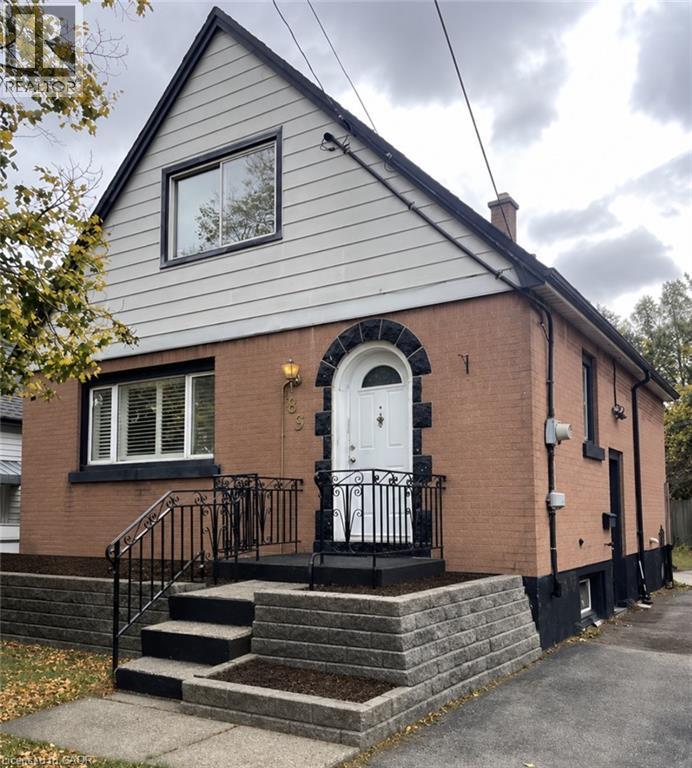
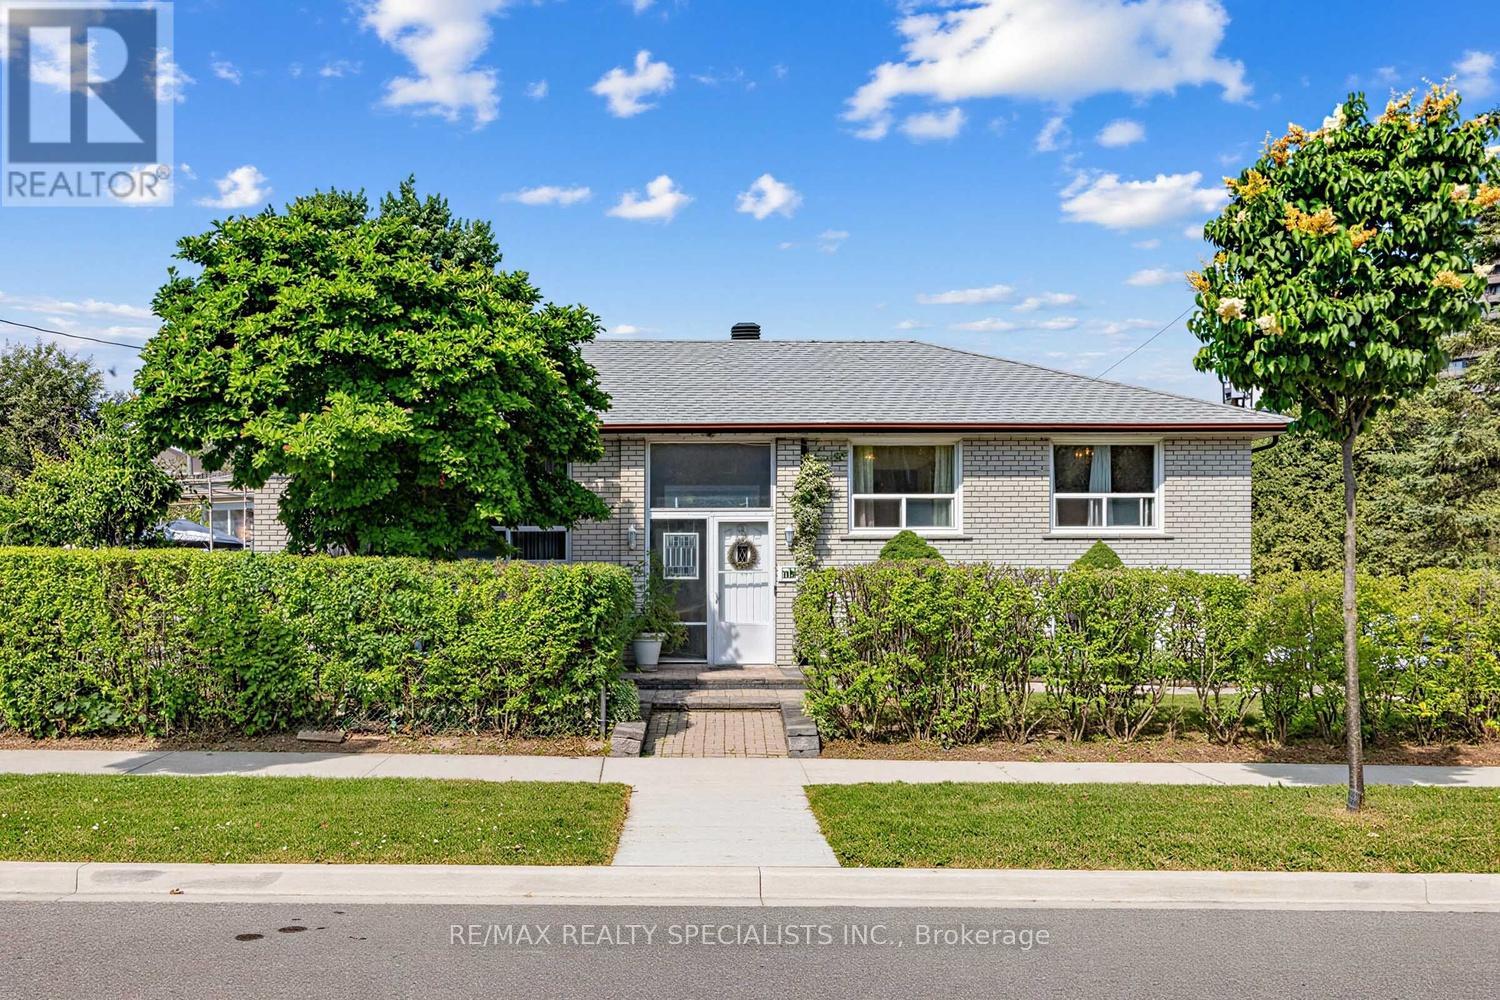
Welcome to this charming detached brick home nestled in Hamilton Mountain's sought-after Sunninghill neighbourhood. Offering comfort, flexibility, and incredible potential, this well-maintained home is ready for its next chapter. Inside, you'll find a bright and functional layout featuring three bedrooms, with the main-floor bedroom currently being enjoyed as a formal dining room, providing the flexibility to suit your family's needs. A newer furnace and updated roof offer added peace of mind, while the fully finished basement expands your living space with a large recreation room, laundry area, and separate side entrance, creating exciting potential for an in-law suite or multi-generational living. Step outside and discover a spacious, private backyard surrounded by mature greenery. Whether you're hosting family barbecues, gardening, or simply enjoying a quiet evening on the patio, this outdoor space offers the perfect setting to relax and unwind. A long private driveway provides parking for up to two vehicles. Located in one of Hamilton Mountain's most established family neighbourhoods, you'll enjoy being within walking distance to parks, schools, Juravinski Hospital, and everyday amenities, with easy access to transit and major highways for commuters. Affordable, full of character, and offering room to make it your own. (id:15069)
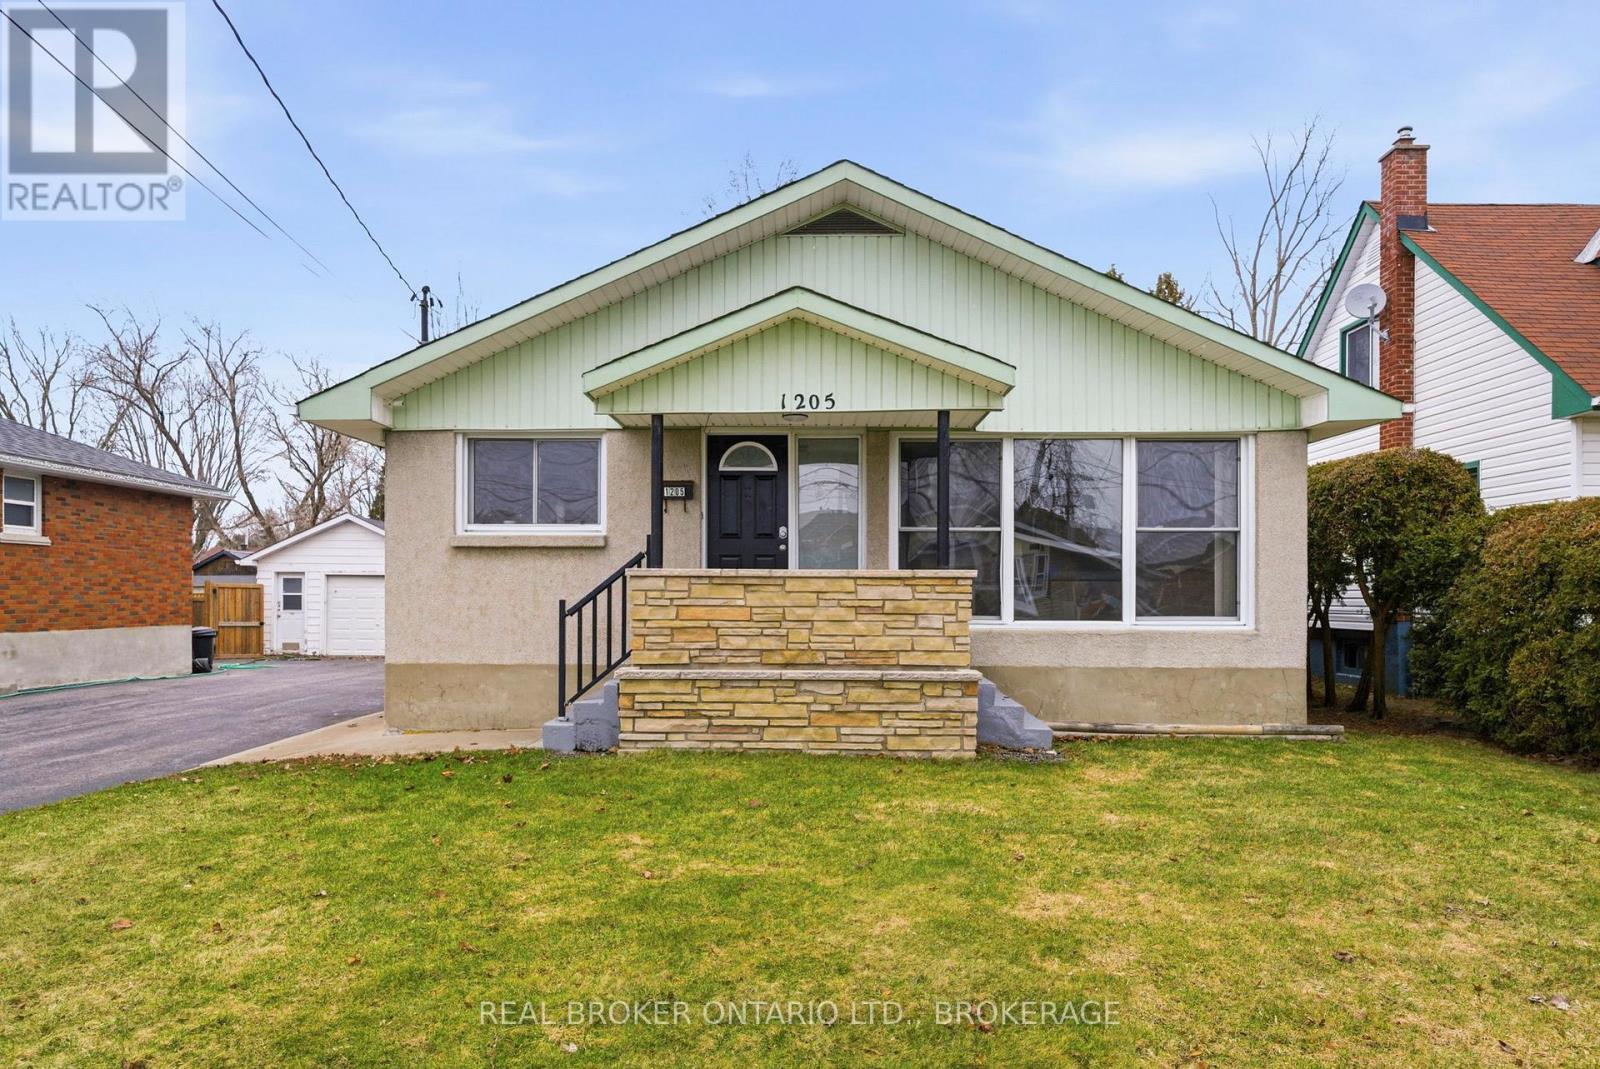
Well-maintained home situated on an large yard in a convenient location close to schools, parks, shopping, and amenities. Offering a functional layout with bright, comfortable living spaces, this property is ideal for first-time buyers, downsizers, or families alike. Enjoy the added outdoor space and privacy this generous lot provides. A recent home inspection has been completed and is available to buyers, offering added confidence and peace of mind. Move-in ready and waiting for its next owners! (id:15069)
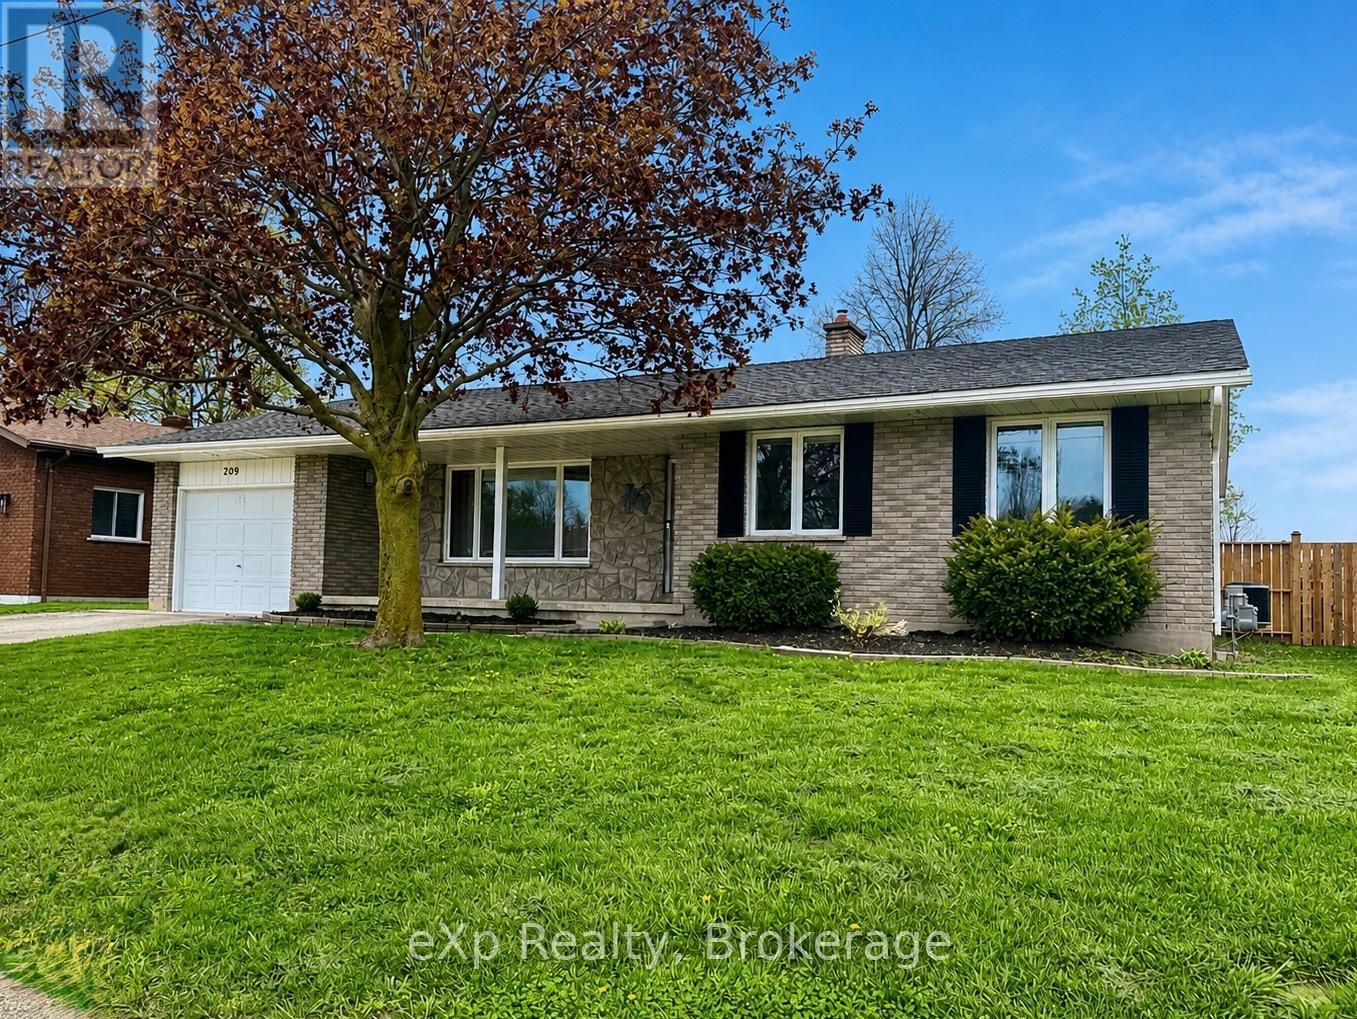
Beautifully updated and meticulously maintained! This immaculate solid brick bungalow offers 3 bedrooms and is located on a quiet street in a desirable, established neighbourhood. Pride of ownership is evident throughout with tasteful decor, quality updates, and a warm, welcoming feel. The bright living room flows into a separate dining area with patio doors leading to the deck and fully fenced backyard - perfect for relaxing or entertaining. The functional kitchen includes an appliance package. Additional living space features a cozy family room, downstairs office or den, two updated bathrooms, and a spacious rec room with a gas fireplace and plenty of storage. Additional highlights include a forced air gas furnace, a brand new central air conditioning unit, an attached garage, a welcoming front porch, and a landscaped yard. Move-in ready for you to enjoy! (id:15069)
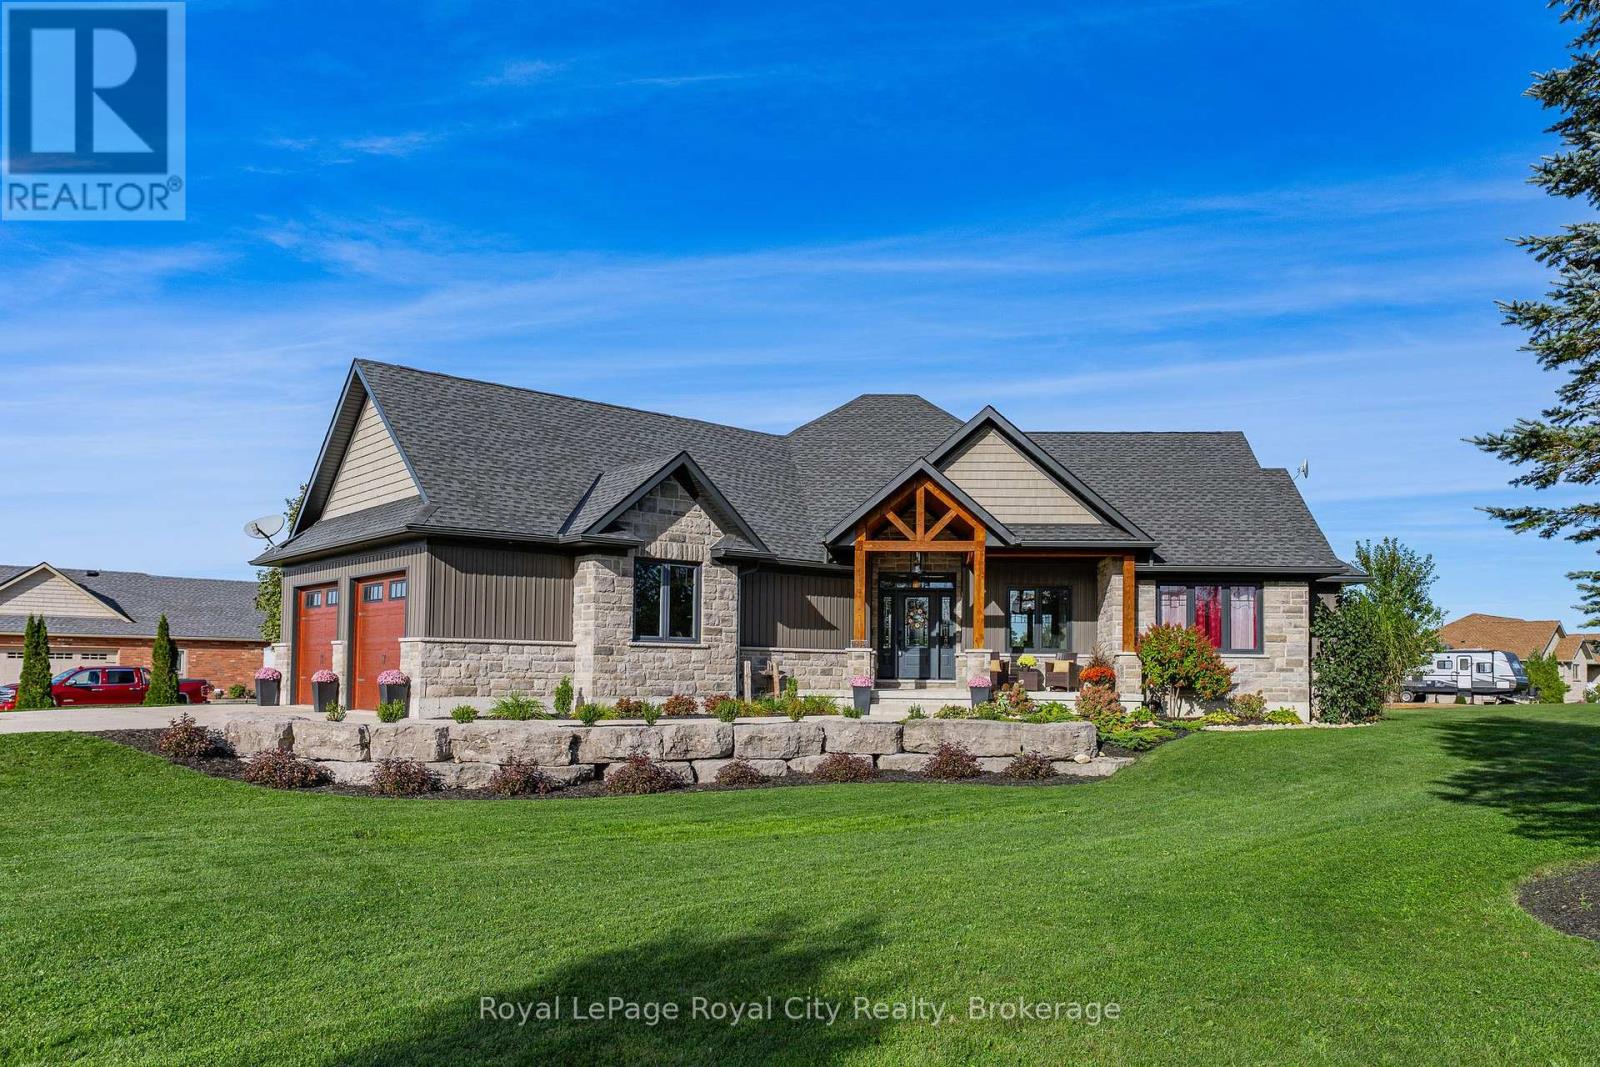
Welcome to this striking custom-built bungalow, set on a picturesque 1.15 acre lot in the sought-after Marshall Heights subdivision where relaxed country living offers an exceptional outdoor lifestyle. From the moment you arrive the timber beams and a welcoming front porch set the tone for laid back summer mornings and quiet evening sunsets. A spacious foyer opens to a stunning great room where a floor-to-ceiling stone fireplace creates a warm inviting focal point for gatherings year round. The chef inspired kitchen is designed for connection and celebration featuring an oversized island, beautiful cabinetry and thoughtful finishes-perfect for everything from casual brunches to hosting family and friends.The primary suite offers a peaceful escape, tucked into its own wing with a walk-in closet, spa-like ensuite, and direct access to the deck. Two additional bedrooms and a full bath are thoughtfully positioned in a separate wing, offering privacy for family or guests. The fully finished lower level expands your living space with a flexible floor plan creating the ultimate recreation zone. This level features three additional bedrooms that could be used as an office or gym, a full bathroom, a spacious family room, and plenty of storage. But it's outdoors where this home truly shines. Step out to the expansive deck, complete with a partially covered lounge and dining area, ideal for summer dinners and weekend barbecues, that overlooks your private backyard retreat. The beautifully landscaped property offers endless possibilities with ample space to add a pool, create gardens, or simply enjoy wide-open green space and bonfires. A large shed, plus dedicated RV and boat parking, make it perfect for those who love to explore and entertain. Located between Durham and Mount Forest, you are minutes away from year-round outdoor adventures-hiking, ATVing, skiing, and snowmobiling. This isn't just a home-it's an escape, your gathering place, and your everyday retreat. (id:15069)
Introducing 39 Castle Green Cres, a raised bungalow situated in a quiet neighborhood in central Etobicoke.This property is located on a lot measuring 52.31 by 117.33 feet and features three spacious bedrooms, a large eat-in kitchen, and formal living and dining areas. The exterior includes an expansive back and side yard, a built-in garage plus two parking spaces on the driveway. The lower level offers significant potential for an in-law suite, as it includes a separate entrance and walkout. This level is comprised of a large recreation room with a brick fireplace, a second living area with a kitchenette, an additional bedroom, a four-piece bathroom, and an office space. The home is conveniently located in close proximity to schools, shopping, banks, major highways, and the airport. (id:15069)
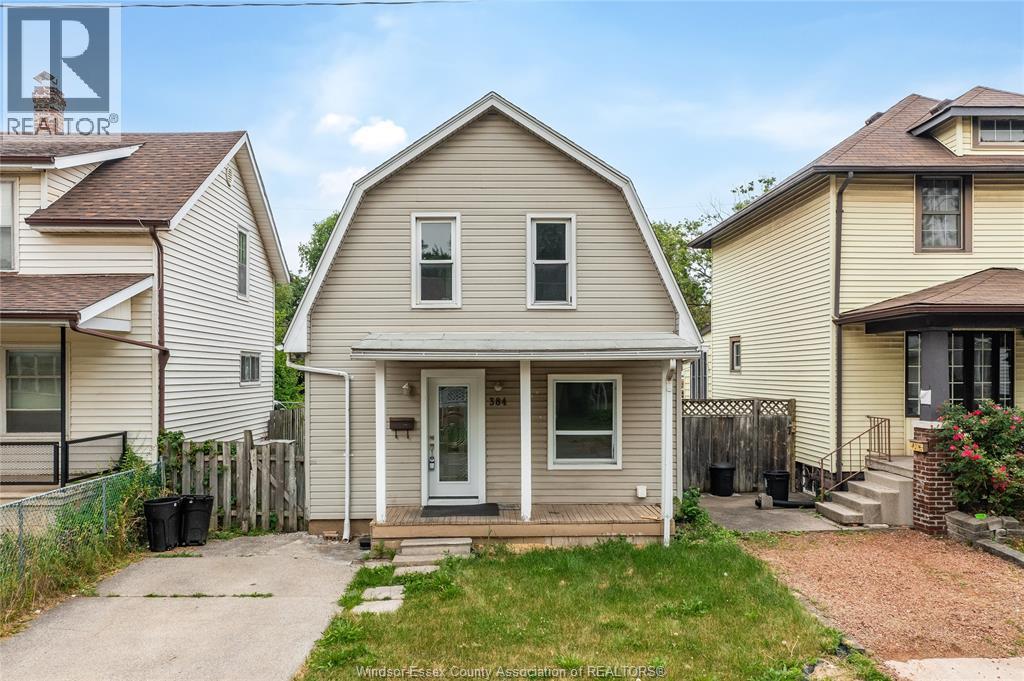
First Time Home Buyers Or Investors, Welcome To This Updated Home With 5 Bedrooms And 1.5 Baths. Newer Siding, Some Newer Windows, New Roof 2018, Updates Incl: Main Lvl & 2nd Lvl Bath, Flooring, Electric Wiring, Roof Around 8 Years Old, Freshly Painted, Luxury Viny Flooring, New Doors, Pot Lights And Fixtures, Front Prkg & Fenced Backyard With Room For More Parking. Immediate Possession Is Available, This Property Won't Last Long!! Call Today For Your Visit. (id:15069)
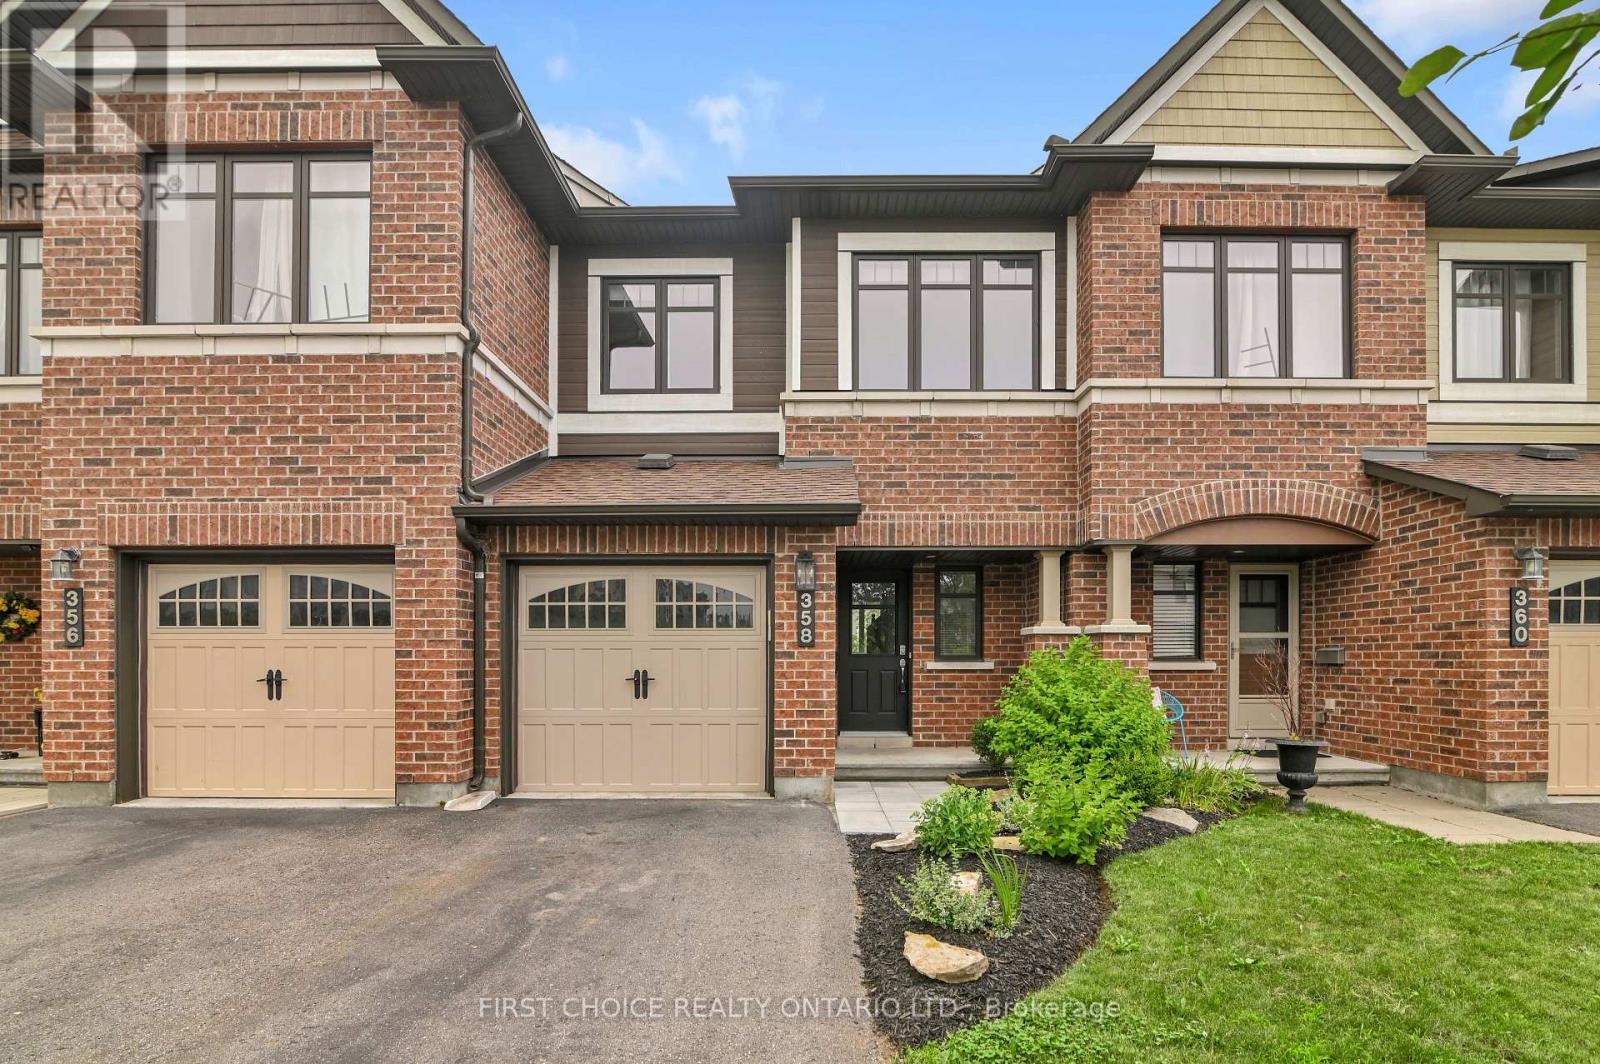
This gorgeous three bedroom, three bathroom townhome has been beautifully updated to offer a luxurious, refined interior which compliments the magnificent rear yard oasis and spectacular front yard gardens. A stunning kitchen with granite counters, large under mount sink, high quality faucet, stainless steel appliances, and ample cupboards, opens to the living and dining rooms. Rich hardwood flooring, a gas fireplace, extensive mill work throughout, and a 2 pc powder room complete the main level. The second level features a generous primary bedroom with ensuite bath offering a separate shower & soaker tub & walk-in closet. Bedrooms 2 and 3 and the second full bathroom complete the second floor. The basement is finished and offers a large family room with a huge window. In addition there is a large storage room and laundry/utility room. Professionally painted throughout. Relax or entertain in the beautiful, sunny south facing, private rear yard, on the large deck immersed in the delightful perennial flower gardens. With all services, schools, shopping, recreation and amenities just a short walk away, this home provides the ultimate in easy living. Whether you're looking to entertain or unwind, this one of a kind townhouse offers the perfect setting. Immediate possession is available. Move right in to this lovely home. (id:15069)
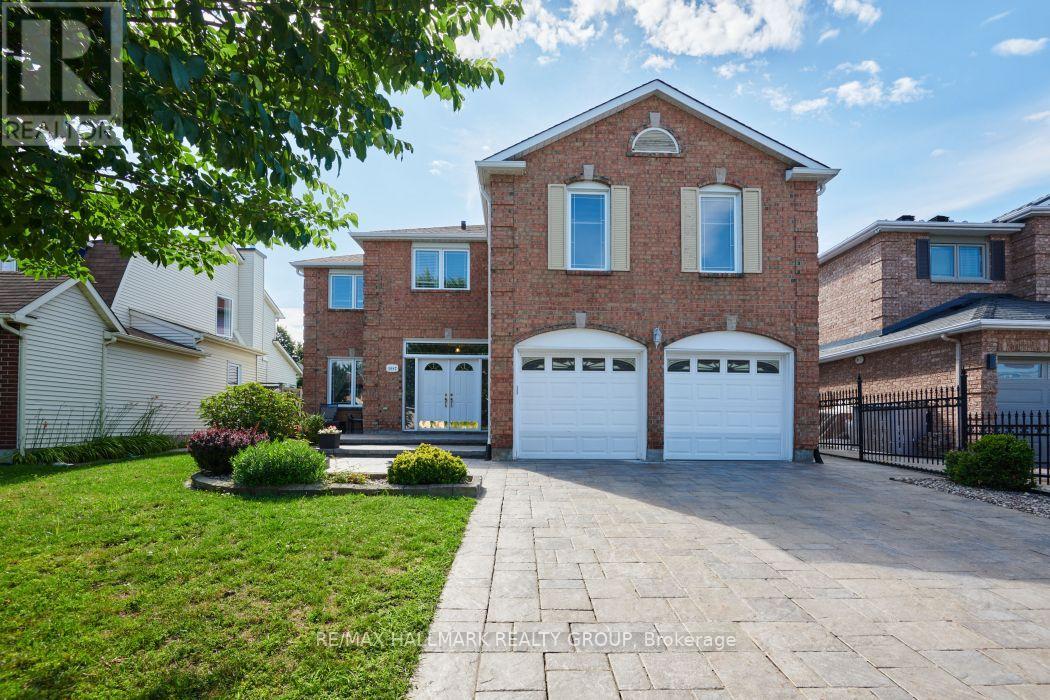
Welcome to 1687 Orford Crescent, an extraordinary executive home offering over 3,000 square feet of above-grade living space in the heart of Orléans' highly sought-after Fallingbrook neighbourhood. From the moment you arrive, exceptional curb appeal sets the stage, featuring high-end interlock landscaping, a fully interlocked driveway, and durable vinyl windows throughout. Step inside to an intentionally designed layout featuring sleek new flooring (2022) and major mechanical peace of mind, including a new high-efficiency furnace (2025) and brand-new roof (2026). At the center of the home sits a beautifully remodeled kitchen (2021) that opens directly into a bright, inviting family room with its own cozy fireplace. Adding to the home's impressive layout is a second, massive upper-level bonus family room, complete with a second fireplace. It offers versatile space for a media room, play area, or second living room. The upper level boasts four spacious bedrooms, highlighted by a primary retreat with a luxurious 5-piece ensuite bath complete with a deep soaker tub, dual vanity, and separate glass shower. The fully finished lower level features a large recreation room, dedicated home office space, a full 4-piece bathroom, and a private fifth bedroom (+1) equipped with its own walk-in closet. Outside, the fully fenced backyard serves as a low-maintenance outdoor oasis, anchored by an expansive interlock patio, synthetic turf accents, and a practical storage shed. Ideally situated on a quiet crescent, this move-in-ready home places you within easy walking distance of top-rated local schools and the Ray Friel Recreation Complex - home to three NHL-sized arenas, a wave pool, state-of-the-art fitness facilities, and the local public library branch. With easy access to the highway, public transit as Petrie Island and combining grand living space, modern updates and a quiet crescent setting, this residence is ready for you! (id:15069)
Serene Townhome Living with No Rear Neighbours! Welcome to 144 Trail Side, a beautifully maintained and incredibly spacious townhome that perfectly blends modern convenience with peaceful nature views. Backing onto an expansive, lush green space with absolutely no rear neighbours, this home offers a rare level of privacy in a highly sought-after community. The bright and inviting main floor features hardwood in the living and dining rooms and a highly functional kitchen equipped with warm wood cabinetry, stainless steel appliances, a walk in pantry, and plenty of prep space, all looking out toward your private backyard retreat. Upstairs, the generous primary suite is a true getaway, complete with double closets and a private 4-piece ensuite bathroom. Two additional bright, well-sized bedrooms offer plush carpeting and ample closet space, serviced by a spotless full main bathroom. For ultimate convenience, the dedicated laundry closet is also located on this upper level alongside the bedrooms-no hauling baskets up and down the stairs! The fully finished lower level is an entertainer's dream and a remote worker's paradise. It features modern wood-look flooring, a cozy tiled corner fireplace, recessed pot lighting, and custom built-in shelving. You'll also find a dedicated den/nook area that is tailor-made for working from home, offering a quiet, productive pocket away from the main living areas. This fantastic bonus space is completed by a highly stylish, updated 2-piece powder room. Step out the sliding glass doors to your ultimate backyard oasis. The massive wooden deck features built-in bench seating and a covered tier, making it the perfect spot for summer BBQs or enjoying your morning coffee while taking in the unobstructed views of the open fields behind you. Don't miss your chance to make this fantastic property home! Photos virtually staged with AI. (id:15069)
* OH Sun August 16 2-4pm * Welcome to this beautifully maintained 4 bedroom plus loft home, ideally located in the sought-after community of Half Moon Bay. This home offers a versatile main floor office, perfect for working from home, and beautiful hardwood flooring throughout the main level. The bright eat-in kitchen features rich hardwood cabinetry, SS appliances, a tiled backsplash, and a breakfast bar with seating-perfect for casual meals or entertaining. The inviting living room is centered around a cozy gas fireplace, creating a warm and welcoming space to relax. Upstairs, you'll find three generously sized bedrooms with premium waterproof laminate flooring throughout. The spacious primary suite features a large walk in closet and a private ensuite with a relaxing soaker tub and separate shower. The laundry is conveniently located on this floor and a double linen closet offers excellent additional storage. The second floor is finished off with a spacious versatile loft that provides the perfect space for a children's playroom, family room, or could even be converted to another bedroom. On your way to the newly finished basement, you'll find a convenient powder room for guests. The lower level expands your living space with a professionally finished (2025) recreation room showcasing a 74-inch Napoleon Astound built-in electric fireplace and stunning feature wall. A fourth bedroom with an ensuite bathroom creates an ideal retreat for guests, extended family, or a private teen suite. Step outside to enjoy the fully fenced and low-maintenance backyard, complete with perennial gardens and a spacious cedar deck that's ideal for entertaining, summer barbecues, or simply unwinding outdoors. Located in one of Barrhaven's fastest-growing neighbourhoods, this home offers easy access to shopping, excellent schools, parks, walking trails, and abundant green space. (id:15069)
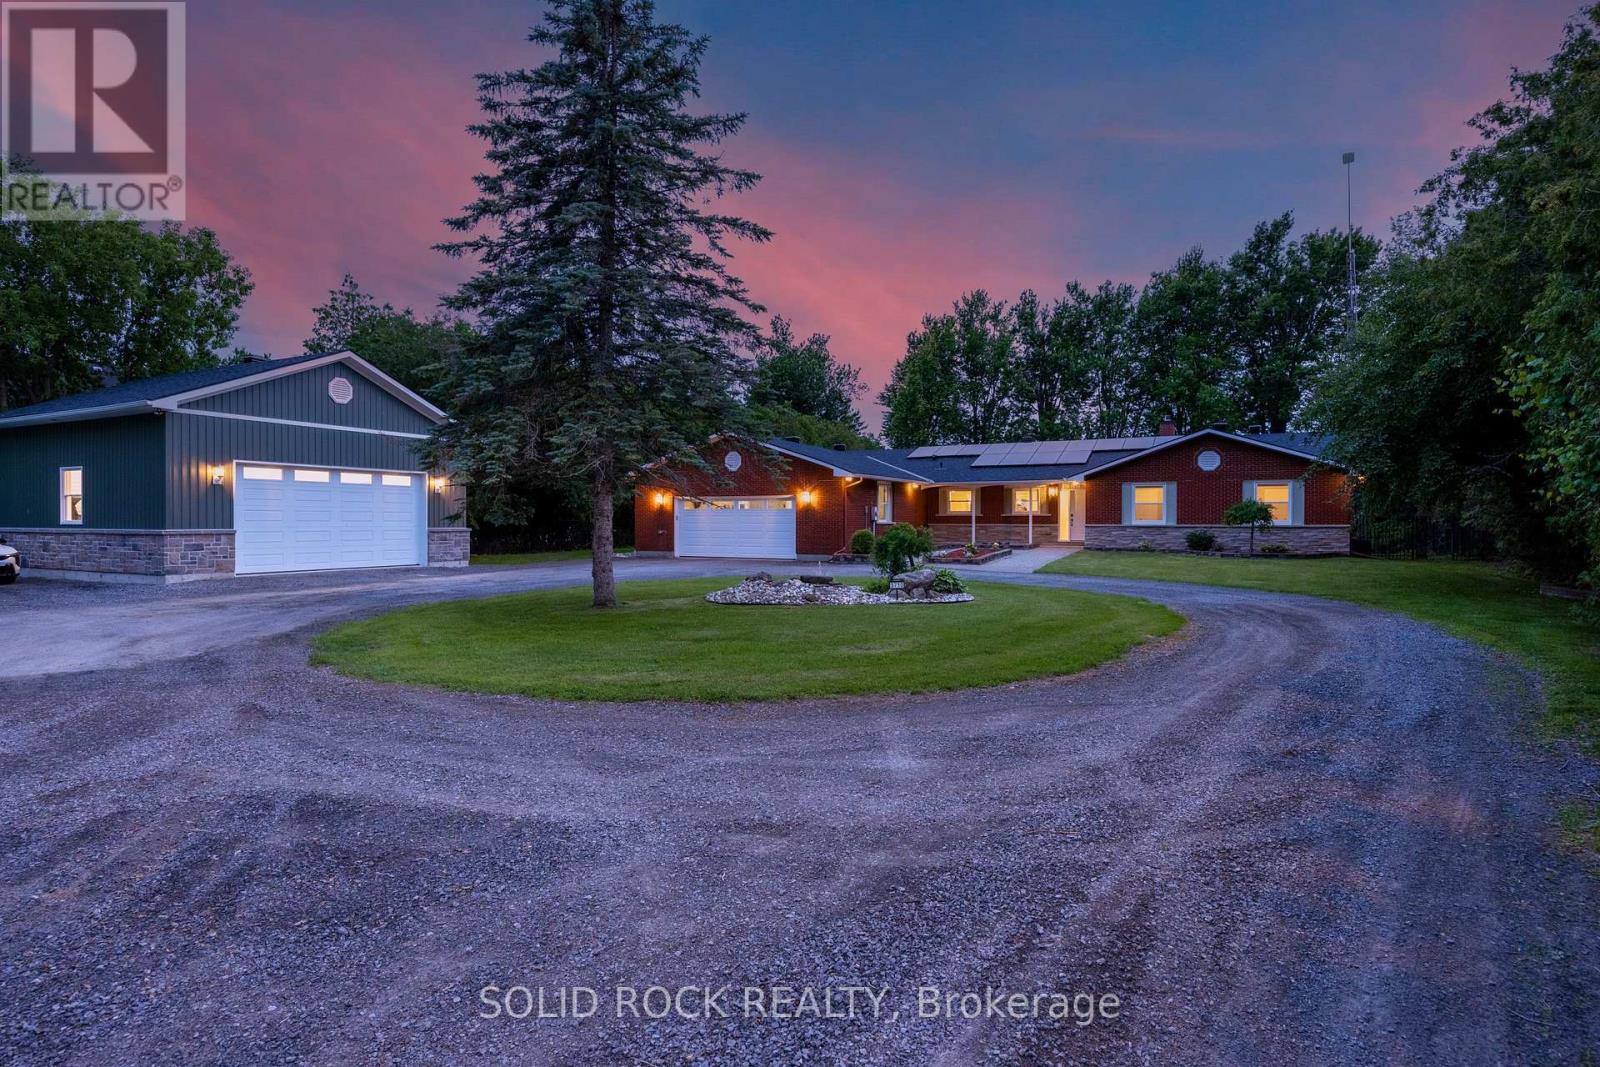
Welcome to 3710 River Road - a modern waterfront estate set on 2.64 private acres along the Rideau River. Comprehensively rebuilt between 2021-2026, this exceptional property offers privacy, thoughtful design, and a refined four-season lifestyle just minutes from Manotick. Located on one of the Rideau River's most desirable stretches, the property offers approximately 40 km of uninterrupted boating on deep navigable water. With western exposure and stunning sunset views, the property invites boating, paddling, fishing, skating, and year-round recreation directly from your backyard. The OFATV/OFSC trail access is also conveniently located directly across the road. Designed for effortless single-level living, the home offers approximately 2,800 sq ft above grade with 4 bedrooms, 3 full bathrooms, open living and entertaining spaces, theatre room, dedicated home office, 4-season sunroom, flex space, and main-floor laundry. Expansive windows create a seamless connection between indoor living and the surrounding landscape. Outside, enjoy 120 ft of direct waterfront with your own personal dock, mature trees, expansive lawns, and peaceful natural surroundings. Two heated garages provide exceptional flexibility for vehicles, hobbies, storage, and recreational equipment. Extensive modernization includes major interior renovation, natural gas conversion, upgraded mechanical systems, improved energy performance, whole-home solar and backup power capability, and numerous additional improvements completed between 2021-2026. This property is truly one of a kind and offers a rare opportunity to enjoy waterfront estate living with modern infrastructure and exceptional access to the Rideau lifestyle. To learn more about the property's technical specifications and full list of improvements, please refer to the attached fact sheet. (id:15069)