70972 results | Page 1452 of 1479
12 24 48
 
For sale
$739,990
124 HACKAMORE CRESCENT, Ottawa, Ontario

124 Hackamore Crescent

Ottawa, Ontario

Welcome to this never-lived-in, 4-bedroom detached home in the growing community of Richmond, offering over 2,650 sq. ft. of beautifully finished living space-ideal for families and investors alike. Perfectly located just 12 minutes to Stittsville, 15 minutes to Barrhaven, and a short drive to Kanata's tech sector, this home offers exceptional convenience and flexibility for professionals working nearby or from home. The main floor showcases elegant hardwood flooring, a bright open-concept living and dining area, and a modern upgraded kitchen featuring quartz countertops, stylish backsplash, and sleek cabinetry. Upgraded stairs with oak railings and iron pickets add a touch of sophistication. Upstairs, you'll find four spacious bedrooms, including a generous primary suite, along with a full common bathroom. The fully finished basement expands the living space with a large recreation room and an additional full bathroom, making it ideal for extended family, guests, or rental income. Situated in a quiet, family-friendly neighbourhood close to schools, parks, and major routes, this is a home designed to grow with you. Book your private showing today-this exceptional property is not to be missed. (id:15069)

4 Bedroom 4 Bathroom 2,000 - 2,500 sqft
For sale
$599,000
107 - 1597 ROSE WAY, Milton, Ontario

107 - 1597 Rose Way

Milton, Ontario

1 year old Fernbrook built, main floor unit featuring 2 bedrooms plus 2 full bathrooms. Carpet free. NO STAIRS! Spacious private balcony. White kitchen featuring a breakfast bar, stainless steel appliances, granite countertops with white subway-tile backsplash, coupled with plenty of room for storage in the large utility closet. The sizeable primary bedroom features a walk-in closet and an ensuite bathroom with a stand-up shower. Comes with 1 parking spot and 1 locker. Ideal family-friendly location. Close to great schools and parks. Close to Sobeys plaza, Hwys, Milton GO, Wilfrid Laurier University Milton Campus, Milton & Oakville Hospitals, Niagara Escarpment, Rattlesnake Point Golf Course and more. Please note pictures were taken before tenant moved in. Unit is no longer staged. (id:15069)

2 Bedroom 2 Bathroom 900 - 999 sqft
For sale
$529,900
126 EMERSON WAY, West Grey, Ontario

126 Emerson Way

West Grey, Ontario

TO BE BUILT - Estimated completion December 2026! Photos are of a previously built Appleby Homes and are for reference only. An exciting opportunity to choose your own finishes and upgrades. Welcome to the Appleby model at 126 Emerson - a stunning open-concept bungalow featuring 9-ft ceilings on the main level and a double-car garage, being built by award-winning builder Sunvale Homes. This thoughtfully designed home offers a bright, functional layout perfect for everyday living and entertaining.The main floor showcases a spacious living room and well-planned kitchen area, along with a luxurious primary suite complete with an oversized walk-in closet and private ensuite. An additional bedroom, full bathroom, and convenient laundry room located just off the garage complete the main level.Downstairs, future homeowners have the option to finish the lower level to add approximately 1,300 sq. ft. of additional living space. With a separate entrance and oversized basement windows, the lower level can accommodate a large rec room, two bedrooms (including one with a spacious walk-in closet), and a full bathroom - ideal for multi-generational living or added flexibility. The exterior includes sod, a garden package, and paved driveway. Ideally situated just steps from shops, restaurants, and the beautiful Durham Conservation Area. Additional closing costs apply. Price does not include HST. Buyers who qualify under the government rebate program, pending legislation, may be eligible for a full HST rebate. Purchasers must verify their eligibility directly with their own legal or financial advisors. (id:15069)

2 Bedroom 2 Bathroom 1,100 - 1,500 sqft
For sale
$495,000
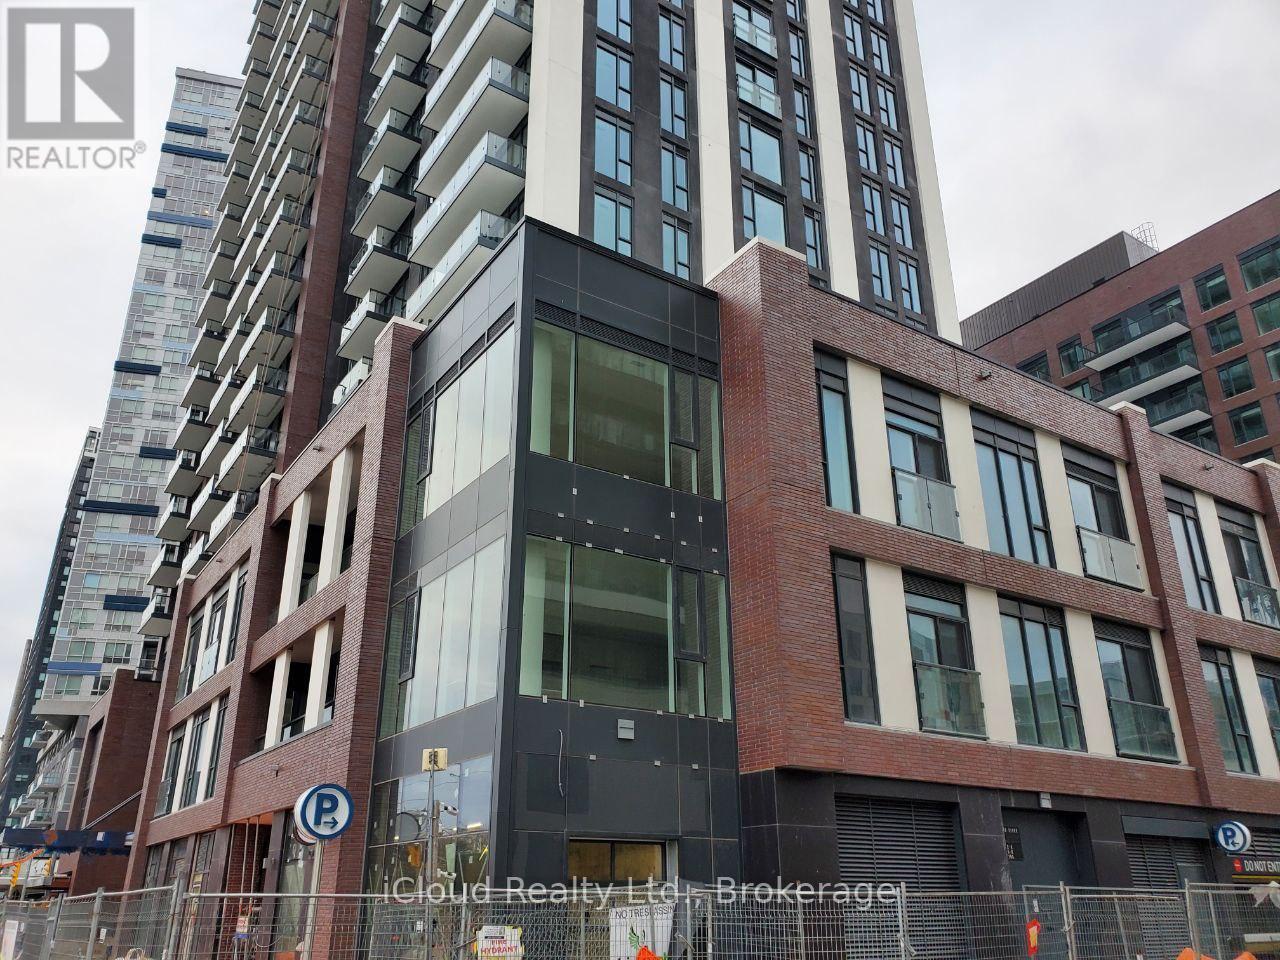
605 - 35 MARINER TERRACE, Toronto, Ontario

605 - 35 Mariner Terrace

Toronto, Ontario

A rare opportunity in Harbour View Estates in downtown Toronto next to the Rogers Centre in the heart of the city* One bedroom*one bathroom suite.Meticulously maintained. North city views*modern kitchen with granite countertops* new flooring throughout* Guest suites*Amenities include; 24 hr. concierge, exclusive access to the impressive 30,000 sq ft. Super Club offering unmatched amenities; indoor swimming pool,tennis and squash courts,full size basketball court, bowling alley,weight room, fully equipped fitness centre, virtual golf, and visitor parking. Steps to restaurants, cultural attractions, sporting events, lakefront trails and transit options.Parking can be leased for approximately $120 a month through private owners. THE LOW MAINTENANCE FEE INCLUDES ALL UTILITIES. The mtce fee listed is amount effective May 1/2026 (id:15069)

1 Bedroom 1 Bathroom 500 - 599 sqft
For sale
$924,999
15111 HIGHWAY 35, Minden Hills, Ontario

15111 Highway 35

Minden Hills, Ontario

Set on a private, well-treed lot between Carnarvon and Minden, this spacious home offers a quiet setting just a short walk to Twelve Mile Lake's public beach and the well-known Peppermill restaurant. Positioned back from the highway for added privacy, the property also includes an 8' right of way to the lake, providing access to a beautiful shoreline and views across the desirable three-lake chain. With approximately 2,800 sq ft of living space, the home features 4 bedrooms and 3 bathrooms, with a layout that works well for both everyday living and hosting. The open-concept living room is bright and inviting, highlighted by floor-to-ceiling windows and 20' cathedral ceilings. The second-floor primary suite overlooks this space with a Juliette balcony and includes its own private ensuite. Two wood stoves provide added warmth, while the generous dining area offers plenty of space to gather. A 48' x 24' garage with an attached woodshed adds practical storage and room for vehicles or hobbies. With a combination of privacy, lake access, and close proximity to local amenities, this property offers a flexible option for families or those looking to enjoy the Haliburton lifestyle. (id:15069)

4 Bedroom 3 Bathroom 2,500 - 3,000 sqft
For sale
$749,000
71842 SUNVIEW AVENUE, Bluewater, Ontario

71842 Sunview Avenue

Bluewater, Ontario

Experience the best of lakeside living with this beautifully maintained year-round home or cottage retreat, offering deeded access to the sandy shores of Lake Huron. Set in a peaceful location just minutes from Grand Bend, this property delivers the perfect balance of relaxation and functionality. Step inside to an open and inviting main living space featuring a stunning cathedral ceiling and a cozy gas fireplace with stone surround and rustic wood mantel. The bright sunroom, finished with warm pine walls and ceilings, provides a comfortable space to unwind year-round. The main level offers three bedrooms, including a primary suite with private access to the back deck and a semi-ensuite bathroom complete with a jacuzzi tub and separate shower. Convenient main floor laundry adds to the ease of everyday living. The lower level features impressive ceiling height just under 8 ft and offers excellent potential for future finishing, whether you're looking to expand living space, create a rec room, or add additional bedrooms. Recent updates include a new furnace (2023) and tankless water heater, ensuring efficient and reliable comfort. Outdoor living is a standout feature with composite decking on both the front and back of the home, ideal for entertaining or enjoying quiet mornings. The property also includes a durable steel roof, a storage shed with hydro, natural gas BBQ hookup, and a spacious yard with a stone firepit for evenings under the stars. Whether you're looking for a full-time residence or a weekend escape, this property offers incredible value in a sought-after lakeside community. (id:15069)

3 Bedroom 1 Bathroom 1,100 - 1,500 sqft
For sale
$3,828,000
42 SOMERVILLE STREET, Whitchurch-Stouffville, Ontario

42 Somerville Street

Whitchurch-Stouffville, Ontario

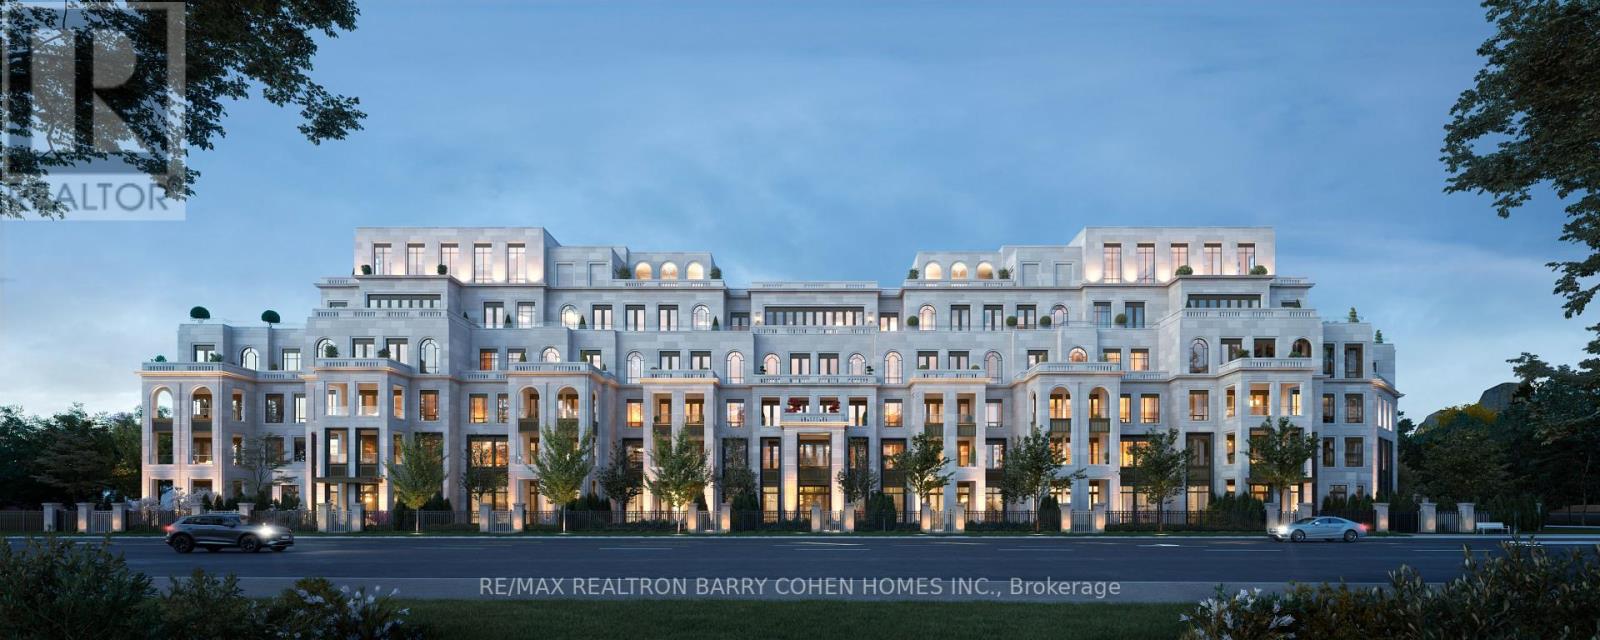
Unique investment opportunity in Downtown Stouffville. 10 year new totally re-built with highest quality and workmanship, French Chateau Style Luxury building with 5 self-contained residential suites and non-conforming Commercial units on the ground level with stunning 10 & 12 ft high ceilings. Suites range in sizes from 800 - 1,650 sq ft- each suite is equipped with self control heating /cooling and ensuite laundry (separate bills). 10 outside surface parking spaces. Over 6,000 sq ft of rentable space. Located next to Memorial Park, backing onto ravine and steps to Community centre, library, shops, restaurants and the GO Train Station. Building is constructed with quality upgrades with picturesque windows, hardwood floors, granite counter tops, pot lights, natural limestone, Belden brick and stucco exterior, fully fire rated and extreme sound proofing. Mixed uses. Live/work combo in one building plus collect rental income from the other suites ~Generates approx. $160,000 net income! (id:15069)

7 Bathroom 6,000 sqft
For sale
$3,828,000
42 SOMERVILLE STREET, Whitchurch-Stouffville, Ontario

42 Somerville Street

Whitchurch-Stouffville, Ontario

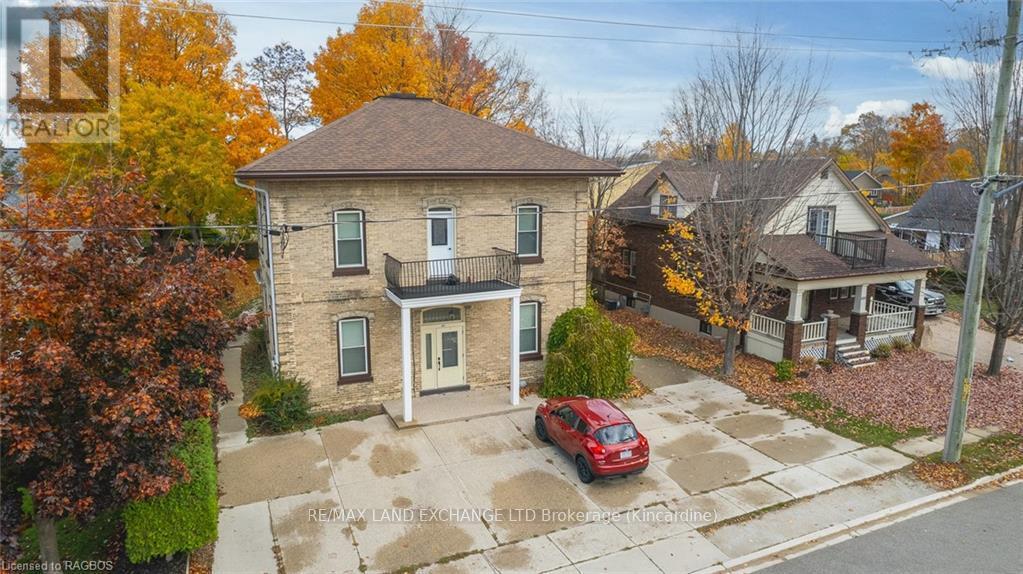
Multi-unit building in Downtown Stouffville. Unique property. 10 year new totally re-built with highest quality French Chateau Style Luxury Building with 5 self-contained suites with stunning 10 & 12 ft high ceilings. Suites range in sizes from 800 - 1,650 sq ft- each suite is equipped with self control heating /cooling and ensuite laundry (separate bills). 10 outside surface parking spaces. Over 6,000 sq ft of luxury above grade space. Located next to Memorial Park, backing onto ravine and steps to Community centre, library, shops, restaurants and the GO Train Station. Building is constructed with quality upgrades with picturesque windows, heated floors, hardwood floors, granite counter tops, pot lights, natural limestone, Belden brick & stucco exterior, fully fire rated and extreme sound proofing. Unique multi-family design with ground floor non-conforming Commercial use option. Possible office space, studio, great live/work combination under one roof with built-in bonus to collect rental income from the other suites ~ potential to generate approx. $160,000 net income! (id:15069)

9 Bedroom 7 Bathroom 5,000 - 100,000 sqft
For sale
$3,818,000
29 WEBSTER AVENUE, Toronto, Ontario

29 Webster Avenue

Toronto, Ontario

Luxury Reimagined. Experience the pulse of Toronto's most prestigious enclave! This isn't just a home; it's a front-row seat to the best of Yorkville. Imagine stepping out your door and being moments away from world-class galleries, elite boutiques, top gyms and the city's most celebrated culinary hotspots. Whether you're craving a morning latte after Pilates or an evening of fine dining, the city's vibrant energy is your backyard. Space, Style & Sophistication. Boasting a massive 3,500 square feet of sun-drenched living space, this residence is a rare urban masterpiece. The Chef's Stage: Host legendary gatherings in your designer Downsview kitchen, outfitted with professional-grade appliances. Indoor-Outdoor Flow: Your floor-to-ceiling kitchen glass door invites you onto a newly renovated, expansive deck-perfect for sunset cocktails. The Primary Retreat: Escape to a sanctuary featuring a cozy fireplace lounge, sprawling "His & Hers" walk-in closets, and a spa-inspired ensuite. Versatile Upper Level: Two generous bedrooms plus a flexible third bedroom/executive office that opens onto a private, sun-soaked rooftop terrace. The Ultimate Lifestyle Perk Location is everything, and this address delivers: Nature at Your Door: Just steps from the 14-acre Ramsden Park. Enjoy tennis courts, dog parks, and skating rinks. Coming Soon: Unrivaled access to the new $30M Ramsden Park community center, featuring a state-of-the-art Olympic-sized indoor pool. Total Convenience: underground garage, low-maintenance hardscaping, and access to two subway lines just minutes' walk. Turn-key, high-design, and heart-center-your Yorkville lifestyle starts here. (id:15069)

3 Bedroom 3 Bathroom 3,000 - 3,500 sqft
For sale
$689,000
2701 - 8 EGLINTON AVENUE E, Toronto, Ontario

2701 - 8 Eglinton Avenue E

Toronto, Ontario

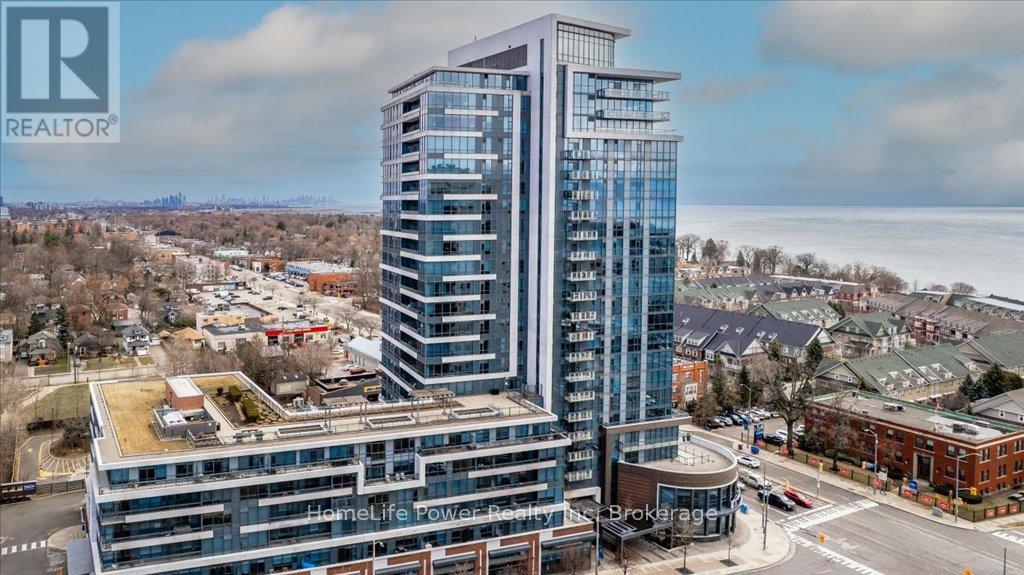
Corner suite located at E Condos in the heart of Yonge & Eglinton. Offering 1+1 bedrooms and 2 full bathrooms with approximately 620 sqft of interior space plus a 102 sqft balcony featuring unobstructed south-facing views. Functional layout with 9 ft ceilings throughout. Contemporary kitchen equipped with quartz countertops, backsplash, and built-in appliances. Enclosed den with sliding door suitable for use as a home office or additional bedroom. Building amenities include a cantilevered glass pool, rooftop deck, and 24-hour concierge. Direct access to the subway. (id:15069)

2 Bedroom 2 Bathroom 600 - 699 sqft
For sale
$499,900
PH09 - 633 BAY STREET, Toronto, Ontario

Ph09 - 633 Bay Street

Toronto, Ontario

Prime location! Sophisticated SUNNY PENTHOUSE condo with a view! Rare find! Perfect for young professionals/couples/small family! Fabulous location, spectacular city view, easy to rent! Enjoy the life of downtown convenience, food, and entertainment. Spent $$$ in Renos, modern kitchen, raised ceiling, den/office with built-in shelving, excellent layout. Bedroom with built-in closet. Superb amenities, including a spectacular rooftop view/barbecue/entertaining area, indoor pool, sauna, gym, 24 hour concierge. Parking available. Near public transit, hospitals, universities, Eaton center, the atrium, etc. A must see! (id:15069)

2 Bedroom 1 Bathroom 600 - 699 sqft
For sale
$1,499,000
13 TEMPLAR STREET, Brampton, Ontario

13 Templar Street

Brampton, Ontario

Being sold under POWER OF SALE due to mortgage default. "As is, where is". Located in sought after Credit Valley community close to Credit River, schools and amenities. 4 bedrooms and 3 bathrooms upstairs, 10ft ceilings, carpet free, LEGAL 2BR basement Apt rented for $1850 plus Utilities. Lease available. (id:15069)

6 Bedroom 5 Bathroom 2,000 - 2,500 sqft
For sale
$199,999
53 CLEMENT STREET, Addington Highlands, Ontario

53 Clement Street

Addington Highlands, Ontario

Versatile property in Flinton features a 3-bedroom main home plus a separate 1-bedroom apartment-ideal for multi-generational living or rental income. Whether you're looking to house extended family or supplement your mortgage with a tenant, the possibilities are endless. With some TLC, this home offers great potential to be transformed into something special. (id:15069)

4 Bedroom 2 Bathroom 2,000 - 2,500 sqft
For sale
$1,099,998
67 MASSEY STREET, Brampton, Ontario

67 Massey Street

Brampton, Ontario

An exceptional opportunity to own a spacious and versatile detached home in one of Brampton's most convenient locations. This beautifully laid out residence offers 4 bedrooms and 4 bathrooms above grade, including a main floor bedroom and full bath, ideal for guests, in-laws, or multi-generational living. The main level features bright principal rooms and a functional kitchen space designed for both everyday comfort and entertaining. Upstairs, each bedroom offers the added luxury of its own ensuite, while the sunlit loft provides the perfect space for a home office, reading area, or family lounge. The fully finished basement is a standout feature, complete with a separate entrance through the garage and two self-contained 2-bedroom units, each with its own kitchen, bathroom, and laundry. Set on a premium 72 x 118 ft lot and located close to schools, shopping, transit, and hospital, this home combines space, convenience, and outstanding income potential. (id:15069)

8 Bedroom 6 Bathroom 2,000 - 2,500 sqft
For sale
$1,599,000
305 - 160 FREDERICK STREET, Toronto, Ontario

305 - 160 Frederick Street

Toronto, Ontario

Stunning from top to bottom, this beautifully updated 2,125 sq ft luxury condo is located in an exclusive, low-rise boutique building in the heart of downtown. Featuring wide-plank 5-inch hardwood flooring throughout, the home boasts a brand-new, designer kitchen with sleek porcelain slab countertops and backsplash, premium Bosch stainless steel appliances, an induction cooktop, and an oversized island perfect for cooking and entertaining.The spacious open-concept layout seamlessly blends the kitchen, living, and dining areas, with a brilliant floor plan that maximizes every square inch no wasted space. An extra-large laundry room with a sink and generous storage completes this exceptional residence.Just steps from the iconic St.Lawrence Market, acclaimed restaurants, charming cafes, and world-class theatres, this move-in ready condo offers the space and comfort of a house with all the perks of city living. Enjoy a full suite of amenities including a pool, whirlpool, sauna, squash/basketball court, courtyard with BBQ, and fully equipped gym. EV charger installation in the building is underway. (id:15069)

3 Bedroom 2 Bathroom 2,000 - 2,249 sqft
For sale
$189,900
1068 ST. LUKE, Windsor, Ontario

1068 St. Luke

Windsor, Ontario

2-storey semi-detached home featuring 2 bedrooms, 1 bathroom, and a spacious living area. Enjoy the convenience of main floor laundry. Ideal for first-time buyers or investors seeking rental income. Unique opportunity to purchase with the neighbouring listing 1070 St. Luke to own the full building. Live in one side and rent the other or generate dual rental income. Don’t miss out! (id:15069)

2 Bedroom 1 Bathroom
For sale
$199,900
1070 ST. LUKE, Windsor, Ontario

1070 St. Luke

Windsor, Ontario

2-storey semi-detached home featuring 2 bedrooms, 1 bathroom, and a spacious living area. Enjoy the convenience of main floor laundry. Ideal for first-time buyers or investors seeking rental income. Unique opportunity to purchase with the neighbouring listing 1068 St. Luke to own the full building. Live in one side and rent the other or generate dual rental income. Don’t miss out! (id:15069)

2 Bedroom 1 Bathroom
For sale
$689,900
66 - 441 MILITARY TRAIL, Toronto, Ontario

66 - 441 Military Trail

Toronto, Ontario

Motivated Seller, Brand New renovation just finished. ***Immaculate End Unit, it's like a semi.*** ** New hot water tank** Private Fenced Yard** Backs Into Park** Renovated Finished Basement** Minutes Away From The 401. Toronto Pan Am Sports Centre, UofT Scarborough, Centennial College, Centenary Hospital (id:15069)

4 Bedroom 2 Bathroom 1,200 - 1,399 sqft
For sale
$874,900
338 SUNRISE DRIVE, Prince Edward County, Ontario

338 Sunrise Drive

Prince Edward County, Ontario

Welcome to this spacious 2,400 square foot, 3-bedroom, 2.5-bathroom three-level side-split home, custom-built by the owner in 1986. Situated on 2.03 acres spanning five building lots, the property offers privacy, space, and exceptional outdoor living. Open-concept kitchen, dining, and living area. Kitchen features a large island, built-in oven, and countertop stove, with patio doors leading to a partially covered deck and an above-ground pool with surrounding decking. The living room has a bay window with partial view of the Bay of Quinte. Upstairs, you'll find three generous bedrooms, a 4-piece main bath, and a convenient laundry room. The primary bedroom includes its own 4-piece ensuite. On the lower level, enjoy a large family room with a propane fireplace insert and walkout to a covered patio. A bonus games room with a pool table also walks out to a large, covered patio, ideal for entertaining. The oversized 2.5-car garage offers a workbench and ample storage and inside access. Outdoors, the manicured grounds feature mature oak and cedar trees, open lawn space, and a screened 12' x 20' raised garden. In the northwest corner, a shallow area holds water in winter perfect for a backyard skating rink. The home is finished in a mix of brick, cedar, and vinyl siding. Additional value comes from deeded shared ownership of "Block A", a 3.5-acre waterfront parcel on the Bay of Quinte with direct access for boating and recreation. Recent updates include shingles (2018), a newer modulating electric forced air furnace, central air conditioning, and a new septic tile bed installed June 4, 2025. (id:15069)

3 Bedroom 3 Bathroom 2,000 - 2,500 sqft
For sale
$499,000
PH 111 - 349 RATHBURN ROAD, Mississauga, Ontario

Ph 111 - 349 Rathburn Road

Mississauga, Ontario

Client RemarksGorgeous Perfect Location In The Heart Of Downtown Mississauga. Absolutely Stunning 1 Bedroom Condo + Den W/ Walk Out To Balcony And Is Only Steps Away From All The Essentials. With 9' Ceiling, Open Concept With Large Windows, Granite Counter, Laminate Floor. Ensuite Laundry. Large Bathroom And Closet Compared To Other Units In Building. Awesome Amenities: Indoor Swimming Pool/Whirlpool/Saunas, Gym/Exercise Room, Billiards Room, Home Theatre, Dining/Party Room W/ Kitchen, Conference Room. (id:15069)

2 Bedroom 1 Bathroom 600 - 699 sqft
For sale
$969,900
53 GLOVER ROAD, Hamilton, Ontario

53 Glover Road

Hamilton, Ontario

53 Glover Road - European-Inspired Design with In-Law Suite Potential Welcome to 53 Glover Road - a Solid, Meticulously maintained, European-influenced build offering timeless character, functional space, and exceptional multi-generational potential. Situated on an oversized 75 x 200 ft lot bordering the city line, this property offers rare outdoor space and future upside in a highly convenient location. This well-maintained home 5 level side split features 3+1 bedrooms, with additional space in the lower level that could accommodate more bedrooms if desired, offering excellent flexibility for growing families or investors. The main level showcases generous principal rooms, large windows, and a spacious kitchen footprint ready for your personal touch. With strong bones and a traditional layout, this property presents a fantastic opportunity to modernize and add value while preserving its original charm. A standout feature is the separate entrance from the garage to the basement, creating ideal conditions for extended family living or income potential. The lower level offers the layout to support a possible 2-bedroom in-law suite. Set on a generous lot with ample parking and an attached garage, and conveniently located close to schools, parks, shopping, transit, and highway access. Ideal for multi-generational families, renovators, or savvy investors looking to unlock future value - don't miss this opportunity. (id:15069)

4 Bedroom 2 Bathroom 2,000 - 2,500 sqft
For sale
$417,900
20 - 43 COULTER STREET, Barrie, Ontario

20 - 43 Coulter Street

Barrie, Ontario

Welcome to Sunnidale Vistas! This large, bright 2-bedroom end-unit condo offers over 1,000 sq ft of comfortable living space with a private view and excellent natural light. The functional layout features a spacious open-concept living and dining area with walkout to the balcony - perfect for relaxing or entertaining. The modern eat-in kitchen includes cherry cabinetry, glass tile backsplash, breakfast bar, and ample counter space. Both bedrooms are generously sized, offering flexibility for families, guests, or a home office. Enjoy the convenience of in-suite laundry and included appliances. This unit comes with one exclusive parking space and a dedicated storage locker, along with plenty of visitor parking. Located in a quiet, well-maintained building just steps to Sunnidale Park, shopping, banking, restaurants, public transit, and easy access to Highway 400. An excellent opportunity for first-time buyers, downsizers, or investors seeking space, location, and value in a desirable Barrie neighbourhood. (id:15069)

2 Bedroom 1 Bathroom 900 - 999 sqft
For sale
$949,000
1758 PAPINEAU LAKE ROAD, Hastings Highlands, Ontario

1758 Papineau Lake Road

Hastings Highlands, Ontario

Live the life you've been dreaming of on Papineau Lake! This year round waterfront home was completed in 2018 and sits on one acre of land with 166' of sandy, clean shoreline. The main floor features a sparkling kitchen with granite countertops and oversize picture windows overlooking the water. Watch the sunrise from your deck, and then relax in the evenings to the warmth and ambience of the WETT certified wood stove. Featuring four bedrooms, two full bathrooms, a finished walkout basement, utility and laundry rooms, worry free metal roof, and ample room for outdoor activities. Your guests may never want to leave the 240 sf insulated bunkie with private outdoor shower! And if your toys outnumber your guests, build a man-cave on the half acre back lot. This home was built with care and attention to detail, and comes completely turn-key with all appliances, furniture and accessories included. (id:15069)

4 Bedroom 2 Bathroom 1,100 - 1,500 sqft
For sale
$3,250,000
680 WINCHESTER ROAD W, Whitby, Ontario

680 Winchester Road W

Whitby, Ontario

Location/Location/Location. At the crossroads of Country Lane and Highway 7, this stunning 11.82 acre farm offers a ready-to-move-in house or the perfect place to build your dream home or Home-based businesses or secondary suites (Buyer to do own due diligence). In Whitby's Calm Countryside, Adjacent To Hwy 412, 407. Whitby's Brooklin neighborhood is five minutes away. This charming home offers a blend of historical elegance, modern comfort and featuring ceilings that are about 9 feet high. Enjoy The Luxurious 5-Piece Bathroom With A Deep Soak Tub And Generous Shower Upstairs. Add appeal to the home with a hardwood floor. Enjoy the tranquil surroundings by stepping outside onto the spacious second-floor terrace. Custom maple cabinets, premium stainless steel appliances, and sophisticated granite countertops make the kitchen a chef's dream come true. Enjoy The Coziness Of The Kitchen's And Bathroom's Heated Flooring. This property is truly a slice of paradise, offering excellent potential for future development and being close to all amenities. (id:15069)

4 Bedroom 3 Bathroom 1,500 - 2,000 sqft
For sale
$599,000
550 10TH STREET A WEST, Owen Sound, Ontario

550 10th Street A West

Owen Sound, Ontario

Welcome Home.. This beautiful 3 bedroom home has been well cared for over the years. Bamboo flooring, new bathroom, furnace, roof (steel) all newer, windows doors and insulation. If you need more than 3 bedrooms there is the entire attic that can be used for one. The outside has new concrete driveway, and walkway as well as new privacy fencing. Located on a quiet dead end street its just waiting for you to call it Home. (id:15069)

3 Bedroom 1 Bathroom 1,100 - 1,500 sqft
For sale
$2,249,000
92 BRAESIDE SQUARE, Markham, Ontario

92 Braeside Square

Markham, Ontario

Stunning Family Home in a Highly Coveted Location!Just steps to top-ranked Unionville High School, beautiful parks, Toogood Pond, and a vibrant selection of shops and restaurants. Conveniently located minutes from Highways 407 and 404. Bright & Spacious Layout Featuring Open-To-Above Oak Staircase. Quality Upgrades Throughout. Pride Of Ownership Evident-Meticulously Maintained Inside And Out.Professionally Finished Lower Level With Open Concept Design, Gas Fireplace, Built-In Dishwasher & Fridge, Pot Lights & Elegant Mouldings-Ideal For Entertaining Or Extended Family Use.Beautifully Landscaped With Interlocking Walkway & Driveway Offering 4-Car Parking.Move-In Ready Home In A Prime Family-Friendly Neighbourhood! (id:15069)

4 Bedroom 4 Bathroom 2,500 - 3,000 sqft
For sale
$499,000
208 - 5949 YONGE STREET W, Toronto, Ontario

208 - 5949 Yonge Street W

Toronto, Ontario

Space & location!90 Walk Score, 998 square foot, Bright W/E view two bedroom co-ownership unit updated throughout NOT a Co-op, no shares, no board approval.unit comes with a deed. Large principal rooms with a floor plan that flows like a Bungalow, located in an up and coming dynamic area between Finch and Steeles, Minutes to Finch subway station and steps away from a transit hub with access to multiple TTC buses, GO buses and York Region Transit. Conveniently located to banking, coffee shops, shopping plazas some W24 hour and late night shopping, biking paths, schools, and many amenities. All inclusive maintenance includes Heat, Hydro, Water, Building Common Elements, live in Super for prompt attention to building concerns, Owned Locker & Parking, Common Party & Meeting room, Visitor parking, Bus stops in front , close to Parks, Unit has recently installed pigeon netting for hassle free maintenance. (id:15069)

2 Bedroom 1 Bathroom 900 - 999 sqft
For sale
$2,188,888
20 GARDEN AVENUE, Richmond Hill, Ontario

20 Garden Avenue

Richmond Hill, Ontario

Welcome to 20 Garden Ave, nestled on a rare premium lot (72.74 ft x 177 ft) in the prestigious South Richvale community, offering exceptional living space with over $200k in luxurious upgrades. Surrounded by stunning custom-built homes.This beautifully maintained home features 4 spacious bedrooms and 4 bathrooms, along with a separate family room perfect for relaxing or entertaining. The stylish kitchen is a dream for cooking and baking enthusiasts, complete with a large center island with seating and abundant cabinetry.The fully renovated basement apartment includes 2 generously sized bedrooms and a separate entrance, making it ideal as an income-generating rental or comfortable in-law suite.Conveniently located close to top-rated private and public schools, Highway 407, premium amenities, golf courses, fine shopping, and restaurants. (id:15069)

6 Bedroom 4 Bathroom 2,500 - 3,000 sqft
For sale
$599,900
3010 - 83 BOROUGH DRIVE, Toronto, Ontario

3010 - 83 Borough Drive

Toronto, Ontario

Luxurious Tridel 360 At The City Centre! Spacious 2+Den, 2 Bath Unit With Unobstructed Views! Fantastic Functional Layout Featuring Bright Living/Dining Area And Generous Bedroom Sizes. Large Den Ideal For Office, Dining Or Guest Space. Open Concept Kitchen W/ Granite Counters. Ensuite Laundry. Floor-To-Ceiling Blinds. Open Balcony + 1 Underground Parking.Well-Managed Building With Excellent Amenities: Gym, Indoor Pool, Sauna, Party Room, Visitor Parking, 24/7 Concierge.Prime Location: Walking Distance To Scarborough Town Centre, TTC & Transit Hub, Schools, Dining & More. Close To University of Toronto & Centennial College. Minutes To Hwy 401. (id:15069)

3 Bedroom 2 Bathroom 900 - 999 sqft
For sale
$939,900
5197 RAFAEL, Tecumseh, Ontario

5197 Rafael

Tecumseh, Ontario

Presenting, the Hudson by HD development group, winners of the WEHBA builder of the year for 2025. This two storey offers 4 bedrooms, 3 baths and second floor laundry. Premium finishes included; such as a premium painted kitchen with an oversized island, fireplace entertainment unit, 9 ft ceilings on the main floor, butlers server area along with a walk in pantry. The primary bedroom consists of a ensuite bath with a custom tiled shower and complimented with a spacious walk in closet. Lower level includes an unfinished basement ready to customize to your needs while the exterior consists of premium finishes such as brick and Engineered Siding. Additional features include rear covered porches, garage paint ready with fully insulated garage doors, a 96% efficient 2 stage furnace with HRV unit all come standard. Located close to the 401 and all major amenities, this is modern family living at its best. Ask about the HST rebate for first time home buyers. Build in Oldcastle today! **Photos from a previous build. (id:15069)

4 Bedroom 3 Bathroom
For sale
$749,000
5760 KAHSHE LAKE, Gravenhurst, Ontario

5760 Kahshe Lake

Gravenhurst, Ontario

Boat Access Only | Beautifully updated 2-bed + loft, 2-bath cottage in peaceful Grants Bay on Kahshe Lake, just a 5-minute boat ride from the marina-with a Princecraft pontoon included! Set on a private half-acre lot with 110 ft of shoreline, the cottage blends charm and modern comfort. The open-concept living area features vaulted ceilings, a cozy woodstove, and large windows showcasing elevated lake views. Western exposure brings all-day sun and stunning sunsets, while mature white pines provide privacy and a true Muskoka feel. A bright sunroom and spacious red cedar deck are perfect for entertaining, and a new dock with a sun deck offers swimming and relaxation right at the water's edge. Upstairs, the primary bedroom has a new 2-piece ensuite, with additional sleeping in the loft and a separate lakeside bunkie. Updates include modern flooring, fresh paint, stainless steel appliances, and thoughtful finishes. This turnkey, cottage is ready for summer fun on one of Muskoka's most sought-after lakes. (id:15069)

3 Bedroom 2 Bathroom 1,100 - 1,500 sqft
For sale
$499,000
60 TAMARACK TRAIL, Bracebridge, Ontario

60 Tamarack Trail

Bracebridge, Ontario

This property offers two distinct living spaces with 3 bedroom and 1 bath on the main floor and a 2 bedroom, 1 bath accessory apartment in the lower level. The home could easily be converted to a single family dwelling. The terrific location is an easy walk to a school, grocery stores and other amenities. Mature cedars frame a great backyard space and establish terrific privacy. The property is rented by two long term tenants who would be willing to stay. This is a great opportunity to get into a nice neighbourhood at a reasonable price point. (id:15069)

5 Bedroom 2 Bathroom 700 - 1,100 sqft
For sale
$2,488,800
11 BENTLEY DRIVE, Toronto, Ontario

11 Bentley Drive

Toronto, Ontario

Rare Opportunity To Own A Newly Finished, Custom-Built Detached Masterpiece In Highly Coveted Stonegate-Queensway! This home defines luxury with superior finishes and a masterfully designed open-concept layout. The main floor features a private office with custom glass doors and a sprawling family room anchored by a sleek built-in multimedia cabinet. The chef's kitchen is a true showstopper, boasting premium built-in appliances, a massive center island, and a spacious dining area that flows seamlessly through oversized patio doors to a large wooden deck-perfect for entertaining.The second level is flooded with natural light from designer skylights in the hallway and primary closet. The primary retreat offers a spa-like sanctuary with heated floors, a deep soaker tub, a large glass shower, and two generous walk-in closets. Two additional bedrooms share a functional Jack-and-Jill bath, while the fourth bedroom enjoys its own private ensuite. Second-floor laundry adds ultimate convenience for modern living.The registered basement apartment provides incredible rental potential to supplement income or serves as an exclusive in-law suite, featuring 2 bedrooms, 2 bathrooms, a large great room, a full kitchen, and its own separate laundry room. Outside, you'll find a rare detached double garage and a large driveway providing parking for multiple vehicles.Exceptional location with top-rated schools nearby. You are just minutes from premium shopping, fine dining, and the Mimico GO Station. Commuting is effortless with quick QEW access and a short 15-minute drive to both Billy Bishop and Pearson International Airports. This home offers the perfect balance of great finishes, rental potential, and exclusive living in one of Etobicoke's most sought-after pockets. A true turnkey gem that is rarely offered! (id:15069)

6 Bedroom 6 Bathroom 2,500 - 3,000 sqft
For sale
$1,849,000
76 DUNN AVENUE, Toronto, Ontario

76 Dunn Avenue

Toronto, Ontario

*** Visit the REALTOR website for further information about this Listing *** Gorgeous Edwardian brick 4 bdrm detached renovated top to bottom! Nestled in South Parkdale steps away from lake & walking/cycling paths; easy access to schools, TTC, King & Queen W, Roncy, Liberty Vill, BMO Field and highway! 76Dunn is fully insulated, with new electricity, plumbing including copper piping to the City water connection. Main, 2nd & loft brought back to bricks in 2012; basement soon after in 2016. In this beautiful home, living room flows perfectly into the kitchen where a large peninsula has built-in microwave, dishwasher and seating for 4. Kitchen boasts plenty of storage with patio door for easy access to the back deck with hook up for natural gas bbq. Formal dining room has easy access to kitchen for serving; and a large picture window facing the backyard. Living room with walnut veneer built-ins next to a cozy gas fireplace with floor to ceiling marble tile to bring it all together. Stunning walnut flooring throughout with eye-catching open oak staircase with wood, metal & glass railings taking you to the 2nd and 3rd floors. Staircase surrounds a pendant light fixture extending from loft ceiling to main floor. 2nd floor has 3 bdrms; one with balcony to backyard. A spa-like bathroom w/skylight, floating vanity & glass enclosed shower with rainwater head and a deep tub will provide a wonderful sense of relaxation. The loft is fully open w/large storage closet, skylight and 3 windows allowing for tons of natural light. Bsmt has a 4th bdrm and 2 baths. 3pc at front, next to laundry and a 2pc next to the walkout. The enclosed backyard includes access to a one car garage. Front and backyard professionally landscaped in 2021. Balcony, back deck replaced in 2012 and bsmt walkout replaced in 2019. Lots of storage space throughout including a built-in front hall closet & large basement storage area. (id:15069)

4 Bedroom 3 Bathroom 1,500 - 2,000 sqft
For sale
$829,000
PH7 - 370 HIGHWAY 7 ROAD E, Richmond Hill, Ontario

Ph7 - 370 Highway 7 Road E

Richmond Hill, Ontario

Welcome To Liberty Built 2 Story 3 Bedroom & 3 Bath Penthouse *Former Model Suite* This Sunfilled Suite Offers An Open Concept Layout,Laminate Floors, a Spacious Balcony With Breath Taking South View. State Of The Art Kitchen Features S/S Appliances,Quarts Counter Top,Custom Built Island,Back-Splash,Plenty Cupboard Space & Under Mount Sink. Spacious Bedrooms,Master Boasts 4-Pc En-Suite & A W/In Closet (id:15069)

3 Bedroom 3 Bathroom 1,000 - 1,199 sqft
For sale
$559,000
19 SULKY ROAD, Brantford, Ontario

19 Sulky Road

Brantford, Ontario

One-of-a-kind opportunity! Featuring new flooring on the main level, pot lights, new windows all around, a new 200-amp electrical panel, a new driveway, new A/C, new plumbing throughout, and fresh paint, this beautifully upgraded home is loaded with value and income potential. The main floor offers a bright open-concept living and dining area, 3 spacious bedrooms, 1 full bath, an updated large kitchen with brand new appliances, and its own brand new laundry. The basement adds even more upside with a separate entrance, egress windows, laundry hookups, kitchen hookups, 2 new bathrooms, and a layout with potential for 2 basement units for massive cash flow. One bathroom is brand new, another is nearly finished, and the framing, electrical, and HVAC venting are already done; just add drywall and flooring. Perfect for investors or first-time buyers looking to offset their mortgage. A rare cash-flow opportunity! (id:15069)

3 Bedroom 3 Bathroom 0 - 699 sqft
For sale
$3,275,000
44 HERRINGBONE CRESCENT, Brampton, Ontario

44 Herringbone Crescent

Brampton, Ontario

One Of The Best Lots In One Of Brampton's Most Prestigious Neighbourhoods.Over 6000 sq ft above ground with Unparalleled Luxurious Finishes.Backing To Ravine,Fronting To Park,Pond Views.10Ft. Ceilings On Main Flr,Crown Mouldings Throughout.Porcelain Tiles,Hrwd 2nd Flr.Custom Kitchen:Wolf Stove&Double Ovens,Industrial Sized Fridge/Freezer.Large Brs,Each W/Own Ensuite & Wi Closet.Look-Out Bsmt W/33Ft Home Theatre,Gym,Bar,Sauna,Multiple Games Areas,Large Windows.Concrete Patio In Backyard.Elevator possible (id:15069)

5 Bedroom 8 Bathroom 5,000 - 100,000 sqft
For sale
$1,995,000
215 - 397 KING STREET W, Hamilton, Ontario

215 - 397 King Street W

Hamilton, Ontario

Stunning penthouse-inspired luxury at the District Lofts! Circa 1929, this boutique building was completely rebuilt in 2013 and offers just 44 unique residences. Unit 215 is one of the largest in the building, presenting a rare opportunity for the discerning buyer. An oversized double-car garage and private entrance create a true home-like feel without the exterior maintenance. Experience the grandeur of this loft-style, two-storey condo featuring a spectacular open-concept living space filled with natural light, soaring 17-ft ceilings, and a dramatic Restoration Hardware chandelier, all complemented by breathtaking views of Dundas Peak. The gourmet kitchen is both elegant and functional, showcasing extended-height cabinetry, high-end appliances, quartz countertops, and a large island with seating for six-perfect for entertaining. This residence offers two spacious bedrooms and two spa-like bathrooms with upgraded fixtures. Additional features include two private balconies, full-sized laundry, and extensive custom closet storage. Premium upgrades throughout include custom trim and millwork, Swarovski crystal hardware, and motorized blinds. The building features state-of-the-art in-floor radiant heating, and this unit includes a brand-new A/C system. Amenities at the Lofts include a fitness studio, a large exclusive locker, and a rooftop patio-ideal for entertaining or relaxing while enjoying the views and tranquil sounds of the nearby waterfall. Ideally located at the foot of Dundas Peak, just steps to the Bruce Trail, Webster's Falls, Dundas Valley Golf & Curling Club, and the historic downtown core, offering a vibrant mix of shops and restaurants. (id:15069)

2 Bedroom 2 Bathroom 2,250 - 2,499 sqft
For sale
$589,000
48 PORTLAND STREET, Collingwood, Ontario

48 Portland Street

Collingwood, Ontario

Welcome Home To 48 Portland. This Modern And Spacious 3 Bedroom, 4 Bathroom Townhome Is Nestled In A Family Friendly Community And Offers A Bright, Warm, And Inviting Atmosphere With Abundant Natural Light Throughout. Upon Entering, You Are Welcomed By A Spacious Foyer, Soaring 9 Ft Ceilings, And A Convenient 2 Piece Bath. The Sizable Living Room Flows Seamlessly Into A Stylish Eat In Kitchen Featuring A Breakfast Bar, Stainless Steel Appliances, Tile Backsplash, And Walk Out Access To A 16 x 16 Ft Concrete Patio Connected To A Large Deck, Perfect For Entertaining Or Relaxing During The Warmer Months. The Spacious Primary Bedroom Features Its Own Private Ensuite Bathroom. The Finished Lower Level Adds Valuable Living Space With A Comfortable Rec Room, A 3 Piece Bath, And A Laundry Room, Ideal For Enjoying With Family And Friends. Conveniently Located Close To Amenities, Trails, Parks, Schools, And Restaurants, With Blue Mountain Village Just A Short Drive Away. (id:15069)

3 Bedroom 4 Bathroom 1,100 - 1,500 sqft
For sale
$1,399,900
49 BUCKSAW STREET, Brampton, Ontario

49 Bucksaw Street

Brampton, Ontario

Welcome to this exceptionally maintained Liv Communities home, perfectly situated in one of Northwest Brampton's most desirable neighborhood's. The main level features elegant 9-ft ceilings, hardwood flooring throughout the main floor, and a bright, open-concept family room ideal for everyday living and entertaining. The second floor offers 4 spacious bedrooms and 3 full bathrooms, providing ample comfort for a growing family. The fully finished legal basement includes 2 additional bedrooms, a separate entrance, and excellent potential for rental income or multi-generational living. Located just steps from a public school, parks, shopping centres, and the Mount Pleasant GO Station, this home delivers unmatched convenience and accessibility to all essential amenities. A fantastic opportunity to own a stunning home in a thriving community-don't miss it. (id:15069)

6 Bedroom 5 Bathroom 2,500 - 3,000 sqft
For sale
$860,000
1805 - 5418 YONGE STREET, Toronto, Ontario

1805 - 5418 Yonge Street

Toronto, Ontario

Experience bright, modern living in this updated corner suite at the renowned Royal Arms by Tridel. Offering 1,366 sq. ft. of well-planned space, this 3+1 bedroom home is perfect for families, remote professionals, or downsizers seeking an upscale urban lifestyle. Recently refreshed with new flooring and contemporary paint throughout, the open and versatile layout maximizes comfort and functionality. Enjoy sweeping west-facing views and stunning sunsets, complemented by south-facing city skyline vistas. Steps to Finch Subway, top dining, major grocers, and North York Centre, this prime location delivers unmatched convenience. Royal Arms residents enjoy 24-hour concierge, an indoor pool, hot tub, fitness centre, billiards, study lounge, guest parking, and a 12th-floor garden terrace with BBQs. The suite includes one underground parking space and a private locker for added storage. Brand New Fridge, Range, and Range Hood. Don't miss this rare opportunity to own a spacious, move-in-ready home in one of North York's most desirable communities. (id:15069)

4 Bedroom 2 Bathroom 1,200 - 1,399 sqft
For sale
$1,799,900
379 SIMCOE STREET, Newmarket, Ontario

379 Simcoe Street

Newmarket, Ontario

Attention Investors/Landlords!!!.. Welcome to 379 Simcoe St in the heart of Old Newmarket. Turnkey 5 Unit Multiplex that consists of 1 x 3 Bedroom unit Main floor, 1 x 2 Bedroom Unit plus loft second floor, 1 x 2 Bedroom Unit plus loft upper floor , 1 x 1 Bedroom basement Unit and an additional 1 x 1 Bed Basement unit. All units have separate entrances! Shared Coin Laundry in basement. Close to all amenities and transit. Large lot with ample parking for all units in back. Fully tenanted. (id:15069)

9 Bedroom 5 Bathroom 2,500 - 3,000 sqft
For sale
$2,788,000
255 AMOS DRIVE, Caledon, Ontario

255 Amos Drive

Caledon, Ontario

Set in the prestigious neighborhood of Palgrave, this exceptional 4,000 sq ft residence is a masterclass in luxury living and refined design. Surrounded by lush landscapes and tranquil natural beauty, the home offers an unparalleled blend of elegance and comfort. From the moment you step inside, you're greeted by soaring 10' ceilings, expansive windows, and an abundance of natural light that highlights every carefully curated detail. The gourmet kitchen is a chef's dream, complete with premium Subzero Wolf Built-in appliances, custom cabinetry, and a spacious island perfect for entertaining. Rich finishes, designer fixtures, and thoughtfully designed living spaces create a seamless flow throughout the home. The primary suite is a private retreat, featuring a spa-inspired ensuite and generous his & her walkin closets with custom organizers, while additional bedrooms offer comfort and style for family and guests alike with private Ensuites and Custom Closets. Outside, the property continues to impress with beautifully landscaped grounds, ideal for both quiet relaxation and hosting unforgettable gatherings. Located in one of Caledon's most sought-after communities, this home delivers the perfect balance of serene country living and upscale sophistication-an extraordinary opportunity to experience luxury at its finest. (id:15069)

4 Bedroom 5 Bathroom 3,500 - 5,000 sqft
For sale
$635,000
802 - 89 CHURCH STREET, Toronto, Ontario

802 - 89 Church Street

Toronto, Ontario

Welcome to The Saint Condos at 89 Church Street in the heart of downtown Toronto. This bright 1 bedroom, 1 bathroom home offers a smart layout with modern style. The open living space is filled with natural light from large windows and features sleek finishes throughout. The kitchen includes built-in appliances, modern cabinets, and a clean design that makes cooking easy and fun. The bedroom is cozy and well sized with great storage, and the bathroom is fresh and stylish.Enjoy city living just steps from transit, shops, dining, parks, and the Financial District. Walk to St. Lawrence Market, Eaton Centre, and many top restaurants. Perfect for first-time buyers, professionals, or investors looking for a great downtown home. (id:15069)

1 Bedroom 1 Bathroom 500 - 599 sqft
For sale
$1,950,000
496 SPENCE STREET, Saugeen Shores, Ontario

496 Spence Street

Saugeen Shores, Ontario

Looking for a family compound or a location for your home based business or hobby? Then check out this truly unique property offering the perfect blend of peaceful rural living and small town convenience, located right on the outskirts of Southampton. Nestled on a generous one-acre lot, this estate size property offers plenty of privacy and the quiet of the country while keeping all the amenities of downtown within easy reach. The heart of the property is a spacious, 2000 square foot, 3-bedroom bungalow that boasts recent improvements including updated windows & doors, extra insulation and vinyl siding, a new gas furnace, and a durable metal roof, ensuring comfort and low maintenance for years to come. Adding remarkable versatility and potential income is a separate, self-contained 500 square foot Accessory Residential Unit (Tiny Home), perfect for extended family, guests, or as a rental opportunity. For the hobbyist, entrepreneur, or collector, the 30' x 60' three-bay Accessory Building is an absolute standout. This professional-grade structure is self-contained with its own electrical service, gas heat, a separate septic system, and is equipped with a hoist, commercial grade air compressor, plus a dedicated office with gas fireplace, and there's a 3-piece bathroom complete with laundry facilities. This is an unparalleled space for work or play. Beyond the existing infrastructure, the property and location present plenty of opportunity for future development. The location is ideal with Helliwell Soccer field out your back door and convenient proximity to the local hospital and the new Southampton Care Center. (id:15069)

4 Bedroom 5 Bathroom 2,500 - 3,000 sqft
For sale
$375,000
22 O'BRIEN STREET N, Marmora and Lake, Ontario

22 O'brien Street N

Marmora And Lake, Ontario

Welcome to a family friendly neighborhood . Fully upgraded semi detached home with lots of natural light ,Great home for the growing family with amazing kitchen including all SS LG appliances and new high glass cabinet and new lighting fixture , 3 good sized bedrooms with a full glass shower bathroom and all new window and carpet. This property is a must to see from its luxury foyer to an amazing deck outside in the backyard with stunning view pure nature. Using all glass railing porch and backyard deck with all new asphalt drive way and new fresh grass . (id:15069)

3 Bedroom 2 Bathroom 1,100 - 1,500 sqft
For sale
$425,000
96 LORNE STREET, Meaford, Ontario

96 Lorne Street

Meaford, Ontario

Perfect home for first time buyers and investors. This 2 bedroom, 1 bathroom bungalow home features main floor living room, spacious kitchen, additional large family room with sliding glass door walkout to back deck. Newer laminate flooring throughout main living space and updated kitchen cabinets. Updated 4 piece bathroom with large soaker tub. Efficient forced air gas heating. Beautifully landscaped yard with mature trees and newly planted hedge. Ample parking with long private driveway and detached oversized single car garage with hydro and workbench. Large 67 x 213 ft. lot, with plenty of privacy. Located on a quiet street in Meaford, close to park, schools, shopping, restaurants, golf, beach, trails, and downtown amenities. (id:15069)

2 Bedroom 1 Bathroom 1,100 - 1,500 sqft
For sale
$465,000
207 - 415 SEA RAY AVENUE, Innisfil, Ontario

207 - 415 Sea Ray Avenue

Innisfil, Ontario

Amazing opportunity to get into High Point at Friday Harbour. This exquisitely upgraded 785 sqfoot,2 bed/2bath split bedroom layout features upgraded laminate flooring, upgraded kitchen with waterfall kitchen island and full size appliances. Upgraded bathrooms and floor to ceiling windows. Minutes walk to the marina/beach, 18 hole golf course, fitness centre, resort pools, shops/retail and restaurants. Friday Harbour offers shuttle services for those who prefer to arrive in style. Building features an outdoor pool, courtyard, hot tub and beautiful party room.ResortFees:1)Annual fee $1701.69, 2)Lake Club Fee $230.60/mo, 3)Entry Fee of 2% of PP+HST (payable onetime). EXTRAS: Walking distance to Starbucks, LCBO, 4+ Restaurants, beach and marina. 3 outdoor swimming poolstochoose from with a state of art fitness centre. Over 5km of hiking trails. (id:15069)

2 Bedroom 2 Bathroom 700 - 799 sqft
Contact Us
Your Favourites


No Favourites Found