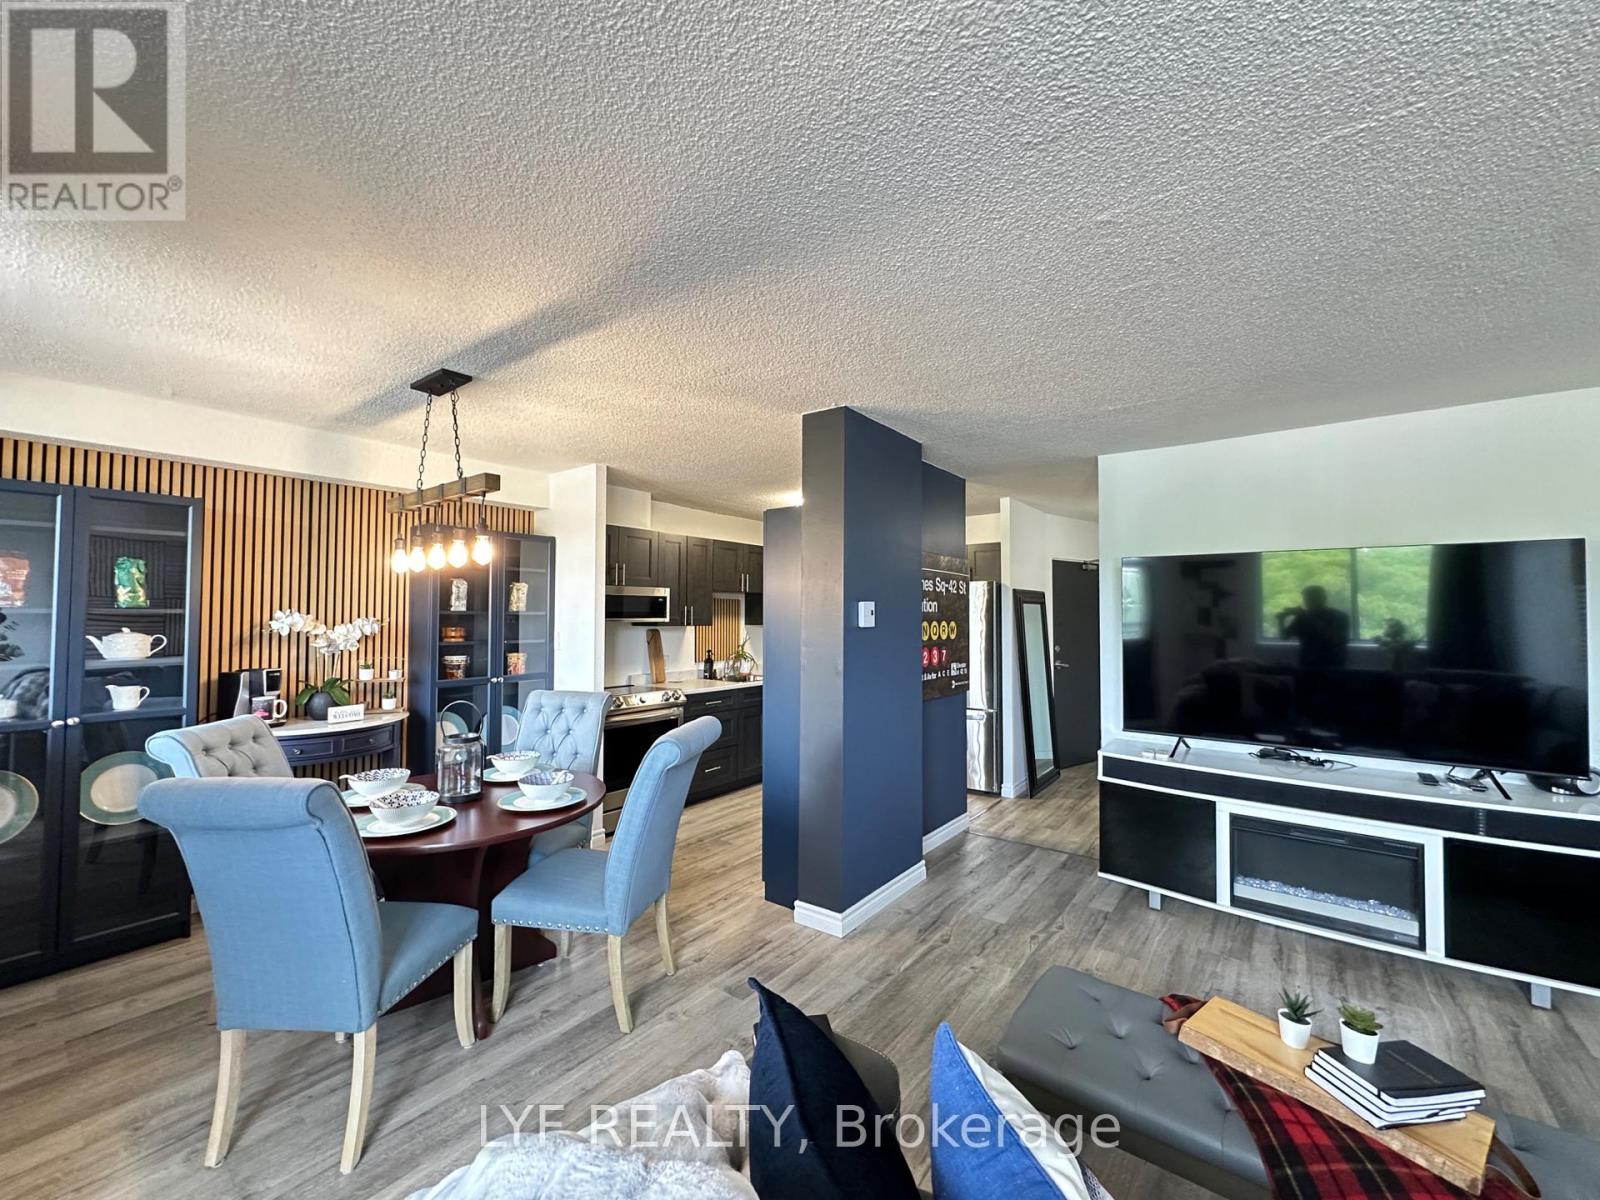
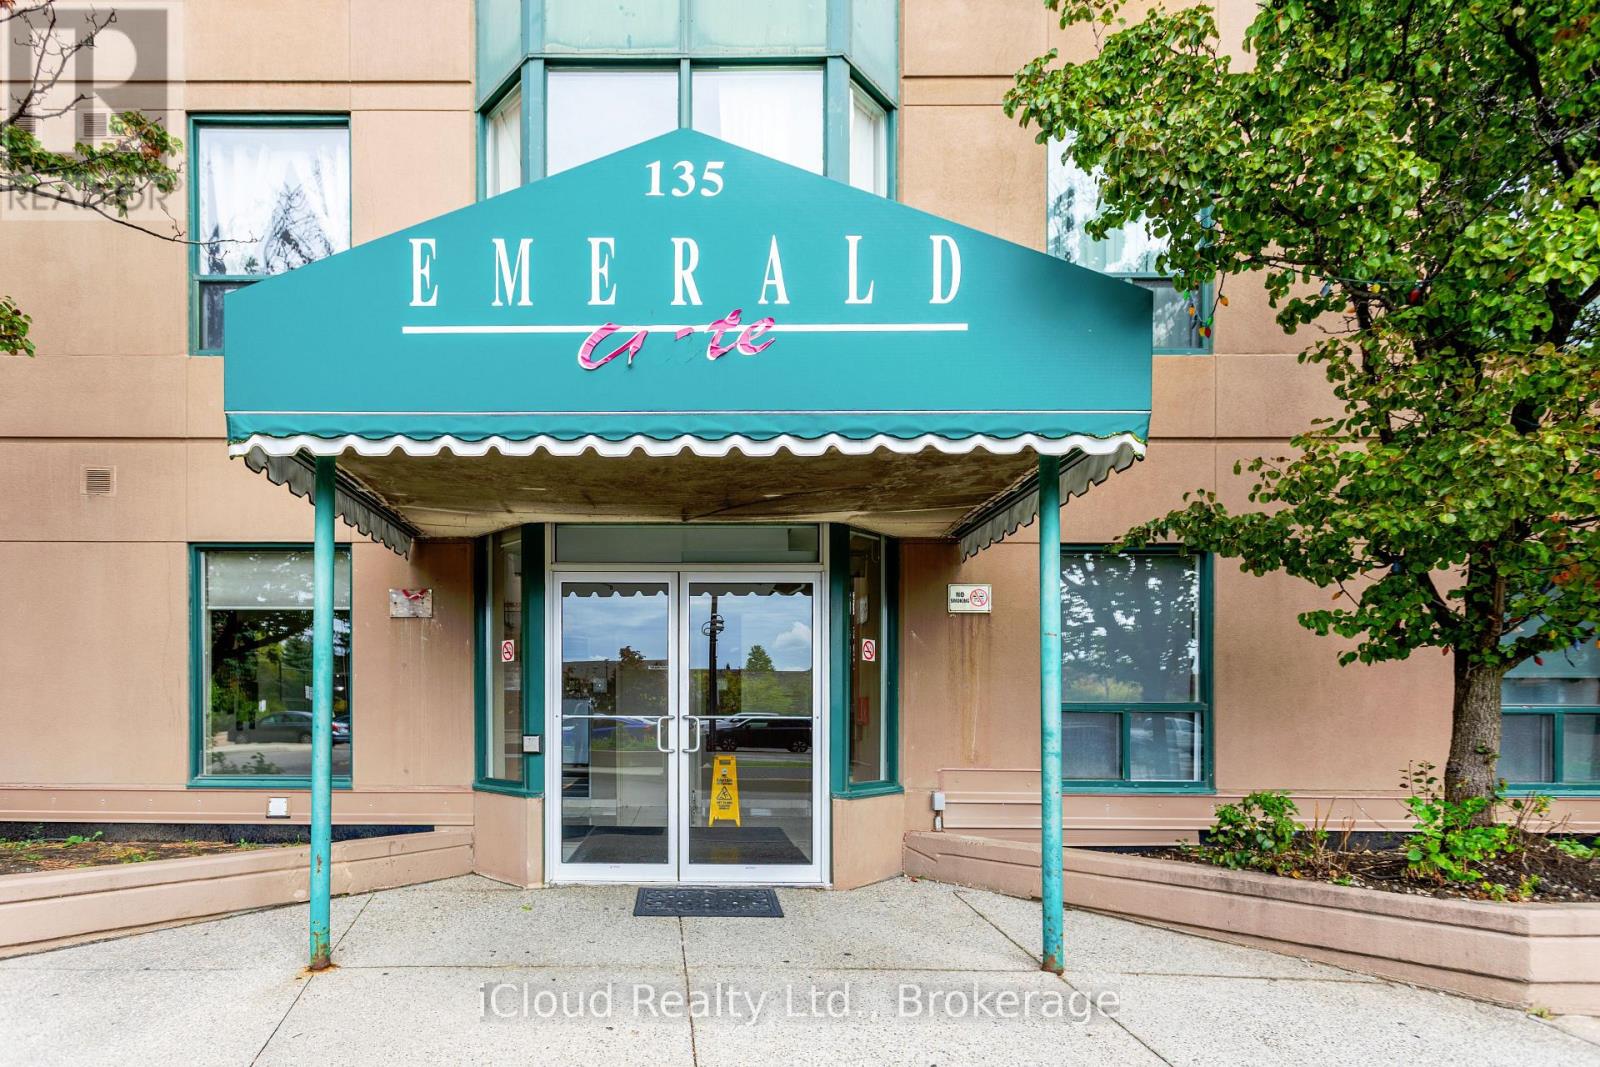
Welcome to this charming suite in Old Milton, minutes to the downtown core and all that Old Milton has to offer. Fabulous move-in ready condition. Spanning 992 interior square feet, this suite features two remarkably spacious bedrooms. close to Millpond and nature as you stroll through the paths and downtown Main Street which features many restaurants, cafes, bars and other amenities. For Curling, Pickle Ball or lawn bowling enthusiasts, the Milton Curling Club is steps away. There is no shortage of adventures within walking distance of this lovely location. From the moment you enter the building there is a warmth you feel of Welcome Home! As you Open the door to unit 401, an automatic sense of relaxation and comfort, surrounds you. This condo has many upgrades, and every detail has been thought through meticulously, making the transition of calling it home immediately. The foyer features a built in office, perfect for working from home. Kitchen/dinette area has amble space and built in storage for those who enjoy hosting dinners. The sliding barn doors throughout are sleek-designed. If you enjoy a morning coffee, quiet time or a meal outdoors, there are two balconies to relax upon. This is a Great opportunity for first time home buyers or those looking to downsize. (id:15069)
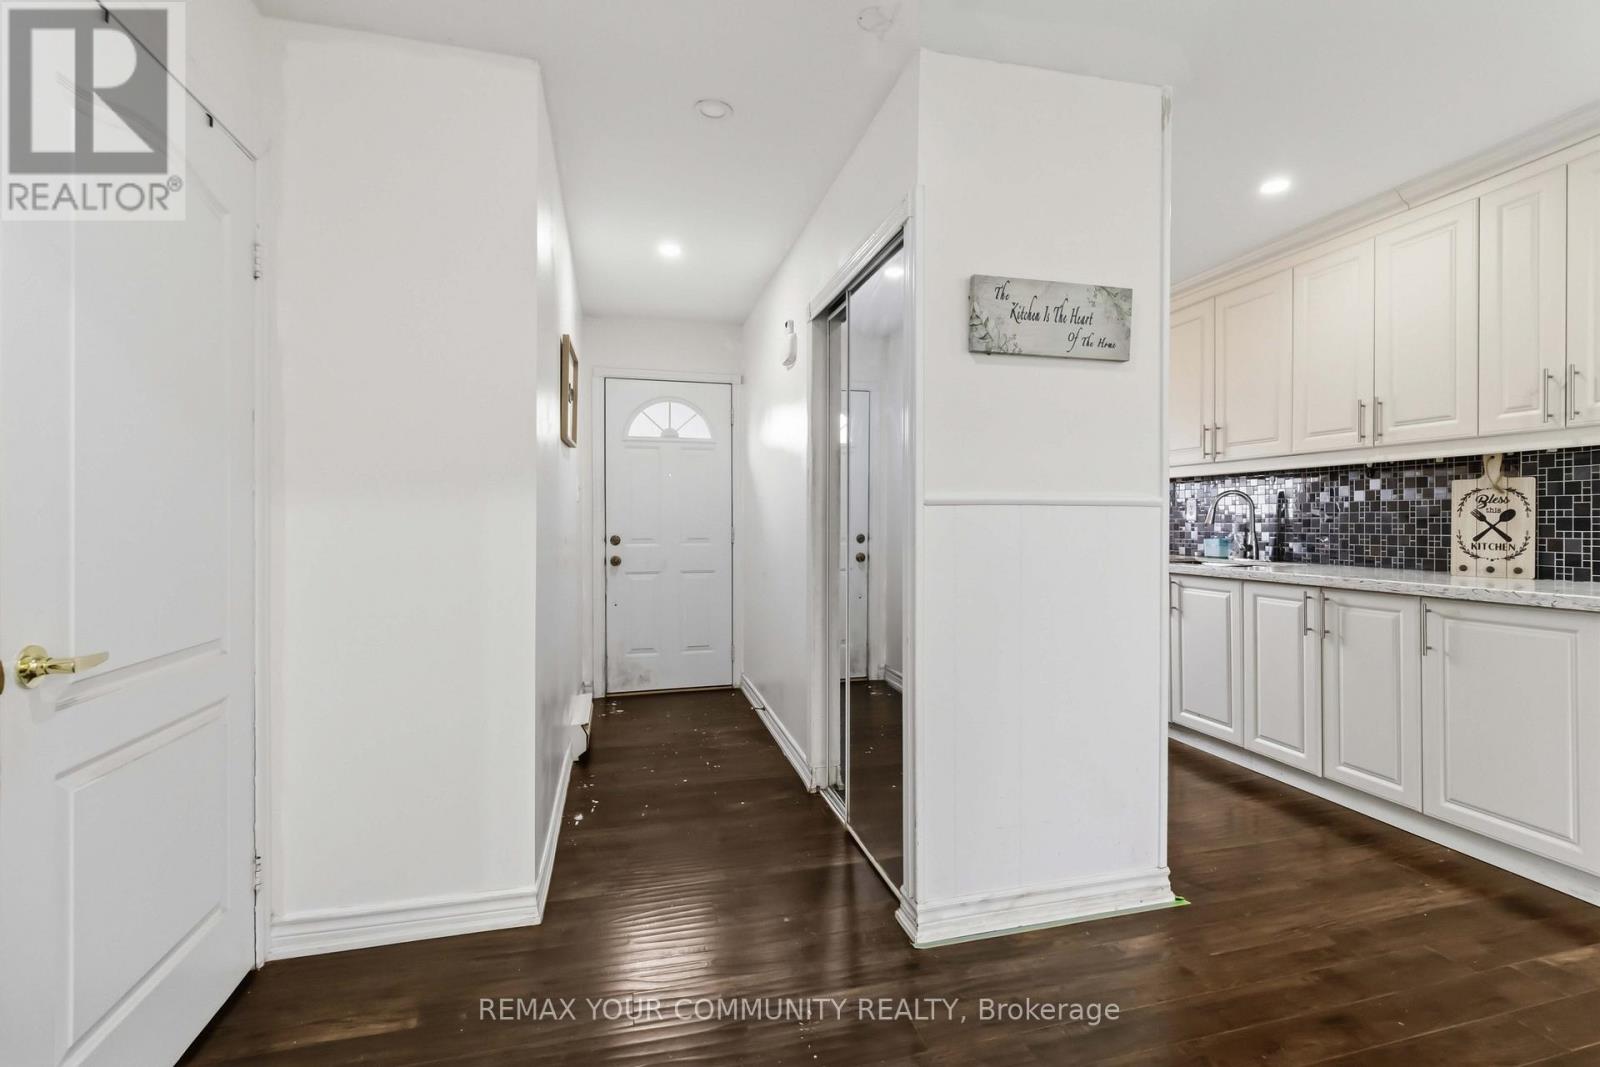
LOCATION! LOCATION! >End-Unit Feels Like a Semi-detached! -a beautifully renovated freehold townhome that offers exceptional value for first-time buyers, small families, or savvy investors. This move-in-ready home features a modern upgraded kitchen with quartz countertops and ceiling-height cabinetry, main level pot lights. 2nd Floor Features 3 spacious sized Bedrooms. Enjoy two 4-piece bathrooms upper level and basement. Updates: interior doors (2017), roof (2014) Kitchen Quartz Counter ,High Cabinets(Aug 2017). The finished basement adds incredible versatility with a spacious open-concept layout-perfect for a future bedroom, rec room, or home office. Outside deck w/spacious backyard. While the prime location places you just minutes from Bramalea City Centre, parks, schools, transit, and quick access to Highway 410. This well-maintained freehold property delivers comfort, and convenience-an outstanding opportunity to step into homeownership with confidence. (id:15069)
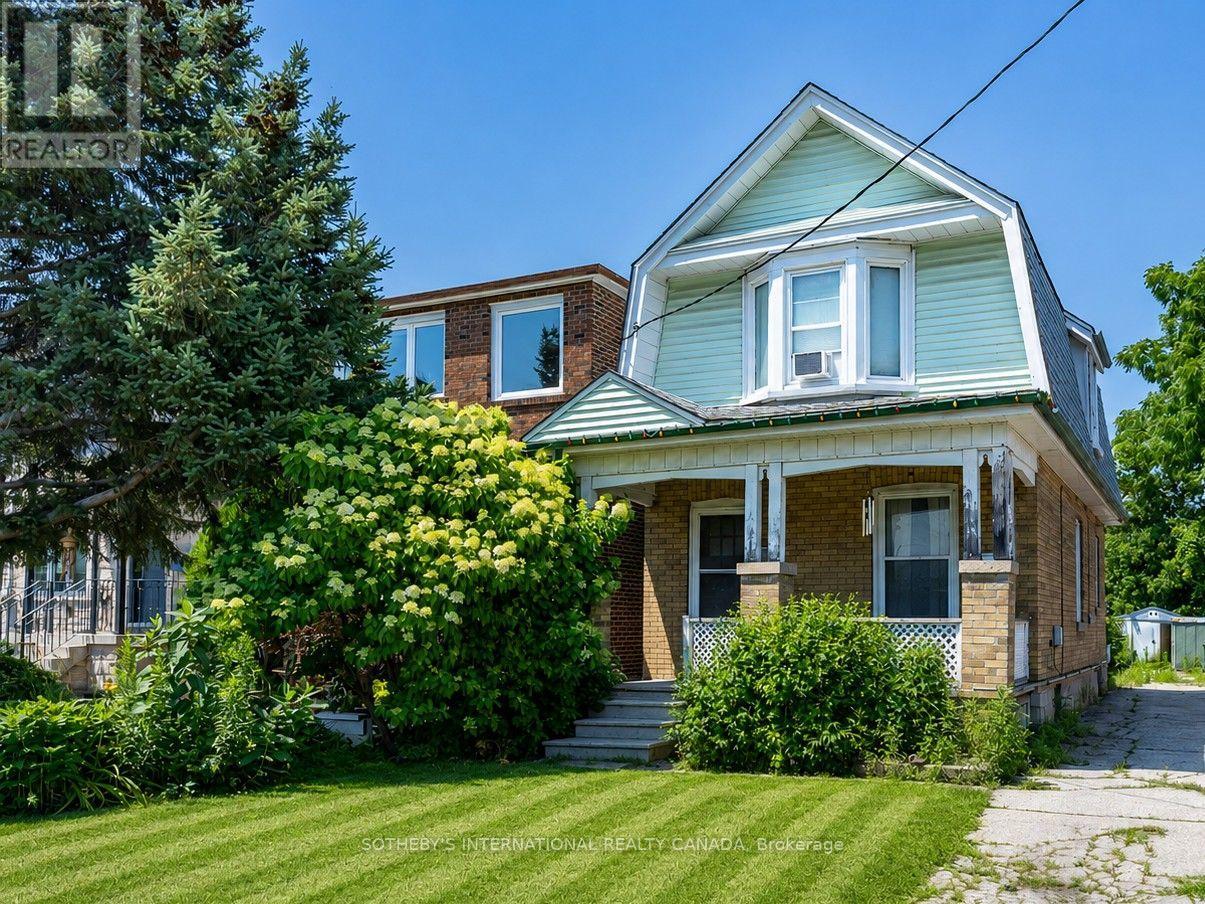
Exceptional opportunity for builders and renovators looking to create something special on a 25 ft x 120 ft lot in a private enclave in one of West Toronto's fastest-appreciating pockets. Property is priced to reflect land value, offering a builder or end-user the chance to demolish and construct a custom home, or undertake a complete gut renovation on a footprint that supports either strategy. The upcoming Eglinton LRT and Mount Dennis station are set to boost accessibility and values further, adding tailwind to the area's already strong appreciation trend. Minutes to Stockyards Village, Old Mill subway station, and Highway 400, with James Gardens, Oakmount Park, and Scarlett Woods Golf Course nearby. A rare hold for builders and investors looking to capture upside in a transit-driven growth corridor, or for end-users ready to create a custom home in a neighbourhood on the rise. New Roof, New Gas Furnace & New Breaker Panel. Property is being sold as is where is. Some photos have been digitally enhanced using AI technology. Buyers are advised to view the property in person prior to submitting an offer (id:15069)
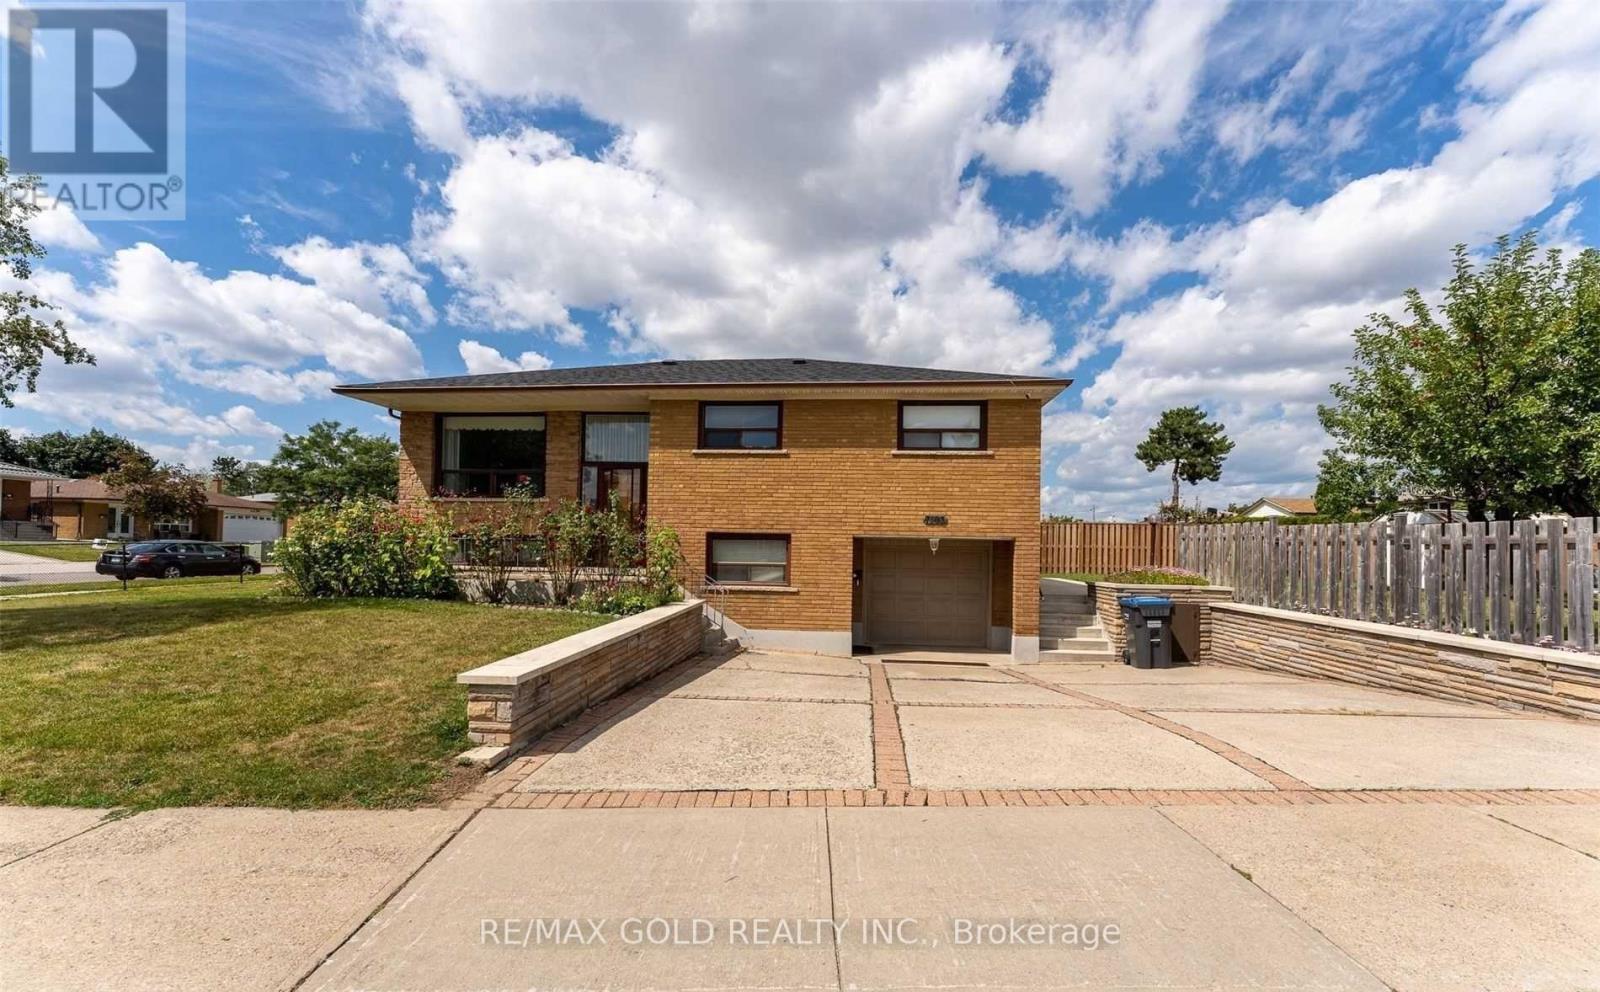
RARE 70 X 121 FT LOT ON ONE OF MALTON'S MOST PRESTIGIOUS STREETS! A Fantastic Opportunity For End-Users, Investors & Builders Alike! This Detached Raised Bungalow Offers 3+2 Bedrooms, A Finished Basement Apartment & Endless Future Potential. Move In & Enjoy, Generate Rental Income, Renovate, Or Build Your Custom Dream Home Surrounded By Multi-Million-Dollar Residences. Bright & Spacious Layout With Plenty Of Natural Light. Beautifully Maintained Backyard-Perfect For Summer Gatherings With Family & Friends. Ideally Located Minutes From Schools, Parks, Shopping, Public Transit, Malton GO Station, Pearson International Airport & Major Highways. Live In It Today, Invest For Tomorrow, Or Build Your Million-Dollar Dream Home! (id:15069)
Welcome to this spacious, beautifully renovated 2-bedroom, 2-bathroom southeast-facing condo located in the heart of Mississauga. Offering breathtaking panoramic views and an abundance of natural light, this vacant and move in ready unit presents an exceptional opportunity for homeowners and investors alike. Designed with comfort and functionality in mind, the condo features a bright open concept layout complemented by a large enclosed solarium with sliding glass doors. This versatile space can easily serve as a home office, sunroom, fitness area, children's playroom, or additional sitting area. Both bedrooms are generously sized. The primary bedroom includes a walk-in closet and a private 3-piece ensuite bathroom, while the second 3-piece bathroom is conveniently located adjacent to the second bedroom for family members or guests. Extensively upgraded in 2025, the unit showcases: Brand-new flooring throughout the living room, bedrooms, and solarium. Newly installed designer kitchen tiles, modern kitchen cabinetry with additional pantry storage, a contemporary style range hood, new dishwasher, updated bathroom vanities, and tiled flooring. All existing appliances are included for added convenience. Situated in a well-maintained building with secure 24-hour concierge service, residents enjoy access to excellent amenities including a fully equipped gym, tennis and squash courts, party room, billiards and table tennis room, gaming and movie room, and underground parking. Ideally located close to Square One Shopping Centre, Trillium Health Partners, reputable schools, public transit, and just minutes from Cooksville GO Station. Low maintenance fees include heat, air conditioning, and water, making this property an outstanding value in a prime location. (id:15069)
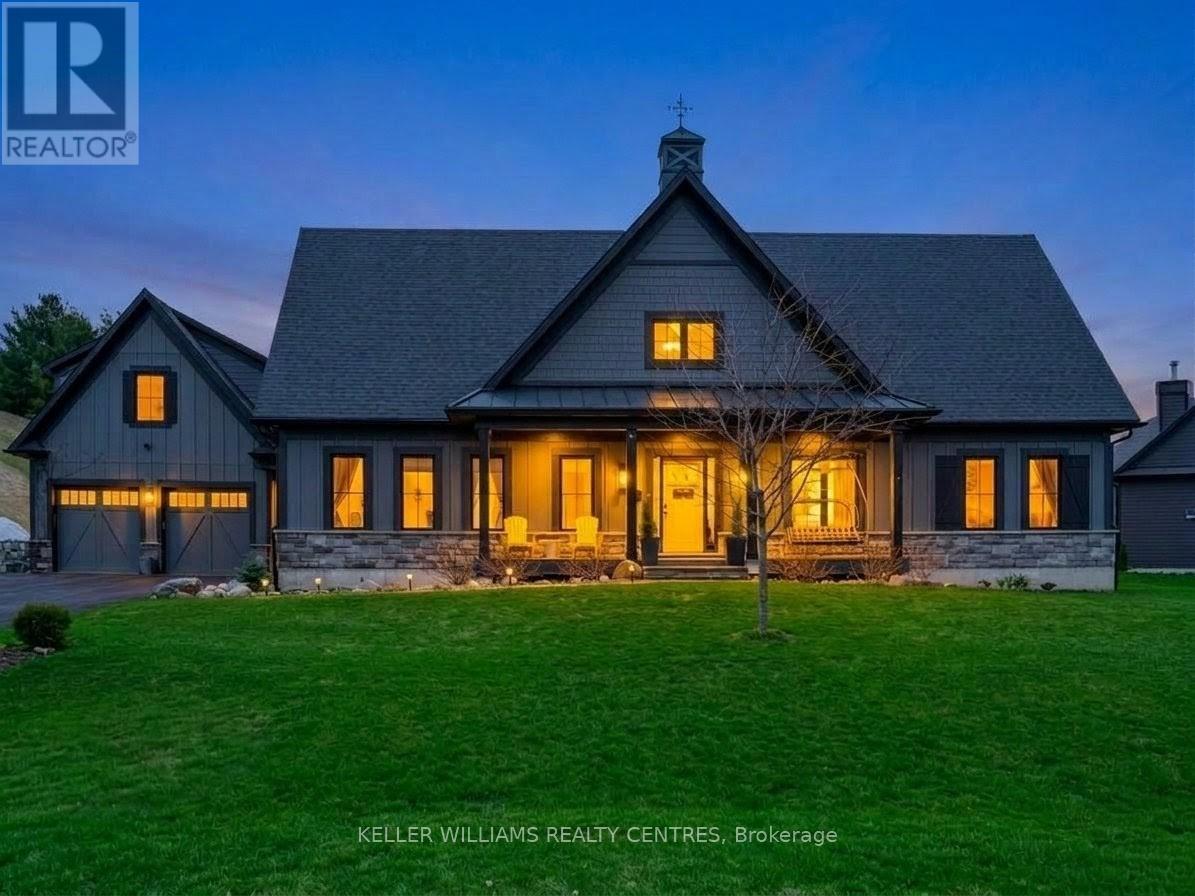
Motivated Sellers. Located in the heart of the highly sought-after Braestone community in Coldwater, where luxury living meets nature, family & connection. 2 Thoroughbred Drive, this home isn't just beautifully designed, it's thoughtfully built for real life. Whether you're raising a growing family, welcoming multiple generations under one roof, or simply looking for space to live, gather & breathe, this home delivers. Inside, you'll find generous principal rooms filled with natural light, high-quality finishes & a layout that balances openness with comfort. The kitchen is truly the heart of the home, perfect for busy mornings, family dinners & hosting holidays. Flowing seamlessly into the living & dining spaces, it's a place where memories are made. One of the unique features of this property is the private coach house located above the garage. It's perfect for extended family, whether that's aging parents, adult children returning home, or visiting grandparents who want their own space while still being close. It also works beautifully as a home office, guest or nanny suite. Step outside to your private backyard patio, where the home truly becomes a retreat. After a long day, unwind in the hot tub, relax by the fire pit, or simply enjoy quiet evenings outdoors. Beyond the front door, the Braestone community extends that same sense of family & belonging. Quiet streets, scenic walking trails & open green spaces create a safe, welcoming environment where children can play, neighbours connect & families spend more time outdoors together. While the setting feels peaceful & rural, you're still close to everything-schools, small town amenities, easy access to Highway 400 and year-round recreation like Mount St. Louis just minutes away. 2 Thoroughbred Drive isn't just a house, it's a place to put down roots, build traditions & where milestones are. It's more than a home, it's a place to grow, gather & truly belong. (id:15069)
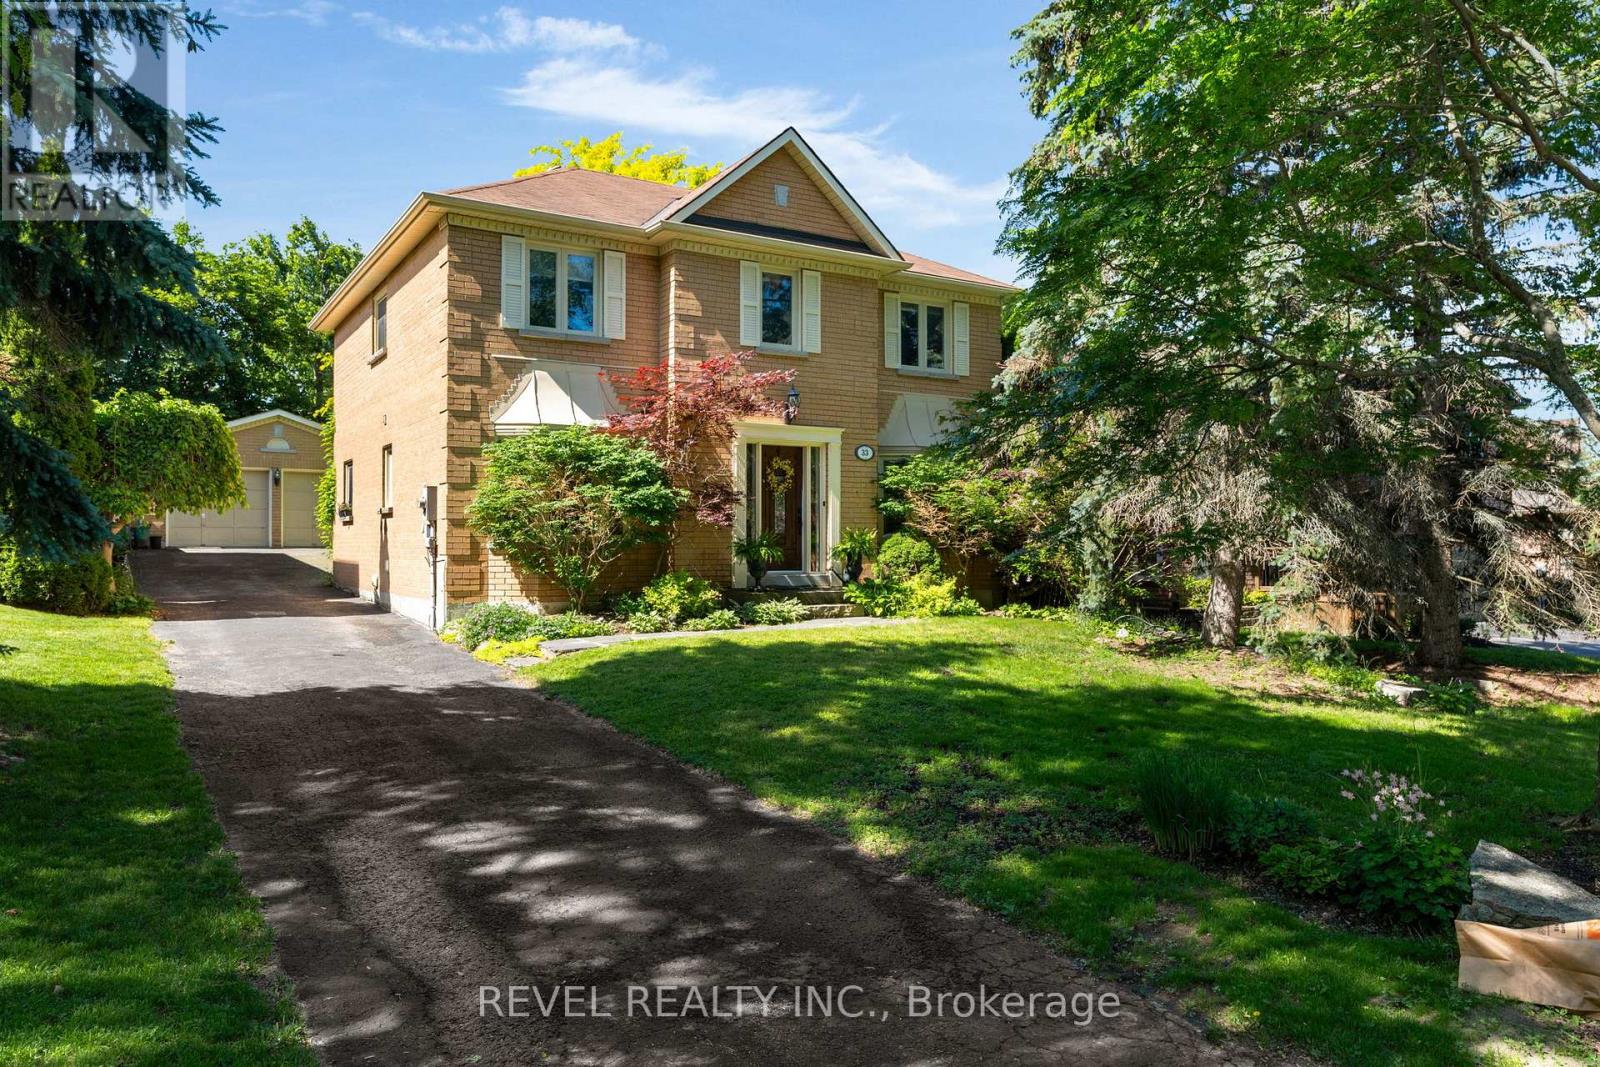
Welcome to 33 Fallingbrook Drive, a home that truly embodies family living in one of Barrie's most established and desirable neighbourhoods. Nestled on a quiet street and set on a private, mature lot surrounded by towering trees, this fully finished 4-bedroom, 3-bathroom home offers the perfect blend of space, comfort, and functionality for growing families.From the moment you arrive, you'll appreciate the curb appeal, detached double-car garage, and inviting setting that makes this property feel like home. Inside, the thoughtfully designed layout provides generous living spaces on every level. The heart of the home is the warm and welcoming family room featuring a cozy wood-burning fireplace, creating the perfect place to gather on cooler evenings.The bright eat-in kitchen and breakfast area overlook the backyard and offer a convenient walkout to the fully fenced yard, making outdoor entertaining, family barbecues, and watching the kids play a breeze. Upstairs, you'll find four spacious bedrooms, including a comfortable primary retreat, along with the convenience of second-floor laundry. The home is carpet-free throughout the main and upper levels, with carpet found only in the finished lower level.The fully finished basement provides valuable additional living space for a recreation room, home gym, playroom, or media area, offering flexibility to suit your family's needs for years to come.Located in a sought-after neighbourhood close to parks, schools, shopping, and commuter routes, this is the kind of home where kids ride their bikes down the street, neighbours know each other by name, and families create lasting memories.If you've been searching for a move-in-ready family home on a mature lot in a quiet, established neighbourhood, 33 Fallingbrook Drive is ready to welcome you home. (id:15069)
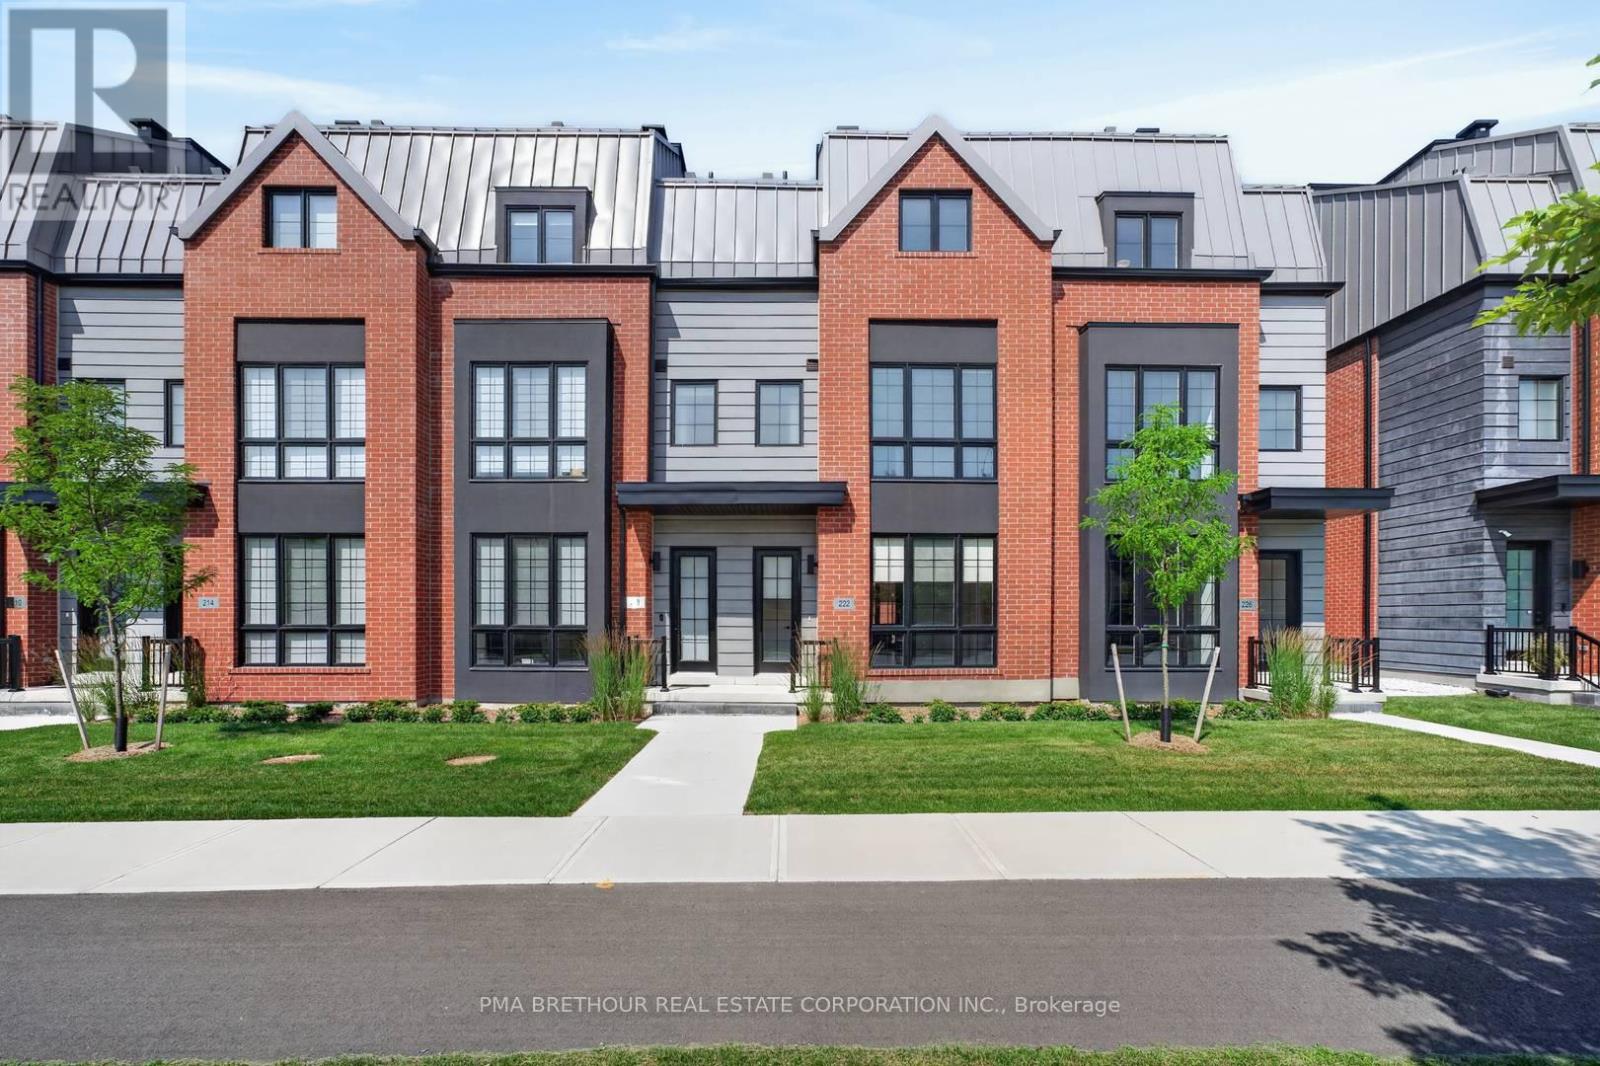
Luxury living takes centre stage at 222 Atkinson Avenue, a spectacular brand new 4-bedroom, 4-bathroom residence offering an impressive 2,868sqft of total living space in the heart of Thornhill. Designed with the scale of a family home and the sophistication of a luxury residence, this exceptional 3-storey townhome features a private elevator servicing all levels, making everyday living and entertaining effortless. Natural light fills the beautifully designed interior, where hardwood flooring, upgraded quartz bathroom vanities and beautiful finishes. At the heart of the home is a showpiece kitchen equipped with a premium Thermador stainless steel appliance package and generous space for family gatherings and entertaining. The finished basement provides even more living space with a beautiful family room featuring a Napoleon gas fireplace-perfect for movie nights, guests or relaxing at home. Above it all, an expansive private rooftop terrace creates your own outdoor retreat, complete with gas and water hookups for summer dining and entertaining. Two side-by-side underground parking spaces offer the exceptional convenience of stepping out of your vehicle and directly into your home. Perfect for growing or multi-generational families, move-up buyers and down-sizers who want luxury without sacrificing space or accessibility. Walk to neighbourhood parks, with Garnet A. Williams Community Centre nearby and Promenade Shopping Centre, Sobeys, restaurants, schools and everyday conveniences just minutes away. Enjoy easy access to Hwy 407, Hwy 7 and YRT/VIVA transit. Absolutely brand new with Tarion warranty and available for immediate occupancy-simply move in and experience Thornhill living at its finest. Prices are reflective of the government's new and expanded HST relief program for eligible primary residences! This home also comes with Tarion Warranty. (id:15069)
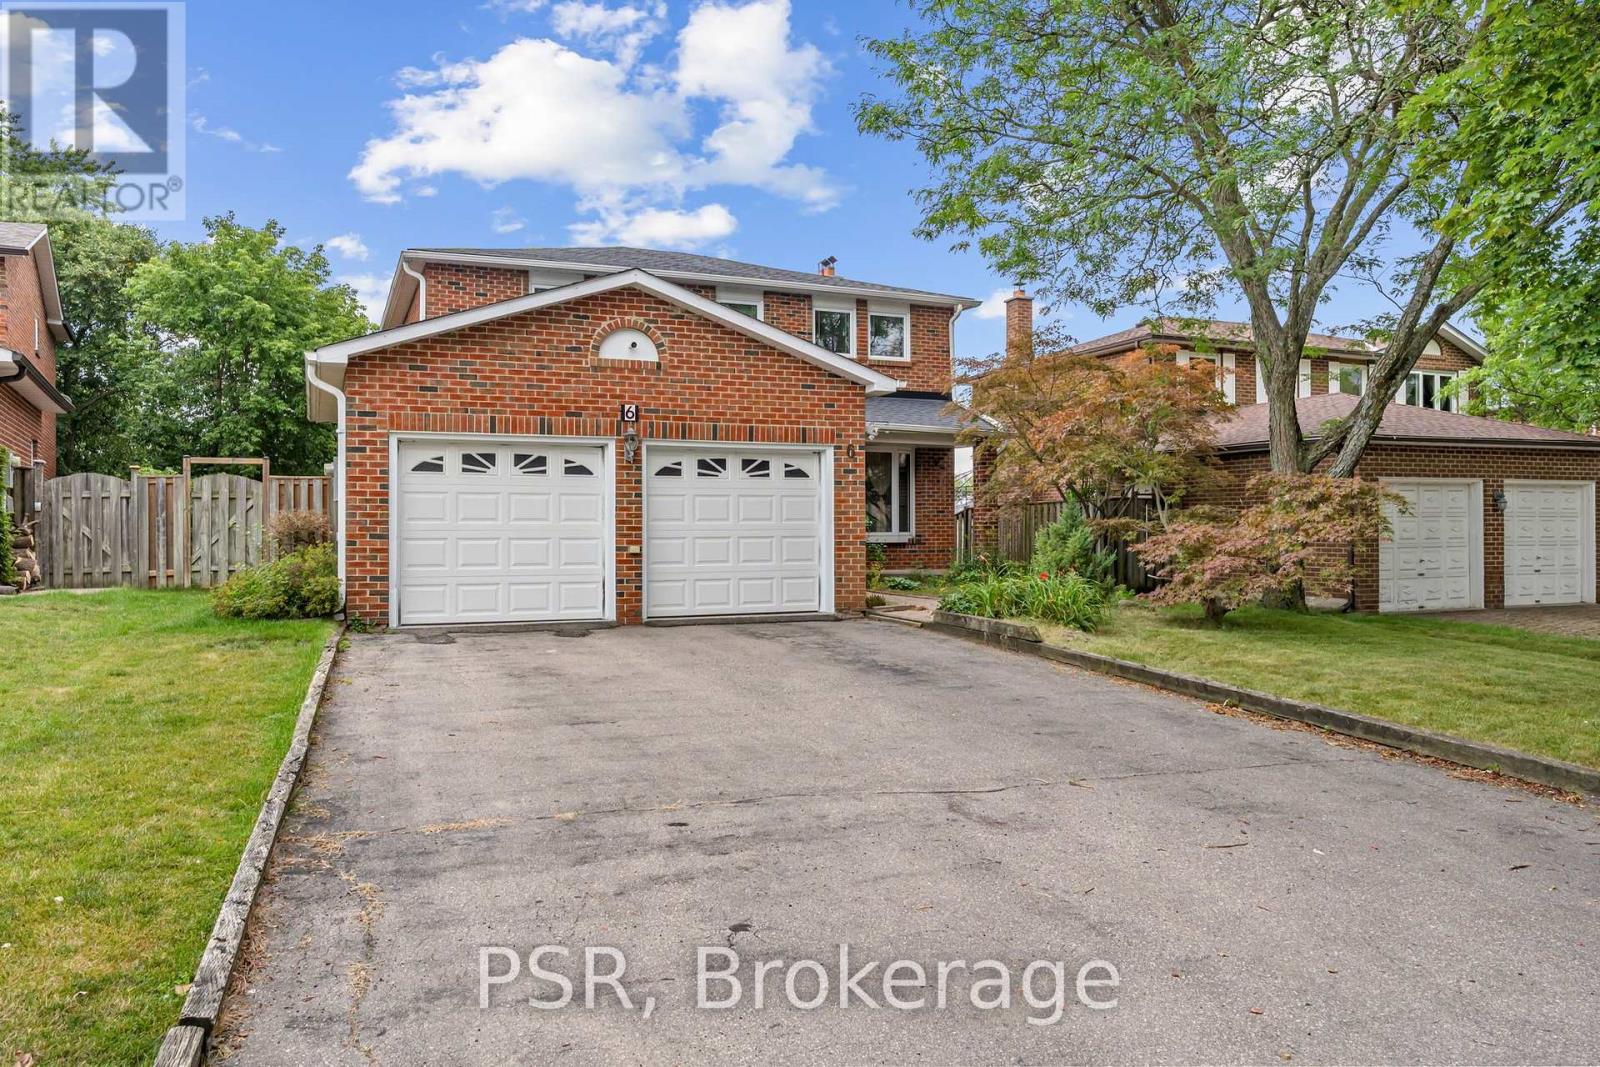
Welcome To 6 Lippincott Court, A Spacious Detached Family Home Nestled On A Quiet Court In One Of Richmond Hill's Established Neighbourhoods. Offering Just Under 2,000 Sq Ft Above Grade, This Home Features 3 Generously Sized Bedrooms, 4 Bathrooms And A Functional Layout Designed For Comfortable Family Living. The Bright Walk-Out Basement Provides An Abundance Of Additional Living Space And Endless Possibilities, Whether You're Envisioning A Recreation Room, Home Office, In-Law Potential, Or Future Customization To Suit Your Lifestyle. Large Principal Rooms And Oversized Bedrooms Offer The Space Today's Buyers Are Looking For, While The Home's Solid Construction Provides An Excellent Foundation To Move In, Renovate Over Time, Or Create Your Dream Home. Lovingly Cared For By The Same Owners For Nearly Three Decades, This Is A Great Opportunity To Own A Home With Exceptional Potential In A Desirable Richmond Hill Location. Situated Close To Parks, Schools, Shopping, Restaurants, Transit, And Major Commuter Routes, 6 Lippincott Court Is Ready For Its Next Chapter. (id:15069)
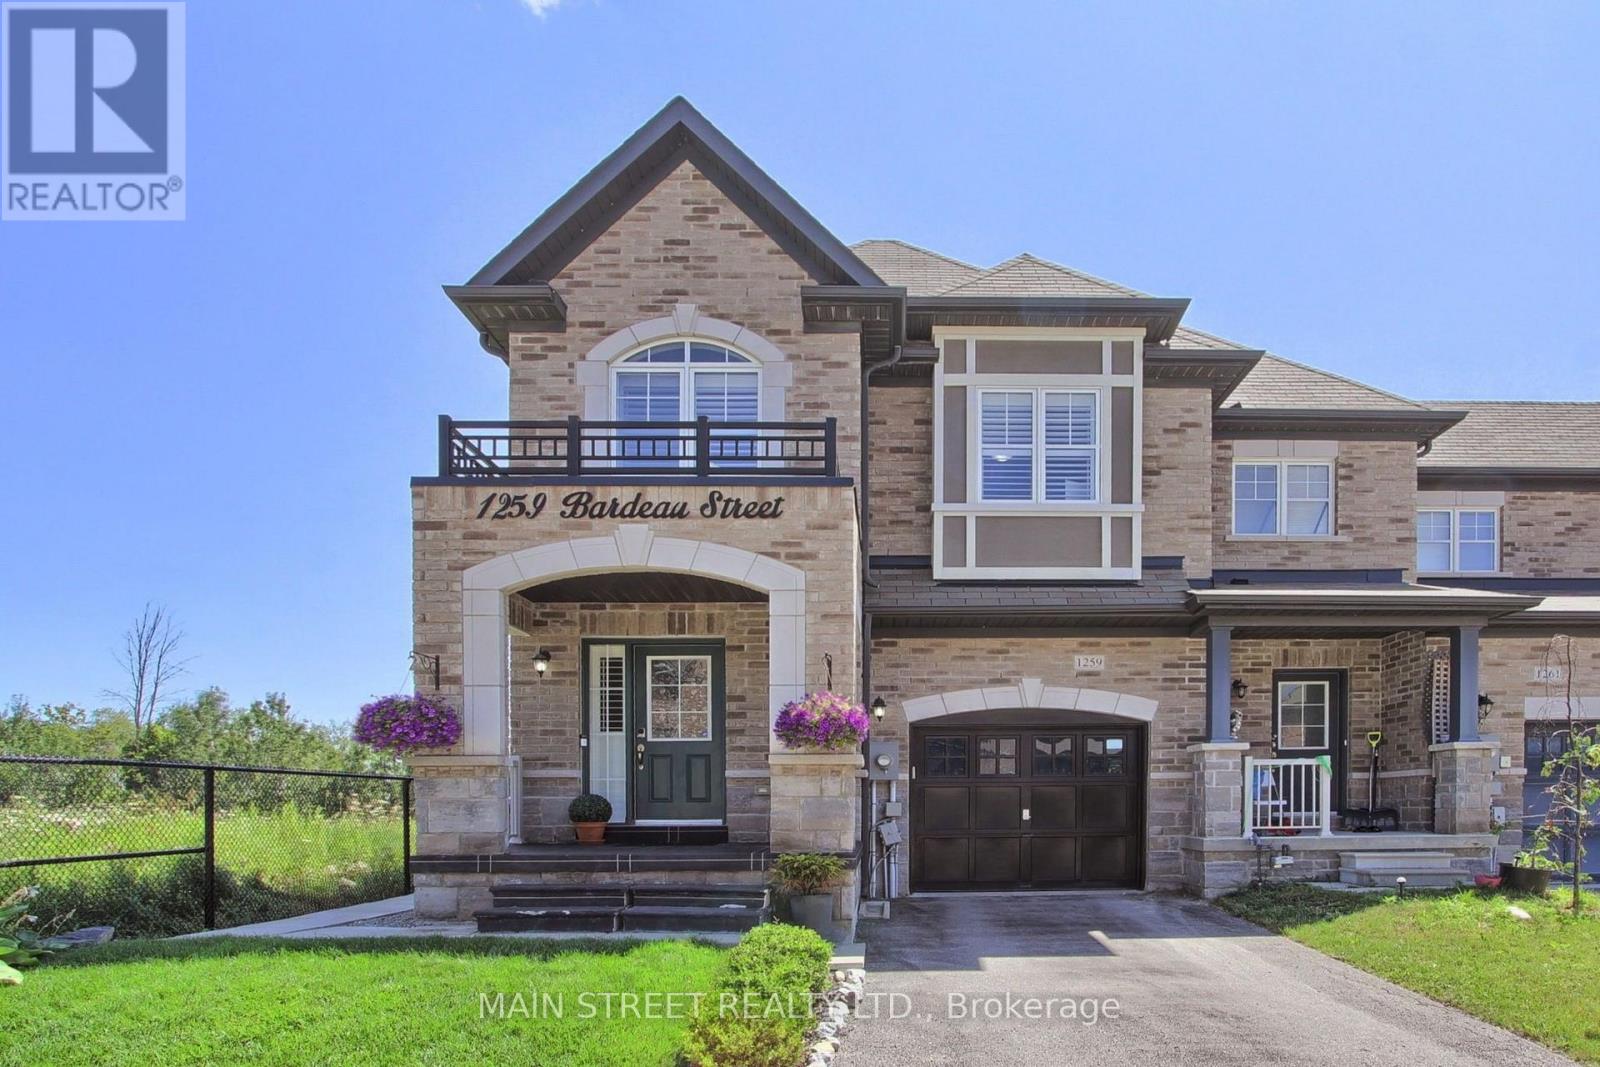
Beautifully maintained end unit freehold 1925 sq ft townhome. Offering 4 spacious bedrooms, an open concept layout and exceptional curb appeal. Welcome to 1259 Bardeau St, where a charming covered front porch provides a warm and inviting entrance. The main floor features hardwood flooring, pot lights and a modern kitchen complete with quartz countertops, a large centre island and stainless steel appliances. The bright and spacious living and dining area is ideal for everyday living and entertaining, with a walkout to the beautifully landscaped, fully fenced backyard featuring an interlock patio. An elegant oak staircase leads to the upper level, where the primary bedroom offers a walk-in closet and a 5pc ensuite with a glass enclosed shower. Three additional bedrooms, a full bathroom and the convenience of an upper level laundry room complete the second floor. The unfinished basement provides endless possibilities to create additional living space tailored to your family's needs. Ideally located close to parks, schools and everyday amenities, this move-in ready home offers the perfect blend of comfort and style! No POTL fees! Just move in and enjoy! (id:15069)
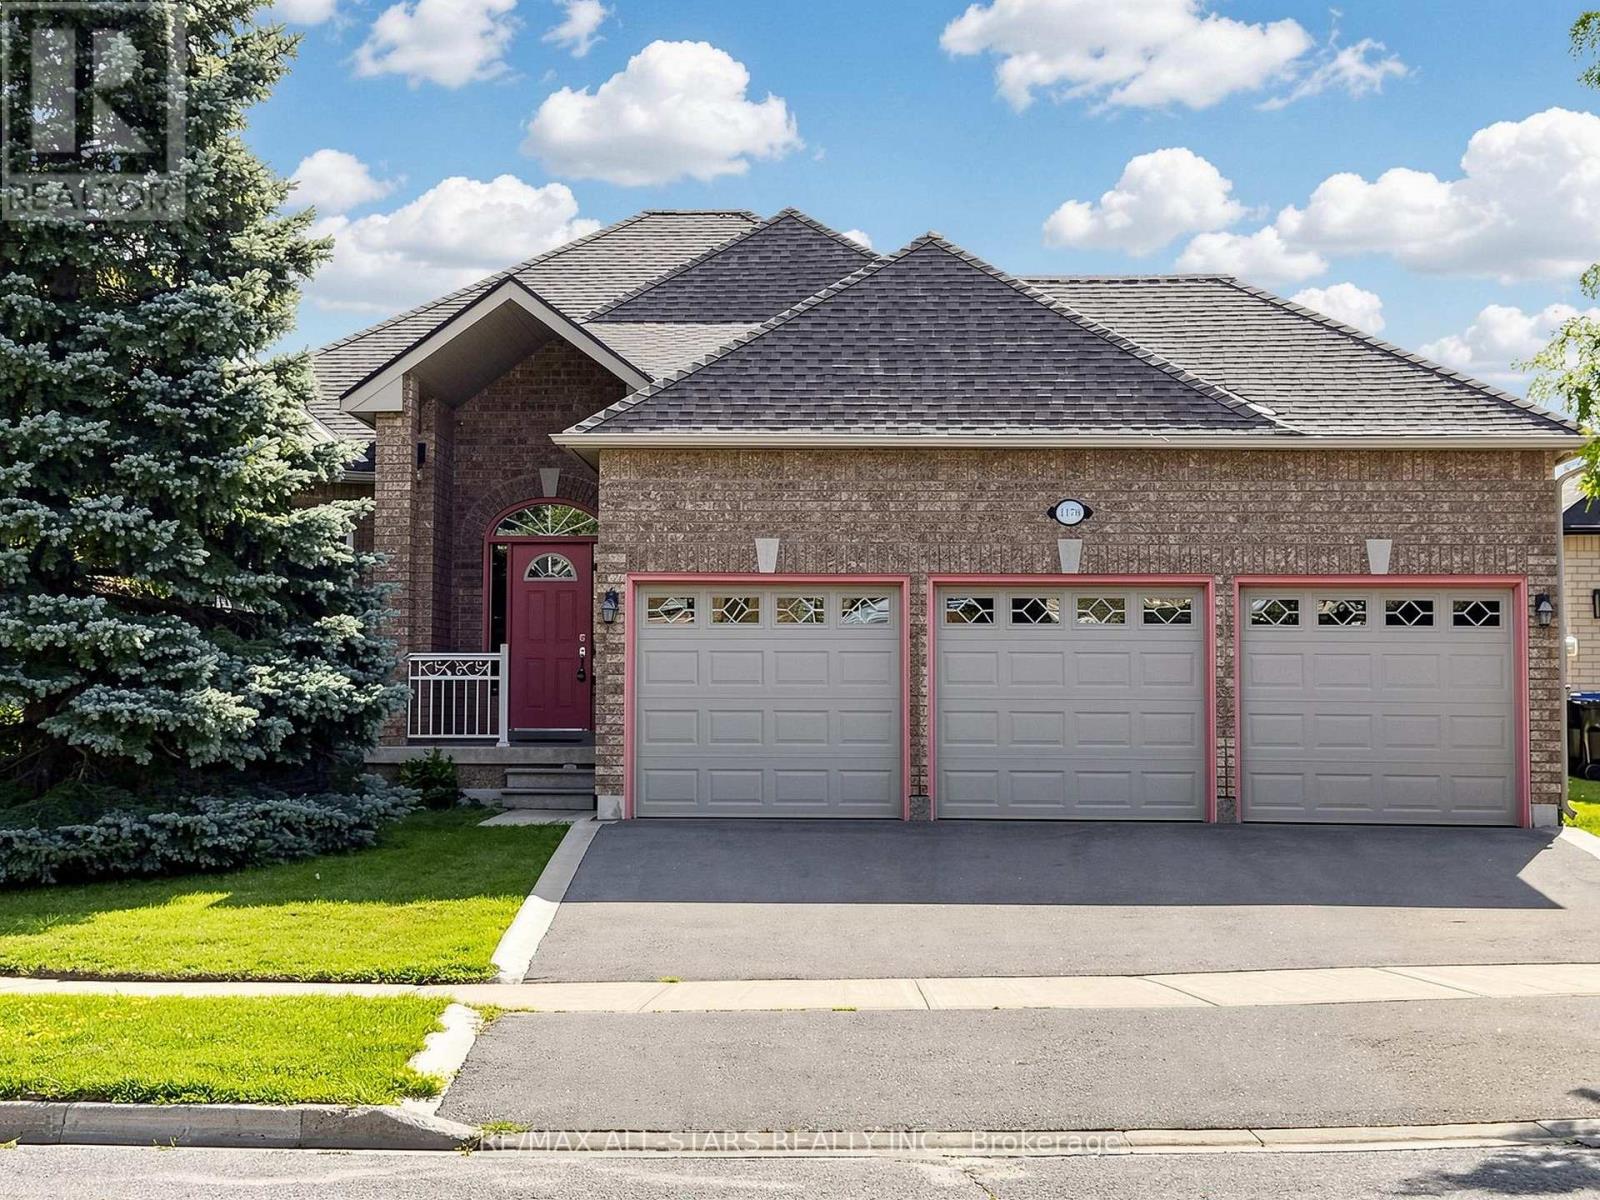
Pride of ownership throughout this originally finished all-brick bungalow. Ideally situated on a quiet, low-traffic cul-de-sac in the highly desirable and centrally located community of Alcona. With a high build quality, this bright, spacious, and well-appointed home offers seamless main-floor living. Vehicle enthusiasts and busy families will love the impressive triple-car garage with ample shelving and storage, paired with a triple-car, curbed driveway. Filled with natural light, the layout flows effortlessly. Rest easy knowing key mechanical systems have been updated, including the furnace (2018), A/C (2019), and hot water tank (2020) and roof. Ideal for commuters, this prime location offers quick and easy access to Highway 400 and Yonge Street, while keeping you just minutes from local shopping, parks, schools, and beaches. This property has been exceptionally well maintained and is ready for you to add your touches. (id:15069)
A great home in a great location! Starting with a renovated interior, windows upstairs and down, a redesigned staircase, a luxurious ensuite, upgraded insulation, and a stunning custom kitchen by Kas Kitchens. Outdoors, the property boasts upgrades, including vinyl siding, roof, updated garage doors, a high-capacity septic system, fencing and gates, and a gorgeous heated saltwater pool. Expanding your possibilities is a thoughtfully designed 1,521-square-foot addition built with ICF, complete in-floor heating roughed in on the main level and in the garage and a framed second level-offering endless potential to create a separate living suite with an upstairs bedroom and bathroom and a full living space below. Situated on a private road, the prime location delivers the quiet serenity of country living while keeping you just minutes from shopping, dining, and Highway 400 access. To top it off, residents enjoy deeded access to an exclusive Longwood Road Association private beach just a five-minute walk away, a shared seasonal dock, communal gathering place, storage sheds, and a rack for kayaks and canoes. Spanning 2,218 square feet plus a partially finished basement. The unfinished addition gives you opportunity to bring your own vision and touches to finish off this beautiful home. (id:15069)