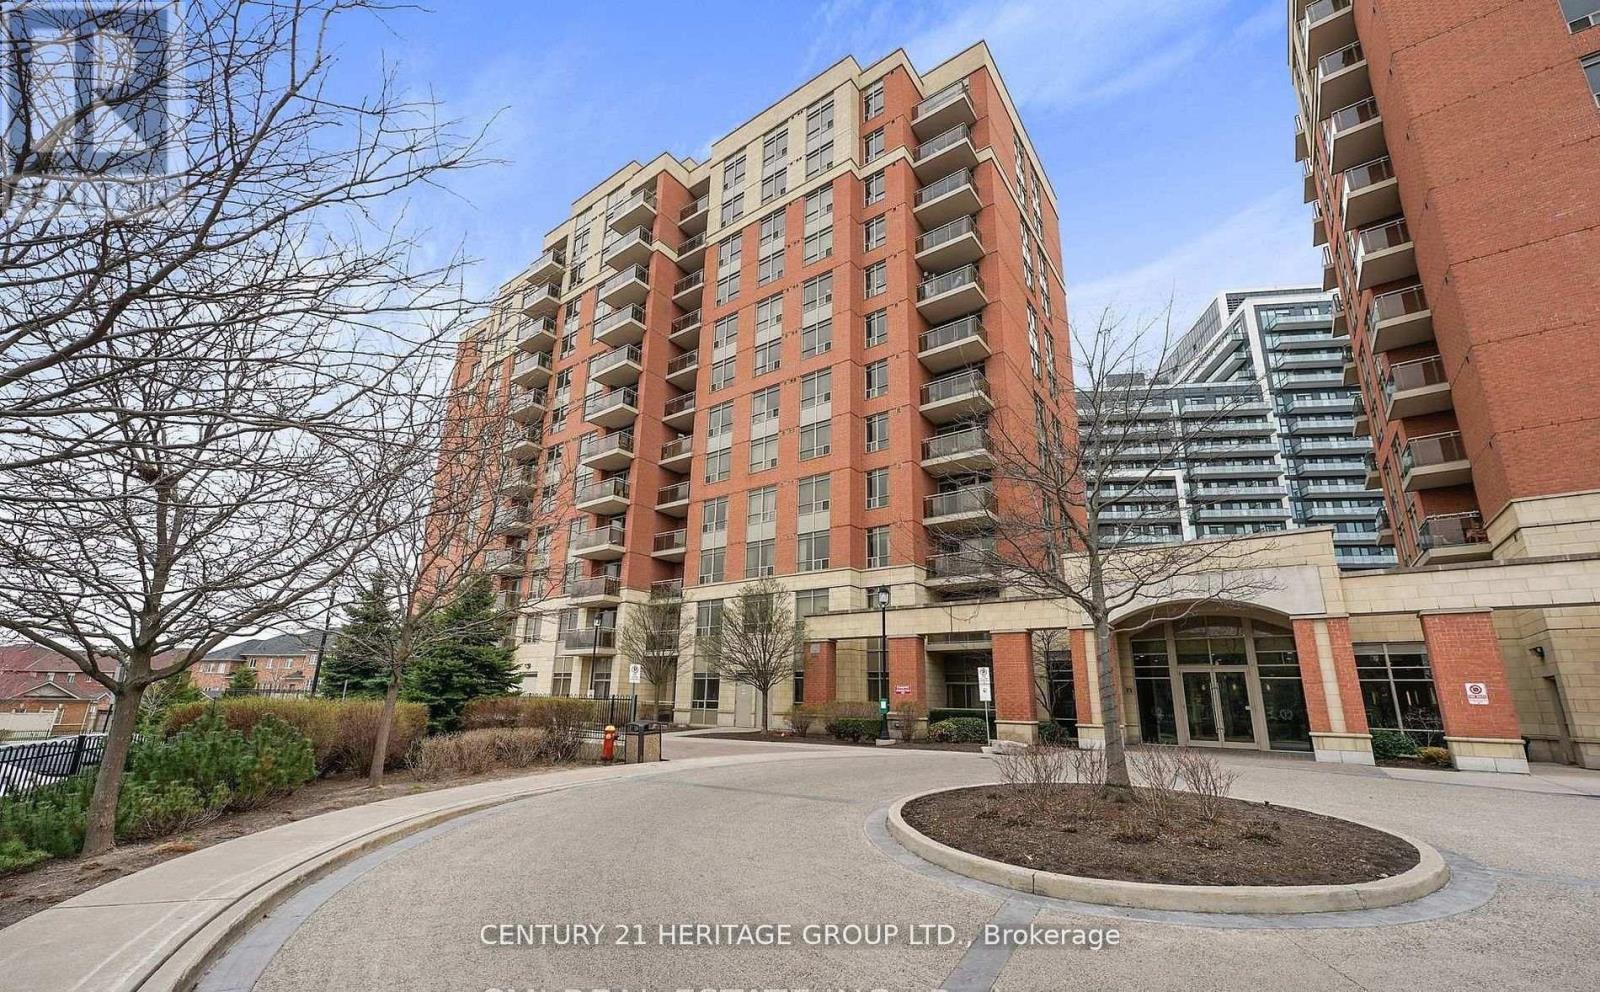
1 + Den 710 Sqf, 9 feet ceiling, South west Facing Unit. Many Upgrades Included-Laminate In Living/Dining, Granite Countertops, S/S Appliances, Foyer Mirror Door * Good Layout W/ Walk-In Closet In Master * Fabulous Amenities - 24Hr Concierge, Party Room, Sauna, Exercise, Cardio & Yoga Room * Walking Distance To Transit, Shopping, Theatre, Parks, Schools & Yonge Street * (id:15069)
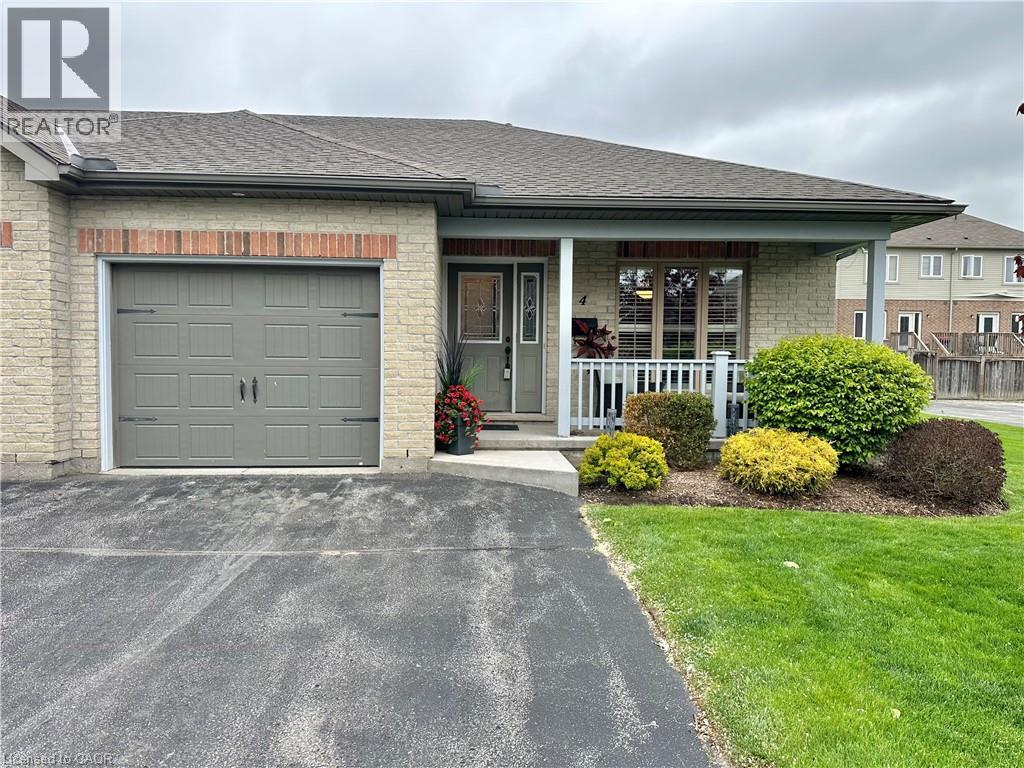
Discover this well-maintained 2-bedroom, 2-bathroom townhouse condo in vibrant Simcoe, listed at $499,900. Enjoy abundant natural sunlight, spacious rooms, and a private deck accessible via patio doors from the living room. Perfectly designed for comfort with all living on the main level, blending convenience and charm in a prime location. Move in ready, enjoy, and if you are heading south for the winter - lock your doors. (id:15069)
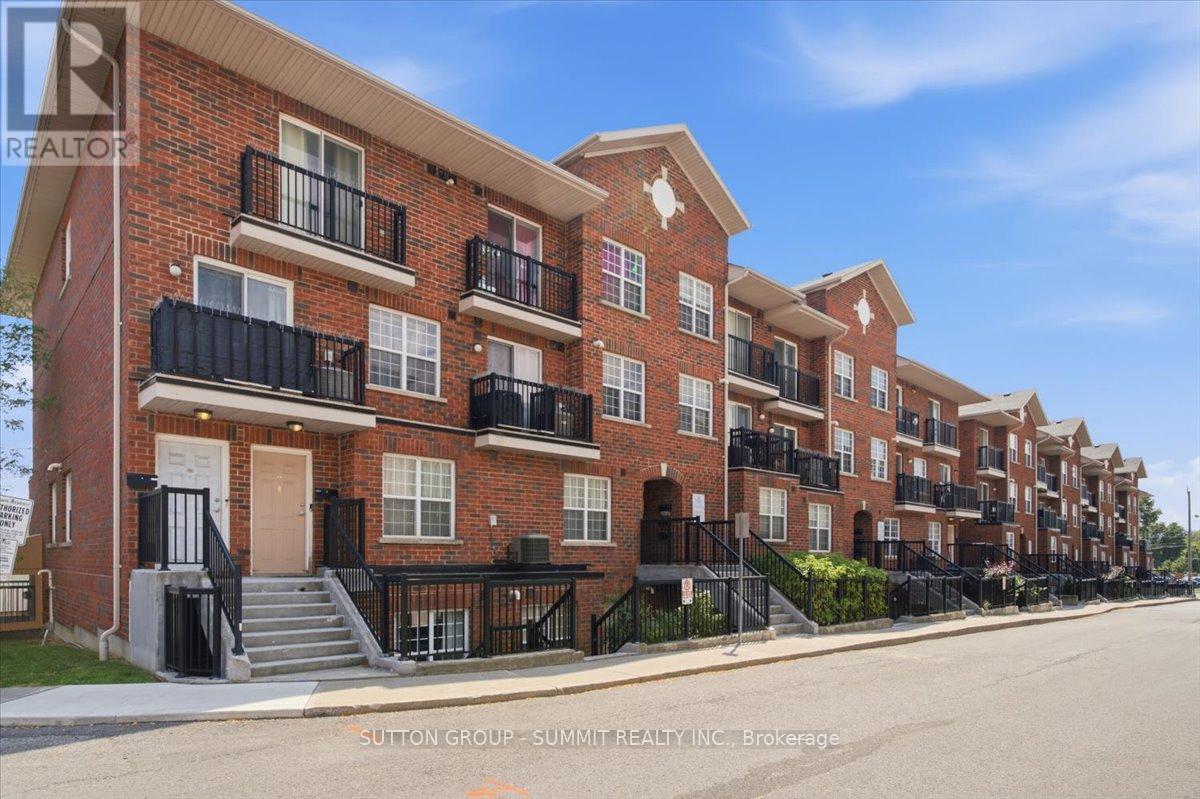
Spacious + Functional One Bedroom Condo with Ensuite Laundry + 1 Underground Parking and over 680 Sq Ft with Quiet Private Lane Access off Victoria Park. Open Concept Kitchen with Breakfast Bar + Stainless Steel Appliances. Large Open Concept Living Room + Over-Sized Primary Bedroom with Plenty of Storage. Entire unit is carpet free. Shopping, groceries and TTC all just steps away. Easy commute to downtown. (id:15069)
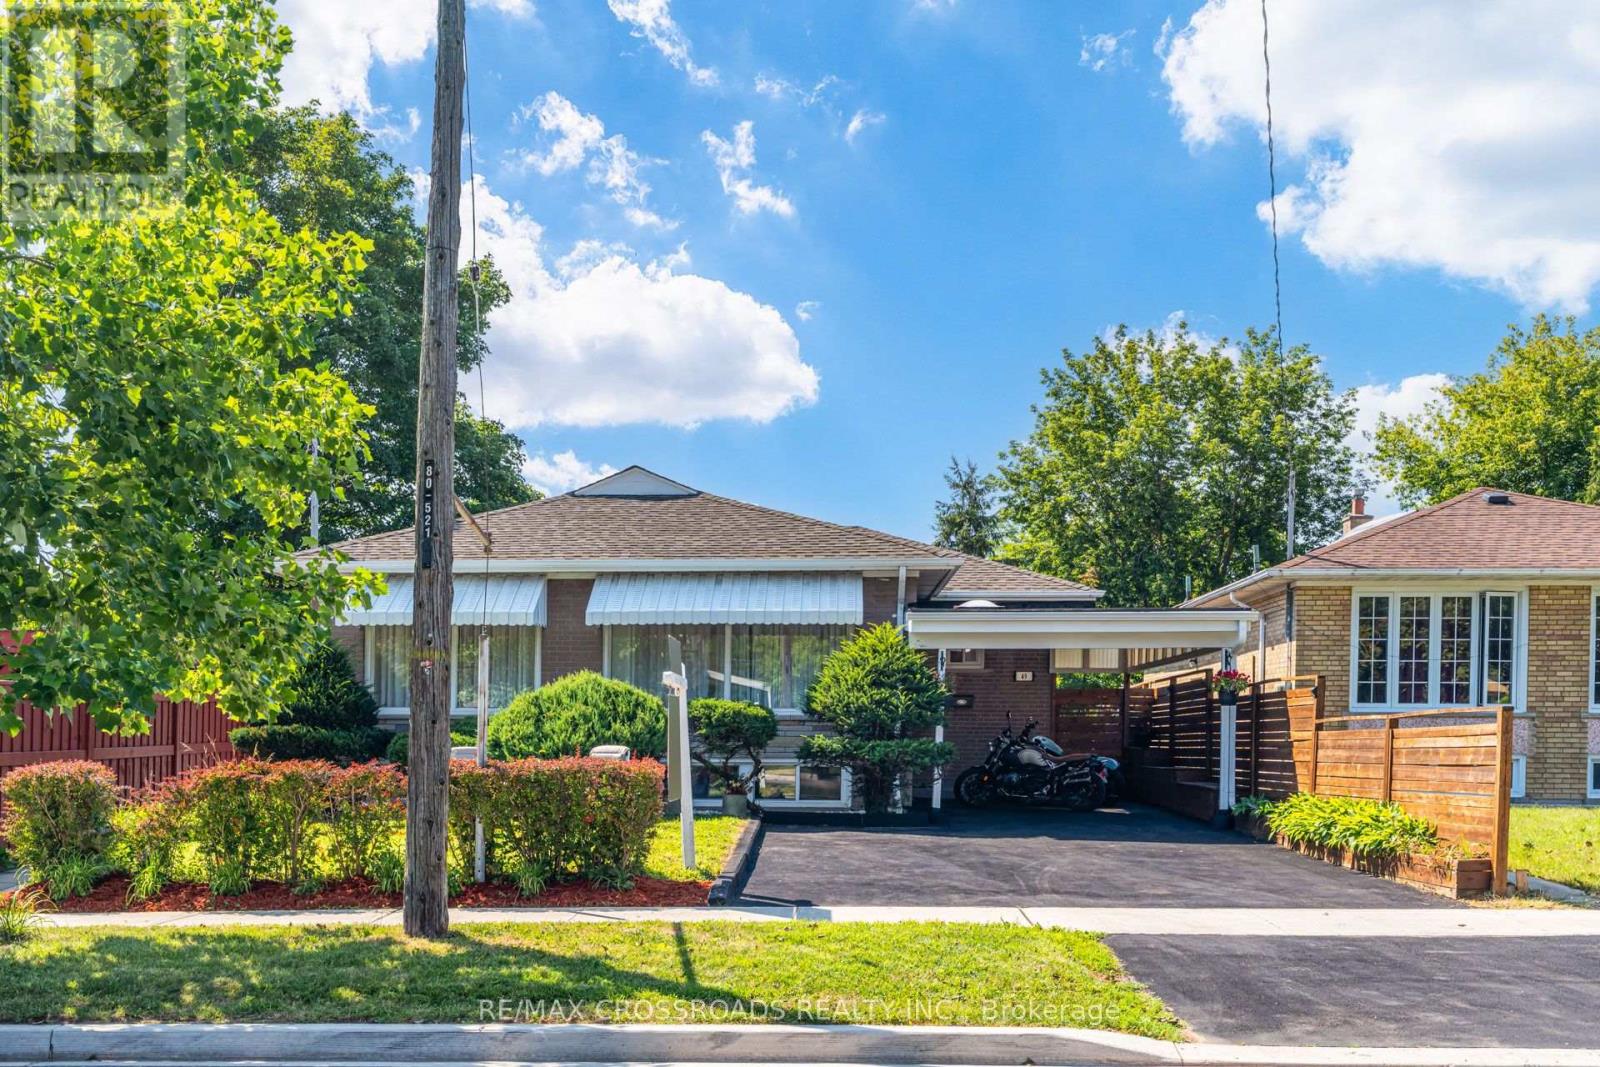
Welcome to 49 Clementine Square, a beautifully renovated bungalow that perfectly blends modern comfort with outstanding income potential in the heart of sought-after Woburn. Whether you're looking for your forever home, a multi-generational living solution, or a smart investment, this property checks every box. The bright and spacious main floor features 3 generous bedrooms, a sun-filled open-concept living and dining area with a striking fireplace, pot lights, large windows, and a beautifully updated kitchen complete with stainless steel appliances and contemporary finishes. Walk out through sliding glass doors to a large deck overlooking the private, fully fenced backyard, an ideal space for entertaining, relaxing, or enjoying family time. The fully finished lower level offers two self-contained basement apartments with a separate side entrance, creating an excellent opportunity to generate substantial rental income or accommodate extended family while maintaining privacy. Recent updates include a newer furnace, modern finishes throughout, and a newly completed driveway. Ideally located just minutes from the University of Toronto Scarborough, Centennial College, Highway 401, TTC, schools, parks, shopping, restaurants, and everyday amenities, this home offers exceptional convenience and lasting value. A rare opportunity to own a move-in-ready property that combines stylish living, incredible flexibility, and strong income potential in one of Scarborough's most desirable communities. Don't miss this exceptional offering. (id:15069)
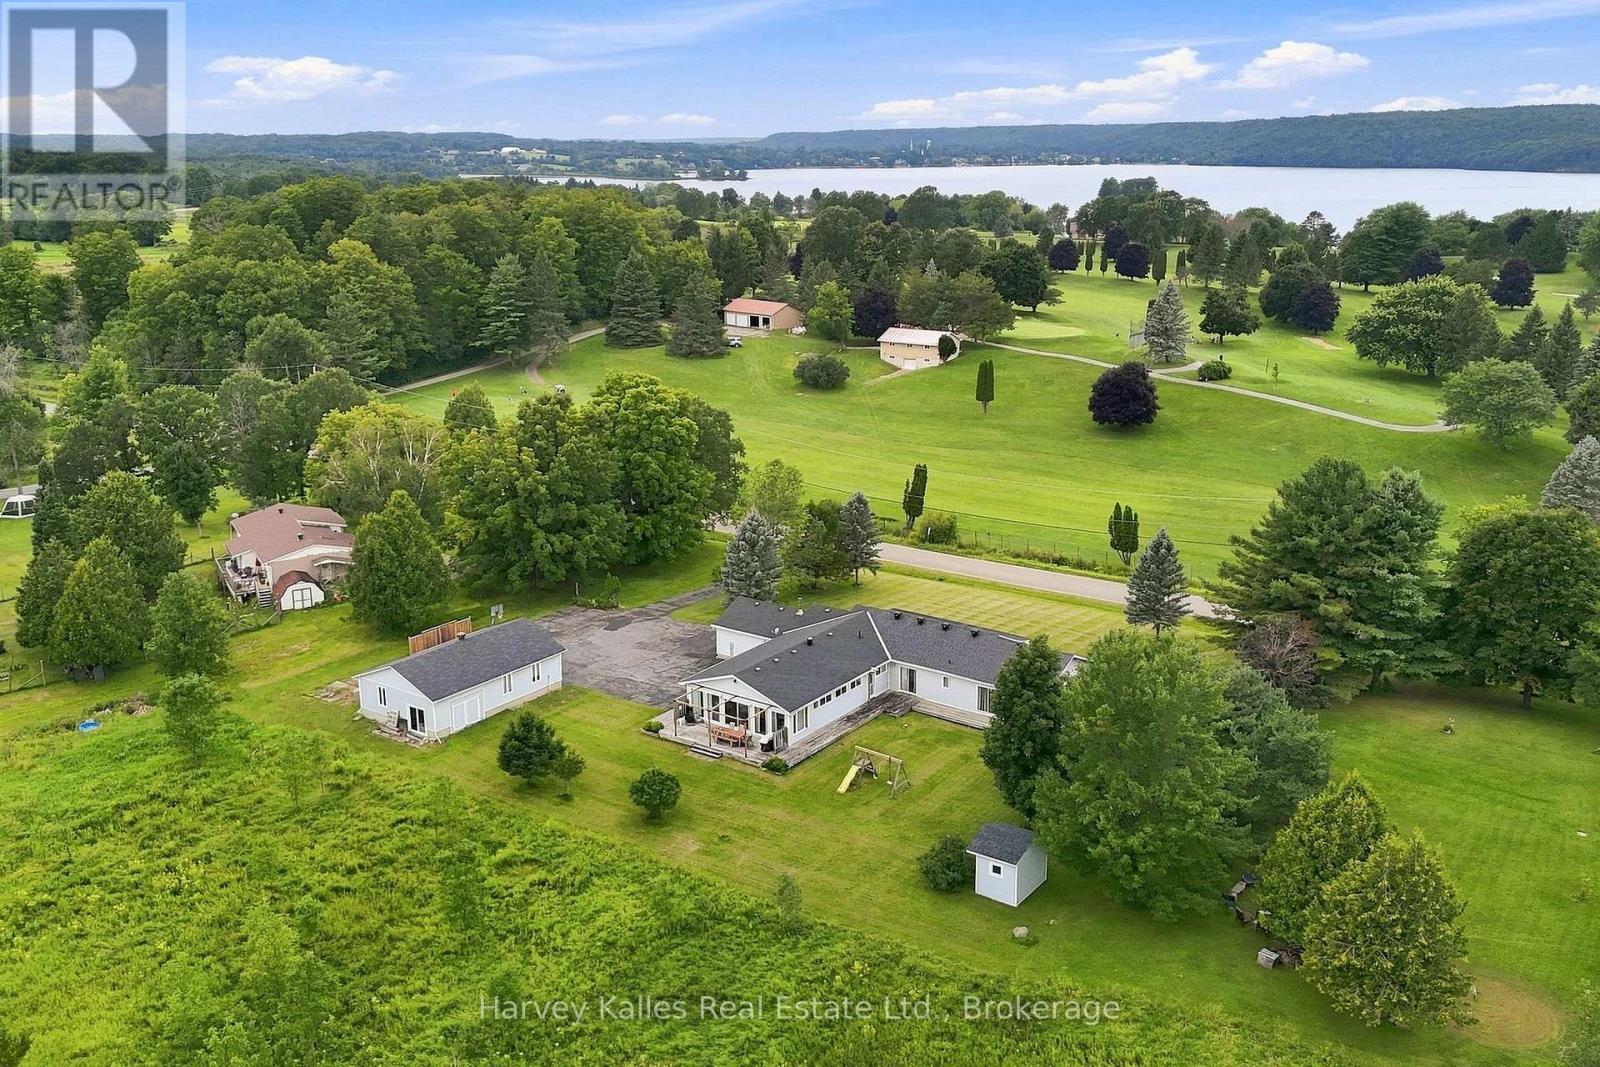
Tucked away on a peaceful road directly across from the Rideau Lakes Golf and Country Club, this spacious raised bungalow offers the kind of space and flexibility that's hard to find. Set on a full acre with green space behind and a large wrap around porch, this is a property you have to walk through to truly appreciate. Four bedrooms and three bathrooms give this home plenty of room to grow into. The family room, warmed by a gas fireplace, flows naturally into a large kitchen built for real life containing an island, generous counter space, and no shortage of storage. The living and dining rooms offer that classic open, welcoming feel, and a dedicated office space means working from home is easy. Out back, a sunroom opens onto the deck, making indoor-outdoor living effortless in every season. The finished basement is where this property really sets itself apart. With its own private entrance, separate garage and driveway, a roughed-in bathroom, and plumbing already in place for a kitchenette, it's ready to become a second living space - perfect for extended family, guests, or multi-generational living. Between the two garages and a large separate workshop, there's room for vehicles, hobbies, tools, and toys alike. Photos and descriptions only tell part of the story - this is a home that needs to be walked through, room by room, to feel just how much space and possibility it holds. Whether you're looking for room for a growing family, an income space, or a smart setup for intergenerational living, book your showing today and come see why this property, just steps from the golf course, might be exactly what you've been looking for. (id:15069)
Welcome to this beautifully maintained bungalow, ideally situated on a quiet court in the friendly community of Aylmer, where you'll enjoy the charm and warmth of small-town living. Offering approximately 1,250 sq. ft. on the main level plus an additional 1,200 sq. ft. of finished living space in the basement, this home provides exceptional space for families, retirees, or anyone looking for comfortable, move-in-ready living. The bright and functional main floor features a spacious eat-in kitchen complete with a centre island and direct access to the back deck—perfect for outdoor dining and entertaining. A welcoming living room is filled with natural light, while the convenient main-floor laundry and mudroom add everyday practicality. Two generously sized bedrooms and a well-appointed bathroom complete the main level. The fully finished basement expands your living space with a large third bedroom, a full bathroom featuring a relaxing soaker tub, an inviting family room with a cozy gas fireplace, and plenty of additional space for recreation, hobbies, or a home office. Outside, you'll appreciate the 1.5-car garage, durable STEEL ROOF, and peaceful court location. Combining quality, comfort, and an excellent location, this wonderful home is ready for you to move in and enjoy all that Aylmer has to offer. (id:15069)
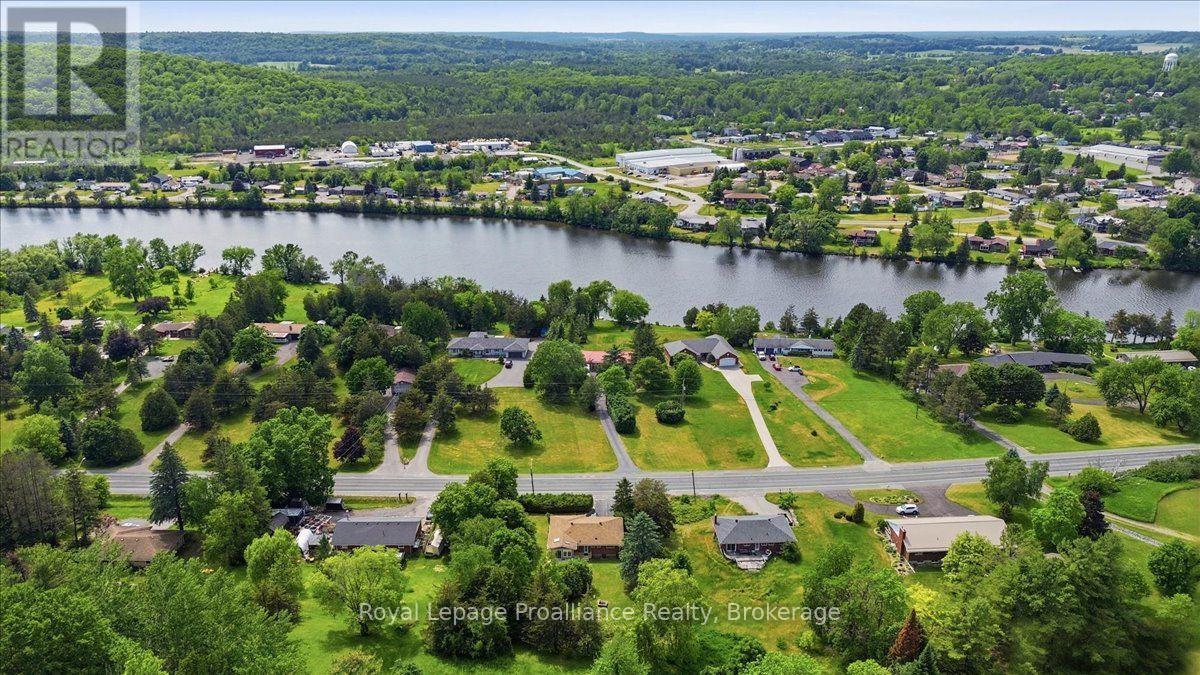
Welcome to 68 Riverside Parkway, where peaceful country living meets everyday convenience. Ideally located just minutes from Trenton, Highway 401, CFB Trenton, and only steps from the beautiful Trent River, this property offers the lifestyle you've been searching for. Set on a scenic 1.1-acre lot, this lovingly maintained home is available for immediate possession and offers the perfect blend of space, comfort, and privacy. Inside, you'll find 3 bedrooms, 3 bathrooms, beautiful original hardwood flooring, and a bright, functional layout designed for easy family living. A standout feature is the heated sunroom, where you can relax year-round while taking in views of the private backyard. The fully finished lower-level walkout provides additional living space that's perfect for a family room, home office, or entertaining. An attached single-car garage adds everyday practicality. Recent updates and extras include vinyl windows, a new furnace (2026), all appliances included, and no rental items, making this a truly move-in-ready home. Enjoy the tranquility of country living without sacrificing convenience. Just minutes away you'll find shopping, restaurants, banking, parks, walking trails, the Bay of Quinte, and all the amenities of Trenton. Whether you're commuting via Highway 401, working at CFB Trenton, or simply enjoying everything the area has to offer, this exceptional location delivers the best of both worlds. Immediate possession is available. (id:15069)
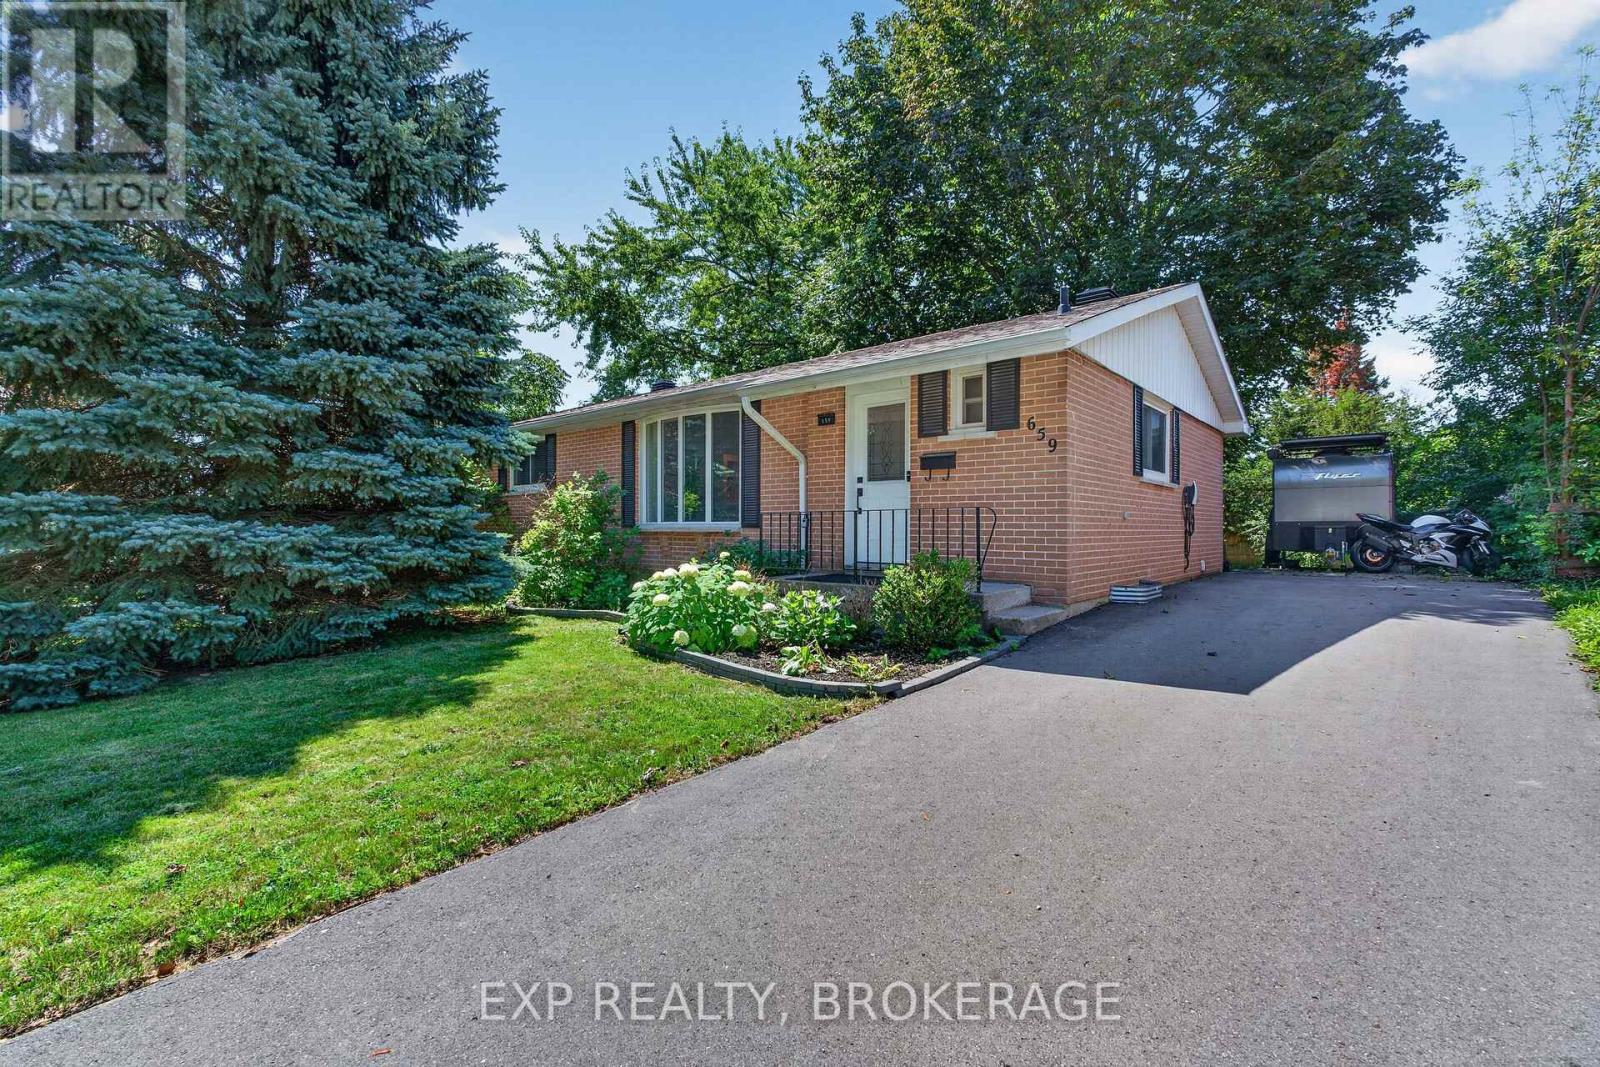
Welcome to this spacious bungalow offering the perfect blend of comfort, style, and convenience! Featuring three bedrooms on the main level and a fourth bedroom downstairs, along with two full bathrooms, this home provides plenty of room for the whole family. The main bathroom has been almost completely renovated, while fresh paint throughout gives the home a bright, updated feel. The layout creates an inviting open-concept feel that's perfect for everyday living and entertaining. The fully finished lower level offers a large rec room with a cozy natural gas fireplace, an additional full bathroom, generous storage space, and endless possibilities for a growing family. Step outside and prepare to be impressed by the backyard oasis, complete with a covered oversized newer composite, two-tiered deck overlooking a 19-foot above-ground pool and an exceptionally large, fully fenced backyard that offers incredible privacy with it's mature trees and a peaceful country-like setting. You will hardly believe you're in town! Ideally located within walking distance to downtown and close to all amenities, this home has had numerous updates over the years, including a forced-air natural gas furnace and central air conditioning, both under six years old. This is a fantastic opportunity to own a move-in-ready home in a sought-after location. (id:15069)
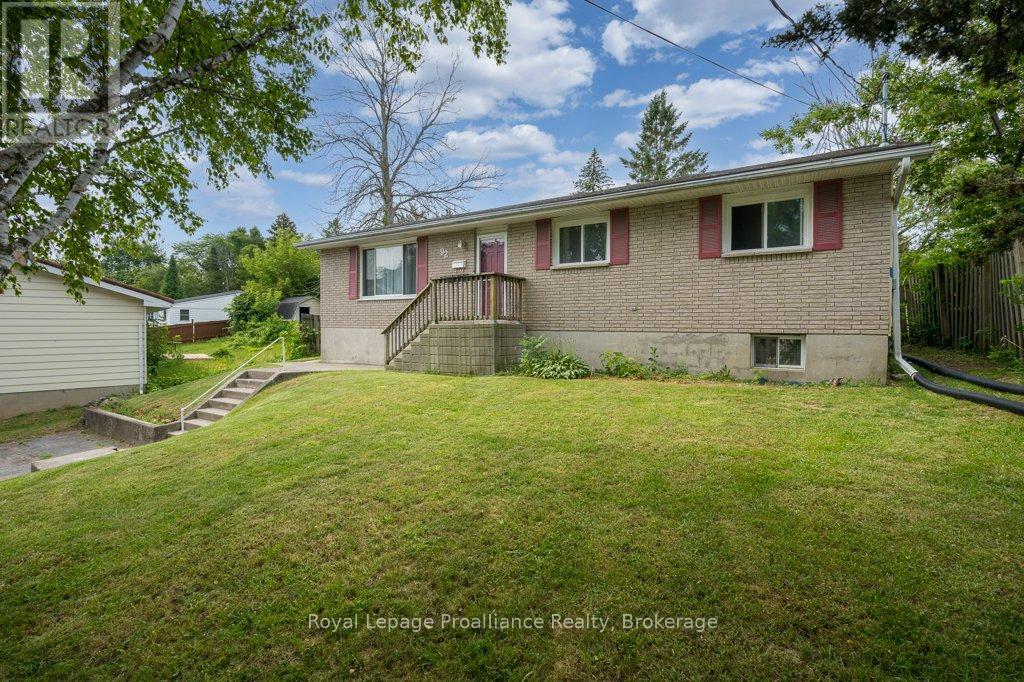
Looking for an affordable bungalow in Kingston's west end without the worry of major futureexpenses? Welcome home. Priced at just $570,000, this beautifully maintained bungalow has beenexceptionally cared for and offers the kind of peace of mind that's hard to find.Over the years, the owners have invested in both comfort and efficiency. Recent improvementsinclude spray foam insulation, blown-in attic insulation, an updated EnerGuide evaluation, aheat pump, air exchanger HEPA UV air filtration system, hybrid heat pump hot water heater,upgraded 200 amp electrical service, a new front living room window, and a newly completeddriveway that has a universal electric vehicle Charger. The result is a home that's not onlycomfortable to live in but also energy efficient and ready for years of worry-free ownership.Whether you're a first-time buyer, downsizing, or simply looking for a solid home that's beenlovingly maintained, this property deserves a spot on your list.Come see it in person and discover everything this exceptional home has to offer. (id:15069)
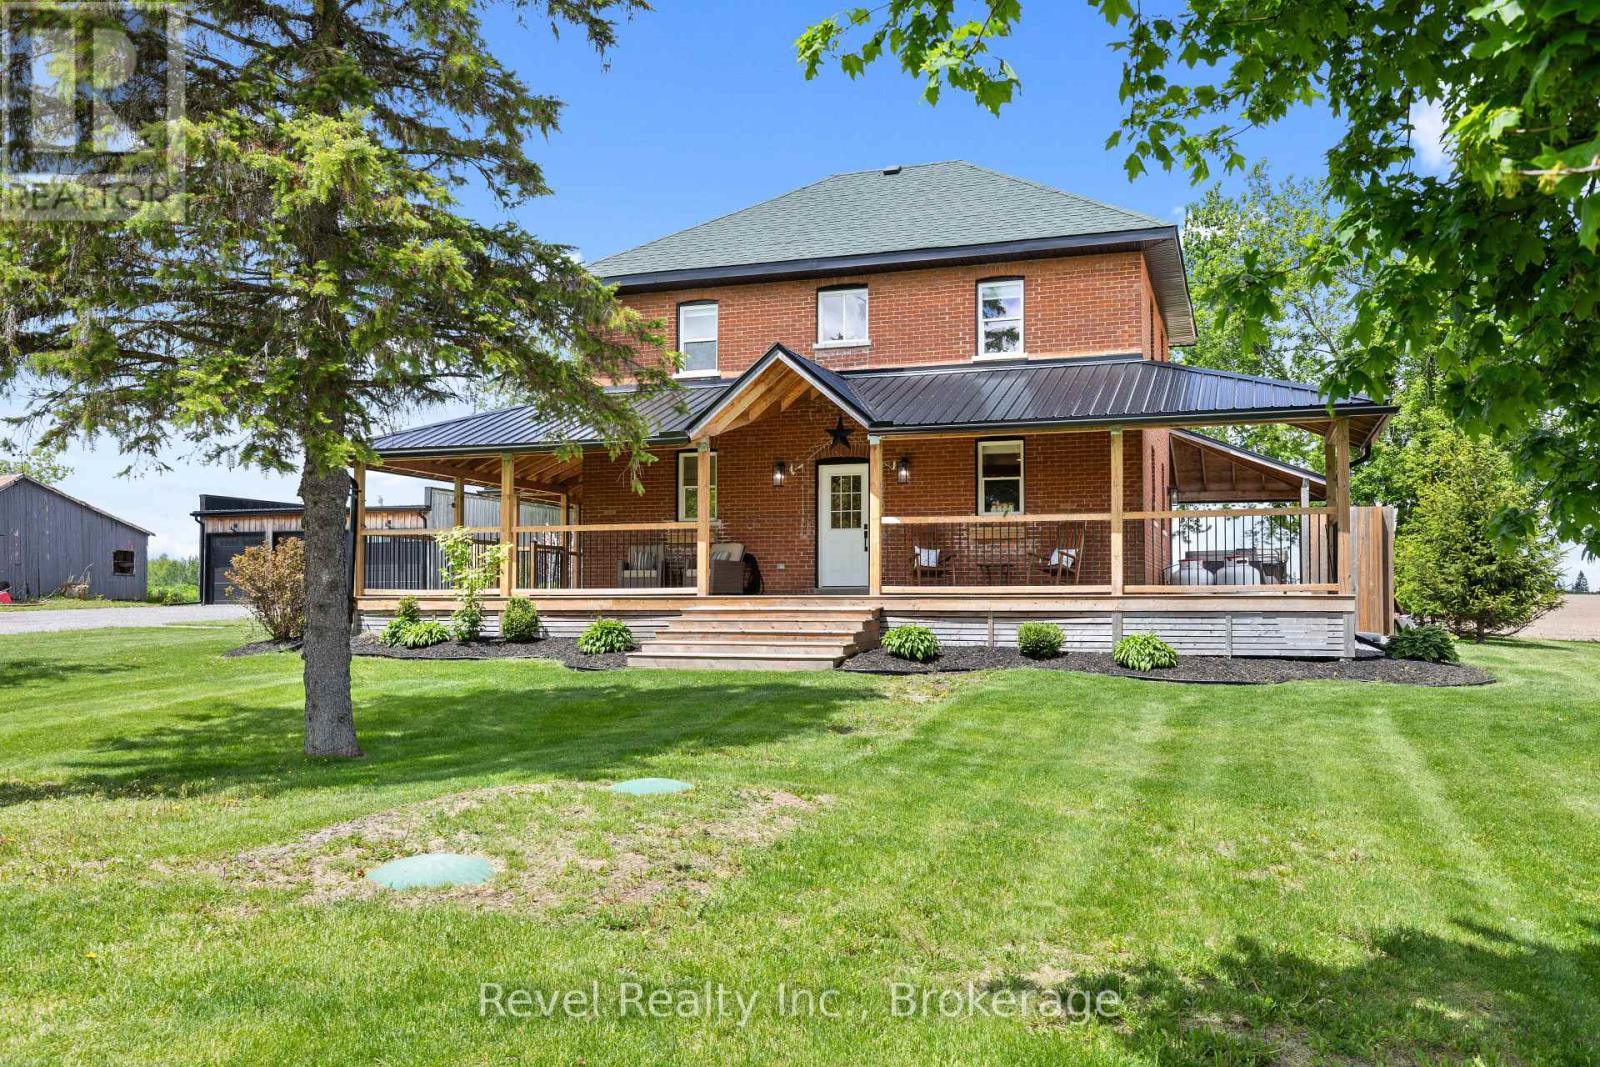
Welcome to 454 Colborne Street West, Lindsay a stunningly renovated farmhouse where timeless rural charm meets refined modern living. Perfectly situated just minutes from Lindsay. This exceptional property offers the serenity of country living without sacrificing convenience.Completely transformed inside and out with impeccable attention to detail. The expansive wrap around porch, topped with a durable steel roof, creates the perfect setting to unwind, take in the peaceful countryside, and enjoy breathtaking sunset views overlooking open fields and abundant wildlife.Step inside to discover a warm and inviting interior highlighted by luxury vinyl plank flooring, beautifully encased pine beams, and a fully insulated home for enhanced year-round comfort and efficiency. Multiple walkouts to the porch seamlessly connect indoor and outdoor living while filling the home with natural light and panoramic views.At the heart of the home is the custom designed chef's kitchen featuring quartz countertops, a large centre island with breakfast bar seating, and premium appliances including a propane range and double wall ovens. The adjoining dining area is ideal for entertaining, plus two living areas and powder room The thoughtfully designed 4 bedrooms prioritize both comfort and privacy, with soundproofed primary and guest suites for restful living. The luxurious primary retreat features a spa inspired 5-piece ensuite accessed through a spacious walk-in closet, while the guest bedroom offers its own convenient 3-piece semi-ensuite.Outside, the property continues to impress with a freshly completed driveway, an insulated 3 car detached garage, a versatile pole barn, and a picturesque mature treed setting that perfectly complements the home's peaceful country atmosphere.A rare opportunity to own a beautifully renovated farmhouse offering luxury finishes, exceptional craftsmanship, and idyllic countryside views all just moments from the amenities of Lindsay. (id:15069)
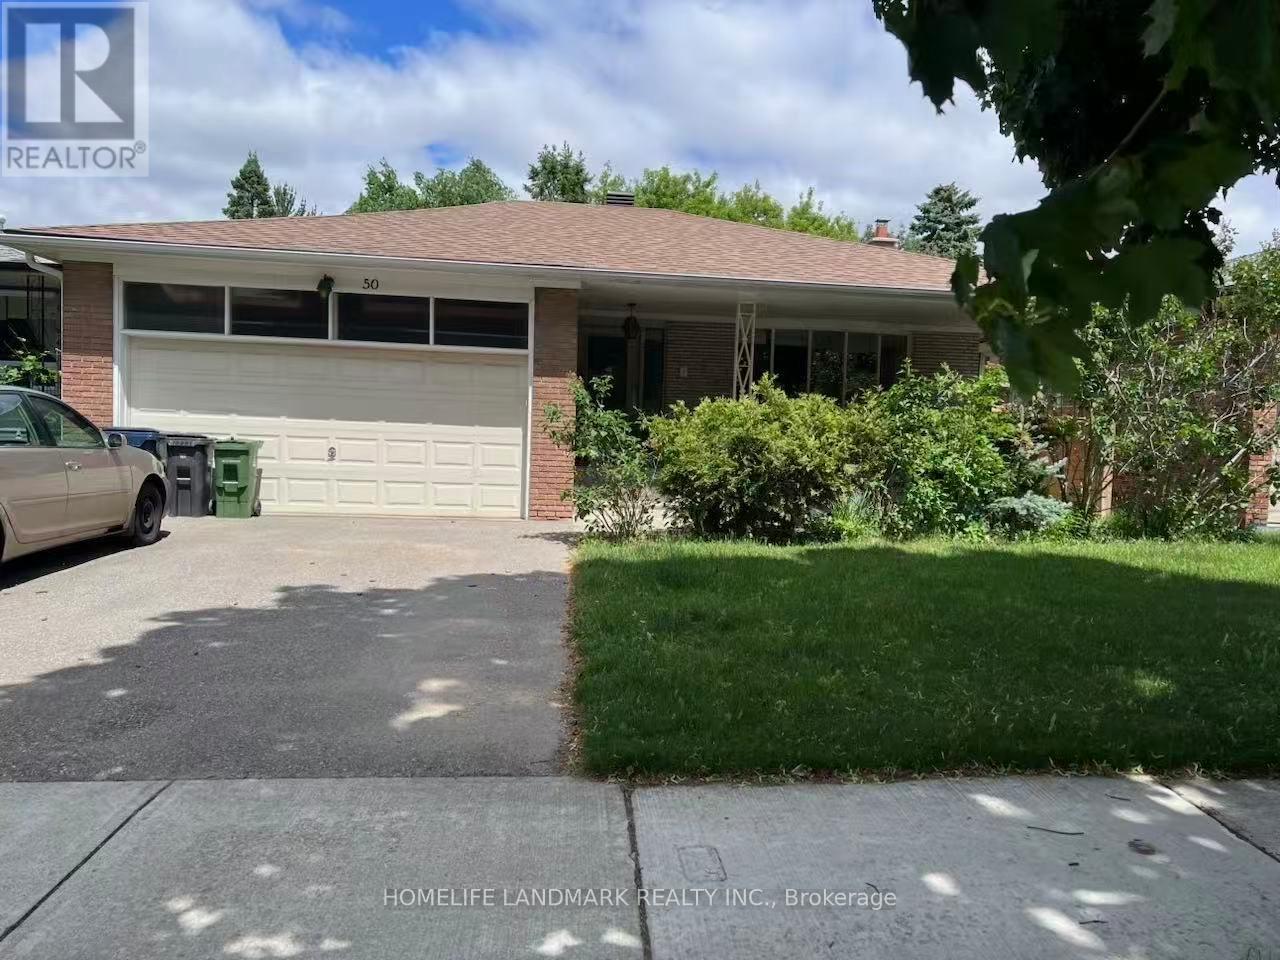
Concept Floorplan with Large south-facing living room, combined with a bright dining room with an enlarged window. Entire main level was completely renovated in 2022, $200,000+ spent on all new kitchen, bathrooms, frames, dry walls, floor, ceiling, electric wiring and plumbing system. Two bedrooms overlook the ravine. Spacious hallway accesses to a double garage directly. Entry-Lux style kitchen with breakfast area, artificial stone countertop, natural gas rough in. The lower level includes a huge family room with fireplace location, bright with big windows/sliding door, combined with kitchen/dinning areas, three good sized bedrooms, and storage room leading to a big cold room. More than 3,300 sq. ft. in total including the basement. Located steps from multiple trails and great schools (Zion Heights, A.Y. Jackson), close to 401/404/DVP, minutes drive to plaza where banks, coffee shop, restaurants, medical centers and grocery stores located. (id:15069)
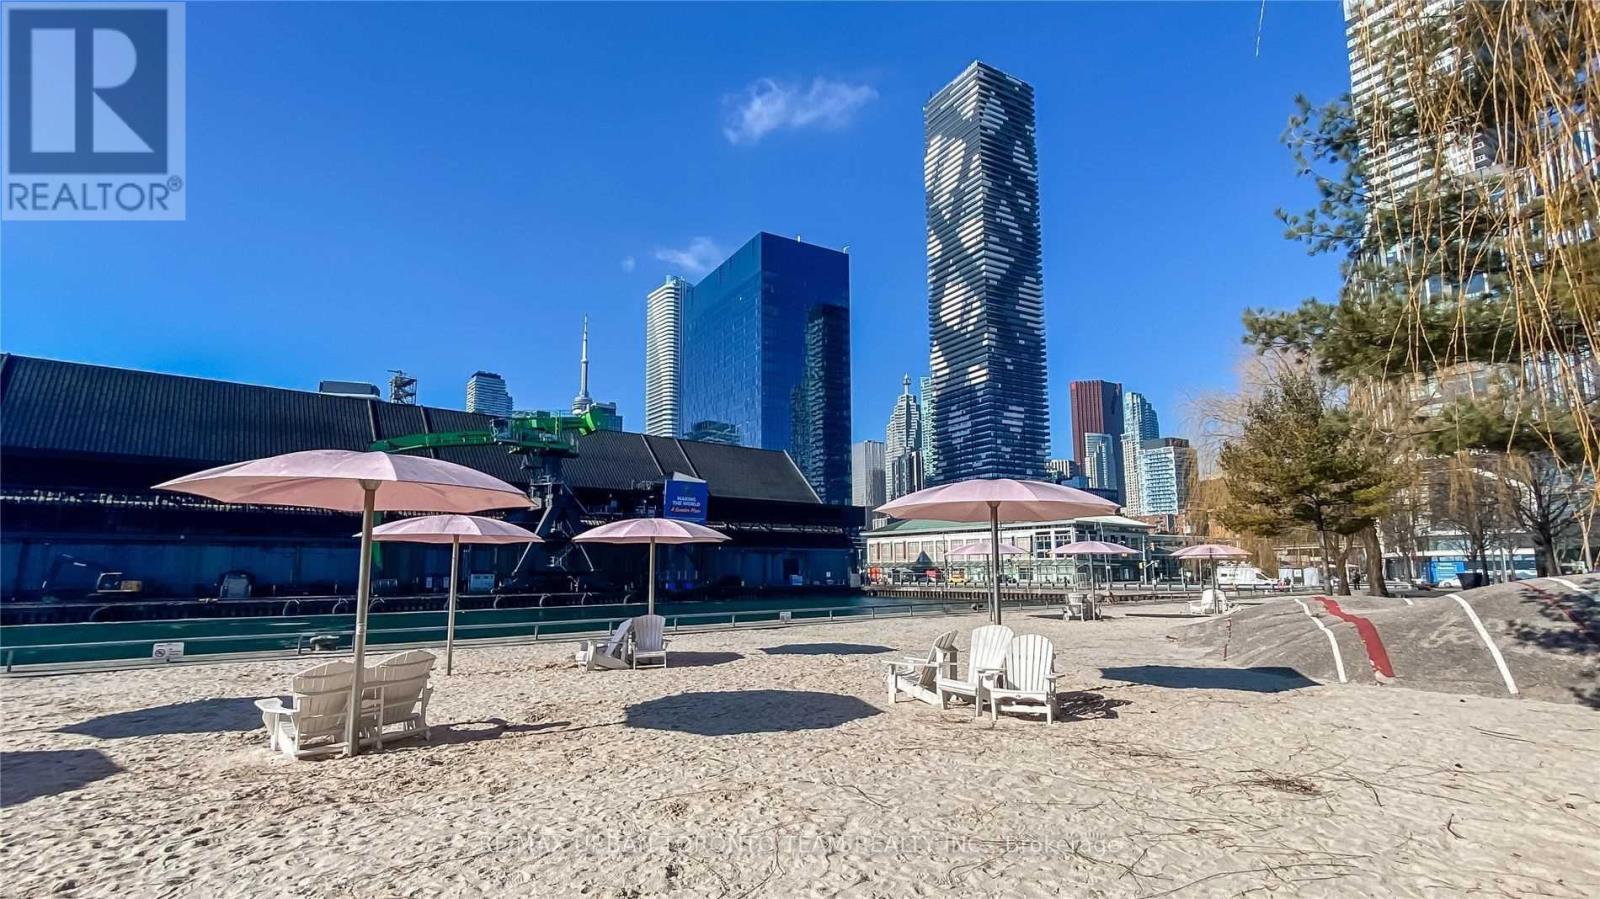
Sugar Wharf - South East Facing Open Concept 518 sqft interior with East / South View from large 252 sqft balcony - 1 Bedroom Plus 1 Full Bathroom Kitchen Living Room - Ensuite Laundry, Stainless Steel Kitchen Appliances Included. Engineered Hardwood Floors, Stone Counter Tops. (id:15069)